
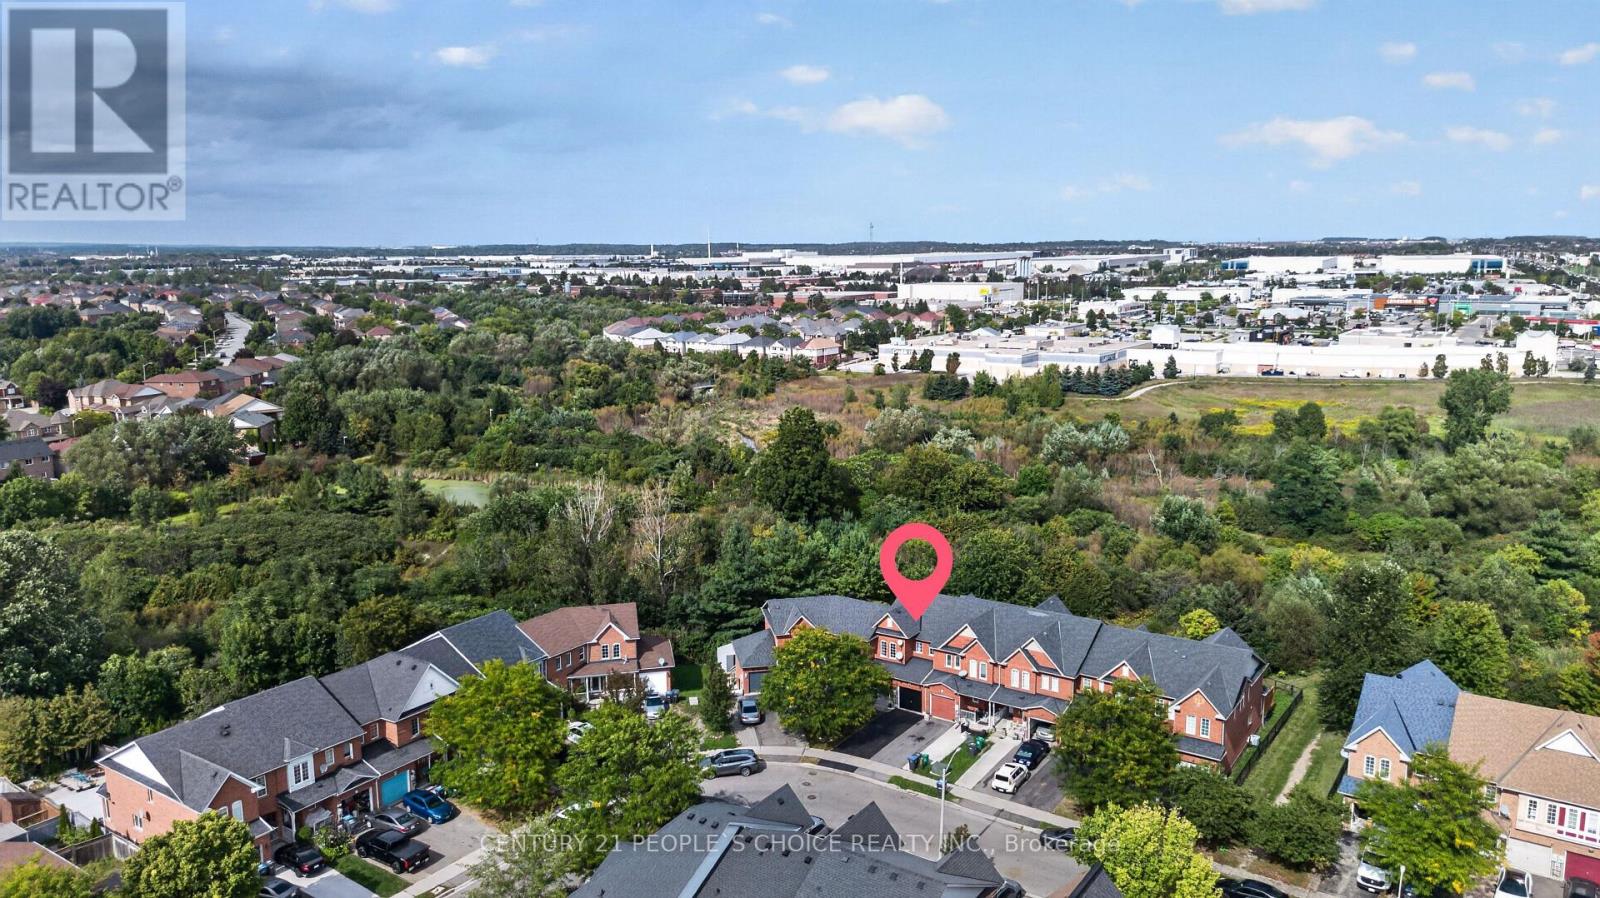
44 Monaco Court
Brampton, Ontario
LOCATION! LOCATION! LOCATION! Welcome to this bright and beautiful freehold townhouse in the heart of Brampton, offering the perfect blend of comfort, space, and privacy. Freshly painted and featuring 3+1 spacious bedrooms, 4 washrooms, a legally finished basement, and a walk out to a beautiful wooded ravine with absolutely no homes behind. Recently upgraded laminate flooring (2024) creates a modern, carpet free living experience. The spacious living room features pot lights and large window, filling the space with natural light. The modern kitchen, combined with the dining area, offers a walk out to the deck overlooking the peaceful wooded ravine, creating the perfect setting for your morning coffee. The generously sized primary bedroom features a luxurious 5 piece ensuite with standing shower and two his and hers walk-in closets for extra convenienece. All additional bedrooms are spacious with large closets and windows offering abundant natural sunlight. The legally finished and recently renovated basement features a full washroom and small kitchenette, providing excellent potential for an independent in law suite, with an emergency exit through the garage door. Additional highlights include central vacuum, AC unit replaced in 2022, washer and dryer replaced in 2022, and a ready to use gas connection in the kitchen. Ideally located close to shopping plazas, LA Fitness, parks, schools, and just minutes from Mount Pleasant GO Station. An exceptional opportunity for first time buyers or families upgrading from a condo to enjoy the benefits of a completely freehold home! (id:63381)

1113 Valleywood Court
Oakville, Ontario
Welcome to one of Glen Abbey's most coveted and rarely offered court locations. Nestled on a quiet family-friendly street and backing onto a mature ravine & wooded area, this exceptional home offers the perfect blend of privacy, space, and lifestyle. Set on an impressive nearly 10,000 sq ft pie lot, well above average for the area, this home offers approx. 3,500 sq ft AG plus over 1,500 sq ft of basement space. An open staircase connects all levels, while oversized windows fill the home with natural light and showcase beautiful views of the surrounding trees. Designed for family living and entertaining, the main floor features spacious principal rooms, a living room with hardwood floors & gas fireplace open to the dining room, and a welcoming family room with a second gas fireplace overlooking the backyard. The family-sized kitchen offers abundant workspace, stainless steel appliances, and a large eat-in area ideal for gathering with family and friends. Main floor laundry with inside access to the double garage adds convenience. Upper level offers four generous bedrooms & three full bathrooms, with all bedrooms enjoying ensuite access. The oversized primary retreat features a spacious sleeping area, sitting room or office space, walk-in closet & ensuite. Numerous renos completed in late 2023 include multiple bathrooms, hardwood flooring, and carpeting. The walk-up lower level is ideal for multigenerational living & features a recreation room with gas fireplace, wet bar, games area, and two flexible spaces for bedrooms, home offices, or a gym. Summer is unforgettable in the private backyard oasis featuring an inground pool, multiple entertaining areas, space for a hot tub, mature trees & spectacular ravine views. Lovingly maintained by one family, this is a rare opportunity to own an exceptional home in a premier Glen Abbey location close to top-rated schools, parks, trails, recreation, and all that Oakville has to offer. Photos from when home was previously staged. (id:63381)

336 Tuck Drive
Burlington, Ontario
In a league of it's own! Stunning, fully updated 3+1 bed, 2 full bath bungalow in South Burlington's coveted Shoreacres, known for mature, tree-lined streets, just steps to the lake. Flooded with natural light, main floor living thoughtfully & seamlessly connects inviting functional, open concept living space, with modern style & finishings. Meticulously maintained, exceptional home with custom features throughout, ideal for both down-sizers & families seeking convenient main floor living, nestled on a private, impressive 168 ft deep lot - back yard retreat perfect for winding down, relaxing or entertaining. Designed for modern living, the open-concept layout effortlessly connects the kitchn, dining & living areas. Wide-plank hardwd floors, updated kitchen, with granite countertops, stainless steel appliances, elegant cabinetry, & generous prep space. Bathed in nat'l light, the primary suite showcases panoramic backyard views, with walkout to glass-railed balcony, creating a seamless connection to the outdoors. Adjoining dressing rm, with fireplc, provides a sophisticated & comfortable space to begin & end the day.Two addl beds & a full bath with glass showr complete the main level. Kitchen steps out to a generous side yard, & access the garage through convenient inside entry. Fully fin'd lower level offers a generous family / rec room, a 4th bed & a large home gym / games rm, a full bath with bathtub & shower & a large laundry / storage rm. Mature trees, private backyard is designed for outdoor living & entertaining, featuring a stamped concrete patio, dedicated BBQ area with low-maintenance turf & a chic stock tank pool with tanning deck. Location! Ideally located steps to Lake Ont, parks, Paletta, top-rated schools, amenities, downtown & waterfront in S Burlington - consistently recognized as one of Canada's most livable cities! a rare opportunity to simply move in & enjoy! (id:63381)
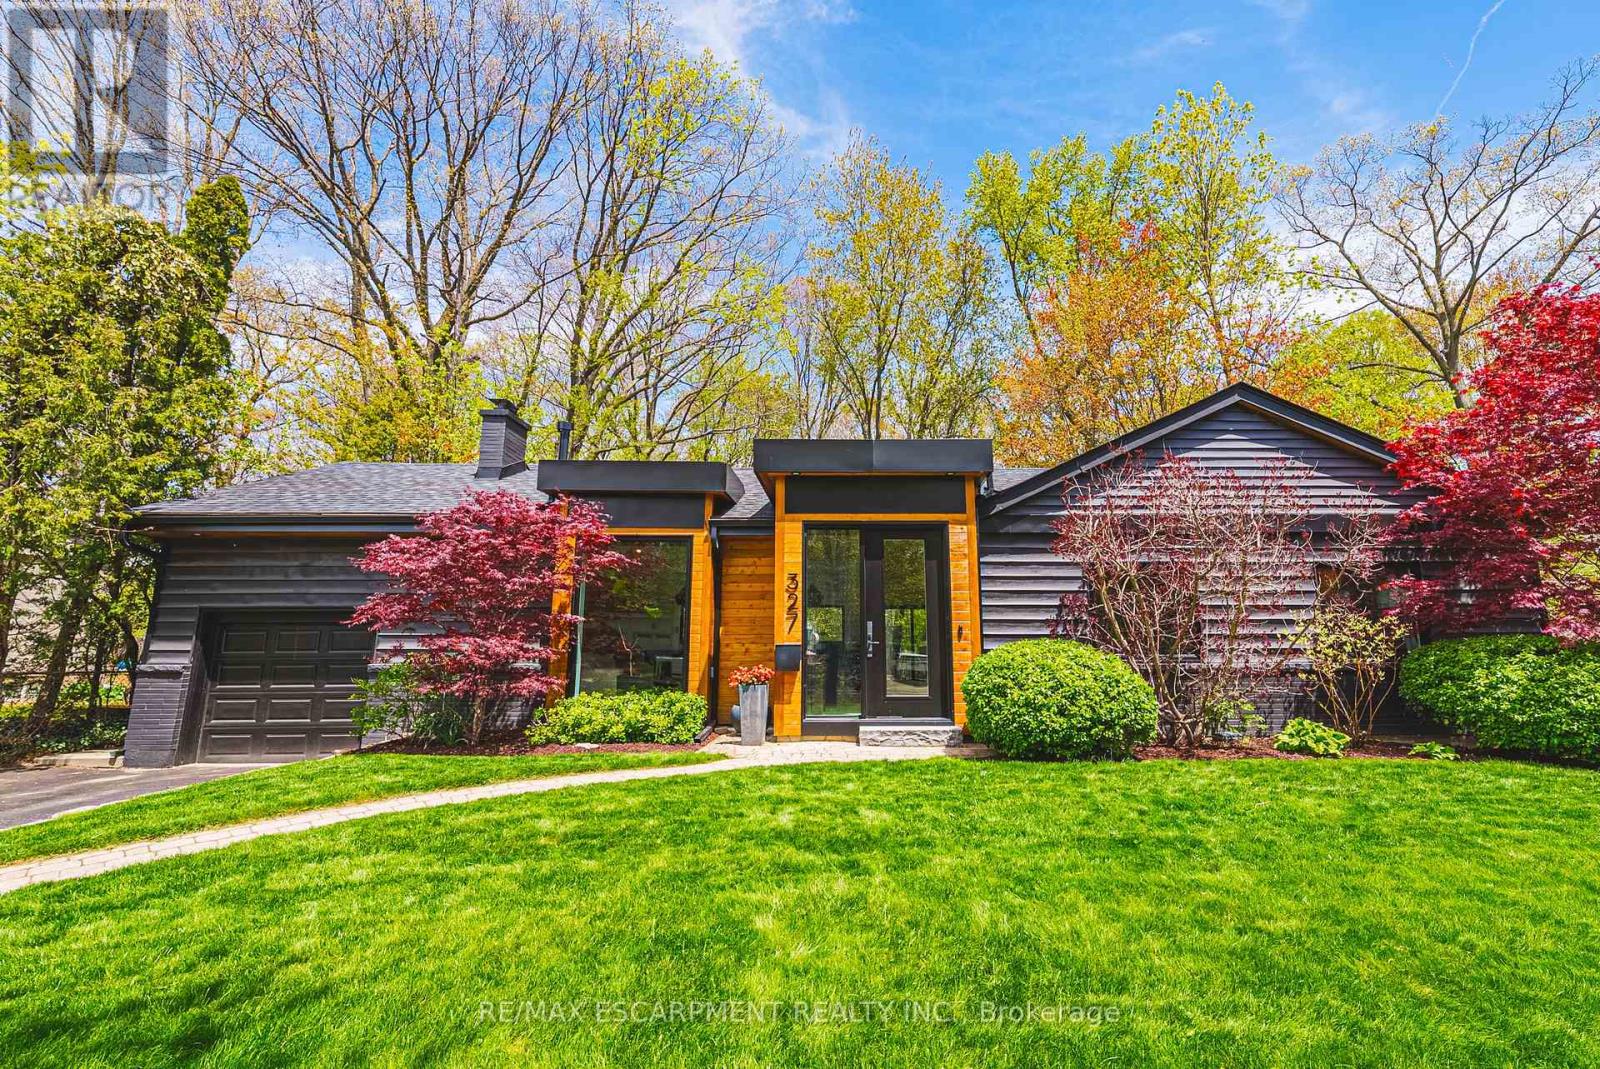
327 Goodram Drive
Burlington, Ontario
COMPLETELY REIMAGINED FROM TOP TO BOTTOM - INSIDE AND OUT! This exceptional bungalow is set on a coveted 80' x 125' mature lot inprestigious Shoreacres, backing onto lush trees & Shoreacres Park. Offering 3+1 bedrooms, 3.5 bathrooms and approx. 1900 sq ft PLUS a fullyfinished lower level. This home is paired with a true backyard oasis featuring a heated inground salt water pool and hot tub. Thoughtfullyredesigned, the open-concept layout showcases wide plank engineered hardwood, smooth ceilings and an abundance of natural light. The mainlevel features a breathtaking great room with 12' ceilings, a gas fireplace and a showpiece kitchen. The kitchen includes an oversized island,quartz counters, custom cabinetry, and integrated stainless/panelled appliances with access to the backyard. Also on this level are 2 generousbedrooms and a dedicated office. The primary retreat offers a spa-inspired 5-piece ensuite with heated floors, walk-in closet and backyardaccess. A beautifully updated 4-piece bath completes the level. The loft offers a private 3rd bedroom and 2-piece bath. The finished lower levelboasts a spacious family room, 4th bedroom, 3-piece bath, laundry, den and ample storage. Outside, the professionally landscaped groundsfeature striking curb appeal, a double wide drive and attached garage. The private, fenced backyard is an entertainer's dream with a wood deck,pool, hot tub and mature greenery. Unbeatable location close to top-rated schools, parks, amenities and transit. (id:63381)
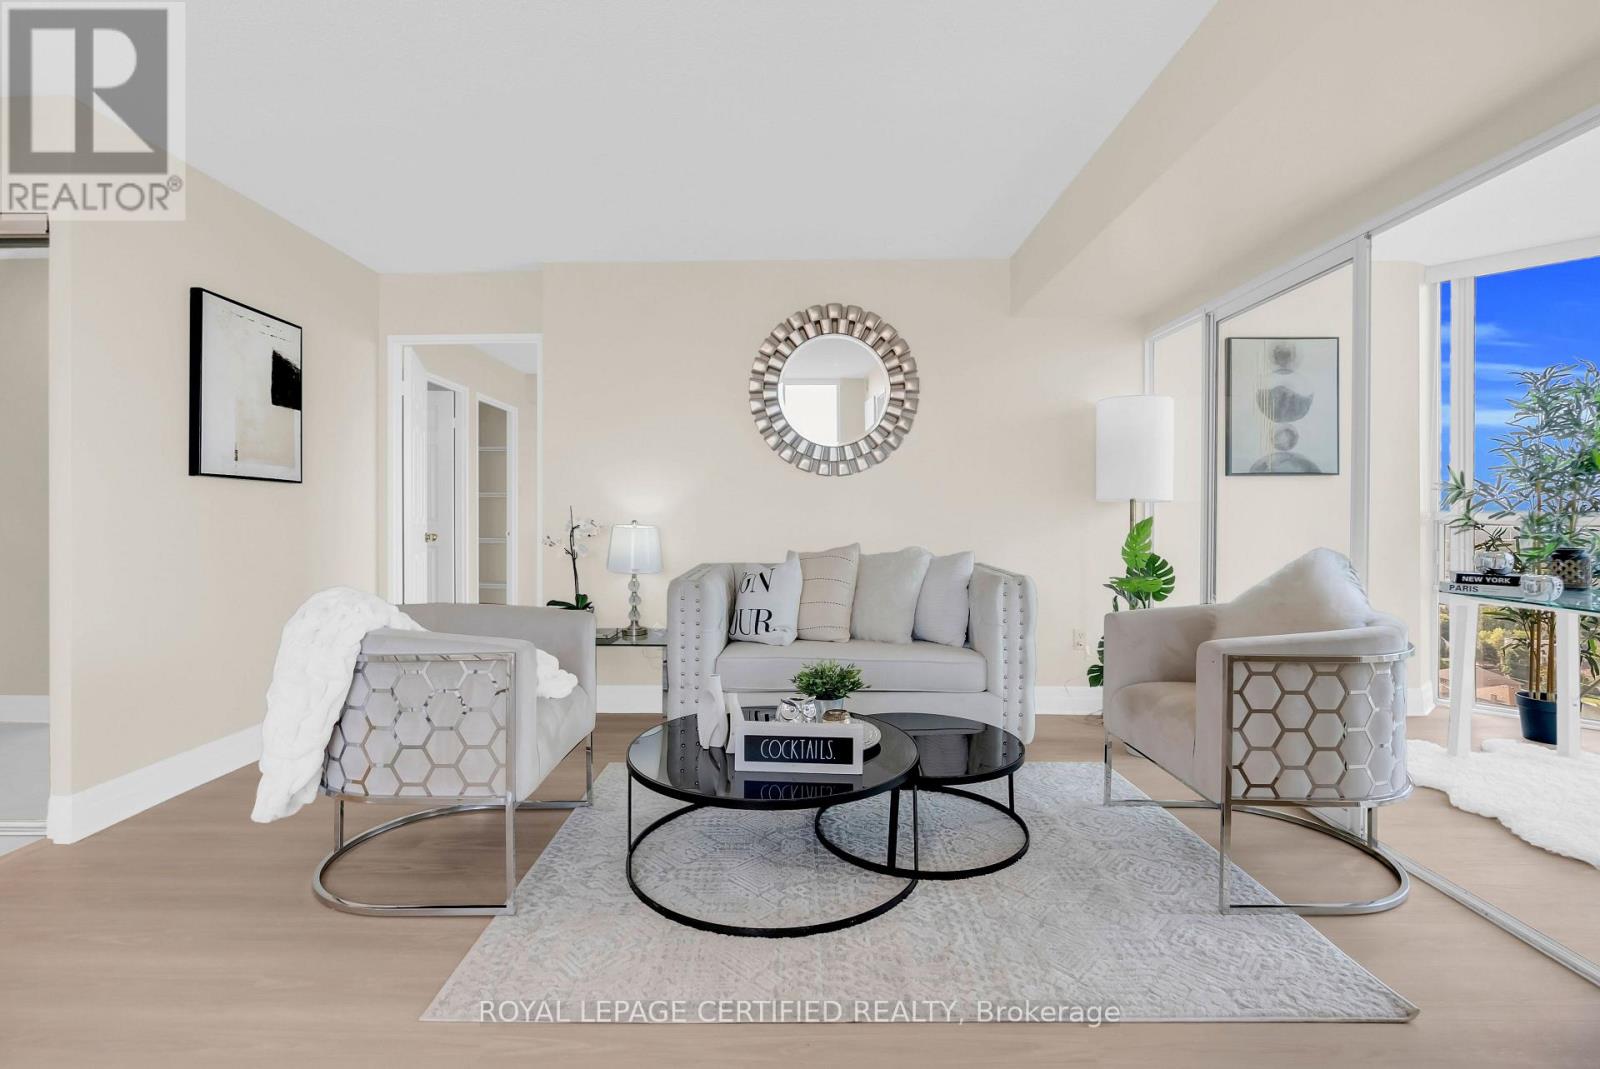
#2109 - 285 Enfield Place
Mississauga, Ontario
Buyers' opportunity is knocking! Welcome to this stunning corner unit on the 21st floor, featuring 2 bedrooms, 2 bathrooms, and a versatile den in the heart of the Square One area. Totally renovated with a modern and stylish design, this bright suite offers breathtaking unobstructed views and an abundance of natural light. Enjoy the beautifully upgraded gourmet kitchen with quartz countertops and stainless steel appliances, ensuite laundry, new flooring, upgraded bathrooms, freshly painted, new blinds, perfect for both everyday living and entertaining. Exceptional building amenities include a pool, fully equipped gym, party room, and 24-hour security. Prime location close to Square One Shopping Centre, Go transit, Future Lrt,restaurants, Mississauga transit, parks, schools, and major highways. Move-in ready and a must-see before it gets sold. (id:63381)
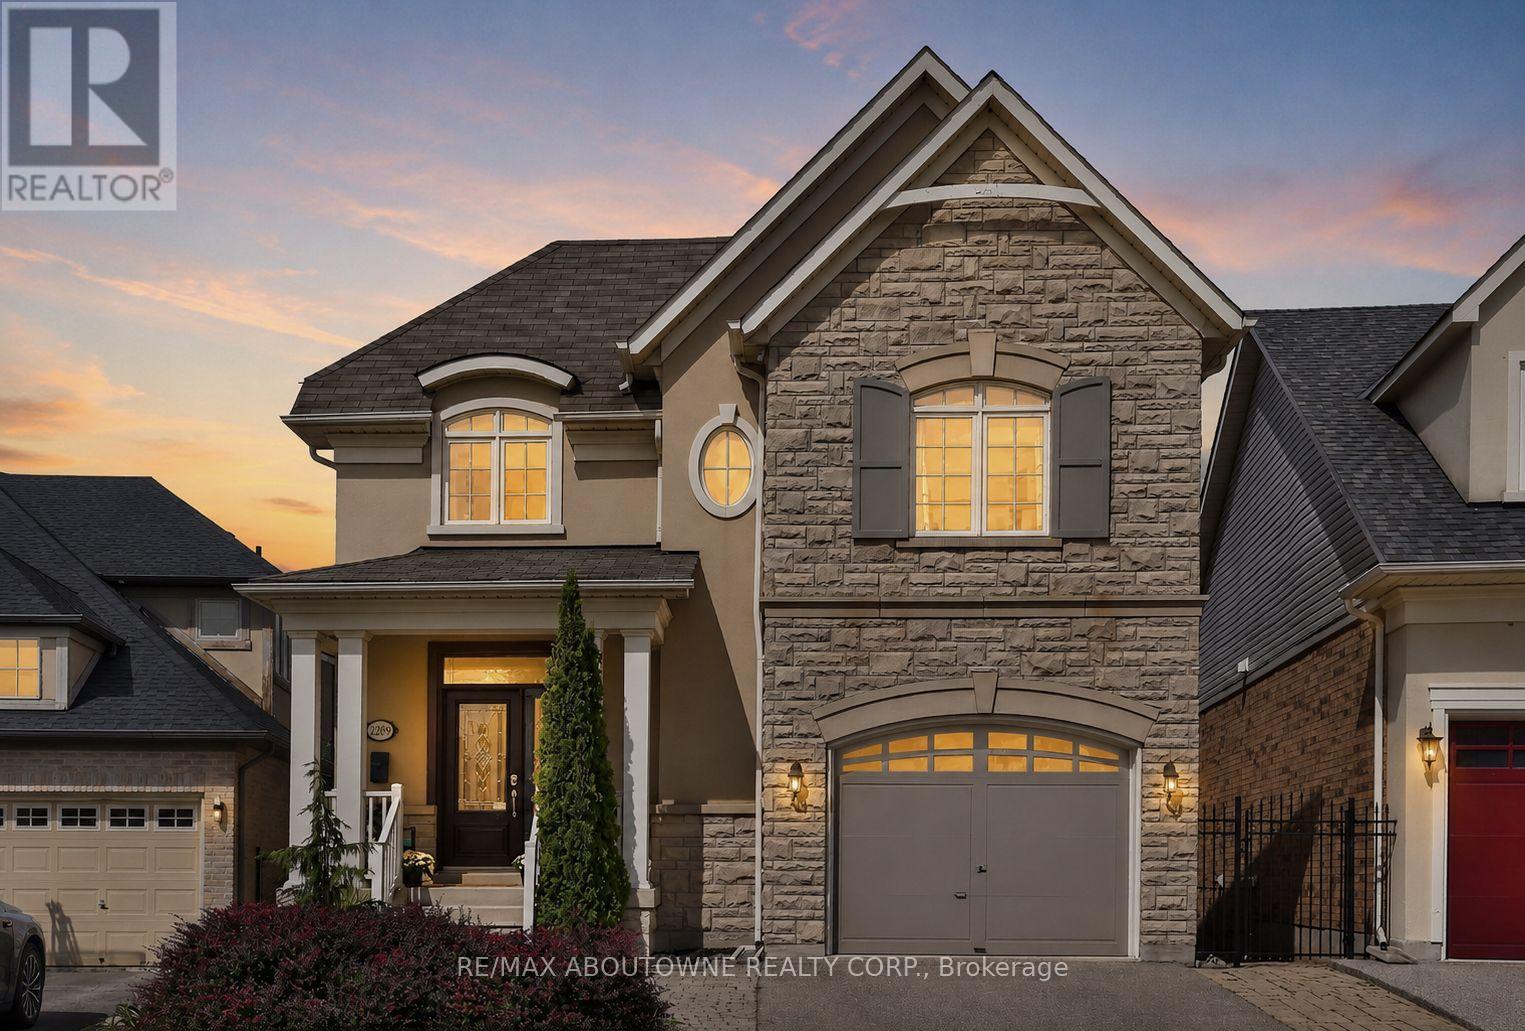
2269 Whitworth Drive
Oakville, Ontario
Welcome to this stunning family home in the prestigious Bronte Creek community of Oakville. Perfectly positioned on a premium ravine lot, this exceptional Legend built home offers over 4,100 sq. ft. of fully finished living space on three levels providing the ultimate blend of luxury, comfort and functionality. A striking exterior with timeless curb appeal sets the tone for elegance within. Step through the freshly painted soaring 18' foyer to discover a bright, flowing open-concept layout with 9' ceilings, ceramic tile and hardwood flooring, designer lighting and custom decorative niches that elevate the main living space. The updated gourmet chef's kitchen is a true showpiece featuring custom maple cabinetry, stainless steel premium appliances, granite counters, a large island and a breakfast area with a walk out to a charming new deck. The adjoining spacious family room with new windows and a gas fireplace provides a perfect spot for entertaining or relaxed living. The formal dining and living rooms exude sophistication, ideal for hosting special gatherings. The upper-level features a luxurious primary suite providing a serene escape with a spa-inspired 5 pc. ensuite and a large walk-in closet. A practical loft/office,2 spacious bedrooms, a large 5-piece bath and laundry room complete the upper level. The bright fully finished lower level adds exceptional versatility with a walk out to the rear gardens, a rec room with gas fireplace and wet bar, an updated 3-piece bath and ample storage ideal for growing families. Backing onto a ravine, your own private backyard oasis is an entertainer's dream. The fully fenced lot showcases professionally landscaped gardens featuring mature trees and a large stone patio offering outdoor enjoyment in every season. Located just steps to Bronte Prov. Park and nature trails, and minutes to highways, top-rated schools, shopping and the hospital...this Bronte Creek gem is a rare opportunity not to be missed. (id:63381)
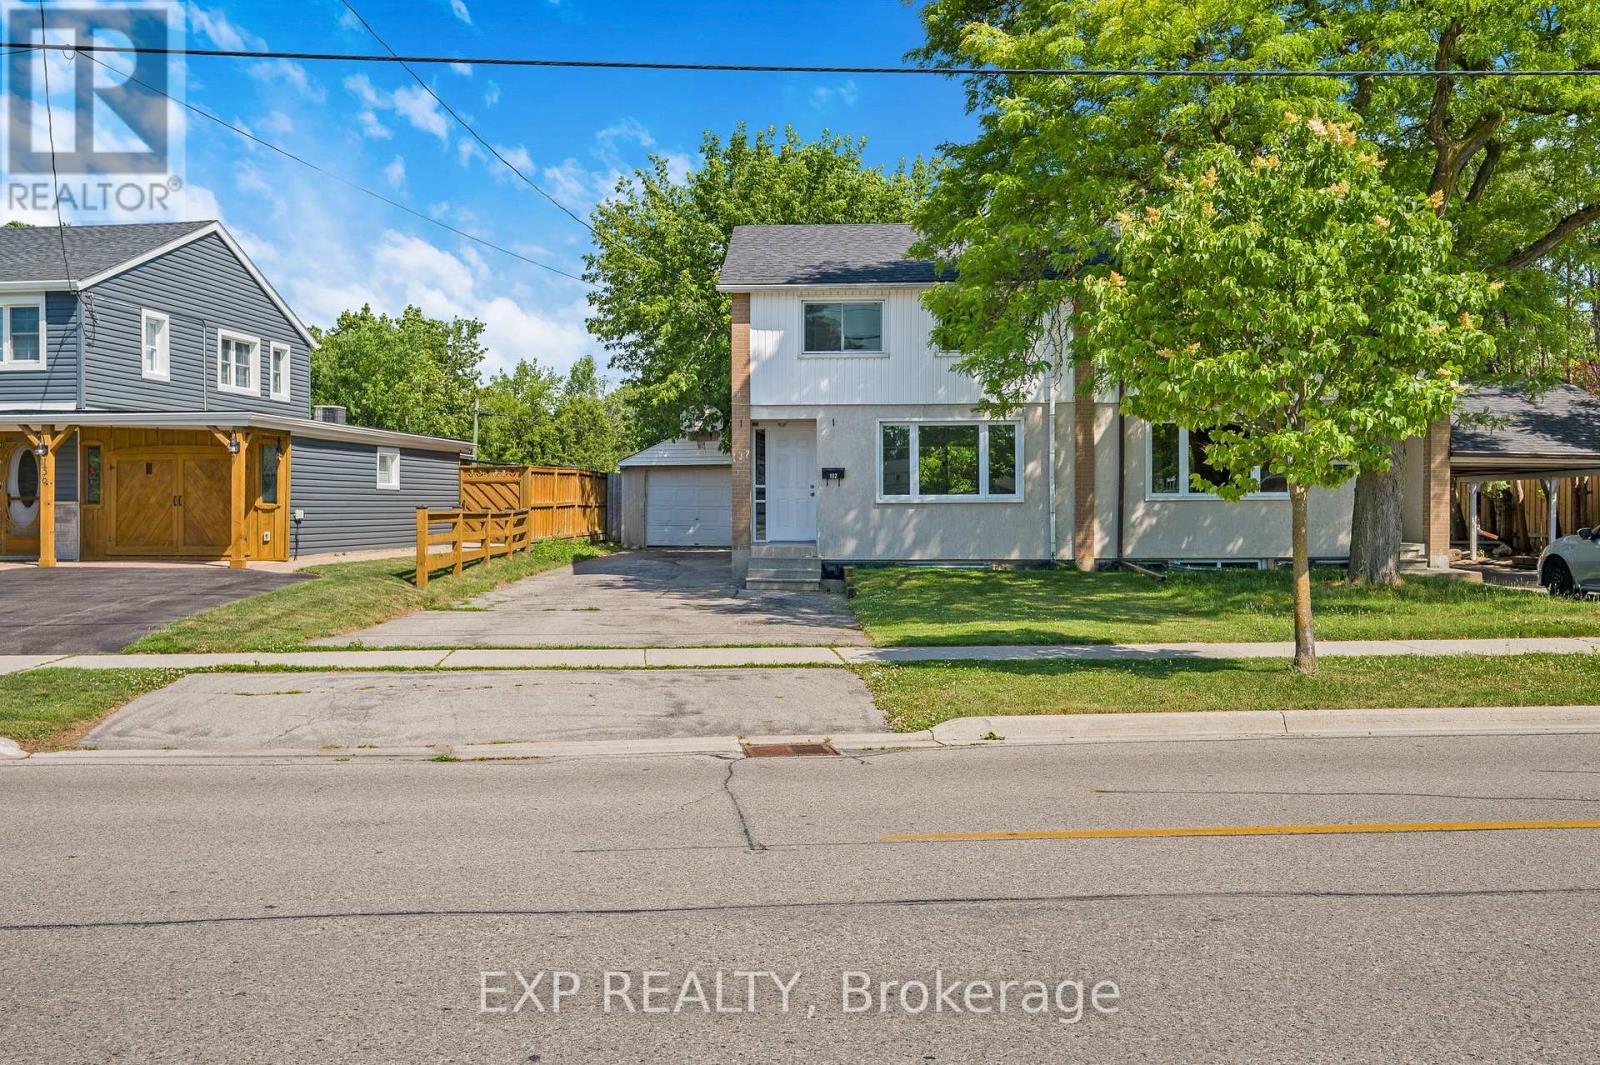
132 Heslop Road
Milton, Ontario
Welcome to a fantastic opportunity in one of Milton's most family-friendly neighbourhoods! Set on a premium lot, this beautifully renovated semi-detached home offers 3 generous bedrooms, 2 bathrooms, an attached garage and parking for 4 additional vehicles - all wrapped into a move-in-ready package with plenty of recent updates.Step inside to bright, inviting interiors, new flooring throughout and a practical layout that makes everyday living easy. The updated kitchen offers ample cabinetry and workspace with brand new appliances and Butchers Block Counter tops and flows seamlessly into the dining area, where a brand new walkout deck creates the perfect spot for summer dinners, weekend barbecues or your morning coffee. Out back, the newly fenced yard (2026), new deck (2026) offers a private outdoor space for kids, pets, entertaining or simply unwinding at the end of the day. Major improvements, including an updated roof (2026), plus windows, plumbing and electrical completed in 2010 including inside the garage, add valuable peace of mind. And the location is hard to beat. Walk to Milton District High School, J.M. Denyes Public School, parks, Milton Fairgrounds, John Tonelli Sports Centre and local favourite La Rose Bakery, with everyday amenities close at hand.Whether you're a first-time buyer, a growing family or simply looking for a well-kept home in an established Milton community, this one checks all the boxes. *Some photos are virtually staged.* (id:63381)
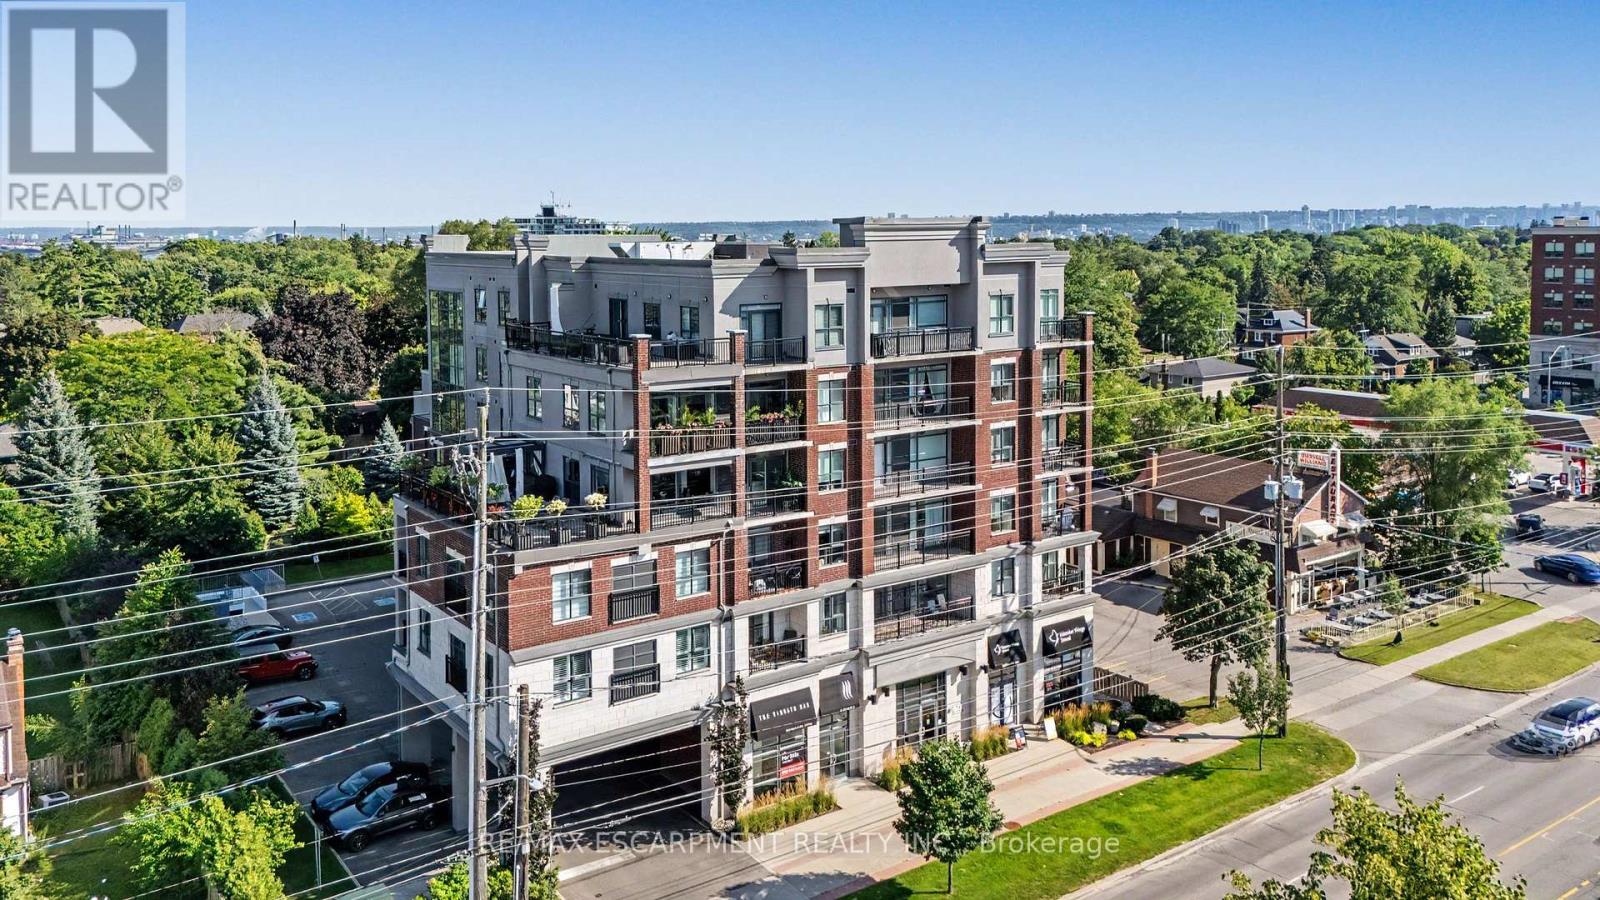
206 - 34 Plains Road E
Burlington, Ontario
Welcome to 34 Plains Road East, Unit 206, a beautifully appointed 2-bedroom, 2-bathroom condominium in one of Aldershot's most sought-after boutique buildings. Offering a thoughtfully designed layout, this bright and spacious suite combines comfort, style, and low-maintenance living. The open-concept design is ideal for both everyday living and entertaining, while the generous primary bedroom features its own ensuite. Complete with underground parking, this home offers the convenience and security today's buyers are looking for. Perfectly situated just minutes from LaSalle Park, the Aldershot GO Station, Burlington Golf & Country Club, the waterfront, walking trails, shopping, dining, and major highways, this exceptional location provides the perfect balance of nature, convenience, and commuter-friendly access. Whether you're downsizing, investing, or purchasing your first home, this is a rare opportunity to own in a well-maintained boutique condominium in the heart of desirable Aldershot. (id:63381)
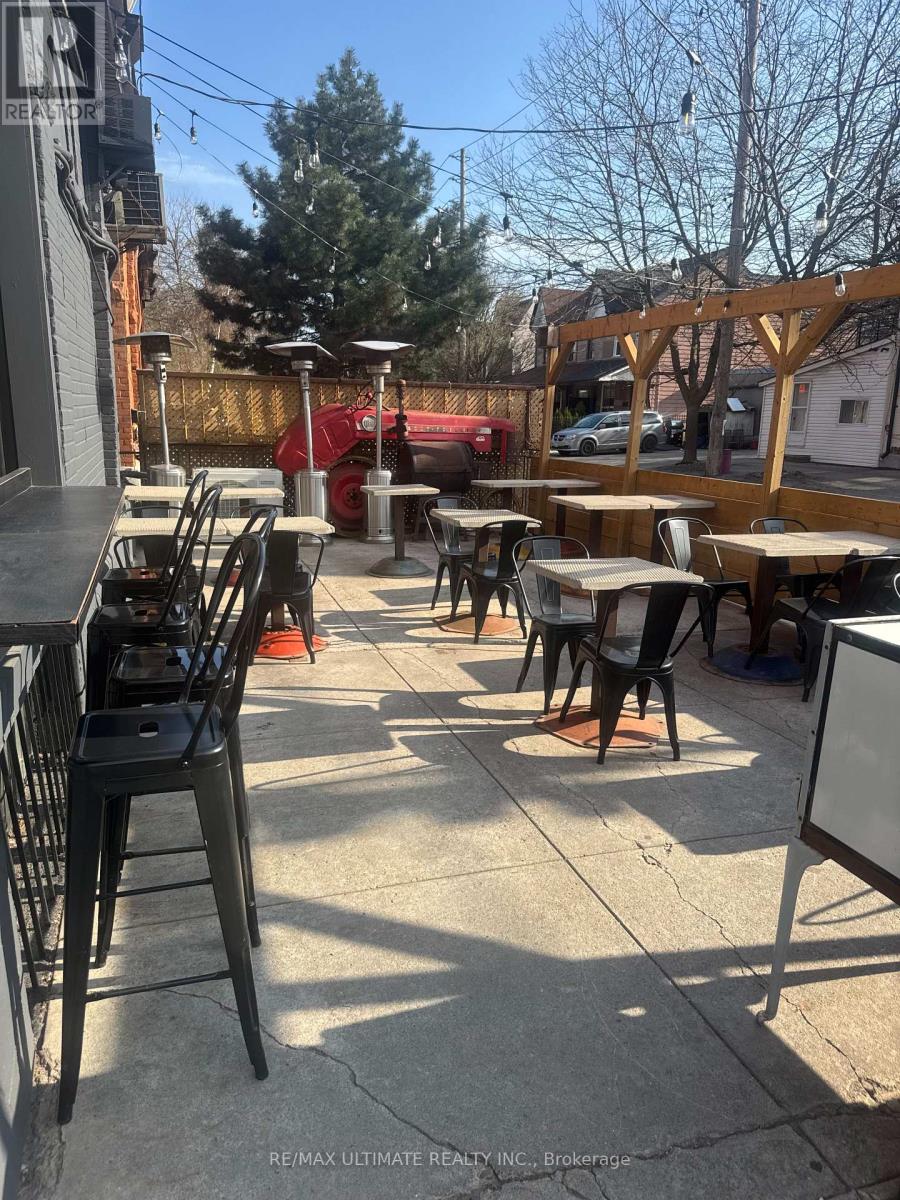
1627 Dupont Street
Toronto, Ontario
TURNKEY RESTO/BAR IN THE DOVERCOURT-WALLACE EMERSON-JUNCTION NEIGHBOURHOOD!!! Sunny SWcorner location with licensed patio. Significant high density developments in the area distinguish this as a high growth node. The future starts today! LLBO for 84 inside + 47 on the Patio. (id:63381)
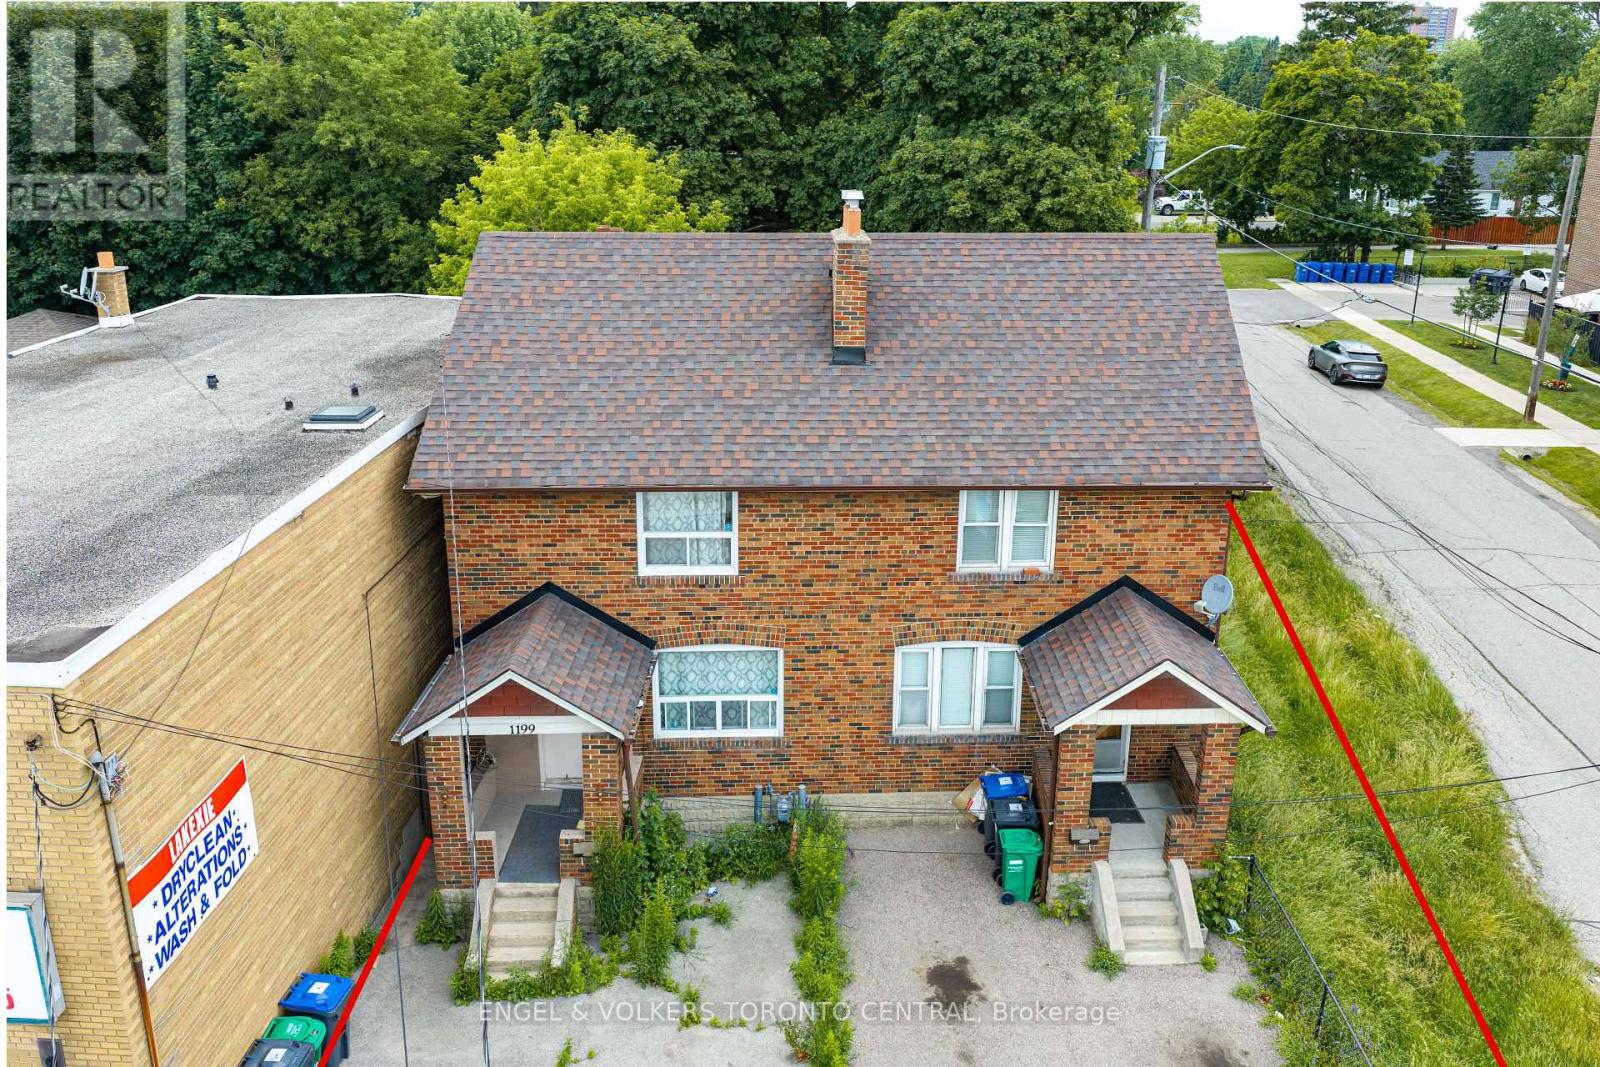
1199 & 1201 Lakeshore Road E
Mississauga, Ontario
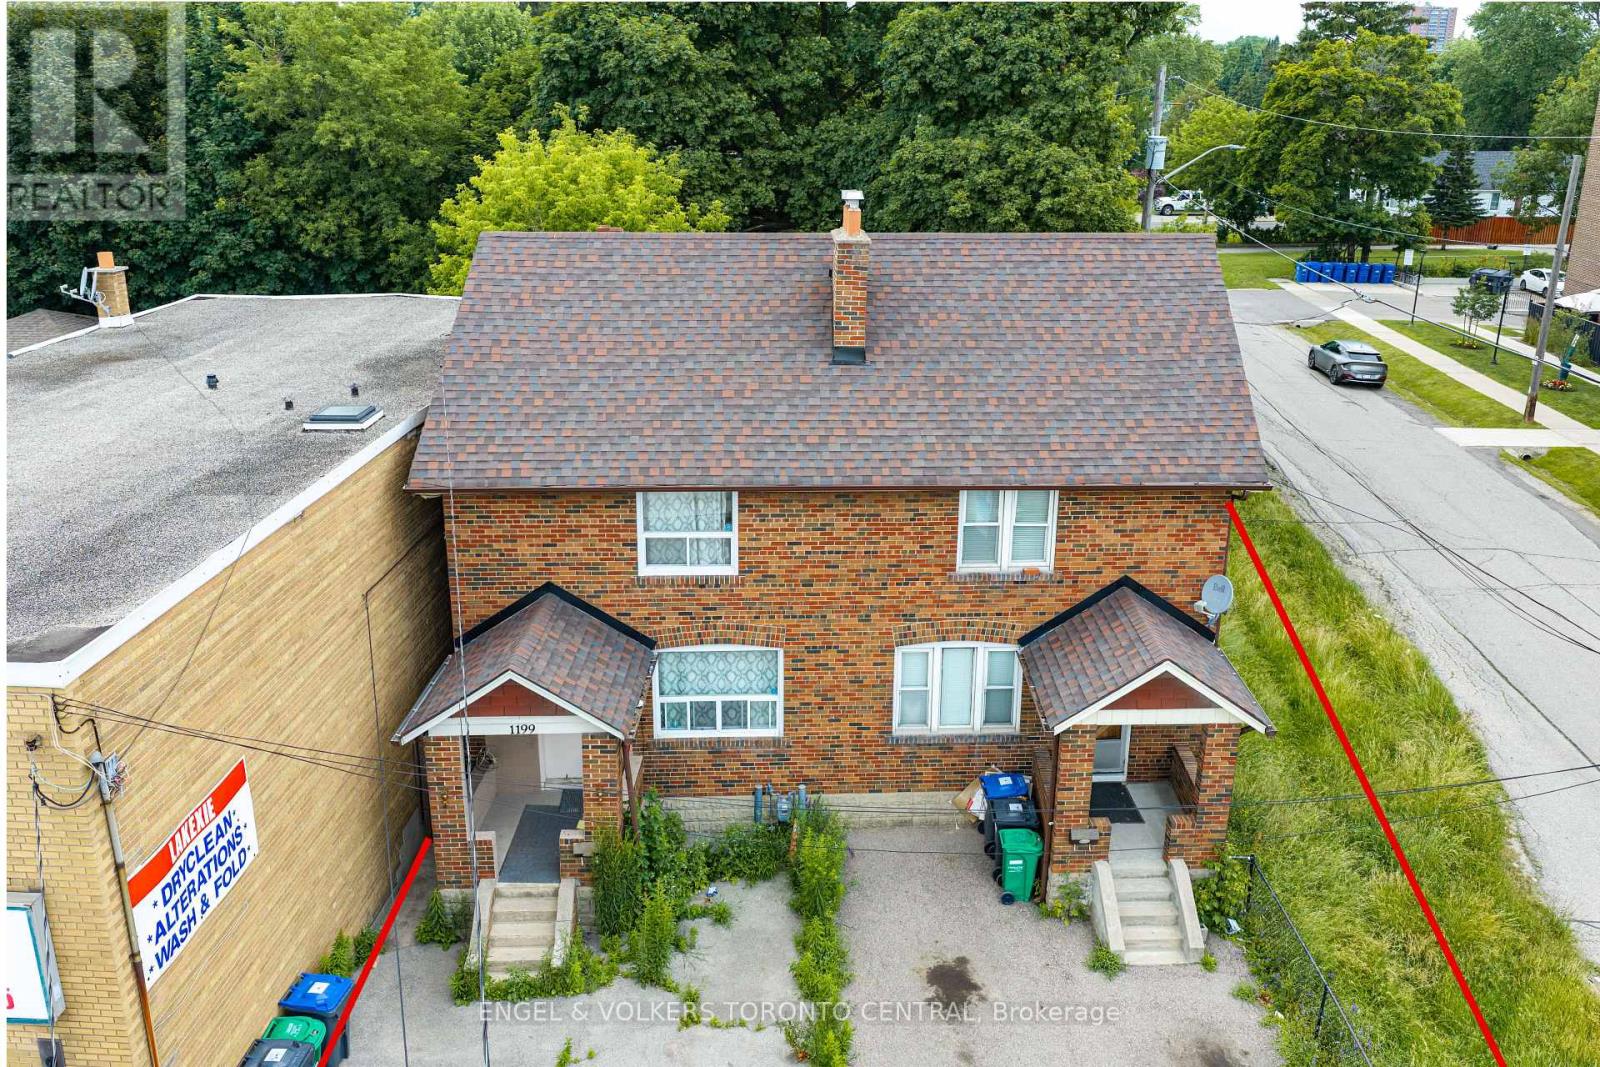
An exceptional investment opportunity in one of Mississauga's most desirable and rapidly evolving corridors. Offered together, 1199 & 1201 Lakeshore Road East present outstanding potential for investors, developers, and land bankers alike. Currently configured as a fully rentable duplex, the property provides immediate income while offering exciting future possibilities.Ideally positioned on highly desirable Lakeshore Road East, this property presents excellent land assembly potential (subject to all required approvals), making it an attractive opportunity to secure a strategic holding in a high-growth location. Surrounded by established neighbourhoods, amenities, transit, and major transportation routes, the site benefits from exceptional accessibility and long-term redevelopment potential.Whether you're seeking a stable income-producing asset, a future development opportunity, or a strategic addition to your investment portfolio, this is a rare chance to acquire a prime piece of Mississauga real estate with significant upside. (id:63381)
1199 & 1201 Lakeshore Road E
Mississauga, Ontario
An exceptional investment opportunity in one of Mississauga's most desirable and rapidly evolving corridors. Offered together, 1199 & 1201 Lakeshore Road East present outstanding potential for investors, developers, and land bankers alike. Currently configured as a fully rentable duplex, the property provides immediate income while offering exciting future possibilities.Ideally positioned on highly desirable Lakeshore Road East, this property presents excellent land assembly potential (subject to all required approvals), making it an attractive opportunity to secure a strategic holding in a high-growth location. Surrounded by established neighbourhoods, amenities, transit, and major transportation routes, the site benefits from exceptional accessibility and long-term redevelopment potential.Whether you're seeking a stable income-producing asset, a future development opportunity, or a strategic addition to your investment portfolio, this is a rare chance to acquire a prime piece of Mississauga real estate with significant upside. (id:63381)
163 Birchlawn Road
Caledon, Ontario
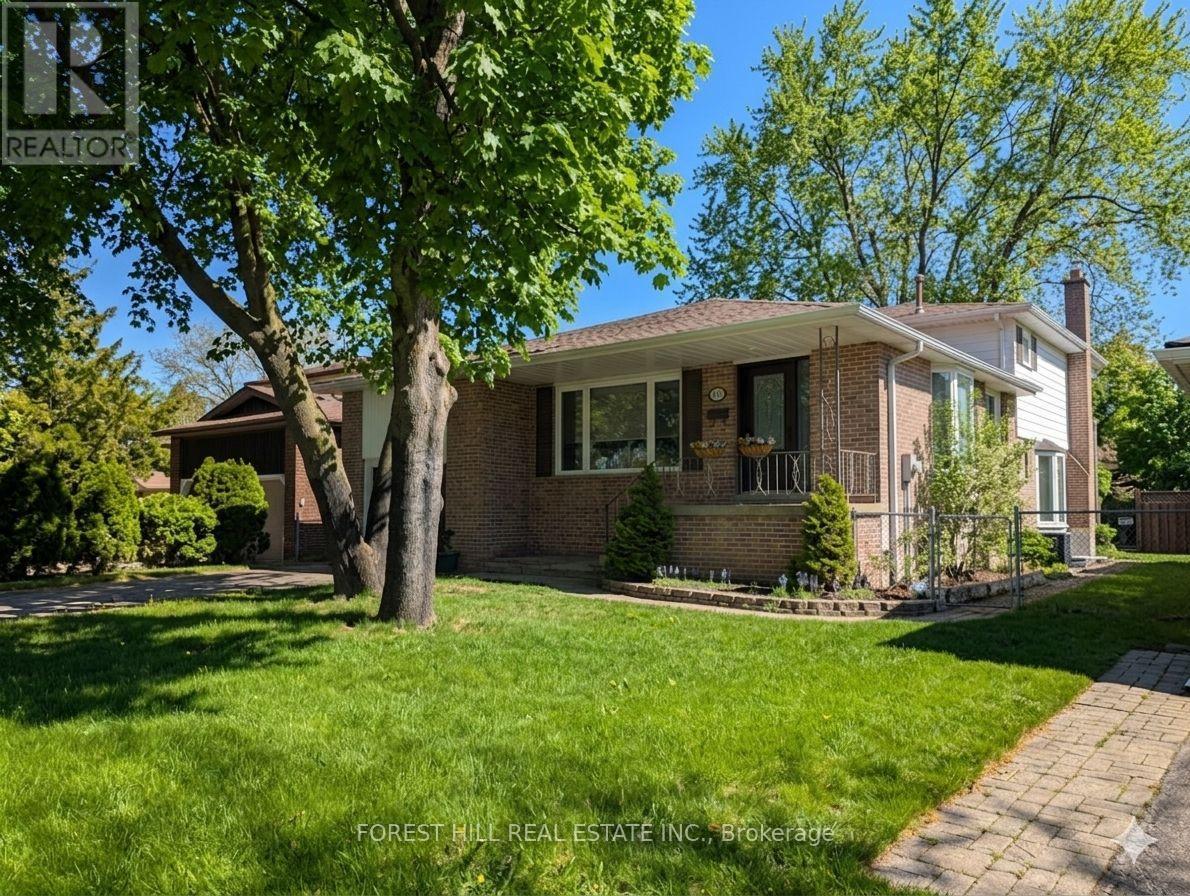
Over 2600 sq ft total with approx 2100 sq feet upper plus huge area for storage. Much larger than it looks from the quiet cul de sac rd in front with no homes behind. This Bolton north 4 level back-split offers a rare layout perfect for a quiet home office or in-law potential or a fourth very large bedroom possible, featuring three spacious bedrooms, plus 3 baths . Set on a private tree lined lot with no rear neighbours. The bonus is the addition behind the garage & beside the main floor family room area, with a separate entrance and added floor to ceiling, mirror storage closet and sky-lights, adding additional space to provide options for a possible main floor apartment, a home office for working from home, a gym, a hobby room, or an extended family space. Set on a premium 50 x 140+ ft lot. Excellent outdoor space, fenced yard, walk-out deck. The large private driveway and attached garage accommodate multiple vehicles, and the home's layout supports both growing families and those seeking multi-purpose living. Location provides easy walking distance to schools, several parks. Families & Commuters will appreciate the easy daily routines, while ' Investors ' will note the stable neighbourhood, large lot size, and long-term upside potential. Many updates in the last two years. Very quiet neighbourhood. (id:63381)