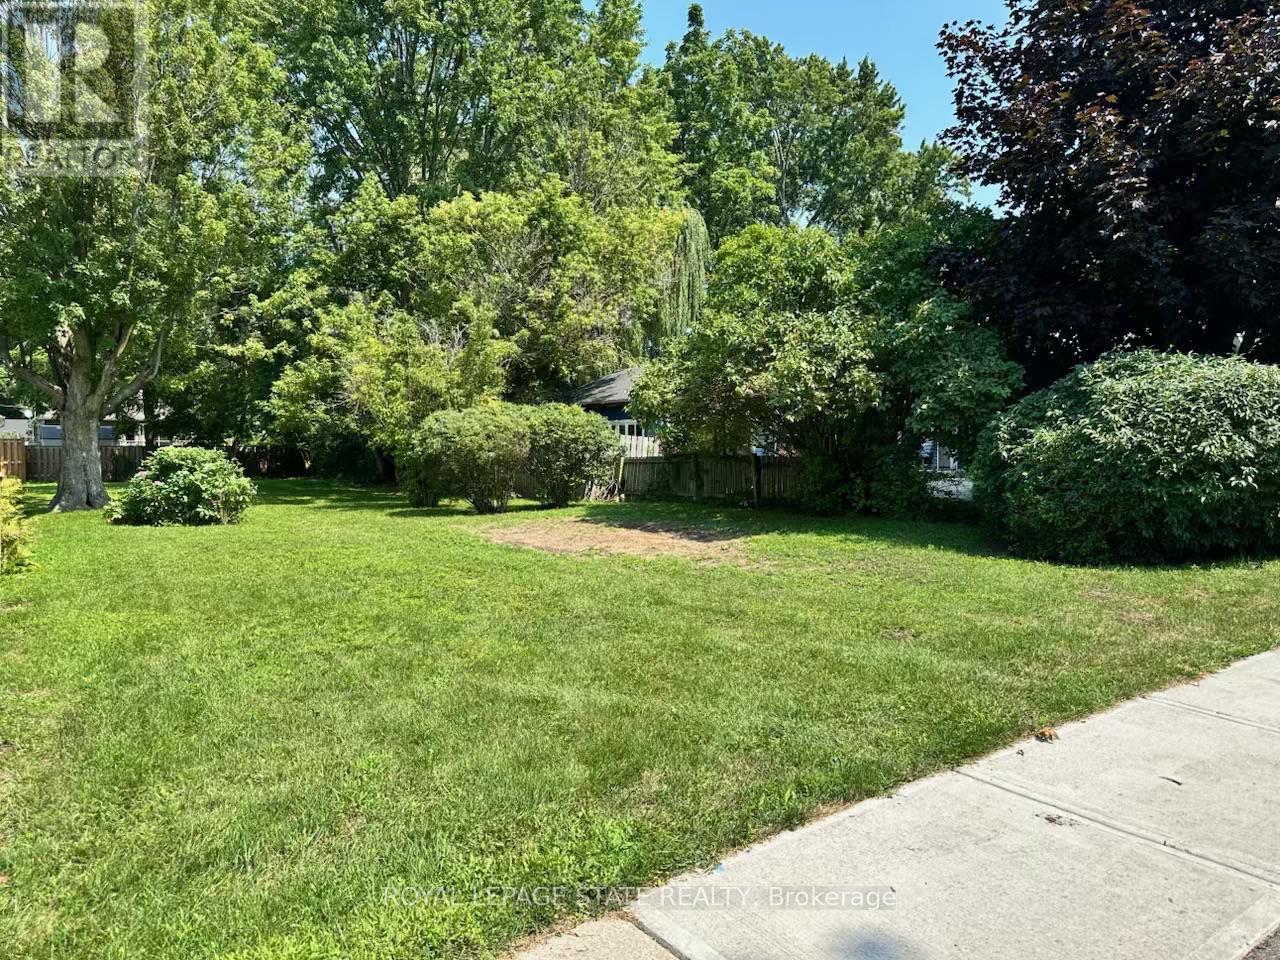
UNIQUE OPPORTUNITY to purchase a vacant lot for new construction on a municipally serviced street in the north end of Dunnville. Ideally located in a quiet setting directly across from a walking trail and just a few blocks from the Grand River waterfront. Enjoy the convenience of being within walking or biking distance to four in-town parks, including a municipal pool and tennis courts. A great opportunity to build your new home in a desirable location close to recreation, hospital and shopping and all that Dunnville has to offer. Nothing in this listing should be relied on as a substitute for legal, or engineering advice regarding permits necessary to construct home of your choice. (id:63381)
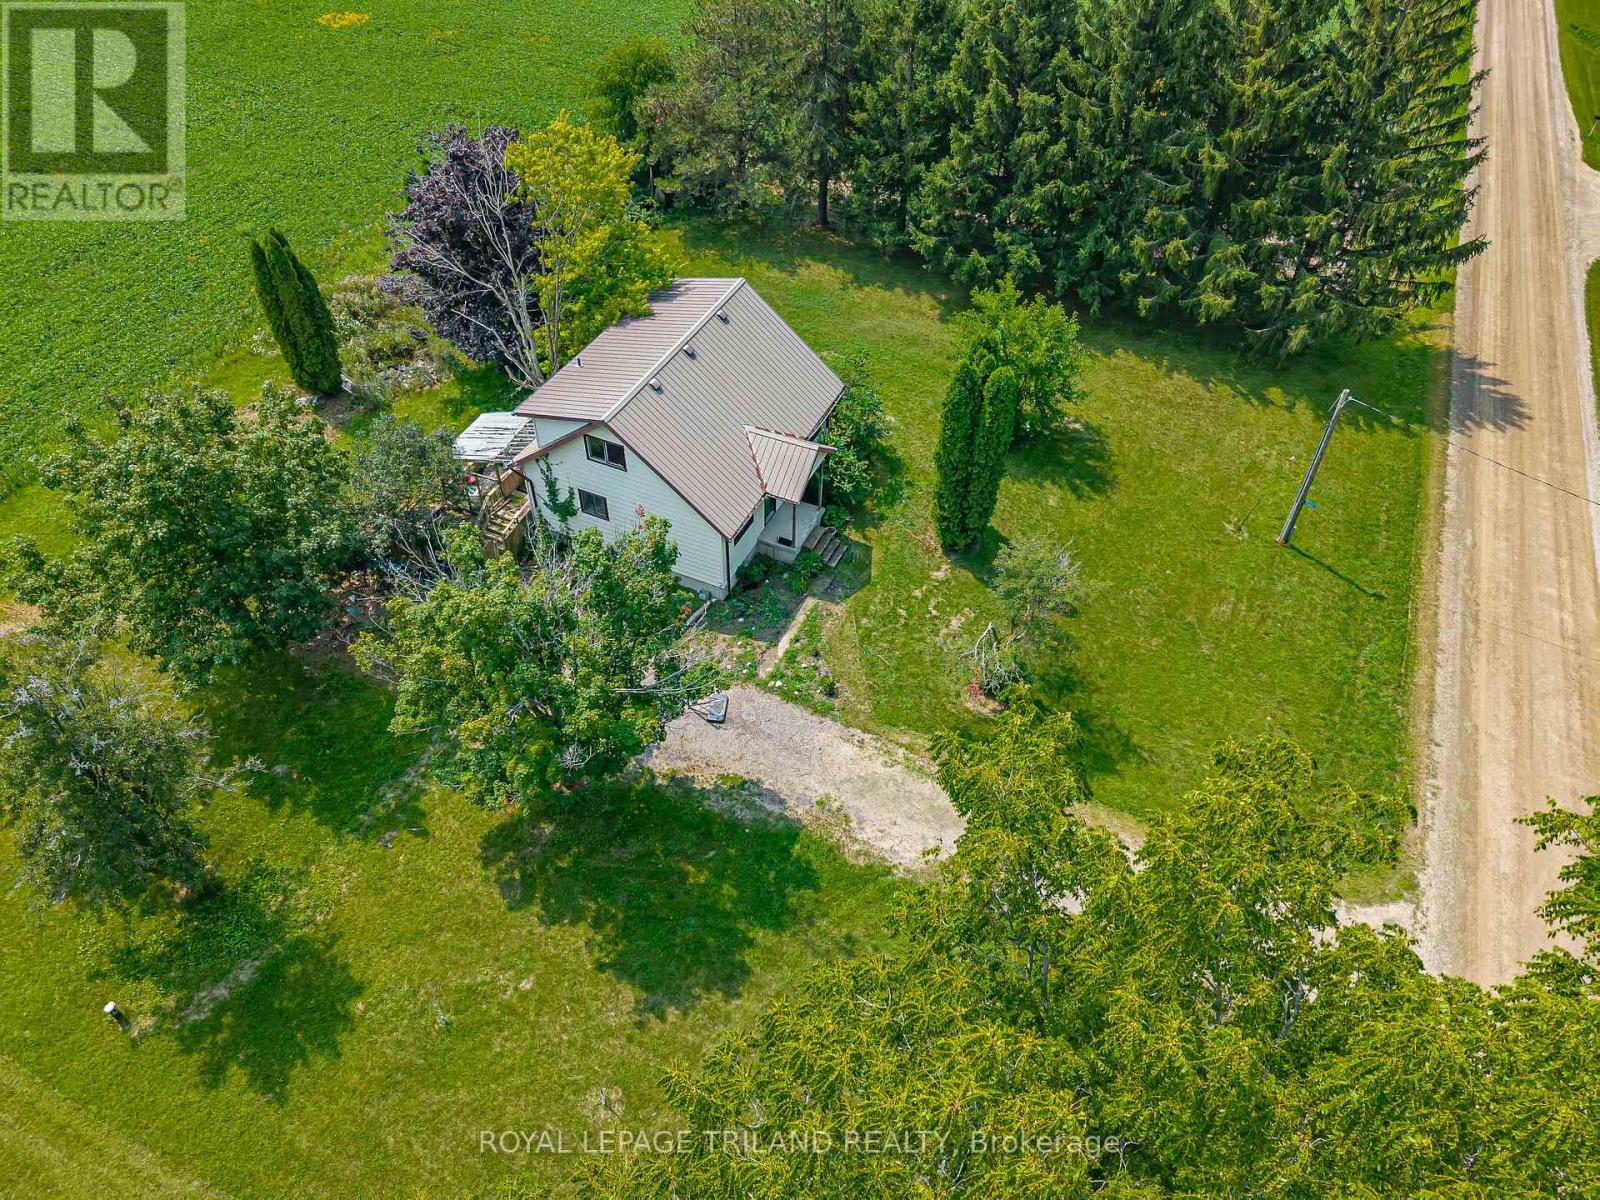
A peaceful country retreat. Completely modernized and renovated; All new windows, doors, trim, appliances (dishwasher as is), flooring, ceramic tile, kitchen cabinetry, washrooms, water softener, pot lights, chandeliers, outdoor motion lighting, and much more. Newly painted throughout. Lower level has 3 separate walkout entrances and direct access to huge double garage. This well-maintained scenic (29.86 acre) property features a large 32x40 ft detached workshop/garage with hydro, sliding doors; 2 ponds and a stream. Easy access hwys 401, 407, 418, 115. Book a showing to see all possibilities. (id:63381)
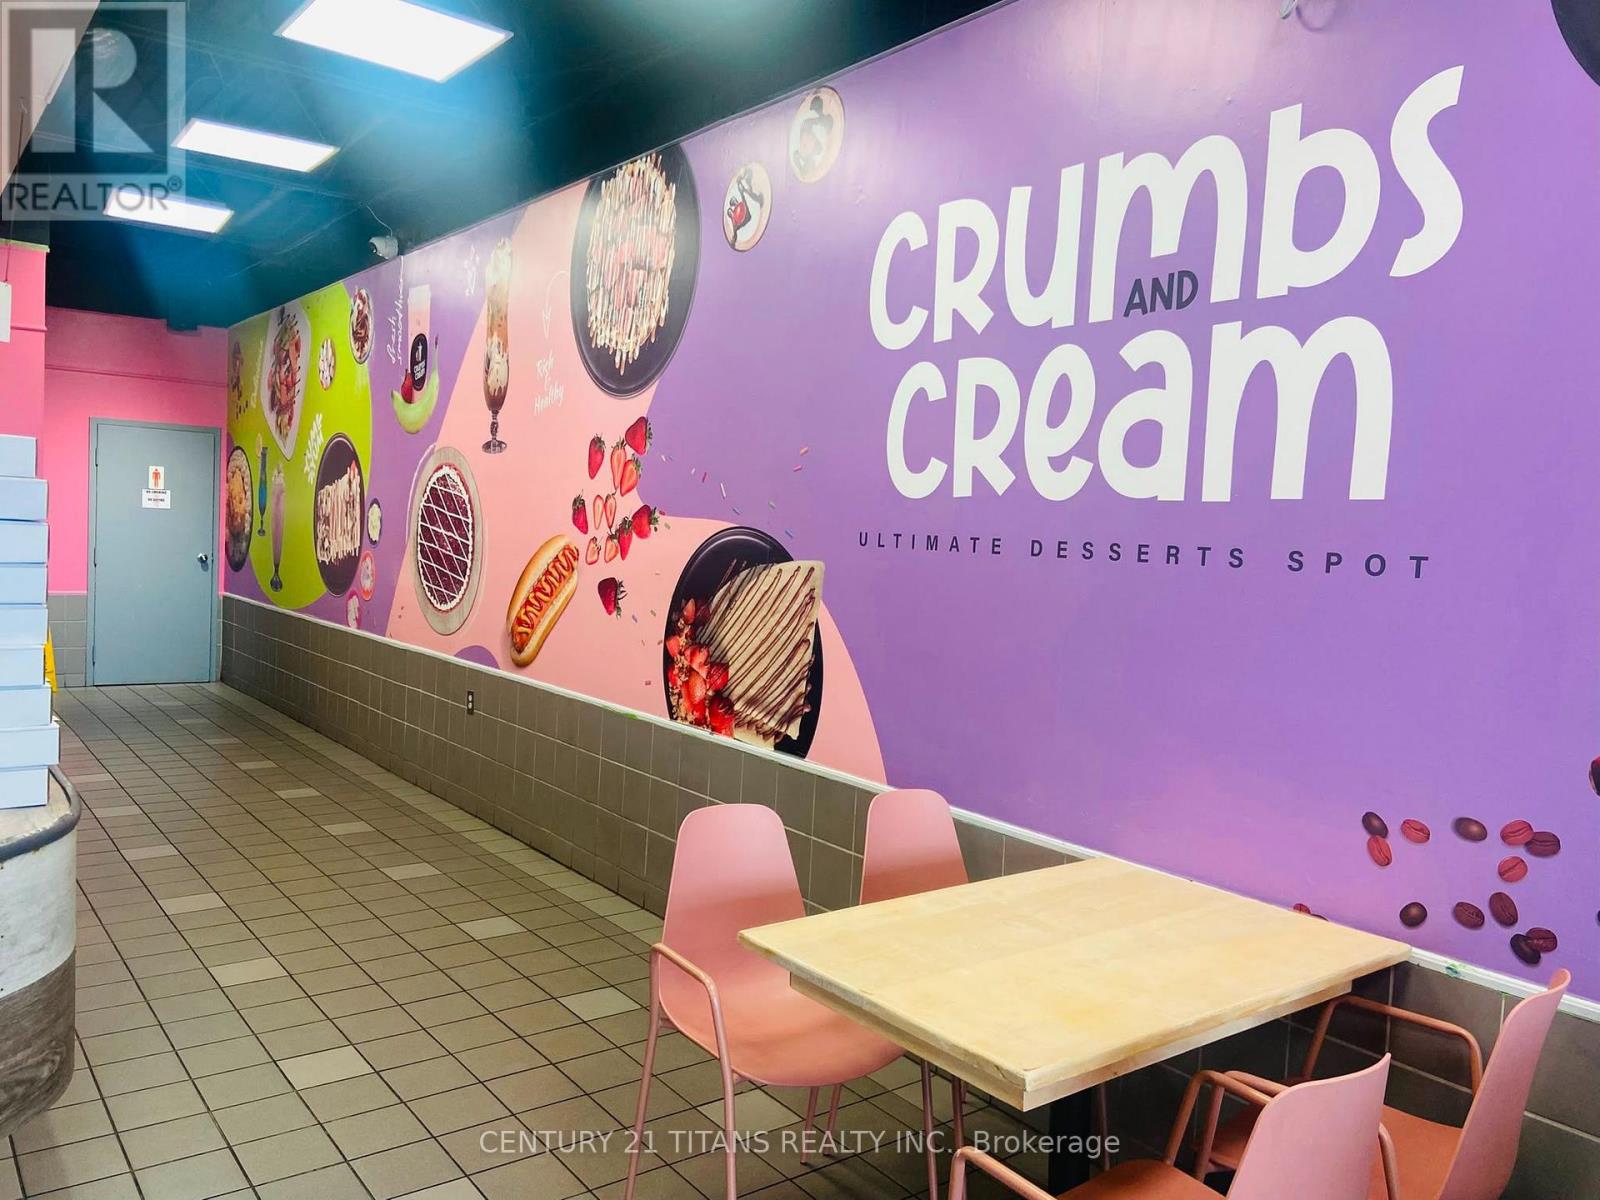
Prime Restaurant Business Opportunity in Chatham. Excellent opportunity to acquire an established restaurant business located in one of Chatham's busiest and most highly desirable commercial areas. The business is for sale; only the building is leased. Ideally situated at a high-traffic intersection with excellent visibility and surrounded by major retailers and popular businesses, including McDonald's, No Frills, Tim Hortons, Rexall, Dairy Queen, Wendy's, Food Basics and Shoppers Drug Mart. This strategic location offers strong exposure, convenient access and excellent potential for an owner operator or entrepreneur looking to enter or expand in the food-service industry. Turnkey opportunity with the existing restaurant setup and equipment included, allowing a new owner to continue operations with minimal interruption. Please note: Sale is for the business only. Building/real estate is not included and is subject to an existing lease. (id:63381)
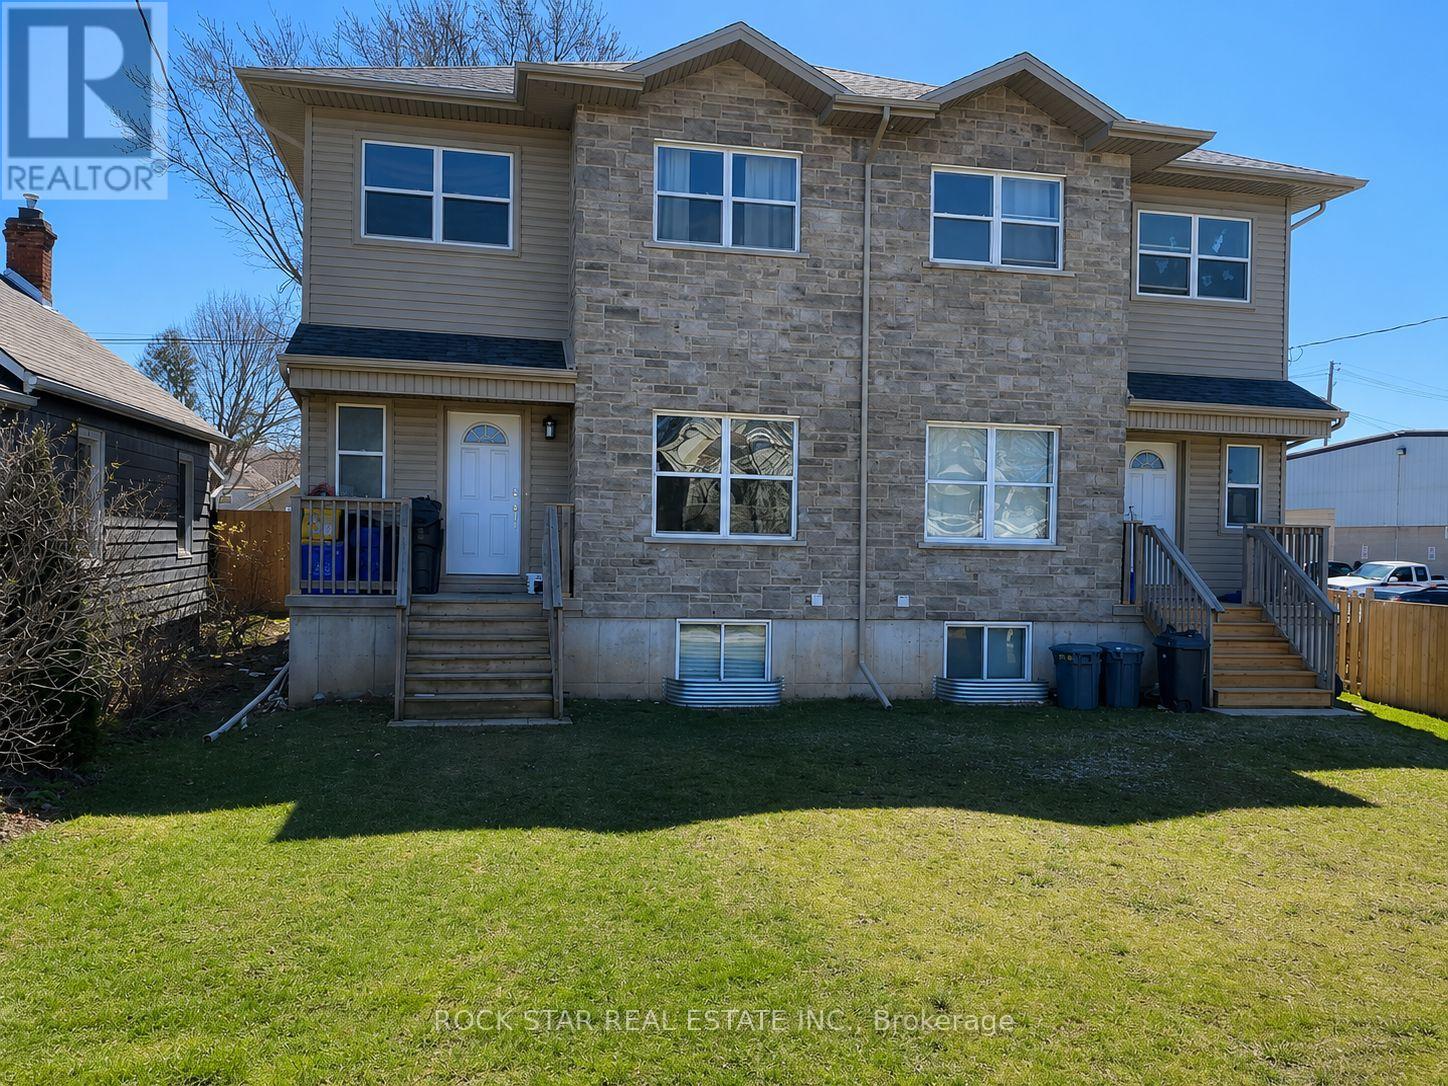
Welcome to 20B Chestnut Street, a spacious 6-bedroom, 3-bathroom home offering an excellent opportunity for investors, students, or large families. this property provides immediate rental income and strong appeal in the St. Catharines student rental market.The home features a bright, open-concept layout designed for comfortable living and entertaining. The kitchen offers a large island, stainless steel appliances, and plenty of workspace, while the 9-foot ceilings create an open and airy feel throughout the main living areas. A walkout to the backyard provides easy access to outdoor space.The home also features a versatile loft-style area, perfect for a home office, study space, or additional lounge area.Ideally located close to Brock University, shopping, restaurants, LCBO, public transit, and everyday amenities, this property is well positioned to attract strong and consistent rental demand.With 6 bedrooms and 3 bathrooms, the property is perfectly suited for student living, a large family, or an investor looking for a strong rental property.Whether you're an experienced investor expanding your portfolio or a first-time buyer looking for an income-producing property, 20B Chestnut Street offers space, functionality, and excellent rental potential. (id:63381)
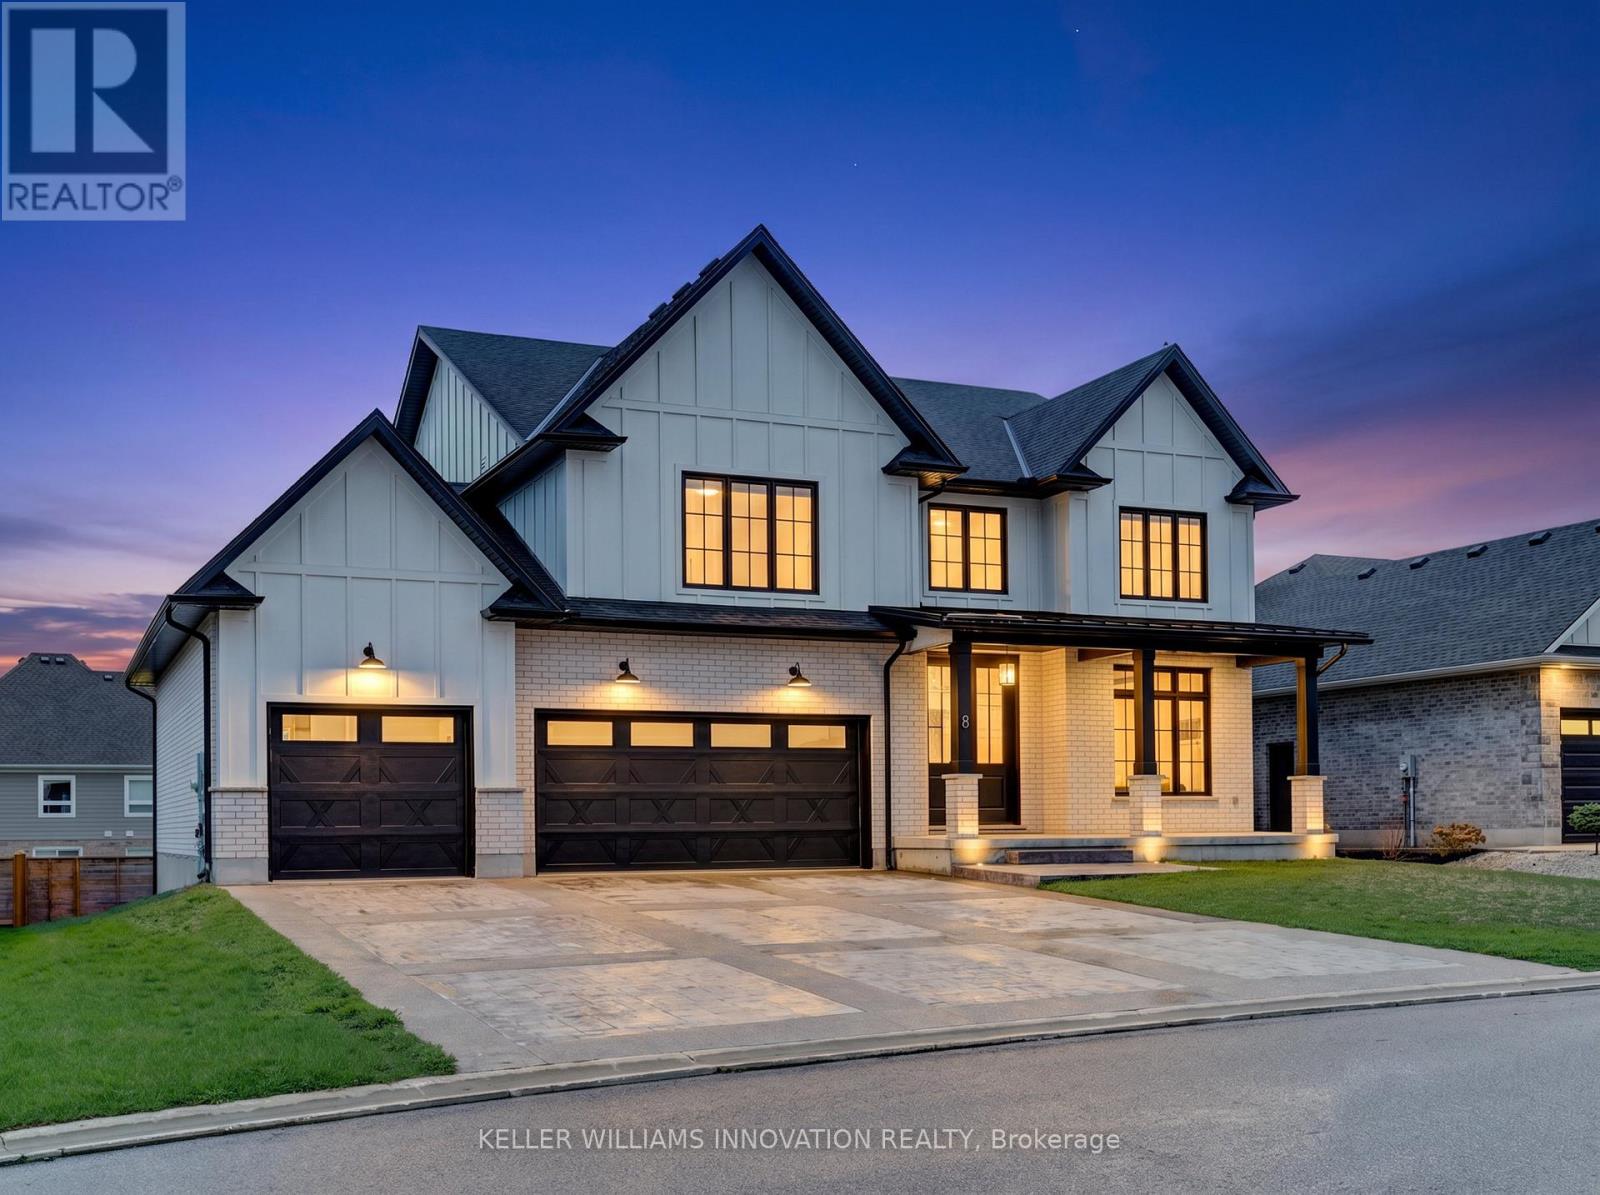
Welcome to 8 Edgeview Crescent, an exceptional 2020-built residence in the sought-after Kilworth/Komoka area, finished with quality, scale, and elegance throughout. Designed with no expense spared, this impressive home offers over 3,400 sq. ft. above grade, plus a spacious lower level, creating an ideal layout for luxury family living and entertaining. The second floor features four generous bedrooms, each with its own ensuite and walk-in closet, including a beautiful primary retreat with a large 5-piece ensuite. The main floor offers a stunning open-concept kitchen and living area, high-end appliances, elegant finishes, formal dining, a private office, mudroom, and convenient access to the covered patio and deck. The oversized garage provides exceptional space for vehicles, storage, and lifestyle needs. The lower level includes a large rec room, additional bedroom, utility/storage areas, and a cold room. A rare opportunity to own a newer, high-end home with thoughtful design, premium finishes, and outstanding functionality in one of the area's most desirable communities. (id:63381)
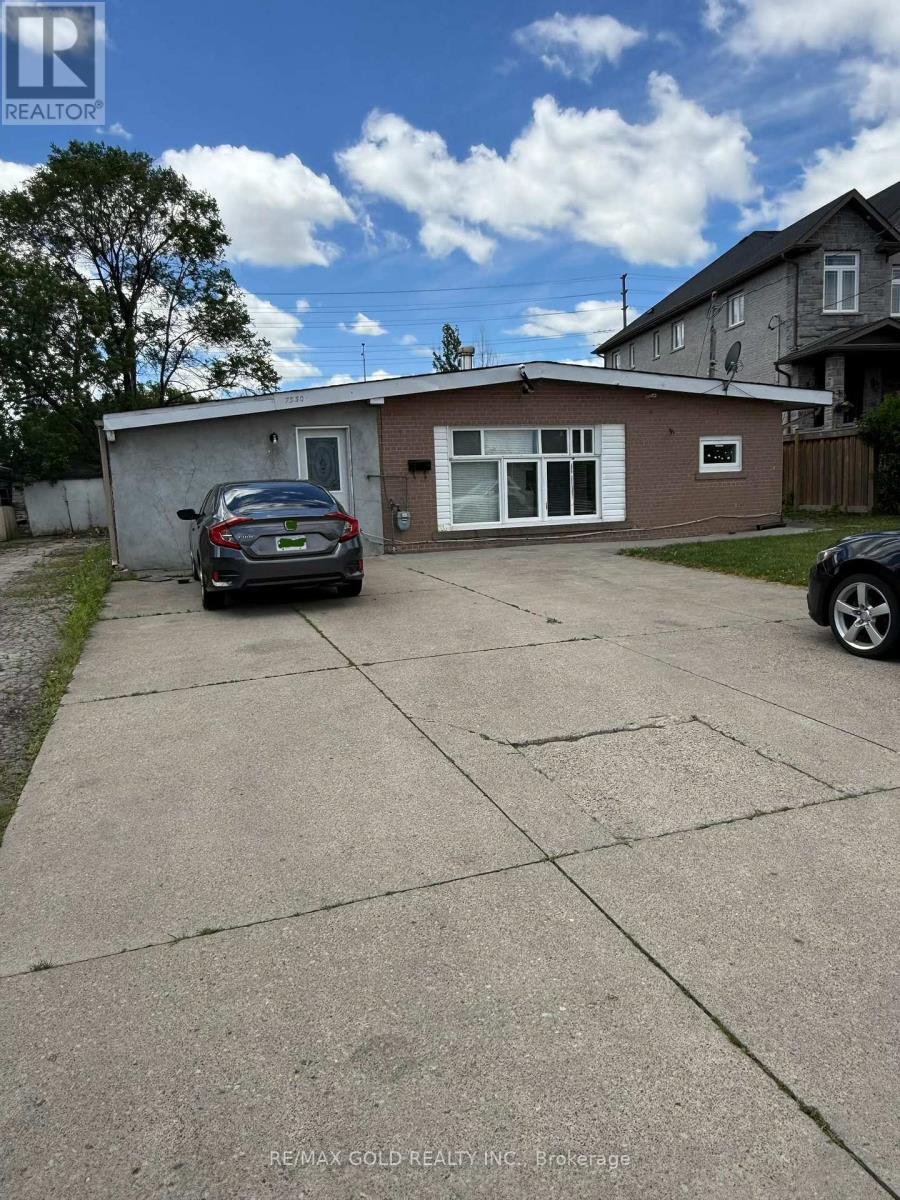
Exceptional investor/builder opportunity - Detached 4-bedroom home with two kitchens on a premium, oversized lot withpermits in place. Build a custom residence exceeding 4,200 sq. ft. above grade, plus rare basement potential, on a lot in the areathat offers this possibility. Nestled in a prestigious enclave of multi-million dollar homes, the property backs onto Airport Roadwith no rear neighbours, providing privacy and open views. Included with the sale are approved site plans, Committee ofAdjustment building permits and a current survey so that you can begin construction immediately. Currently leased for$3,800/month and sold as-is. Lots of this calibre seize this chance to create a million-dollar dream home in a highly sought-aftercommunity. (id:63381)
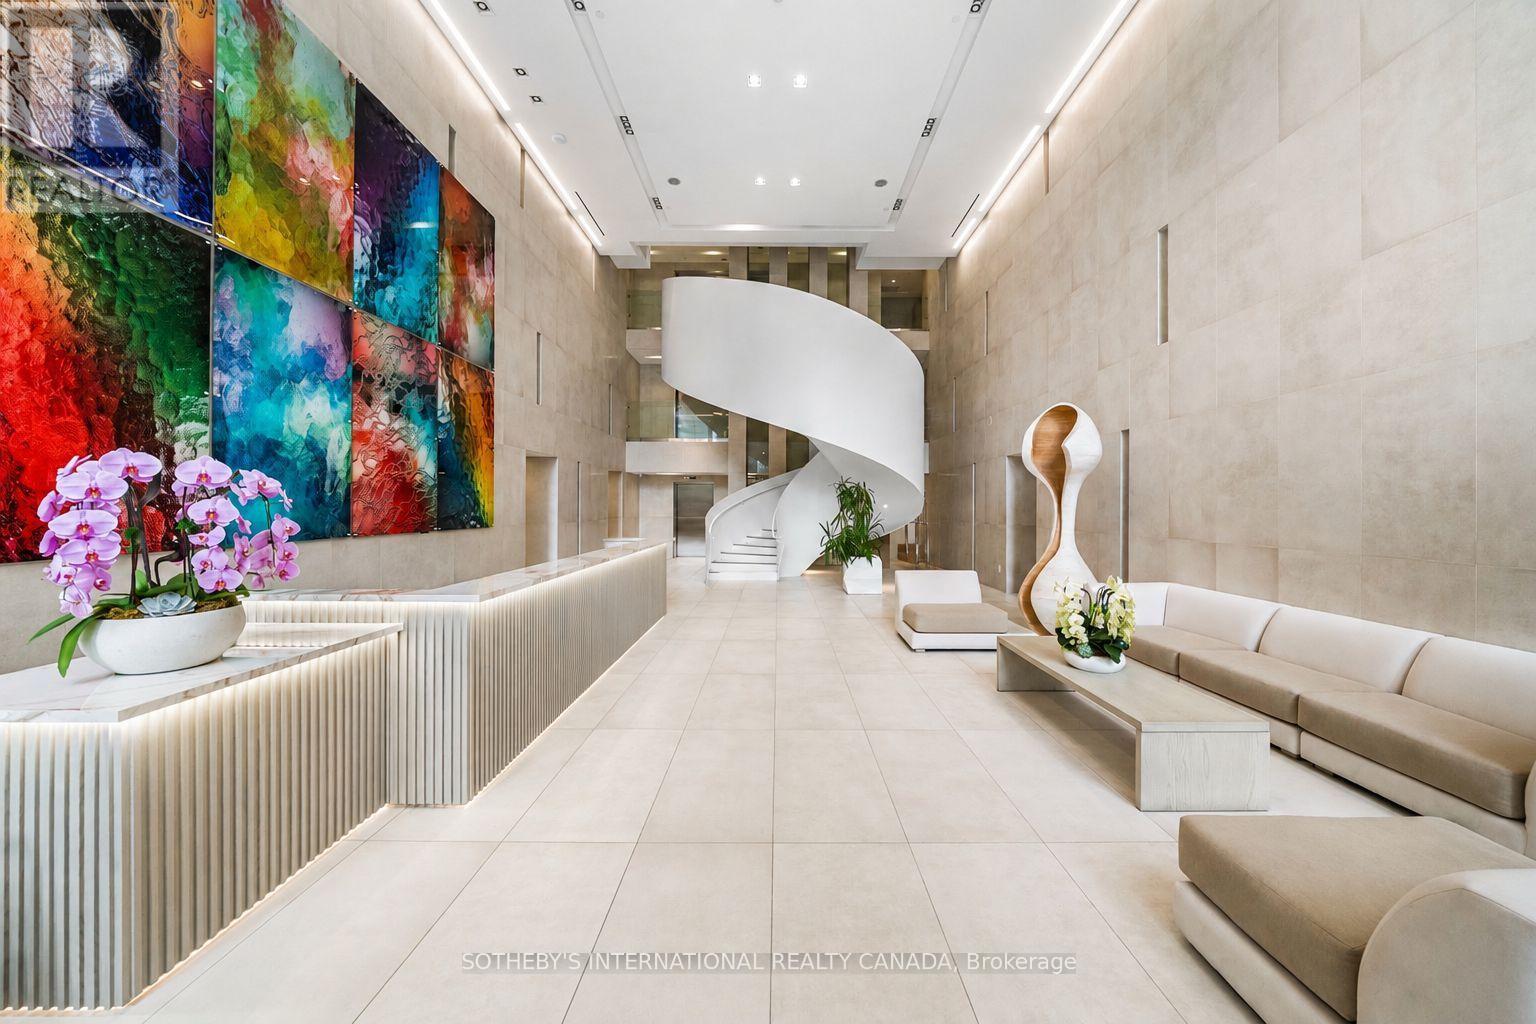
Pears On The Avenue - Where Yorkville and The Annex intersect. An elevated sought-after building with some of the best amenities in the entire neighbourhood. Set just steps from Yorkville, Suite 1503 pairs a beautifully designed interior with expansive, unobstructed views across the city. 9' ceilings and oversized floor-to-ceiling windows lend the open-concept living space a sense of volume and ease, while a private south-facing balcony extends the living area outdoors and captures unobstructed skyline views. A spacious den positioned off the foyer offers a sense of separation from the principal living spaces, creating an ideal setting for a home office, library or additional lounge. The kitchen is clean-lined and contemporary, appointed with integrated Miele appliances and generous stone surfaces and opens seamlessly to the living and dining areas. The bedroom is quietly positioned with a generous double closet and large window while the spacious 4-piece bathroom is well-appointed and features a deep soaker tub. Your arrival at 170 Avenue Road is equally impressive. A dramatic three-storey lobby creates a memorable first impression, leading to an amenity offering designed around both relaxation and entertaining. Residents have access to 24-hour concierge service, an expansive indoor pool with cabanas, hot tub, dry saunas and an outdoor terrace with BBQs, alongside a private theatre, dog wash and an exceptional party room. Across the street, Ramsden park adds another dimension to the setting with tennis courts, skating, a dog park and abundant green space. Just beyond, Yorkville unfolds with its celebrated boutiques, acclaimed restaurants, intimate cafés and galleries. Park views, city views and Yorkville and The Annex at your doorstep - an exceptional address in every direction. One locker included. Parking available for rent. (id:63381)
One-Acre Rural Farm Property - A1 Zoning Discover the possibilities with this one-acre rural property, offering a unique opportunity for those looking to embrace country living, invest in land, or explore future potential. Zoned A1, the property provides a versatile setting with excellent potential for a variety of permitted agricultural and rural uses, subject to municipal approvals and zoning requirements. Enjoy the space, privacy, and flexibility that come with an acre of land, while benefiting from the potential to create your ideal rural retreat, or investment. Highlights: Approximately 1 acre property. A1 agricultural zoning. Rural setting with plenty of space. Excellent potential for agricultural or permitted rural uses. Ideal opportunity for investors, or those seeking a country lifestyle. Buyer to conduct their own due diligence regarding permitted uses, building opportunities, and servicing. A great opportunity to secure an affordable piece of rural land with plenty of potential. (id:63381)
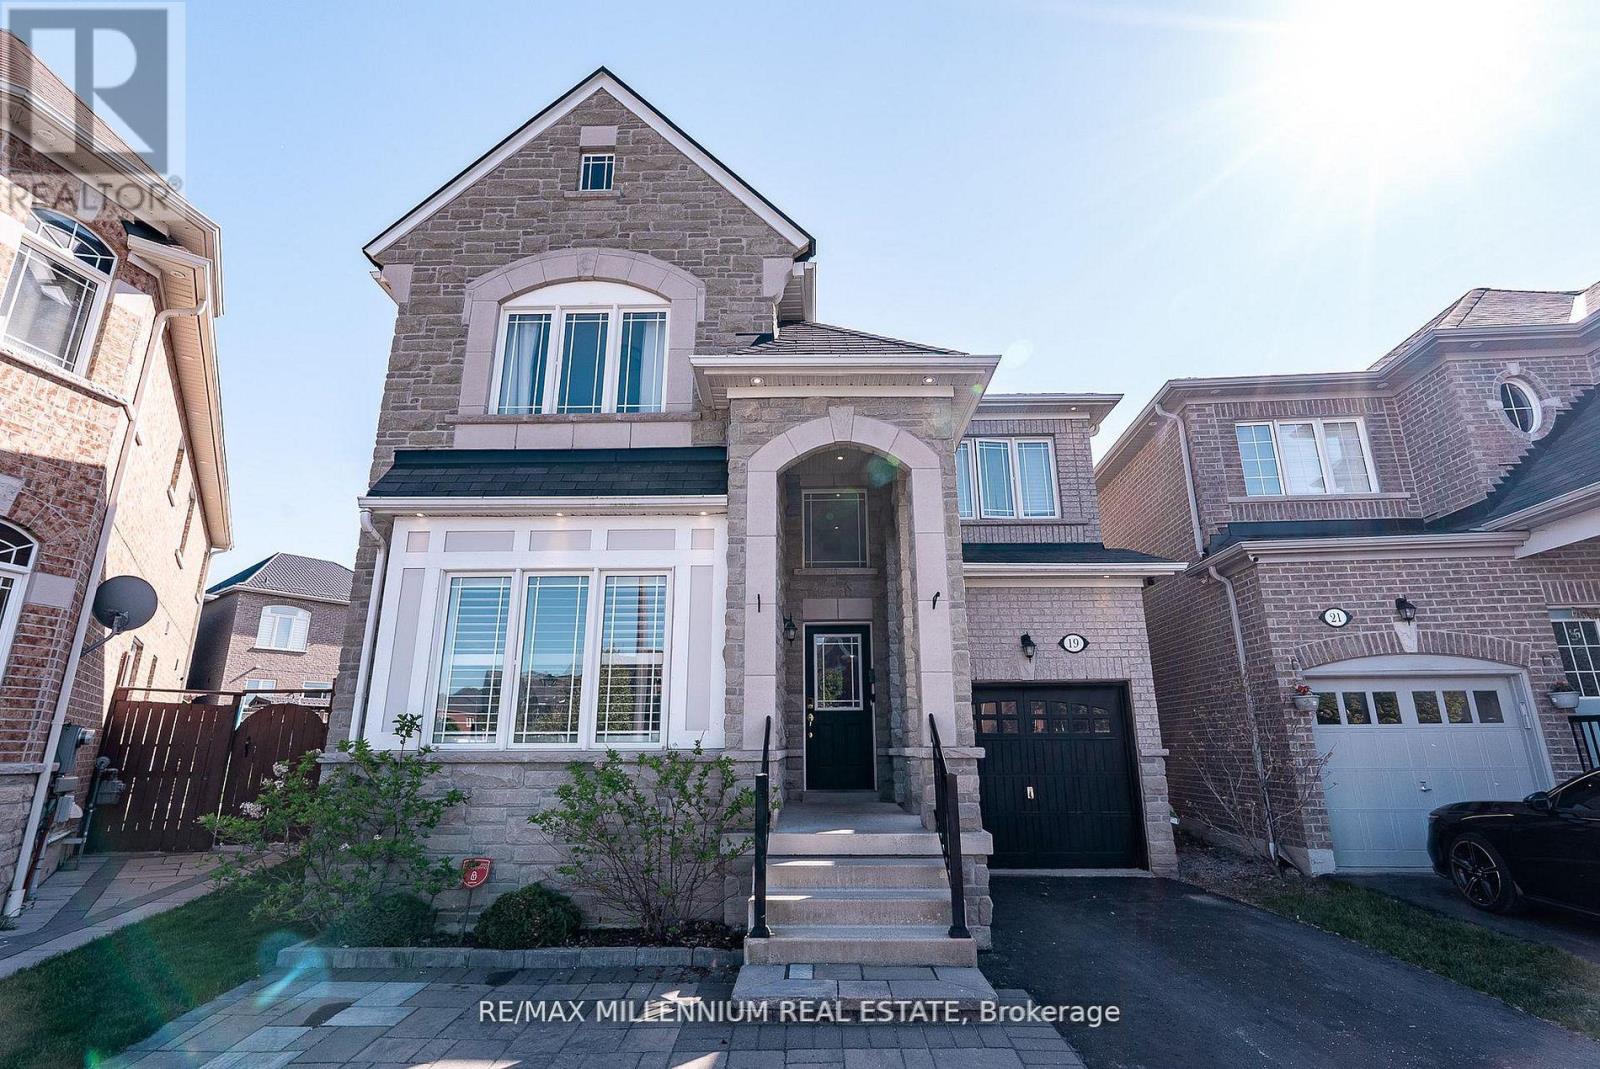
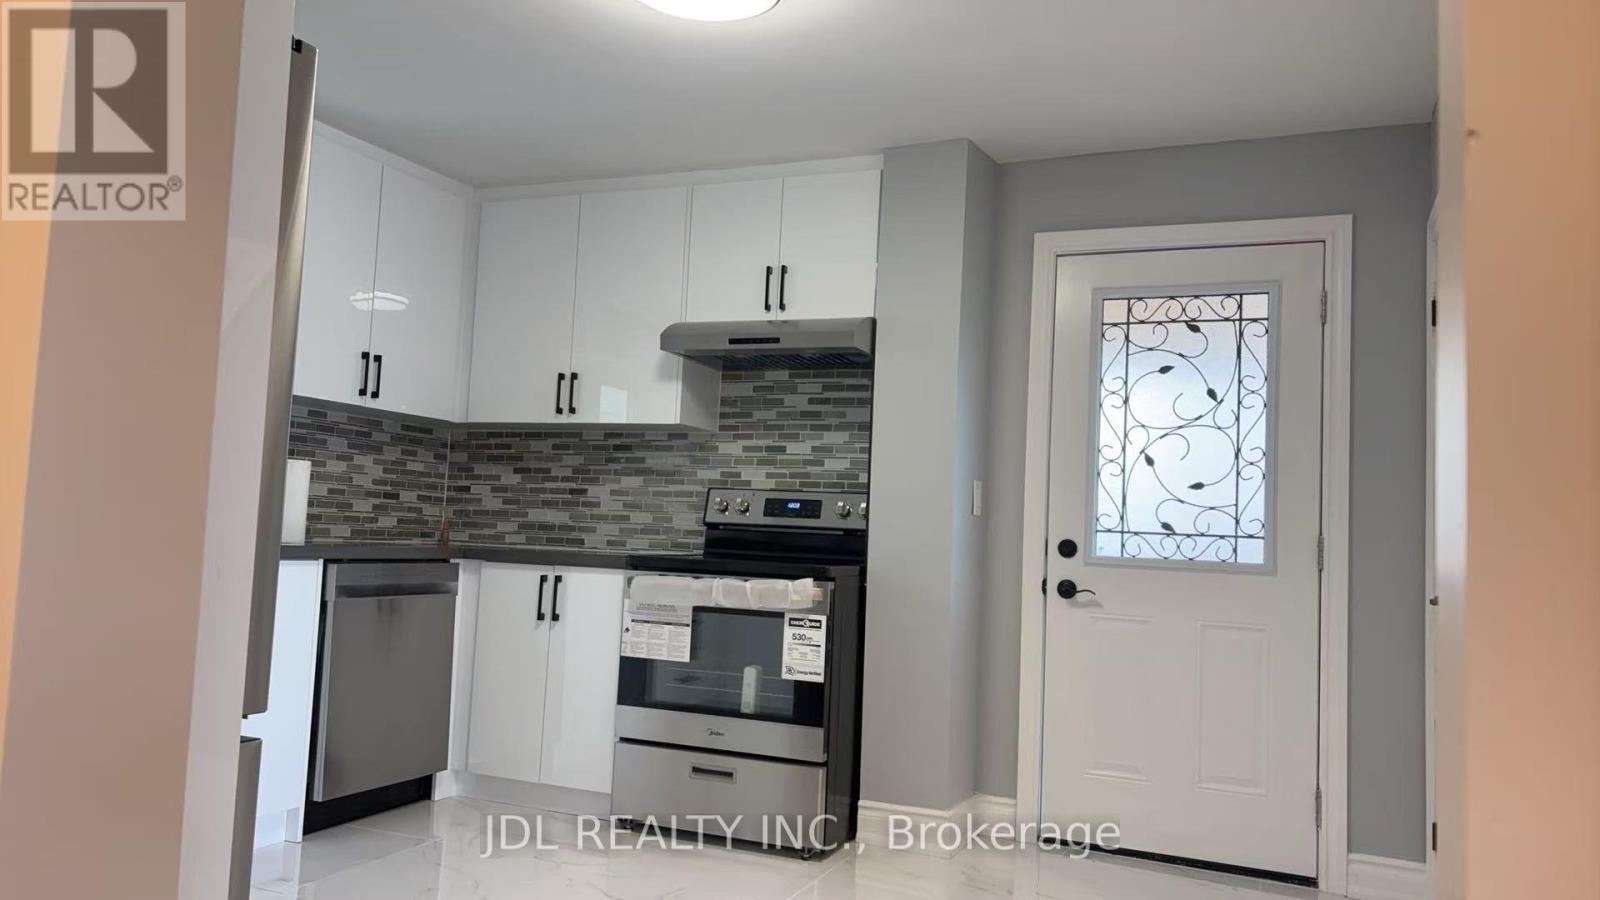
Beautifully Maintained Detached 4-Bedroom Home Situated On An Extra-Large Pie-Shaped Lot! This Spacious Family Home Features An Extended Driveway With An Additional Parking Space And Stunning Hardwood Floors Throughout The Main Level Complemented By Elegant 9-Ft Ceilings. The Bright And Inviting Family Room Showcases A Stylish Feature Stone Wall Perfect For Entertaining Or Relaxing With Family. The Upgraded Modern Kitchen Is Designed For Both Style And Functionality, Featuring Brand New Stainless Steel Appliances, Ample Cabinetry, And A Spacious Centre Island Perfect For Meal Preparation, Casual Dining, And Hosting Family Gatherings. Upstairs Features Laminate Flooring Throughout And Boasts 4 Oversized Bedrooms Providing Ample Space For Growing Families, Home Offices, Or Guest Accommodations. The Unfinished Basement Awaits Your Creative Vision With Endless Potential To Customize Additional Living Space, Recreation Area, Gym, Or Income Suite. Ideally Located Close To Top-Rated Schools, Public Transit, Major Highways, Shopping, Grocery Stores, And Everyday Amenities. A Fantastic Opportunity To Own A Spacious Home On A Premium Lot In A Highly Desirable Family-Friendly Community! (id:63381)
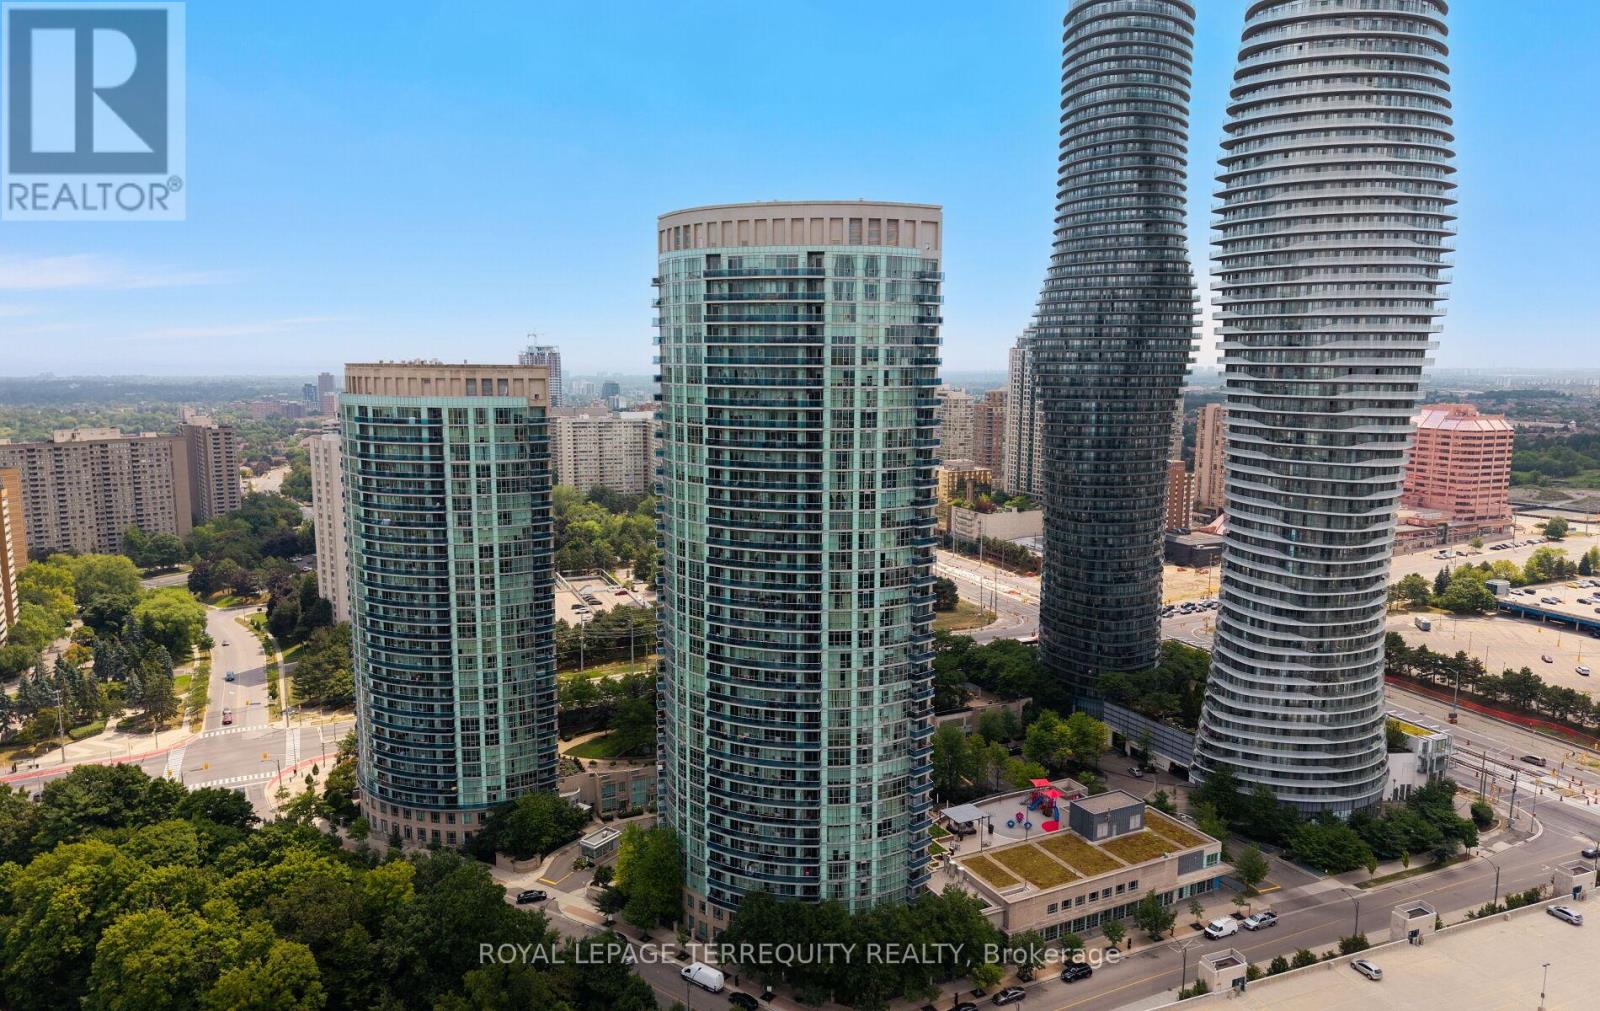
Luxury space, and unbeatable value all in one exceptional property! This beautifully maintained 2-bedroom plus den, 2-bathroom suite offers over 1,000 sq. ft. of modern living in the heart of Mississauga. Featuring elegant laminate flooring with granite countertops and stainless steel appliances, and floor-to-ceiling windows that flood the home with natural light, this residence is designed for both comfort and sophistication. Enjoy oversized bedrooms, including a spacious primary retreat with a private ensuite and his and-hers mirrored closets. Relax on your expansive wrap-around balcony with breathtaking southwest and northwest views overlooking lush parks and premium recreational amenities. Residents enjoy access to world-class facilities including indoor and outdoor pools, basketball and squash courts, fitness centre, theatre room, sauna, guest suites, running track, party rooms, and much more - all with low maintenance fees that include utilities and building insurance. Perfectly located just steps from Square One Shopping Centre, parks, restaurants, transit, and major highways, this property combines convenience, luxury, and lifestyle in one incredible package. Don't miss this rare opportunity to own one of the best-value luxury suites in the GTA - a true must-see! (id:63381)
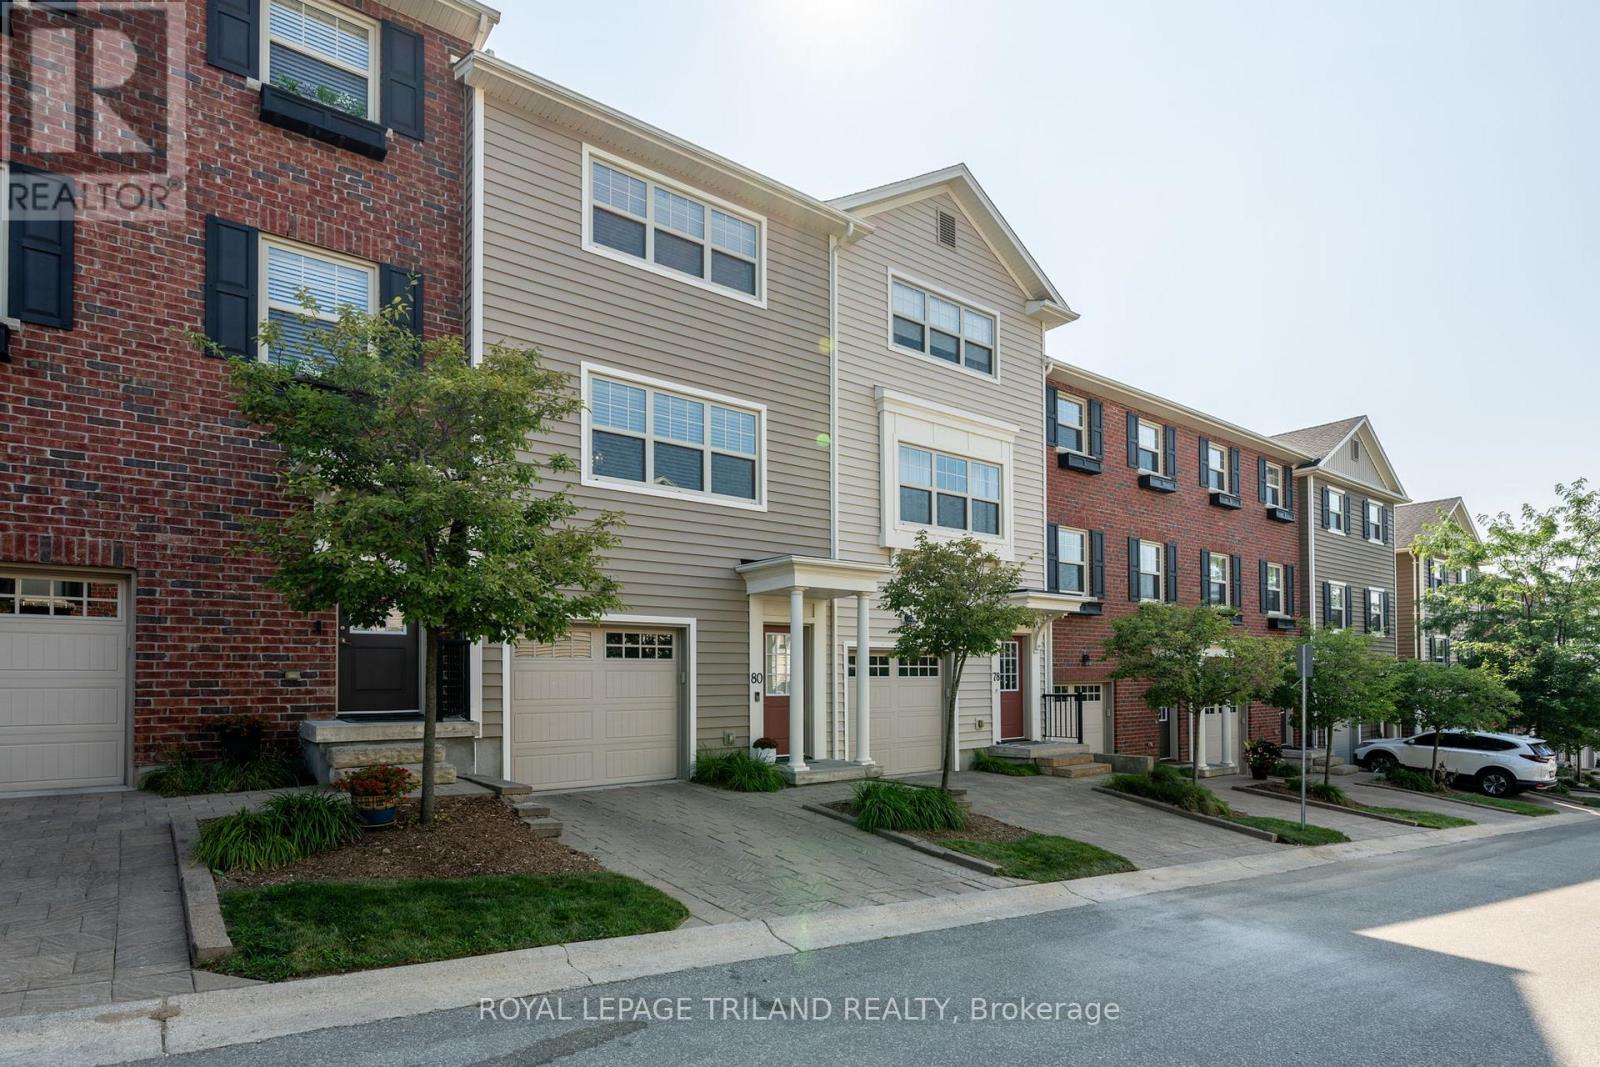
Welcome to this impeccably maintained and move-in ready 2-bedroom, 2.5-bathroom townhouse condo designed to impress with a well-designed layout, refined finishes, and abundant natural light. The open-concept second floor features a stylish kitchen with an oversized island, quartz countertops, and plenty of space for cooking and gathering. The living area is warm and inviting, with a built-in media unit and a cozy fireplace, perfect for relaxing or entertaining. Upstairs, the spacious primary bedroom includes a private ensuite and double closets, while the second bedroom also offers double closets and easy access to a full bath. Step outside to enjoy your east-facing deck-ideal for morning sun and fresh air. The large2-car tandem garage provides ample space for parking plus storage or a small workshop. Set in a well-landscaped complex with its own playground, this home offers a great mix of comfort, function, and community. A wonderful place to call home! (id:63381)
Contains information related to marketing campaigns of the user. These are shared with Google AdWords / Google Ads when the Google Ads and Google Analytics accounts are linked together.
90 days
__utma
ID used to identify users and sessions
2 years after last activity
__utmt
Used to monitor number of Google Analytics server requests
10 minutes
__utmb
Used to distinguish new sessions and visits. This cookie is set when the GA.js javascript library is loaded and there is no existing __utmb cookie. The cookie is updated every time data is sent to the Google Analytics server.
30 minutes after last activity
__utmc
Used only with old Urchin versions of Google Analytics and not with GA.js. Was used to distinguish between new sessions and visits at the end of a session.
End of session (browser)
__utmz
Contains information about the traffic source or campaign that directed user to the website. The cookie is set when the GA.js javascript is loaded and updated when data is sent to the Google Anaytics server
6 months after last activity
__utmv
Contains custom information set by the web developer via the _setCustomVar method in Google Analytics. This cookie is updated every time new data is sent to the Google Analytics server.
2 years after last activity
__utmx
Used to determine whether a user is included in an A / B or Multivariate test.
18 months
_ga
ID used to identify users
2 years
_gali
Used by Google Analytics to determine which links on a page are being clicked
30 seconds
_ga_
ID used to identify users
2 years
_gid
ID used to identify users for 24 hours after last activity
24 hours
_gat
Used to monitor number of Google Analytics server requests when using Google Tag Manager
1 minute
Marketing cookies are used to follow visitors to websites. The intention is to show ads that are relevant and engaging to the individual user.
Facebook Pixel is a web analytics service that tracks and reports website traffic.