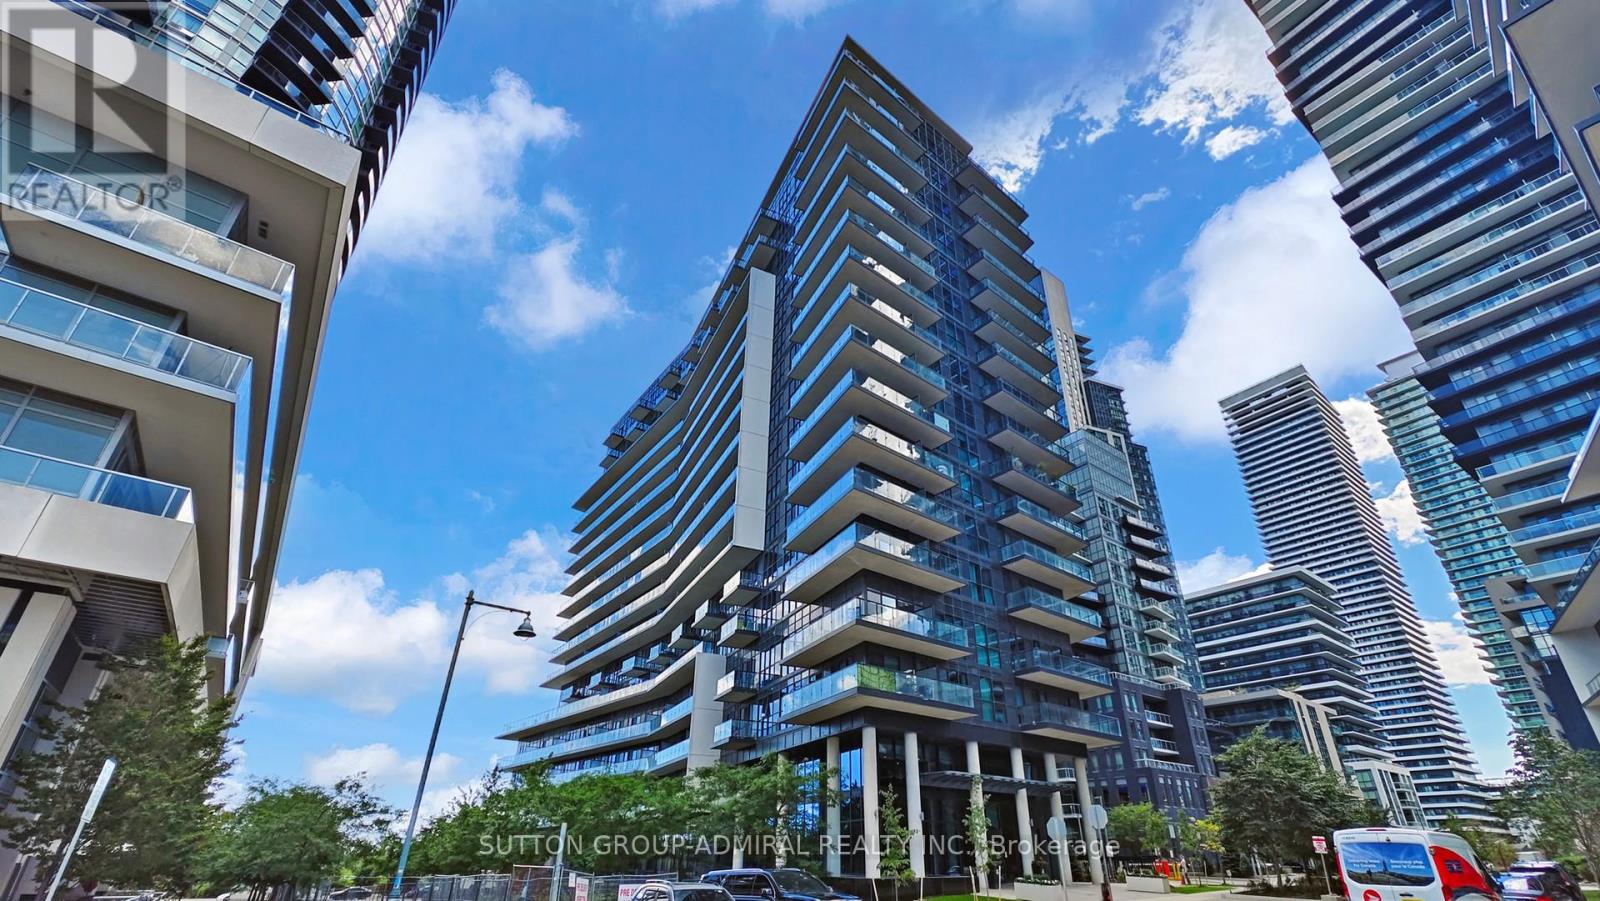
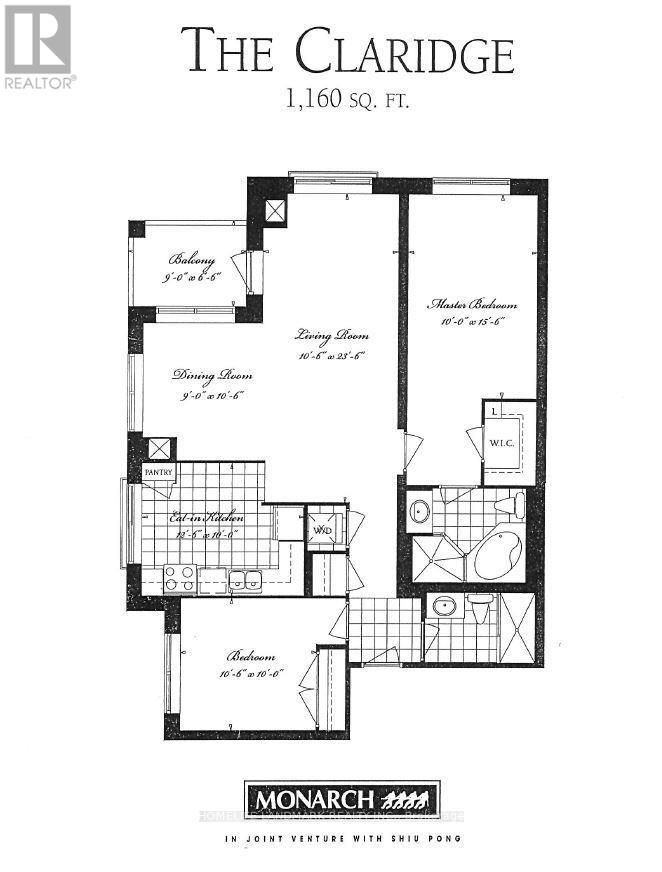
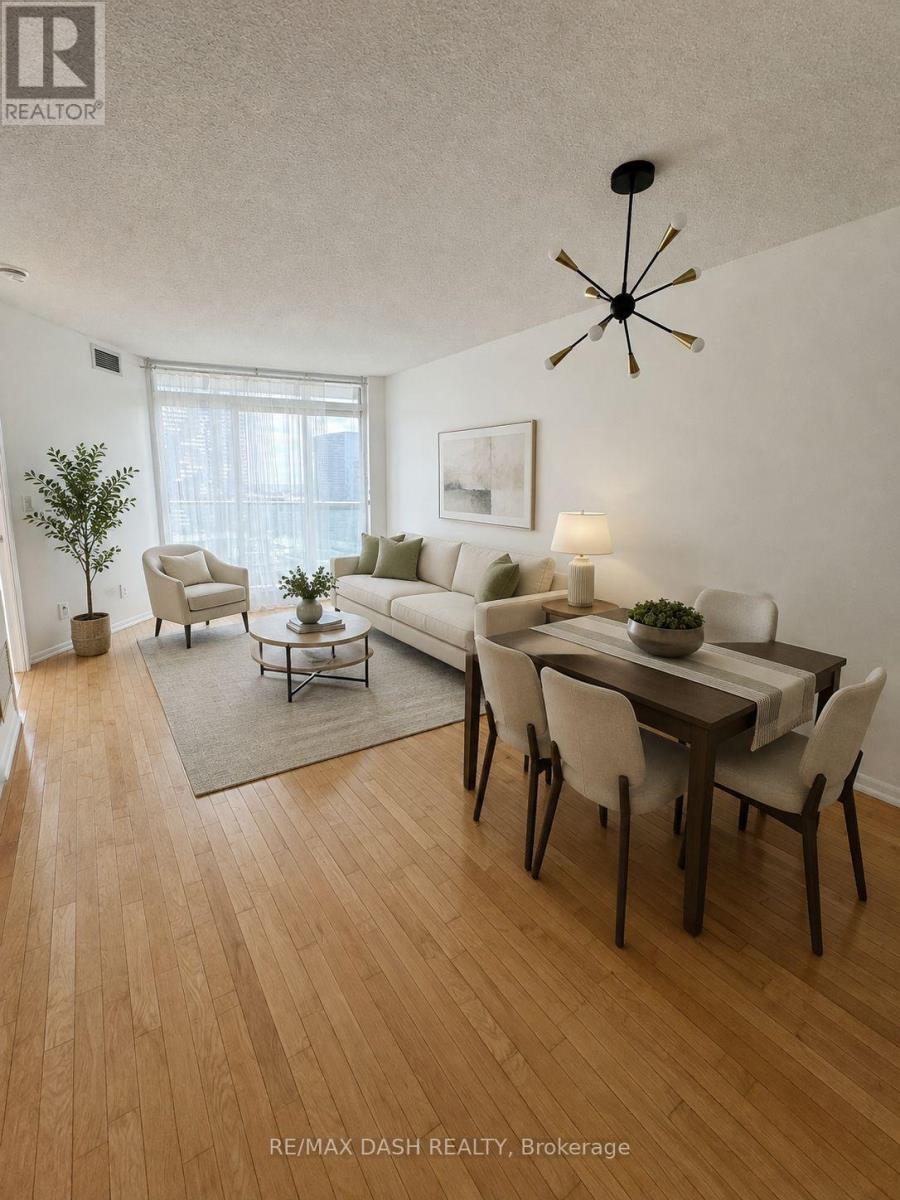
Brand New Never Lived In Unit At Cove Condos! Beautiful 2 Bed/2Bath- 863 Sq Ft With Extra Large Balcony, Walk-In Closet In The Master, Stainless Steel Appliances, Quartz Counter Tops, Parking & Locker! Excellent Location! Close To Downtown Toronto, Highways, Airport, Shopping, Parks, Yacht Clubs, Sunnyside Beach, Boardwalk, Cafes, Restaurants, Ttc! Enjoy Living By The Lake In This Fabulous Location. Humber Bay At It's Finest!This unit has never been occupied, and qualifying purchasers may be able to claim the new housing rebate and first time home buyers rebate if they meet the criteria for those rebates.Note: the Seller does not warrant that purchasers will qualify for those rebates, and all purchasers should speak to their lawyer and tax advisor to confirm eligibility. (id:63381)
Parking And Locker Room Combo Available For Purchase By Residents And Non Residents Of The Building. Private Locker Room Is Directly In Front Of The Parking Spot. (id:63381)
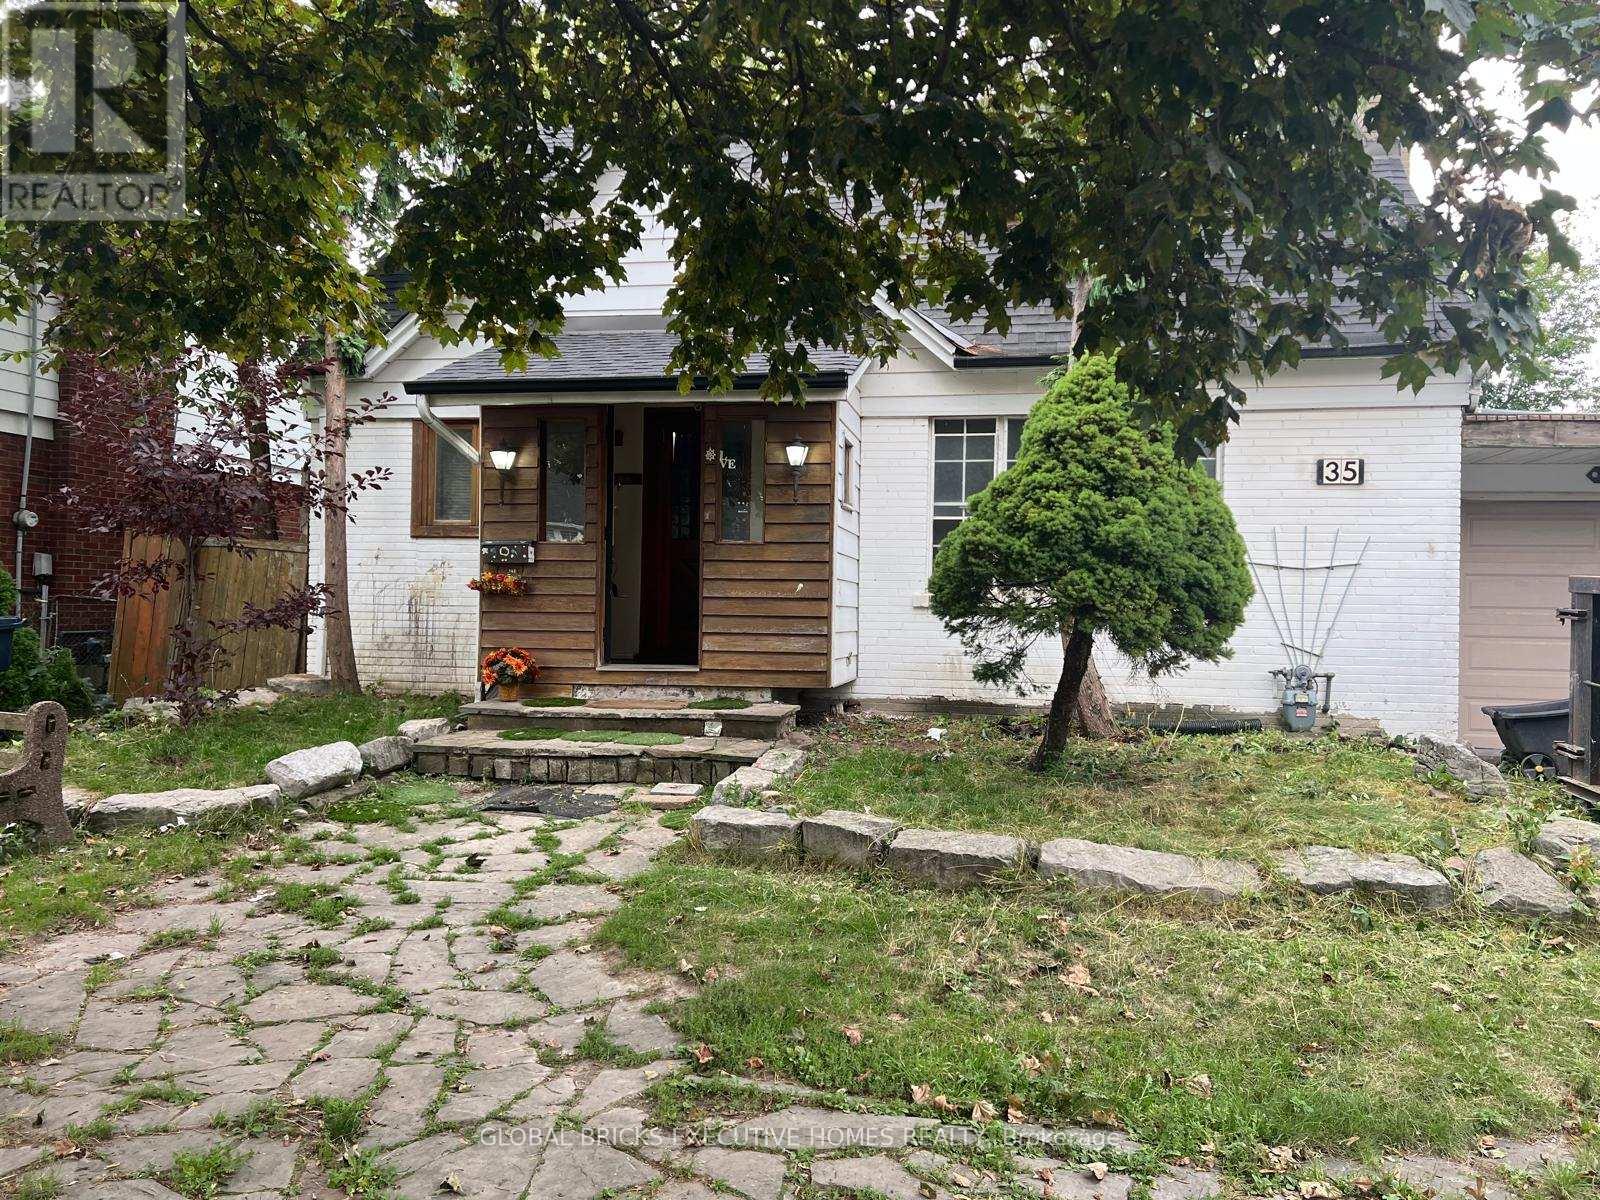
Charming Cottage Home in Quiet Location near Yorkdale Shopping Center In The Heart Of North York. Good Sized Rooms With Hardwood Flooring Throughout. 2 Bedroom finished basement with separate entrance. Gorgeous big size Private Backyard. Close and Subway To 401, Allen Rd Subway, Great Schools, And Parks. Yorkdale Mall, Costco, Best Buy, Lcbo All Within Walking Distance. Situated On a big size 55X120 Ft Lot. Great Opportunity For Builders/Developers/Investors, Basement potential Rent $1850/M, Newer Roof,garage door 2 year old (id:63381)
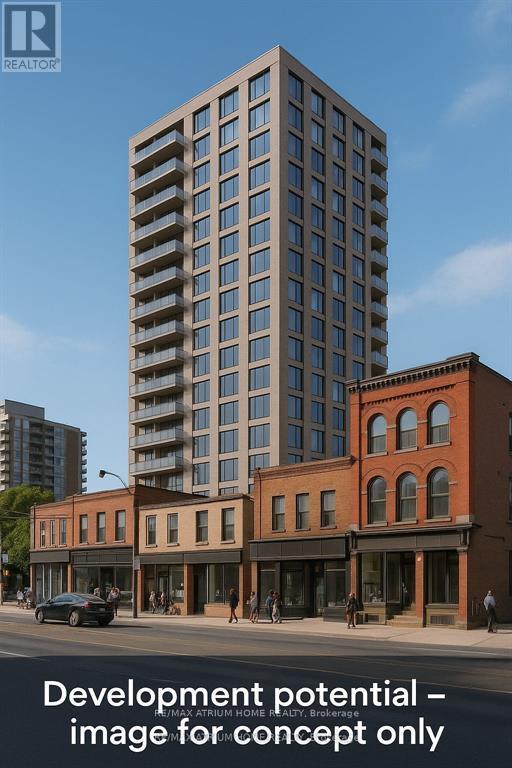
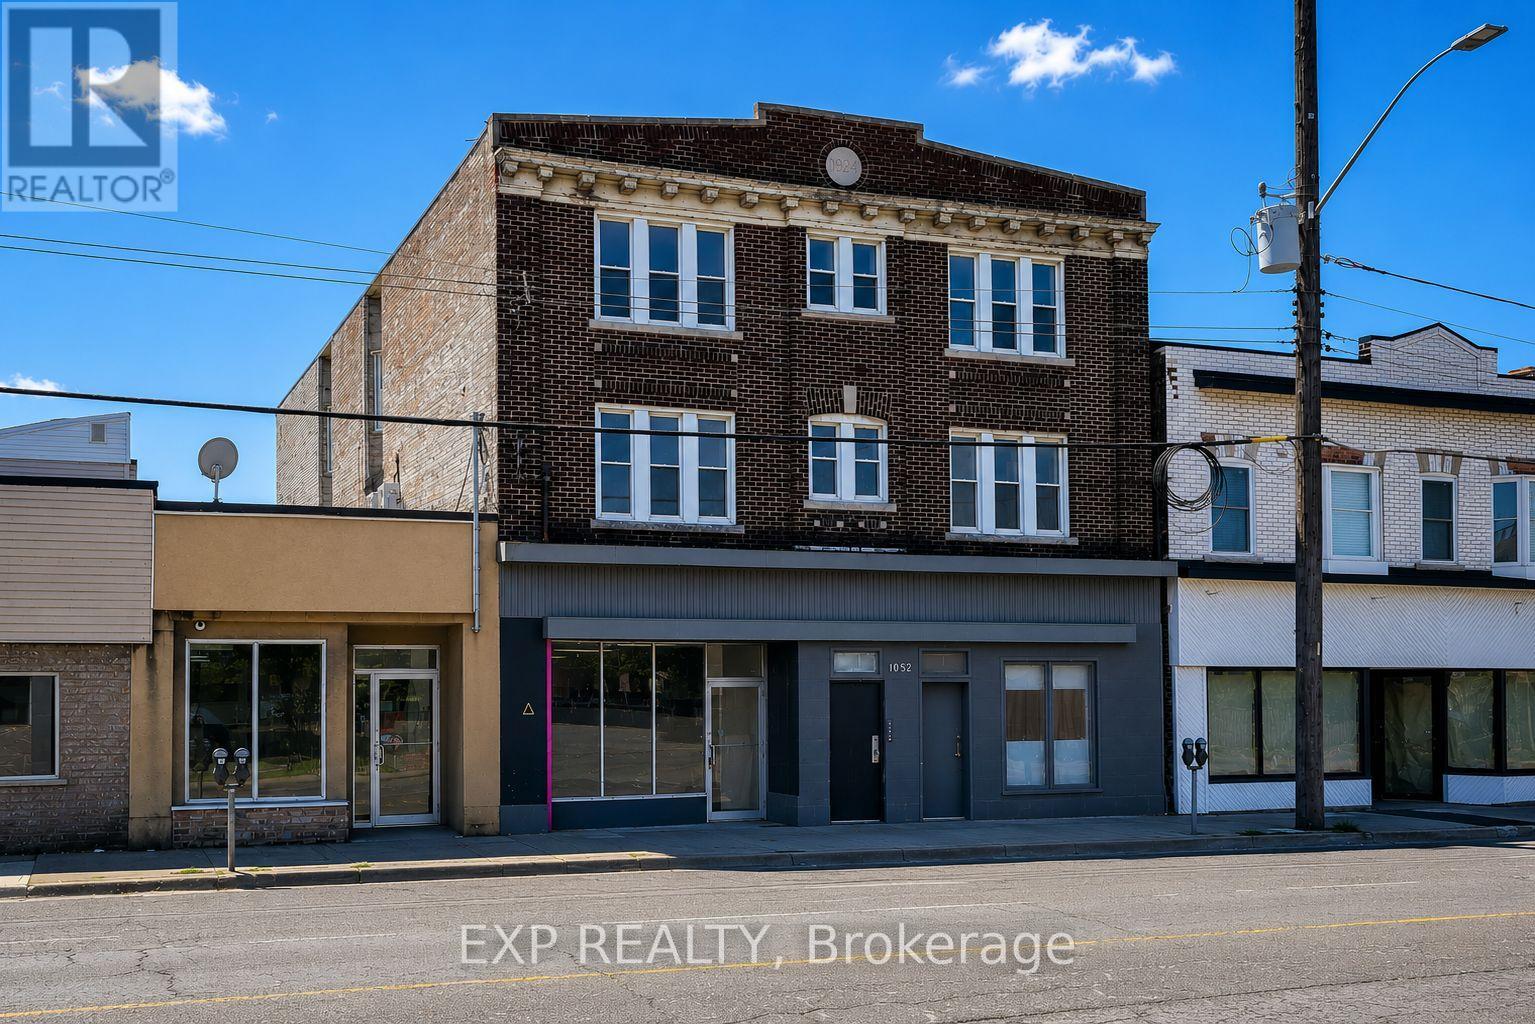
Rarely offered for Sale 3 building with Mixed-use commercial and residential. Current property has Commercial units at Ground-level retail units with established tenants providing stable monthly rental income and Residential at Upper-level residential apartments offering consistent occupancy and cash flow. Prime Location:Situated in one of Torontos most vibrant corridors, with high pedestrian and vehicular traffic, excellent transit access, and proximity to the citys cultural, shopping, and entertainment hubs. Development opportunity for a 60-unit apartment development of 15 floors allowing the buyer to significantly enhance the properties long-term value and income potential. Close to U oT which is host over 60.000 students makes high value for the property. (id:63381)
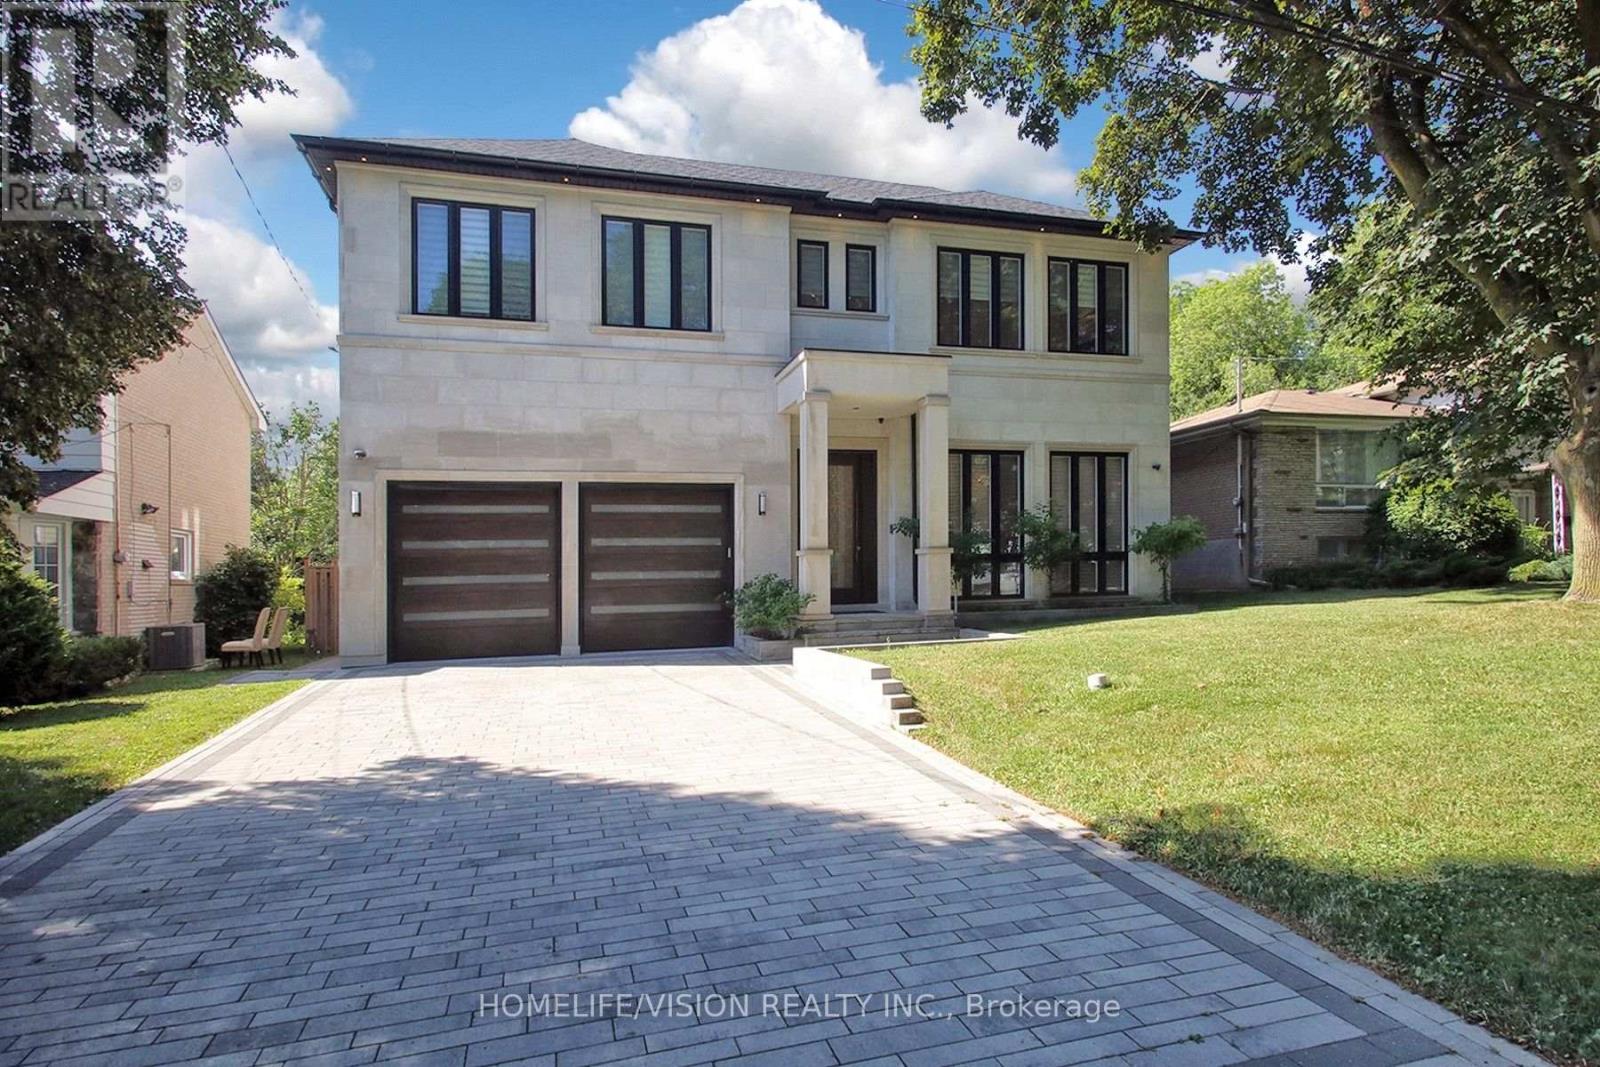
A rare offering in one of Toronto's most prestigious neighbourhoods, this exceptional residence embodies timeless elegance, uncompromising attention to detail and effortless luxury. Thoughtfully designed for both grand entertaining and comfortable family living, every space has been meticulously crafted to the highest standard, showcasing soaring ceilings, exquisite millwork, designer lighting and expansive principal rooms filled with natural light. At the heart of the home is a spectacular chef's kitchen featuring premium built-in appliances, custom cabinetry, a walk-in pantry, and an oversized marble waterfall island, all beautifully complemented by an elegant tray ceiling with crown moulding that adds architectural sophistication to the space. Seamlessly connected to the family room and breakfast area, it creates the perfect setting for everyday living and effortless entertaining while overlooking the beautifully landscaped backyard. Throughout the home, exceptional craftsmanship is paired with thoughtfully integrated modern conveniences, including automatic blinds and a heated driveway, ensuring comfort and convenience in every season. Offering 5 spacious bedrooms plus an additional lower-level bedroom, each with its own private ensuite, along with 2 elegant powder rooms, the home is thoughtfully designed to provide exceptional comfort and privacy for both family and guests. The generously proportioned primary suite serves as a luxurious private retreat, while the beautifully finished lower level offers exceptional additional living and entertaining space, perfect for hosting guests, a home theatre, gym or recreation area. Every detail has been carefully considered to create a home that is as functional as it is beautiful-an exceptional opportunity to experience luxury living in one of Toronto's most sought-after neighbourhoods. (id:63381)
Lake views from the living room, bedroom and the balcony! Almost 600 sqft with one of the lowest maintenance fees in the city. 1 bedroom and 1 washroom with parking in the heart of downtown. Full range of amenities: 24 hr concierge, indoor pool, gym, sauna, recreation room, party/meeting room, business centre, rooftop terrace with patio, outdoor bbq and bike storage . Steps to everything: the waterfront, St. Lawrence Market, CN Tower, Scotiabank Arena, Union/Go Station, Underground Path, shopping and restaurants. Easy access to the Lake Shore, Gardiner and Billy Bishop City Airport. An exceptional opportunity to live in a spacious one bedroom in the vibrant heart of downtown. (id:63381)
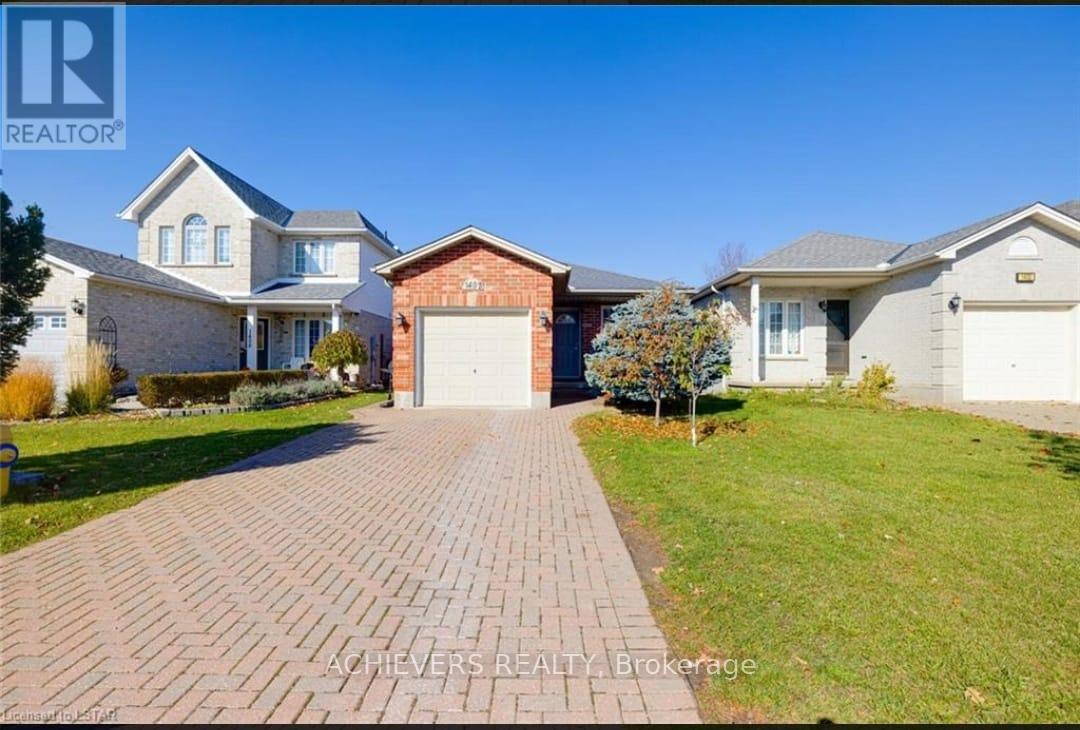
A must see! Welcome to this beautifully laid out and spacious back split located on a private and quiet court in North London. Fully renovated top to bottom with modern and neutral finishes suitable for all buyers. This warm and welcoming 4 level back split detached home has 3 bedrooms on the upper and 1 bedroom on the lower floor along with 2 full bathrooms with additional living spaces and rooms as you progress throughout the home. 3 gorgeous sky lights in the home letting in tons of natural light. Single car garage with inside entry and mud room. Separate side entry door allowing for more possibilities. Home is located in the boundary of Northridge PS and AB Lucas SS; being the top schools in London, this home is perfect for families with children and teenagers. Close access to London airport, Fanshawe Conservation, Masonville Mall, Highway 401 down Highbury and more. Don't miss the opportunity to see this amazing home! (id:63381)
Turnkey mixed-use investment opportunity featuring 9 units, including 8 residential suites (2 x 1-bedroom, 6 x 2-bedroom) and 1 approximately 1,000 SF ground-floor commercial unit, ideally situated along the high-exposure Barton Street East corridor. Completed under CMHC's MLI Select Energy Program, the Property has undergone an extensive renovation and capital improvement program, including a new roof, updated plumbing, electrical, windows, in-suite heat pumps, a high-efficiency tankless boiler, and a restored exterior façade. As part of the energy retrofit, six of the eight residential units were completely gutted to the studs, reframed, reinsulated, drywalled, and fully renovated, representing a substantial investment. One of the remaining unrenovated units will become vacant in July, while the commercial space is currently vacant. Offered at an attractive 5.5% cap rate at the asking price. Purchaser must assume the existing first mortgage of approximately $1.87M at a 4.45% fixed interest rate with a 40-year amortization, providing highly attractive in-place financing. An exceptional opportunity to acquire a substantially upgraded, low-maintenance investment asset with stable cash flow and favourable long-term financing. (id:63381)
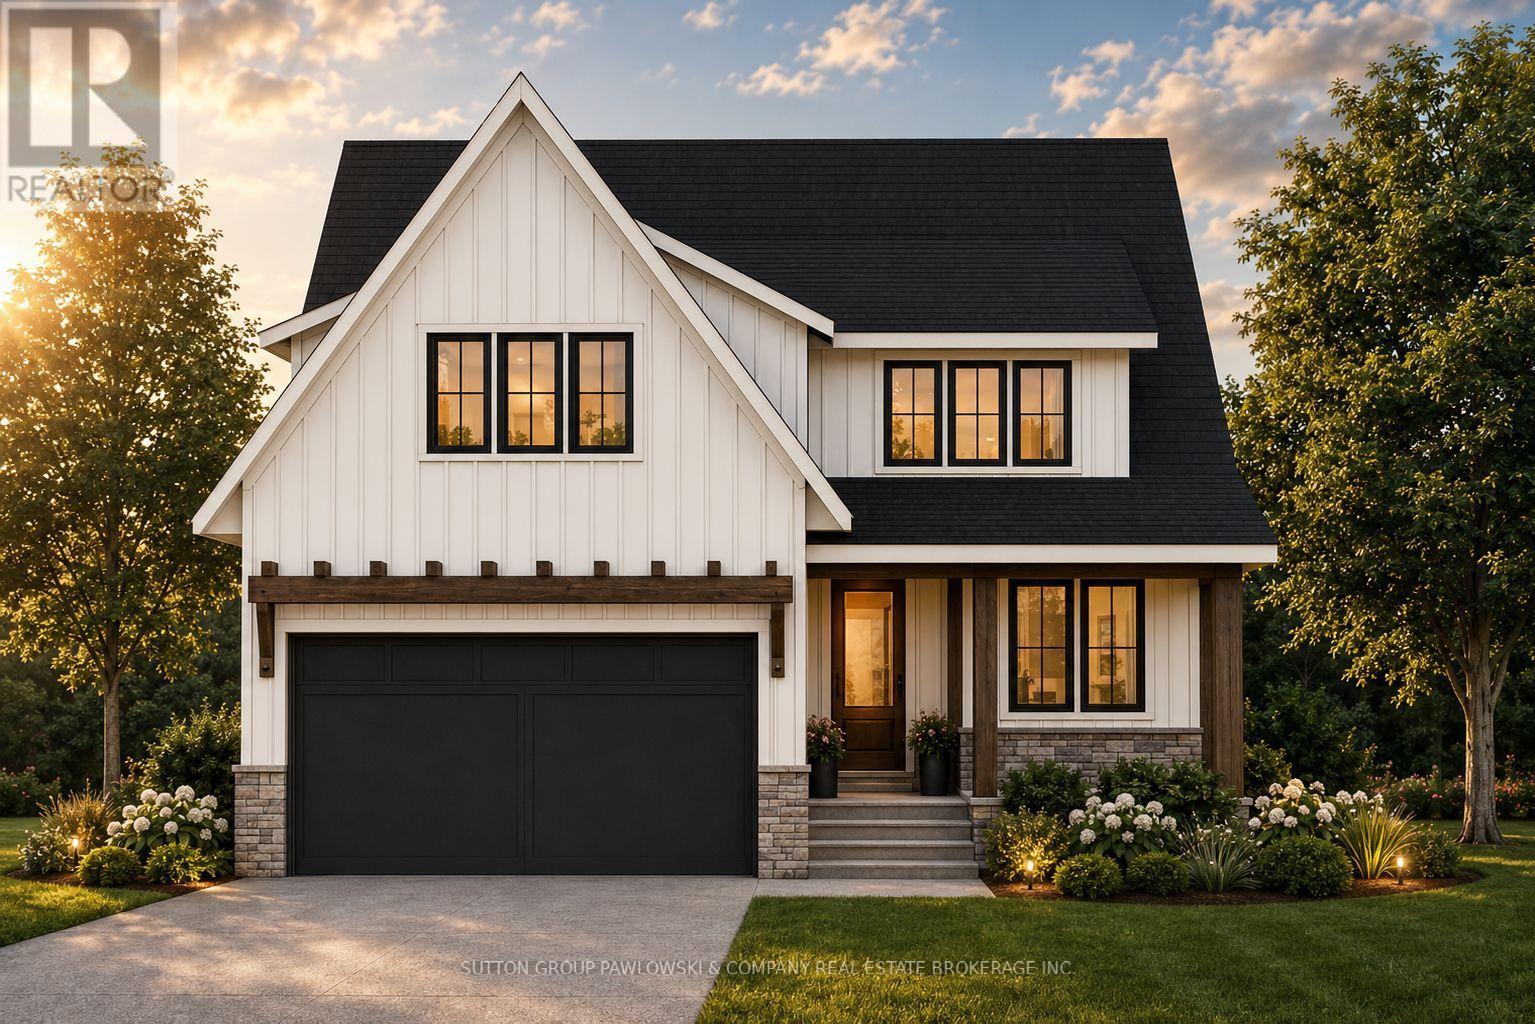
HUGE INCENTIVE ALERT!! For a Limited Time, Qualified Buyers Save the Government HST. Build your dream home with Award-Winning Melchers Developments Inc. in prestigious Kilworth Heights West, one of Middlesex Centre's most sought-after communities just minutes from West London's Riverbend. This exceptional TO BE BUILT two-storey offers approximately 2,716 sq. ft. of thoughtfully designed living space featuring 4 spacious bedrooms, 2.5 bathrooms, a dedicated main floor office, walk-in pantry, mudroom, second-floor laundry and a luxurious primary retreat with a ensuite and large walk-in closet. Designed for modern living, the open-concept layout offers spacious principal rooms, abundant natural light and the flexibility today's families need. What truly sets Melchers apart is their reputation for exceptional craftsmanship, timeless design and a personalized building experience. From your first meeting through final possession, you'll work alongside their experienced in-house architectural and design team to create a home tailored to your lifestyle while enjoying an outstanding selection of quality standard finishes and the peace of mind of Full Tarion Warranty coverage. Enjoy nearby parks, excellent schools, golf courses, walking trails, shopping, restaurants and quick access to Highway 402. Visit our beautifully appointed Model Homes at 110 Timberwalk Trail, Ilderton, & Lot #25 - 29 Dearing Dr. Grand Bend open most Saturdays & Sundays from 2-4 PM. Start building the home you've always wanted while this limited-time Government HST Savings incentive is available. NOTE: Photos are of a similar model home for reference purposes only and may show upgrades, finishes and features not included in the base price. (id:63381)
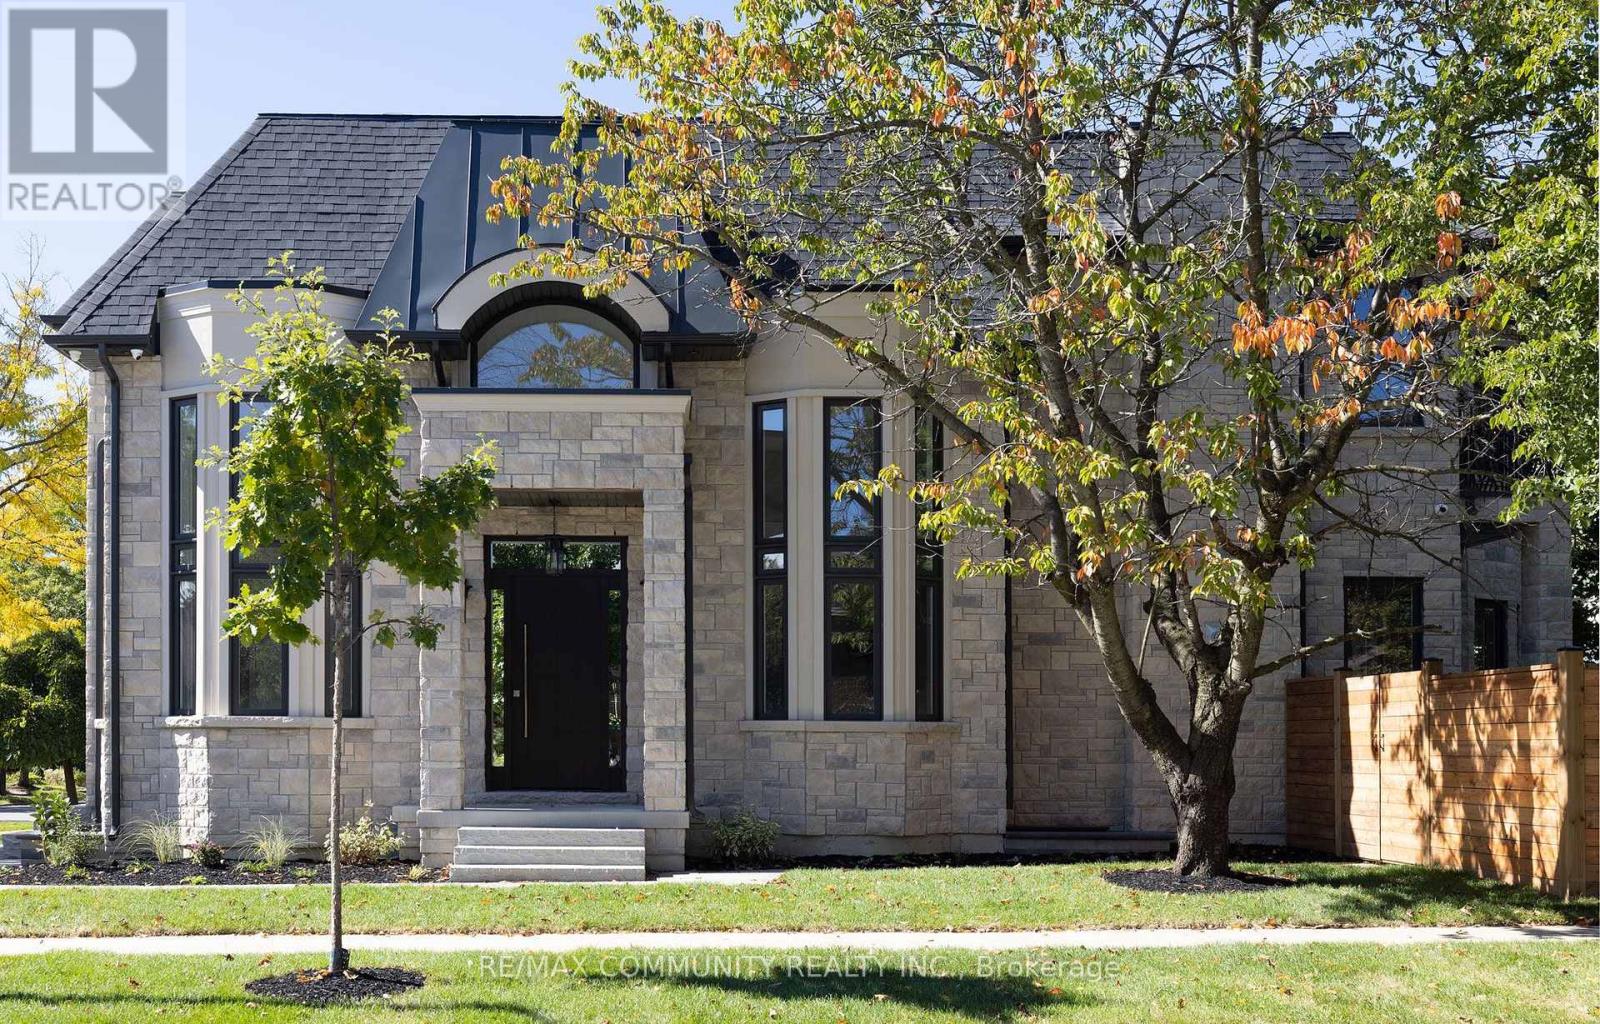
Custom Built Home With Stone & Brick Finish & Stucco Around Window Areas. The Back Of The House Has An Exquisite Dome Area In Stone & Front Has Curved Windows, Being A Corner Lot. Grand Open-To-Above Foyer At Main Entrance & Soaring 11 Feet Ceilings On The Main Kitchen Level. Waffle Ceiling In Living & Dining Areas. 4 Bedrooms On Upper Level, All With Ensuite Bathrooms & Tray/Coffered Ceilings. Office On Main Level & 1 Bedroom In The Basement. Modern & Innovative Flat Roof System. Elegant Stained Oak Staircase. 3 Skylights & 3 Fireplaces Plus Custom Modeled Archways On The Main Level. Custom Designed Kitchen Cabinets With A Large Island, Luxurious Designer's Choice Quartz Countertops & Jenn-Air Appliances. Engineered Hardwood Flooring On Main & Upper Levels, With Premium Quality Italian Porcelain Tiles. Custom Mahogany Entrance & Garage Doors, Sauna Room, CCTV cameras, Sump-Pump & Exterior Pot Lights. Lifebreath Indoor Air Ventilation System. Professional Landscaping With Deck, Modern Wooden Fence, Natural Stone Steps For Both Entrances, Interlock-Driveway & Walkway. Basement With Separate Entrance, Bedroom, Washroom and more... (id:63381)
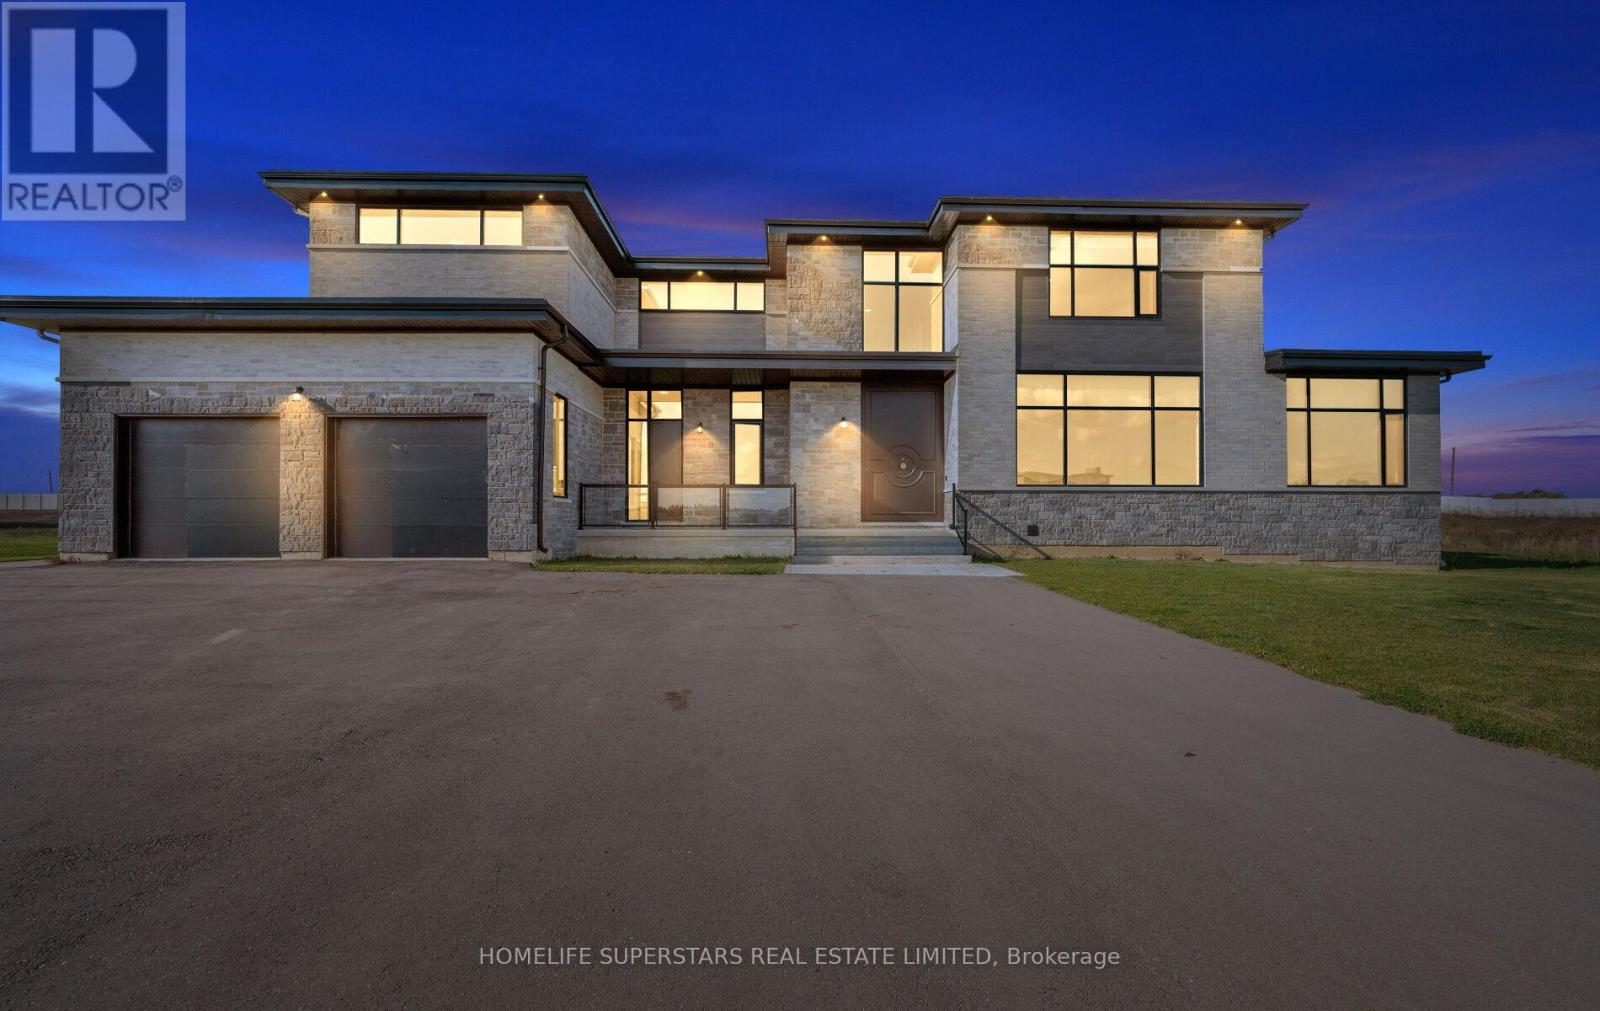
Exquisite Custom Estate Home on 2.37 Acres in Prestigious 23-Home Community. Welcome to an unparalleled blend of luxury, design, and craftsmanship in this stunning custom-built estate, set on a private 2.37-acre lot in an exclusive community of just 23 executive homes. Spanning approximately 8500 sqft of living space, this masterpiece offers a total of 6 spacious bedrooms and 7 full bathrooms, each thoughtfully designed with its own ensuite for maximum privacy and comfort. Step through a custom-designed pivot front door from Poland into a breathtaking open-concept main floor featuring soaring ceilings, glass railings, and an abundance of natural light. The main level includes a private bedroom with full ensuite perfect for guests or multi-generational living. At the heart of the home lies a designer kitchen outfitted with top-of-the-line Sub-Zero and Wolf appliances, a generous island, and seamless cabinetry. A fully finished spice kitchen adds functionality without sacrificing style and heated floors in all washrooms and main kitchen. Upstairs, discover 5 additional bedrooms, each with its own ensuite and spacious closets. The finished basement is an entertainers dream, complete with a state-of-the-art home theatre, full washroom, and plenty of open space for recreation or gym use. Car enthusiasts will appreciate the 1,400 sqft. 5-car garage, offering ample room for vehicles and storage. This home is loaded with hundreds of thousands in luxury upgrades, including a private elevator servicing all floors, premium finishes throughout. Highlights:6 Bedrooms | 7 Full Bathrooms, 5,600+ SqFt. Above Grade + 2,800+ Sq. Ft. Finished Basement, 5-Car Garage (1,400 Sq. Ft.), Custom Kitchen + Full Spice Kitchen, Sub-Zero & Wolf Appliances, Elevator to All Floors, Theatre Room, 5 min to Georgetown 15 min to Brampton. This home is truly one-of-a-kind combining high-end design, thoughtful layout, and unmatched privacy in a serene estate setting. A must-see for the discerning buyer. (id:63381)
Contains information related to marketing campaigns of the user. These are shared with Google AdWords / Google Ads when the Google Ads and Google Analytics accounts are linked together.
90 days
__utma
ID used to identify users and sessions
2 years after last activity
__utmt
Used to monitor number of Google Analytics server requests
10 minutes
__utmb
Used to distinguish new sessions and visits. This cookie is set when the GA.js javascript library is loaded and there is no existing __utmb cookie. The cookie is updated every time data is sent to the Google Analytics server.
30 minutes after last activity
__utmc
Used only with old Urchin versions of Google Analytics and not with GA.js. Was used to distinguish between new sessions and visits at the end of a session.
End of session (browser)
__utmz
Contains information about the traffic source or campaign that directed user to the website. The cookie is set when the GA.js javascript is loaded and updated when data is sent to the Google Anaytics server
6 months after last activity
__utmv
Contains custom information set by the web developer via the _setCustomVar method in Google Analytics. This cookie is updated every time new data is sent to the Google Analytics server.
2 years after last activity
__utmx
Used to determine whether a user is included in an A / B or Multivariate test.
18 months
_ga
ID used to identify users
2 years
_gali
Used by Google Analytics to determine which links on a page are being clicked
30 seconds
_ga_
ID used to identify users
2 years
_gid
ID used to identify users for 24 hours after last activity
24 hours
_gat
Used to monitor number of Google Analytics server requests when using Google Tag Manager
1 minute
Marketing cookies are used to follow visitors to websites. The intention is to show ads that are relevant and engaging to the individual user.
Facebook Pixel is a web analytics service that tracks and reports website traffic.