
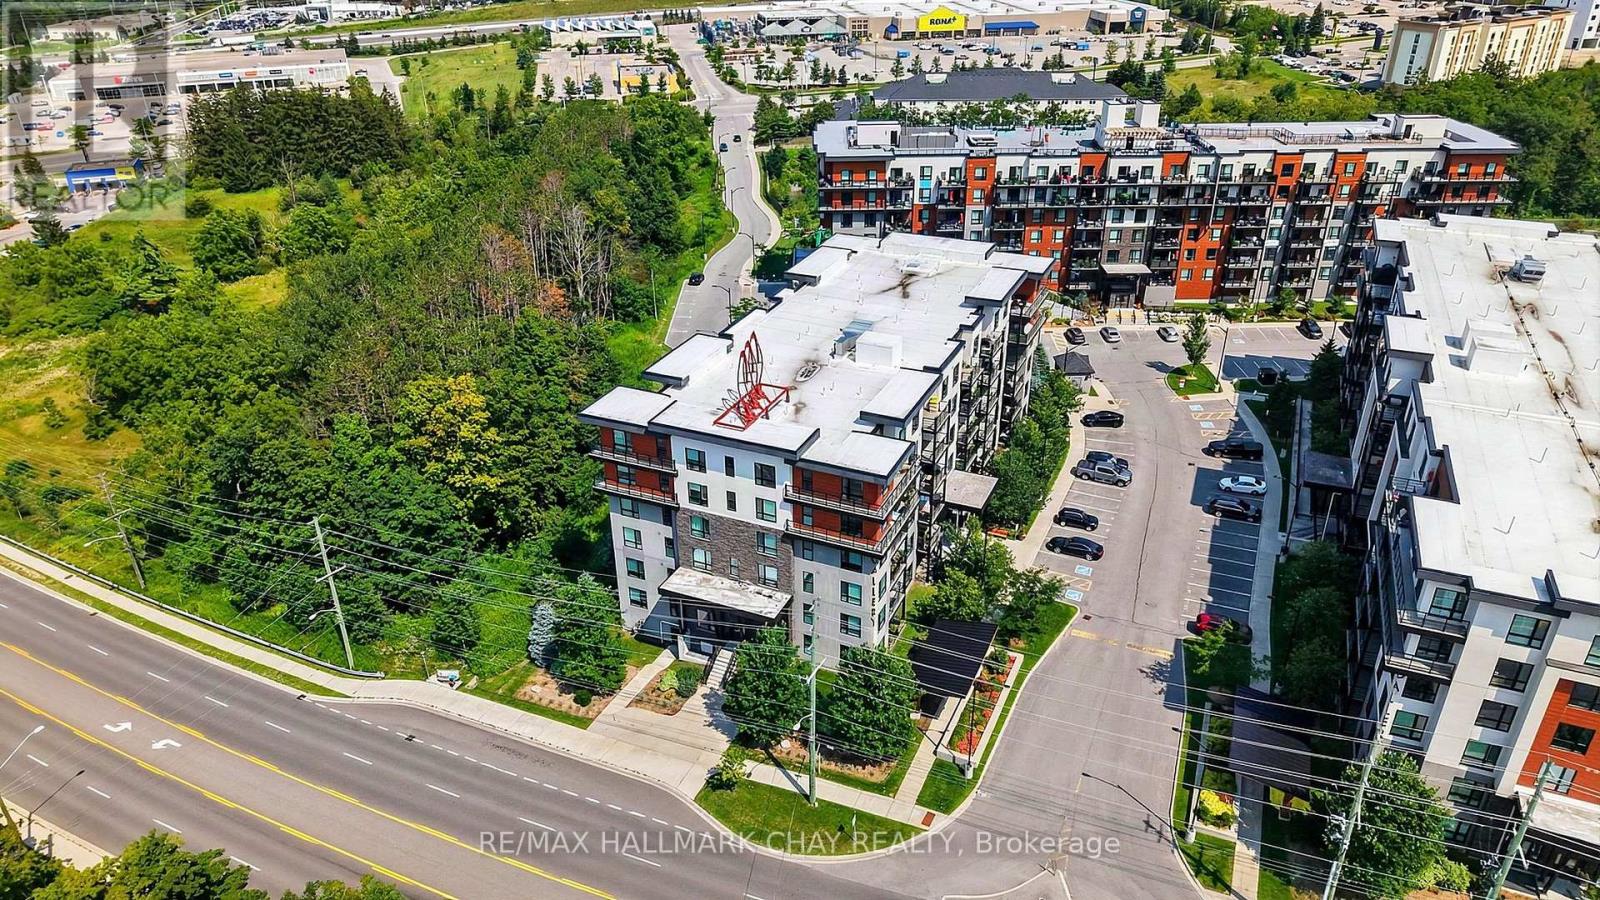
#304 - 300 Essa Road
Barrie, Ontario
Barrie Condo Corner presents - Bright, spacious and inviting 2+Den condo with a large private balcony and peaceful tree-lined views from every room. The open-concept layout in The Gallery Condominium complex offers a comfortable, functional space with plenty of natural light throughout. The kitchen features granite countertops, a tiled backsplash and ample workspace, opening seamlessly to the living and dining areas. Enjoy carpet-free living with laminate flooring throughout, as well a in-suite laundry with full size appliances. The generous den provides excellent flexibility for a home office, guest space or additional living area. Step outside to your private balcony where BBQs are permitted, making it the perfect spot to relax, entertain and enjoy the view. Residents have access to the community rooftop with breathtaking panoramic views of Barrie and private hiking trails right in the community. Walking distance to Zehrs, Tim Hortons and neighbourhood plazas. Short drive to Shopper Drug Mart, various shops and restaurants Barrie's waterfront and the 400. (id:63381)
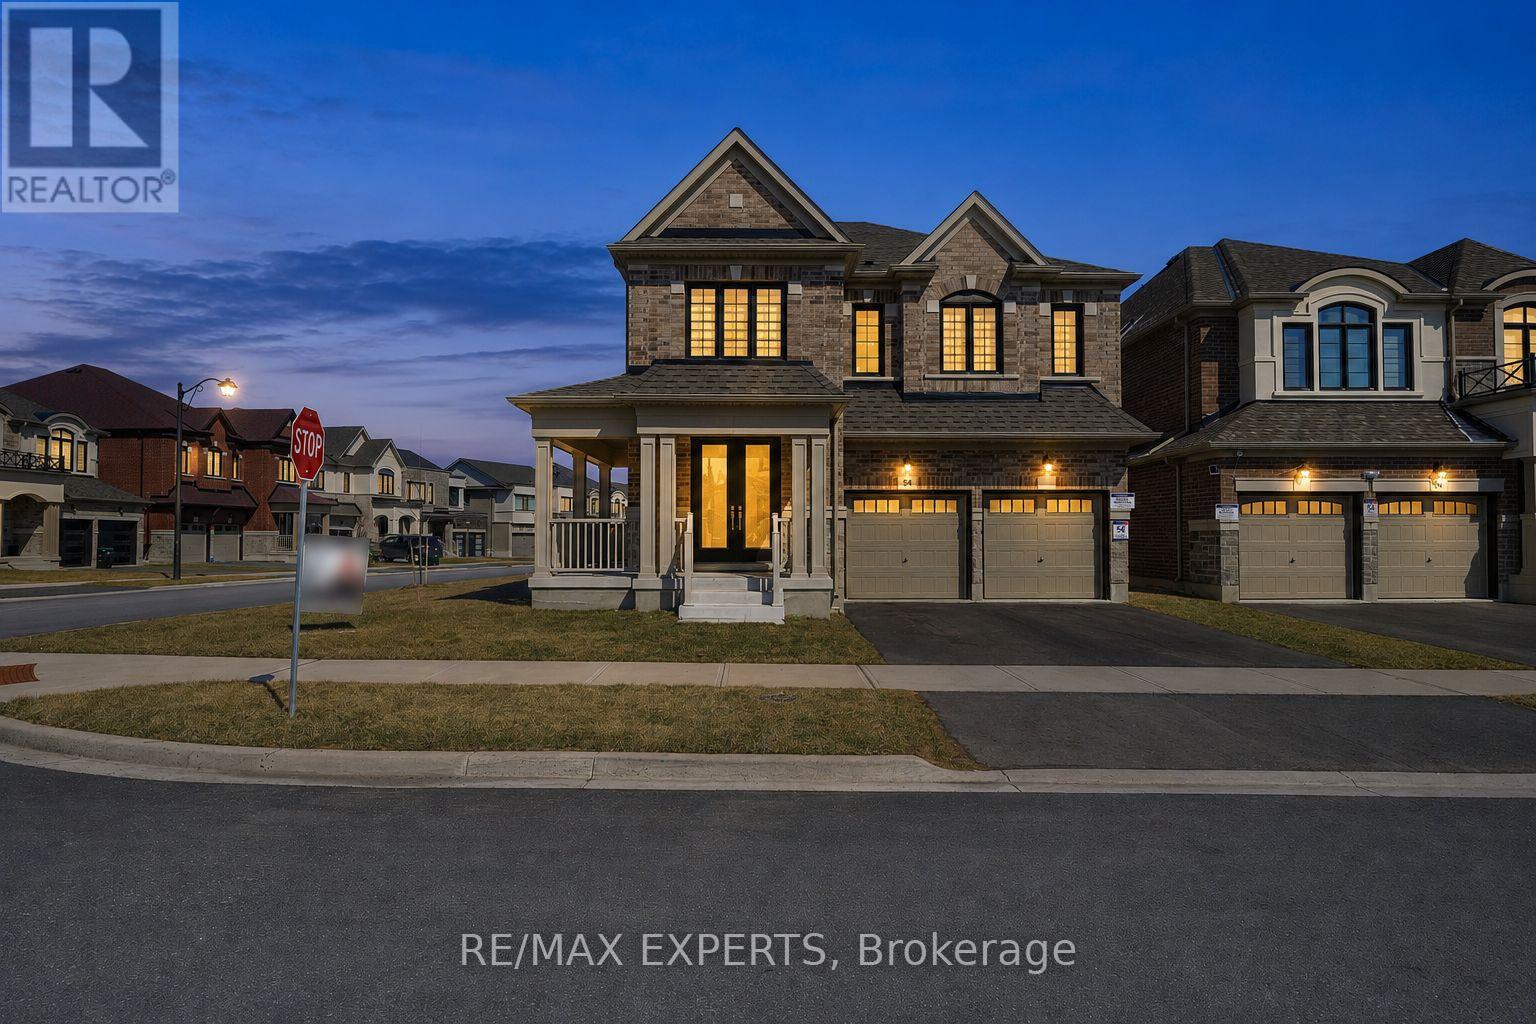
84 Culbert Road
Bradford West Gwillimbury, Ontario
Welcome to this stunning newly built corner-lot home at 84 Culbert Rd, located in the heart of the family-oriented and friendly Summerlyn Village community. offering 3,340 sqft of living space. Bright open-concept main floor with a private office-ideal for working from home-and a functional layout, perfect for everyday living. The modern kitchen showcases quartz countertops, an extended island, stainless steel appliances, and sleek cabinetry, seamlessly flowing into the family room with a cozy fireplace. Walk out to the deck-ideal for entertaining or relaxing outdoors. Direct garage access to main floor and a powder room add everyday convenience. Featuring 4 spacious bedrooms, each with its own private ensuite-perfect for large or growing families. The primary suite offers a luxurious 5-piece bath and his & hers walk-in closets. A bonus loft space-perfect for gaming area, or private gym-adds valuable living space. Second-floor laundry room with cabinetry and sink, making everyday life easier. Separate side entrance with direct basement access from both sides to an unfinished basement with excellent potential for an in-law suite or income-generating unit. Ideally located close to schools, parks, trails, shopping, dining, transit, Bradford GO Station, and Hwy 400. Move-in ready and waiting for you to begin your next chapter. A perfect place to call home-don't miss this opportunity. Book your showing today. (id:63381)

101 Perryman Court
Erin, Ontario
Welcome to a truly exceptional estate offering over 8,234 sq ft of finished living space on an approximately 1-acre lot, where grand scale meets thoughtful design and premium craftsmanship throughout.The home features 10' ceilings on the main floor and 9' ceilings on both the second level and walk-out basement, creating an airy, light-filled atmosphere. With 7 bedrooms and 9 bathrooms, this residence is perfectly suited for large families, multigenerational living, or those who love to entertain. At the heart of the home is a spectacular great room open to above, anchored by a dramatic floor-to-ceiling stone fireplace. The chef's kitchen is a showstopper, equipped with high-end built-in stainless steel appliances, an oversized island, custom backsplash, and direct walkout to the expansive 55' x 16' deck, ideal for indoor-outdoor living. A butler's pantry with prep kitchen adds both elegance and functionality.Retreat to the main-floor primary bedroom which is a private sanctuary featuring a gas fireplace with stone slab surround, walkout to the deck, a spa-like 5-piece ensuite, and a massive walk-in closet complete with a large center island. The main level is rounded out by hardwood flooring, plaster mouldings, and a highly functional laundry room with two sets of washers and dryers. Upstairs, you'll find four generously sized bedrooms, each with its own 3-piece ensuite and walk-in closet, offering comfort and privacy for every family member.The fully finished walk-out basement continues the luxury with two additional bedrooms, each with private ensuites, a large recreation room, fitness room, wet bar and high-end vinyl flooring. A separate 3-piece bathroom with backyard access makes this level ideal for entertaining or poolside plans. Additional highlights incl. Geothermal heating, Mvac central vac with hide a hose, paved driveway with concrete curbs. This one-of-a-kind property delivers luxury, efficiency, and scale in a refined package. An extraordinary home. (id:63381)
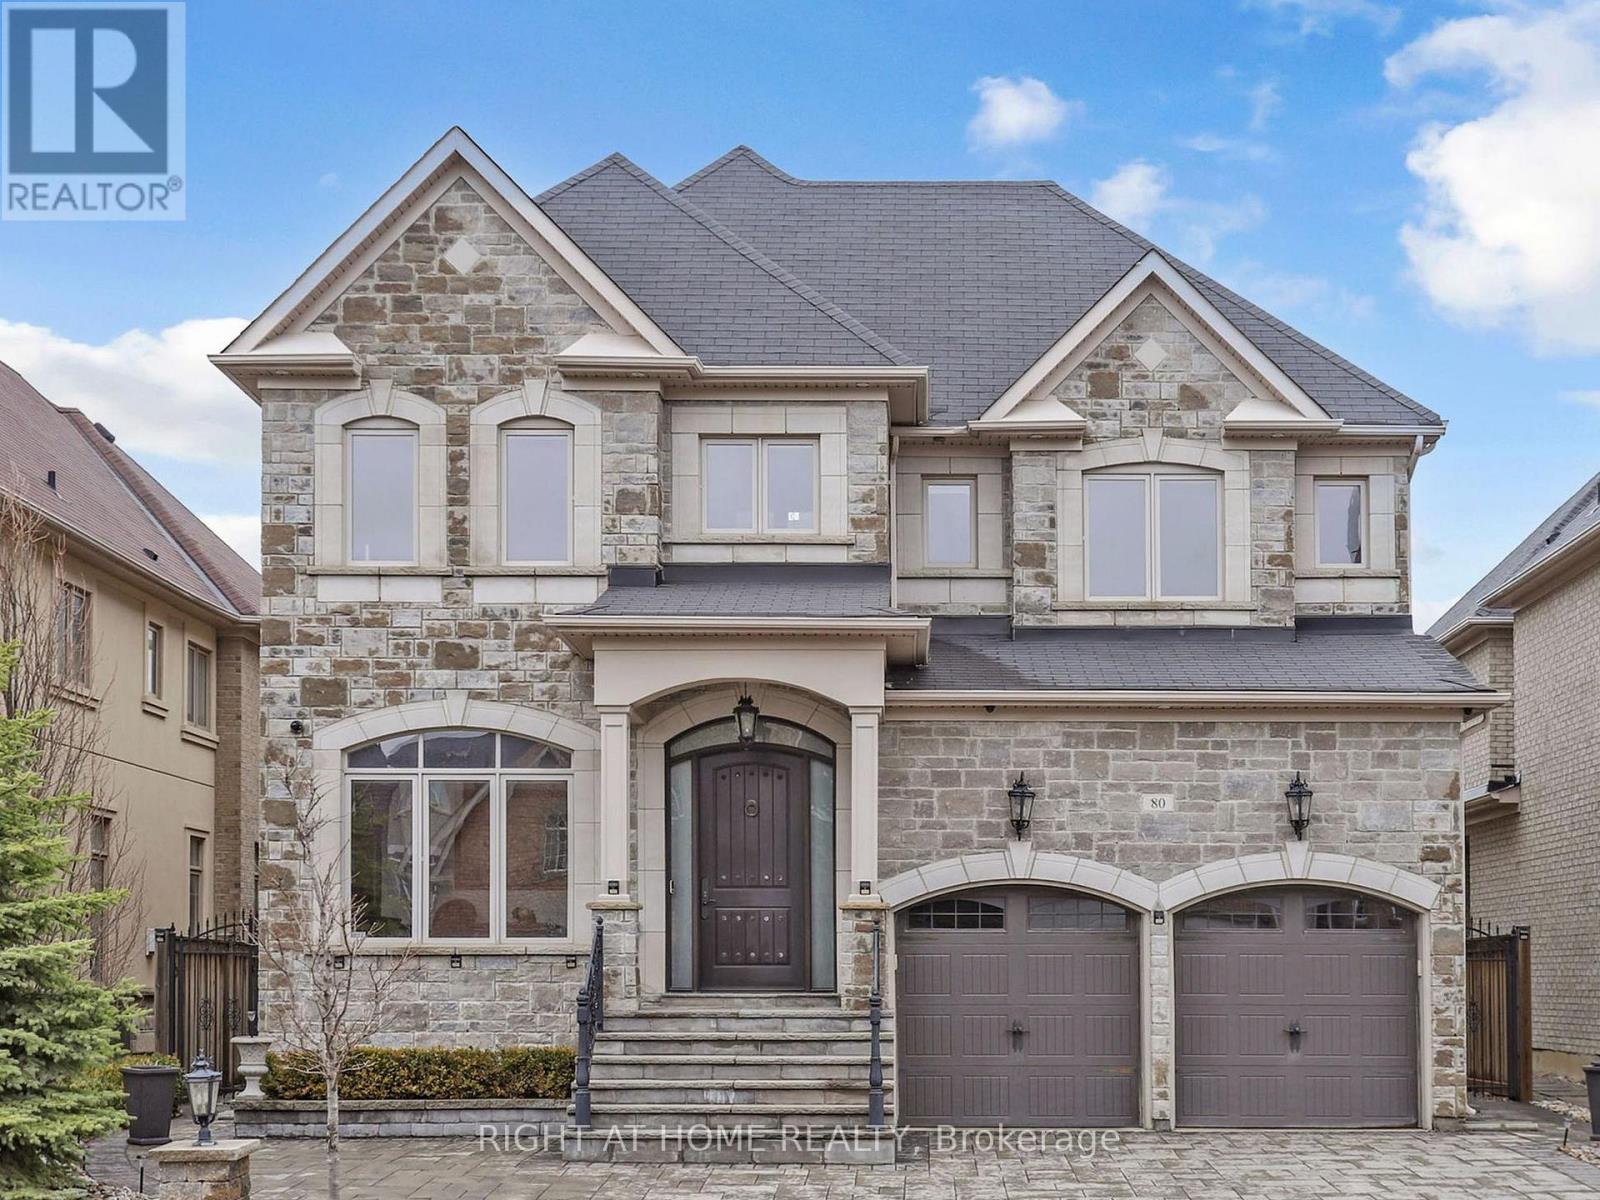
80 Puccini Drive
Richmond Hill, Ontario
ELEVATOR!!! Incredible 4+1 Bed,6 Washrms+ ELEVATOR& 3Car Garage,Over 6,000 sqft of luxurious living space, In The Quiet Premium Neighborhood!!Completely Customized With $$$ In Upgrades.High End Kitchen with Granite Counter&Backsplash,S/S Appliances,Premium Hardwood Floors&Crown Mouldings, 8' Interior Doors ,Custom Blinds.2 Firepl.Stained Stairs With Wrought Iron Pickets,All 6 (Six) Washrms With Marble Counters.Huge,Finished Bright, Separate Entrance Basement W/Oversized Windows,Exercise Rm,2nd Family Rm with Full Bar & Electric Fireplace, Full huge Sauna space,Laundry rm & Cold Rm, 3p.c Washrm.Backyard Hot Tub, 3 Car Garage &More!!! (id:63381)
89 John Street
Brampton, Ontario
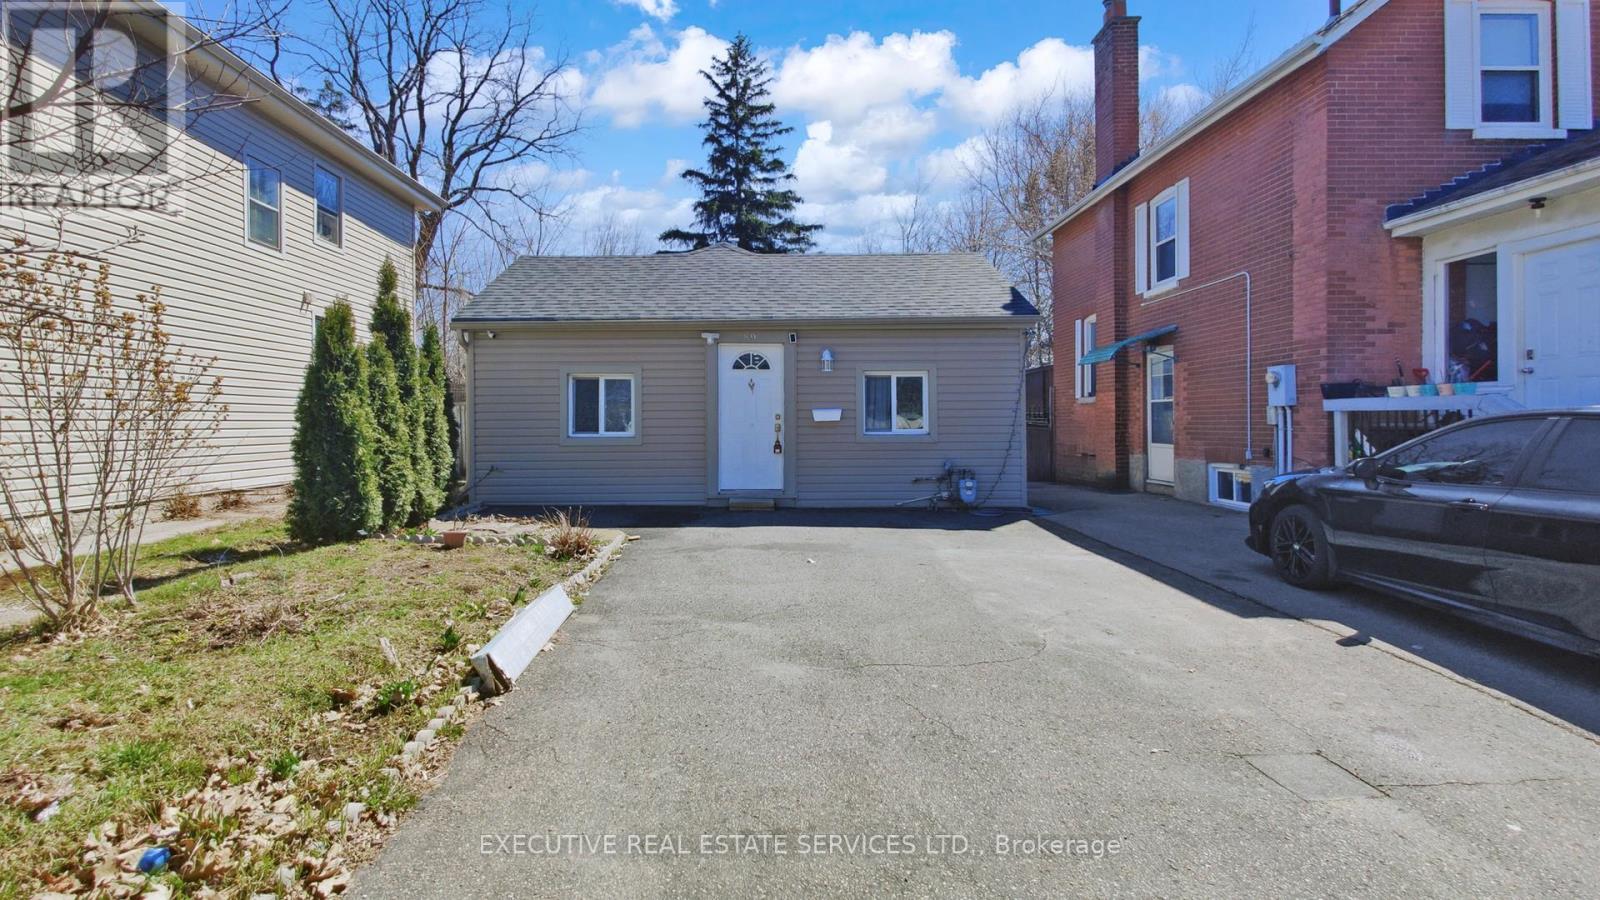
Welcome To 89 John Street, Brampton. A Charming Bungalow (Huge Lot) Situated In The Lively Heart of Downtown Brampton (Close To Gage Park). This Delightful 4-Bedrooms, 1.5-Bathrooms Home Is Full of Potentials And Ready For Its Next Owners To Make It Their Own Home. Inside, You'll Find a Thoughtfully Refreshed Interior Featuring New Flooring Throughout, A Modern Eat-In Kitchen, And Fresh Paint That Brightens Every Room. The Living Spaces Are Generously Sized And Filled With Natural Light, Creating A Warm And Inviting Atmosphere. Each Room Has Its Own Window. Step Outside To A Private Backyard Oasis-Perfect For Unwinding Or Hosting Outdoor Gatherings. Additional Practical Features Include A Mudroom Equipped With A Washer And A Dryer, A Driveway That Fits Four Cars, And A Basement Crawl Space Offering Easy Access To Plumbing And Vents For Stress-Free Maintenance. This Home Comes With A Lots of Upgrades. Recent Upgrades Add Even More Value: A New Roof (2021), A New Furnace (2023), An Owned Hot Water Tank (2025), New AC (2026). Ideally Located In Downtown Brampton, You're Just A Short Walk From Gage Park-Home To The Farmers Market, Santa Claus Parade, And Seasonal Concerts. Banks, Grocery Stores, And William Osler Hospital Are Also Conveniently Located Nearby, Making This An Unbeatable Location. Competitively Priced, This Property Offers The Rare Chance To Enjoy Detached Living At A Condo Price. Option To Use For Commercial Purposes: Contact City And Please Do Your Own Due-Diligence. Don't Miss This Opportunity-Come See Why 89 John Street, Brampton Could Be Your Perfect Next Home! Extras Includes: Stainless Steel Fridge; Stainless Steel Stove; Stainless Steel Dishwasher; Washer & Dryer; All Electrical Light Fixtures and All Window Coverings. New AC (2026), Hot Water Tank (2025); Furnace 2023; Roof 2021 (All New Boards); Owned Hot Water Tank & Furnace. Nothing is Rental On This Property. All Appliances Mentioned Above Are Owned. (id:63381)
29 Gertrude Street
Hamilton, Ontario
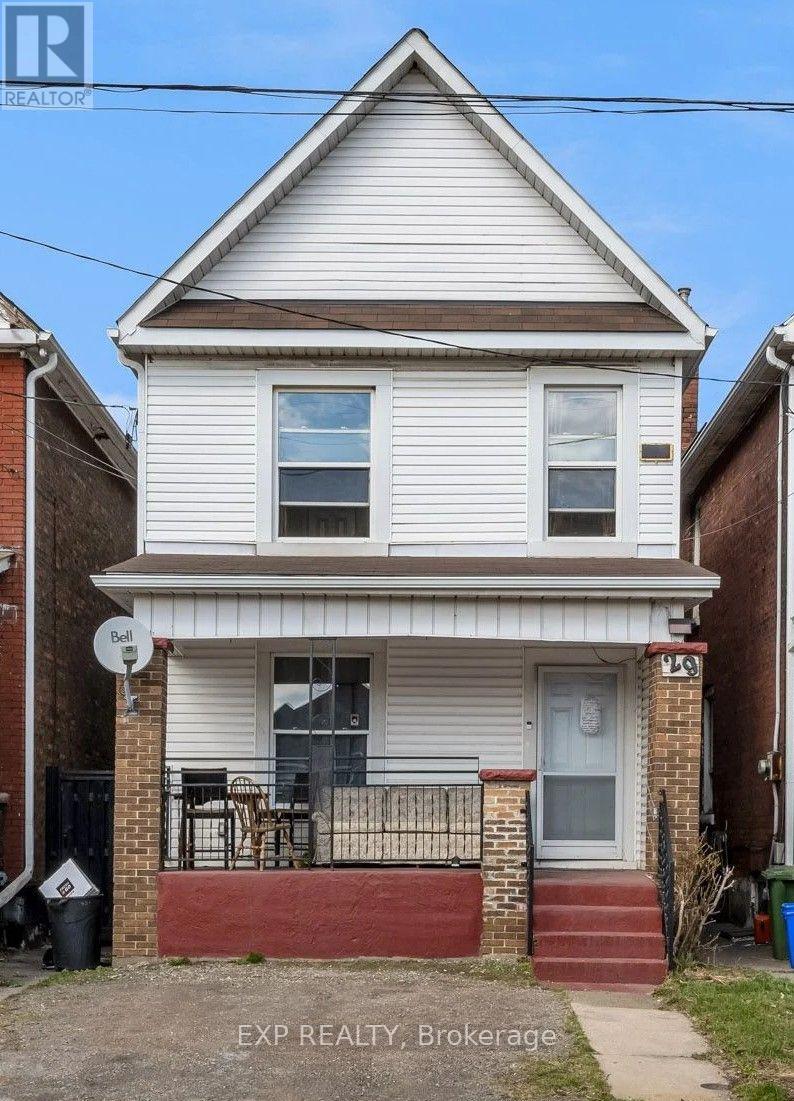
29 Gertrude Street is an investment property within a portfolio. A legal duplex in Hamilton's lower city, offering current income with a clear value-add path. The property is currently generating a 5.44% cap rate with $26,918 in current NOI and 67% occupancy, with 2 of 3 doors currently occupied. One of the three units is month-to-month, creating an opportunity to reset rents to market on turnover and increase income. The property is configured with a 2-bedroom main-floor unit and a 3-room upstairs unit. Separate hydro metering is already in place, with tenants paying their own hydro, helping keep the owner's operating costs low and allowing added rent to flow more directly to NOI. The basement is currently unfinished and vacant, representing the immediate value-add opportunity. A future owner may be able to finish the basement and create a third rentable door, adding a new income stream on top of the in-place NOI without changing the building's footprint, subject to buyer due diligence and any required approvals. The upstairs unit is currently month-to-month and can be brought closer to market rent on turnover, while the vacant basement provides additional rental upside through build-out. With legal-duplex designation, separate hydro metering, current NOI, rent-reset potential, and a clear basement expansion opportunity, 29 Gertrude Street is well positioned for an investor seeking both immediate income and long-term appreciation in a tenant-dense Hamilton lower-city pocket. (id:63381)
143 Sherman Avenue N
Hamilton, Ontario
143 Sherman Avenue N, Hamilton is an investment property within a portfolio. Fully-renovated duplex with a bonus attic apartment in a strong lower-city location - the highest-income property among the portfolio's new additions, offered at a 5.50% in-place cap rate on current rents. This fully-tenanted, five-door property generates $70,020 in gross annual rent and $46,204 NOI at an asking price of $840,000.The main and upper duplex units are configured as a 2-bedroom apartment and a three-room mid-level unit (one room with a private ensuite), with a self-contained one-bedroom attic apartment above producing additional income. The building was fully rebuilt and modernized following a 2021 fire, meaning all major systems, finishes, and layouts are effectively new. Separate metering - three hydro meters and two gas meters - is a significant advantage in this portfolio: it opens the door to shifting utility costs to tenants over time and cleanly submetering by unit, protecting NOI against rising utility costs. Off-street parking for four (three at the rear, one at the front) adds a rentable amenity in a location where street parking is at a premium. Three of the five doors are month-to-month or expiring, giving a new owner a clear, low-risk path to reset rents to market on standard notice without waiting years for turnover - and the mix of self-contained apartments and rentable rooms lets income be grown door-by-door rather than all at once. Combined with the fresh renovation, that means minimal near-term capital outlay: a new owner can focus on income growth rather than deferred maintenance. Situated in an appreciating lower-city pocket close to transit, schools, and everyday amenities. (id:63381)
521 Barton Street E
Hamilton, Ontario
521 Barton Street E Hamilton is an investment property. Corner-lot duplex with a renovated 2-bedroom main-floor unit (re-renting at $1,800 + hydro) and a four-room upper unit sharing kitchen and bath. Two hydro meters. Unfinished basement with development potential. Growth opportunity: A corner-lot property with genuine value-add upside in addition to in-place income. The main-floor 2-bedroom unit is freshly renovated and stabilizing at $1,800 + hydro, while four month-to-month rooms above allow rents to be reset to market. The unfinished basement is counted as a sixth door and is currently vacant: finishing and leasing it adds a new income stream immediately, and the corner-lot position offers a further, longer-term path to add density and value. Net operating income: $44,158, Doors: 6 (5 occupied / 83%) Configuration: Renovated 2-bed main floor + 4-room upper unit + unfinished basement (6th door, vacant)Metering: Two hydro meters (id:63381)
23 Goodman Drive
London South, Ontario
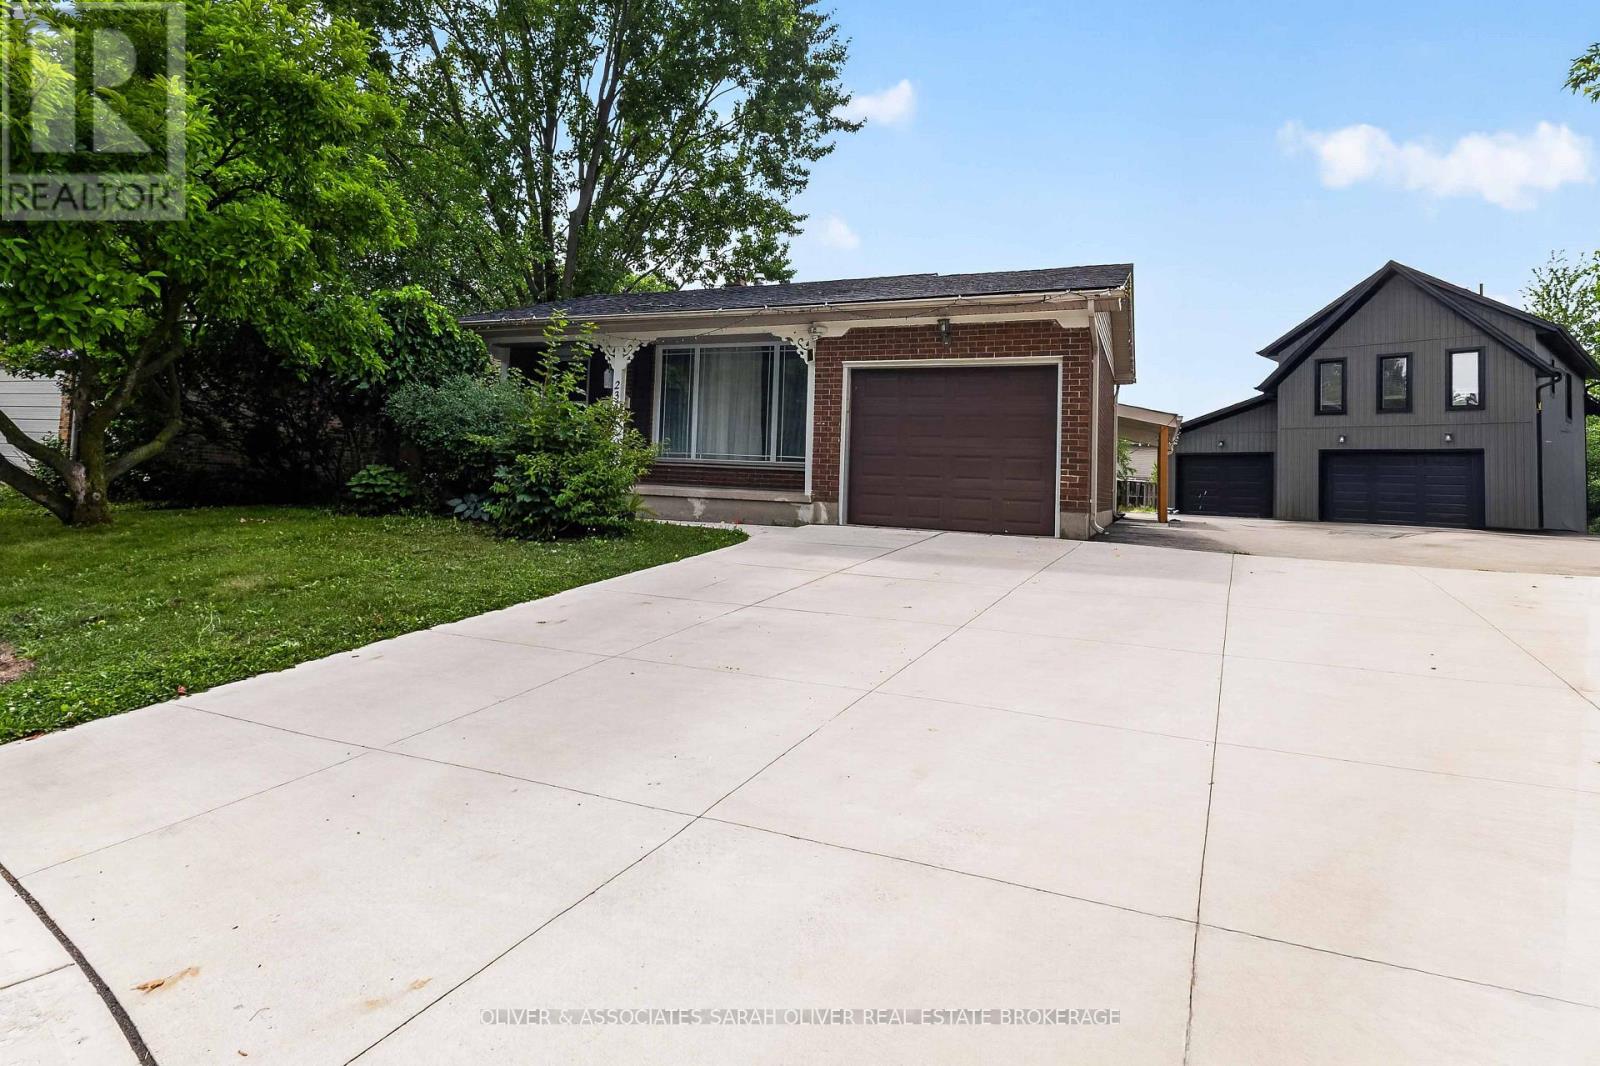
Wow! What an opportunity! Buy one property get 2 houses. The main house is a 4 level backsplit with an attached garage. 3+1 bedrooms and 1 and 1/2 baths. The kitchen opens to the family room below which features a gas fireplace and a walkout to a wonderful covered patio. the 3rd level also features a bedroom and bathroom. the lower level provides laundry and plenty of storage. The second "house" is an Additional Rental Unit. Built just 3 years ago with all the approvals and permits this is a fantastic feature to the property providing a garage and a half plus another separate single garage. Above is a gorgeous 1 bedroom apartment that the current tenants have just loved! There is a lot here and a number of ways a buyer could use this property. Plenty of parking it's perfect for an extended family or as an investment property. All set on a huge 1/3 acre on a very quiet cul de sac location with quick access to the 401 Hwy. Rent is $2500/mth for the house and $2100/mth for the Additional Rental Unit. (id:63381)
179 Niagara Street
Niagara-On-The-Lake, Ontario
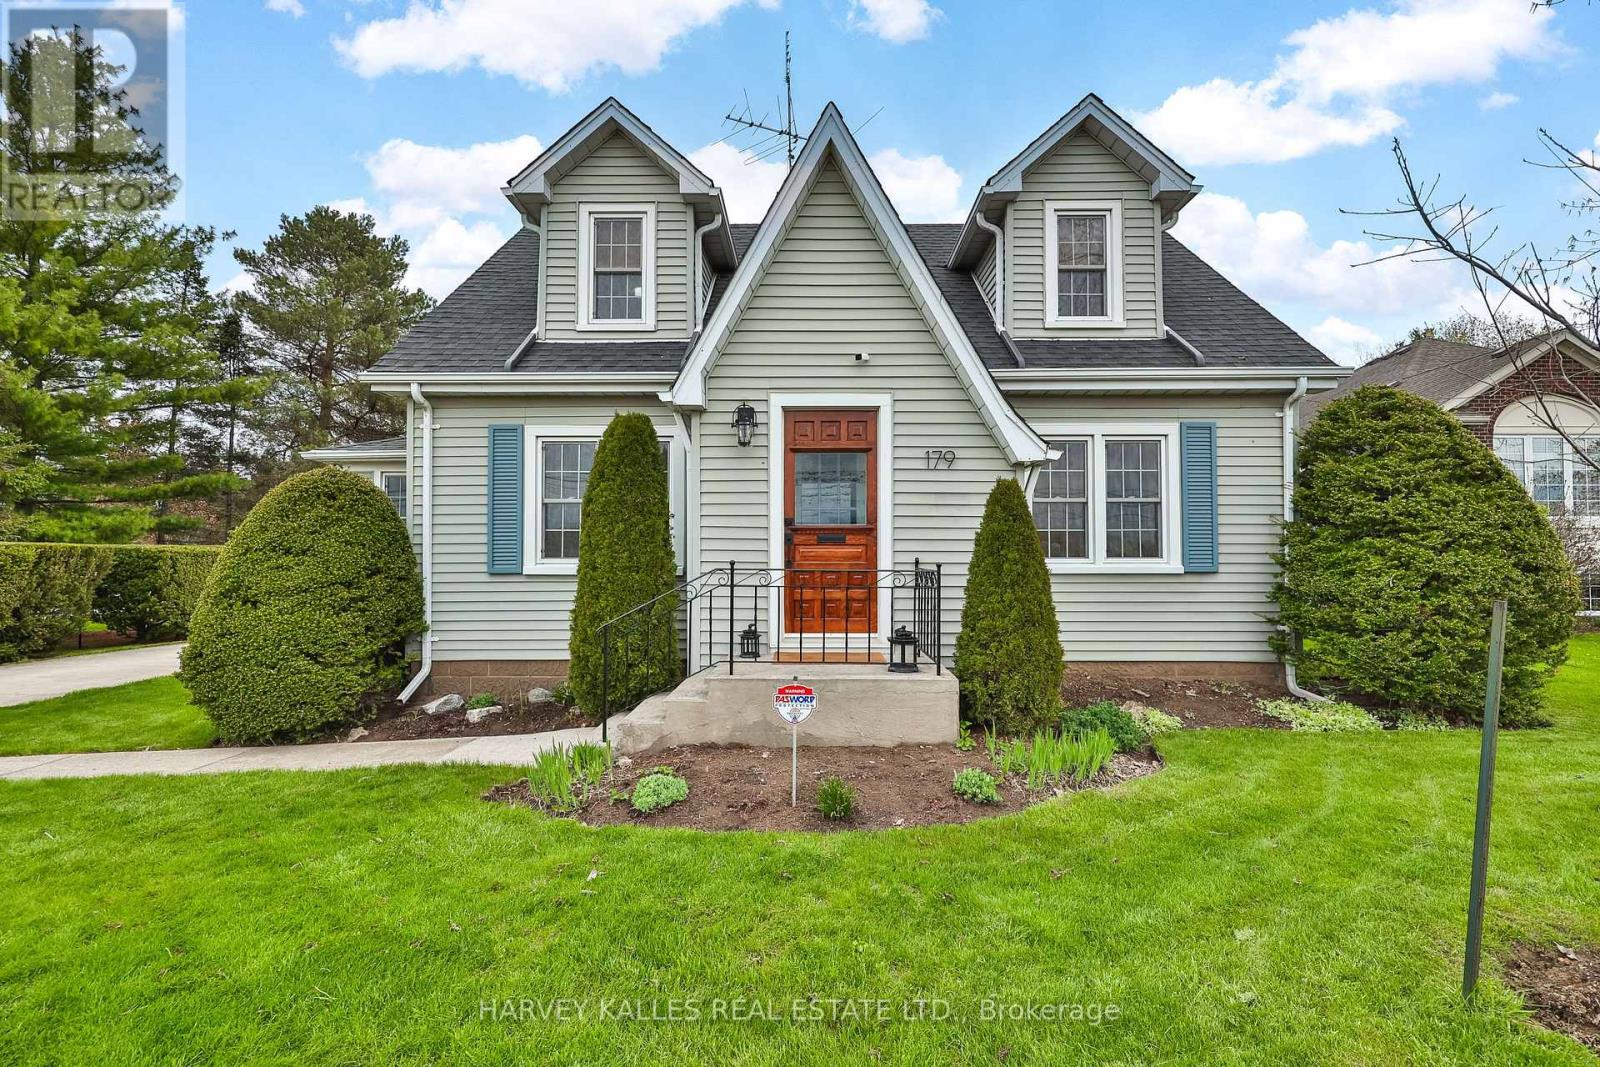
Great price for a Charming, sytlishly updated, Niagara-on- the-Lake dream home! Nestled among vineyards with idyllic sunset views. Just minutes from downtown Niagara-on-the-Lake town centre. Enter through the classic vestibule or the sunroom side entry and bask in all the light pouring in. Spacious and cheerful with a lovely floor plan offering an abundance of living space. The sunroom is a place to read, relax and reflect! Beautifully refinished original wood floors. Kitchen with quartz countertops, stainless steel appliances with a seated island overlooks a pristine dining room where entertaining is both elegant and casual. Family room is a large and cozy hang out with French Doors leading to a deck overlooking the big beautiful yard! Upper level features two well-appointed bedrooms with dormers and a 4 pce bath. Lower level features a bedroom, laundry area and unfinished storage area. The long driveway leads to a two storey barn-style garage that gets oo's and ahh's. Versatile upper loft is a great art escape or hobby area and the main level is a clean workshop/garage with hydro. A unique opportunity to own a property with character and warmth. Make this your forever home, your weekend home and explore all the possibilities. (id:63381)
315 - 7439 Kingston Road
Toronto, Ontario
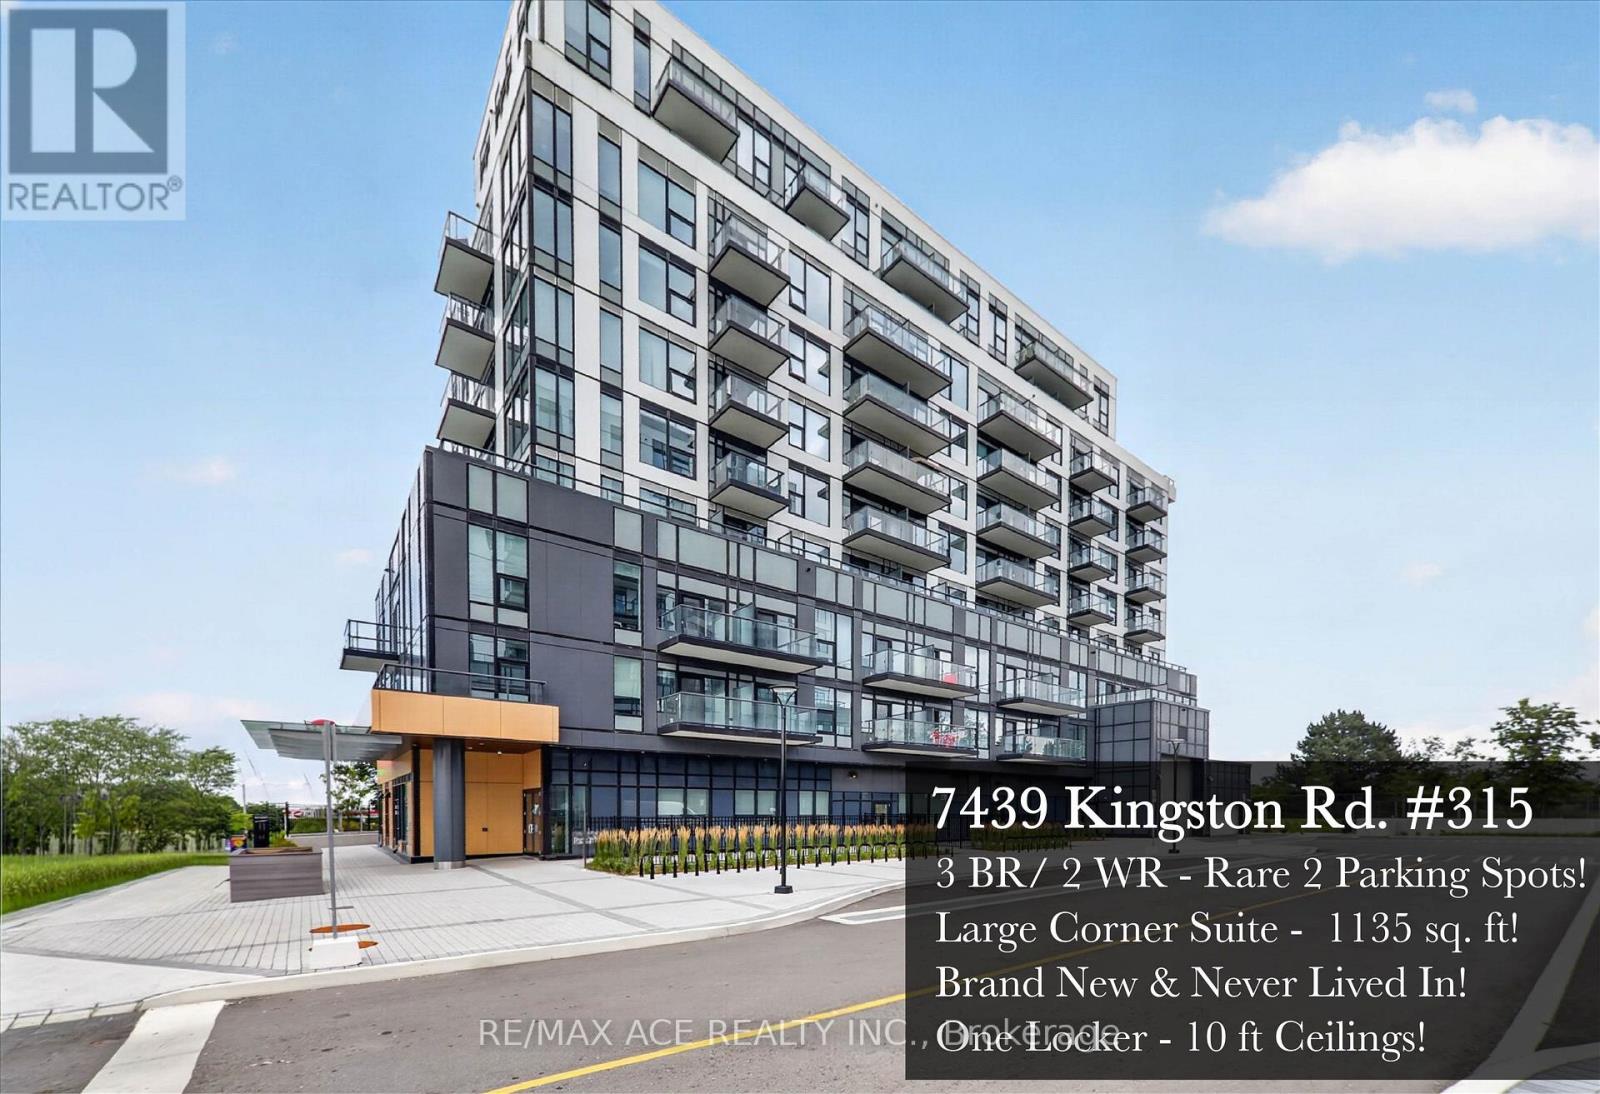
Write your own story at The Narrative Condos! You and your family can live like royalty at 7439 Kingston Road #315. This never lived in, sun filled southwest corner suite delivers a rare combination of space, light and luxury that is nearly impossible to find in today's condo market. Soaring 10 foot ceilings and walls of windows make the open concept living area feel grand and airy, while 1135 sq ft of thoughtfully designed space gives every member of the family room to breathe, work, entertain and unwind. Three true bedrooms, two full washrooms and upgraded finishes throughout, including sleek black fixtures and hardware, top of the line washrooms and custom roller shades on every window, with blackout shades in all bedrooms for perfect nights of sleep. Everything is brand new and move in ready, with full Tarion warranty for total peace of mind. And the headline feature: TWO side by side parking spots plus an owned locker, a HUGE plus in condo living where even a single spot is considered a luxury. Add free building internet and this suite simply makes sense for modern family living. The location seals the deal. You are minutes from Rouge National Urban Park, Canada's first national urban park, with endless trails for hiking, biking and summer adventures, plus Rouge Beach for waterfront days without ever leaving the neighbourhood. Foodies will love the incredible local spots nearby, including the famous Lamanna's Bakery, home of the legendary oversized slices. Commuters are fully covered too, with quick access to Hwy 401, easy TTC connections and Durham rapid transit arriving right in front of the building. Spacious enough to grow into, upgraded from top to bottom and parking for two. Suites like this rarely come along. Come write your next chapter at The Narrative Condos! (id:63381)
611 Northcliffe Boulevard
Toronto, Ontario
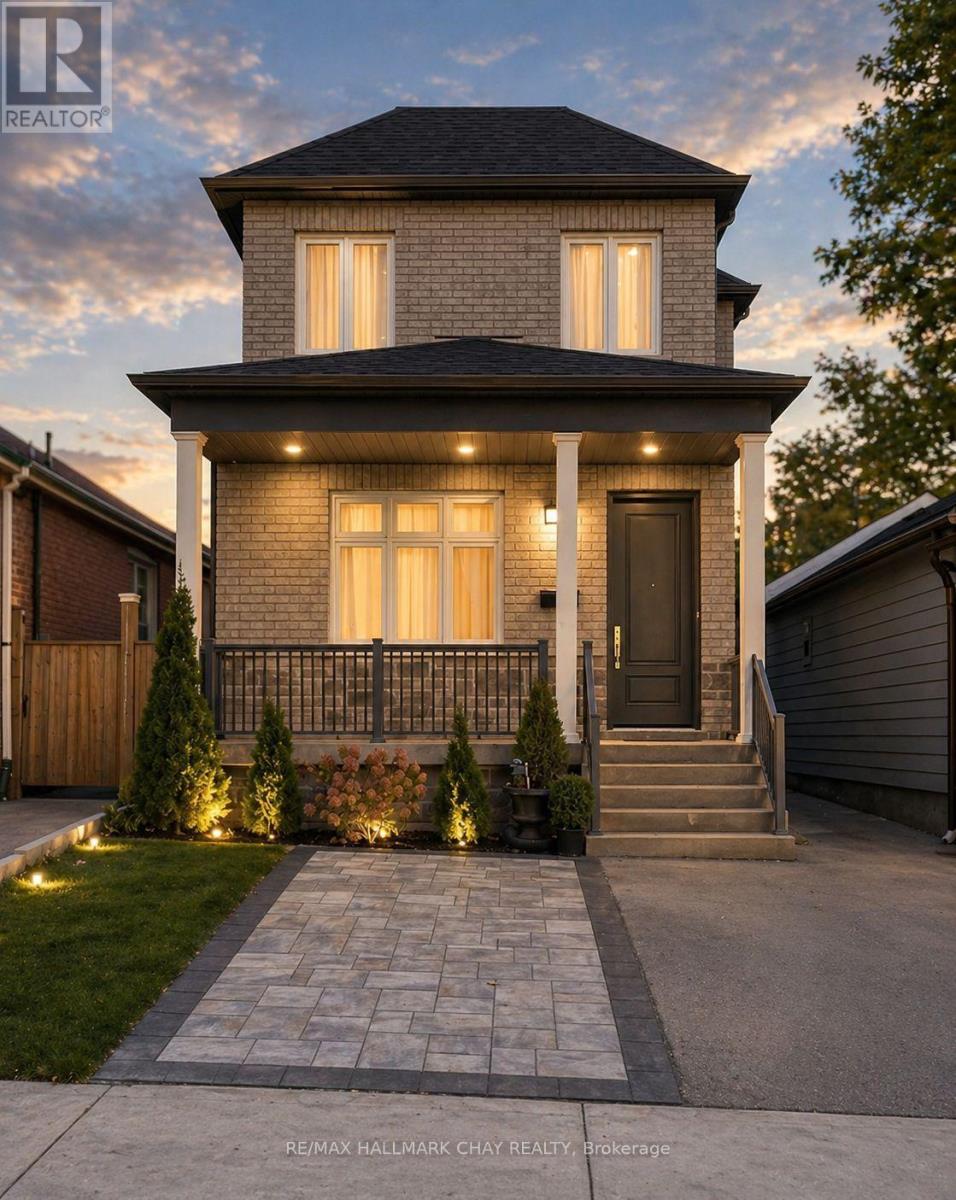
Welcome to this beautiful one-of-a-kind custom-built home with over 4200 sq.ft of living space. Incredible attention to detail went into every inch of its construction. Situated in a prime location, this luxurious property was completed in 2022 with top quality finishes throughout. Soaring 10' smooth ceilings on the main floor and 9' on the 2nd flr & Bsmt. The elegant oak stairs with wrought iron pickets, pot lights, & skylight set the tone for its charm and character. The gourmet kitchen is a dream w/beautiful quartz countertops, top-of-the-line appliances & ample storage space. A practical breakfast bar that seats four is perfect for casual meals. The open-concept layout seamlessly connects the kitchen, dining & living areas making it ideal for entertaining. Doors are solid wood, adding to the high-end finishes and ensuring privacy and soundproofing throughout the home. The Main living spaces feature luxury porcelain tiles and all bedrms are finished with 3/4 inch oak HW flooring. 4 spacious bedrms includes a luxurious primary suite with a spa-like 5-piece ensuite w/standalone tub, dual sinks & oversized shower. The Main floor bedrm (currently a den) has a full adjacent bath offering the option for an in-law situation. The Basement is almost completely finished with drywall, electrical & rough-ins already in place offering even more living space and possibilities for entertainment & relaxation. The private separate entrance into the basement also makes it possible to create a rental income or an In-Law apartment if needed. Truly a gem with many different options for it's ultimate use. Additional features include a fully bricked & stone facade, covered front & back porches with recessed pot lights, Moen fixtures throughout, spacious backyard, high-eff. furnace & A/C unit, 200-amp service, & Low-E Argon windows. This home has amazing Value and could not be reproduced today for this money. Don't miss the opportunity to make this exceptional custom-built home yours! (id:63381)