
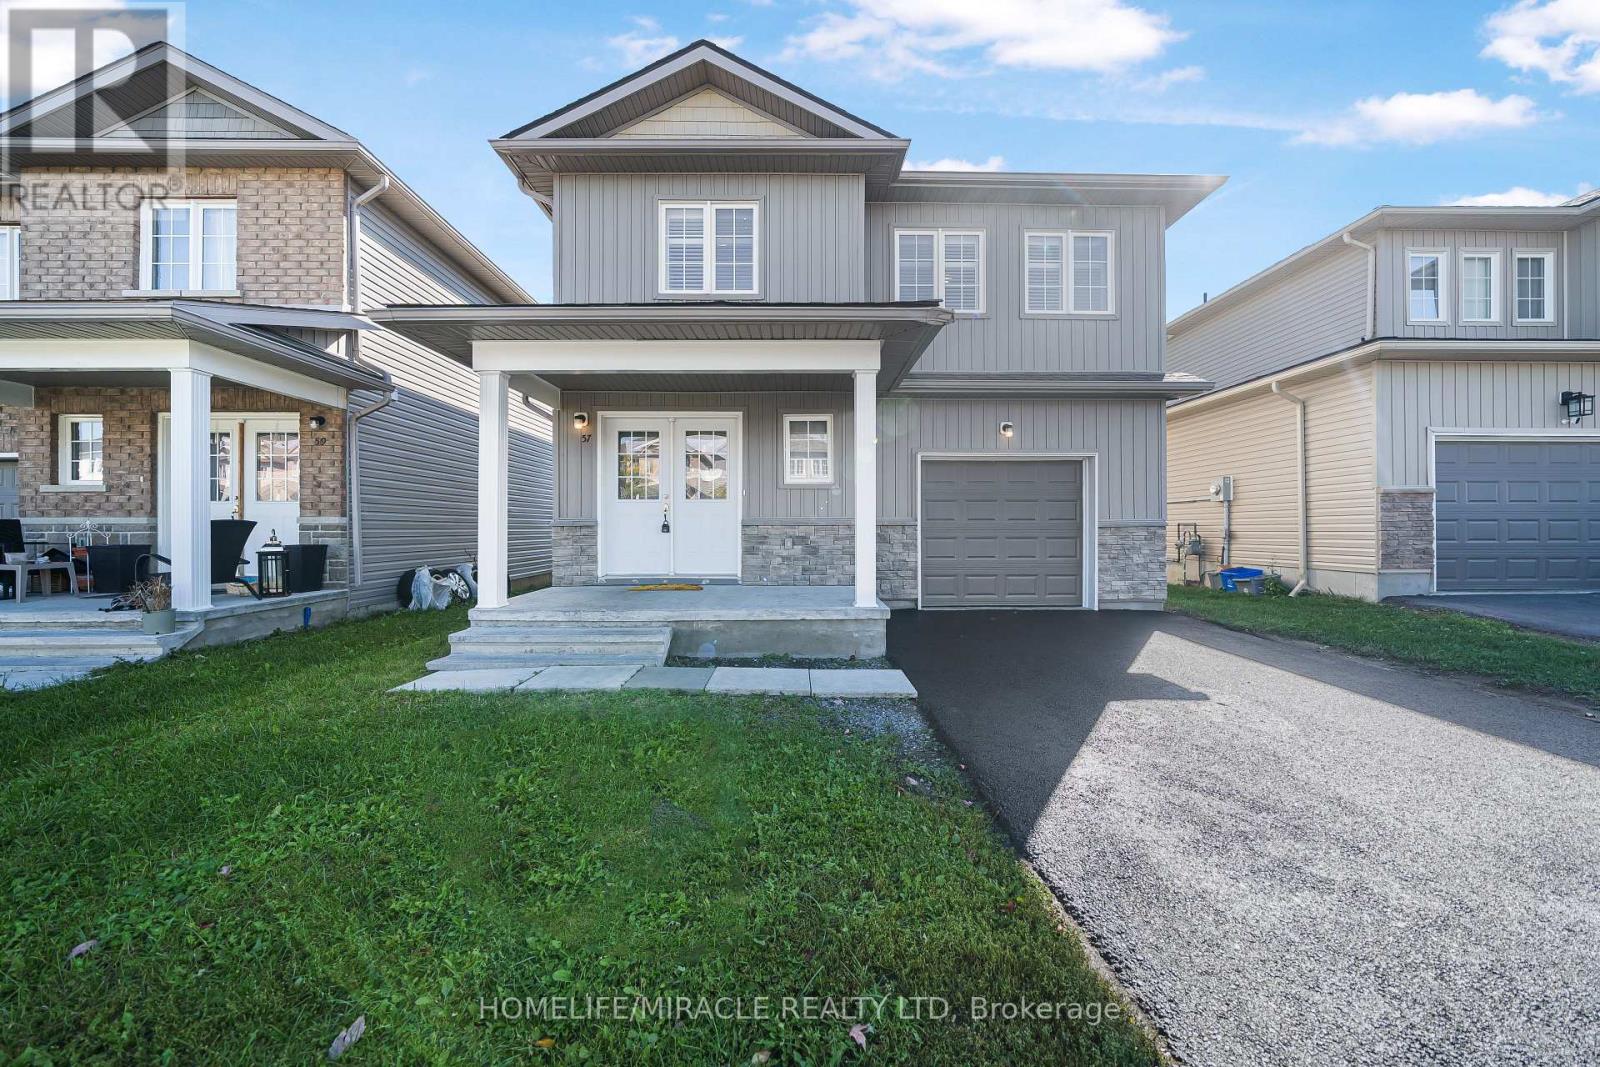
57 Brennan Crescent
Loyalist, Ontario
Welcome to this beautiful detached "Magnolia" model home, offering 4 bedrooms, 2.5 bathrooms, and 2,050 square feet of thoughtfully designed living space across two stories. Make a grand entrance through the double-door entry into a large foyer featuring elegant ceramic tile flooring and a double-door coat closet. Throughout the main floor, you'll find a modern, bright, and airy atmosphere, with expansive windows flooding every room with natural light. This home strikes the perfect balance between cozy comfort and family-friendly functionality. The kitchen is a true centerpiece, equipped with stainless steel appliances including a gas stove, plus abundant cupboard and counter space for all your culinary needs. Step through the breakfast room out to the large backyard the perfect spot for your morning coffee or summer gatherings with family and friends.Upstairs, cozy carpeting runs throughout, and you'll love the convenience of your very own laundry room just steps from every bedroom no more hauling laundry up and down the stairs! The primary bedroom is a true retreat, boasting a massive walk-in closet and a luxurious 5-piece ensuite complete with a double vanity, soaker tub, walk-in shower, and linen closet. The remaining bedrooms are generously sized and share a well-appointed 4-piece ensuite. Downstairs, the unfinished basement offers exciting in-law suite potential along with plenty of extra storage space a blank canvas ready for your vision. Ideally located just minutes from Highway 401, schools, a school bus route, parks, trails, RBC Bank, gas stations, and so much more, this home puts everyday convenience right at your doorstep. 57 Brennan Crescent is waiting for you to call it home. (id:63381)
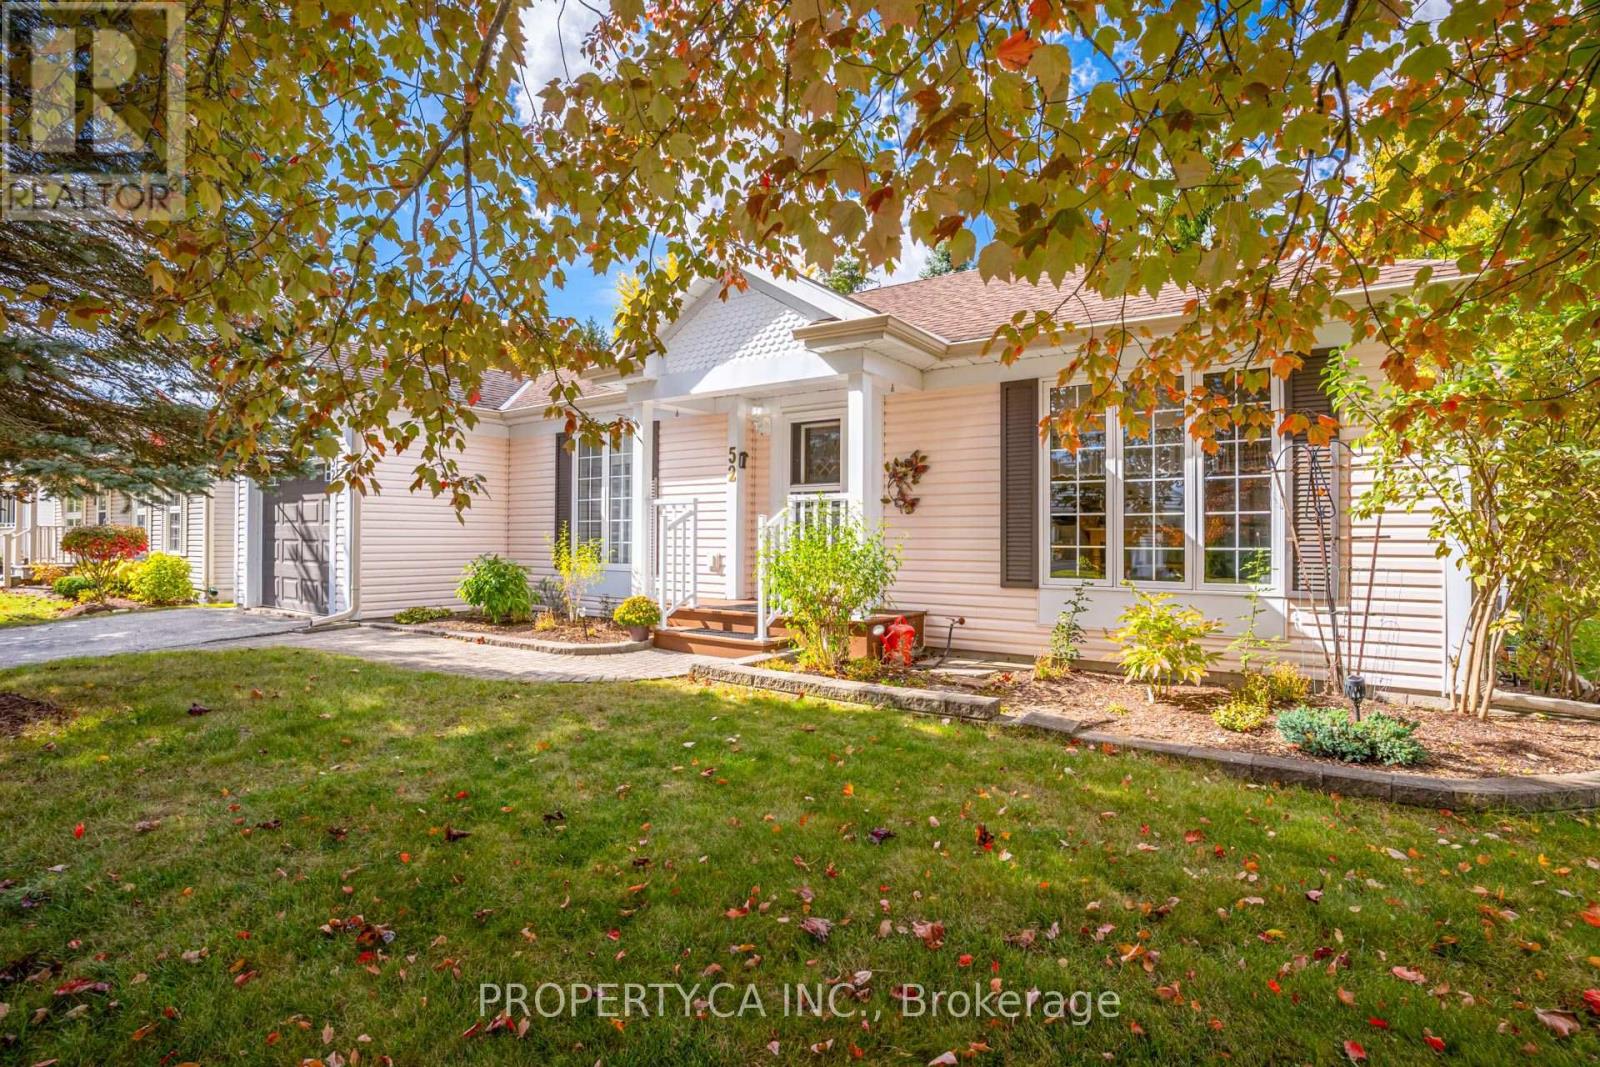
52 Pineridge Road
Centre Wellington, Ontario
Bright, Spacious & Move-In Ready! Welcome to this beautifully renovated, carpet-free 2-bedroom, 2-bathroom home in Pine Meadows! Newly upgraded and filled with natural light, this inviting home offers generous living space, ample storage, and comfortable, easy living. Step directly from the living room onto an oversized, newly built 1,200 sq. ft. deck, perfect for entertaining or relaxing in your private backyard, surrounded by mature trees and established greenery.Enjoy an exceptional adult lifestyle community with an impressive 10,000 sq. ft. Country Club featuring an indoor swimming pool, whirlpool, sauna, exercise room, library, games and crafts rooms, lounge, and banquet hall. A dedicated 1,225 sq. ft. workshop offers space for woodworking, wood carving, and creative hobbies. Outdoor amenities include tennis courts, horseshoe pits, shuffleboard, scenic walking trails, and expansive green spaces. With Belwood Lake just around the corner, enjoy fishing, boating, and the beauty of nature close to home.Conveniently located near Fergus and Elora, with charming shops, restaurants, and recreation nearby, this home offers the perfect blend of comfort, community, and an active lifestyle. Beautifully updated, wonderfully bright, and complete with an incredible outdoor living space - come discover all that Pine Meadows has to offer! (id:63381)
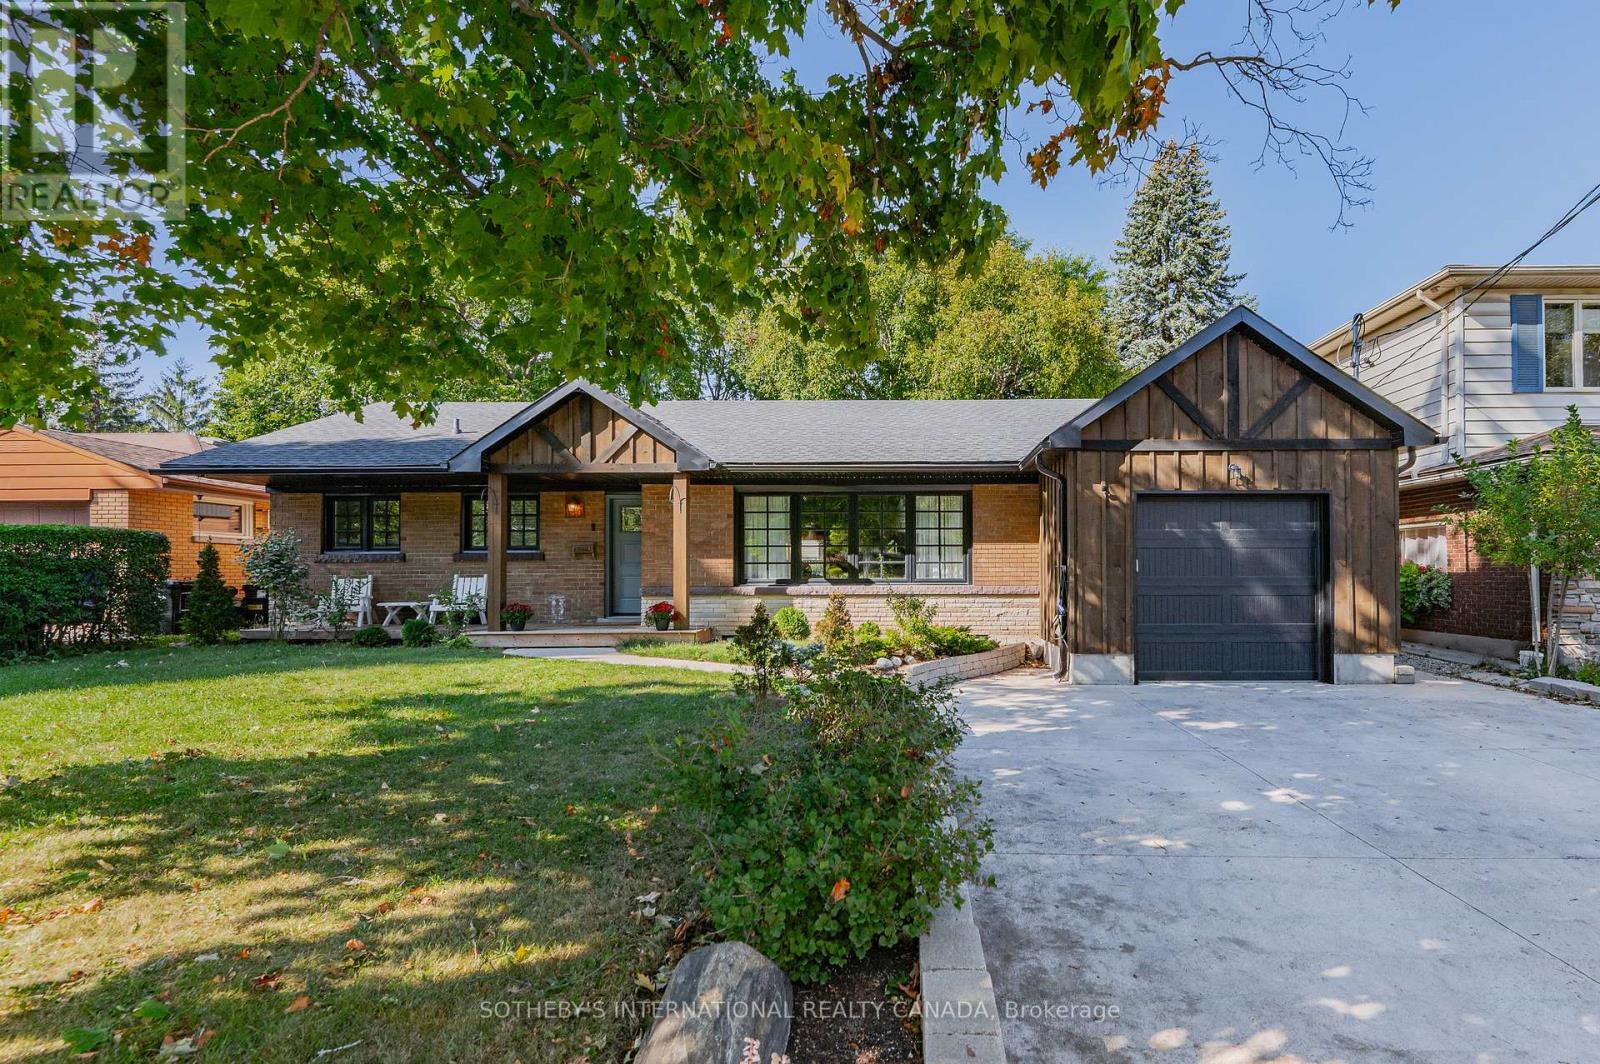
150 Concession Street
Cambridge, Ontario
Welcome to 150 Concession Street, a beautifully updated bungalow tucked into the desirable East Galt neighbourhood. Offering 1558 SQ of carpet-free living space, a thoughtfully designed open-concept layout, finished lower level, and an incredible backyard retreat, this home is perfectly suited for both everyday family living and entertaining. Step inside to a bright and inviting main floor filled with natural light. The spacious living room overlooks the front yard and features large windows that create a warm and airy atmosphere. The adjoining dining room provides the perfect setting for family dinners and special occasions, with sliding doors offering easy access to the back. The galley-style kitchen combines style and functionality with SS appliances, subway tile backsplash, and butcher block countertops. The versatile main level offers plenty of room for the whole family, including three bedrooms and a full guest bathroom. The primary suite is truly a standout, or take advantage of the flexible layout and enjoy a private 3pc ensuite and kitchenette as a convenient in-law suite, guest accommodation, or additional living space. Downstairs, the finished lower level expands your living space with a large rec room that is ideal for movie nights, game days, or simply relaxing with the family. A bonus flex room provides endless possibilities for a home or hobby space, while the spacious utility room offers laundry facilities and abundant storage for all of life's essentials. And then there's the backyard- designed for making memories, this private outdoor oasis offers plenty of space for dining, lounging, and entertaining. Take a refreshing dip in the fenced-in inground heated pool, unwind in the hot tub, or gather with friends and family for evenings under the stars. With its flexible living spaces, thoughtful updates, and exceptional outdoor amenities, 150 Concession Street is more than a house- it's a place to gather, relax, entertain, and make lasting memories. (id:63381)

5 - 675 Victoria Road N
Guelph, Ontario
Welcome to this stunning end-unit townhouse ideally located just minutes from Guelph Lake, the University of Guelph, scenic trails, shopping, and the popular farmers' market. Designed with style and functionality in mind, this beautifully appointed home features 9' ceilings, an open-concept main floor, and quality finishes throughout. The spacious kitchen showcases granite countertops, stainless steel appliances, a centre island, and hardwood flooring, flowing seamlessly into the bright dining and living area with large windows and a Juliette balcony. Upstairs, the generous primary retreat offers a walk-in closet, private terrace/balcony, and spacious 4-piece ensuite, while two additional bedrooms provide excellent space for family, guests, or a home office. Convenient second-floor laundry includes built-in appliances, a laundry sink, and tons of additional storage. The finished walk-out basement adds valuable living space with a large recreation room, a 4th bathroom, and sliding glass doors to the backyard. A stylish, move-in-ready home in an exceptional Guelph location! (id:63381)

65 Liam Street
Kawartha Lakes, Ontario
Welcome to 65 Liam St, a beautifully upgraded 2+1 bedroom + den/office, 3-bath bungalow on a premium pie-shaped lot in a sought-after Lindsay neighborhood. This open-concept 1465 square foot home features engineered hardwood floors, coffered ceilings, and a modern eat-in kitchen with granite countertops and breakfast bar. The bright living room offers a cozy gas fireplace, while the spacious primary bedroom includes a walk-in closet, full ensuite, and walkout to a large deck and gazebo. Custom garden shed with vegetable gardens. The mostly finished lower level provides additional living space with a family room, bedroom, office/bedroom, and full bath. Enjoy a private, landscaped backyard and quiet cul-de-sac location close to all amenities. A fantastic opportunity! (id:63381)
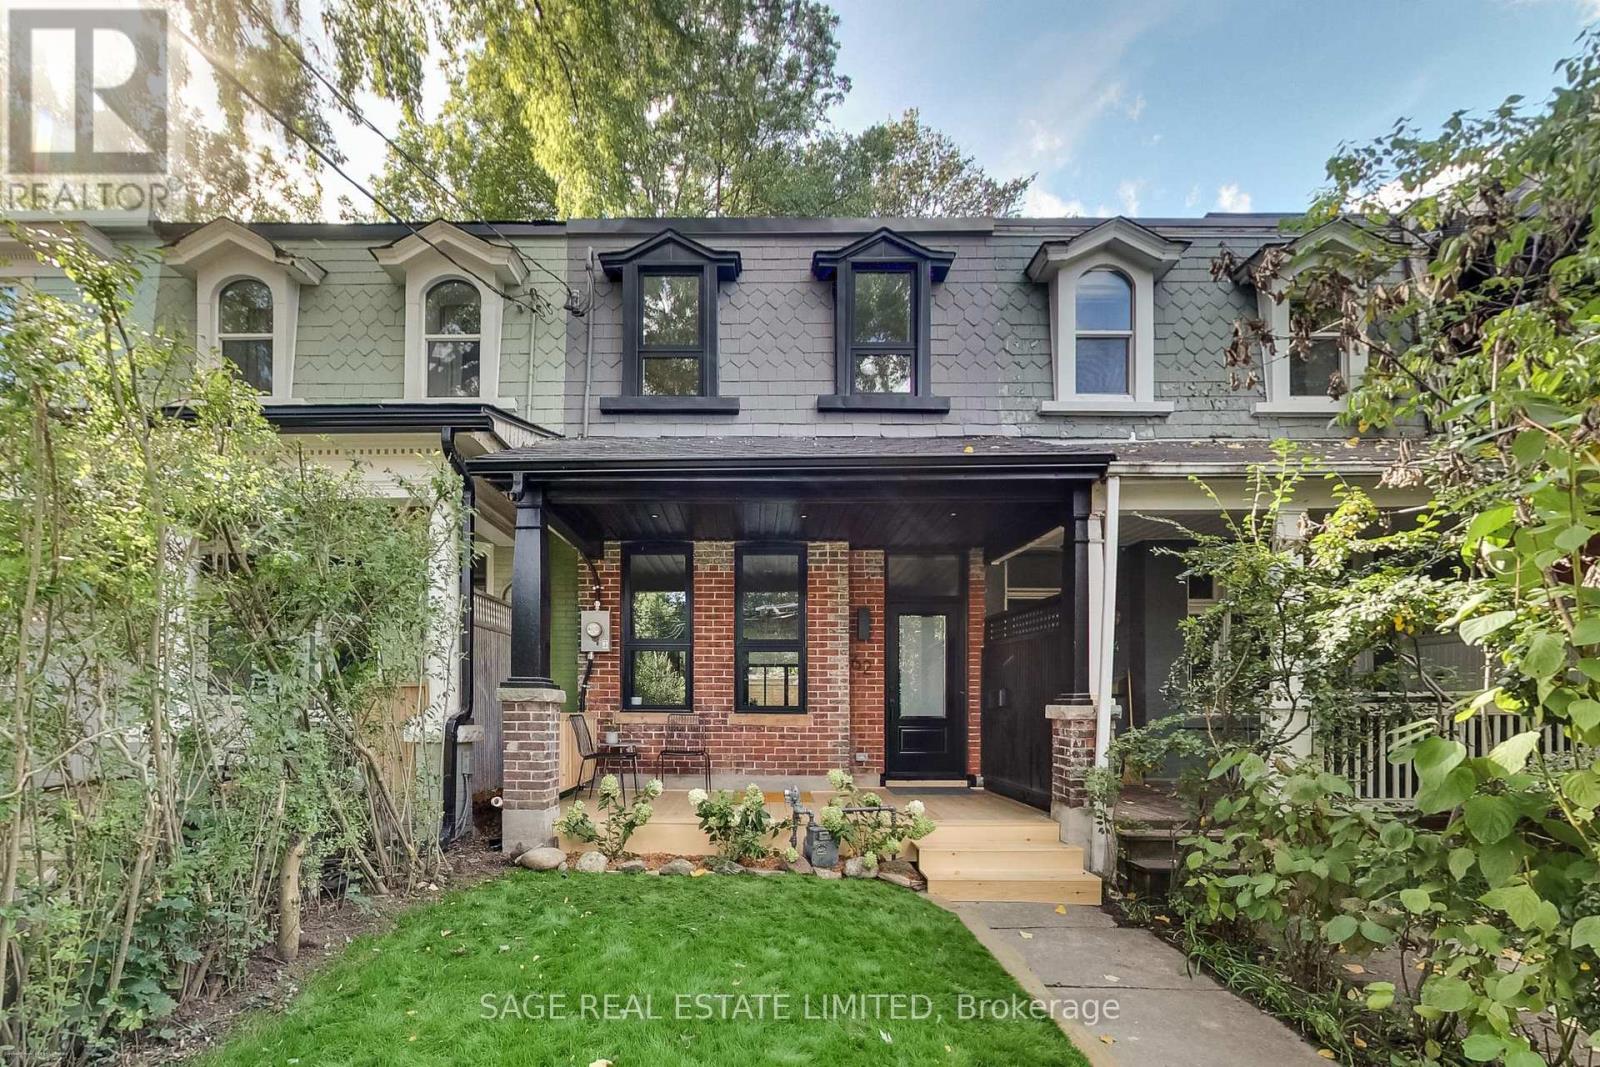
62 Elm Grove Avenue
Toronto, Ontario
Fully renovated from the studs, this exceptional Queen West Victorian blends restored, timeless character with modern design and function. This 3 bedroom, 3 bathroom home features a spacious, open plan living and dining space, soaring 10-foot ceilings, white oak floors and a designer kitchen with white oak cabinetry, a bar/coffee station, white quartz countertops and matching backsplash. Heated concrete floors and expansive window-wall sliders connects the main level to the sunny, west-facing backyard. The inviting front porch with restored brick and slate is an ideal place to sit back and relax and catch up with friends and neighbours. Upstairs, the east-facing primary bedroom offers two large closets and a sleek ensuite. The two additional bedrooms are a comfortable size and each include large windows and closets, the back room also features a walkout to a future west-facing balcony. The bright, underpinned, finished, 8' tall basement with separate entrance adds good potential for a separate apartment and significant additional living space, allowing for a large rec/living room, and a guest/office/workout or media room, and a spacious 3 piece bathroom all with heated exposed-concrete floors. (id:63381)
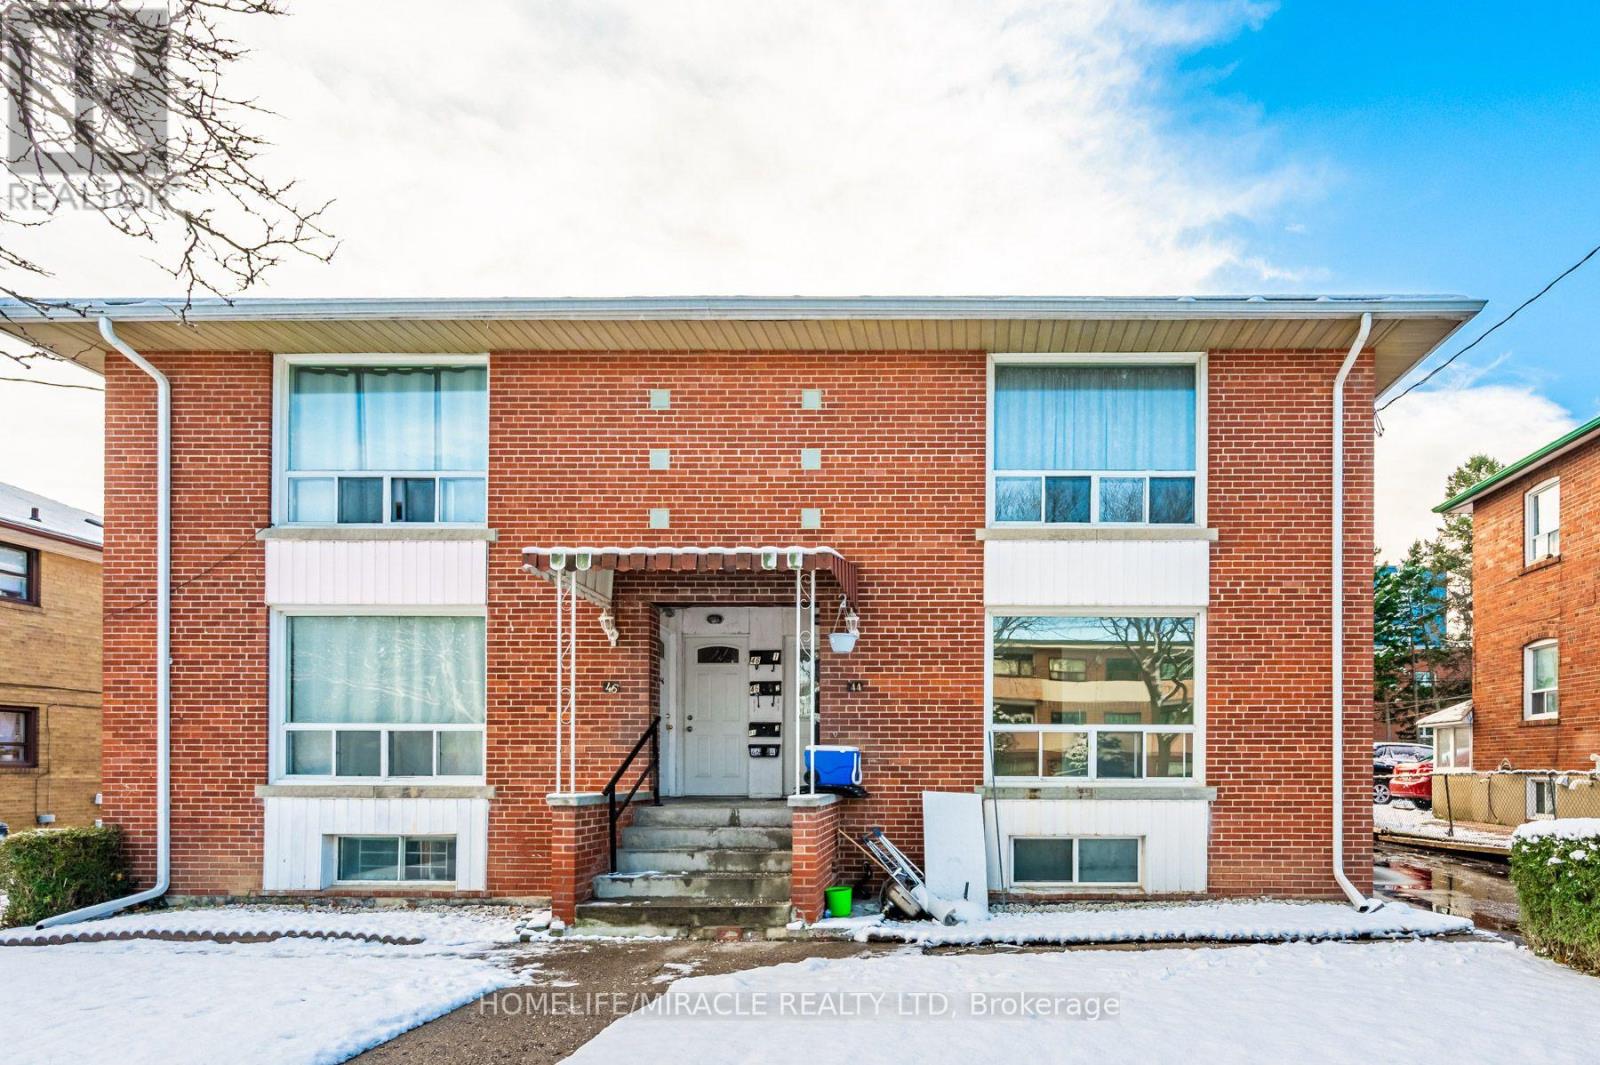
44 Leduc Drive
Toronto, Ontario
RARE INVESTMENT OPPORTUNITY! Welcome to this well-maintained LEGAL TRIPLEX nestled on a quiet street in a desirable Etobicoke neighbourhood! Featuring THREE spacious, self-contained 2-bedroom apartments, one on each level, offering functional layouts, generous living space and excellent income potential. Perfect for savvy investors, multi-generational families or buyers looking to live in one unit while generating rental income from the others. Major recent upgrades include a BRAND NEW ROOF (2026) and NEW ASPHALT DRIVEWAY (2024)! VACANT POSSESSION AVAILABLE, offering exceptional flexibility for the new owner to maximize rental potential or accommodate extended family. Conveniently located just minutes from Highways 401 and 409, Walmart, Costco, SmartCentres, schools, parks and everyday amenities. A fantastic opportunity to own a versatile, income-generating property in a convenient and sought-after location! EXTRAS: 3 Fridges, 3 Stoves, 3 Separate Hydro Meters and Owned Hot Water Tank. (id:63381)
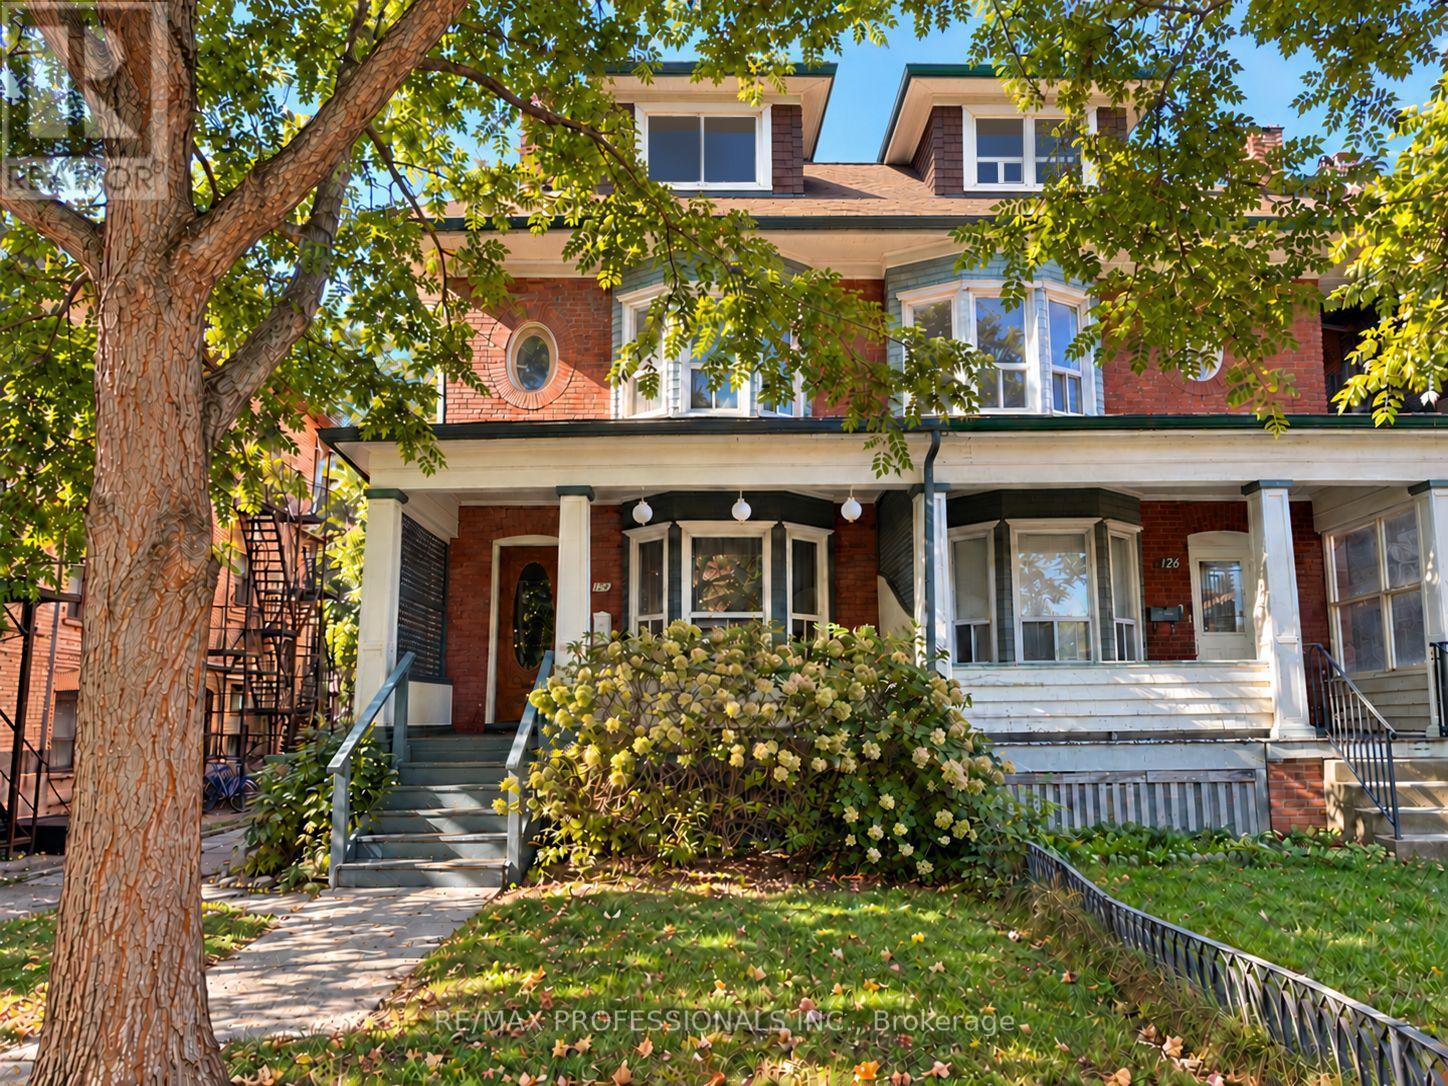
124 Close Avenue
Toronto, Ontario
Not your typical income property-this solid home offers beautiful character, established rental income and exciting possibilities. Whether you're an investor looking for rental income, a multi-generational family or a buyer dreaming of making a character-filled Toronto home your own, 124 Close Avenue offers the charm, generous square footage and versatility to suit a variety of visions.This spacious and beautifully preserved three-storey semi sits on a quiet, one-way street in the heart of South Parkdale, offering approximately 2,500 sq. ft. of living space, beautiful architectural details and a location that's hard to beat. Currently configured with two separate living spaces, including a main-floor bachelor suite and a spacious four-bedroom residence spanning three levels, the property generates excellent income.Think soaring ceilings, original fireplaces, gracious wide hallways and the kind of timeless character you just don't find in newer homes. With approximately $150,000 invested in renovations and improvements, the home's original charm has been thoughtfully preserved while bringing it into the present.And then there's the neighbourhood. Walk to Liberty Village, Roncesvalles, Queen West, grocery stores, coffee shops, great restaurants and some of the city's best local spots. The King and Queen streetcar lines are just steps away, while the waterfront, parks, scenic bike trails and access to the Gardiner Expressway are all just minutes from your doorstep.It's the kind of location that makes everyday living easy, with an appeal that works just as well for homeowners as it does for tenants. A home full of character, established income and possibilities for whatever comes next. (id:63381)
1585 Crombie Road
Mississauga, Ontario
Beautiful Gemstone Corner Lot Home Located in Luxury Mature Lorne Park Community. Upgraded 4 Bedrooms Detached house with Swimming Pool in Quiet Street. Easy to Highway, Go Station, and All Amenities. Have A Dream Home Here. (id:63381)
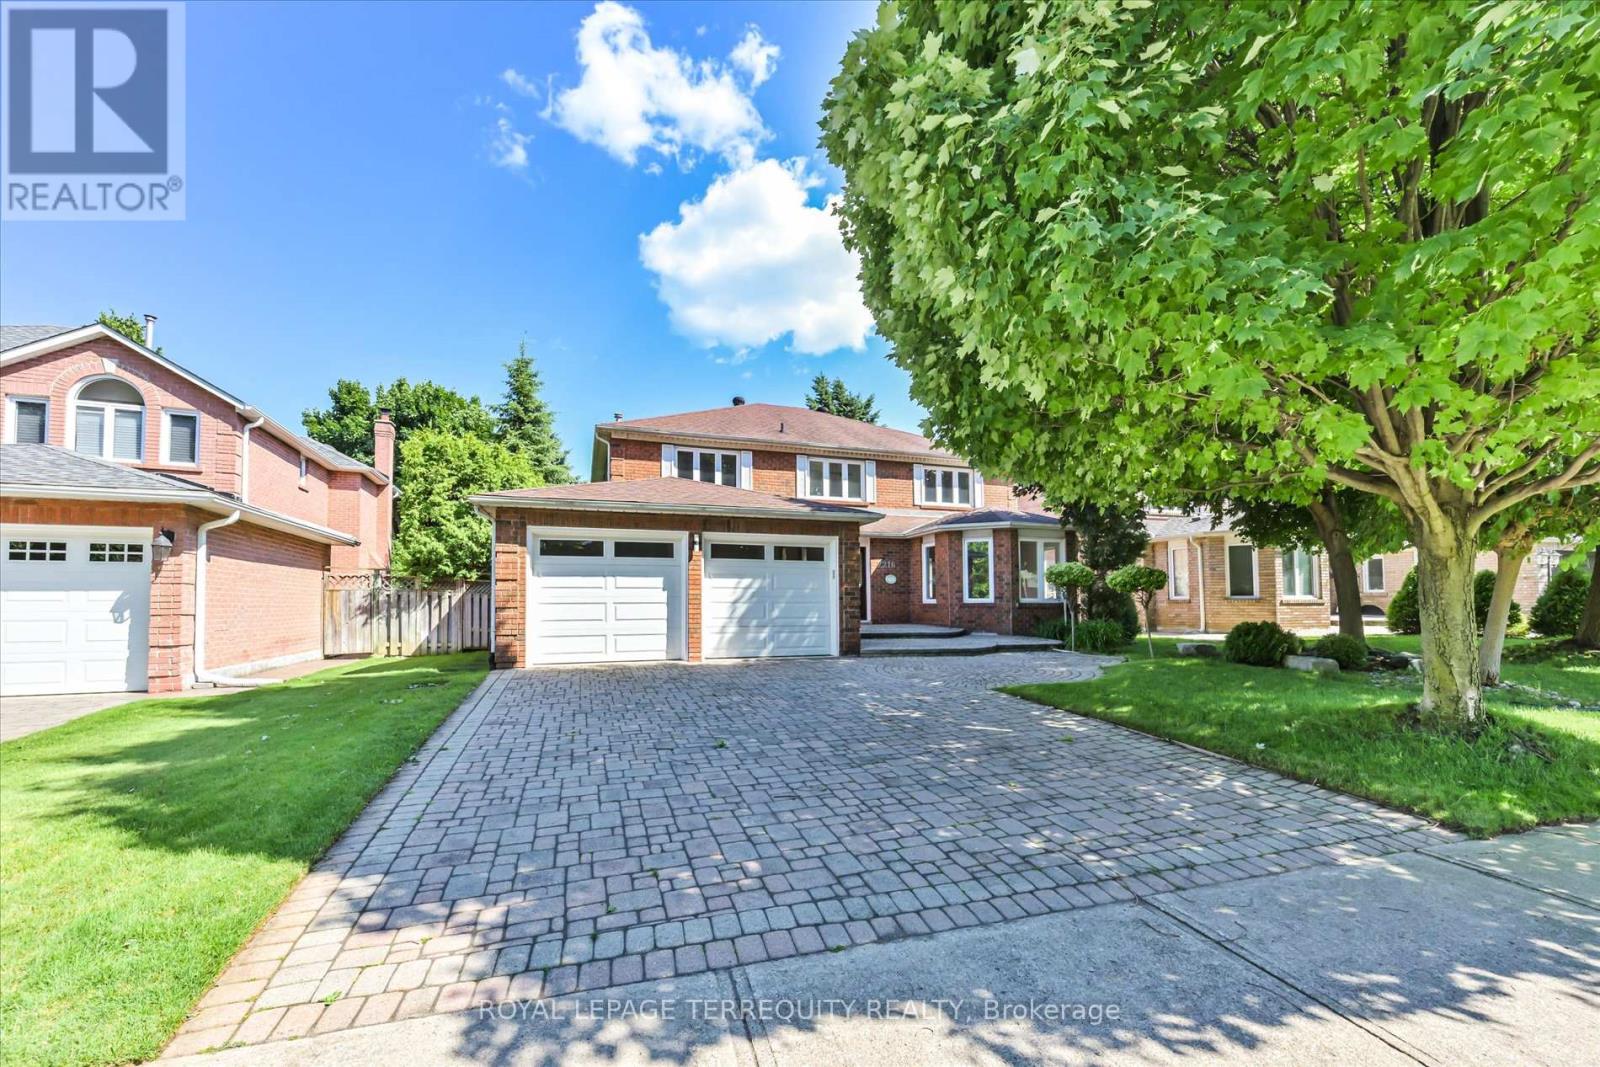
2216 Dunvegan Avenue
Oakville, Ontario
Price Reduced! Exceptional opportunity in prestigious Eastlake, one of Southeast Oakville's most sought-after neighbourhoods. This spacious 4+3 bedroom family home offers over 4,600 sq.ft. of finished living space on a 58 x 118 ft lot. Bright principal rooms feature hardwood floors, oversized bay windows and a functional layout. The main-floor bedroom/office with nearby full bath offers excellent flexibility for guests, in-laws, nanny accommodations or work-from-home needs. The finished basement includes two additional bedrooms, a large recreation area and versatile space for multi-generational living, a home gym or theatre. Enjoy a private, landscaped backyard with mature trees and a heated inground pool (pool sold in as-is condition). Parking for up to 7 vehicles. Recent updates include A/C and water heater (2023). Located within the highly regarded Oakville Trafalgar High School and Maple Grove Public School catchments, just minutes to Lake Ontario, parks, GO Transit, QEW and everyday amenities. Exceptional space, flexible living and an unbeatable Eastlake location-now offered at a newly reduced price. (id:63381)
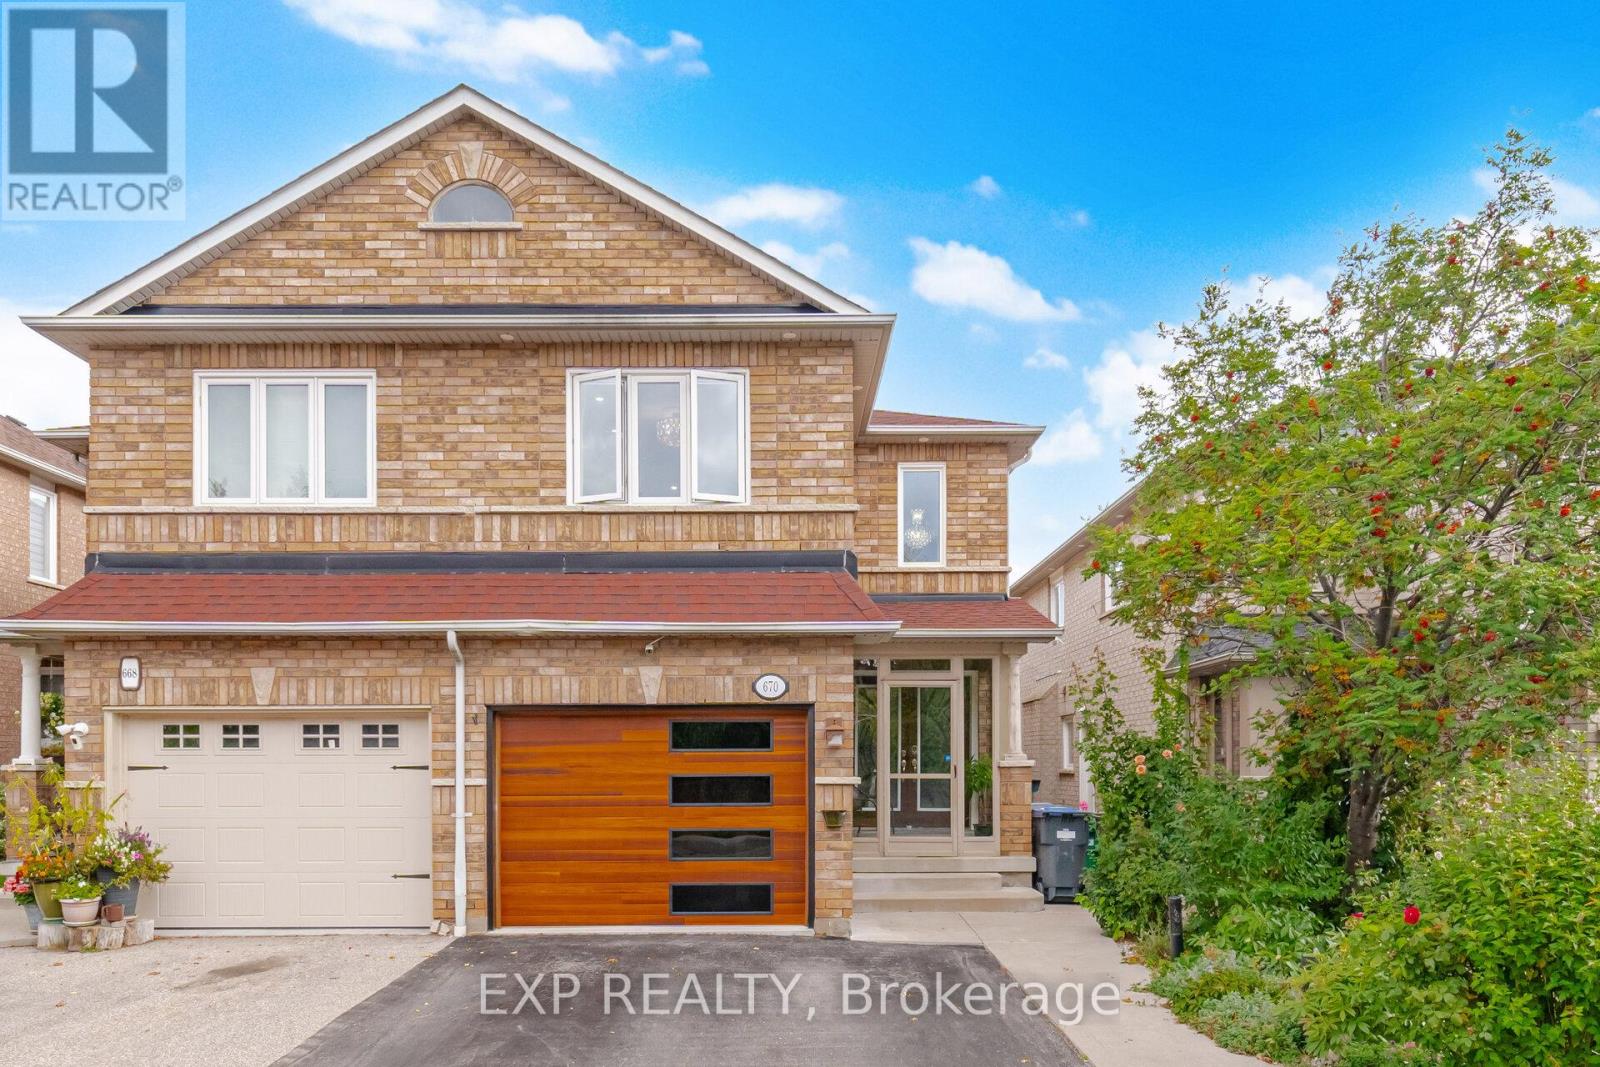
670 Wildgrass Road
Mississauga, Ontario
Welcome to this spacious, fully finished, turnkey 4+1 bedroom home in the highly sought-after Dundas & Mavis area. Featuring four washrooms, including three full bathrooms with showers, this home offers exceptional space, functionality and flexibility for growing or multi-generational families.The finished basement includes an additional bedroom and a full bathroom with shower already in place, creating excellent potential for an in-law suite, private guest space or extended family setup with just a few finishing touches.Ideally located in the heart of Mississauga, just minutes from shopping, restaurants, transit, schools, major highways and everyday amenities. With generous living space, a versatile layout and a prime central location, this home offers outstanding value and is truly move-in ready. (id:63381)
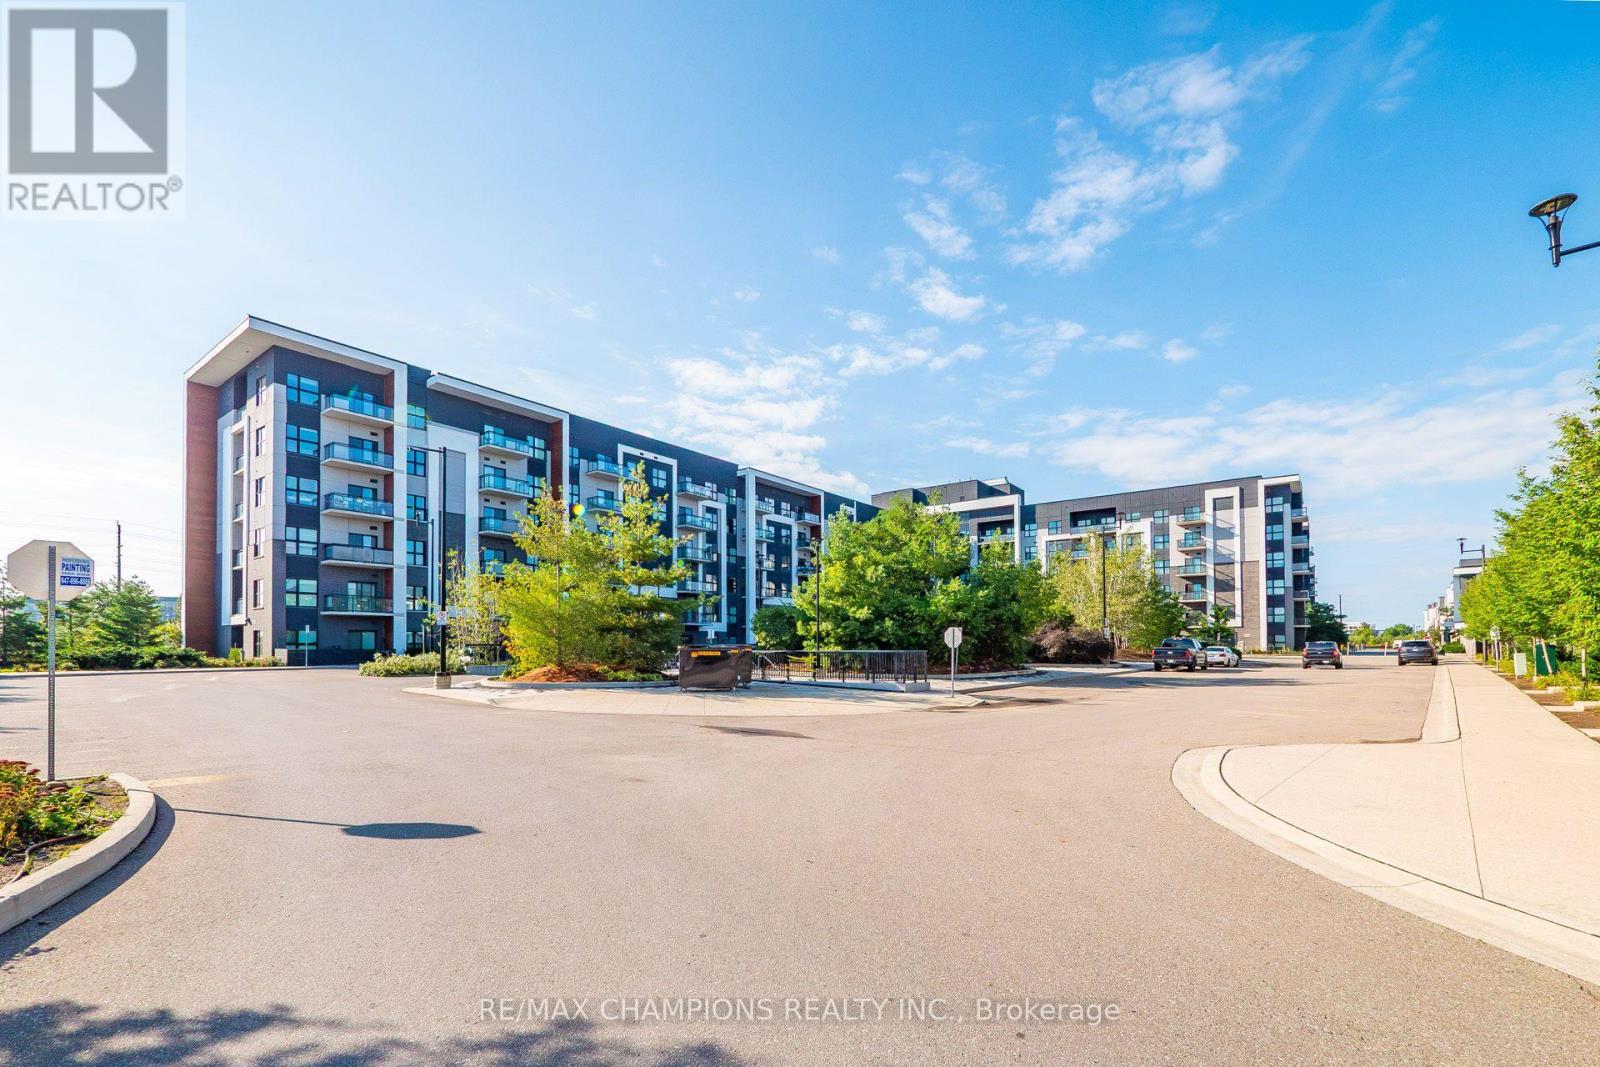
308 - 128 Grovewood Common
Oakville, Ontario
One Bedroom plus Den Condo for Sale At 128 Grovewood Common In Very Desirable Location In Oakville, Well Maintained Unit and Building, Very Spacious One Bedroom Plus Large Den, 9-Foot Ceilings, Open-Concept, Beautiful and Very Practical Layout With Open Concept Kitchen, Quartz Countertops and Backsplash, Large Upgraded Custom Centre Island With Quartz Countertop, Updated Bathroom With Higher Vanity and Standup Shower, Located In Highly Desirable And Convenient Area of Oakville, Just Steps Away Grocery & Box Stores, Parks, Schools, Public Transit, Places Of Worship, And Major Highways. One Parking And Locker Included, Large Separate Den is Good for Children Playroom or Home Office, Freshly Painted and Ready to Move In!! (id:63381)