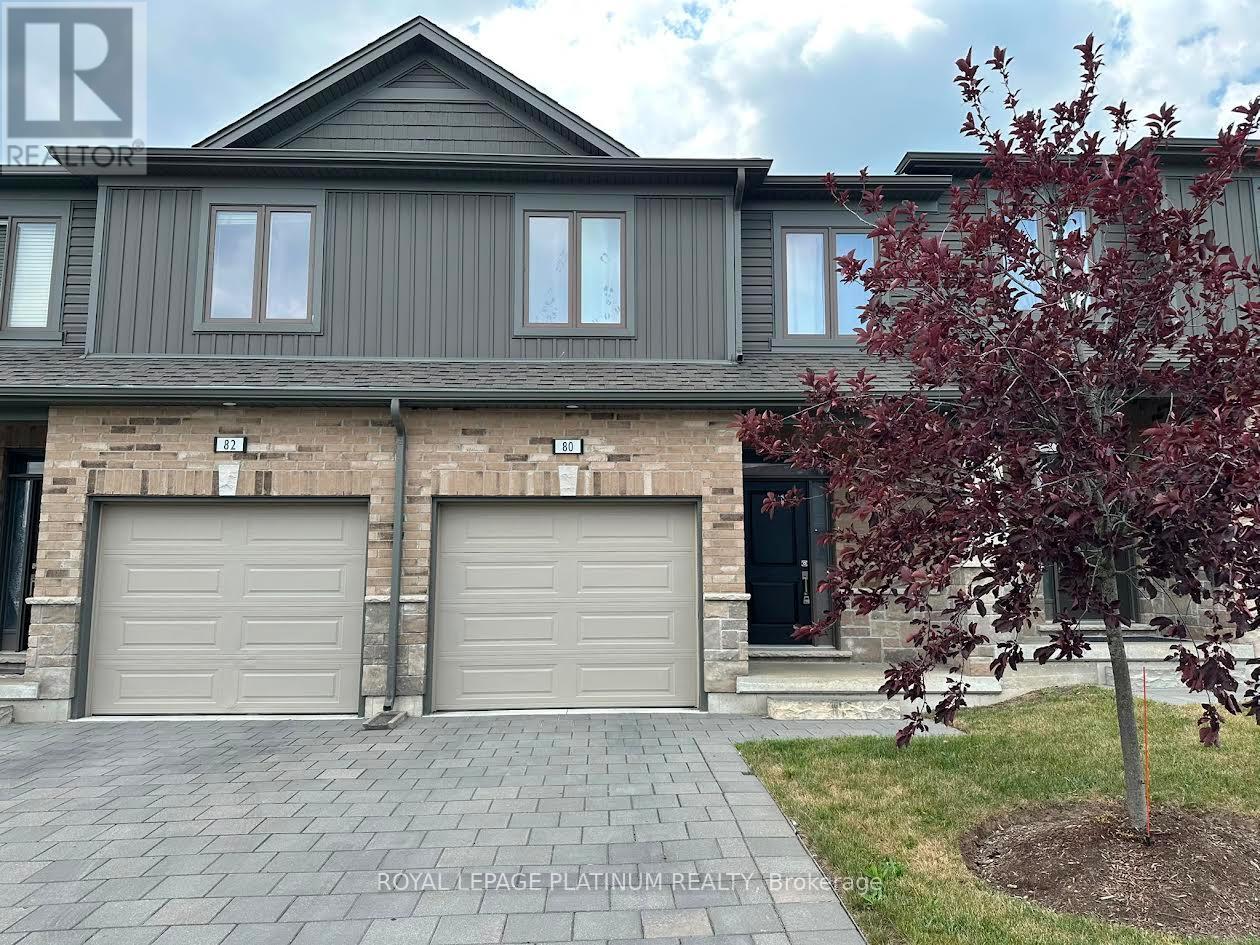
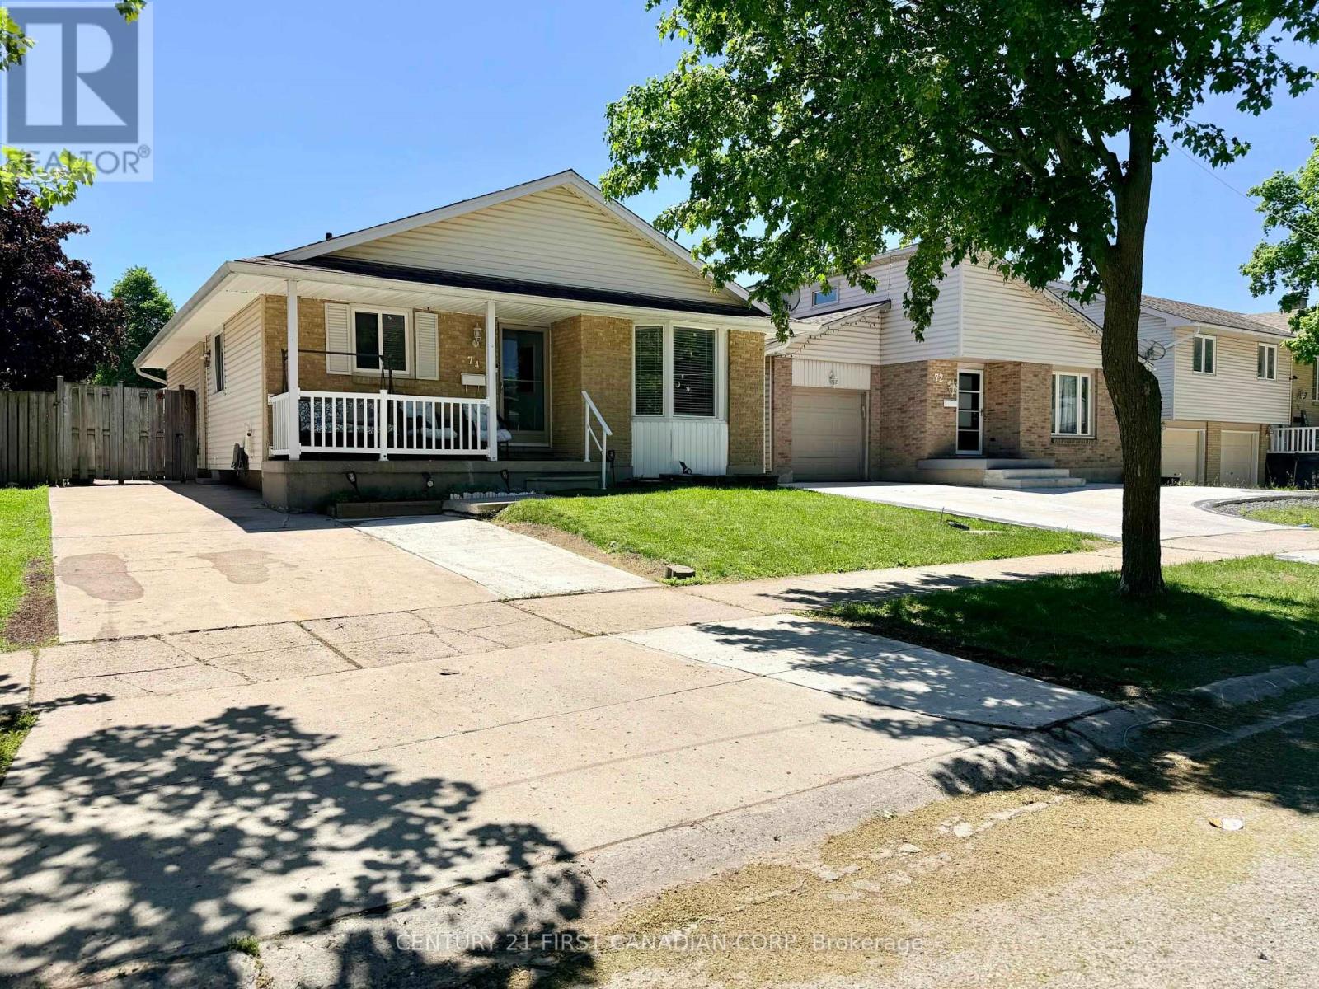
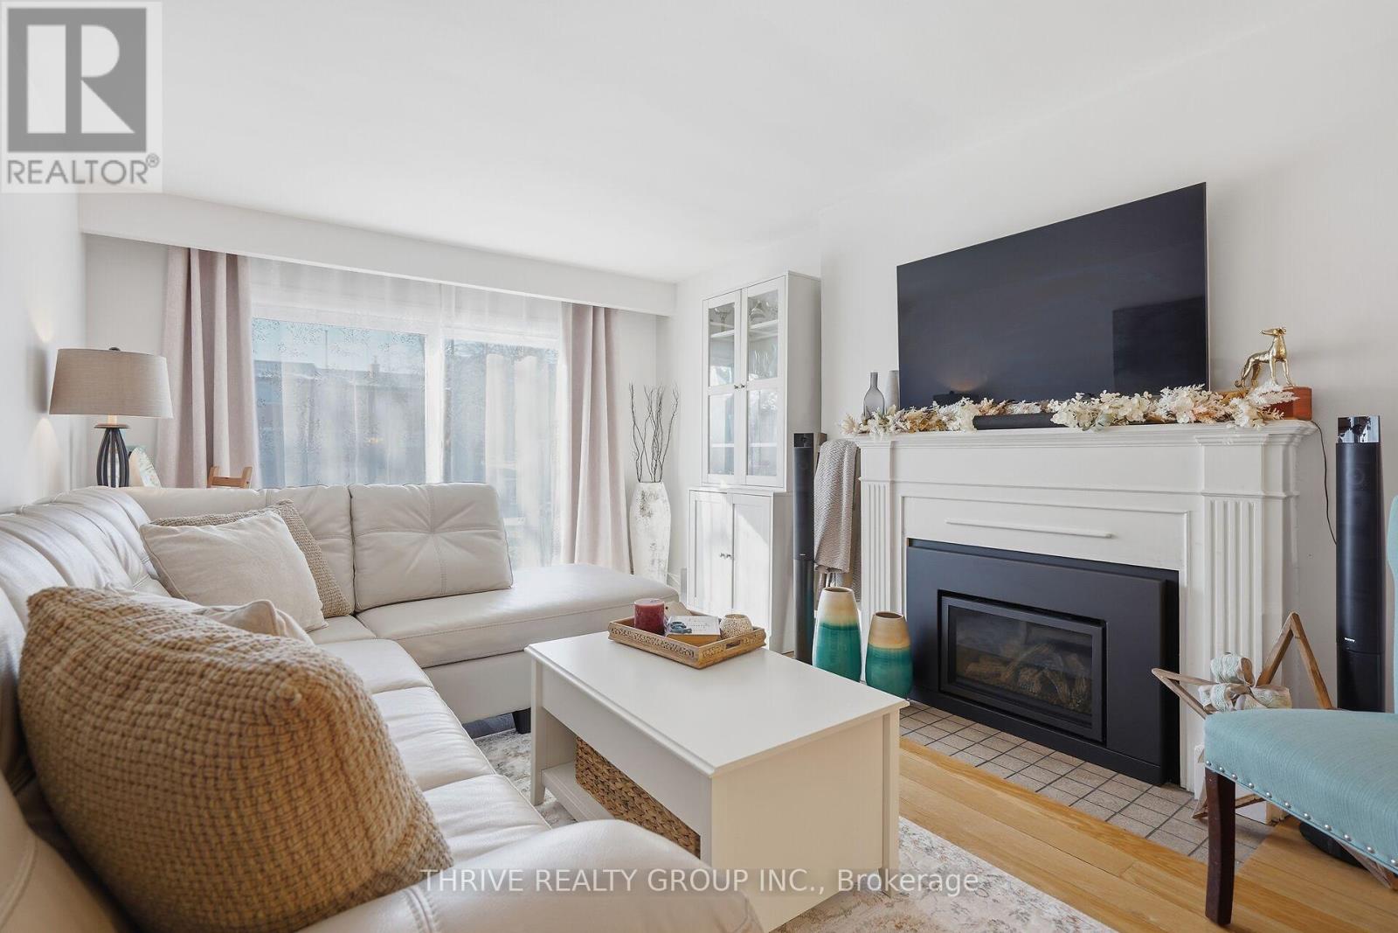
Welcome to a beautifully maintained modern townhome in one of North London's most sought-after communities. Ideally located close to Costco, Farm Boy, top-rated schools, parks, gyms, restaurants, and all major amenities, this home offers the perfect combination of comfort and convenience. Step inside to a bright, open-concept main floor featuring elegant hardwood flooring, a stylish kitchen and a seamless flow between the living and dining areas-perfect for everyday living and entertaining. Step out onto the private deck, ideal for summer BBQs or relaxing outdoors. The second level offers three generously sized bedrooms, including a spacious primary suite with a private ensuite and ample closet space. You'll also appreciate the convenience of the second-floor laundry, making daily chores easier than ever. The finished basement provides additional living space with a large recreation room, oversized windows that bring in plenty of natural light, and a full bathroom-perfect for family movie nights, a home office, gym, or play area. Nestled in a family-friendly neighbourhood with easy access to shopping, schools, Western University, public transit, and major routes, this move-in-ready home is an excellent opportunity for first-time buyers, growing families, or investors looking for exceptional value in North London. (id:63381)
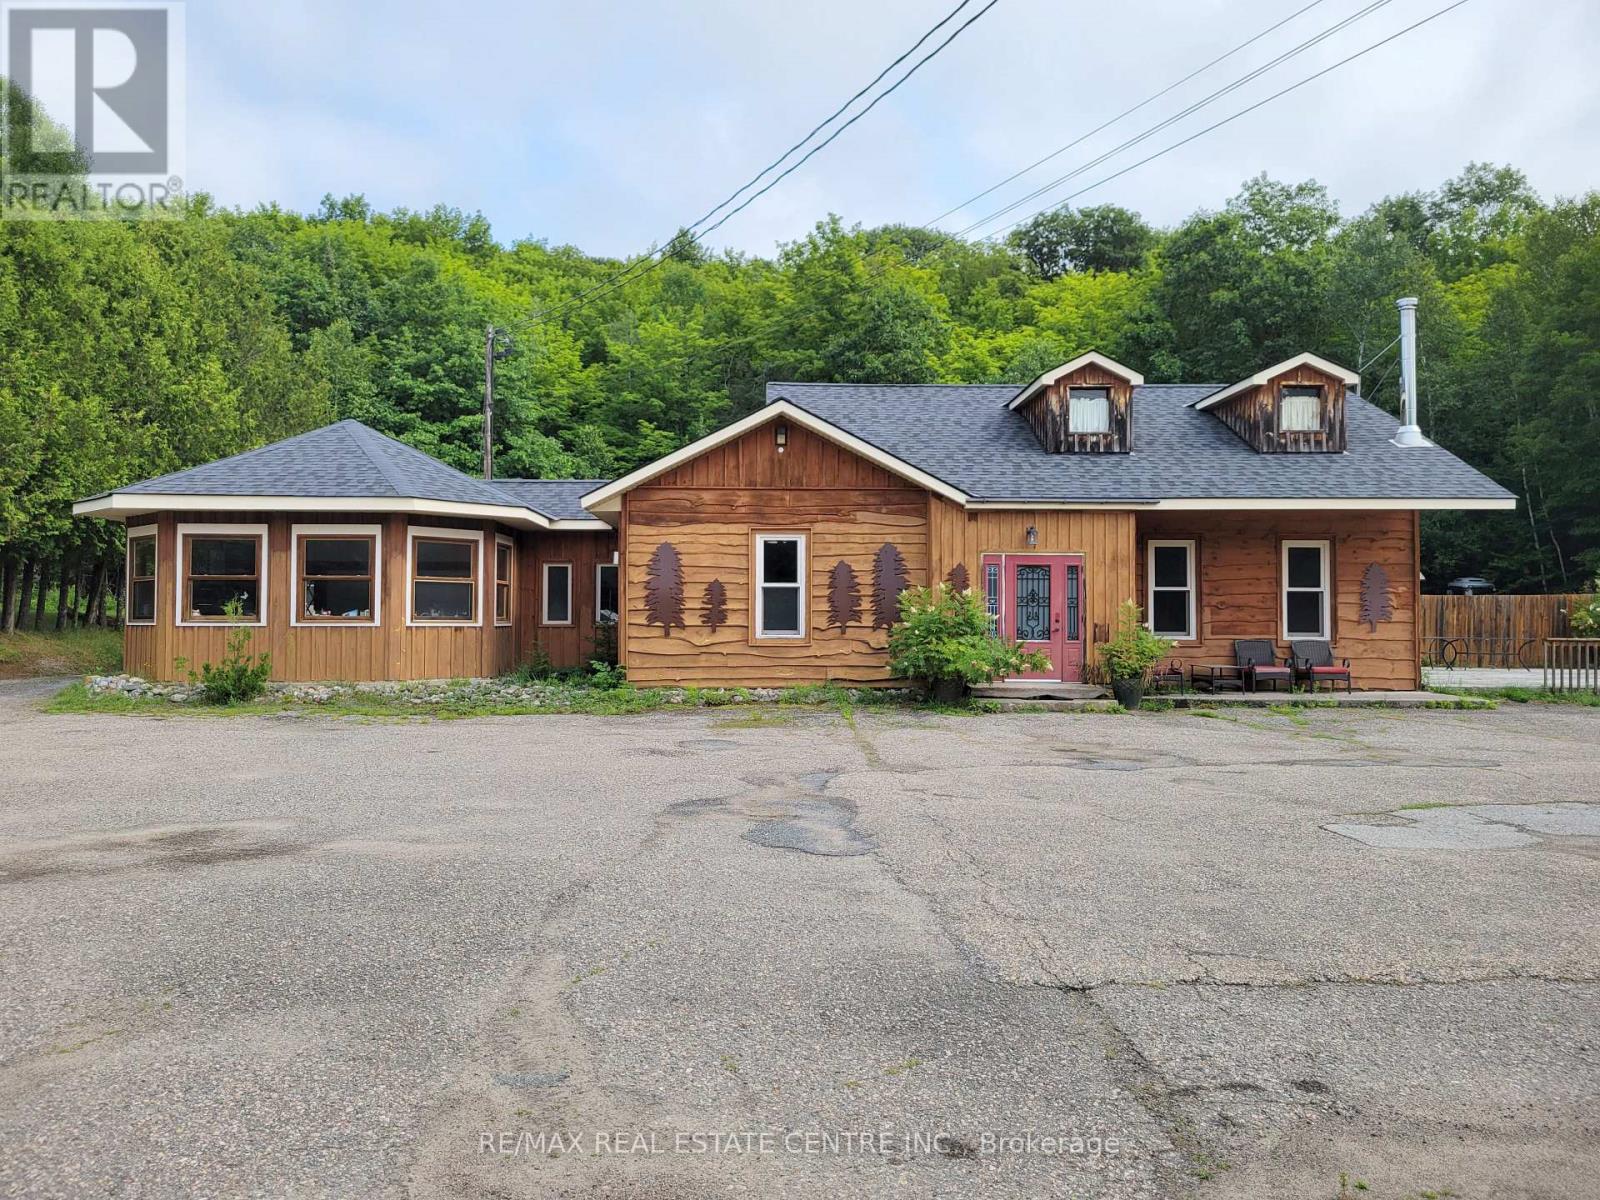
Ready to be a thriving restaurant and or gift shop once again. After a couple of years of rest and rehabilitation the property now awaits your entrepreneurial dreams and business plan. 3,000 sq ft building; seating for 50 inside and 33 outside on the patio. Conveniently located on busy hwy 60, 15 minutes from Huntsville and 12 minutes from the entrance way to Algonquin park, affords for high volume of travelers on a daily basis. Spectacular backdrop in the fall season. Conveniently located near snowmobile and ATV trails. Site approval for accessory dwelling. (id:63381)
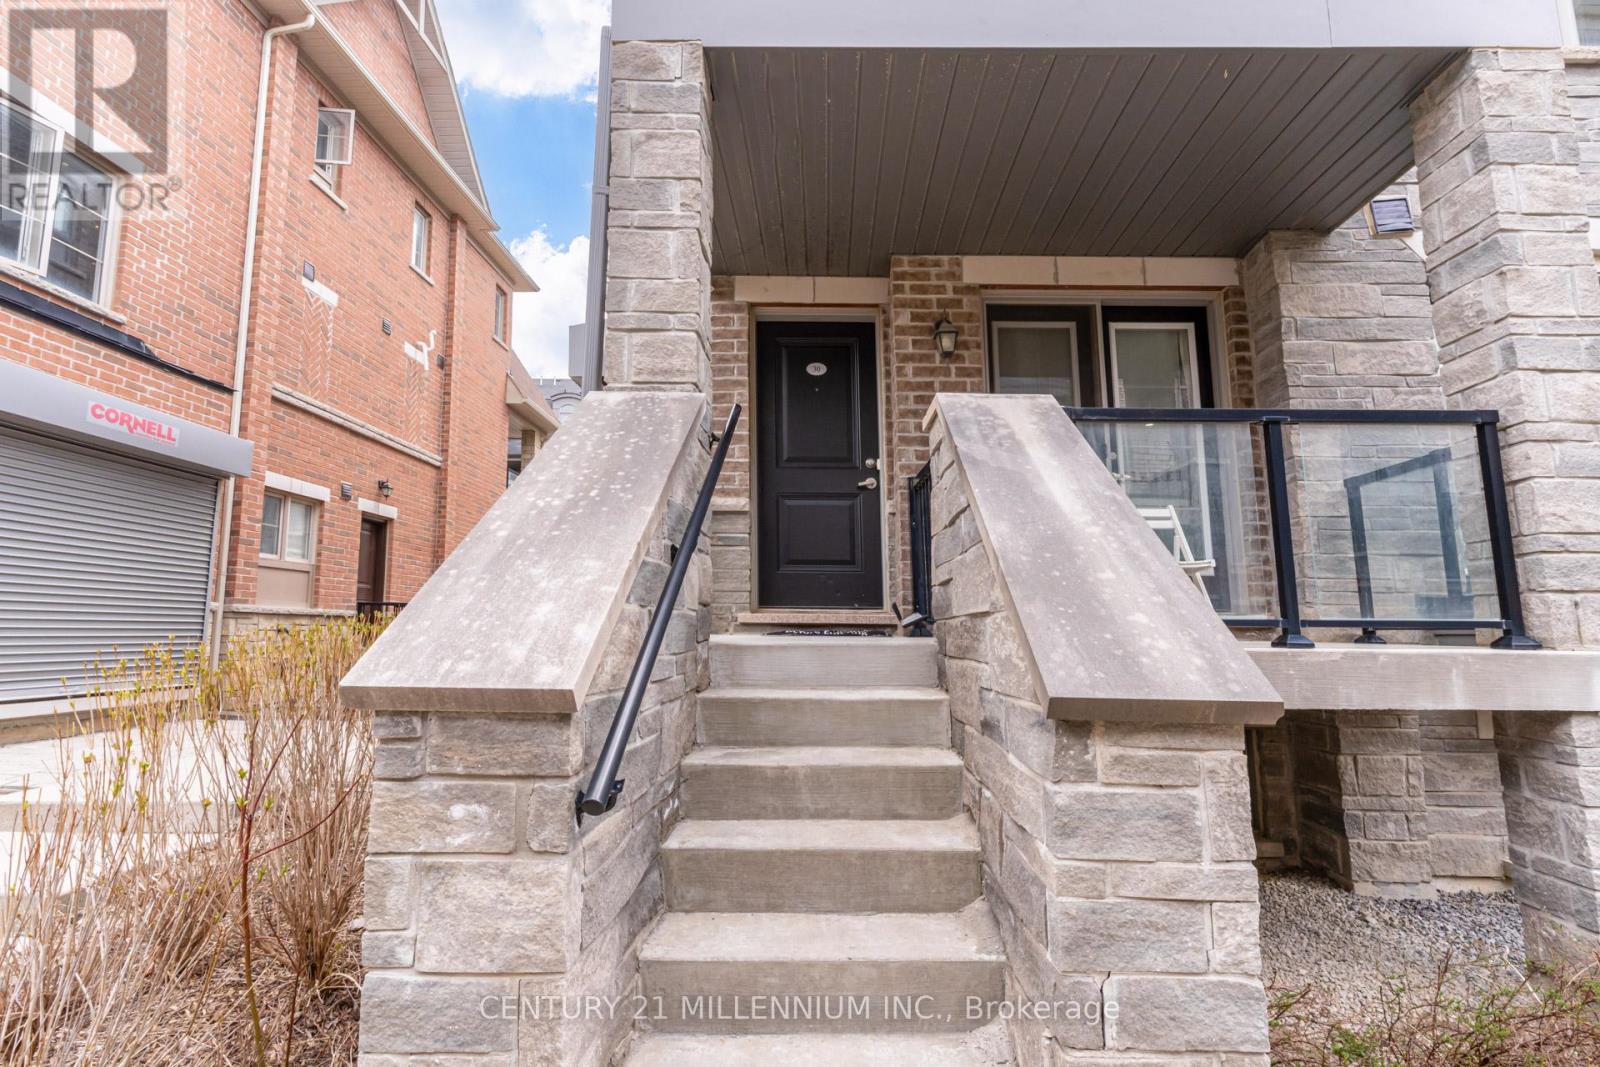
Welcome to this beautiful three bedroom, three bathroom END Unit townhome featuring private front entrance, located in the upscale family oriented Mount Pleasant community. As an end unit, it benefits from additional windows that bring in abundant natural light throughout the home. This modern property offers high-quality finishes, 9-foot ceilings, and an open-concept layout that creates an inviting, open atmosphere. The kitchen includes stainless steel appliances with a stylish backsplash. Enjoy direct garage access, a rare convenience within this complex and area. Home is freshly painted. Ideally situated close to Mount Pleasant Go, Highway 407, Schools, Transit, playground, and everyday amenities. A brand new plaza including Dollarama, Pharmacy, Daycare, Dentist located right across the street and just steps in the other direction to a gas station, restaurants, and shops. Truly a well-maintained home in a fantastic location. Don't miss this opportunity! (id:63381)
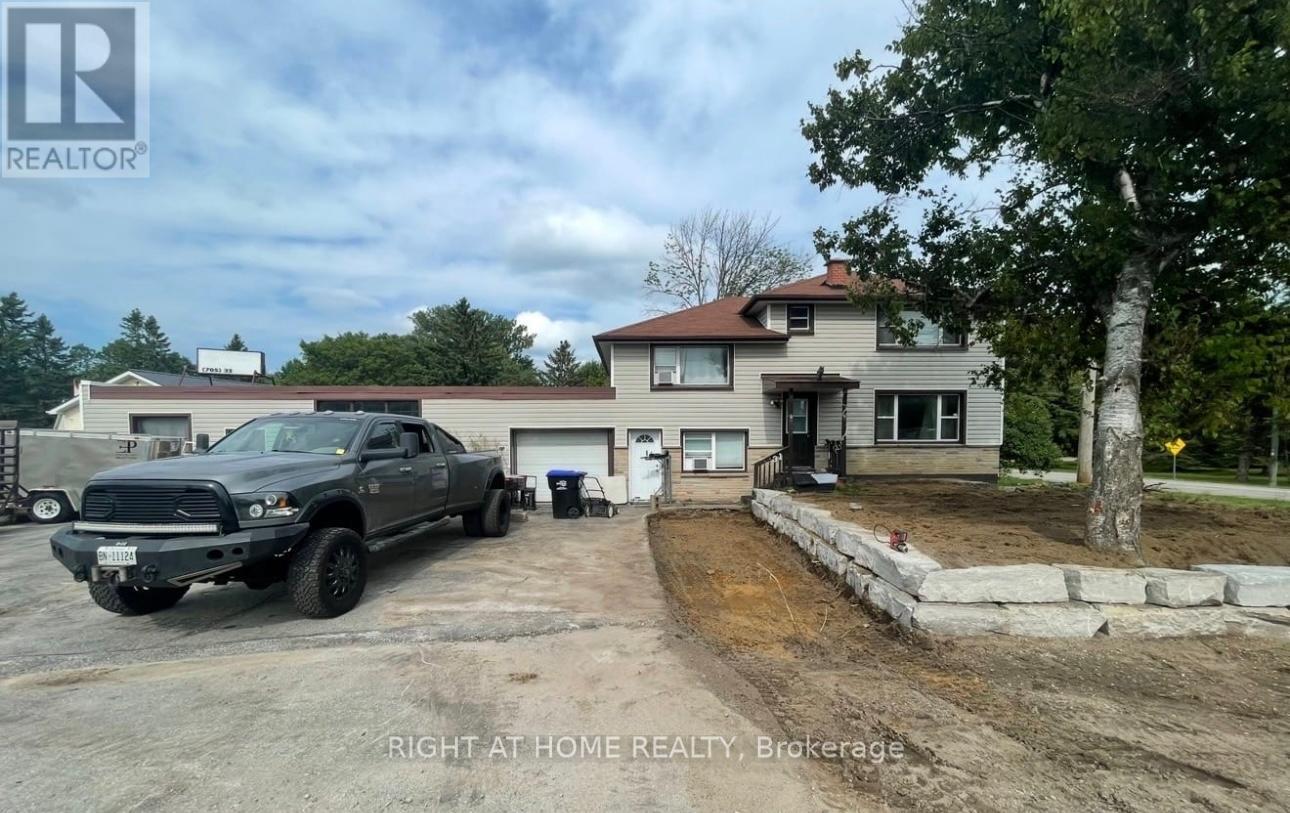
Welcome To 3831 Soules Road! This 4 Level Sidesplit Offers 4 Spaceious Bedrooms, 2 x 4 Pc Baths, and A Large Country Style Kitchen. The Property Offers A Beautiful Large Size Lot (94 x 190) and Ample Parking. Zoned C4 With Great Exposure to Hwy 11. Approximately 5 min walk to Lake Couchiching, close proximity to Schools, Parks and Hospital to name a few. (id:63381)
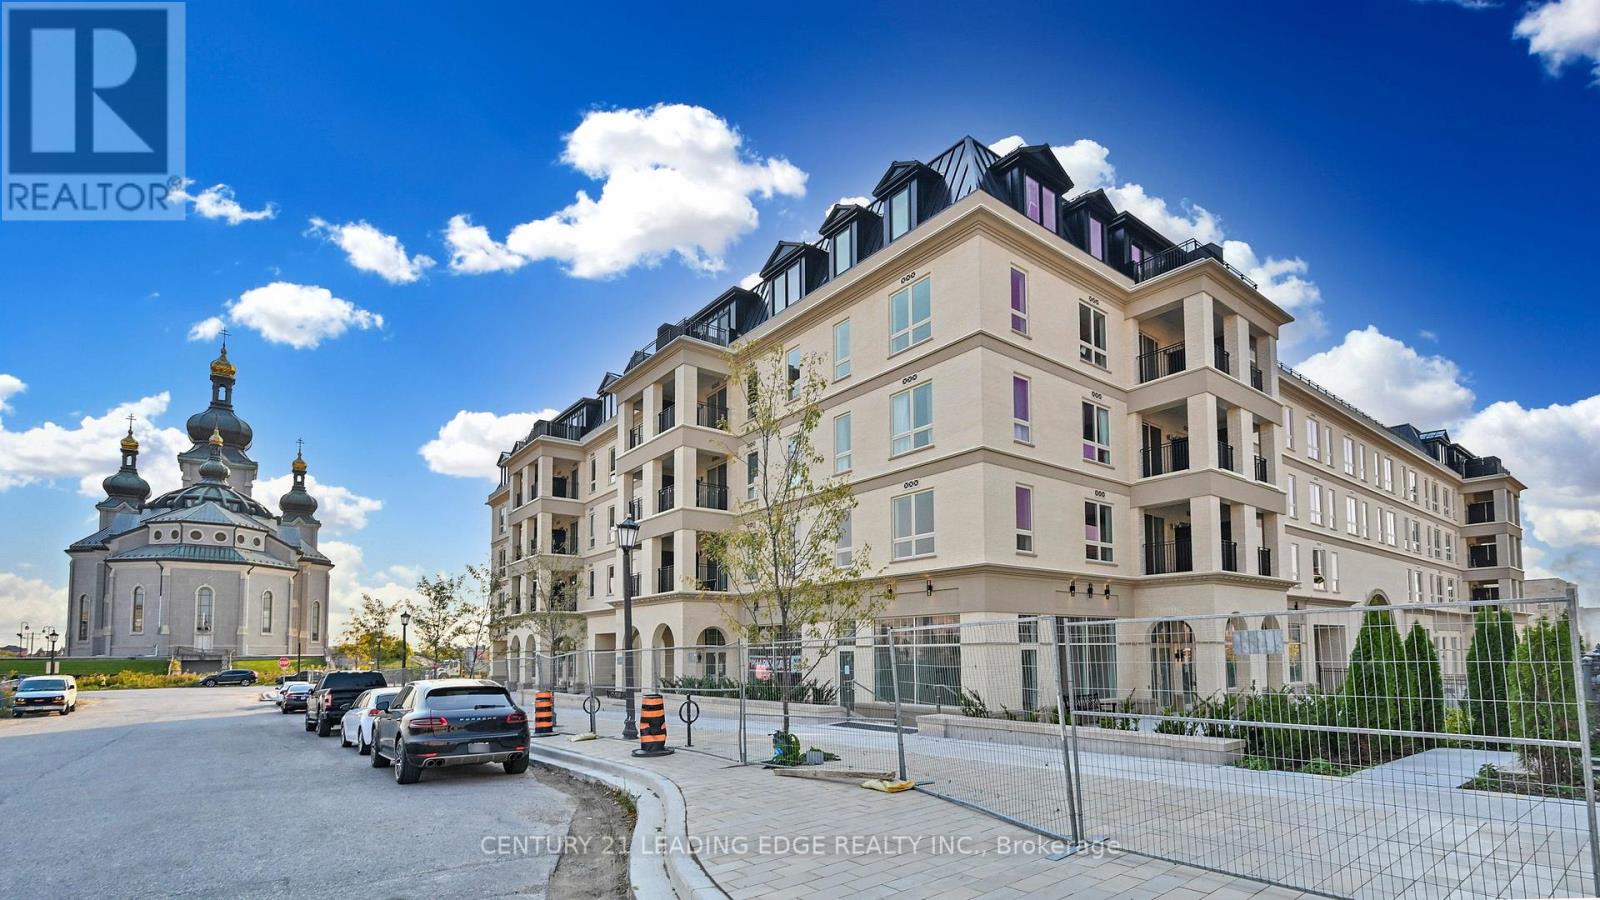
Move In Ready! Live In Elegant Architecture Of The Courtyards In Cathedral Town! European Inspired Boutique Style Condo 5-Storey Bldg. Unique Distinctive Designs Surrounded By Landscaped Courtyard/Piazza W/Patio Spaces. This Suite Is 1133Sf Of Gracious Living With 2 Bedrooms + Den (Separate Room And Can Be Used As A 3rd Bedroom), 2 Baths And Juliette Balcony Overlooking The Beautiful Courtyard Garden. Close To A Cathedral, Shopping, Public Transit & Great Schools In A Very Unique One-Of-A-Kind Community. Amenities Incl: Concierge, Visitor Parking, BBQ Allowed, Exercise Room Party/Meeting Room, And Much More! (id:63381)
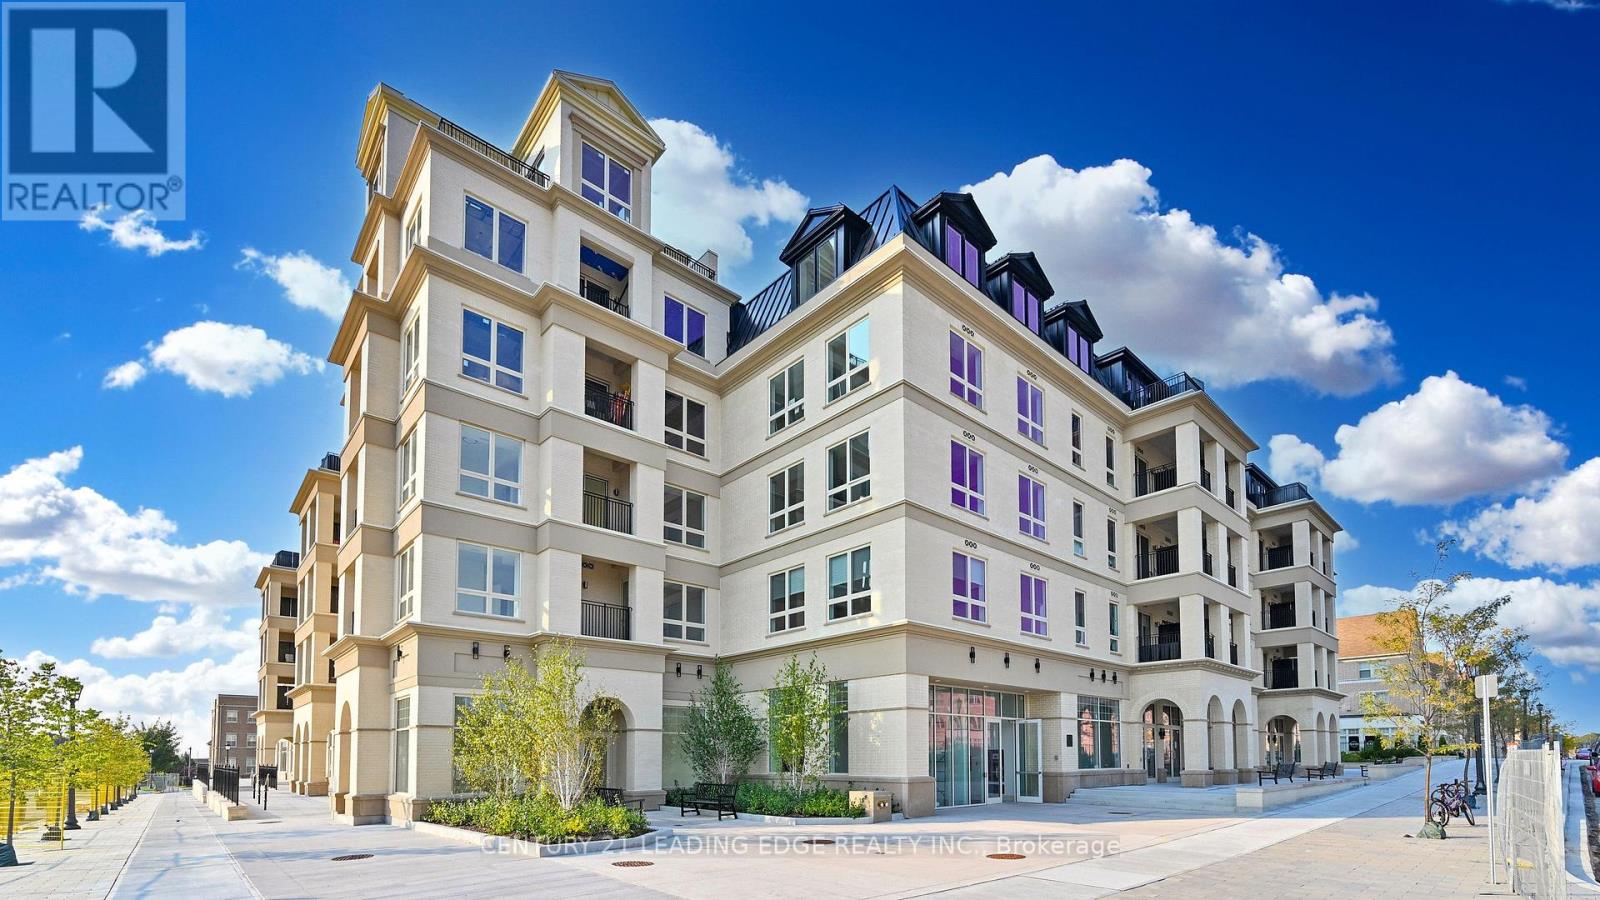
Move in this Year! Live In The Elegant Architecture Of The Courtyards I At Cathedraltown! European Inspired, 5 Storey Boutique Style Condo Building. Unique Distinctive Designs surrounded by Landscaped Courtyard/Piazza w/patio spaces. This 2nd Floor 947 Sq.Ft. 2Bedroom, 1 Bath Unit Is In Walking Distance To Shopping, Public Transit And Great Schools. Building Amenities Include Grand Salon, Bar & Solarium, Concierge, Visitor Parking, Exercise Room, 6 E.V. Charging Stations and much more! (id:63381)
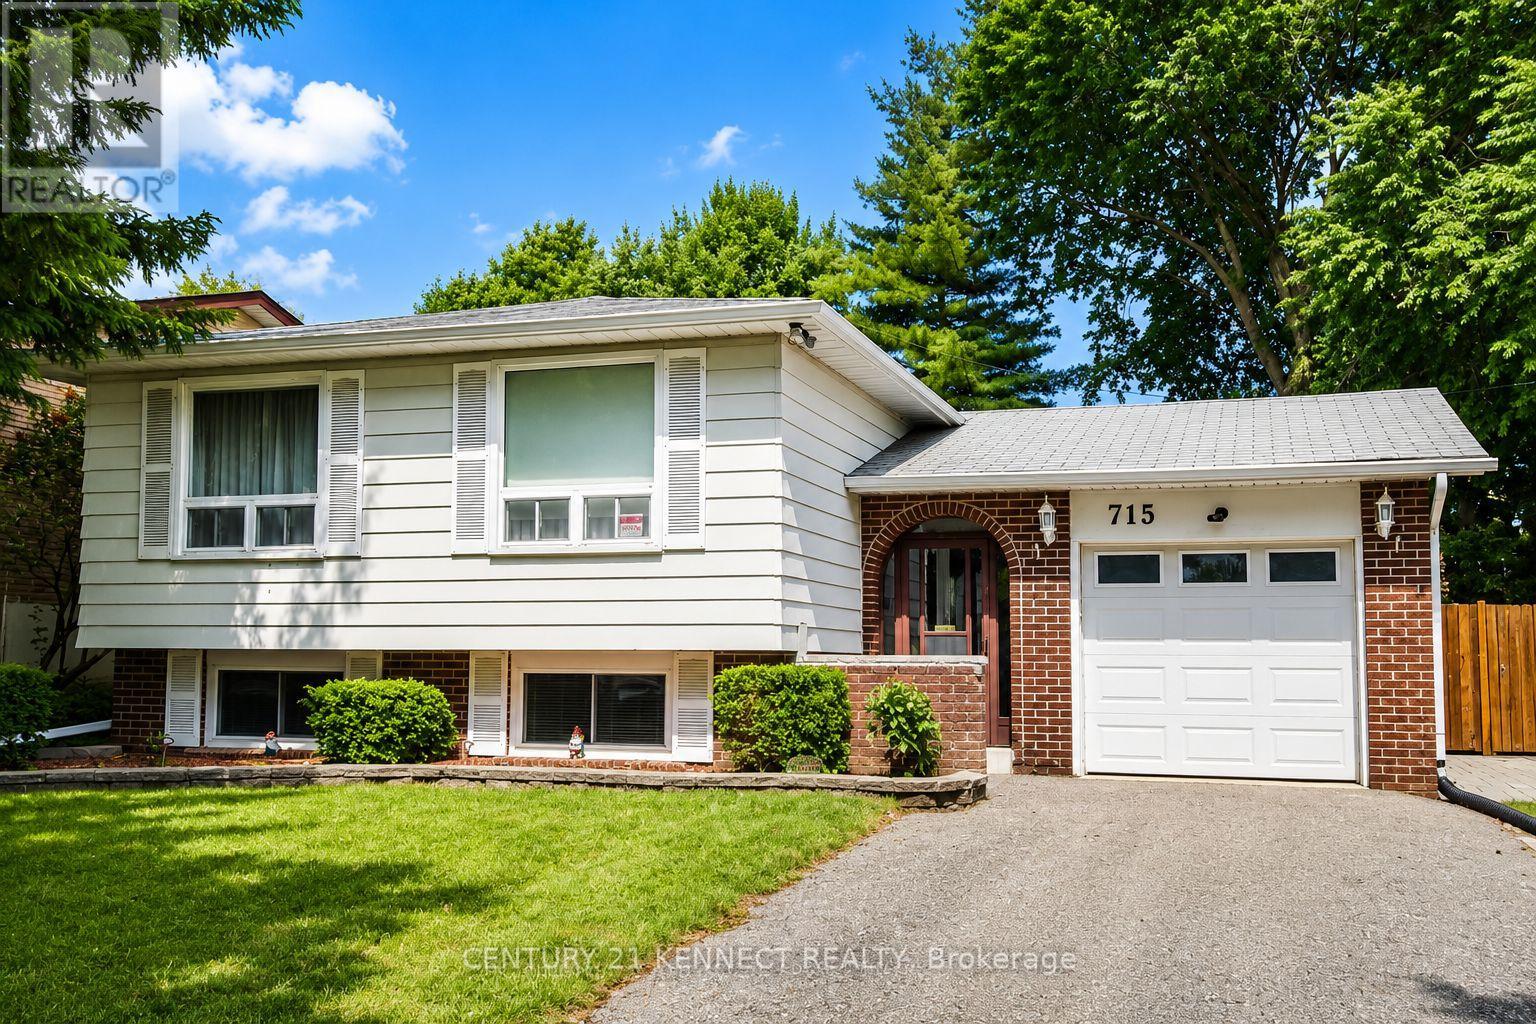
Welcome to this beautifully maintained raised bungalow in Oshawa's desirable North glen community! Situated on a premium 50 x 110 ft lot, this bright and spacious home offers 3+2bedrooms and 2 bathrooms, making it an excellent choice for families, multi-generational living, or investors. The sun-filled main floor features a spacious living and dining area, an inviting eat-in kitchen with ample cabinetry and pantry, and generously sized bedrooms with plenty of closet space. The finished lower level expands the living space with two additional bedrooms, a large recreation room, a bathroom, laundry/workshop area, and abundant storage. Step outside to a private, fully fenced backyard with a large patio and mature landscaping, perfect for entertaining or relaxing. Complete with an attached garage, parking for four vehicles, central air conditioning, and a prime location close to top-rated schools, parks, shopping, public transit, Oshawa Centre, and easy access to Highways 401 and 407, this exceptional home offers outstanding comfort, convenience, and value. (id:63381)
Peacefully situated on a quiet street in White Oaks, this updated bungalow offers modern comfort and fantastic versatility. The freshly painted (2026) main floor features a bright, open living and dining area, leading to a family kitchen updated with brand-new luxury vinyl tile (2026), a new sink, and quartz countertops (2023). Down the hall, the main bathroom shares the same new vinyl flooring (2026) and boasts a brand-new vanity (2026) alongside a convenient cheater door to the primary bedroom. Accessible via a lockable interior door or a separate outside entrance, the lower level provides excellent nanny suite potential with a modern kitchenette, a 3-piece bath, a cozy fireplace sitting area, and versatile flex space. Outside, a concrete driveway provides parking for three cars and wraps around to a side patio and a private, fully fenced backyard with a storage shed. Located steps from schools, amenities, transit, and minutes to Highway 401. (id:63381)
WOW! Welcome to Guildwood Walk in highly sought-after Oakridge - where exceptional value meets an unbeatable lifestyle. Whether you're a first-time buyer, investor, or downsizer, this beautifully updated 2-bedroom townhouse offers comfort, style, and an incredible location. Step inside to hardwood flooring, a cozy gas fireplace, fresh neutral décor, and updated stairs and railings. The bright galley kitchen includes appliances and overlooks the outdoors, while the dining area and living room open to your outdoor deck area and expansive green space-perfect for morning coffee, entertaining, or simply relaxing. The unfinished lower level offers endless possibilities for a future family room, home gym, office, or additional storage. Guildwood Walk is one of West London's most desirable condominium communities, known for exceptional management, low condo fees, an exclusive outdoor swimming pool, durable metal roofing, and pride of ownership throughout. Just steps from Sifton Bog, Remark Fresh Market, Starbucks, parks, trails, and within the sought-after St. Paul, Clara Brenton, and Oakridge Secondary school districts, this home delivers the perfect blend of convenience, community, and lifestyle. Move in, unpack, and start enjoying everything Oakridge has to offer. Welcome Home! (id:63381)
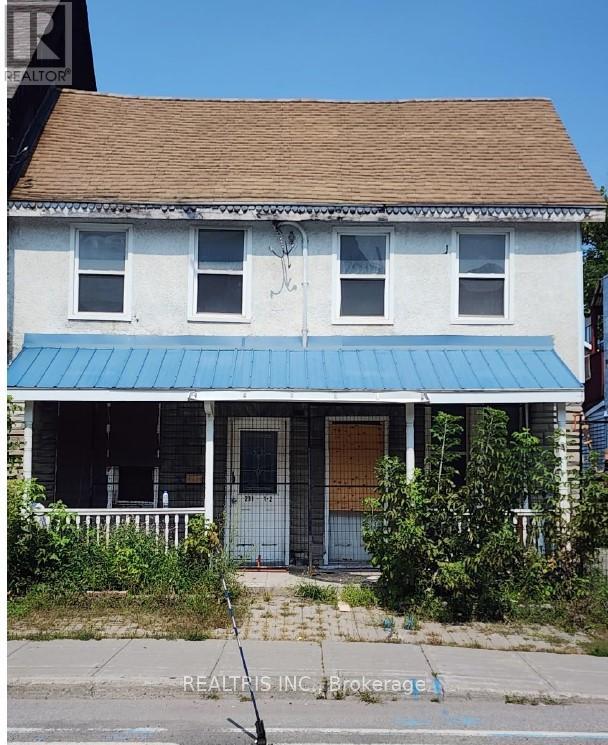
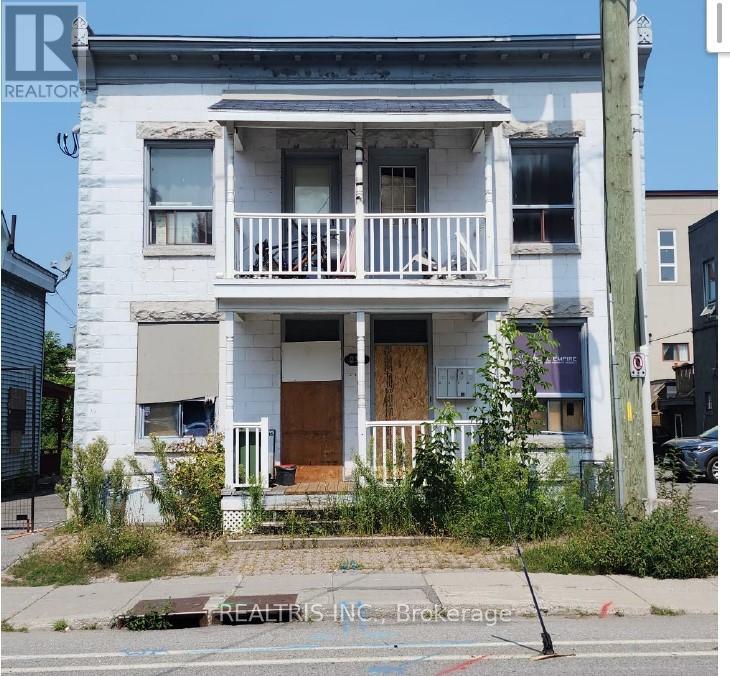
Attention builders, investors, and developers! A rare opportunity awaits in the heart of Ottawa's iconic ByWard Market. This prime property is surrounded by the city's best restaurants, shops, and nightlife-offering unbeatable convenience and appeal. With R4UD zoning in place, the potential for redevelopment is wide open, whether you're envisioning a modern multi-unit building, mixed-use project, or a strategic addition to your investment portfolio. Properties like this don't come around often-capitalize on this thriving, high-demand area and bring your next big project to life! (id:63381)
Attention builders, investors, and developers! A rare opportunity awaits in the heart of Ottawa's iconic ByWard Market. This prime property is surrounded by the city's best restaurants, shops, and nightlife-offering unbeatable convenience and appeal. With R4UD zoning in place, the potential for redevelopment is wide open, whether you're envisioning a modern multi-unit building, mixed-use project, or a strategic addition to your investment portfolio. Properties like this don't come around often-capitalize on this thriving, high-demand area and bring your next big project to life! (id:63381)
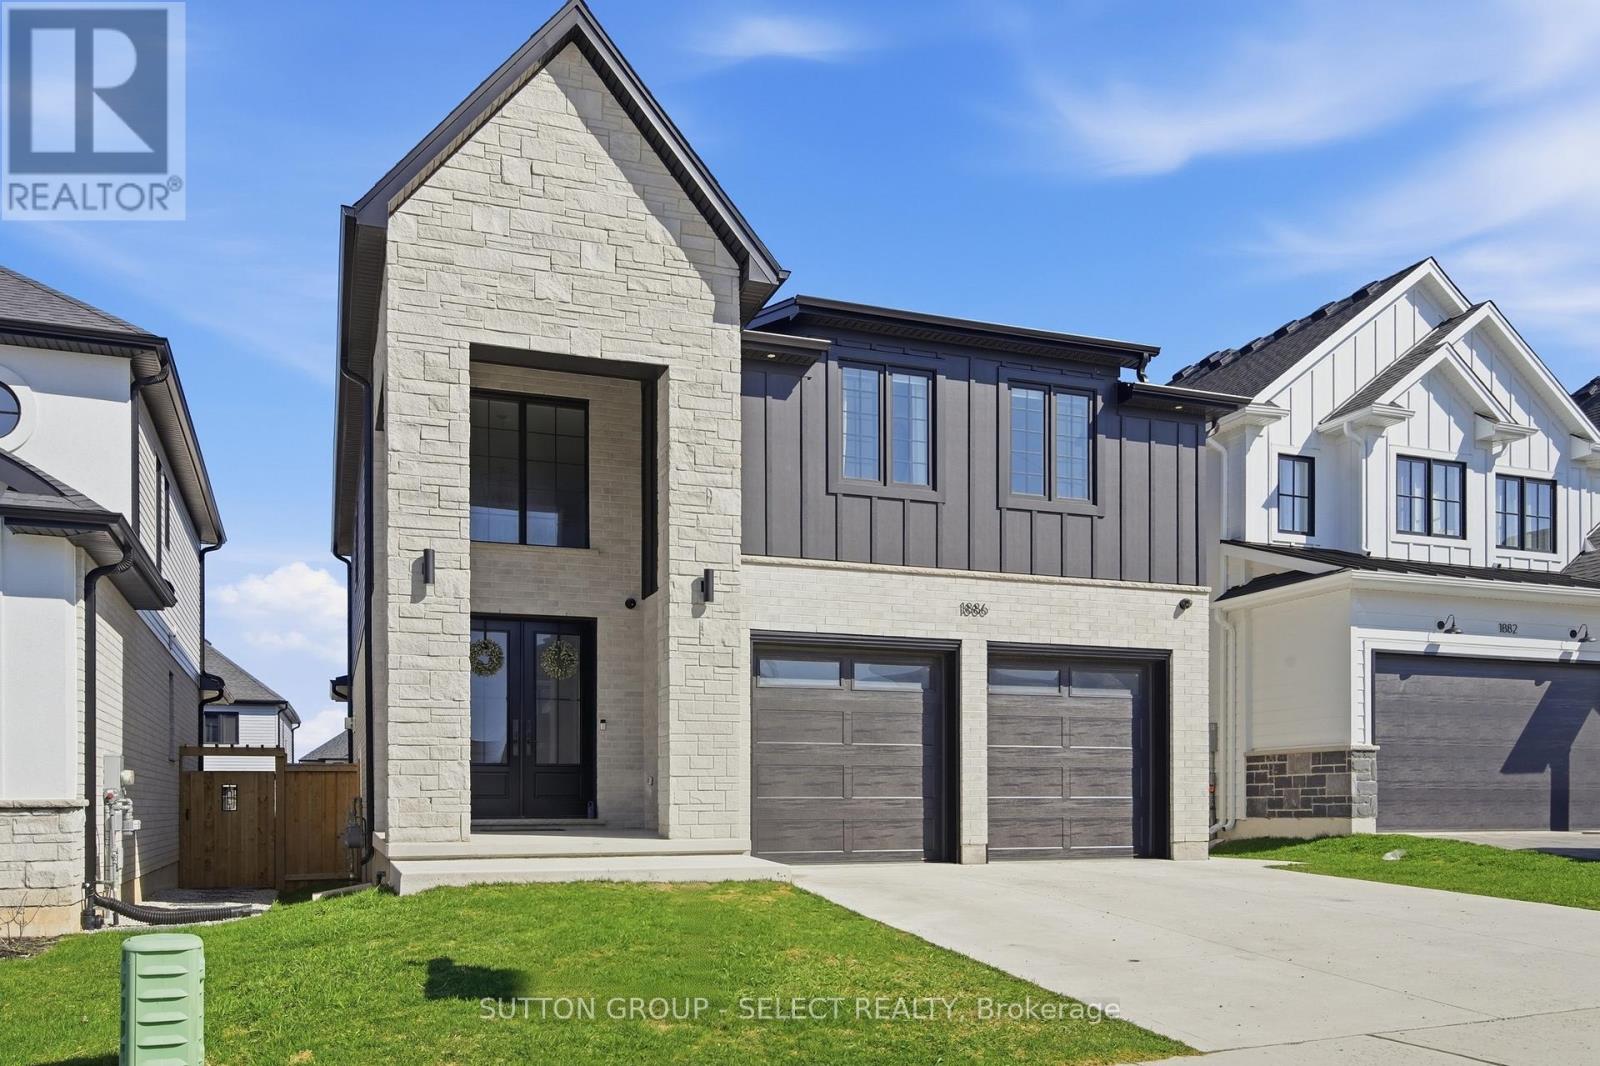
Thoughtful design with everyday comfort, this two-storey custom turn-key home offers 2,561 sq. ft. of finished living space (plus an additional 854 sq. ft. in the finished basement), with 4+1 bedrooms and 3.5 baths - perfect for growing families, busy professionals, or anyone who appreciates extra room. Only three years young, this home showcases modern, tasteful finishes and a long list of upgrades that make daily living feel more elevated. The exterior makes a strong first impression with its blend of brick, stone, and Hardie board, complemented by a clean concrete driveway. Inside, the layout is both functional and inviting, featuring an open-concept design with 9' ceilings, 8' doors, large windows, engineered hardwood, and a linear gas fireplace flanked by custom built-ins. The kitchen is equally impressive with quartz countertops, custom cabinetry, tasteful backsplash, a generous island with seating, walk-in pantry, and stainless steel appliances. Step outside to the covered patio within a fully fenced yard - perfect for relaxing or entertaining. Upstairs you'll find 4 spacious bedrooms, 2 full bathrooms, and a convenient flex area. The primary bedroom serves as a peaceful escape, complete with a beautiful ensuite and a custom walk-in closet designed to keep life organized. The finished basement adds valuable flexibility - ideal for a kids' play zone, cozy rec room, home gym, or private guest suite with its own bedroom and bath. Located in the highly desirable Warbler Woods neighbourhood, just minutes from top-rated schools, shopping, dining, parks and trails. Come see how easily this home fits your lifestyle. (id:63381)
Contains information related to marketing campaigns of the user. These are shared with Google AdWords / Google Ads when the Google Ads and Google Analytics accounts are linked together.
90 days
__utma
ID used to identify users and sessions
2 years after last activity
__utmt
Used to monitor number of Google Analytics server requests
10 minutes
__utmb
Used to distinguish new sessions and visits. This cookie is set when the GA.js javascript library is loaded and there is no existing __utmb cookie. The cookie is updated every time data is sent to the Google Analytics server.
30 minutes after last activity
__utmc
Used only with old Urchin versions of Google Analytics and not with GA.js. Was used to distinguish between new sessions and visits at the end of a session.
End of session (browser)
__utmz
Contains information about the traffic source or campaign that directed user to the website. The cookie is set when the GA.js javascript is loaded and updated when data is sent to the Google Anaytics server
6 months after last activity
__utmv
Contains custom information set by the web developer via the _setCustomVar method in Google Analytics. This cookie is updated every time new data is sent to the Google Analytics server.
2 years after last activity
__utmx
Used to determine whether a user is included in an A / B or Multivariate test.
18 months
_ga
ID used to identify users
2 years
_gali
Used by Google Analytics to determine which links on a page are being clicked
30 seconds
_ga_
ID used to identify users
2 years
_gid
ID used to identify users for 24 hours after last activity
24 hours
_gat
Used to monitor number of Google Analytics server requests when using Google Tag Manager
1 minute
Marketing cookies are used to follow visitors to websites. The intention is to show ads that are relevant and engaging to the individual user.
Facebook Pixel is a web analytics service that tracks and reports website traffic.