
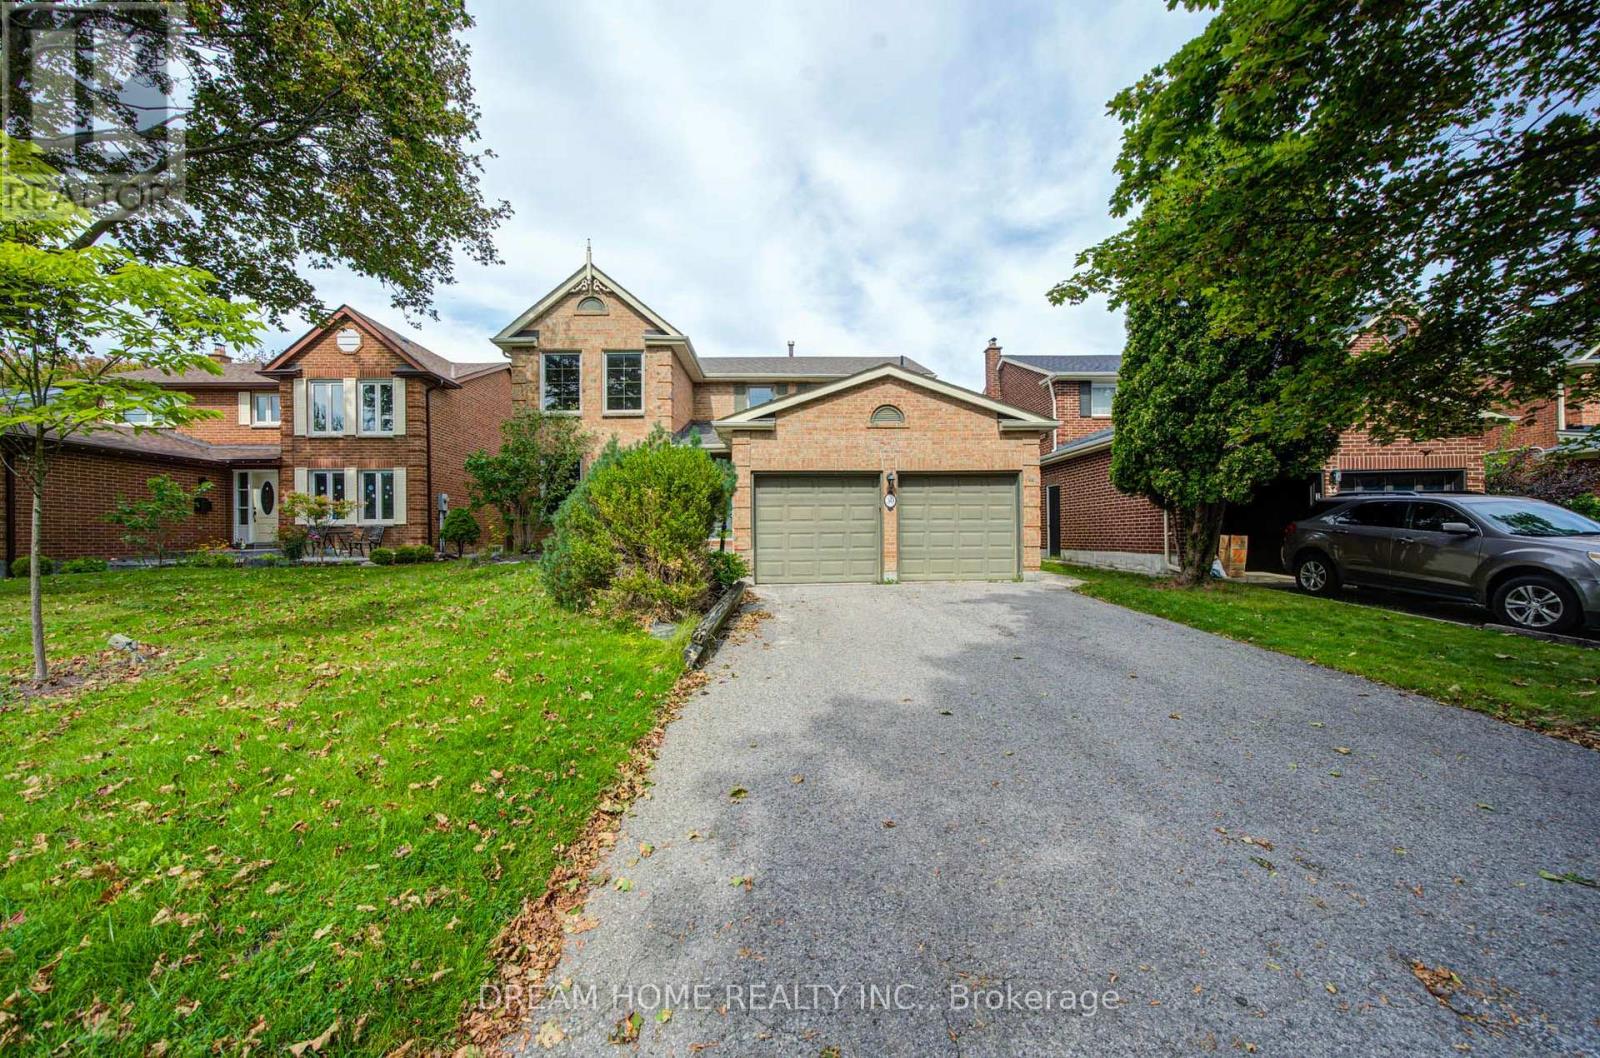
30 Garnish Green
Markham, Ontario
Welcome to this beautifully updated 4-bedroom home nestled on a quiet, tree-lined street in sought-after Markham Village. Offering a wonderful blend of comfort, style and functionality, this home features hardwood flooring throughout most of the main living areas, spacious separate living and dining rooms, and a warm family room with a wood-burning fireplace and walkout to the backyard. The kitchen offers ample space for family meals and entertaining, with convenient walkout access to the yard. Main-floor laundry and direct garage access add everyday convenience. Generous bedroom sizes provide plenty of room for the whole family. The spacious primary retreat features an updated ensuite and walk-in closet, while the updated main bathroom complements the upper level. The finished basement provides additional versatile living space for a recreation room, home office, gym or family retreat. Ideally located within walking distance to schools, parks and transit, and just minutes to the GO Station, Hwy 407, hospital and community center. A fantastic opportunity to enjoy the established community and family-friendly lifestyle of Markham Village. (id:63381)
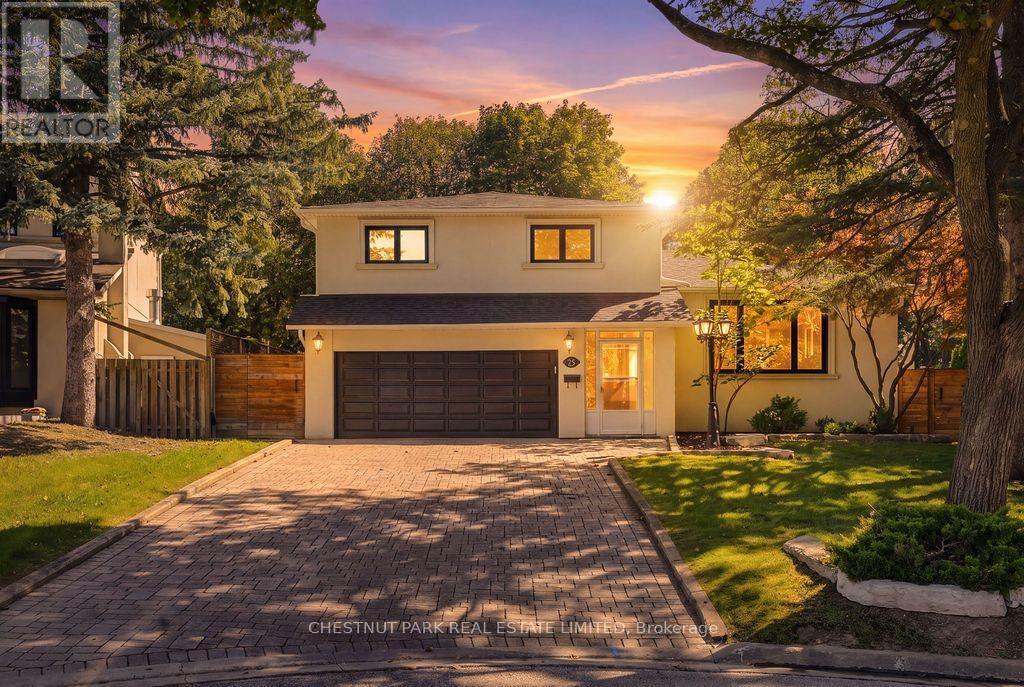
23 Kings Inn Trail
Markham, Ontario
Welcome to 23 Kings Inn Trail! This spacious five-level side split offers a versatile layout with exceptional potential for growing families. Featuring a saltwater swimming pool, updated exterior hardscaping, a new roof and new windows, this home combines outdoor enjoyment with valuable upgrades. The double garage is equipped with a Tesla charging station, adding convenience for electric vehicle owners. Ideally situated next to a golf course and within a top-rated school district, this property offers an excellent opportunity to create your dream home in a sought-after Markham neighbourhood. A fantastic combination of space, location and lifestyle! (id:63381)
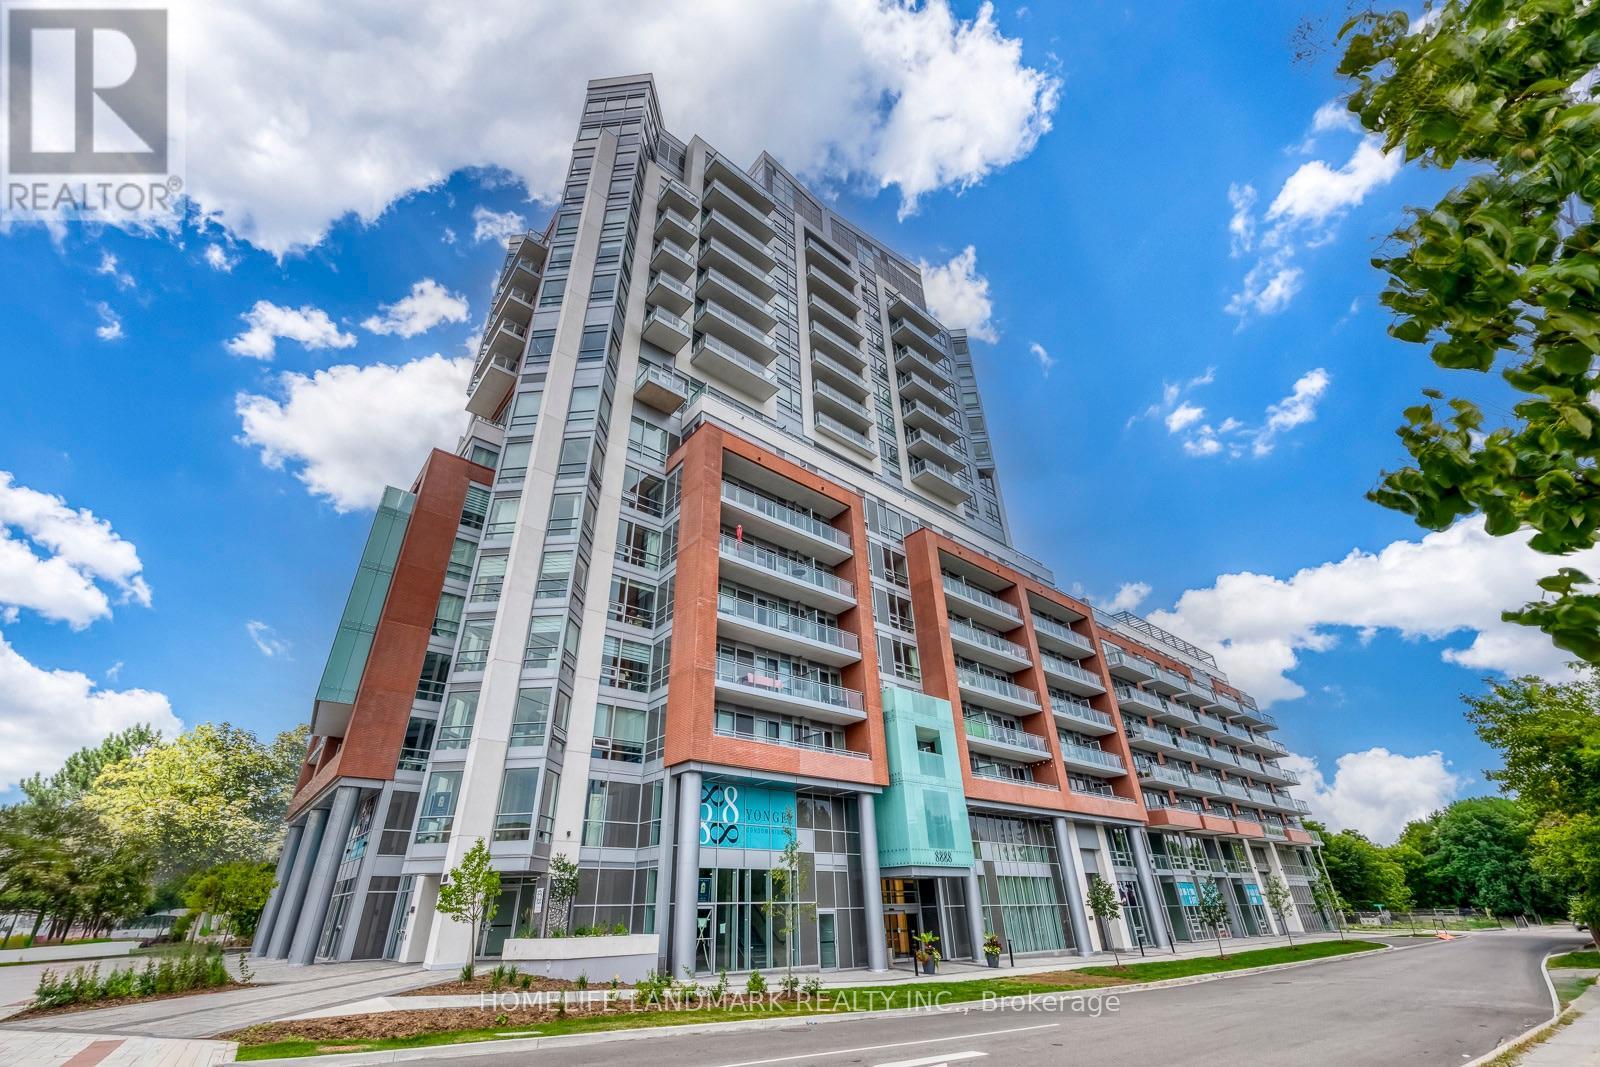
307 - 8888 Yonge Street
Richmond Hill, Ontario
Welcome to Unit 307, 8888 Yonge Street Condos! This bright and modern south-facing 2-bedroom, 2-bathroom suite includes PARKING & LOCKER and features soaring 9-ft ceilings, a spacious 100sqft balcony, and abundant natural light through floor-to-ceiling windows. The well-designed split-bedroom layout offers excellent privacy and comfort. Enjoy a contemporary kitchen with quartz countertops, stylish backsplash, stainless steel appliances, and a built-in island. Ideally located at Yonge St & Hwy 7/407, with easy access to Hwy 404, Langstaff GO, Richmond Hill Centre, VIVA Transit, shopping, restaurants, parks, medical facilities and top-rated schools. A fantastic opportunity to own a stylish, well-connected home in the heart of Richmond Hill! (id:63381)
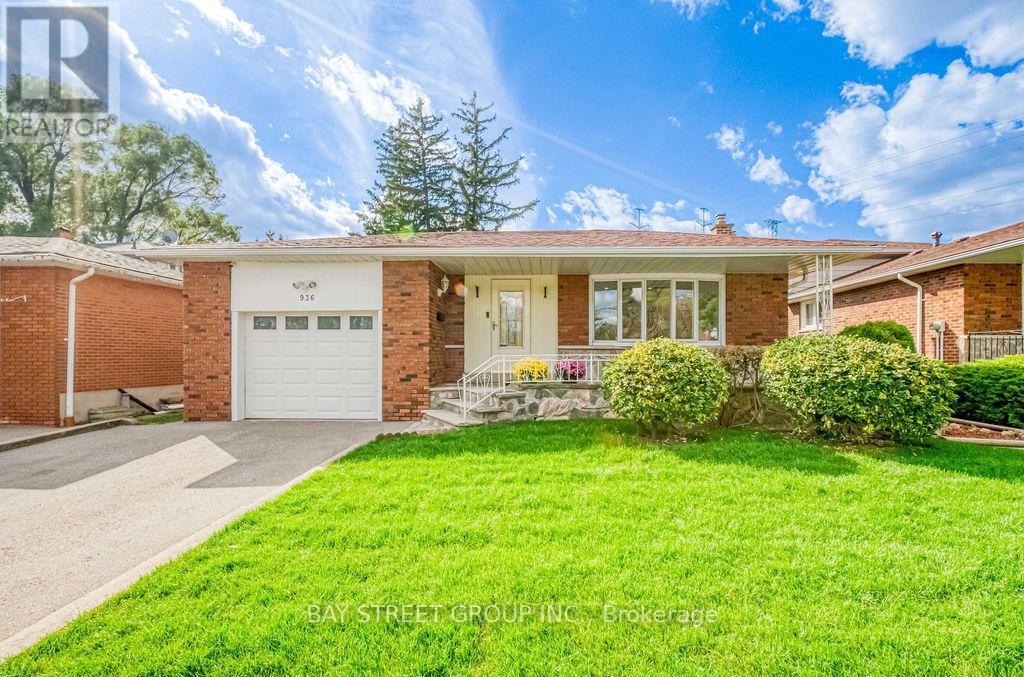
936 Scarborough Golf Clu Road
Toronto, Ontario
Welcome to this spacious brick backsplit detached home in a well-established Scarborough neighbourhood! Featuring a functional and versatile layout with multiple living areas and a separate side entrance, this home is ideal for growing families and multigenerational living. The bright living and dining area boasts a large bow window, while the generous eat-in kitchen offers ample cabinetry and everyday convenience. Enjoy a spacious family room with a traditional wood-burning fireplace and sliding doors leading to a fully fenced backyard, perfect for relaxing and entertaining. Thoughtfully designed with excellent separation between living spaces, generous bedroom closets, and additional storage, including a crawl space. Private driveway accommodates two large vehicles, plus an attached garage with convenient rear access to the backyard. Updates include central air conditioning and roof shingles. Ideally located close to schools, parks, shopping, Cedarbrae Mall, Scarborough Town Centre, TTC transit, and Highway 401. A fantastic opportunity to enjoy comfortable family living in a convenient Scarborough location! (id:63381)
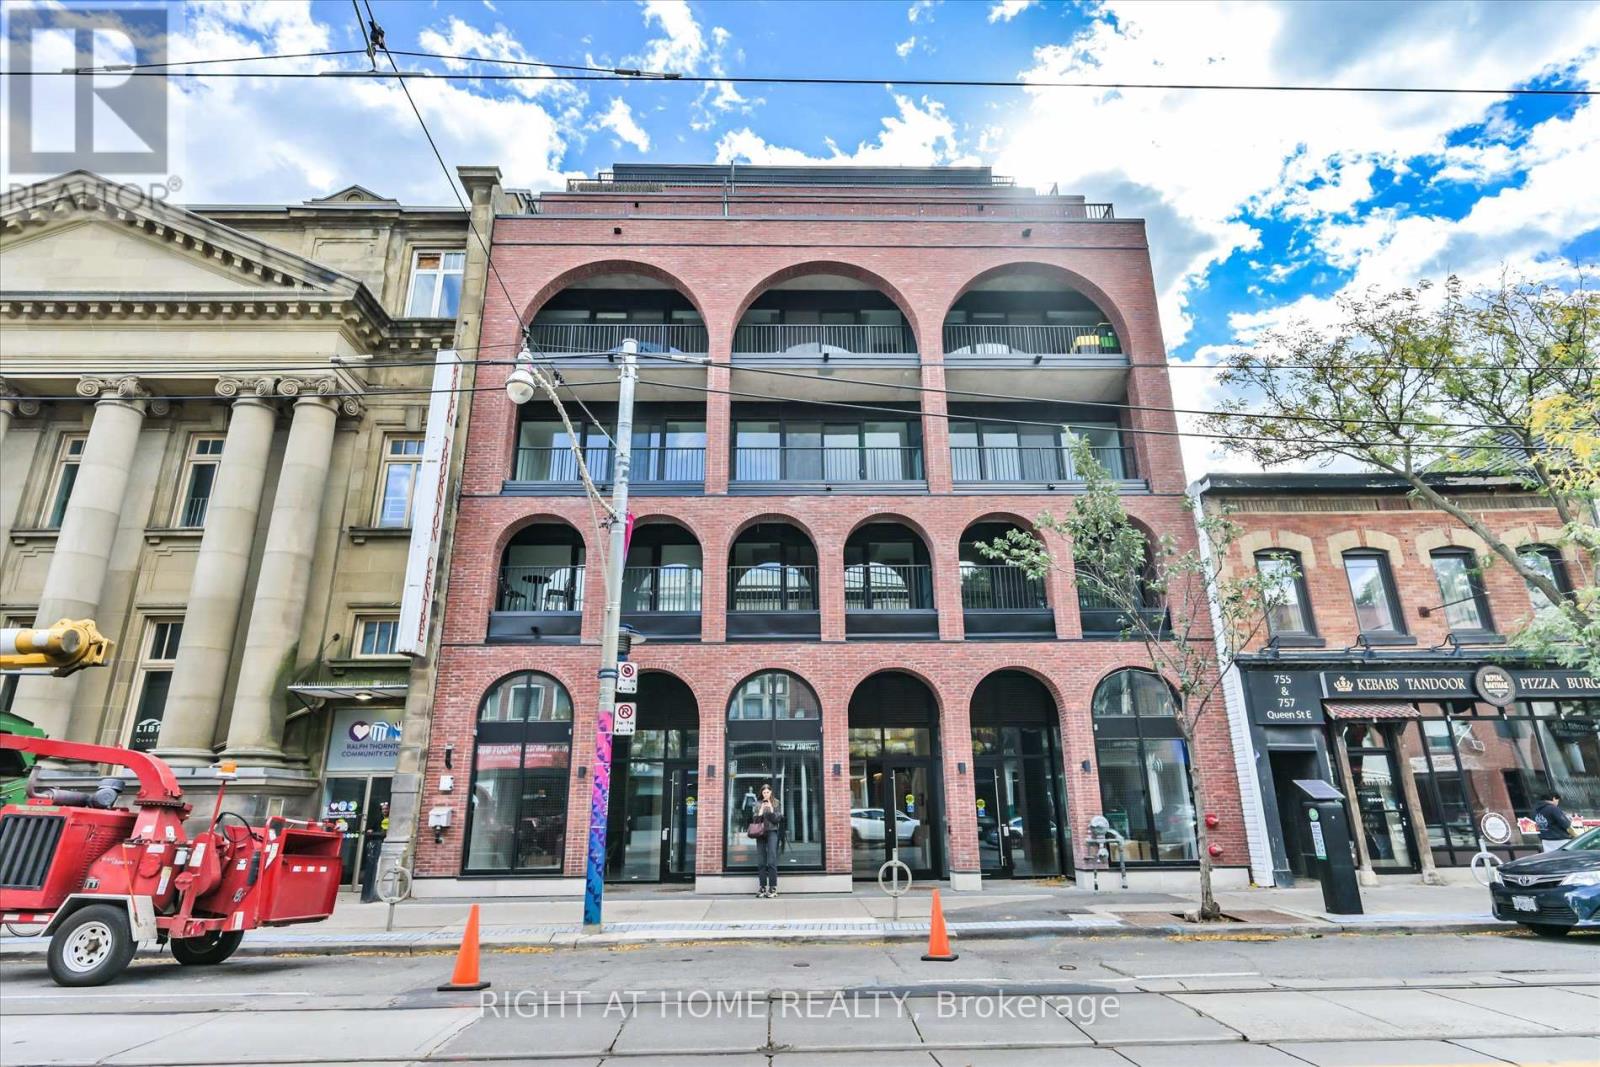
404 - 761 Queen Street E
Toronto, Ontario
Brand-new boutique living at Biblio Lofts. Bright two-bedroom, two-bath suite offering 854 square feet plus a 69 square foot balcony. It features premium finishes, hardwood flooring, and an upgraded Scavolini kitchen with Miele appliances, plus installed blinds. Includes parking and locker. Intimate 28 suite building with fitness centre, social room, and rooftop terrace. Ideally situated between Riverdale and Leslieville, steps to shops, parks, and everyday amenities. Just a one-minute walk to the 501 Queen streetcar, providing convenient access to Queen Subway Station at Yonge, approximately 15 to 20 minutes by streetcar, with easy DVP access and walking distance to the future Ontario Line. The area also boasts an abundance of great coffee shops, boutiques, and restaurants, making this an exceptional opportunity to enjoy contemporary living in Toronto's vibrant east end. Conveniently located with easy access to Billy Bishop Toronto City Airport. (id:63381)
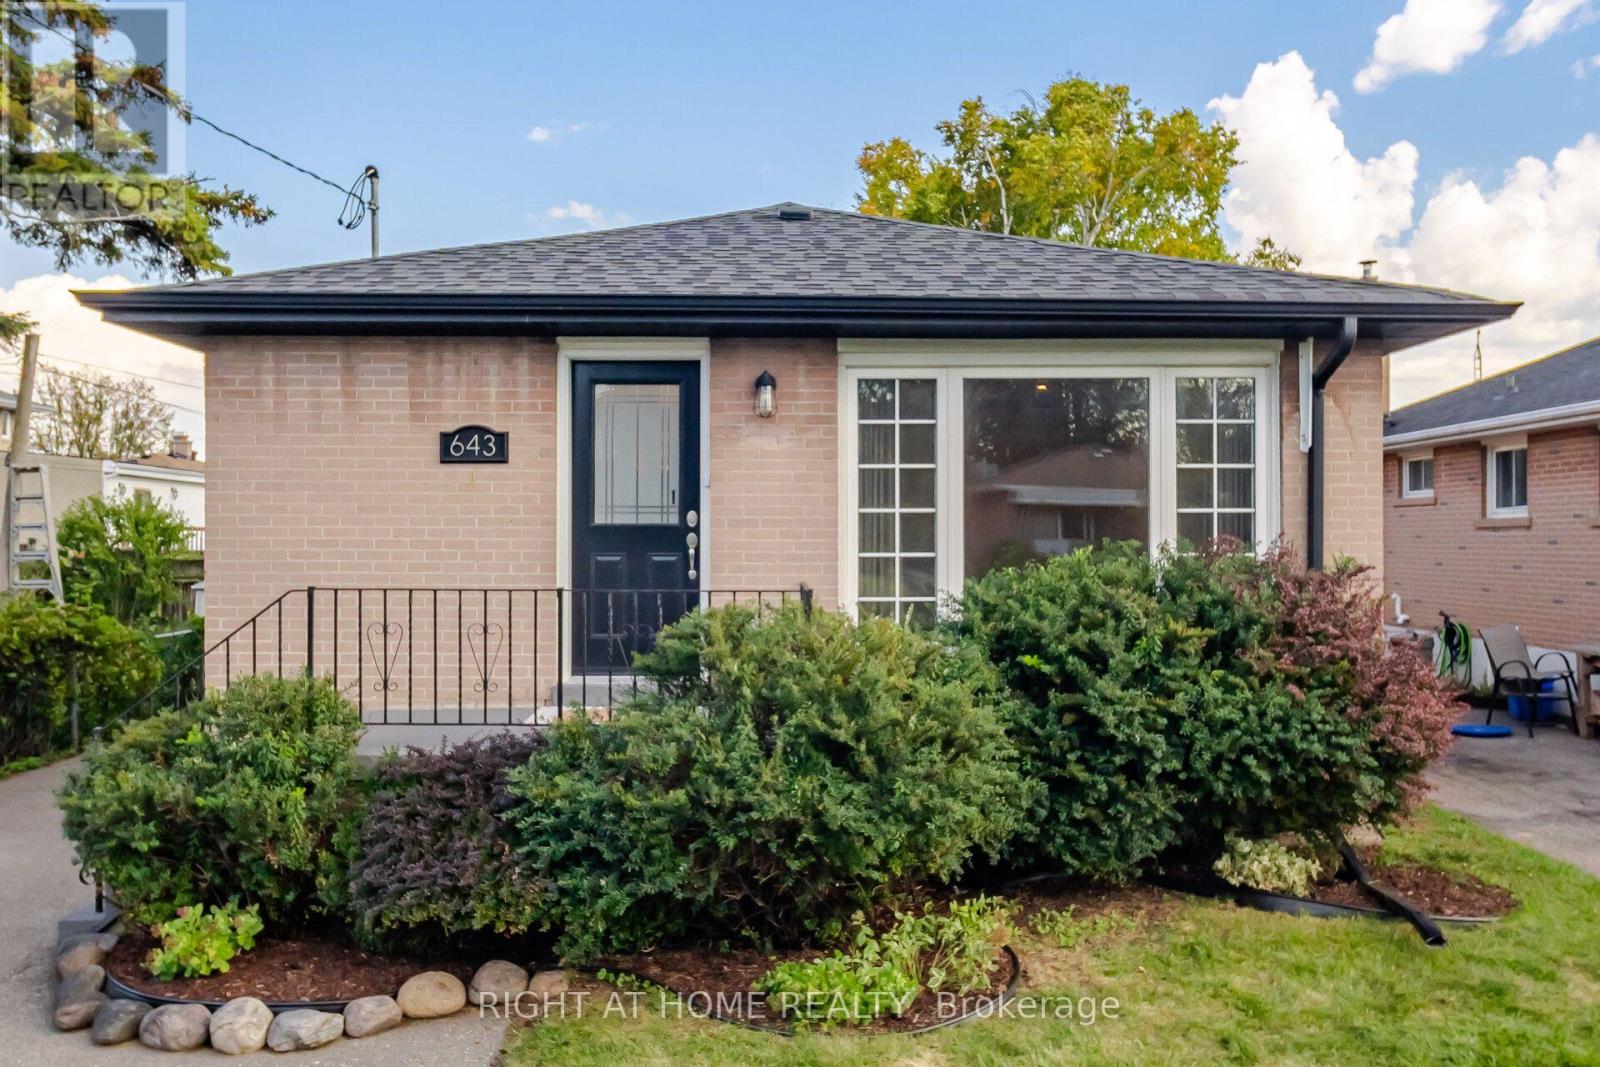
643 Perry Crescent
Oshawa, Ontario
A Versatile Gem in the Heart of Oshawa! Discover exceptional versatility and modern comfort in this beautifully upgraded legal duplex, ideally suited for investors, first-time buyers, young couples, growing families, and those looking to downsize. Warm, inviting, and thoughtfully improved with attention to detail, this property offers outstanding potential for multi-generational living or supplemental rental income.Designed with functionality and safety in mind, the property features sound-dampening insulation, a 90-minute fire-rated separation between units, separate 100-amp electrical meters, and individual water heaters. Building, plumbing, fire, and safety inspections have been completed, and the electrical system is ESA-certified. Two large basement egress windows provide natural light and emergency access.Both units feature stainless steel kitchen appliances and brand-new ranges, while the upper unit boasts new quartz countertops. Fresh paint, new luxury vinyl plank flooring, and upgraded light fixtures throughout create a fresh, contemporary feel. Additional improvements include a roof, gutters, and soffits replaced in 2017, new French doors leading into the basement's main living area, and two exterior storage sheds for garbage and recycling.Further highlights include supplemental basement baseboard heating, full interior basement waterproofing with a French drain and inspected sump pump system, predominantly full-height ceilings in the lower unit, and a conveniently accessible main drain cleanout for ease of maintenance.Whether you're seeking an income-generating investment, a home that accommodates extended family, or a flexible living arrangement that helps offset ownership costs, this thoughtfully upgraded property delivers comfort, practicality, and versatility in the heart of Oshawa.A wonderful opportunity to invest in a home that adapts to your needs today and your plans for tomorrow. (id:63381)
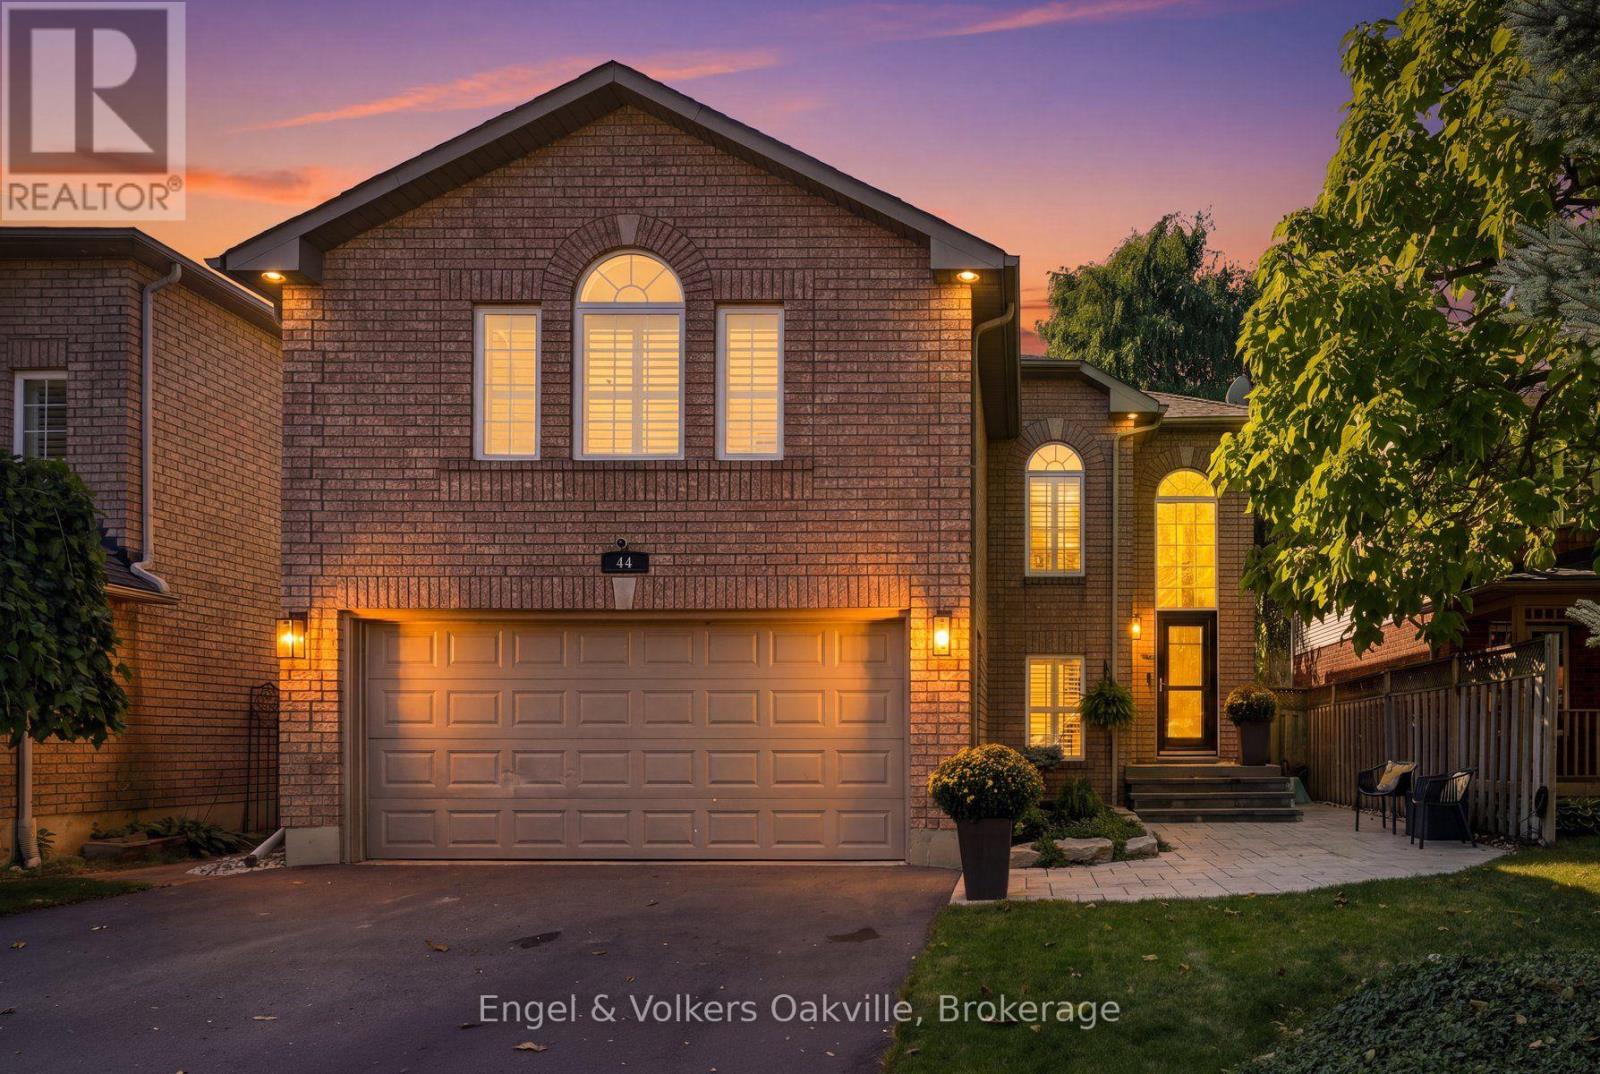
44 Keewaydin Street
Hamilton, Ontario
Welcome to 44 Keewaydin Street! This beautifully updated 4-bedroom, 4-bathroom home is situated in one of Waterdown's most desirable, family-friendly neighbourhoods, just walking distance from local schools, a convenient shopping plaza, and the community YMCA. Step inside the bright front foyer, where oversized windows flood the entrance with natural light, leading you to the main floor featuring stunning scraped hardwood flooring and tasteful updates throughout. The layout perfectly balances elegance and daily comfort, offering a welcoming living room that adjoins an open dining area, seamlessly flowing into a spacious eat-in kitchen. From here, doors open to a low-maintenance backyard oasis complete with a relaxing Jacuzzi hot tub and lounge area. The upper-level oversized family room provides a warm, cozy retreat anchored by a classic gas fireplace. The primary bedroom serves as a true getaway with its beautifully upgraded ensuite bathroom, and the fully finished basement expands your living space with a large recreation room and an additional bedroom. Practicality and curb appeal are front and centre with an expansive double driveway leading to a spacious double-car garage, ensuring plenty of parking and storage space. Beyond the property lines, the location is truly unbeatable. Enjoy Waterdown's Memorial Park just a few minutes away, renowned for its winter skating loop, walking path, playground and the annual Waterdown Ribfest. Waterdown's vibrant downtown core is just a few minutes farther with additional shops, restaurants and businesses, and a breathtaking local scenic waterfall that perfectly highlights the region's stunning natural landscape. For outdoor enthusiasts and active pets, nearby wooded trails lead directly to Joe Sam's Leisure Park, which offers baseball diamonds, playgrounds, and a leash-free zone, all while maintaining incredibly easy access to the QEW, 401, and 407 highways for a seamless daily commute. Enjoy all that Waterdown has to offer! (id:63381)
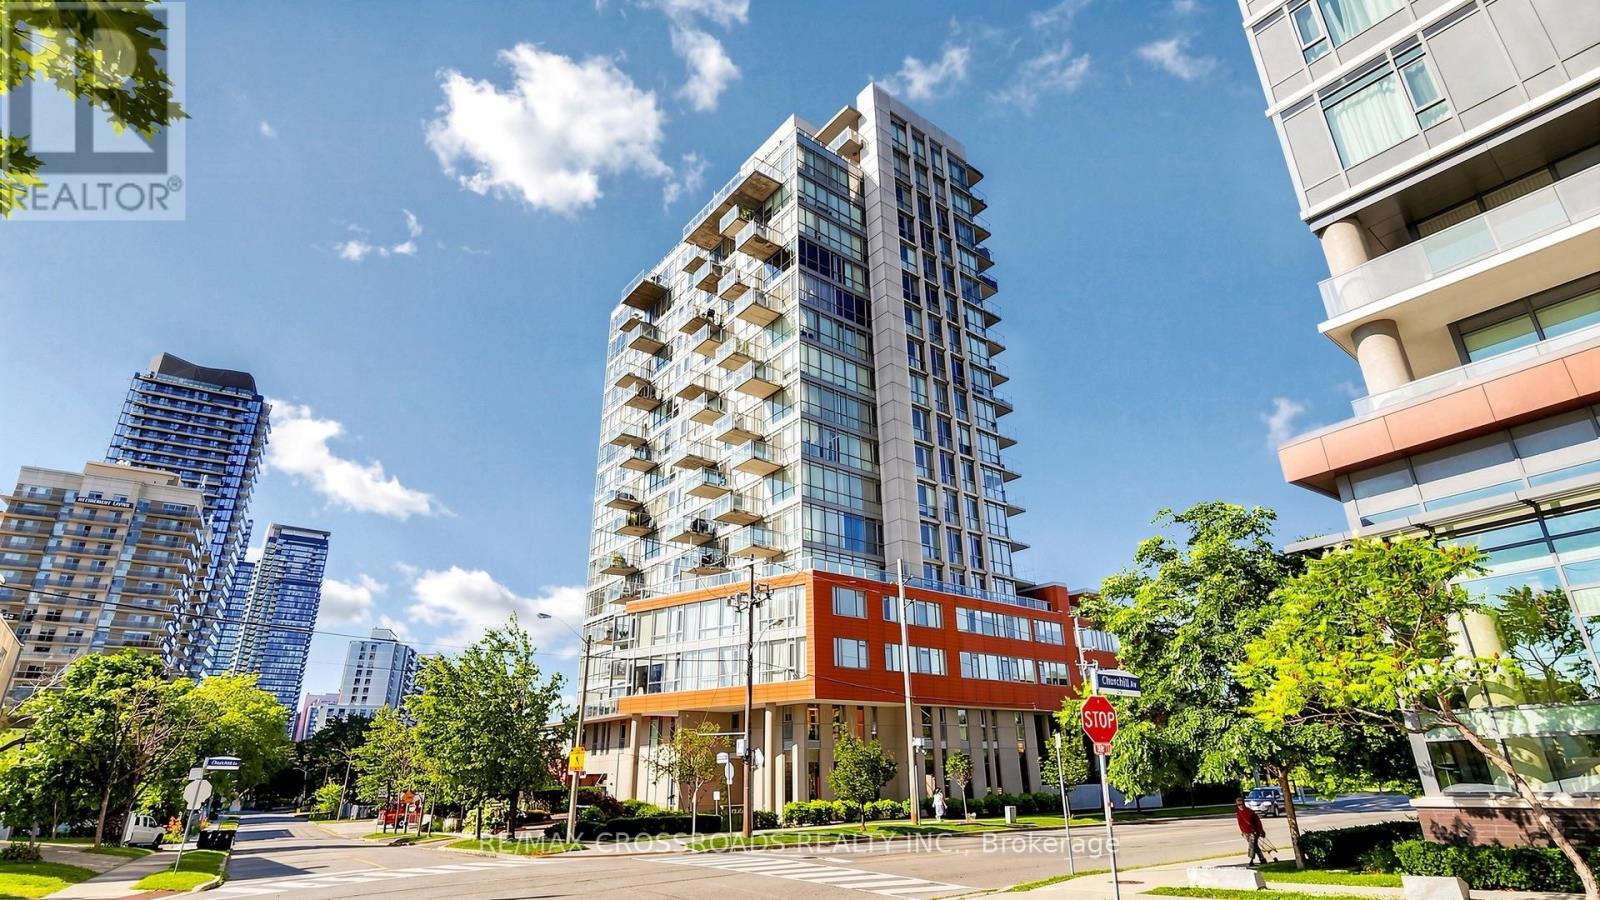
606 - 30 Canterbury Place
Toronto, Ontario
Practical Layout w/ 2 Beds + 2 Full Baths! Unobstructed Views, 9' Ceilings, Bright, Spacious & Open Concept Unit With Excellent Layout. Great Finishing & Hardwood Floors, Modern Kitchen W/ Breakfast Bar, Granite Counters, Trendy Sliding Barn Doors & 2 Walk In Closets. 55 Sq Ft Over-Sized Balcony, Great For Entertaining With Bbq Allowed. Terrific Building Amenities. Walking Distance To Ttc Subway, Parks, Shops, Entertainment & More! (id:63381)
163 Wychwood Avenue
Toronto, Ontario
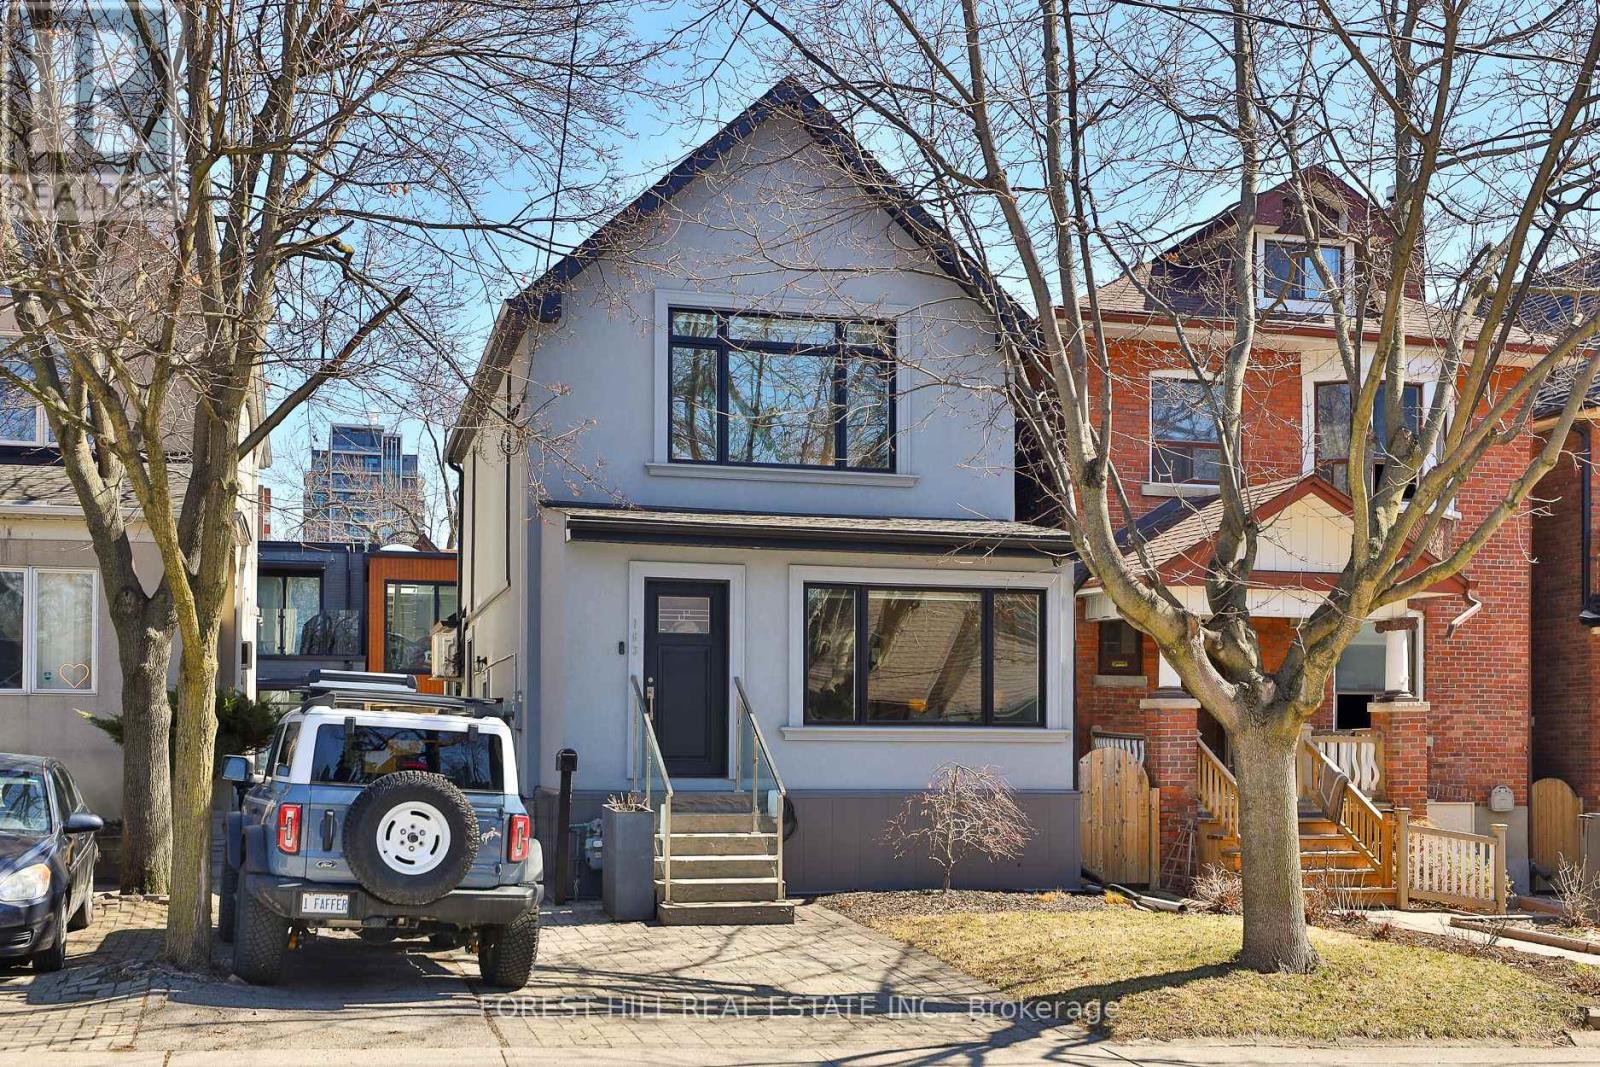
163 Wychwood Avenue is a rare architectural offering in the heart of Wychwood - a meticulously renovated main residence paired with a design-forward laneway home. Featured in Toronto Life and finished to a luxury standard, this live/work compound delivers exceptional scale and versatility - ideal for entrepreneurs, creatives, professionals, multigenerational families, or those needing a private guest residence or executive workspace.The main home blends contemporary refinement with timeless character. An open layout flows between living, dining, and kitchen spaces, anchored by an exposed brick feature wall, wide-plank hardwood floors, and curated finishes. The kitchen features Carrara marble countertops, custom cabinetry, a gas range, and abundant natural light. Upstairs, a serene primary retreat with cathedral ceiling pairs with a spa-inspired bath and heated towel warmer. The lower level adds a separate entrance, full bathroom, and rough-ins for a kitchen and laundry - flexibility for extended family, wellness space, guests, or future use.The 1,470 sq. ft. two-storey laneway home is a true second residence, defined by expansive glazing, dramatic light, and seamless indoor-outdoor connection. Conceived as luxury flex space, private studio, creative headquarters, executive office, or guest residence, it offers an opportunity seldom available in Toronto's urban core. The ground level houses a heated two-car garage adaptable as showroom, fitness studio, entertaining space, or collector garage. Above, a full kitchen with custom cabinetry and premium appliances, in-suite laundry, heated bathroom floors, and a spa-inspired bath with heated towel warmer create a bright, open-concept primary level. A rooftop level offers a future private terrace with skyline views including the CN Tower.Landscaped grounds, natural stone detailing, EV charging, and parking for up to three vehicles complete this rare offering in one of Toronto's most coveted neighbourhoods. (id:63381)
2201 - 85 Skymark Drive
Toronto, Ontario
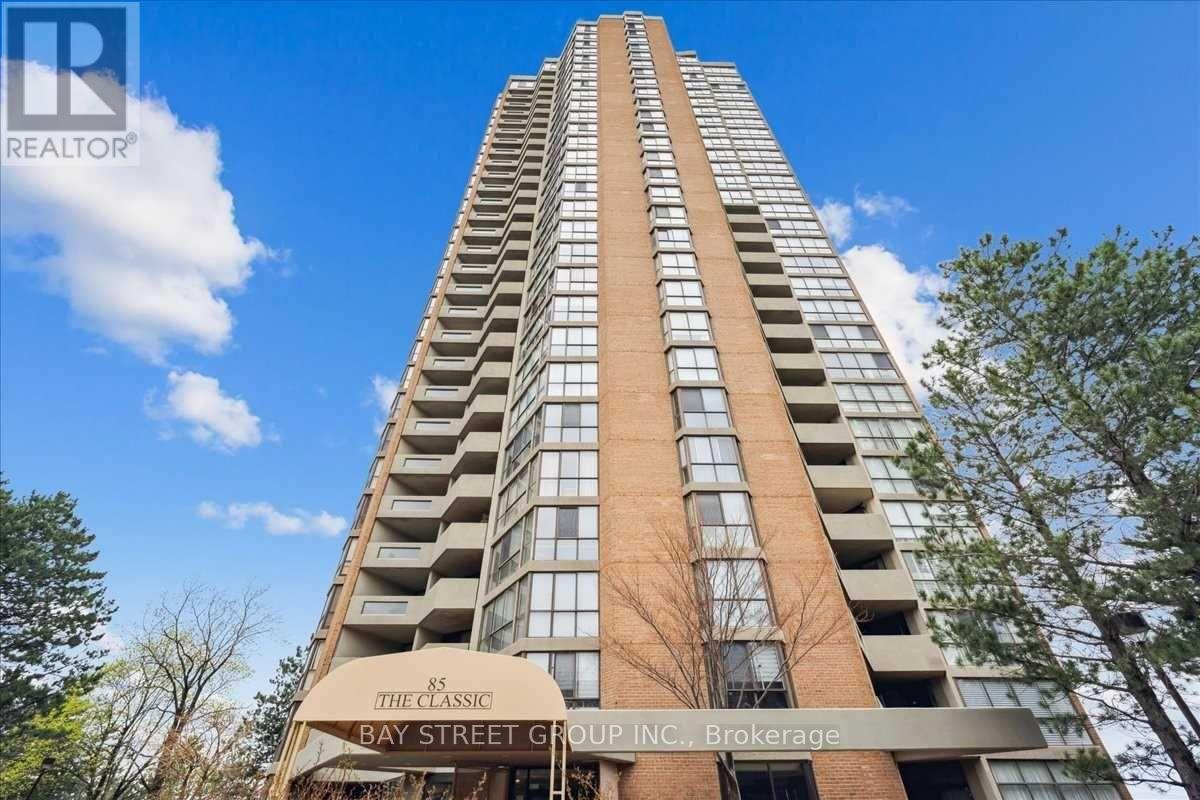
Welcome to The Classic, a prestigious (pet freindly) Tridel-built luxury condominium. Situated on the 22nd floor, this beautifully renovated 2-bedroom + den/office, 3-bathroom residence offers spectacular panoramic views, an oversized private balcony, and showcases modern minimalist luxury at its finest.A grand foyer with a custom built-in entry closet welcomes you into a bright open-concept living and dining area with floor-to-ceiling windows. The designer kitchen features custom cabinetry, quartz countertops, brand-new premium appliances, and integrated LED lighting.Both bedrooms include walk-in closets, while the custom French-door office with built-in cabinetry and integrated LED lighting creates the ideal work-from-home space. Complete with dimmable pot lighting throughout, premium finishes, and exceptional craftsmanship, this turnkey home has been thoughtfully designed for luxurious everyday living.The building is currently replacing all unit windows, so this suite will receive brand-new windows. Complete with one parking space, a large in-suite storage room, and an unbeatable location close to TTC, Highways 404 & 401, Fairview Mall, Shops at Don Mills, parks, schools, and restaurants.A rare opportunity to own one of the finest residences in this highly sought-after Tridel community. (id:63381)
2708 - 108 Peter Street
Toronto, Ontario
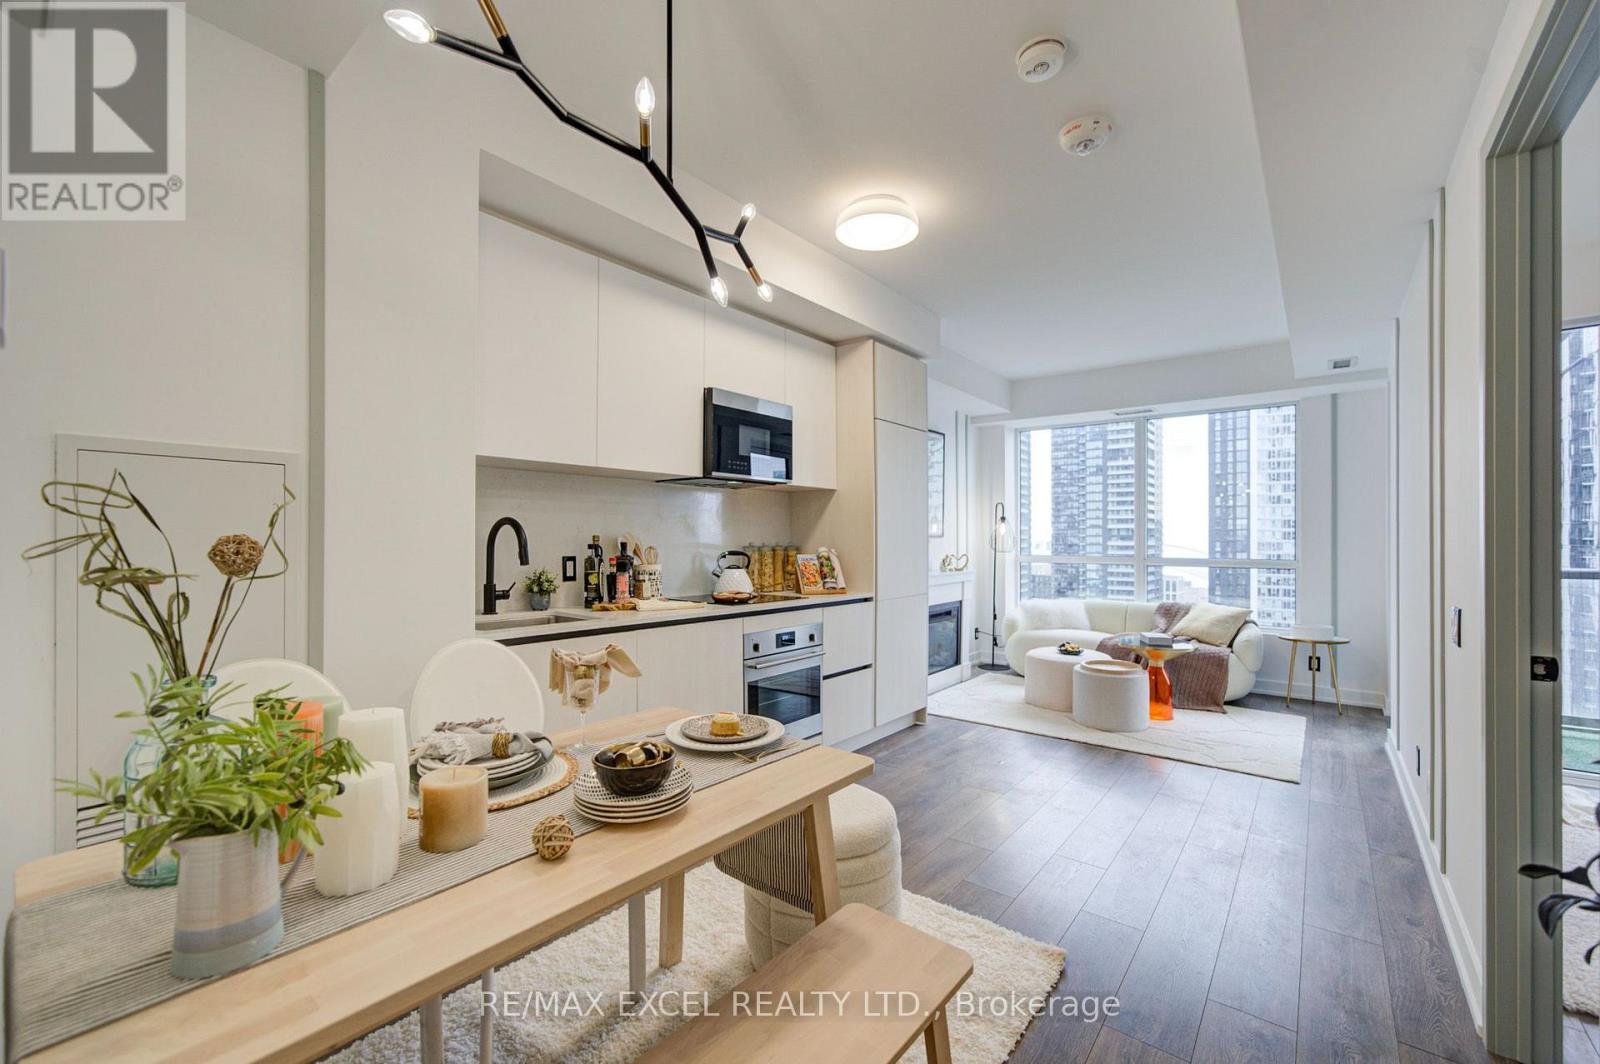
Enjoy the Privacy and Flexibility of a 2-bedroom Layout. Not Your Typical 1+1. Experience elevated downtown living in this thoughtfully newly upgraded condo in the heart of Toronto's vibrant Entertainment District! Enjoy south-facing views with a glimpse of Lake Ontario. Featuring upgraded lighting and a private enclosed den with a door, ideal for a second bedroom, home office or flexible living space, offering added flexibility for modern urban living. The sleek modern kitchen features elegant granite countertops and premium built-in appliances, combining style and functionality. BestCo Fresh Food Market is right downstairs, making grocery shopping effortless. Just steps from the TTC subway, Union Station, The Well, CN Tower, and Rogers Centre, and Toronto's waterfront ... , this residence is surrounded by Toronto's finest restaurants, cafés, shopping, entertainment, and waterfront attractions. Residents also enjoy premium building amenities, including a rooftop pool, sauna, fitness centre, private dining room, and outdoor BBQ area. A perfect blend of modern design, versatile living space, and exceptional location, ideal for professionals, couples, or investors seeking the best of downtown Toronto living, with transit, everyday essentials, and world-class entertainment right at your doorstep. (id:63381)
2035-2039 Danforth Avenue
Toronto, Ontario
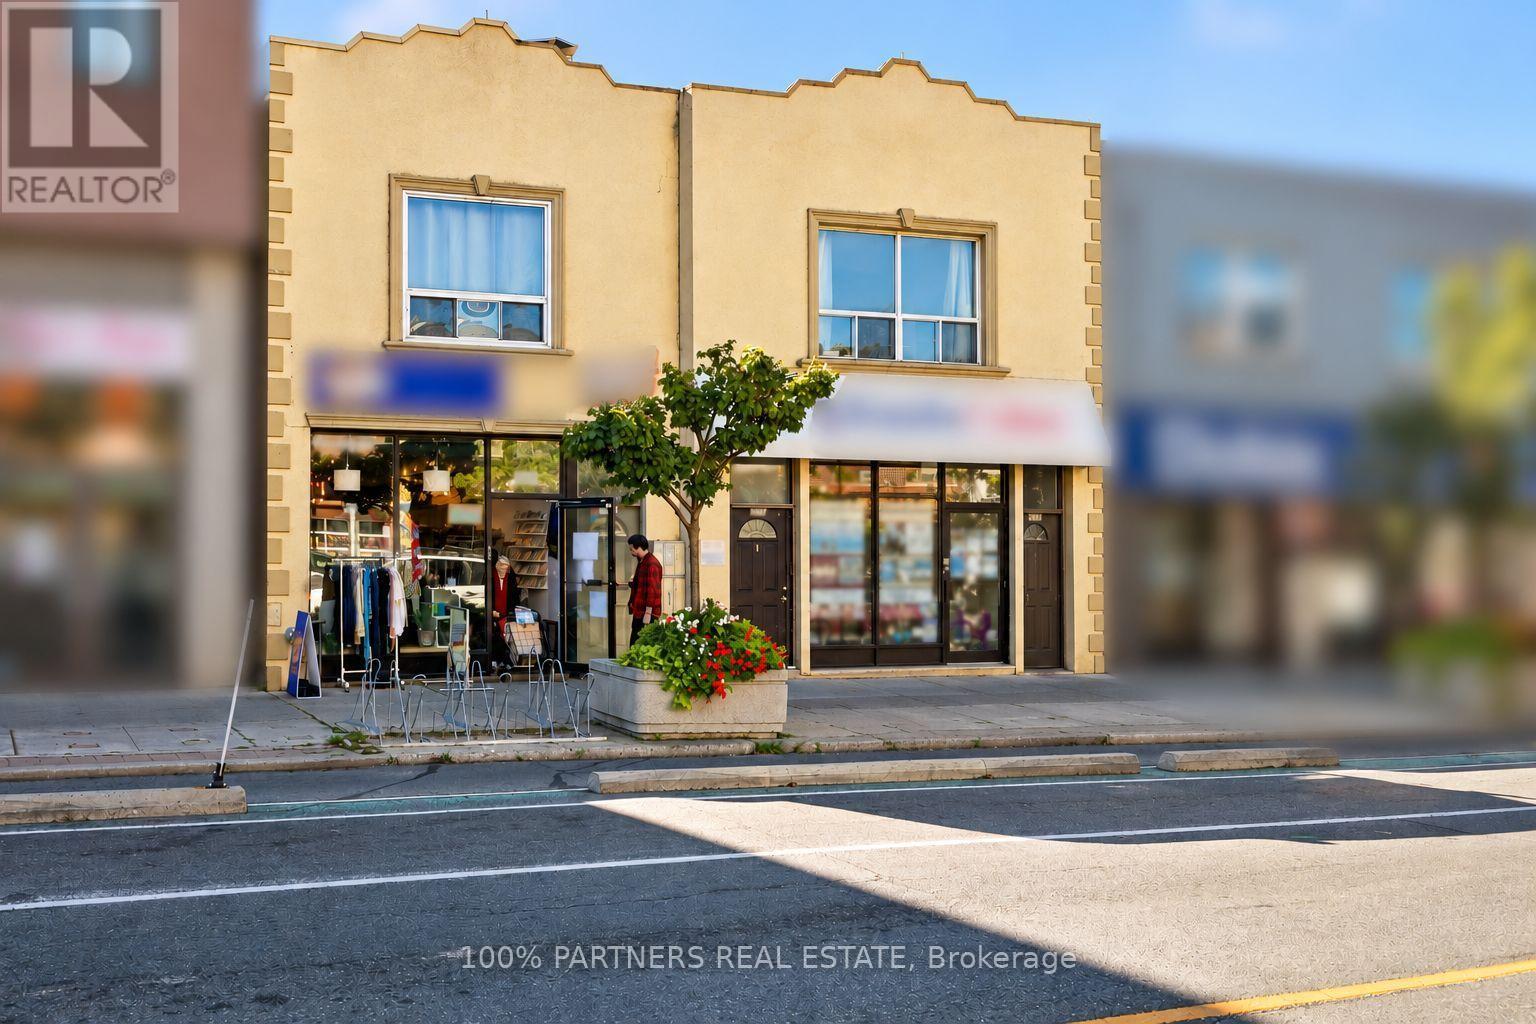
Attention All Investors, Cap 5.5% in Prosperous east Toronto! Only 50 meters to Woodbine subway station! Rare Opportunity To own 2 side by side Buildings With wide Frontage On Busy Danforth Ave. RBC, SCOTIABANK, DOLLARAMA, BMO just across street! 2035 Danforth Avenue Has Retail Store & 2-1 Bedroom Apartments & 1-2 Bedroom Apartment. 2039 Danforth Ave. Has Retail Space & 2-3 Bedroom Apartments. Laneway parking with 4 spots! Next to new condo building, Good for investment, Buy and hold land banking and future development too! It won't last long Act now! (id:63381)