
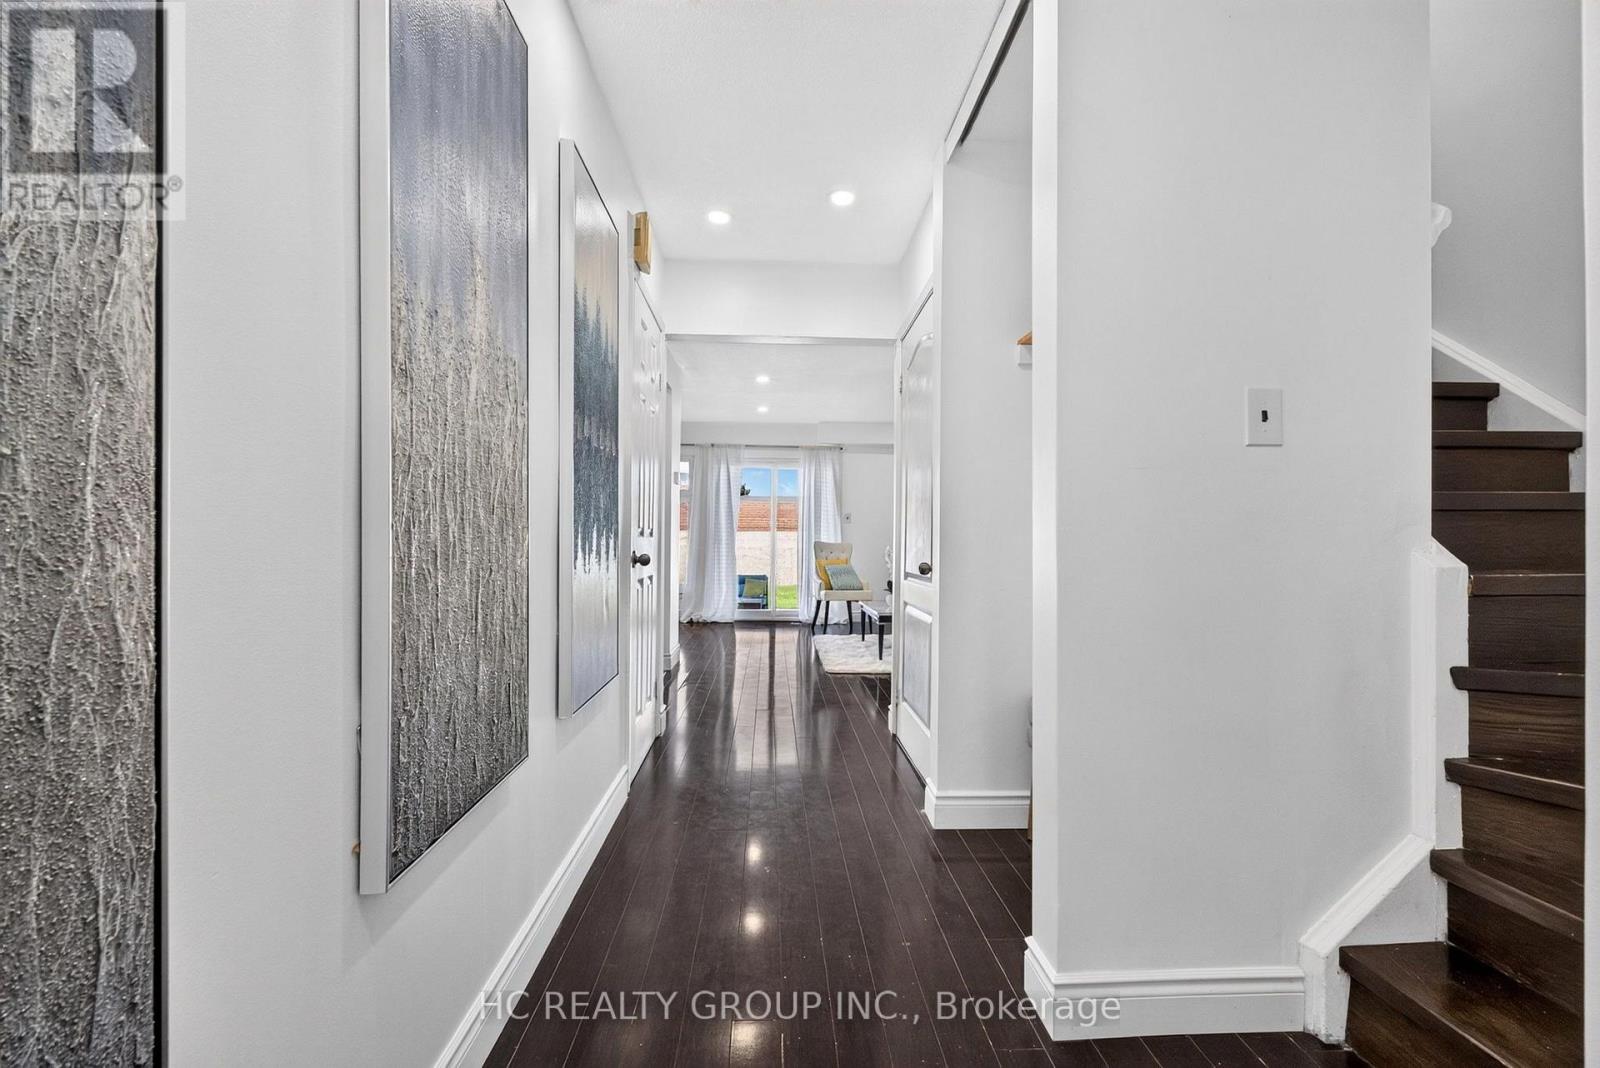
10 - 50 Blackwell Avenue
Toronto, Ontario
Motivated Seller! Excellent Opportunity for First-Time Buyers, Right-Sizers & Investors! Welcome to this beautifully maintained condo townhome offering approximately 1,118 sq. ft. of thoughtfully designed living space in a quiet residential neighbourhood. An excellent opportunity for first-time buyers seeking an affordable entry into the market, right-sizers wanting low-maintenance living, or investors seeking a well-located property.The bright, functional layout features hardwood flooring throughout, pot lights on main floor, a modern kitchen, and spacious family room. Upstairs offers three generous bedrooms, including a spacious primary retreat converted from the original four-bedroom layout, with custom closet space.Enjoy a private backyard with no direct rear neighbours. Conveniently located a short walk to a shopping mall, steps to public transit, and minutes to Highway 401, U of T Scarborough and Centennial College, with easy access to downtown Toronto.Low-maintenance living, functional space, privacy, and a convenient location make this a great opportunity to enter the market at an attractive price point. Priced to offer exceptional value for the location and home. Don't miss it! (id:63381)
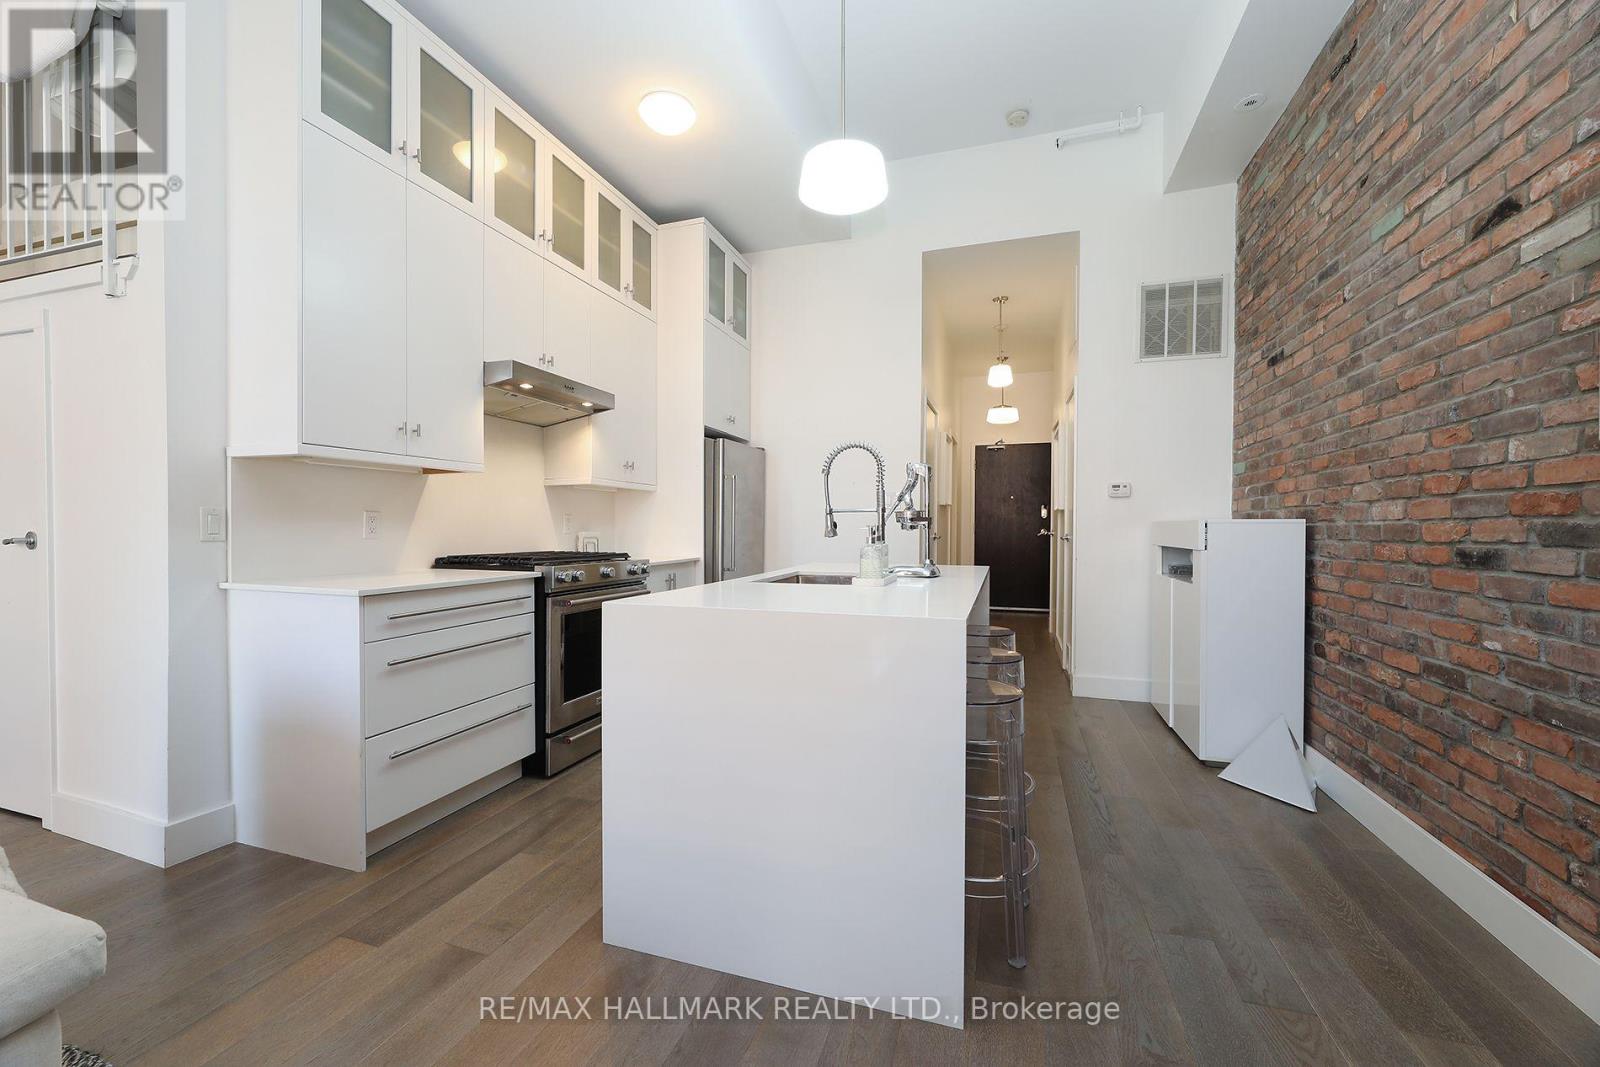
204 - 1842 Queen Street E
Toronto, Ontario
Stunning, Rarely Available Condo Loft In a 3 Storey Low Rise Small Boutique Building Total of 12 Units *** Located In The Heart Of The Beaches Area . *** Walk to Ashbridges Bay and Woodbine Beach *** Soaring 12' Ceilings, Bright & Airy Unit With Floor To Ceiling Windows, Open-Concept Space With Exposed Brick Walls, North Exposure. Sip A Few Martinis On Your Spectacular 225 Square Feet Terrace with With Gas Line For Bbq. *** Over $155,000 Recent Renovation / Improvement into this Unit Per Seller. July 2025 New independent central A/C. November 2024: Bathroom- Complete remodel + 2024: Washing/Dryer combo appliance (can be easily converted back into regular Washer and Dryer since the Dryer Exhaust Pipe is Located in the ceiling ) + July 2022: Flat roof/balcony remodel + Balcony floor tiles + 2021 Hardwood flooring + 2021: Kitchen Remodel, Gas stove, fridge and dishwasher + 2020: Air Conditioner + 2017: Navian Tankless Water Heater *** Gourmet Chef's Kitchen with Modern Cabinetry, Centre Island, Granite Counters & Stainless Steel Appliances. Spacious 4-Piece Bathroom With a Separate Shower And Separate Deep Soaker Tub. Lots Of Closet Space, One Locker #A 10 And One Cover Outdoor Parking #7 Below the Unit Terrace. *** Fridge, Gas Stove, Microwave/Range hood, Dishwasher, Washer & Dryer COMBO, Bbq. *** Pets Friendly Building + Bike Room *** Steps Away From Everything, Fabulous Beach Location - Stroll Along The Prettiest Block Of Queen St In The Beach Area, Starbucks, French Bakery, Restaurants, Shops. Steps To The Boardwalk And Lake. TTC At Your Doorstep - Just Minutes To The City. *** (id:63381)
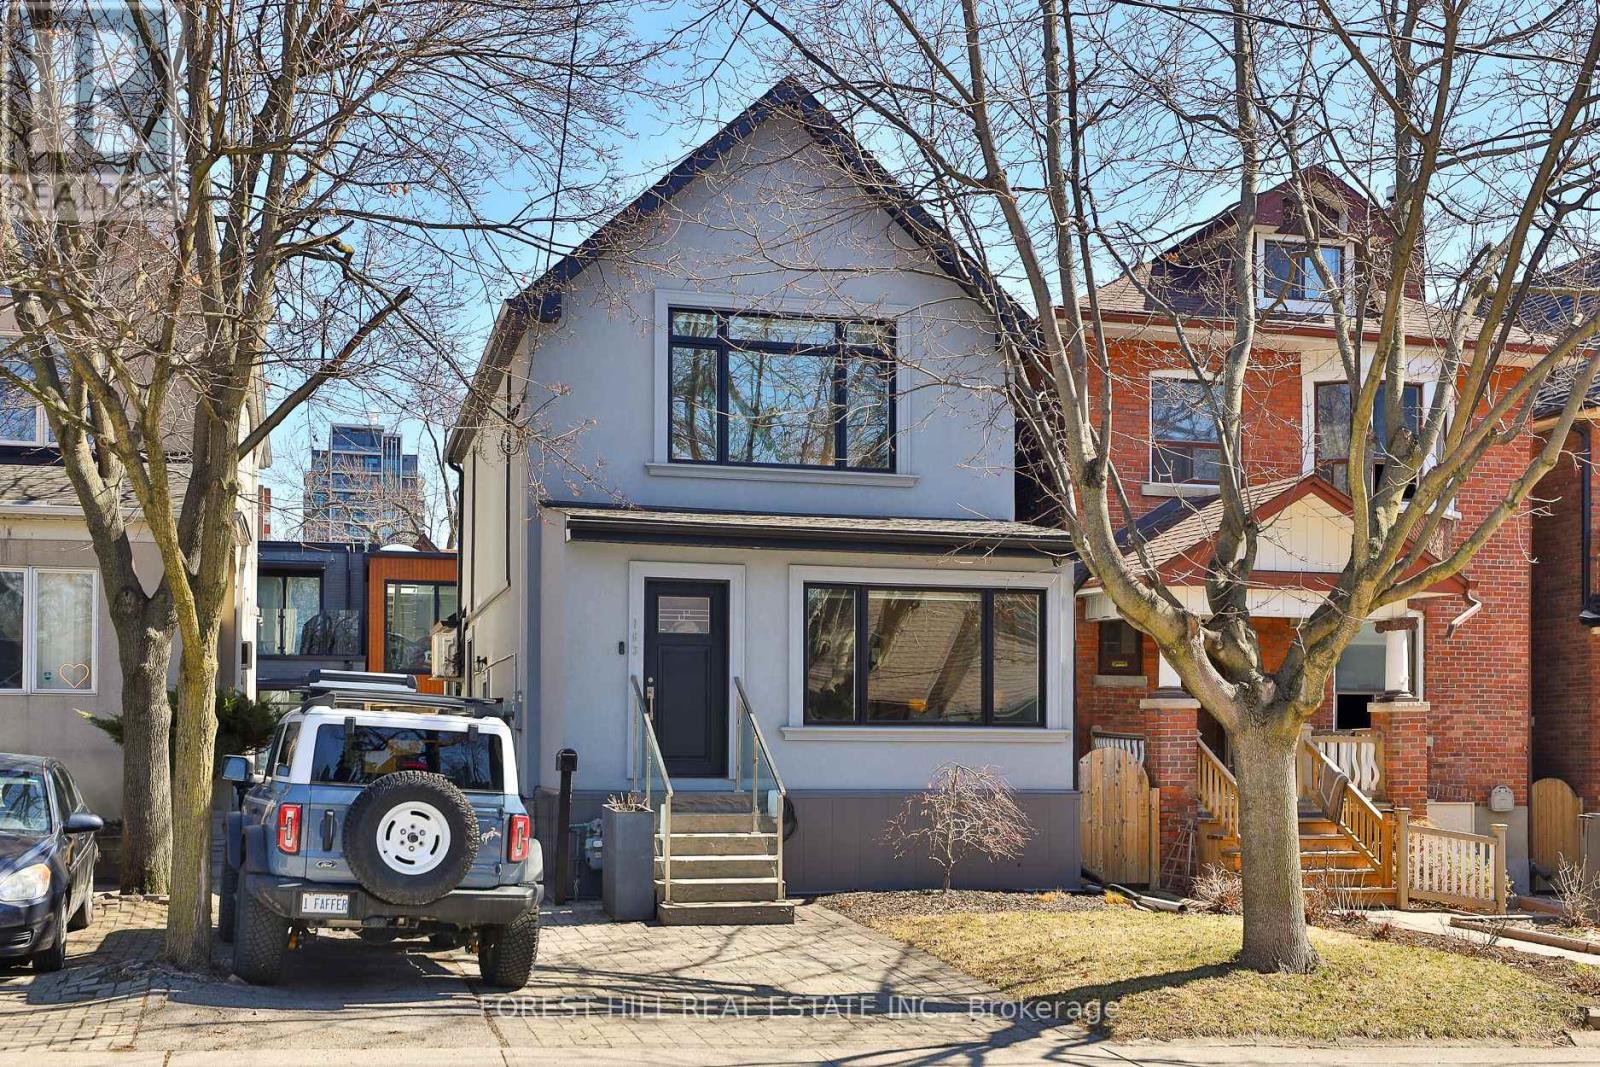
163 Wychwood Avenue
Toronto, Ontario
163 Wychwood Avenue is a rare architectural offering in the heart of Wychwood - a meticulously renovated main residence paired with a design-forward laneway home. Featured in Toronto Life and finished to a luxury standard, this live/work compound delivers exceptional scale and versatility - ideal for entrepreneurs, creatives, professionals, multigenerational families, or those needing a private guest residence or executive workspace.The main home blends contemporary refinement with timeless character. An open layout flows between living, dining, and kitchen spaces, anchored by an exposed brick feature wall, wide-plank hardwood floors, and curated finishes. The kitchen features Carrara marble countertops, custom cabinetry, a gas range, and abundant natural light. Upstairs, a serene primary retreat with cathedral ceiling pairs with a spa-inspired bath and heated towel warmer. The lower level adds a separate entrance, full bathroom, and rough-ins for a kitchen and laundry - flexibility for extended family, wellness space, guests, or future use.The 1,470 sq. ft. two-storey laneway home is a true second residence, defined by expansive glazing, dramatic light, and seamless indoor-outdoor connection. Conceived as luxury flex space, private studio, creative headquarters, executive office, or guest residence, it offers an opportunity seldom available in Toronto's urban core. The ground level houses a heated two-car garage adaptable as showroom, fitness studio, entertaining space, or collector garage. Above, a full kitchen with custom cabinetry and premium appliances, in-suite laundry, heated bathroom floors, and a spa-inspired bath with heated towel warmer create a bright, open-concept primary level. A rooftop level offers a future private terrace with skyline views including the CN Tower.Landscaped grounds, natural stone detailing, EV charging, and parking for up to three vehicles complete this rare offering in one of Toronto's most coveted neighbourhoods. (id:63381)

931 - 543 Richmond St W
Toronto, Ontario
543 Richmond Residences by Pemberton Group! Located at the Corner of Richmond and Portland, Right in the Heart of King West and Just Steps from The Entertainment District, Queen West and Minutes from The Financial District. Everything You Need Right Outside Your Door! Across the Street from Loblaws and LCBO, and Just Steps Away from Toronto's Best Restaurants. Amenities Include: Fitness Centre, Party Room, Outdoor Pool, Concierge. (id:63381)
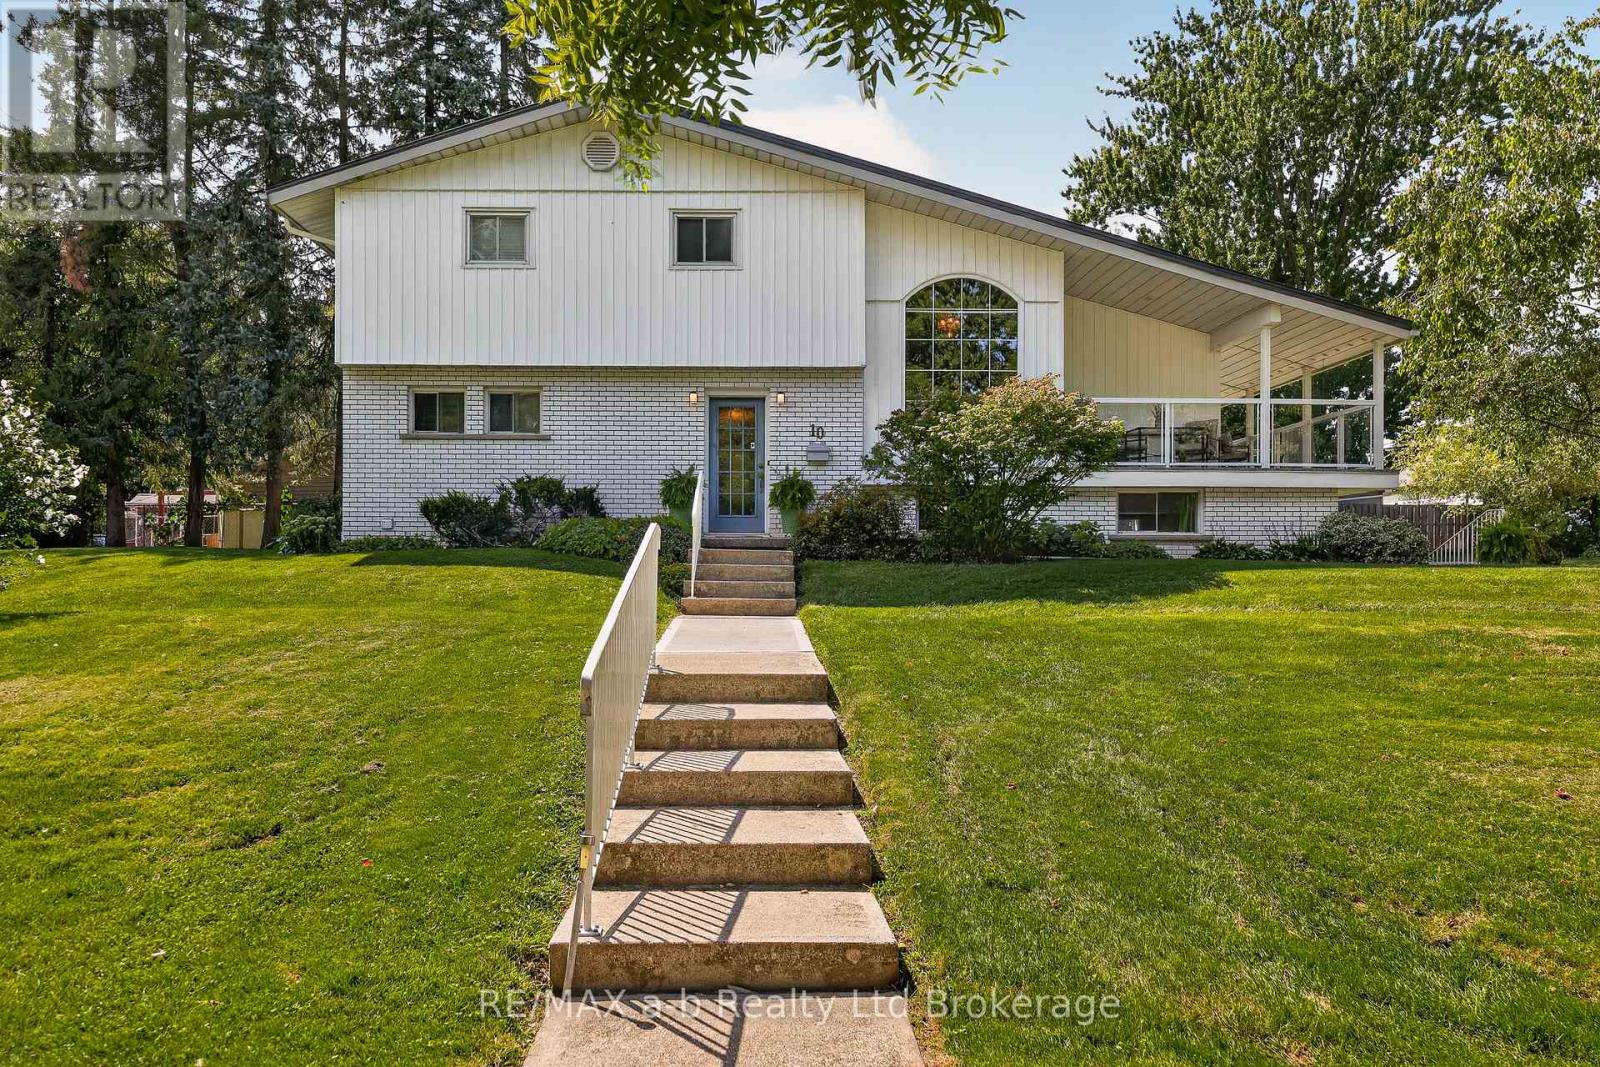
10 Pitcher Street
Norwich, Ontario
Welcome to a truly unique property set on a picturesque 1.3 acre lot offering a beautiful natural setting within the town of Norwich. Enjoy the peaceful surroundings and scenic views conveniently located a short walk to downtown for shopping and just over 3 blocks from Emily Stowe Public School. This custom built, one owner home has 3 bedrooms and 2 full bathrooms all within a distinctive design with enviable living room featuring vaulted ceiling, rich cedar accents, cozy fireplace and direct access to the covered porch, a beautiful space to entertain or simply enjoying the view. This split level design has a main floor foyer with direct access to the eat-in kitchen with adjoining diningroom, as well as main floor laundry and 3-pc bathroom. Up a partial flight of stairs you enter the living room with two access points to the covered front and side porches, up another partial flight of stairs to the bedroom level with full bathroom. An attached 2-car garage adds everyday convenience and storage, California shutters for privacy and an Interlock roof with transferable warranty. With its one-of-a-kind design, stunning natural surroundings, and tranquil creekside setting, this property offers a rare opportunity to enjoy privacy, character, and the beauty of nature within the town of Norwich. (id:63381)
15 William Street
Tillsonburg, Ontario
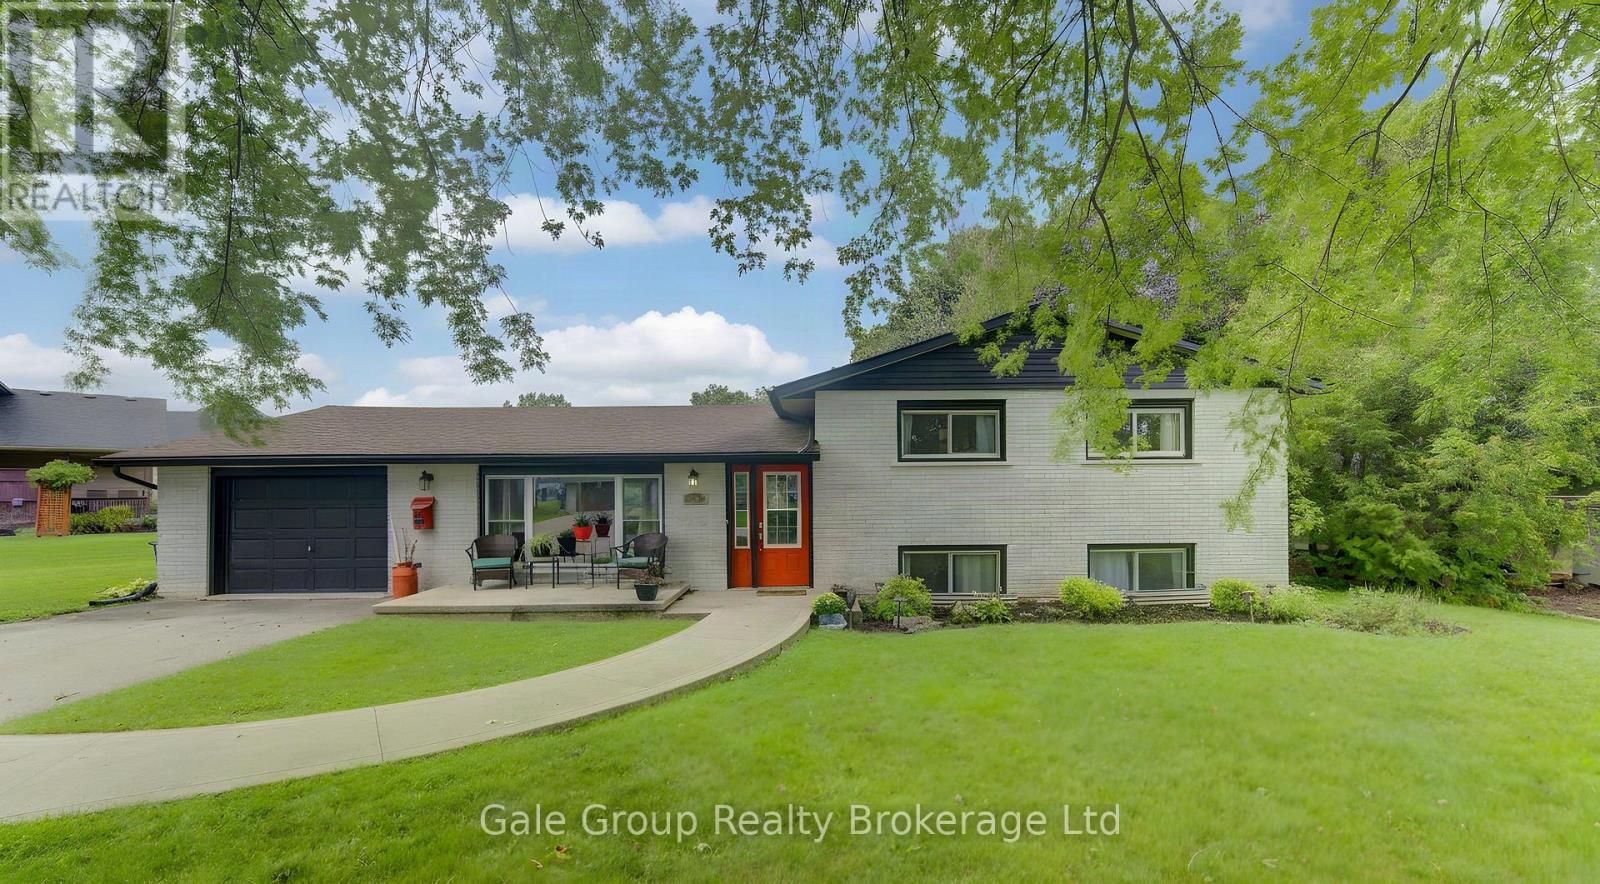
Ready for you to move in and enjoy! Welcome to this 3-bedroom, 1 bath home in the heart of Tillsonburg. The main floor features new flooring throughout, with a recently renovated bathroom on the second level giving the home a fresh, updated feel. A cozy fireplace in the family room is perfect for relaxing on cooler evenings. The home also offers the convenience of an attached garage and a large, fully fenced backyard with plenty of room for kids, pets, gardening, or entertaining. The large patio is ideal for family get togethers and outdoor enjoyment. Located close to schools, the hospital, shopping, and other everyday amenities, this home offers both comfort and convenience. With a practical layout, and recent updates, this is a great option for first-time buyers, families, or anyone looking for a comfortable home in Tillsonburg. A great opportunity to move in and make it your own! (id:63381)
7231 Baseline Road E
Chatham-Kent, Ontario
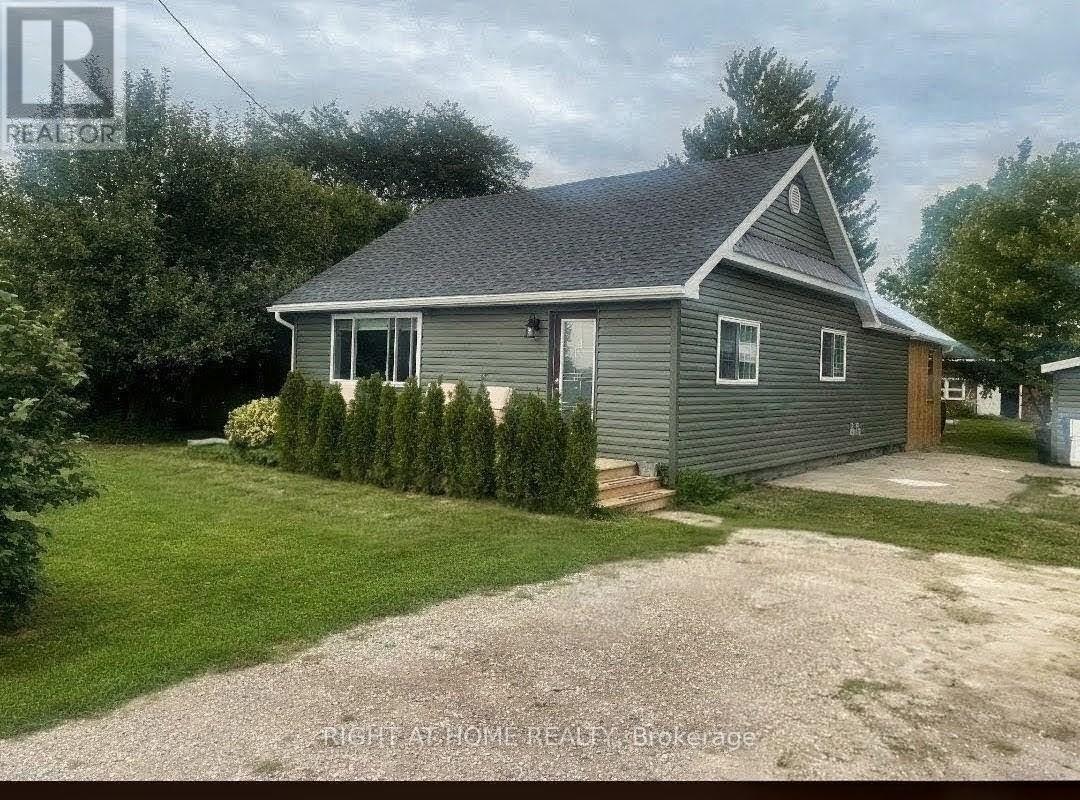
MOTIVATED SELLERS! Boasting too many brand-new upgrades to list, this turnkey retrofit (Nov 2025) rural retreat must be seen in person to be fully appreciated. Beautifully renewed, modern + efficient, the home was extensively renovated + updated in 2025 and sits on an 80' x 190' lot, offering quality craftsmanship, modern convenience + effortless open-concept living. Natural light fills the home through custom-sized windows, complemented by warm, inviting character. The living room features a custom-built maple-and-pine natural-gas fireplace, sleek lighting + luxury vinyl flooring flowing into the spacious, newly renovated kitchen. The kitchen includes a custom-built glass/pine pantry, 2025 stainless-steel appliances + soft-close hardware. Quality details continue throughout with solid-pine interior doors + trim, new drywall, paint + tile, 5 extra-large storage closets + updated wiring/electrical. The 26' x 12' enclosed 3 season back porch is a true retreat, featuring cathedral ceilings + a steel roof-enjoy the cottage feeling without leaving home. Offering 2 comfortable bedrooms, one with a patio door to the porch, the updated main bathroom features new fixtures, vanity + a large walk-in glass shower. A convenient laundry/utility room + 2pc bathroom are located off the kitchen. Recent upgrades include new house + garage siding (2026), owned 75-gallon water heater, whole-house water treatment with filtration/UV, blown-in attic insulation, spray-foam insulation in exterior walls + 3 heat-pump/mini-split units for efficient heating + cooling. A block foundation + spray-foam-insulated crawlspace add year-round comfort + efficiency. Outside, enjoy ample parking, a detached garage + a 26' x 17.5' barn with mezzanine loft for a great workshop or Woman Cave!. Located on the school bus route just outside Wallaceburg, close to amenities, Chatham (22 km), Highway 3 + the 401. List of upgrades available upon request. (id:63381)
351 Reynolds Road
London South, Ontario
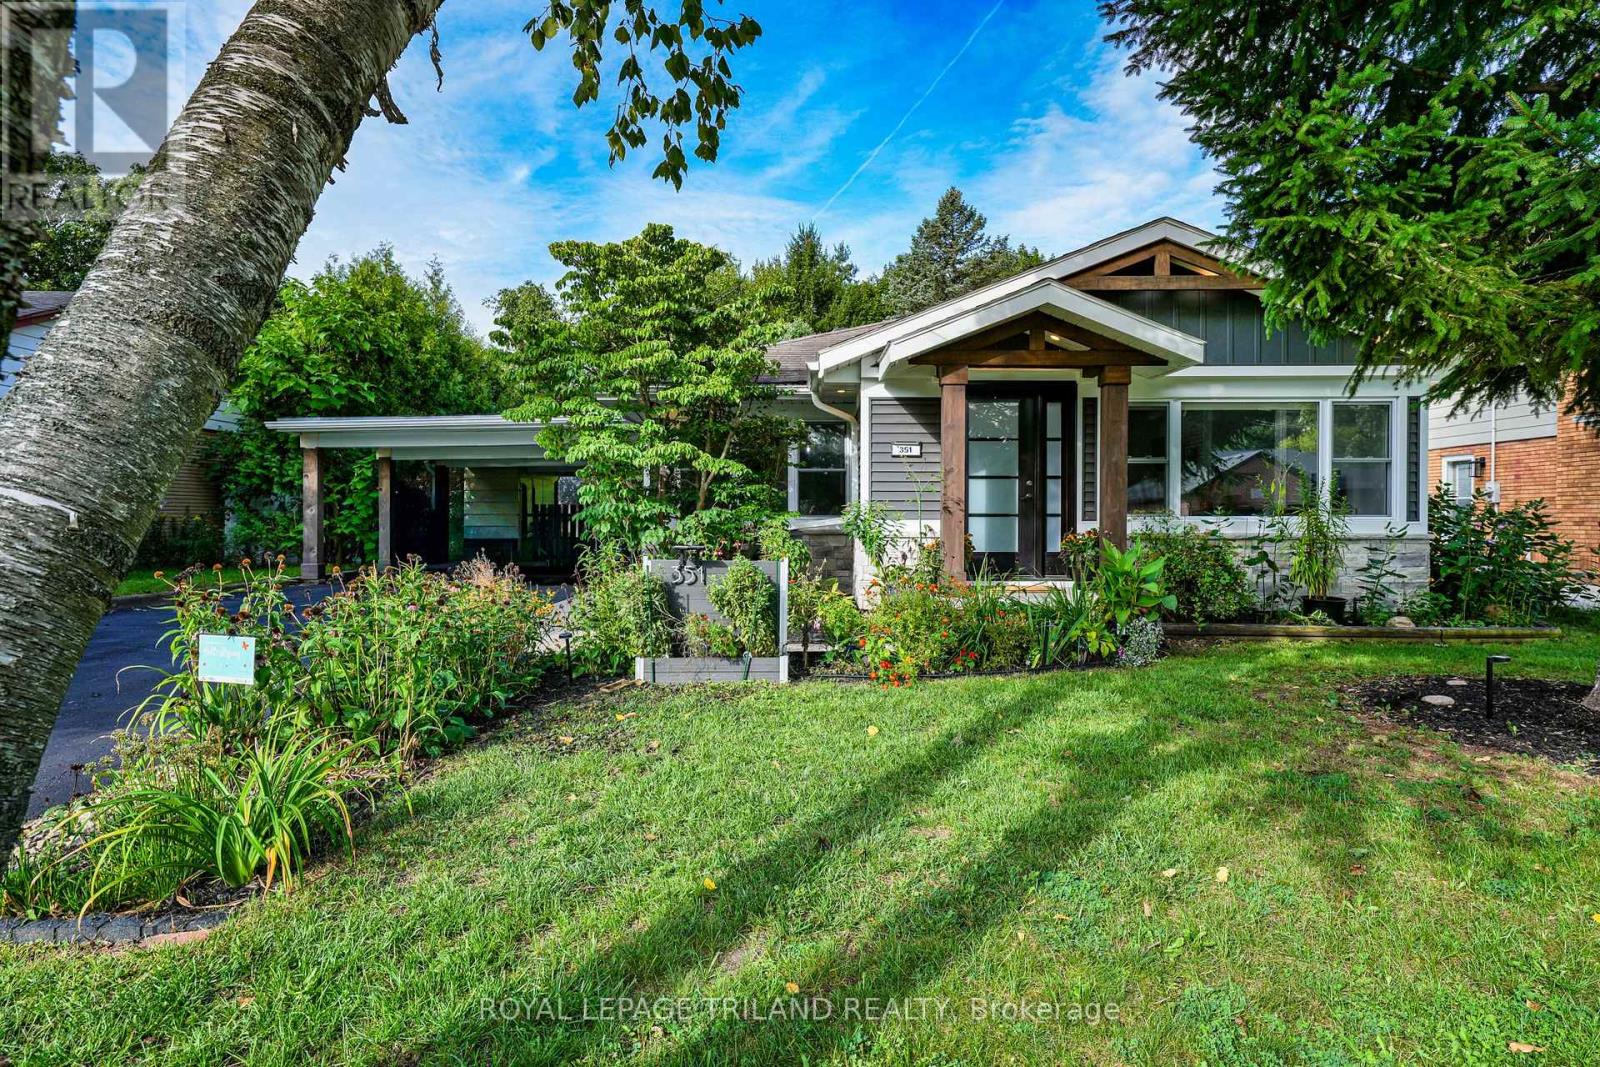
Introducing 351 Reynolds Road, nestled in the sought-after community of lovely Byron Village, where you'll instantly know you've arrived home! From the moment you approach, flowering gardens and tasteful exterior finishes warmly welcome you to this beautifully renovated bungalow. Step inside to the warmth of the entrance heated flooring and discover an inviting, thoughtfully updated interior with extensive renovations throughout. Multiple skylights light the way to the chef-inspired kitchen, offering a wonderful space to showcase your culinary skills while gathering with family and friends. Featuring honed finished quartz countertops, an induction cooktop, built-in oven and more, this is a kitchen designed to be enjoyed. The living room provides the perfect retreat on cozy winter evenings, complete with a fireplace where you can curl up with a good book or gather together and reminisce. Luxury vinyl flooring adorns the main living space offering ease of use while complimenting the tastefully decorated rooms. With 3 bedrooms, 2 bathrooms and a finished lower level, there is plenty of comfortable living space for the whole family. Step outside into the fully fenced backyard, complete with a deck and surrounded by mature trees and lush foliage, creating a private and peaceful setting to relax and unwind. Beautifully updated, wonderfully inviting and situated in a charming Byron Village setting - come and discover what you've been missing at 351 Reynolds Road! (id:63381)

196 Cameron Street
Goderich, Ontario
Some homes are updated. This one was reborn. Taken down to the studs and rebuilt from the ground up, this 3+1 bedroom, 3 bathroom Goderich home pairs timeless character with the peace of mind of all-new systems, and it's bigger than you think at over 2,100 sq ft. Start your morning in an open-concept kitchen built for real life, complete with an oversized pantry and a breakfast bar for quick coffee chats. It flows into the dining room and a cozy living room, and the huge main floor full bathroom with laundry keeps everyday life easy.Upstairs, unwind in the primary ensuite, where a jacuzzi tub sits beneath two skylights for a soak that feels worlds away. The partially finished basement adds an extra office with its own ensuite, ideal for guests, in-laws or a home office.The durable steel roof (50-year warranty) and backup generator mean the big-ticket worries are already handled. Set on a huge 88 x 134 ft double lot with a large deck, an oversized attached workshop and shed, and plenty of parking, all minutes from lake views and downtown Goderich. Come see what a true top-to-bottom renovation looks like. (id:63381)
8 Purple Beech Street
Thames Centre, Ontario
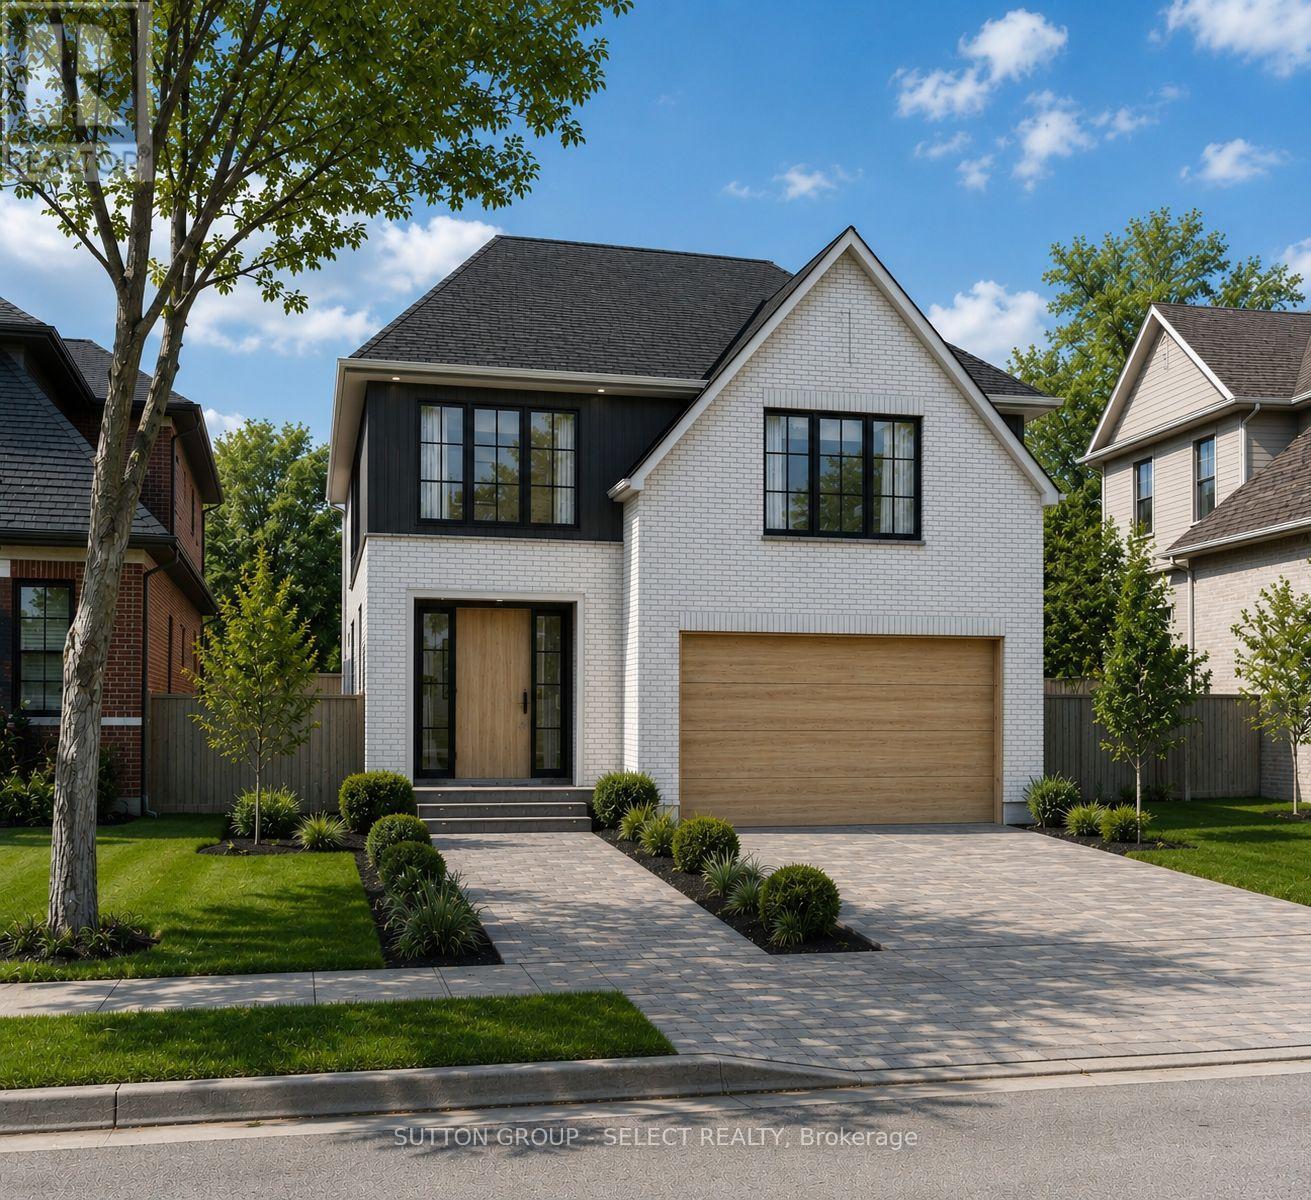
Pre-construction detached Verona model to be built by Lux Homes Design & Build. The main floor features an open concept layout with a modern kitchen, sleek countertops, contemporary finishes, and a walk-in pantry connected to the principal living and dining areas. The second level includes a spacious primary bedroom with a walk-in closet and private ensuite, along with two additional bedrooms, a full Jack and Jill bathroom, and upper-level laundry. The unfinished basement offers future development potential or storage, with an option to finish at an additional cost. Additional features include an attached garage with inside access through a mudroom, private driveway, and brick and vinyl exterior construction. Located in a growing community minutes from London, with nearby parks, schools, shopping, and everyday amenities. Home to be built with flexible closing available. Pictures include renderings and photos of a completed home from another location for reference. Subject home to be built. Finishes and specifications to be confirmed and may vary based on buyer selections. Purchase price reflects the 13% HST rebate, subject to Buyer qualification and assignment to the Seller. (id:63381)
628 - 20 Minowan Miikan Lane
Toronto, Ontario
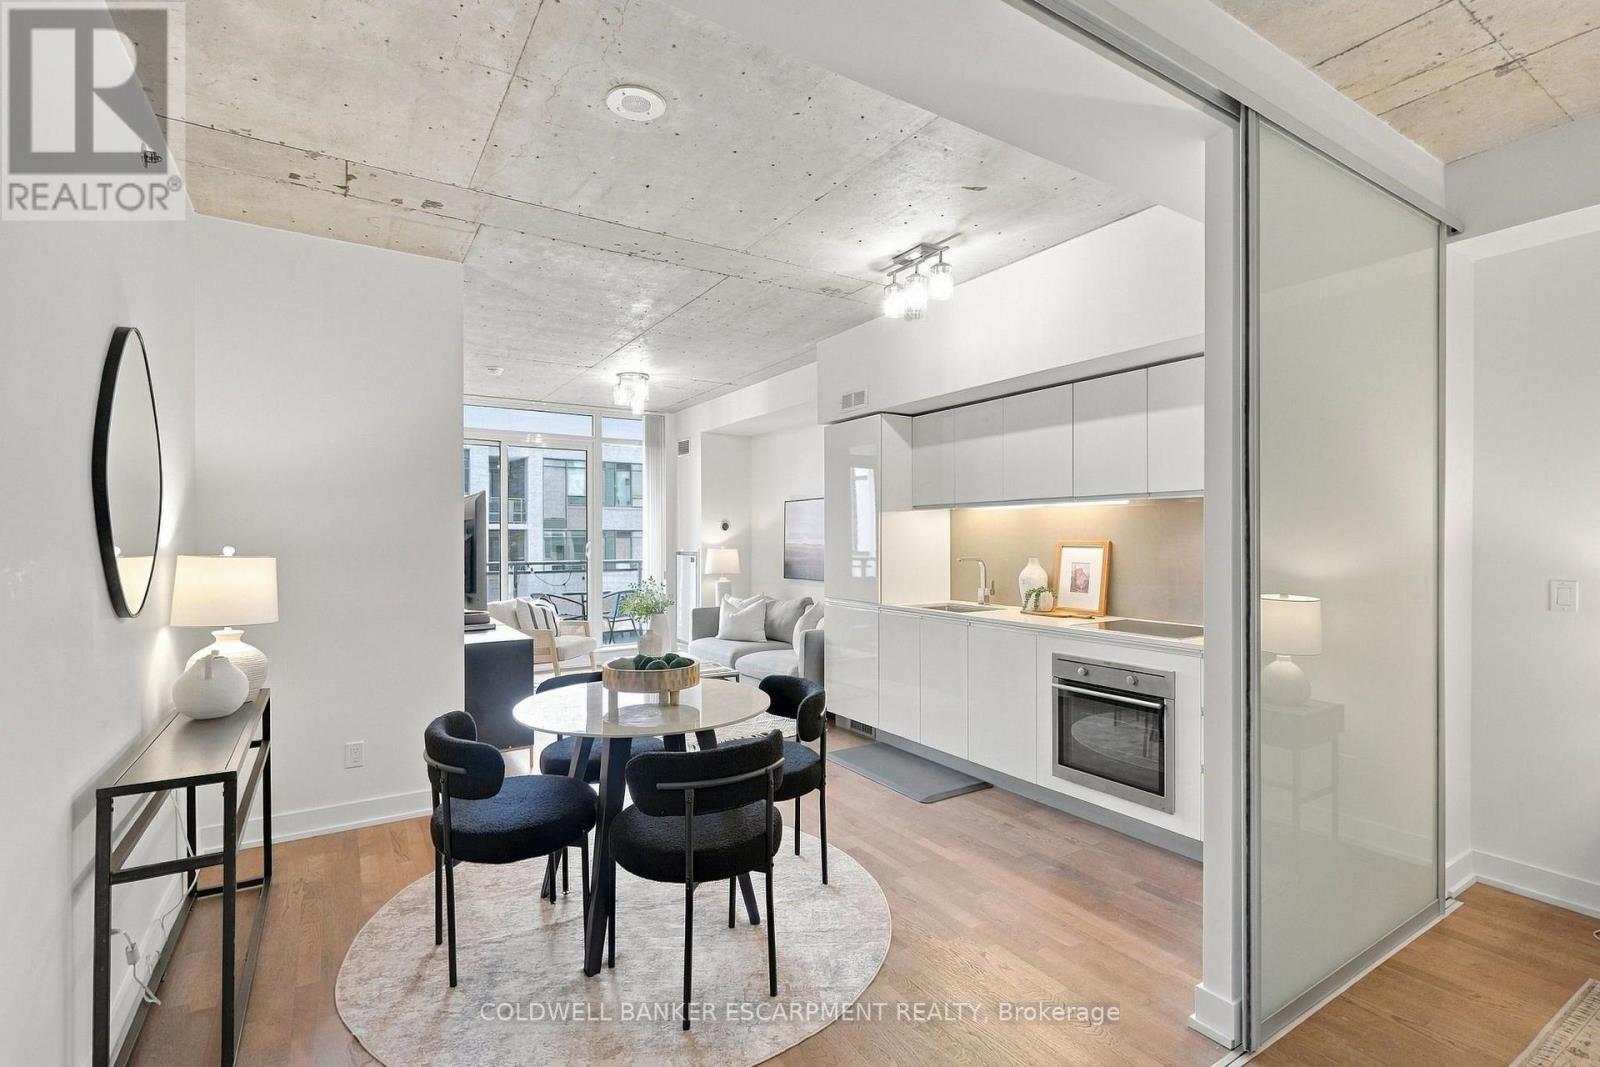
Welcome to Minowan Miikan Lane! This highly desirable 2-bedroom suite features 9' exposed concrete ceilings, a thoughtfully designed floorplan with excellent separation between living and sleeping spaces and a spacious open-concept living area framed by floor-to-ceiling windows. The welcoming foyer offers a generous closet and convenient stacked, in-suite laundry. The modern kitchen features integrated European appliances, stone countertops and backsplash, undermount sink, under-cabinet lighting and a dishwasher. The primary bedroom offers direct balcony access, large closet and a private 3-piece ensuite with a walk-in shower. The second bedroom features wall-to-wall closets, ideal for guests or a home office. Enjoy partial city views and step onto the impressive full 20-foot-wide balcony, with ample room for outdoor lounging and dining. A standout bonus is one generously sized parking space, larger than most typical condo spots and comfortably accommodating larger vehicles. Building amenities include a fully equipped gym, yoga room, outdoor terrace with BBQs, stylish party room and 24-hour concierge. With Metro and Starbucks conveniently located in the building, everyday essentials are just steps away. Perfectly situated in the heart of Queen West and Little Portugal, enjoy some of Toronto's best restaurants, cafés, independent shops, and green spaces. Excellent TTC access and convenient connections to downtown and major routes make this an ideal opportunity to own in one of Toronto's most vibrant west-end neighbourhoods. Pay only hydro for utilities! (id:63381)
522 Woodbine Avenue
Kitchener, Ontario
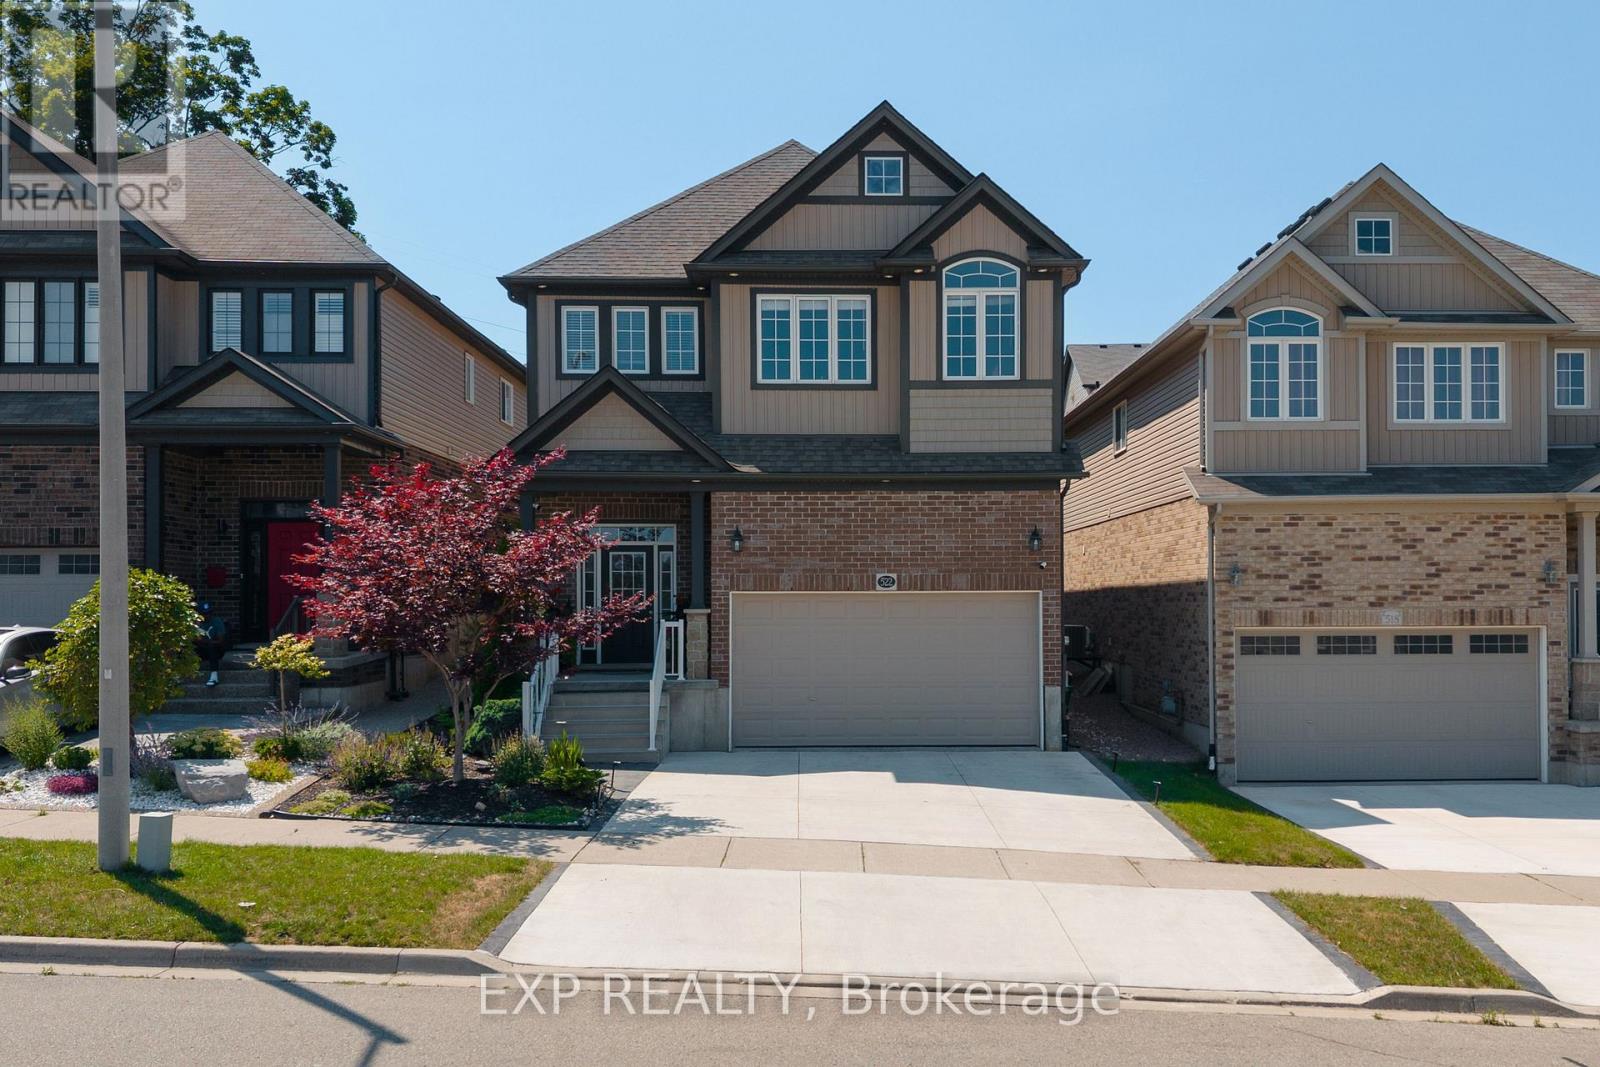
Welcome to this beautifully upgraded 3+1 bedroom, 4-bathroom family home in the desirable Huron neighbourhood of Kitchener, offering exceptional space, style, and flexibility. An impressive 16-foot foyer, soaring 9-foot ceilings, and a sun-filled vaulted family room create a bright and welcoming atmosphere. The upgraded kitchen features granite countertops, a new refrigerator, and a new dishwasher, while the spacious primary retreat offers a walk-in closet and private ensuite. A beautifully appointed laundry room with its own storage closet adds everyday convenience. Upgraded light fixtures, smart switches, and interior and exterior pot lights provide thoughtful finishing touches throughout. Designed to adapt to your family's needs, the spacious upstairs living area offers the potential to be converted into a fourth bedroom, subject to the buyer's preferred layout and any required approvals. The luxury finished basement adds even more living space with a bedroom, full bathroom, dedicated home office, and impressive in-home theatre, ideal for entertaining, working from home, guests, or family movie nights. Outside, enjoy a private, fully fenced backyard surrounded by mature trees and greenery. The expansive deck with gazebo and flower planter creates a wonderful setting for outdoor dining and entertaining. A newly finished concrete driveway provides parking for two, complemented by an attached double garage with extensive built-in storage and an additional outdoor shed. Located in the family-friendly Huron community, this home is surrounded by nature, schools, parks, trails, and recreation. Huron Natural Area is nearby, offering over 250 acres of protected natural space and more than 7 km of trails for walking and exploring. The area also benefits from nearby schools and community amenities, with the new Cowan Recreation Centre at RBJ Schlegel Park adding an impressive range of indoor and outdoor recreation opportunities. (id:63381)