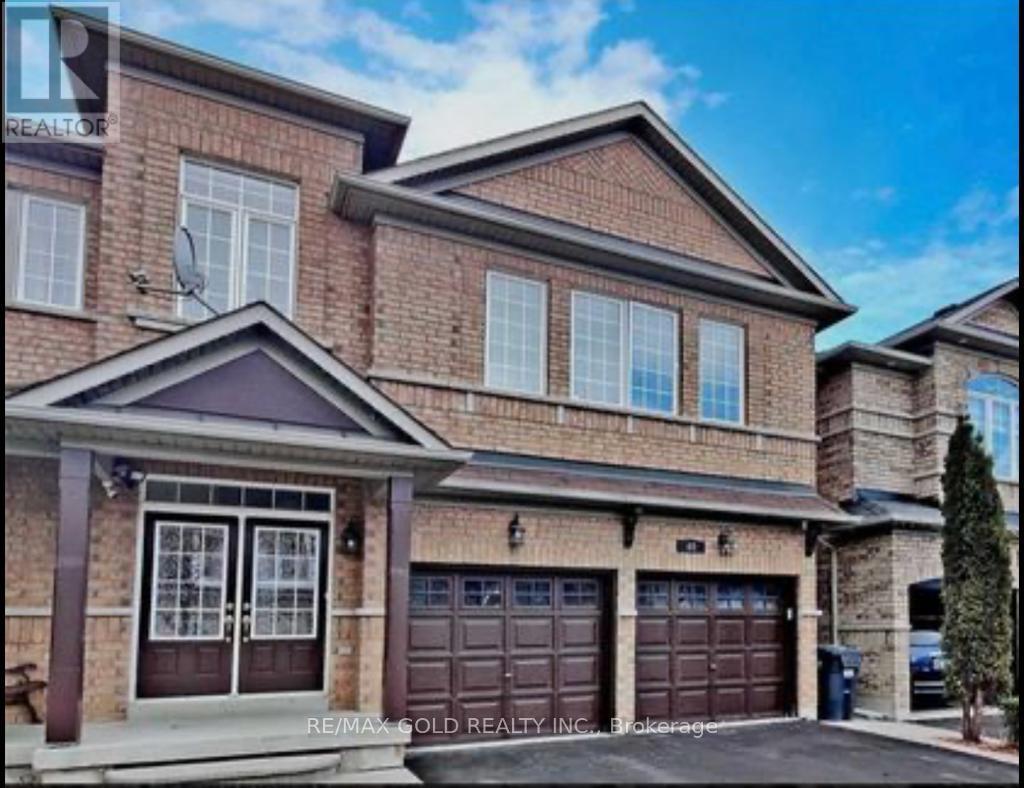
Welcome to this Exceptional, Functional & thoughtfully designed (1,882 SQ FT) 3+1 Bedroom Townhouse (4 Washrooms), Rear Lane Double Garage size, in Hamilton (MountHope), built by CACHET HOMES.About 3 mins drive to/from highway, Short distance (less than 5mins) to Hamilton Airport, Walking distance to B/Stop & Elementary school, About 16min drive to McMaster University, 7mins to Mohawk College. Features a Large Primary Bedroom with a Walk-In-Closet & Ensuite Washroom 2 other large Bedrooms with mirrored closets on 3rd floor; Plus an Additional 4th Bed/Room with an Ensuite Washroom & Wet Bar area on Main Floor. Hardwood flooring on Main & 2nd Floor, Stainless Steel Appliances in Kitchen with Double Sink Quartz counter top. Large windows all through. (id:63381)
Fully Renovated Elegant All-Brick Detached Home With Legal 2-Bedroom Basement Apartment In A Highly Sought-After Neighborhood! This Spectacular Move-In Ready Paradise Built Home Features Double Door Entry, 9 Ft Ceilings, Hardwood Flooring Throughout & Absolutely No Carpet. Spacious Separate Living & Family Rooms, Stunning Upgraded Eat-In Kitchen With State-Of-The Art Appliances, Custom Blinds & Generous Size Bedrooms. Over $100K Spent On Premium Upgrades Including Legal Basement Apartment, Modern Kitchen, Extended Driveway, Upgraded Garage Doors, Landscaping & More. Enjoy A Spacious Backyard Deck Perfect For Entertaining. Double Car Garage With Entrance To Home. Immaculately Maintained & Truly Shows Pride Of Ownership. Excellent Opportunity For Families Or Investors Seeking Luxury Living With Rental Income Potential. (id:63381)
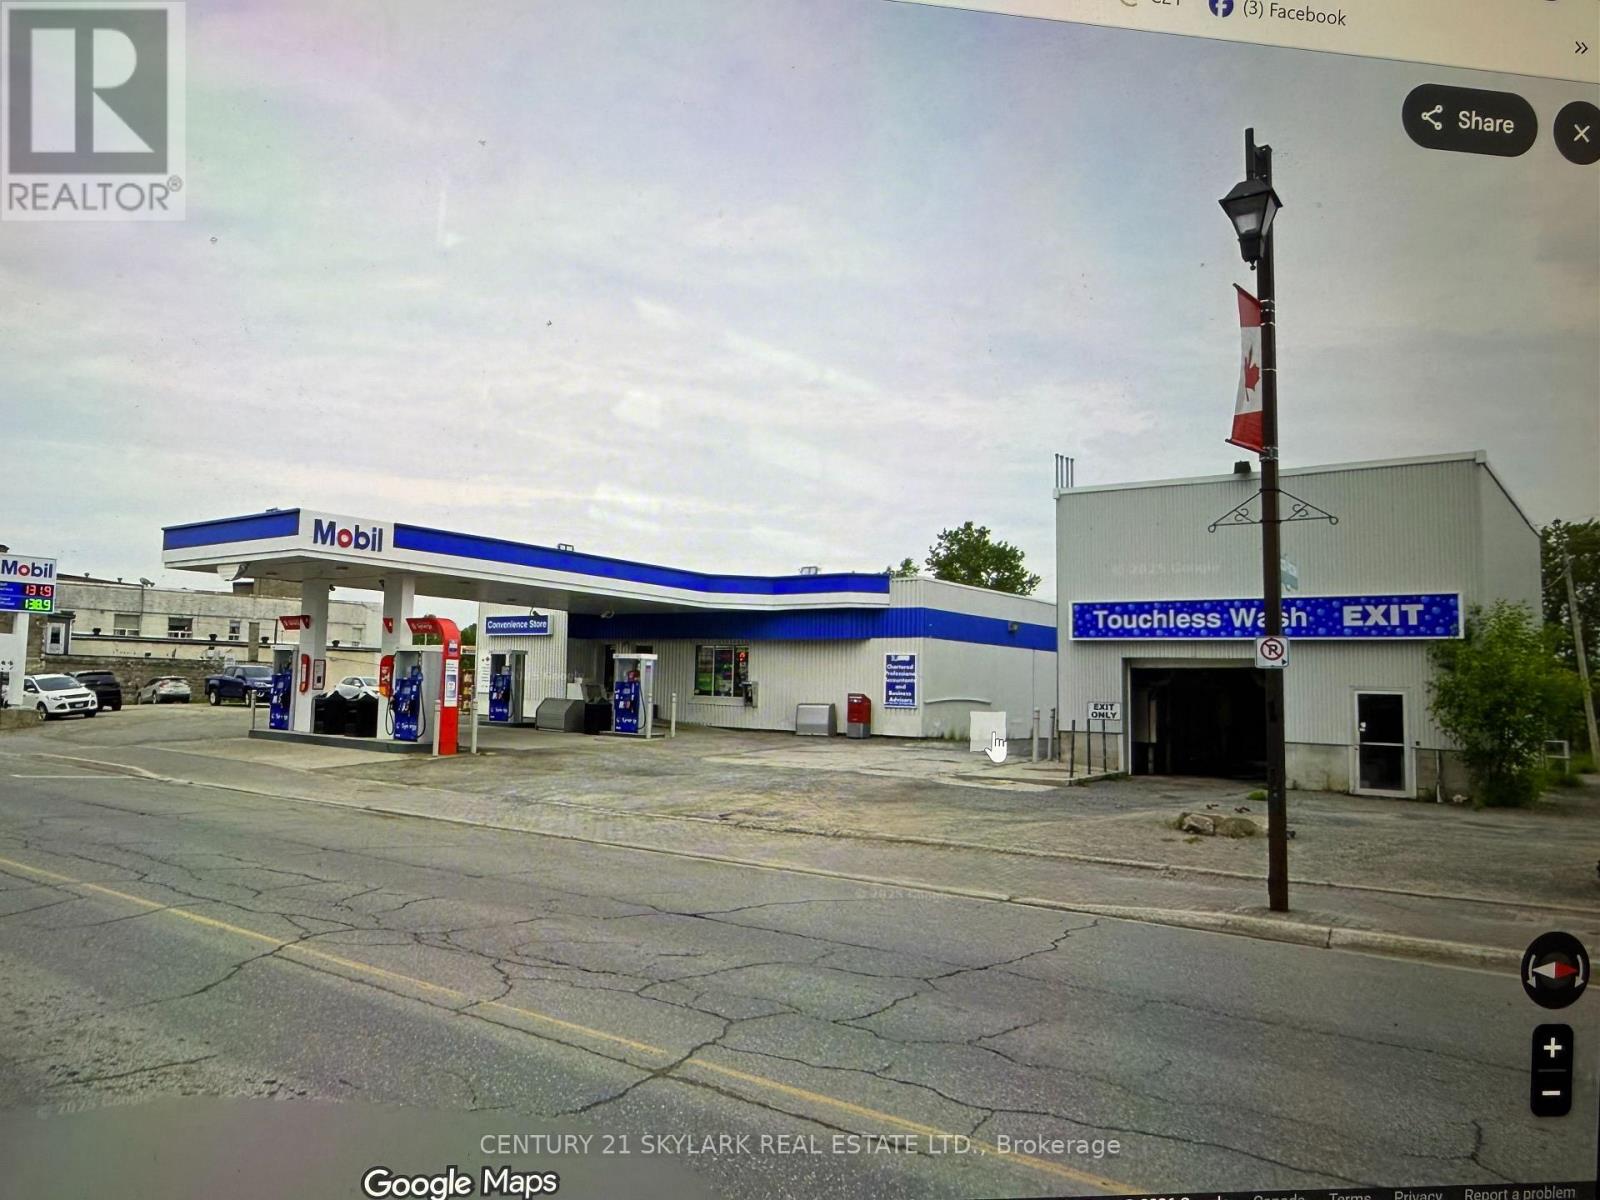
Includes 74 & 80 Government Rd Mobil Gas Station, Touchless Carwash And 3 Lots In The Gold Mining Town Of Kirkland Lake. Mobil Gas Station With 5 Brand New Pumps Installed in 2023 With A Card Reader. Gas Volume 1.1 Million Liters High Margin Per Liter, Convivence Store $1,030,000, Carwash Sale $90,000. Double Wall Steel Tanks With Cathodic Protection. (id:63381)
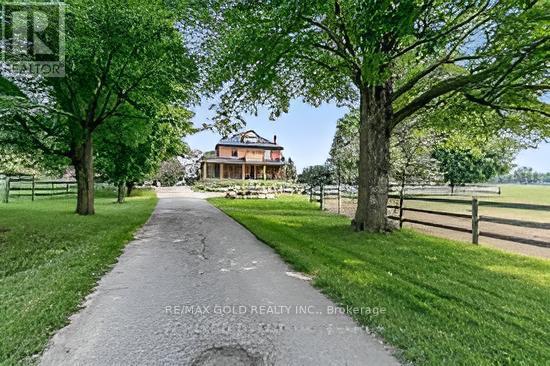
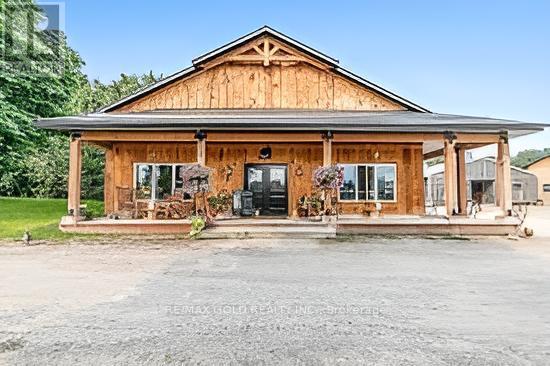
10258 Highway 9 presents a rare opportunity to own an extraordinary 91-acre corner estate in Ontario's highly desirable rural landscape, bordering Caledon with the Humber River flowing through the property. With prime frontage on Highway 9, this exceptional property offer sun matched visibility, accessibility, and future potential. This fully renovated century home features 3+1 bedrooms and showcases timeless charm blended with modern luxury. Enjoy the private pool and spa retreat, dedicated BBQ building, and breathtaking south-east views stretching toward the Toronto skyline. Rolling paddocks and open countryside create a truly picturesque setting. Equestrian and agricultural enthusiasts will appreciate the impressive infrastructure, including 12paddocks, approximately 30 acres of productive hay fields, a 50' x 140' indoor arena, 150' x 140'outdoor sand ring, standalone 12-stall barn with additional stalls, and a 50' x 40' heated and insulated building currently operating as a country artisan store. With worked acreage, a bunkie, strong road exposure, and location on a regional road for easy commuting in both directions, this property is ideally positioned for a variety of uses - private estate living, equestrian operations, agricultural pursuits, or a high-visibility business venture. A rare blend of lifestyle, income potential, and long-term investment value - properties of this caliber and location seldom come to market. Act fast. (id:63381)
Experience the pinnacle of rural luxury on this breathtaking 91-acre corner property bordering Caledon, where a fully renovated century home perfectly blends historic charm with modern sophistication. This sprawling country estate features a private pool and spa area with a dedicated BBQ building overlooking rolling paddocks, all while offering rare, breathtaking South-East views of the Toronto skyline. The land is a dream for equestrian enthusiasts and agricultural investors alike, boasting a 50x140ft indoor arena, a 150x140ft outdoor sand ring, 12 paddocks, and over 12 stalls, alongside the serene beauty of the Humber River winding through the acreage. Beyond the residential luxury, the property is a prime candidate for a high-traffic business location, featuring extensive Highway 9 frontage, a separate bunkie, and a 50x40ft heated and insulated building currently serving as a successful country artisan store. Whether you are looking for a peaceful retreat, a world-class equestrian facility, or a strategic entrepreneurial venture, this rare offering provides a versatile and stunning canvas to bring your grandest vision to life. (id:63381)
3+1 Bedrooms Backsplit located at a quiet neigborhood street, fresh new roof + sheathing board, new renovated kitchen countertop + refrigerator and stove, newly painted throughout, carpet free, then enjoy ur morning coffee in the secluded backyard. mins to UTSC and Centennial College. Ideal for investor which offers strong rental potential and reliable income stream. (id:63381)
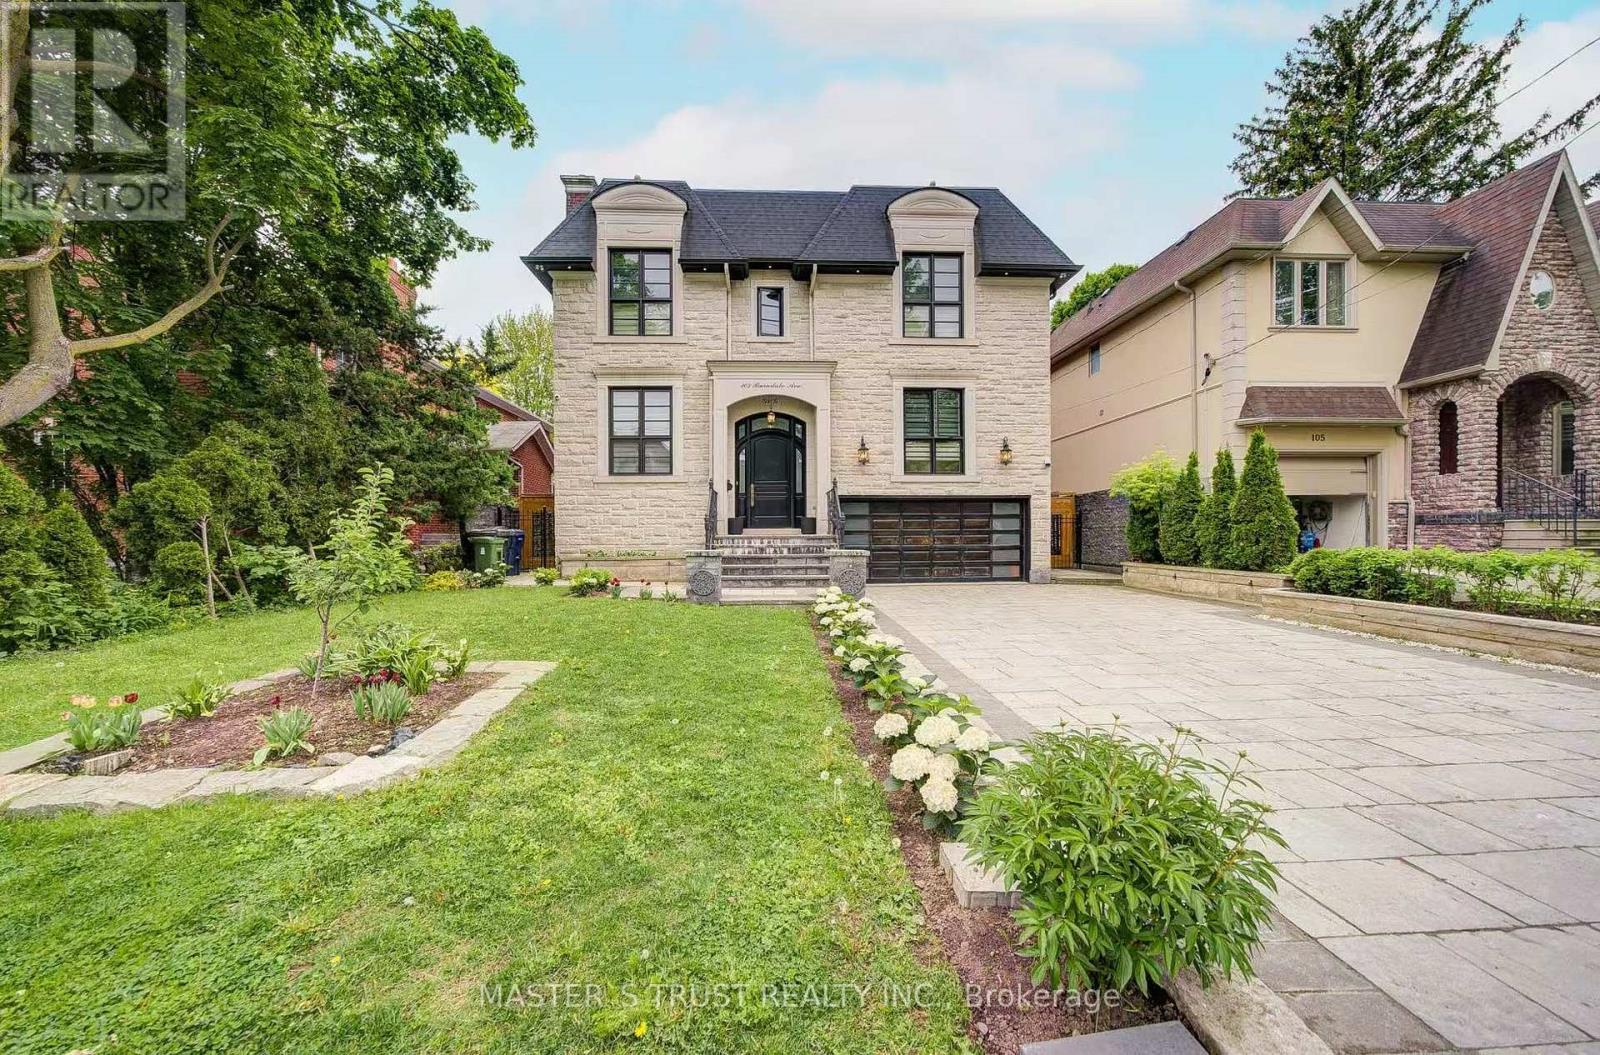
Exquisite Home In Yonge & Sheppard.Steps To Parks, Subway,Shopping,Hwy.*Luxurious/U-N-I-Q-U-E W/The Highest Standard+T-Notch Materials*Impeccable Attention To Showcase/Opulent Interior/Open Concept W/Soaring Ceilings(Foyer/Lib),Hi-Ceiling(All Flr)*Modern Kitchen With Large Center Island, High-End Built-In Appliances . Family Room Overlooking Backyard And Walk-Out To Deck. Basement Features Large Rec Room With Fireplace & Wet Bar, Nanny's Quarter.New Hardwood floor all over(Y2025), New Powder Room(Y2025), New Paint(Y2025) (id:63381)
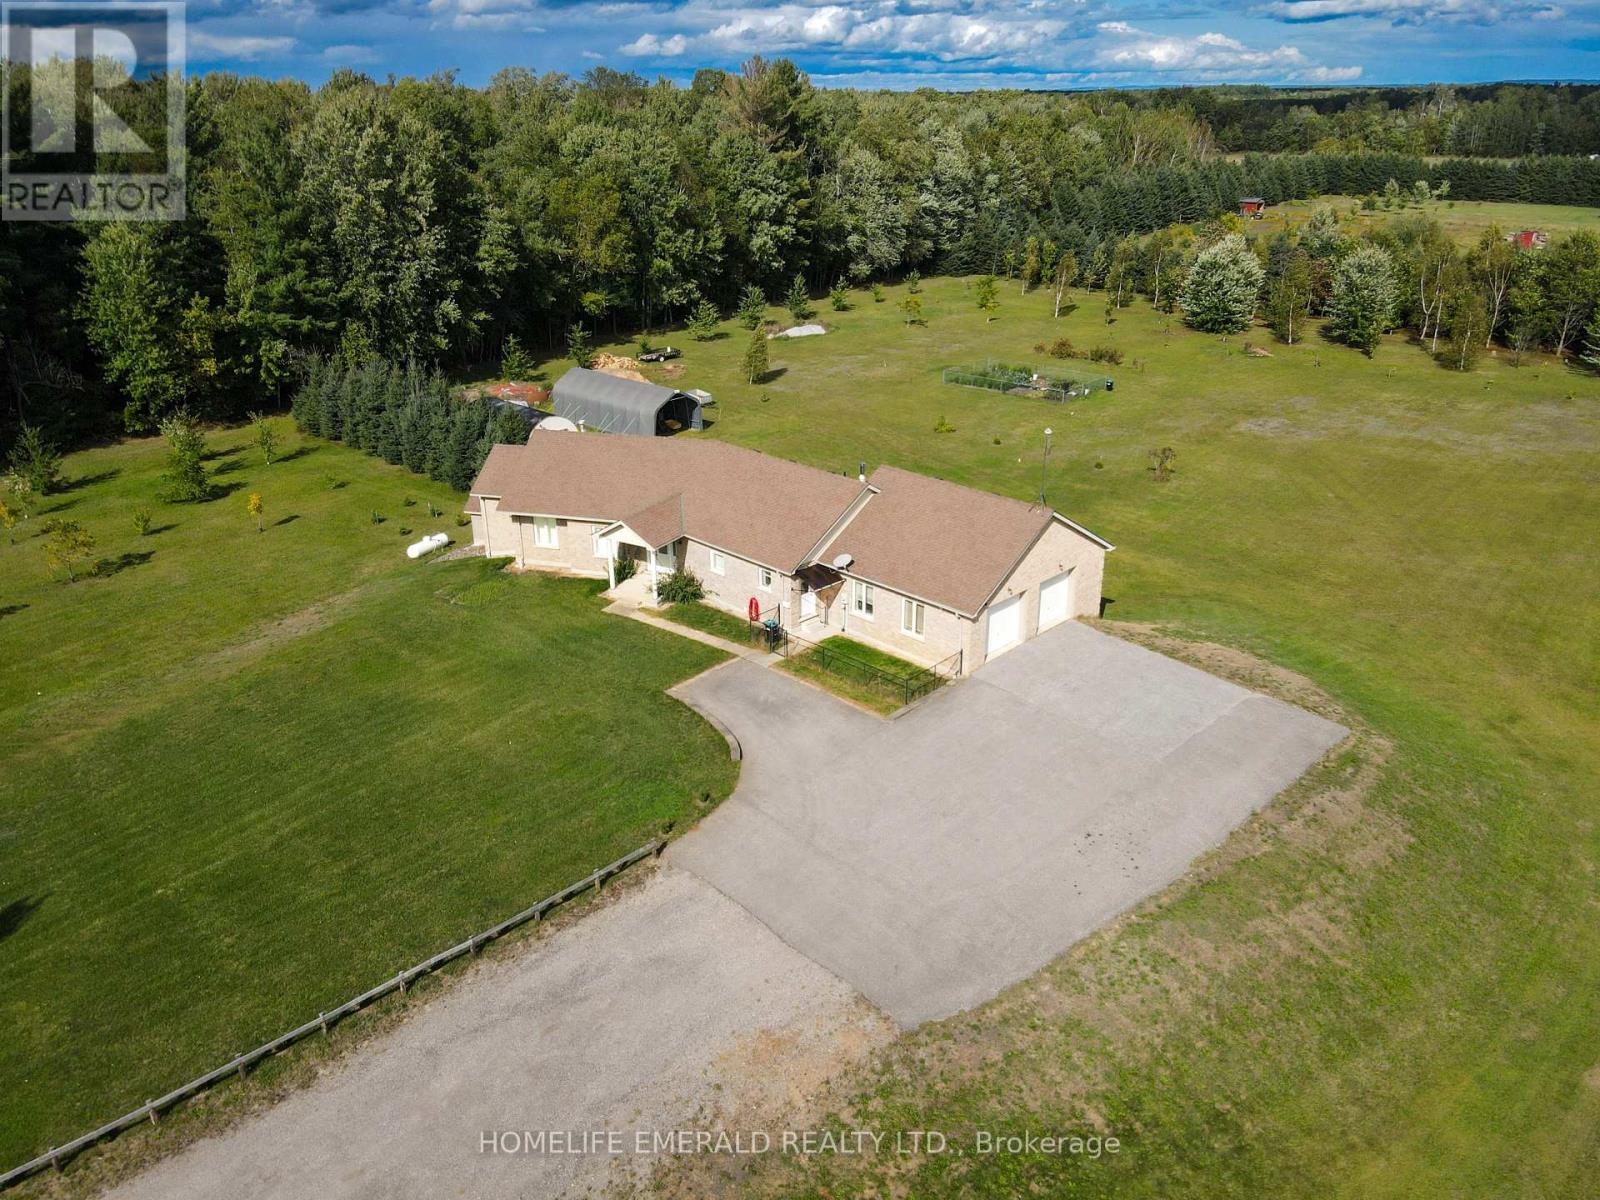
*Custom ICF Bungalow on 8.65 Acres* This exceptional, fully customized home was thoughtfully designed with no detail overlooked & no expense spared. Offering over 3,800 sq. ft. of finished living space, it features both a walkout & walk-up basement, a double garage on the main level, plus a heated single garage under the main garage providing a 675 sqft workshop area. The main floor boasts a spacious foyer leading into an open-concept great room, dining area, & spacious kitchen. A generous mudroom, laundry room, powder room, walk-in pantry, garage entrance & side year entrance off of the kitchen add convenience. Originally designed with 3 bedrooms, the current layout offers 2 bedrooms, with the primary suite expanded to include a sitting area, a two-way fireplace, & a spa-inspired ensuite. A large secondary bathroom serves guests & family with ease.The fully finished basement is an entertainers dream, showcasing a massive rec room with billiards area, family room, workout station, & large office (or potential 4th bedroom). Additional highlights include a cold cellar, ample utility space, & interior access to the lower garage. Set on 8.65 acres of planted forest featuring a variety of hardwoods (maple, oak, butternut, spruce) & softwoods (pine, birch), the property also offers open grassed areas, a gazebo, a 25 x 40 fenced vegetable garden, & multiple outbuildings including a Quonset hut with reinforced concrete flooring for storage. Lovingly maintained & beautifully appointed, this property offers the perfect blend of elegance, functionality, & country charm, an absolute must-see! (id:63381)
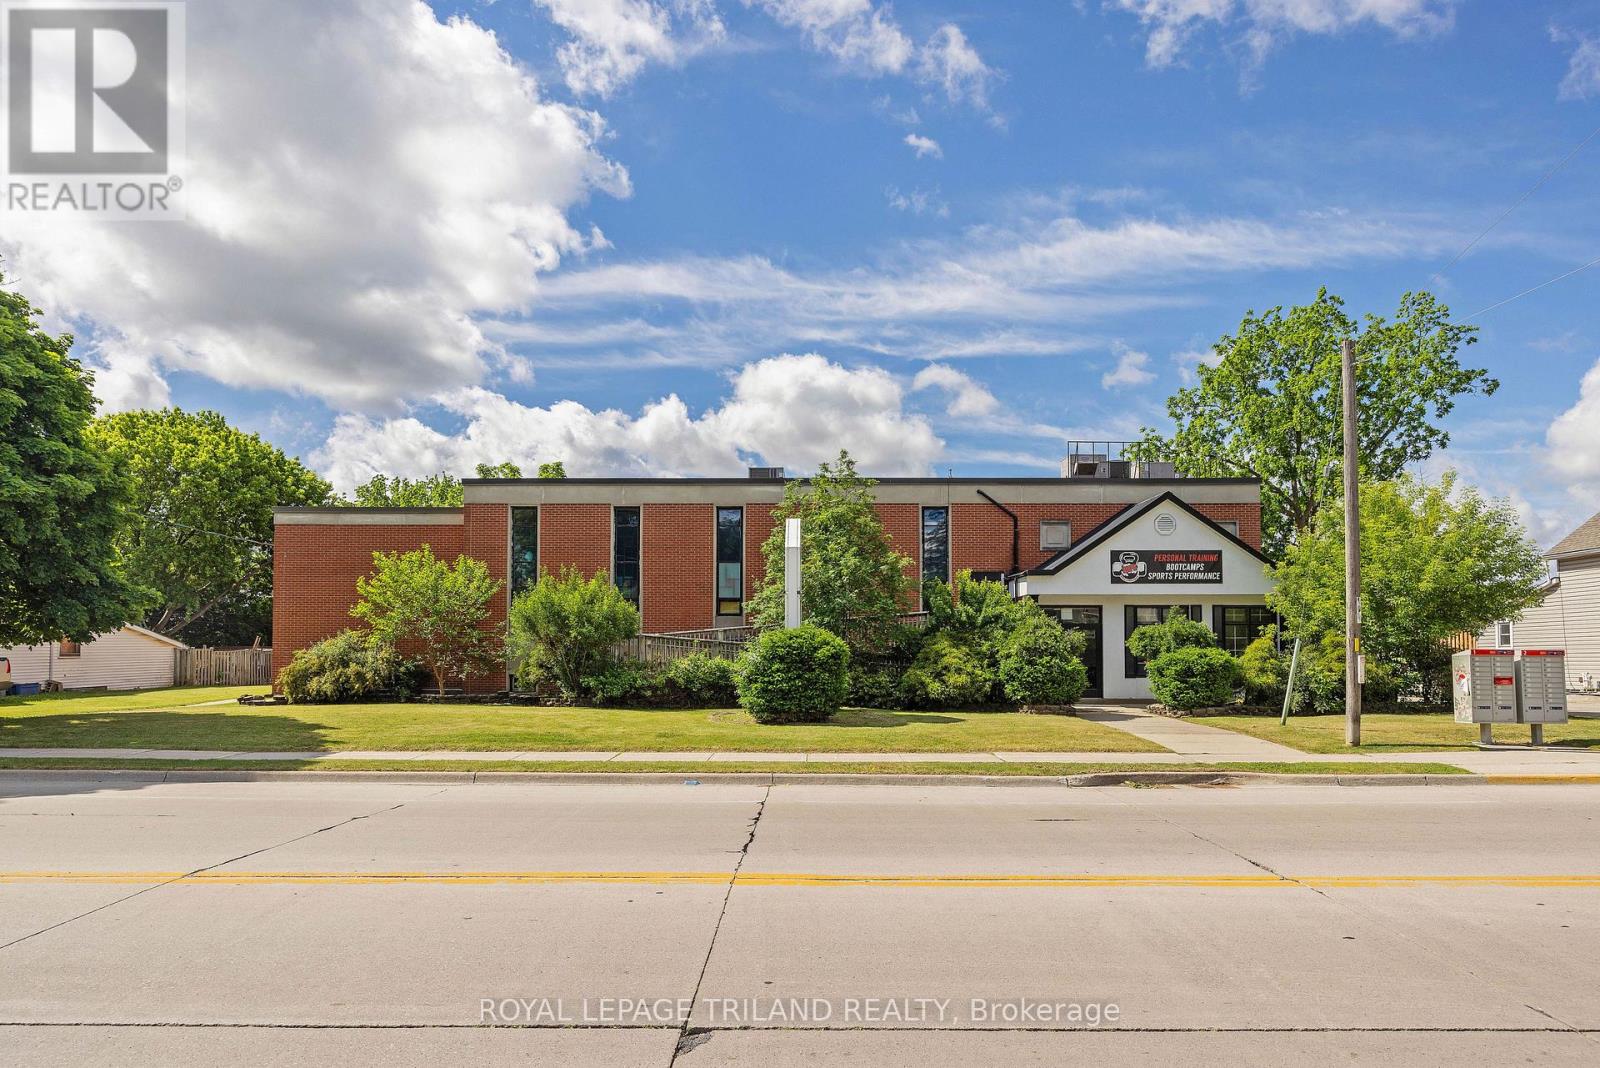
Excellent opportunity for an investor or owner-occupier. The main floor, formerly operated as a chiropractic clinic, offers multiple private offices and a welcoming reception area. The lower level is currently home to an established fitness centre, providing added income potential. Centrally located on Wellington Street, just one block from downtown, this solid brick building has undergone several updates, including a new roof in 2014, two rooftop HVAC units and an improved parking lot. Ideally suited for medical, chiropractic or professional use, the property's R4-34 zoning may also offer redevelopment potential. (id:63381)
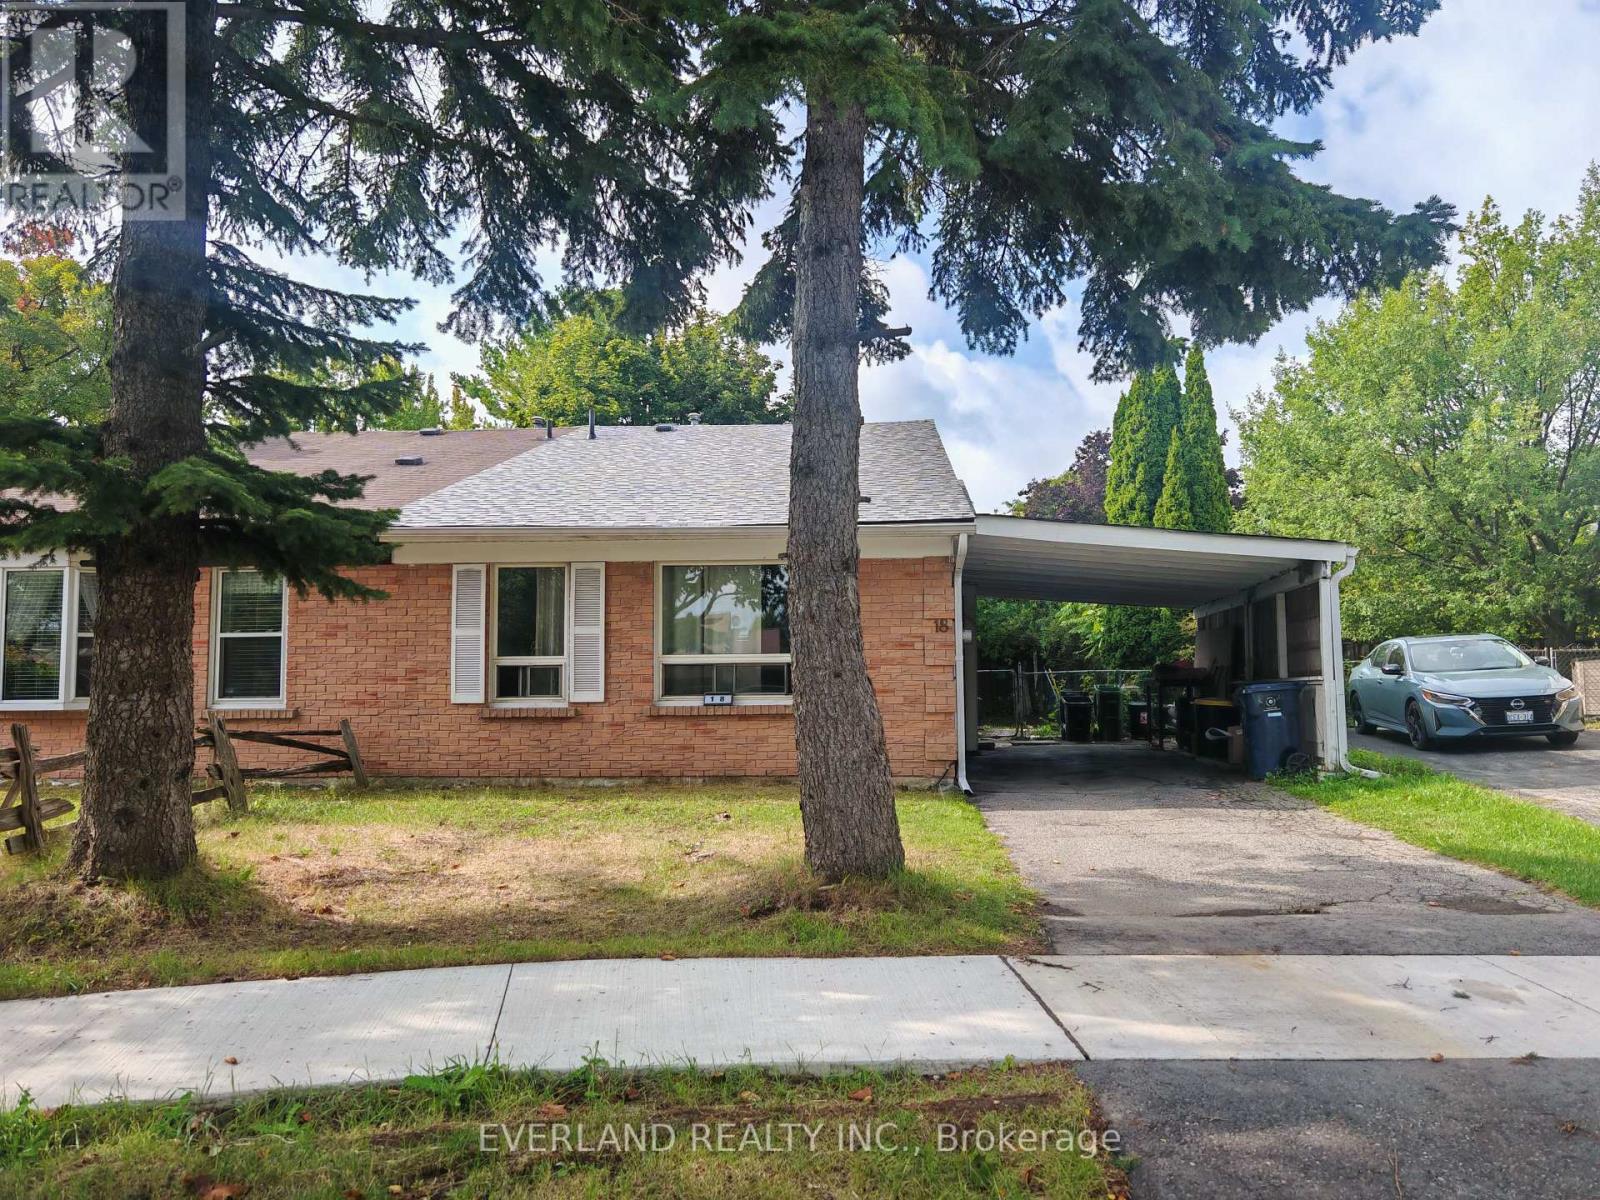
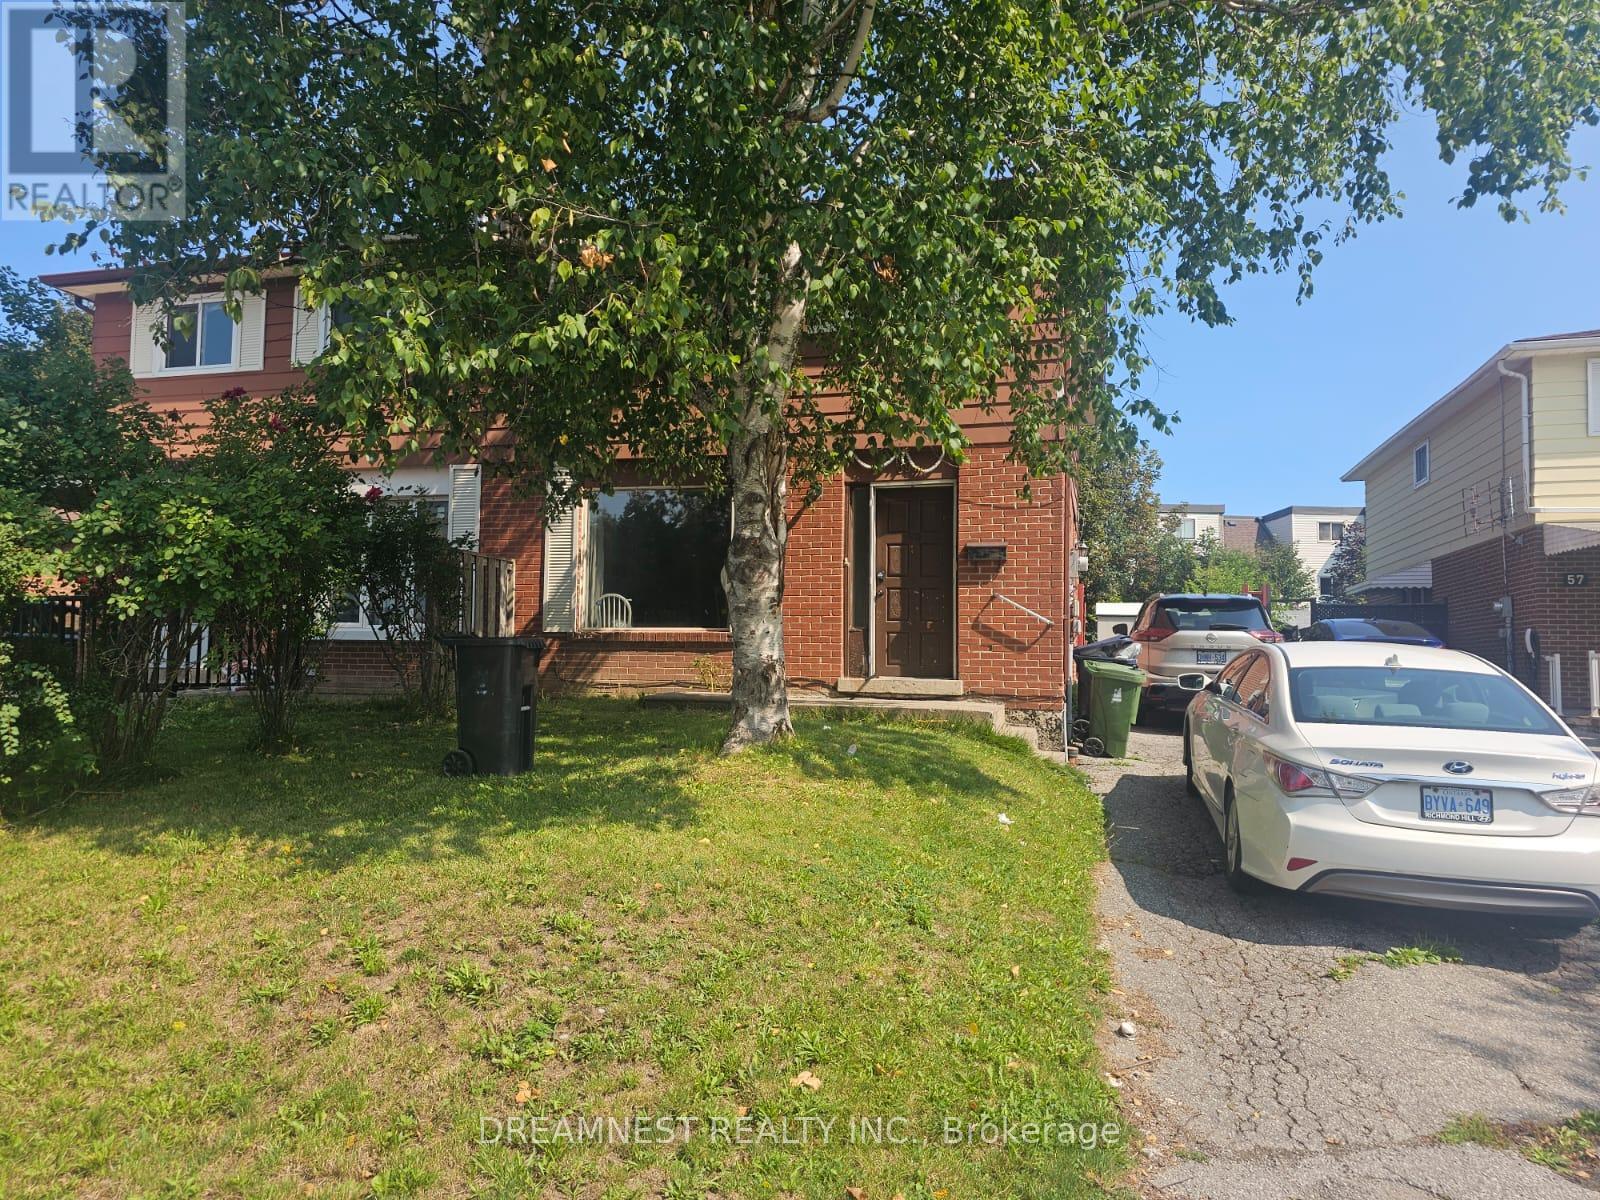
Diamond in the rough with tremendous upside, rare opportunity to unlock incredible value in one of the most sought after quiet communities to live in Scarborough, Priced to reward the visionary buyer and turn potential into profits!! This 4 bedroom semi-detached home needs some TLC, but for the savvy buyer, that's exactly where the opportunity lies,. Bring your vision, renovate to your taste, and unlock the true potential of this property. A fantastic chance to create your dream home while building substantial equity! Finished basement offers an additional bedroom, office, separate side entrance, and the potential to create an in-law suite or rental space. Live comfortably upstairs while the basement could provide an opportunity for additional income, extended family living or private space for the guests. Huge private backyard for outdoor recreation and entertainment. 3 parking's on the driveway with a potential of 4th parking as well. Conveniently located near Sheppard & Neilson Rd in Malvern, this home is close to highway 401, TTC, Schools, Parks, shops, UOT, Malvern Mall, Centennial College and more.... (id:63381)
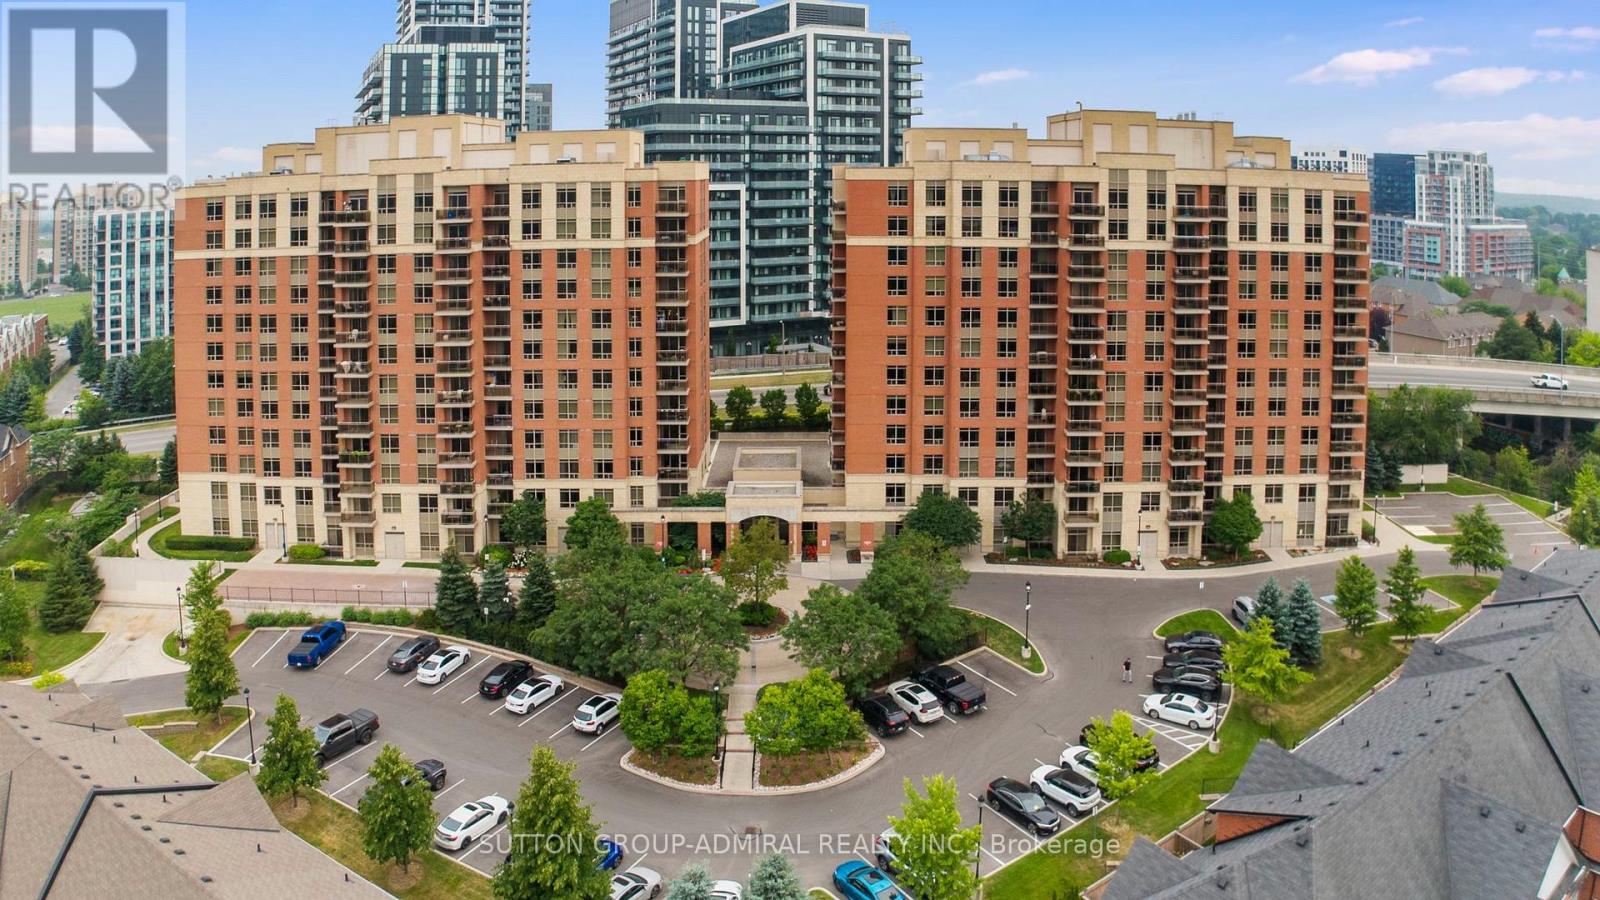
Welcome to Suite 307 located in 73 King William Cres. in the heart of Richmond Hill! This beautifully designed one-bedroom condo delivers it all. Situated in one of the area's most sought-after neighbourhoods, this beautifully maintained suite offers 670 sq. ft. of bright, functional living space with a smart open-concept layout designed for comfort and convenience. Step inside to a welcoming foyer with large closet space, laminate flooring throughout, leading into a spacious kitchen complete with stainless steel appliances, a Caesarstone kitchen countertop, a Carrara marble backsplash & marble vanity countertop, complete with an eat in breakfast bar. The sun-filled living area flows seamlessly to an oversized 85 sq. ft. private balcony with tranquil views- the perfect spot to enjoy your morning coffee or unwind at the end of the day. The primary bedroom features a large walk-in closet and direct balcony access, creating a peaceful retreat with plenty of natural light. Included with the unit are one underground parking space and one locker for added storage and convenience. Enjoy low maintenance fees and the benefits of living in a well-managed building with excellent amenities (complete exercise room, sauna, 2 party rooms, billiards room and guest suites!), 24-hour Security/Concierge that accept mail and packages. Just steps from Yonge Street, Langstaff GO Station, shopping, restaurants, parks, schools, and everyday essentials, this location truly has it all. An exceptional opportunity for first-time buyers, downsizers, or savvy investors alike. (id:63381)
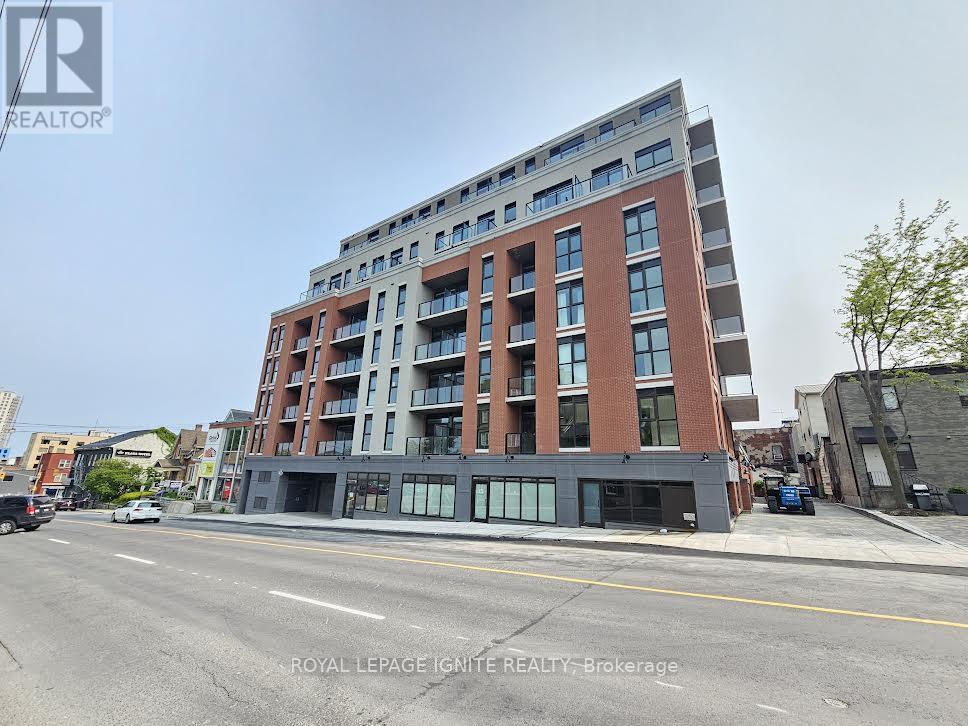
1 Year old 1 + den condo with stunning lake views in the heart of downtown Kingston! Steps to Queen's St, Lawrence College, KGH, and all major amenities. This bright unit features an open-concept layout, modern kitchen with stainless steel appliances, quartz countertops, high ceilings, and large Balcony. Enjoy in-suite laundry, Wi-Fi, and a Bike locker. Building amenities include a rooftop terrace with BBQs, gym, and yoga room. Perfect for professionals, students, or anyone seeking upscale urban living. (id:63381)
Contains information related to marketing campaigns of the user. These are shared with Google AdWords / Google Ads when the Google Ads and Google Analytics accounts are linked together.
90 days
__utma
ID used to identify users and sessions
2 years after last activity
__utmt
Used to monitor number of Google Analytics server requests
10 minutes
__utmb
Used to distinguish new sessions and visits. This cookie is set when the GA.js javascript library is loaded and there is no existing __utmb cookie. The cookie is updated every time data is sent to the Google Analytics server.
30 minutes after last activity
__utmc
Used only with old Urchin versions of Google Analytics and not with GA.js. Was used to distinguish between new sessions and visits at the end of a session.
End of session (browser)
__utmz
Contains information about the traffic source or campaign that directed user to the website. The cookie is set when the GA.js javascript is loaded and updated when data is sent to the Google Anaytics server
6 months after last activity
__utmv
Contains custom information set by the web developer via the _setCustomVar method in Google Analytics. This cookie is updated every time new data is sent to the Google Analytics server.
2 years after last activity
__utmx
Used to determine whether a user is included in an A / B or Multivariate test.
18 months
_ga
ID used to identify users
2 years
_gali
Used by Google Analytics to determine which links on a page are being clicked
30 seconds
_ga_
ID used to identify users
2 years
_gid
ID used to identify users for 24 hours after last activity
24 hours
_gat
Used to monitor number of Google Analytics server requests when using Google Tag Manager
1 minute
Marketing cookies are used to follow visitors to websites. The intention is to show ads that are relevant and engaging to the individual user.
Facebook Pixel is a web analytics service that tracks and reports website traffic.