
Unknown Address
,
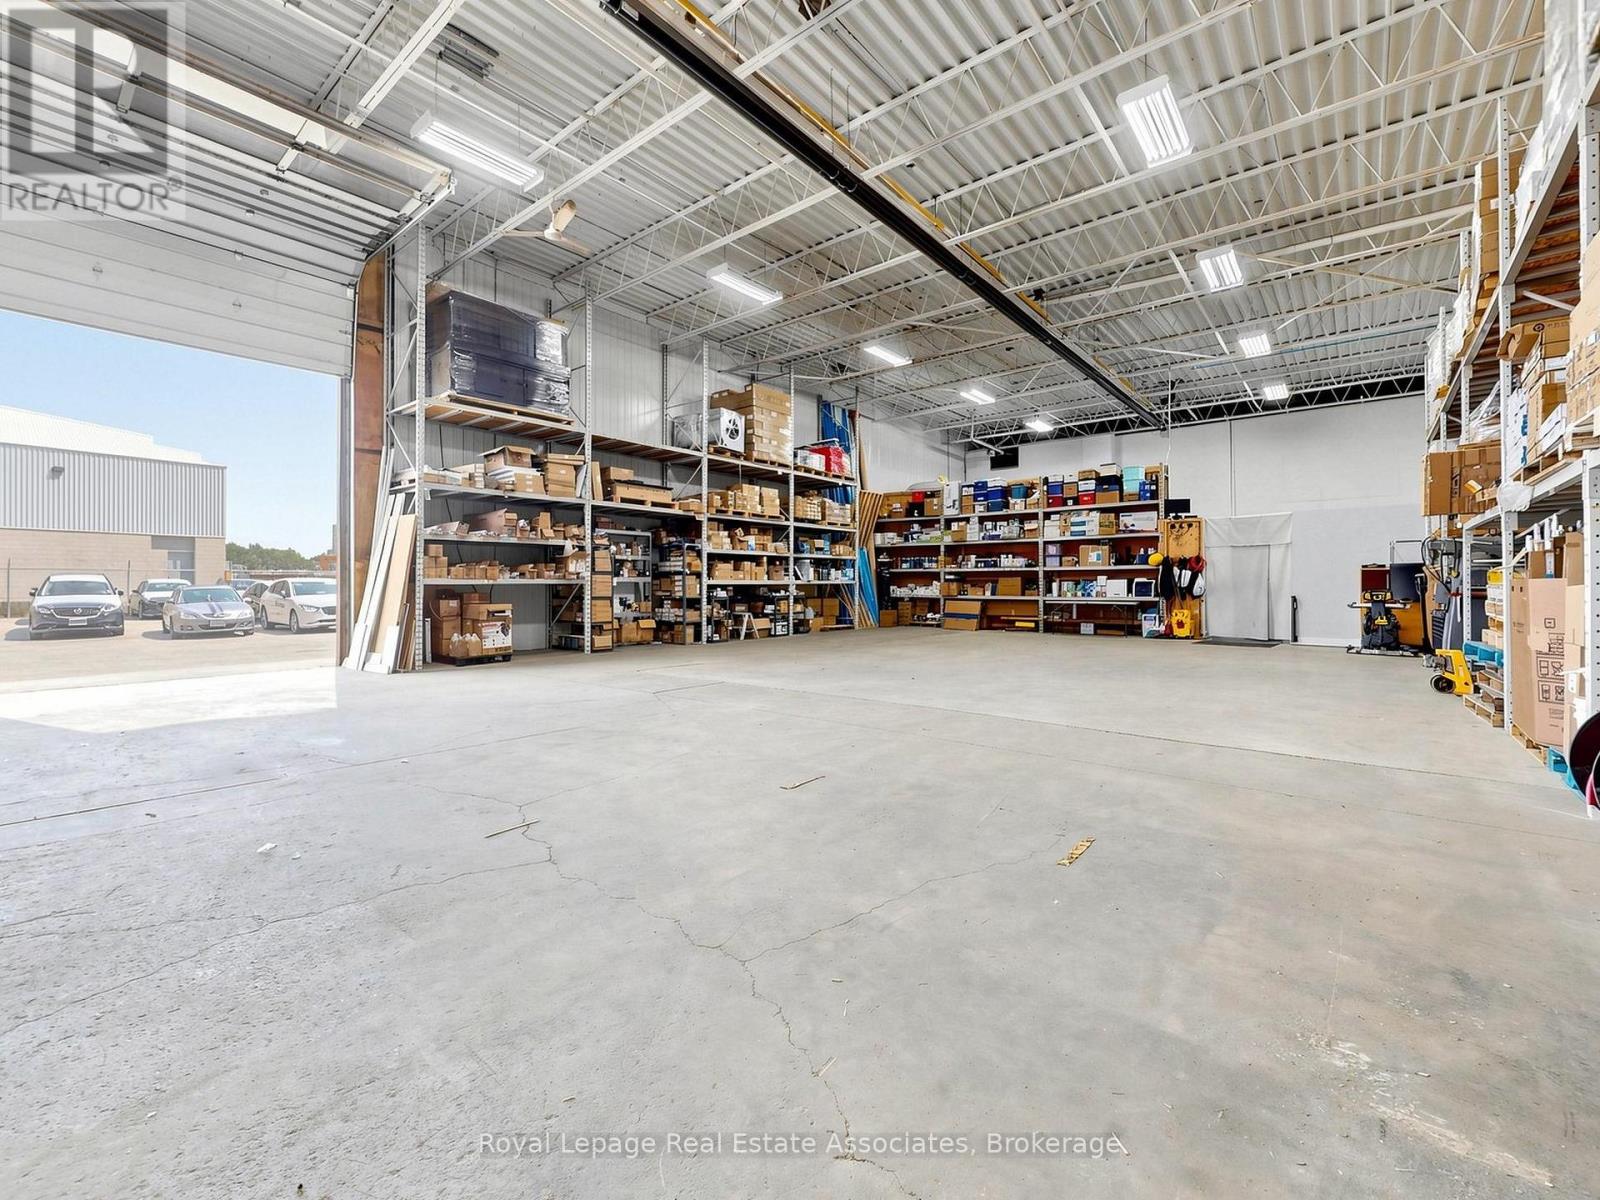
Exceptional Energy Efficiency & Commercial Supply Business. Acquire a highly profitable, 15+ year turnkey operation in the GTA specializing in high-demand building upgrades including LED lighting, air quality, and electrical equipment, with a strong reputation for working with major developers, hospitals, and corporations. The business is projected to exceed $2M in 2026 revenue, with $1.3M already secured through government-funded programs, and is currently engaged in a major government project expected to further enhance long-term company value. This clean share sale offers strong gross margins and a proven value-added product mix, with a loyal base of repeat commercial clients and distributors, and an experienced team. Along with all inventory, goodwill, and IP, providing a strategic investor with immediate cash flow and strong scalability potential. (id:63381)
52 Arrowhead Drive
Hamilton, Ontario
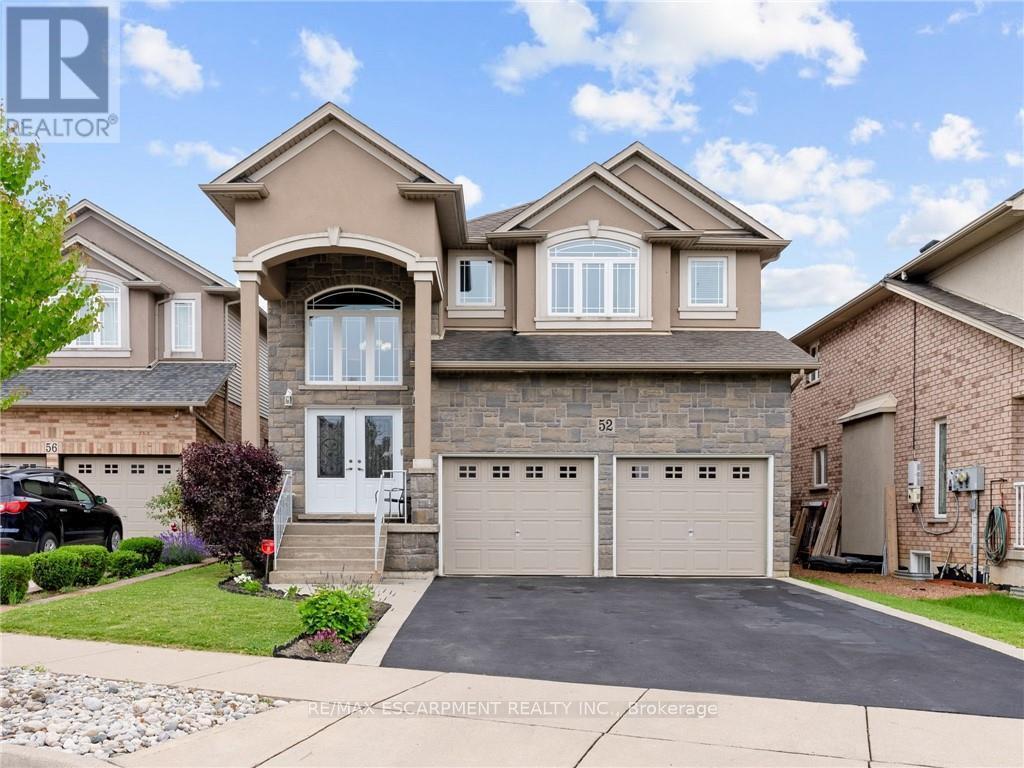
Executive family home with over 2900sqft above grade in a great central location close to schools, parks, shopping, public transit, and quick highway access! This great layout is highlighted by a stunning extra large kitchen with vaulted ceiling, granite countertops, two sinks, tile backsplash, and island - perfect for entertaining family and friends! Family room off the kitchen has vaulted ceiling, gas fireplace, and hardwood floors. Looking for main floor living? There is a bedroom with a walk-in closet and beautiful ensuite that has double sinks. Also on the main floor is the laundry room and 2pc bathroom. Up the wood stairs takes you to the three upper level bedrooms with hardwood throughout that includes a large primary bedroom with walk-in closet and ensuite privileges to the large main bath with double sink vanity with granite. The other 2 bedrooms are spacious and one includes a juliet balcony that opens up to the family room below. The large open basement is perfect to add more space or in-law potential with garage access for private entry, roughed in bathroom, and plenty of windows throughout. Like to relax outside? Enjoy a morning coffee under the covered patio that's just the kitchen space! Exceptional value! Don't wait long to book your showing to see this great home and all its possibilities. (id:63381)
Lot 31 - 201 Hetram Court
Fort Erie, Ontario
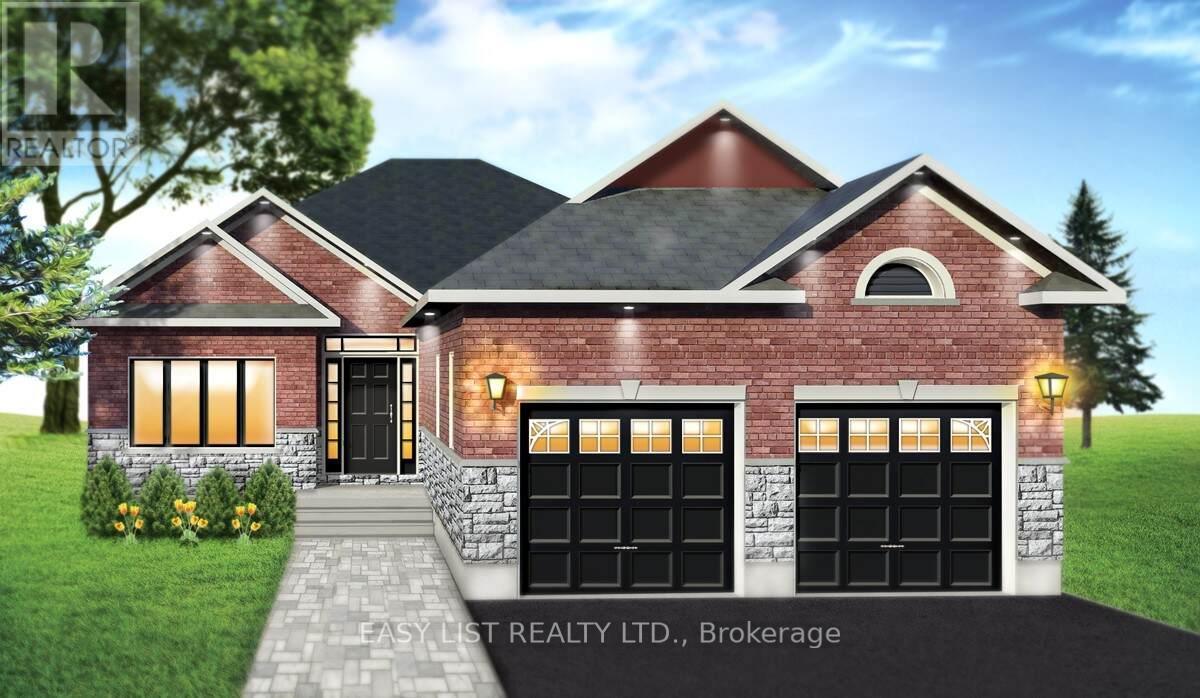
Visit the REALTOR website for further information about this Listing. Custom built in Bay Beach Woods Estates, Crystal Beach, Ontario Canada. It is a natural cul-de-sac, only an 11 minute walk to beautiful Crystal Beach, 15 minutes to the Peace Bridge and 25 minutes to Niagara Falls. 32 custom-built brick bungalows utilizing unparalleled level of premium quality materials. This cul-de-sac offers a tranquil atmosphere. Two islands decorated with shrubs and flowers, maintained by a sprinkler system, greet each and every guest and resident upon entry. This prestigious location is surrounded by all the amenities conducive to a peaceful, relaxing lifestyle. Bay Beach Woods Estates. Where dreams are built. Property taxes not yet assessed. (id:63381)
32 Reynolds Lane
Barrie, Ontario
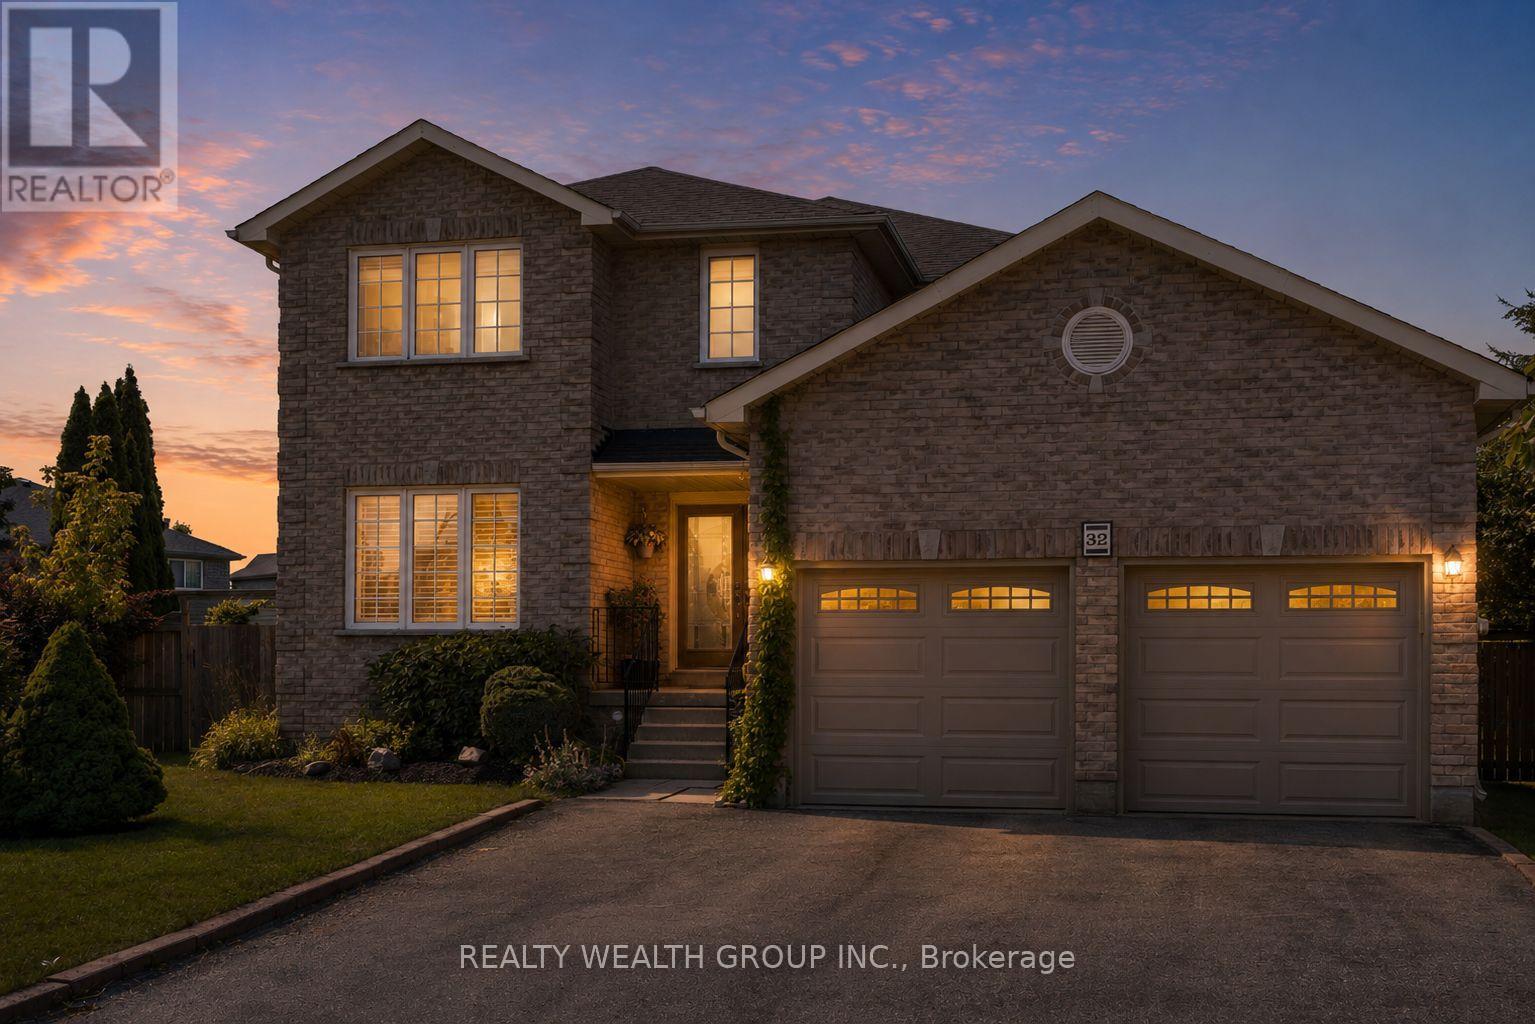
Welcome to this spacious detached home in Barrie on a massive pie shaped lot opening up to 100 ft wide in the back, offering a functional layout with hardwood flooring throughout, a separate family room, and a formal large dining room. The upper level features four generously sized bedrooms, a convenient second-floor laundry room, and a primary suite complete with a relaxing soaker tub. The fully finished basement, with a separate entrance, includes its own kitchen and full bathroom, making it an ideal turnkey in-law or income suite. Step outside to a beautifully landscaped, private backyard featuring a 16x 32 heated in-ground pool that is separately fenced, offering an added layer of security and peace of mind for families with young children while maintaining plenty of yard space for play. The backyard also features a hot tub, spacious deck, and exceptional outdoor living space perfect for entertaining and family enjoyment. (id:63381)
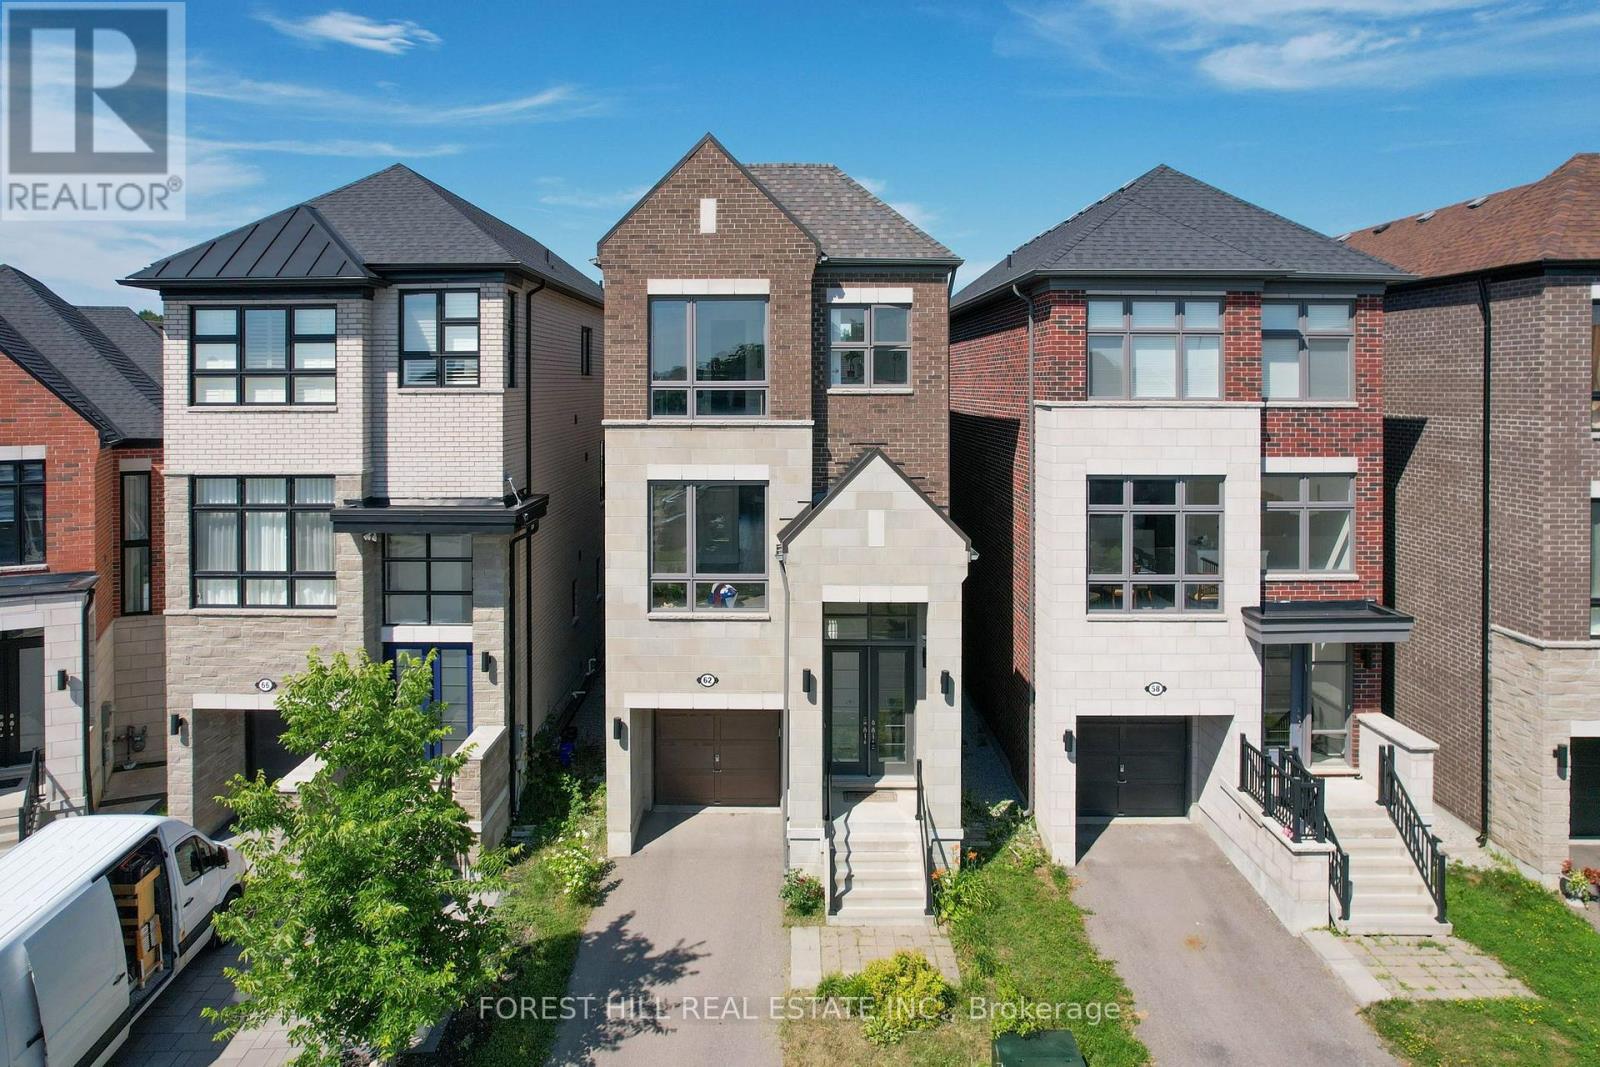
62 Hesperus Road
Vaughan, Ontario
Absolutely stunning family home ideally situated on a quiet street in one of Vaughan's most sought-after neighbourhoods. Offering 3 spacious bedrooms and 6 bathrooms, this beautifully maintained residence showcases an exceptional open-concept layout designed for both everyday family living and effortless entertaining. The gourmet chef's kitchen features a large centre island and overlooks the bright breakfast area and inviting family room, creating the perfect gathering space. Elegant principal rooms include separate living and dining areas enhanced by oversized windows and an abundance of natural light. Upstairs, all bedrooms are generously sized with ensuite access, including a luxurious primary retreat complete with a spa-inspired 5-piece ensuite and walkout to a private balcony. Thoughtful upgrades throughout include a second-floor fireplace, central vacuum system, new flooring on the main level, and a professionally renovated basement (2024) featuring new flooring, ceiling, and drywall, providing exceptional additional living space. Step outside to a newly built backyard deck, ideal for outdoor entertaining, family gatherings, or relaxing in your private backyard. Located just minutes to top-rated schools, parks, shopping, restaurants, Highway 407, GO Transit, and every major amenity, this is an outstanding opportunity to own a move-in-ready home in one of Vaughan's premier family communities. A perfect blend of quality, comfort, location, and lifestyle. (id:63381)
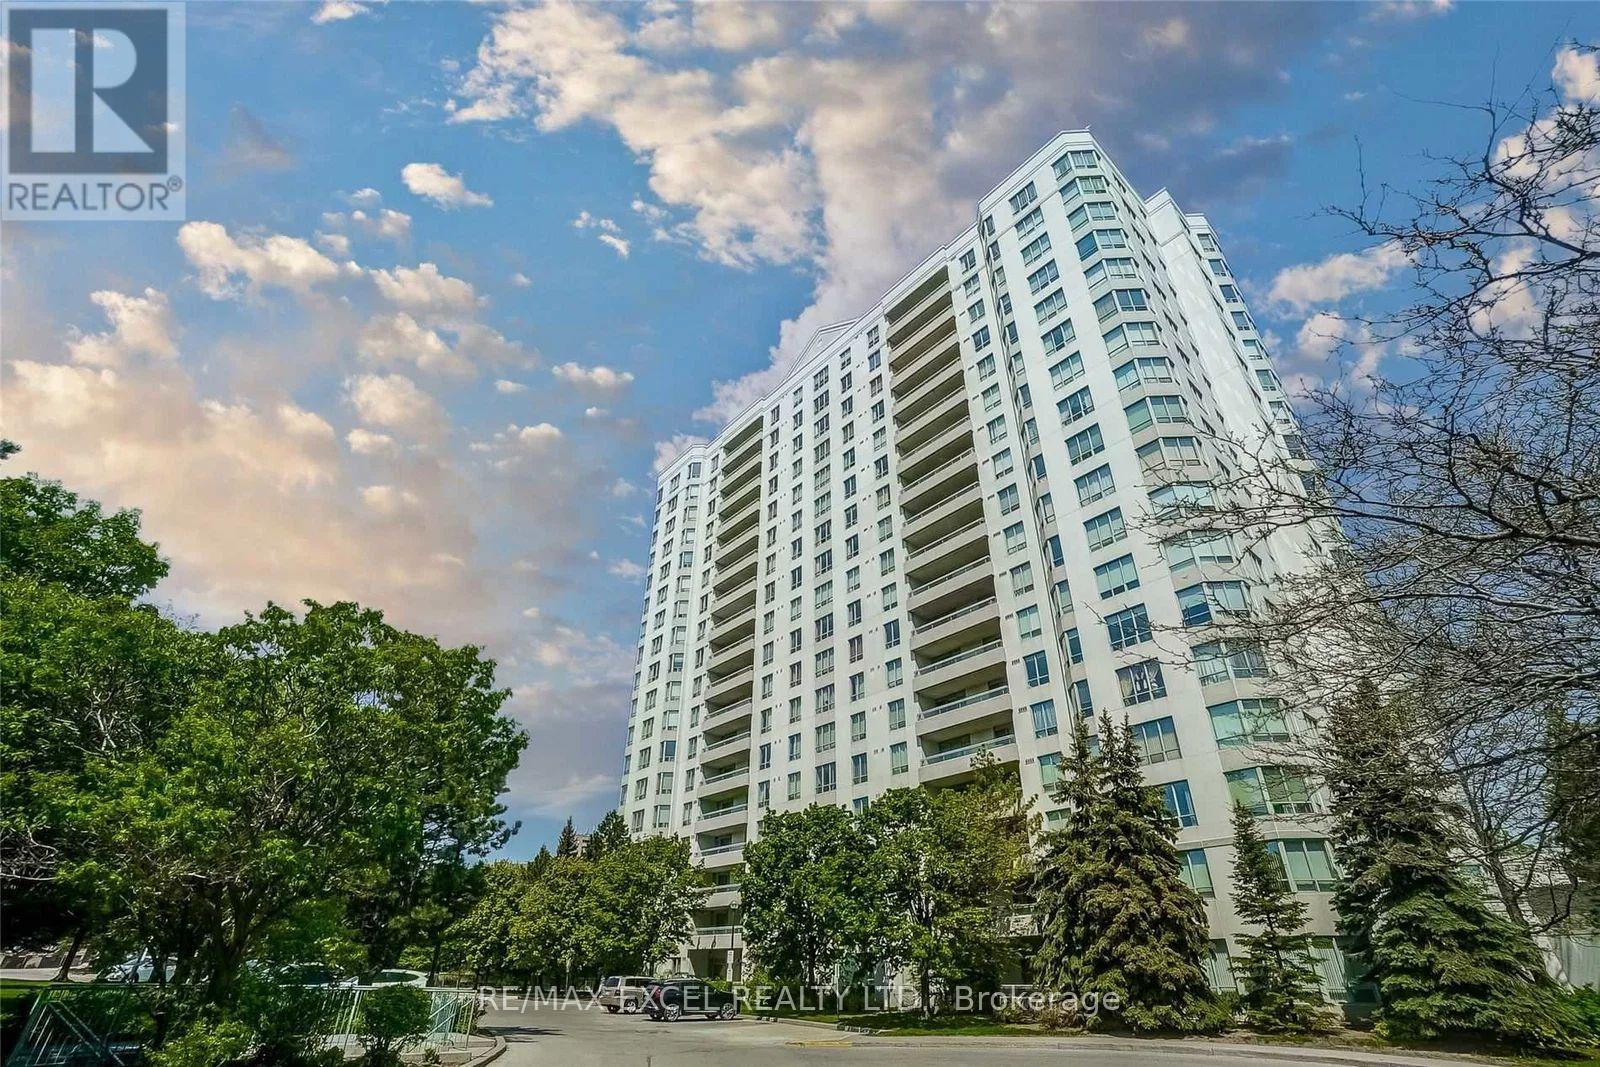
1206 - 5001 Finch Avenue E
Toronto, Ontario
Welcome to this beautiful Monarch 2 bed 2 bath condo offering unobstructed views, a bright and spacious layout with almost 900sqft, and exceptional comfort in a highly convenient location. This well-maintained unit is located in a professionally managed building with 24-hour gatehouse security for added peace of mind. Filled with natural light, the functional layout provides comfortable living space ideal for professionals, families, or downsizers alike. Residents enjoy excellent recreational facilities including an indoor swimming pool, party room, sauna, guest suites, and beautifully landscaped gardens perfect for relaxation and leisure. Ideally situated just steps to Woodside square, TTC, schools, library, shopping mall, restaurants, grocery stores, and everyday amenities, with quick access to Highways 401 and 407 for effortless commuting. A fantastic opportunity to enjoy convenient condo living in a sought-after community. (id:63381)
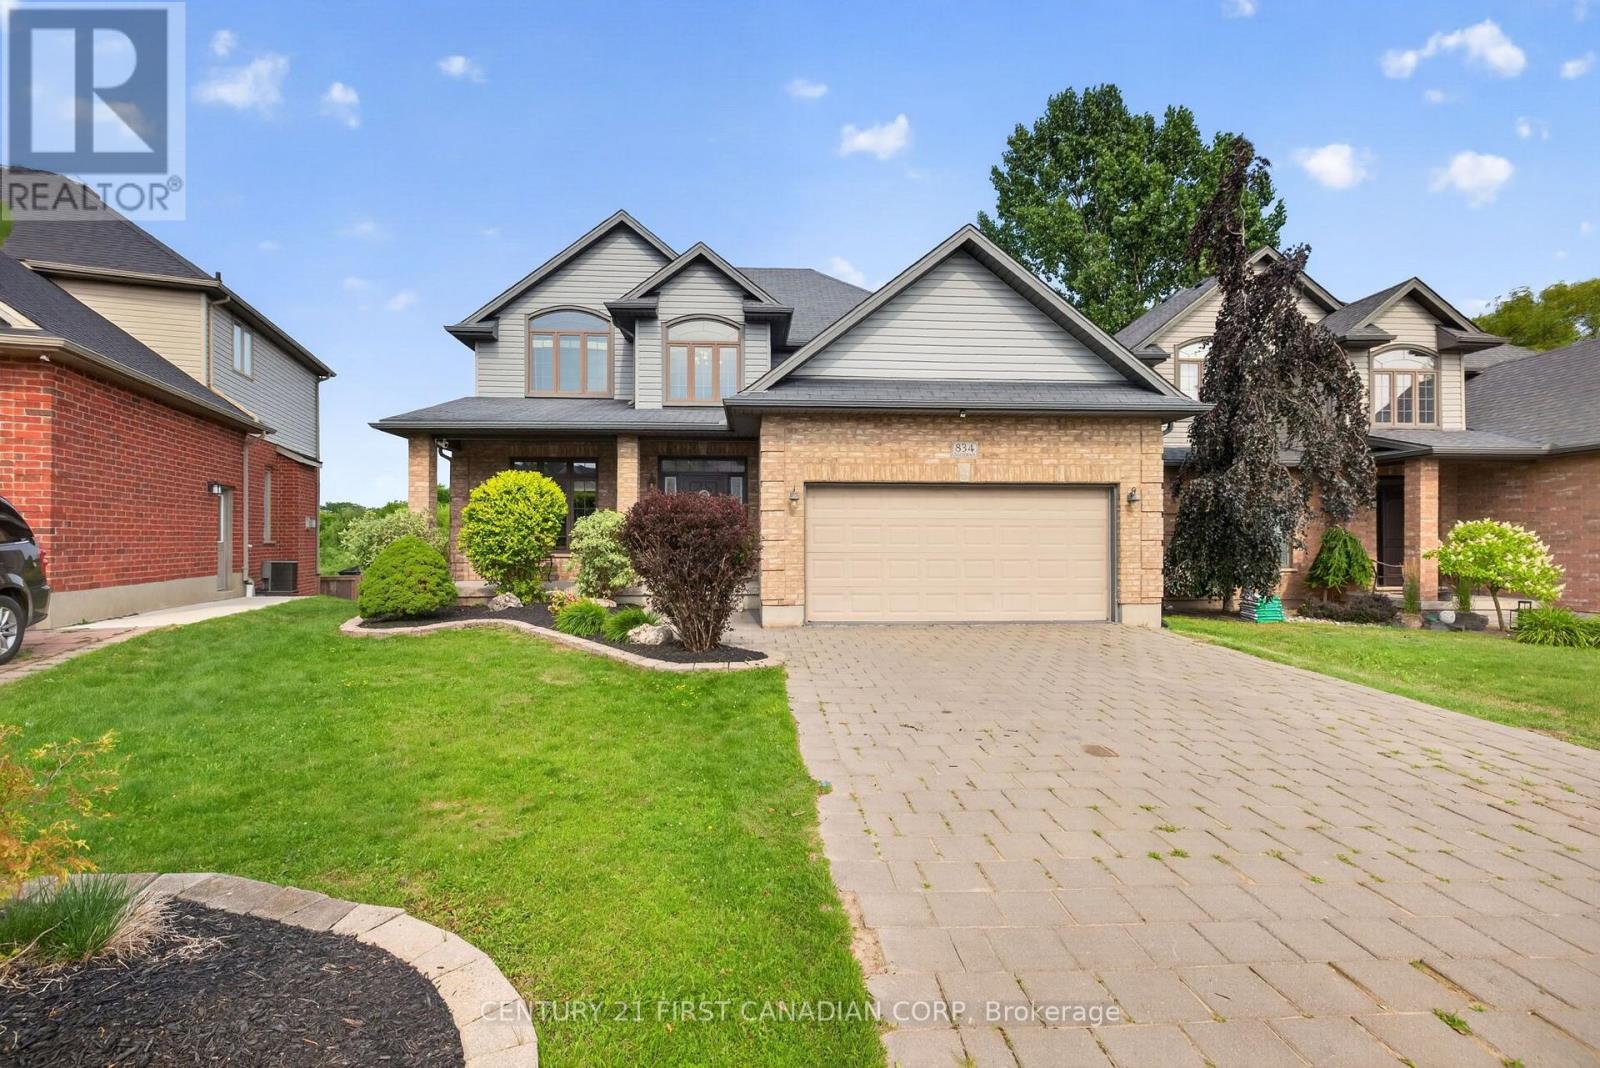
834 Talisman Crescent
London South, Ontario
Welcome to this impressive custom-built two-storey home, ideally located on a quiet crescent in Upper Westmount-one of London's most established and desirable neighbourhoods. Backing directly onto Cresthaven Park, this property offers a rare combination of privacy, green space, and convenient access to excellent schools, shopping, medical facilities, parks, and recreational amenities.The home showcases quality craftsmanship and upscale finishes throughout, including uniquely designed built-ins, expansive crown moulding, hardwood flooring, beautiful kitchen countertops, and high-end appliances. The oversized dining area provides plenty of space for entertaining family and friends.The fully finished walkout basement offers excellent additional living space and potential for multigenerational living or a separate private area. Outside, the spacious backyard provides ample room for outdoor entertaining and the potential to install a swimming pool, all while enjoying peaceful views of the park.An exceptional family home in a highly sought-after location. (id:63381)
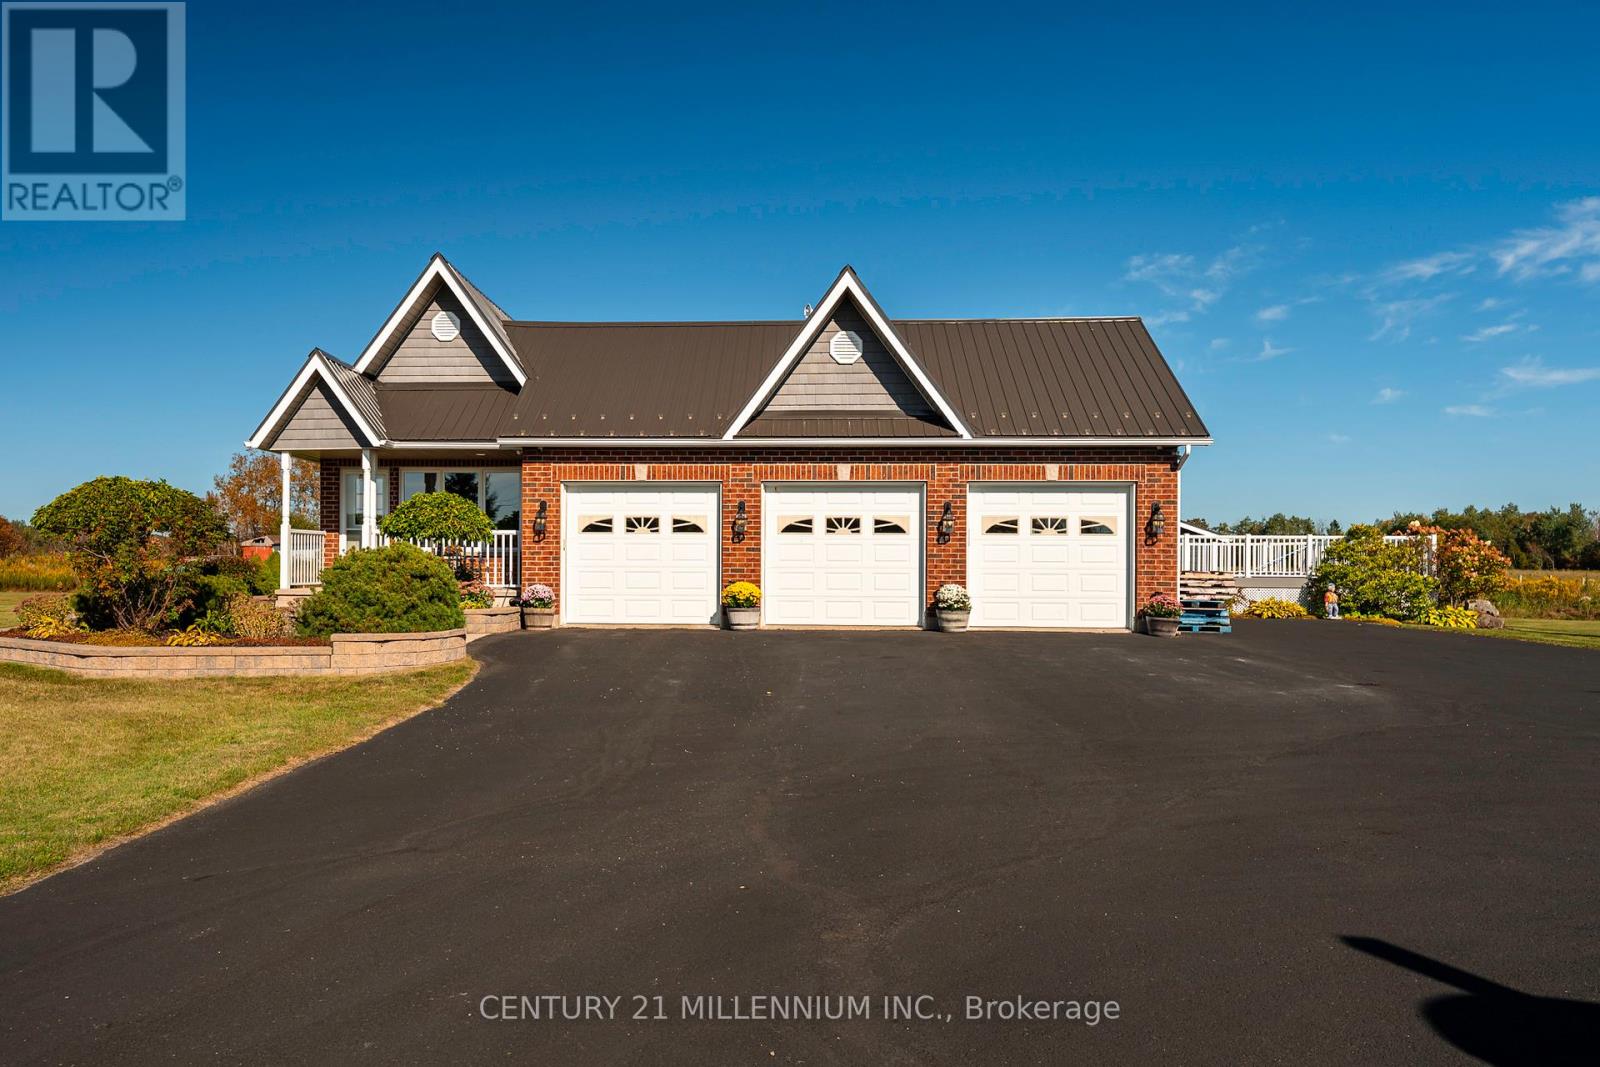
395115 County Road 12 Road
Amaranth, Ontario
MOTIVATED SELLERS!! This freshly painted country home is living at its finest. Set on 5 acres with beautiful landscaping and a spring fed pond, there is a 4 bedroom main house with 3 car garage and a 2 bedroom detached coach house. This property is perfect for multi generational families or those looking to earn an income on rent. The 4 level back split house was custom designed by the current owners with large inviting rooms, over sized windows, insulated interior walls and ceilings for sound proofing, hard wired sound, hard wired internet, and more. The open concept main floor consists of a combined living room and dining room with cathedral ceilings and a pellet stove. You'll also find an eat in kitchen with a propane stove to cook on, a breakfast bar and a walk out to the deck and heated pool with slide. Upstairs is three bedrooms, including a primary with cathedral ceilings and a spa like 4 piece ensuite with jacuzzi tub. There's also a second 4 piece bathroom on this level. The above grade lower level has a 4th bedroom with a 3 piece semi ensuite bathroom, large family room with propane a fireplace and wet bar, a second walk out to the deck and pool, along with the laundry room. The partially finished basement has a 5th bedroom with above grade windows, a rec room and a cold cellar. Back outside to the converted, detached 1500 square foot, two storey coach house, where you'll find an open concept main level with radiant heated floors, large kitchen, dining and living room with propane fireplace, a walk out to your private deck, laundry and a 4 piece bathroom. Upstairs on the second floor are two bedrooms, including a 2 piece ensuite. The coach house is heated via radiant boiler heating. Three sheds on the property, including power to the shed at the pond, all buildings have metal roofs, separate septic for the coach house, separate propane tanks for the main house, coach house and heated pool. Generac generator. Pride of ownership is abundantly clear. (id:63381)
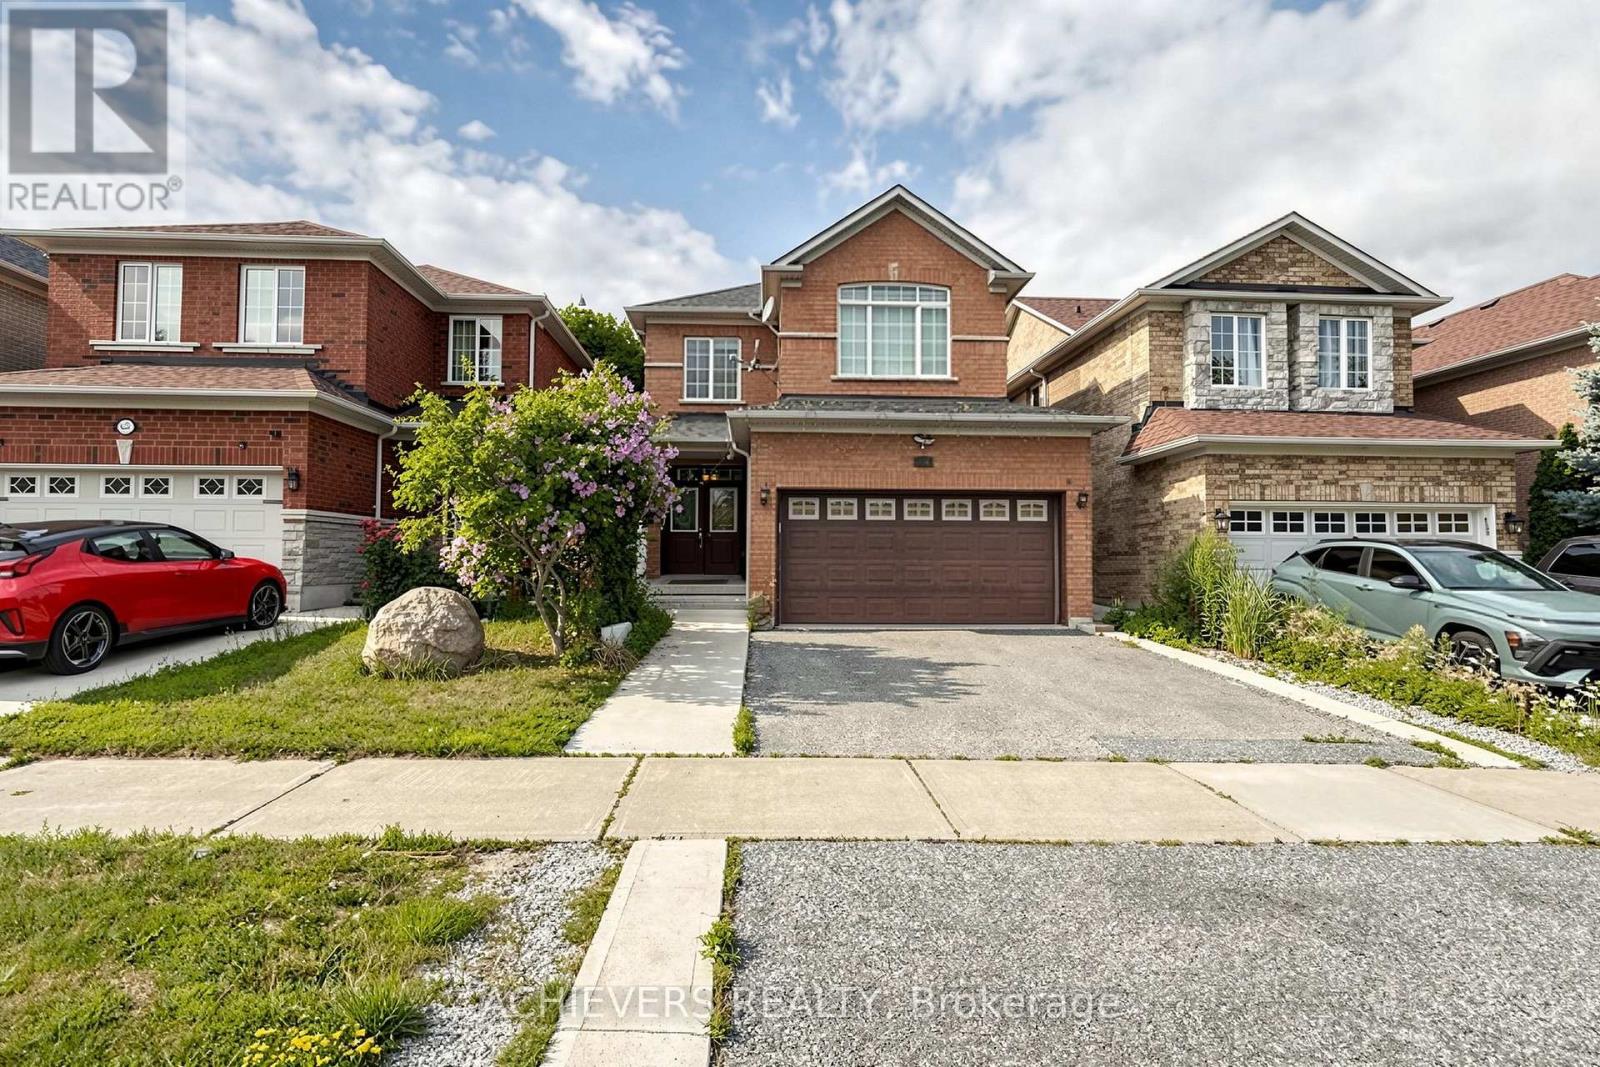
517 Navigator Drive
Mississauga, Ontario
Welcome to this beautifully detached home in the highly sought-after Meadowvale Village community of Mississauga! This spacious home features 3 generously sized bedrooms, 3 updated washrooms, and a bright open-concept kitchen overlooking the combined living and dining area, creating the perfect space for family living and entertaining. The property also offers a double car garage and a fully finished 2-bedroom basement with a separate entrance, full kitchen, and private washroom-ideal for extended family or rental income potentials. Situated in one of Mississauga's most desirable neighborhood, this home is conveniently located close to top-rated schools, parks, shopping, public transit, major highways (401, 407 & 410), and all essential amenities. A fantastic opportunity for families and investors alike! (id:63381)
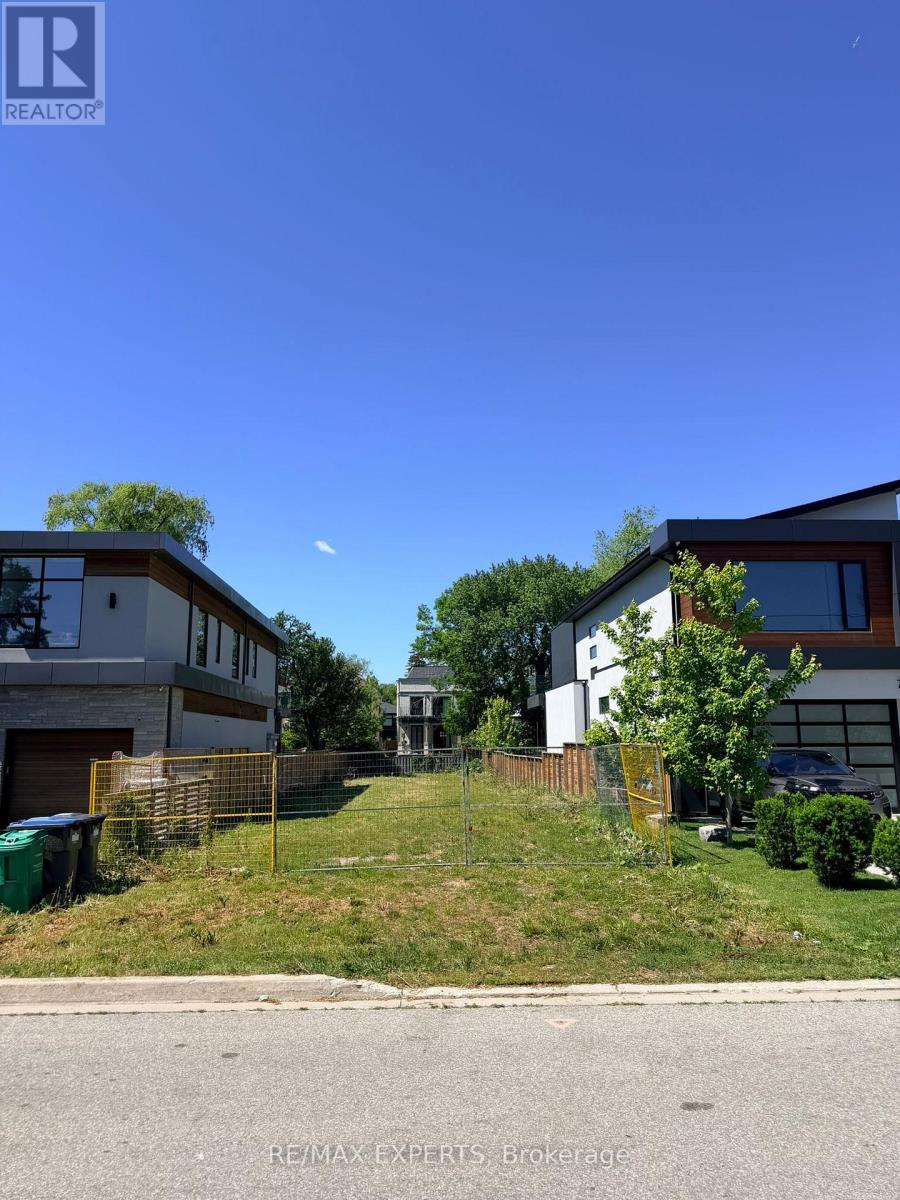
755 Montbeck Crescent
Mississauga, Ontario
Prime Development Opportunity in Lakeview, Steps from Port Credit... Attention Builders, Developers, and End Users - a rare opportunity to secure one of the last remaining vacant lots in highly sought-after Lakeview. Surrounded by impressive new custom builds, this property offers a blank canvas in one of South Mississauga's most desirable, established neighbourhoods.Location & Lifestyle: Just minutes from the boutiques, cafés, and restaurants of Port Credit Village, with the shores of Lake Ontario close by. Enjoy nearby waterfront trails, parks, and green space - perfect for an active, lakeside lifestyle. Close to shopping, major highway access (QEW), A blank slate in a transitioning, high-demand pocket - surrounded by quality new construction, signalling continued growth and strong long-term value for your family. (id:63381)

17 - 3030 Don Mills Road
Toronto, Ontario
Excellent opportunity to acquire a well-established nail salon in a busy, well-known commercial plaza in Northeast Toronto. Successfully operating for approximately 20 years with a loyal clientele. Approx. 598 sq. ft. featuring 3 manicure stations, 4 luxury spa pedicure chairs, and 1 private esthetics room. Fully equipped turnkey operation. Annual gross sales approximately $229,000. Currently staff-operated, offering excellent potential for an owner-operator to increase profitability. Attractive lease at approximately $4,011/month including TMI and HST. Lease expires February 28, 2029, with one 5-year renewal option. Owner retiring after 20 years. Training available. (id:63381)
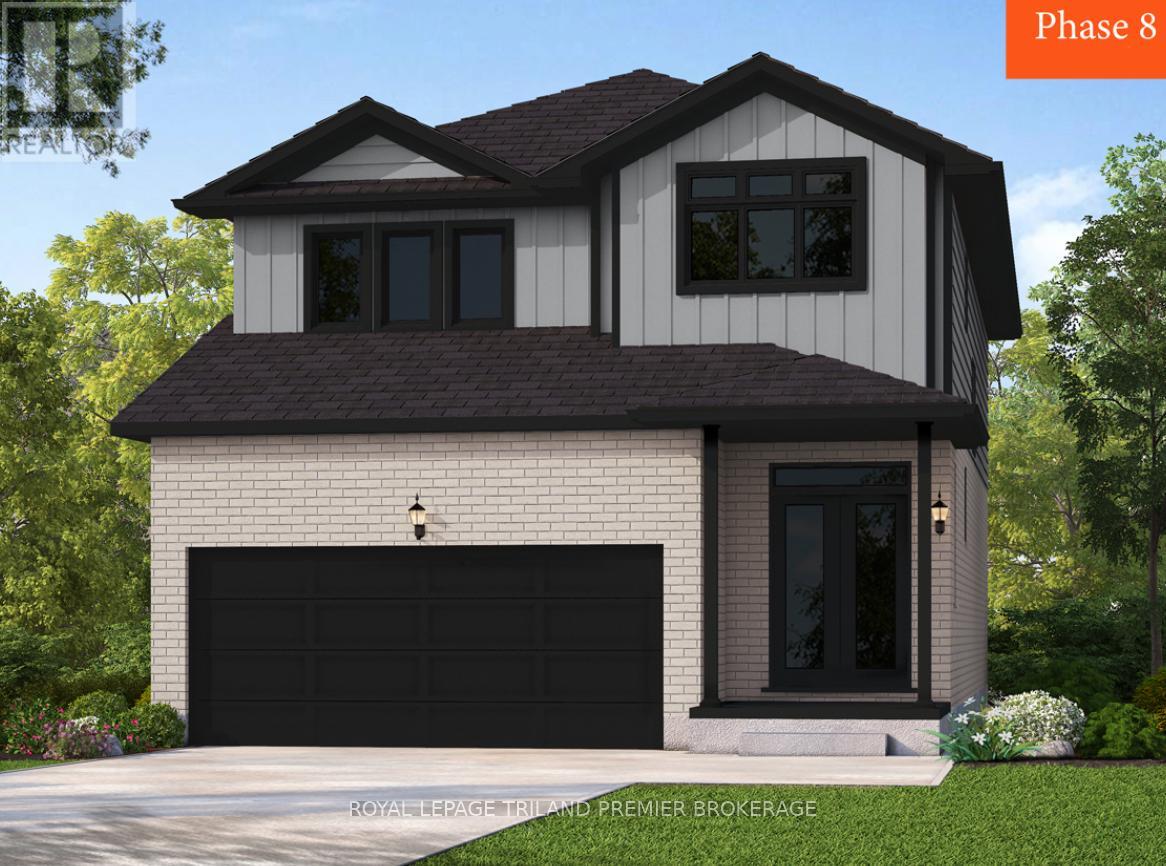
2678 Bobolink Lane
London South, Ontario
To be built: Sunlight Heritage Homes presents The Oxford. 2206 sq ft of expertly designed living space located in desirable Old Victoria on the Thames. Enter into the generous open concept main level featuring kitchen with quartz countertops, 36" upper cabinets with valance and crown moulding, microwave shelf, island with breakfast bar and generous walk in pantry; great room with 9' ceilings and large bright window, dinette with sliding door access to the backyard; mudroom and convenient main floor 2-piece bathroom. The upper level includes 4 spacious bedrooms including primary suite with walk in closet and 5- piece ensuite with double sinks, tiled shower and soaker tub; laundry room and main bathroom. Bright look-out basement. Other standard inclusions: Laminate flooring throughout main level (except bathroom), 5' patio slider, 9' ceilings on main level, bathroom rough-in in basement, central vac R/I, drywalled garage, 2 pot lights above island and more! Other lots and plans to choose from. Photos are from model home and may show upgraded items. ONE YEAR CLOSING AVAILABLE! (id:63381)