
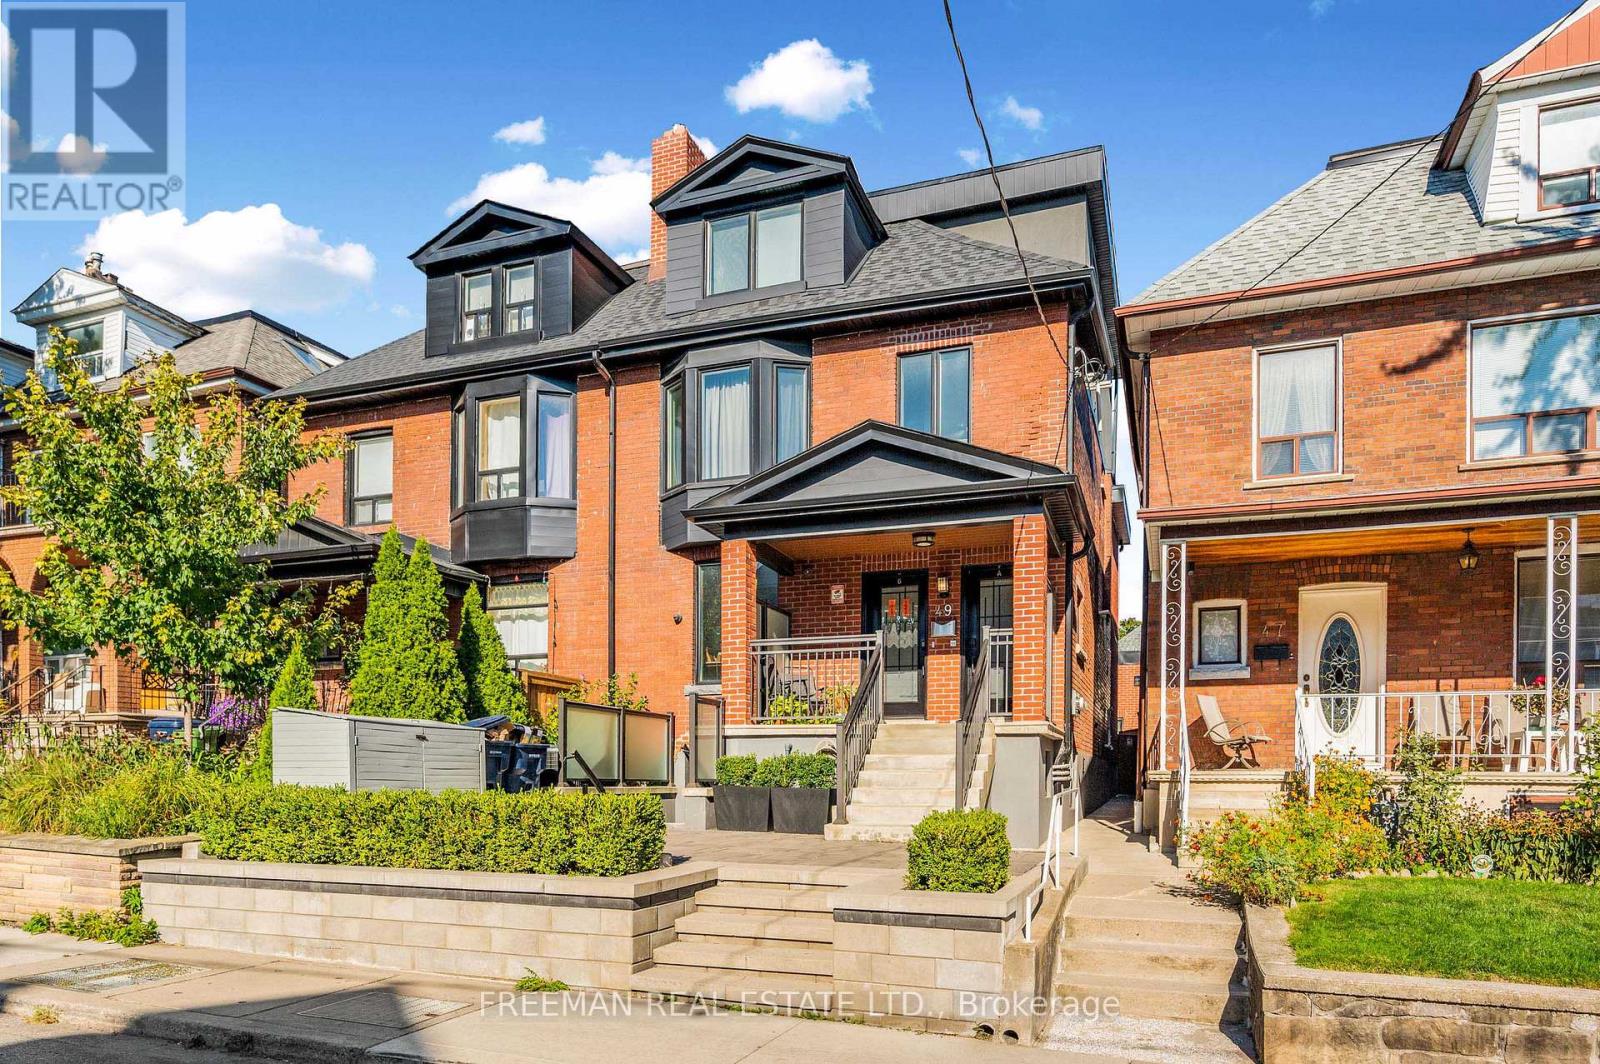
49 Beatrice Street
Toronto, Ontario
Exceptional, one-of-a-kind investment opportunity offering an outstanding 5% cap rate in the heart of coveted Trinity Bellwoods. Completely renovated back to the brick with uncompromising craftsmanship, this legally registered fourplex features a rare 3 storey addition that significantly expands the property's footprint - a feature seldom found in neighbourhood homes. Purpose built and luxuriously finished divided into 4 two-bedroom suites, each with private outdoor space and spectacular CN Tower views. The executive residences have been thoughtfully designed with custom gourmet kitchens, expansive open-concept living spaces, new hardwood floors, spa-inspired bathrooms, and generously proportioned bedrooms, creating a premium rental product that consistently attracts quality tenants. Extensively upgraded throughout, the property includes three high-efficiency HVAC systems, a fully underpinned and waterproofed basement with over 8-foot ceilings, new roof, new windows, rare 1-inch water service, upgraded 300-amp electrical service, three separate hydro meters, fire-rated interior doors, exterior fire dampers, and a dedicated owner's mechanical room. The newly constructed detached two-car garage has already been spray foam insulated and roughed in for hydro and water, opening the door to exceptional future laneway potential. A true turnkey investment designed for effortless ownership, this asset delivers exceptional cash flow, remarkably low operating costs, minimal maintenance requirements, and an outstanding rental history with zero vacancy. Perfectly positioned just steps to Ossington Avenue, Dundas Street West, College Street, Little Italy, Trinity Bellwoods Park, transit, cafés, boutiques, and some of Toronto's finest restaurants. Rarely does a property of this calibre become available! Perfect for discerning investors seeking stable, long-term returns or multi-generational buyers looking for luxury living with significant income potential. (id:63381)
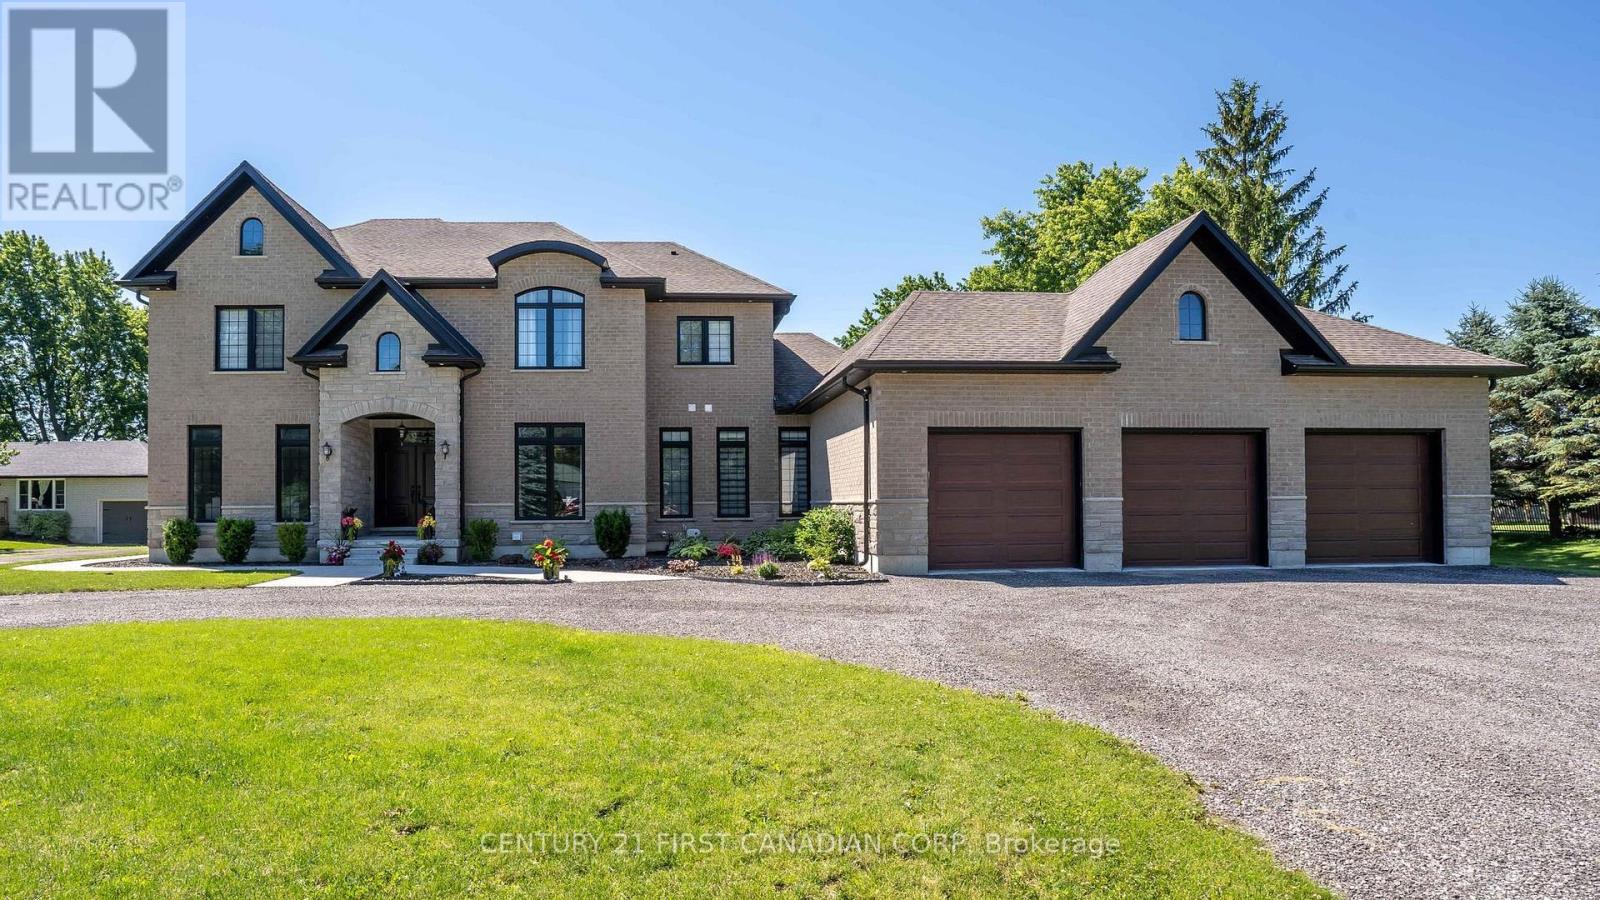
15257 Twelve Mile Road
Middlesex Centre, Ontario
Welcome to timeless elegance just 10 minutes North of London with this stunning luxury residence set on a private 1-acre lot. With over 5,500 sq. ft. of living space, this home seamlessly blends classic architectural details with modern sophistication. The primary suite features a spa-like ensuite and a spacious walk-in closet, while the three additional bedrooms each offer private ensuite bathrooms and walk in closets, providing comfort and privacy for everyone. The chef's kitchen is truly the heart of the home, boasting an 8-burner gas stove, double oven, and side-by-side fridge/freezer-perfect for creating culinary master pieces. Natural light floods the main-level exercise room, while the great room impresses with coffered ceilings, built-in cabinetry, and a welcoming fireplace-ideal for gatherings and quiet evenings alike. The home office features a sliding door, offering a professional space that could easily accommodate clients if needed. A 3-car garage includes a drive-through bay with direct backyard access, plus convenient interior entry to the lower level where you will find an additional 2bedrooms, 3-piece bath, and an amazing family room which makes it easy to accommodate friends or family for those overnight stays. The standby generator offers comfort to provide seamless power. With its thoughtful layout, luxurious finishes, and spacious setting, this home offers the perfect blend of sophistication, comfort, and lifestyle. (id:63381)
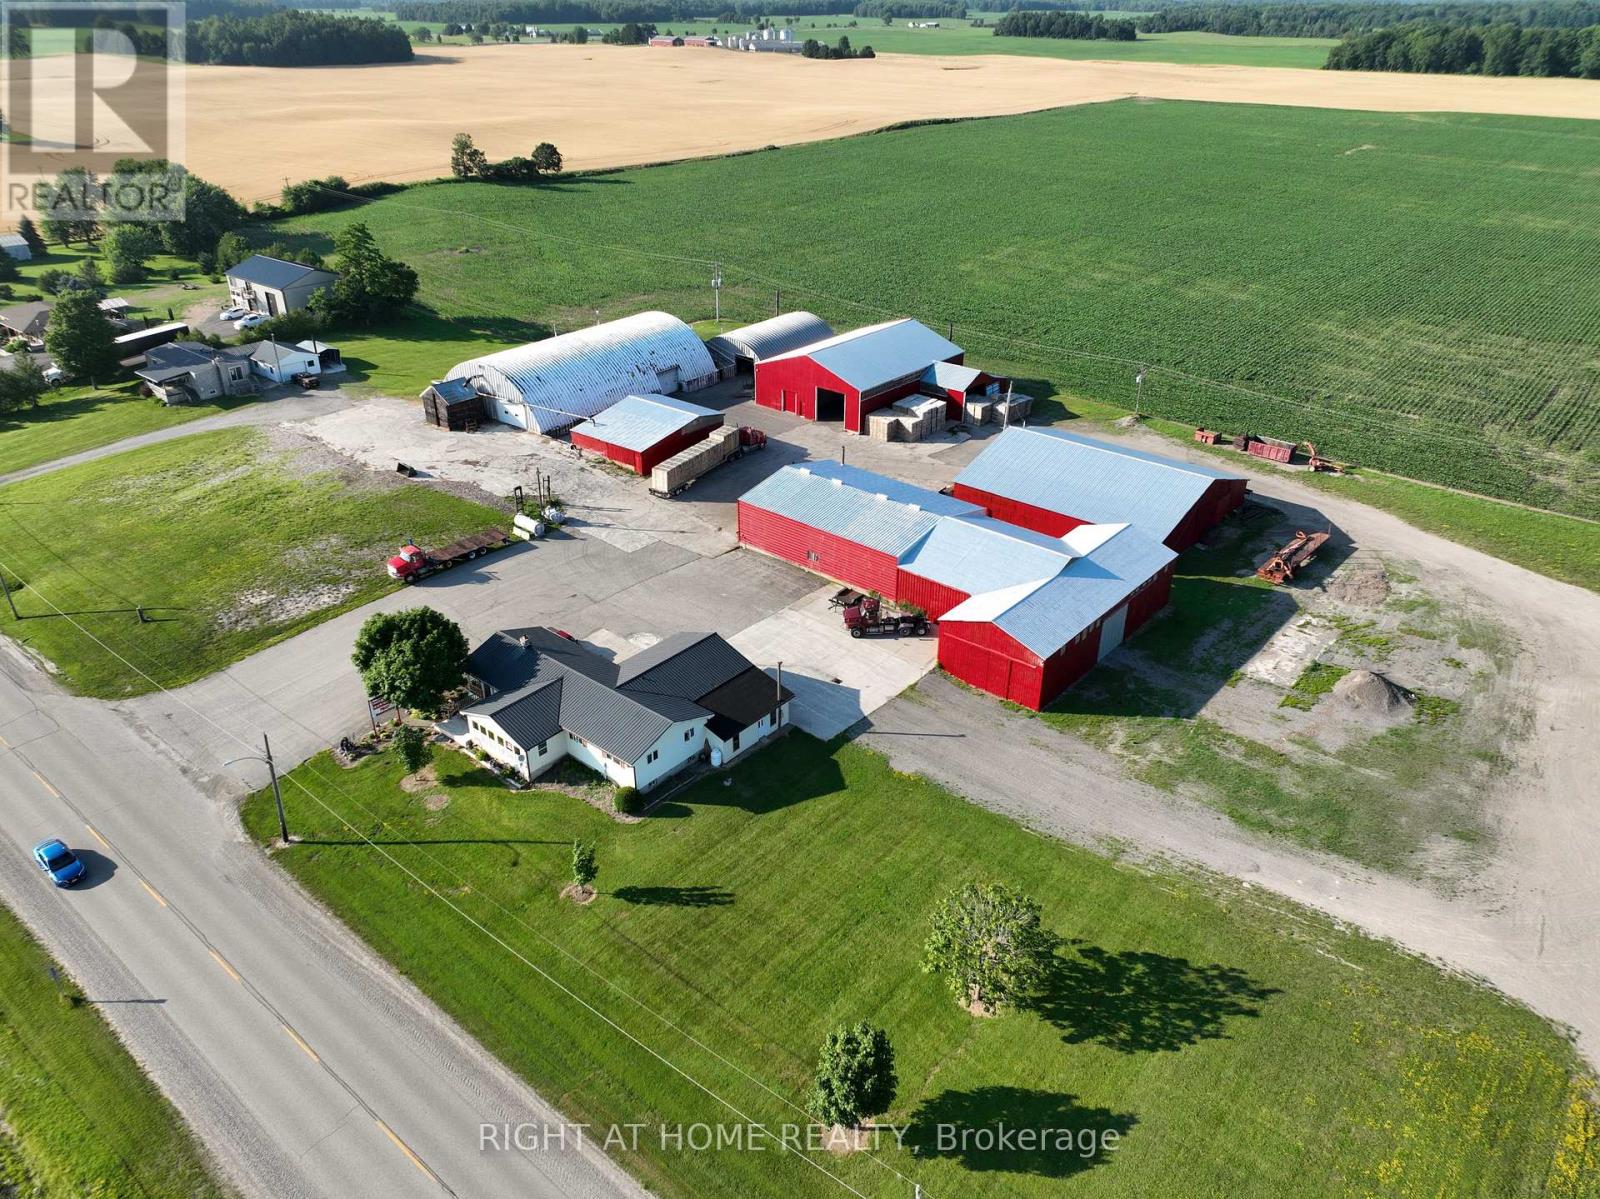
9696 Currie Road
Dutton/dunwich, Ontario
Welcome to Shelley's Sawmill - a five-building, 30,938 Sq. Ft. Industrial campus on Currie Rd, operated continuously by the same family since 1974. There are two ways to buy it. CONTINUE THE OPERATION. Main mill, shaving mill, bundle banger, workshop & loading dock storage are in place and running, with customer and supply relationships built on this site since 1974. Equipment available under separate agreement. Working mills rarely reach the open market. OR REDEPLOY THE SITE. 30,938 sq ft under roof across five budlings, 19 ft clear height, 110/220/550 service, municipal water, 30 parking spaces and 10 trailer spaces, and new truss and roof on the 5,664 sq ft loading dock building (2022). The M1 zone opens the property to a wide range of agricultural and food-industrial operations: custom timber and pallet production, animal bedding and mulch, feed milling, grain handling and storage, fertilizer or food processing, farm equipment sales and service, farm fuel sales, a machine or welding shop for farm implements, an abattoir or meat packing operation, livestock sales and marketing, or a large animal clinic - every one a listed permitted use under the by-law. (id:63381)
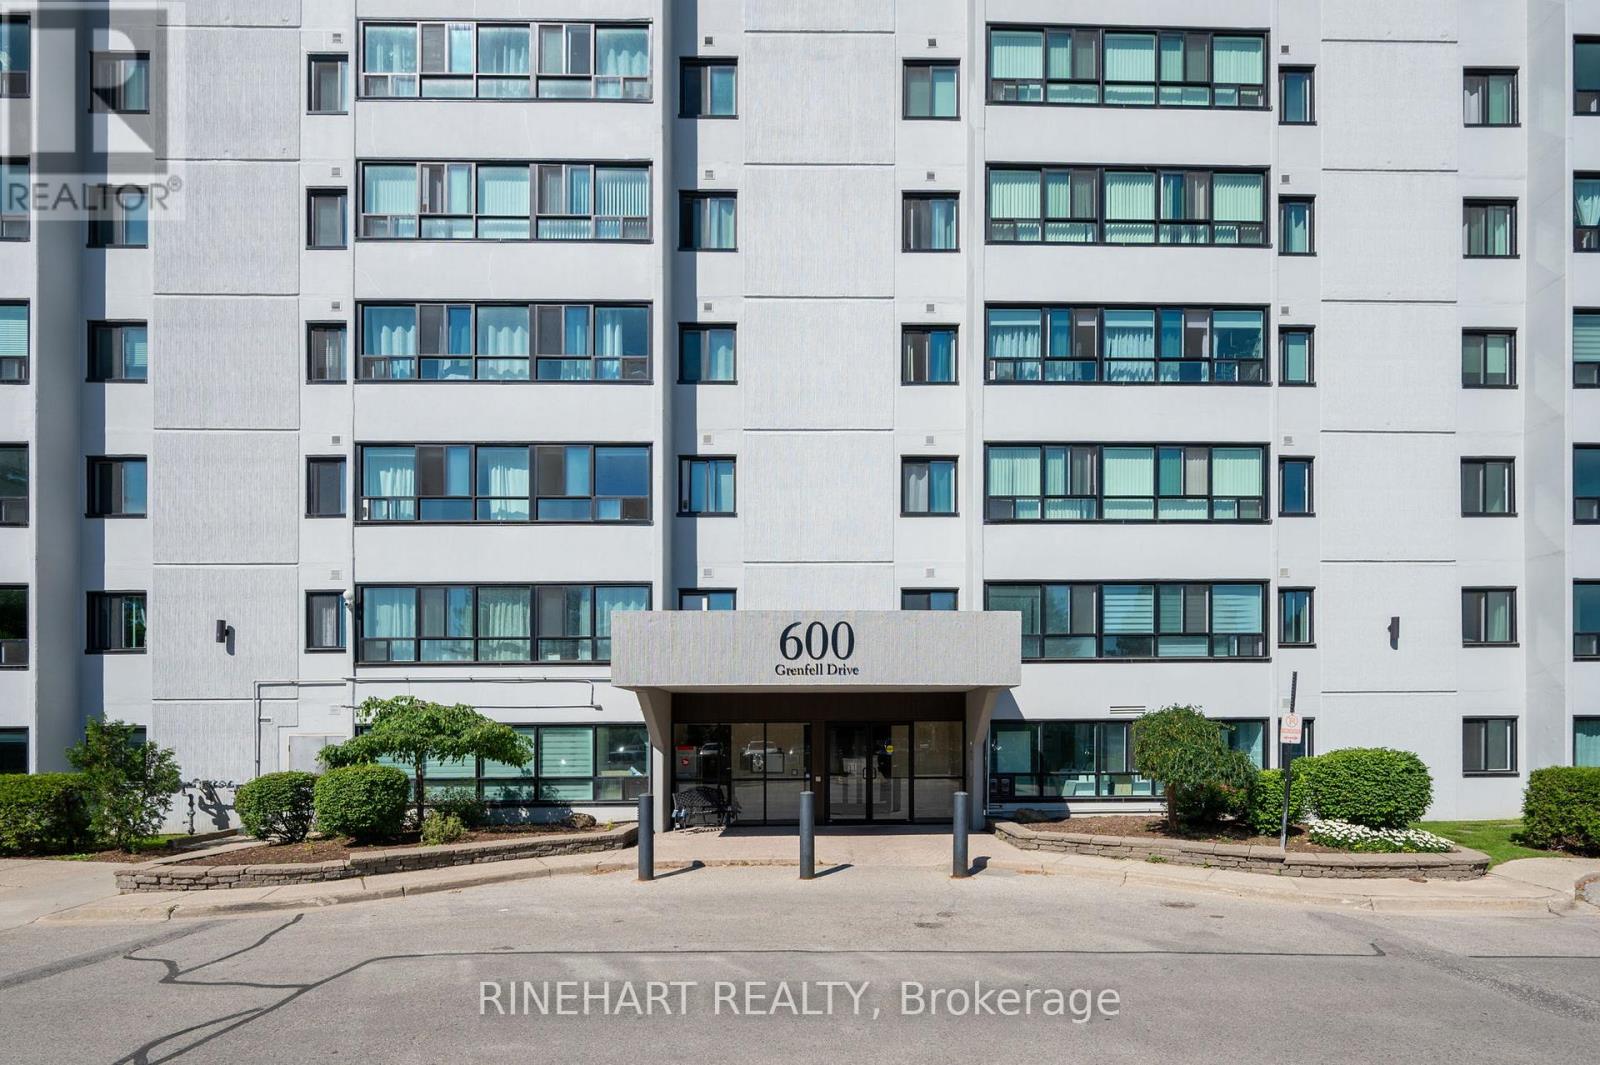
311 - 600 Grenfell Drive
London North, Ontario
Affordable North London living! Attention first-time buyers, investors, and renovators-this spacious 2-bedroom condo offers a rare opportunity to enter the market in the highly sought-after Stoney Creek and A.B. Lucas school district. With nearly 1,000 sq. ft. of living space, this vacant unit is priced to sell and ready for your personal touch.The functional layout features generous room sizes, a bright living area, dedicated dining space, and plenty of potential to update and build equity. Whether you're looking for your first home, a renovation project, or an investment property, this condo offers exceptional value in a prime location.Enjoy the convenience of being close to Masonville shopping, parks, transit, restaurants, Western University, University Hospital, and everyday amenities. One exclusive parking space is included, and condo fees cover water, parking, and building insurance. Immediate possession available. An excellent opportunity to own in one of North London's most desirable neighbourhoods at an affordable price. (id:63381)
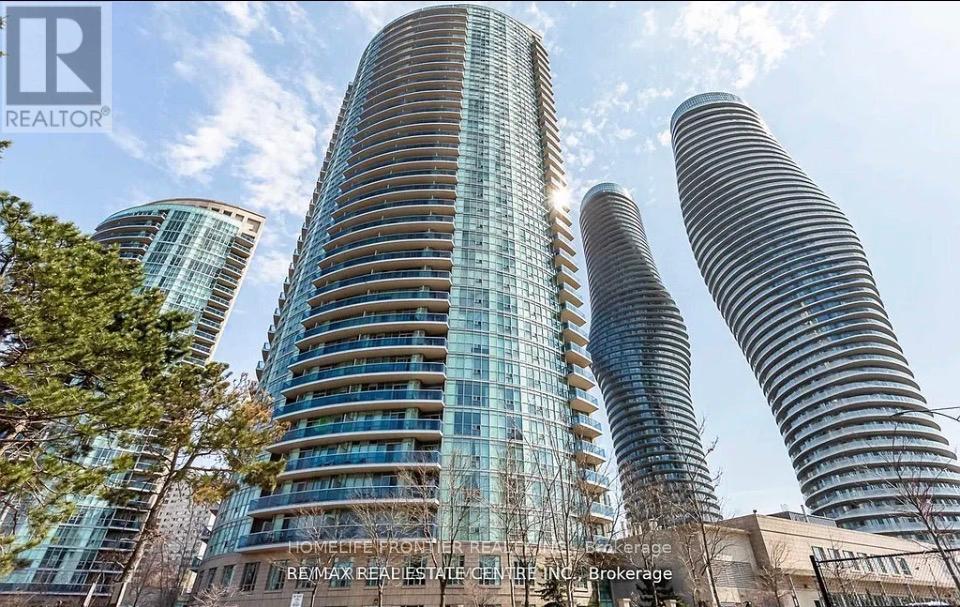
2607 - 80 Absolute Avenue
Mississauga, Ontario
Exceptional 2 Bedroom + Den, 2 Bathroom Condo at 80 Absolute Avenue, Suite 2607 Absolute Vision Tower, Mississauga. Perched on the 26th floor, this luxurious suite offers breathtaking panoramic views of downtown Mississauga, the Toronto skyline, and Lake Ontario. The spacious open-concept layout features floor-to-ceiling windows and a wrap-around balcony accessible from every room, perfect for enjoying stunning sunrises and sunsets. The gourmet kitchen boasts stainless steel appliances, granite countertops, and ample cabinetry, ideal for entertaining and everyday living. The versatile den provides an excellent home office, guest room, or creative space. Residents enjoy exclusive access to the 30,000 sq ft Absolute Club amenities, including indoor and outdoor pools, whirlpool, spa, state-of-the-art fitness centre, running track, squash and basketball courts, steam rooms, sauna, sun deck with BBQs, theatre room, guest suites, and more. Located steps from Square One Shopping Centre, major highways, and the upcoming Hurontario LRT, this address combines luxury, convenience, and vibrant urban living. Don't miss this rare opportunity to own a prestigious suite in one of Mississauga's premier high-rise communities. (id:63381)
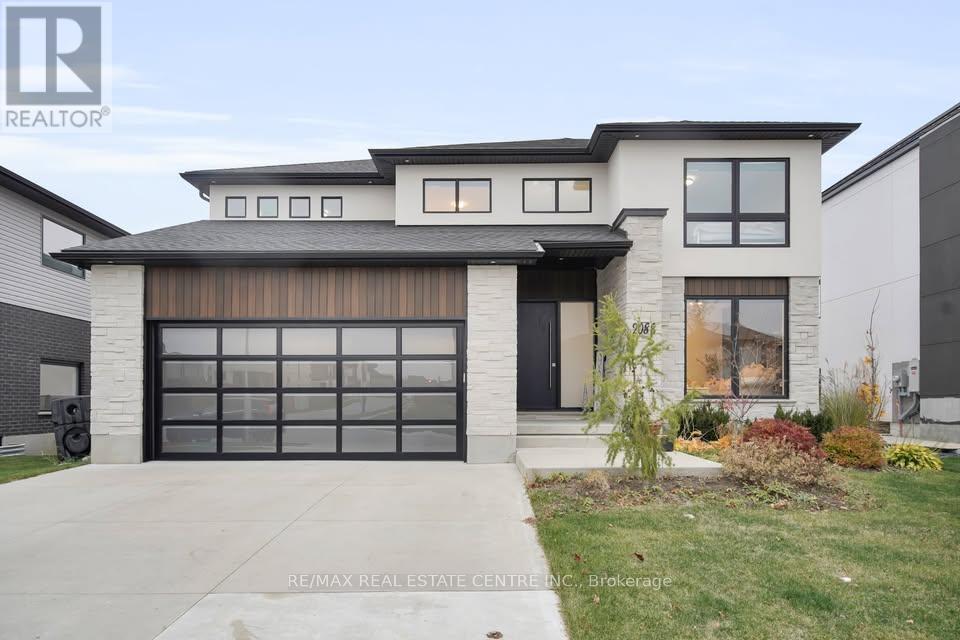
2088 Ironwood Road
London South, Ontario
Welcome to 2088 Ironwood Road, an exceptional executive home backing directly onto Boler Mountain, offering the ultimate ski-in/ski-out lifestyle. Situated on a premium 60-foot lot, this stunning residence offers over 3,200 sq. ft. of above-grade living space plus approximately 600 sq. ft. of finished lower-level space with convenient garage access. The open-concept main floor is designed for both everyday living and entertaining, featuring a custom chef's kitchen with quartz countertops, high-end stainless steel appliances, a waterfall island, and a spacious butler's pantry. The kitchen flows seamlessly into the breakfast area and great room with a fireplace and expansive sliding doors leading to a covered terrace with spectacular mountain views. A formal dining room with coffered ceilings and a feature wall adds elegance, while a private main-floor office provides the perfect work-from-home space. Upstairs, the luxurious primary suite features a private balcony with breathtaking city views, a spa-inspired ensuite, and an oversized walk-in dressing room. The second bedroom offers its own ensuite and walk-in closet, while two additional bedrooms enjoy generous closets and semi-ensuite access. An upper-level laundry room adds everyday convenience. The finished lower level offers flexible space ideal for a recreation room, home gym, guest suite, or office. Located minutes from top-rated schools, shopping, parks, golf, and major amenities, this exceptional home combines luxury finishes, thoughtful design, and four-season recreation in one of London's most sought-after communities. A rare opportunity to own a truly remarkable Boler Mountain property. (id:63381)
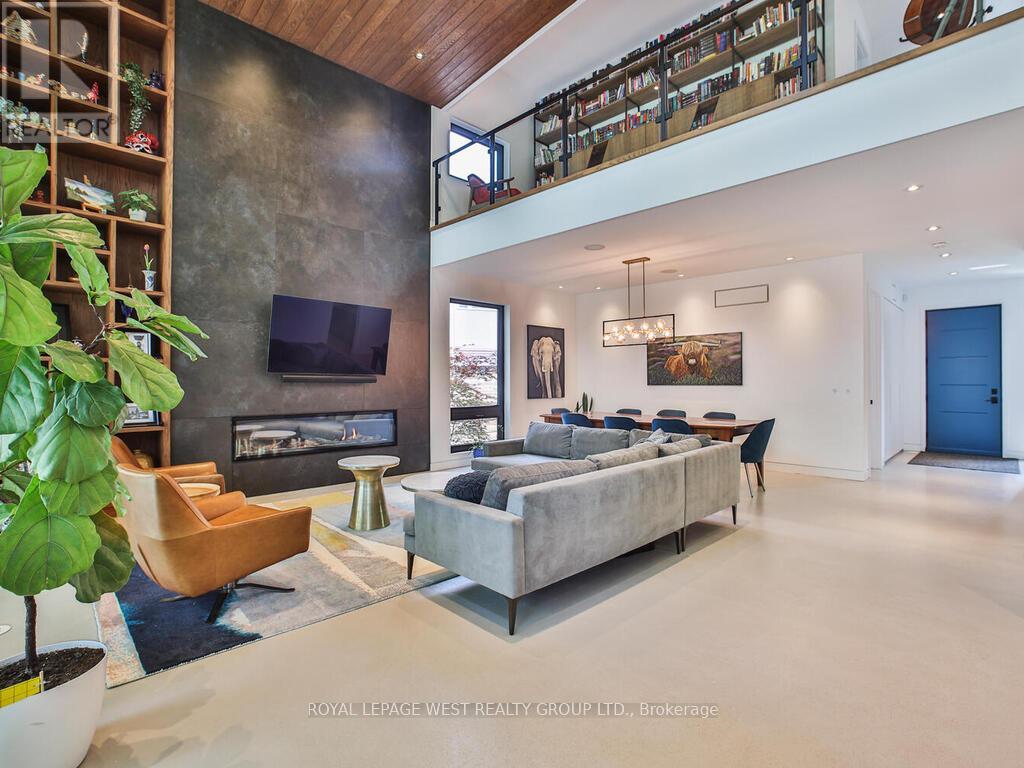
4 Old Oak Road
Toronto, Ontario
Contemporary meets Mid-Century Modern in this unique, custom-built Bone Structure home, featuring every designer detail. Radiant heated floors throughout. Sleek Scavolini kitchen and cabinetry. Entertain effortlessly in the gourmet kitchen equipped with a professional range featuring a steam oven and warming drawer, touch-open panels concealing the fridge and freezer, and custom solid-slab Laminam porcelain countertops and backsplash.This home offers four generously sized bedrooms. The large primary suite features tranquil views of the pool and garden, along with a luxurious ensuite complete with a deluxe soaker tub and a glass-enclosed shower with multiple shower heads.The expansive living and dining areas are ideal for both family gatherings and elegant entertaining. Just outside you enter a private garden oasis with a salt-water pool complete with automation and swim jets, or unwind in the large six-person Beachcomber hot tub. Lighting, whole-home audio, security, and window coverings are all controlled via touchscreen panels or remotely through a smartphone app. A full-home backup generator powers the entire house, including heating, air conditioning, pool, and hot tub.This property has a 79 Walk Score. The main floor office and the 2nd floor gym can be re-configured into additional bedrooms (id:63381)
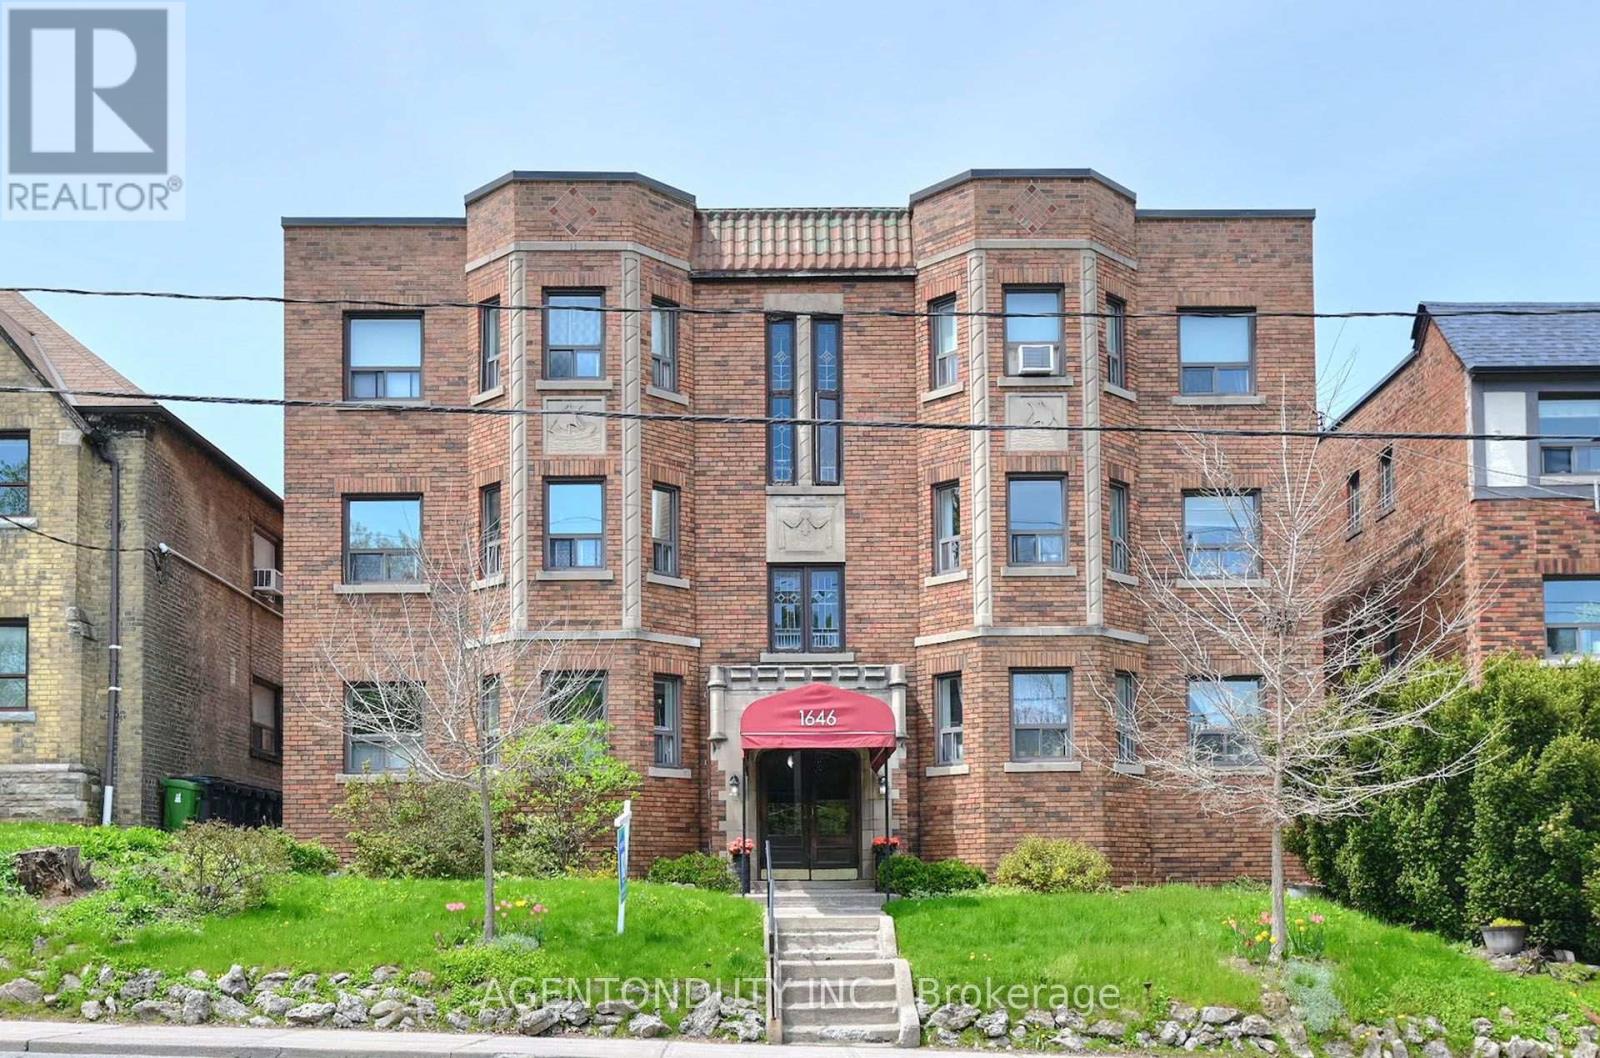
17 - 1646 Bathurst Street
Toronto, Ontario
Forest Hill Charming New York Style Walk -Up Co-operative. Bright, West Facing Spacious One Bedroom Co-Op with Parking & Locker. Top Floor Unit in Quiet Building. Hardwood Floors and Crown Moulding Throughout. Stainless Steel Appliances. Centrally located between St Clair & Eglinton. Bus Stop at your doorstep. Shops and Restaurants a quick walk away. All Furniture negotiable. Bike storage available in the laundry room. One of the rare Co-ops that allow rentals- 1 Year Minimum. Pets also allowed (id:63381)
79 Front Street W
Strathroy-Caradoc, Ontario
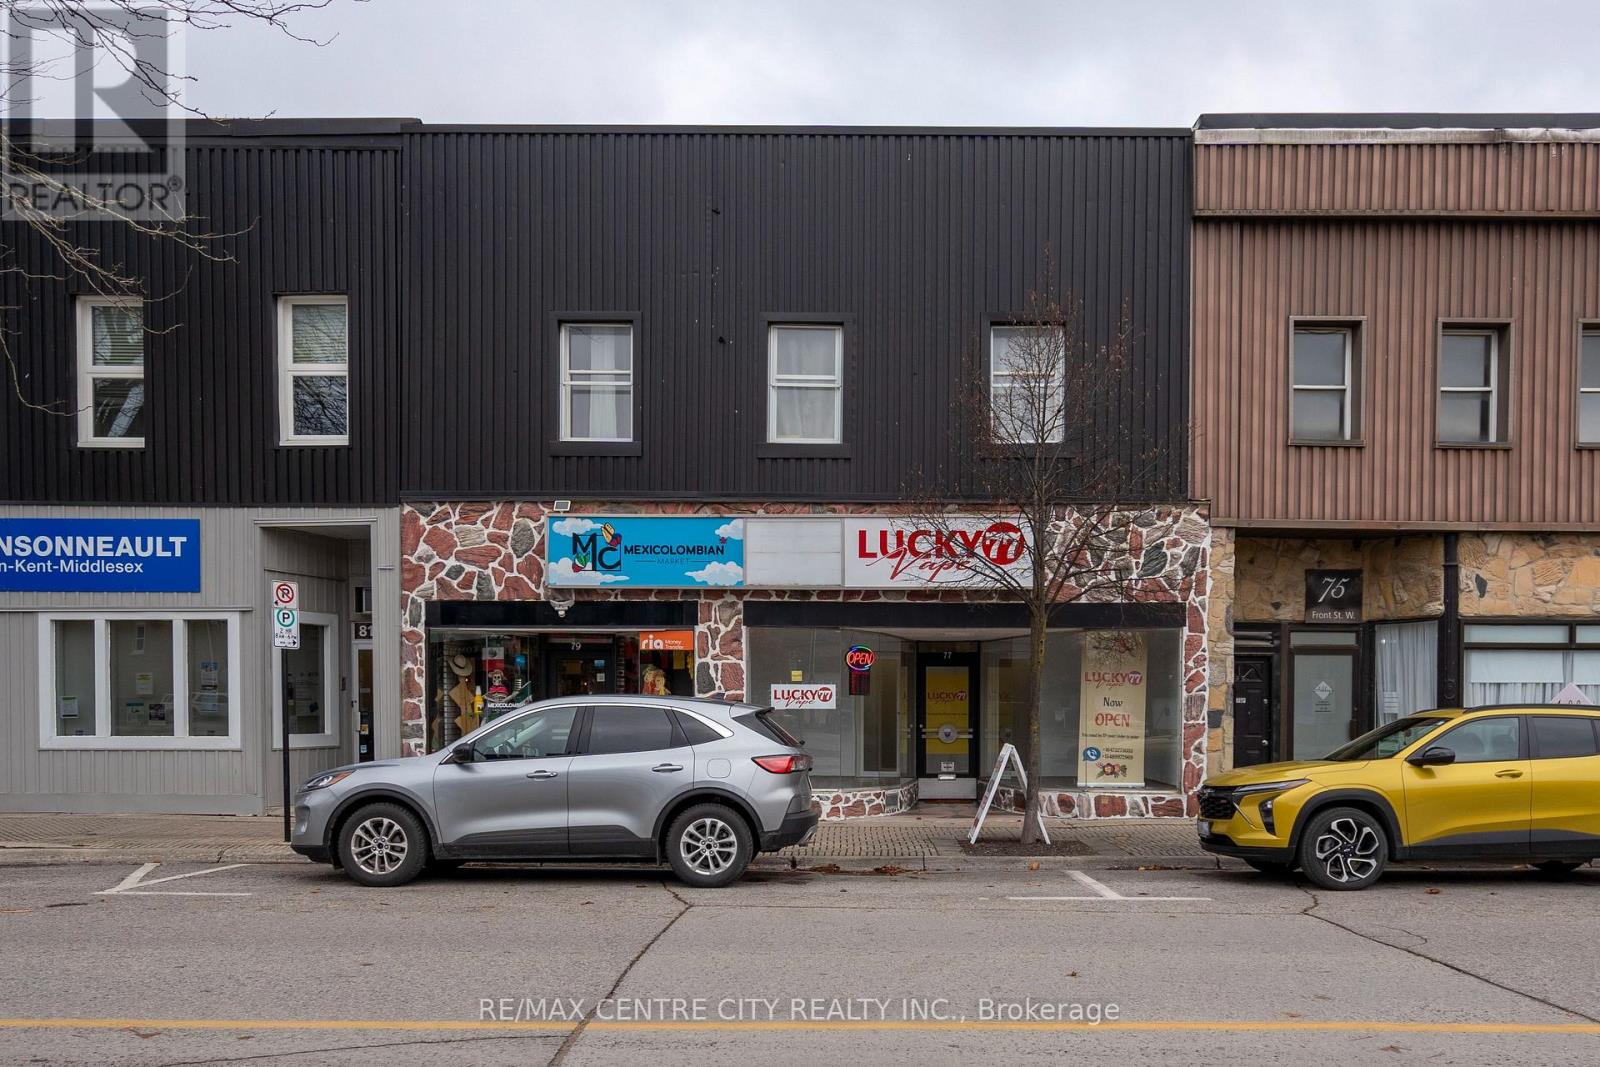
Located in the heart of downtown Strathroy, this well-maintained mixed-use property offers a solid investment opportunity with stable, diversified income. The building comprises five fully leased units, including two established street-front retail spaces on the main level, a compact residential unit at the rear, and two spacious residential apartments on the upper floor.The retail units benefit from long-standing tenancies and strong visibility, while the residential units are well laid out and consistently rented. A private rear yard and on-site parking for up to four vehicles further enhance tenant appeal and functionality.With reliable tenants in place who have demonstrated a desire to remain, the property provides immediate cash-flow stability. Over time, there is potential for rental growth and value enhancement through thoughtful management and updates. An excellent opportunity to acquire a versatile, income-producing asset in a growing and well-serviced downtown core. (id:63381)
3864 St Clair Parkway
St. Clair, Ontario
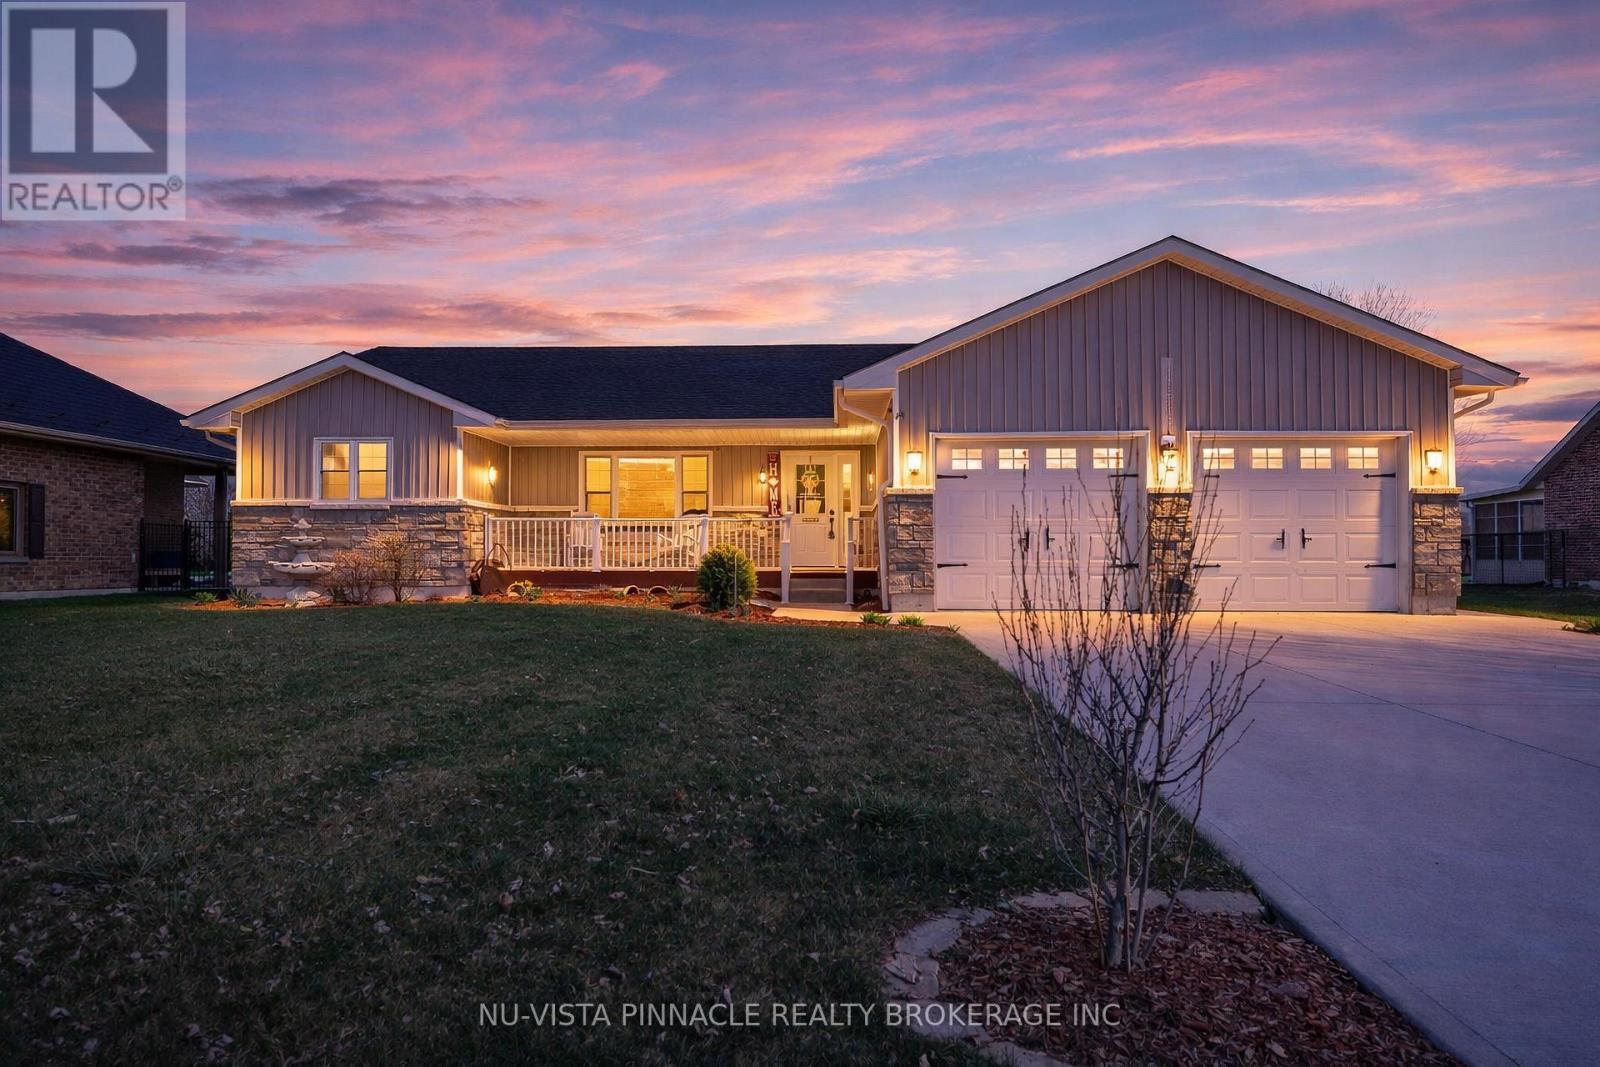
This Port Lambton custom home puts you steps from the river, surrounded by mature landscaping that creates a private sanctuary feel. Step inside to just under 3200 sqft of finished living space featuring soaring vaulted ceilings and an open concept that floods with natural light. The kitchen is built for real living: quartz counters, a generous island, and workflow that actually makes sense. Three bedrooms upstairs anchor the main level, with a primary suite featuring a walk-in closet and 4-piece ensuite. But here's where this home stands out. The fully finished basement isn't just extra square footage-it's genuine living space. Two additional bedrooms, a bonus room for whatever you need it to be, and a sprawling rec room designed for entertaining. This is where memories happen. The outdoor experience is equally impressive. A stunning 190 square-foot 3-season sunroom extends your living season into spring and fall, while mature landscaping, established trees, and meticulously designed flower beds add both privacy and polish. The sunroom backs onto peaceful greenspace, and you're just across the road from the river with easy access to parkland and walking trails. A charming backyard shed provides storage and character. Details matter here: hardwood and tile throughout, abundant pot lighting, Smart Thermostat, 5 Blink Cameras around the house perimeter, high speed internet available an attached two-car garage with interior access. You're a short walk to schools and marinas. Yet you've got country-sized breathing room on an 80x271 lot, with Sarnia and Wallaceburg minutes away for anything else you need. Book your showing today!! (id:63381)
1309 Beaufort Drive
Burlington, Ontario
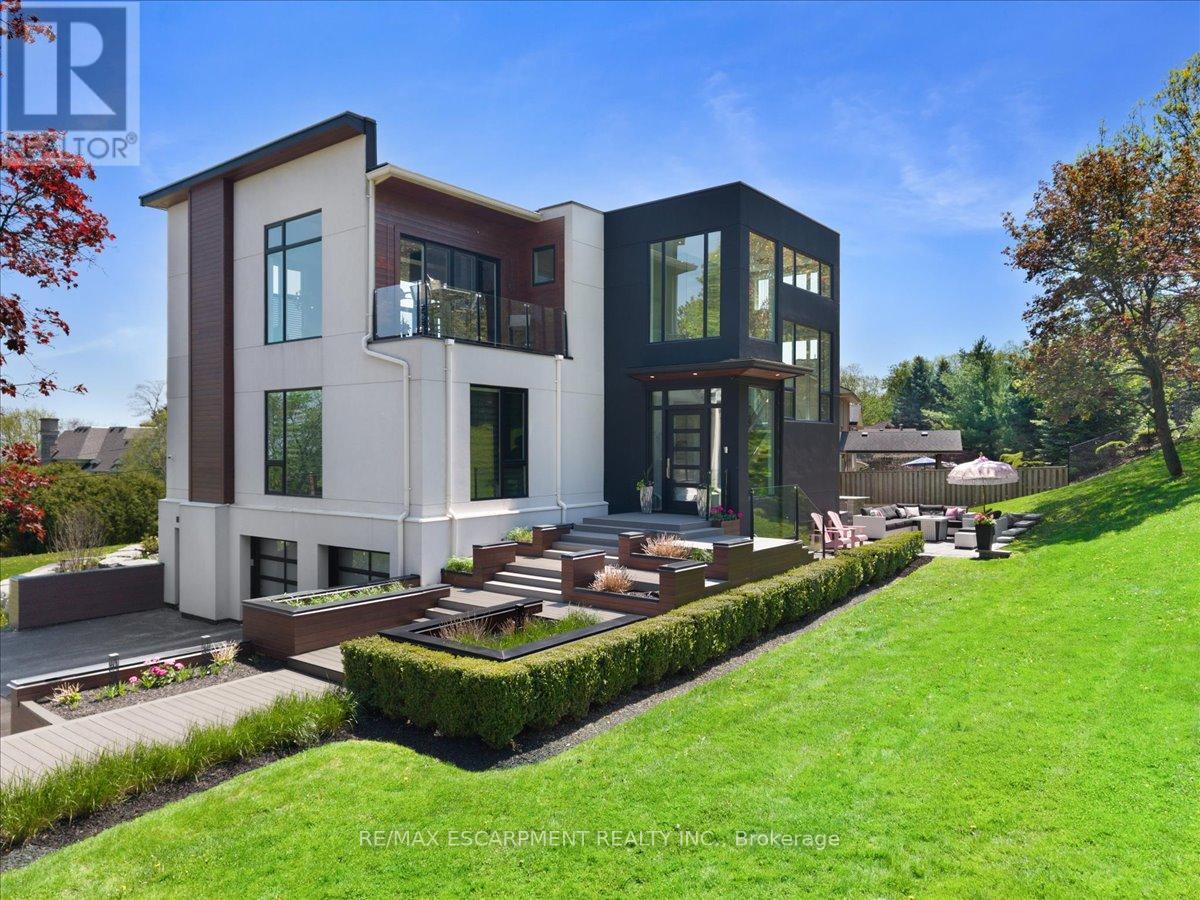
ONE of a KIND home... MUST SEE VIEWS! Own a Rare Piece of the Niagara Escarpment in Burlington. Perched on an extraordinary estate-sized lot in prestigious Tyandaga Highlands, this striking modern residence backs onto protected forest and the Bruce Trail while capturing breathtaking panoramic views across Burlington, Lake Ontario, and even the Niagara skyline. Widely regarded as one of Burlington's most unique vantage points, the setting is nothing short of extraordinary. Offering over 5,300 sq. ft. of finished living space, this one-of-a-kind home was intentionally designed around elevation, natural light, privacy, and the view itself. A unique reverse-living layout elevates the principal living spaces above the treetops, where walls of windows and soaring ceilings up to 14' tall create a dramatic reveal the moment you arrive. Flooded with natural light from sunrise through dusk, the living room, kitchen, and dining areas seamlessly connect to the surrounding escarpment setting. Architectural details, clean modern lines, and multiple outdoor entertaining spaces create an exceptional balance of luxury and nature. Surrounded primarily by mature forest and nature, the property offers a rare sense of tranquility and privacy while remaining moments from city conveniences. 4 Bedrooms, 3.5 Bathrooms including 2 Ensuites, Fully Finished Walk Out Lower Level, 9-Car Driveway. Some homes are built. This one was positioned. Luxury Certified. (id:63381)
63 Kenton Street
West Perth, Ontario
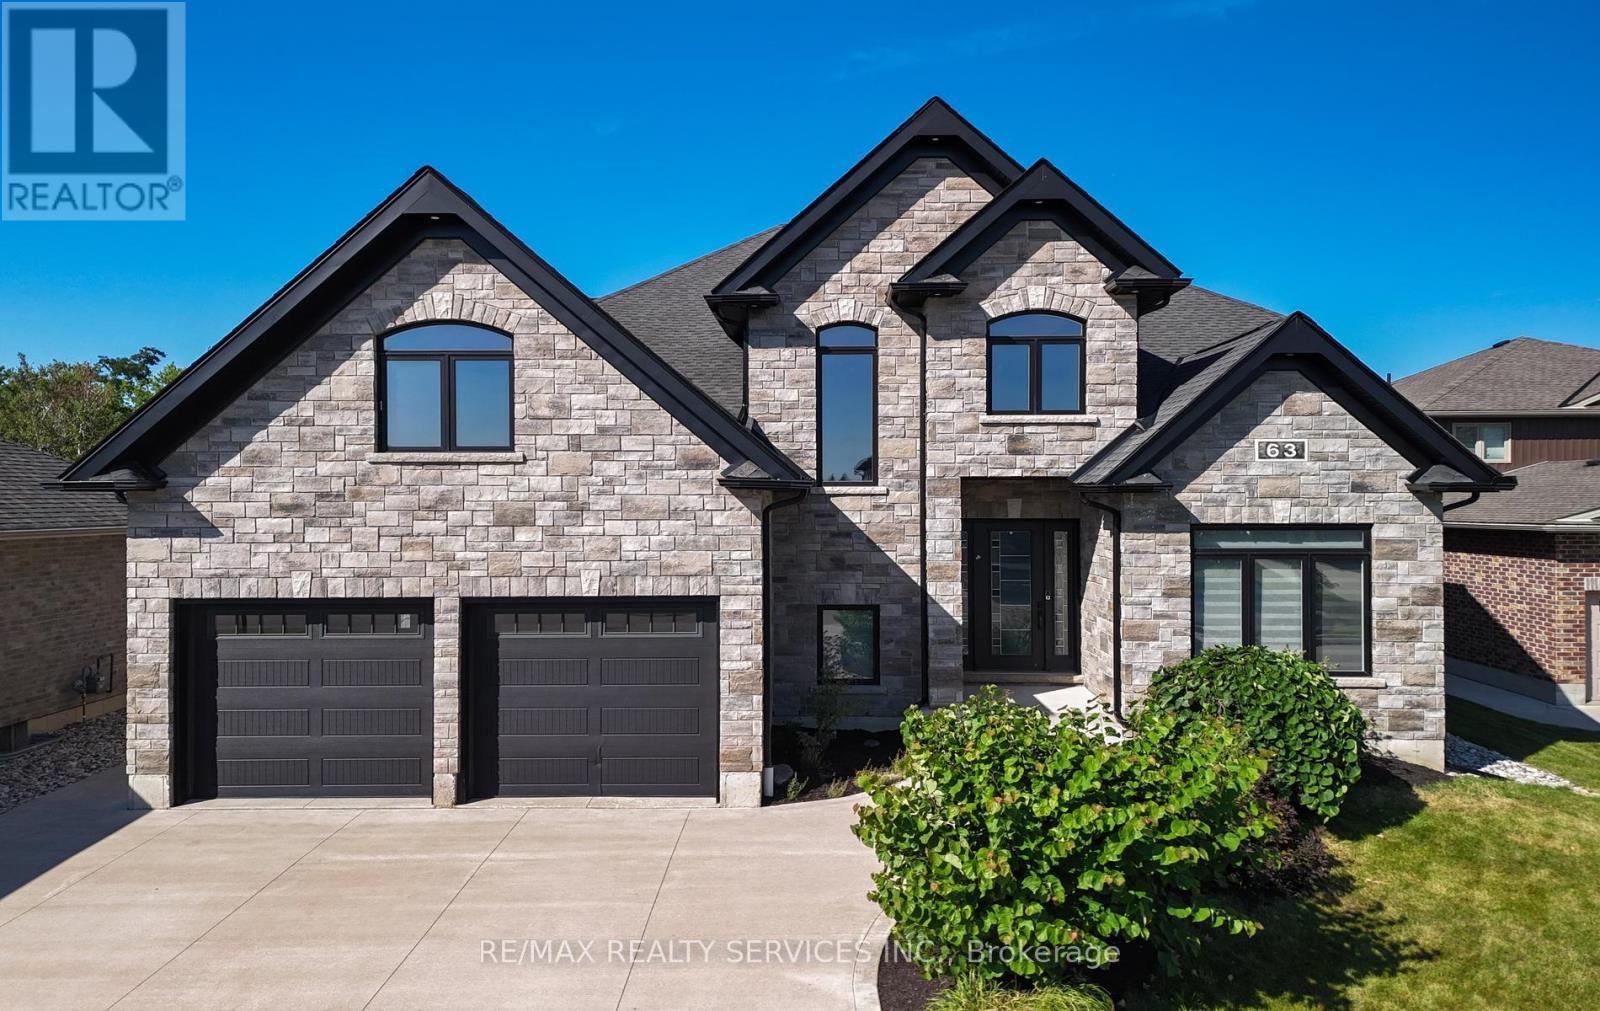
Prepare To Fall In Love With This Truly Exceptional 4,355 Sq.Ft. Custom-Built Brick And Stone Residence, Perfectly Situated In The Charming Community Of Mitchell, Just 20 Km West Of Stratford And Approximately 60 Km North Of London. This Impressive 5+ Bedroom Home Offers An Incredible Combination Of Luxury, Space, Comfort And Multi-Generational Living Potential.Step Inside To A Beautifully Designed Main Floor Featuring A Private Primary Bedroom Retreat Complete With A Spa-Inspired Ensuite. Enjoy A Stunning 6' X 6' Curb-Less Walk-In Shower With His-And-Hers Shower Controls, Heated Floors, A Separate Soaker Tub, An Oversized Walk-In Closet And Direct Walkout To The Covered Rear Deck-The Perfect Setting To Enjoy Your Morning Coffee While Taking In The Peaceful Surroundings. At The Heart Of The Home Is The Spectacular 22'6" X 14' Kitchen, Designed For Both Everyday Living And Entertaining. The Impressive 9' Centre Island, Quartz Countertops, Built-In Cooktop, Stainless Steel Oven, Pot-Filler And Chimney-Style Range Hood Create A Show-Stopping Culinary Space. A Generous Walk-In Pantry With Six Rows Of Shelving And Space For A Second Refrigerator Provides Exceptional Storage. The Inviting Living Room Is Highlighted By A Striking Barn Board Feature Wall, Floating Shelves And Beautiful Views Of The Expansive Outdoor Living Areas. With Approximately 1,275 Sq.Ft. Of Deck Space Between The Two Decks, There Is No Shortage Of Room For Entertaining, Relaxing Or Enjoying Summer Evenings With Family And Friends. Upstairs, Four Generously Sized Bedrooms Provide Plenty Of Space For A Growing Family, With Two Bedrooms Offering Direct Access To The Upper Covered Balcony Overlooking The Treed Parkland Behind The Property. The Peaceful Natural Setting Adds A Wonderful Sense Of Privacy And Tranquility.The Possibilities Continue With Approximately 371 Sq.Ft. Of Additional Space Above The Garage And An Incredible 2,586 Sq.Ft. Basement (id:63381)