
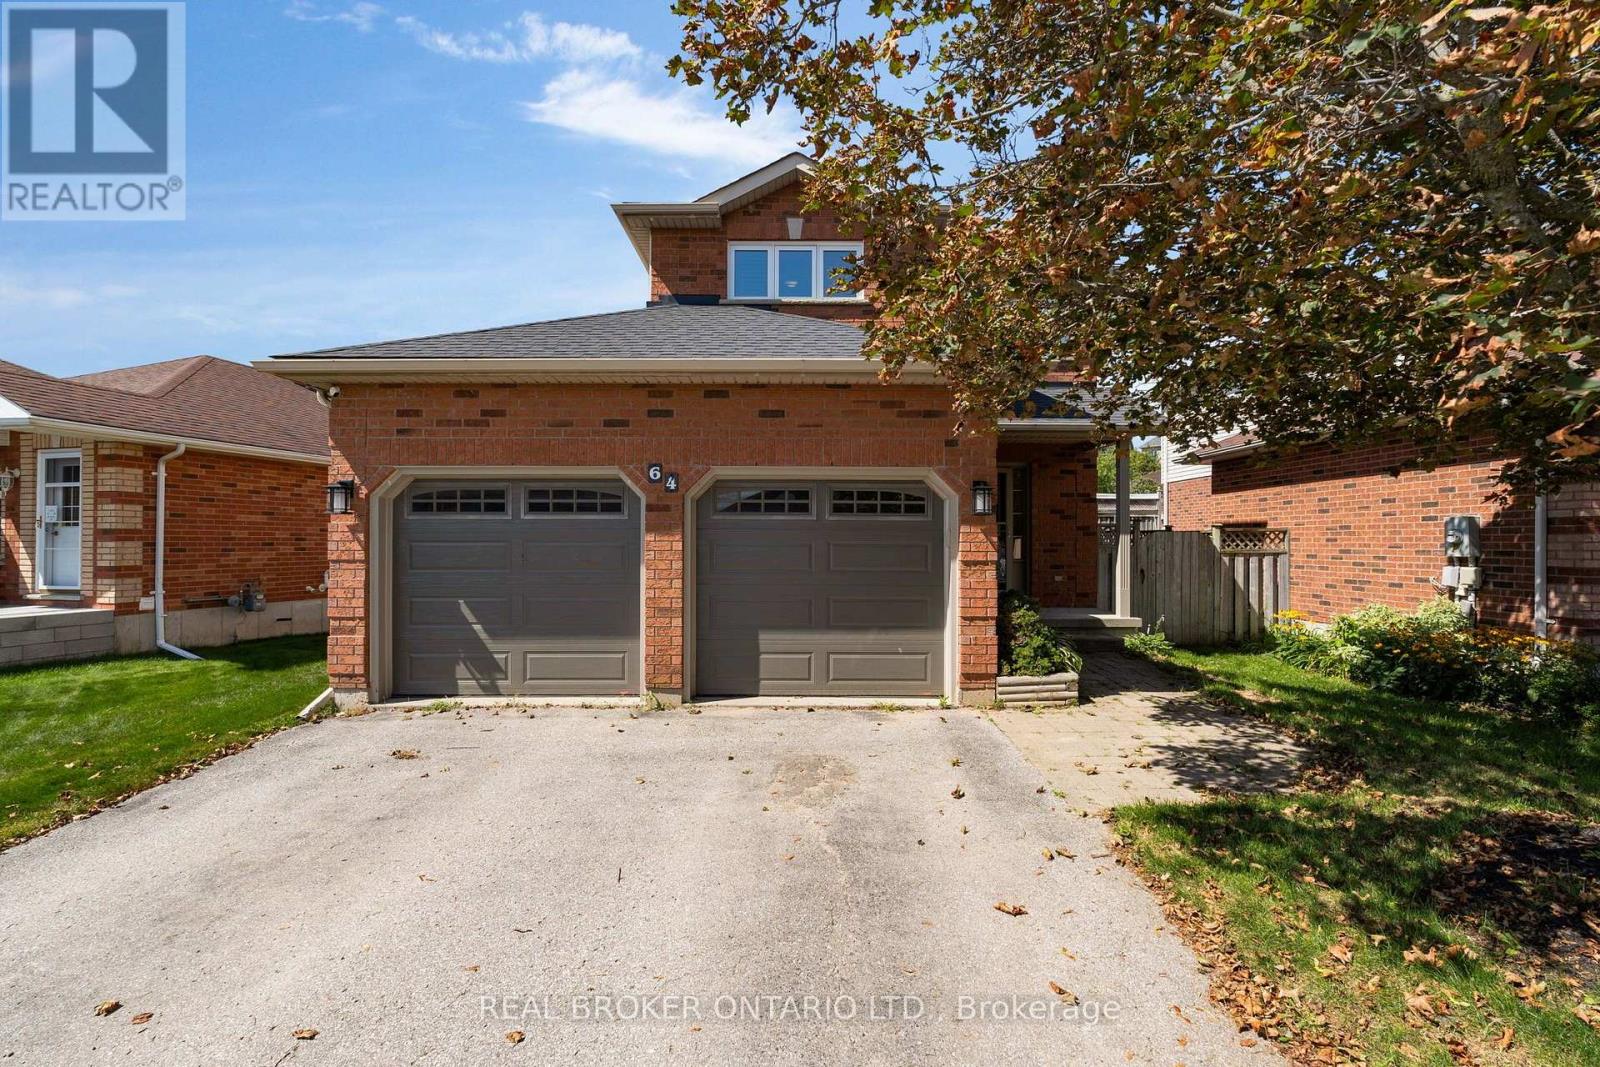
64 Vanessa Drive
Orillia, Ontario
Beautifully finished and move-in ready, this 3-bedroom, 3-bathroom home is located in Orillia's popular West Ridge community. Bright and airy, it offers functional main-floor living with a walkout to a large deck overlooking a fully fenced, landscaped yard with mature trees. The dedicated dog run offers convenient garage access and its own storage shed. The brand-new kitchen and vinyl windows were completed in 2019, followed by new shingles in 2020, new garage doors and a new water softener in 2024. The spacious primary bedroom features a walk-in closet and private ensuite, while all three bathrooms have been tastefully updated. Additional highlights include modern laminate and tile flooring, a finished family room, natural gas fireplace, central air conditioning, central vacuum rough-in, included appliances and driveway parking for four vehicles. Conveniently located close to Highway 11, Costco, Lakehead University, Rotary Place and everyday amenities. (id:63381)
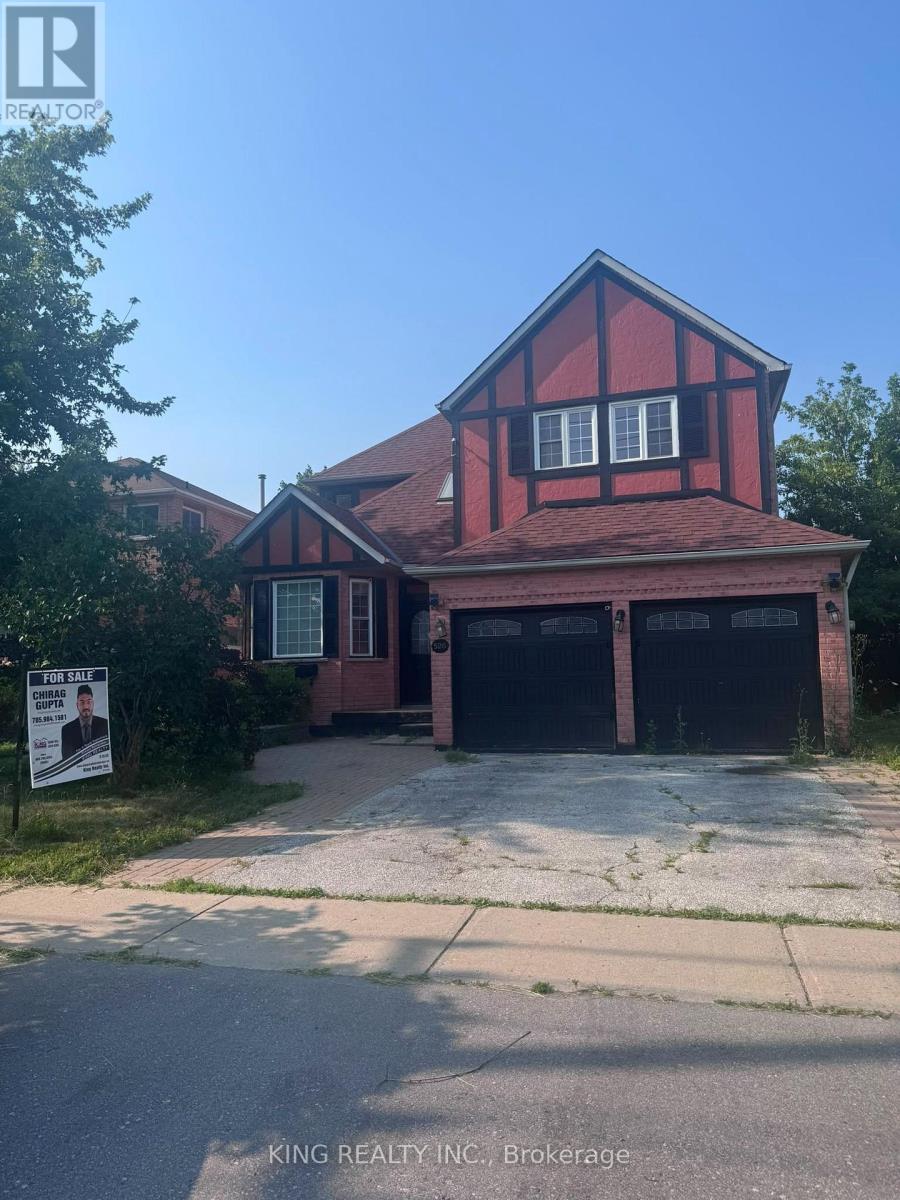
526 Grove Street E
Barrie, Ontario
Welcome to this spacious and well-maintained 2-storey detached home in a desirable Barrie neighbourhood! Situated on a premium 50' x 110' lot, this home offers over 4 bedrooms, 3 bathrooms, and parking for up to 6 vehicles, including a double-car garage. The main level features separate living and dining rooms, a cozy family room with a fireplace, and a bright eat-in kitchen with granite countertops and stainless steel appliances. Conveniently located close to schools, parks, shopping, public transit, and major amenities. Vacant for immediate possession with flexible closing available. Don't miss this fantastic opportunity! (id:63381)
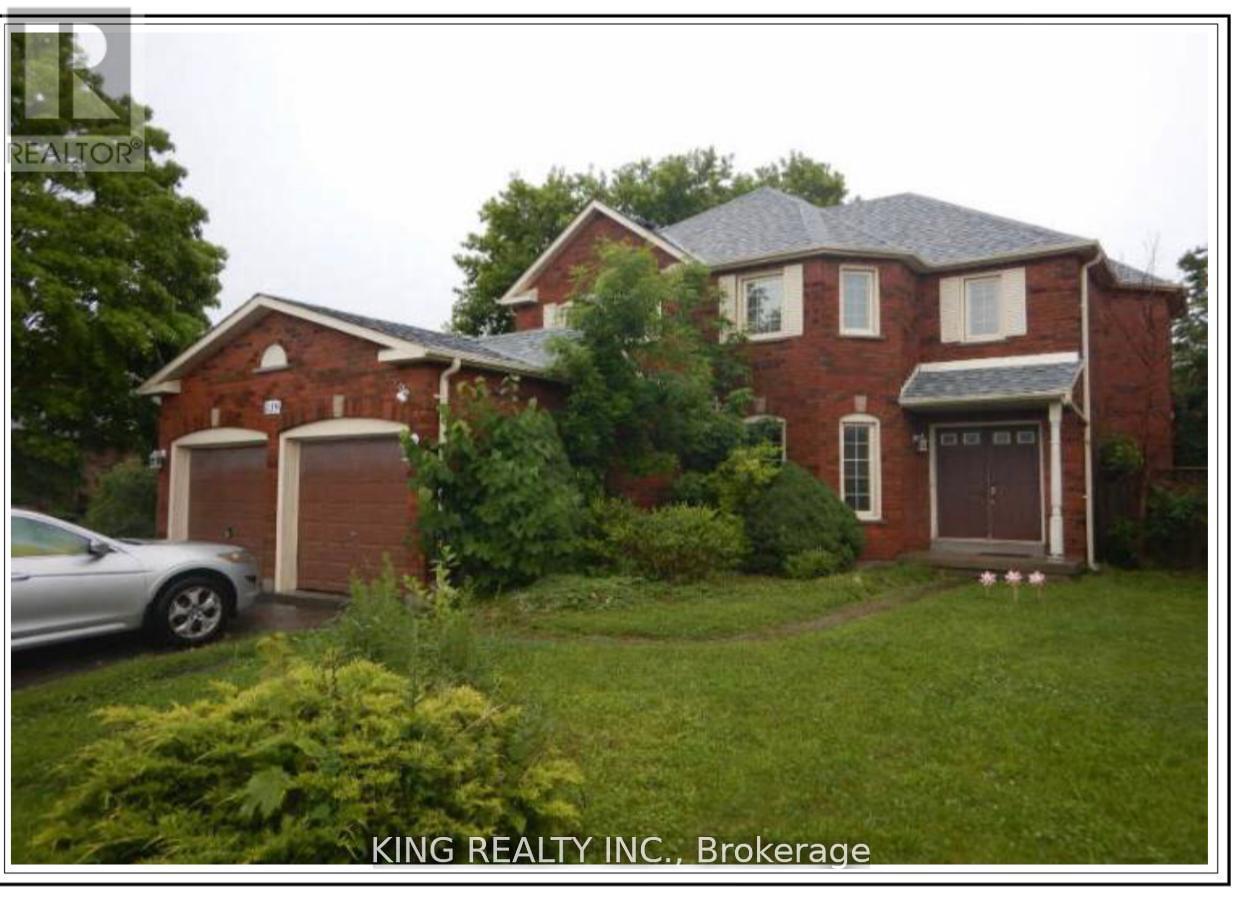
139 Livingstone Street
Barrie, Ontario
Welcome to this beautifully maintained 4-bedroom home offering spacious and functional living for the whole family. Featuring a bright and open-concept layout, this home boasts generous principal rooms, a modern kitchen with ample cabinetry and counter space, and a comfortable family room perfect for everyday living and entertaining. The primary bedroom includes a private ensuite and walk-in closet, while the additional bedrooms are well-sized and filled with natural light. Located in a sought-after neighborhood near schools, parks, Georgian Mall, East Bayfield Community Center, Georgian College, Royal Victoria Hospital, and major commuter routes, it sits on a 49' wide lot with a beautifully landscaped backyard, lush gardens, a serene pond, and a 16x12 wooden deck. Inside, the home offers a bright eat-in kitchen with modern appliances, an updated master ensuite, LED pot lights, and thoughtful upgrades throughout combining comfort, style, and convenience in a prime location. (id:63381)
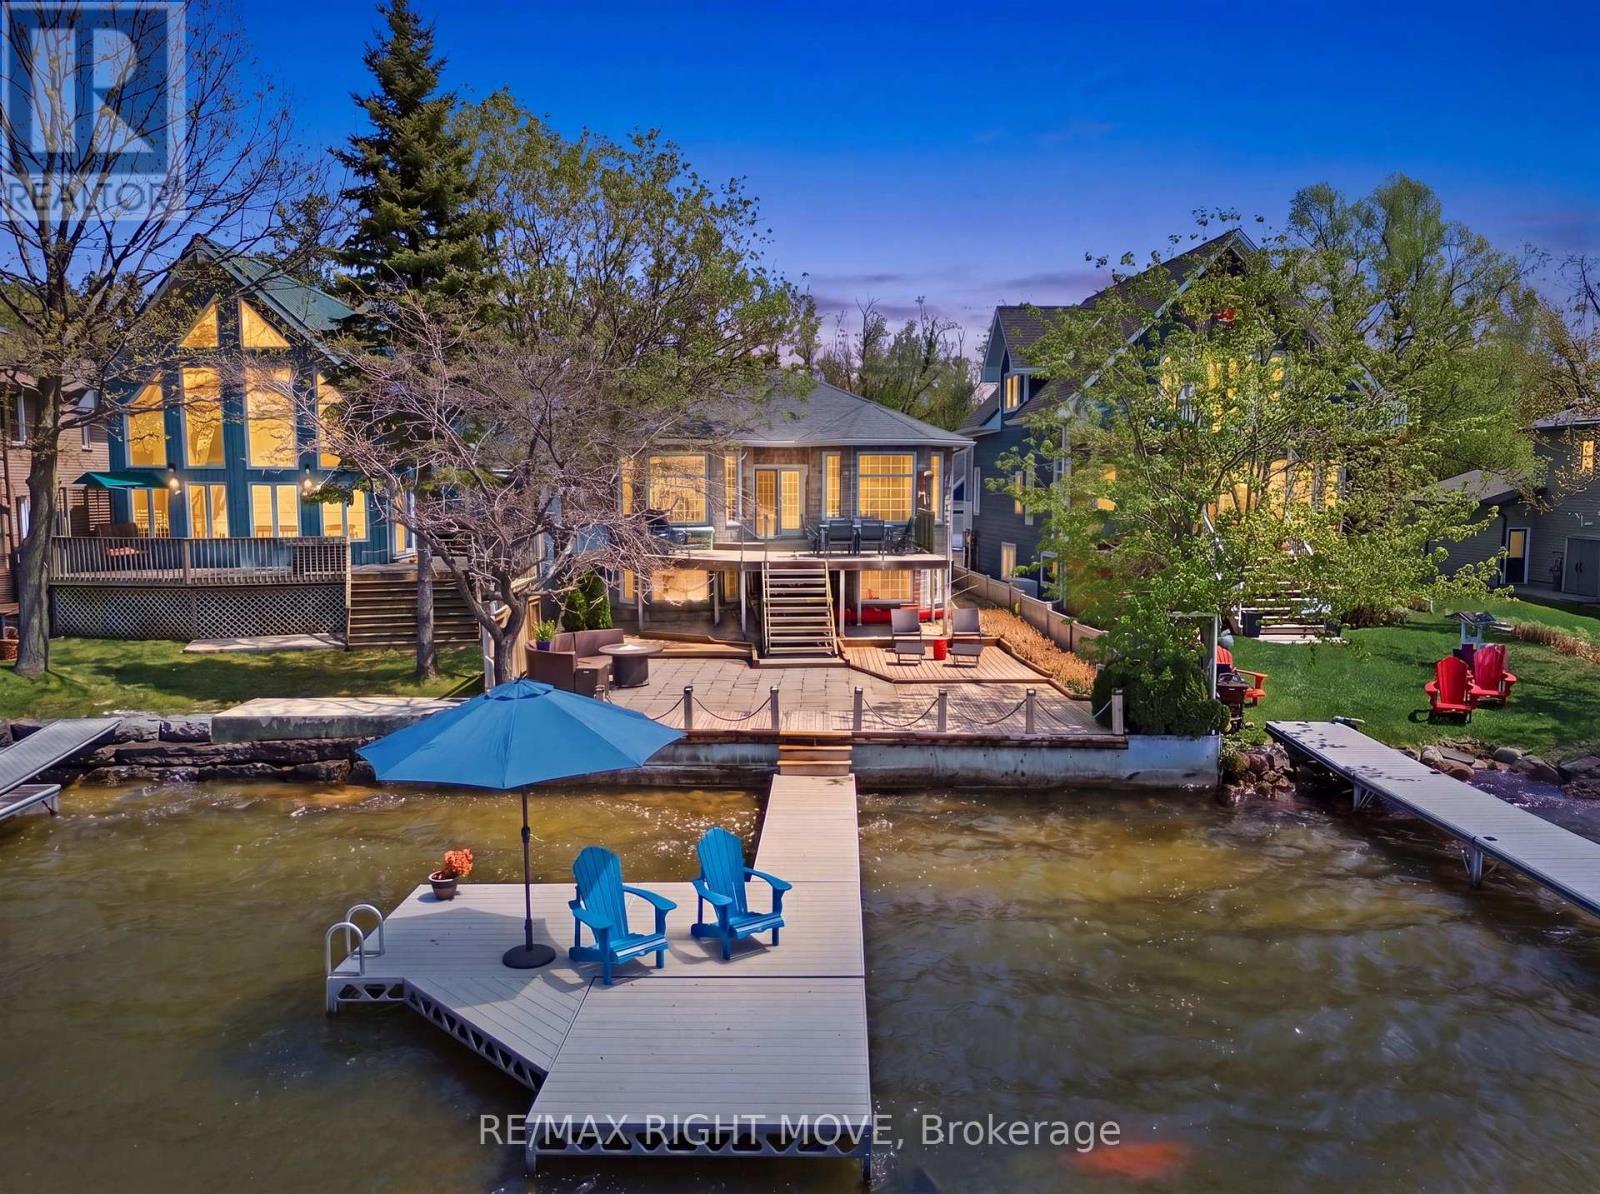
1174 15 Line N
Oro-Medonte, Ontario
Rare opportunity to own a west facing, waterfront home on sought-after Bass Lake. Situated on a generous lot with 40 ft of sandy shoreline, this property offers excellent swimming, boating, and year-round recreation. Enjoy stunning lake views and breathtaking sunsets from your own dock or the glass-railed deck.The open-concept main floor features a kitchen overlooking the sunken living room, ideal for entertaining. The upper level offers 2 bedrooms, including a spacious primary suite with walk-in closet and jacuzzi tub. The finished lower level includes 3 additional bedrooms, a rec room, 3-piece bath, separate entrance, and large lake-view windows; perfect for guests or potential in-law suite. Further features include energy efficient construction with ICF foundation and exterior walls, in-floor radiant heating, thermal pane casement windows, gas stove, attached heated garage with loft storage, updated roof, landscaped gardens, fenced yard, shed, and water treatment system. Located steps from Bass Lake Provincial Park with access to swimming, boating, snowshoeing, and cross-country skiing. *Some photos have been digitally staged to showcase potential* (id:63381)
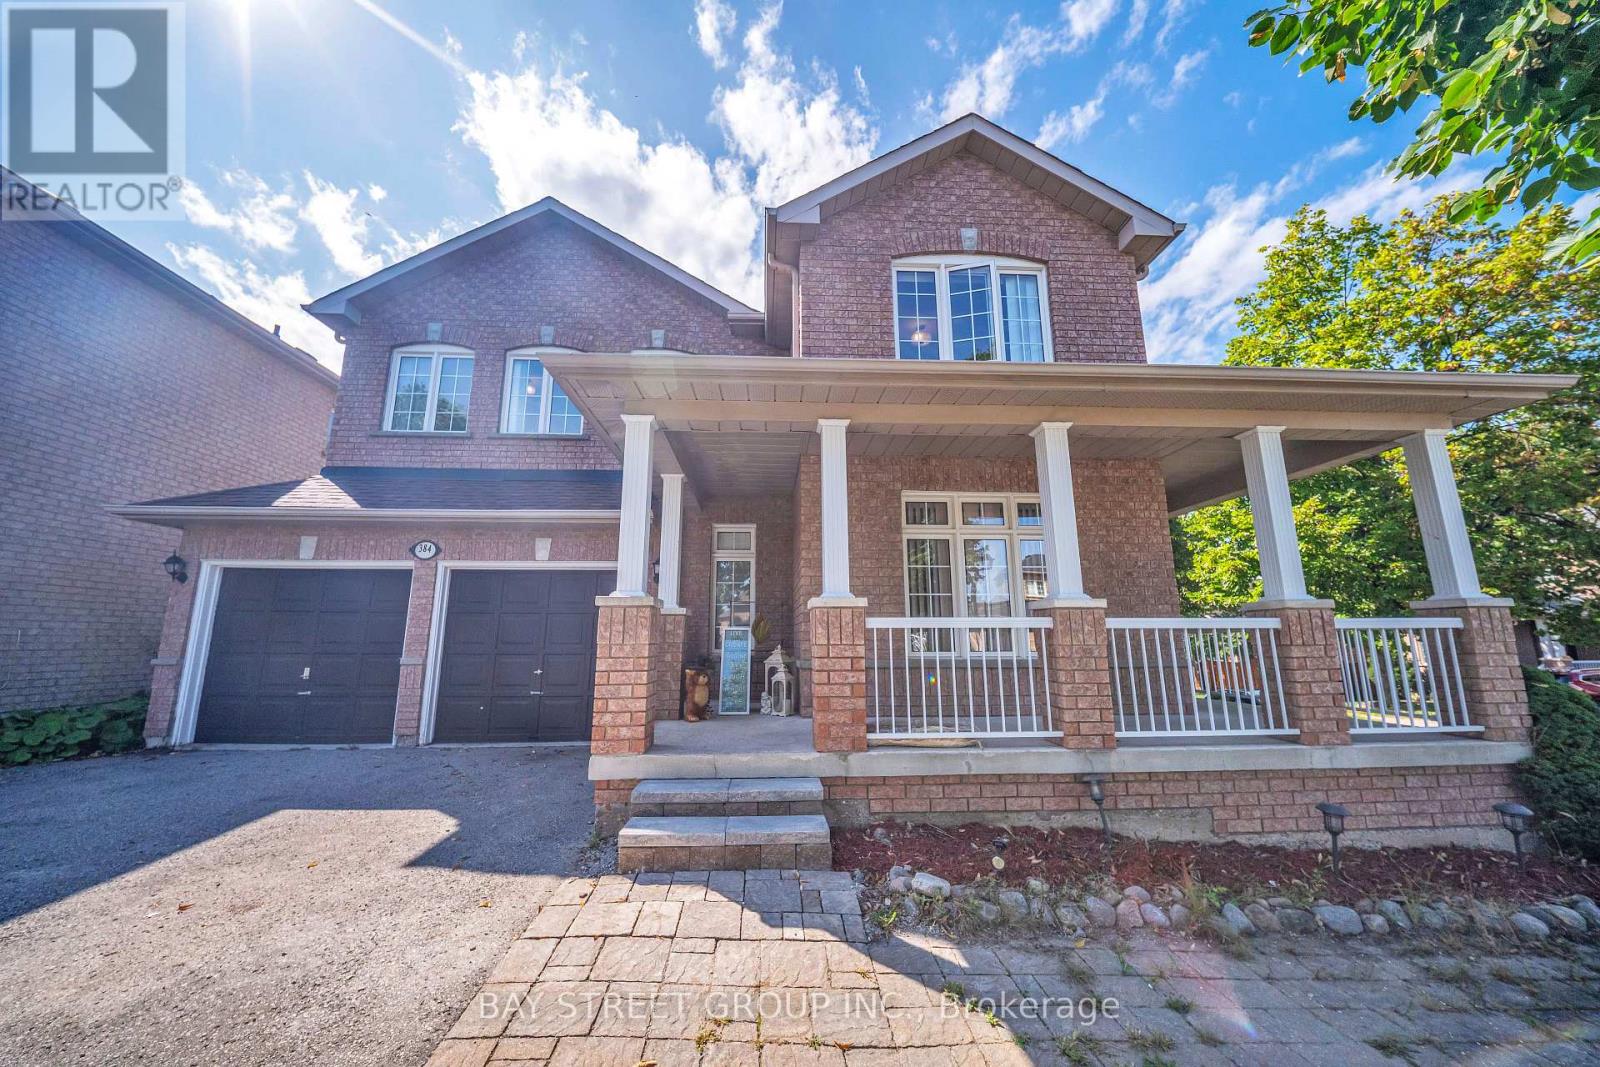
384 Spruce Grove Crescent
Newmarket, Ontario
Welcome to 384 Spruce Grove Crescent - an impressive 4+2 bedroom, 3.5-bath detached home set on an exceptional 48 x 141 ft deep lot in Newmarket's highly sought-after Woodland Hill community. Offering generous living space, a versatile finished basement and significant recent mechanical upgrades, this is a wonderful home designed for modern family living.The bright and spacious main level features inviting principal rooms, a gas fireplace, pot lights, and a sun-filled family room with large windows. The well-appointed eat-in kitchen offers stainless steel appliances, granite countertops, backsplash and pot lights, along with a generous breakfast area featuring a walkout to the deck and backyard. A convenient powder room completes the main level.Upstairs, you'll find four generously sized bedrooms and two full bathrooms, including a spacious primary bedroom with a walk-in closet.The finished basement significantly expands the home's living space, featuring two additional bedrooms, a kitchen, recreation room and a 4-piece bathroom-an excellent layout for extended family, guests, a home office or flexible multi-generational living.Step outside to an exceptionally deep 48 x 141 ft fully fenced lot, complete with a deck, patio and garden shed, providing abundant space for entertaining, relaxing and enjoying the outdoors.A major highlight is the high-efficiency, energy-saving Heat Pump installed in 2024, providing modern, efficient heating and cooling while helping reduce energy consumption. Additional updates include a Hot Water Tank (2025), Roof (2018) and Furnace (2017), offering added comfort and peace of mind for the next owner.Ideally located close to schools, parks, public transit, shopping, Upper Canada Mall and everyday amenities, this exceptional property delivers an outstanding combination of space, comfort, efficiency and convenience in one of Newmarket's desirable family-friendly communities. (id:63381)
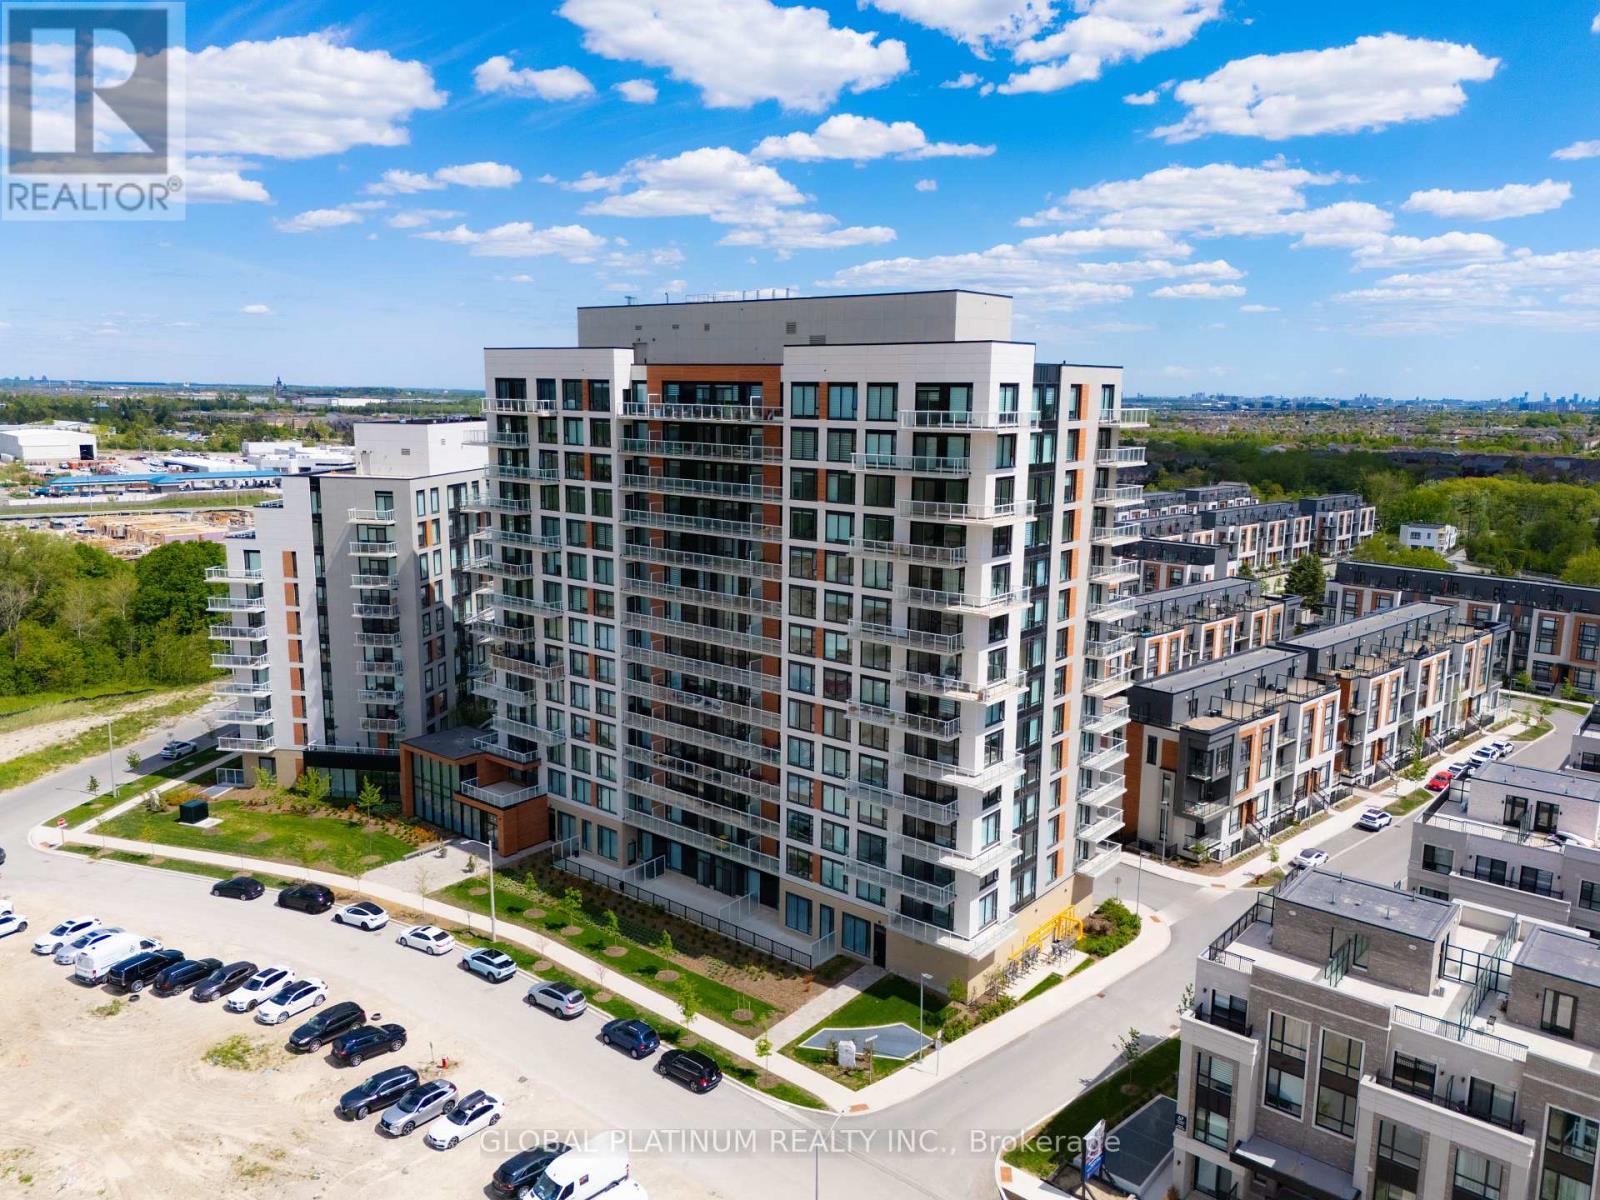
713 - 6 David Eyer Road
Richmond Hill, Ontario
Welcome to Unit 713 at 6 David Eyer Road, a beautifully designed 2-bedroom, 2-bathroom suiteofferingmodern finishes, a smart open-concept layout, and desirable southeast exposure.This bright andinvitingunit features a sleek kitchen with contemporary cabinetry, quality appliances, and afunctionalliving/dining area that walks out to a private balcony. The split-bedroom layout providesexcellent privacy,with a spacious primary bedroom complete with its own ensuite, plus a generous secondbedroom ideal forguests, a child's room, or a home office. Located in one of Richmond Hill's growingcommunities, this condooffers the perfect balance of comfort, style, and convenience, with easy access toparks, schools, shopping,public transit, major highways, and everyday amenities. Enjoy a lifestyle beyondyour front door withexceptional building amenities designed for both work and leisure. Residents haveaccess to a modernfitness centre, theatre room, stylish party lounge, professional co-working and meetingspaces, aconvenient pet wash station, and beautifully appointed outdoor BBQ and gathering areas.This is afantasticopportunity for first-time buyers, downsizers, or investors looking for a move-in-ready home in awell-connected location. (id:63381)
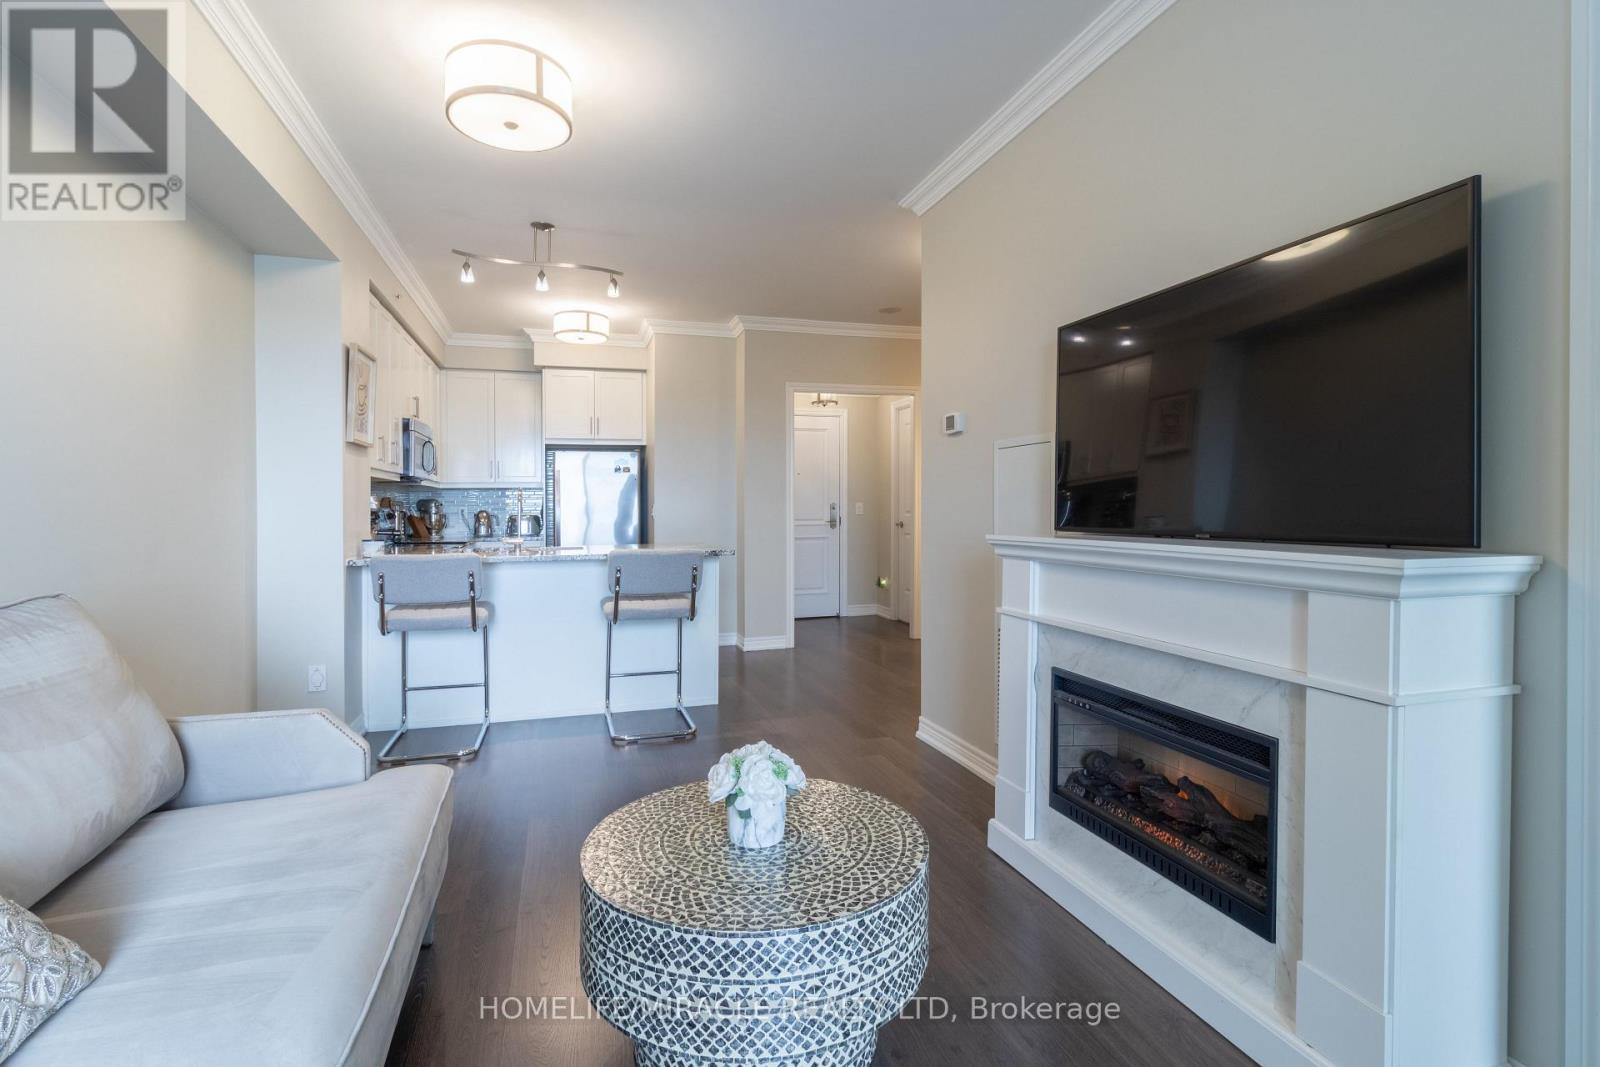
1410 - 9255 Jane Street
Vaughan, Ontario
Welcome to Bellaria Tower 4, one of Vaughan's most prestigious gated communities. This beautifully upgraded 1+ Den, 2-bathroom suite offers over 730 sq. ft. of living space with unobstructed views of Bellaria's private gardens and spectacular eastern sunrises.The functional open-concept layout features engineered hardwood flooring, elegant crown moulding, and a modern kitchen with granite countertops, stainless steel appliances, and a breakfast bar. The spacious bedroom easily accommodates a king-sized bedroom set with room to spare, while the versatile den has been enhanced with a custom built-in closet system and full-wall mirror, making it ideal as a home office or dining room.Enjoy added conveniences including custom storage throughout, a spacious locker, and a premium P1 parking space. The tiled private balcony is one of the few in the building.Residents enjoy 24-hour gatehouse security, concierge service, an indoor pool, fitness centre, sauna, theatre room, guest suites, and party room.Ideally located minutes from Vaughan Mills, Cortellucci Vaughan Hospital, Canada's Wonderland, transit, and Highways 400 and 407, this exceptional residence offers the perfect blend of luxury, privacy, and convenience. (id:63381)
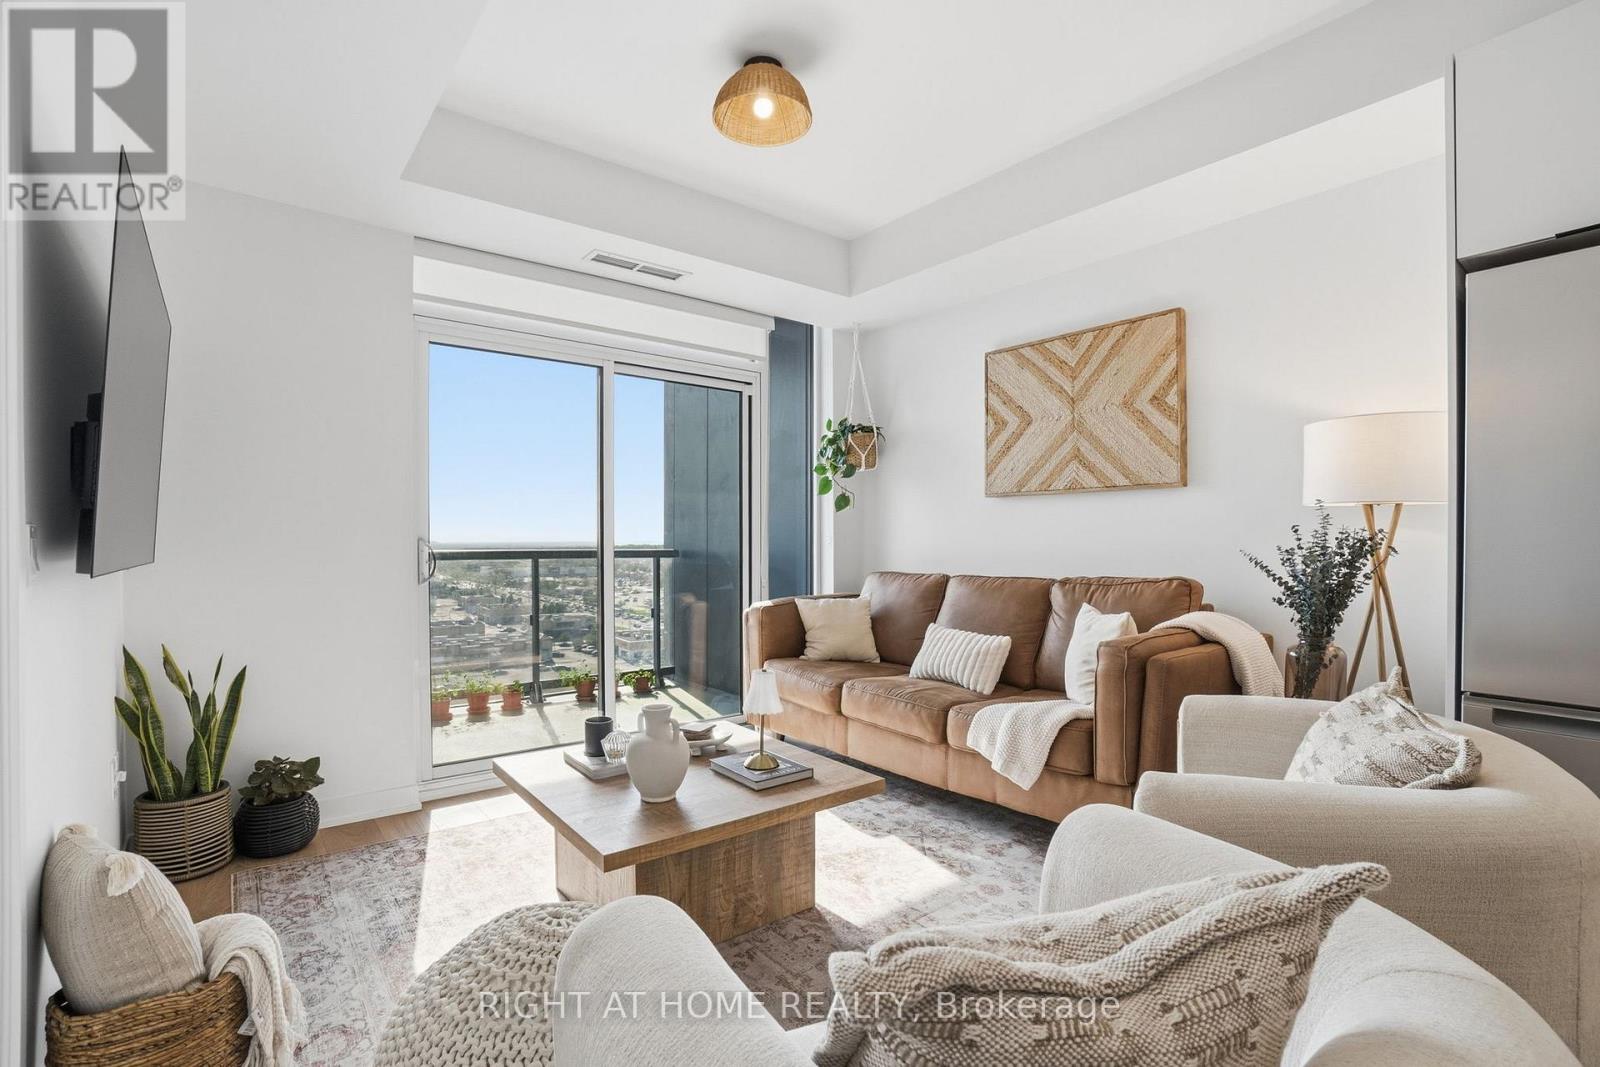
1321 - 10 Abeja Street
Vaughan, Ontario
Welcome to this bright and spacious one-bedroom plus den suite at Abeja District! Located in a newly built community, this beautifully designed unit features two full bathrooms and a functional open-concept layout ideal for modern living. The generously sized den offers excellent versatility, perfect for a home office, nursery, or additional living space. Enjoy beautiful west-facing views and stunning sunsets from the comfort of your own home. Complete with stylish finishes and one parking space, this suite offers the perfect combination of comfort, functionality, and convenience. Residents can also enjoy an impressive selection of building amenities, including a gym, sauna, party room, rooftop terrace, pet spa, and more! (id:63381)
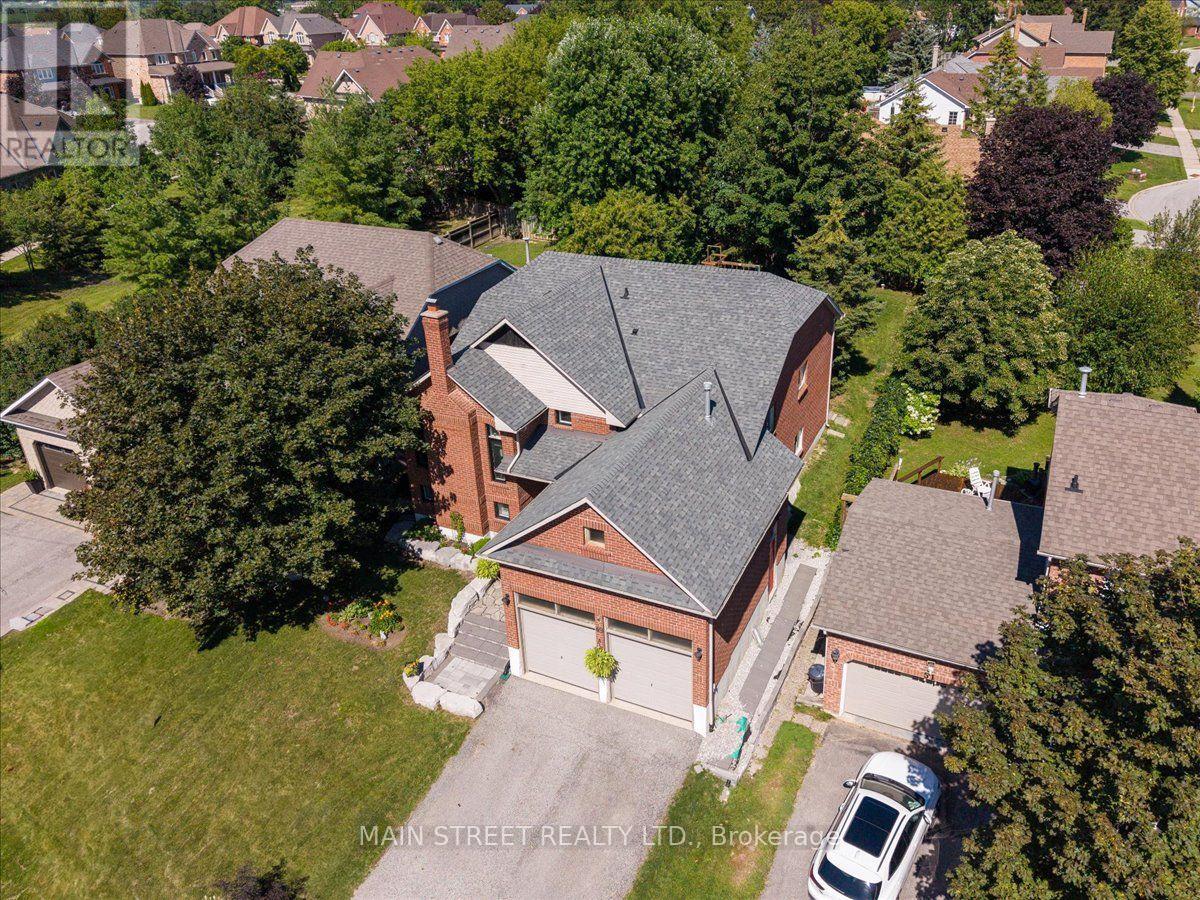
49 Circle Ridge Drive
Georgina, Ontario
Unbeatable Value - Motivated Seller! Now offered at $880,000, this beautifully maintained, detached raised bungalow sits on a rare and premium 50ft x 146ft deep mature lot. Boasting over 2,600 sq. ft. of finished living space, this versatile 3+1 bedroom, 3-bathroom home is perfect for growing families or multi-generational living. The main level features a bright, functional layout with three comfortable bedrooms and two full bathrooms. The lower level hosts a stunning, sun-filled in-law suite complete with large above-grade windows, a separate entrance, a sophisticated 3-piece bath, and extensive storage. A standout feature is the attached 2-car garage with an extra-tall ceiling, ideal for large equipment or vertical storage. Enjoy ultimate peace of mind with a new roof (2024) and a newer furnace. The exterior offers a private, tree-lined backyard oasis and a driveway that accommodates up to six vehicles.Situated on a quiet, peaceful street, the property is just a short walk from local schools, parks, shopping, transit, and the community recreation centre. Commuters will love the seamless access to Highway 404, while weekend enthusiasts are only minutes away from the beautiful shores, beaches, and boating of Lake Simcoe. Don't miss this incredible opportunity! (id:63381)
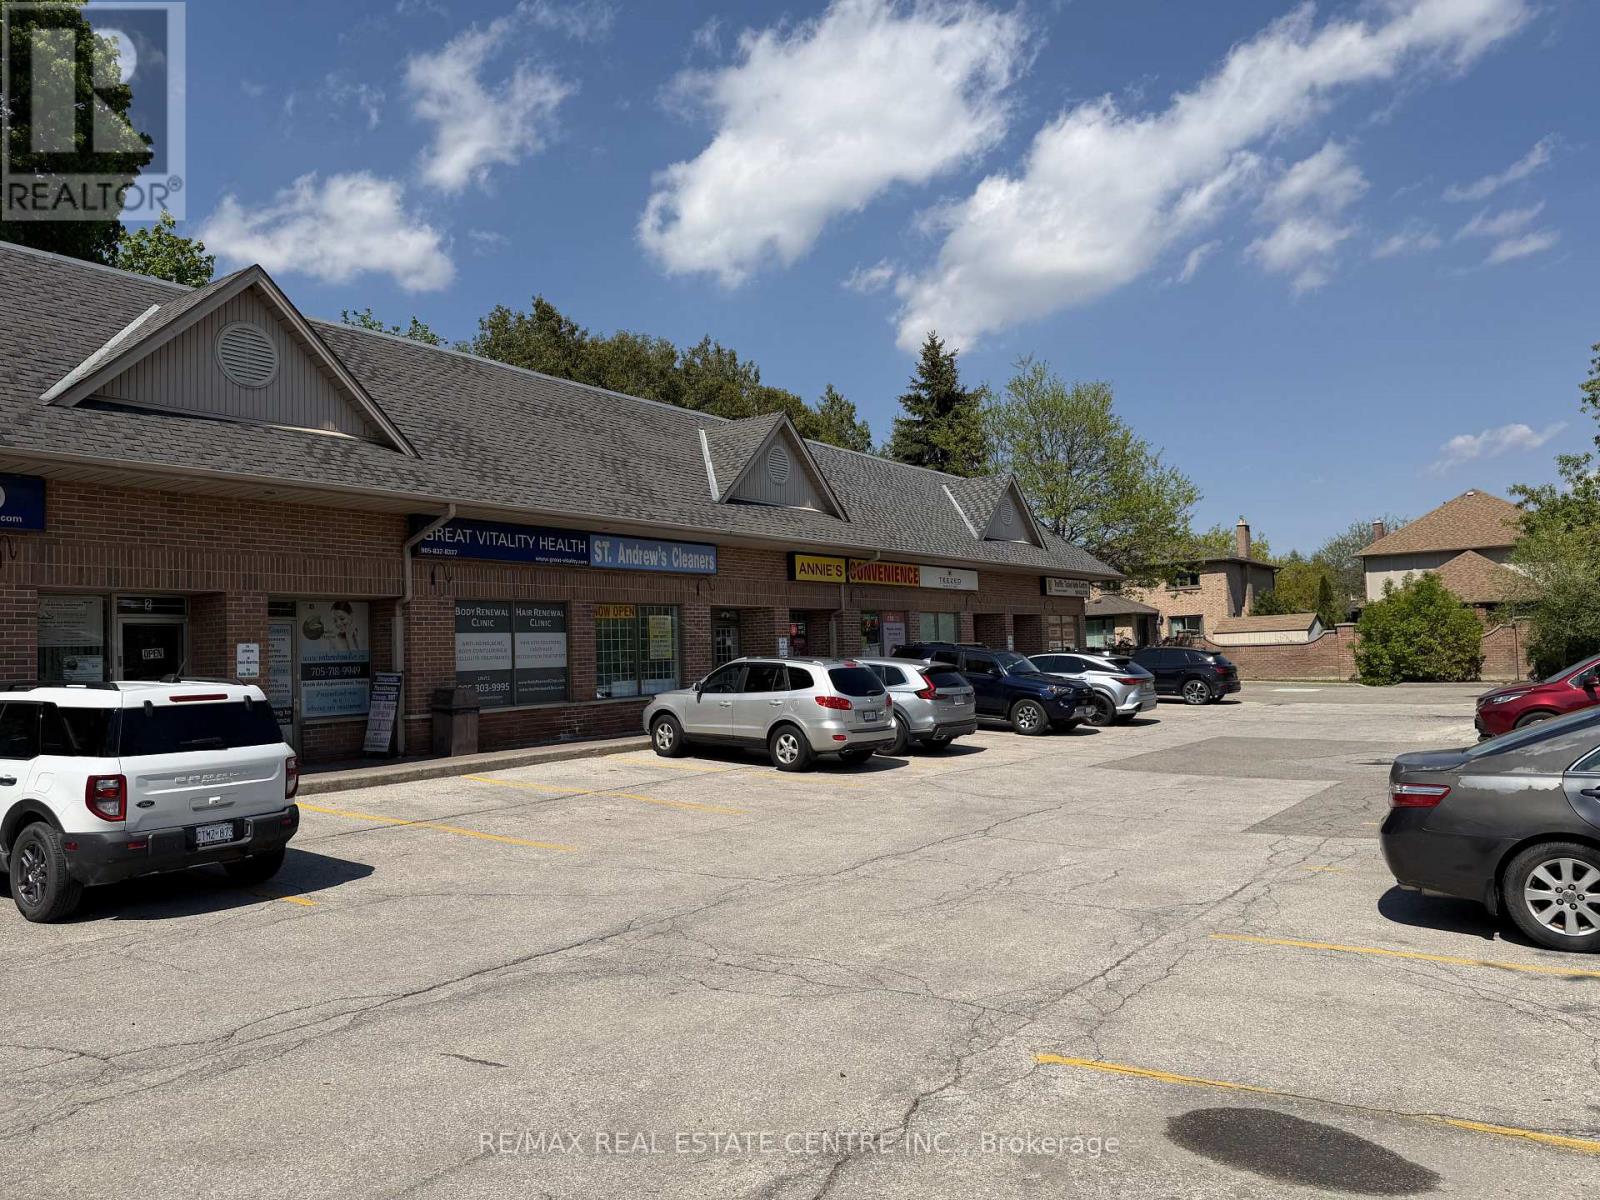
5 - 9833 Keele Street
Vaughan, Ontario
You Could Retire Your Full-Time Job And Run This Excellent Opportunity Turn-Key Convenience Store In A Thriving Vaughan Residential Community! Located On The Main Level In A Highly-Visibility Plaza, This Well-Established Business Benefits From Strong Daily Foot Traffic And A High-Density Residential Customer Base. Open 7 Days A Week From 8 AM To 11 PM, The Store Offers Low Overhead Costs, Ample Parking, Private Storage, And A Washroom.This Profitable Business Features Multiple Income Streams Including Lotto Tickets, Copy/Print/Fax & Scan Services, Ice Cream, Cold Drinks, Snacks, Chips, Exotic Snacks, Cigarettes, Chocolates, Candies, Cell Phone Accessories, Beer & Wine (With Valid License), Bitcoin ATM, ATM Services, Western Union, And Ria Money Transfer.With No Direct Competition Nearby, This Store Is Perfectly Positioned For Continued Growth And Long-Term Success. A Fantastic Opportunity For Owner-Operators, Families, Or Investors Looking To Step Into A Stable And Growing Business In One Of Vaughan's Busy And Rapidly Expanding Areas.Don't Miss Your Chance To Be Your Own Boss And Take Advantage Of This Incredible Business Opportunity! (id:63381)
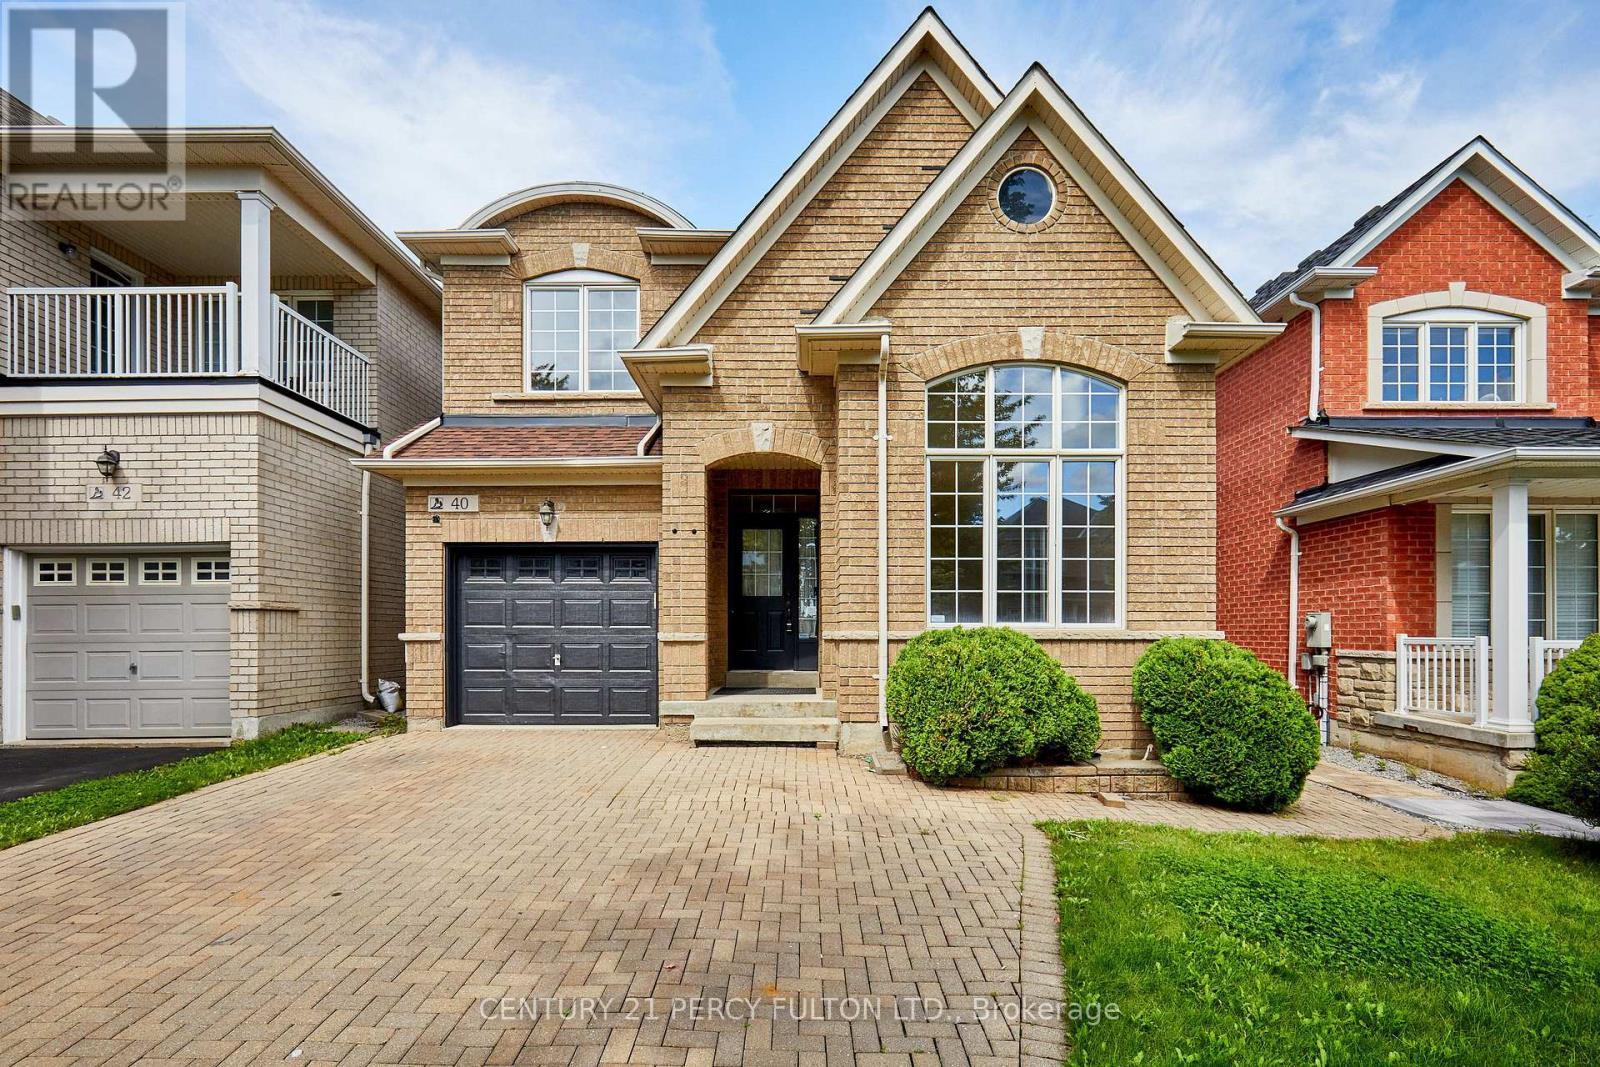
40 Tidewater Street
Markham, Ontario
Welcome to this beautifully maintained 4+1 bedroom, 4-bath detached home in Markham's highly sought-after Wismer community. Freshly painted and filled with natural light, this spacious family home features 9-ft ceilings, hardwood flooring, California shutters and pot lights throughout the main level. The impressive open-to-above living room creates a bright and airy first impression, while the inviting family room features a gas fireplace. The well-appointed kitchen offers granite countertops and ample cabinetry, with convenient direct access to the garage. Upstairs you'll find 4 generously sized bedrooms, including a spacious primary retreat with walk-in closet and 5-piece ensuite. The professionally finished basement provides exceptional additional living space with a large recreation/living area, bedroom, 3-piece bathroom for extended family or guests. Roof reshingled in 2021. Excellent location just minutes to highly rated Bur Oak Secondary School and Fred Varley Public School, GO Station, parks, transit, shopping, restaurants, banks and everyday amenities. A wonderful family home in one of Markham's most desirable communities! (id:63381)
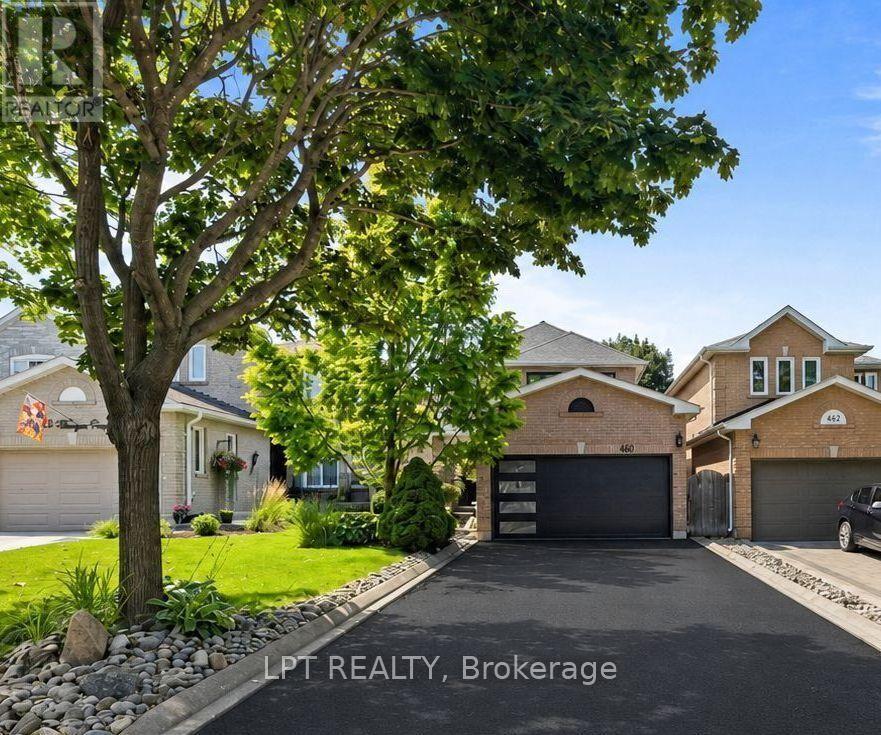
416 Flanagan Court
Newmarket, Ontario
Perfectly Positioned Family Home In The Coveted Summerhill Estates Community Of Newmarket. Close To Schools, Parks, Ray Twinney Rec Centre, Upper Canada Mall, The New Mulock Park, Southlake Hospital, Walking Trails, Bustling Downtown Newmarket's Riverwalk Commons, Fairy Lake And Every Amenity You Could Possibly Desire! This Bright And Inviting Family Home Offers A Spacious, Thoughtfully Designed And Light-Filled Layout Ideal For Both Everyday Living And Entertaining. With 3+1 Generously-Sized Bedrooms And 4 Bathrooms There Is Plenty Of Room For The Whole Family. The Private West-Facing Backyard, Framed By Mature Trees, Is Perfect For Children And Pets To Play, Family Gatherings, And Summer Entertaining. The Finished Basement With Separate Entrance Adds Exceptional Versatility With Large Recreation Room, Kitchen, Additional Bedroom With Walk-In Closet, And Full Bathroom - Ideal For Extended Family, Teens Seeking Their Own Space, Overnight Guests, Or Multi-Generational Living. This Is A Home That Combines Comfort, Functionality, And Flexible Space For Every Stage Of Family Life. Welcome Home! BONUS: No Sidewalk! New Furnace & AC - 2021, New Main Floor Kitchen Fridge & Stove - 2026, New Electrical Panel - 2026, New Water Heater - 2026, Driveway Redone - September 2026. Most Windows Replaced August 2026. (id:63381)