
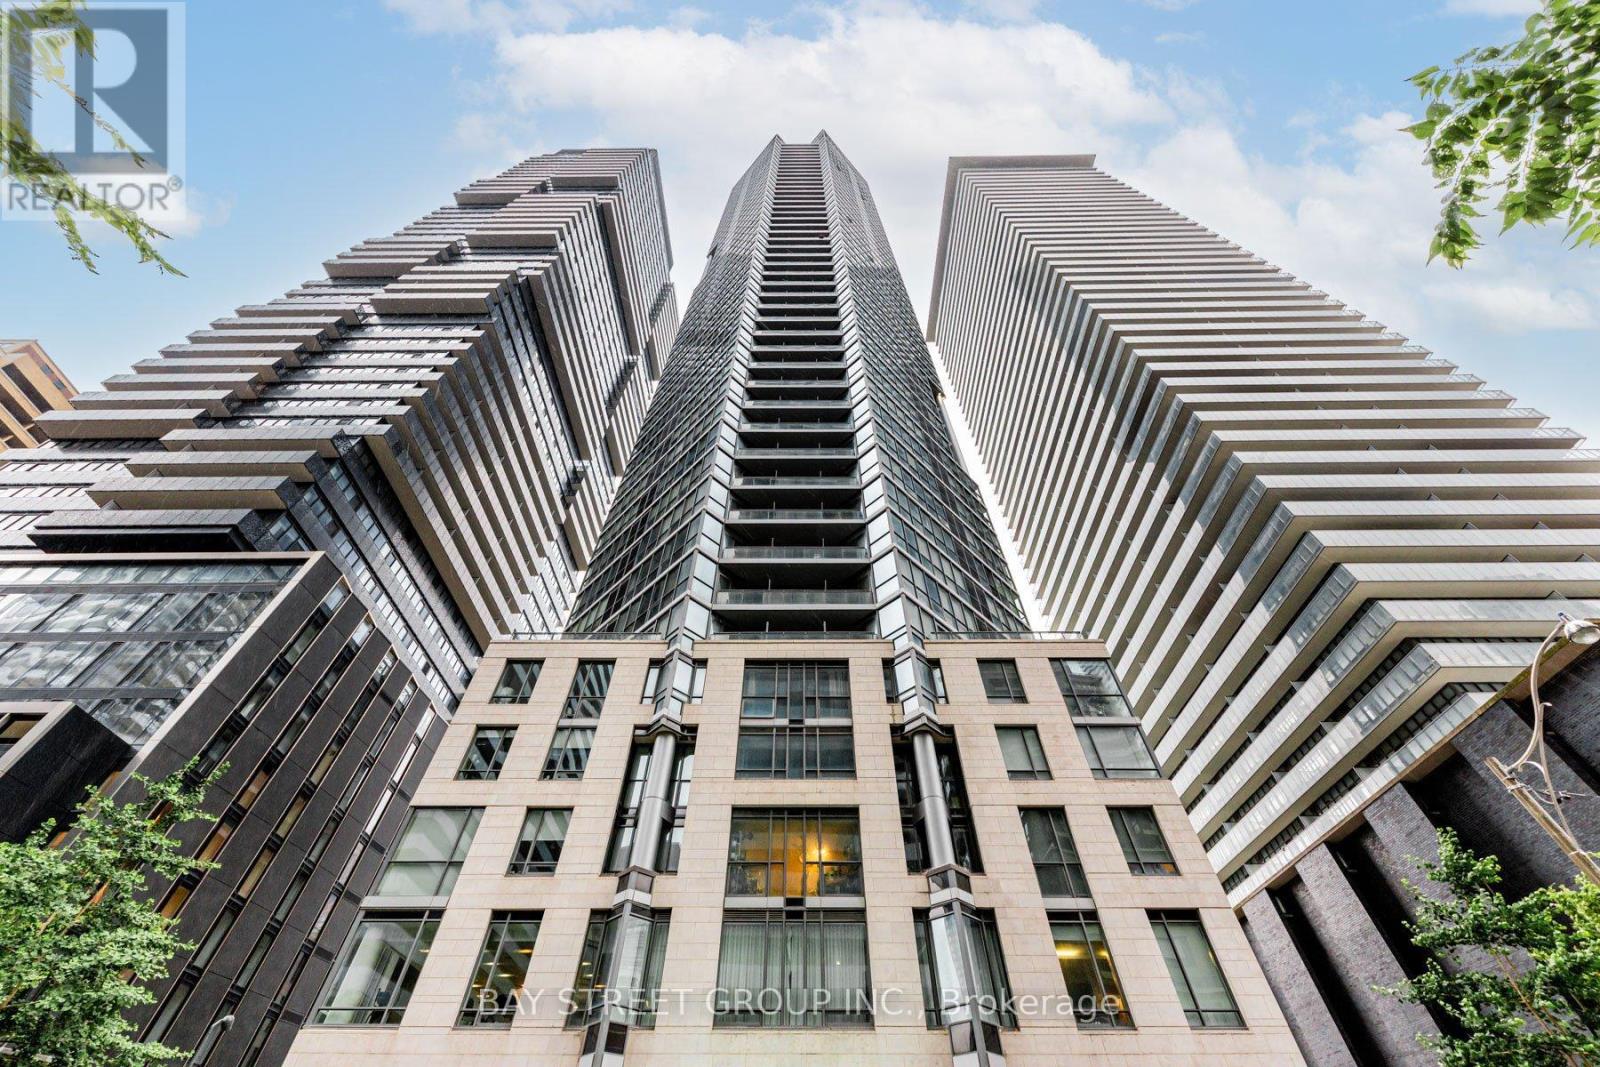
5102 - 45 Charles Street E
Toronto, Ontario
Executive Penthouse-Level Living at Chaz Yorkville! This premium 2-bedroom, 2-bathroom Penhouse suite features soaring 10-ft floor-to-ceiling windows with breathtaking southwest views of the city skyline and Lake Ontario. The modern open-concept kitchen flows seamlessly into the spacious living area and extends to a generous private balcony, perfect for relaxing or entertaining. Enjoy exceptional 5-star amenities, including a 24-hour concierge, fully equipped fitness centre, business centre, pet spa, and the spectacular two-storey Chaz Club Lounge. Ideally located just steps to the subway, University of Toronto, Yorkville's luxury boutiques, and world-class dining. Freshly painted (2026) with upgraded kitchen cabinets and bathroom vanities (2026). Rare offering includes 1 parking space and 2 lockers ! (id:63381)
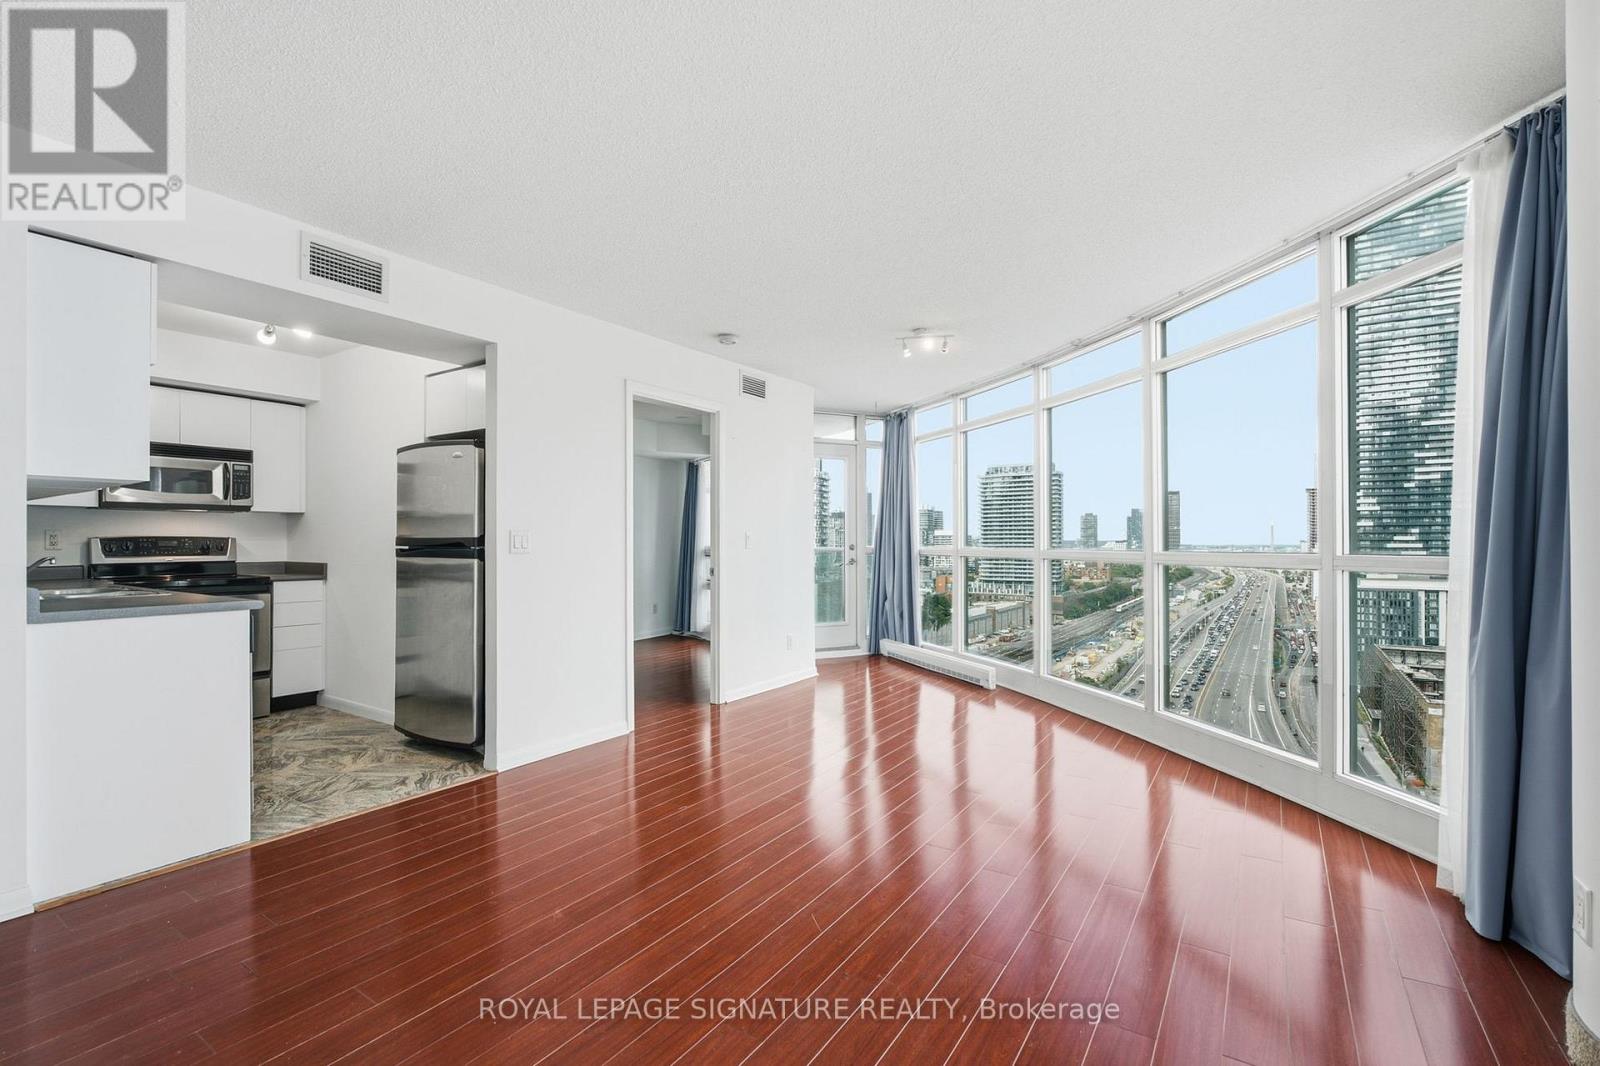
2011 - 18 Yonge Street
Toronto, Ontario
Unobstructed Views. Unbeatable Location. Exceptional Two-Bedroom Living. Welcome to 18 Yonge Street, Unit 2011, where sophisticated downtown living meets some of Toronto's most sought-after views. This rarely offered 2-bedroom, 2-bathroom corner suite features a highly desirable split-bedroom layout, offering excellent privacy and functionality.Floor-to-ceiling windows fill the spacious living and dining areas with natural light, while showcasing unobstructed east-facing city views and beautiful south-facing views toward Lake Ontario. The generous living space comfortably accommodates full-sized furniture, along with a balcony and parking spot, completing the whole home-like experience.Location truly doesn't get more central. Situated at Yonge Street and Lakeshore Boulevard, you are steps from the PATH, Union Station, the Waterfront, St. Lawrence Market, the Financial District, Entertainment District, and Scotiabank Arena. Convenient for commuting, dining, enjoying the waterfront, catching a game, or exploring the city, everything is remarkably close.Owner-occupied and lovingly maintained, this suite is in great condition and ready to be enjoyed.And one more thing - come see it at night. The city lights transform the views and bring an entirely different energy to this exceptional home. (id:63381)
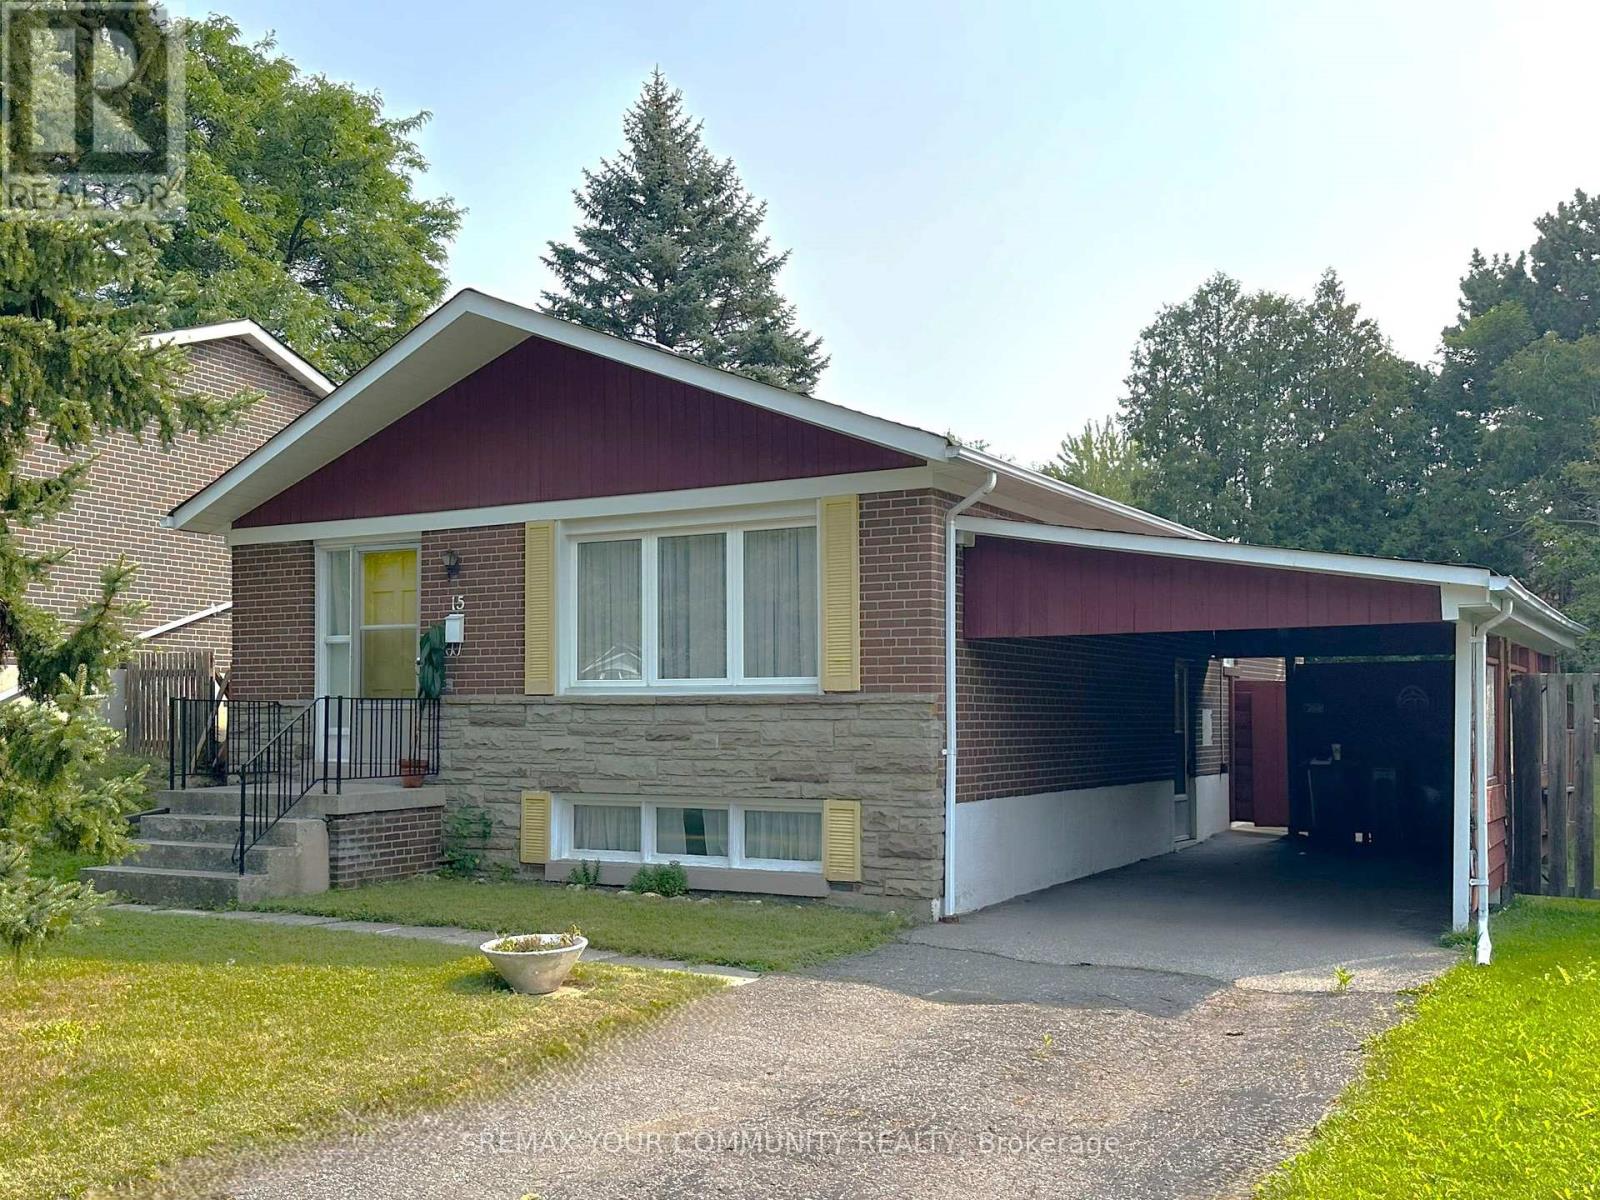
15 Resolution Crescent
Toronto, Ontario
Over 8000 sq feet of lot coverage! Highly coveted Hillcrest Village! This home is situated on a quiet tree lined crescent, lovingly cared for 3+1 bedroom bungalow, built by Schickendanz Brothers Ltd in 1965, first time offered for sale by original owner, fully fenced private rear oversized irregular shaped yard (see attached plan of survey), updated windows on the ground level, hardwood under broadloom on ground level, newer air conditioner and gas furnace, oversized open concept basement recreation room with above grade window, separate side entrance located under carport, 100Amp fuse electrical panel, eat in kitchen with custom seating for six around large table, separate utility room and separate oversized laundry-storage room. Great opportunity for the first time buyer to buy into the community, or ideal for the handyman to renovate, or to build a new home, total lot area over 8000 square feet (mpac is incorrect, refer to attached survey). The areas highly rated schools-A.Y. Jackson secondary, Zion Heights Junior High, Cresthaven Drive Public, all within walking distance. Walk to TTC, GO-Train, shopping plaza, Cummer park community center, library, place of worship, walking/hiking trails, Cresthaven drive park and tennis club. Close to Hwy's 401 and 404. (id:63381)

13 - 423 Avenue Road
Toronto, Ontario
Best, Best Value in Avenue/St. Clair Area! Easy Access to Yonge/St. Clair and Forest Hill Village!! Rare Full-Floor Residence with Spectacular 360 City Views at Yonge, Avenue & St. Clair.An exceptional opportunity to own a full-floor suite in one of Toronto's most established and coveted neighbourhoods. Private direct elevator access opens into approximately 1,823 square feet of beautifully appointed living space, surrounded by breathtaking panoramic views stretching across the city skyline in every direction.Designed for both elegant entertaining and comfortable everyday living, this unique residence features 2 spacious bedrooms, 2.5 bathrooms, and a versatile den/sunroom perfectly suited as a home office, reading lounge, or tranquil retreat. Encased in floor-to-ceiling windows, the sunroom offers a remarkable vantage point from which to enjoy the ever-changing cityscape.Expansive principal rooms are enhanced by rich parquet flooring, custom built-in bookcases, pot lighting, and walls of glass that flood the suite with natural light. The renovated kitchen is both stylish and functional, featuring granite countertops, quality appliances, and generous workspace.The primary suite offers a beautifully appointed 5-piece ensuite and ample closet space. A spacious second bedroom enjoys its own private 3-piece ensuite, providing comfort and privacy for family or guests.With just one suite per floor, residents enjoy an unparalleled level of privacy and exclusivity. Additional features include ensuite laundry, one underground parking space, and an out-of-suite locker.Ideally located steps to Yonge & St. Clair's vibrant collection of shops, restaurants, cafés, parks, transit, and some of the city's most respected schools. A rare offering that combines sophisticated urban living, exceptional privacy, and unmatched convenience.Some photographs have been virtually staged. (id:63381)
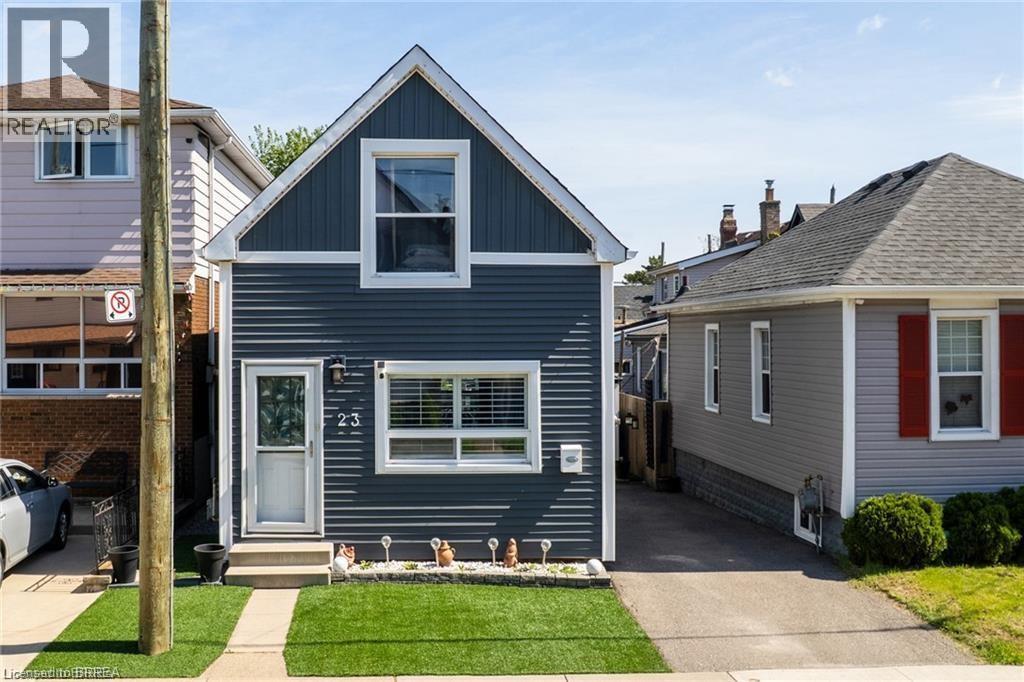
23 Britannia Avenue
Hamilton, Ontario
Live just steps from the heart of Hamilton’s beloved Ottawa Street Farmers’ Market in this beautifully updated 2-bedroom, 1-bathroom, 1.5-storey home. Full of charm and modern appeal, this move-in-ready property offers the perfect balance of character and comfort with stylish updates throughout. Enjoy a bright and smart functional layout designed for easy living. Located in one of Hamilton’s most vibrant and walkable communities, you’ll love being moments from local cafe 408, boutique shopping, restaurants, and neighbourhood events along Ottawa Street. A perfect opportunity for buyers looking to enjoy city living with a true community feel. (id:63381)
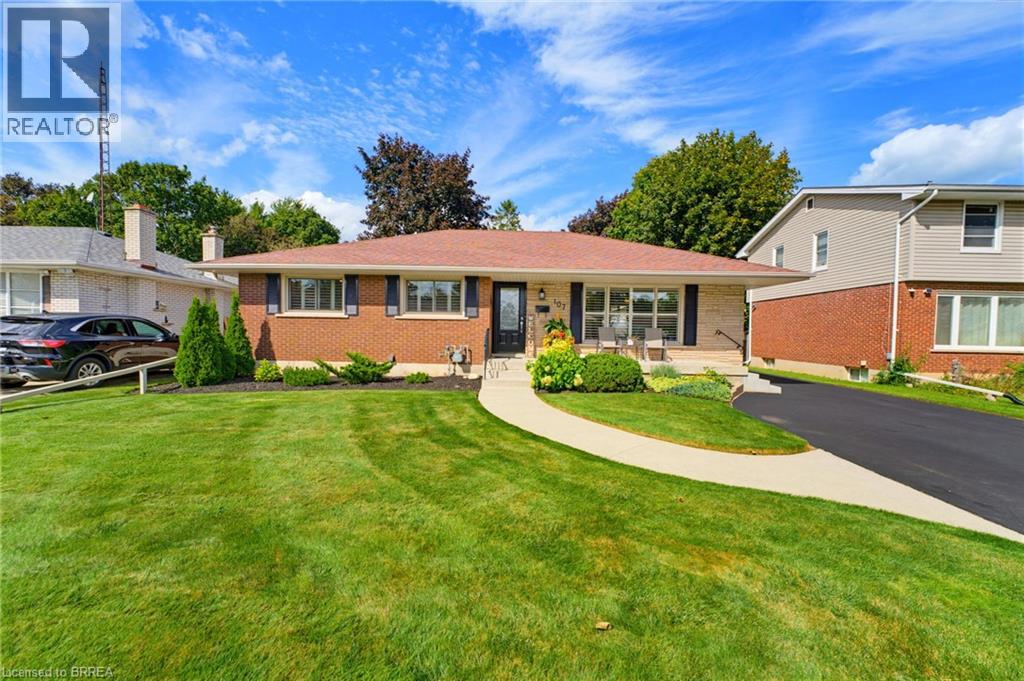
107 Pusey Boulevard
Brantford, Ontario
Welcome to this beautifully updated and meticulously maintained turnkey bungalow in Brantford’s desirable Grand Woodlands. Offering stylish finishes, thoughtful updates, and versatile living space, this inviting home is truly move-in ready. The bright main level features an open-concept living room, dining area, and kitchen, creating an ideal layout for everyday living and entertaining. The modern kitchen offers a centre island with seating for casual meals, complemented by a dedicated dining area for more formal gatherings. Retractable screen doors at both the front and rear entrances provide a seamless connection to the outdoors. The spacious primary suite is a private retreat with a luxurious ensuite featuring dual sinks and a walk-in glass shower, while convenient main-floor laundry and three bathrooms throughout the home add functionality. The lower level offers two additional living spaces, including a comfortable family room with an electric fireplace, shiplap surround, and built-in shelving, plus a generous recreation room ideal for a games room or home theatre. An additional bedroom and two-piece bathroom provide even more flexibility. Outside, the meticulously landscaped front and rear gardens create beautiful curb appeal and a private outdoor setting. The backyard features a deck and pergola, perfect for relaxing or entertaining. A standout feature of this property is the impressive detached 14' x 30' insulated garage, complete with extensive shelving for organized storage. Whether used for additional parking, a workshop, hobbies, or storing recreational equipment, this exceptional space offers tremendous versatility. Recent updates include a new furnace and central air installed in 2025, providing peace of mind and year-round comfort. Ideally located close to excellent schools, parks, shopping, restaurants, and major amenities, this turnkey home offers exceptional comfort, versatility, and convenience in an established family-friendly community. (id:63381)
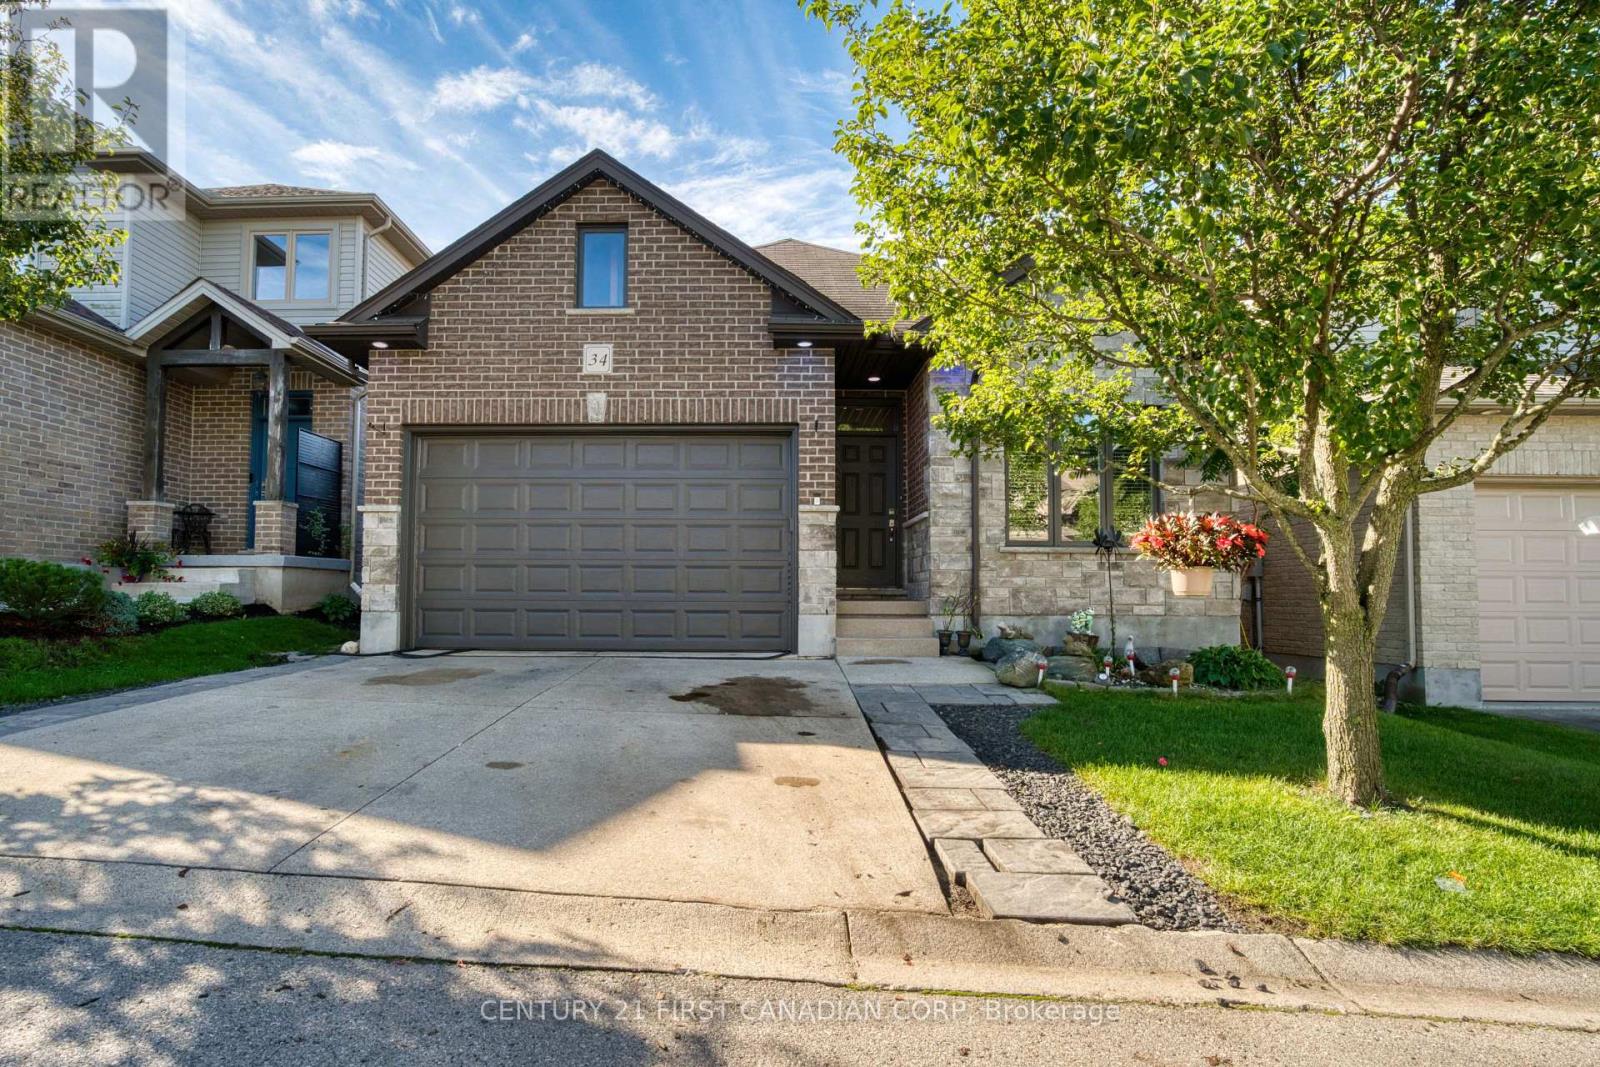
34 - 777 Apricot Drive
London South, Ontario
Bright, spacious and beautifully maintained all-brick bungalow in desirable Byron Hills. Very Low Condo Fee $160/Month. This 2+1 bedroom, 3 full-bath detached vacant land condo offers the feel of a detached home with the convenience of condo living. The main floor features high ceilings, five skylights, an open-concept layout, and a vaulted primary bedroom with walk-in closet and 3-piece ensuite. A second bedroom and 4-piece bath complete the main level. The finished lower level adds a generous living room, spacious bedroom, versatile den ideal for a home office or work-from-home space, and a full 3-piece bathroom, perfect for guests or extended family. Attached garage, excellent location, and close to parks, trails, schools, shopping, restaurants, golf and all the amenities of West London. Easy access to major routes and the 401. A fantastic opportunity for buyers looking for space, comfort and low-maintenance living in a desirable Byron location. (id:63381)
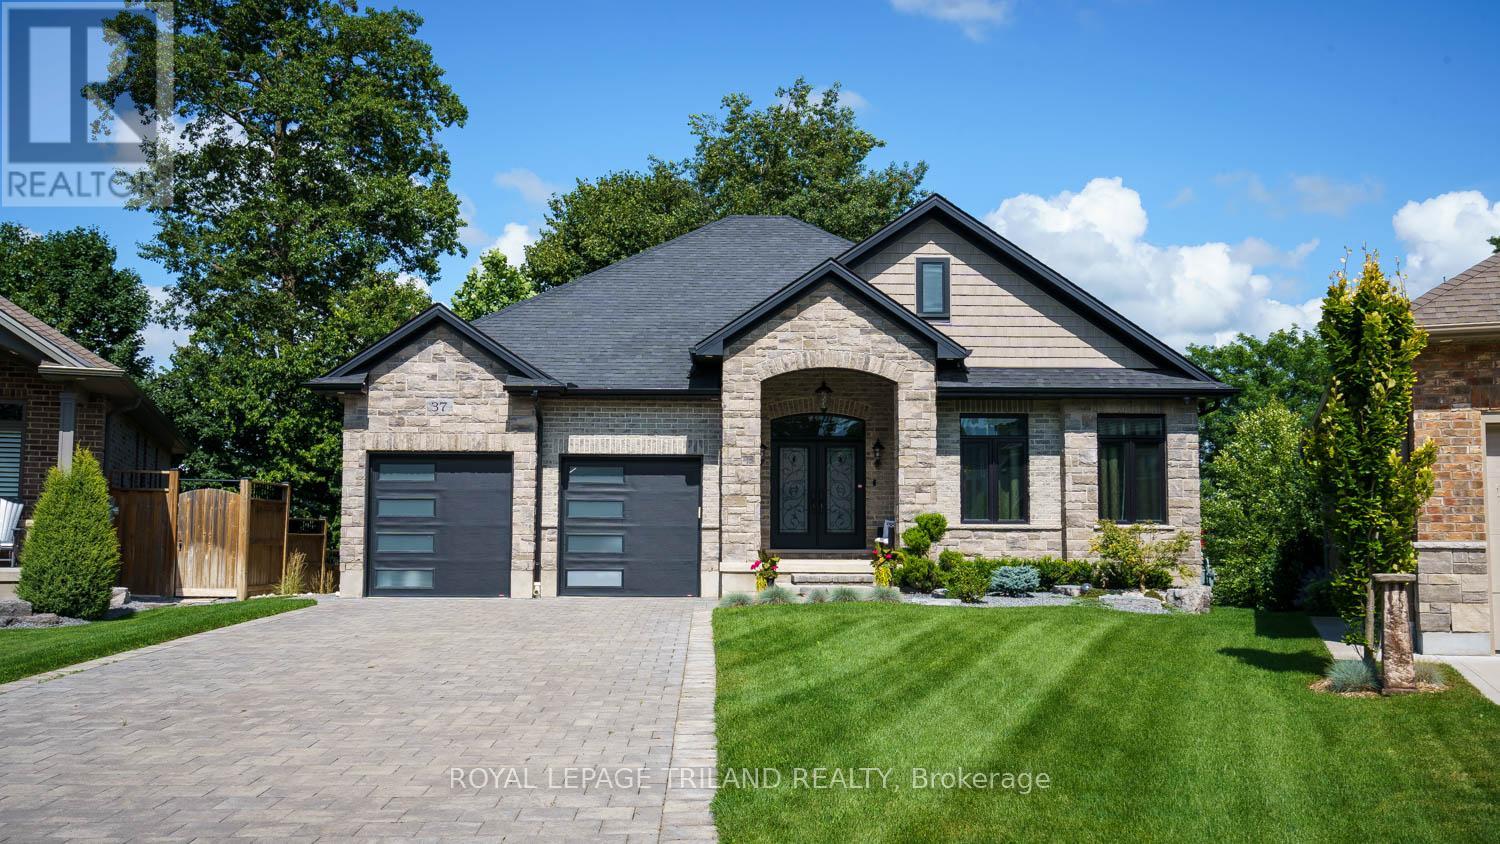
37 Ashby Crescent
Strathroy-Caradoc, Ontario
Welcome to this custom-built executive-style bungalow, beautifully appointed and set on one of the largest lots in the area. Offering exceptional indoor and outdoor living, this stunning home features a walkout basement, multiple seating areas, and beautifully landscaped grounds designed to create a private oasis. The main level showcases an impressive open-concept great room with soaring cathedral ceilings, a stunning chandelier, and a dramatic stone gas fireplace wall flanked by oversized windows that fill the space with natural light. The gourmet kitchen features a large granite island, abundant cabinetry, and seamless flow into the formal dining area. Two spacious bedrooms are located on the main level, including a luxurious primary suite with walk-in closet and private ensuite. Hardwood floors add warmth and elegance throughout the main living spaces. Step outside from the living room onto the oversized deck overlooking the expansive rear yard-perfect for entertaining, dining, or relaxing. The lower level offers even more living and entertaining space, including a comfortable seating area with loungers, additional dining space, and a spacious recreation room with a gas fireplace. A convenient bar/kitchenette makes hosting effortless. Two additional bedrooms on the lower level provide excellent flexibility for family, guests, or a home office. Walkout patio doors lead to a beautifully designed private oasis featuring poured-concrete seating areas and a pathway connecting to the front yard. Additional features include a double-car garage with convenient man-door access, a grand entrance, and meticulously landscaped grounds. With generous indoor living spaces, multiple walkouts, and an exceptional lot, this remarkable property offers the perfect blend of executive comfort, style, privacy, and entertaining potential. (id:63381)
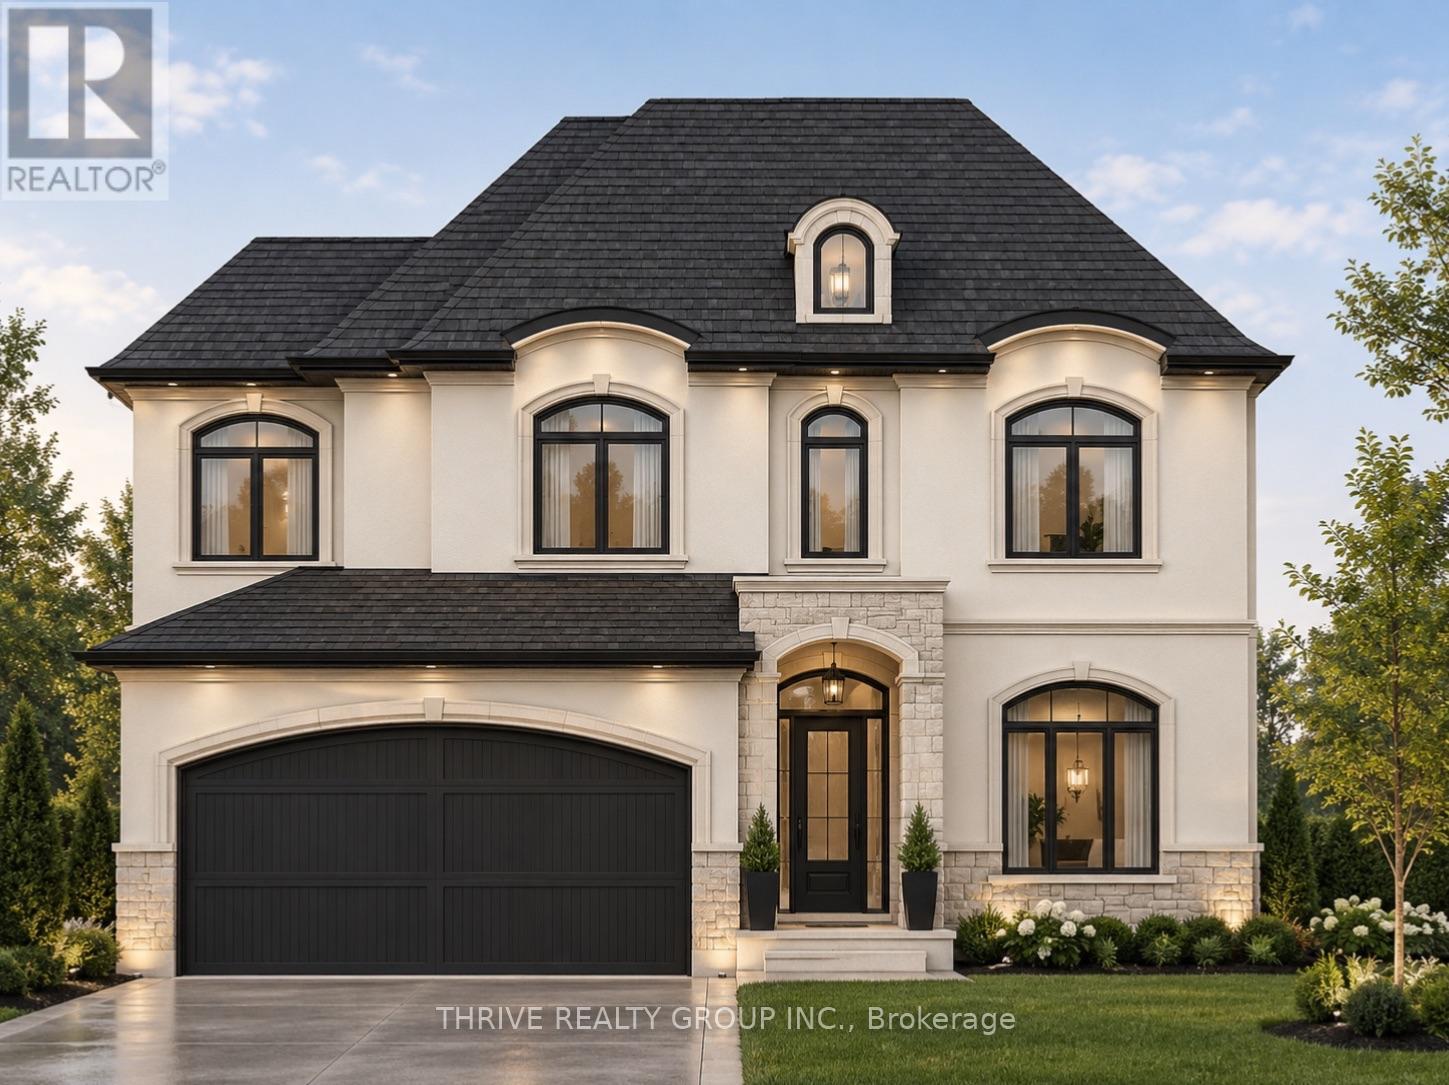
4079 Fallingbrook Road
London South, Ontario
TO BE BUILT by Forest Homes. Welcome to Heathwoods of Lambeth, a beautifully designed neighbourhood with walking-paths, a large pond, and preserved tree-lines. Each Forest Home blends striking exterior design with refined interior finishes and thoughtfully planned layouts. With several floor plans and customization options available, buyers can create a home that reflects their style and everyday needs. At Forest Homes, we believe building your home should feel exciting, personal, and well organized. Our experienced team is committed to quality workmanship, reliable service, and clear guidance throughout every stage of the building process. Experience Forest Homes and Visit our model home at *4067 Fallingbrook Road*. Price includes proposed 2026 HST rebates. Final rebate amount is subject to the passing of Provincial and Federal legislation, purchaser eligibility as per government guidelines and assignment to the Seller, including primary residence or qualifying rental. (id:63381)
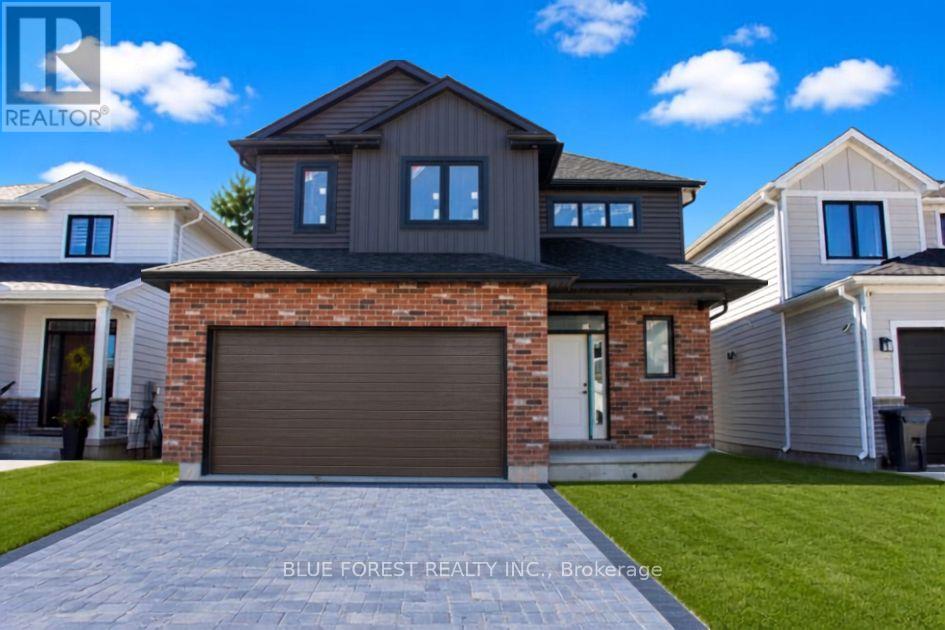
288 Ashford Street
Central Elgin, Ontario
**Currently under construction ** Welcome home to this beautifully crafted new build in the heart of Belmont, a welcoming and family-friendly community just minutes east of London and close to Hwy 401. Perfectly positioned with no rear neighbours, this home backs directly onto open soccer fields, offering peaceful views and space for kids to play right outside your backyard.Built with quality and attention to detail, this home features 2x6 exterior wall construction, and energy-efficient systems including a 96% high-efficiency furnace, HRV, and central air. The thoughtfully designed interior showcases a bright, open-concept layout with granite kitchen countertops, soft-close cabinetry, a unique staircase upon entry, and modern finishes throughout.Enjoy stylish and durable flooring including vinyl plank on the main level, tile in bathrooms and laundry, and cozy carpeted bedrooms. Additional highlights include 9' basement walls, a 200-amp electrical service, CAT5 wiring, insulated garage, and a tankless hot water system (rental).The exterior is just as impressive with Brampton brick, prefinished aluminum soffit and fascia, Handi Paver driveway, and fully sodded lot. Finished with care right down to the details , including full-height bathroom mirrors, Moen fixtures, and a professionally cleaned home prior to closing.A wonderful opportunity to own a brand-new home in a growing community that offers small-town charm with easy access to city amenities. (id:63381)
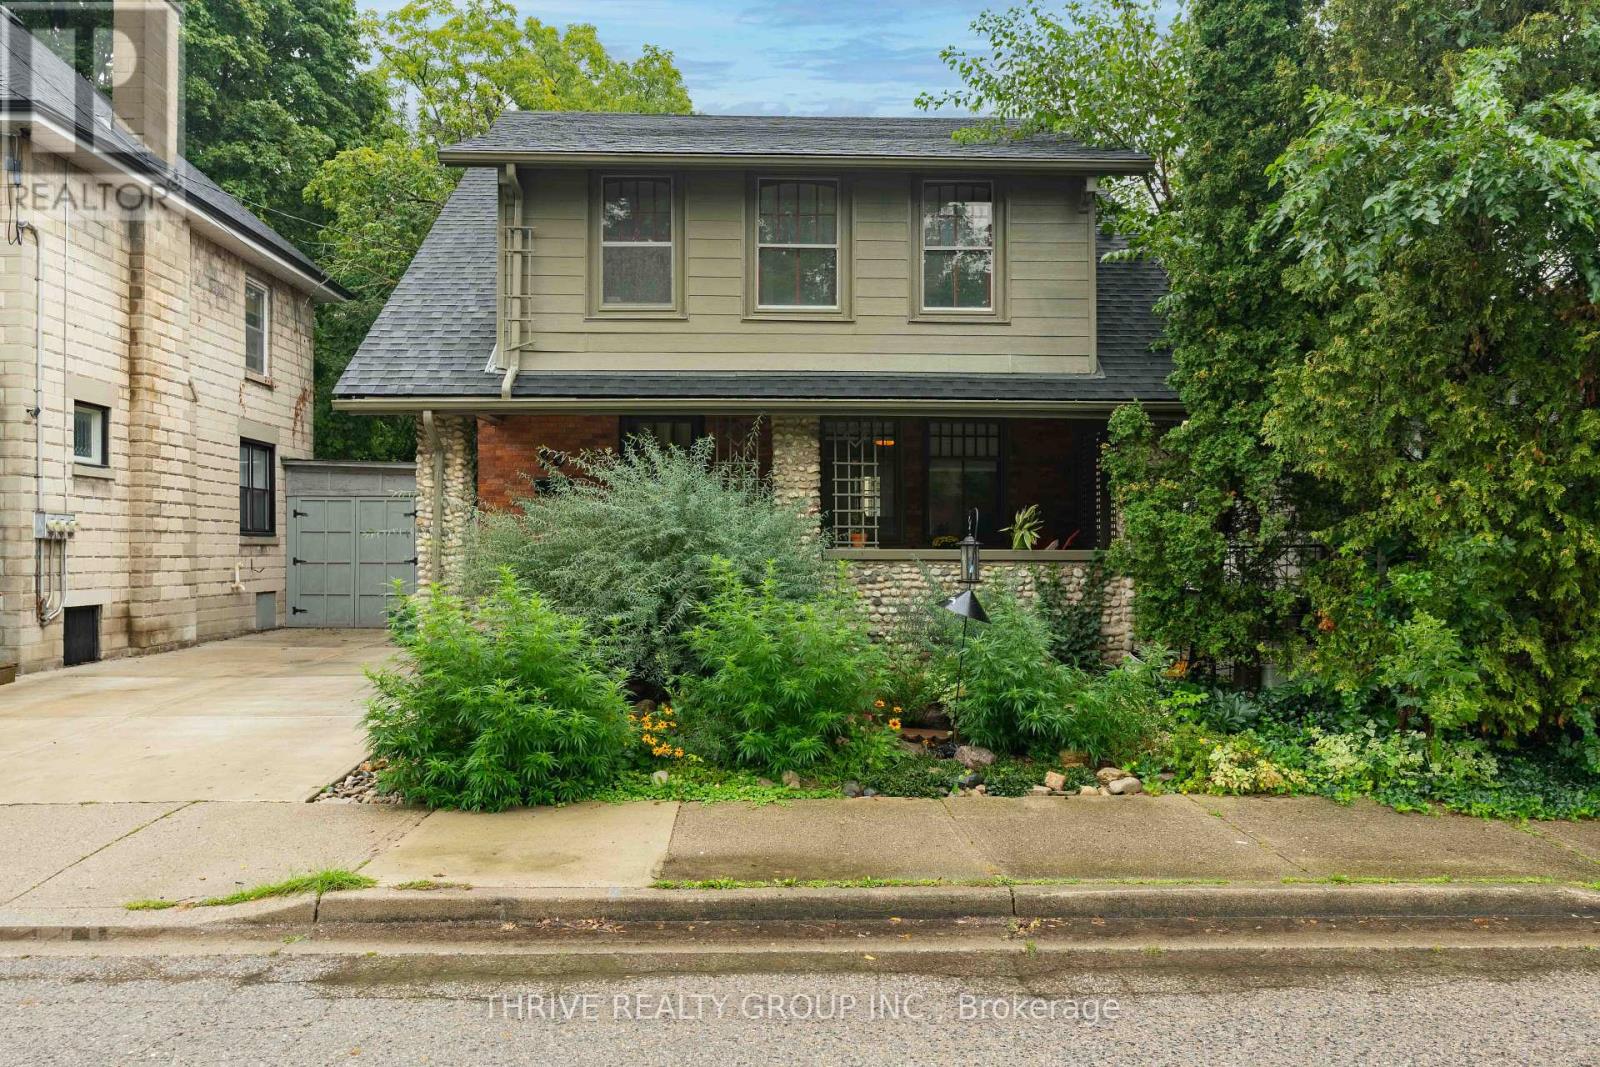
26 Cynthia Street
London South, Ontario
Welcome to 26 Cynthia Street, where classic Old South character meets thoughtful modern updates, all tucked away on a quiet street less than a 10-minute walk from the heart of Wortley Village. From the covered front porch with its distinctive stone pillars, this 3-bedroom home is full of the details that make this neighbourhood so loved, including original hardwood floors, stained glass windows and French doors.At the heart of the main floor is the beautifully renovated kitchen, completed in 2025 with new cabinetry, quartz countertops, backsplash, tile flooring, lighting, sink and faucet, hood vent and refrigerator. The adjoining living and dining spaces offer an easy flow for everyday living and entertaining, while a convenient 2-piece powder room was renovated in 2023.Upstairs you'll find three bedrooms plus a versatile bonus room, with the original hardwood floors professionally polished and refinished to bring their character back to life. Significant improvements have also been made, including a new roof and reinforced rafters in 2024, a sump pump and new basement floor in 2024, plus numerous additional updates throughout.Outside, the fully fenced backyard is designed to be enjoyed, with a covered deck and stamped concrete patio completed in 2023, perfect for summer dinners and entertaining. The driveway was also redone in 2024.And then there's the location. Walk to the restaurants, cafés, shops, groceries and neighbourhood favourites that make Wortley Village one of London's most loved communities, while coming home to a quiet little street just outside the action. With over $40,000 invested in updates, 26 Cynthia blends the character of an Old South home with the improvements today's buyers are looking for. (id:63381)
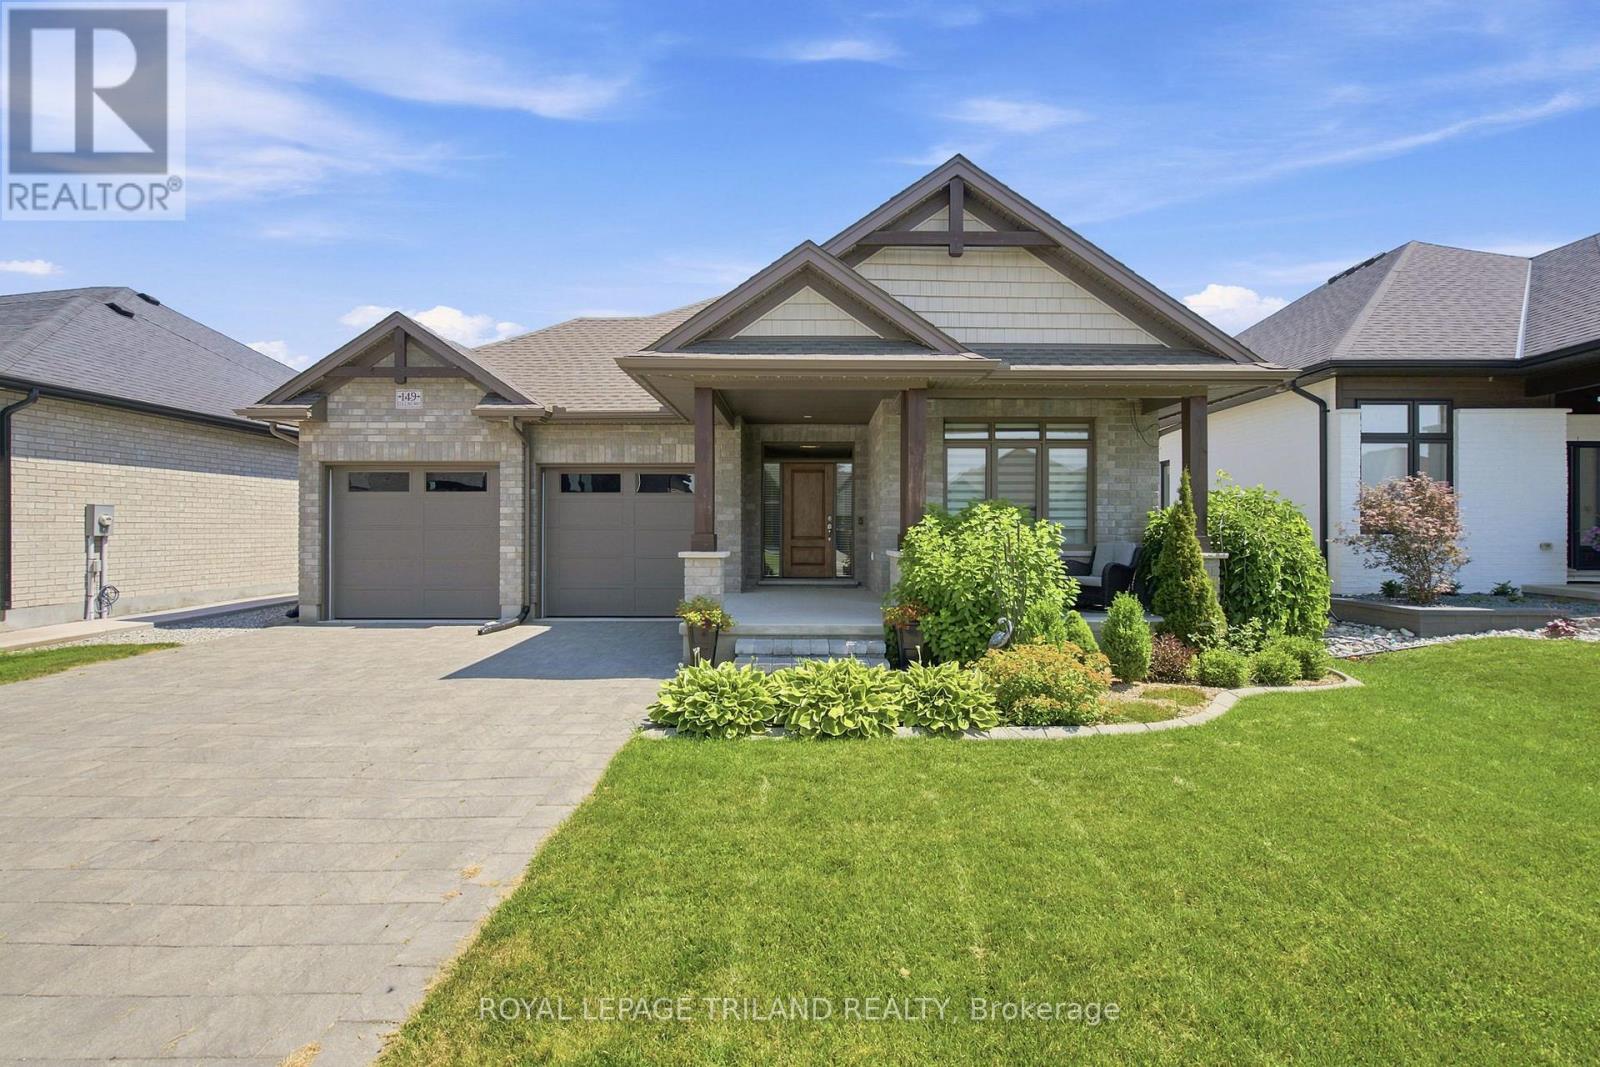
149 Collins Way
Strathroy-Caradoc, Ontario
This is your Happily Ever After! Just steps away from Caradoc Sands Golf Course, this bungalow has been completely transformed with over $50,000 in upgrades, creating a residence that is as sophisticated & welcoming. Sunlight pours through windows, illuminating rich hardwood flooring, premium tile, plush designer carpeting & a carefully curated palette of luxurious finishes that create warmth & beauty throughout. The heart of the home is an exceptional chef-inspired kitchen where family & friends naturally gather. Showcasing stunning quartz countertops, stainless steel appliances, custom cabinetry & an open-concept design that flows gracefully into the bright dining & great room. A beautiful gas fireplace adds warmth & ambiance, creating the perfect setting for both intimate evenings & memorable celebrations. Retreat to the serene primary suite, your own private sanctuary featuring a beautiful ensuite with walk-in shower, double vanity & refined finishes that ignite the feeling of a luxury hotel. A second main-floor bedroom, currently styled as a home office, offers generous closet space & a large window with plenty of natural light. A beautifully redesigned 3-piece bath & oversized laundry/mudroom complete the main level. Heading to the fully finished lower, you're greeted by a large living space plus 2 generously sized bedrooms & another renovated 4-piece bath. The lower offers a space for movie nights, an in-home gym, or overnight guests. Surrounded by lush mature gardens, the fully fenced backyard invites the perfect private setting for relaxation & entertaining. Extra features include: Gemstone exterior lighting, in-ground sprinkler system & upgraded HRV system to enhance air quality & everyday comfort. Arguably the nicest home in this neighbourhood, this remarkable residence is more than simply move-in ready, it is a place where luxury feels effortless, every finish tells a story & every room invites you to slow down. (id:63381)