
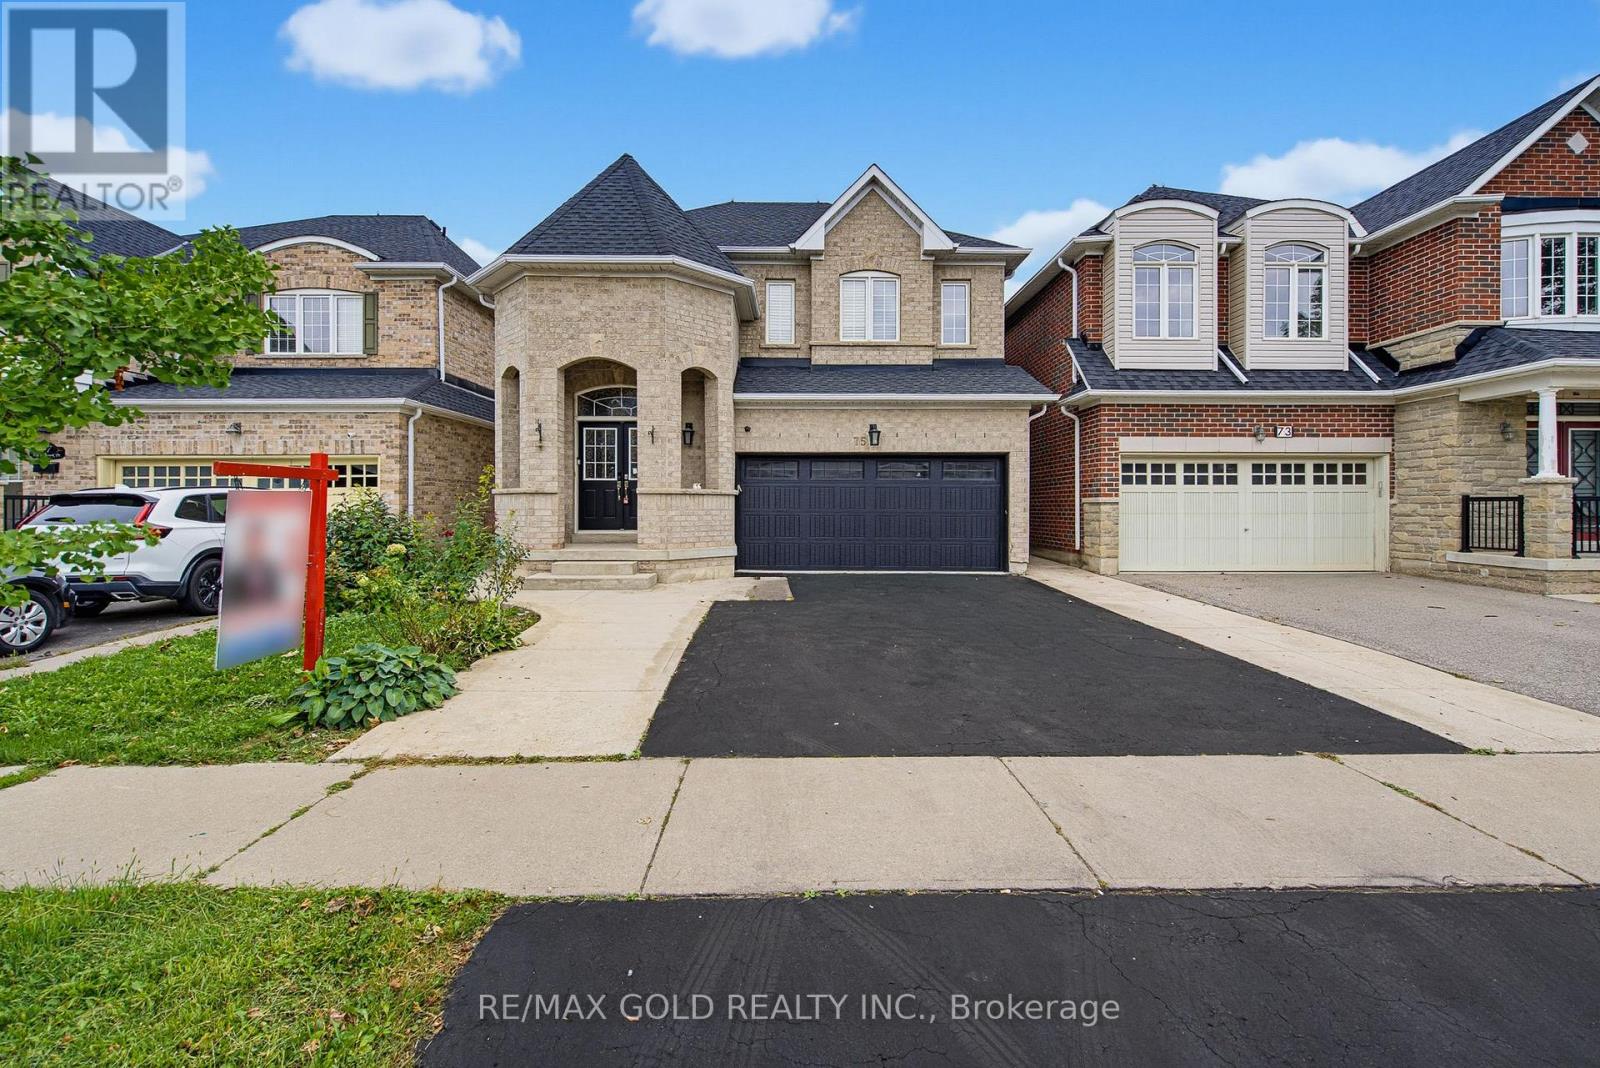
75 Watsonbrook Drive
Brampton, Ontario
Welcome to this stunning detached home in the highly sought-after Sandringham-Wellington community of Brampton. This beautifully upgraded residence features 4 spacious bedrooms and 3 full bathrooms on the second floor, along with a builder-provided separate entrance and a fully finished basement offering 2 additional bedrooms, ideal for extended family or additional living space. The main floor boasts 9-ft ceilings, separate living and dining rooms, a spacious family room, modern staircase, and exceptional upgrades with quality finishes throughout. Conveniently located close to parks, top-rated schools, Highway 410, library, hospital, Chalo Fresco, McDonald's Plaza, shopping, public transit, and all essential amenities. An exceptional home offering luxury, functionality, and an unbeatable location. (id:63381)
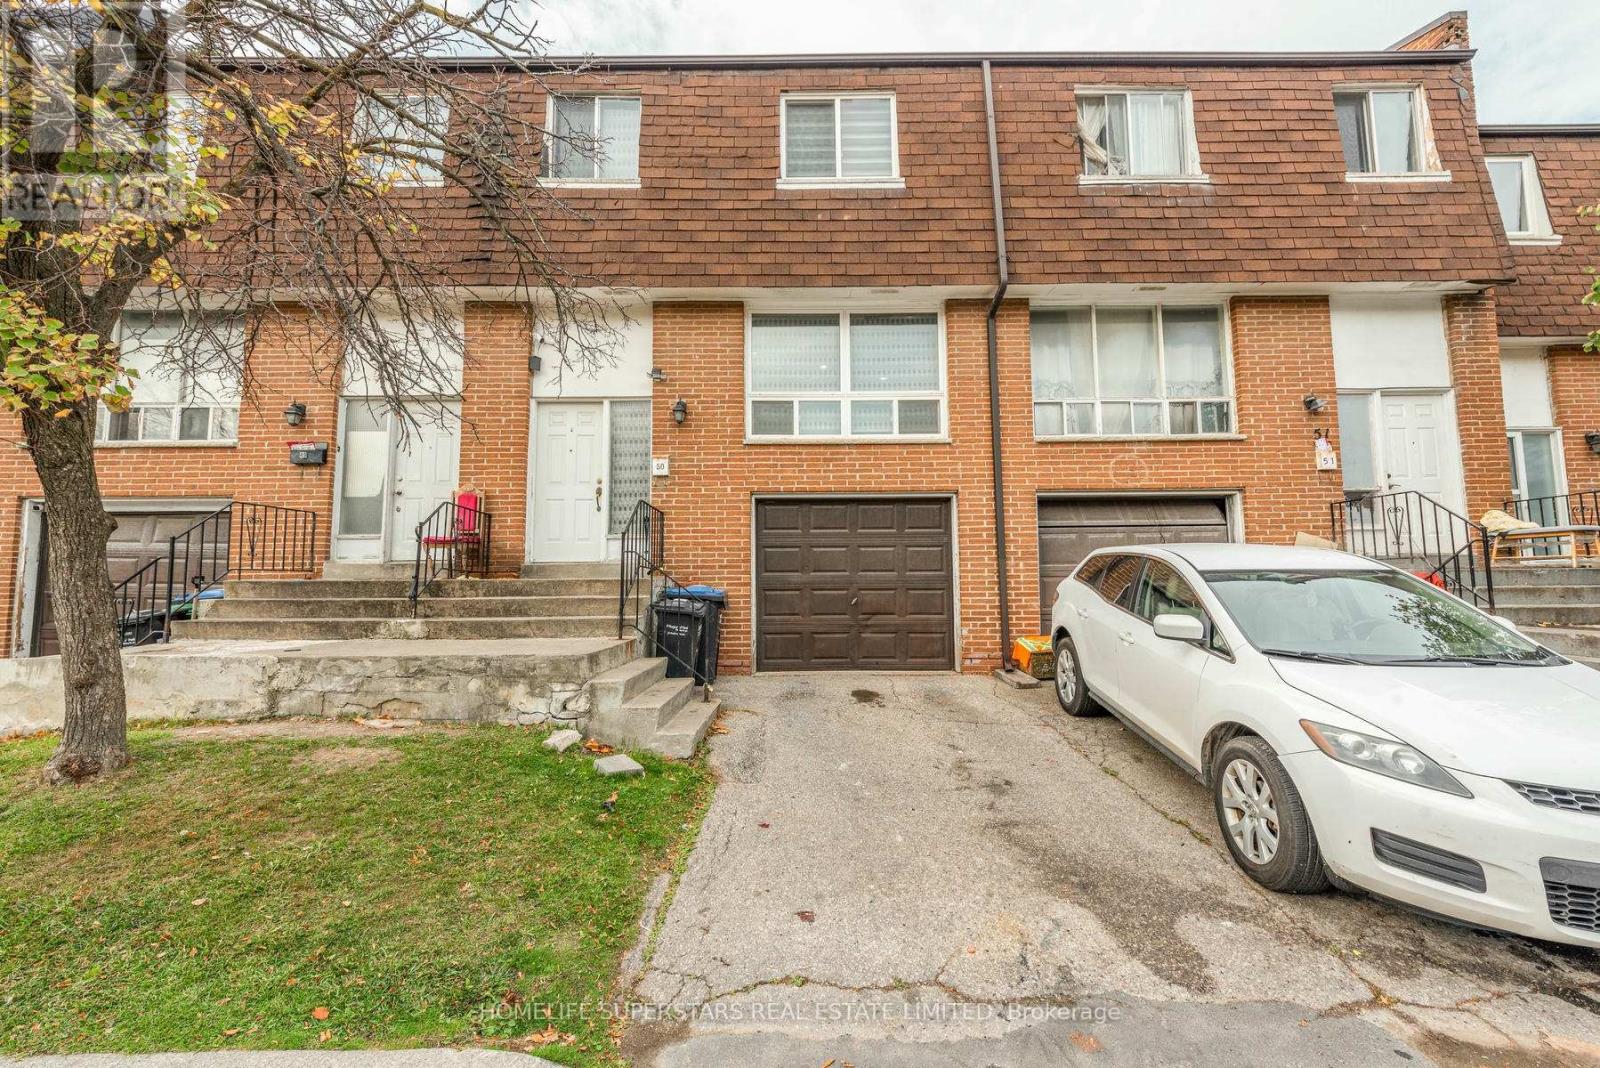
50 - 7475 Goreway Drive
Mississauga, Ontario
Well Kept Spacious 3 Bedroom Townhouse, Walking Distance to Sopping Mall, Public Library, Public Transit is at the doorstep, Close to Malton Go Station, Easy access to hwy 427 and hwy 407. Laminate floor through out, low Maintenance Fee. Ideal For first time home buyer Or investor. Move in Ready Priced to Sell. (id:63381)
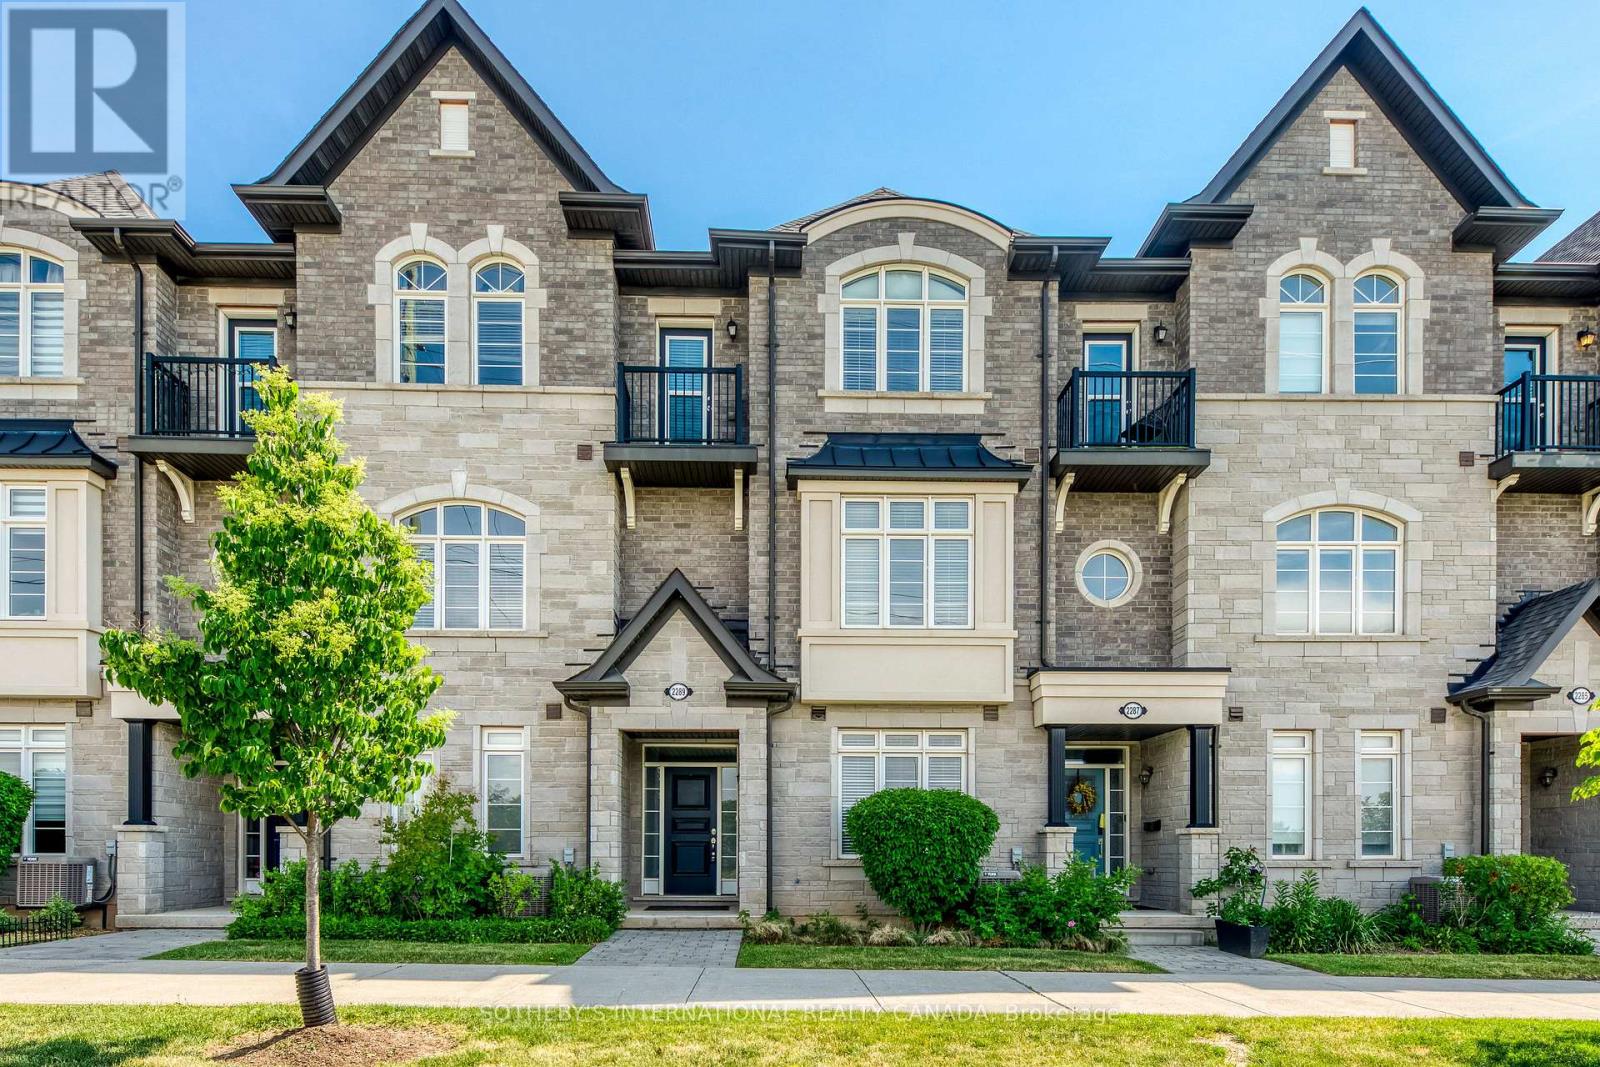
2289 Khalsa Gate
Oakville, Ontario
Welcome to this beautifully appointed 3-storey townhome in Oakville's highly desirable West Oak Trails community. Offering 4 spacious bedrooms, 3 bathrooms, and a 2-car garage, this home delivers the perfect blend of comfort, functionality, and modern living. The bright and inviting interior features generous principal rooms, an open-concept layout, and large windows that fill the home with natural light. The well-designed kitchen overlooks the living and dining areas, creating an ideal space for both everyday living and entertaining. A versatile main-floor bedroom provides the flexibility for a home office, guest suite, or private retreat. Upstairs, the spacious primary bedroom offers a walk-in closet and convenient access to a full ensuite bathroom, while additional bedrooms provide ample space for family, guests, or work-from-home needs. Thoughtfully designed across three levels, this home maximizes both living space and privacy. Enjoy the convenience of a double-car garage with additional storage, low-maintenance living, and a prime location close to top-rated schools, parks, trails, shopping, restaurants, Oakville Hospital, and major commuter routes including the QEW, 403, 407 and GO Transit. An exceptional opportunity to own a spacious family home in one of Oakville's most sought-after neighbourhoods. Move in and enjoy everything Westmount has to offer. Located in the Garth Webb High School district, highly rated by the Fraser Institute. Close to scenic Bronte Creek Provincial Park and Fourteen Mile Creek trails. (id:63381)
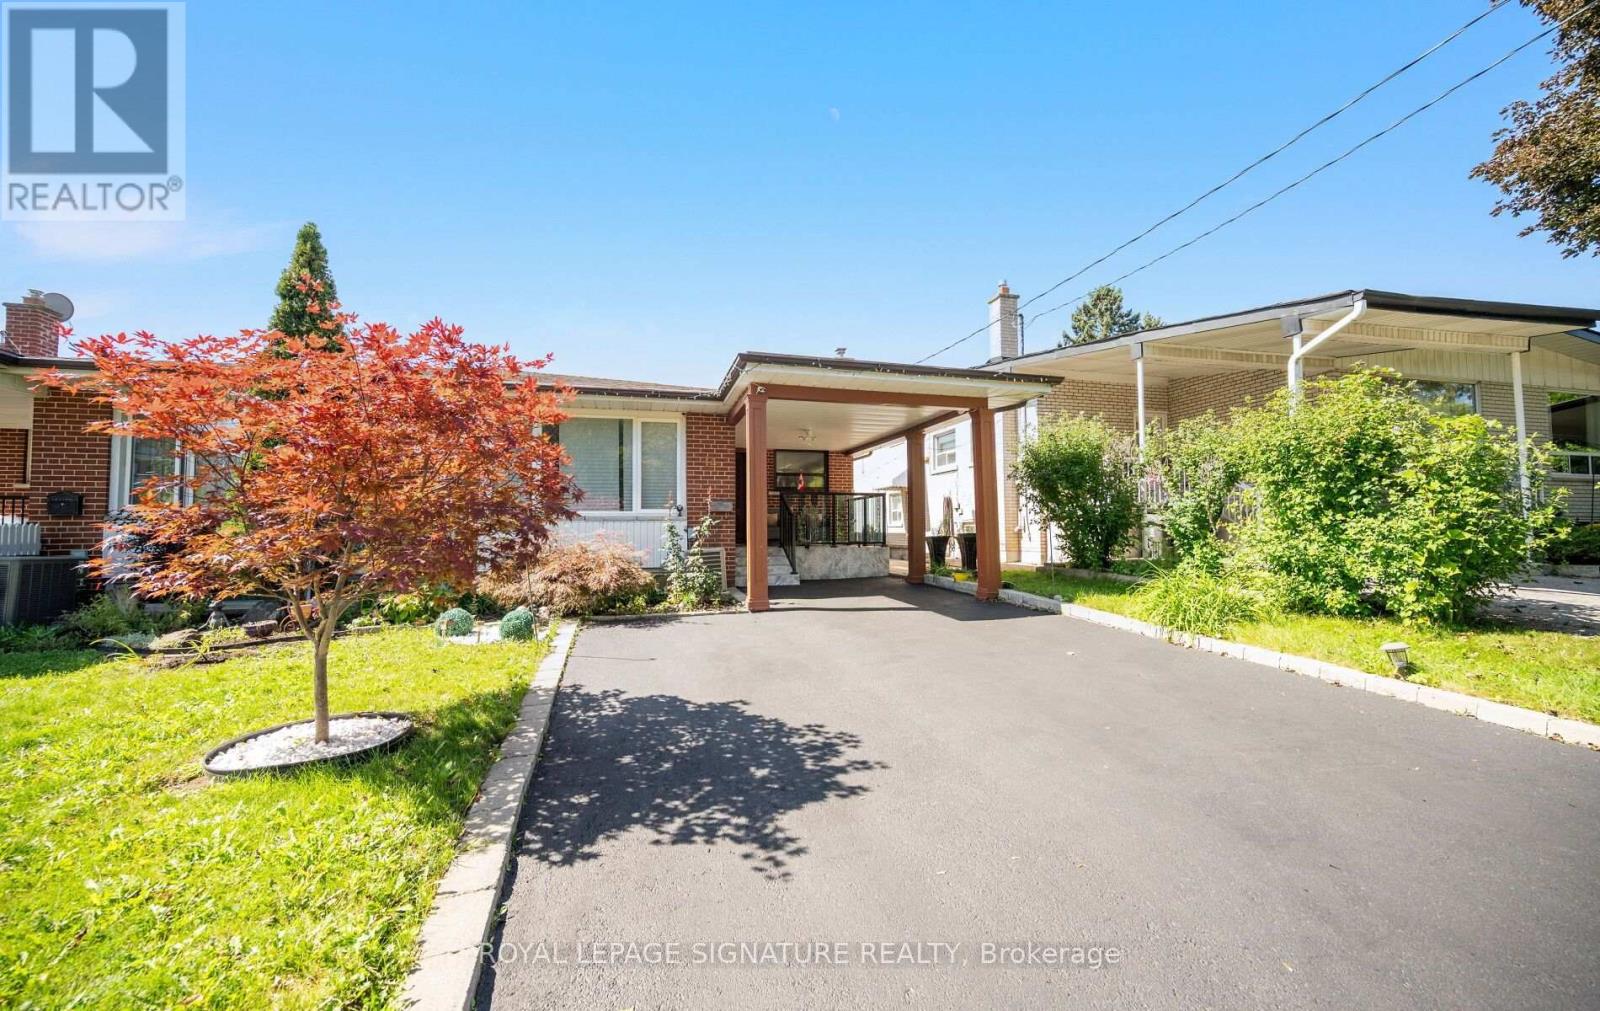
14 Dixington Crescent
Toronto, Ontario
Welcome to 14 Dixington Crescent! This beautifully maintained, 4 bedroom semi-detached backsplit home offers an impressive amount of multi-level living space for the growing family. Modern, tasteful updates throughout, spacious eat-in kitchen, large bedrooms, and a separate basement entrance. Great Etobicoke location, with easy access to 401, Pearson Airport, transit, shopping, schools and parks. With more house than you expect, this house offers an incredible opportunity to get into the Toronto market today. Don't miss out! (id:63381)
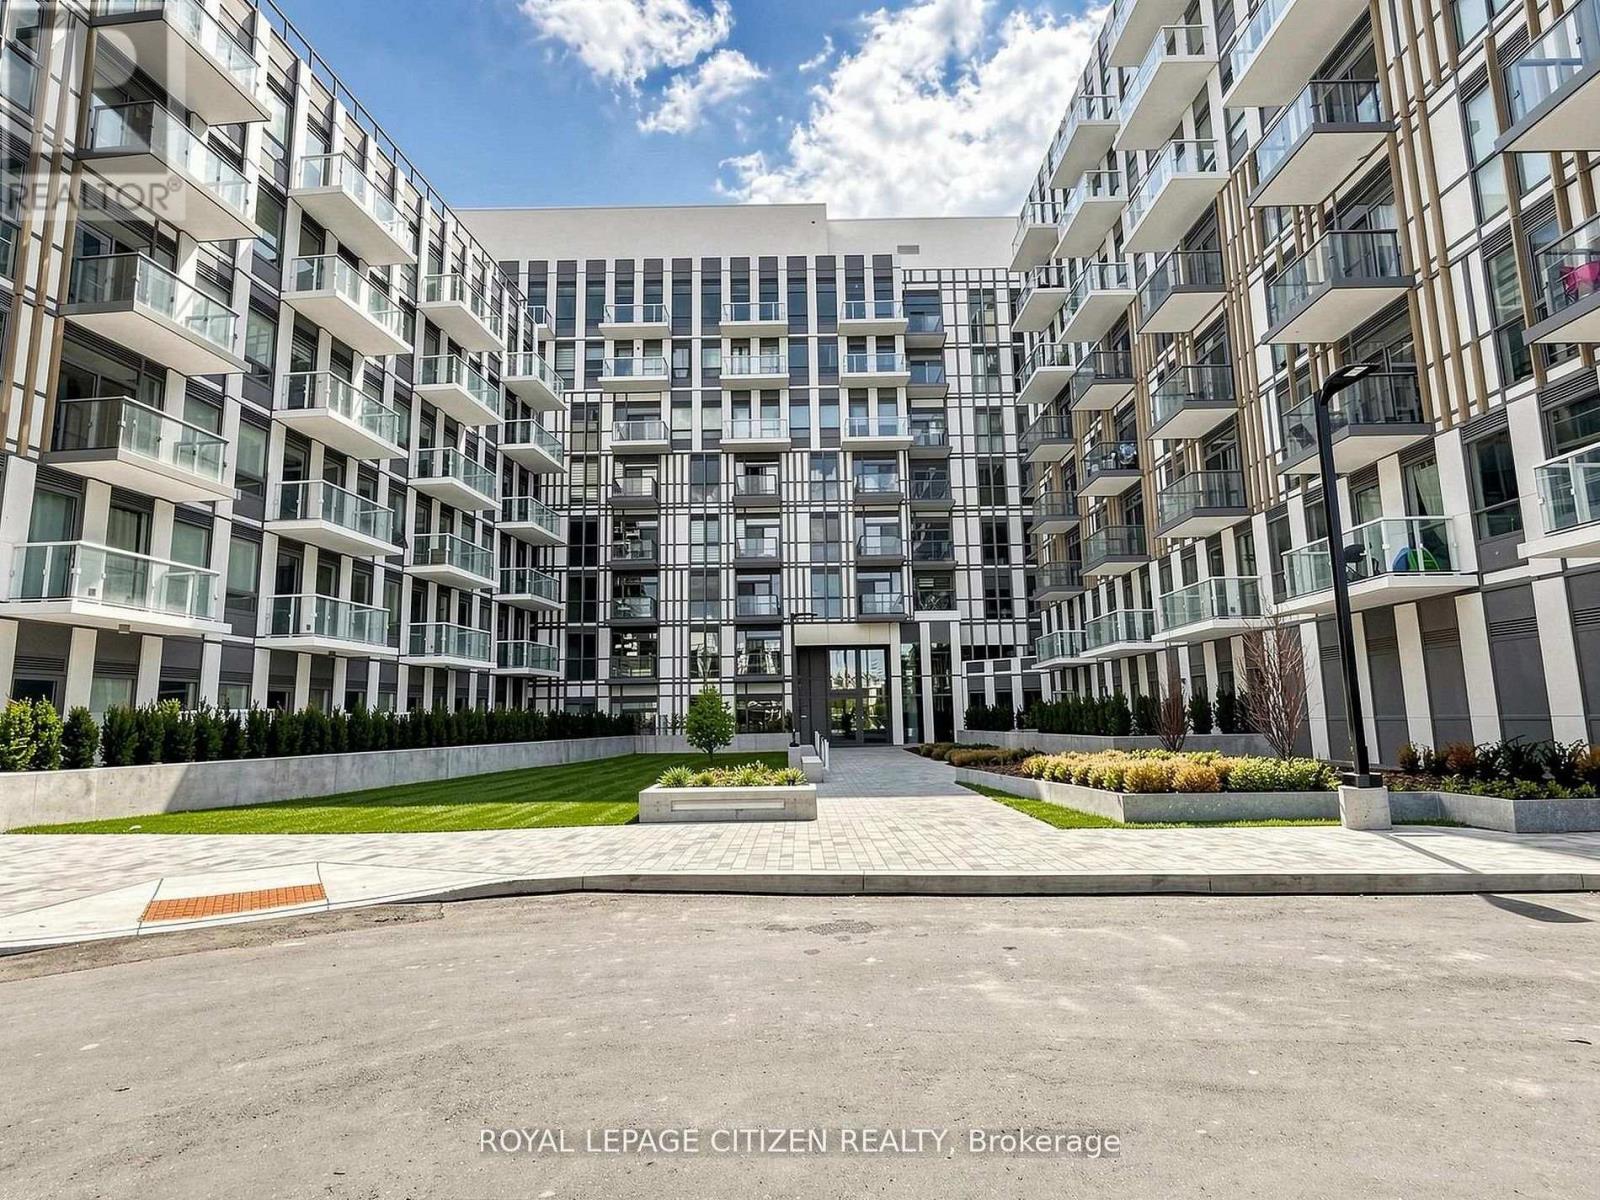
324 - 1005 Dundas Avenue
Oakville, Ontario
Brand new 1 Bedroom + Den, 1-bath suite at The Wilmot Condos by WP Development in desirable Oakville. Offering 650 sq ft of thoughtfully designed living space plus and 130 sf Terrace off the living room, this unit features an open-concept living and dining area with modern finishes and stainless steel appliances. The functional layout includes a walkout to a private terrace from the living room, perfect for entertaining. The primary bedroom boasts a closet and large window. Includes 1 parking space (Locker available for purchase $6,000). Located in the vibrant Uptown Core at Dundas St. E. & Eighth Line, surrounded by schools, parks, shopping, and dining. Easy access to Hwy 403 and the QEW, and just 35 minutes to downtown Toronto. Close to GO Transit and Oakville Transit. Building features include 24-hour concierge and smart technology throughout. Important Update: Following the government's announcement regarding the removal of HST from new home sales, we have adjusted our pricing accordingly. Please note that the purchase price now excludes HST (conditions apply). ** (id:63381)
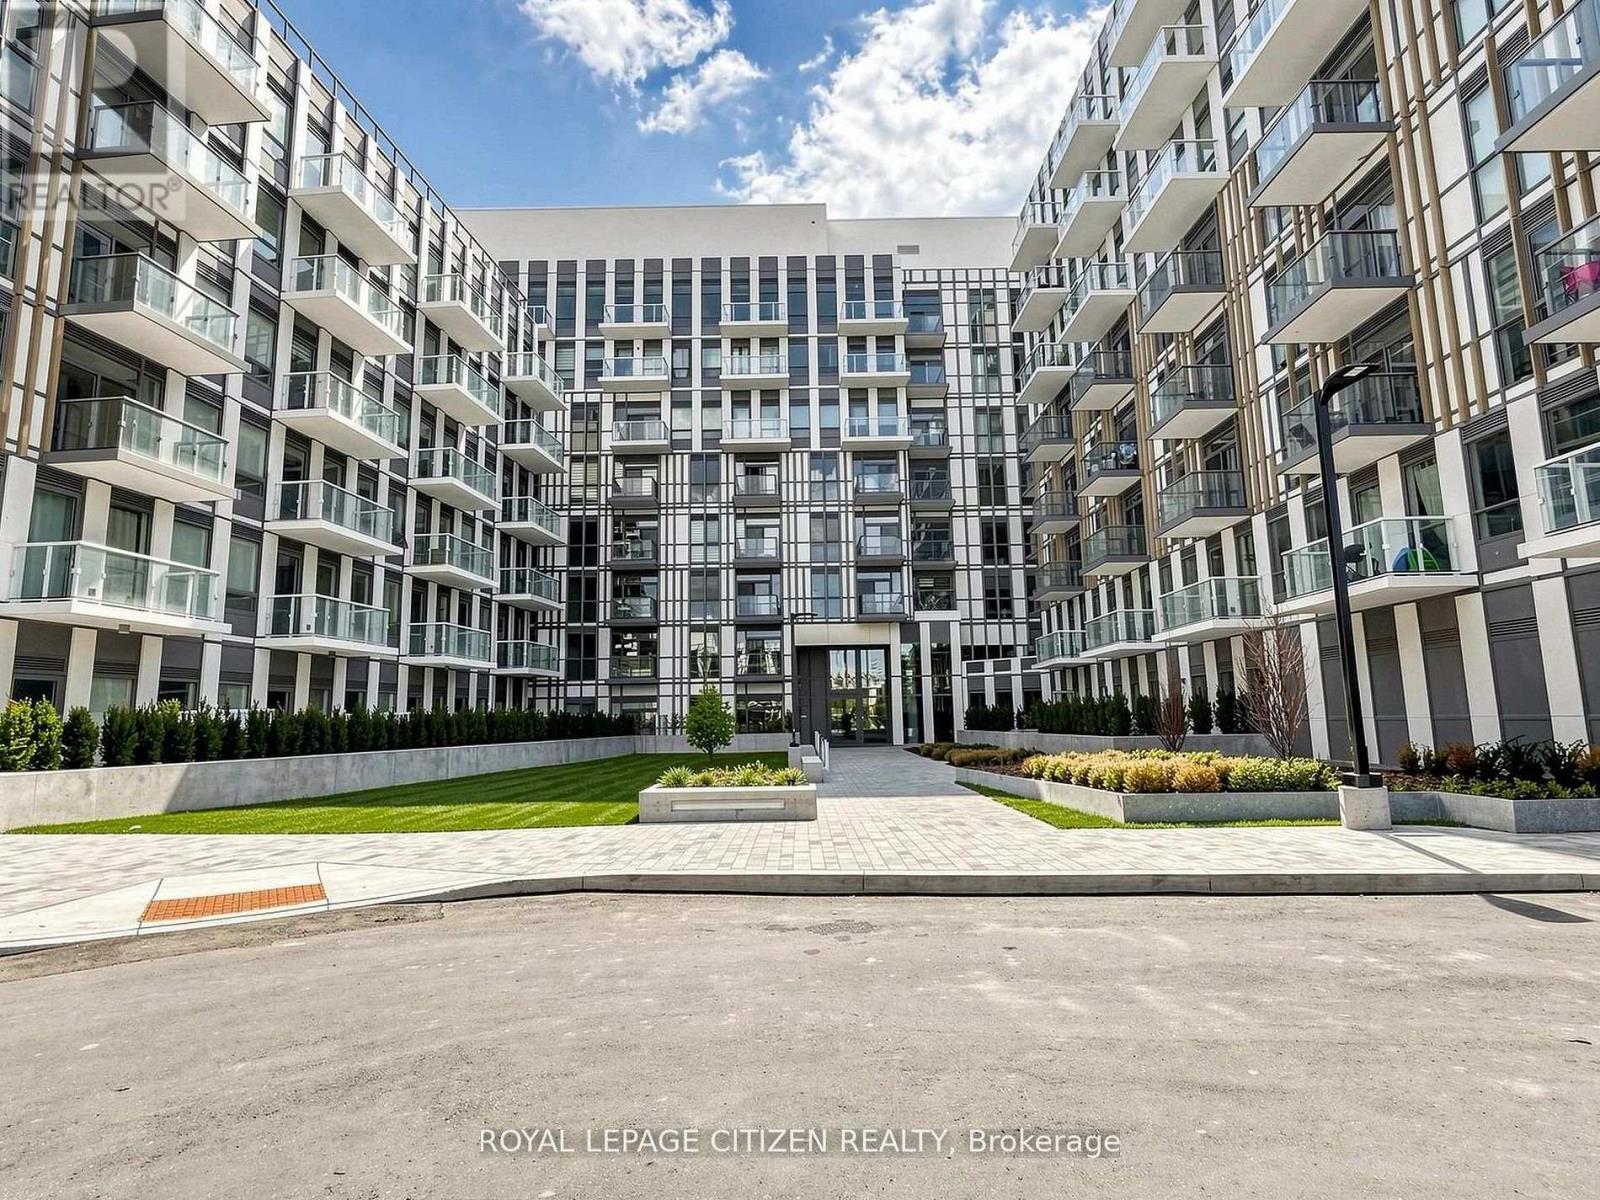
340 - 1005 Dundas Street
Oakville, Ontario
Brand new 3-bedroom, 2-bath suite at The Wilmot Condos by WP Development in desirable Oakville. Offering 930 sqft of thoughtfully designed living space plus two balconies with one balcony off of the living room and the other balcony off of the primary bedroom, this unit features an open concept living and dining area with modern finishes and stainless steel appliances. The primary bedroom boasts a 3-piece ensuite, and walk-in closet, complemented by a full 4-piece main bathroom. Includes 1 parking space (Locker available for purchase $6,000). Located in the vibrant Uptown Core at Dundas St. E. & Eighth Line, surrounded by schools, parks, shopping, and dining. Easy access to Hwy 403 and the QEW, and just 35 minutes to downtown Toronto. Close to GO Transit and Oakville Transit. Building features include 24-hour concierge and smart technology throughout. Important Update: Following the government's announcement regarding the removal of HST from new home sales, we have adjusted our pricing accordingly. Please note that the purchase price now excludes HST (conditions apply). ** (id:63381)

145 Eaton Street
Halton Hills, Ontario
Welcome to 145 Eaton Street. A Georgetown Gem! Charming curb appeal welcomes you home to this beautifully updated 3-bedroom family residence, perfectly situated in the heart of Georgetown, Halton Hills. Move-in ready and thoughtfully refreshed throughout, this home offers the ideal blend of comfort, style, and location for growing families and downsizers alike. Step inside to discover a bright, updated interior featuring three spacious bedrooms and modern finishes throughout. The generous backyard is an entertainer's dream and a private retreat for kids and pets to play. Perfect for summer BBQs, gardening, or simply relaxing after a long day. Location is everything, and this home delivers. Situated just minutes from top-rated schools, making the daily school run a breeze for families. Commuters will love the easy access to the GO station and Highway 401/407, connecting you effortlessly to the GTA. Georgetown offers the perfect mix of small-town charm and big-city convenience. Wander historic Downtown Georgetown's Main Street, lined with boutique shops, cozy cafes, and locally-owned restaurants, or head outdoors to the Georgetown and Silver Creek Trails, Dominion Gardens Park, and the Georgetown Fairgrounds - home to the annual Georgetown Fair. Families are drawn to the area's excellent schools, community centre, library, and the Gordon Alcott Memorial Arena for hockey and skating. Golf enthusiasts have several courses nearby, while the Halton Hills Cultural Centre and local theatre keep the arts scene thriving. With easy access to Georgetown GO Station, commuting to Toronto and Mississauga is simple, making this an ideal location for professionals who want small-town living without sacrificing convenience. Don't miss your opportunity to own this move-in ready home in one of Georgetown's most desirable pockets. (id:63381)
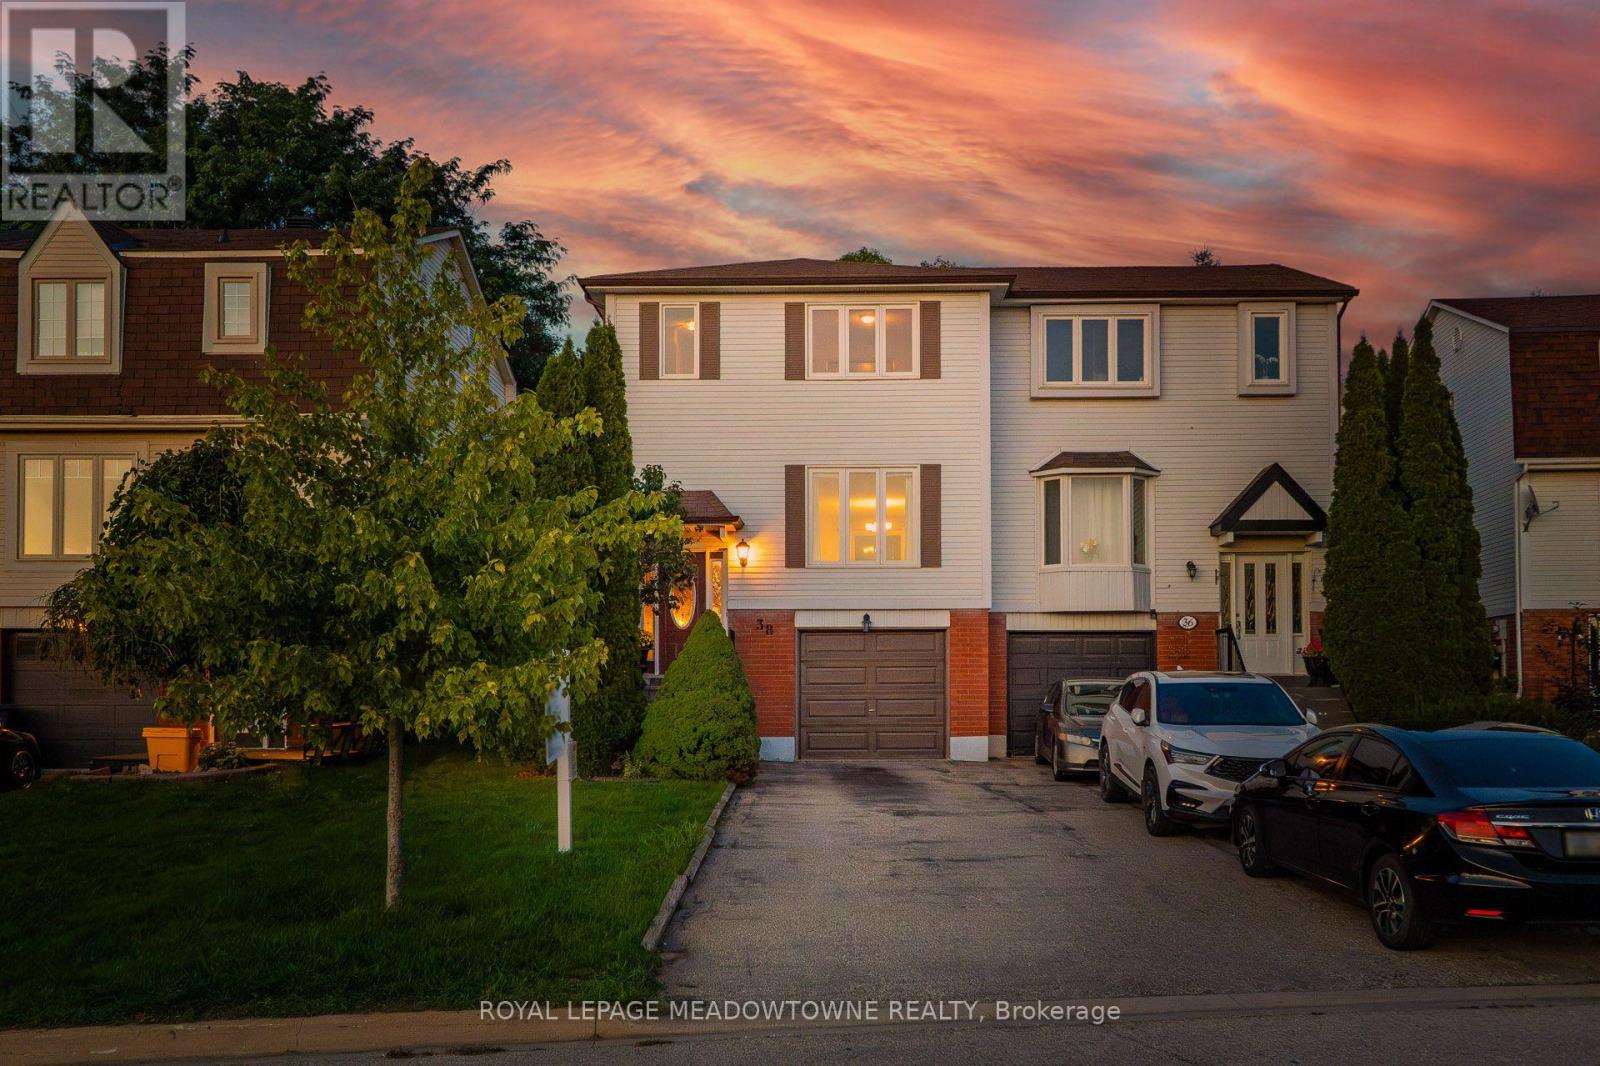
38 Lakeview Court
Orangeville, Ontario
Welcome to 38 Lakeview Court, a three-bedroom semi-detached home tucked away on a quiet, mature street on the east side of Orangeville. Set on a 26' x 124' lot, this two-storey home offers a functional layout with plenty of natural light throughout. The combined living and dining room features laminate flooring, while the large kitchen offers plenty of cupboard space, a breakfast area and a walk-out to the backyard and patio. Outside, enjoy a rolling backyard with gardens and plenty of room to relax, entertain or make it your own. Upstairs you'll find three bedrooms and a full bathroom, while the finished basement adds even more living space with a rec room. Inside access to the garage and parking for four vehicles add to the everyday convenience. Additional features include a Trane gas furnace, windows updated in 2022 and no maintenance fees.The location is a big part of what makes this home stand out. Island Lake Conservation Area is within walking distance, so you can head out for a walk around the lake, explore the trails or simply enjoy having one of Orangeville's best outdoor spaces close to home. For commuters, the east Orangeville location provides convenient access to Highway 10 without having to travel through town. Public transit, schools, shopping and everyday amenities are also nearby. A great opportunity to own a three-bedroom home with a finished basement, deep lot, plenty of parking, no side walk and a location that offers both outdoor recreation and convenient commuter access. (id:63381)
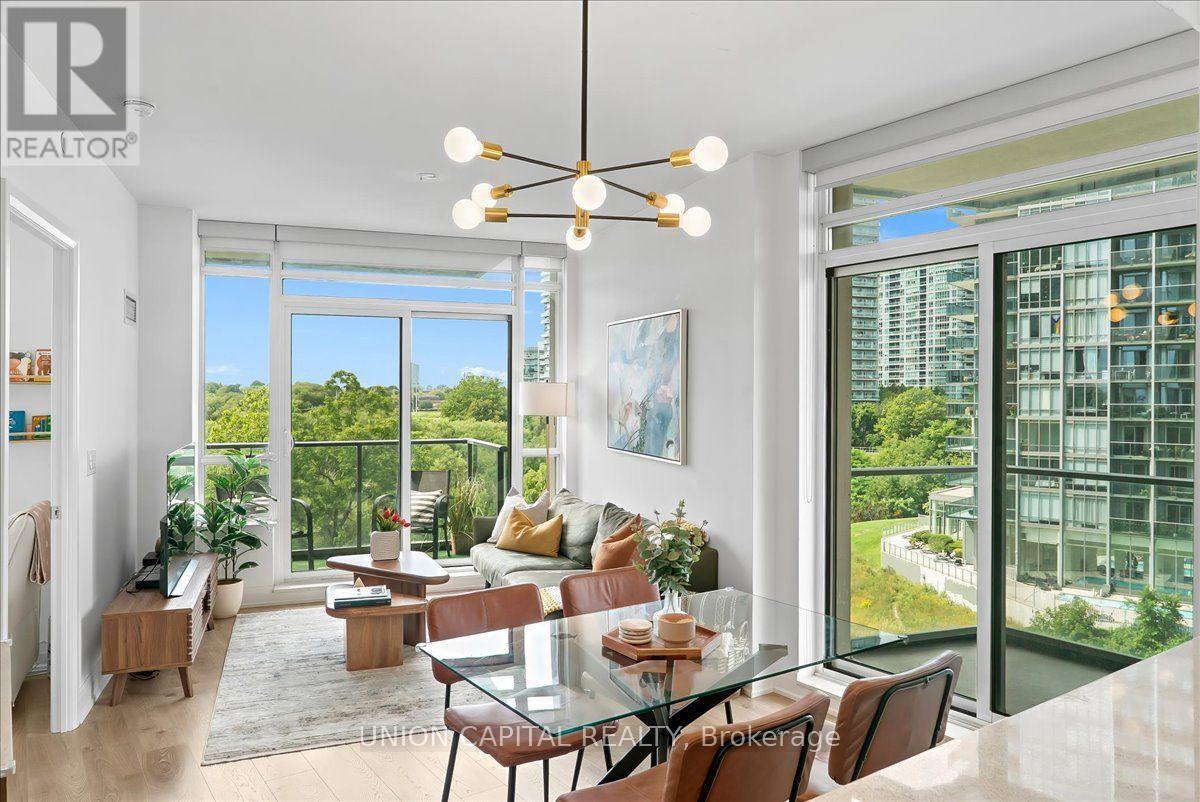
505 - 36 Park Lawn Road
Toronto, Ontario
This is Lake Ontario. This is what it's like to live at Humber Bay Shores. Come home, turn the corner and immediately see floor-to-ceiling windows framing greenery in every direction. This bright and spacious 865 sq. ft. corner unit offers an open-concept layout where the kitchen, dining and living spaces flow naturally together, with each space opening onto one of two balconies. Both bedrooms feature large windows, bringing in plenty of natural light, and two full luxurious bathrooms with sleek glass-enclosed showers.Step outside and Humber Bay Shores is right at your doorstep, with waterfront parks, walking and biking trails and the marina just steps away, along with restaurants, cafés and the everyday conveniences that make life easy. Groceries, healthcare, Shoppers Drug Mart, banks and transit are all within walking distance - close enough for convenience, but far enough from the hustle and bustle.Back home, the building offers everything you need to enjoy the lifestyle, including 24-hour concierge, a gym, outdoor patio with BBQs, party room, billiards room, library, children's play area, bicycle storage, guest suites and visitor parking. One parking space and one locker are included, with the locker room conveniently located right beside your parking space. With easy access to the Gardiner Expressway, Lakeshore Blvd W and TTC, you're connected to the city while still having the lake, trails and green space just outside your door. This is Humber Bay Shores. This is Mimico. This is what it's like to live by the lake. (id:63381)
41 Madronna Gardens
Brampton, Ontario
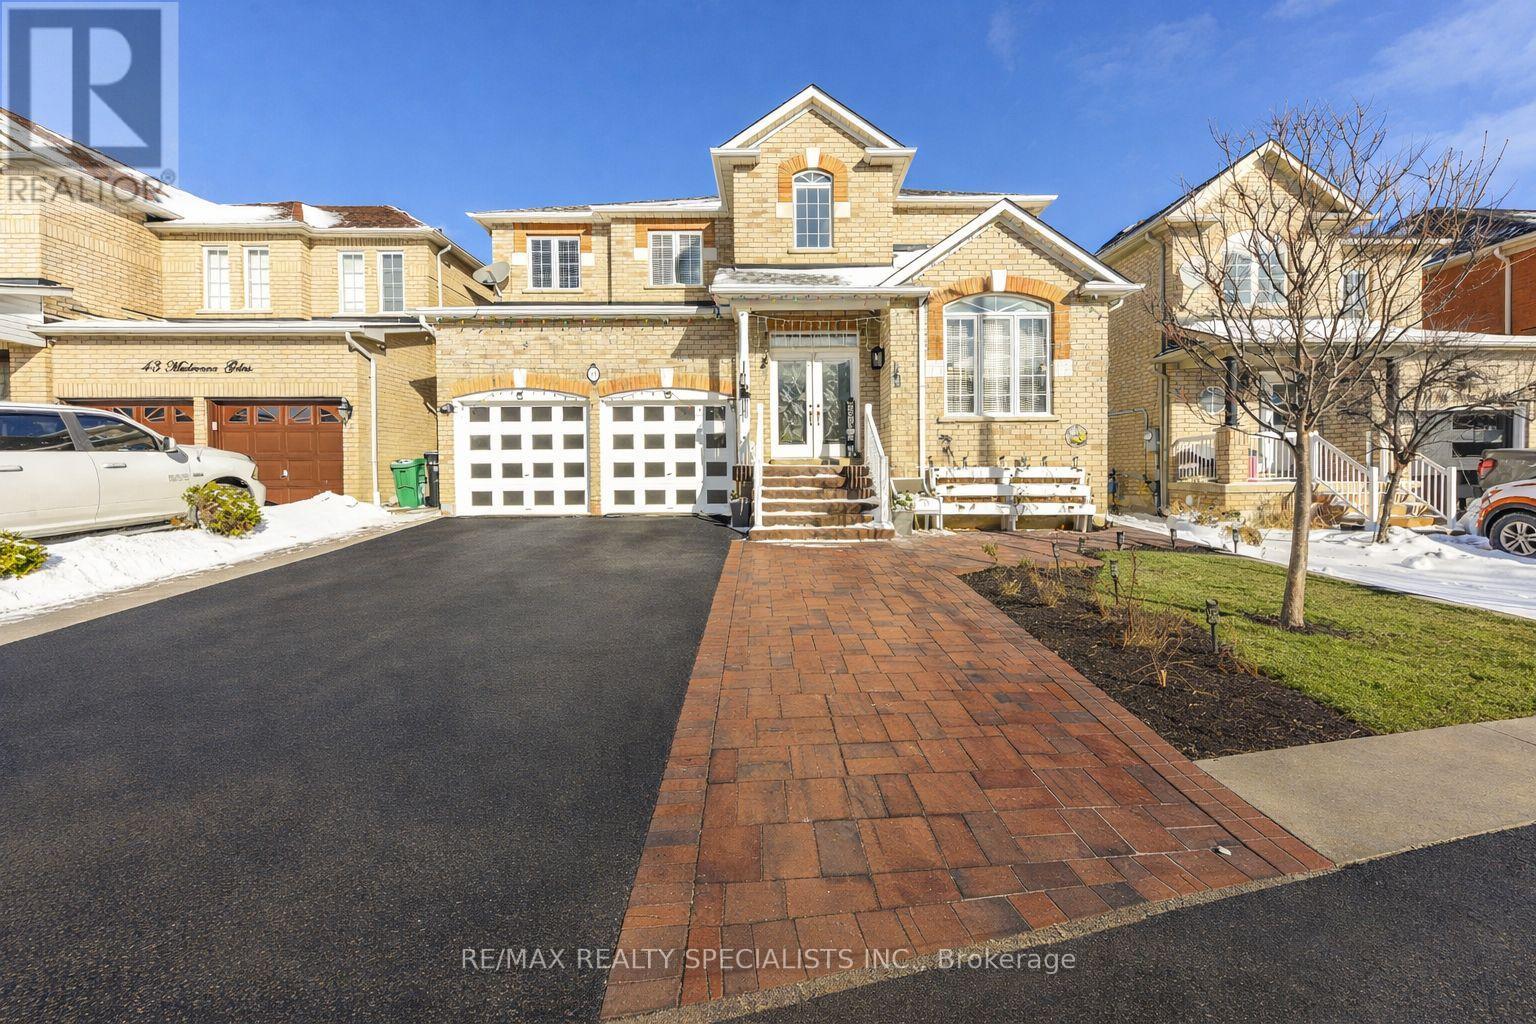
Recently Upgraded & ultra Spacious 4+3 BR Detached Home in Brampton** Over 3,100 sq. ft. plus finished basement with Separate Entrance, Laundry, Kitchen & Full Washroom** Double Door Entry** A striking open-concept foyer with curved staircase and iron pickets creates a grand first impression** The main level features a private office with French doors, a sun-filled family room W/Fireplace** Newly upgraded Kitchen with Centre Island, Stainless steel Appliances and modern finishes** Elegant living and dining rooms are enhanced by a butler's pantry, perfect for entertaining** The Primary Bedroom features a spa-style ensuite with open soaker tub and three-sided fireplace** Finished basement includes service stairs, separate entrance, separate laundry, full bathroom, and multiple BRs (4th room can be used as BR or storage), offering excellent flexibility & rental income opportunity* Brand new A/C (2025), fully concreted backyard (2025), extended driveway with widened steps, and a Large Gazebo (2024). A rare offering combining space, upgrades, and versatility. (id:63381)
24 Alberta Terrace
Brampton, Ontario
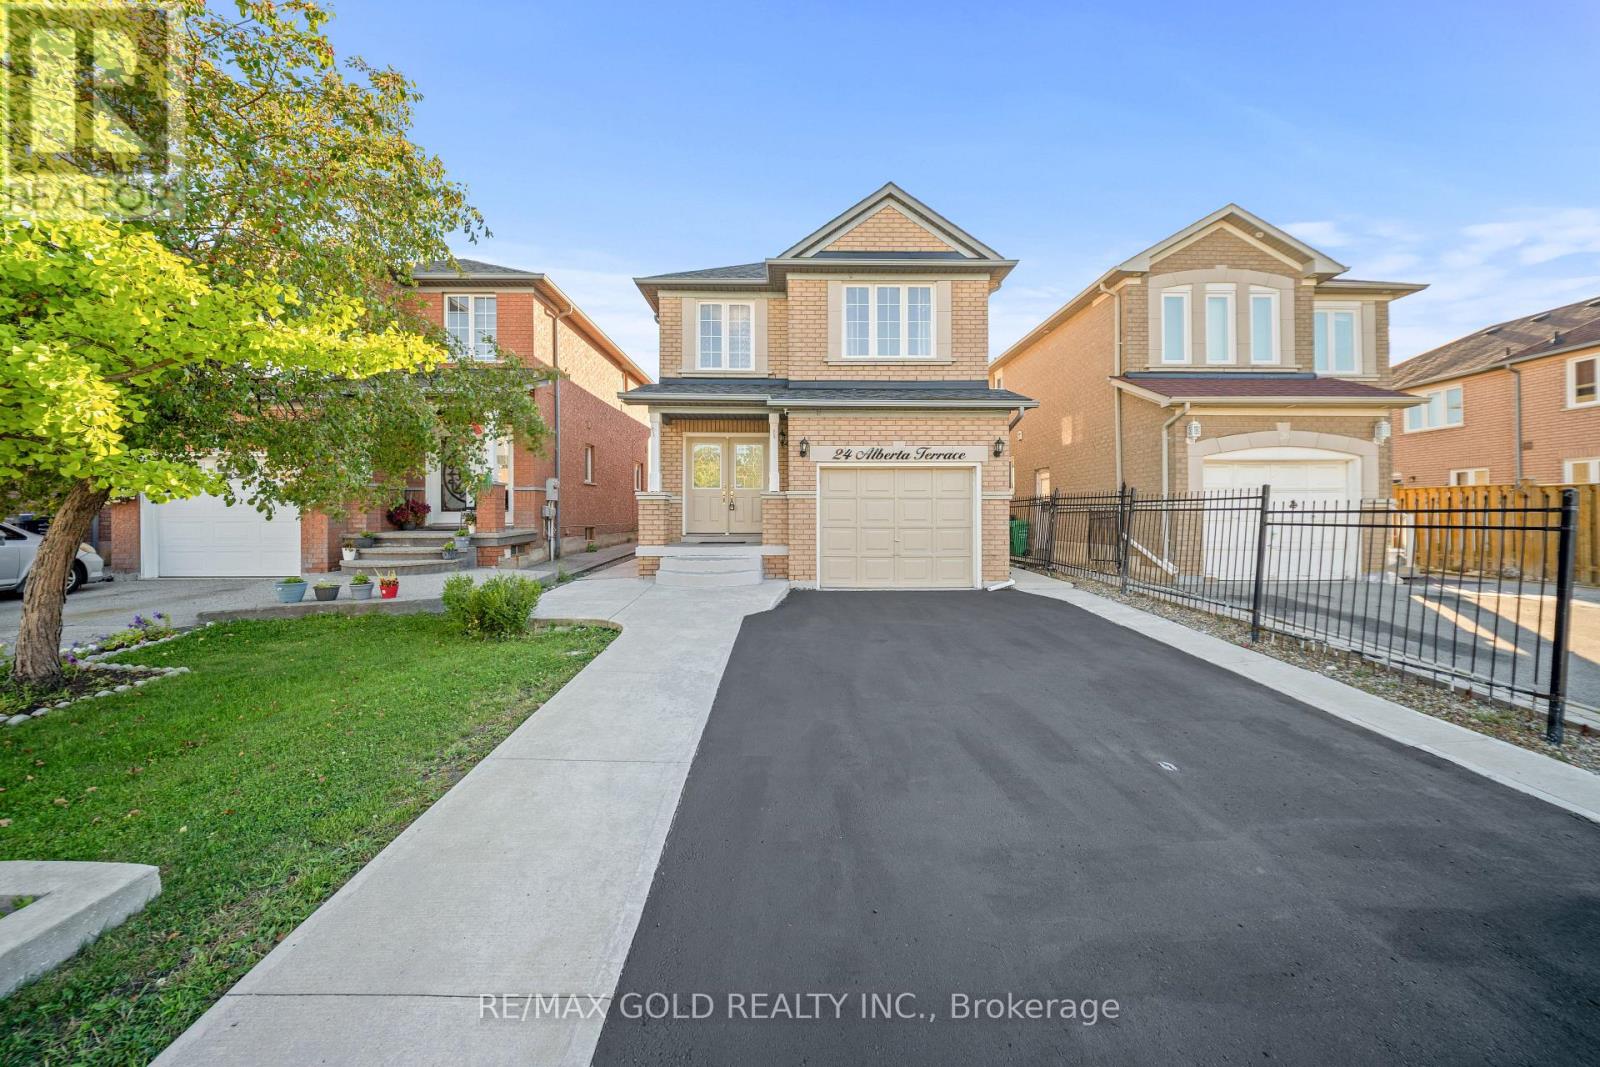
Welcome To This Very Well-Maintained Fully Detached Home Featuring A Finished Basement With A Separate Entrance. The Main Floor Showcases An Elegant Layout With Spacious Family & Dining Rooms, Perfect For Entertaining & Family Gatherings. Upgraded Kitchen Is Equipped With S/S Appliances, Modern Cabinetry & A Bright Breakfast Area With Walk-Out To The Yard. Second Floor Offers 3 Good-Sized Bedrooms & 2 Washrooms. Hardwood Flooring Throughout The Main & Second Floors. Finished Basement Features 1 Bedroom, Full Washroom & Kitchen. Upgrade With Extended Driveway. Perfect Family Home Located In a Desirable Neighborhood Close To Schools, Parks, Shopping, Transit And All Amenities. (id:63381)
Uph 2008 - 1035 Southdown Road
Mississauga, Ontario
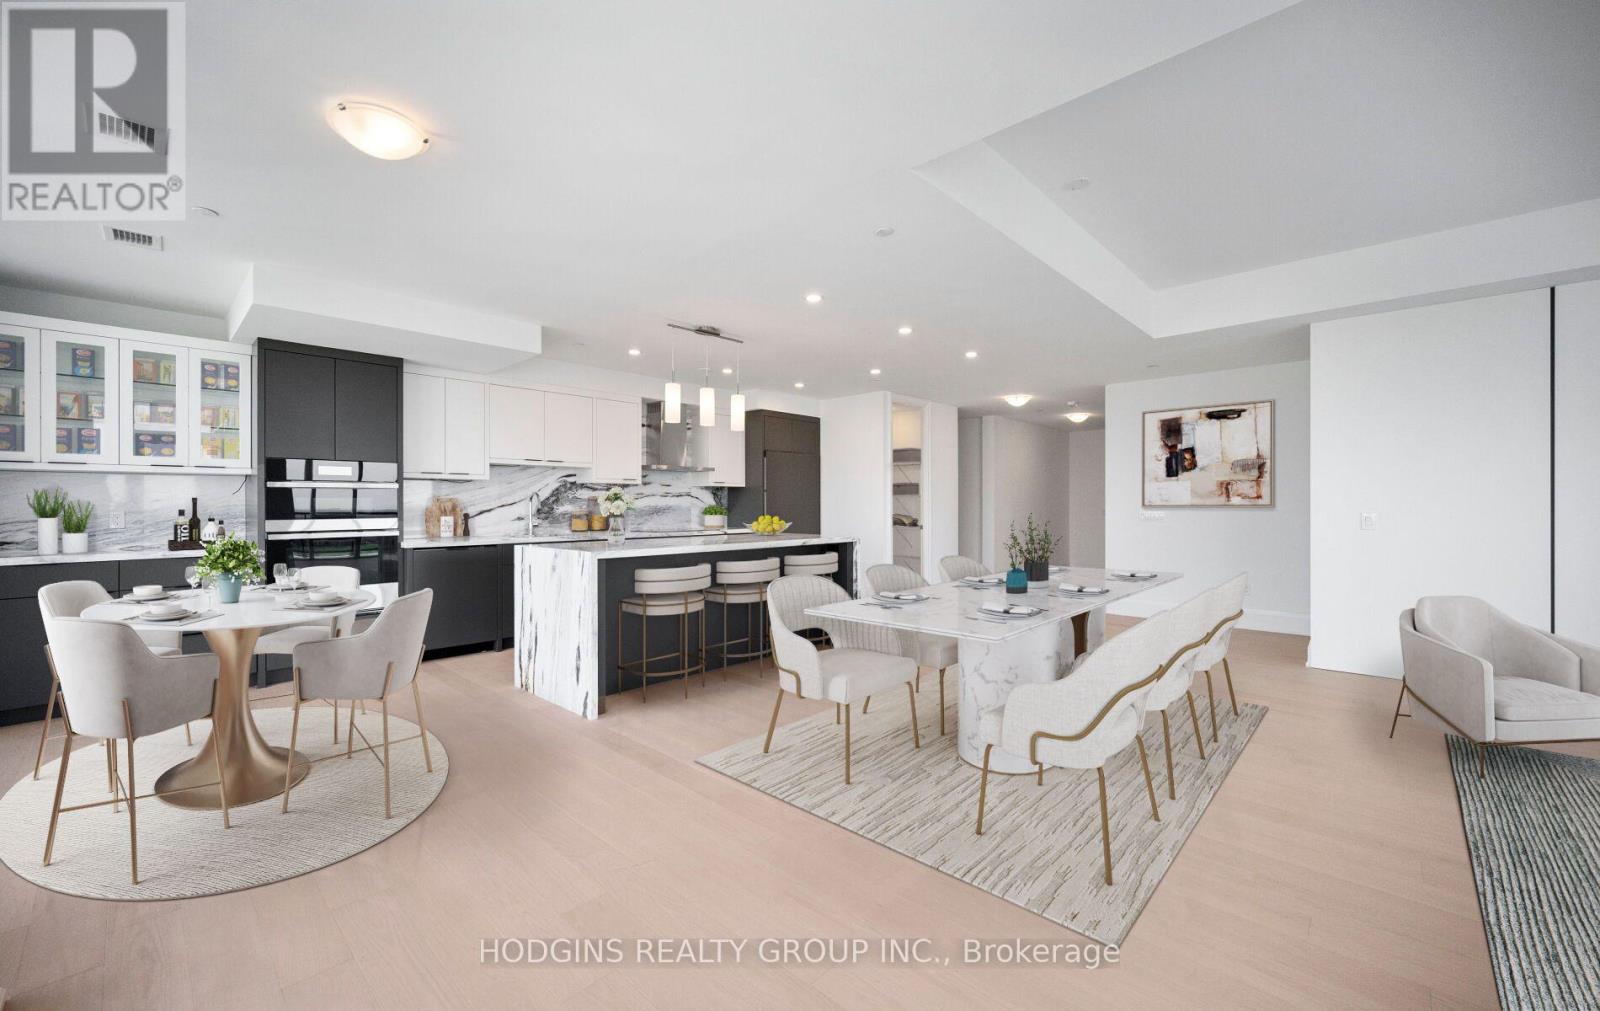
TRULY ONE-OF-A-KIND CUSTOM UPPER PENTHOUSE - TOP FLOOR OF S2! No one above you in this meticulously upgraded 2,328 sq ft penthouse + 232sqft wrap-around balcony, featuring 3 spacious bedrooms plus a versatile den/office/storage. Engineered hardwood throughout, with upgraded trim and 8' shaker doors elevating every room. Additional potlights brighten the living room, kitchen, hallways, and baths, custom cabinetry - including a built-in around the striking electric fireplace and a custom breakfast area. Impressive chef-inspired kitchen with upgraded appliances featuring matching cabinet-door covers on the oversized fridge and dishwasher, a built-in wine fridge in the island, and a fridge waterline. Quartz counters and backsplash with a waterfall edge on the island, complemented by under-cabinet valance lighting. The primary suite offers a large walk-in closet and spa-like ensuite with oversized tile and a glass shower surround. Enjoy true top-floor exclusivity with your private balconies - BBQs welcome, with gas included in maintenance fees. S2 residents enjoy a fitness retreat with sauna, indoor pool, multipurpose room, pet spa, guest suites, and 24-hour concierge, plus a rooftop patio and Sky Club lounge with stunning city and lake views. Steps to Clarkson GO, shopping, dining, and Rattray Marsh Conservation Area. (id:63381)