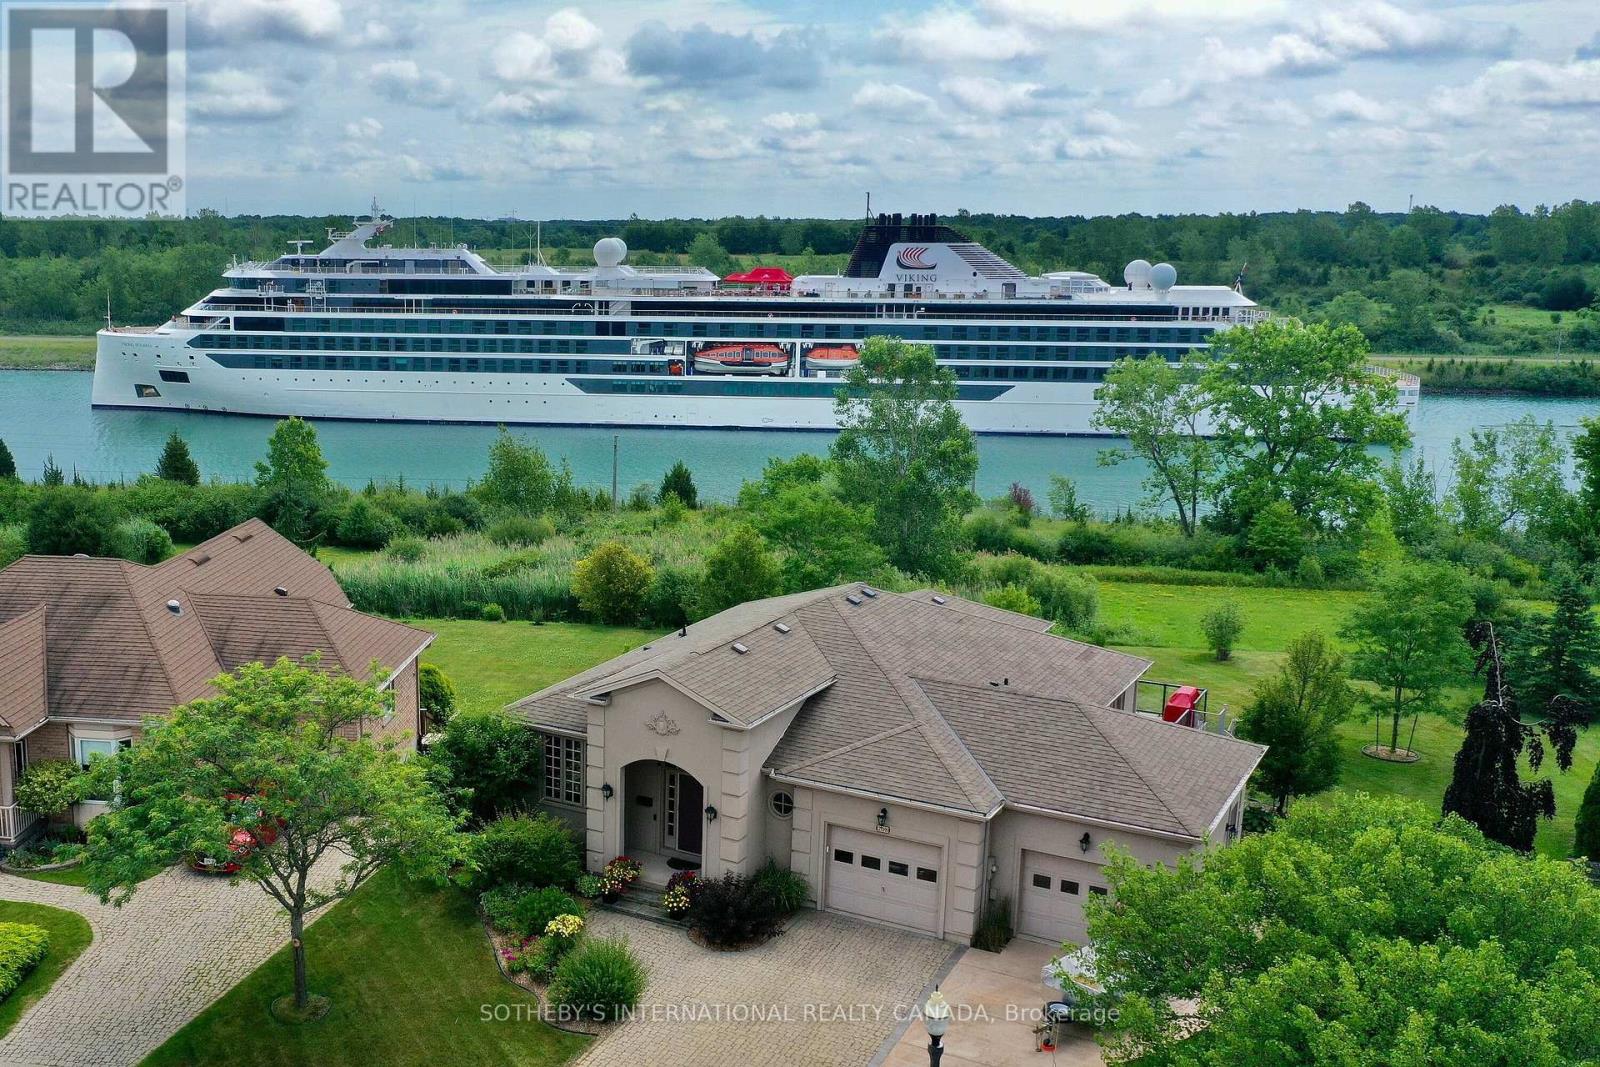
Located on a quiet street in the Hunter Pointe neighbourhood, this well-kept bungalow sits on a large lot with beautiful views of the Welland Canal and surrounding nature. The home features about 3,000 square feet of finished living space, including four bedrooms and three full bathrooms spread thoughtfully across two levels.On the main floor, you will find a bright living and dining area with hardwood floors, classic trim, and big windows that look right out onto the water. The functional eat-in kitchen comes equipped with durable Corian countertops, a recently updated LG oven (2026), a Bosch dishwasher (2024) and a Whirlpool microwave (2024). The primary bedroom serves as a peaceful retreat facing the canal, complete with a large walk-in closet and private ensuite bathroom. The finished walk-out lower level offers a private space for guests, featuring two additional bedrooms, a full bathroom, a large recreation room, and a comfortable family room with brand new carpeting (2026). Easy to create a nanny suite as well. Outside, a wraparound deck overlooks the neatly landscaped yard, offering a relaxing spot to sit and watch the ships pass by. The Residences at Hunters Pointe is ideal for those who value a vibrant social and physically active lifestyle. Rich in activities and amenities, the private community centre offers fitness, yoga, and stretch classes, pickleball, and a full swim roster featuring lane swim, family swim, and aquatic classes. Enjoy Niagara wine tasting events and active social gatherings at the private clubhouse. Plus lawn care and snow removal are completely taken care of so you're free to spend your time doing the things you love to do! Ideally situated, the location puts you just minutes away from Highway 406, local golf courses, popular wineries, restaurants and shopping. (id:63381)
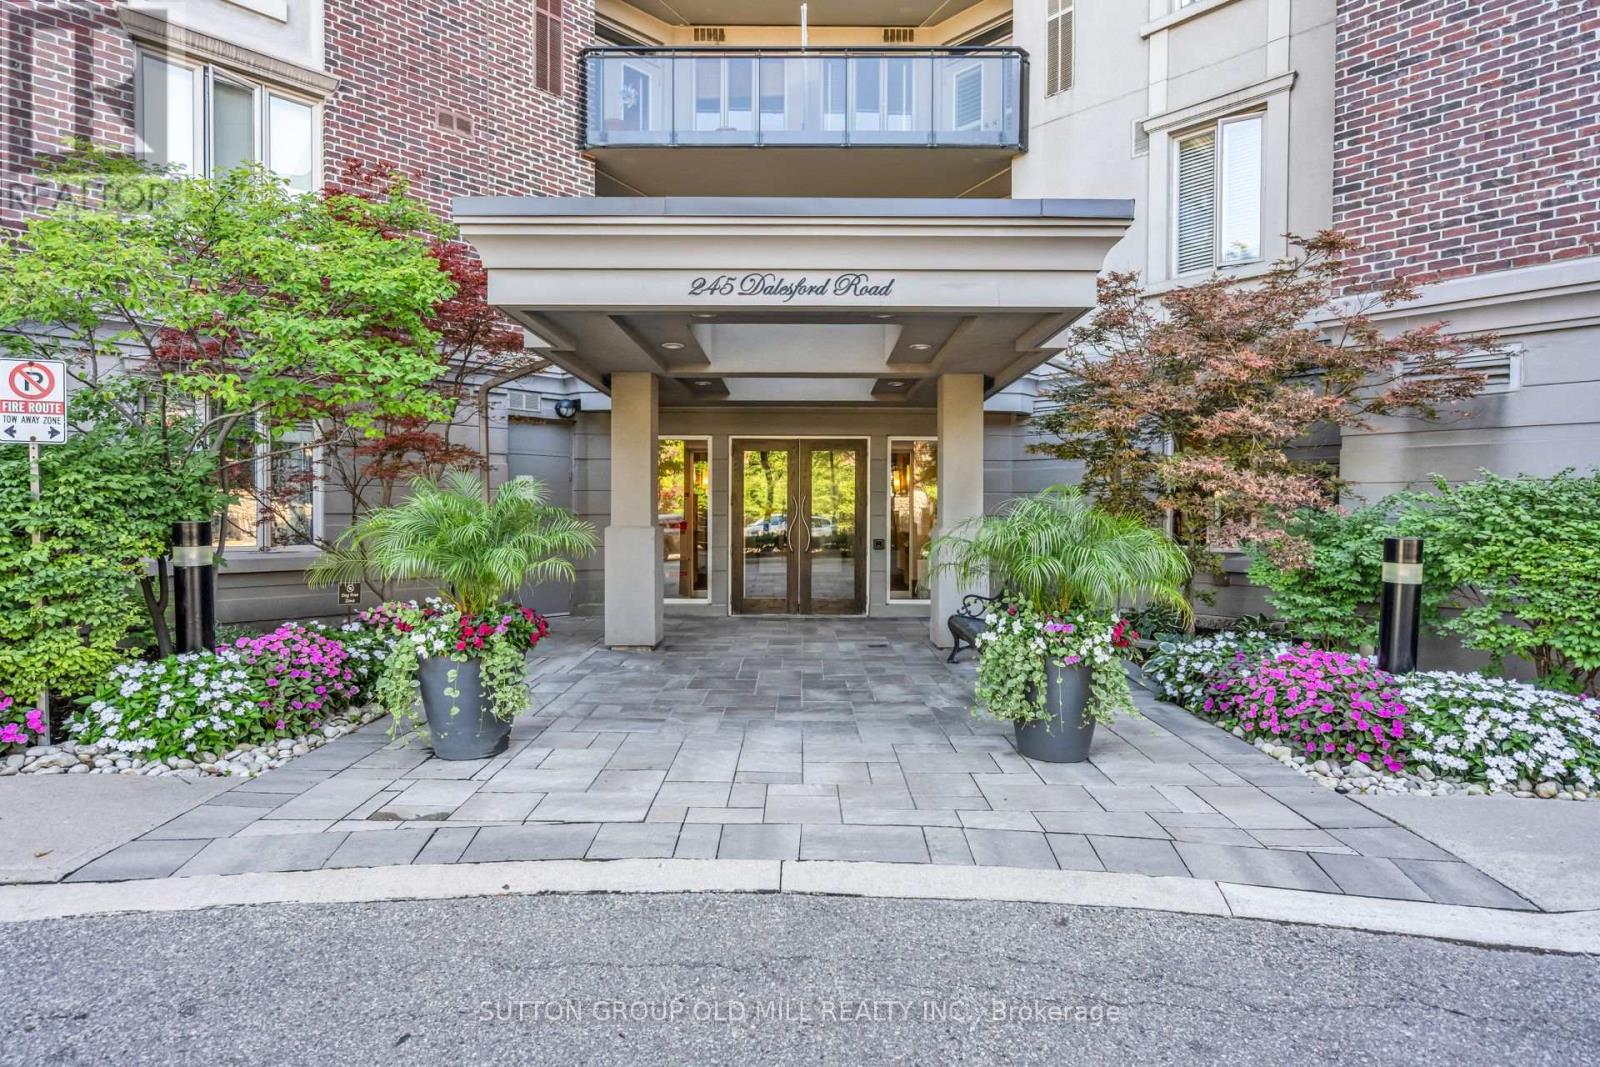
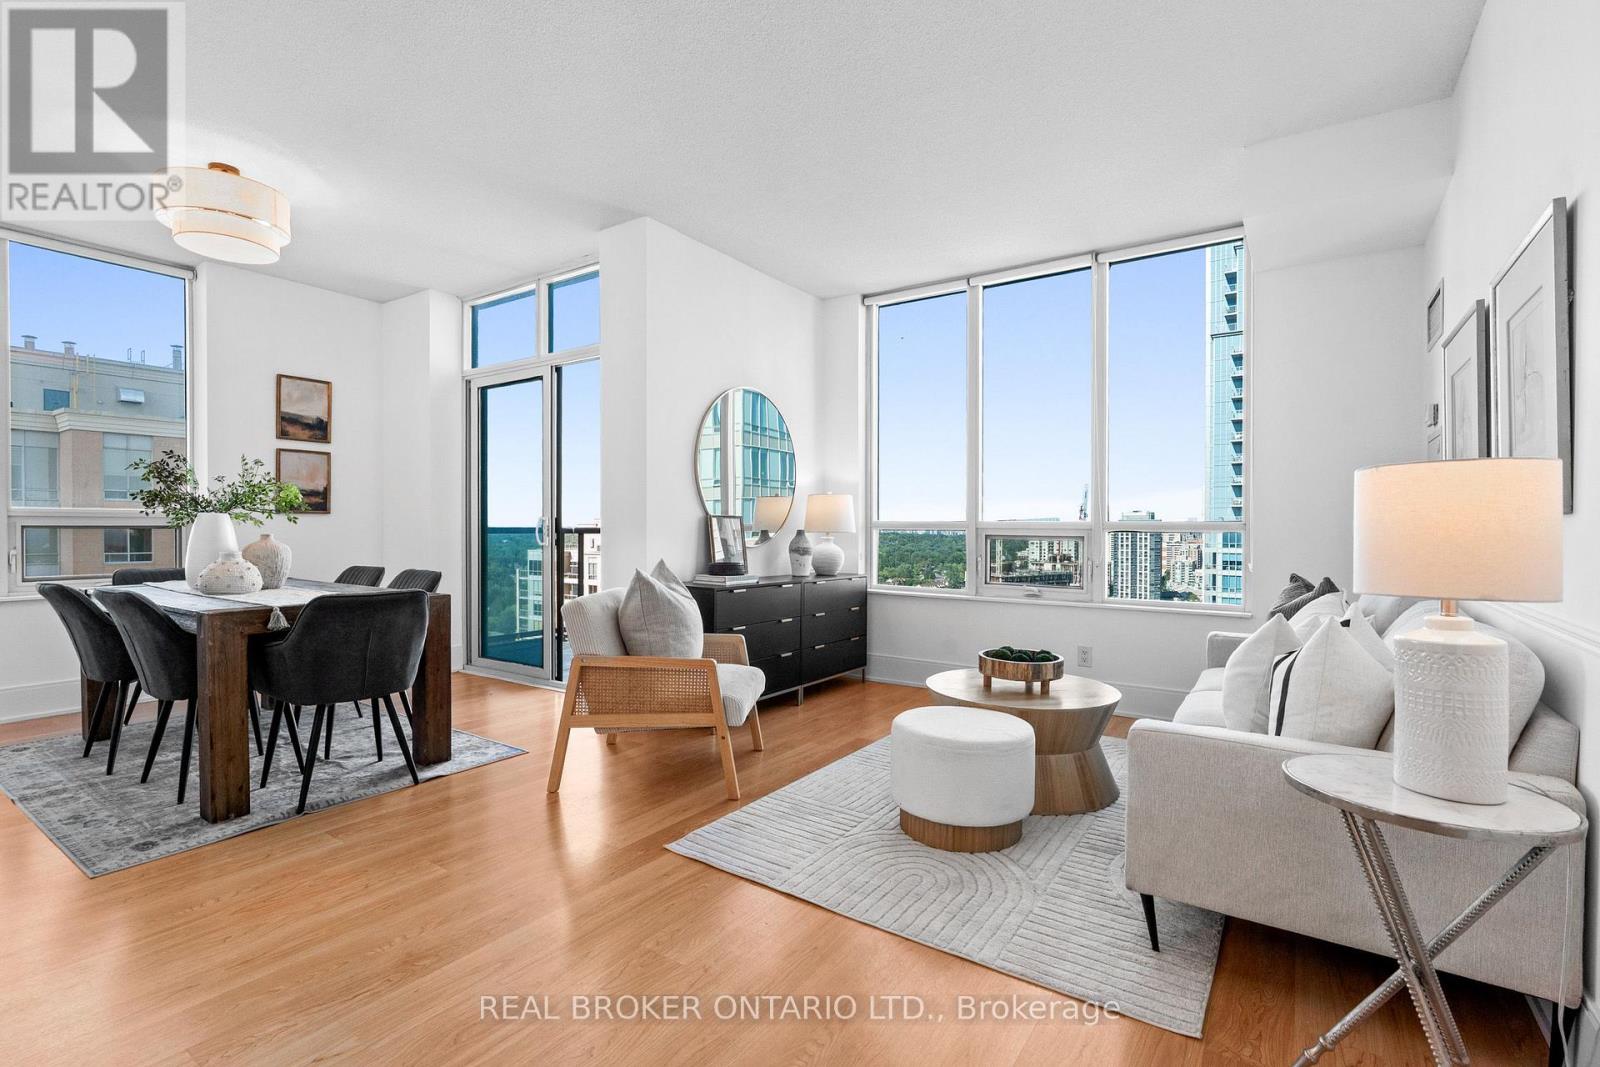
Step inside this spacious corner suite and you will immediately see what sets it apart. Offering over 900 square feet of refined living space, this fully renovated unit perfectly balances entertaining with practical everyday comfort. The thoughtful two-bedroom, two-bathroom layout boasts 9-foot ceilings and updated flooring throughout. Both the kitchen and bathrooms have been recently transformed, delivering a sophisticated, move-in-ready experience. Thanks to its southwest-facing position, the unit is flooded with an abundance of natural light which will provide you with sun into the early evening. Patio doors lead to your private balcony, the perfect spot for morning coffee, evening dinners and summer BBQs. Premium building amenities include a fitness centre along with a rooftop deck and gardens. This unbeatable location puts excellent schools, waterfront trails, restaurants, shops, and transit right at your doorstep. Even better, you are just steps from neighbourhood favourites like Humber Bay, Grand Avenue Park, Mamma Martino's and Tom's Dairy Freeze. (id:63381)
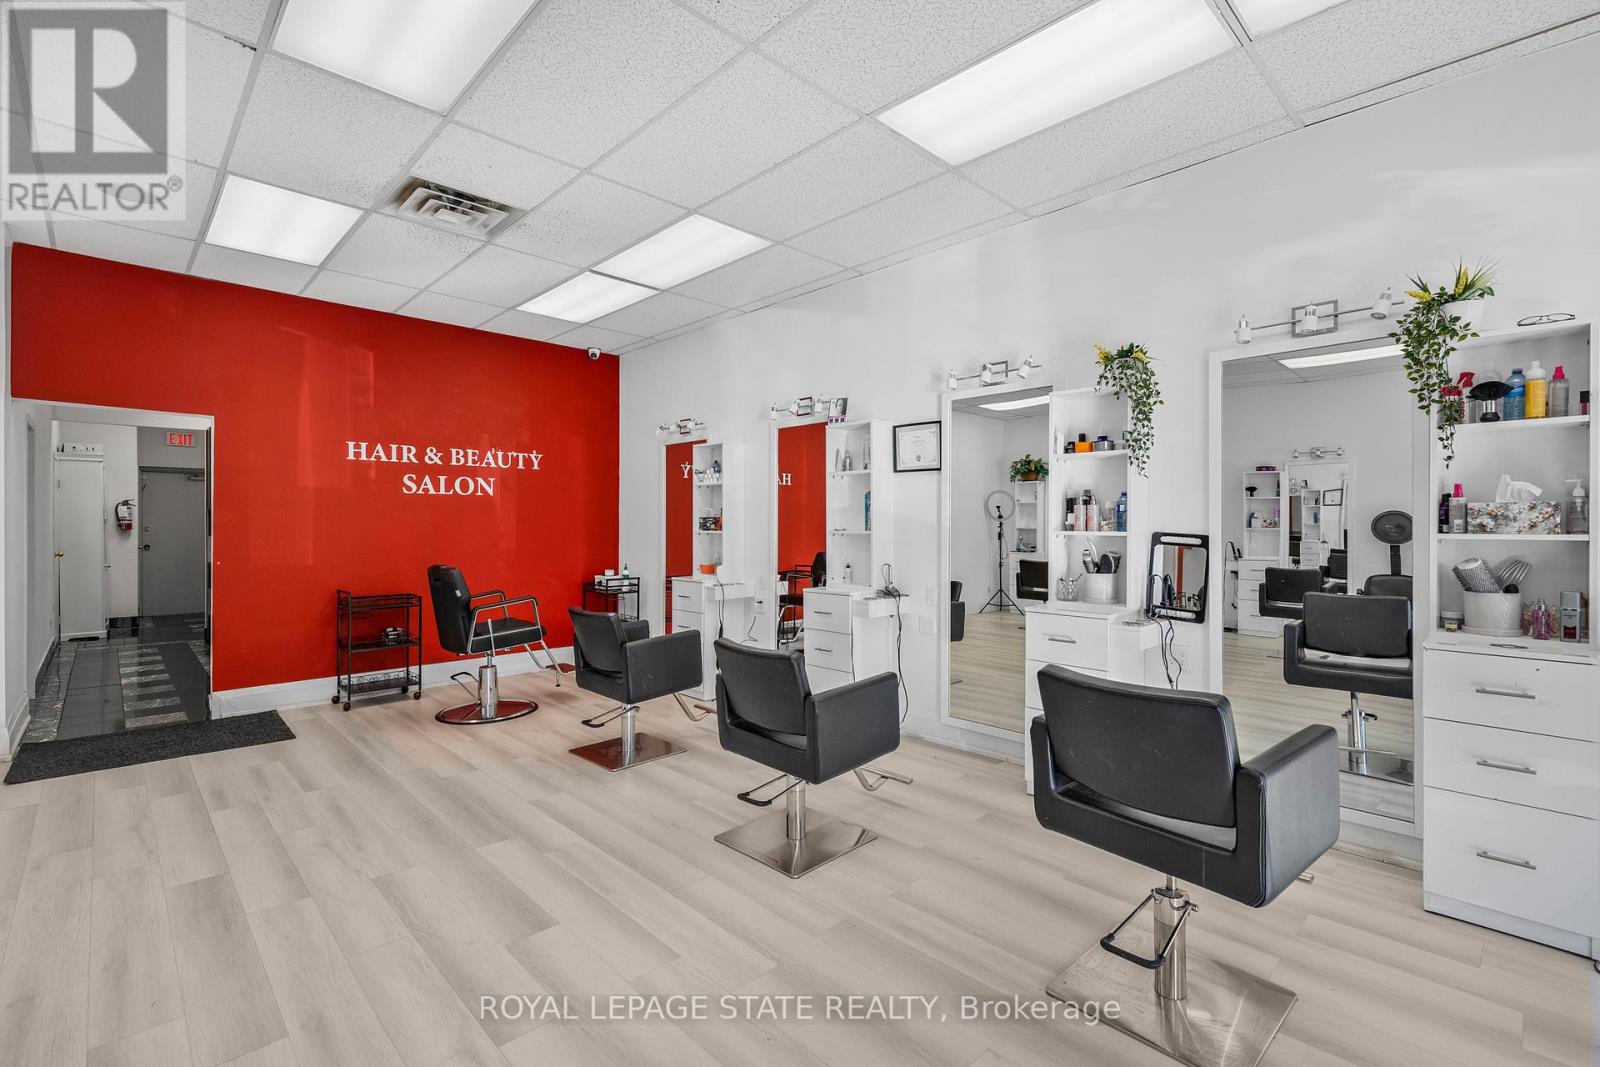
Turnkey Hair Salon for Sale, in a prime location. Fully equipped & move-in ready. Discover an exceptional opportunity to own a bright, modern, and beautifully maintained salon with over 1350 sq. ft. Located in a busy, well-established plaza with ample customer parking. Surrounded by thriving neighbouring businesses and offering convenient highway access, this salon provides the perfect environment for stylists, entrepreneurs, or investors looking for a seamless, ready-to-operate space. This open, airy layout features nine fully equipped hair stations with seven large mirrors. A generous workspace along with two smaller mirror stations and two well-positioned wash stations to ensure smooth client flow. A warm and inviting reception area welcomes guests with its bright, spacious feel, while neutral paint tones throughout the salon create a professional backdrop suitable for any branding style. The unit also includes a private spa room, ideal for esthetics or additional services, and a compact kitchenette for staff convenience. Offered as an asset sale, this salon allows you to step directly into a professionally designed space, without the time or cost of building from the ground up. Perfect for launching a new salon, expanding your brand, or relocating to a high-visibility, established area, this turnkey opportunity is ready to support your success from day one. (id:63381)
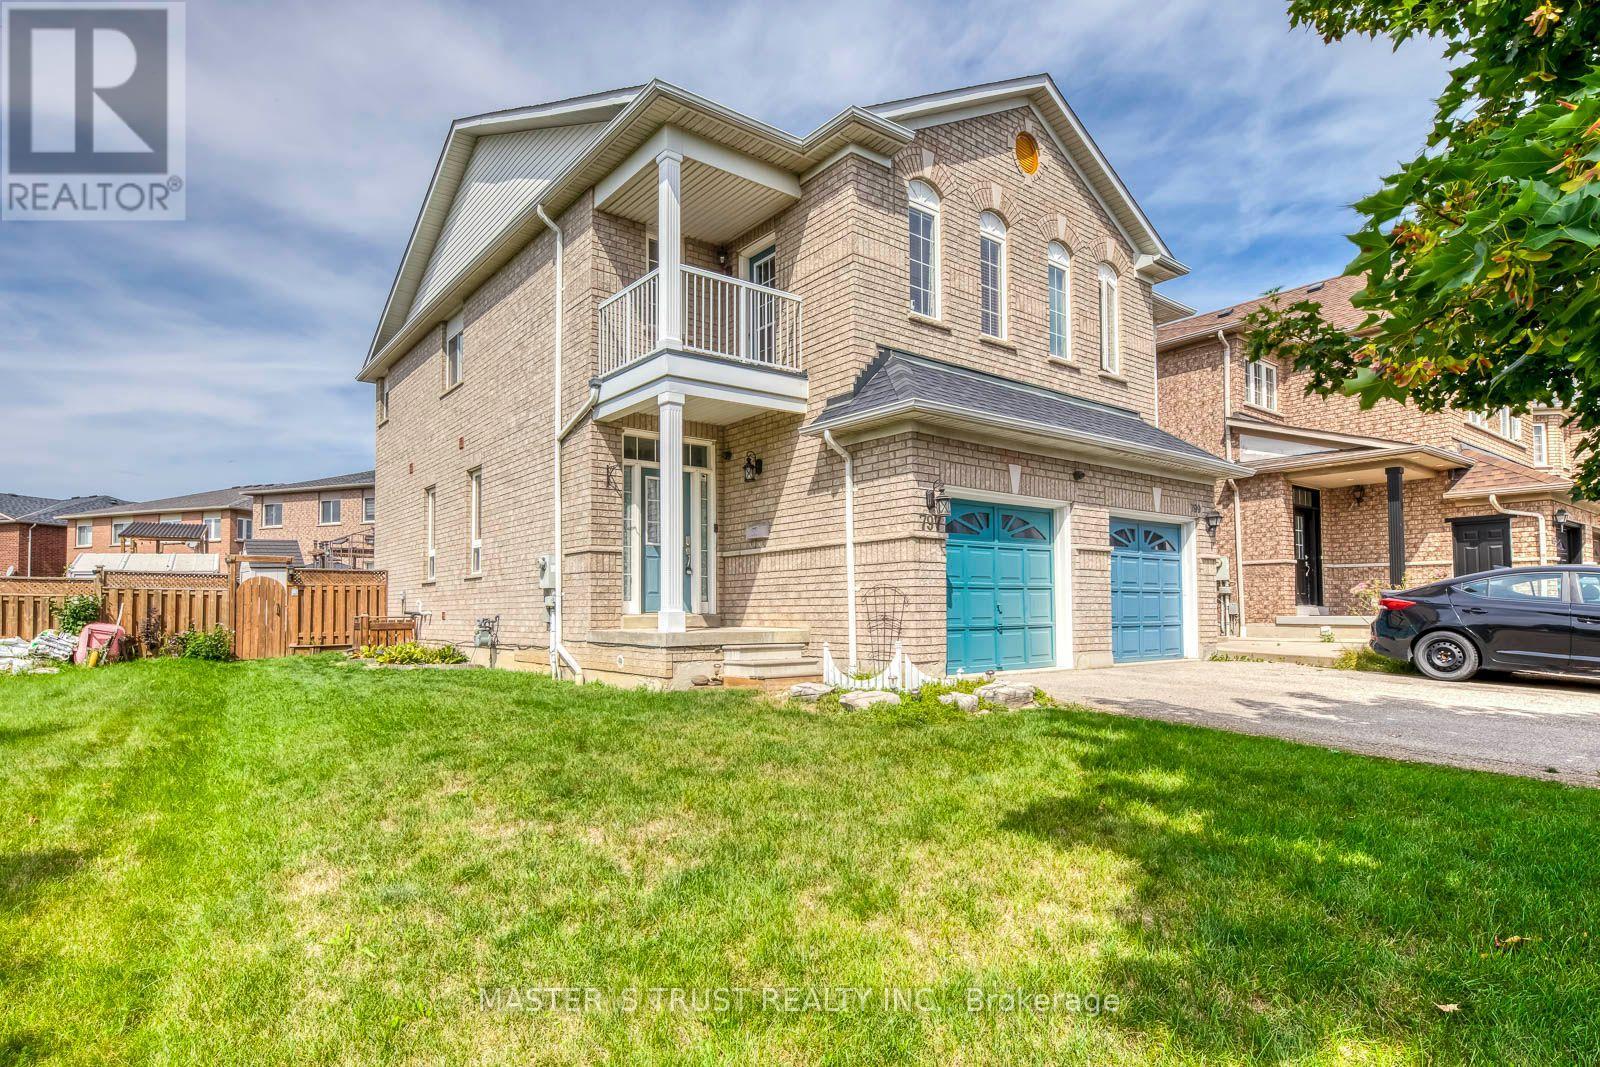
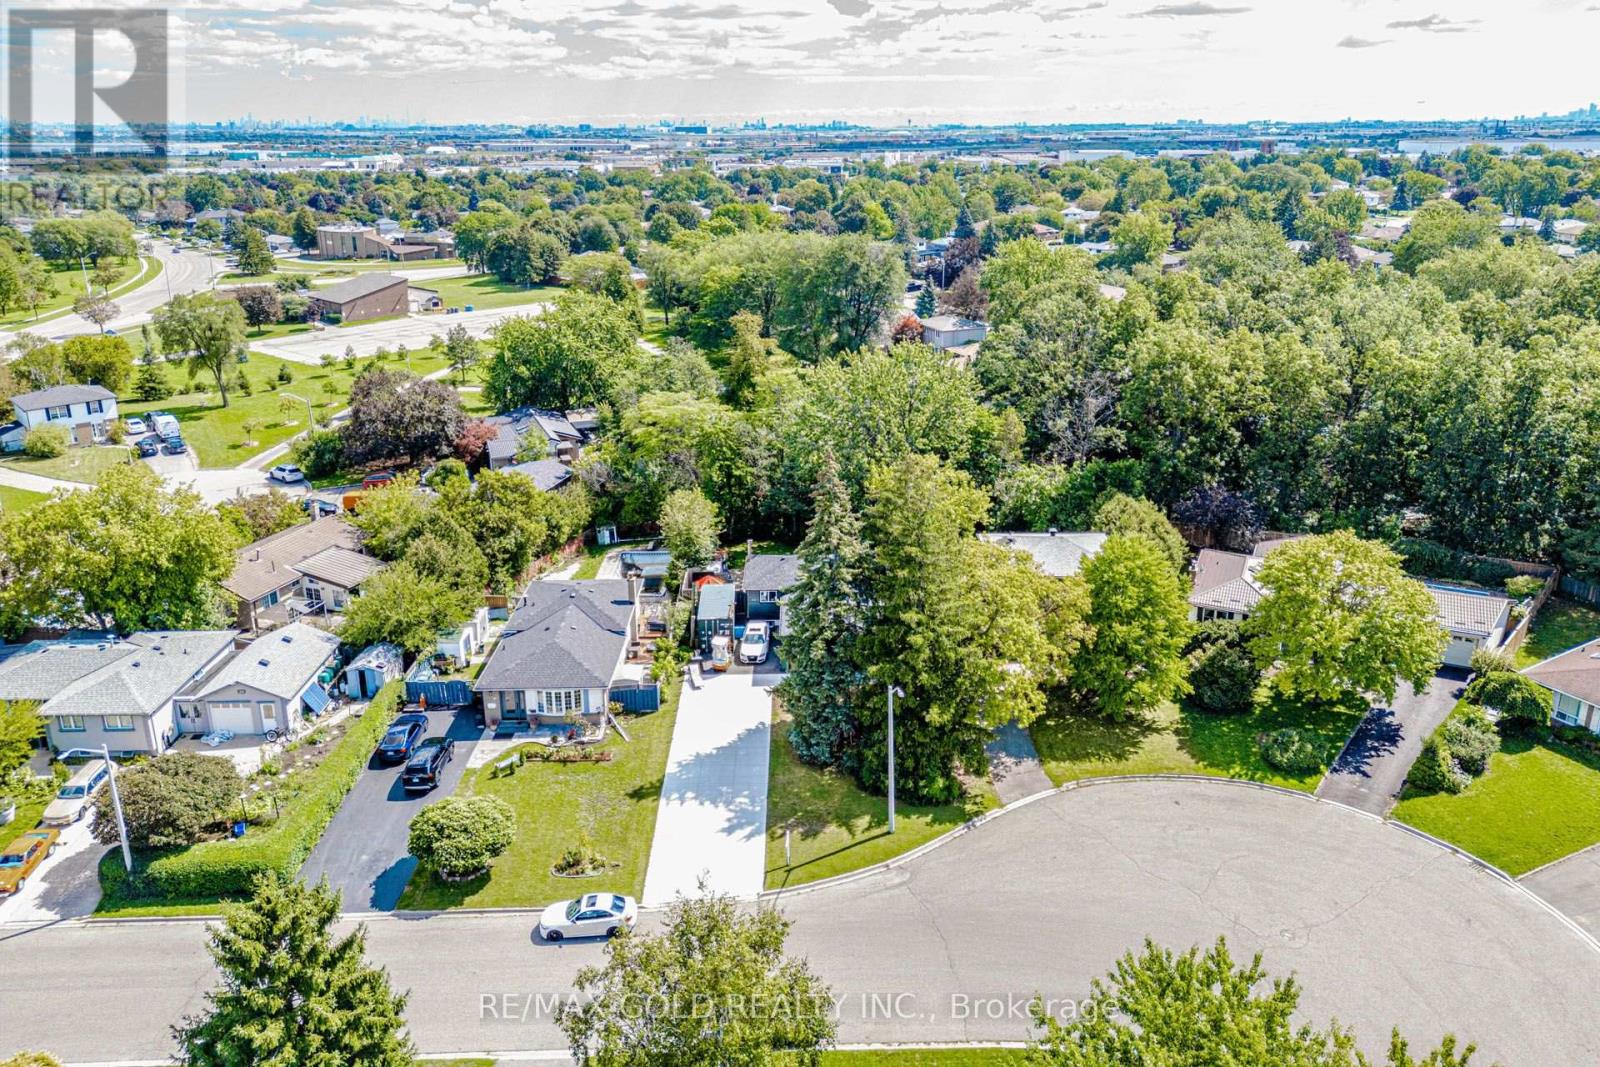
Location Location!! Full Basement With Potential Separate Entrance Through Garage. High Demand Area Of Heartland ! Amazing Layout, Great Upgraded, Excellent Landscaping Yard, High-End Patio Deck, Over Looking to Golf Court in Balcony. No Walkway Long Driveway. Walking Distance To Heartland, High Rated Schools, Parks, Plazas. Close To Hwy 401,403,410 And All Amenities. Master Bedroom With En- Suite And W/I Closet, Family Room Can be Changed to Additional Bedroom. Your Search Ends Here !! (id:63381)
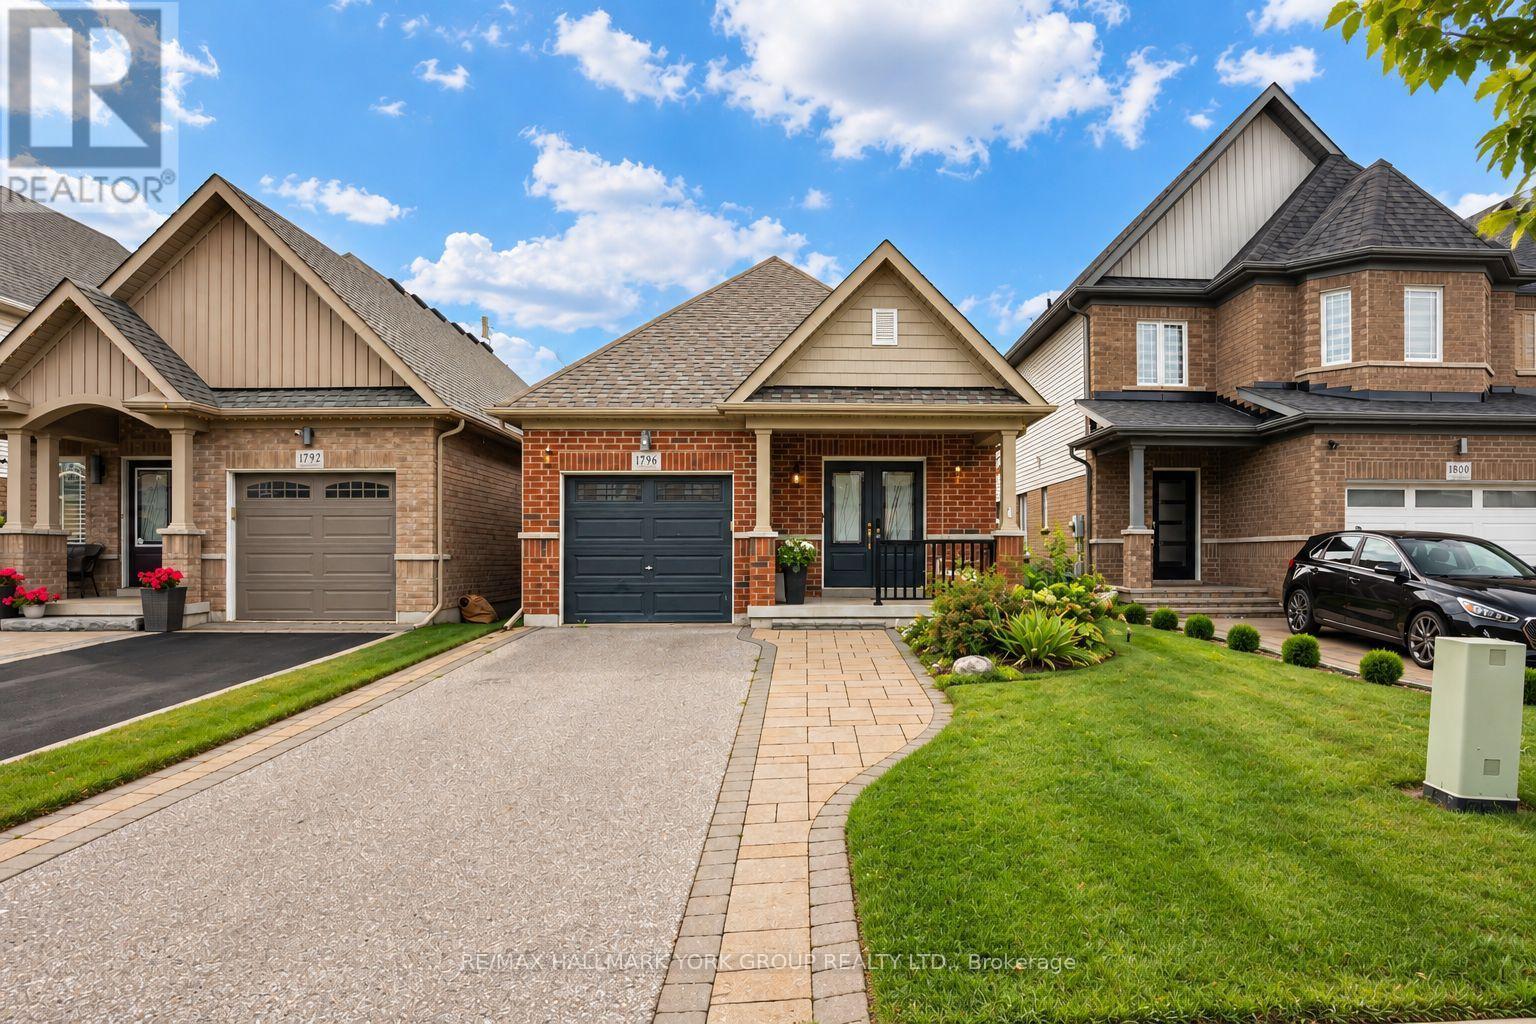
Welcome to 1796 Shelburne St, a beautifully finished bungalow offering exceptional space, versatility and indoor-outdoor living in a fantastic North Oshawa location! The bright, open-concept main floor features an inviting living and dining area and a gorgeous eat-in kitchen with stone counters, stylish backsplash and stainless steel appliances. Offering 2 spacious bedrooms and 2 full bathrooms on the main level, including a huge primary retreat with walk-in closet and private ensuite. Main-floor laundry and direct garage access add everyday convenience.The fully finished walkout lower level takes this home to another level! Beautifully finished and incredibly spacious, it features a HUGE recreation room with fireplace, full bathroom and second kitchen-an outstanding setup for extended family, in-laws or potential additional living/rental space. Walk directly outside and enjoy a magnificent two-level deck featuring a private enclosed area with custom-built blinds, creating the perfect setting for entertaining, relaxing or enjoying summer evenings in privacy. Excellent curb appeal is complemented by an ample driveway with interlocking. And the location is hard to beat! Enjoy parks and green space nearby, with Delpark Homes Centre just minutes away offering swimming, skating, fitness, a library, splash pad and more. Close to schools, Ontario Tech University, Durham College, shopping, restaurants and everyday conveniences around Taunton and Harmony, with easy access to transit and major commuter routes.A rare combination of bungalow living, beautifully finished additional space, a walkout basement and an incredible outdoor setup-all in one of North Oshawa's most convenient family-friendly locations! (id:63381)
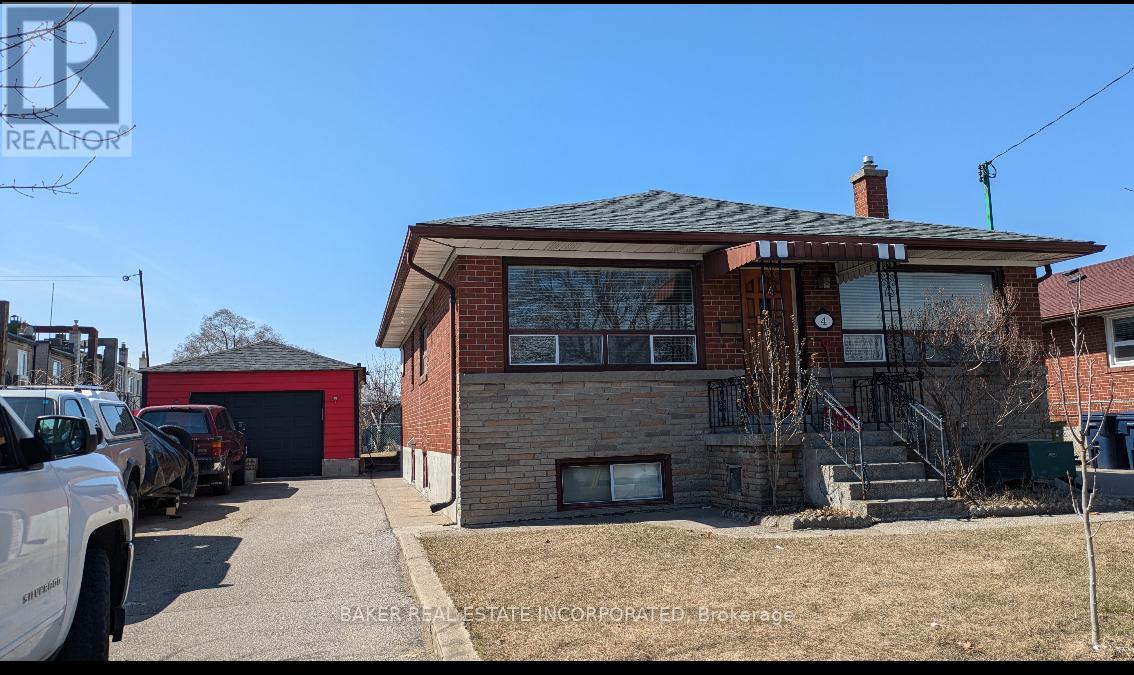
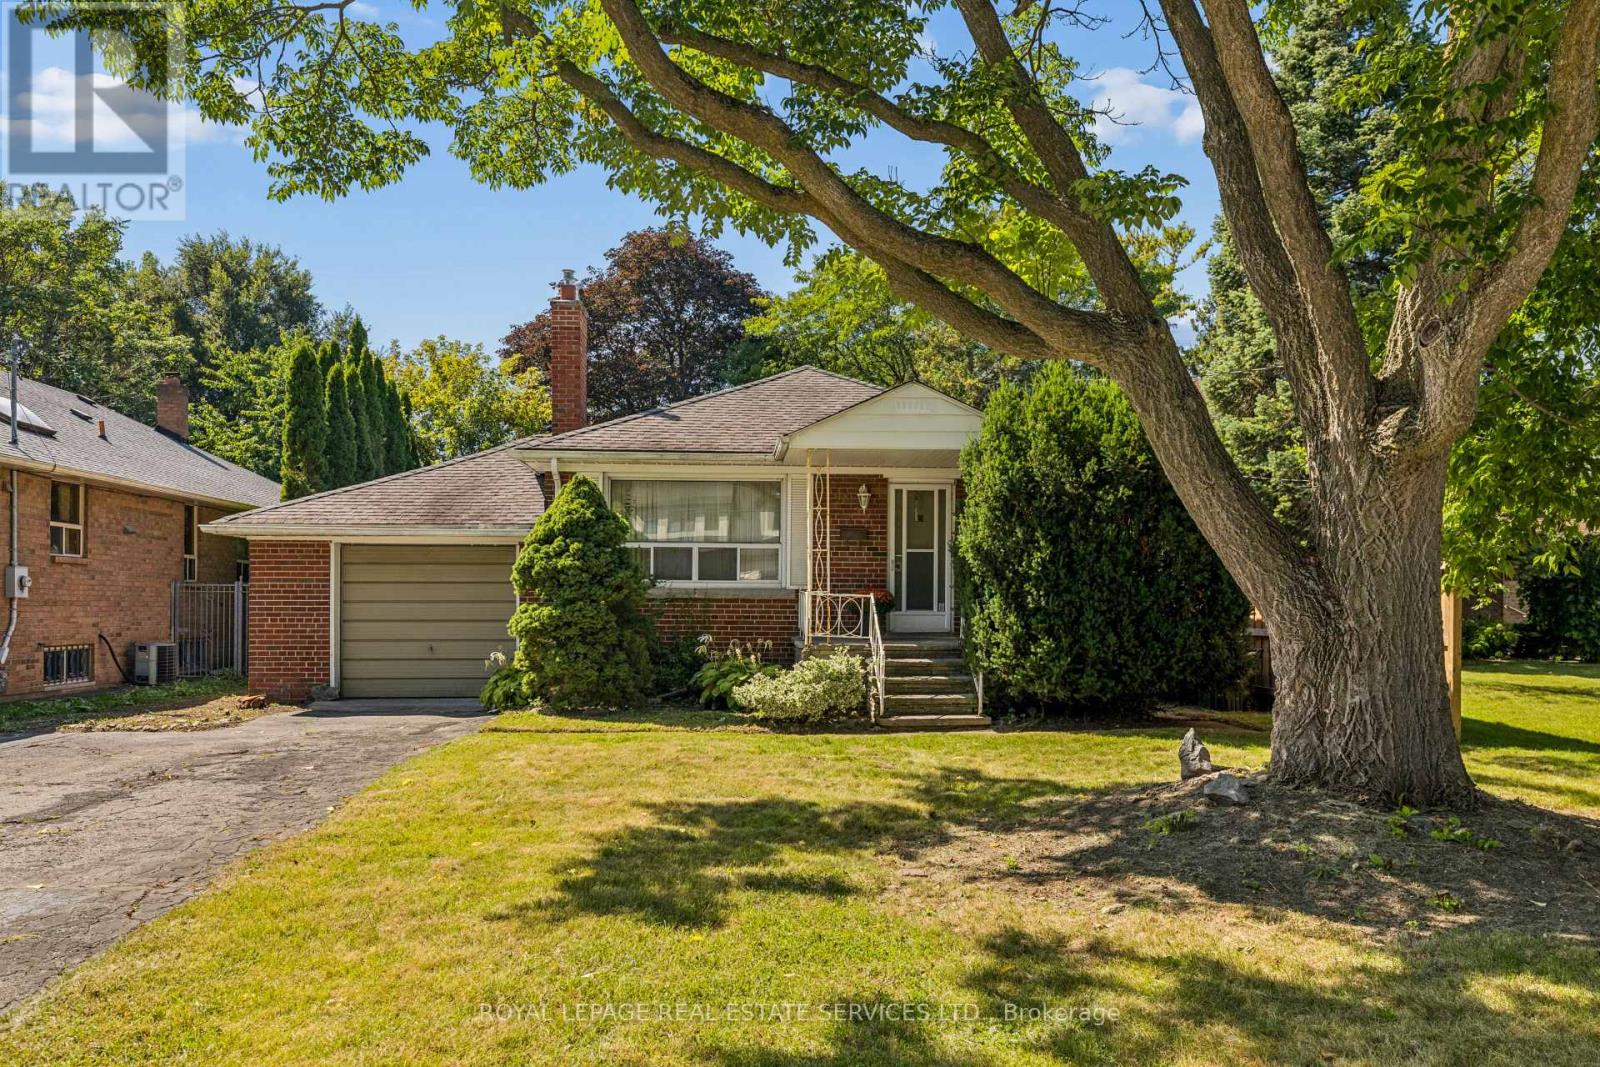
65 ft Frontage Perfect Lot For a Severance To Build Two Custom Homes or a Six Plex, , Flexible Zoning Builder To Do Due Diligence, Investor Dream, Solid Brick House On A Large Lot, In The Heart Of Queensway Village Walk To Many Amenities, Huge Driveway, Great Schools, Parks, Easy Access To Downtown, 3 Bed Apartment in Basement With Separate Entrance. (id:63381)
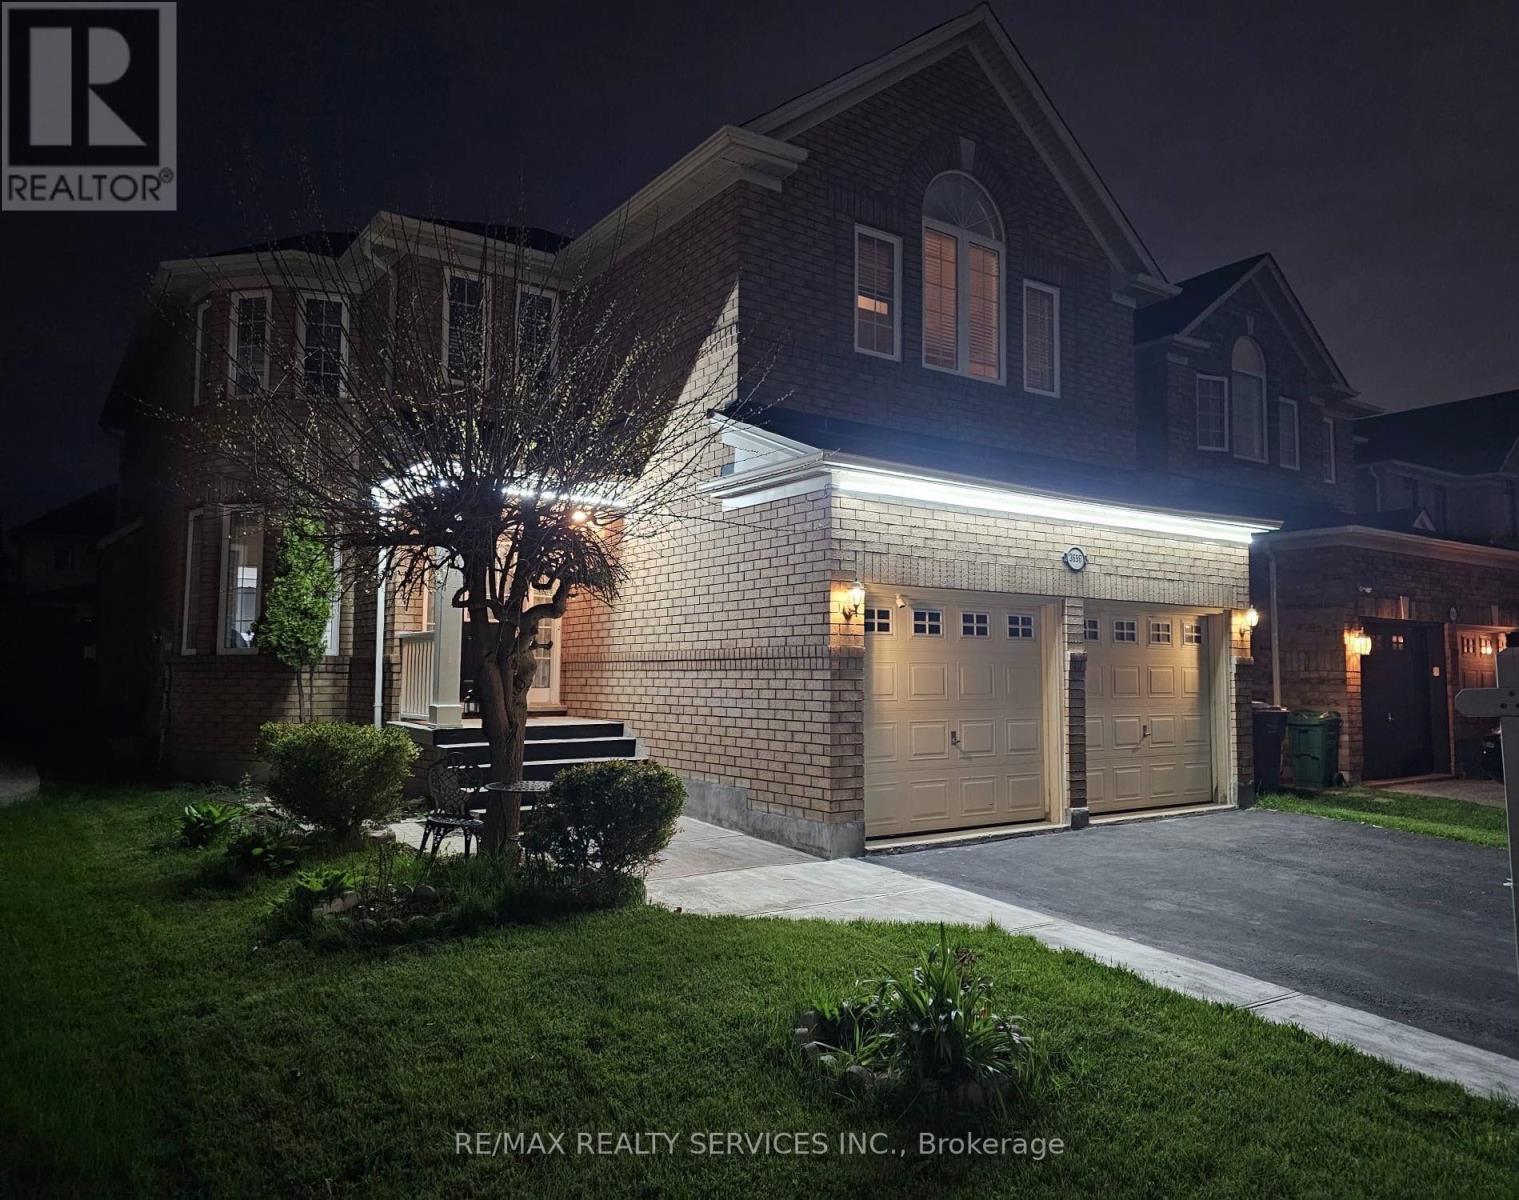
Family-friendly and Quiet Crescent. This Mattamy-built home, built in 2001, features a perfect layout (2,902 sq.ft. per Builder Plan), Open Concept, 9-ft ceilings. Spacious family room, Formal Living and Dining Rooms. Large eat-in kitchen with S/S appliances, Granite Countertops, Large Island. Well-Designed Four-bedroom Layout with no Wasted space. The second floor features 3.5 bathrooms, including two ensuite bathrooms and a Jack-and-Jill bathroom with dual sinks. Furnace - 3 yrs, Humidifier - 3 yrs, AC - 2 yrs, Owned hot water tank - 2 yrs Don't miss out on this lovely home! (id:63381)
Not all condominiums are created equal... case in point Suite 2402 at 85 Emmett-where space, style, and views come together in a way that's hard to find and even harder to forget. Offering nearly 1,300 sq ft of beautifully updated living space, this 3+1 bedroom, 2-bathroom northwest-facing suite delivers unobstructed views over the Humber River - your own private backdrop of sunsets and serenity.Large floor-to-ceiling windows flood the home with natural light, creating a bright, airy feel throughout. The sleek renovated kitchen is equal parts function and flair, featuring stainless steel appliances, quartz countertops, oversized floor tiles, and a custom artistic backsplash that adds just the right amount of personality. The open-concept living and dining area offers incredible flexibility and flow - perfect for hosting, relaxing, or both at the same time. Laminate flooring runs throughout, adding just a touch of happiness for your feet. The spacious primaryretreat includes a walk-in closet and a sleek 3-piece ensuite with glass shower. The open-concept den offers flexibility as a home office or reading nook, while two additional bedrooms provide ample room for family, visitors, or even a full-room closet for added value. Residents ofEmmett House enjoy a full suite of top-tier amenities including an outdoor pool, gym, sauna, party room, games room, rec room, BBQ area,bike storage, indoor and outdoor playgrounds, visitor parking, and 24-hour security. Maintenance fees include high-speed internet and superdeluxe cable TV for added convenience. Ideally located steps to parks, trails, schools, shopping, and TTC at your doorstep. The Weston GO gets you downtown in approx. 15 minutes, with the upcoming LRT expansion adding even more connectivity. Big space. Big views. Zero compromise. Welcome home. P.S. Our Building Loves Pets! (id:63381)
Welcome to this move-in-ready home in a desirable Brampton neighbourhood, set on a spacious lot with no rear neighbours and an extra-large driveway offering parking for up to 10 vehicles! Step inside to a bright and inviting layout featuring an upgraded kitchen with Brazilian granite countertops, laminate flooring in the living area, and generously sized bedrooms, each with its own closet. The newly finished basement provides valuable additional living space-perfect for a recreation room, home office, or growing family. Recent improvements include a newer roof, renovated bathrooms, and fresh paint, making this home ready to enjoy from day one. Step outside to a private backyard complete with a newer fence and deck, ideal for entertaining, relaxing, and family gatherings. Conveniently located close to schools, parks, public transit, shopping and everyday amenities. A fantastic opportunity offering space, privacy and exceptional parking in Brampton. Move in and make it yours! (id:63381)
Superb 50x160 foot lot! Property is land value only and perfect for any type of builder and or developer. Coveted, sunny west exposure that was landscaped for privacy. Few land value opportunities are left on this beautiful, mature treed street that is convenient to subway, Kipling Go hub, highway access, the best schools shopping and park and walking trails. Perfect for a family to design and custom build their forever home. (id:63381)
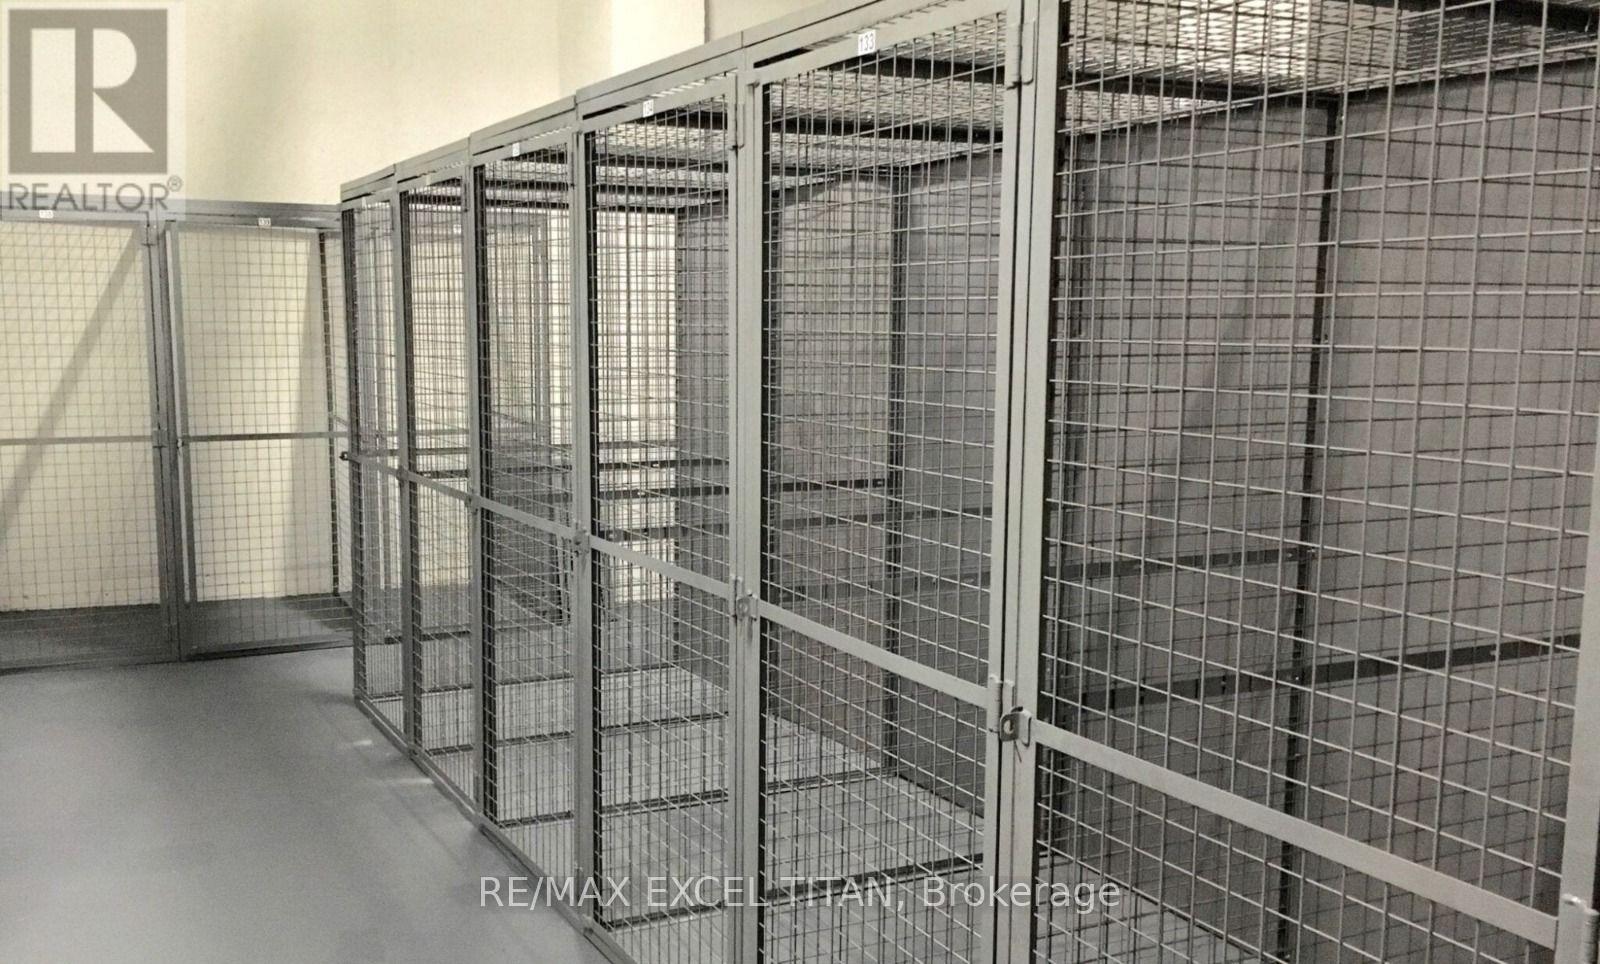
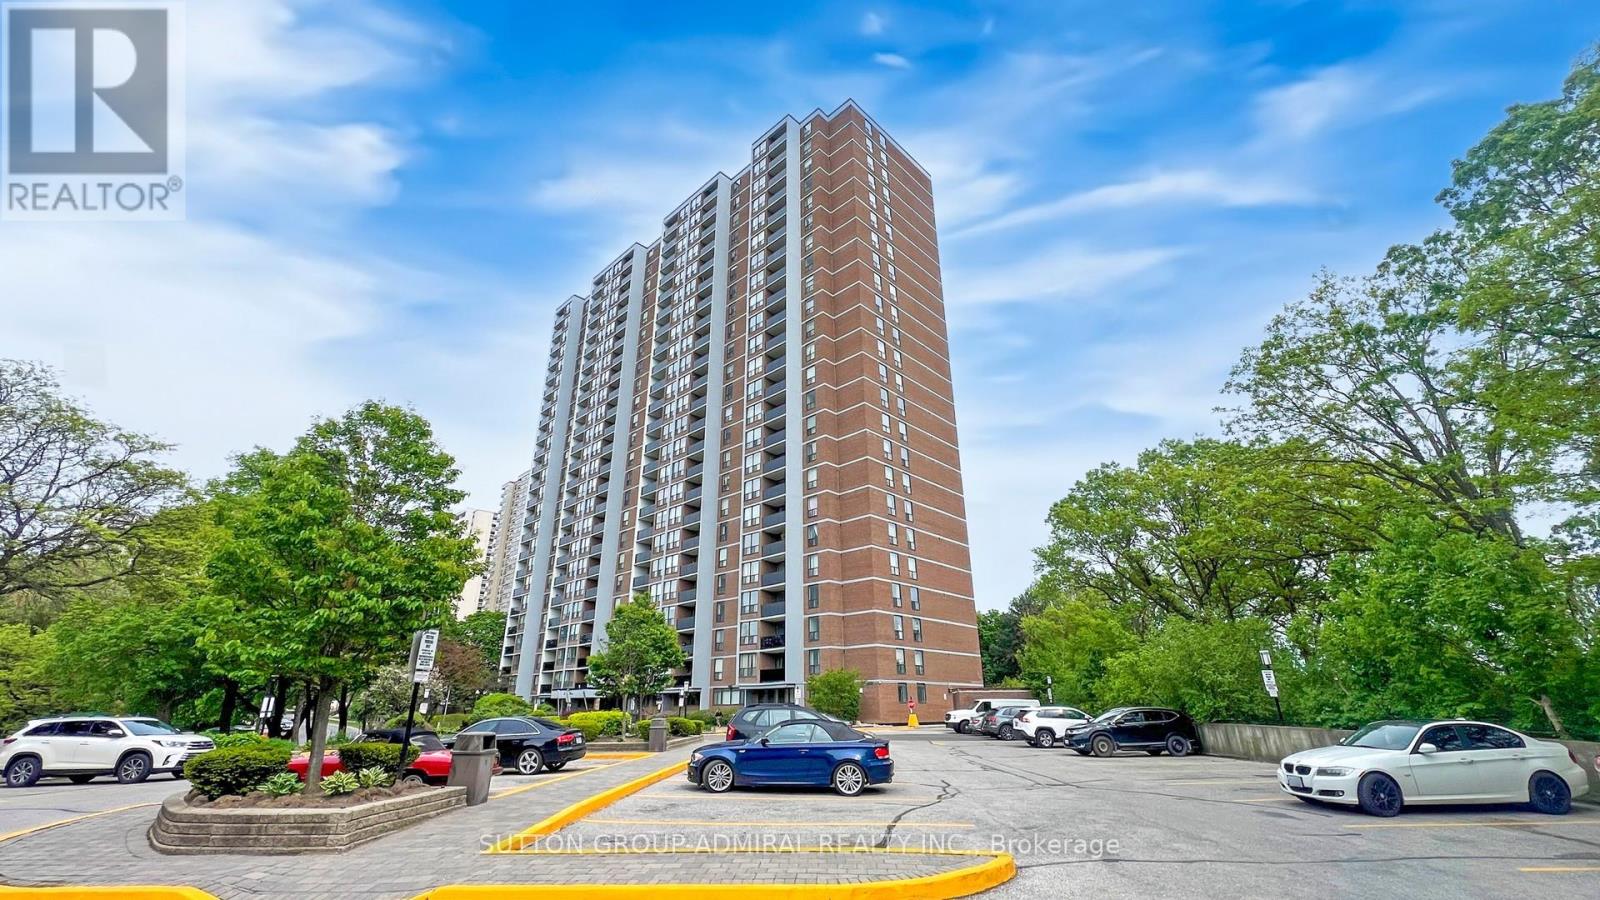
Welcome to this fantastic corner-unit condo in an unbeatable Etobicoke location! Offering over 900 sq. ft. of bright and spacious living space, this 2-bedroom, 2-bathroom suite features a functional open-concept layout, generously sized bedrooms, a private ensuite in the primary bedroom, and an outdoor balcony perfect for your morning coffee or unwinding at the end of the day. Freshly painted and move-in ready, the suite also includes 1 parking space and 1 locker. Enjoy exceptional connectivity just steps from Kipling Station, with access to the TTC subway and buses, GO Transit, and MiWay, making commuting throughout Toronto and Mississauga a breeze. Parks, shopping, restaurants, everyday conveniences, Sherway Gardens, and major highways are all within easy reach. The building offers an impressive collection of amenities, including an indoor pool, whirlpool, sauna, steam room, golf simulator, rooftop deck, BBQ patio and lounge, library, billiards, ping pong, theatre, dining room, party rooms, guest suites, visitor parking, and concierge. A spacious, well-connected condo that truly feels like home - offering over 900 sq. ft. of space, convenience, and exceptional amenities to enjoy year-round! (id:63381)
Contains information related to marketing campaigns of the user. These are shared with Google AdWords / Google Ads when the Google Ads and Google Analytics accounts are linked together.
90 days
__utma
ID used to identify users and sessions
2 years after last activity
__utmt
Used to monitor number of Google Analytics server requests
10 minutes
__utmb
Used to distinguish new sessions and visits. This cookie is set when the GA.js javascript library is loaded and there is no existing __utmb cookie. The cookie is updated every time data is sent to the Google Analytics server.
30 minutes after last activity
__utmc
Used only with old Urchin versions of Google Analytics and not with GA.js. Was used to distinguish between new sessions and visits at the end of a session.
End of session (browser)
__utmz
Contains information about the traffic source or campaign that directed user to the website. The cookie is set when the GA.js javascript is loaded and updated when data is sent to the Google Anaytics server
6 months after last activity
__utmv
Contains custom information set by the web developer via the _setCustomVar method in Google Analytics. This cookie is updated every time new data is sent to the Google Analytics server.
2 years after last activity
__utmx
Used to determine whether a user is included in an A / B or Multivariate test.
18 months
_ga
ID used to identify users
2 years
_gali
Used by Google Analytics to determine which links on a page are being clicked
30 seconds
_ga_
ID used to identify users
2 years
_gid
ID used to identify users for 24 hours after last activity
24 hours
_gat
Used to monitor number of Google Analytics server requests when using Google Tag Manager
1 minute
Marketing cookies are used to follow visitors to websites. The intention is to show ads that are relevant and engaging to the individual user.
Facebook Pixel is a web analytics service that tracks and reports website traffic.