
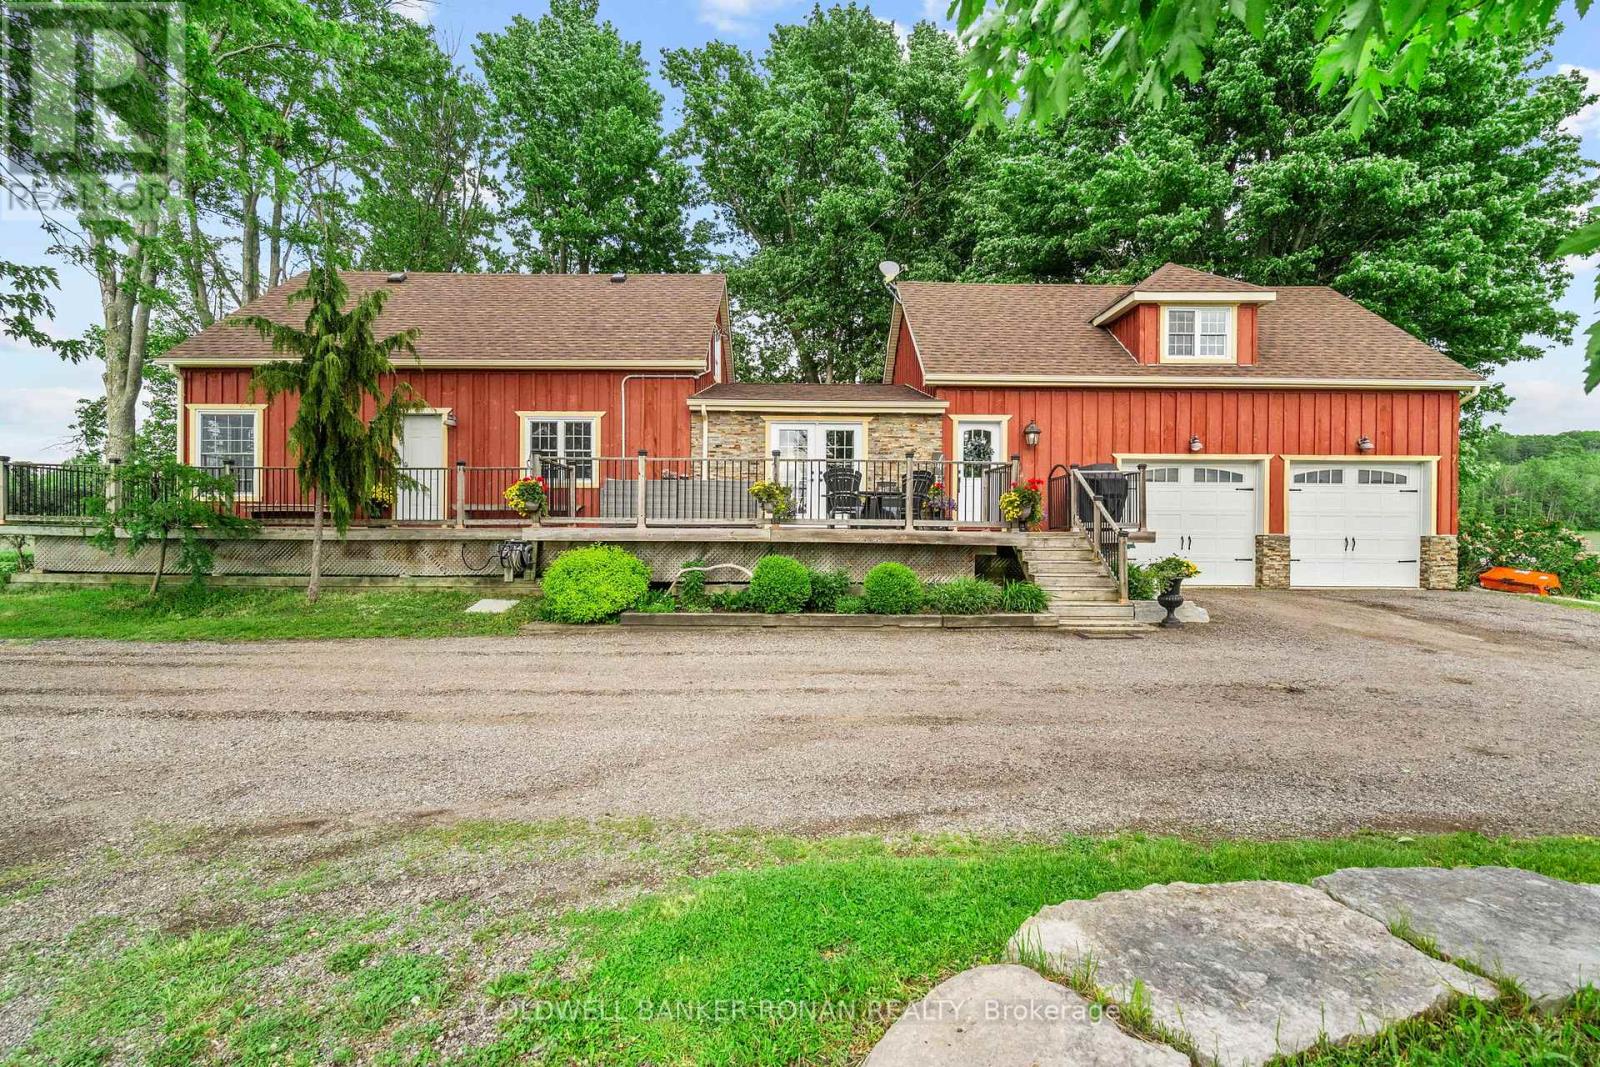
5065 10th Line
New Tecumseth, Ontario
Country roads take you home to this stunning 2.49-acre property, where breathtaking sunsets, open skies and peaceful country living become part of everyday life. Thoughtfully designed for flexibility and comfort, this unique property offers 4 bedrooms, 3 baths, multiple fireplaces and separate entrances. At the heart of the home is a beautiful kitchen with quartz countertops, slate floors, and an island for sitting and chatting. Start your mornings with coffee on the wraparound porch, spend evenings enjoying spectacular sunset views, and unwind by one of 3 fireplaces. With separate entrances, generous living areas, and room to entertain both inside and out, this home offers the perfect balance of privacy, functionality and charm. Located just minutes from amenities, schools, and major highways, you'll enjoy the tranquility of country living without sacrificing convenience. It's so easy to fall in love with this home. (id:63381)
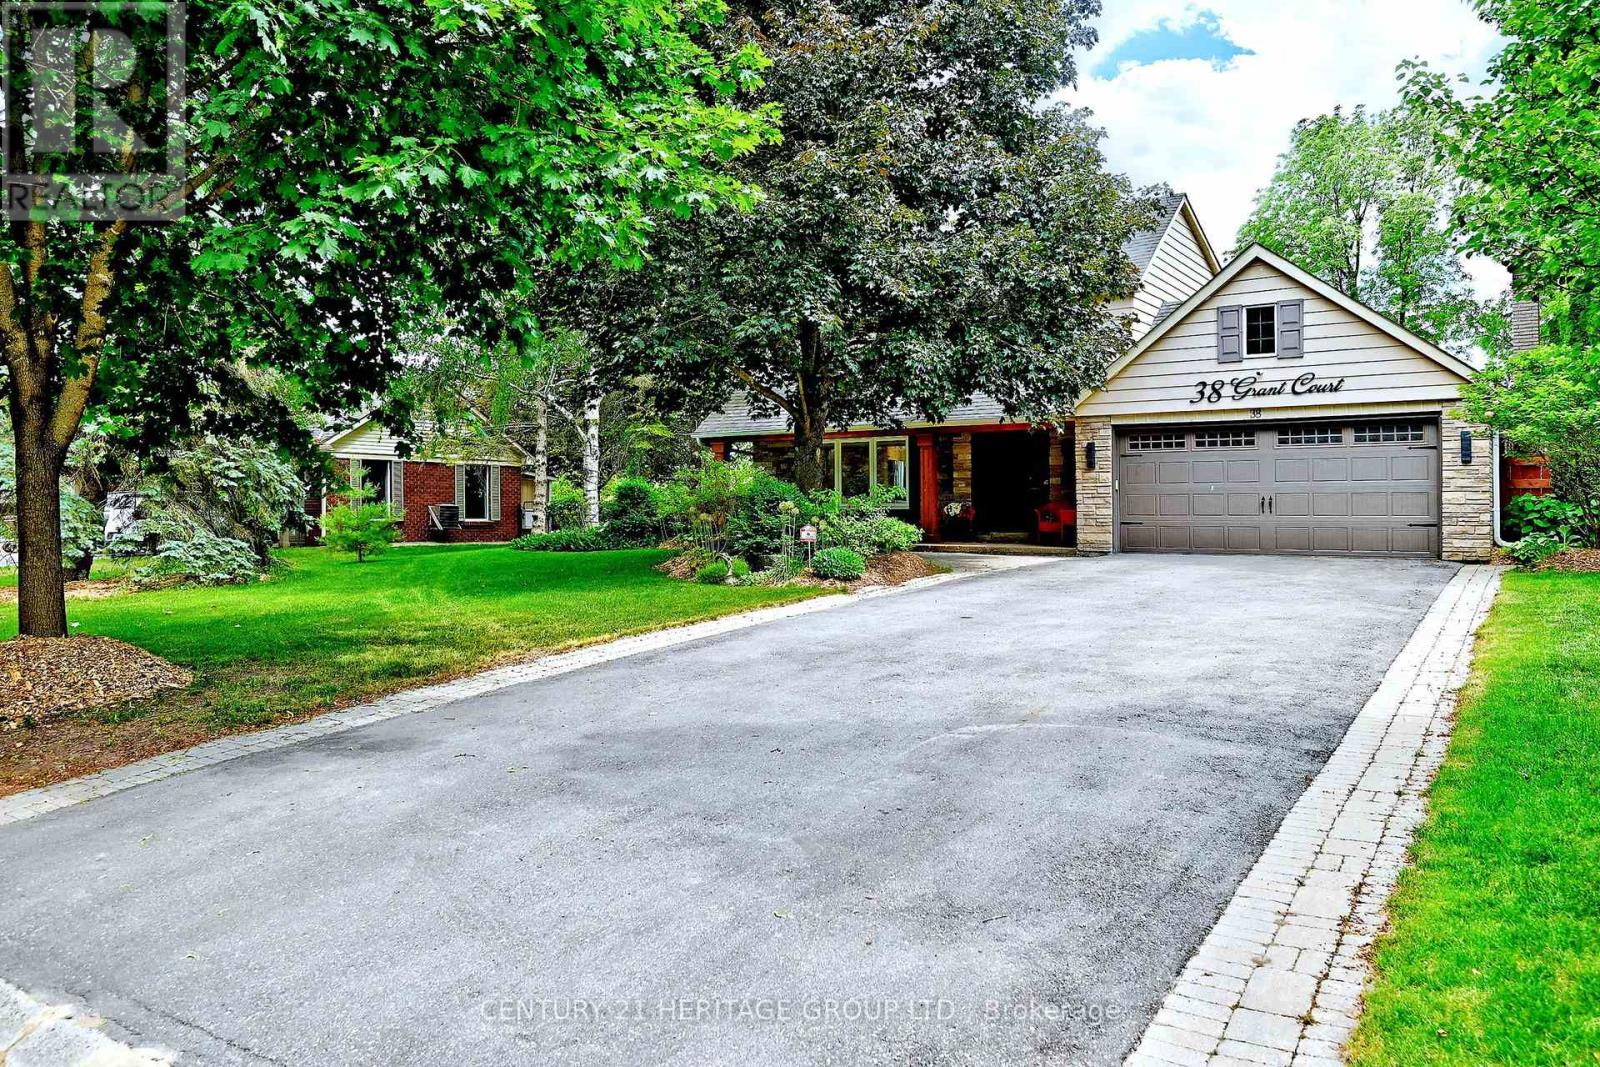
38 Grant Court
East Gwillimbury, Ontario
Welcome to this exceptional family home, ideally situated on a premium 95' x 179' south-facing lot on a quiet court in one of Queensville's most sought-after mature neighbourhoods. Beautifully maintained and filled with natural light, this impressive property offers outstanding indoor and outdoor living, featuring an inground pool, hot tub, mature trees, and a private backyard retreat designed for entertaining and family enjoyment. The bright, open- concept main level features stainless steel appliances, leathered granite countertops, a generous family room with a cozy gas fireplace, and heated flooring throughout the main floor (excluding the family room). Heated floors in all bathrooms provide added comfort year-round. The spacious primary bedroom offers his-and-hers closets, while the finished basement extends the living space with a 5th bedroom, large recreation room, and plenty of storage. Thoughtfully updated and lovingly cared for, the home features over $170,000 in upgrades, including a pool heater replaced in 2023. Additional highlights include direct garage access and a convenient pull-down ladder leading to a mezzanine storage area. Enjoy a peaceful, established neighbourhood just minutes from schools, parks, Lake Simcoe, and Hwy 404, providing convenient access for commuters. A rare opportunity to enjoy a move-in-ready home, an exceptional oversized lot, and resort-style outdoor living in the heart of Queensville. A must-see! (id:63381)
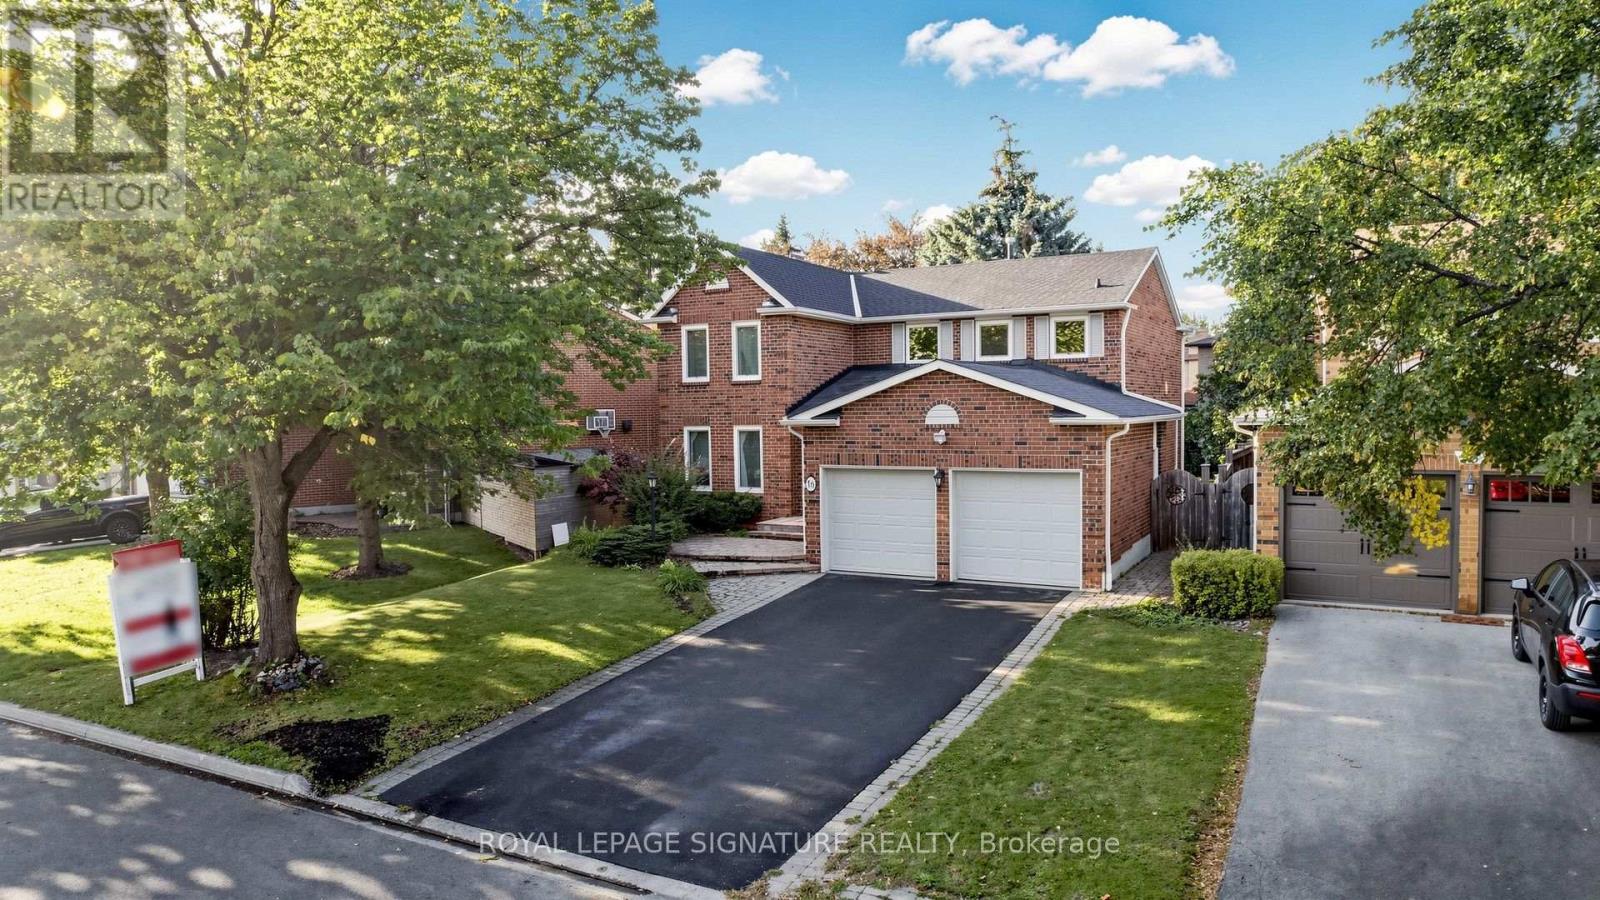
16 Meyer Circle
Markham, Ontario
Beautifully Maintained 2-Storey Home Situated On A Quiet Street In The Highly Sought-After Markham Village Community! Showcasing True Pride Of Ownership, This 4-Bedroom, 3-Bathroom Home With A 2-Car Garage Has Been Lovingly Cared For Over The Years. The Main Floor Features A Formal Front Living Room, Separate Formal Dining Room With Hardwood Flooring And French Doors, And A Spacious Family Room With A Cozy Wood-Burning Fireplace And Walk-Out To The Fenced Backyard. The Bright Kitchen Includes A Breakfast Area With A Second Walk-Out To The Private Backyard, Creating A Great Space For Family Gatherings, Summer BBQs, And Outdoor Entertaining. Recent Improvements Include A New Roof And Exterior Window Caulking ('26), 3-Piece Ground Floor Washroom ('24), Updated Light Fixtures In The Kitchen, Entrance And Basement ('24), Newly Paved Driveway ('23), Newer Washer & Dryer ('24), Updated Landscaping And Concrete Patio Along The Side Of The Home ('24), And A Custom Backyard Shed ('24). Ideally Located In A Desirable Family-Friendly Markham Village Neighbourhood, Close to Schools, Parks, Community Centres, Shopping Plazas, Hospital, Easy Access To GO Transit, The Cornell Bus Terminal, And Highway 407, And All Essential Amenities. A Wonderful Opportunity For Families Looking For A Well-Maintained Home With Valuable Recent Updates And A Private Outdoor Space. See Virtual Tour, Floor Plan & 3D Matterport! (id:63381)

456 Summeridge Drive
Vaughan, Ontario
Welcome to 456 Summeridge Drive, a beautifully upgraded and renovated detached home in Vaughan's highly sought-after Patterson community, set on an impressive 50.46-ft-wide lot with approximately 3,800 sq. ft. of total living space, including 2,311 sq. ft. above grade per MPAC plus a professionally finished basement. Thoughtfully designed for everyday living and entertaining, this bright 3-bedroom, 4-bathroom home features 9-ft ceilings on the main floor, rich hardwood flooring throughout the main and second floors, elegant crown moulding, an open staircase with wrought-iron pickets and an updated dining room light fixture. The stunning living room and family room showcase dramatic 18-ft ceilings, tall windows and abundant natural light, with a gas fireplace adding warmth to the family room. The upgraded kitchen offers stainless steel appliances, granite countertops, ample cabinetry, tiled backsplash and pot lights, plus a bright breakfast area with walkout to the patio and fully fenced backyard. Upstairs, the oversized primary bedroom is a spacious retreat with double-door entry, a large walk-in closet and 4-piece ensuite with separate shower and corner soaker tub. Two additional generous bedrooms feature hardwood flooring, large closets and windows. The professionally finished basement offers exceptional living and entertaining space with updated laminate flooring (2020), extensive pot lights, an illuminated tray ceiling, wet bar, built-in display niches, a 3-piece bathroom and ample storage. Additional upgrades include front and rear interlocking, upgraded porch steps, roof shingles replaced in 2018, updated bathroom vanity tops and sinks, an owned tankless water heater, water softener and drinking water system. Complete with a double built-in garage and parking for up to 7 vehicles, this meticulously maintained home is close to schools, parks, recreation facilities and public transit. (id:63381)
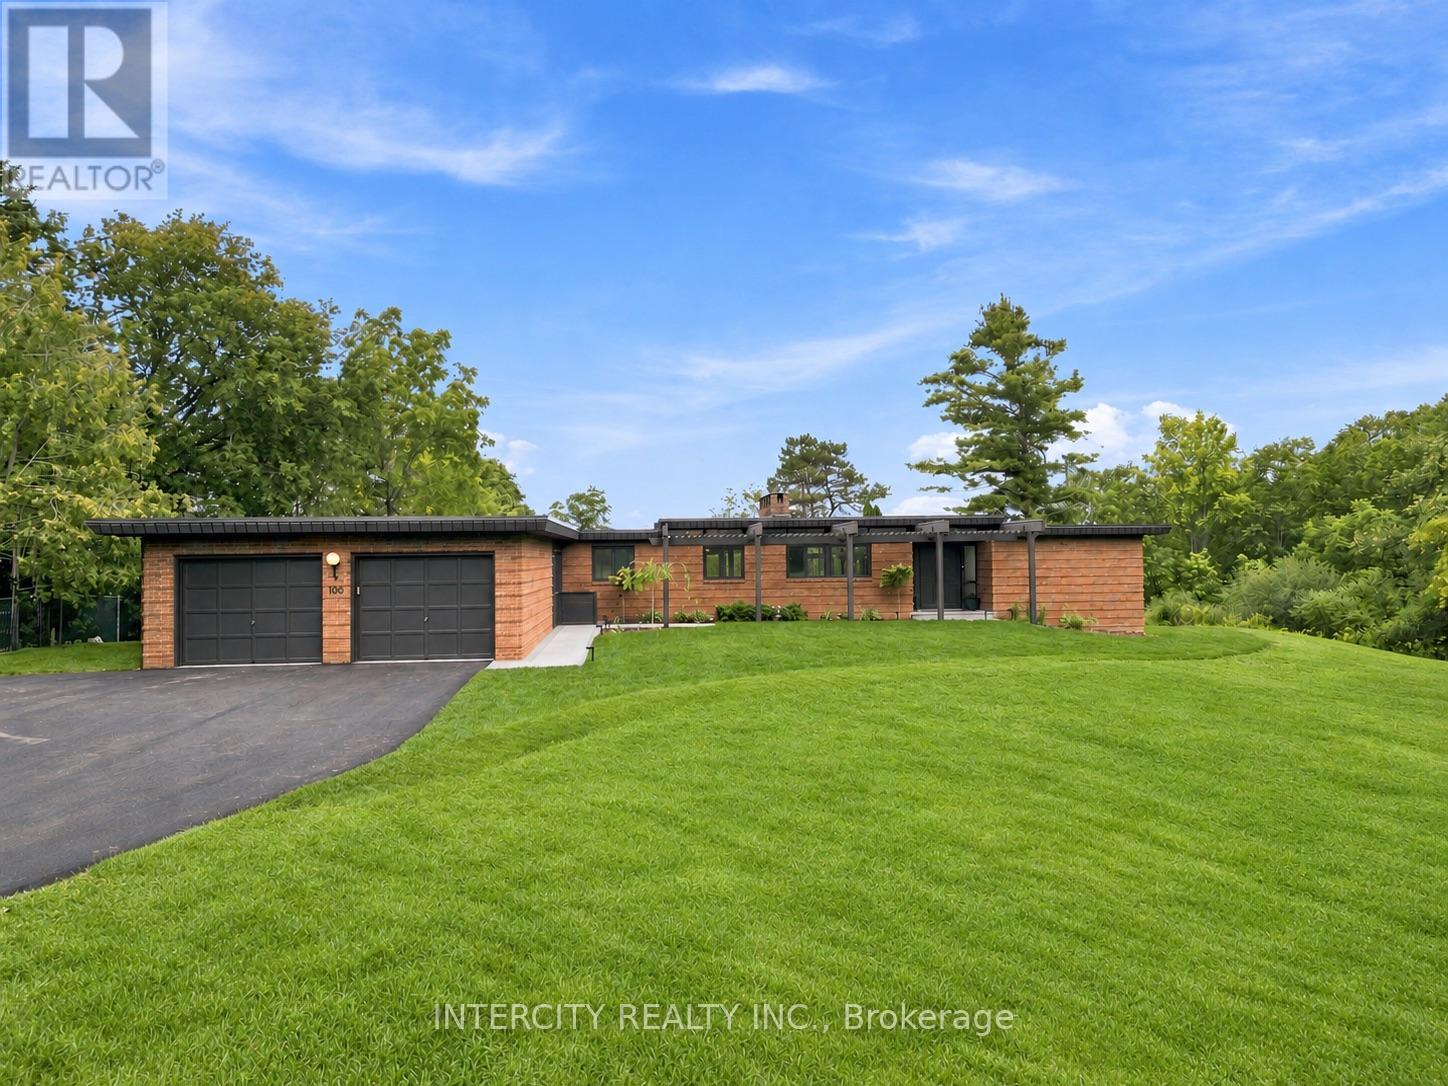
100 Ravendale Court
Vaughan, Ontario
Welcome to 100 Ravendale court - this true bungalow is set on a private acre lot with 147 feet of frontage and located in one of Kleinburg's most exclusive and sought after estate subdivisions. The newly landscaped backyard is an entertainer's dream, complete with pool and gorgeous views, offering a complete sense of privacy. Designed for effortless indoor-outdoor living, the bright and spacious open-concept interior features floor-to-ceiling windows that showcase the stunning natural surroundings and breathtaking backyard views. Ideally located in the heart of prestigious Kleinburg with convenient access to major hwys, this remarkable property offers the best of both worlds, the tranquility and privacy of being surrounded by nature in an exclusive estate subdivision, while being within walking distance to Kleinburg's charming boutiques, cafés, restaurants, village amenities and Bindertwine park/trail system. Additional updates include freshly painted interior/exterior, brand-new furnace & air conditioner and new pool liner. Opportunities to own a true bungalow in Kleinburg are rare. Opportunities to own one on an acre-plus lot are rarer still. A truly special property in an incomparable location - don't miss this one. (id:63381)
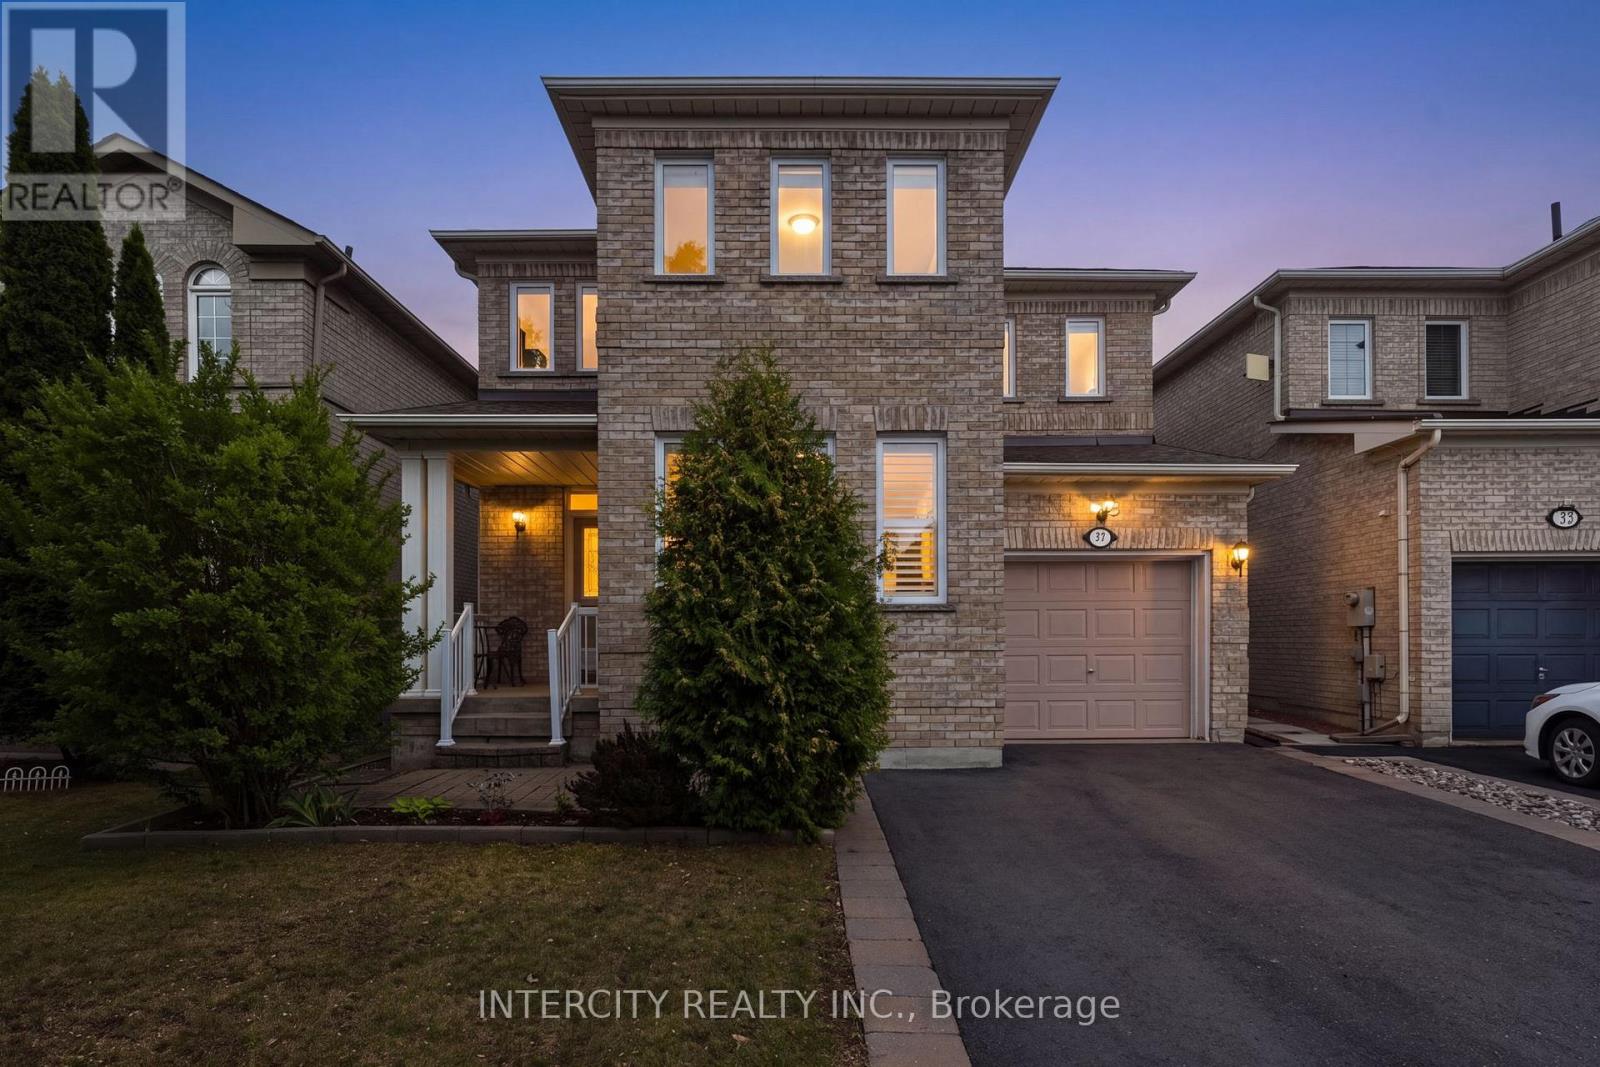
37 Redfinch Crescent
Vaughan, Ontario
Step inside 37 Redfinch Crescent and immediately feel the care, quality, and thoughtful upgrades that sets this home apart. Every level has been refreshed with modern finishes, making it truly move in ready. The exterior welcomes you with newer windows (2019), a newer roof with upgraded shingles (2019), and enhanced insulation (2019) for long term comfort and efficiency. The wide asphalt driveway (2024) offers generous parking for the whole family. Inside, the heart of the home is the custom kitchen, renovated in 2021 with bright quartz countertops, an undermount sink, bar fridge, stainless appliances, crisp white tilework, and modern lighting. Enjoy easy access to the interlocked backyard patio and Gazebo, perfect for outdoor dining and relaxation. Flow seamlessly into the inviting family room, where wide plank engineered hardwood (2019) creates a warm, contemporary atmosphere ideal for both entertaining and unwinding. Head upstairs via the beautifully updated oak staircase, handrail, and pickets (2021). The second floor features engineered hardwood throughout all bedrooms. The primary suite feels like a private retreat, showcasing a luxurious 2022 renovation with a glass enclosed stand up shower, relaxing soaker tub, and a double sink quartz vanity. Two additional spacious bedrooms are served by a stylishly updated main bathroom (2022), complete with a large stand up shower, glass enclosure, new tiles, and quartz counters. The finished basement expands your living space with a comfortable rec room, a bedroom with a walk in closet, and a three piece bathroom featuring a stand up shower. A well organized laundry room completes this level, offering convenience and functionality. This home blends modern upgrades with timeless comfort-every corner thoughtfully improved, every space ready to enjoy. (id:63381)

107 - 600 Alex Gardner Circle
Aurora, Ontario
Location! Location! Location! Priced To Sell! Welcome Home To This 3-Bedroom End Unit Townhome Perfectly Nestled In The Vibrant Heart Of Aurora. Built By The Highly Reputable Treasure Hill! This Stylish Home Features Large Windows That Fills With Natural Light Throughout All The Day. 9-Foot Ceilings On Main And Sleek Laminate Flooring Throughout Whole House. The Contemporary Open Concept Kitchen Is Equipped With Stainless Steel Appliances And Quartz Counter Top. The Master Bedroom Boasts A 3pcs Ensuite With Large Window And His/Her Closet. It Also Offers A Larger Corner Underground Parking Spot And An Oversized Storage Locker. Right On A Major Intersection Of Yonge And Wellington, Yet Quiet and Secluded. Close to Everything, Shopping, Restaurants, Bank, Parks, Community Centre, Short Walk To GO Station, And More.Top School Boundary, Aurora High, St Andrew And St Anne. (id:63381)

1466 Broderick Street
Innisfil, Ontario
Welcome to this beautifully upgraded premium 50' lot home offering over 3,700 sq. ft. of above-grade living space, blending luxury, comfort, and functionality. Featuring hardwood flooring throughout the main and second levels, soaring 9' ceilings (Main & Basement),upgraded 8' doors, elegant wainscoting, crown moulding, pot lights, and a stunning gas fireplace, every detail has been thoughtfully designed. The chef-inspired kitchen showcases stone countertops, an upgraded backsplash, gas cooktop, double wall ovens, an additional sink in the butlers pantry and a convenient pot filler. Upstairs, enjoy an upgraded oak staircase with iron pickets, glass shower enclosures, and a custom layout featuring an additional ensuite with ample closet space in every room. The 9' basement with a separate side entrance offers exceptional in-law or income suite potential. Additional highlights include motorized blinds, central vacuum, and a gas line for backyard BBQs. Ideally located just minutes from the shores of Lake Simcoe, top-rated schools, parks, shopping, restaurants, and everyday amenities, this exceptional home delivers the perfect balance of upscale living and small-town charm in one of Innisfil's most desirable communities. (id:63381)
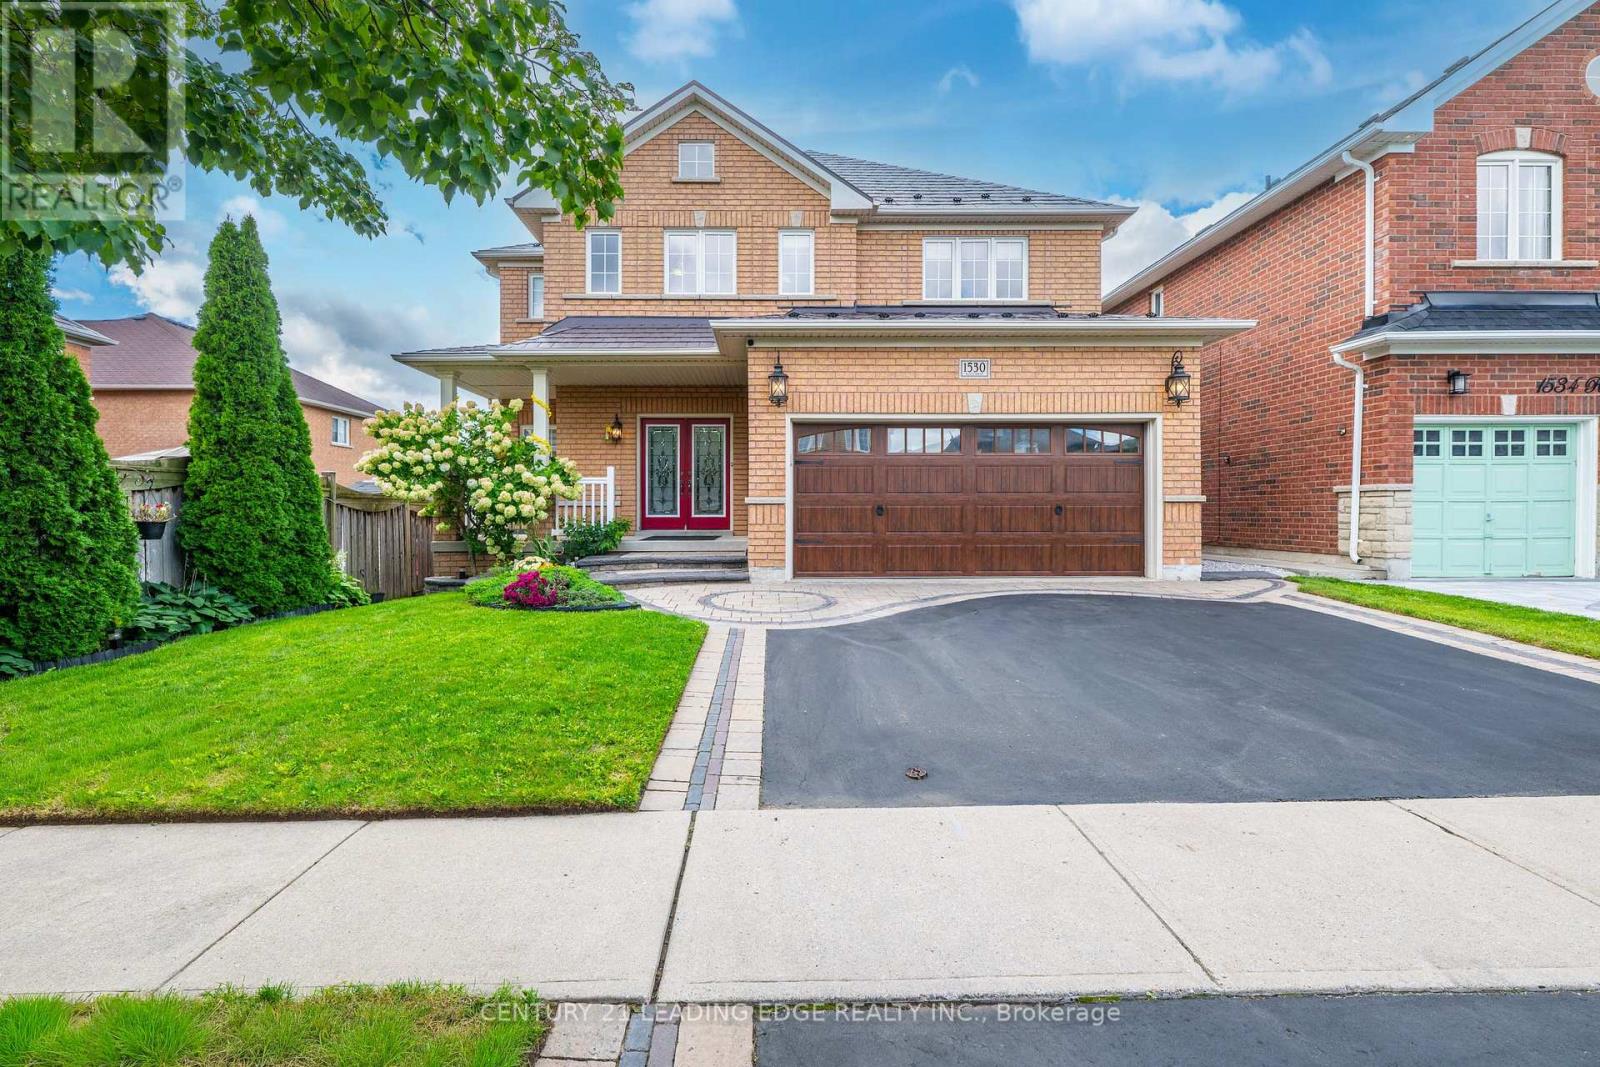
1530 Rockaway Street E
Oshawa, Ontario
Welcome home to this exceptional Baywood-built residence (2008), offering over 4,000 sq ft of thoughtfully designed living space across three finished levels. Soaring 9' ceilings and pot lighting set a bright, elevated tone throughout the main floor, complemented by a gas fireplace in the family room and a kitchen made for entertaining, complete with a breakfast bar, under-cabinet lighting, gas stove, updated backsplash, and a breakfast area that walks out directly to the deck. Central vacuum system adds everyday convenience throughout. Upstairs, the primary retreat impresses with a spacious ensuite and walk-in closet, joined by three additional bedrooms including a semi-ensuite and a Jack-and-Jill connection, offering flexibility for family or guests.Downstairs, the walk-out lower level offers incredible flexibility with a separate entrance, currently finished with a spacious rec room, wet bar, dedicated home office, separate exercise area, a heated-floor 3-piece bath with glass shower, and a hardwired sound system throughout, but easily adaptable into an in-law suite or income-generating space.This home is built to save you money and stay prepared: fully owned solar panels significantly offset hydro costs, paired with a lifetime-rated metal roof (2021), owned tankless water heater (2017), a whole-home reverse osmosis system for exceptional water quality, and a transfer switch already installed on the main panel for easy generator hook-up.Step outside to a yard built for relaxing and hosting: a cedar deck with spiral stairs down to the hot tub, gas BBQ hookups on both the upper deck and lower patio, and a matching-roof shed complete with electrical for extra storage or workspace. The heated, insulated garage, complete with hot & cold water, a gas hookup, and its own 40-amp panel.Ideally situated just minutes from Costco, shopping, restaurants, top-rated schools, parks, Durham College, Ontario Tech University, transit, and quick access to Hwy 407 (id:63381)
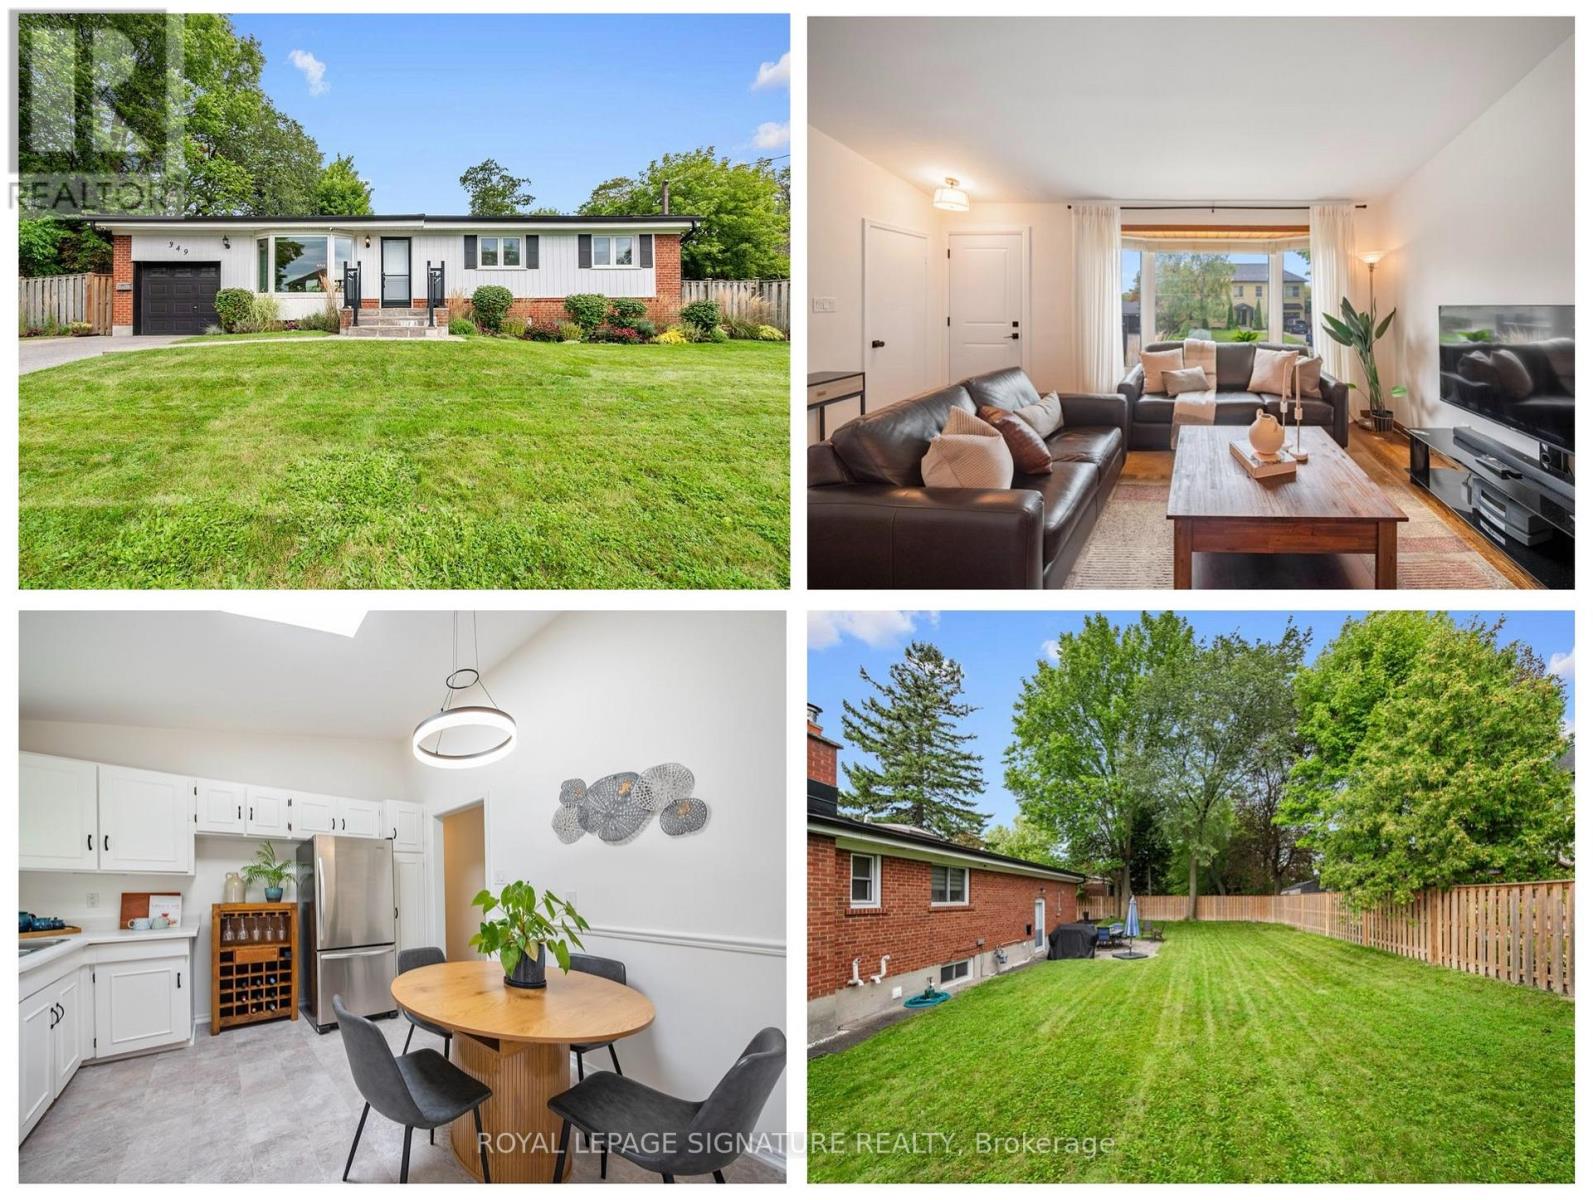
349 Decimal Place
Toronto, Ontario
Welcome to 349 Decimal Place, a picturesque 3+1 bedroom, 2 bathroom bungalow offering an incredible backyard and gardens, plus a separate entrance to the finished lower level with exciting potential for multigenerational living or future income. Set on an expansive 91 x 95 ft lot in the prestigious waterfront community of West Rouge, this lovingly cared for home combines move in ready comfort with flexibility for the future. The backyard is a true standout, with mature trees, established perennial gardens, a large stone patio and an expansive fully fenced lawn with plenty of room for entertaining, relaxing, children to play and pets to roam. Inside, the bright main floor features a welcoming living and dining area with a large bay window that fills the space with natural light. The eat in kitchen includes stainless steel appliances and a large skylight, while three good sized bedrooms and a renovated main bathroom make the layout ideal for families, downsizers or those looking for convenient single level living. A separate back entrance can be closed off from the main living area and provides direct access to the finished lower level, adding valuable versatility. Downstairs, two large living areas offer flexible space for a family room, recreation area, home gym, office or additional accommodations for extended family, with excellent potential to create an income generating space. Walk to Lake Ontario, the Waterfront Trail, Rouge Beach and nearby parkland, with year round opportunities for walking, cycling, kayaking, canoeing, skating, bird watching and tobogganing. Shopping, schools and transit are all close by, with nearby plazas offering groceries, bakeries, banks, Shoppers Drug Mart, LCBO and more. Commuters will appreciate quick access to Kingston Road, Highway 401 and Rouge Hill GO Station. With its beautiful outdoor setting, generous lot, adaptable layout and sought after West Rouge location, this special home offers comfort, privacy and opportunity. (id:63381)
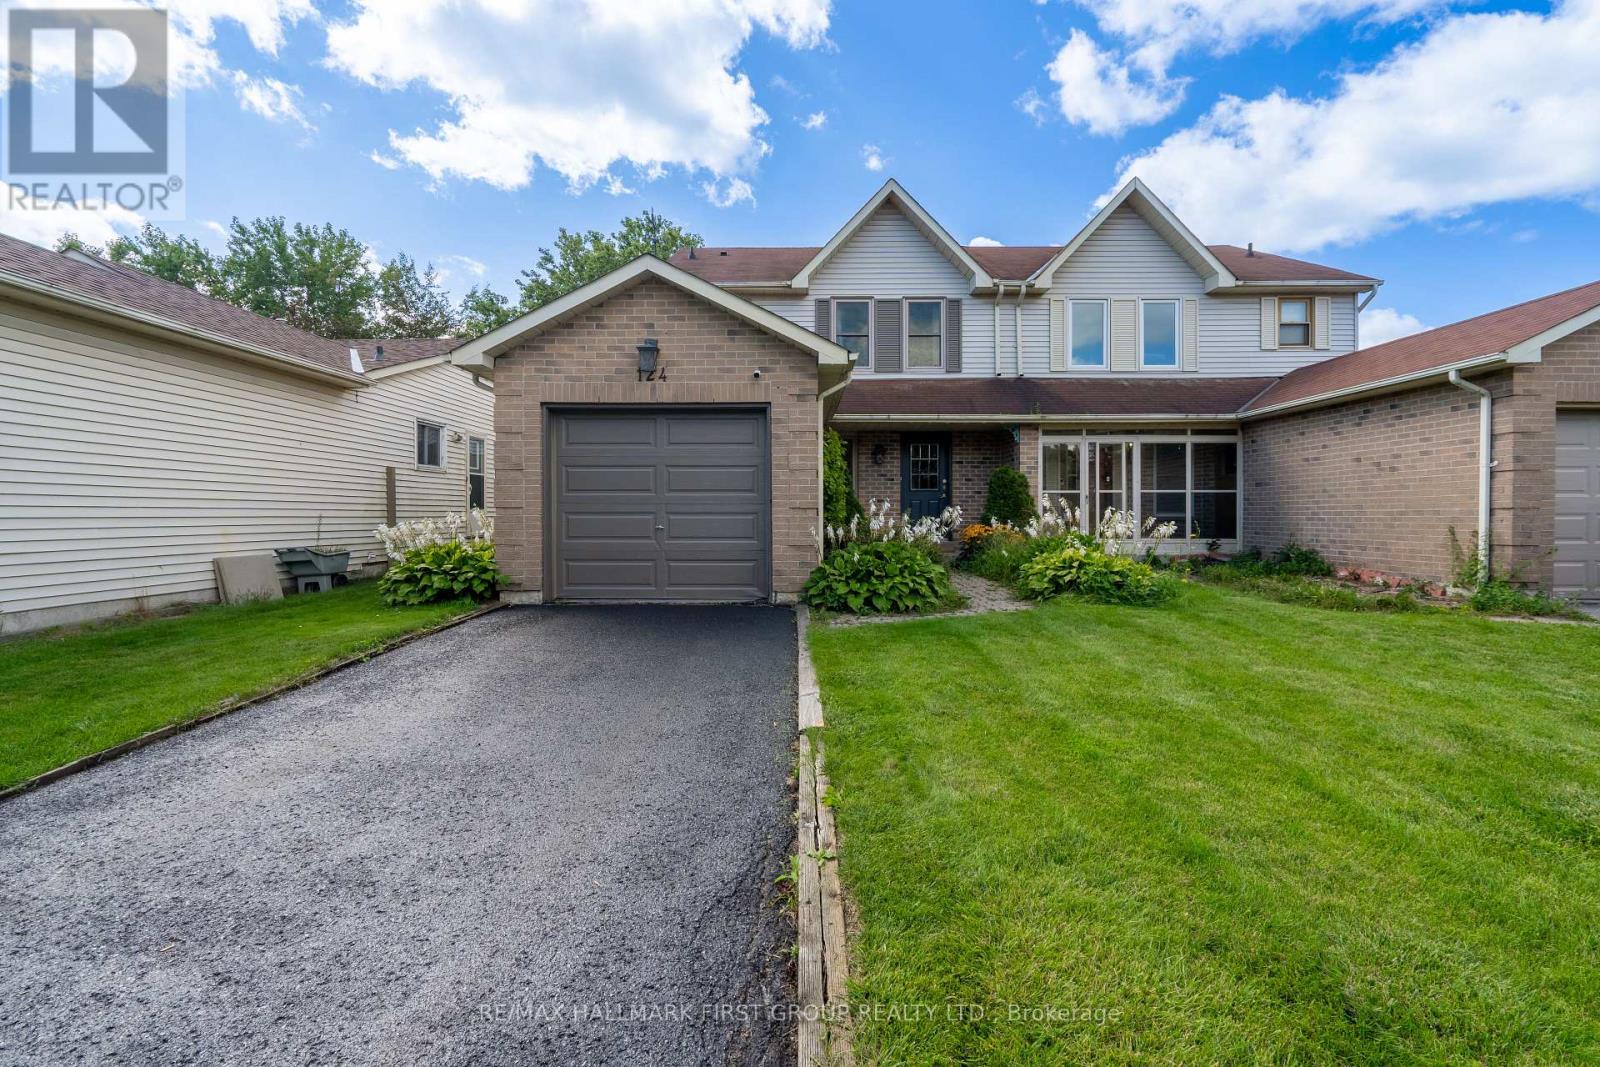
124 Humphrey Drive
Ajax, Ontario
Welcome to 124 Humphrey Drive, a beautifully maintained 3 bedroom, 3 bathroom semi-detached home in South Ajax's sought-after lakeside community, just steps from Rotary Park, waterfront trails, and the beach. Perfect for first-time home buyers, this home features a bright open-concept living and dining area, a spacious eat-in kitchen with a walkout to a multi-level deck,and a fully fenced backyard. Upstairs offers three spacious bedrooms, including a primary with a walk in closet and semi-ensuite. The finished walkout basement provides additional living space and includes a 3-piece bathroom. Close to schools, shopping, transit, and Highway 401. Recent updates include the kitchen (2021), basement laundry room and bathroom(2023), air conditioner (2024), and furnace (2024). Insulation (2026) (id:63381)
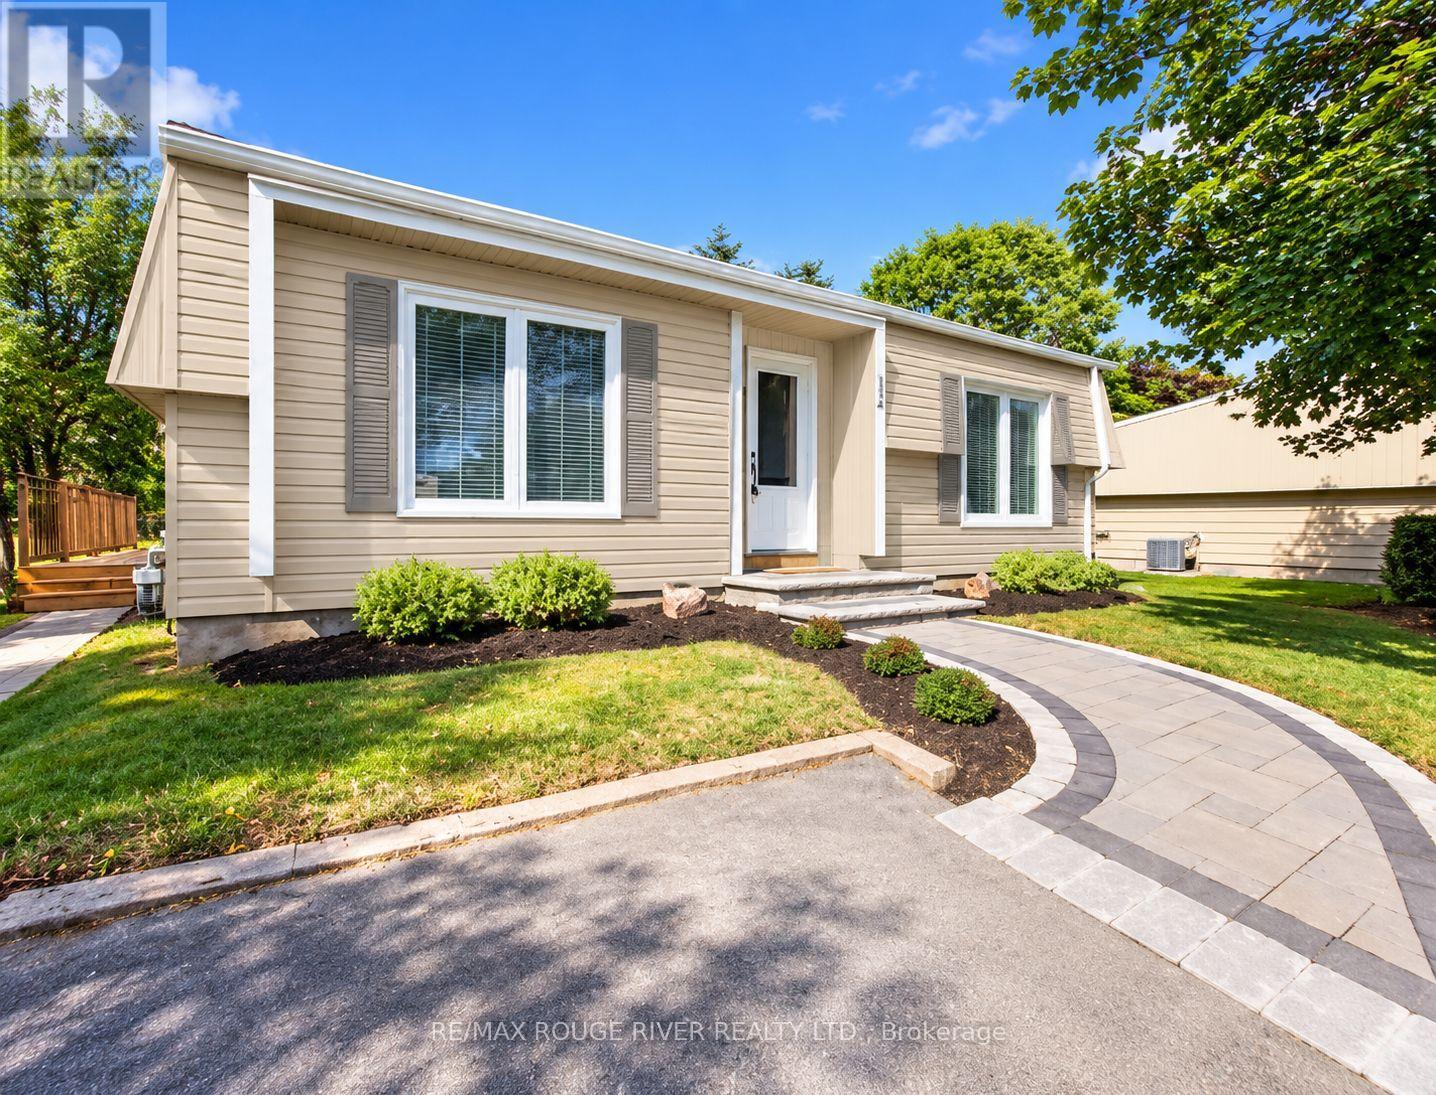
154 Wilmot Trail
Clarington, Ontario
Welcome to resort-style living at Wilmot Creek, a sought-after adult lifestyle community along the shores of Lake Ontario! This beautifully maintained bungalow offers bright, open-concept living enhanced by pot lights, laminate flooring and elegant crown moulding throughout. The renovated modern kitchen flows seamlessly into the living space, creating a warm and inviting setting for everyday living and entertaining. Enjoy an updated bathroom and a walkout to a beautiful deck-perfect for morning coffee, entertaining or simply relaxing outdoors. Two-car parking adds extra convenience. Enjoy an exceptional lifestyle with a private 9-hole golf course, indoor & outdoor pools, tennis & pickleball courts, fitness and recreation facilities, walking trails, social activities and more. A wonderful opportunity to enjoy comfortable bungalow living and the Wilmot Creek lifestyle by Lake Ontario! (id:63381)