
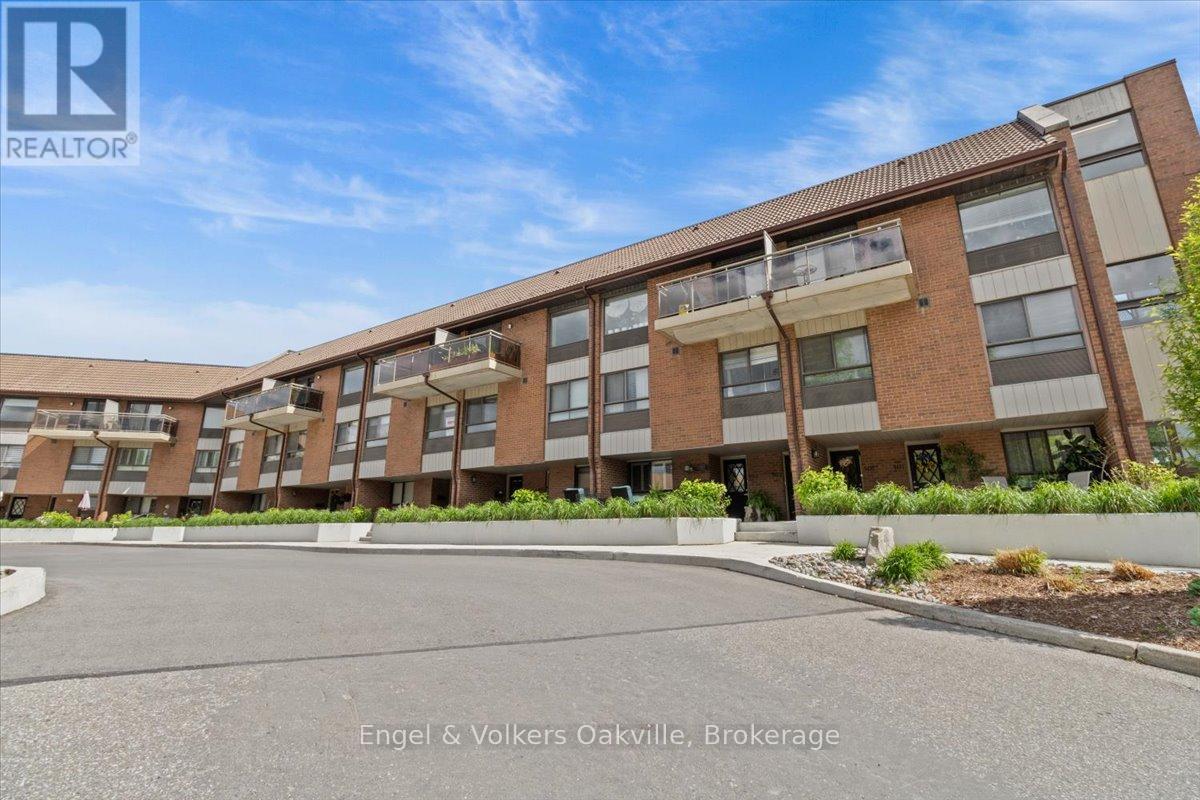
625 - 1000 Cedarglen Gate
Mississauga, Ontario
1,500+ sq.ft penthouse-style unit in the highly sought-after Huron Park community! This sun-filled, 2-story residence offers 3 bedrooms and 3 bathrooms with an expansive townhouse-like layout. Featuring one of the few wood-burning fireplace in the entire building, and three private terraces, this home offers pure comfort and convenience. The updated eat-in-kitchen features granite countertops, stainless steel appliances and tons of storage space. The updated eat-in kitchen boasts granite countertops, stainless steel appliances, a breakfast bar, and walk-out balcony with Western exposure - perfect for watching the sunset! The main level includes a versatile 3rd bedroom (perfect for a home office) and a modern powder room with in-suite laundry. Upstairs, discover two massive primary-style bedrooms, each with its own updated ensuite, walk-in closet, and private south-facing terrace. Wait till you see the Toronto and Mississauga skyline views from each balcony. With public transit, grocery stores, restaurants, and the University of Toronto Mississauga (UTM) just a short walk away, you'll love the lifestyle this location offers. Just a short drive to Port Credit on the water & Downtown Toronto! Don't miss your opportunity to own this rare gem in a sought-after neighbourhood. Pet-friendly building! (id:63381)
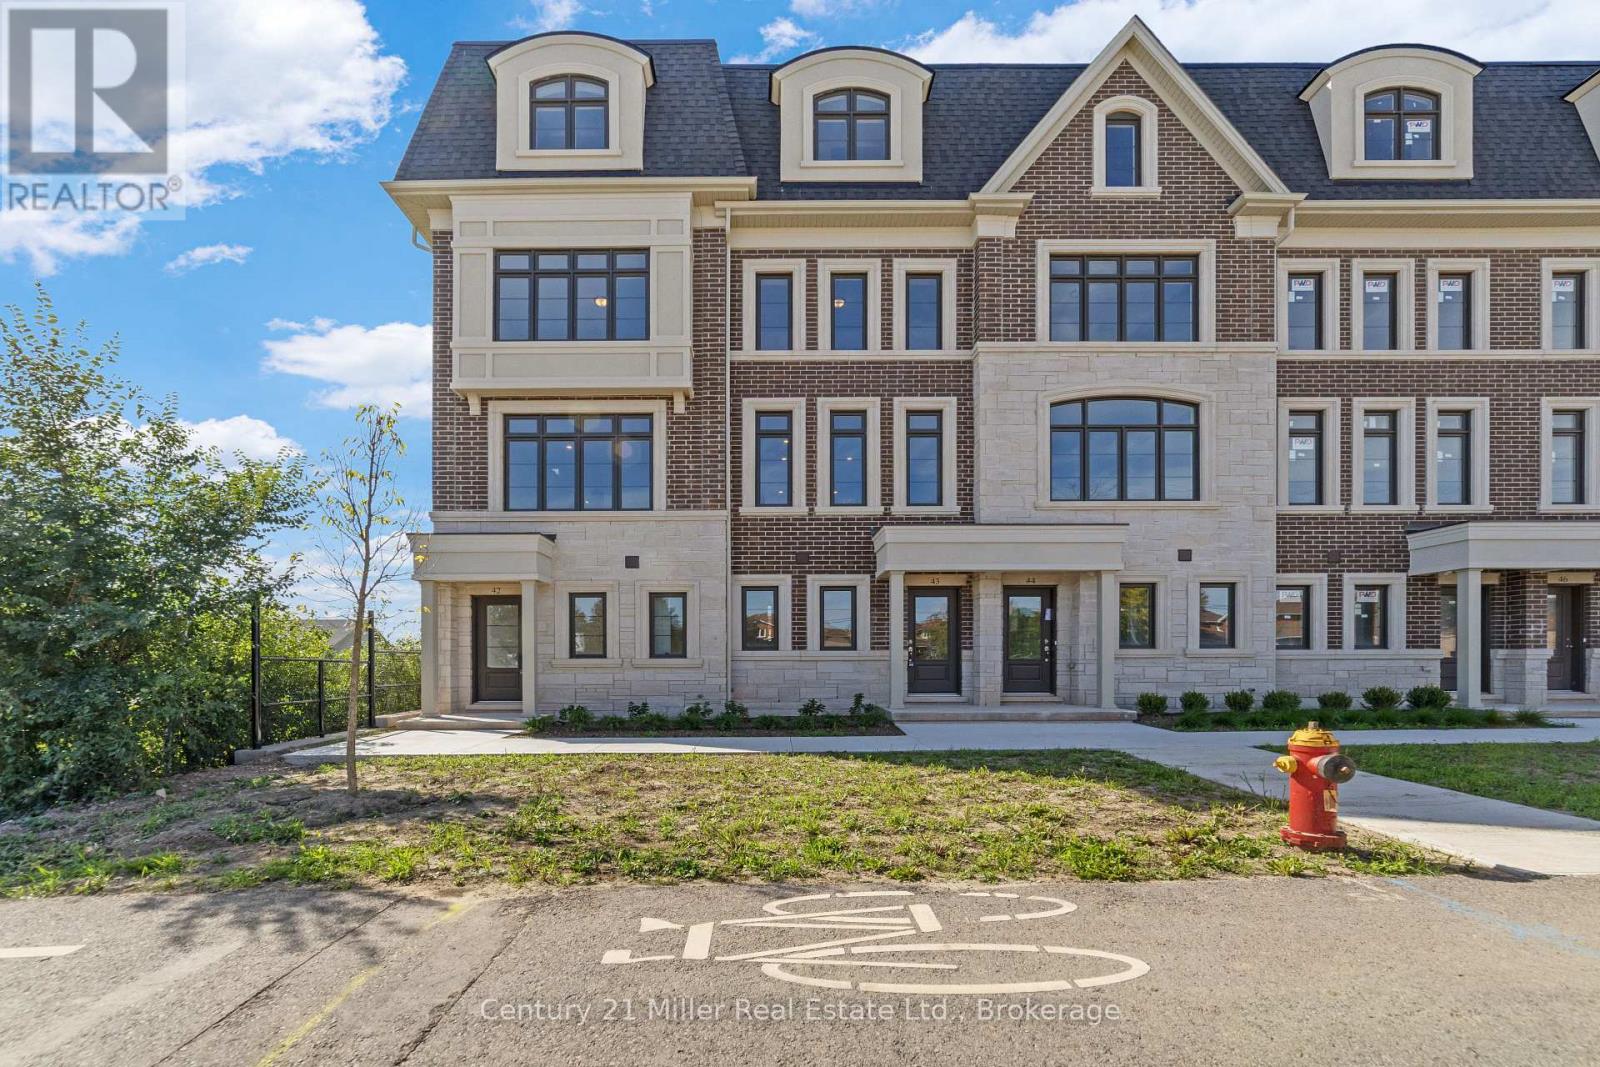
42 - 2140 Trafalgar Road
Oakville, Ontario
Unit 42 at Uptown Oakville presents the Laurelwood Enhanced model, a modern townhome that blends style, comfort, and functionality in every detail. Built by boutique builder DiCarlo Homes, with over 35 years of experience crafting exceptional residences, this home is thoughtfully finished with upgrades that elevate daily living. The kitchen is the heart of the home, featuring extended 42-inch upper cabinets with crown moulding and riser to the ceiling, deep upper fridge cabinetry with side gables, and soft-close doors and drawers throughout. Premium finishes include sleek Level 2 quartz countertops, engineered hardwood flooring, and Black Halifax lever hardware, all working together to create a contemporary and polished aesthetic. A fridge water line and laundry upper cabinets add convenience, while the inclusion of an electrical rough-in for a future electric car wall connector (not included) ensures this home is as forward-thinking as it is functional. Comfort extends across all living spaces, supported by DiCarlo's hallmark attention to craftsmanship and design. The Laurelwood Enhanced offers spacious interiors with soaring ceilings, energy-efficient construction, and the reassurance of Ontario's New Home Warranty program. With keyless entry, Unit 42 is designed for how people want to live today beautiful, practical, and move-in ready in one of Oakville's most desirable neighbourhoods.*Note List Price is inclusive of HST Rebate however, rebate eligibility may vary, and the final amount payable should be confirmed with the buyer's lawyer. (id:63381)
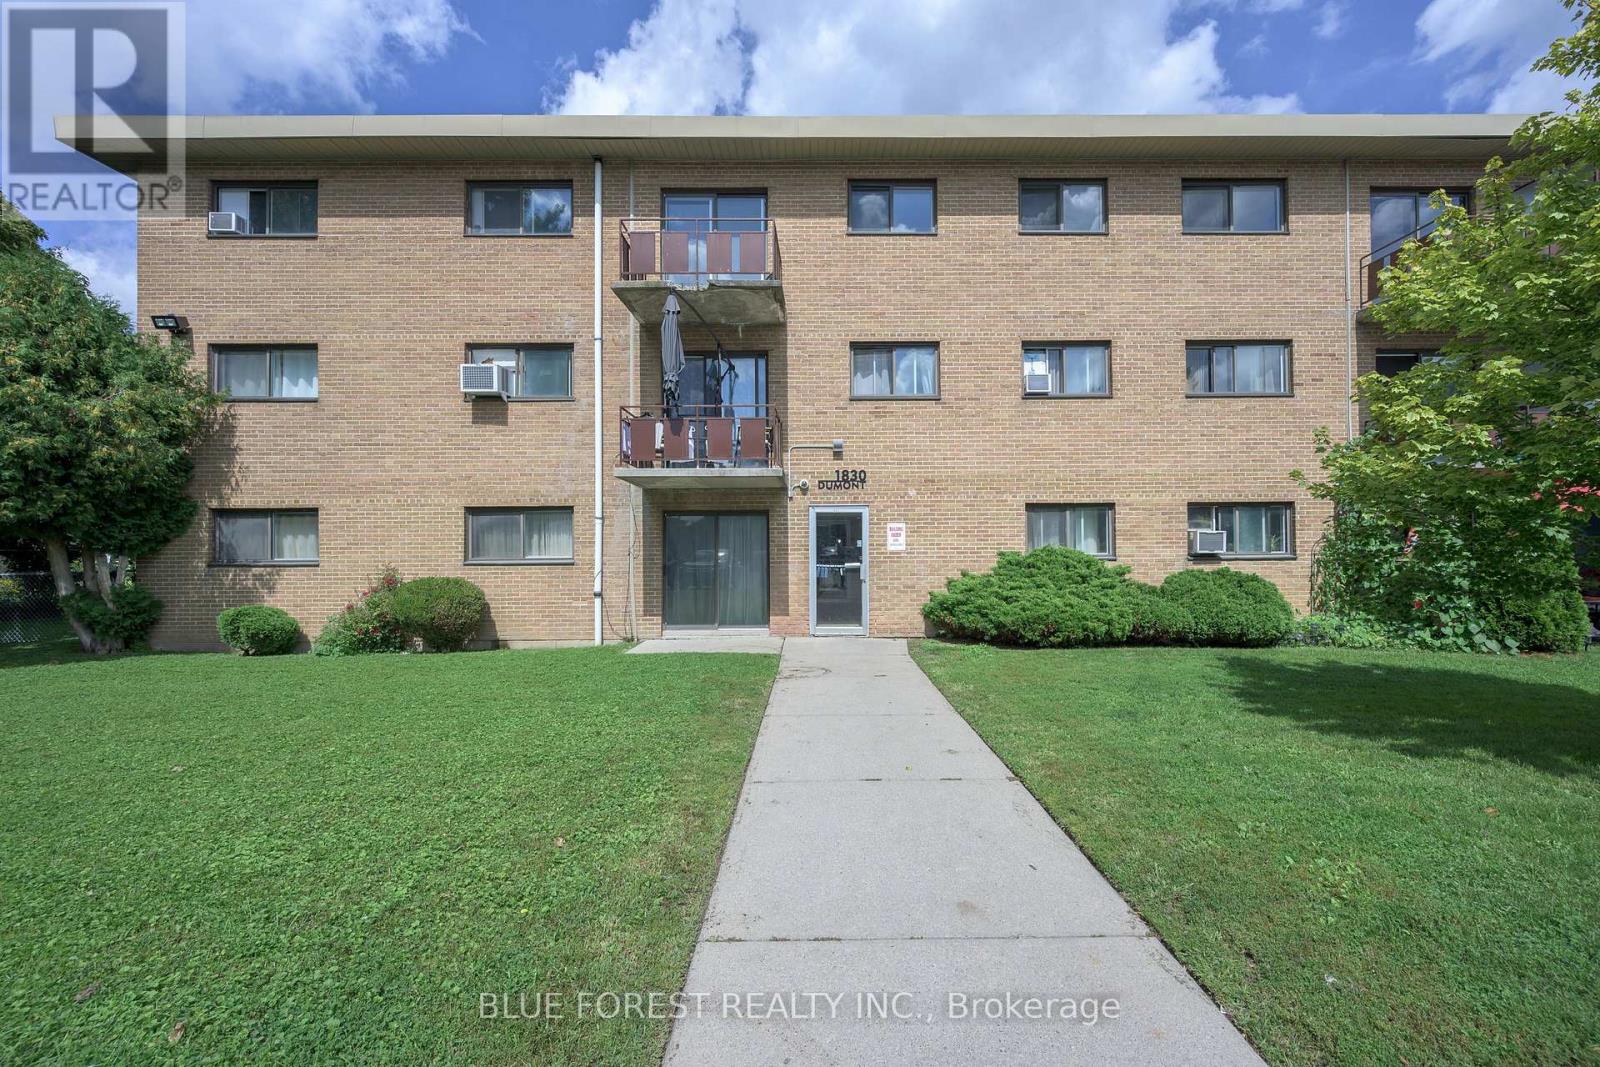
112 - 1830 Dumont Street
London East, Ontario
Convenient ground floor, well maintained 1 bedroom unit! Immediate possession is available. Updated kitchen with new cupboards & countertops, ample storage, stainless steel appliances and a dining area. Spacious living room with bright, west facing exposure. Condo fees include all utilities - hydro, heat and water! Close to many amenities including Argyle shopping, Fanshawe College, public transit, restaurants, parks, schools and quick Hwy 401 access. This move-in-ready condo is an excellent opportunity for first time buyers, downsizing, or investor! (id:63381)
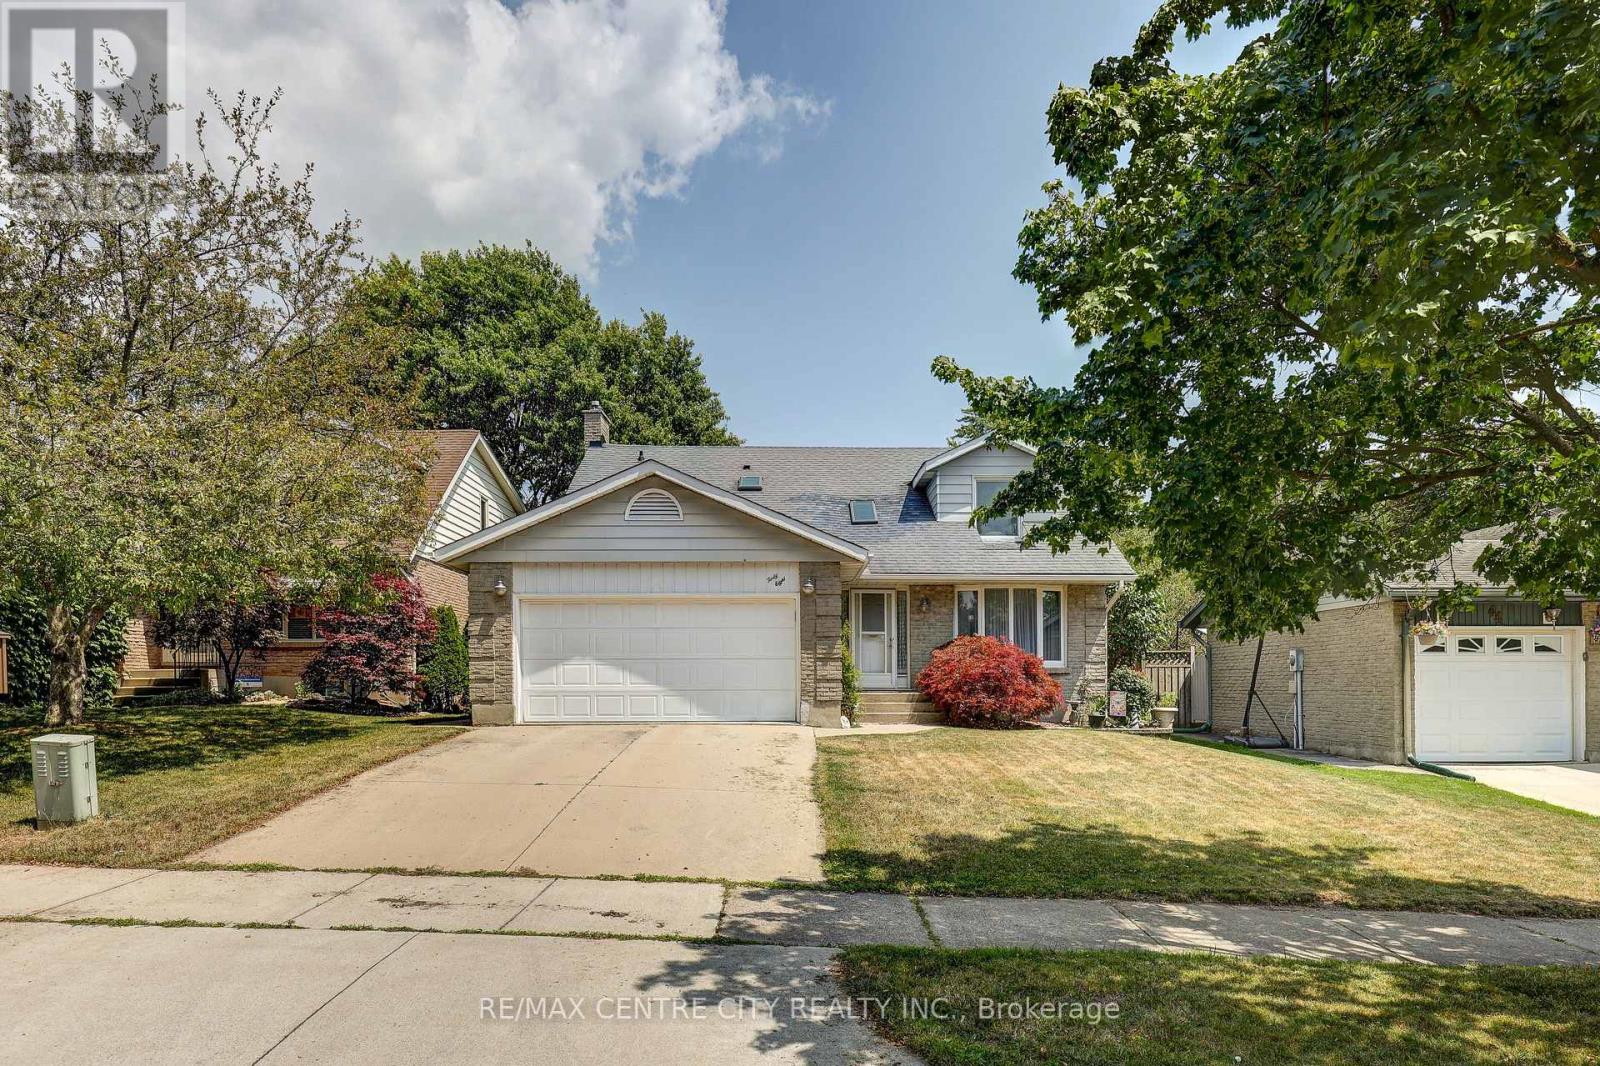
48 Clarendon Crescent
London South, Ontario
Welcome to this beautifully maintained two-storey family home, ideally situated on a quiet crescent in one of the area's most desirable neighbourhoods. Offering 4 spacious bedrooms, 4 bathrooms, and a double car garage, this home combines comfort, functionality, and timeless appeal. Step inside to a bright and inviting main floor featuring hardwood flooring throughout. The spacious dining and living room provide the perfect space to relax or entertain, while the separate family room is highlighted by a cozy gas fireplace and patio doors leading to the private backyard. The updated eat-in kitchen offers plenty of cabinet space, a large pantry, updated flooring, and an ideal layout for everyday family living. Upstairs is bright and airy with skylights over the hall and staircase; you'll find four generously sized bedrooms all featuring double closets, including a spacious primary suite complete with a private 3-piece ensuite. The main 4-piece bathroom is enhanced with a skylight that fills the space with natural light. The finished lower level with a large rec room provides additional living space, a convenient 2-piece bathroom, new basement windows, and plenty of extra storage. Outside, enjoy a beautifully landscaped yard with mature trees, a private patio, privacy fencing with gates on both sides, a concrete driveway, and a storage shed with hydro. Additional features include: Vinyl windows, Hardwood flooring throughout the main floor and upper level, Central vacuum, R-52 attic insulation, Furnace (2020), Washer, dryer, fridge, and stove included, exterior window shutters for year-round efficiency. Located close to parks, schools, shopping, and everyday amenities, this move-in-ready home offers the perfect blend of space, comfort, and privacy. With its functional layout, quality updates, and desirable location, this is a home your family will enjoy for years to come (id:63381)
280 Hope Street E
East Zorra-Tavistock, Ontario
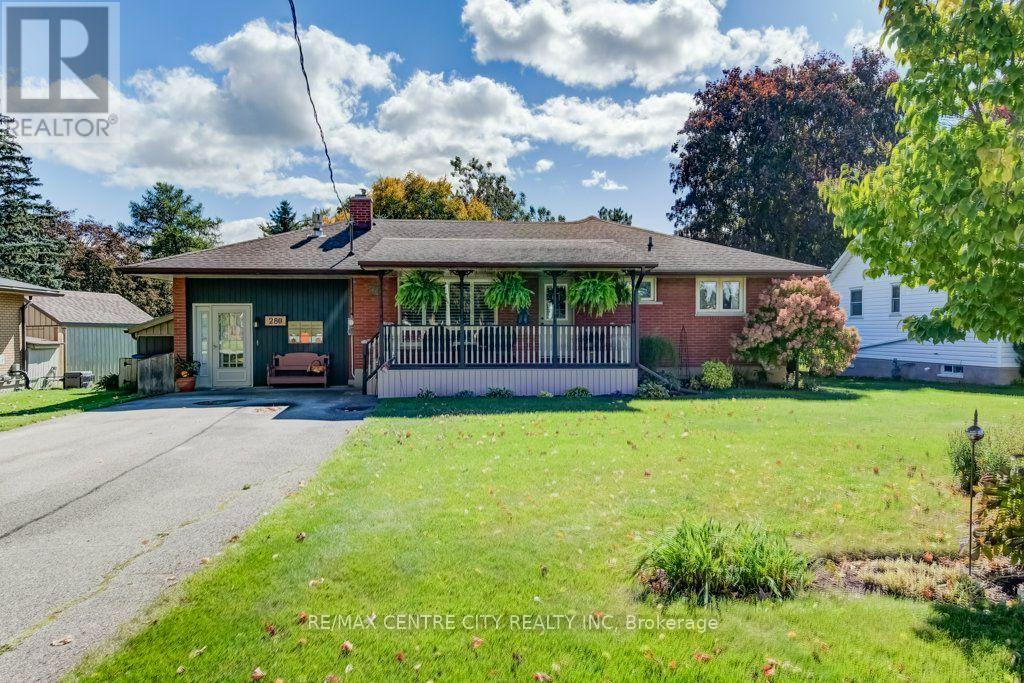
Welcome to 280 Hope Street, Tavistock . a lovingly cared-for home where the sellers have enjoyed over 40 years of ownership. Updated over the years and ready for its next family, this spacious one-floor home offers far more living space than you might expect. The main floor features three bedrooms, a comfortable living room with an electric fireplace, a beautifully updated island kitchen with pantry space, and a remodeled four-piece bathroom. A wonderful addition provides a dining room/family room and primary bedroom, creating a flexible layout for everyday living and entertaining. One of the home's unique features is the bright family room with California shutters and a freestanding gas stove. Originally a garage, this versatile space offers plenty of possibilities and could potentially be converted back depending on your needs. The lower level adds even more usable space with a recreation/family room, potential fourth bedroom, workshop, laundry and plenty of storage. With the amount of space and flexible layout, this home also offers excellent potential for multi-generational living. The lower level could be adapted to create a private area for a teenager, extended family member or potential granny/in-law suite. Outside, enjoy the mature treed backyard, decks and plenty of space to relax or entertain. Whether you're a first-time buyer, downsizing, looking for multi-generational possibilities or simply wanting comfortable one-floor living with room for the whole family, this is a wonderful opportunity to own a well-maintained, move-in-ready home in Tavistock. Aggressively priced and ready for its next chapter-come take a look! (id:63381)
6 Hare Street
Norfolk, Ontario
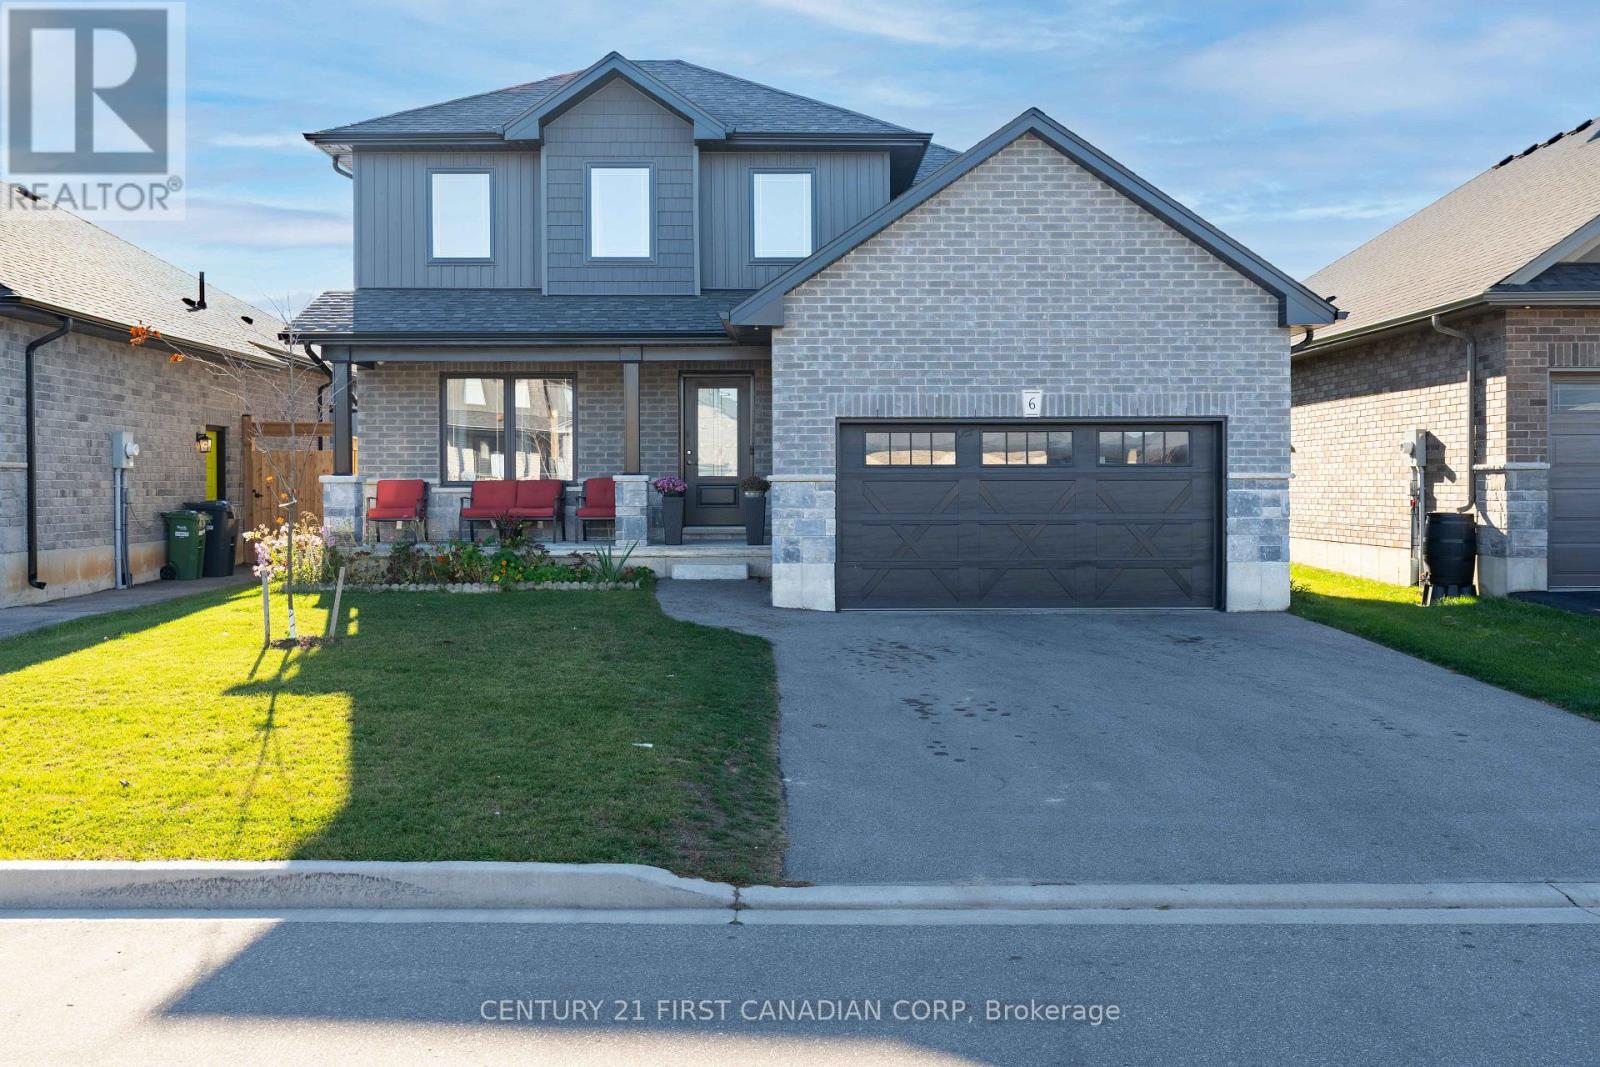
Welcome to 6 Hare Street, located in a quiet and desirable neighbourhood in the charming community of Waterford. This beautiful 3-bedroom home has been well maintained and cared for, offering a comfortable and inviting space for its next owners. The second floor features a spacious primary bedroom complete with its own private ensuite bathroom, along with two additional bedrooms and a full shared bathroom, making it an ideal layout for families. Situated in a peaceful residential area, this home offers the convenience of being close to local schools, parks, the library, places of worship, and other everyday amenities. Whether you're a growing family or simply looking for a well-kept home in a welcoming community, 6 Hare Street is a wonderful place to call home. (id:63381)
1770 Kirkpatrick Way
London South, Ontario
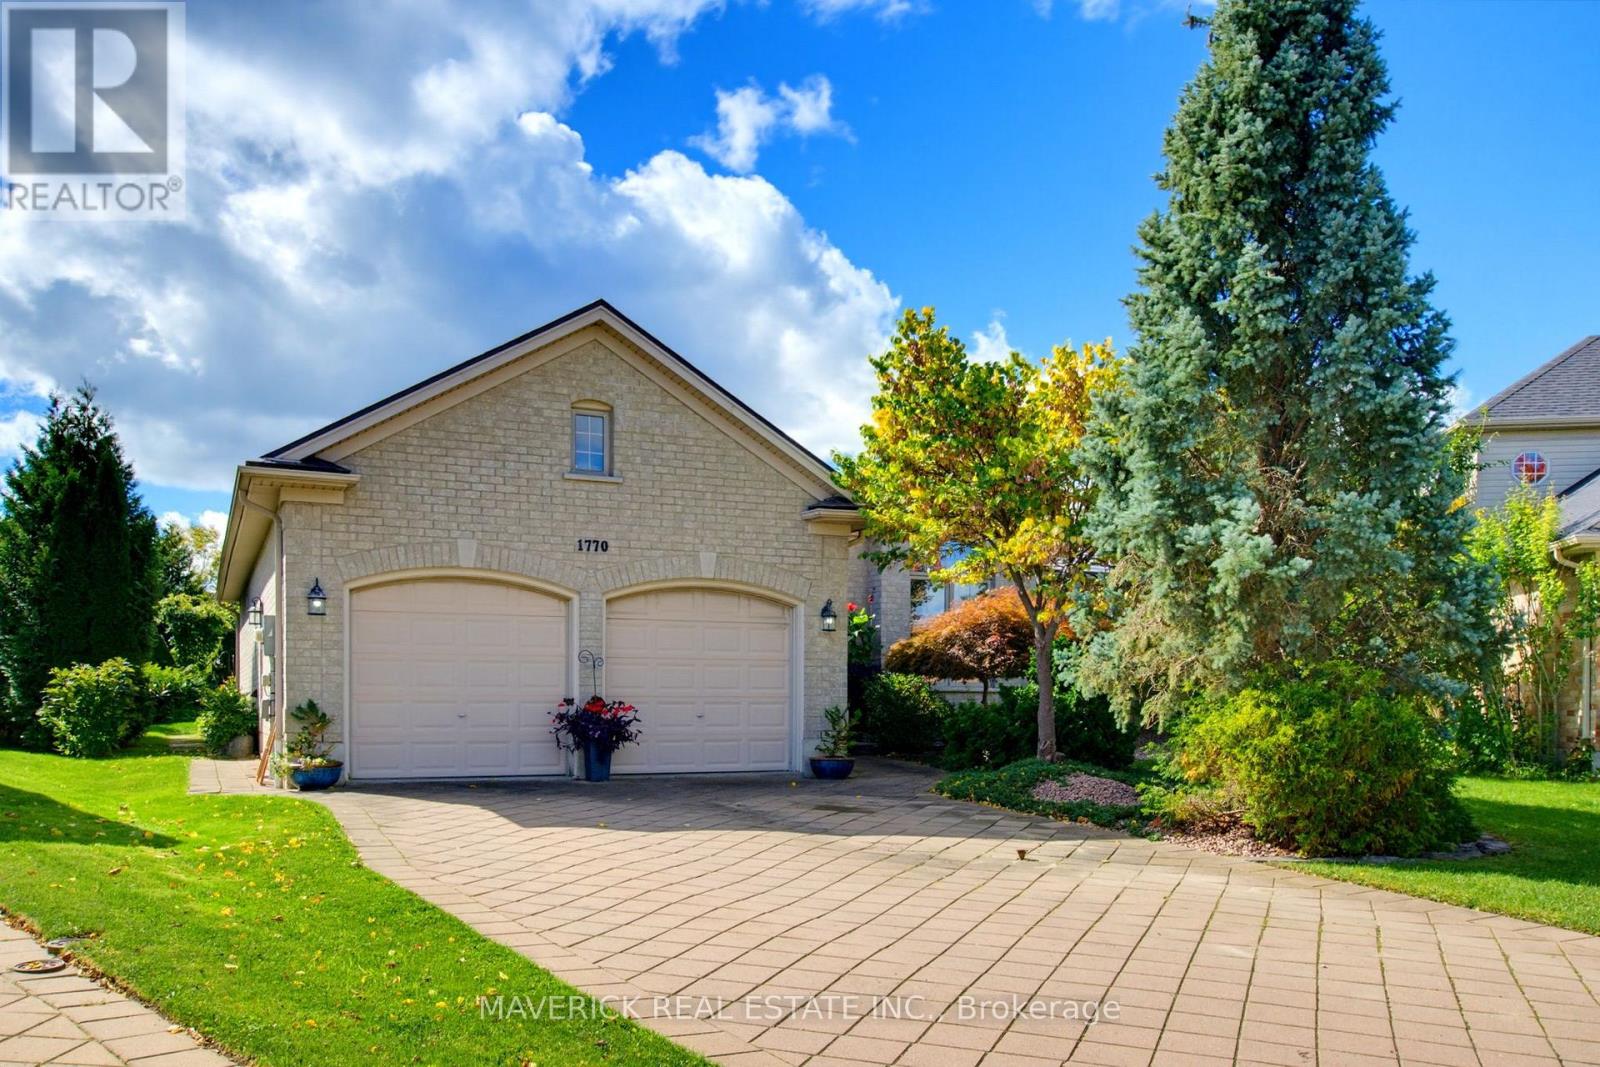
Welcome to 1770 Kirkpatrick Way, a custom Sifton-built bungalow tucked away on a quiet cul-de-sac in River Bend. Offering approximately 1,750 sq. ft. of thoughtfully designed main-floor living, this home features an inviting open-concept layout where the kitchen, dining area and great room flow seamlessly together. Large windows and patio doors span the back of the home, filling the space with natural light and overlooking a south-facing, pie-shaped lot.The kitchen features granite countertops and an angled peninsula with a double sink and seating, flowing into a bright breakfast area and the spacious great room with fireplace. The primary bedroom offers a walk-in closet, a well-appointed ensuite with granite vanity, soaker tub and tile-and-glass shower, along with direct access to the 12' x 19' screened porch. Added to the home, this inviting outdoor space extends the living area and provides the perfect spot to relax and enjoy the backyard. Two additional bedrooms, including one with a bay window, and a four-piece main bathroom are located along a separate hallway, offering added privacy. Convenient main-floor laundry and a mudroom provide direct access to the double attached garage. The full, unfinished basement offers approximately 1,660 sq. ft. of additional space with endless possibilities to create a recreation room, additional bedrooms or an in-law suite. Additional features include a durable steel roof with a 50-year lifespan, gas forced-air heating, central air conditioning and a classic brick exterior. Ideally located close to schools, shopping, West 5 and Highway 402, this River Bend bungalow offers space, comfort and the opportunity to make it your own. (id:63381)
26 Cheswick Circle
London South, Ontario
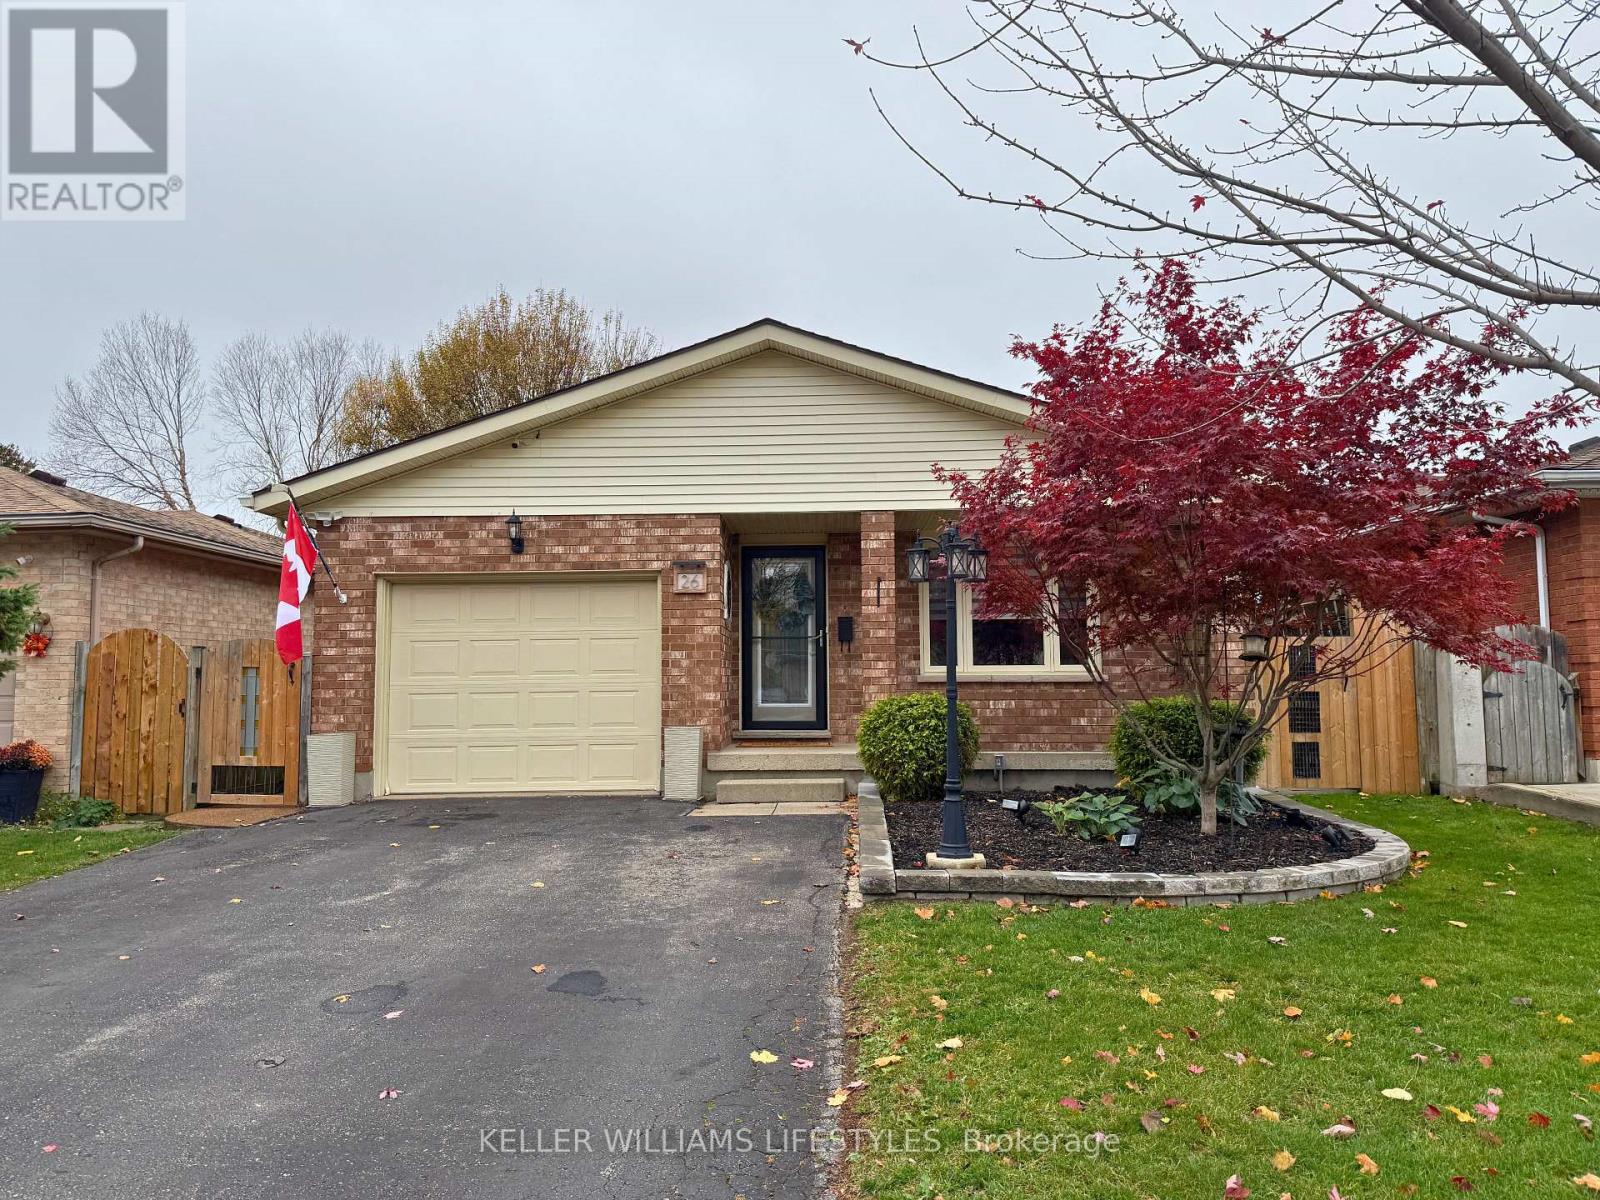
Welcome to 26 Cheswick Circle! This family sized four level back split with garage and approximately 2000 sqft of living space is meticulously maintained and located on a lovely crescent. Close to the 401, all the shopping, schools, bus routes and recreation centres. The location is great but check out this backyard!! Imagine making this gorgeous oasis your own! Stunning landscaping charming garden shed and no slip concrete with Rubber surfacing are just some of the features that set this home apart not to mention the splash pool for cooling off when those hot summer days return. Double drive with parking for 4 cars and cozy covered front porch for your morning coffee rain or shine. The large living room with gleaming hardwood is conveniently connected to the open dining/ kitchen area. Kitchen reno includes granite countertops, quality cabinetry and stainless appliances (fridge and stove, 2024). The hub of the home is open to a large family room with beautiful gas fireplace and large windows extending the bright and cheerful living space. Fourth level is also finished with charming laundry room, home office and workout room or 3rd family room/playroom. Could be converted to 2 more bedrooms for a total of 5 bedrooms. Updates include kitchen, both bathrooms and much of the flooring. (id:63381)
26 Beach Road
Kawartha Lakes, Ontario
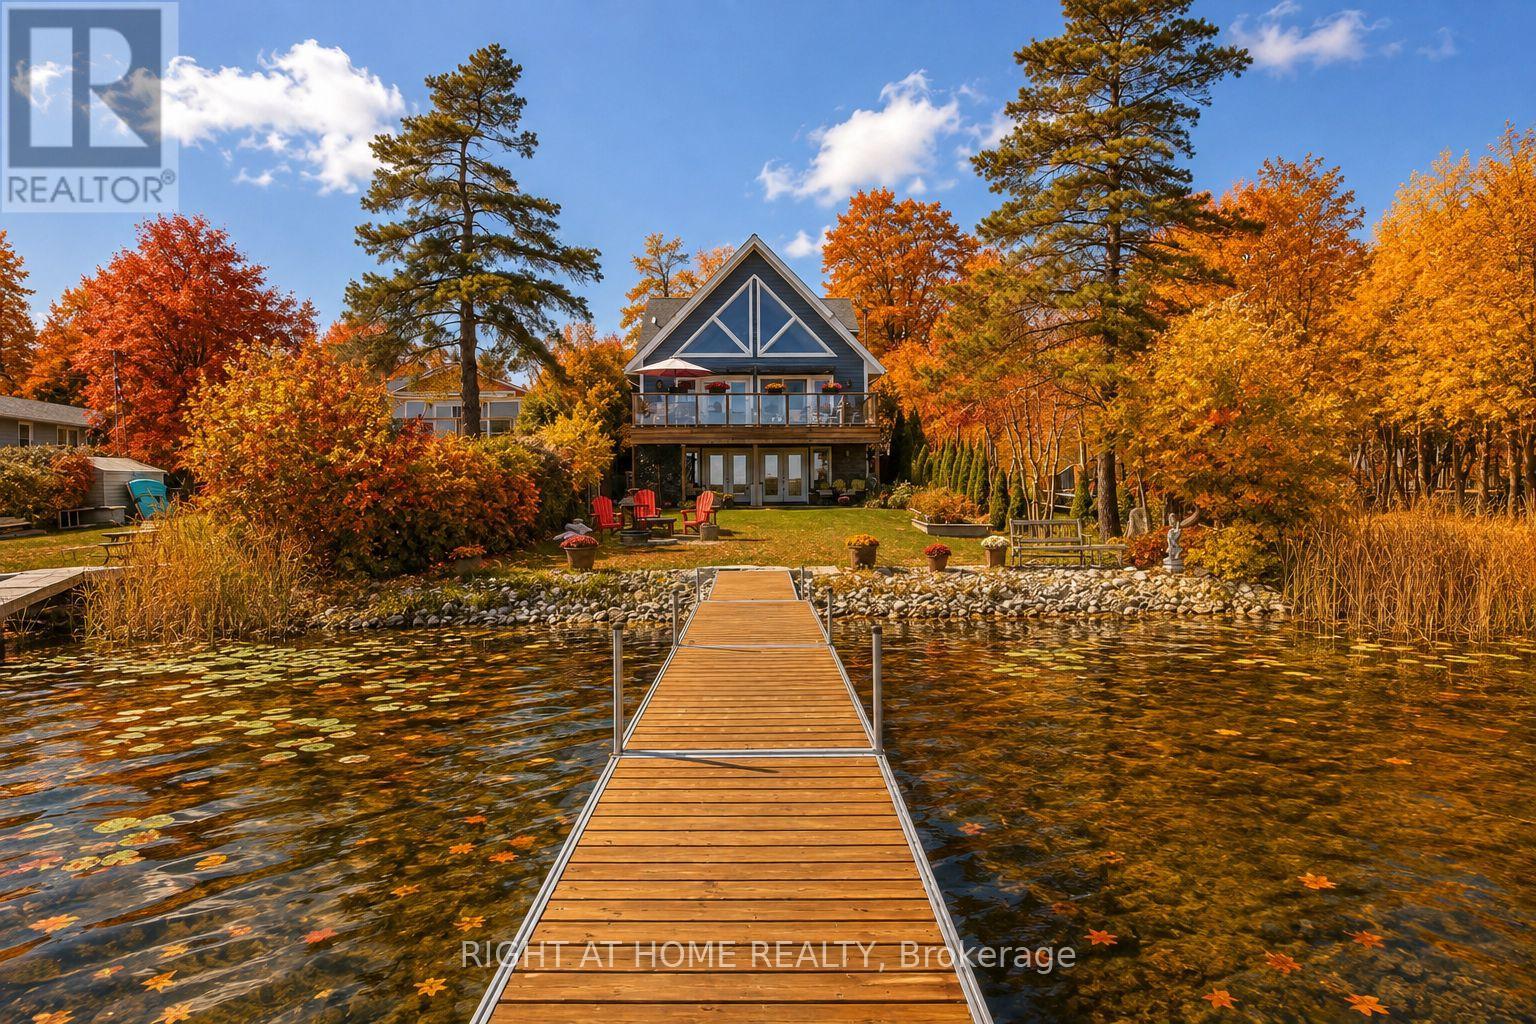
Experience year-round waterfront living on beautiful Lake Scugog, connected to the renowned Trent-Severn Waterway. This exceptional custom-built four-season home offers over 2,700 sq. ft. of finished living space, ideally suited for a full-time residence, peaceful retirement retreat, family getaway, or investment property with rental potential.The bright, open-concept interior features soaring vaulted ceilings, exposed beams, engineered hardwood floors, and expansive windows showcasing beautiful lake views. The inviting great room offers a propane fireplace and walkout to a spacious cedar deck, perfect for entertaining or relaxing by the water. The modern kitchen features a large granite island, built-in appliances, and beverage and wine refrigerators. Two bedrooms are conveniently located on the main level. The private loft-style primary retreat offers panoramic water views, a sitting area, and a spa-inspired ensuite with glass shower and soaker tub. The fully finished walk-out lower level provides exceptional flexibility with a recreation/family room, bedroom, bathroom, kitchenette, and direct access to the patio, backyard, and waterfront-ideal for guests or extended family. Built in 2020 with contemporary, energy-efficient materials, this home offers modern comfort and low-maintenance living without the need for costly renovations. High-speed internet makes working remotely convenient. Enjoy boating, fishing, kayaking, swimming, skating, and snowmobiling throughout the seasons. Walking distance to Sand Bar Beach, public boat launch, and playground. Port Perry and Lindsay are nearby for shopping, dining, schools, healthcare, and everyday amenities. Approximately 1.5 hours from the GTA.A rare opportunity to enjoy the peace and beauty of waterfront living while remaining within easy reach of the city. (id:63381)
236 Parkdale Avenue S
Hamilton, Ontario
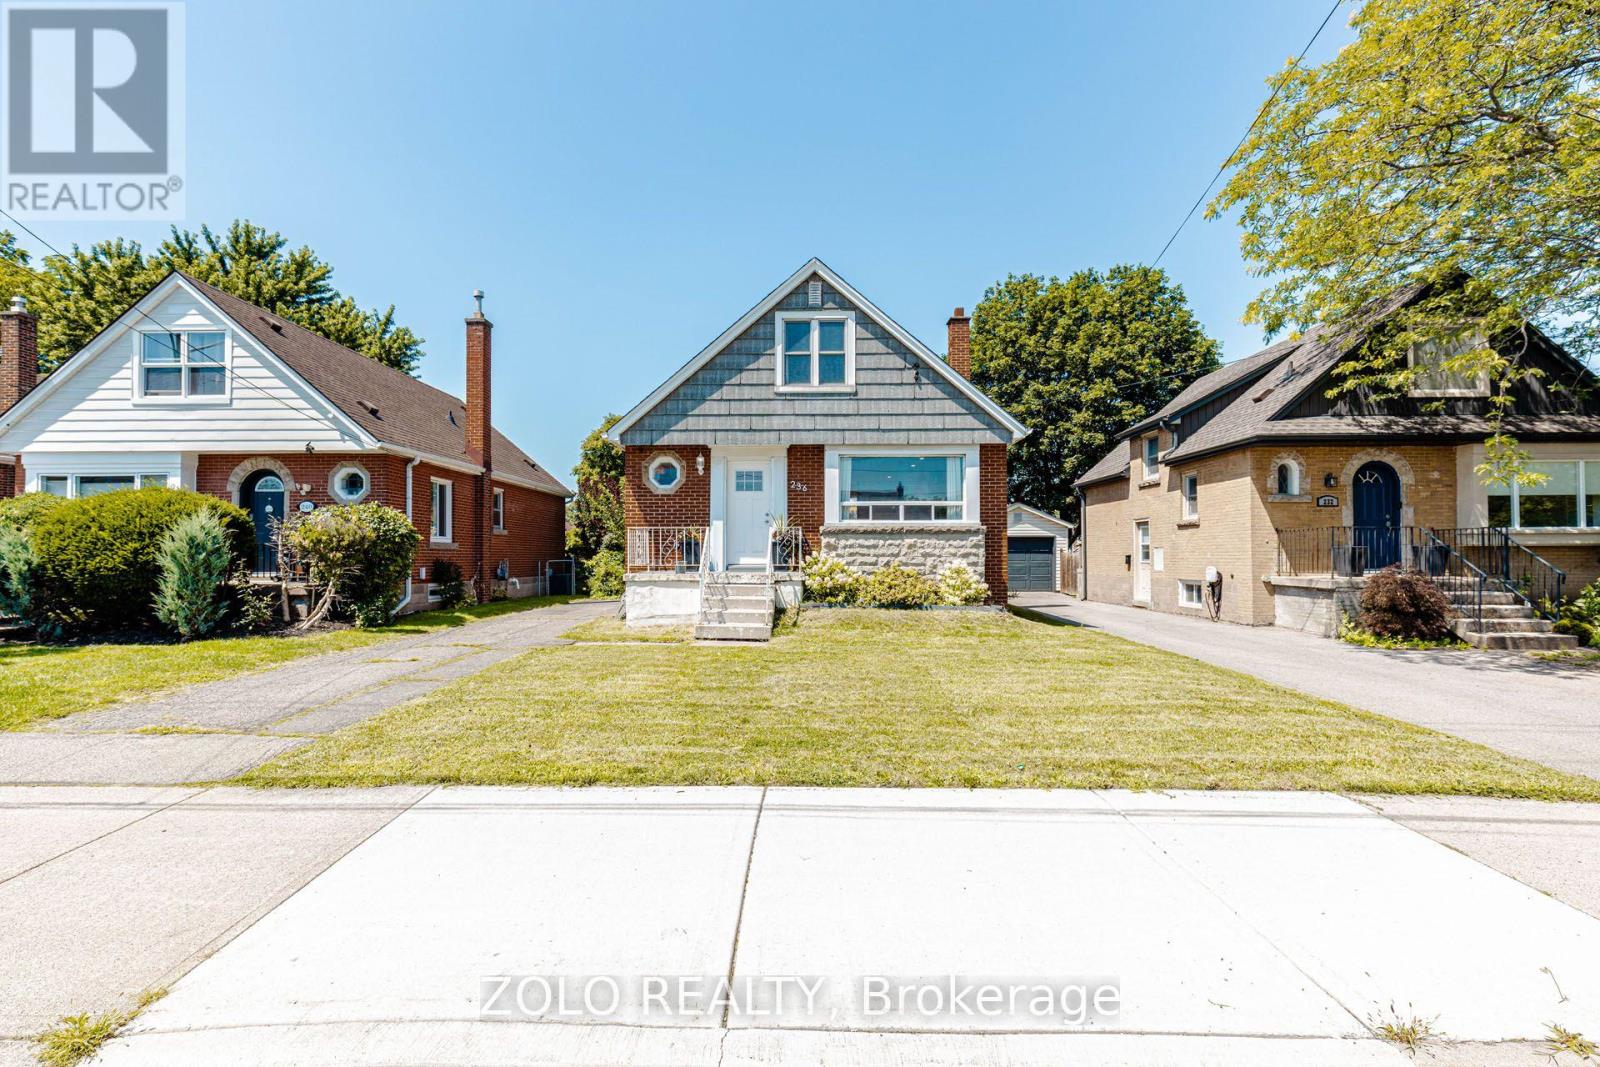
A gem of a home! Move-in ready 3 bed, 1 washroom charming abode. Nestled conveniently close to Red Hill Valley Pkway, Shopping and Transit. Beautiful layout featuring spacious Living Room with awesome new natural White Oak engineered flooring. Opens to a very functional updated eat-in kitchen with built-in microwave and dishwasher. This opens up to a picnic worthy deck for u to sip your cup of tea every morning and on to a private backyard like an oasis. Very rarely seen bedroom on main floor with a full washroom. Head upstairs to find two additional, comfortable bedrooms with hardwood floors. Head down to the basement with a high roof where u have potential to rent out due to separate entrance. It's unfinished but a rough-in for the washroom is available. WSun-drenched enclosed yard. Furnace and Ac rented with Reliance. Monthly rental $112. Walking distance to Schools, Rec Center and steps from natural Hiking on nature trails. Plenty of parking, flexible closing. A possible dream home. (id:63381)
10 Acacia Street
Hamilton, Ontario
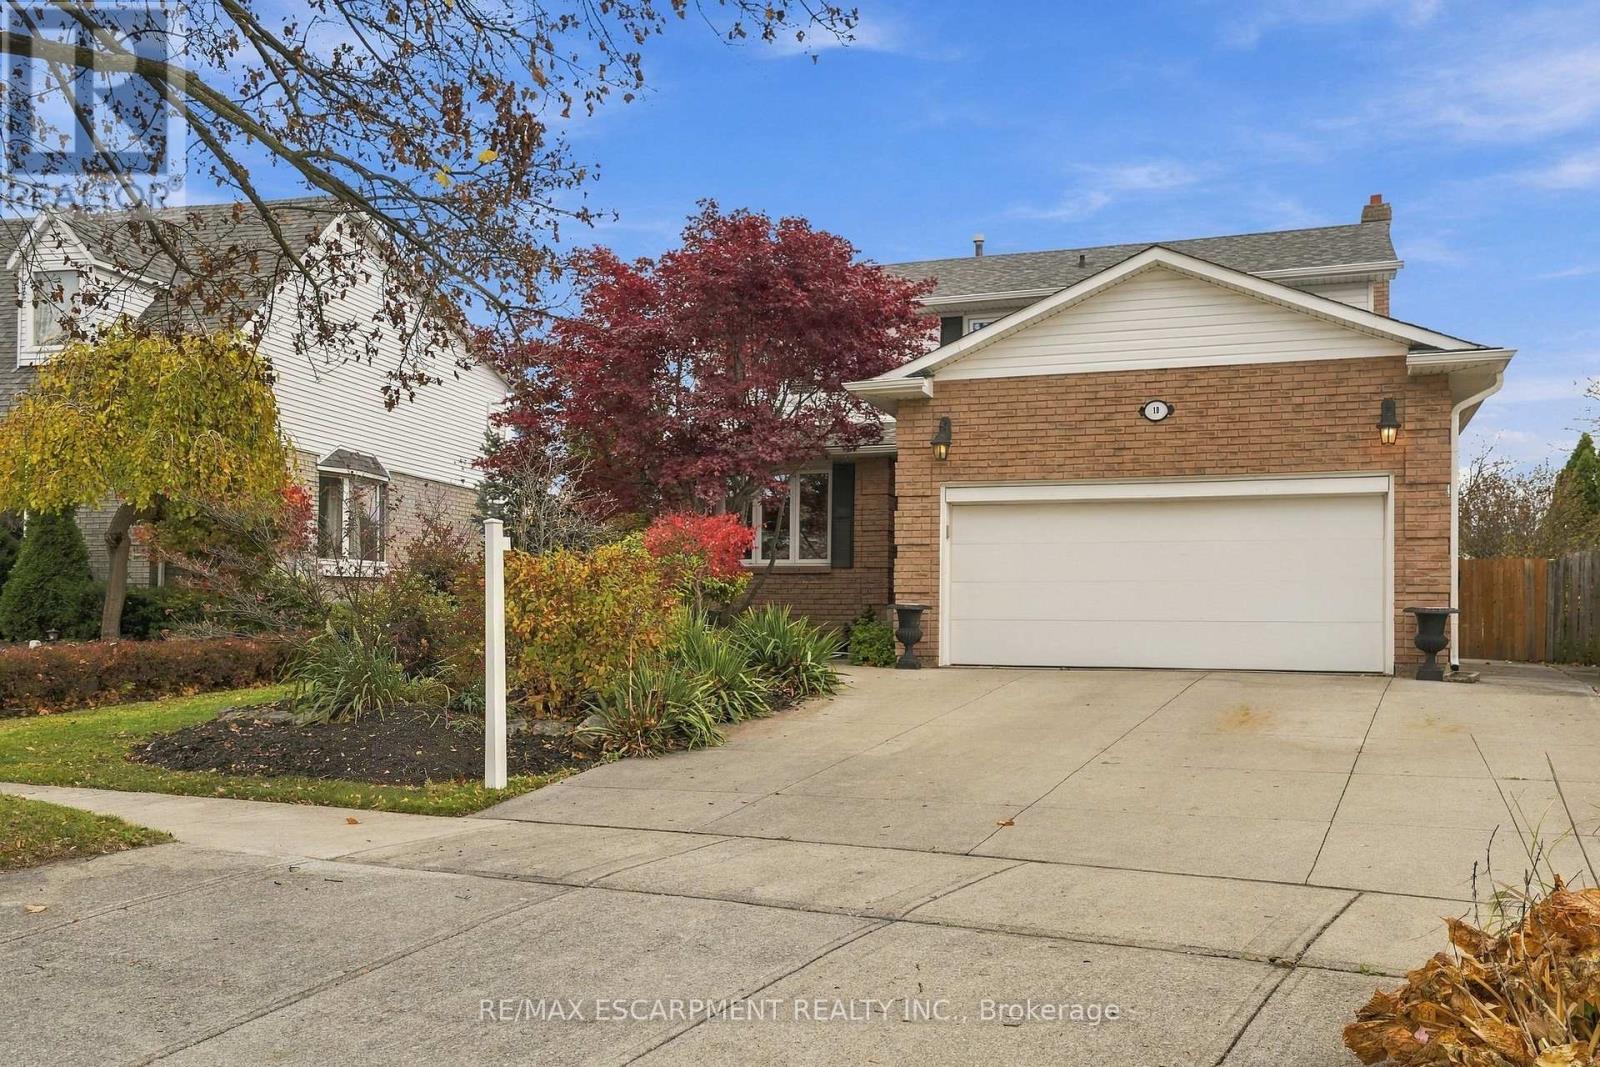
Welcome to 10 Acacia Street, ideally located in a quiet, family-friendly neighbourhood on the Stoney Creek Mountain. Step inside to a welcomingfoyer that leads into the spacious formal living and dining rooms, perfect for entertaining. The bright kitchen features crisp white cabinetry, stonecountertops and a convenient eat-at island. The main level also offers a cozy family room, two-piece powder room, main floor laundry and directaccess to the garage. Upstairs, the spacious primary suite features a walk-in closet and four-piece ensuite bathroom. Three additional bedroomsand a second four-piece bathroom provide plenty of space for the whole family. The fully finished basement offers versatile additional livingspace, ideal as a recreation room, home office, gym or playroom. Step outside to enjoy the large back deck and fully fenced backyard, perfect forentertaining or relaxing outdoors. Additional features include an outdoor shed and parking for up to four vehicles. A wonderful opportunity toown a spacious family home in a desirable Stoney Creek Mountain neighbourhood! RSA (id:63381)
311 - 1936 Rymal Road E
Hamilton, Ontario
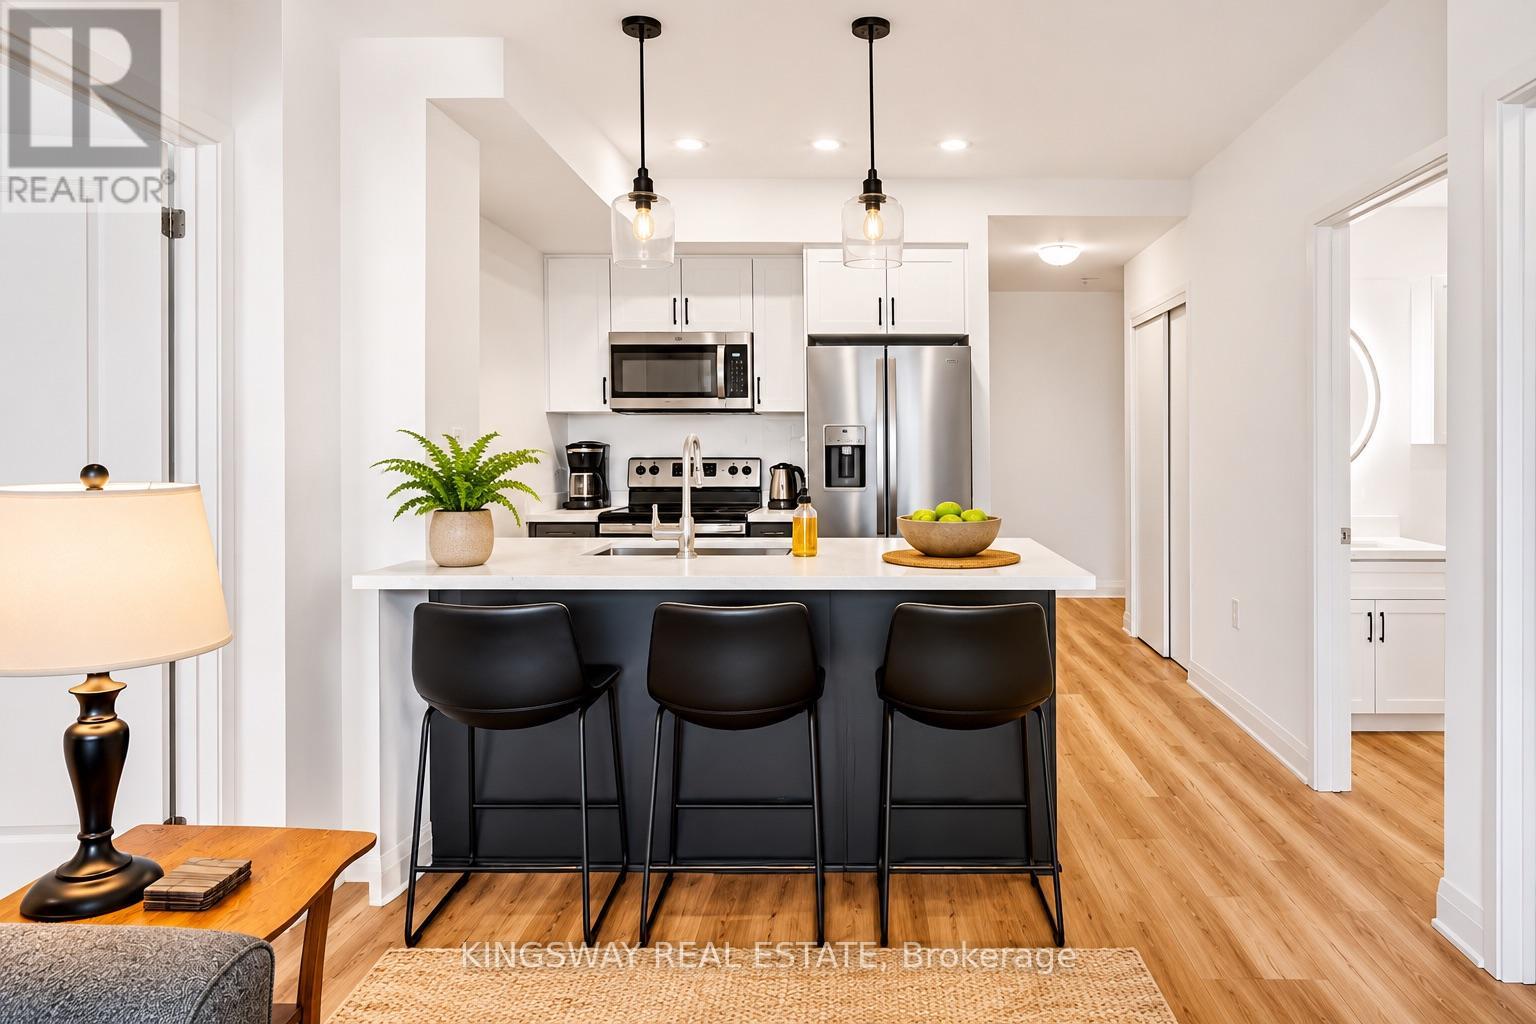
Not your average condo! Thoughtfully customized with OVER $40,000 in builder and owner upgrades, this stunning 2-bedroom + den, 2 bathroom suite offers a level of comfort, style and attention to detail that truly sets it apart! Over 1100 sq ft total, Beautiful wide-plank flooring, designer light fixtures and modern finishes create a warm, inviting atmosphere throughout. The upgraded kitchen is a standout, featuring beautiful countertops, a spacious breakfast bar, soft-close cabinetry, a deep undermount sink, upgraded fixtures and an oversized stainless steel refrigerator with built-in ice maker and water dispenser. The open concept living area is perfect for everyday living and entertaining, with TWO private balconies in each room to enjoy your morning coffee or unwind after a long day. The spacious primary bedroom features a large walk-in closet and private ensuite, while the versatile den offers the ideal home office or flex space. Both bathrooms feature thoughtful upgrades, including heated, illuminated vanity mirrors, upgraded cabinetry and fixtures, plus a glass shower enclosure in the ensuite. Enjoy premium HUNTER DOUGLAS remote controlled blackout blinds, dimmable lighting, and convenient in suite laundry. Complete with underground parking and a storage locker conveniently located on the SAME FLOOR as your suite! Step outside and discover the best of Upper Stoney Creek, with the beautiful Eramosa Karst Conservation Area directly across the street, offering scenic nature trails right at your doorstep. Schools are within walking distance, with major stores, coffee shops, restaurants and everyday essentials just minutes away, plus convenient access to the Red Hill Valley and Lincoln Alexander Parkways. Residents also enjoy a rooftop terrace with BBQs, fitness centre and party room. Beautifully upgraded, thoughtfully designed and perfectly positioned for comfortable, low-maintenance living. Come experience the difference! Never lived in before! (id:63381)