Welcome to this spectacular custom-built all-brick bungalow offering over 3,500 sq. ft. of impeccable living space! Located in Milverton, you are just 25 minutes from Waterloo, Stratford, and St. Jacobs. This home boasts exceptional curb appeal with a contemporary grey brick exterior, timber entrance, and armour stone steps. The huge concrete driveway holds 6 vehicles and leads to an oversized 26'x29' triple-car garage, featuring highly convenient direct walk-up stairs from the lower level.Inside, the bright open-concept main floor shines with hickory hardwood, solid wood stairs, porcelain tiles, and custom blinds (powered in principal areas). Enjoy 9' ceilings that soar to 11' in the magnificent great room, anchored by a cozy gas fireplace and oversized windows. The chef-inspired kitchen features premium quartz counters, a stylish hexagon backsplash, a gas stove, a 9' breakfast bar island, and a brilliant butcher's pantry. The spacious dinette offers a seamless walk-out to a covered back deck and included hot tub!The main level offers 2 bedrooms, including a luxurious primary retreat with a large walk-in closet and a spa-like 5-piece ensuite boasting double quartz vanity sinks, a deep soaker tub, and a separate glass/tile shower. A massive laundry room and dedicated mudroom add ultimate everyday convenience.The fully finished lower level is an entertainer's dream, bathed in natural light from oversized windows. With its private walk-up entrance directly from the garage, it provides perfect in-law suite or multi-generational living potential. Enjoy a massive 33'x28' rec room centered around a stunning second stone gas fireplace, 2 additional generous bedrooms, a beautifully appointed 4-piece bath, and extensive storage. Uncompromising quality and premium materials are evident throughout this stunning modern sanctuary! Open House Sunday May 31st 2-4pm. (id:63381)
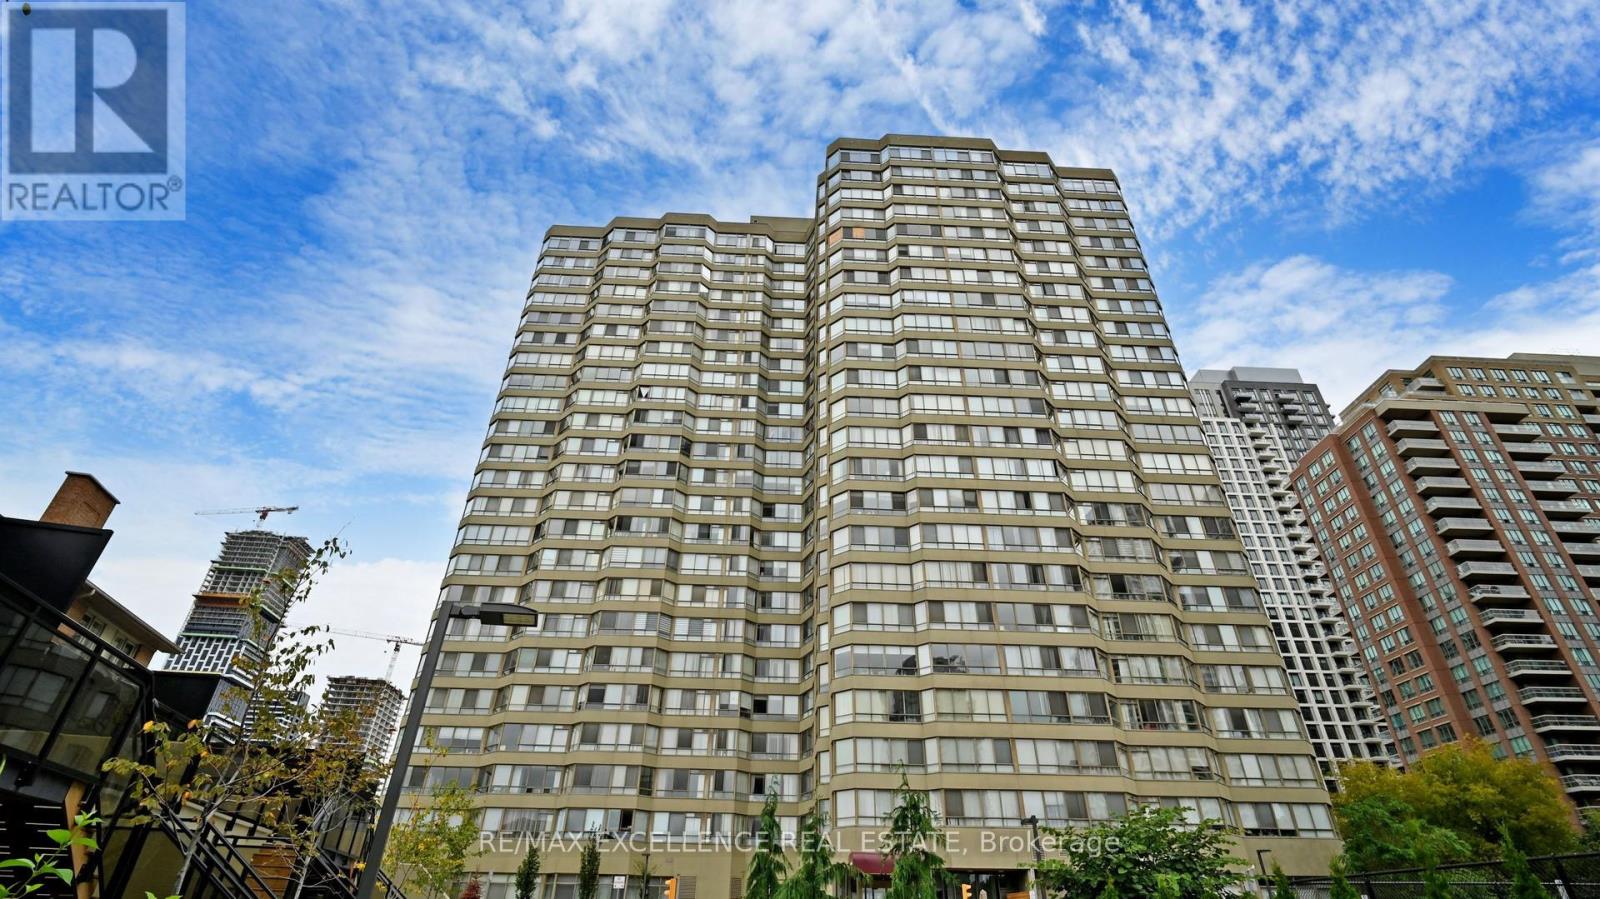
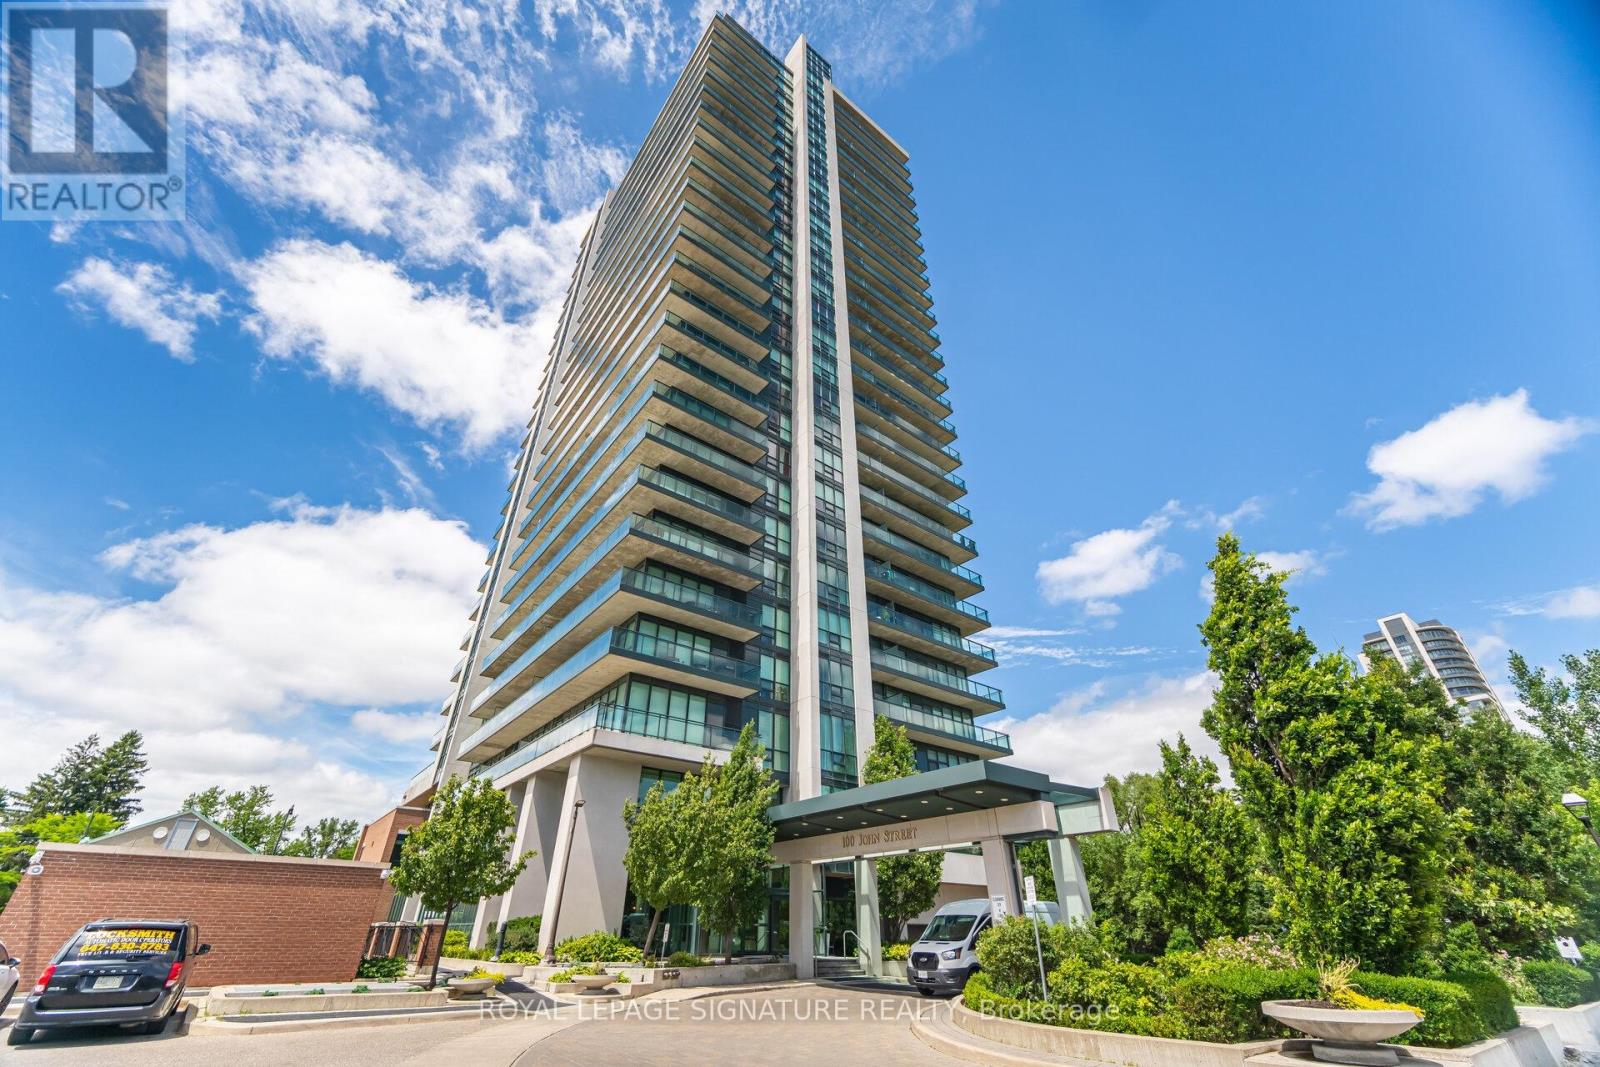
Nearly1,400 square feet of living space, LUXURIOUS condo with full of resort kind amenities, 3605 Kariya Drive Unit 1504, a condo built by Tridel Homes! This stunning 2+1 bedroom, 2 bathroom unit. Practical layout with no wasted space, featuring spacious bedrooms and a versatile den that can be used as a 3rd bedroom or home office. Enjoy the warmth of laminate floors, fresh paint, and large windows that flood the unit with natural light.Condo amenities include an indoor pool, hot tub, sauna, theatres, tennis court, squash court, billiards, treed gardens, party room, and exercise room. Located steps from Square One Shopping Centre, with easy access to the bus stop, GO station, and the upcoming LRT line. Comes with 2 parking spaces. Ideal location !!! (id:63381)
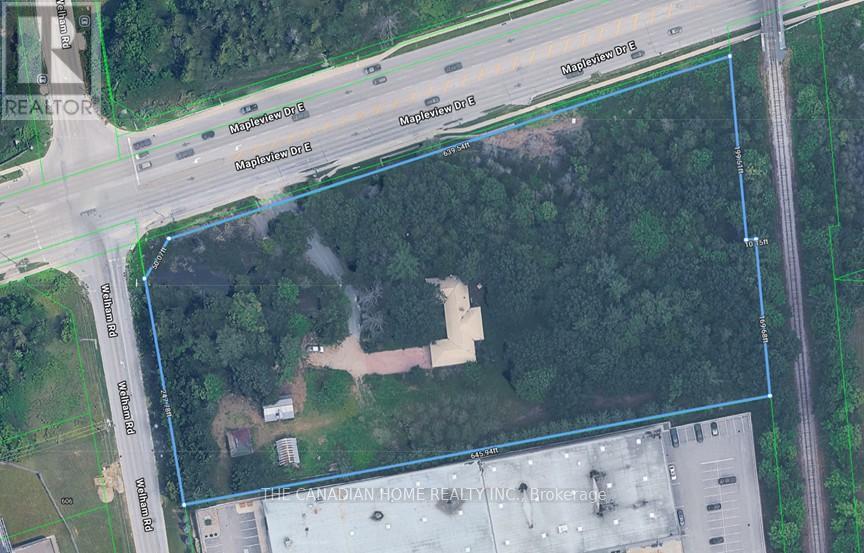
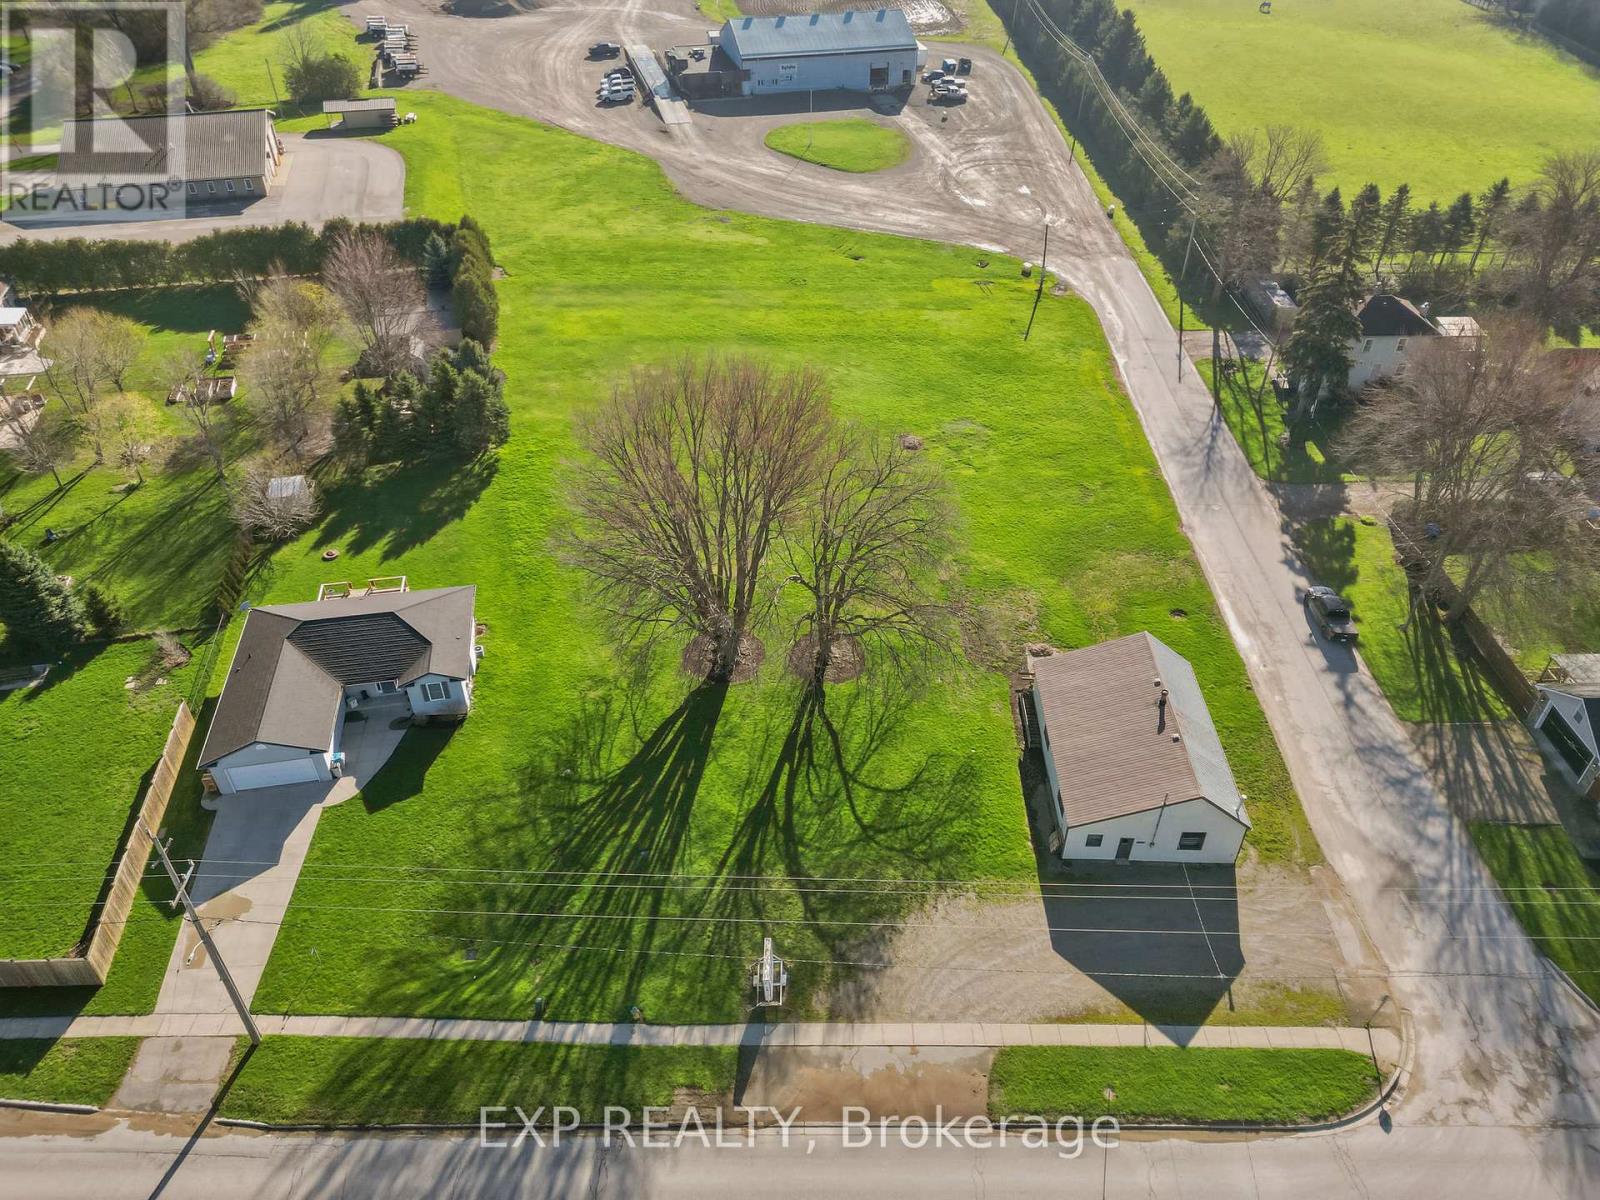
Prime corner location at Mapleview Dr E & Welham Rd in Barrie's rapidly growing South End. General Industrial (GI) zoning allows for a wide range of industrial, commercial, and redevelopment uses. Exceptional frontage with over 600 feet combined exposure along Mapleview Drive East, a high-traffic arterial corridor. Approximately 5 acres (as per assessment) offering scale and flexibility for end users, investors, or developers. Corner positioning provides potential for dual access and improved site circulation, enhancing future development efficiency. Property includes multiple existing structures suitable for adaptive reuse or interim use, with strong long-term redevelopment potential in a supply-constrained industrial market. Strategically located minutes to Highway 400, and surrounded by Costco, national retailers, and major commercial amenities. Water and sanitary services are stubbed at the lot line, supporting reduced development costs and timelines. A rare industrial offering combining location, zoning flexibility, and high-exposure frontage in one of Barrie's strongest growth corridors. (id:63381)
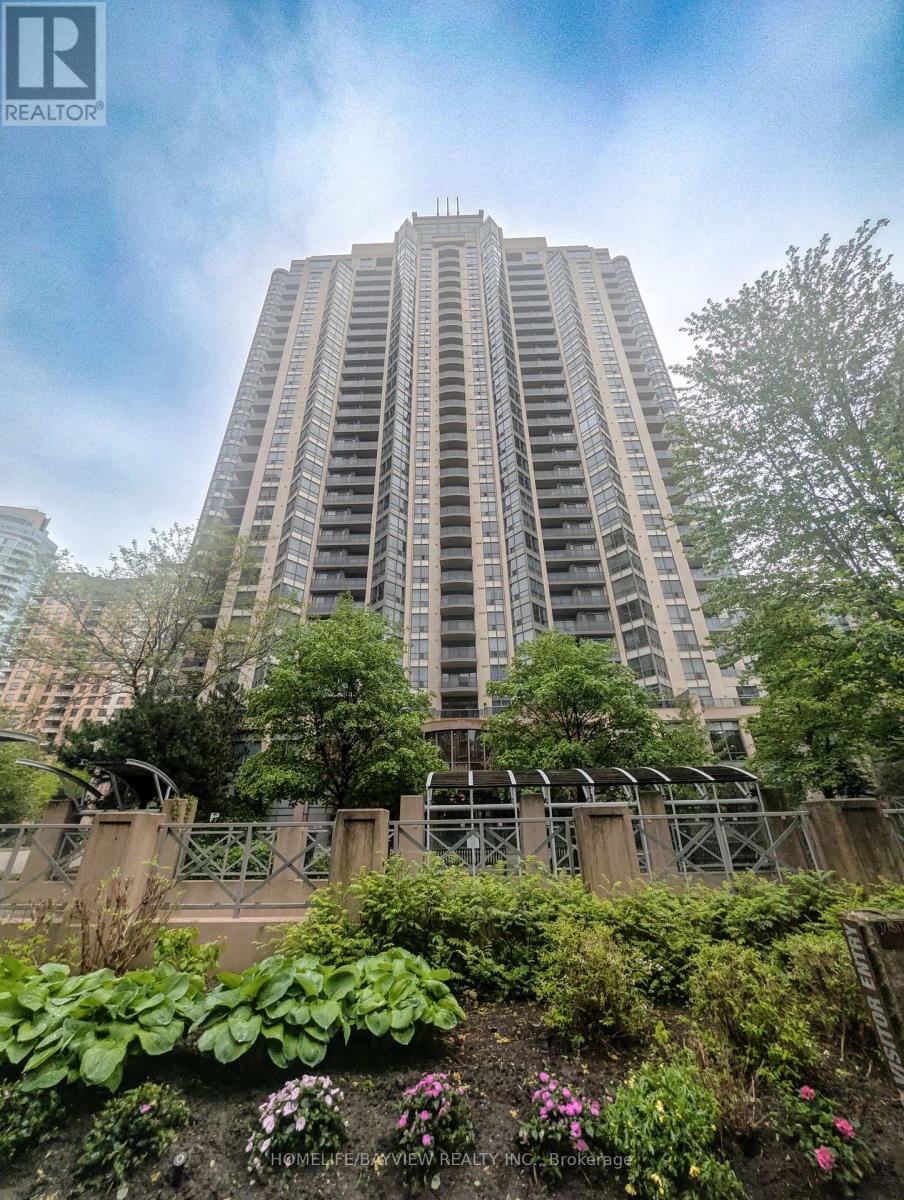
Fantastic Price & location in the heart of North York, Gorgeous 15th floor , light filled, west exposure, One Bedroom + Den unit in Luxurious Grand Triomphe by TRIDEL! This Functional Open Concept Layout Features 9 Feet High Ceilings, Crown Mouldings Throughout and Floor to Ceiling Windows, the Versatile Den can be used as Dining Area, Home Office or Guest room (Fits a Twin Bed with Night Table). Great SouthWest view of the City at night and beautiful sunset views. Parking and locker included. Fantastic amenities: Gym, indoor pool, sauna, guest suites, concierge. Steps to Yonge st, Subway and transit. Amazing schools close by, Restaurants nearby, Convenience Store, Hair Salon & Dry Cleaning at your Doorstep, Metro and H Mart within 5 min walk, 24Hr Shoppers Drug Mart, Banks, Parks and TTC & GO Transit Access within reach. (id:63381)
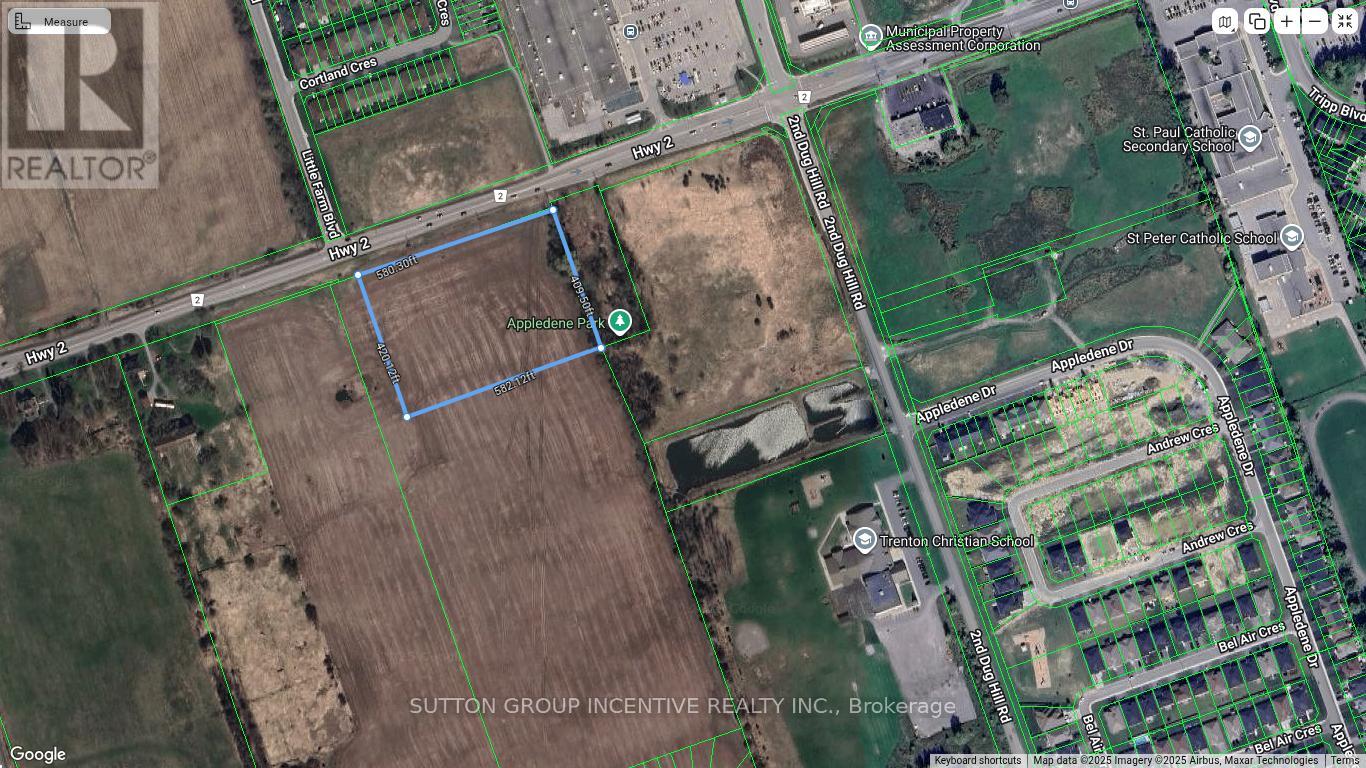
Excellent opportunity to acquire approximately 5.5 acres of flat, clean land in a prime location within the heart of Trenton's main commercial corridor in Quinte West. This highly visible parcel offers exceptional exposure and accessibility, situated directly across from Walmart and surrounded by major retail amenities and established commercial activity.The property is positioned in a rapidly growing area, with new and expanding residential developments all around, making it a strategic investment in a high-demand corridor. Surrounding lands are included in approved municipal planning for continued growth, further enhancing the long-term development potential of the site.Ideally suited for commercial, mixed-use, or residential development, this parcel offers outstanding flexibility for a wide range of future uses. With close proximity to major roads, transit routes, and everyday amenities, the location supports strong connectivity and convenience.A rare offering in one of Quinte West's most active growth zones, this 5.5-acre site presents an exceptional opportunity for developers and investors looking to secure land in a proven and expanding commercial hub with significant upside potential. (id:63381)
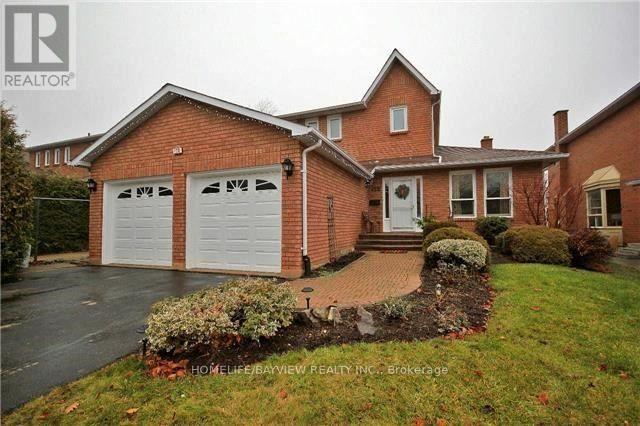
Welcome To The Hills Of St Andrews. Lovely 3+2 Detached Home. . Privacy Fenced. Large Deck Off Kitchen. Granite In Kitchen, Baths, Granite Backsplash. St Andrews College A Short Walk. Across Road From Walking Trails, Park Across Street. (id:63381)
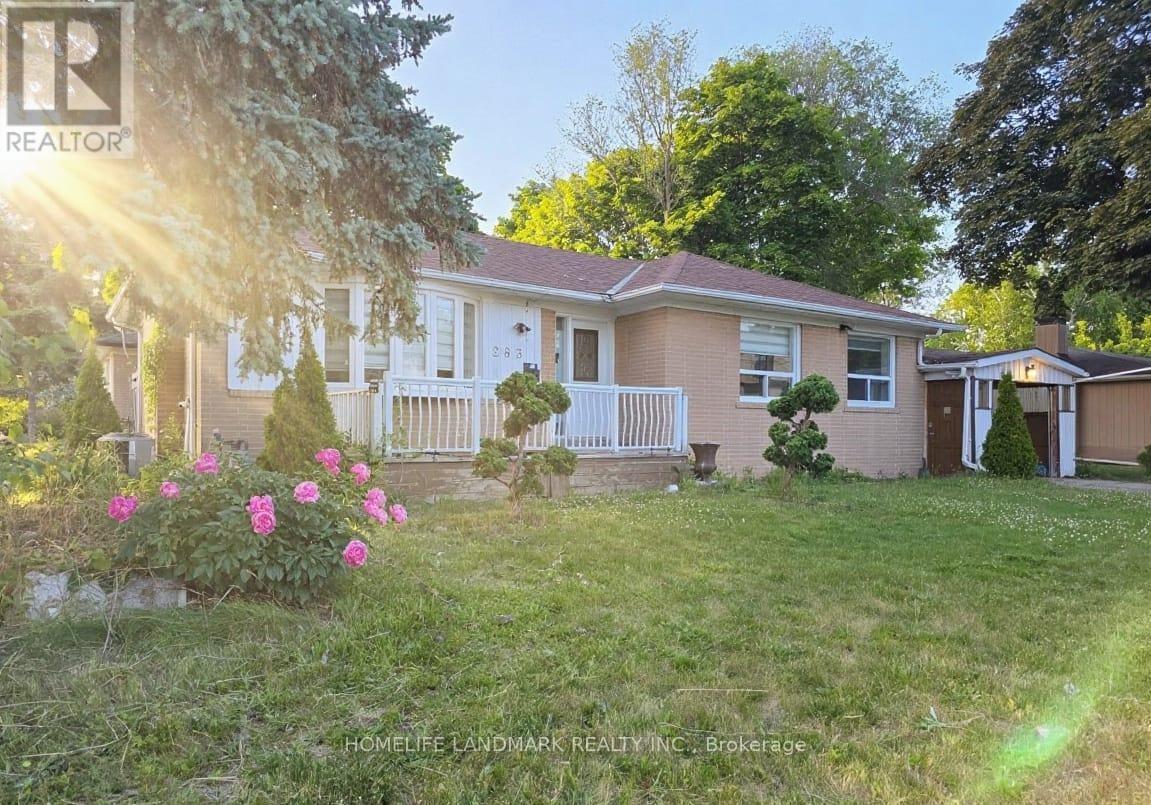
An Excellent bungalow features 'Two Separate Driveways' On Large Corner Lot. One large enclosed parking and 5 additional parking spaces without sidewalk. In Bayview Secondary School & Our Lady Queen of the World Catholic Academy boundary, close to Richmond Hill Montessori School, Lauremont School (formerly TMS), walking distance to GO-Station. Easy access to 404 and 407, Hillcrest mall and parks. Within 5 minutes to several big chain grocery stores. 7 Minutes to Mackenzie Health Hospital. Backyard Gas BBQ line installed, gas range and stainless steel appliances. Non Smoker home, 3 bedrooms on main floor and 3 bedrooms on the basement. Updated window blinds on main floor. (id:63381)
**Spacious, Sun Drenched 2 Bedroom + Den And 2 Baths In This Large, Corner Unit in 'Prestigious Park Place' Building**Large Floor To Ceiling Windows Allowing Lots Of Natural Sunlight** As Well Spectacular Panoramic Views Of Downtown Brampton And An Obstructed Northwest View**Large Wrap-around Balcony**9ft Ceiling, Huge Pantry, Laminate Floors** Stainless Steel Kitchen Appliances, Granite Counter Top, Breakfast Bar And An Ensuite Laundry** Excellent Location!! Close To Gage Park, City Hall, The Library, Farmers Market, great restaurants, Rose Theatre, YMCA, 410 Highway, PublicTransit And Go Station*** (id:63381)
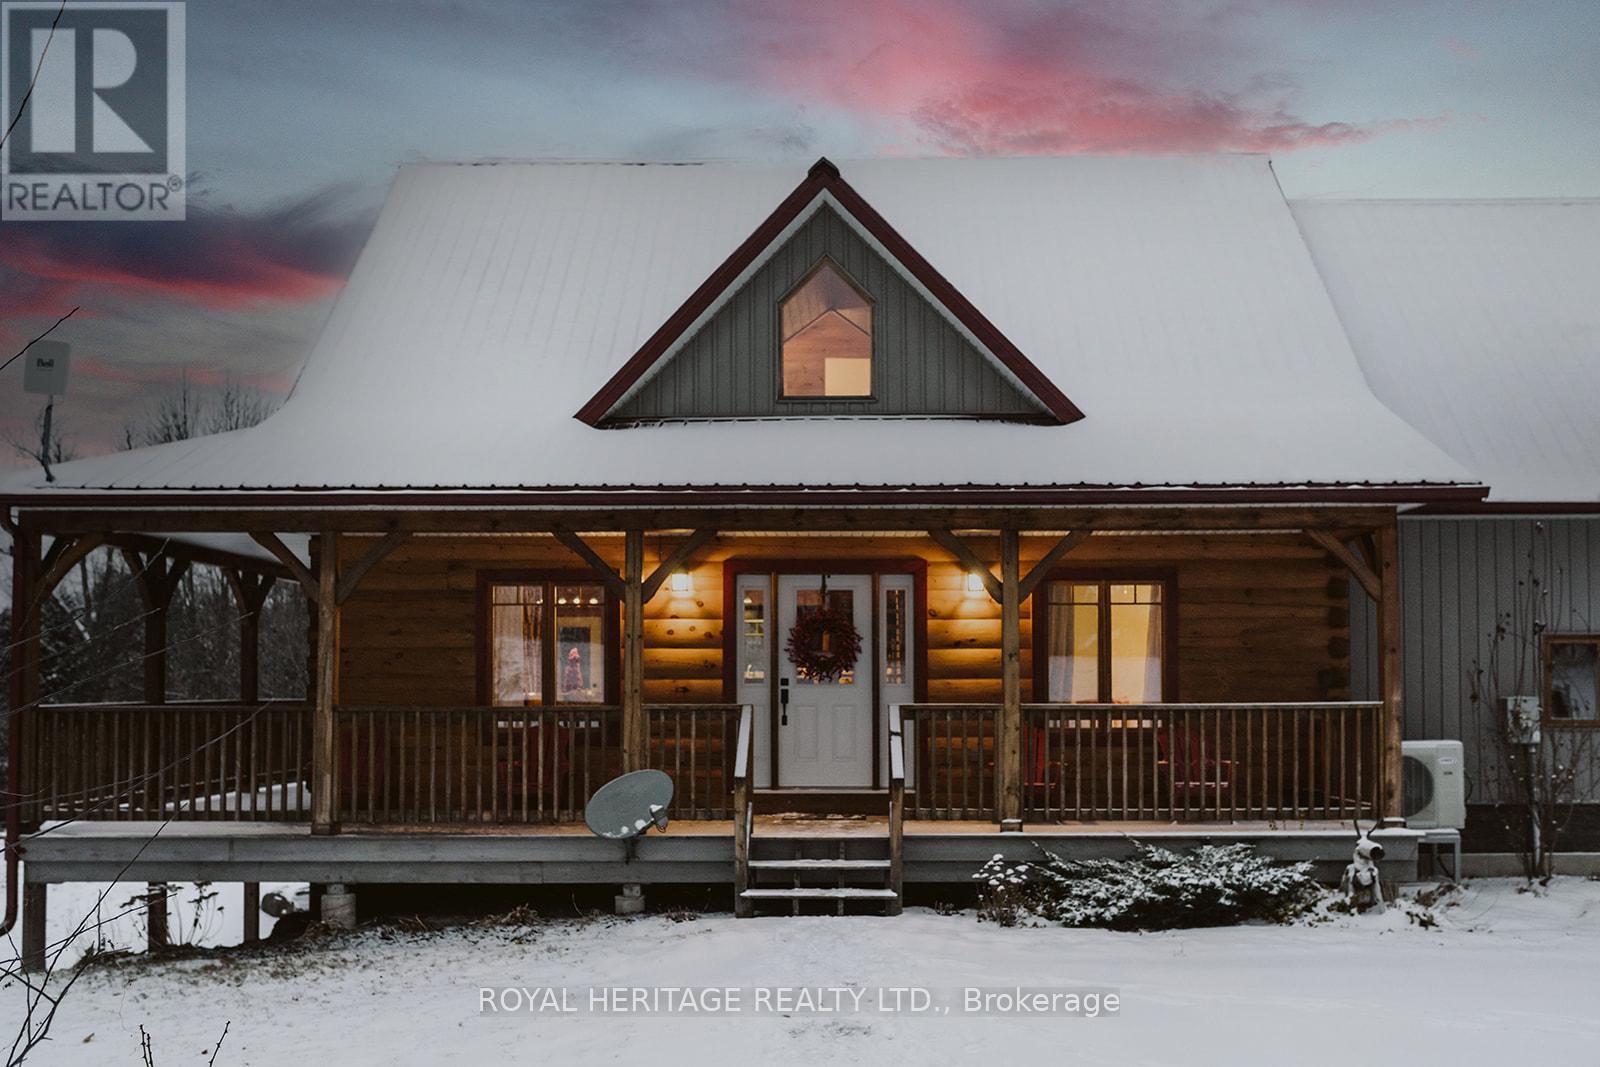
From the moment you turn onto the tree-lined canopy laneway, you'll know you've arrived somewhere truly special. This quality-built "Discovery Dream" modern log home offers a warm and inviting open-concept layout, highlighted by soaring cathedral ceilings and a charming loft that overlooks the main living space. A striking red steel roof and a wrap-around covered porch complete the classic yet timeless exterior.Set on nearly 16 acres of storybook countryside, the property is a nature lover's dream. Wander the private trails that wind through mixed bush, enjoy the peaceful stream, and take in the beauty of open fields that offer endless possibilities. Create your own maple syrup. Additional features include a screened gazebo for relaxing summer evenings, a workshop, raised garden beds, and ample space to explore, create, and unwind.This is more than a home-it's a lifestyle, offering privacy, charm, and endless opportunities to live your country dream. (id:63381)
Prime Infill Development Opportunity | 17-Unit Townhouse Site. Positioned within the Township of Lucan-Biddulph's this 1.217-acre corner parcel offers a rare, near shovel-ready opportunity for a medium-density residential development.The site has been extensively studied and advanced through the planning process, with a full concept plan supporting an 17-unit townhouse condominium project. The proposed layout efficiently utilizes the land with frontage along both Granton Line (County Rd 59) and Levitt Street, delivering a balanced mix of street-facing and internal units. Planning work has already been completed, including a Planning Justification Report supporting rezoning to R3 (site-specific), aligning with provincial (PPS 2020), county, and municipal policy frameworks. The approval for R3 is complete. Full municipal servicing is available at the lot line, inc water & sanitary connections, with engineering completed to support development. The site benefits from gravity-fed sanitary servicing, established grading plans with minimal slope & engineered stormwater management through two detention areas. No off-site servicing upgrades are required, significantly reducing both cost & timeline risk. Additional supporting reports are already in place, including noise & air quality studies, both confirming compliance with no mitigation requirements-another layer of due diligence completed upfront.The concept plan delivers: 17 townhouse units (approx. 1,386 sq ft each), 37 parking spaces (2 per unit plus visitor allocation), 28% lot coverage with 43% dedicated greenspace, Two-storey built form (~9m height), Efficient internal road and access design. (id:63381)
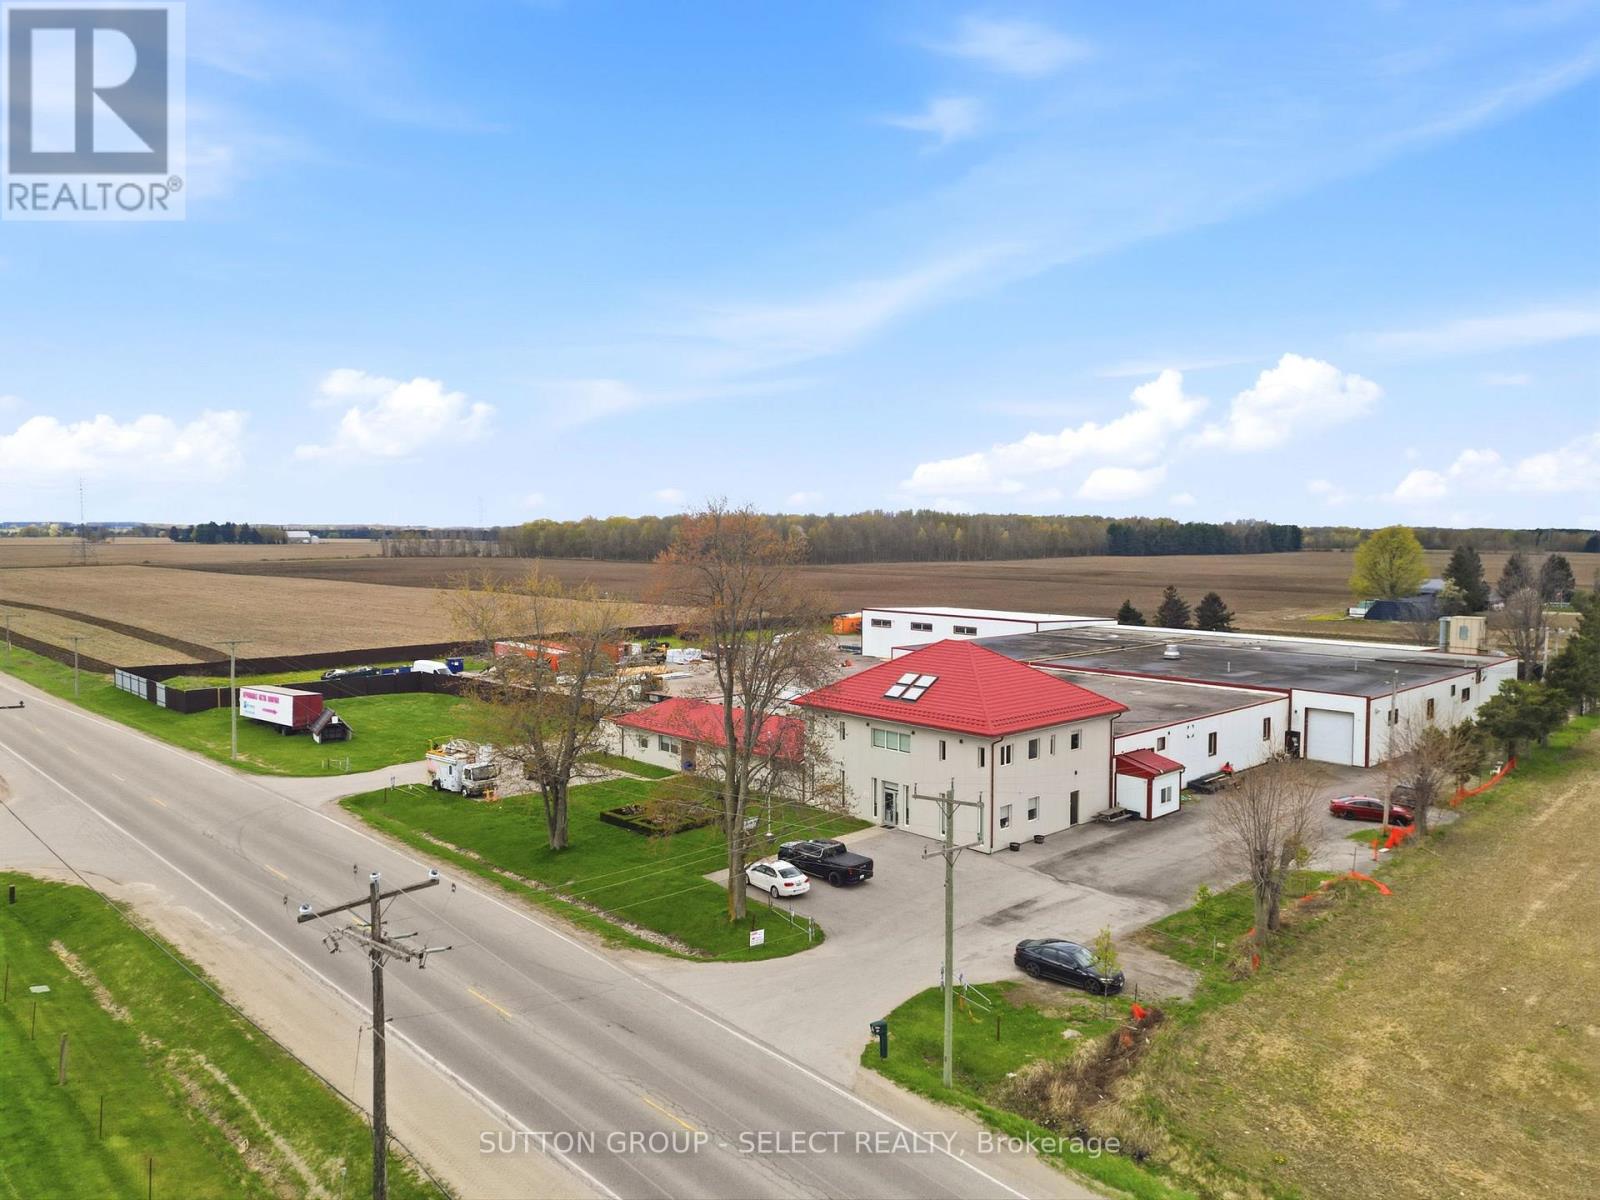
Sale with " LONG TERM' LEASEBACK with an 8% Cap Rate. Excellent opportunity to acquire an owner-occupied industrial facility located on the outskirts of London east, in close proximity to Dorchester and with convenient access to major highways. This well maintained property sits on approximately 4 acres and offer a total building area of 49,550 sq. including 6,000 sq ft of office space.The building features 11 shipping doors, a sprinkler system and is situated within an established industrial area zoned M2 (Rural Industrial). Vendor is willing to lease back on market terms, making this an ideal opportunity for investors seeking stable industrial income. A rare offering combining scale, functionality and flexibility in a strong location just outside the city. Rental info and Financials will be available upon request. (id:63381)
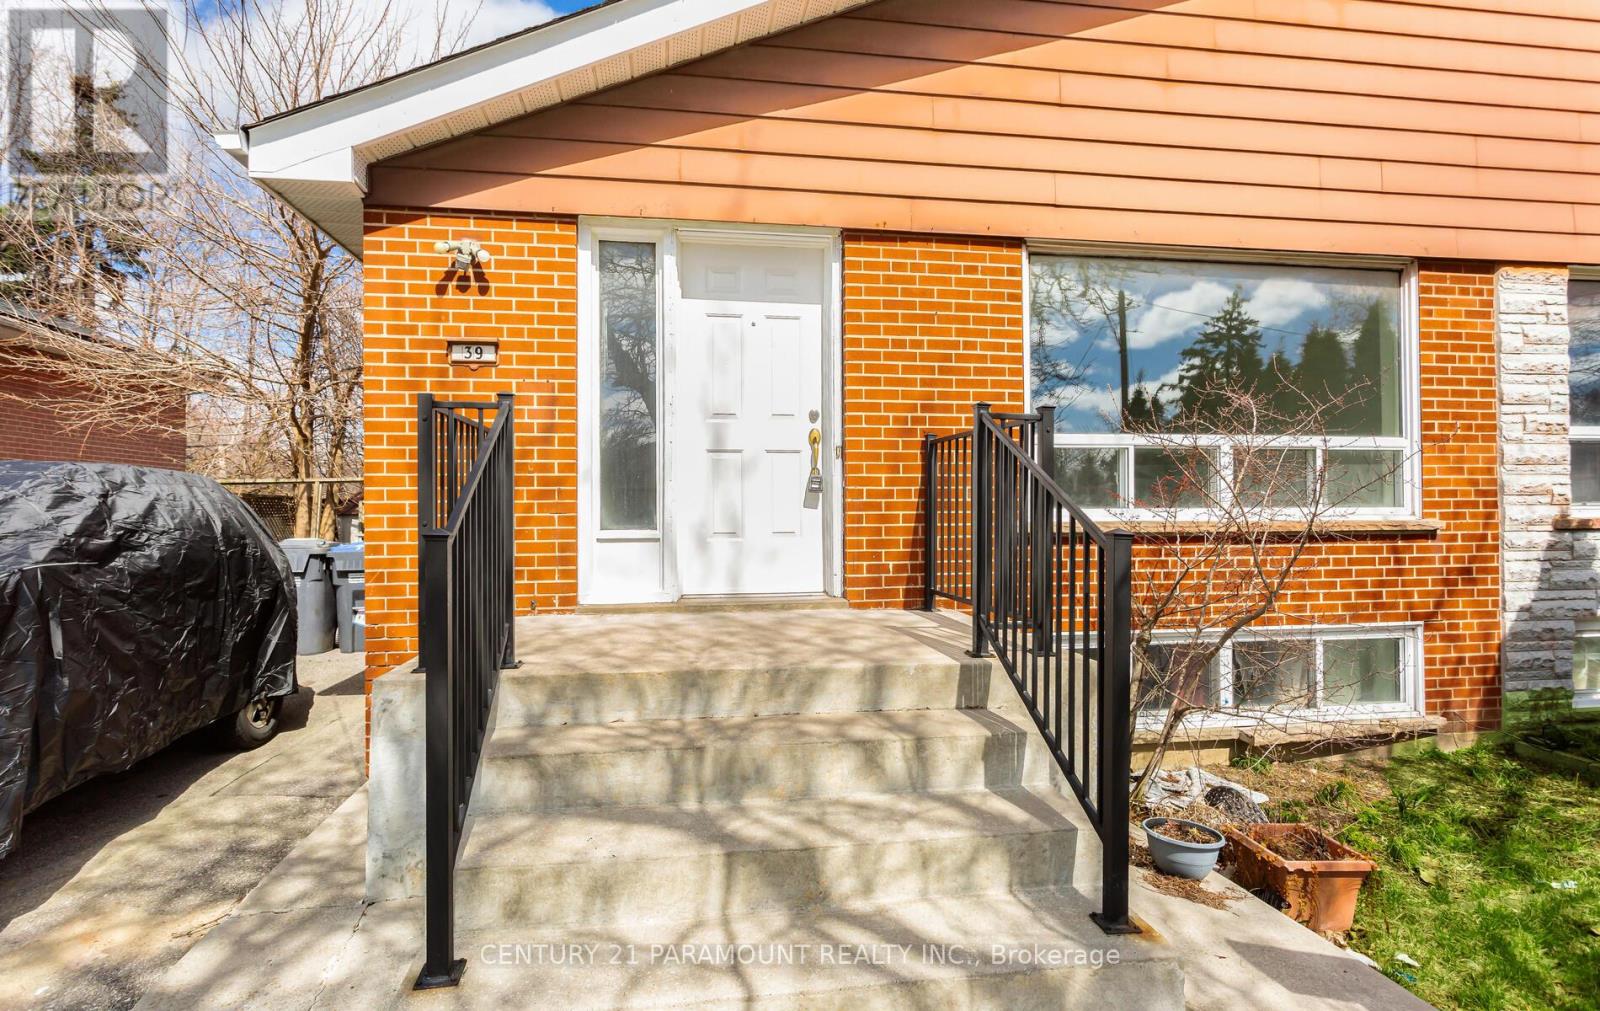
Priced to sell!! Sought after location. Recently renovated. 3 good size bedrooms on the main floor with 2 washrooms. 2 bedrooms, a full kitchen, 3 pc washroom and a huge rec room in the basement.New laminate flooring throughout the home. Close to all amenities. Walking distance to Bramalea Go Station, schools and plaza. Quick access to Hwy 407. Excellent for first time home buyers. Separate entrance to a fully finished in law suite. Backing onto a ravine/wooded area. Immediate possession...A must see home. (id:63381)
Contains information related to marketing campaigns of the user. These are shared with Google AdWords / Google Ads when the Google Ads and Google Analytics accounts are linked together.
90 days
__utma
ID used to identify users and sessions
2 years after last activity
__utmt
Used to monitor number of Google Analytics server requests
10 minutes
__utmb
Used to distinguish new sessions and visits. This cookie is set when the GA.js javascript library is loaded and there is no existing __utmb cookie. The cookie is updated every time data is sent to the Google Analytics server.
30 minutes after last activity
__utmc
Used only with old Urchin versions of Google Analytics and not with GA.js. Was used to distinguish between new sessions and visits at the end of a session.
End of session (browser)
__utmz
Contains information about the traffic source or campaign that directed user to the website. The cookie is set when the GA.js javascript is loaded and updated when data is sent to the Google Anaytics server
6 months after last activity
__utmv
Contains custom information set by the web developer via the _setCustomVar method in Google Analytics. This cookie is updated every time new data is sent to the Google Analytics server.
2 years after last activity
__utmx
Used to determine whether a user is included in an A / B or Multivariate test.
18 months
_ga
ID used to identify users
2 years
_gali
Used by Google Analytics to determine which links on a page are being clicked
30 seconds
_ga_
ID used to identify users
2 years
_gid
ID used to identify users for 24 hours after last activity
24 hours
_gat
Used to monitor number of Google Analytics server requests when using Google Tag Manager
1 minute
Marketing cookies are used to follow visitors to websites. The intention is to show ads that are relevant and engaging to the individual user.
Facebook Pixel is a web analytics service that tracks and reports website traffic.