
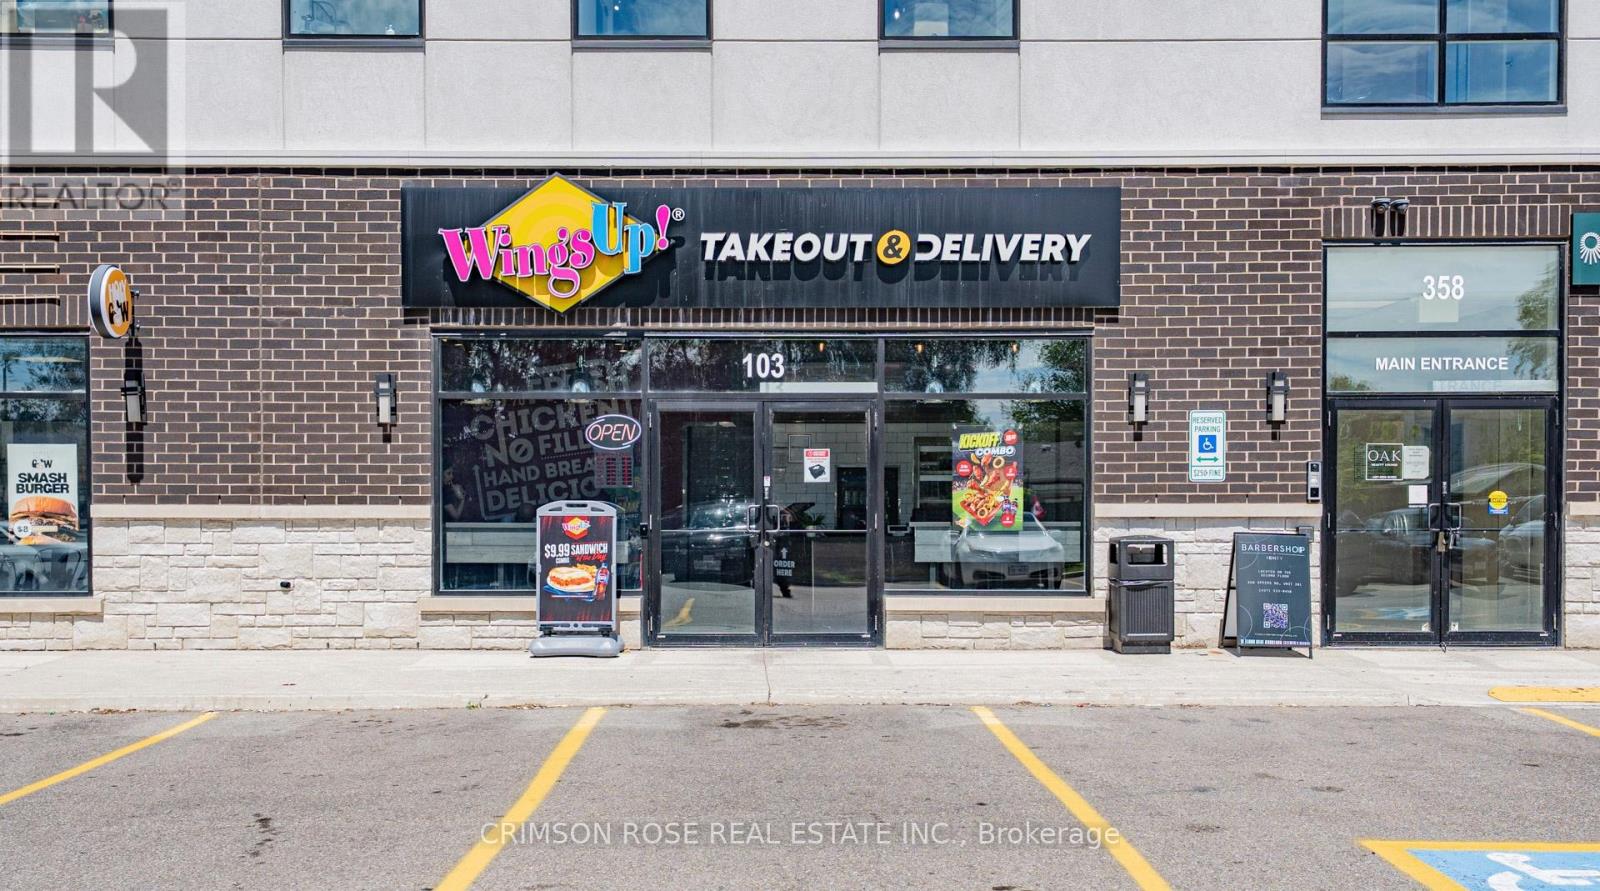
358 Speers Road
Oakville, Ontario
Excellent opportunity to acquire a WELL-KNOWN WingsUp! takeout and delivery franchise in a prime Oakville location at 358 Speers Road, just minutes from the QEW/Dorval exit. This high-visibility site benefits from strong daily traffic exposure, prominent signage, and ample on-site parking.This modern, Turnkey operation features attractive leasehold improvements, a fully equipped commercial kitchen, and an efficient, easy-to-manage business model supported by established systems. Backed by over 35 years of brand recognition across Southern Ontario, WingsUp! offers a proven concept with strong customer loyalty. Surrounded by dense residential neighbourhoods, commercial businesses, schools, and major commuter routes, the location provides a consistent customer base and excellent growth potential. Ideal opportunity for an owner-operator, family business, or investor seeking a recognized food-service brand with reliable demand. Buyer may commence operations and generate revenue immediately upon completion of required head office training, with two (2) weeks of opening support provided. Attractive lease terms with renewal options in place. All modern equipment and chattels are included in the purchase.With a modern, high-end build-out and optimized labor costs, the business offers immediate cash flow and long-term stability for an owner-operator or entrepreneur. This is a rare "plug-and-play" opportunity to skip the startup risks and step into a proven, high-visibility location with a loyal customer base already in place. Financial information available to qualified buyers upon execution of NDA. A Must-See! (id:63381)
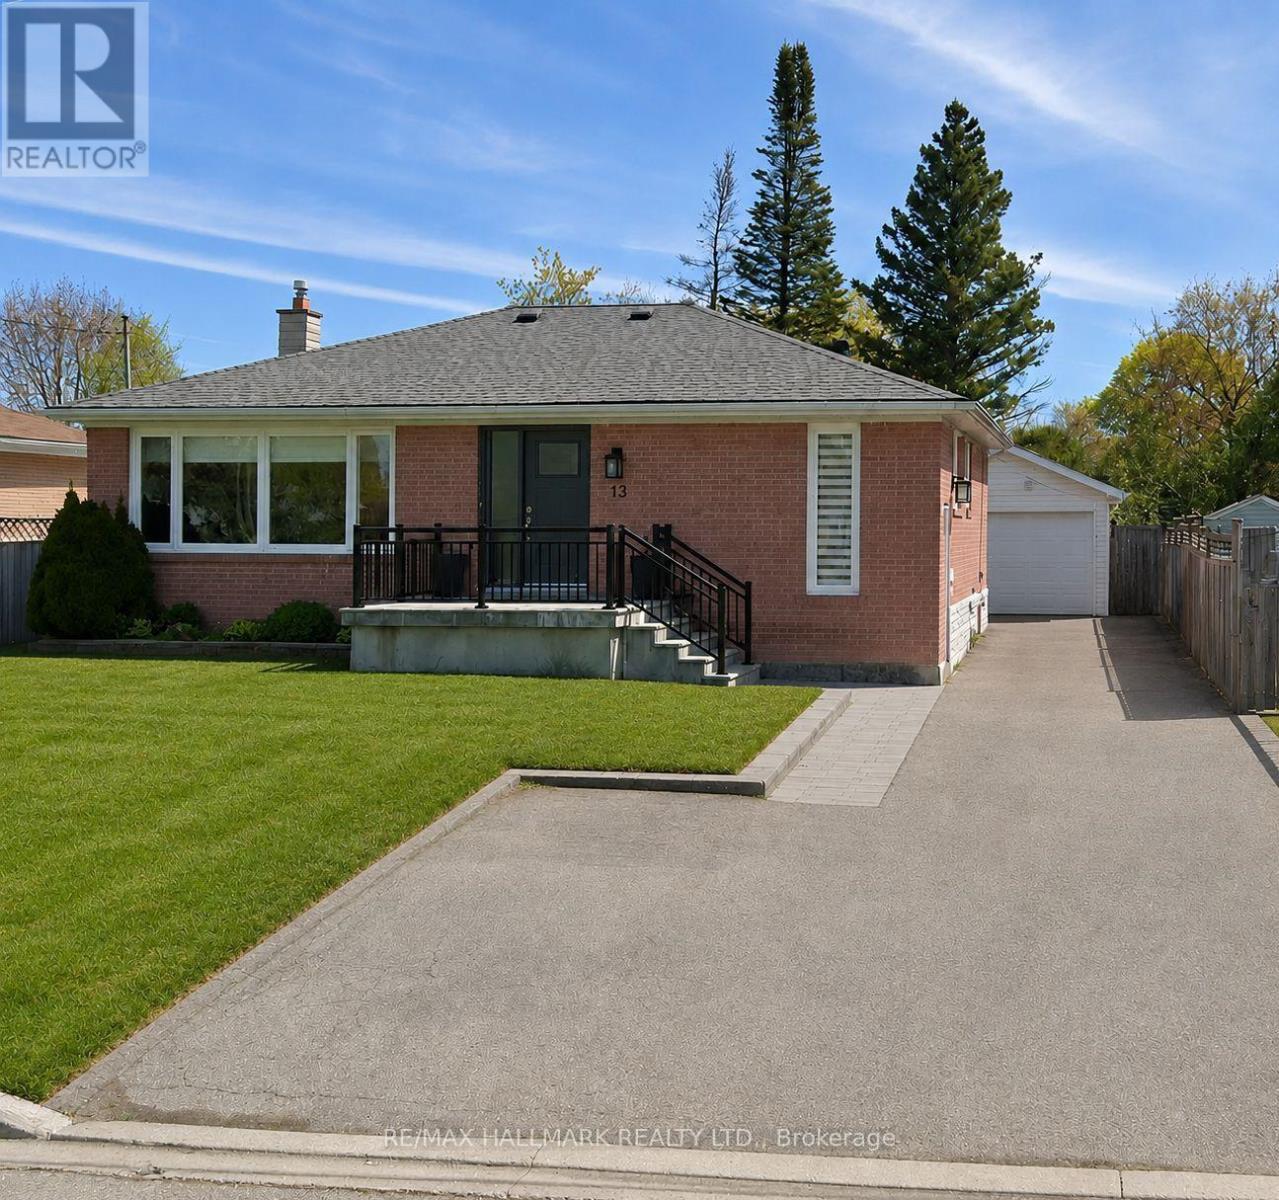
13 Patrick Drive
Aurora, Ontario
Welcome to 13 Patrick Drive - a bright, beautifully renovated bungalow set on a generous, flat lot along a quiet, child-friendly, tree-lined street in the highly sought-after Aurora Highlands community.Truly move-in ready, this inviting home is filled with natural light and features a beautifully renovated main floor with hardwood flooring, pot lights, and timeless neutral finishes. The modern kitchen showcases white cabinetry, quartz countertops, and stainless steel appliances, flowing seamlessly into a sun-filled sunroom with skylights and walkout access to the backyard deck - the perfect setting for morning coffee, family gatherings, or simply relaxing at the end of the day. The main floor offers three well-sized bedrooms and a renovated bathroom, providing comfortable single-level living for first-time buyers, growing families, or downsizers. Downstairs, the fully finished lower level with a separate entrance, additional bedroom, full bathroom, kitchen, laundry, and spacious recreation area offers exceptional flexibility for extended family, guests, a nanny suite, or potential future rental income. Outside, the expansive private fenced backyard is surrounded by mature trees and offers plenty of room for entertaining, children to play, or future customization. Ideally located close to top-rated schools, parks, trails, transit, and the everyday conveniences of Yonge Street, 13 Patrick Drive offers the space, flexibility, and lifestyle you've been waiting for - a wonderful opportunity to move in and create lasting memories in one of Aurora's most established neighbourhoods. (id:63381)

45 Pitt Avenue
Toronto, Ontario
Fantastic opportunity to own a fully detached brick home in a prime location! This home features 3 spacious bedrooms on the main level, a finished basement with a separate entrance, 3 additional bedrooms, a second kitchen, and excellent in-law suite or income potential . The home also offers a garage, private driveway, and sits on a generous lot. Located in the highly desirable Clairlea-Birchmount community, surrounded by newer custom-built homes and close to public transit, schools, parks, shopping, and everyday amenities. Walking distance to Victoria Park Subway Station with easy access to the DVP, downtown Toronto, and major highways. An excellent opportunity for families, investors, or those seeking multi-generational living. (id:63381)
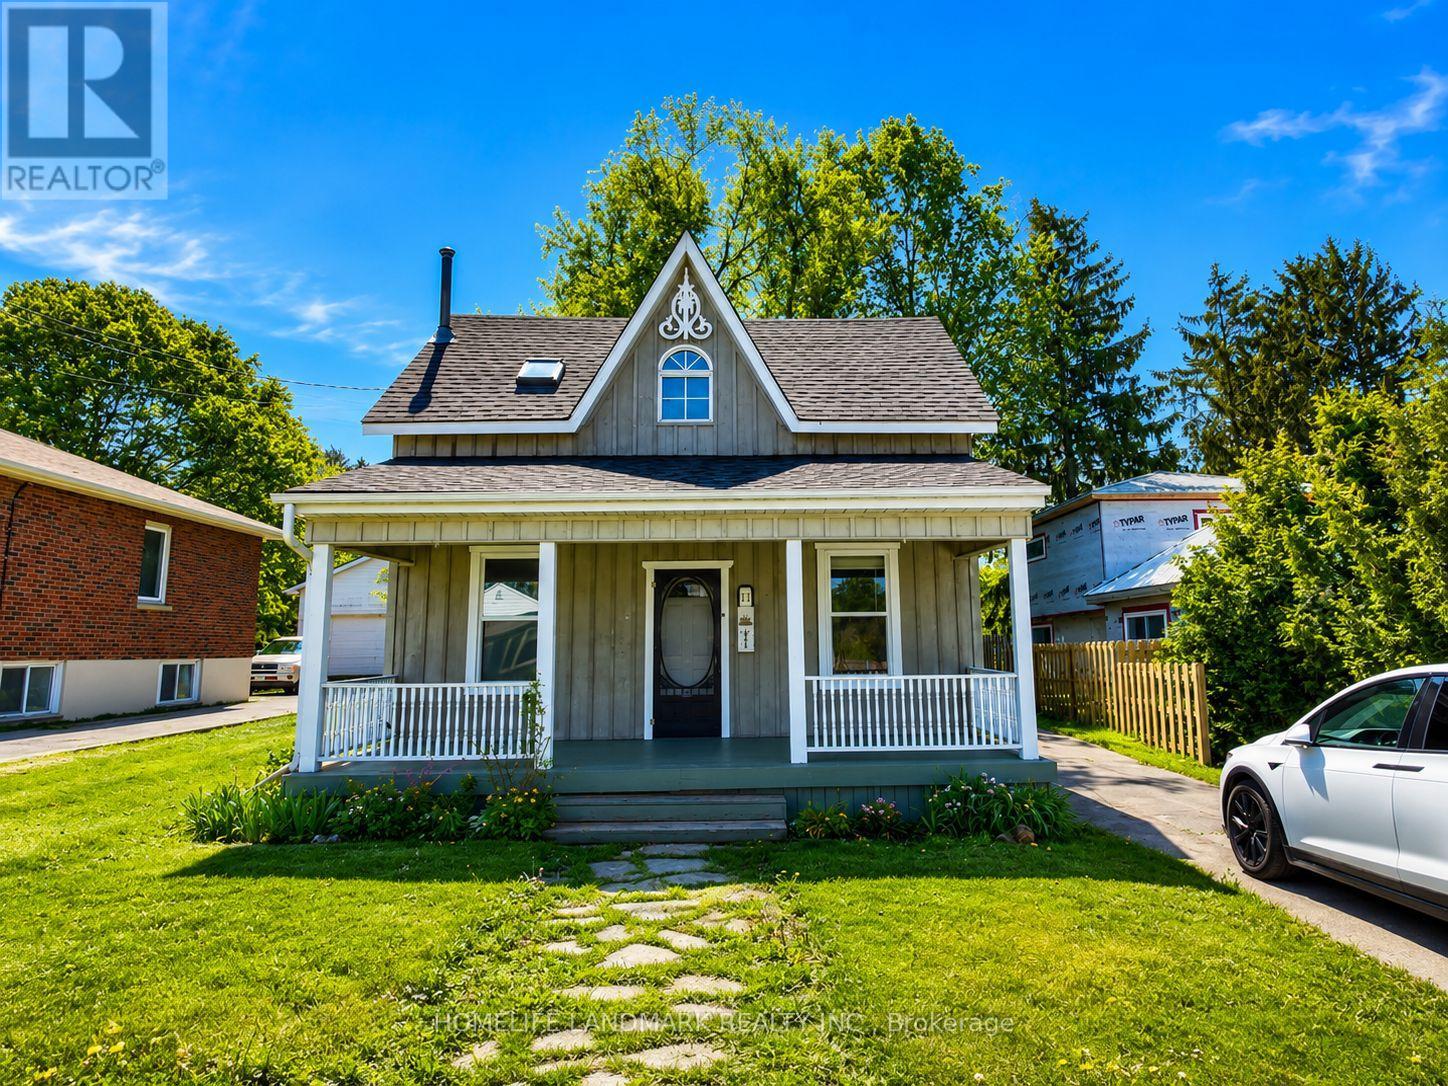
111 Penetang Street
Barrie, Ontario
Rare Opportunity To Own A Charming Century Home Situated On An Exceptional 12,895 Sq Ft Private Lot (51 Ft X 265 Ft) With Future Development Potential, Just Steps To Lake Simcoe, Beaches, Walking Trails And Barrie's Vibrant Downtown Core. Offering Almost 1,500 Sq Ft Of Living Space, This Character-Filled Home Beautifully Blends Timeless Charm With Thoughtful Modern Updates.The Open-Concept Main Floor Features Soaring 9-Ft Ceilings, Brand New Vinyl Flooring, Elegant 10-Inch Baseboards And Crown Moulding Throughout. The Spacious Living Room With Cozy Gas Fireplace Flows Seamlessly Into The Dining Area And Updated Kitchen Featuring A New Sink And Faucet, Newer Countertop, 4-Year-Old Refrigerator And 5-Year-Old Microwave.Upstairs Offers Newer Carpet (Approx. 6 Years) And A Generous Primary Bedroom Complete With An Oversized Walk-In Closet And A Spa-Inspired 4-Piece Bathroom Featuring A Skylight And Relaxing Soaker Tub.Enjoy A Large Covered Front Porch And Two Rear Decks Overlooking The Expansive Backyard. Detached Double-Car Garage/Workshop With Hydro Provides Excellent Storage And Workspace. The Basement Offers Plenty Of Additional Storage Space.A Truly Unique Property Combining Character, Privacy, Modern Updates And An Incredible 12,895 Sq Ft Lot In One Of Barrie's Most Desirable And Fast-Growing Neighbourhoods. (id:63381)
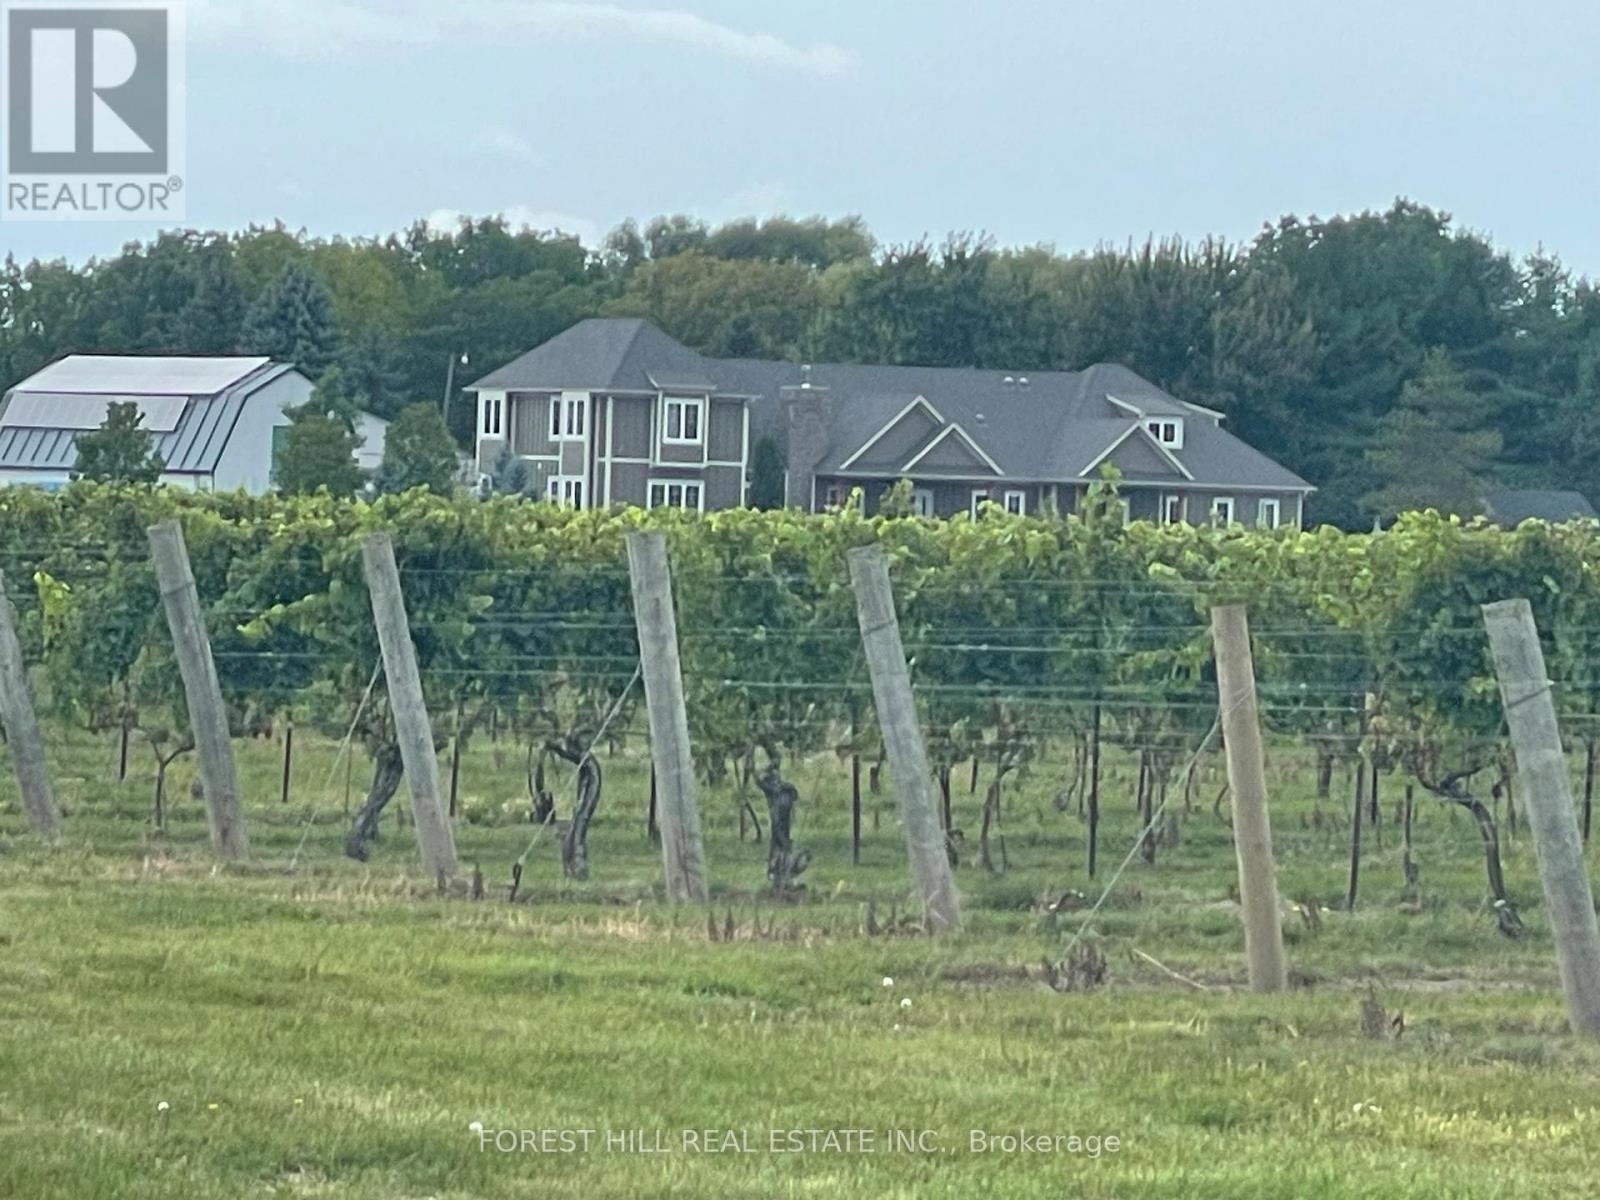
3756 Ninth Street
Lincoln, Ontario
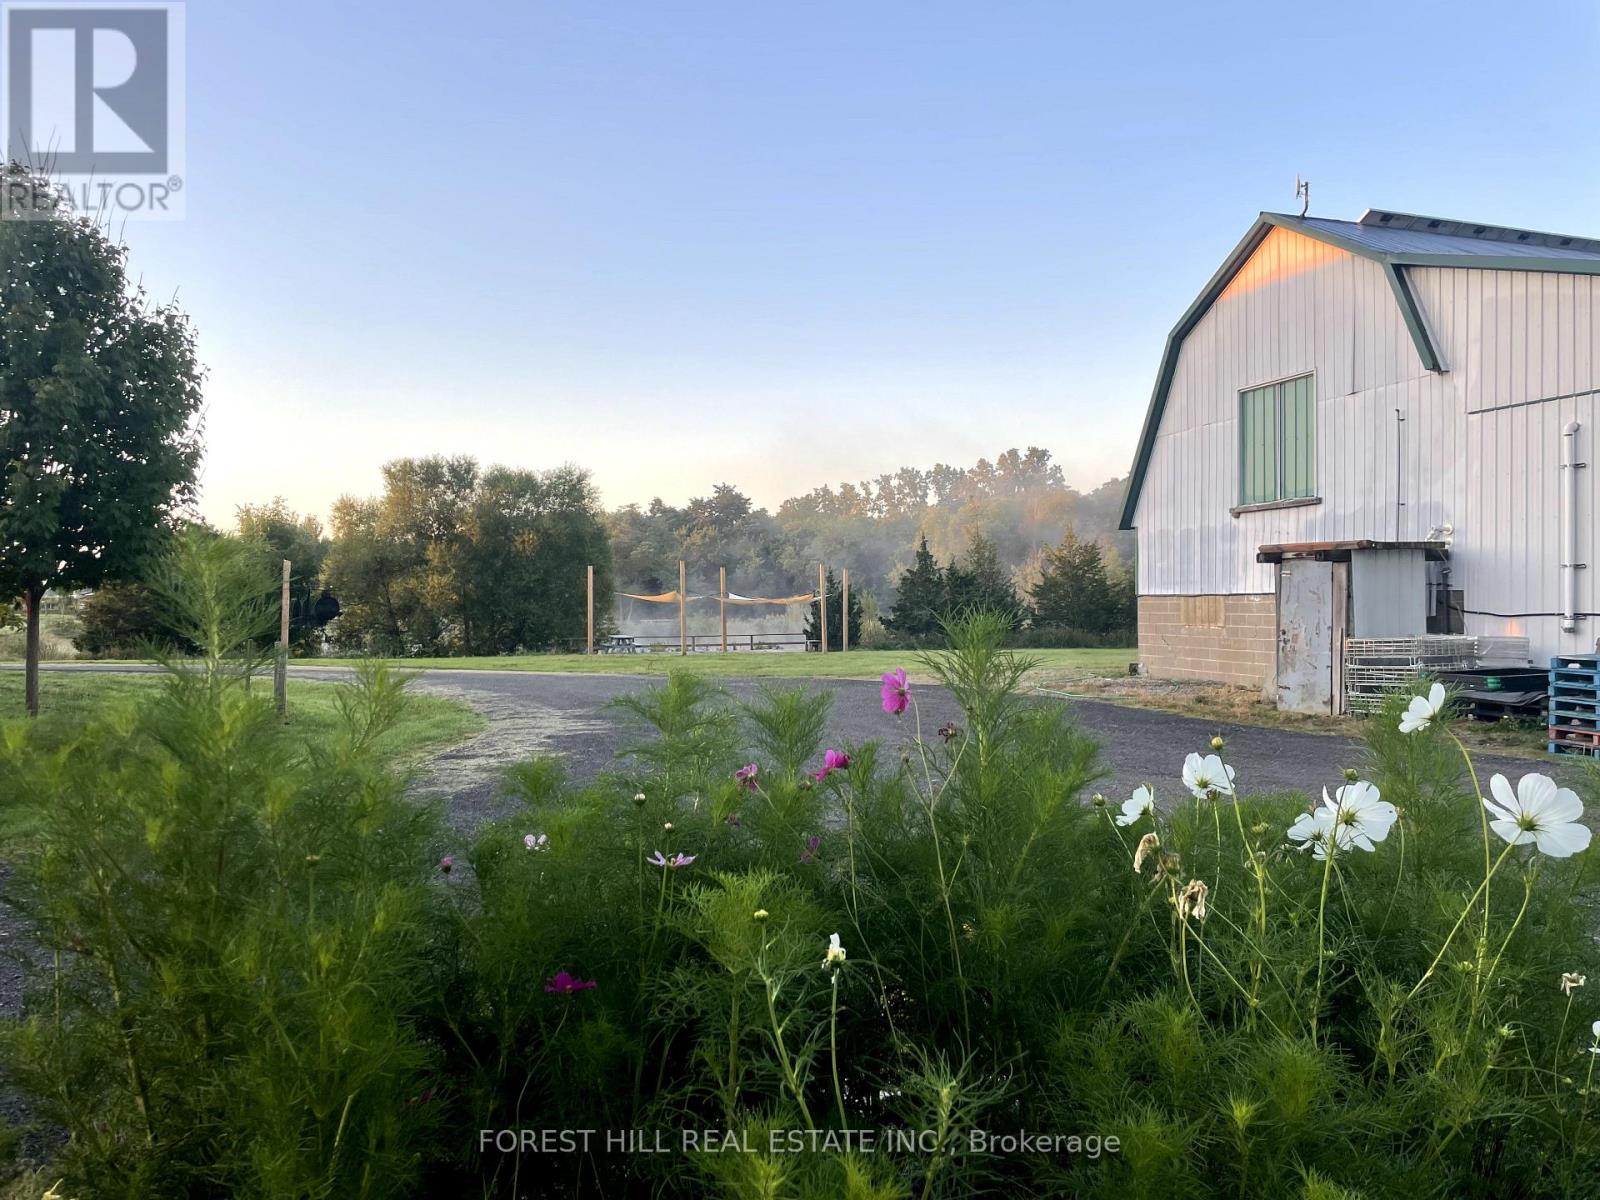
Modern 6-Bed Estate on 54 Acres with Income-Producing Vineyard & Airbnb Potential. Over 20 acres of established vineyard, open-concept luxury home, and flexible 2-bedroom rental setup. Rare opportunity for lifestyle living with strong agricultural and hospitality income potential. Set on approximately 54 acres with over 20 acres of established, picturesque vineyard, this exceptional 6-bedroom, 4-bathroom estate combines refined rural living with strong income potential. Offering both lifestyle appeal and business opportunity, the property is well suited to those seeking a private country retreat with agricultural and hospitality upside.Thoughtfully designed to maximize natural light, the home features high-end finishes and a spacious open-concept layout ideal for entertaining. The gourmet kitchen seamlessly connects to the dining and living areas, creating an inviting central gathering space for family and guests alike. Surrounded by sweeping vineyard views, outdoor living spaces provide a peaceful setting for relaxation, entertaining, or further development of the property's agri-tourism potential. This is a rare opportunity to acquire a turnkey estate that blends luxury living with an established agricultural asset and multiple revenue streams. (id:63381)
3756 Ninth Street
Lincoln, Ontario
Boutique Winery Business for Sale Nestled in the heart of Ontarios picturesque wine country, this boutique winery offers a rare opportunity to own a thriving business with a growing customer base. Spread across approx. 54 acres of vineyard & woodlot in the Appellation, the property boasts picturesque views, a fully equipped production facility, and a charming tasting room that draws both locals and tourists alike. With award-winning wines crafted by renowned Winemaker Ron Giesbrecht, this winery is perfect for an owner/operator or investor looking to step into the growing Canadian wine market. The business includes everything you need to continue operations seamlessly from inventory and equipment to a seasoned team of staff. The current owners are willing to assist with the transition. Key features: approx. 30 acres of vineyard, producing 5 varietals | production facilities with a capacity of approximately. 5,500 cases annually | Tasting room and retail shop. Room for expansion. Seize this incredible opportunity to own a piece of the wine industry in one of Canada's premier regions! (id:63381)
#10 - 4141 Dixie Road
Mississauga, Ontario
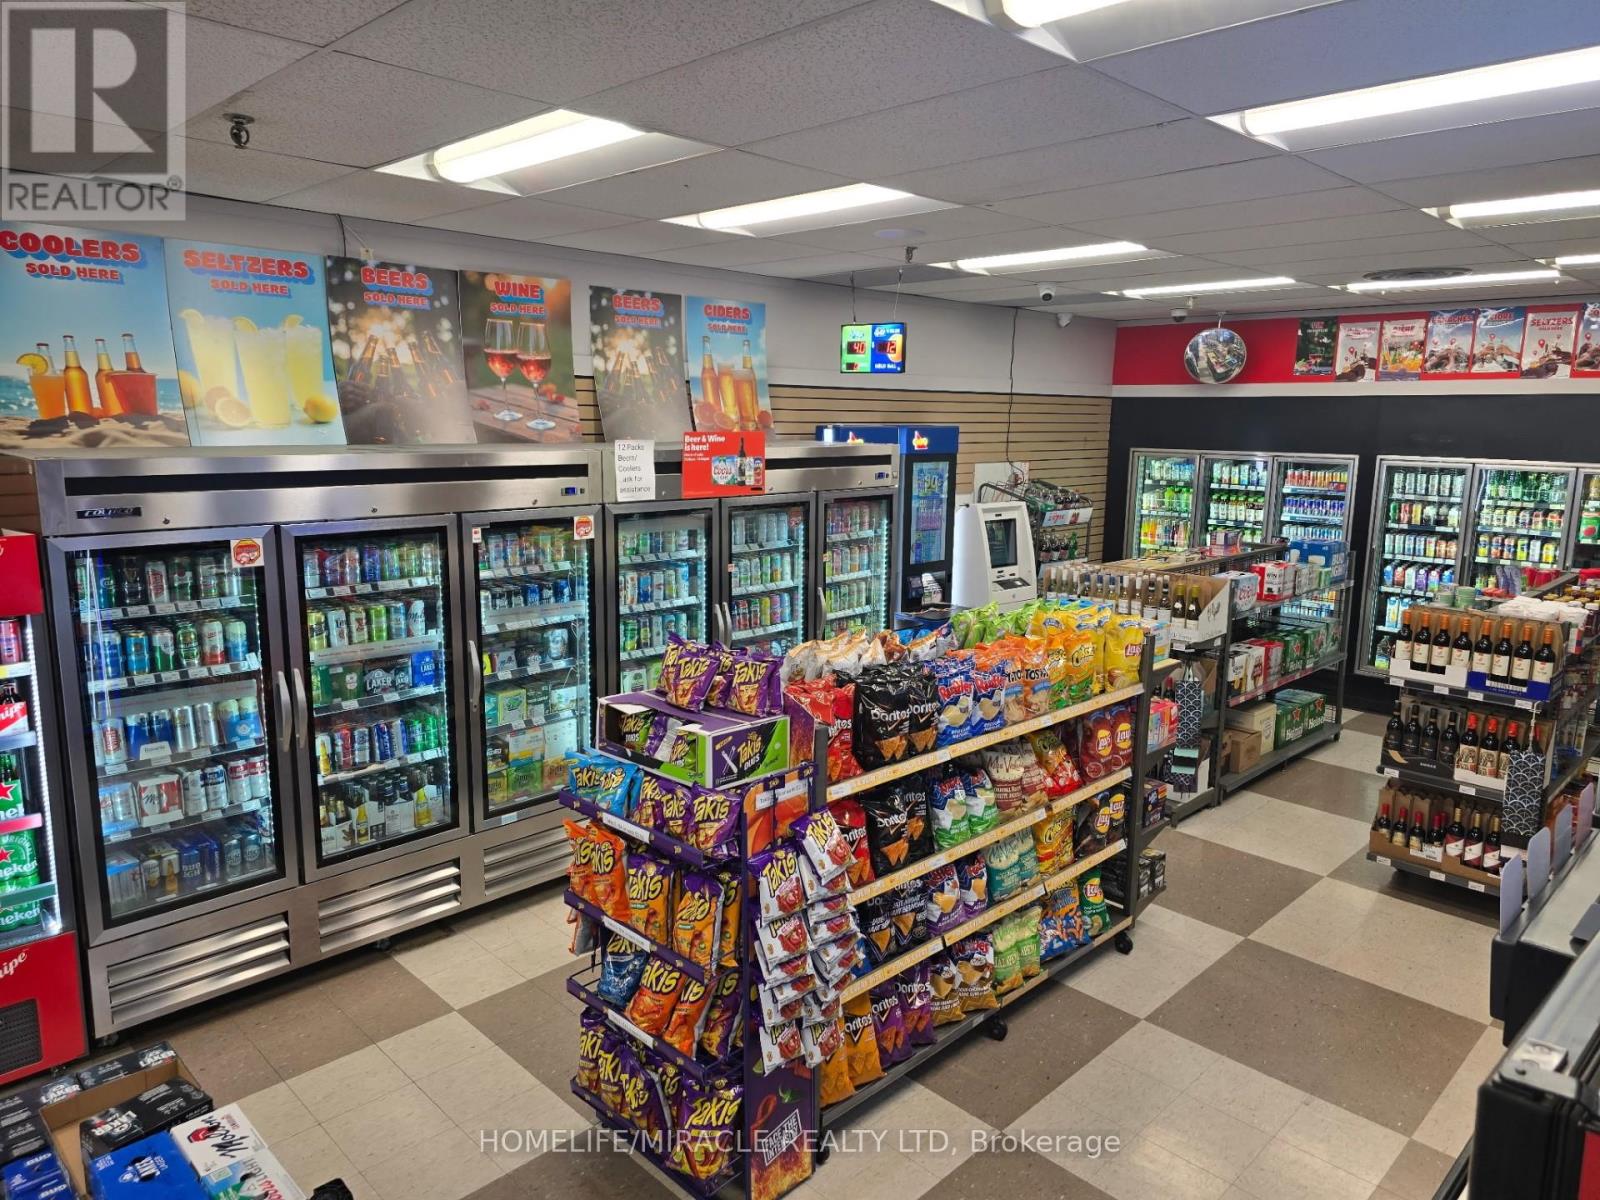
Becker's proudly operates as part of the world-renowned Mac's Convenience store chain. This well-established, top-notch branded convenience store is located in the rapidly growing city of Mississauga, situated in a bustling corner plaza. The store benefits from its proximity to a densely populated area with numerous residential condominiums, parks, a community center, a library, and various commercial businesses, ensuring a steady customer base. The store boasts a proven track record of strong sales, with high grocery revenue and steady income from Lotto, Bitcoin, and Beer/Wine sales with no hassles and a prime location on the main street business corridor, the store offers reasonable rent and a 10 years lease. very easy to manage, one man show, making it an ideal family business. unlimited potentials to grow and introduce a vape shop presents further opportunities for the new buyer to drive more foot traffic to the store. this turnkey store offers the perfect balance of convenience and opportunity. Full training and support will be provided, empowering new owners to maximize the business's profitability with their expertise. (id:63381)
441 Guildwood Parkway
Toronto, Ontario
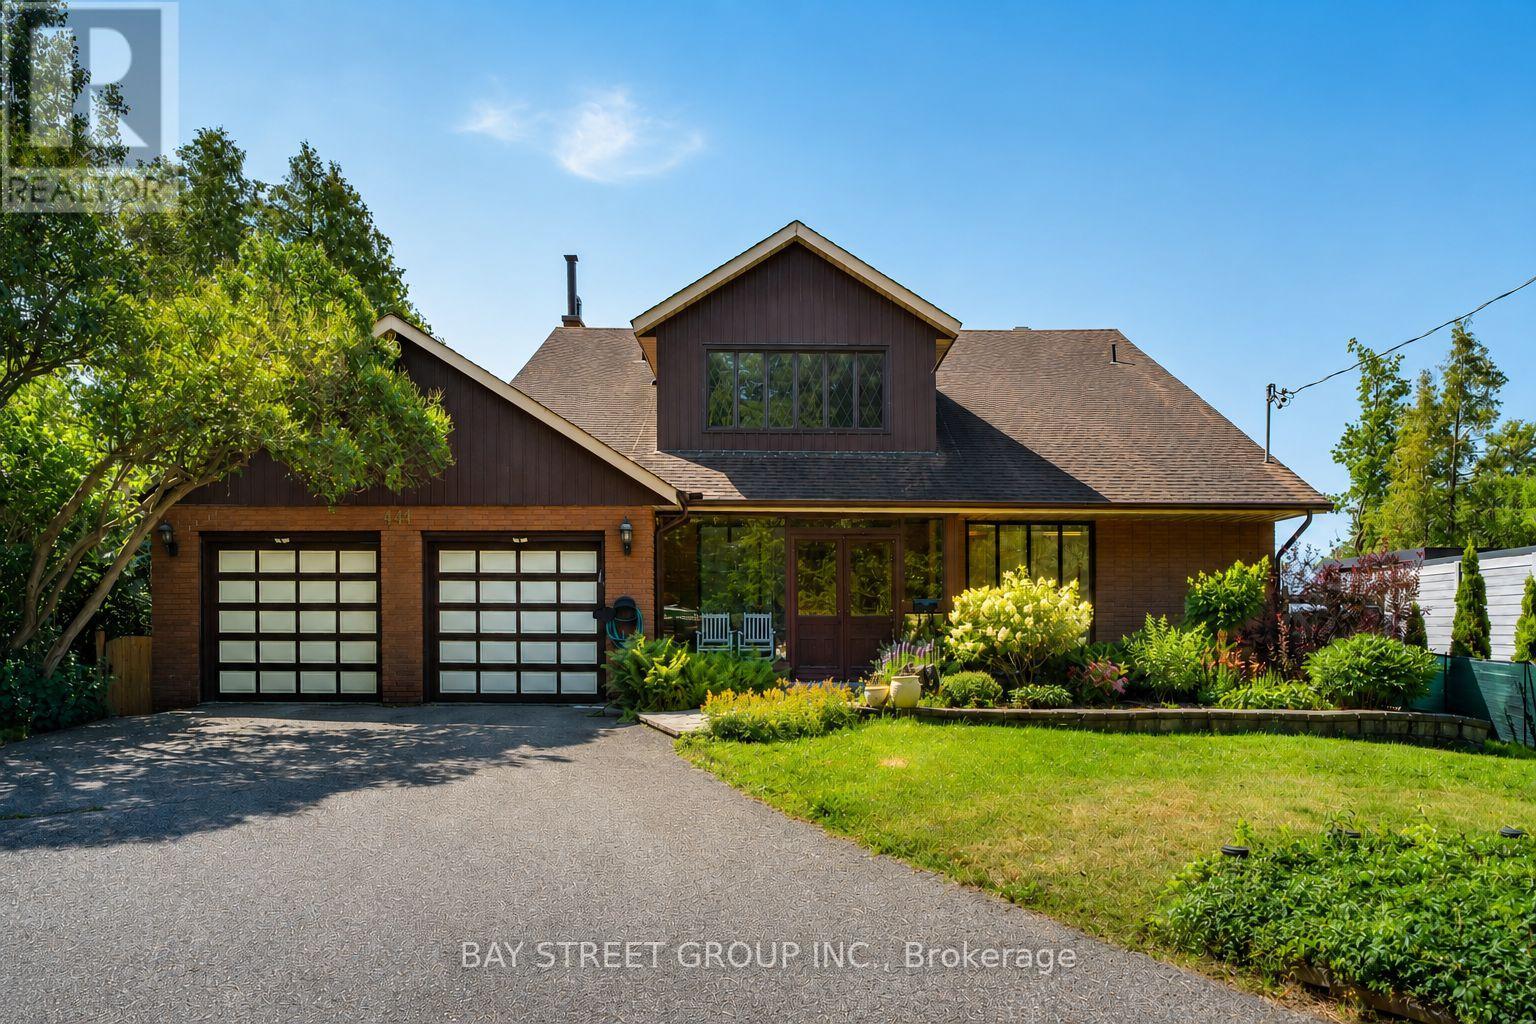
One-Of-A-Kind Home Situated On An Impressive 70-Ft Wide Lot, This Exceptional Home Enjoys An Unobstructed, Direct-Facing View Of Lake Ontario From The Backyard, With Breathtaking Lake Views From Every Bedroom. The Spacious Layout Features Soaring Vaulted Ceilings, A Striking Statement Window In The Kitchen, And Oversized Living And Family Rooms With A Walk-Out To The Beautifully Landscaped Backyard. Relax On The Expansive Deck Or Upper Balcony And Enjoy Your Morning Coffee While Watching Sailboats Glide Across The Lake. Additional Highlights Include A Double-Car Garage, Two Fireplaces, And A Grand Open-Concept Foyer Featuring Stained Glass And A Soaring Vaulted Ceiling. (id:63381)
16 - 3300 Steeles Avenue W
Vaughan, Ontario
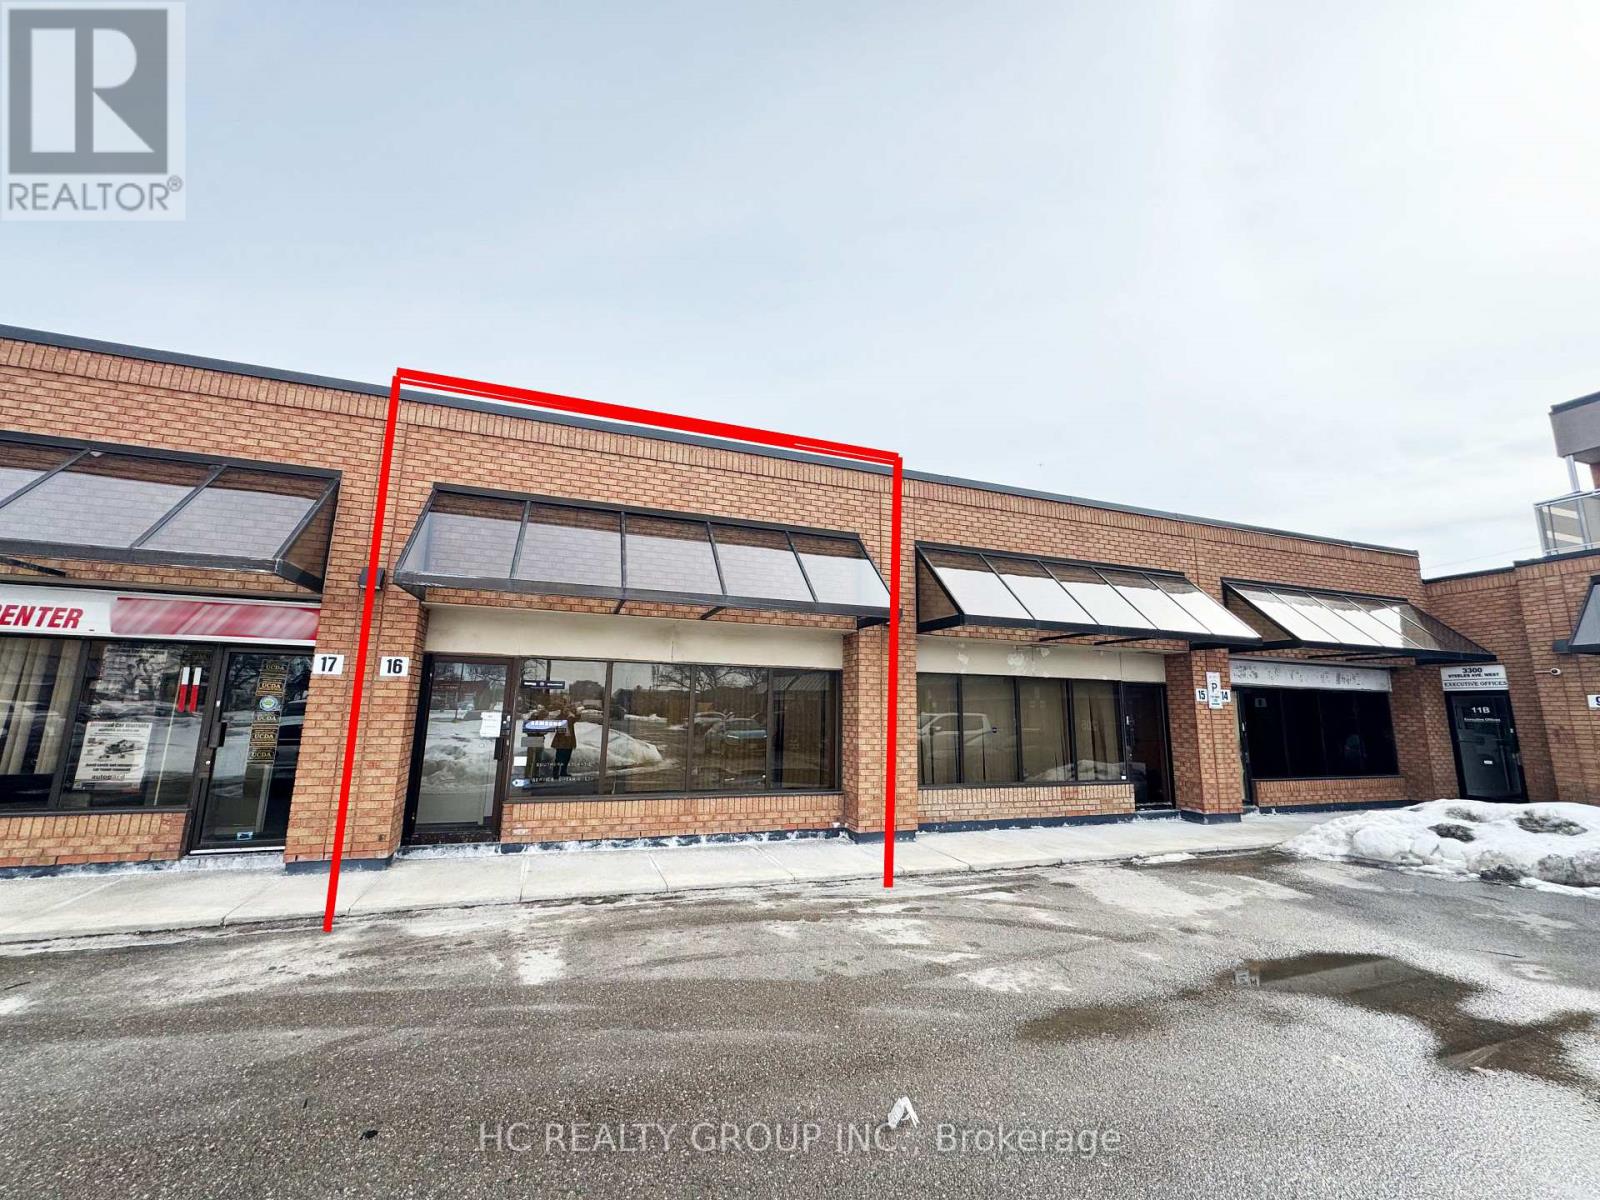
Well-configured industrial condominium unit in the heart of Concord's established industrial district. This functional space offers approximately 1,585 sq.ft, featuring a front office build-out occupying roughly 40% of the unit, including three private offices ideal for administrative use, client reception, or showroom space.The rear warehouse area provides flexible operational space with a convenient drive-in shipping door, making it ideal for light manufacturing, warehousing, distribution, trades, and e-commerce operations.Situated along the Steeles Ave W industrial corridor, the property offers excellent connectivity to Highway 400, Highway 407, and major arterial routes, providing efficient access throughout the GTA.Perfect opportunity for owner-users or investors seeking industrial space in a high-demand Vaughan industrial market. (id:63381)
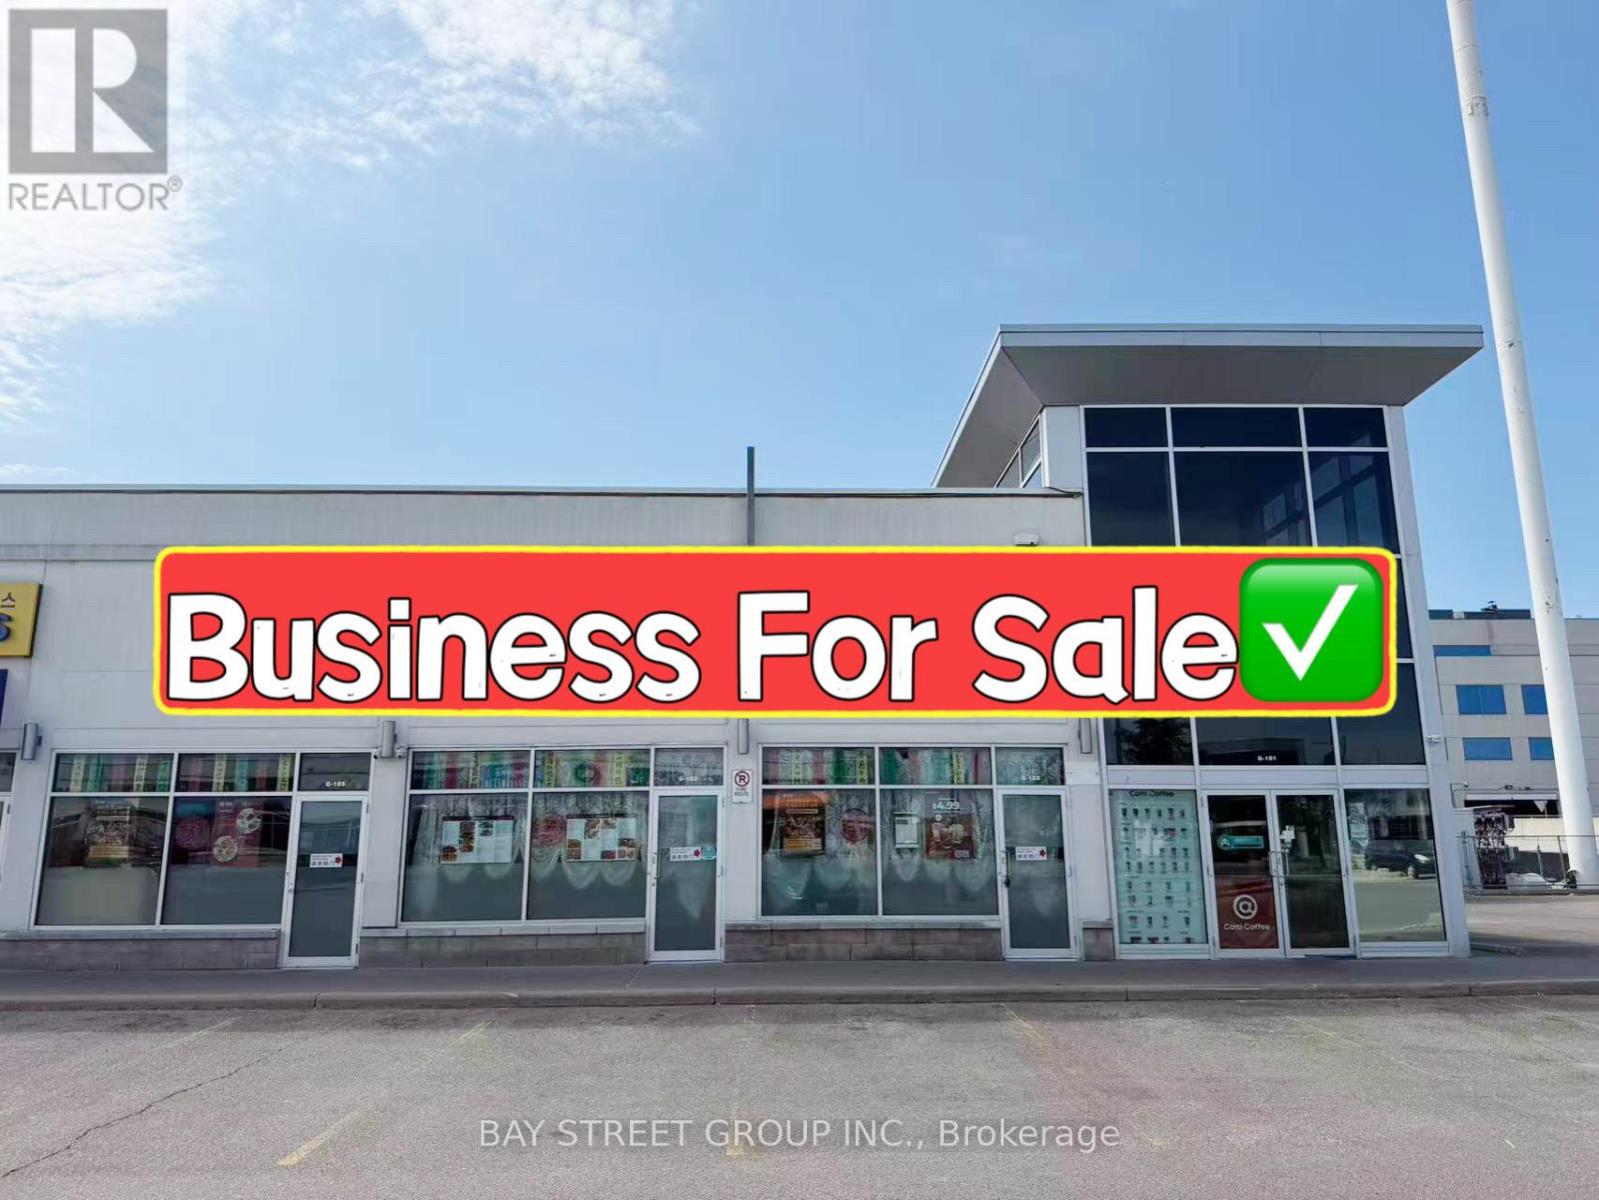
G101 & G105 - 3250 Midland Avenue
Toronto, Ontario
Rare Opportunity! Well-established restaurant located in the highly sought-after SkyCity Shopping Centre, one of the busiest commercial plazas in the area. Approx. 3,138 sq.ft. prominent corner unit with excellent visibility, strong signage exposure, and consistent customer traffic.Features a luxurious interior, 108-seat LLBO license, two private dining rooms, and a fully equipped professional kitchen with extra-long commercial exhaust hoods, walk-in cooler, and walk-in freezer. Functional layout suitable for a wide variety of restaurant concepts.Ample plaza parking and convenient access for customers. Currently operating a profitable business with strong sales. Buyers may continue the existing operation or convert the space to another cuisine or concept. Excellent opportunity for owner-operators or restaurant groups looking to expand in a thriving commercial hub. (id:63381)
Unknown Address
,
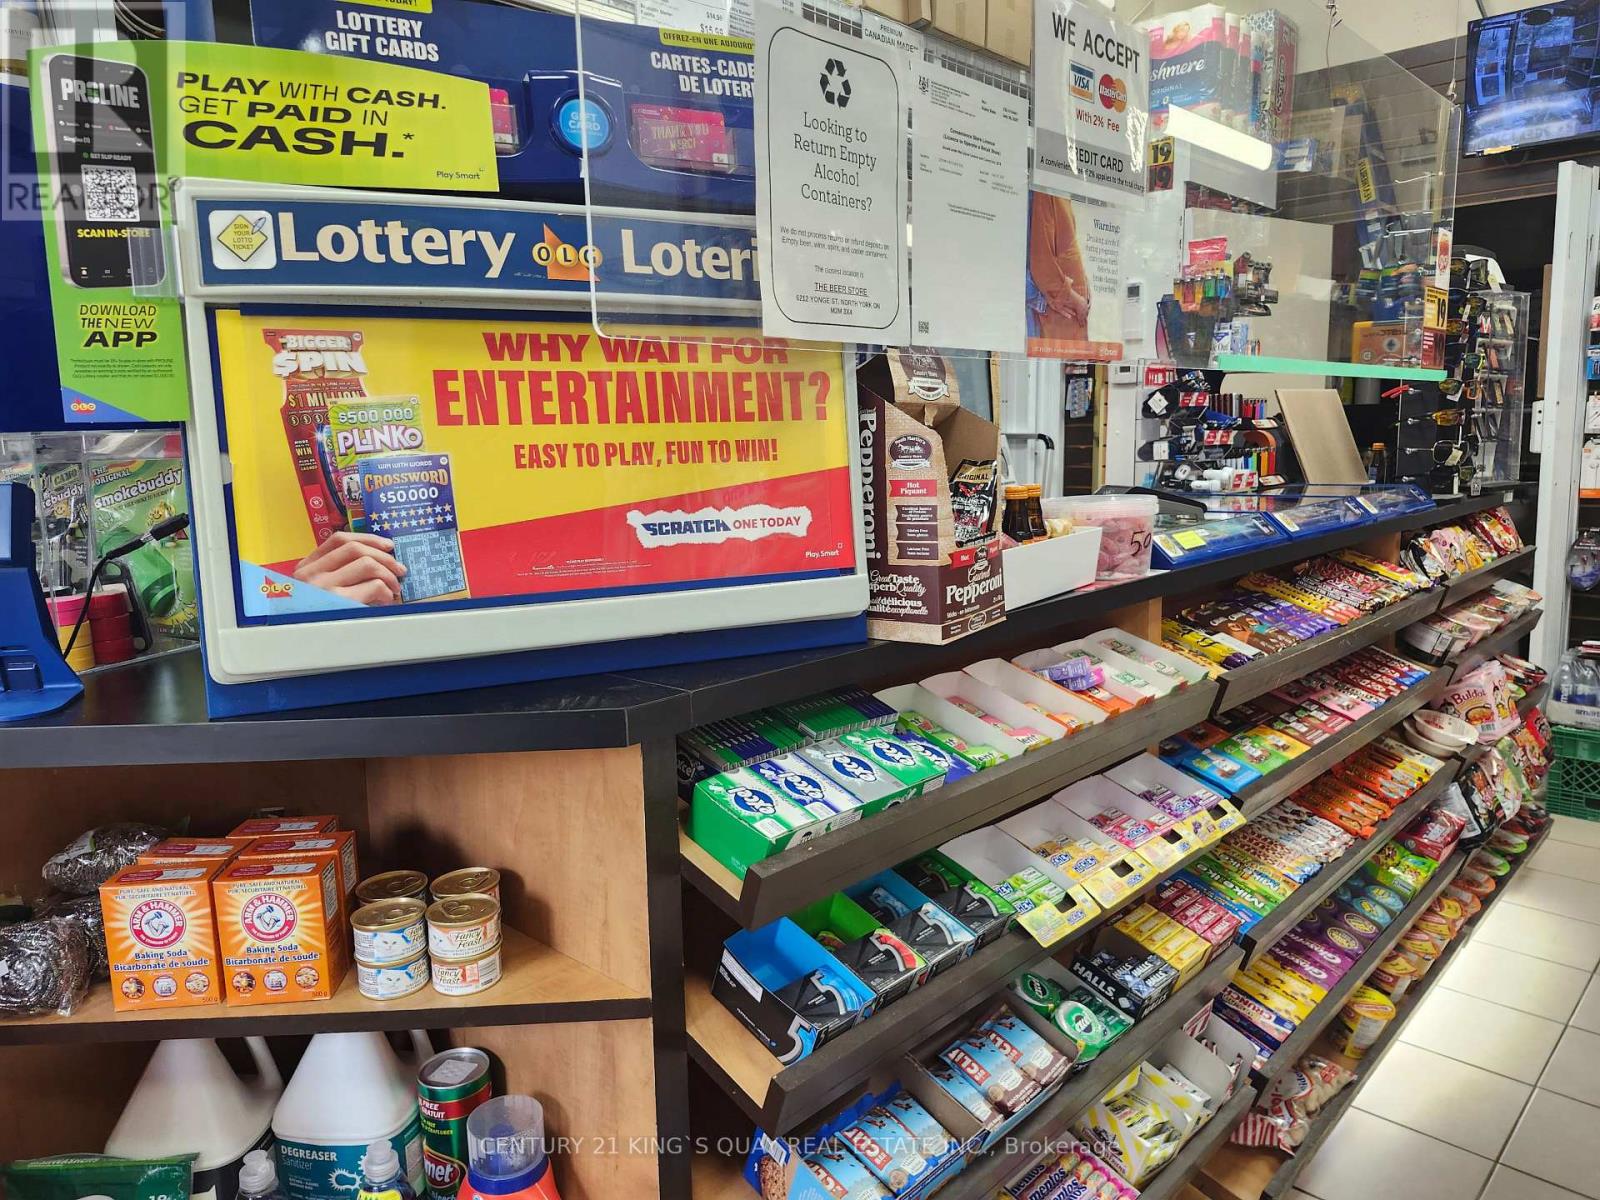
Very high density conominium area and steady pedestrian traffic . Fully leased retail units.Very well managed business. Stable income. Low rent. Long-term lease. It is easy to operate business. Beer and wine selling-Walk-in Cooler. Good Chance to make stable income here!! Without appointment , showing can be refused. (id:63381)
219 Station Road
Marmora And Lake, Ontario
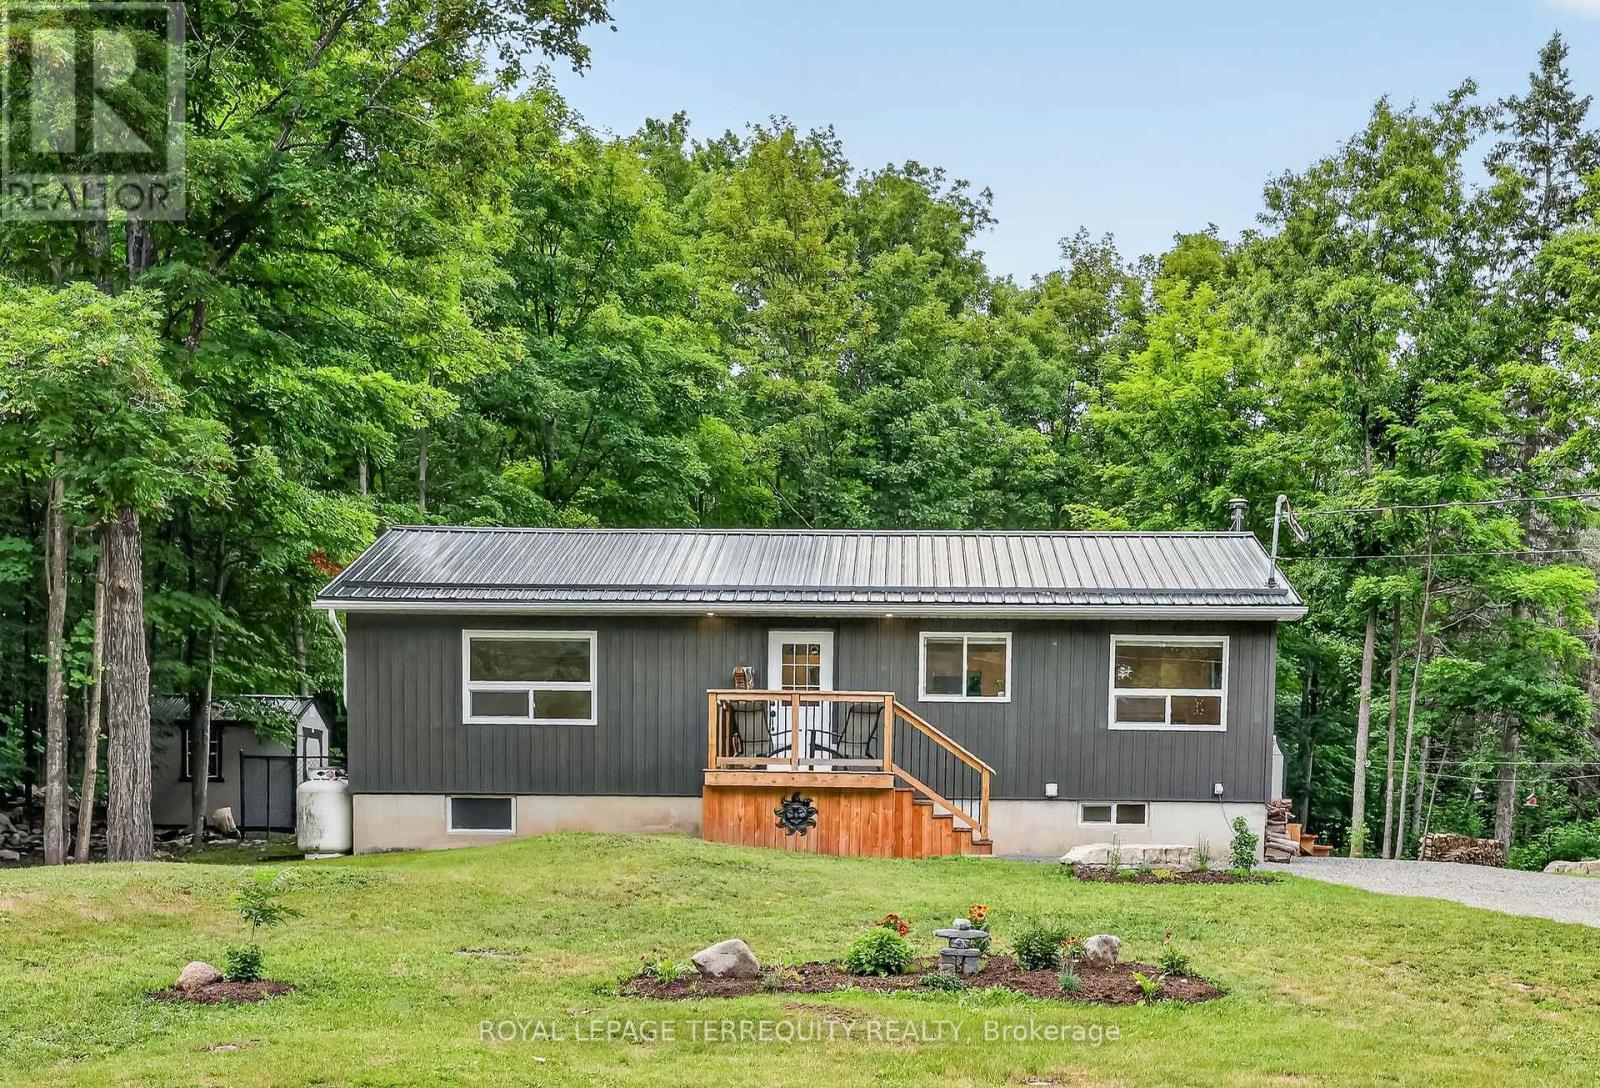
Nestled on a picturesque 1-acre lot just minutes from the village of Marmora, this beautifully renovated bungalow offers the perfect blend of modern comfort and peaceful country living. Situated on a year-round municipally maintained road, this meticulously maintained 2+1 bedroom, 2-bath home with a durable steel roof is truly move-in ready. Major updates include a newly hammer drilled well (approximately 1.5 years old) with a newer submersible pump, 1-year-old central A/C, a hot water tank replaced just 2 months ago, plus a kitchen refrigerator, washer and dryer all approximately 1 year old. Step inside to a bright, open-concept main floor featuring a stunning kitchen with quartz countertops, stainless steel appliances, and an inviting living and dining area perfect for everyday living and entertaining. The main level offers two spacious bedrooms, an updated 4-piece bath, and a generous primary bedroom with a walkout to the back deck overlooking the peaceful backyard.The fully finished lower level features a spacious recreation room with a cozy wood-burning fireplace, a versatile third bedroom or home office, a second 4-piece bath, laundry room, and ample storage. The fireplace also provides an excellent secondary heat source during colder months.Outside, enjoy the private, park-like setting with front and rear decks, a fenced area for pets, and three recently built storage sheds, including two 10' x 16' sheds with front and rear loft storage plus an additional 8' x 12' shed. A separate approximately 40' x 20' fenced area with three access gates, a 200-amp electrical service, and soffit lighting offers outstanding potential for hobbyists, storage, or future projects.Located just minutes from Marmora's shops, restaurants, and amenities, and only a short walk to ATV trails with nearby lakes, parks, and snowmobile trails, this exceptional property offers the best of country living with year-round outdoor recreation at your doorstep. (id:63381)