
10 - 12 Murney Street
Belleville, Ontario
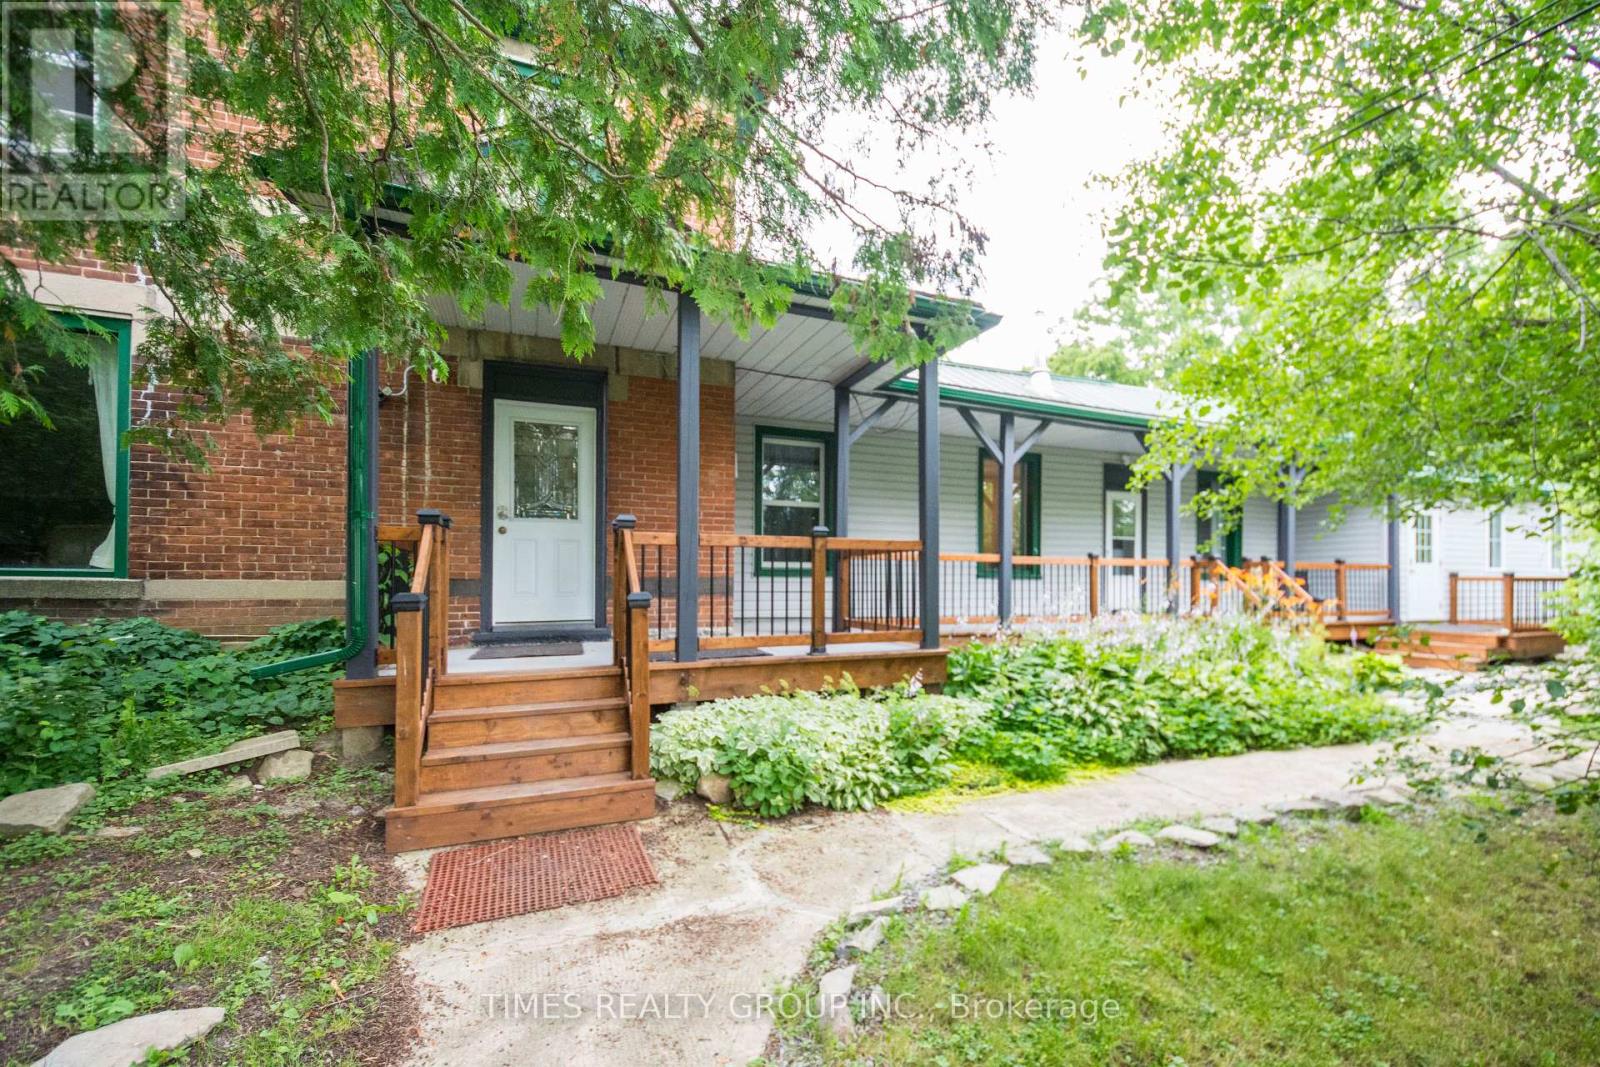
Exceptional turnkey property with 5 fully occupied residential units. Rare find with strong cash flow from day one.Unit Mix: 1 five-bedroom, 1 three-bedroom , 3 bachelor units.Key Features: Private parking (6 cars), Beautifully landscaped secluded yard, Near 3 bus routes, Coin laundry, keyless entries, security cameras, Fire suppression system (compliant)Major Renovations (2022-2023): New roof, siding, eavestrough, deck, parking lot, trench rainwater drainage system, flooring, bathrooms, kitchens, and appliances.Meticulously maintained, minimal deferred maintenance. Gainful tenants in place. (id:63381)

193398 Amaranth East Luther Townline
East Luther Grand Valley, Ontario
Set on 1.33 acres of private, thoughtfully landscaped grounds, this custom-built home is truly one-of-a-kind. The main floor offers a light-filled, open concept design with engineered hardwood floors throughout. The kitchen itself is a showpiece with counter-to-ceiling windows overlooking the backyard. It's complete with quartz waterfall countertops, custom cabinetry, high-end appliances, a spacious island, a butler's pantry, and a glass-panel wine room for the wine enthusiasts. The dining area flows into the living room with 17-foot ceilings and a limestone wood-burning fireplace (paired with a built-in elevator that delivers firewood right to your living space). The recent addition of a three-season screened room creates a seamless transition outdoors. The custom laundry room with built-in drying drawers adds to the main levels thoughtful design. Moving upstairs, the primary suite includes a walk-in closet and a beautiful ensuite, while the two additional bedrooms share an updated 4-piece bathroom. The finished lower level provides even more living space, has in-floor heating, two large bedrooms, a full bathroom, and an expansive recreation room ideal for family or guests. Take a step outside and entertain in the cedar cabana with built-in BBQ, or splash into the inground pool, or relax in the hot tub, or cozy up beside the propane fireplace. With a hydraulic lift, elevator to loft storage, and its very own built-in retractable bar, the detached workshop truly earns the title 'The Ultimate Mancave'. Surrounded by mature gardens and featuring a carefully updated, meticulously maintained indoors, this property has been loved in every way and is ready to welcome its new owners. (id:63381)
41 - 55 Teal Drive
Guelph, Ontario
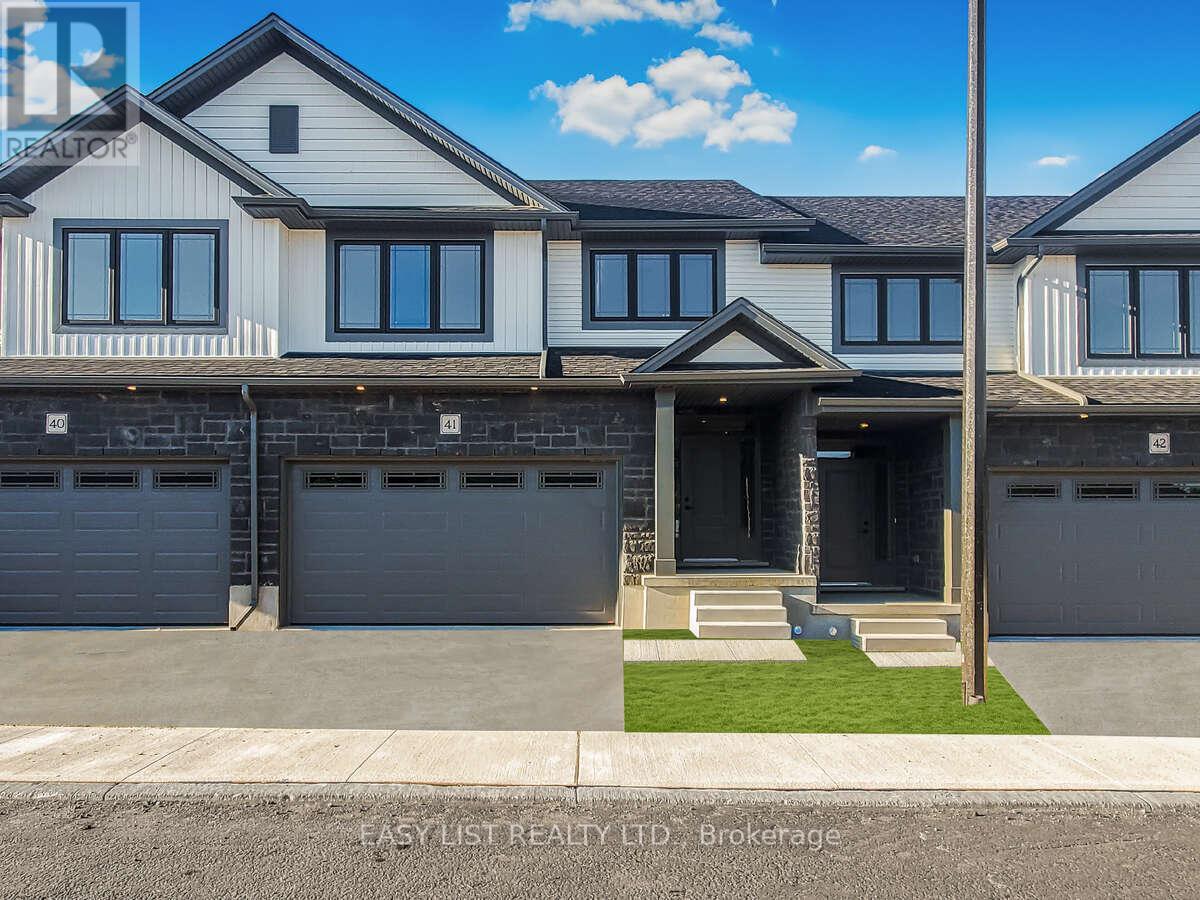
*** Visit the REALTOR website for further information about this Listing *** Advertised price: The applicable rebates are included in the purchase price, provided the rebate documents are signed and assigned to the builder on closing. Stunning 2,227 sq ft, Double Car Garage Condo Townhome in Guelph Welcome to this beautifully upgraded 2,227 sq. ft. Condo townhome in Guelph, offering the perfect combination of space, style, and functionality. A rare and highly desirable 2-car garage sets this home apart from most townhomes, providing convenient parking and valuable additional storage. Step inside to an inviting main level featuring 9-foot ceilings and upgraded hardwood flooring, creating a bright, open, and elegant living space perfect for everyday living and entertaining. The modern kitchen is thoughtfully designed with upgraded cabinetry, sleek quartz countertops, and a full suite of five included appliances, making it both stylish and move-in ready. The home continues to impress with quartz countertops in both the kitchen and bathrooms, adding a consistent touch of luxury throughout. With 2,227 square feet of well-designed living space, there is plenty of room for families, professionals, or those simply looking for extra space to live and work comfortably. Located in a desirable area of Guelph close to parks, schools, shopping, and commuter routes, this home delivers exceptional value with its modern upgrades, spacious layout, 9-foot ceilings, and rare double-car garage. A fantastic opportunity to own a stylish and spacious townhome in one of Ontario's most sought-after communities. Estimated completion April 2026. (id:63381)
487 Black Street
Centre Wellington, Ontario

*** Visit the REALTOR website for further information about this Listing *** Advertised price: The applicable rebates are included in the purchase price, provided the rebate documents are signed and assigned to the builder on closing. Exquisite 4-Bedroom Executive Home in the Heart of Fergus - 3,614 Sq Ft of Refined Living. Welcome to this stunning, custom-designed residence nestled in one of Fergus's most desirable neighbourhoods. Spanning over 3,600 square feet of thoughtfully designed space, this 4-bedroom, 3.5-bathroom home offers the perfect blend of luxury, comfort, and functionality. Step through the impressive two-storey foyer and into the expansive main floor featuring 9-foot ceilings and upgraded hardwood flooring throughout. The heart of the home is the chef-inspired kitchen, showcasing custom cabinetry, a massive island with a dramatic waterfall quartz countertop, and ample storage - ideal for entertaining or everyday living. The open-concept layout flows seamlessly into the grand great room, where a sleek, modern linear fireplace creates a warm and inviting atmosphere. A versatile den on the main floor offers the perfect space for a home office or library. Upstairs, discover a spacious study and four generous bedrooms, including a luxurious primary suite complete with a large walk-in closet and a spa-like ensuite featuring a freestanding soaker tub, dual vanities, and a glass-enclosed shower. Additional features include upgraded hardwood in the second-floor hallways, a covered porch for enjoying the outdoors in any weather, and a large two-car garage with interior access. This meticulously crafted home offers the best of Fergus - small-town charm with upscale living. Don't miss your opportunity to own this exceptional property. (id:63381)

57 Bricker Avenue
Centre Wellington, Ontario
*** Visit the REALTOR website for further information about this Listing *** Advertised price: The applicable rebates are included in the purchase price, provided the rebate documents are signed and assigned to the builder on closing. Exquisite 4-Bedroom Executive Home in the Heart of Elora - 3,965 Sq Ft of Refined Living. Welcome to this stunning, custom-designed residence nestled in one of Elora's most desirable neighbourhoods. Spanning nearly 4,000 square feet of thoughtfully designed space, this 4-bedroom, 3.5-bathroom home offers the perfect blend of luxury, comfort, and functionality. Step through the impressive two-storey foyer and into the expansive main floor featuring 9-foot ceilings and upgraded hardwood flooring throughout. The heart of the home is the chef-inspired kitchen, showcasing custom cabinetry, a massive island with a dramatic waterfall quartz countertop, and ample storage - ideal for entertaining or everyday living. The open-concept layout flows seamlessly into the grand great room, where a sleek, modern linear fireplace creates a warm and inviting atmosphere. A versatile den on the main floor offers the perfect space for a home office or library. Upstairs, discover a spacious loft and four generous bedrooms, including a luxurious primary suite complete with a massive walk-in closet and a spa-like ensuite featuring a freestanding soaker tub, dual vanities, and a glass-enclosed shower. Additional features include upgraded hardwood in the second-floor hallways, a covered porch for enjoying the outdoors in any weather, and a large two-car garage with interior access. This meticulously crafted home offers the best of Elora - small-town charm with upscale living. Don't miss your opportunity to own this exceptional property. (id:63381)
30 - 11 Alamode Road
Brampton, Ontario
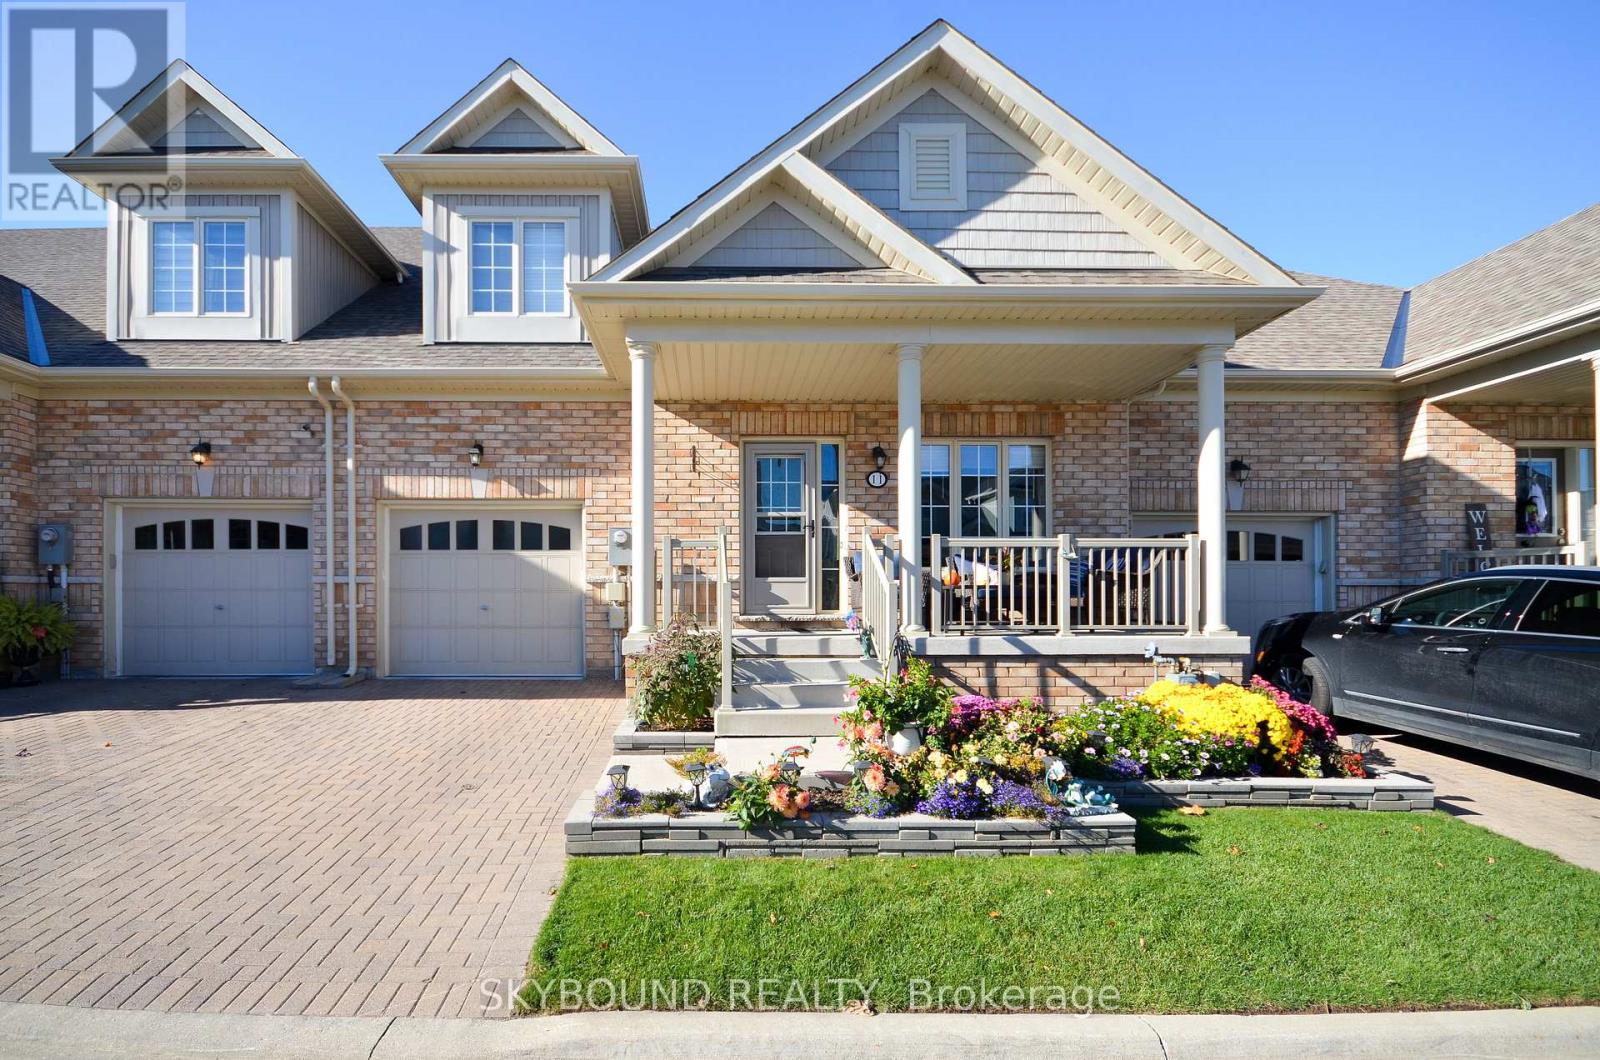
Welcome to Rosedale Village, a sought-after 24/7 gated adult lifestyle community. This turnkey "Legend" model offers approximately 1,750 sq ft and features a spacious living room, 2 bedrooms, 2.5 bathrooms, and a versatile loft.The kitchen is equipped with granite countertops and stainless steel appliances. Enjoy outdoor living with a large front porch and a private backyard patio.Maintenance fees include community amenities, snow removal, lawn care, and in-ground sprinklers. Residents enjoy access to premium amenities, including a 9-hole golf course, clubhouse, indoor pool, pickleball, bocce, tennis, fitness centre, and more. (id:63381)
7 Julia Circle
Wasaga Beach, Ontario
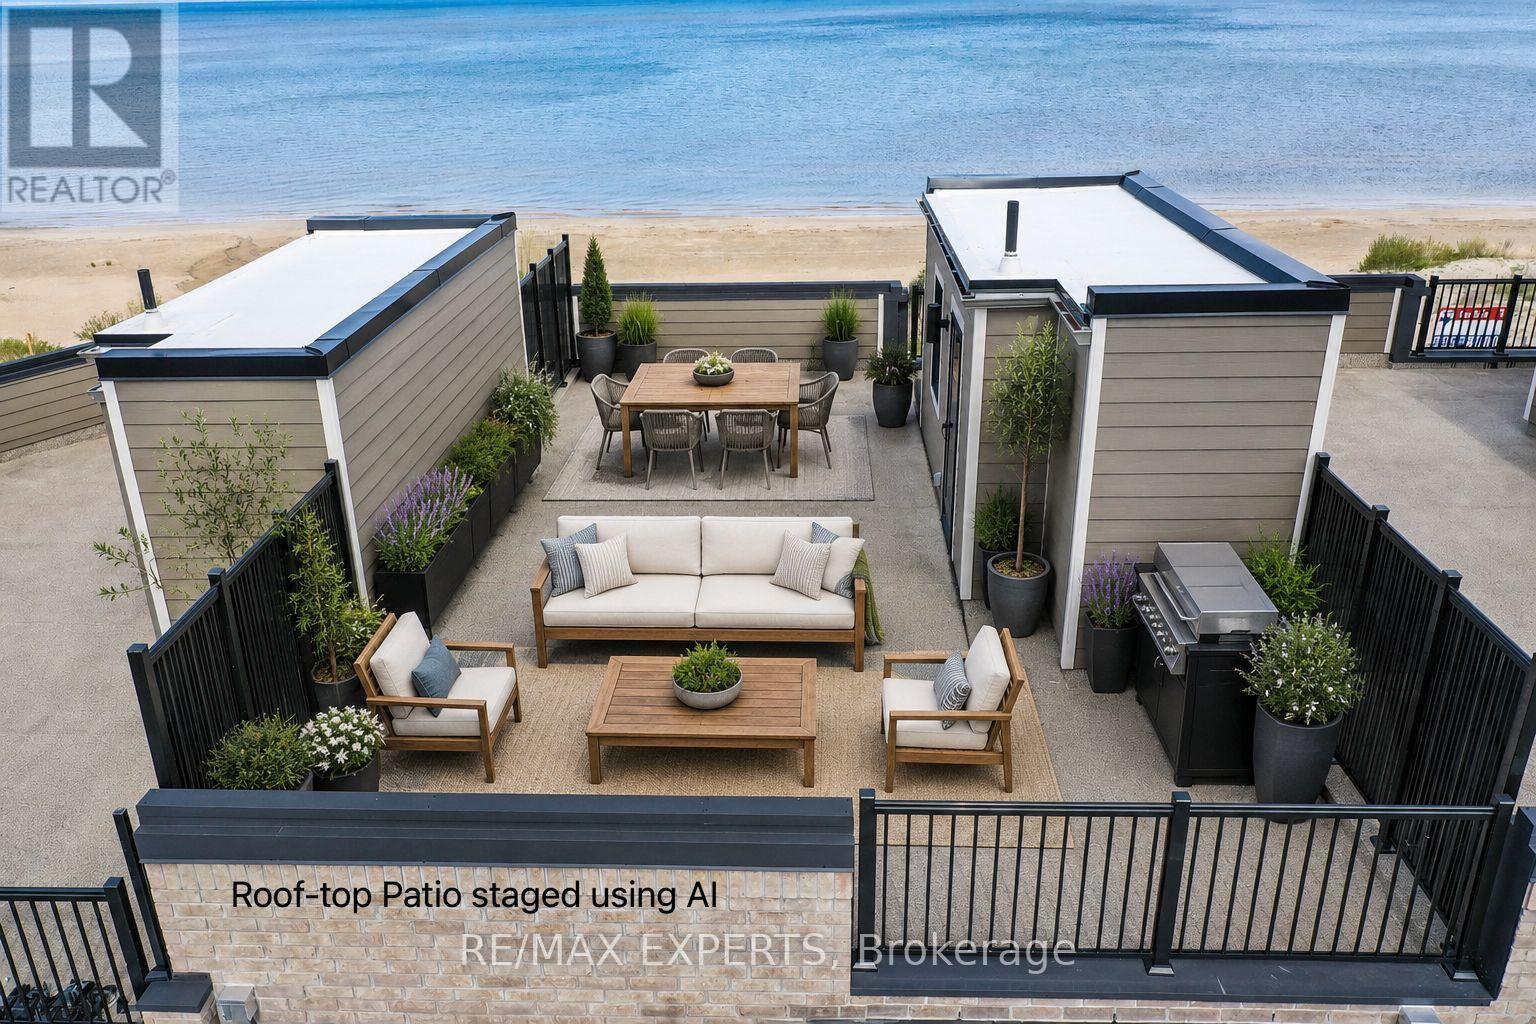
Welcome to 7 Julia Circle in Wasaga Beach - a beautifully located home offering comfort, style, and the perfect balance of year-round living and vacation lifestyle. Situated in a desirable family-friendly neighbourhood, this property is just steps from the beach, trails,shopping, restaurants, and all the amenities Wasaga Beach has to offer. Featuring a bright and functional layout, spacious principal rooms, and plenty of natural light throughout, this home is ideal for families, retirees, or investors alike. Enjoy a private roof top terrace over-looking Georgian Bay, perfect for entertaining, relaxing, or enjoying summer evenings. Whether you're looking for a full-time residence, weekend retreat, or investment opportunity, this property delivers exceptional value in one of Ontario's most sought-after beach communities. A must-see opportunity in the heart of Wasaga Beach! (id:63381)

14 Barr Crescent
Aurora, Ontario
Location location location beautiful townhouse in excellent area, safe community close to shoppingtransportations parks recreations, close to French Catholic and public school, separate entrance toa unfinished basement that will create income, well maintained house. (id:63381)
250 - 7181 Yonge Street
Markham, Ontario
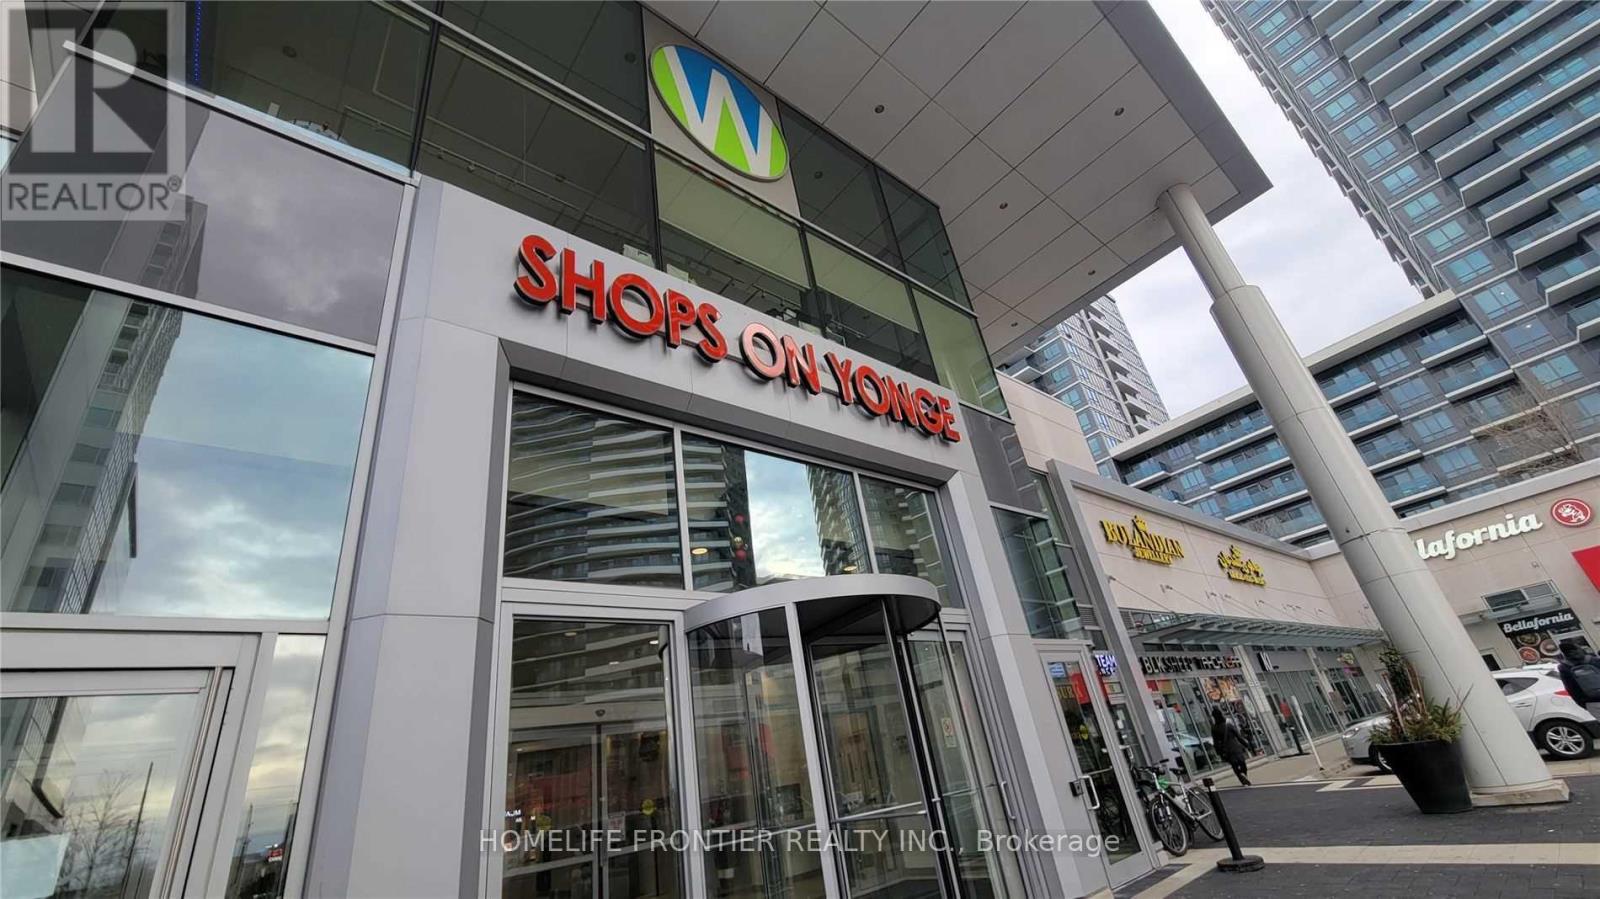
Prime commercial unit located inside one of the busiest mixed-use complexes at Yonge & Steeles. Surrounded by 4 residential condo towers, a commercial office building, 2000+ residents, and 300+ retail units. Direct access to high-traffic food court area-thisis the largest unit in the food court. The mall is directly connected to the residential towers and features an underground supermarket with elevator access to the ground floor, ensuring a constant flow of foot traffic. All kitchen equipment already installed-ready for your business. Situated on the path of the approved Yonge North Subway Extension and steps to TTC, Viva, and GO transit. Minutes to Hwy 7/407/401/404. (id:63381)
308 - 200 Silver Star Boulevard
Toronto, Ontario
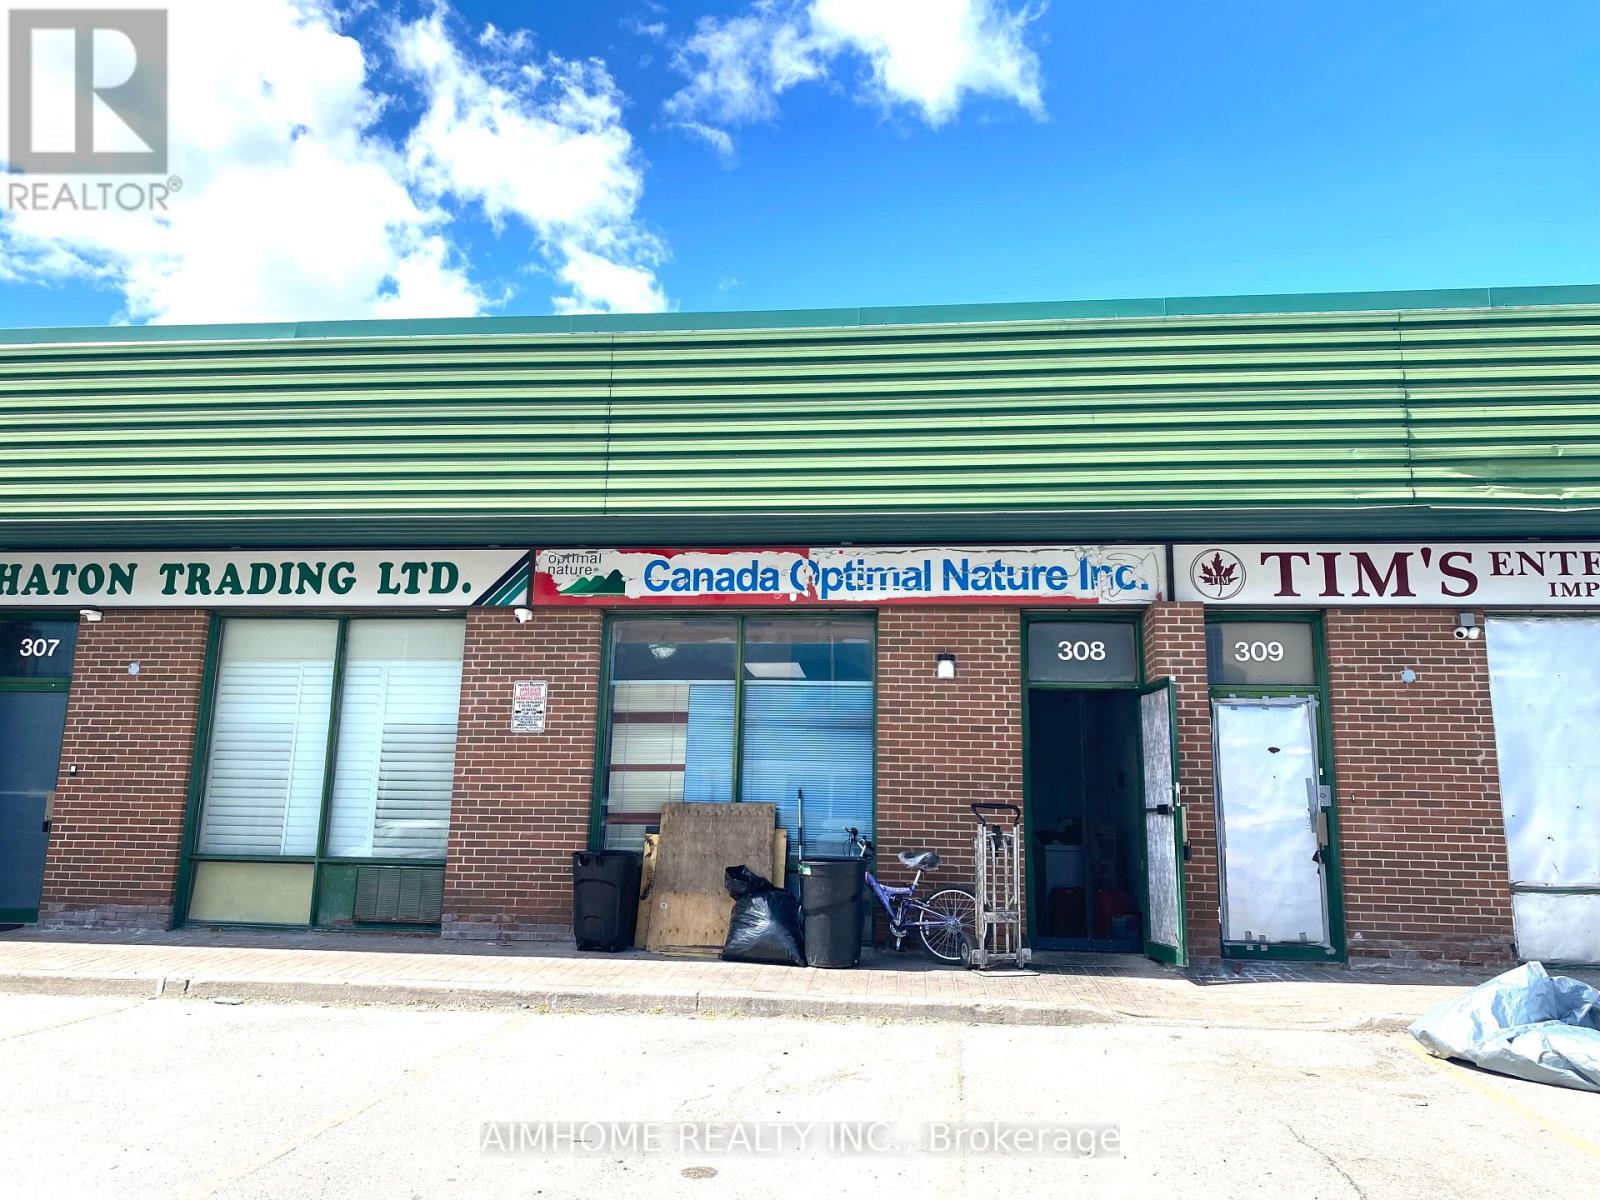
Located in a prime industrial park in Scarborough: * High foot traffic and convenient transportation * Approximately 990 square feet on the ground floor, plus mezzanine space * Warehouse ceiling height of 16 feet * Includes a restroom, freezer, and kitchen, currently operated by a tenant for central kitchen and pre-prepared food processing * This property is versatile and ideal for small studios, signage companies, design firms, building materials and renovation companies, e-commerce trading companies, central kitchens, pre-prepared food processing plants, and many other industries. Tenant can move out. (id:63381)

303 - 200 Silver Star Boulevard
Toronto, Ontario
Located in a prime industrial park in Scarborough: * High foot traffic and convenient transportation * Approximately 990 square feet on the ground floor, plus over 250 square feet of mezzanine space * Warehouse ceiling height of 16 feet, mezzanine ceiling height of nearly 8 feet * One restroom, one office with rooftop air conditioning * This property is versatile and ideal for small studios, signage companies, design firms, building materials and renovation companies, e-commerce trading companies, central kitchens, pre-prepared food processing plants, and many other industries. (id:63381)
418 - 600 North Service Road
Hamilton, Ontario
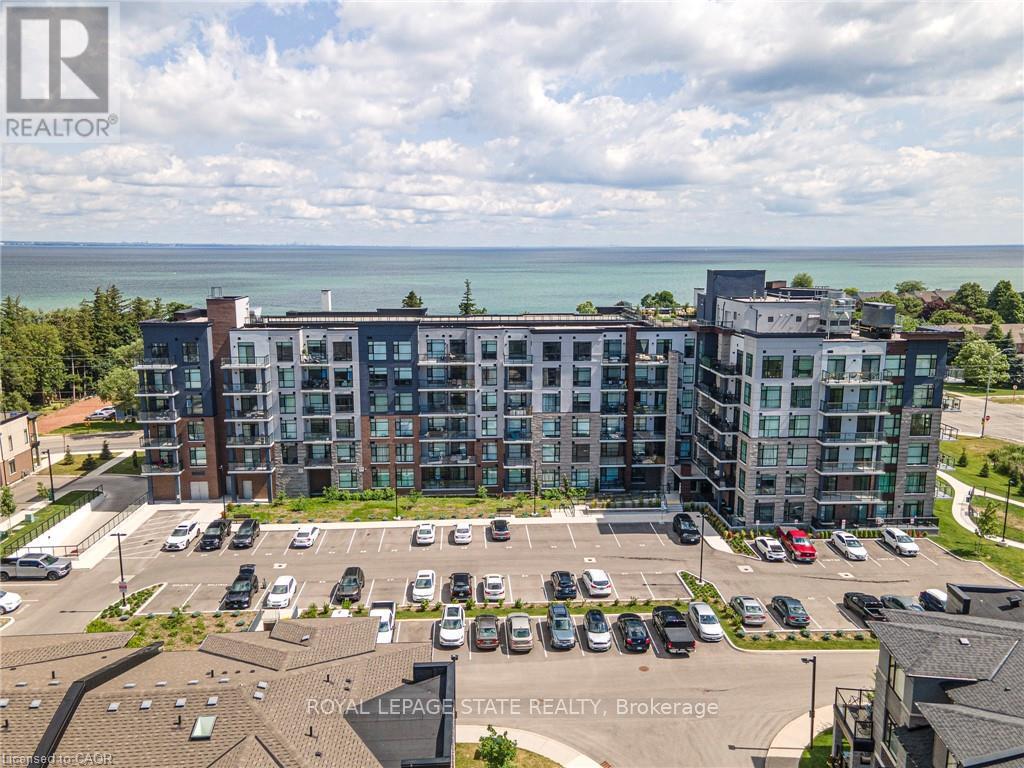
Nestled along the pristine shores of Lake Ontario in the heart of Stoney Creek, this exceptional 2-bedroom, 2-bathroom corner suite at Como delivers a rare blend of style, space, and panoramic lakefront views - including the breathtaking Toronto skyline. Offering 1,238 square feet of meticulously designed interior space, this residence exudes modern elegance with 9-foot smooth ceilings and luxury vinyl plank flooring throughout. Flooded with natural light and boasting two full balconies, this suite is perfectly positioned to capture unobstructed lake views from virtually every angle. The gourmet kitchen is a showstopper, equipped with quartz countertops, a center island, stylish backsplash, under-cabinet lighting, and premium stainless steel appliances, including a French door fridge, wall oven, built-in cooktop, microwave, and dishwasher. Thoughtfully designed slow-close cabinetry elevates both function and finish. The spacious primary bedroom is a private retreat, featuring a walk-in closet, dual sinks, and a spa-like ensuite with glass shower, plus direct balcony access where morning coffee meets lakeside serenity. Custom roller shades offer privacy without compromising the view. Additional features include a heat pump (rental at $69.59/month), ensuring year-round comfort with energy efficiency. As a resident of Como, you'll enjoy access to exceptional amenities: a media room, party room, a rooftop terrace-ideal for entertaining or relaxing while soaking in the sweeping lake and skyline vistas. With every detail curated for comfort and sophistication, Suite 418 is more than just a home - it's a lifestyle. Don't miss your opportunity to own one of Como's most desirable lake-facing units. (id:63381)