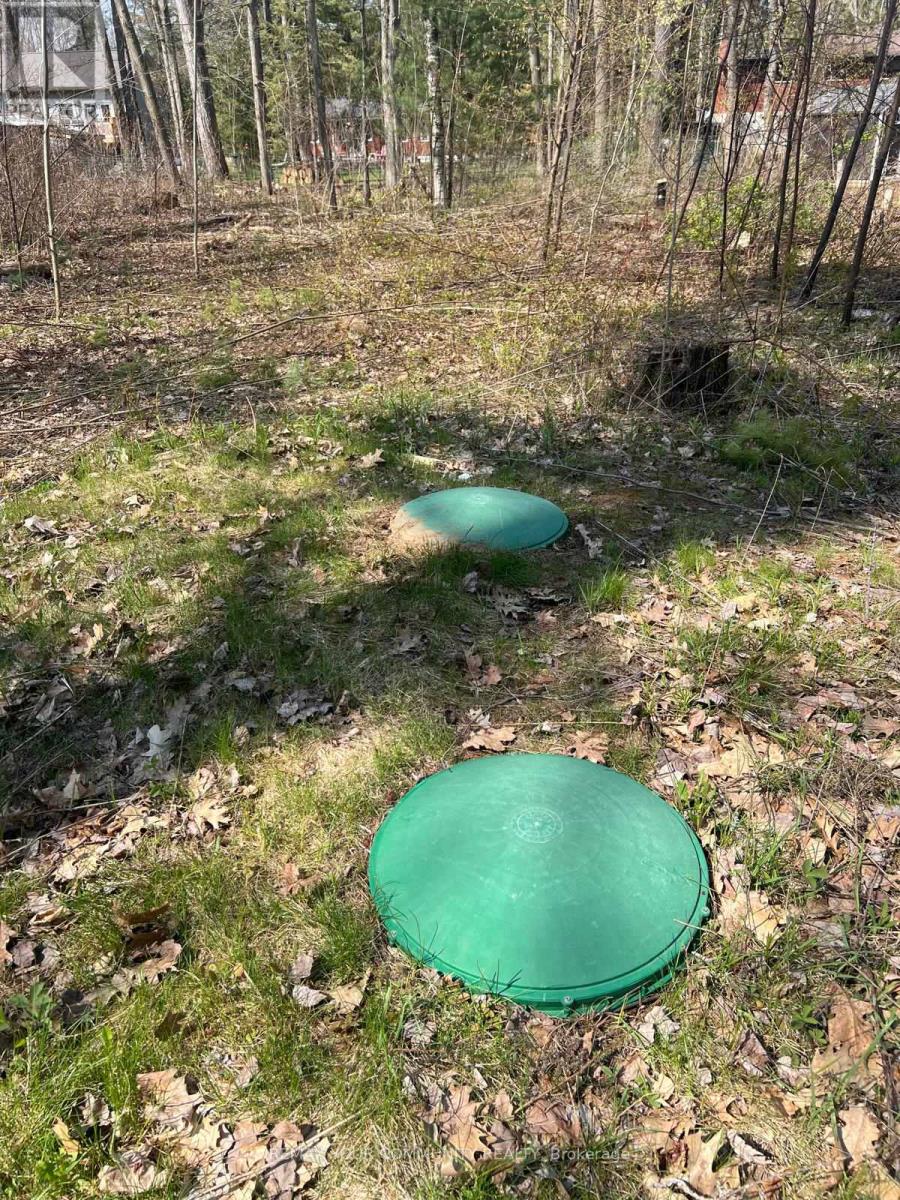
This buildable lot in Kawartha Lakes offers the perfect opportunity to create your dream home or cottage. Beautiful Mature Rare Building Lot W/Access To Trent Severn Waterway Off Stanley Rd. Just A Few Minutes To 2 Marinas & Golf Course. The land is surrounded by nature, with nearby woods for quiet walks and endless outdoor adventures. This part of Kawartha Lakes is defined by rural tranquility, large lots, and natural surroundings. It appeals to buyers looking for privacy, recreation, and a slower pace of life. Hydro service is available at the road, and while there's no existing driveway, the lot is partly cleared and ready for development. (id:63381)
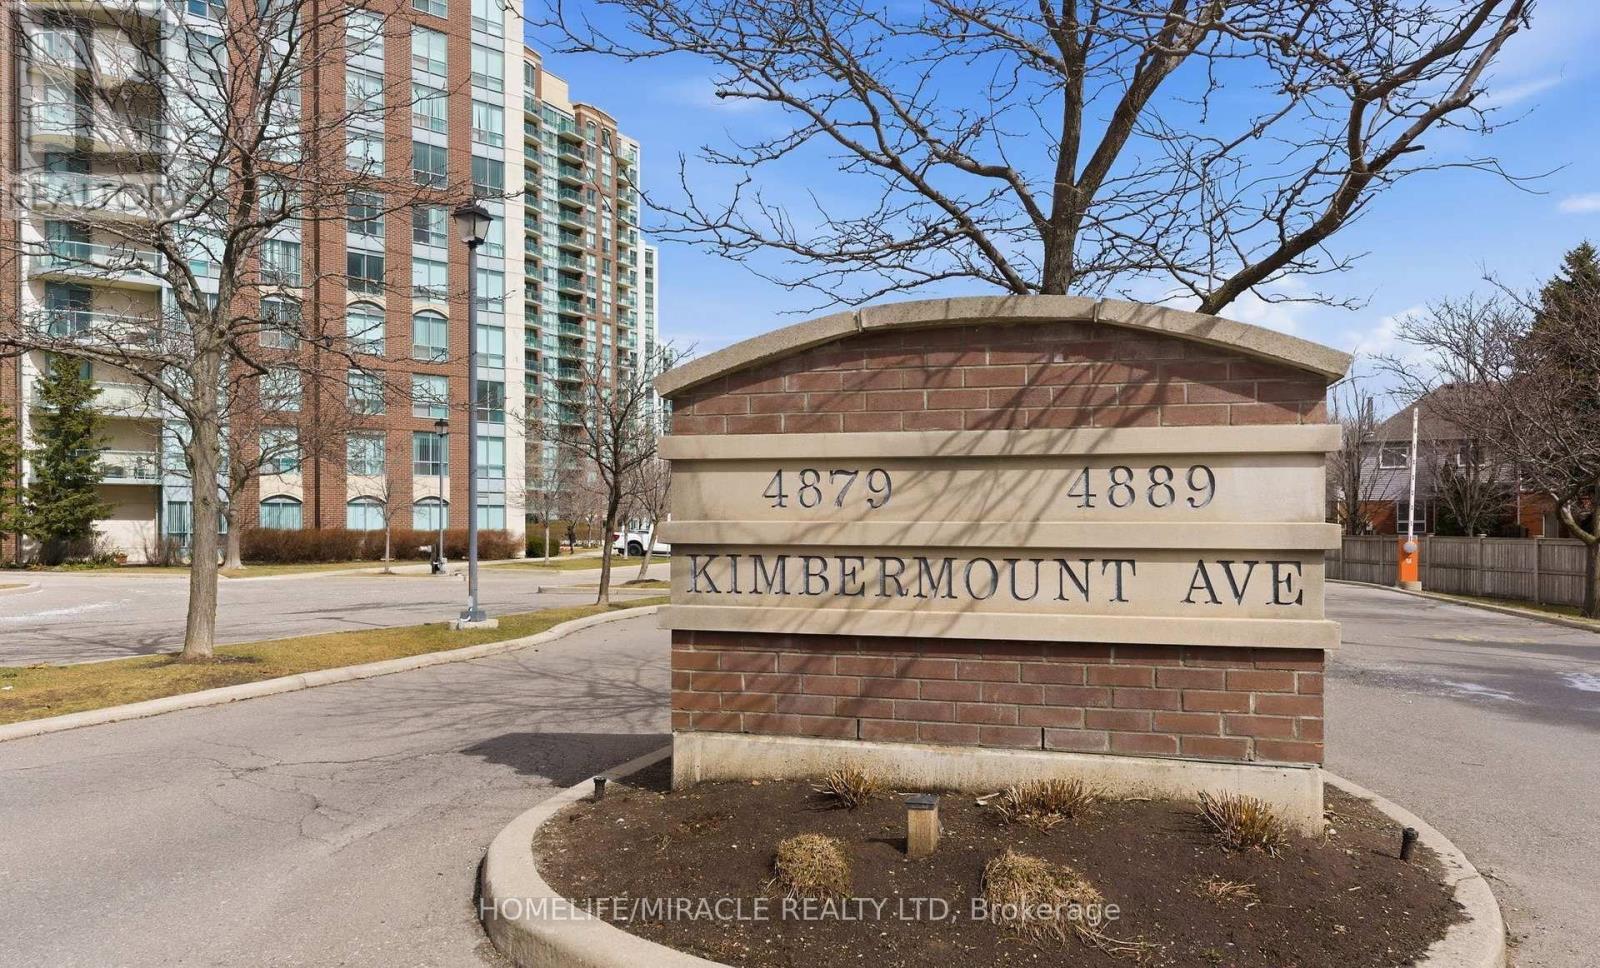
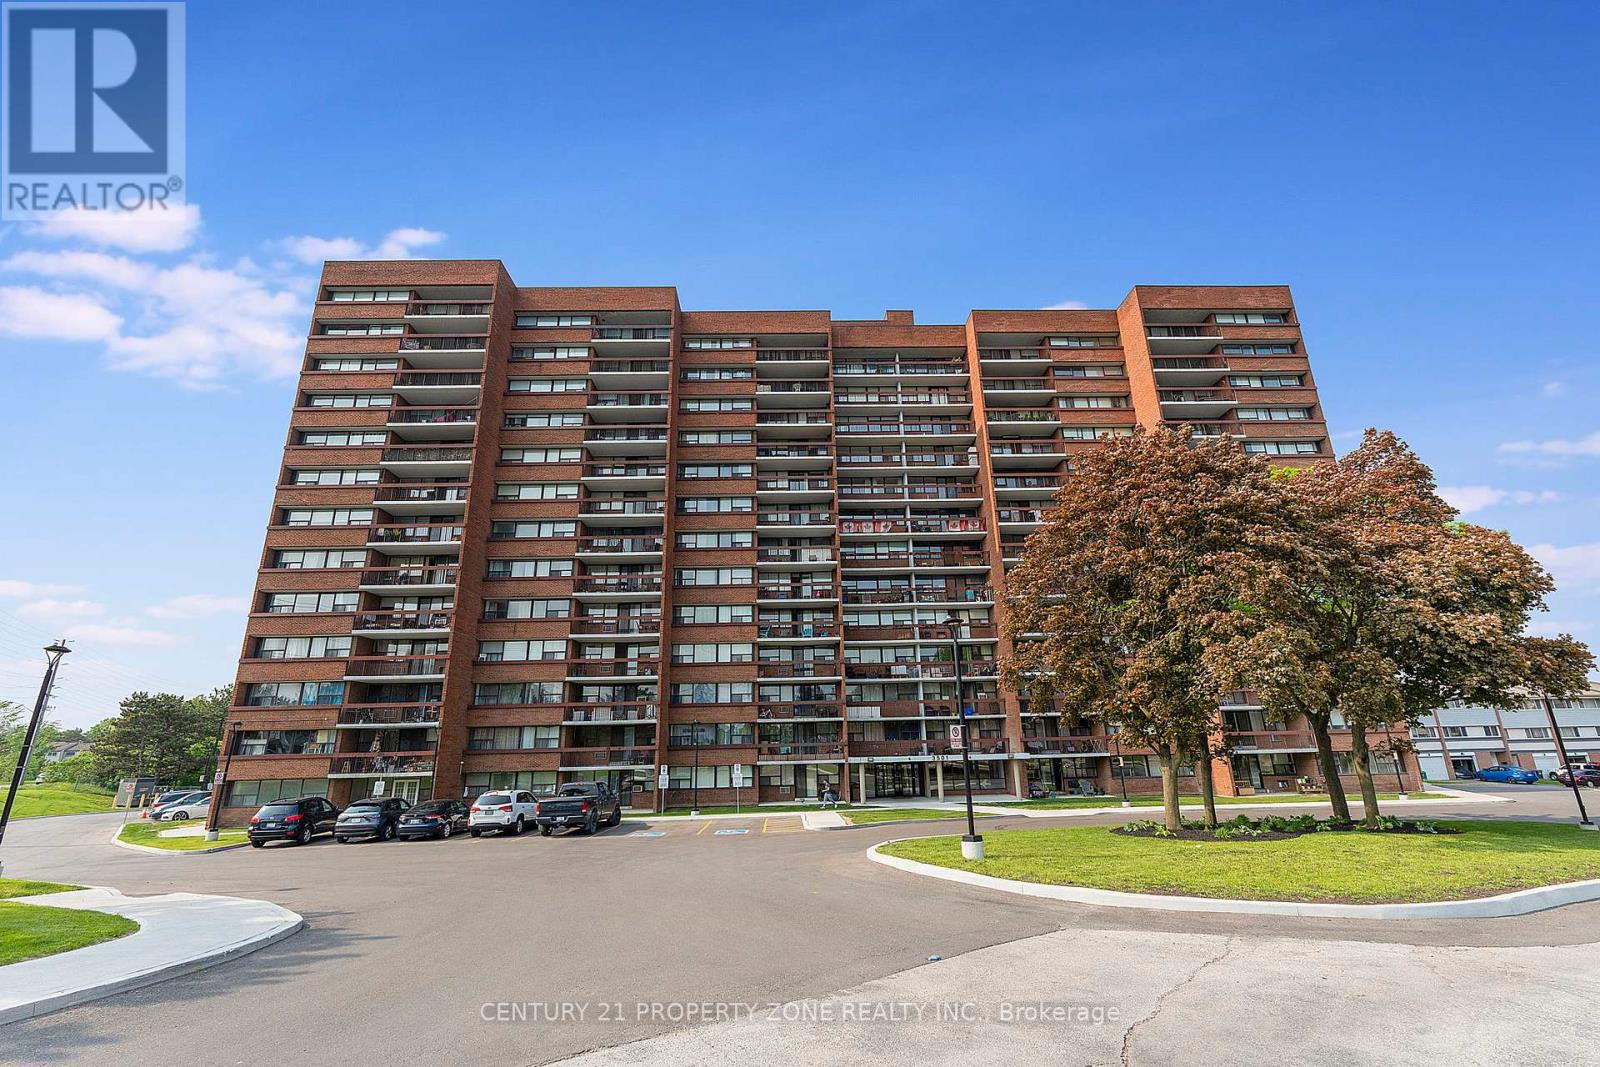
RARELY OFFERED CORNER UNIT SPACIOUS 895 SQ.FT, ONE OF THE BEST LAYOUTS WITH LOTS OF SUNLIGHT AND BRIGHT WITH 2 BED 2 FULL WASHROOMS.GREAT CONDO FOR SINGLES, YOUNG FAMILY DOWNSIZING OR INVESTORS! $$$SPENT ON UPGRADES: FRESHLY PAINTED, NEW WALKIN CLOSET WITH UPGRADED STORAGE SHELVING.NEW WINDOW BLINDS IN ALL ROOMS.NEWLY INSTALLED LUXURY VINYL FLOORING IN BEDROOMS, NEW THERMOSTAT, SMART LIGHT SWITCHES (WORKS WITH ALEXA & OTHER APPS) NO CARPET IN THE HOUSE.EV CHARGING ENABLED BUILDING AMAZING LOCATION WITH HIGH RANKING SCHOOLS ZONE JOHN FRASER, GONZAGA, CREDIT VALLEY SCHOOLS IN WALKING DISTANCE.CLOSE TO CREDIT VALLEY HOSPITAL, ERIN MILL TOWN CENTRE, SHOPPERS DRUG MART, IQBAL FOODS, MAJOR PUBLIC TRANSPORTATION HWY 403,QEW AND GO STATION AND ALL OTHER AMENITIES. ALL UTILITY INCLUDED IN THE NANCE. UNIT COMES WITH 1 PARKING AND LARGE SIZE LOCKER ROOM.CONDO AMENITIES INCLUDE INDOOR HEATED POOL WITH JACUZZI, SAUNA, NEWLY UPGRADED EXERCISE ROOMS, PARTY ROOMS, BILLIARD TABLES, OUTDOOR TERRACE WITH BBQ (id:63381)
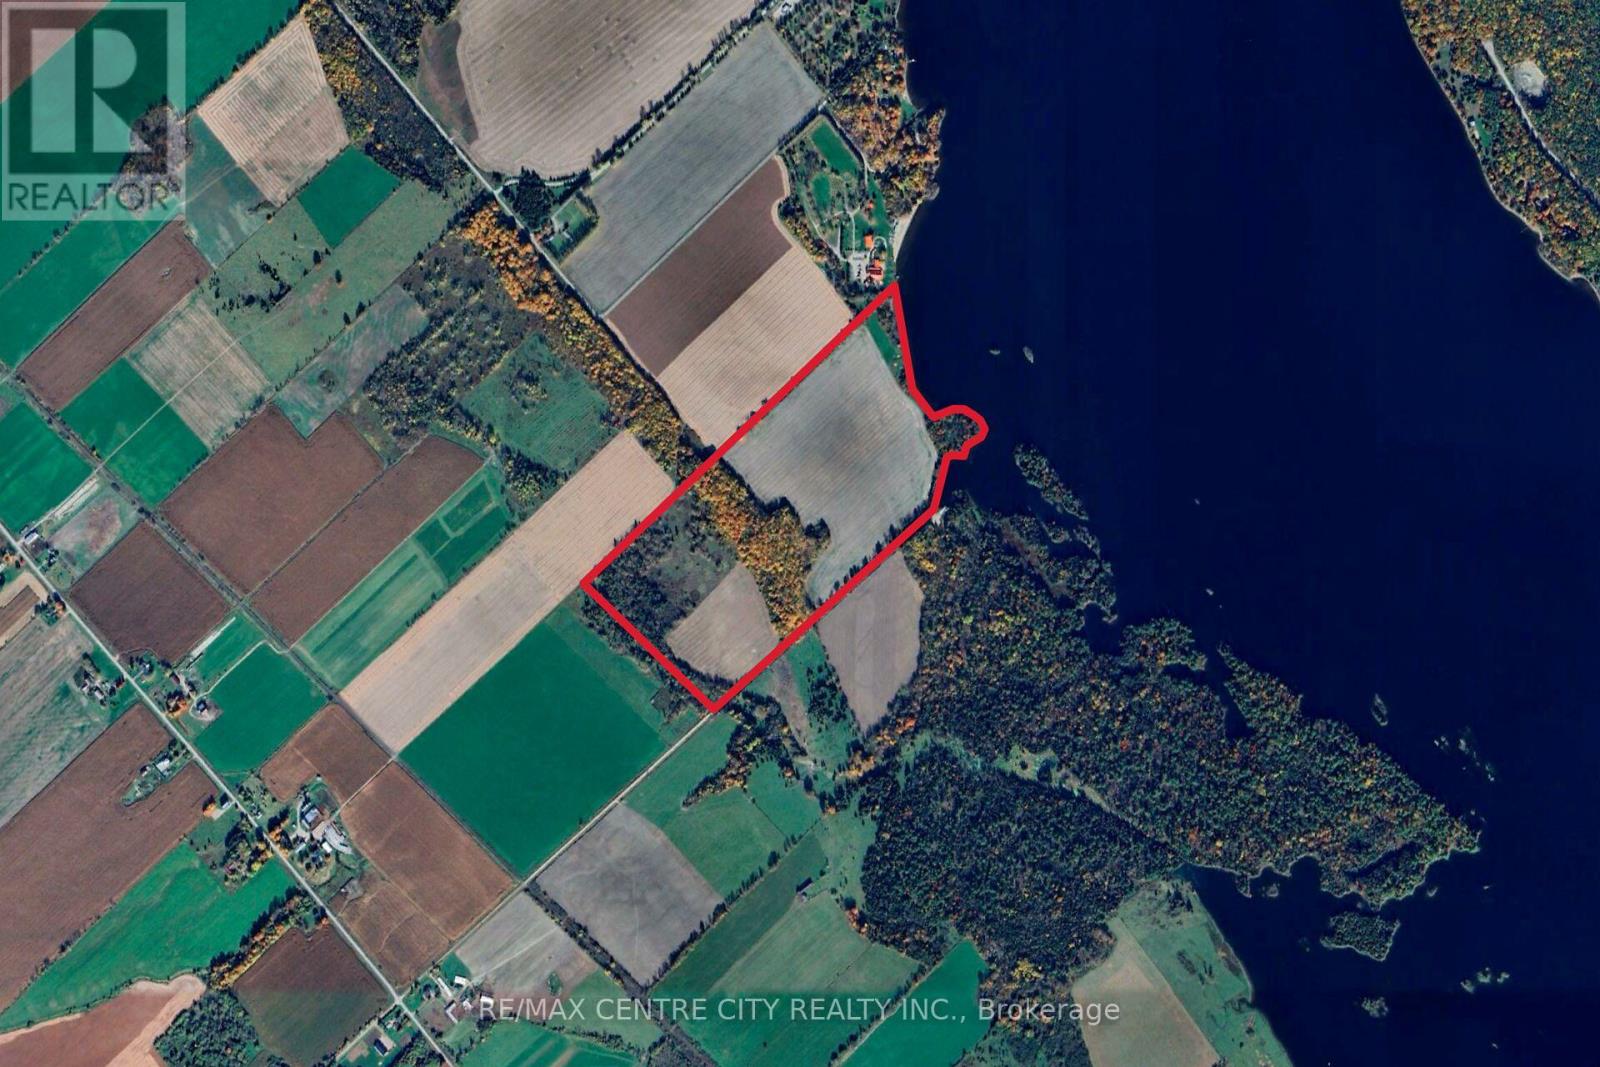
With over 2200' frontage on the Ottawa river, 54 cultivated acres and over 10 acres of hardwood bush this 92.75 acre parcel has many potential uses. Located just 12 minutes from Highway 17 and 15 min from the town of Cobden, this property offers great access. The cultivated acres are made up of a productive St Rosalie & Renfrew Clay, and are currently rented to a local farmer. The bush has a nice variety of hardwood trees which are set along a ridge. The river frontage has several nice spots to build a house, cottage or seasonal accommodation. Properties like this don't come to the market often, come see it for yourself! (id:63381)
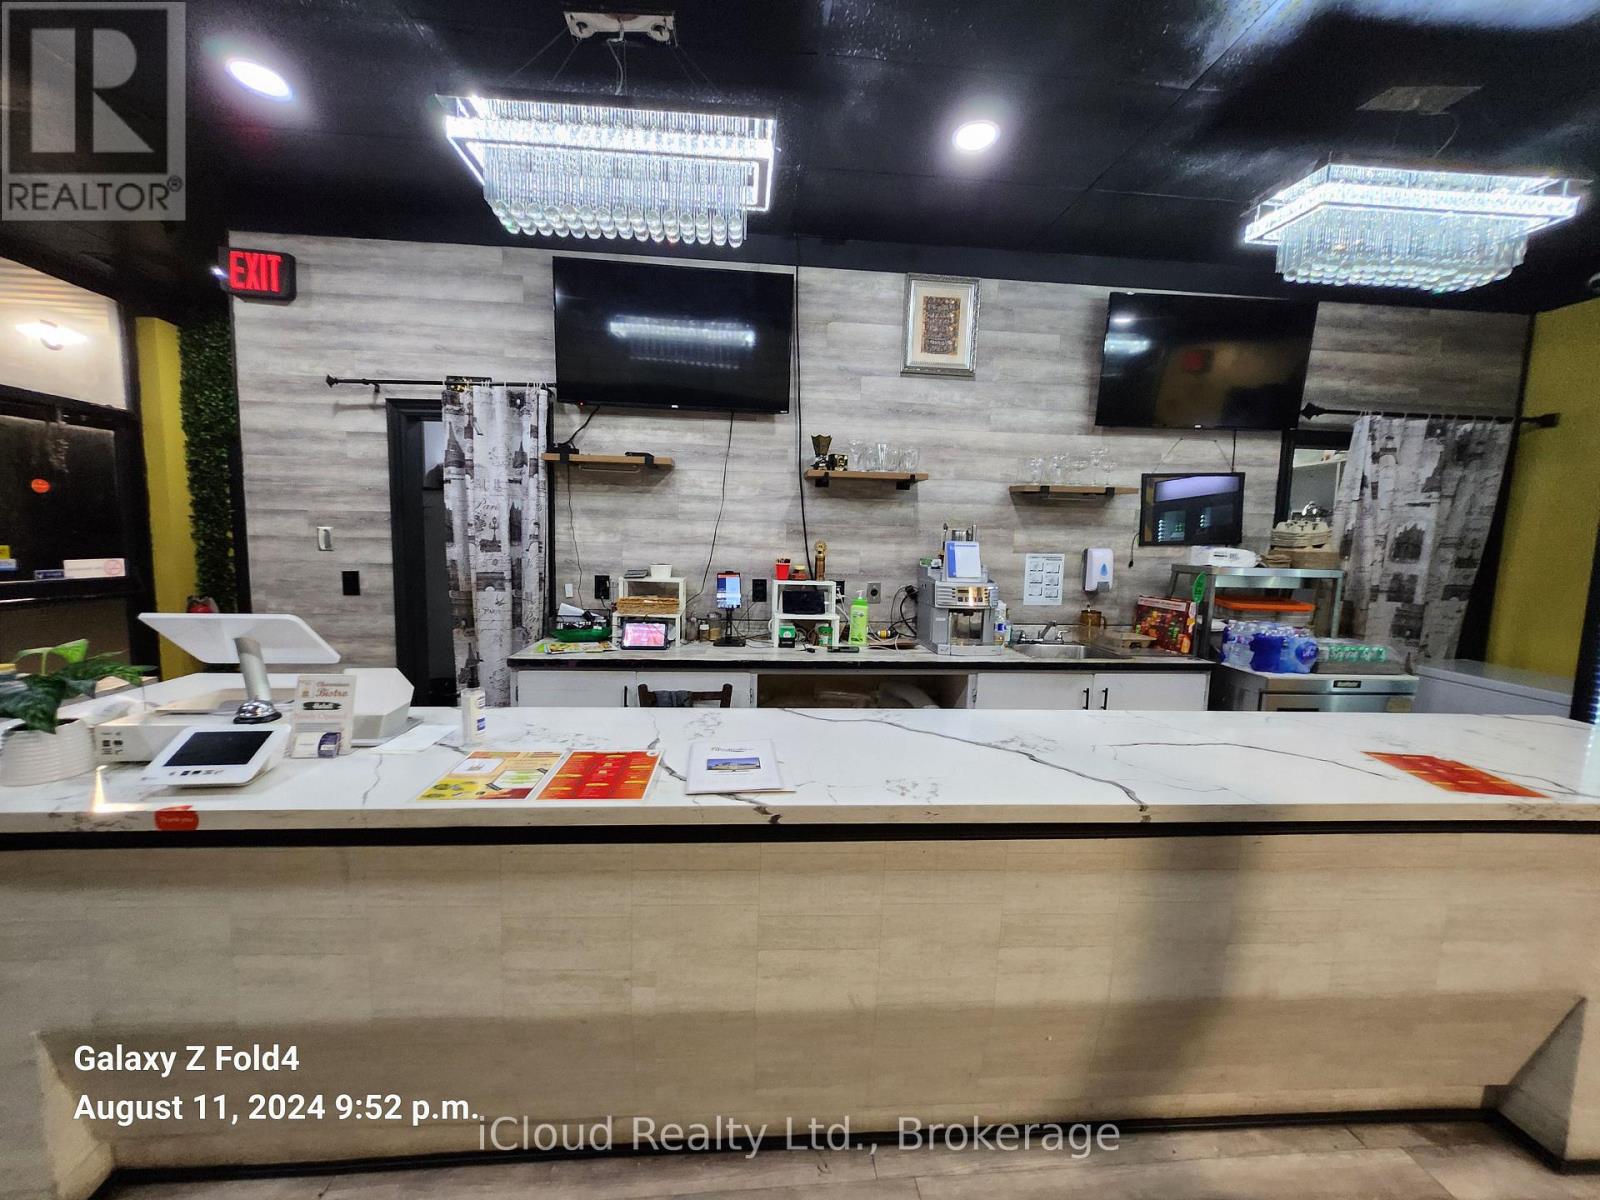
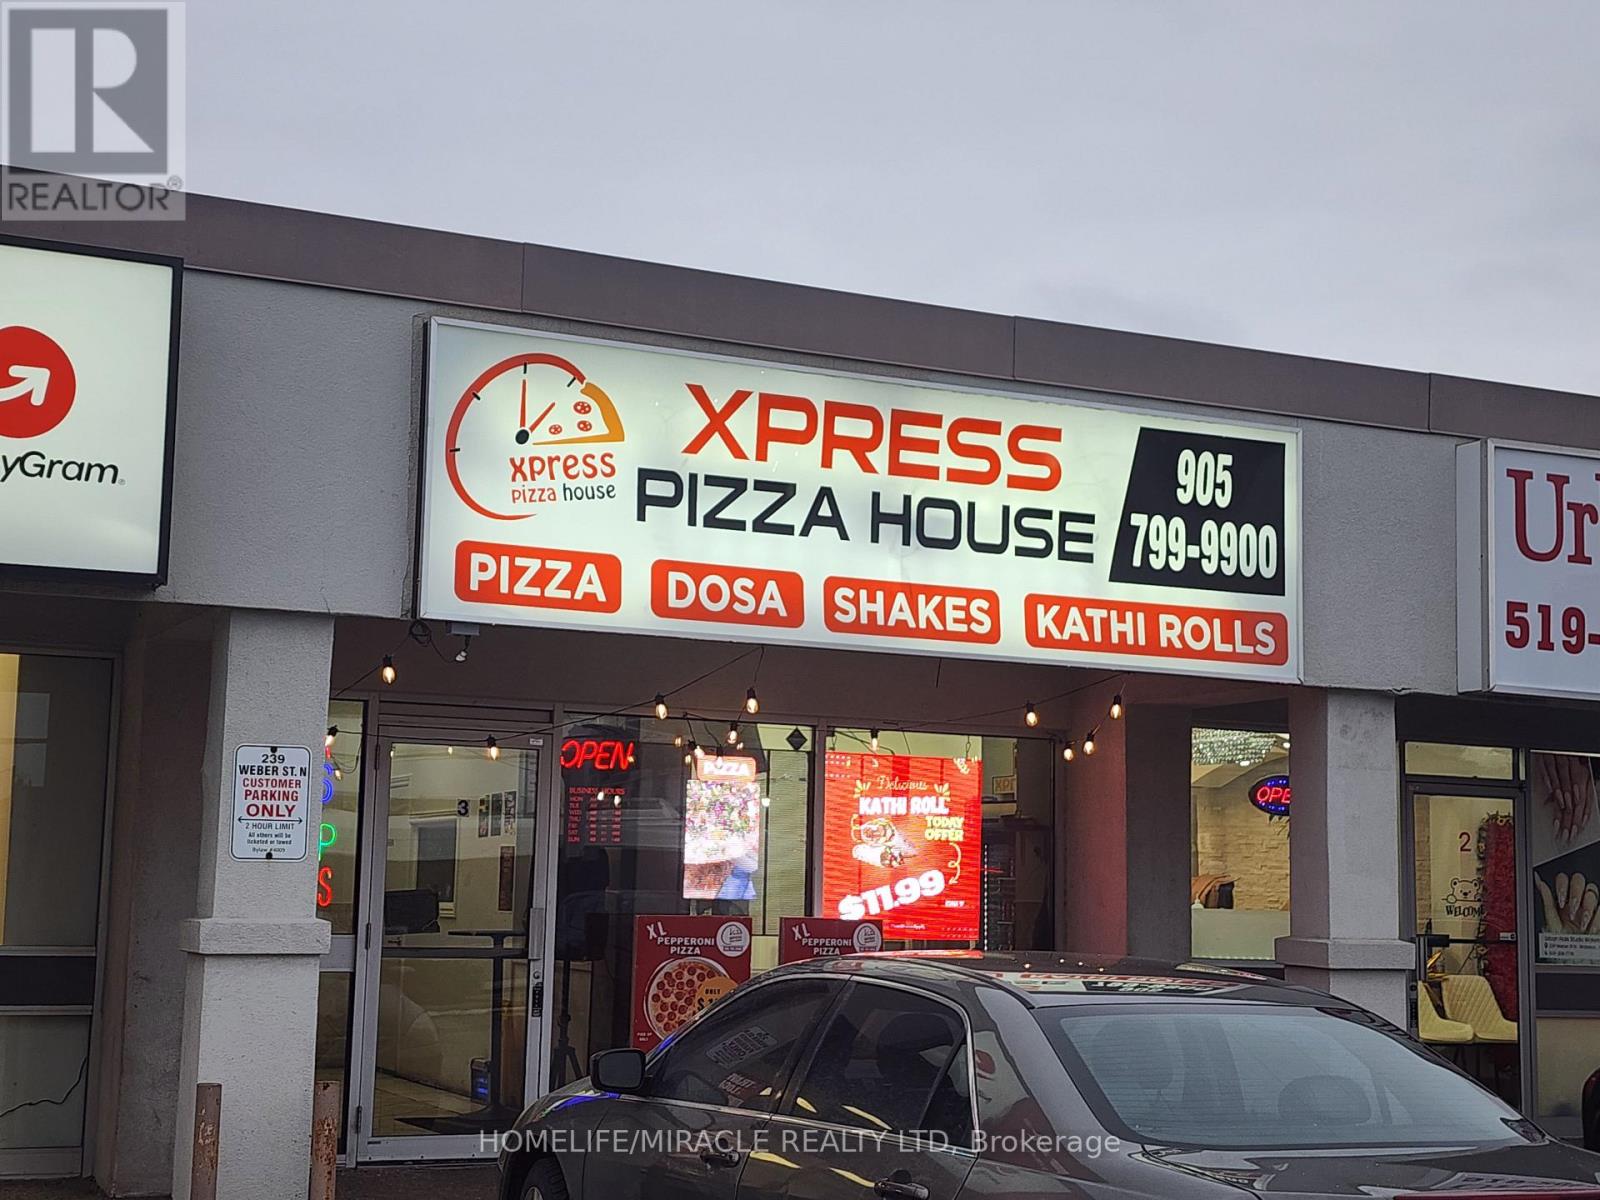
This flexible food business in waterloo is a great opportunity for operators looking to bring their own concept Under One Roof. Pizza, Dosa, Shakes And Kathi Roll and Restaurant with siting capacity of 12 plus . Turn Key Operation, Be Your Own Boss Today, Step Right Into An Established Location. Premium Location... Next To Conestoga College and two universities . The Sale Includes A Fully Equipped Commercial Kitchen And All The Chattels & Equipment Required To Continue The Business. High Visibility With Ample Parking. Sales: Approx. $22,000 to $25,000.Lease Term: TILL 2031 NO FRANCHISE. VTB is also available. Great exposure and steady foot traffic make this a fantastic investment. Don't miss out on this chance to be your own boss! (id:63381)
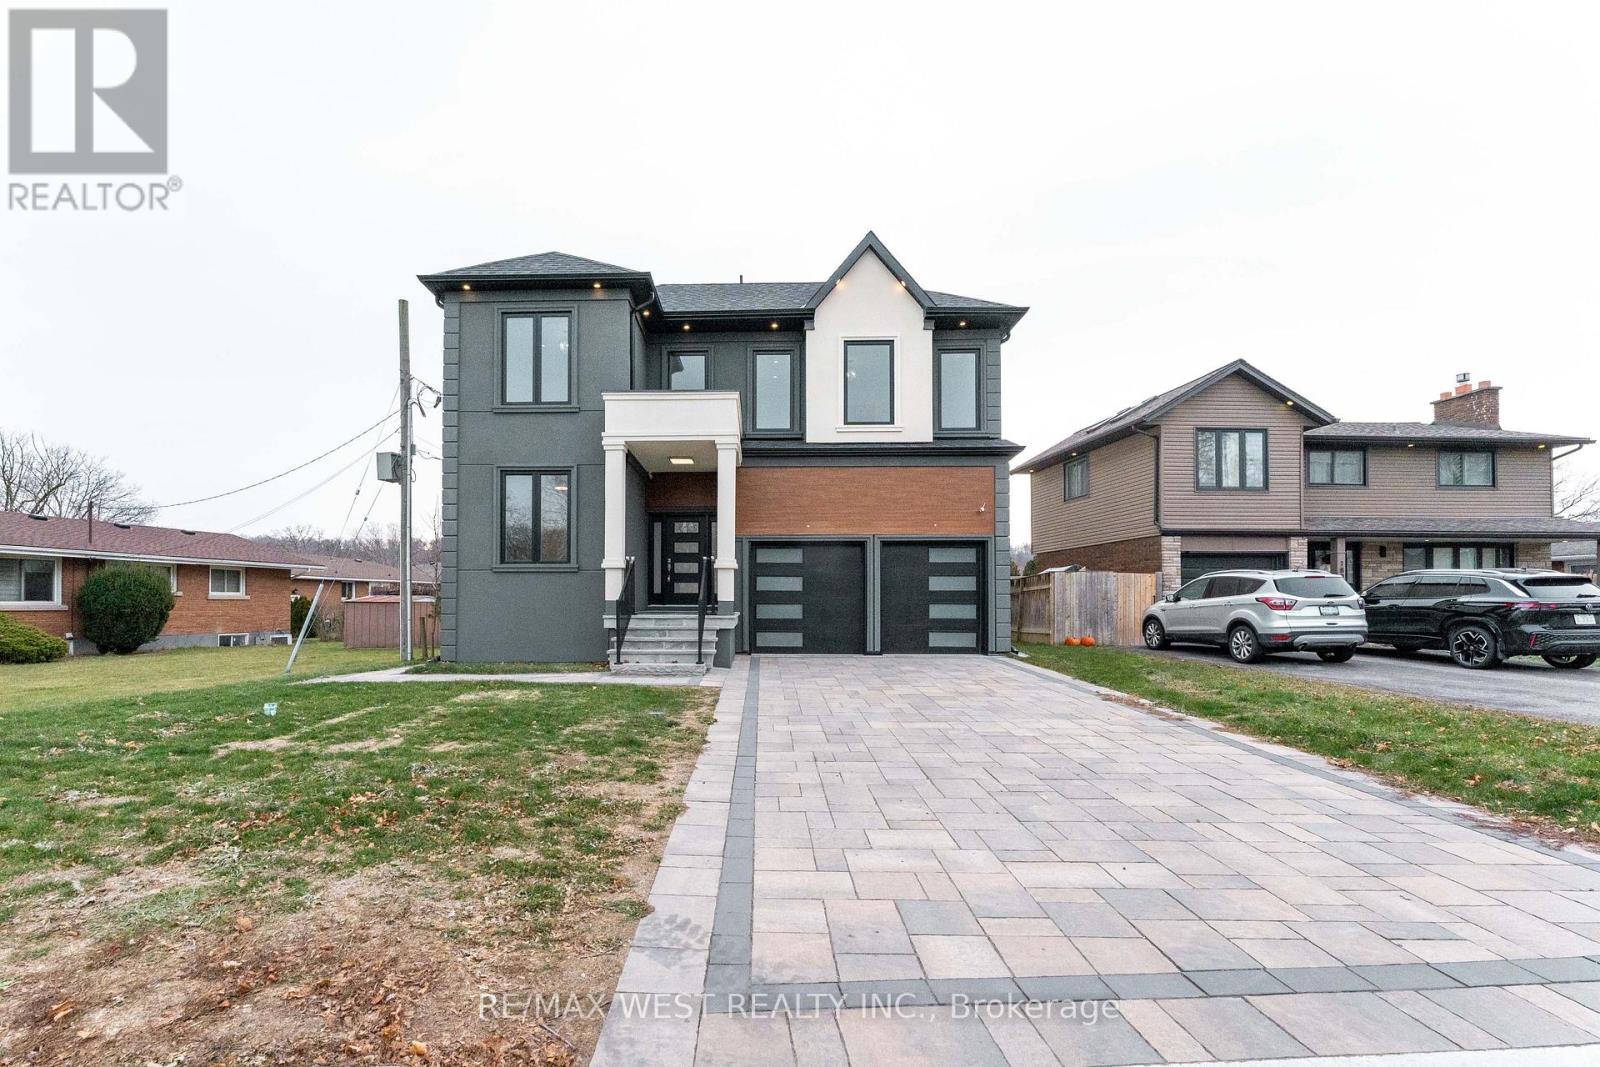
Brand new custom-built 4+2 bedrooms 5 Bathrooms home offering approximately 5,000 sq. ft. of exceptional living space, backed by Tarion Warranty. Located in one of St. Catharines' most desirable ravine neighbourhoods, this luxury residence combines modern design with thoughtful functionality. Featuring 10-ft ceilings on the main floor and 9 feet second floor , this carpet-free home boasts premium hardwood flooring throughout. Modern Kitchen with Quartz Countertop and high quality appliances. The open concept layout is enhanced by extra wide hallways, a fireplace, office, and two skylights on the second floor. Main floor large hallway can be used extra living space / breakfast area. The primary bedroom includes a walk-in closet with custom organizers. The second bedroom offers its own ensuite and walk-in closet, ideal as a second primary or guest suite. The third bedroom also features a walk-in closet with organizers. Double-door closets in bedrooms provide ample storage. Designed for ultimate comfort, the home includes two separate furnaces with independent temperature control for the basement/main floor, and second floor. The basement offers a separate builder entrance, 2 additional bedrooms large recreational room, rough-in kitchen, separate laundry room, and sump pump perfect for in-law or income potential. Walk-out to deck for your relaxing. Long driveway accommodating up to 4 vehicles. Second-floor hallway with skylights suitable as a study room or additional living space. Laundry room with custom organizers and pantry-A rare opportunity to own a luxury custom home in a premium location. (id:63381)
Charming 2-Bedroom Condo with Stunning Views! Welcome to this beautifully maintained 2-bedroom, 1-bathroom condo, offering over 800 sq. ft. of bright and inviting living space where natural light floods the home, while the stunning views provide a peaceful backdrop. This well-maintained building includes all utilities in the monthly fees for stress-free living. Additional perks include Rare 2 underground parking spot and a locker for extra convenience. Ideally located in the Erin Mills community of south-central Mississauga, close to transit, shopping, and dining, this move-in-ready home is perfect for first-time buyers, downsizers, or investors. (id:63381)
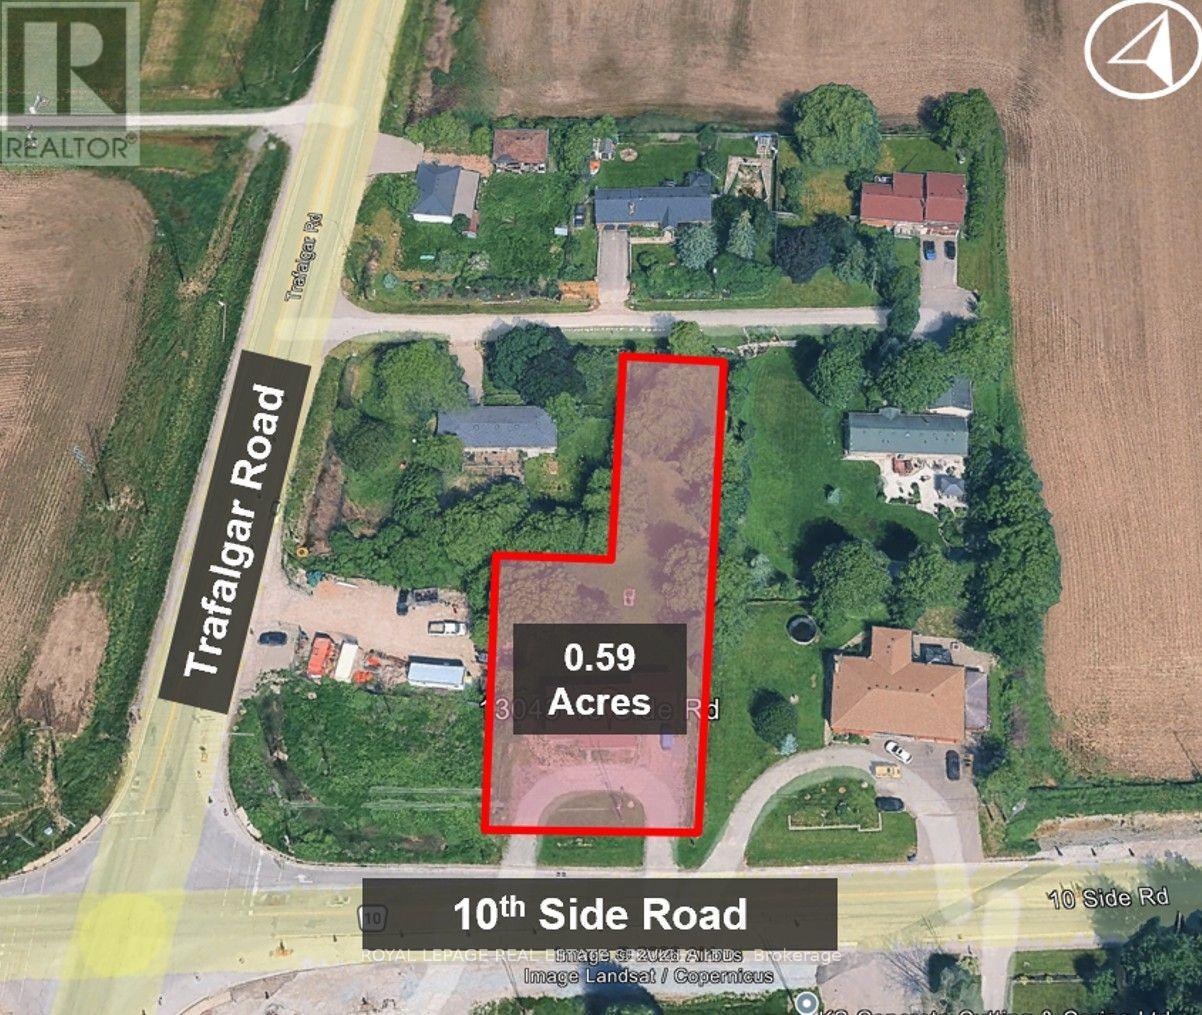
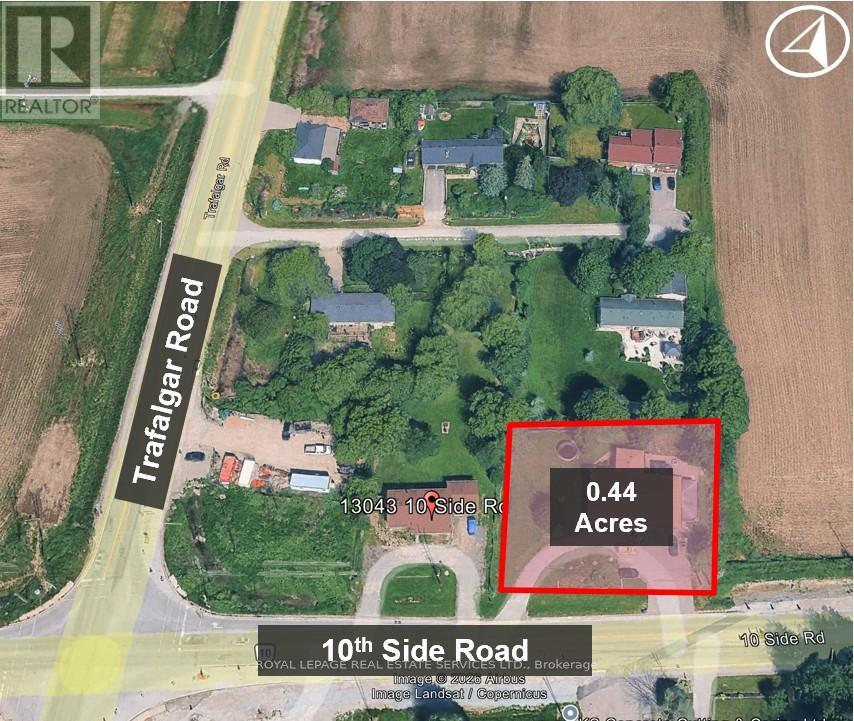
Vision Georgetown Gateway Assembly -- Scale: 1.05 acres with adjacent property to the west also for sale -- Designation is Mixed-Use Gateway Area - (Vision Georgetown Secondary Plan). Supports a projected 19,000 + new residents within Vision Georgetown Secondary Plan. Development Potential: The "Gateway" policy framework mandates medium-density built forms - Residential: Mid-rise (up to 6 storeys), stacked/back-to-back townhomes -- Seniors Housing: High-suitability for Retirement and Assisted Living with New Hospital planned on Trafalgar Rd 1.3 kms south -- Commercial: High-traffic retail and professional office hubs -- Current Status: Preliminary infrastructure clearing is underway by major builders to the north -- Corner Integration: Halton Region is expected to sell corner parcel (0.56 acres at Trafalgar & 10th) once road widening is completed - projected late 2028/2029. Acquiring the subject assembly positions a developer for corner-lot dominance. (id:63381)
Vision Georgetown Gateway Assembly -- Scale: 1.05 acres with adjacent property to the west also for sale -- Designation is Mixed-Use Gateway Area - (Vision Georgetown Secondary Plan). Supports a projected 19,000 + new residents within Vision Georgetown Secondary Plan. Development Potential: The "Gateway" policy framework mandates medium-density built forms - Residential: Mid-rise (up to 6 storeys), stacked/back-to-back townhomes -- Seniors Housing: High-suitability for Retirement and Assisted Living with New Hospital planned on Trafalgar Rd 1.3 kms south -- Commercial: High-traffic retail and professional office hubs -- Current Status: Preliminary infrastructure clearing is underway by major builders to the north -- Corner Integration: Halton Region is expected to sell corner parcel (0.56 acres at Trafalgar & 10th) once road widening is completed - projected late 2028/2029. Acquiring the subject assembly positions a developer for corner-lot dominance. (id:63381)
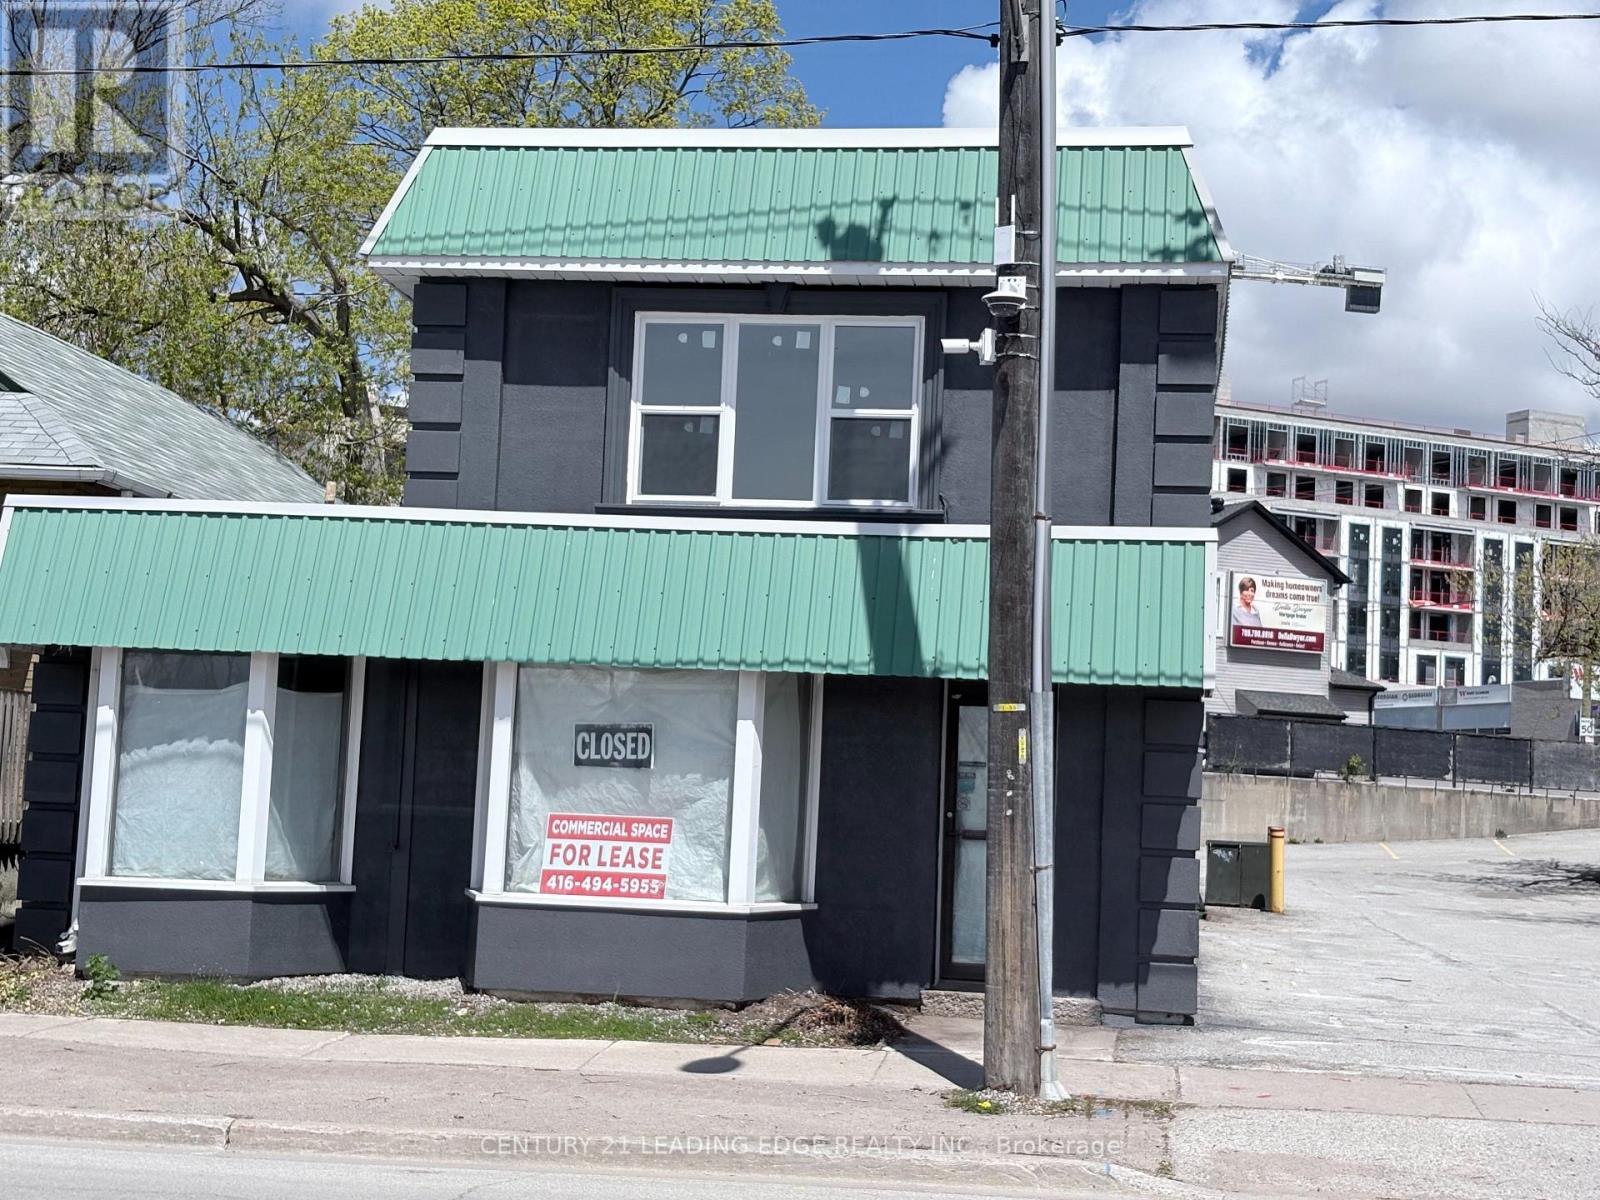
Prime Commercial + Residential Sale Opportunity in Downtown Barrie. 10 Ross Street, 1st floor: A highly sought-after commercial space on the first floor of a well-located two-story building in the heart of Barrie. This versatile space is ideal for various business types, including restaurants, retail, or office use, and offers the flexibility to meet your specific needs. 2nd floor: Large 2 Bedroom Apartment. Spacious and adaptable layout suitable for a restaurant or other commercial ventures, along with a residential space. Prime downtown location, offering high visibility and foot traffic. Roof construction completed at the end of 2025 (10-year warranty). Ample parking and easy access for customers. (id:63381)
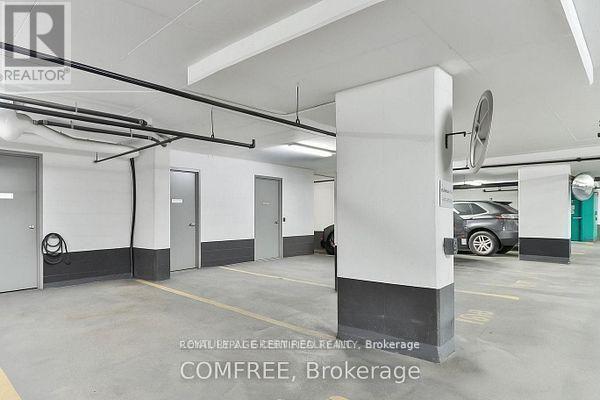
Convenient Parking & Storage Locker Combination Available In Garrison Point. Private Locker Has Steel Door, Concrete Interior, & Ventilation. Accessible Directly In Front Of Parking Space. Suite Ownership Required In 30 Or 50 Ordnance Street For Purchase. Average Rent Is $300.00. Purchase Includes 1 x Garage Fob & Provides Access To Building & Storage Locker. Must Be Purchased Together, & Unable To Be Sold Separately. (id:63381)
Location Location, This executive residence features 3 bedrooms, 2 bathrooms, a private garage, dedicated driveway, separate entrance in Mature Residential Complex. Inside, the home showcases extra clean, newly painted and functional space with new hardwood flooring throughout the main floor, staircases and 2nd floor, LED pot lights throughout, Kitchen and Lower level with new vinyl flooring, creating a bright and modern atmosphere. The main living space is designed for both relaxation and entertaining, highlighted by a cozy wood-burning fireplace and a walkout balcony perfect for BBQ or hosting guests. The modern eat-in kitchen offers generous space, ample cabinetry, and a practical layout for everyday living. From the kitchen, step out to another balcony, ideal for morning coffee or breath of fresh air. Upstairs, the primary bedroom features impressive vaulted ceilings and a walk-in closet. Two additional bedrooms with vaulted ceilings are well-sized with natural light and closet space, ideal for children, guests, or a home office. The lower level offers exceptional flexibility with an additional living area, a second wood-burning fireplace and a separate entrance, ideal for an in-law suite or extended family, with walk-out access to the backyard. Outdoor living is equally impressive with a low-maintenance fenced yard featuring a patio, creating a private space perfect for entertaining, dining, and relaxing. Residents also enjoy access to a heated outdoor swimming pool staffed throughout the summer. Short walk to Leslie station, One minute drive to 401, easy access to IKEA, Canadian Tire, Starbucks, and upscale shopping at Bayview Village & Fairview Mall. Abundant access to parklands and the Don River, North York General Hospital within short walking distance. Maintenance fee provide exceptional value, it covers Rogers TV & Internet, water, windows, doors, fascia, roofing, landscaping/snow removal-ensuring a worry-free lifestyle. Ready to Move In. (id:63381)
Contains information related to marketing campaigns of the user. These are shared with Google AdWords / Google Ads when the Google Ads and Google Analytics accounts are linked together.
90 days
__utma
ID used to identify users and sessions
2 years after last activity
__utmt
Used to monitor number of Google Analytics server requests
10 minutes
__utmb
Used to distinguish new sessions and visits. This cookie is set when the GA.js javascript library is loaded and there is no existing __utmb cookie. The cookie is updated every time data is sent to the Google Analytics server.
30 minutes after last activity
__utmc
Used only with old Urchin versions of Google Analytics and not with GA.js. Was used to distinguish between new sessions and visits at the end of a session.
End of session (browser)
__utmz
Contains information about the traffic source or campaign that directed user to the website. The cookie is set when the GA.js javascript is loaded and updated when data is sent to the Google Anaytics server
6 months after last activity
__utmv
Contains custom information set by the web developer via the _setCustomVar method in Google Analytics. This cookie is updated every time new data is sent to the Google Analytics server.
2 years after last activity
__utmx
Used to determine whether a user is included in an A / B or Multivariate test.
18 months
_ga
ID used to identify users
2 years
_gali
Used by Google Analytics to determine which links on a page are being clicked
30 seconds
_ga_
ID used to identify users
2 years
_gid
ID used to identify users for 24 hours after last activity
24 hours
_gat
Used to monitor number of Google Analytics server requests when using Google Tag Manager
1 minute
Marketing cookies are used to follow visitors to websites. The intention is to show ads that are relevant and engaging to the individual user.
Facebook Pixel is a web analytics service that tracks and reports website traffic.