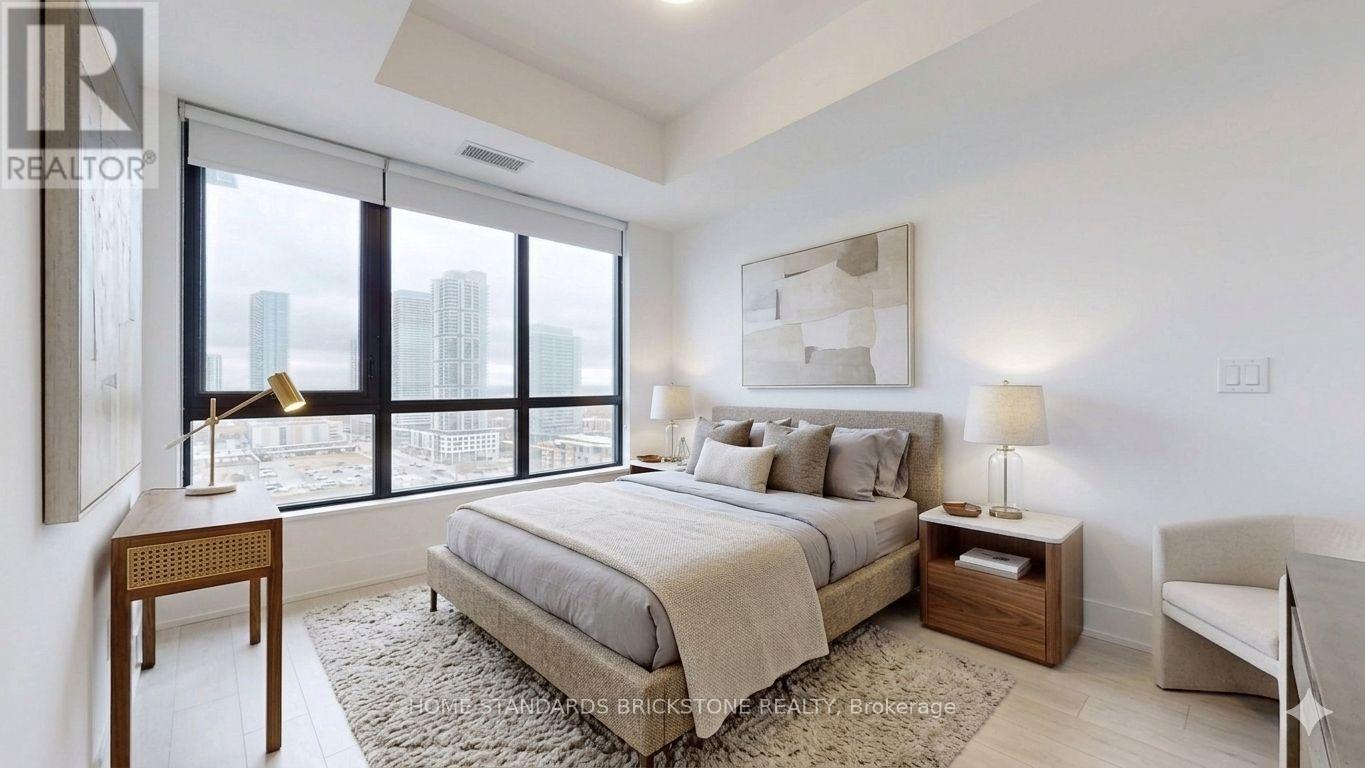
Experience elevated urban living in this sophisticated 1-bedroom plus den with a door(could be used as a 2nd bedroom), perfectly positioned in the heart of the Vaughan Metropolitan Centre. Meticulously designed interior and exterior space, this 2-bathroom unit with unobstructed view is defined by floor-to-ceiling windows that frame expansive, panoramic views. The open-concept layout features a modern chef-inspired kitchen, granite countertops, and premium laminate flooring throughout. This condo offers a quiet retreat within a high-energy transit hub, just steps from the VMC Subway, York University, and immediate highway access (400/407/hwy7). Residents enjoy 24-hour concierge service and an elite suite of amenities including an indoor pool, fitness center, yoga studio, and a rooftop BBQ terrace. Complete with one underground parking space and a private locker, this is a turnkey opportunity for the discerning professional seeking a residence that balances luxury with unparalleled connectivity. *Virtually staged photos have been included to illustrate the potential of the space.* (id:63381)
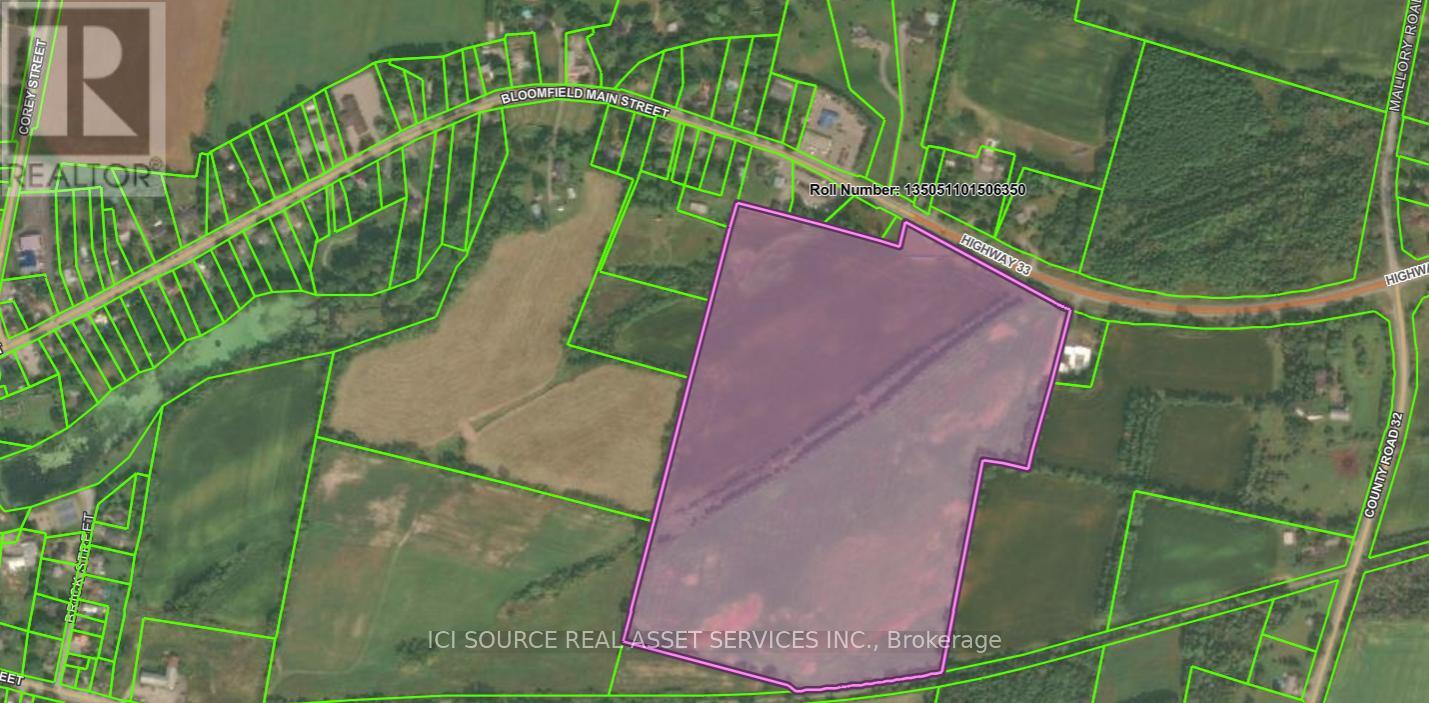
49 Acre Agricultural Farm Abutting Village Of Bloomfield. Workable Fields, Site For New Custom Home. Prime Parcel For A New Custom Home or bank for future development; Property abuts Urban Centre / Village Residential zone. The farm land is currently rented, Revenue Generating Solar Panels. Property Being Sold 'As Is' Without Representation Or Warranty. Buyer To Do Due Diligence On Zoning, Assessment, Permitted Use. NO Vendor financing is available. *For Additional Property Details Click The Brochure Icon Below* (id:63381)
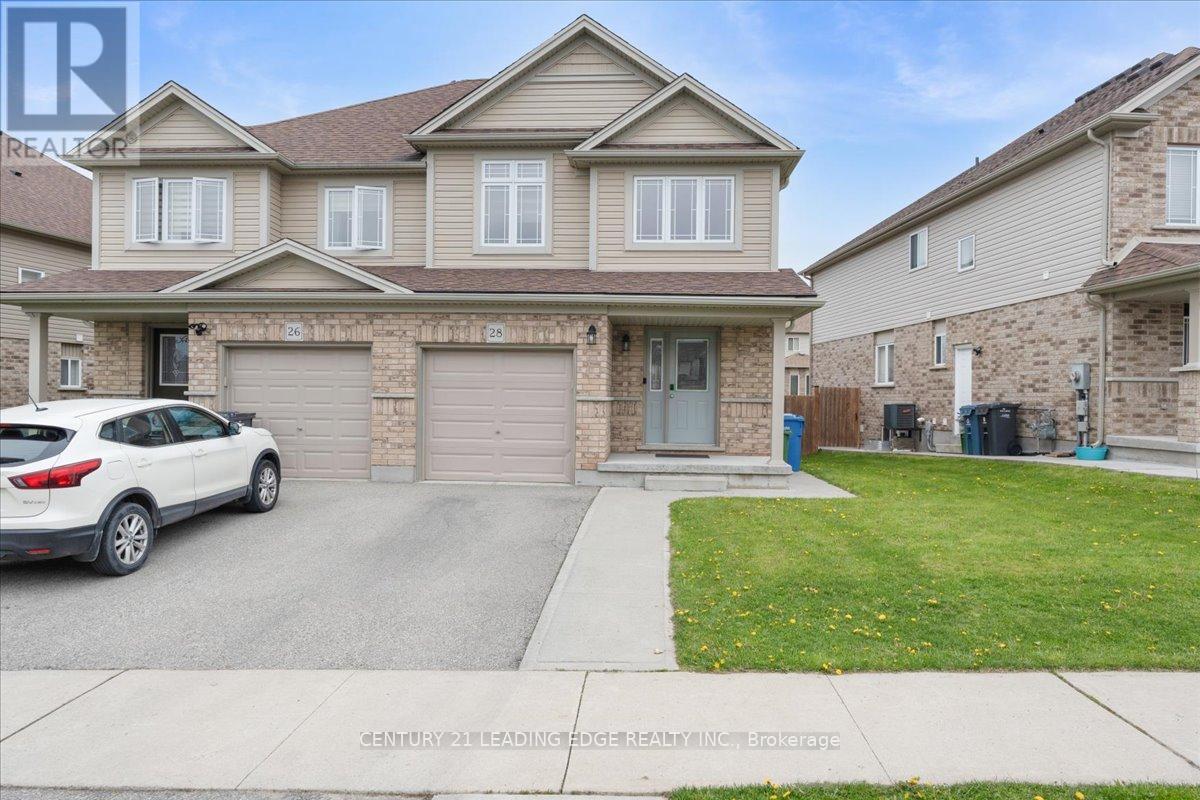
Great Locatin, Welcome to this beautifully maintained semi-detached home in a highly desirable family-friendly neighbourhood of Guelph! Featuring 3 spacious bedrooms and 4 bathrooms, this bright and inviting property is in true move-in ready condition. The functional layout offers comfortable living spaces perfect for families, first-time buyers, or investors alike. The finished basement adds extra versatility with 2 additional rooms and a full bathroom ideal for extended family, guests, a home office, or recreation space. Conveniently located just minutes from Costco Wholesale, Zehrs, banks, shopping centres, parks, and excellent schools, this home offers the perfect blend of comfort and convenience. Enjoy easy access to everyday amenities while living in a welcoming community ideal for growing families. (id:63381)
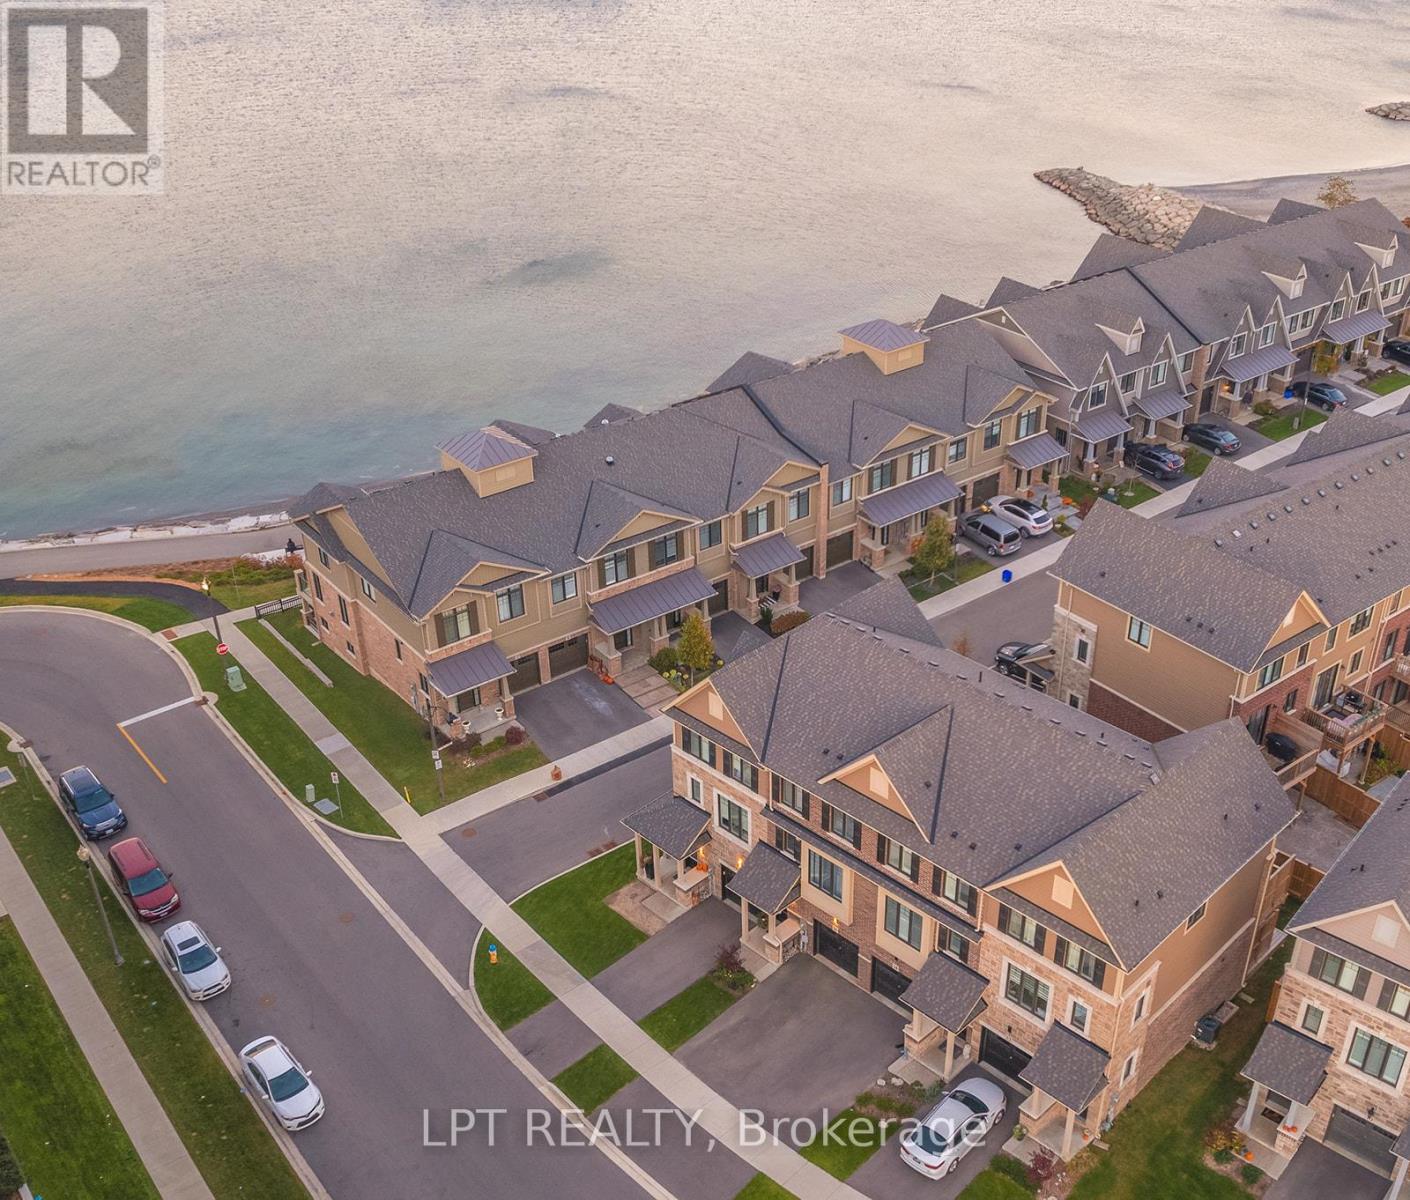
Welcome to 16 Place Polonaise Drive, the pinnacle of lakeside living. One of the few freehold townhomes with no fees in this community, ideally located in Grimsby on the Lake. This luxurious home offers 3 bedrooms and 2.5 bathrooms, with over 1,700 sq. ft. of thoughtfully designed living space. The main floor features a spacious family room, perfect for entertaining, with a walkout deck to your fenced backyard. The professionally designed kitchen boasts a waterfall island, stainless steel appliances, quartz countertops and backsplash and a walkout to a balcony ideal for outdoor entertaining and BBQs on summer days. A large open-concept living room and hardwood stairs complete the main level. Upstairs, the bedroom level includes a primary suite with a walk-in closet and a 3-piece ensuite, along with two additional bedrooms and a convenient upper-level laundry. The basement offers excellent potential to be finished to suit your needs. This property has been upgraded with central vacuum, wainscoting, California shutters, and a smart home security system, offering added comfort, style and peace of mind. Enjoy an unmatched lifestyle with sunrise and sunset strolls along the lake, located directly along the waterfront trail with sandy beaches. Just steps away from a children's playground, downtown Grimsby on the Lake, boutique shops, cafés, five-star restaurants, and local VQA vineyards. Minutes from the QEW, close to the Bruce Trail, Costco, Superstore, and schools. (id:63381)
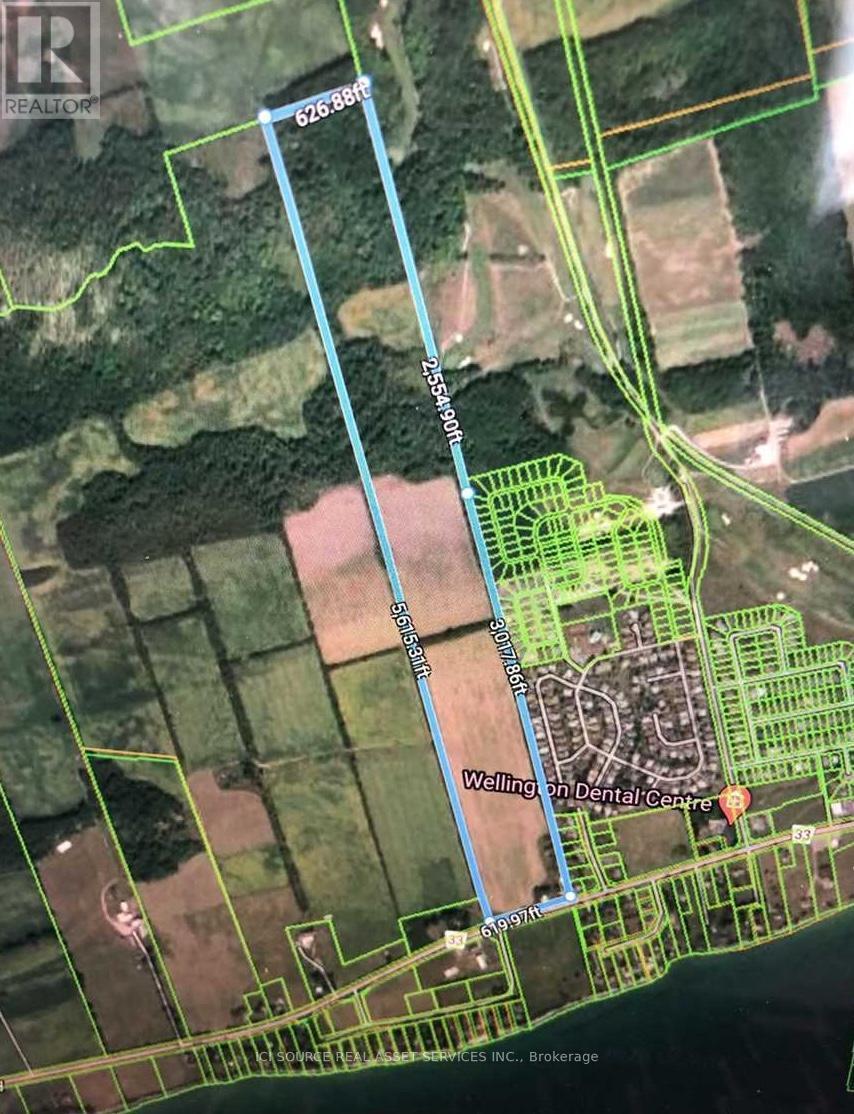
80 Acre Agricultural Farm Abutting Village Of Wellington. Workable Fields, Woodland, Seasonal Pond & Stream. Site For New Custom Home With Lake Ontario across the street. Prime Parcel For A New Custom Home or bank for future development, it is across the street from proposed development; Property abuts Urban Centre / Village Residential zone and a subdivision and golf course. The farm land is currently rented, there is a rentable Workshop. Property Being Sold 'As Is' Without Representation Or Warranty. Buyer To Do Due Diligence On Zoning, Assessment, Permitted Use. NO Vendor financing is available. *For Additional Property Details Click The Brochure Icon Below* (id:63381)
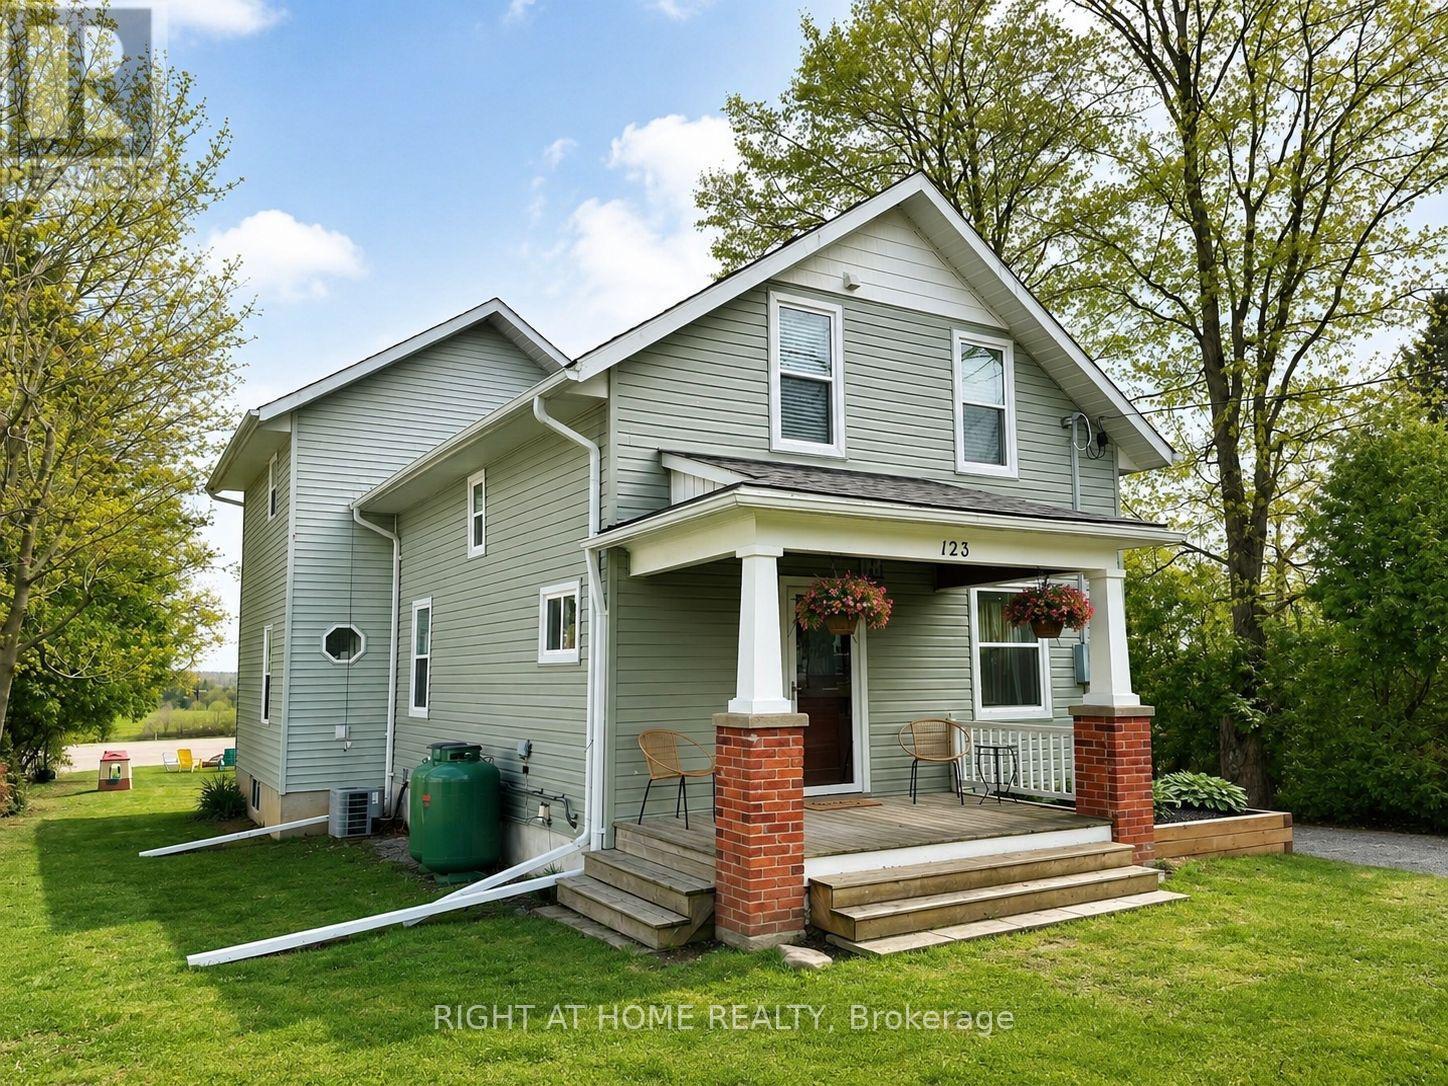
Welcome to your TURN KEY dream retreat in the heart of Kawarthas! Nestled in the charming community of Woodville, this beautifully updated farm-style home blends timeless character with modern upgrades. Step inside to find newer installed engineered hardwood throughout, newer baseboards, elegant custom wainscotting, custom kitchen, and a stunning newer staircase that adds a touch of quality craftsmanship to every corner. Unobstructed views of rolling farmland from your windows await, offering peace, and privacy just minutes from outdoor recreation such as golf courses, marinas, and nearby conservation areas. Surrounded by nature and close to everything you need, this home is the perfect balance of rural tranquility and refined living. Roof, Propane Gas Furnace and AC, 2020 (Source prev. Listing) (id:63381)
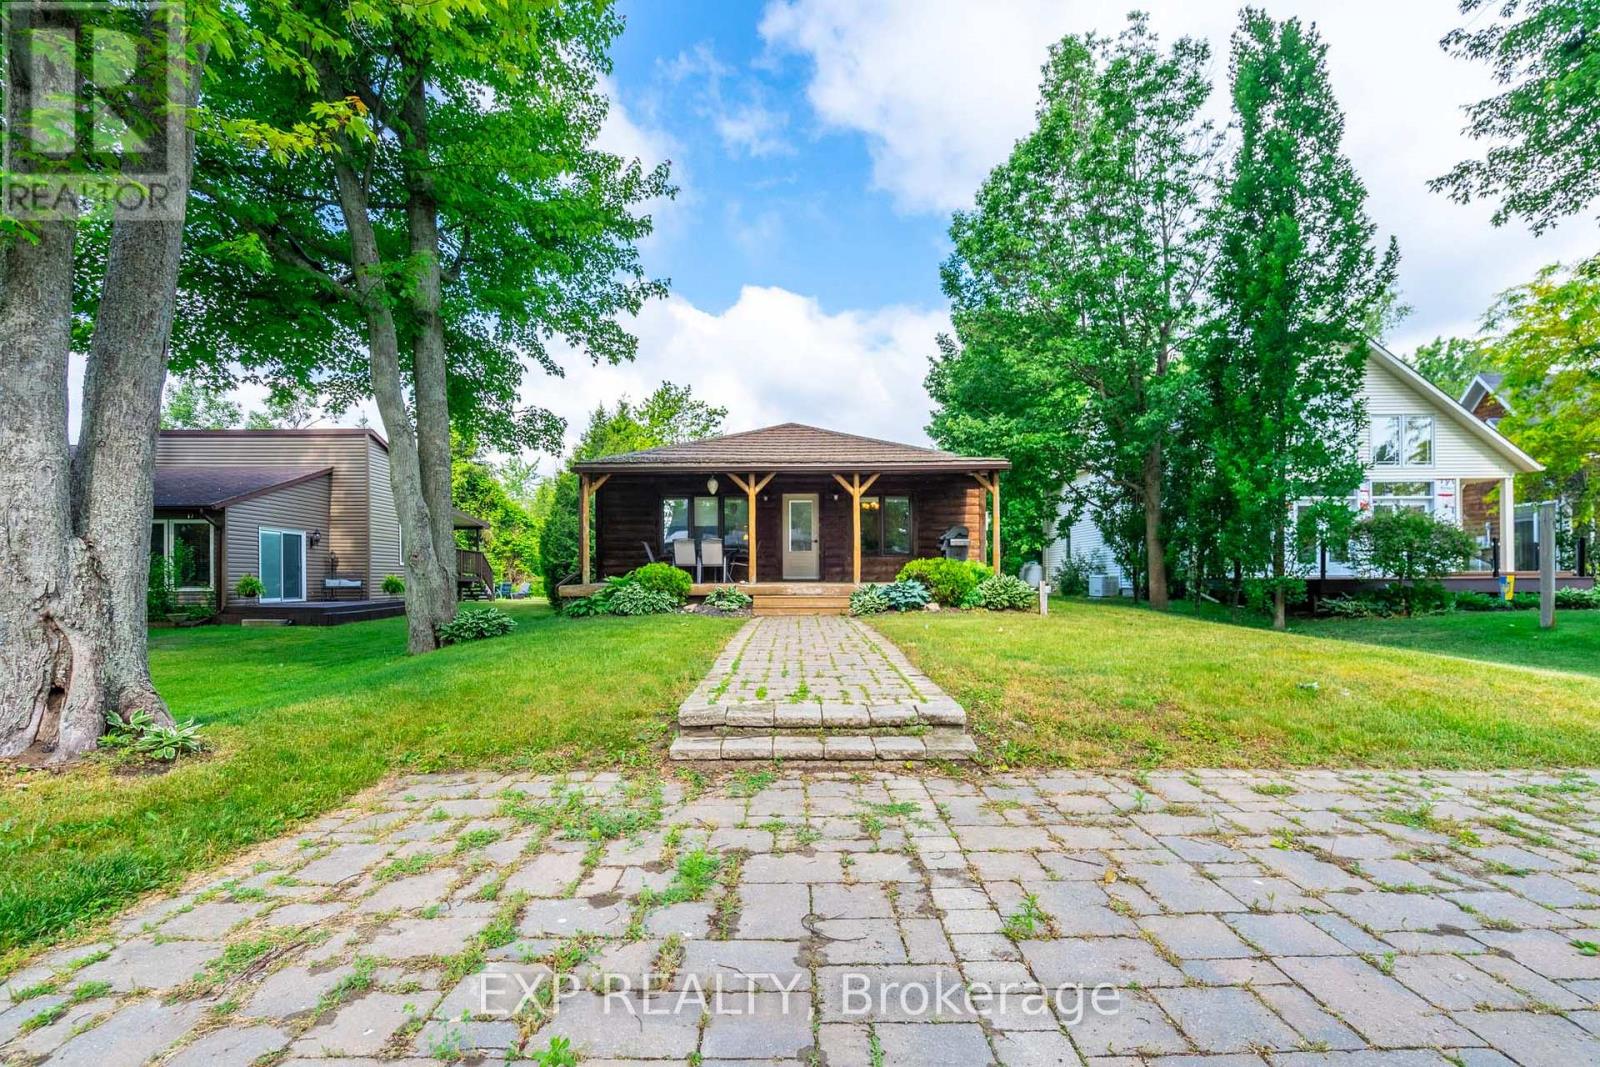
Welcome to 15 Park Lane Crescent, where the relaxed beach lifestyle of Turkey Point meets year-round comfort and charm. This beautifully updated 3-bedroom, 1-bathroom bungalow offers the perfect blend of cozy cottage character and modern convenience - an ideal retreat for families, investors, or anyone looking to escape to a peaceful lakeside community. Tucked away on a quiet cul-de-sac, this fully winterized property is just steps from the beach, main strip, restaurants, playground, marina, and Turkey Point Provincial Park - everything you need for outdoor fun and easy living. With no rear neighbours and backing onto a Conservation area, enjoy the privacy and tranquility that make this home truly special. Inside, you'll find a bright, open-concept layout filled with natural light, luxury vinyl flooring, and neutral tones throughout. The spacious living and dining areas flow seamlessly into a large kitchen featuring custom cabinetry, extended upper cabinets, a coffee station, and an island - perfect for family meals or entertaining. The three generously sized bedrooms provide comfortable accommodations, and the updated 4-piece bathroom adds a fresh, modern touch. In-suite laundry offers added convenience for everyday living. Step outside to unwind on the picturesque covered front porch, or host family and friends in the large backyard, complete with a deck and fire pit for cozy evenings under the stars. The interlock driveway and walkway add curb appeal and provide parking for up to four vehicles. Whether you're looking for a seasonal getaway or a year-round home, 15 Park Lane Crescent is the ultimate beachside escape - combining nature, comfort, and community in one perfect package. (id:63381)
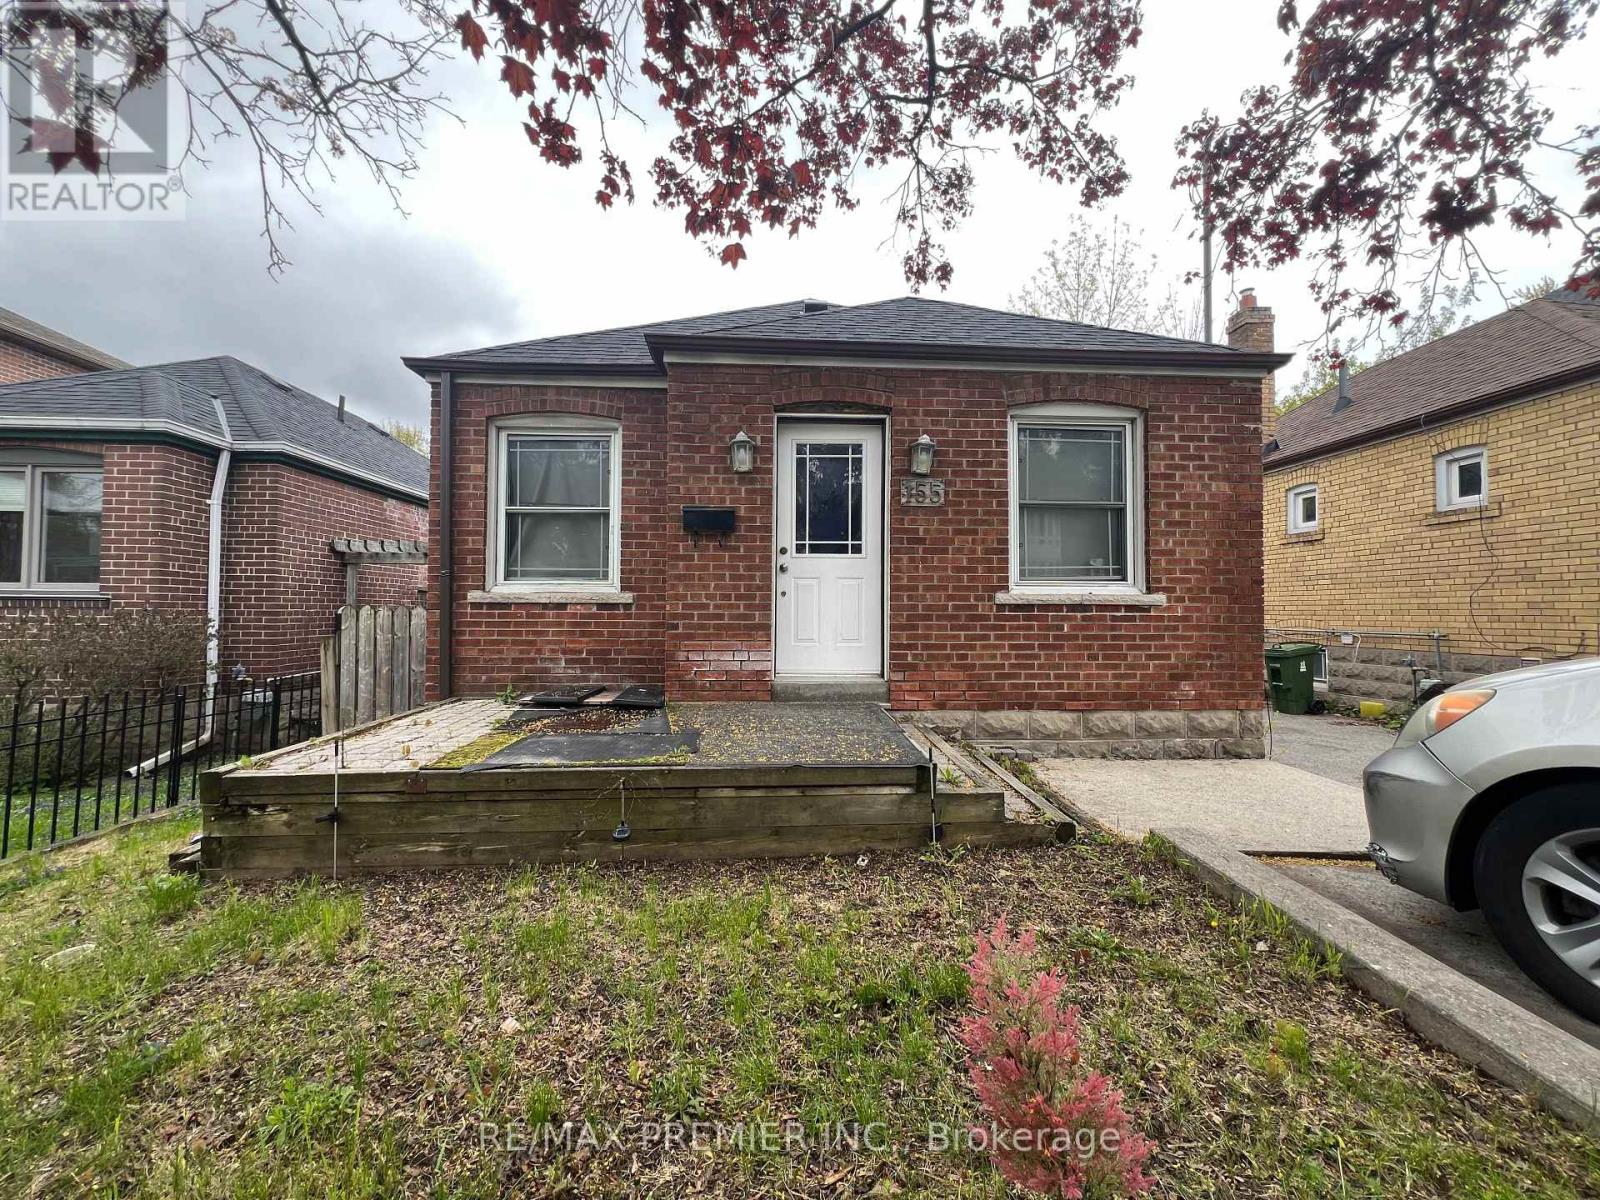
Charming 2+2 bedroom bungalow in the desirable Weston neighbourhood, offering a basement suite with a separate side entrance, 2 full kitchens, and 2 bathrooms. Featuring a single-car garage and a private driveway for 3+ vehicles, this versatile property is surrounded by schools, parks, shopping centres, and close to bus stops and easy access to hwy 401. (id:63381)

Executive Residence Located Steps from Bayview Hill Community Centre, Swimming Pool, Parks, Transit. Very Close to Top-Ranked Schools (Public; Bayview Hill Elementary, Bayview Secondary School Private: Lauremont & Holy Trinity). Pride Of Ownership, Superior Workmanship, 112 Strathearn Boasts a Rare Opportunity with More Than 6,000 Sq Ft Spacious, Bright & Functional Living Space. 6 +2 Bedrooms & 6 Bathrooms Featuring 3 Car-Garage with Epoxy Floors & Automatic Garage Door Openers. Nestled on a Premium Lot in the Family Community of Bayview Hill, This Magnificent Property Wont Last Long! An Elegant, Two-Story Foyer ties in the Main Floor & Upper Floor. Six Generously Sized Bedrooms on the Second-Floor Feature Ample Space to Accommodate Multiple Family Needs, Enabling Comfort and Privacy. The Chef-Inspired Main Floor Gourmet Kitchen Is Perfect for Entertaining & Ideal for Culinary Devotees! Continuous Entertainment Ability on Your Oversized Composite Deck While Sunlit Interiors Include Bright Living, Family and Dining Areas. Designed For Optimal Health and Relaxation, Your Serene Retreat Finished Basement Boasts Sauna Room, a Second Dream Kitchen Inspirational Setting for Family and Friend Gatherings and Mirrored Wall Gym & In-Law Bedroom with a Hidden Closet. (id:63381)
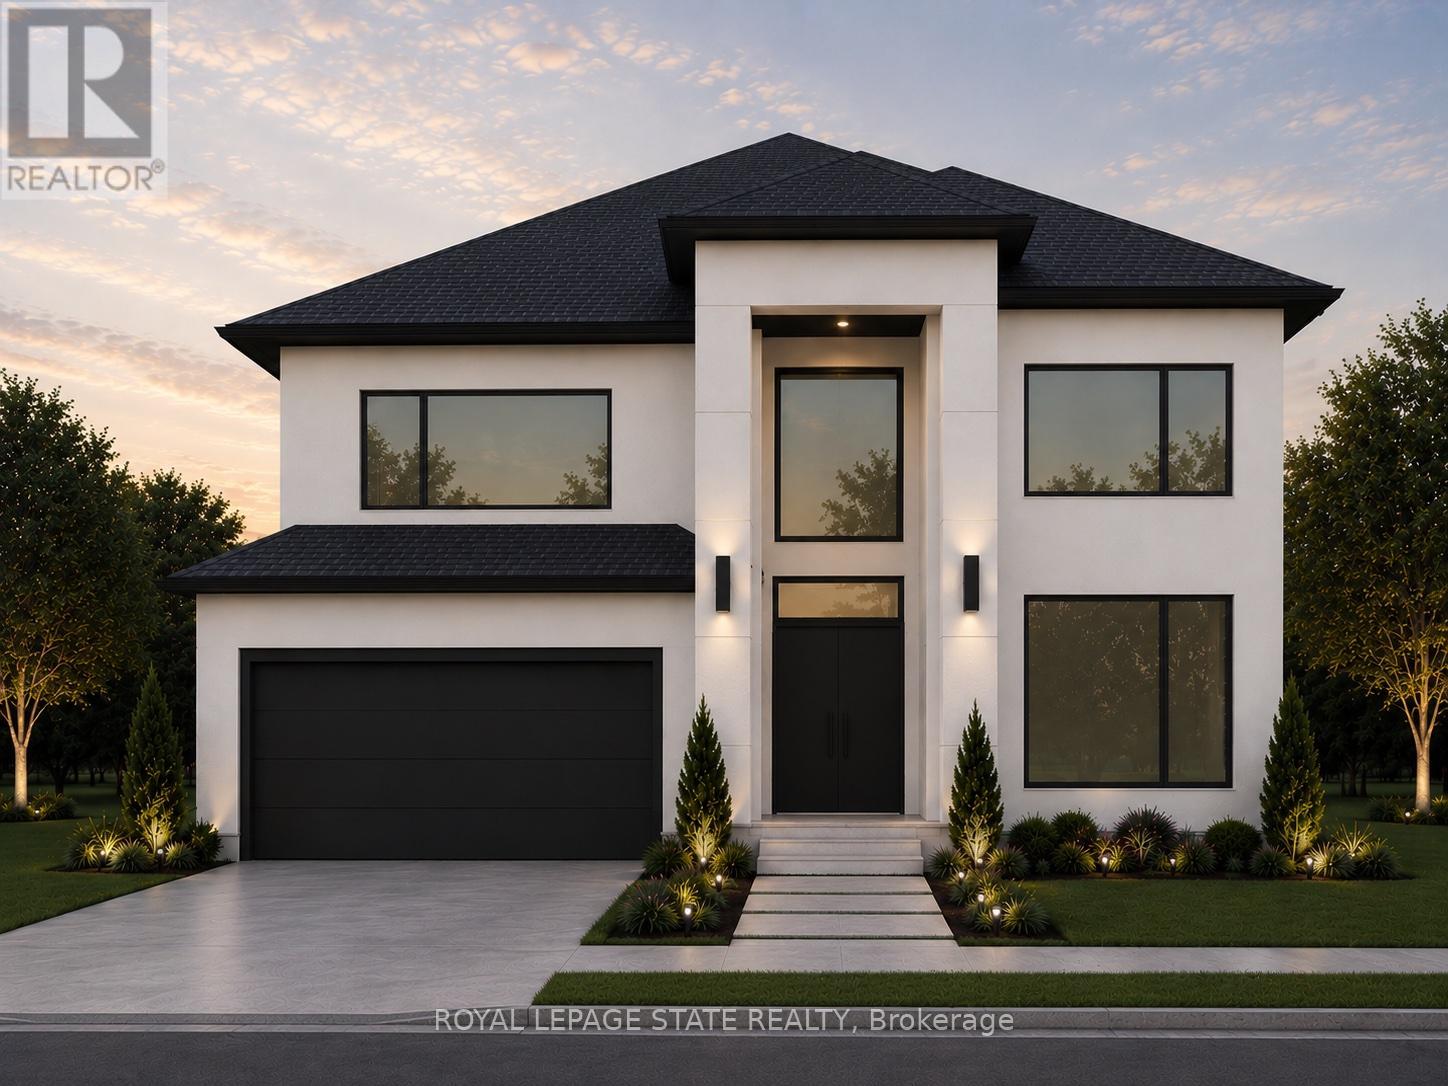
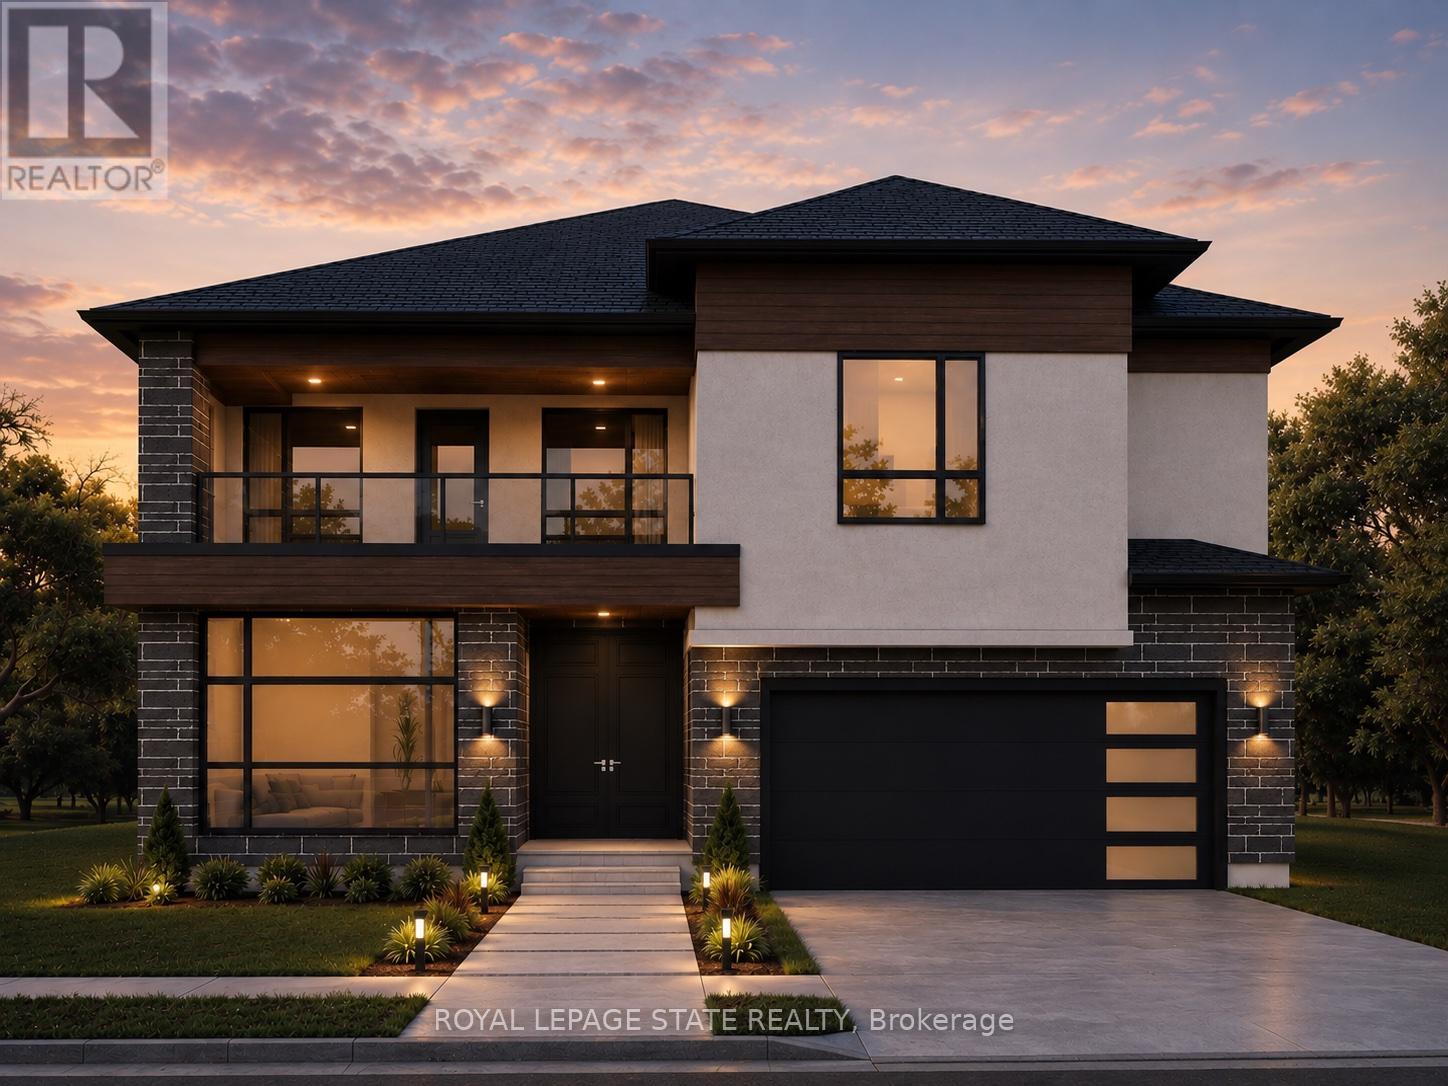
Introducing the "Xcellence" Model with 3622 sq ft of thoughtfully designed living space, featuring modern open-concept living, high-end finishes with covered deck, expansive windows, and a designer kitchen. This spacious layout includes 4 bedrooms, a dedicated home office, and a second-floor loft. The main living area is enhanced by a gas fireplace feature, perfect for both everyday living and entertaining. Enjoy a south-facing backyard backing onto peaceful farm fields for added privacy. Experience luxury living at Bryanston Estates with XO Homes, just outside London. Lot 4 & 5 offer premium 2/3-acre estate lots to build your custom dream home. Includes a $50, 000 upgrade allowance. Customize this design or build fully to suit your vision with XO Homes. "NOTE: All prices reflect HST REBATE (id:63381)
Introducing the "Xecutive" Model with 3693 sq ft of thoughtfully designed living space, featuring modern open-concept living, high-end finishes, expansive windows, and a designer kitchen. This spacious layout includes 5 bedrooms, a dedicated home office, and a second-floor loft. The main living area is enhanced by a gas fireplace feature, perfect for both everyday living and entertaining. Enjoy a south-facing backyard backing onto peaceful farm fields for added privacy. Experience luxury living at Bryanston Estates with XO Homes, just outside London. Lot 4 & 5 offer premium 2/3-acre estate lots to build your custom dream home. Includes a $50,000 upgrade allowance. Customize this design or build fully to suit your vision with XO Homes. (id:63381)
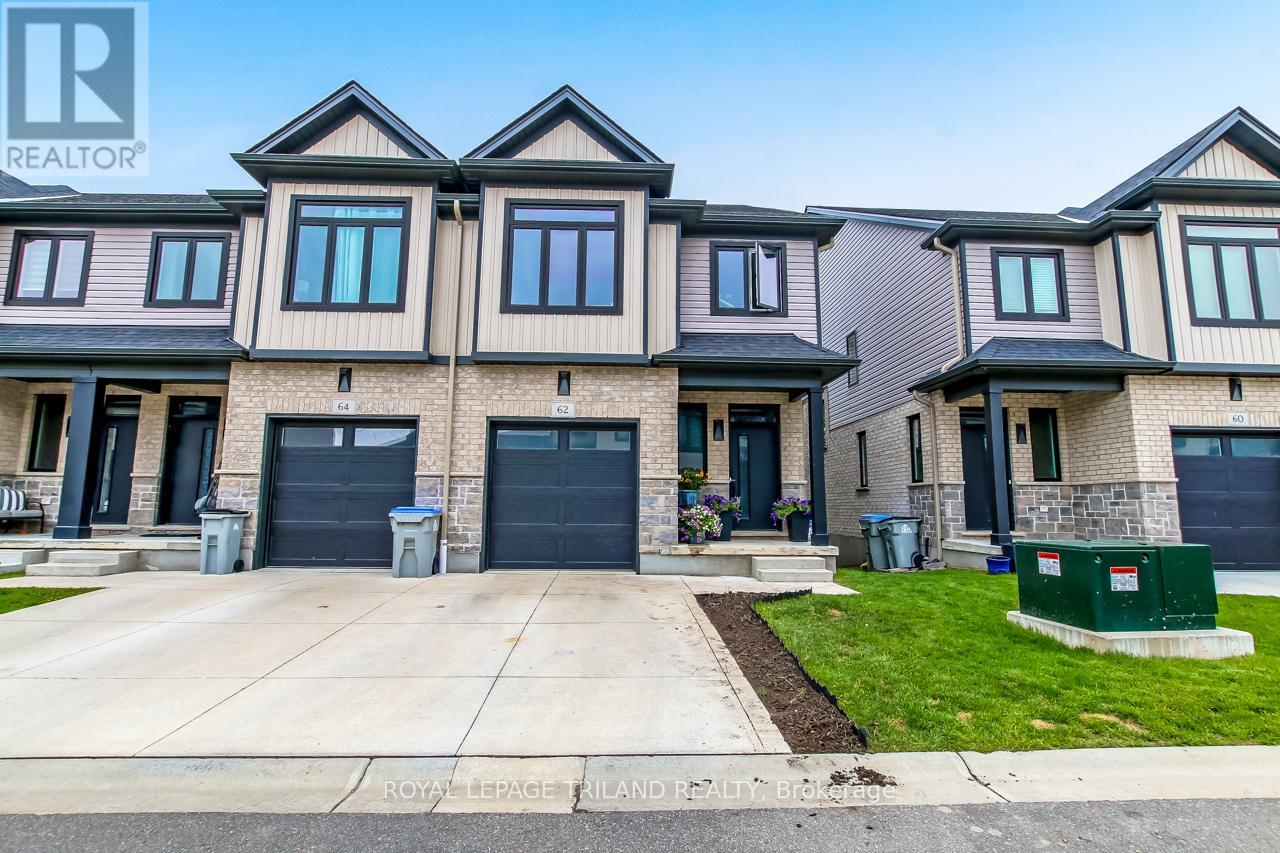
Beautiful 4-level backsplit end-unit featuring a walkout from the lower level and a private deck off the dining area. This impressive 3-bedroom, 3.5-bath home offers a spacious layout with high-end finishes throughout. The modern kitchen comes complete with premium stainless steel appliances, quartz countertops, and stylish cabinetry. Hardwood flooring runs through the main level, while porcelain tile accents all wet areas and elegant glass-tiled showers add a luxurious touch. Enjoy 9-foot ceilings, upgraded lighting, a fully finished basement, and convenient second-floor laundry. The lower-level family room opens to a fully fenced backyard, creating a great space for relaxing or entertaining. A truly stunning home that must be seen to be appreciated. (id:63381)
Contains information related to marketing campaigns of the user. These are shared with Google AdWords / Google Ads when the Google Ads and Google Analytics accounts are linked together.
90 days
__utma
ID used to identify users and sessions
2 years after last activity
__utmt
Used to monitor number of Google Analytics server requests
10 minutes
__utmb
Used to distinguish new sessions and visits. This cookie is set when the GA.js javascript library is loaded and there is no existing __utmb cookie. The cookie is updated every time data is sent to the Google Analytics server.
30 minutes after last activity
__utmc
Used only with old Urchin versions of Google Analytics and not with GA.js. Was used to distinguish between new sessions and visits at the end of a session.
End of session (browser)
__utmz
Contains information about the traffic source or campaign that directed user to the website. The cookie is set when the GA.js javascript is loaded and updated when data is sent to the Google Anaytics server
6 months after last activity
__utmv
Contains custom information set by the web developer via the _setCustomVar method in Google Analytics. This cookie is updated every time new data is sent to the Google Analytics server.
2 years after last activity
__utmx
Used to determine whether a user is included in an A / B or Multivariate test.
18 months
_ga
ID used to identify users
2 years
_gali
Used by Google Analytics to determine which links on a page are being clicked
30 seconds
_ga_
ID used to identify users
2 years
_gid
ID used to identify users for 24 hours after last activity
24 hours
_gat
Used to monitor number of Google Analytics server requests when using Google Tag Manager
1 minute
Marketing cookies are used to follow visitors to websites. The intention is to show ads that are relevant and engaging to the individual user.
Facebook Pixel is a web analytics service that tracks and reports website traffic.