
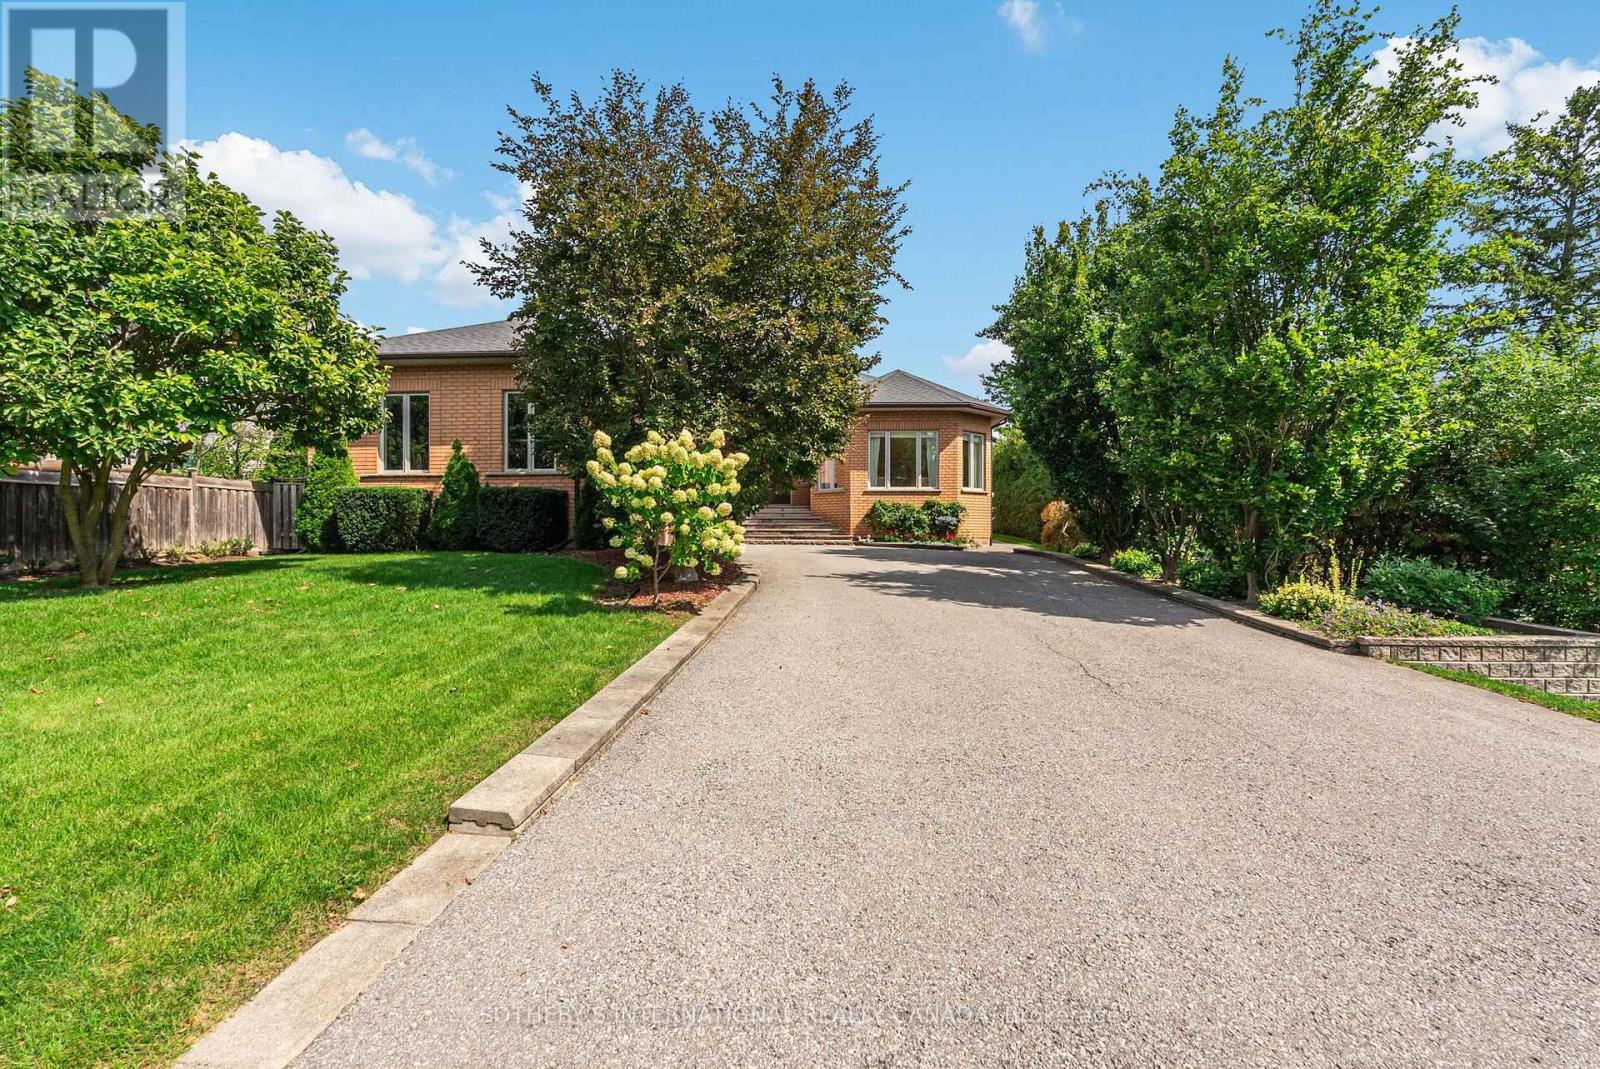
83 Burndean Court
Richmond Hill, Ontario
A home unlike anything else. Custom-built and exceptionally distinctive, this remarkable 4-bedroom Richmond Hill residence offers approximately 5,020 sq. ft. (basement included) of thoughtfully designed living space, where scale, individuality and versatility come together in a way rarely found in today's market. Designed for a lifestyle of both entertaining and ease, the home offers an impressive succession of spaces-including a grand sitting room, formal living and dining rooms, expansive family room and an exceptional recreation room-each creating its own experience while remaining connected to the home as a whole. The spacious eat-in kitchen is complemented by an oversized breakfast nook, while the home's thoughtful utility, laundry and storage areas add practicality rarely found at this scale. On the main floor, a generous primary suite features a private ensuite and walk-in closet, accompanied by 3 generously sized bedrooms. This basement is ideal for extended family or income potential. Additional features include a double car garage w/interior access. The result is a home that effortlessly accommodates family life, guests, working from home and large-scale entertaining without compromising on privacy or comfort. Set within the established Westbrook community, Burndean Court is a quiet residential enclave distinguished by its mature setting and larger, more individual properties. The neighbourhood offers the rare ability to enjoy a peaceful, residential atmosphere while remaining close to the conveniences of Yonge Street, Richmond Hill's extensive shopping and dining, parks, recreation and everyday amenities. The location also provides convenient access to major transportation routes, including Hwy 407, while Richmond Hill's broader transit network. For those seeking something genuinely different, this is it. (id:63381)
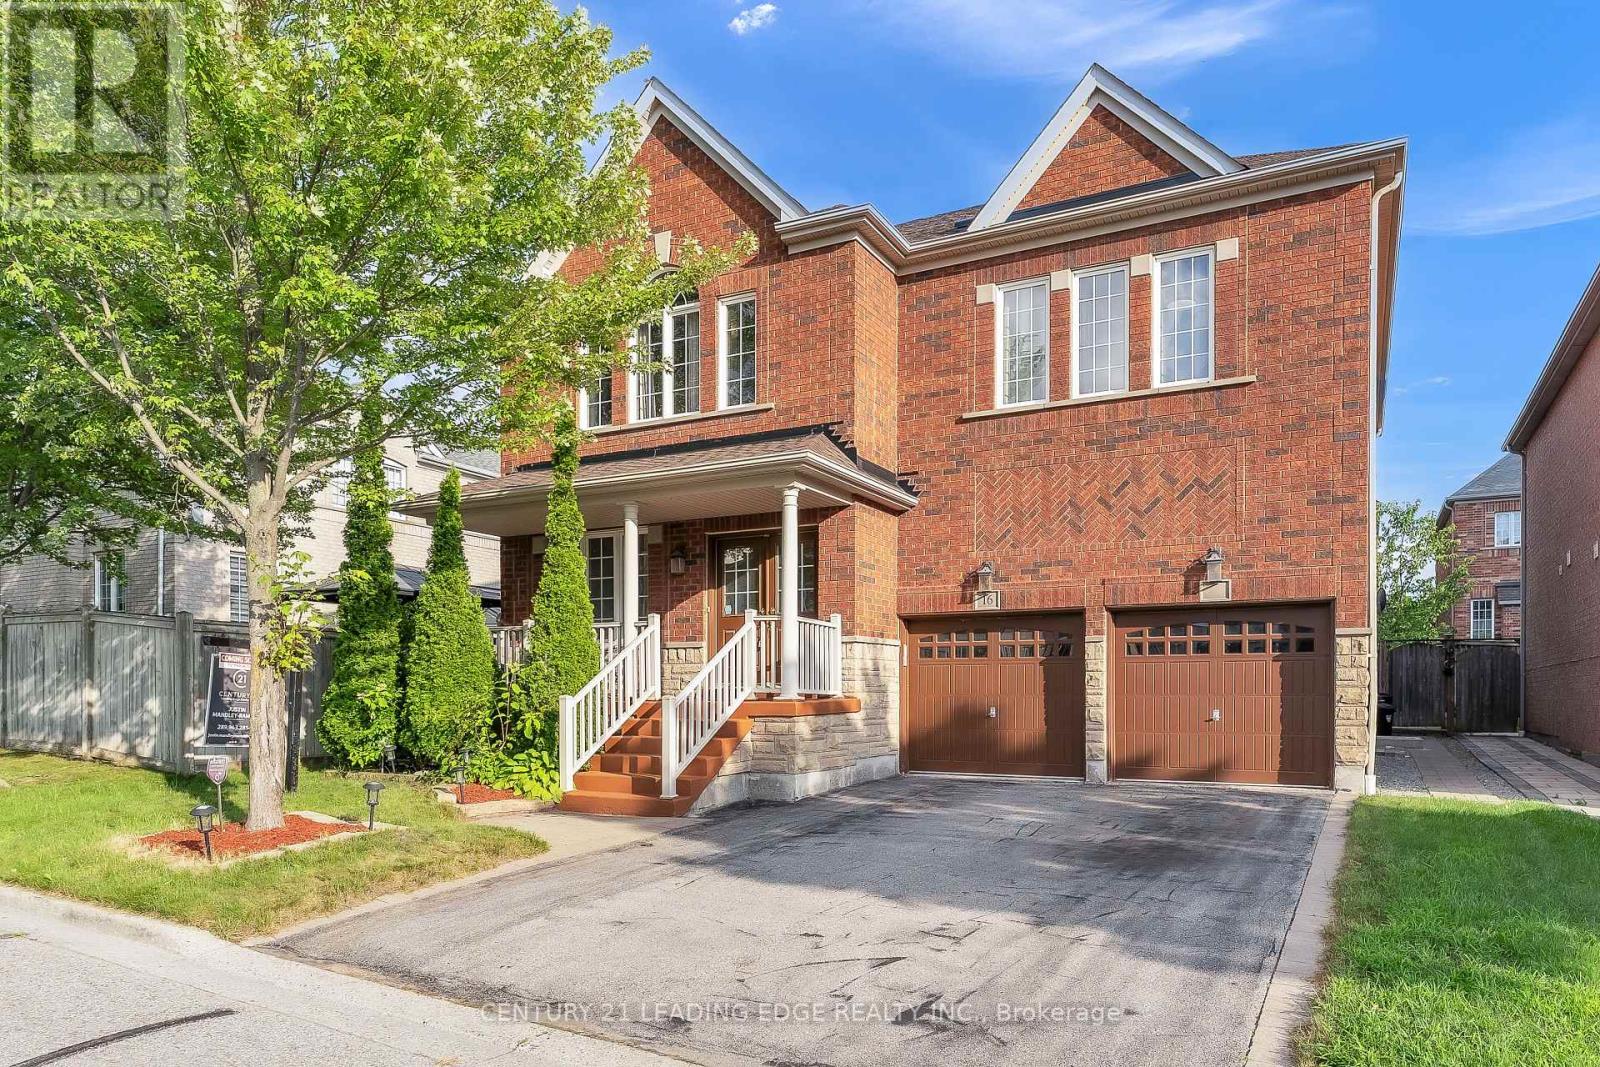
16 Bicknell Court
Ajax, Ontario
Welcome to this exceptional family home offering over 3,100 sq. ft. of thoughtfully designed living space in one of Ajax's most desirable neighbourhoods. With soaring ceilings, spacious principal rooms, abundant natural light, and a functional layout, this home is perfectly suited for comfortable family living and effortless entertaining. The main floor features a private office, ideal for working from home, while the well-appointed kitchen seamlessly connects to the family and dining areas, creating an inviting space for everyday living and hosting guests. All four generously sized bedrooms feature either a private ensuite or semi ensuite bathroom, providing exceptional comfort, privacy, and convenience for the entire family. The FULLY LEGAL 2-bedroom basement apartment, complete with a separate entrance and its own private in-suite laundry, offers outstanding income potential or an ideal setup for multi-generational living. The lower level also provides ample storage space. In addition, a separate recreation room with a convenient 2-piece washroom remains exclusively available for the main home, offering a versatile space ideal for a home gym, media room, playroom, games room, or hobby area. Recent updates include a new roof (2022), offering added peace of mind. Outside, enjoy a beautifully maintained property complete with a front lawn sprinkler system for effortless upkeep and exceptional curb appeal. Ideally situated close to public transit and just minutes from Highways 401, 407, and 412, as well as schools, parks, shopping, restaurants, and all essential amenities. This impressive home delivers the perfect blend of space, versatility, comfort, and convenience. An exceptional opportunity to own a move-in ready home in a prime Ajax location. Don't miss this exceptional opportunity! (id:63381)
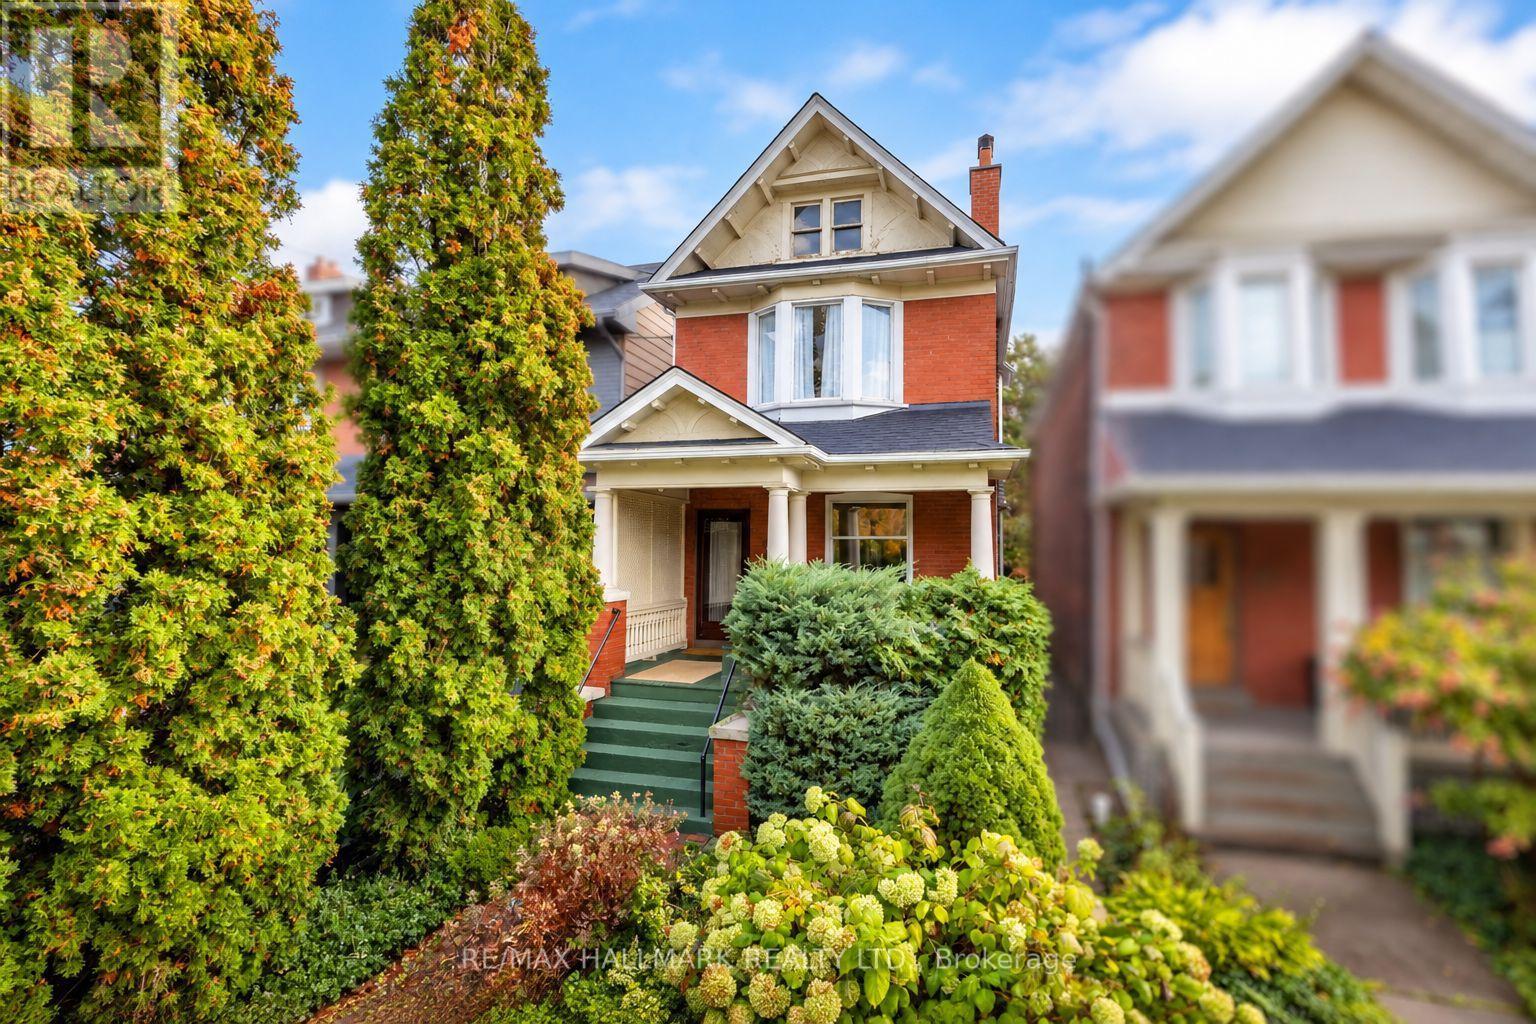
63 Chester Avenue
Toronto, Ontario
Welcome to 63 Chester Avenue, a charming detached home in the heart of Playter Estates, one of the east end's most loved communities. Known for its excellent schools, beautiful parks, vibrant Danforth shops and restaurants, and unbeatable transit access, this neighbourhood has so much to offer. And 63 Chester sits right in the middle of it all, with Chester Station at one end of the street and highly regarded Jackman School at the other. With wonderful curb appeal, a welcoming front porch and mature plantings, this home makes a lovely first impression. Inside, the spacious open-concept living and dining area features hardwood floors, pot lights and a wood-burning fireplace. The large kitchen extends into a family/breakfast room, offering a relaxed space for everyday meals and family time. The recently renovated, fully finished basement adds valuable living space, excellent storage, a convenient 2-piece bathroom and flexible space for an office, gym or guest room. Upstairs, the light-filled second floor offers two generously sized bedrooms, a sunroom overlooking the leafy backyard and an oversized family bathroom. The layout could easily be reconfigured back to three bedrooms, while the possibility of a third-floor addition opens the door to creating a fabulous three or four bedroom family home. Outside, the large backyard offers plenty of privacy and space to entertain, along with a carport providing two-car parking and the possibility of a garage and/or laneway suite. This is a home you can simply move into and enjoy, while still offering the flexibility to grow and evolve with you over time. A lovely home for today, with plenty of opportunity for tomorrow. (id:63381)
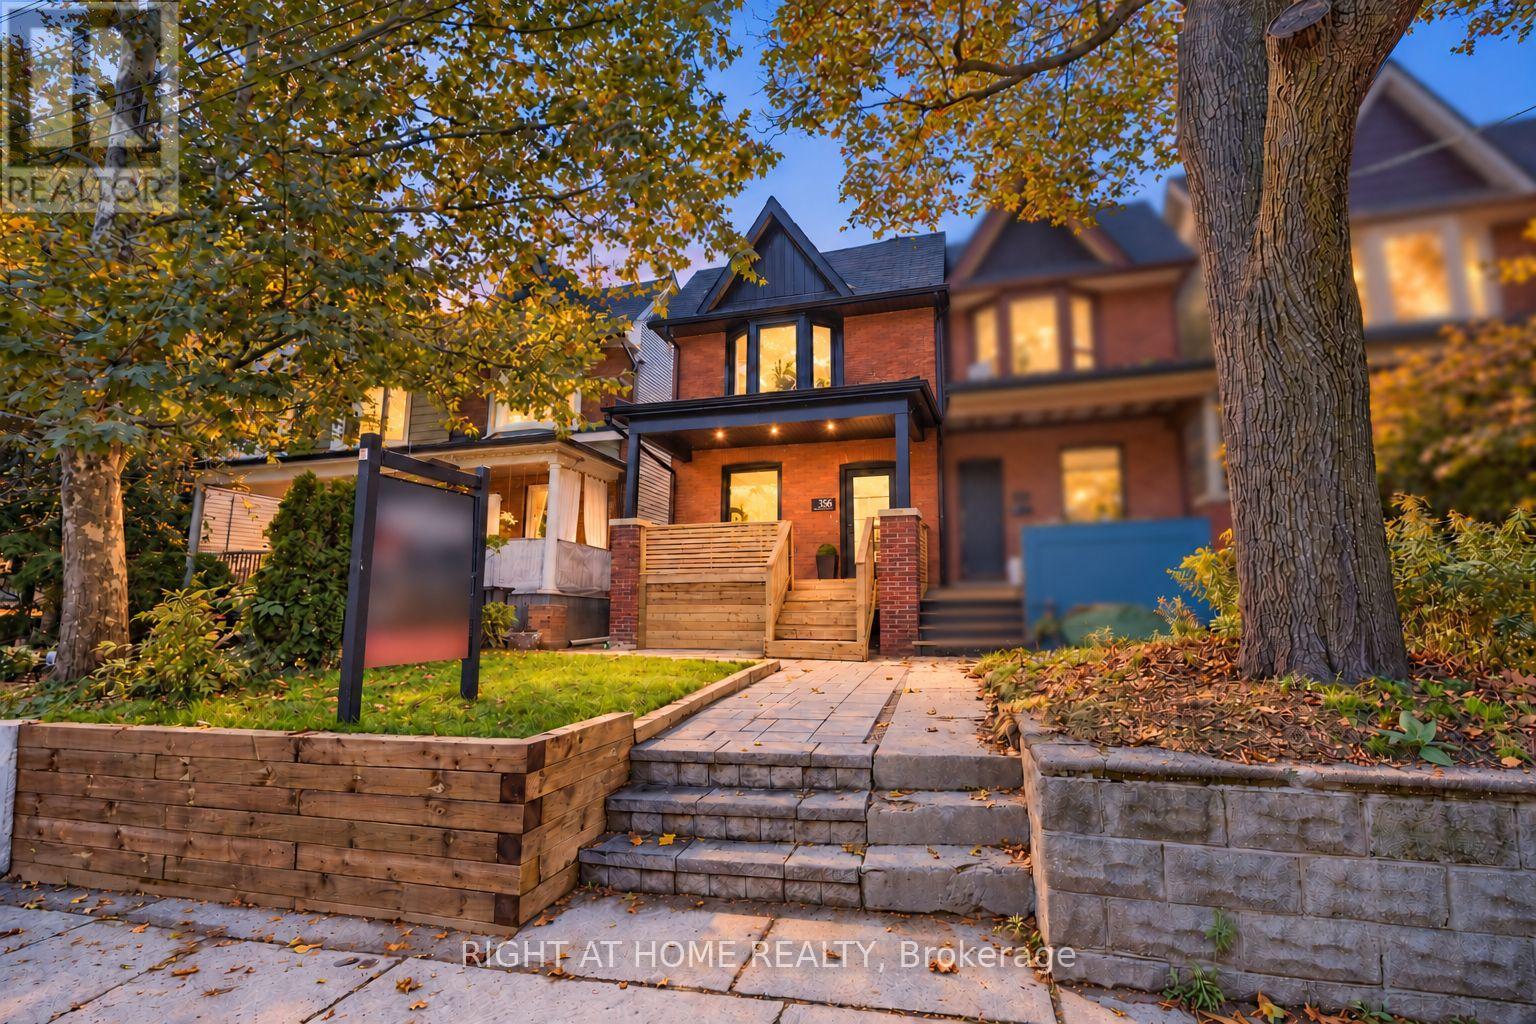
356 Woodfield Road
Toronto, Ontario
OPEN HOUSE SAT & SUN 2-4PM Homes are rarely offered at this level of rebuild. Nothing here is "cosmetic-reno". 356 Woodfield is a 3+1 bedroom, 4 bathroom century semi where every system is new - plumbing, electrical, HVAC, every window, basement waterproofing with sump pump and backwater valve, even the main line to the city street has been replaced. A fully turn-key home, over 1700 sq ft of finished living space with a solid brick front. Two things you almost never find on this street, both here: a true primary ensuite and a main-floor powder room. Upstairs, the primary gets its own spa-style bath with curbless shower and custom vanity, an oversized built-in closet and a TV nook; the other two bedrooms share a second full bath. On the main floor, the powder room means guests never go upstairs. Finishes are the same standard in every room: solid-core wood doors, gimbal pot lights, custom lighting in the kitchen and on the feature wall, and custom built-ins in every single room. The main floor runs open from front door to back garden: wide-plank engineered white oak hardwood and a custom kitchen with quartz counters and full-height cabinetry. A heated, insulated rear sunroom with built-in seating and storage gives you the main-floor office or mudroom this street almost never has. The lower level is the house's second living room - a finished rec space with wet bar, quartz and custom millwork hiding your laundry, a fourth guest room or office, a third full bathroom! New retaining Wall, the list goes on - must see!! Steps to Greenwood Park's pool, rink and dog run; a short walk to Queen East's cafés and the Gerrard streetcar. Enjoy Leslieville living with tons of space to truly live. Nothing left to do but move in. (id:63381)
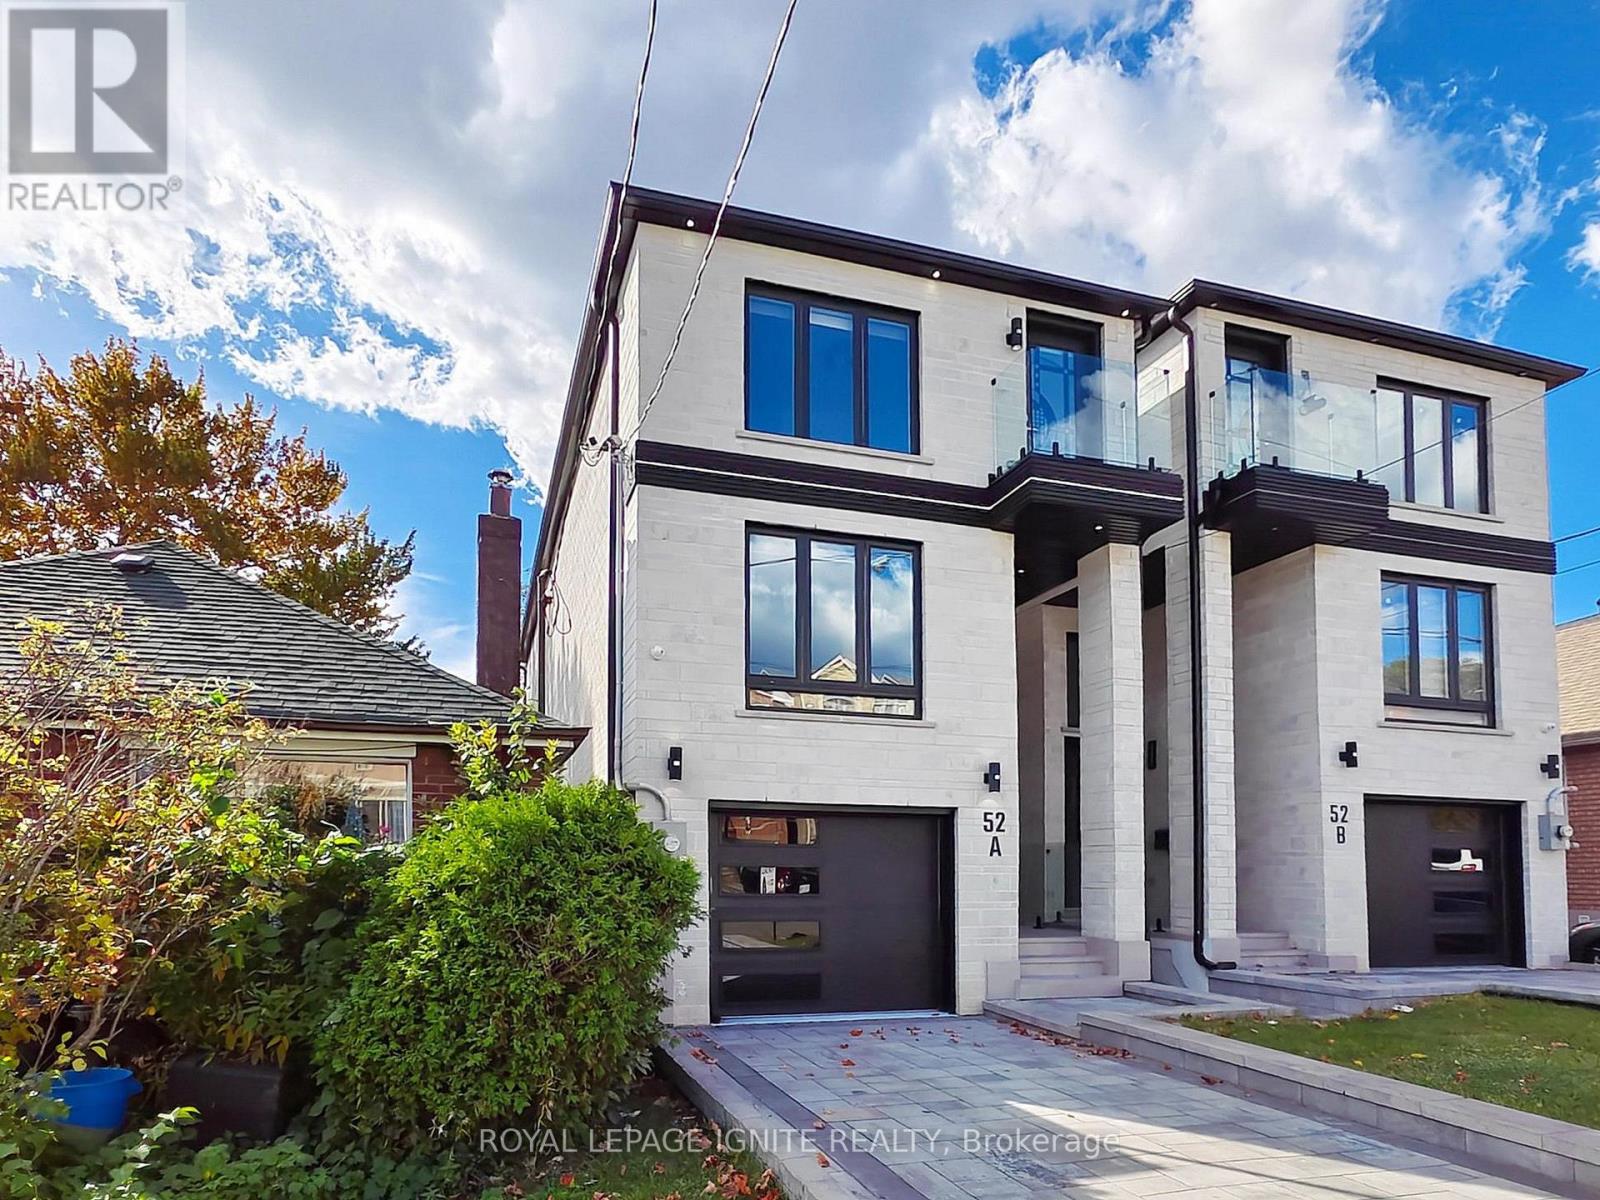
52a Robinson Avenue
Toronto, Ontario
Welcome to this beautiful 2-storey home featuring 4 spacious bedrooms above grade plus 2additional bedrooms in the walkout basement. Offering an excellent combination of modern design, comfort, and functionality, this home is thoughtfully designed to accommodate today's family lifestyle. The bright and inviting interior features open-concept living and dining areas, large windows, stylish finishes, and a contemporary design. The modern kitchen offers ample cabinetry and workspace, making it ideal for everyday family living and entertaining. Generously sized bedrooms provide comfort and privacy, while the two additional basement bedrooms offer flexibility for extended family, guests, a home office, or recreational use. The walkout basement provides convenient direct outdoor access and additional versatility. Enjoy a convenient, well-connected neighbourhood with easy access to TTC public transit, grocery stores, supermarkets, shopping centres, restaurants, schools, parks, mosques, and other everyday amenities. Convenient access to major roads makes commuting and travelling throughout the city easier. An excellent opportunity for families seeking spacious living, modern comfort, and convenient access to essential amenities. Don't miss this wonderful opportunity! (id:63381)
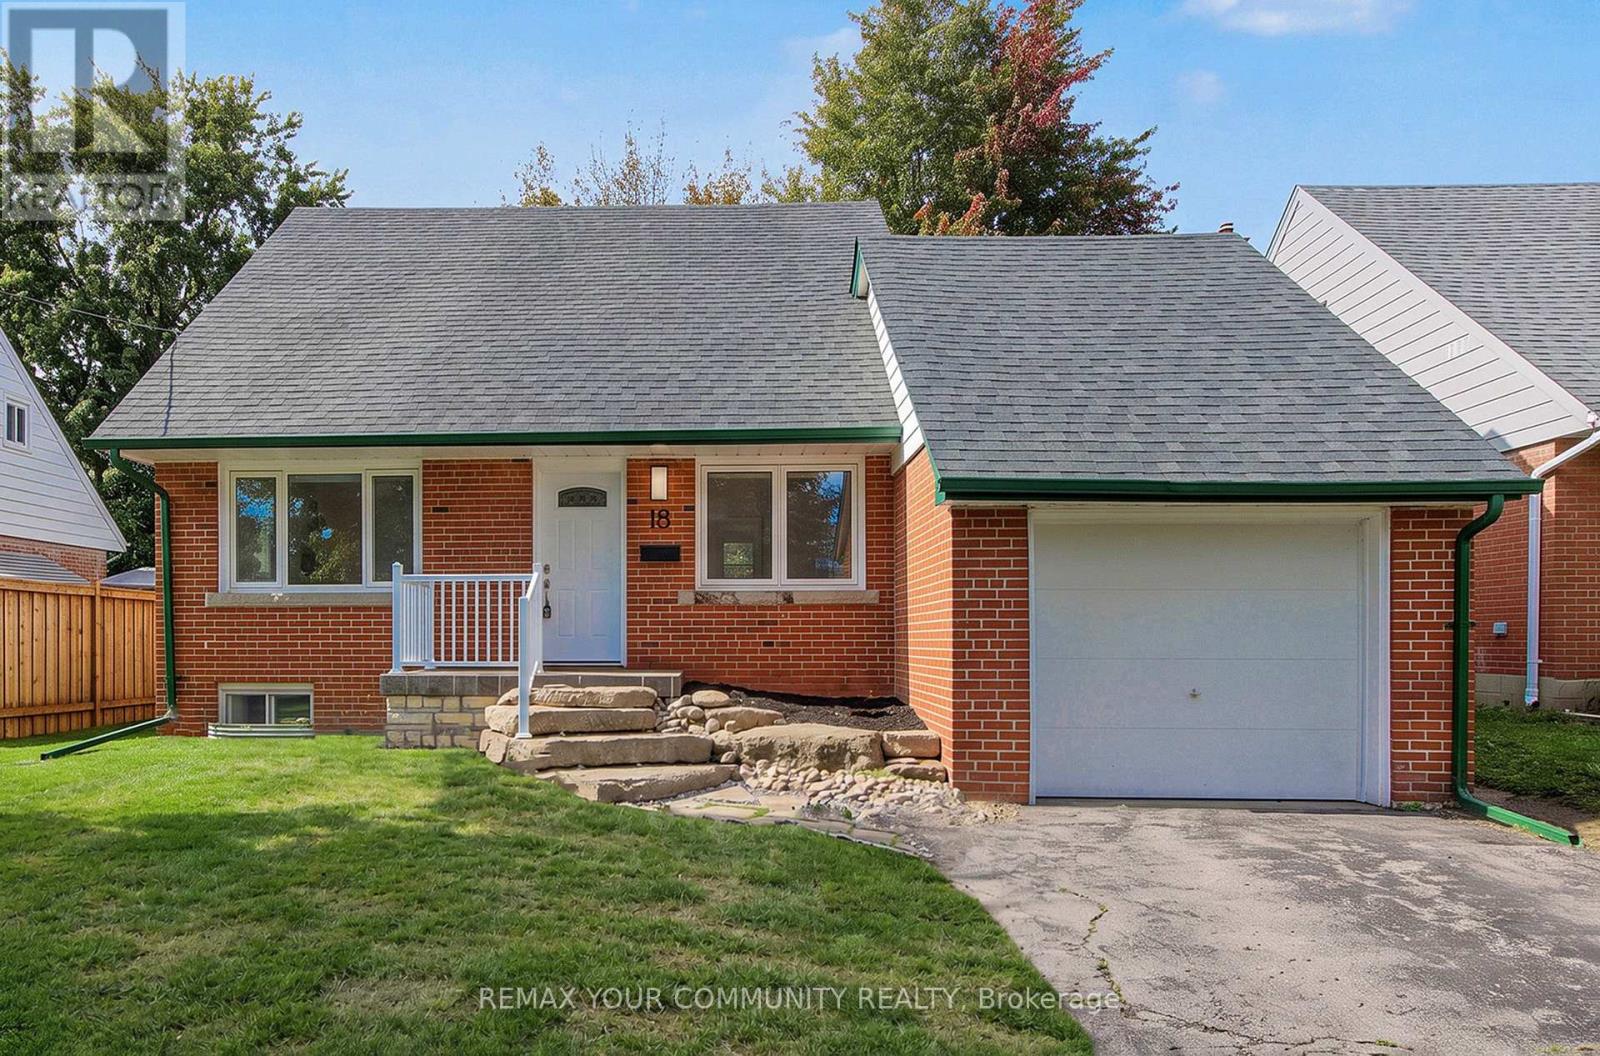
18 Robertsfield Crescent
Toronto, Ontario
Owned By The Same Family For Nearly 30 Years, This Solid Brick Detached 1.5 Storey Home Sits On A Large 47 X 108 Ft Lot In The Highly Sought-After Wexford-Maryvale Community. The Bright Main Floor Has Been Freshly Painted And Features Brand New Flooring, A Sun-Filled Living Room With Oversized Windows , And A Separate Dining Room. The Eat-In Kitchen Offers Plenty Of Cabinet And Counter Space, Plus A Stainless Steel Stove And Dishwasher. A Main Floor Bedroom With A Double Closet And A 3-Pc Bath. While Upstairs You'll Find Two More Well-Sized Bedrooms, Built-In Storage And A 2-Pc Powder Room. The Lower Level Has Its Own Separate Entrance, A Full Second Kitchen, A 3-Pc Bath, A Large Rec Room. AC/Furnace (2022). Roof (2020). With The Key Pieces Already In Place, It's A Great Head Start On An In-Law Or Income Suite. Parking Is A Standout: An Attached Single-Car Garage Plus A Long Private Driveway Gives You Room For 3 Vehicles Comfortably, Plenty Of Space For A Growing Family, Or Visiting Guests. A Great Lot And A Fantastic Location Make This An Ideal Opportunity For First-Time Buyers, Families And Investors To Move In And Add Value Over Time. Steps To Maryvale Park, Schools, TTC And Parkway Mall, With Quick Access To Hwy 401, The DVP/404 And Downtown. A True Gem In The Neighbourhood! (id:63381)
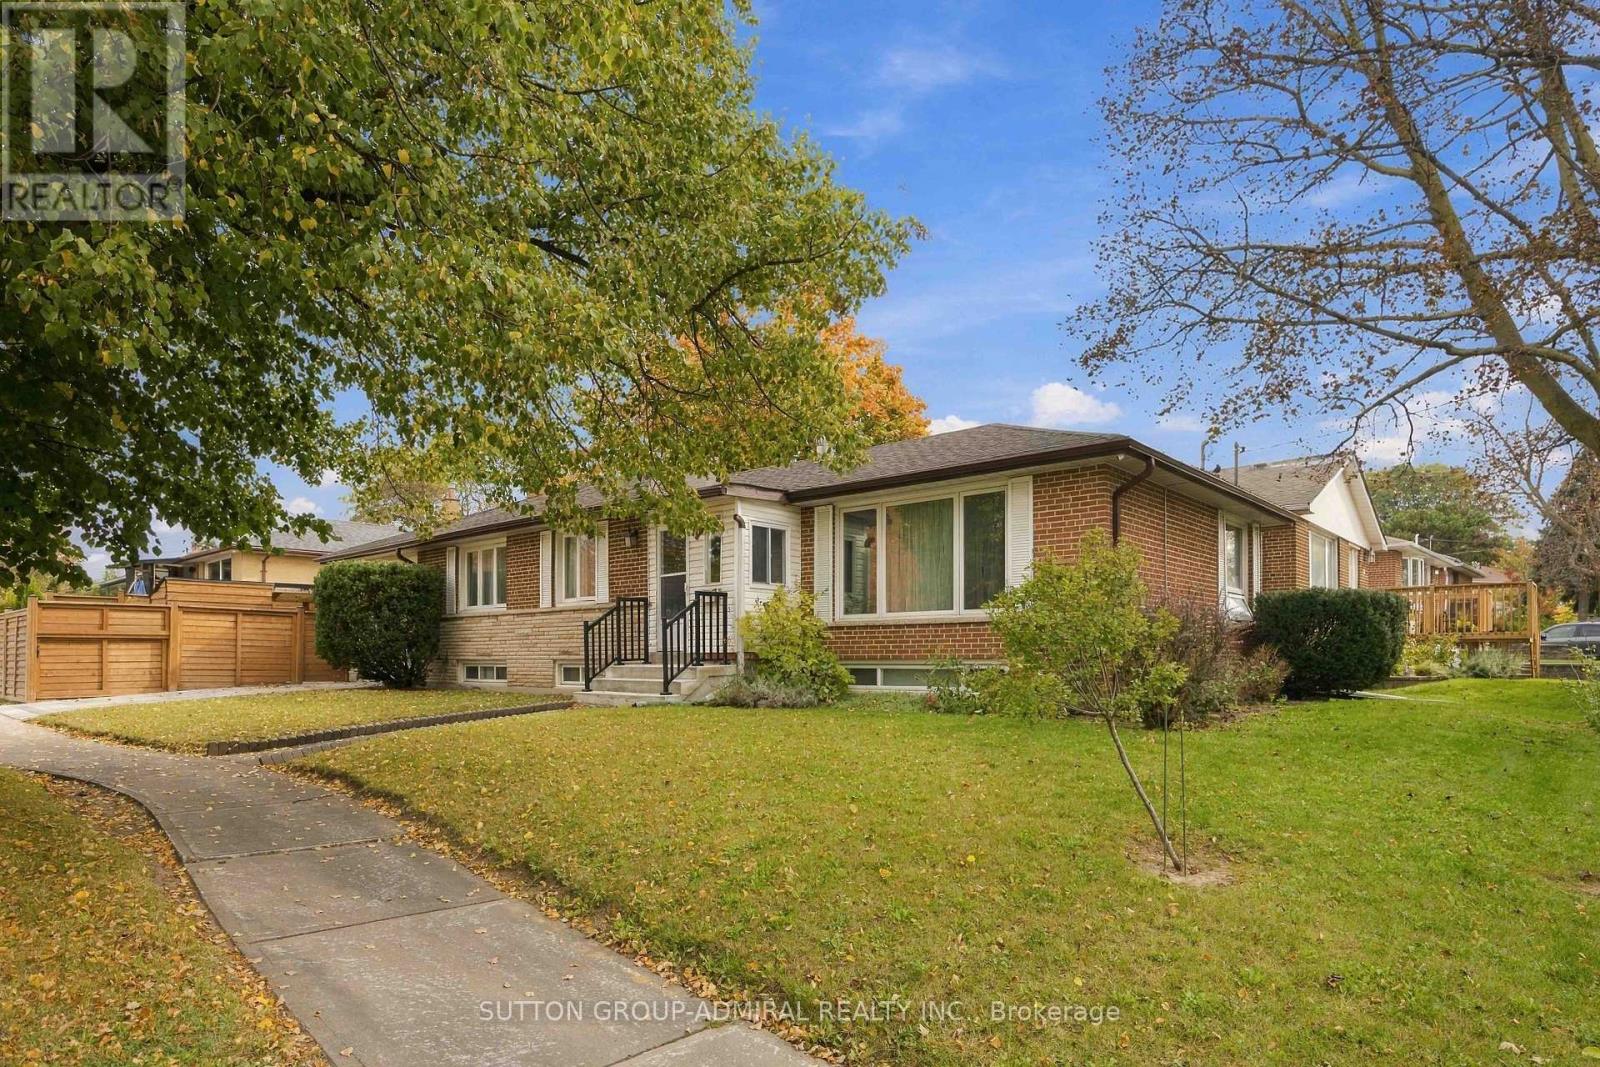
11 Summerglade Drive
Toronto, Ontario
Discover The Endless Potential Of 11 Summerglade Drive, A Beautifully Maintained Detached Home Nestled In Scarborough's Highly Sought-After Agincourt South-Malvern West Neighbourhood. Situated On A Premium Lot, This Charming Property Boasts Three Sun-Filled Bedrooms On The Main Floor Alongside Spacious Living And Dining Areas Tailored For Comfort. The Newly Renovated Lower Level Is An Outstanding Bonus, Featuring Two Generous Bedrooms, A Huge Recreation Room, And A Second Kitchen, Making It The Perfect Setup For An In-Law Suite Or Future Income Potential. The Backyard Offers A Well-Designed Mix Of Hardscaping And Green Space, Highlighted By An Extensive Stone Patio That Accommodates An Open-Air Dining Setup. Adjacent To This Is A Covered Outdoor Lounge Area Beneath A Sturdy Wooden Pergola, Complete With A Translucent Roof And String Lights. Conveniently Located Steps Away From Excellent Schools, Parks, Public Transit, And Bustling Shopping Centres, This Home Delivers Both A Marvelous Lifestyle And A Smart Investment Opportunity. (id:63381)
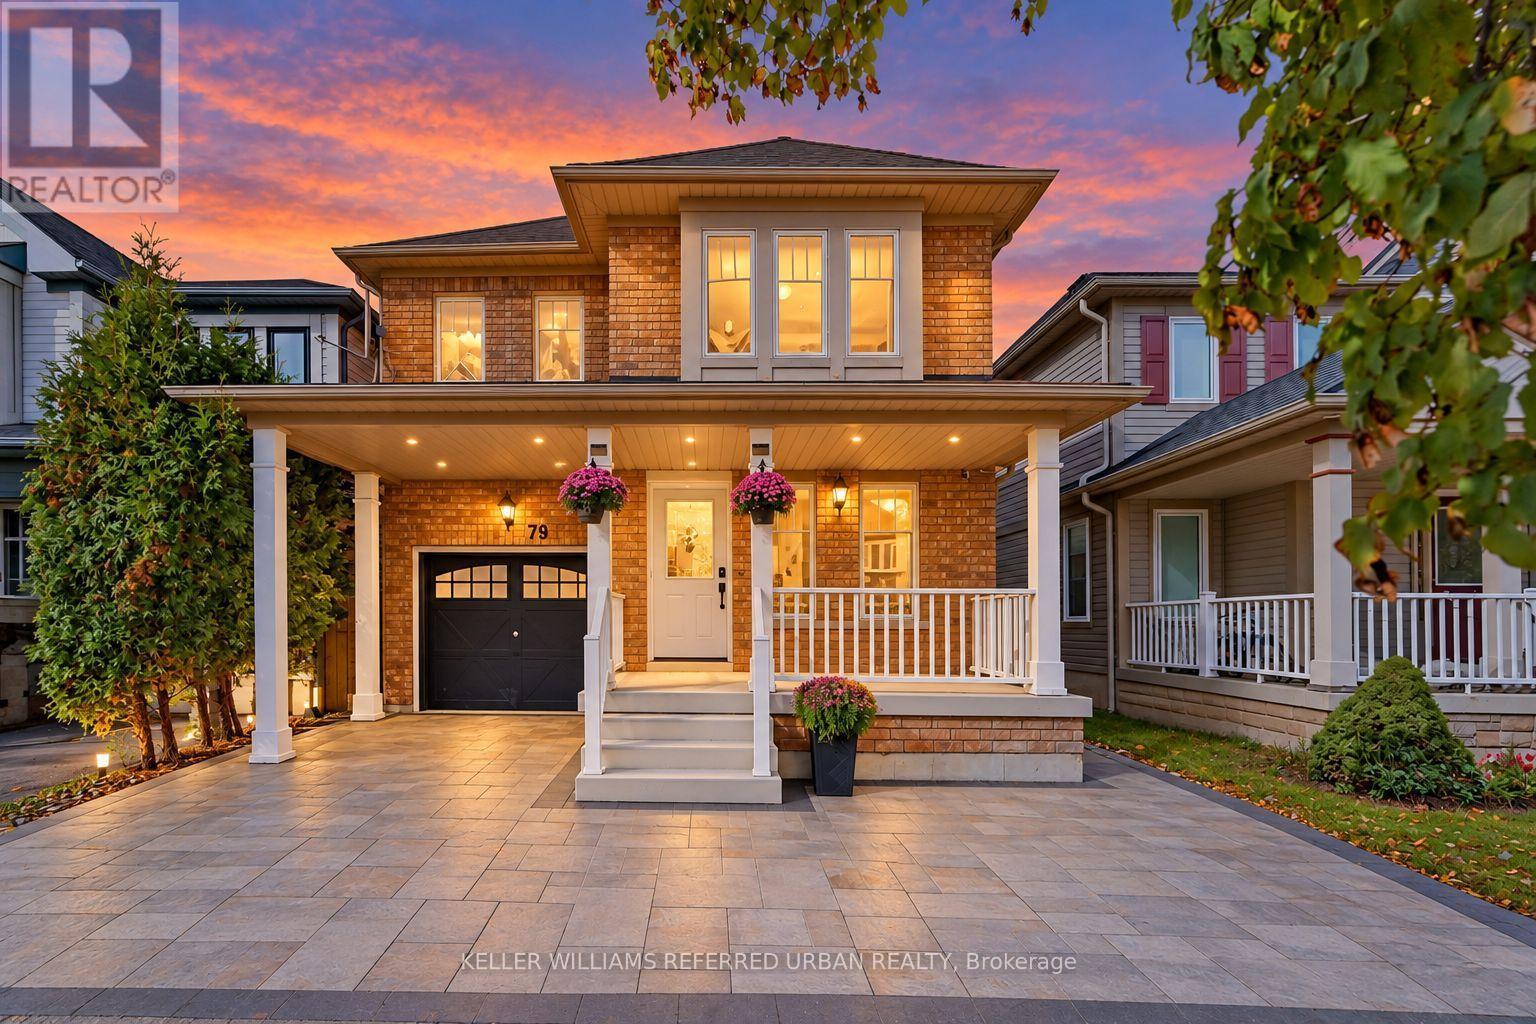
79 Haverhill Crescent
Whitby, Ontario
The BEST DEAL EVER***A Home To Grow Into, Not Out Of.**With Over 2,000 Sq. Ft. Above Grade, Four Bedrooms and a Finished Basement, 79 Haverhill Cres Stands Out As One of the Larger Floor Plans In This Neighbourhood.** What Makes It Becoming Harder To Find:The Generous Layout Means You Don't Have to Choose Between Entertaining Space, A Home Office, Or A Place For The Kids To Call Their Own. **The Four Well-proportioned Bedrooms, And A Finished Basement That Gives The Family Even More Room To Spread Out, For Their Big Family Gatherings, The Everyday Routines, and Everything in Between. **recent Upgrades Bring a Fresh Feel Throughout (Whole House & Doors Painting, Potlights, Kitchen & Basement Smooth Ceiling). Tucked Into Whitby's Well-Established Taunton North Community, Close to Parks, Schools, Shopping and Recreation, With Easy Access to Highway 407. Plenty of Room for Today, and Whatever Comes Next. **Separate Entrance + Bonus Incomes** ** This is a linked property.** (id:63381)
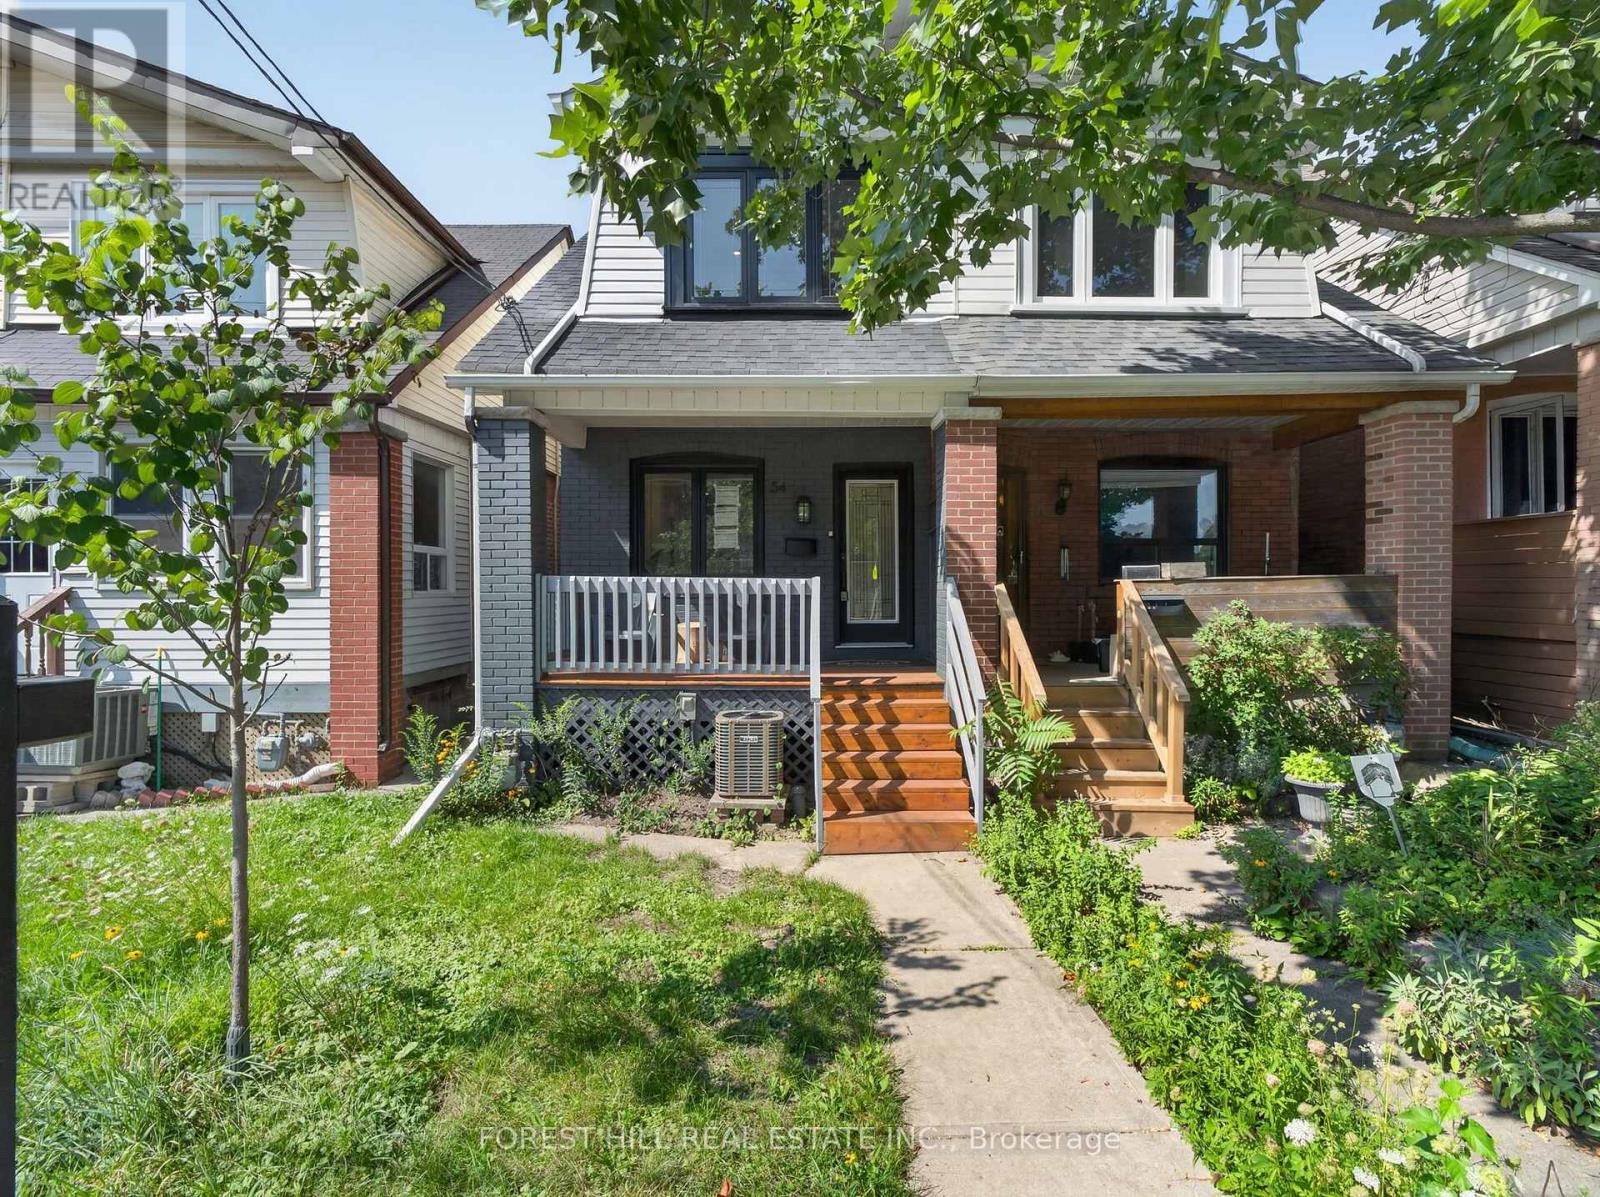
54 Chatham Avenue
Toronto, Ontario
Welcome to 54 Chatham Avenue-a beautifully renovated 3-bedroom, 4-bathroom home finished from top to bottom with exceptional attention to detail. The bright, open-concept main floor features hardwood flooring and pot lights throughout, creating a modern and inviting living space ideal for both everyday living and entertaining. The spacious primary bedroom includes a private ensuite, while the two additional bedrooms share a convenient Jack-and-Jill bathroom. The third bedroom also features a walkout to a private balcony. The fully finished basement offers a separate living area with its own private entrance, providing excellent flexibility for extended family, guests, a home office or additional income potential. Enjoy the home's large front and rear porches, offering additional outdoor space for relaxing and entertaining. Complete with laneway parking and ideally located just steps from the subway, shopping, transit, restaurants and everyday amenities. A turnkey home in a highly convenient and desirable neighbourhood (id:63381)
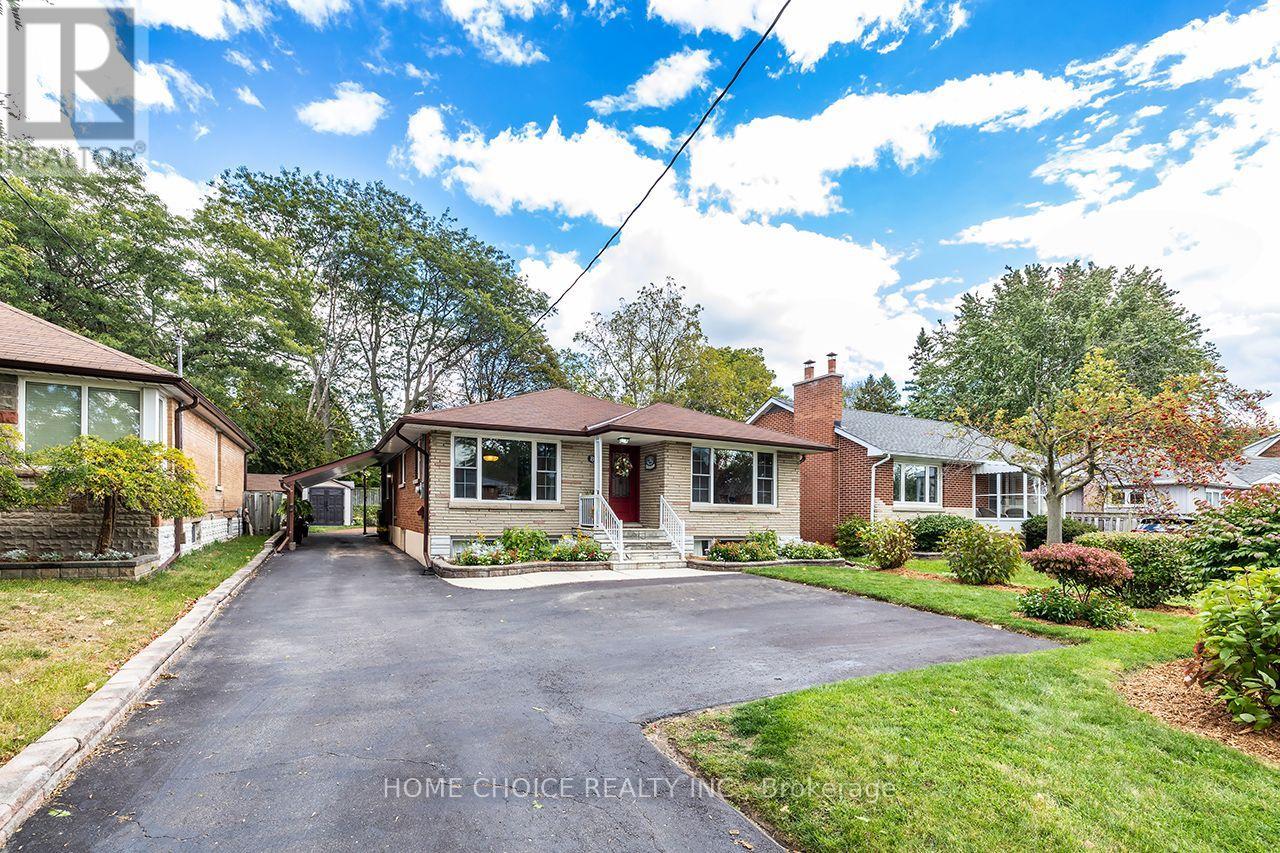
89 Harmony Road N
Oshawa, Ontario
Welcome to this clean and well-maintained 3-bedroom, 2-bathroom bungalow offering exceptional curb appeal and a generous 50-by-150-foot lot. The bright main floor has been freshly painted and features hardwood flooring, large windows and an open-concept living and dining area filled with natural light. The spacious eat-in kitchen was updated in 2018 and provides plenty of room for everyday family living. Thoughtfully adapted for wheelchair accessibility, the home includes an accessible main-floor bathroom renovated in 2014 and a wheelchair lift located at the rear deck. A separate side entrance leads to the partially finished basement, which features plenty of windows and a 3-piece bathroom, offering excellent in-law suite potential. Some finishing work remains, including flooring, allowing the next owner to complete the space to suit their needs. Additional improvements include a storage shed (2015), eavestroughs (2017) and gas heating High-efficiency gas-fired boiler providing hydronic heating (2024). Ideally located for commuters, this attractive bungalow is just minutes from Highway 401, shopping, parks, public transit and everyday amenities. A wonderful opportunity offering accessibility, space, future potential and a large city lot. (id:63381)
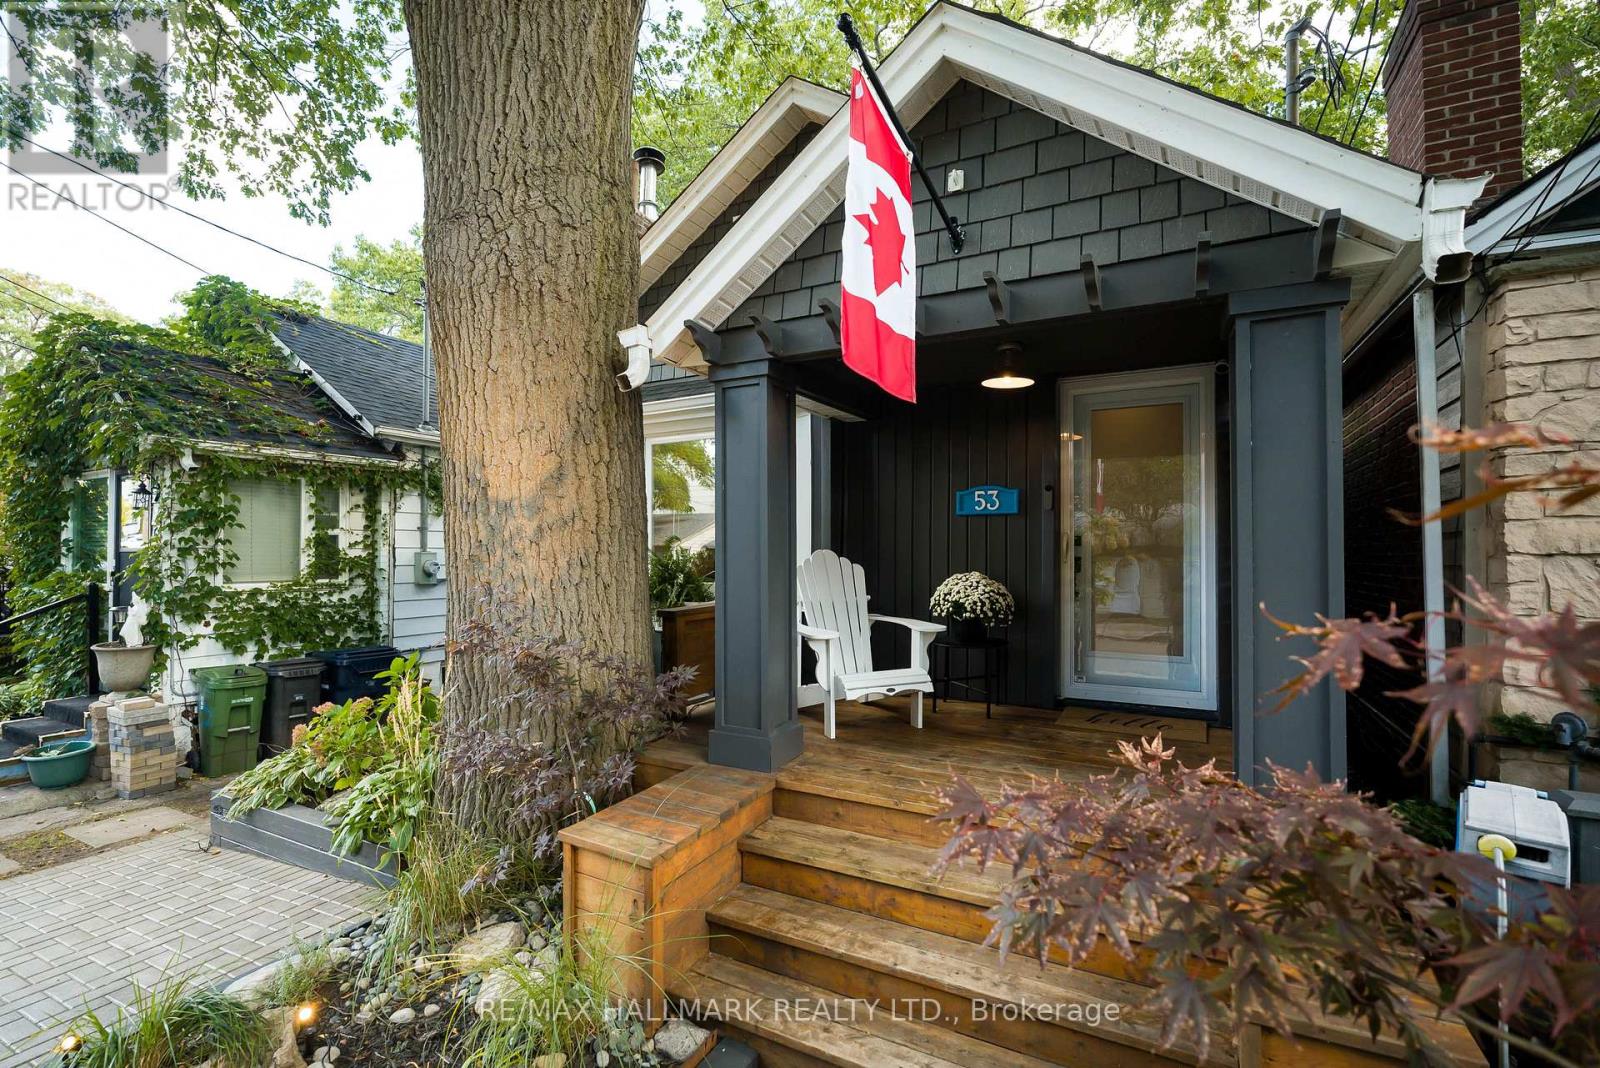
53 Haig Avenue
Toronto, Ontario
Welcome to your luxury cottage in the heart of Birch Cliff! Tucked away on a quiet dead-end street, this turnkey home south of Kingston Road is steps to the Waterfront Trail and Toronto Hunt Club Golf Course. Extensively renovated with designer finishes and a main-floor extension, this one-of-a-kind bungalow boasts thoughtful craftsmanship, comfort, and style. The stunning custom kitchen features luxe appliances, premium quartz counters and custom white oak cabinetry, while soaring vaulted ceilings and a living room skylight create a dramatic sense of space. White oak hardwood floors, a beautiful fireplace, and a welcoming bay window add cottage character to the living room experience. A bespoke staircase leads to a large basement recreation room, generous additional bedroom, and a beautifully finished country bathroom. Rough-ins for a kitchen offer exciting potential for a basement suite. Smart lighting and smart toilets with bidets enhance this home's upgraded living experience. Don't miss the extraordinary backyard retreat designed for entertaining, relaxing, and enjoying the outdoors in complete privacy and comfort. Walking distance to excellent schools, Bodega by City Cottage, The Local Cafe, restaurants and just a few minutes to the Beach! This home truly has it all! (id:63381)
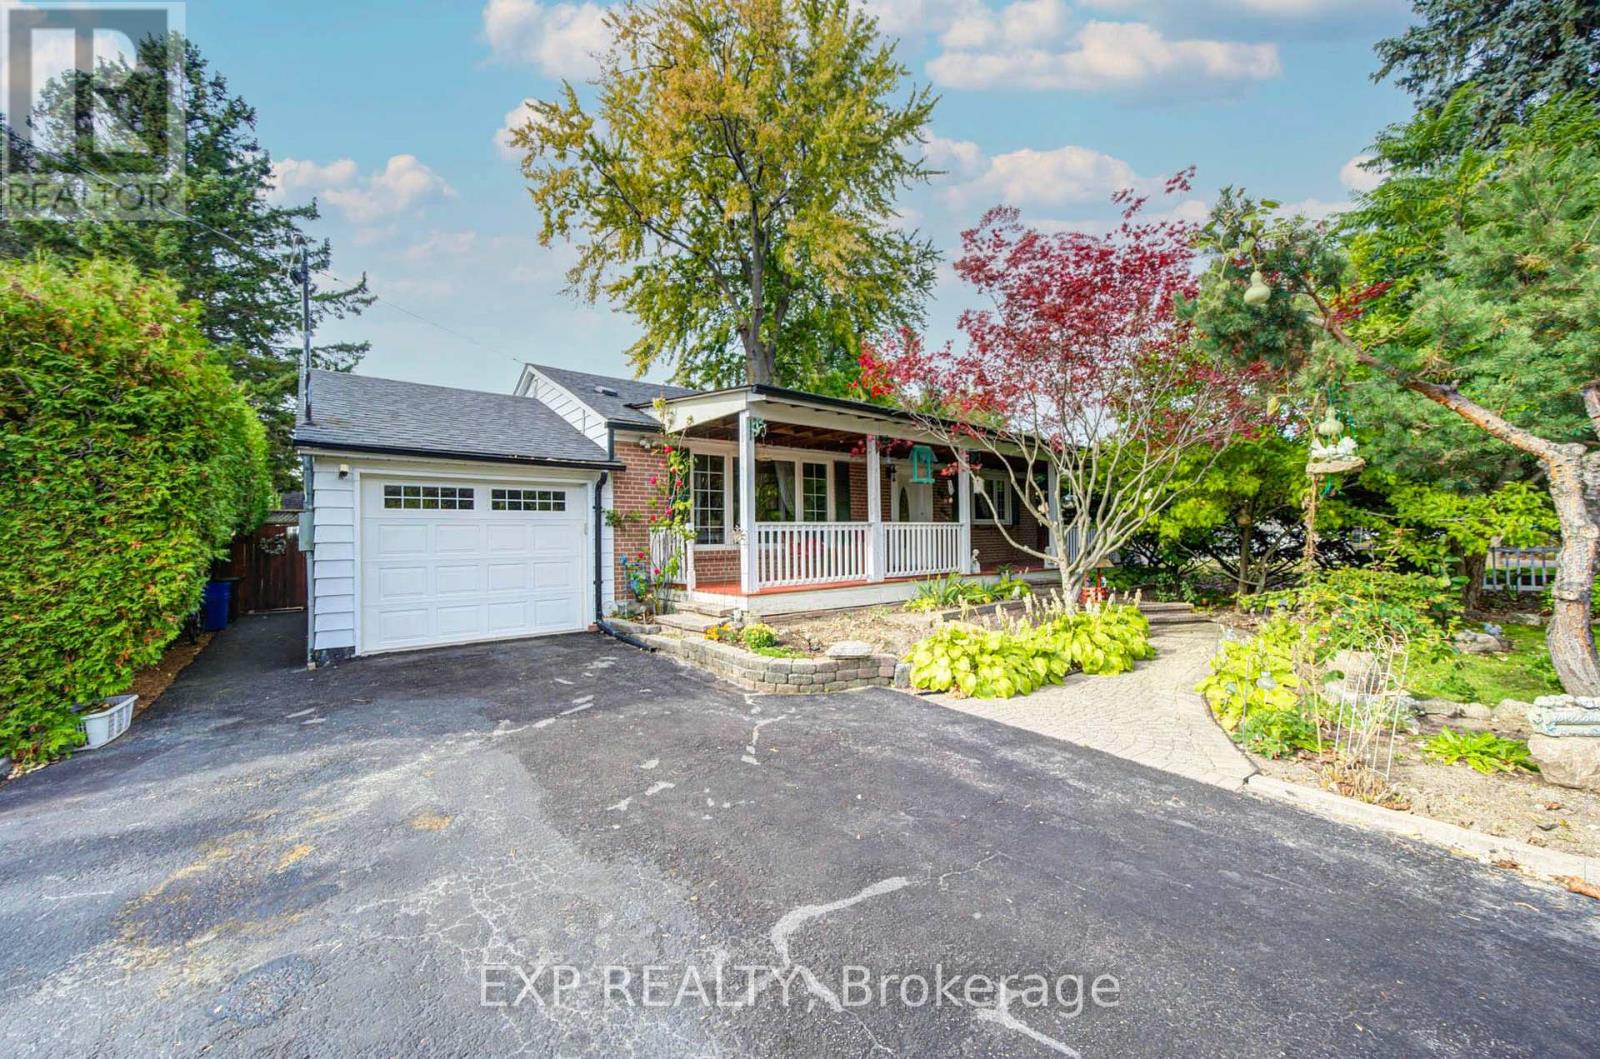
44 Mill Street
Ajax, Ontario
A Rare Find In Historic Pickering Village! Discover This Charming East-Facing All-Brick Bungalow Surrounded By Mature Trees, Beautiful Gardens & A Fully Fenced Backyard *Relax On The Inviting Covered Front Porch Or Enjoy Outdoor Gatherings On The Rear Deck *Inside, Sun-Filled Living & Dining Spaces Create A Warm And Welcoming Atmosphere, While The Kitchen Offers Wood Cabinetry & A Breakfast Counter *The Main Level Includes 2 Spacious Bedrooms & 2 Bathrooms *The Finished Lower Level With Separate Entrance Features 2 Additional Bedrooms, A 3-Pc Bath, Kitchenette & Generous Living Area, Offering Excellent Flexibility For Extended Family Or Potential Rental Income! Attached Garage With Pass-Through Backyard Access *Conveniently Located Near Hwy 401, GO Stations, Schools, Parks, Shopping & Transit! An Exceptional Opportunity With Space, Character & Versatility! (id:63381)
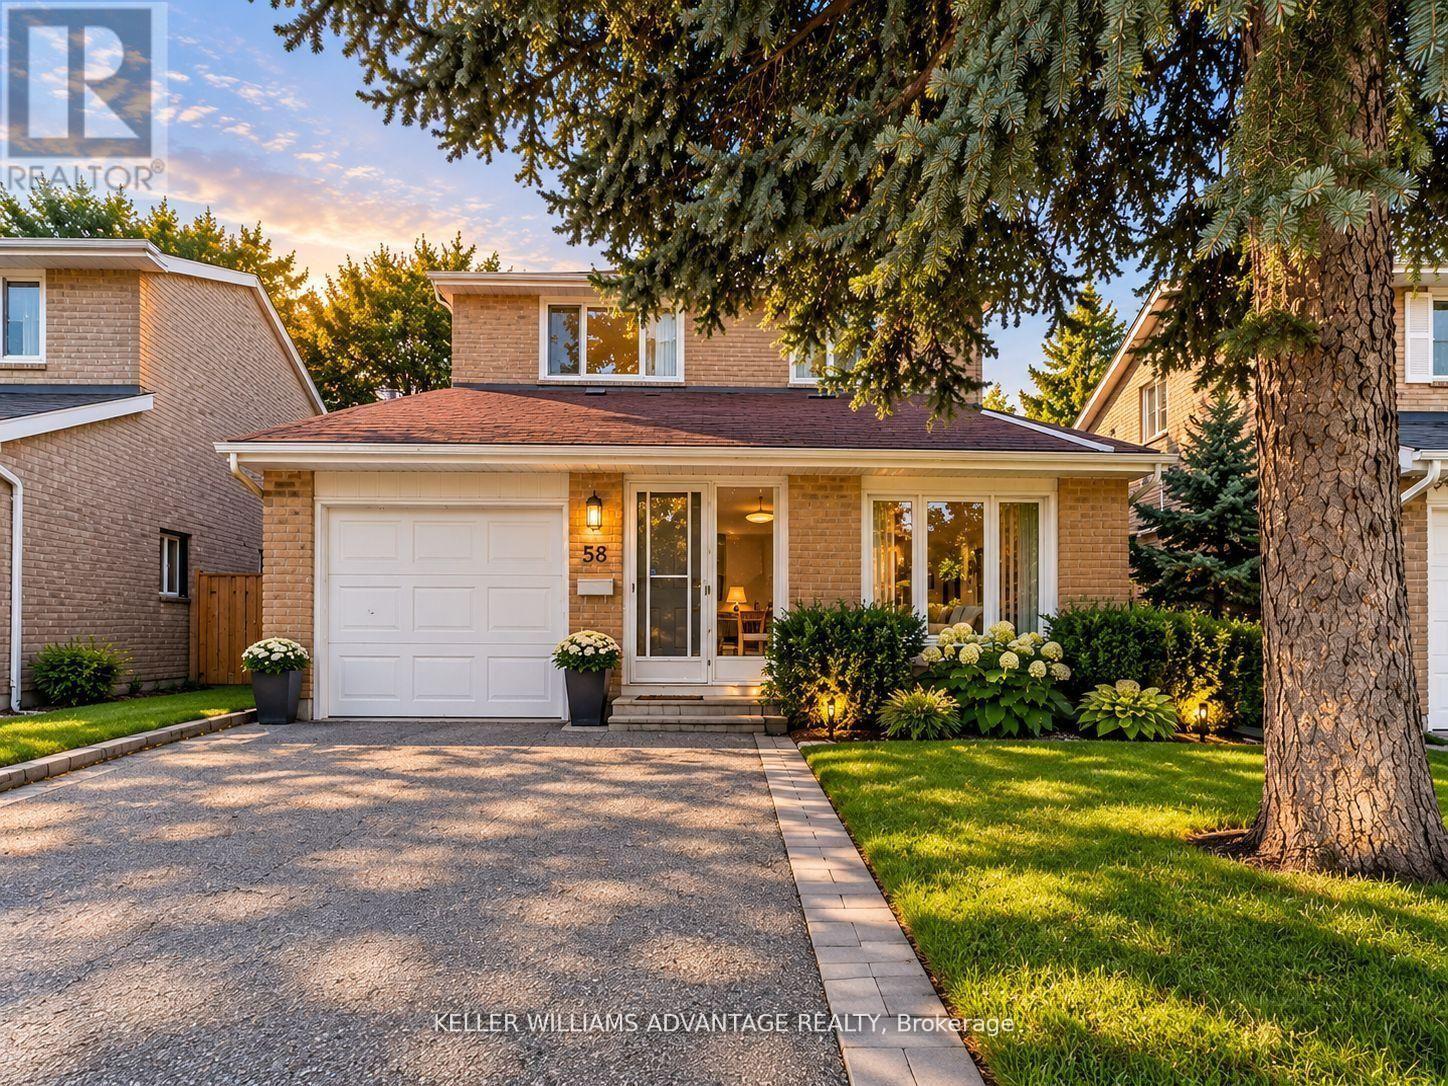
58 Ambercroft Boulevard
Toronto, Ontario
Welcome to this charming three-bedroom detached home in the established Steeles neighbourhood. A spacious, practical two-storey layout offers room to spend time together and space for everyone to enjoy their own corner. The finished basement, complete with a full bathroom, makes a great spot for movie nights, a home office, or a kids' playroom. Outside, the backyard is ready for summer barbecues, a little gardening, and quiet evenings outdoors. A two-car garage and parking for four more vehicles in the driveway make coming home-and having company-easy.With David Lewis Public School, Dr. Norman Bethune Collegiate Institute, and L'Amoreaux Park nearby, there's plenty to appreciate about the neighbourhood, too. Shops, groceries, and restaurants are close at hand, along with the TTC's 17 Birchmount bus offering service to Warden Station and a short drive to Milliken GO. A lovely place to settle in, add your own touches, and feel at home. (id:63381)
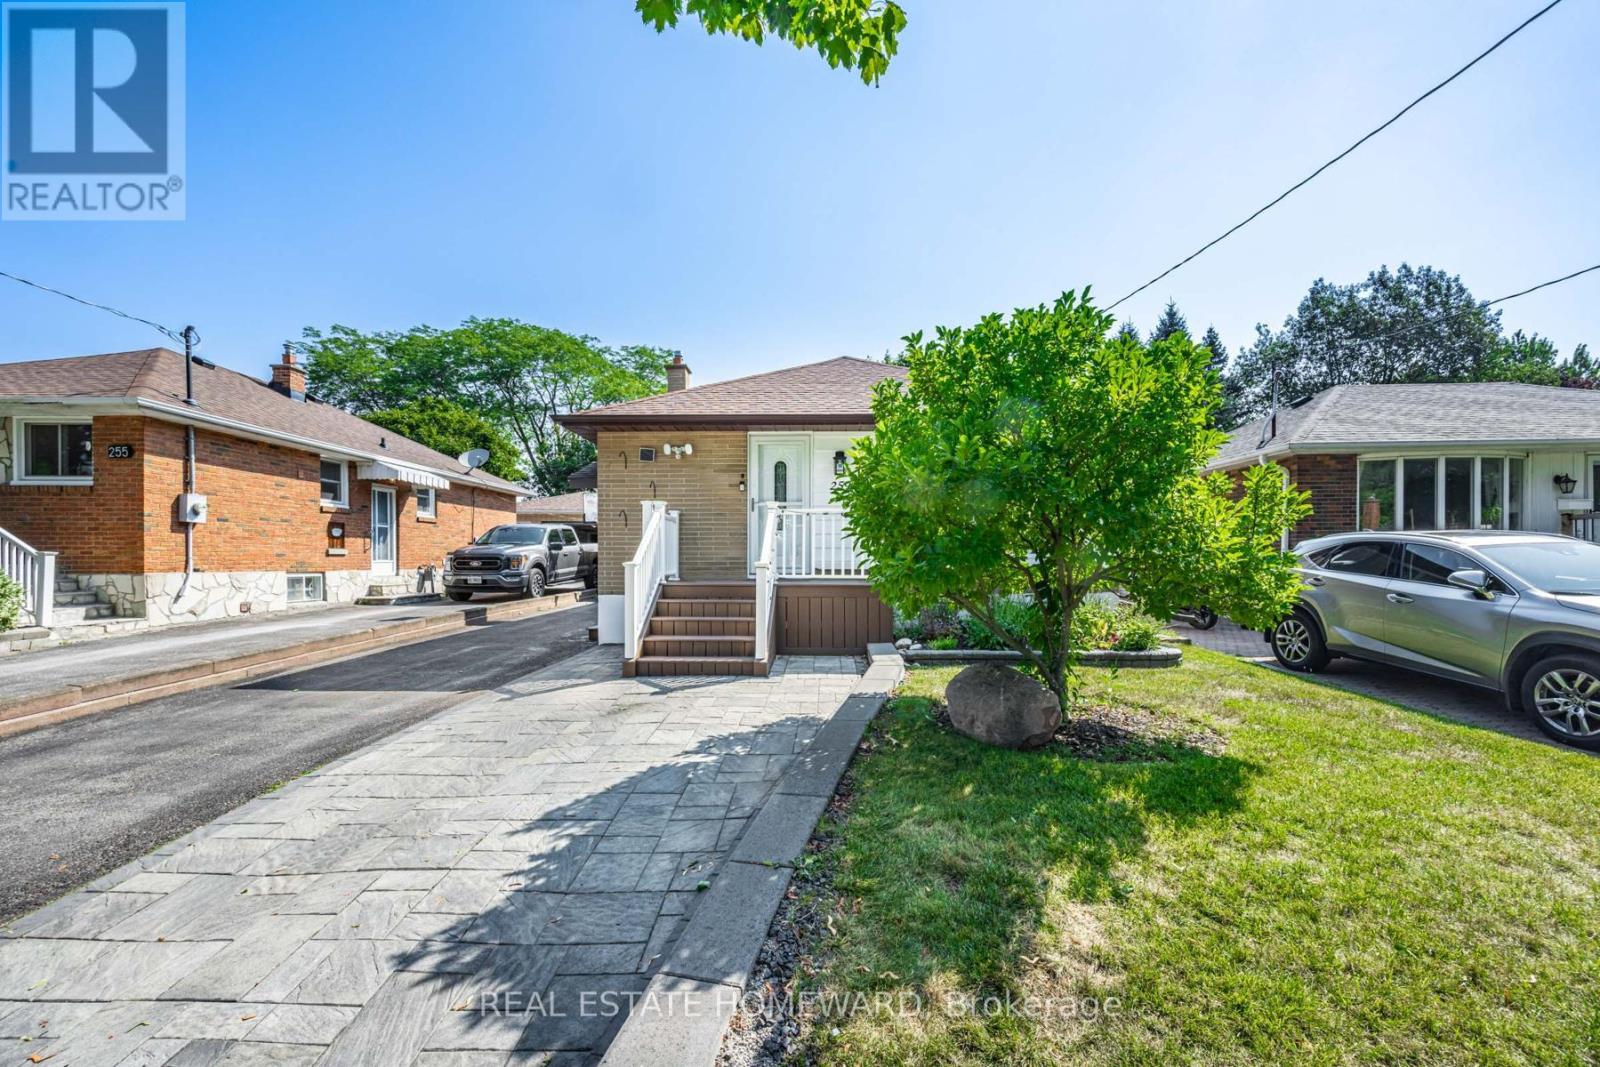
259 Windsor Street
Oshawa, Ontario
Stunning home in a quiet, family-friendly neighbourhood. Recently updated throughout, the main floor features two bright bedrooms, a full 4-piece bath, and a spacious open-concept living and kitchen area. Dining room can be converted back to a 3rd bedroom as per original floor plan. Functional layout with large windows for plenty of natural light. Enjoy modern appliances, laundry facilities and ample parking. Beautiful two bedroom basement apartment features new laminate floors, kitchen w/granite countertops, backsplash, stainless steel appliances and breakfast bar + oversize sink. New 3-piece bath w/ glass shower. Very bright w/great functional layout. Open concept kitchen and living room. Enjoy a large backyard with a spacious, beautiful sunroom perfect for relaxing or entertaining. Conveniently located with easy access to highways, transit, and amenities. (id:63381)
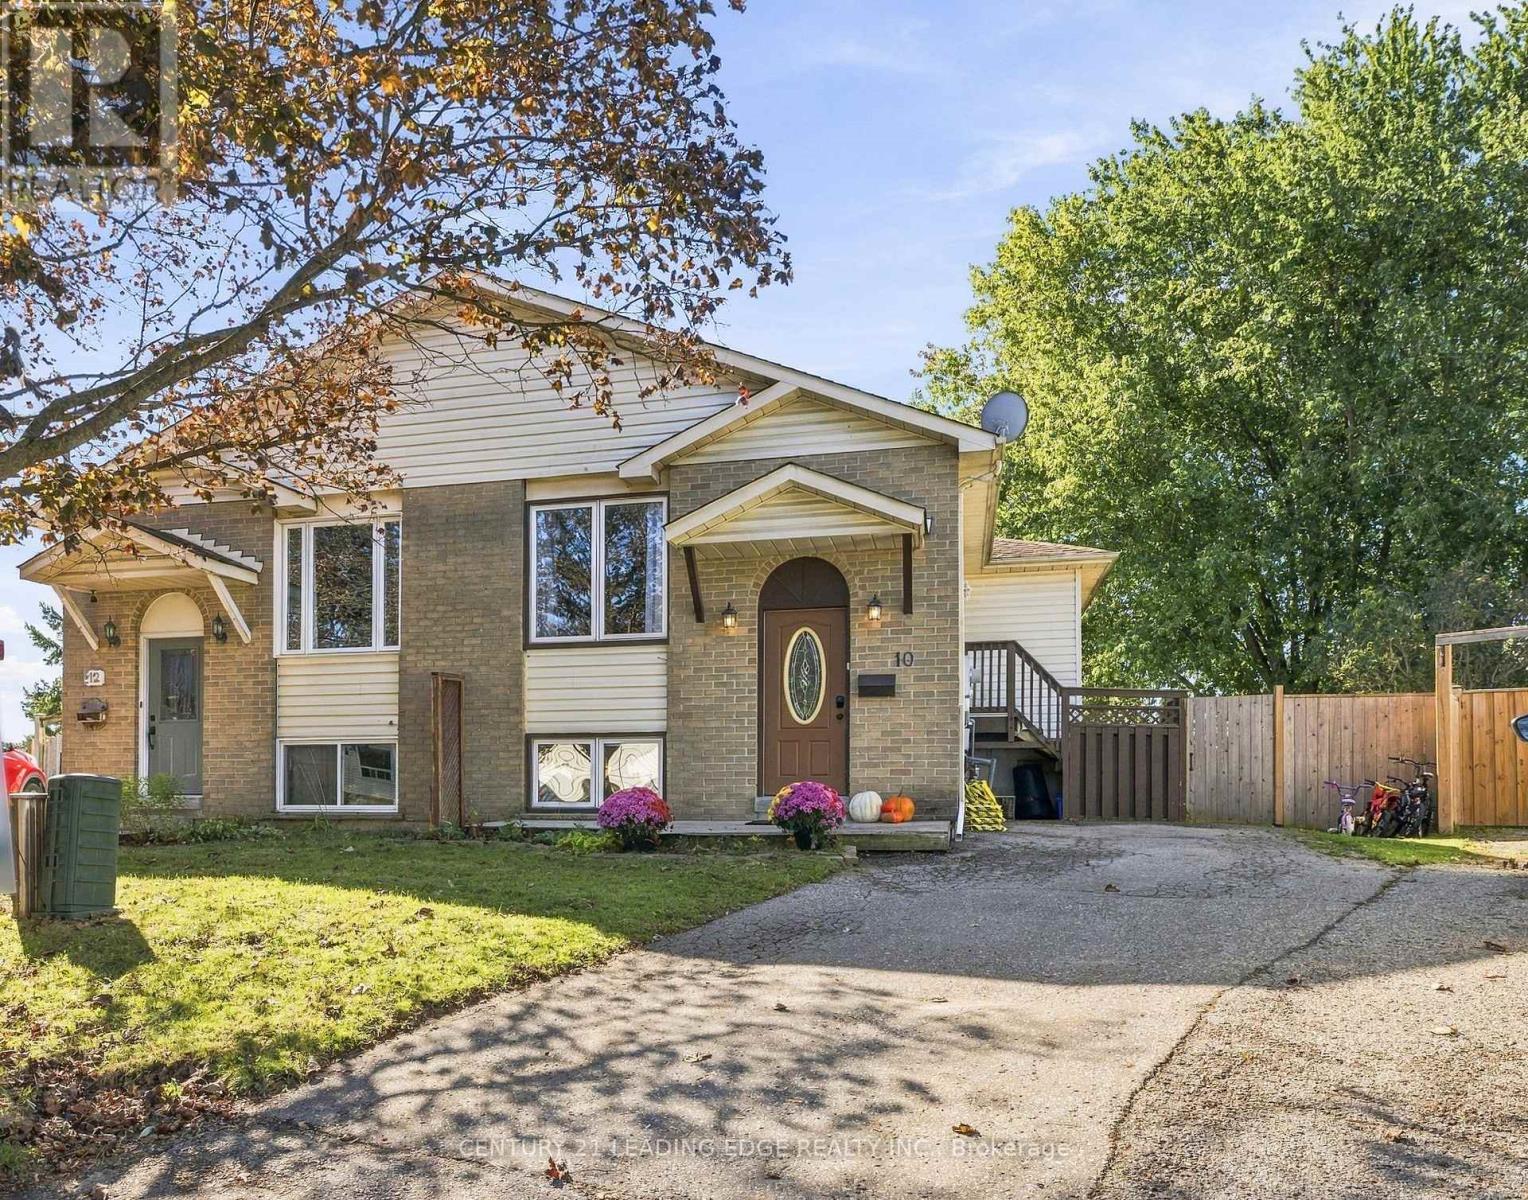
10 Fairbairn Court
Clarington, Ontario
This Beautiful 3-bedroom,3-Washroom Semi -Detached house in Clarington has , An extra Large backyard with 3 sheds. Perfect for families with pets, or Space for Entertaining, Gardening or Simply enjoying Fantastic outdoor Spot. This house has both Comfort and Convenience. More than 3 cars Parking Space. A great opportunity For First-time Buyers in a wonderful community and Peaceful Neighbourhood minutes away Essential Amenities, from the Highway 401 & Gas stations, Tims and few minutes drive to Bowmanville and Highway 2 Plaza .that has Home Depot, Starbucks ,lot of Dinning Places, Winners to mention but a few This house boasts of Quartz countertop , Dishwasher , lot of cupboards in the Kitchen and stainless appliances, Large Recreational area in the Basement. Finished Laundry Area. Great spacious rooms. (id:63381)
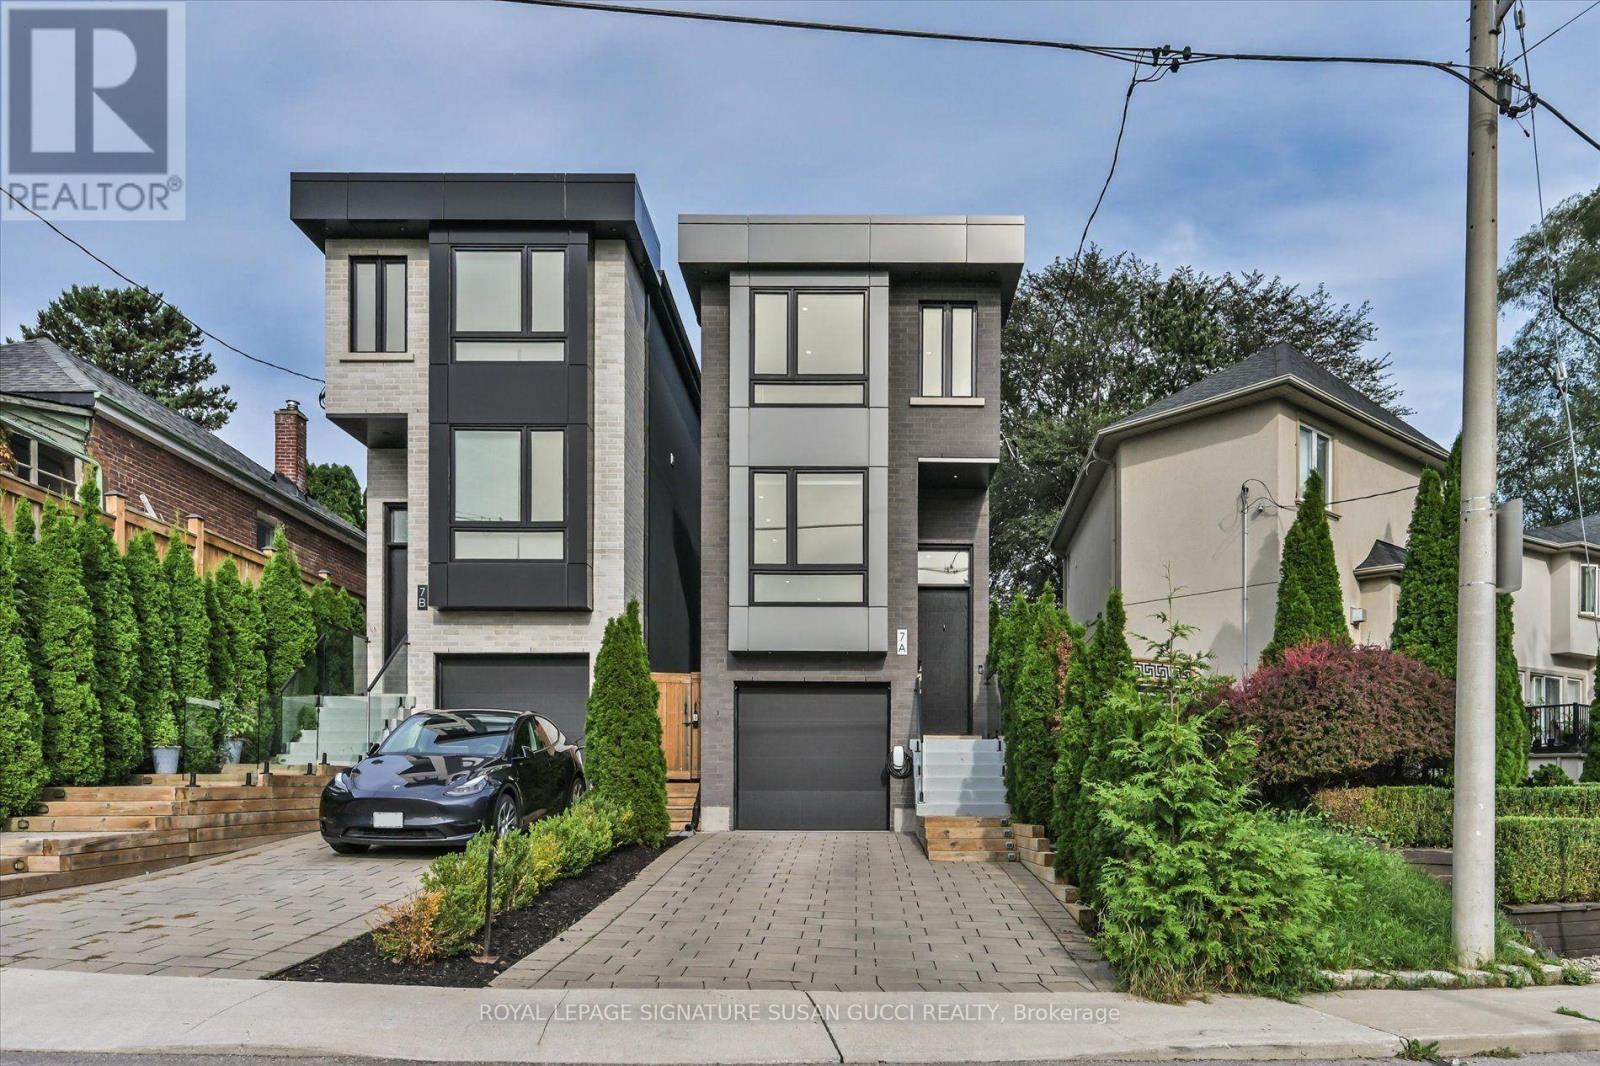
7a Everett Crescent
Toronto, Ontario
A truly impressive, fully detached home where sophisticated style, everyday convenience and a serene park-side setting come together beautifully. Built new from the foundation in 2021 to today's standards, this 3-bedroom home offers the benefits of a newer build without the wait or work.Step inside and you're immediately greeted by soaring ceilings and an abundance of natural light. The heart of the home is the gorgeous custom kitchen, thoughtfully designed for both everyday living and effortless entertaining. An oversized island invites everyone to gather, while custom built-ins provide exceptional storage, complemented by a dedicated coffee bar, wine rack and convenient kitchen desk-perfect for working from home or keeping life organized.The principal bedroom is your private retreat, overlooking the peaceful park and featuring wall-to-wall built-ins, a beautiful ensuite and plenty of room for a king-sized bed. Every space has been designed with comfort, function and style in mind.Outside, the low-maintenance astro-turf backyard means more time enjoying your home and less time cutting grass. Across the street, the park becomes an extension of your backyard-perfect for a morning stroll, yoga or simply enjoying the tranquility.And then there's the location! Walk to the GO Train and subway, vibrant Danforth shops, restaurants and cafes, while Taylor Creek Park offers miles of paved trails for walking, running and cycling. Enjoy the nearby Beach for boardwalk strolls. Set on a quiet, family-friendly street in a neighbourhood where people put down roots and stay for generations, 7A Everett Cres is the rare home that delivers the best of both worlds: an impressive home to love and entertain in, with the convenience of an exceptional location. ** OPEN HOUSE: SATURDAY, OCTOBER 17TH 2-4 PM & SUNDAY, OCTOBER 18TH 2-4 PM ** (id:63381)
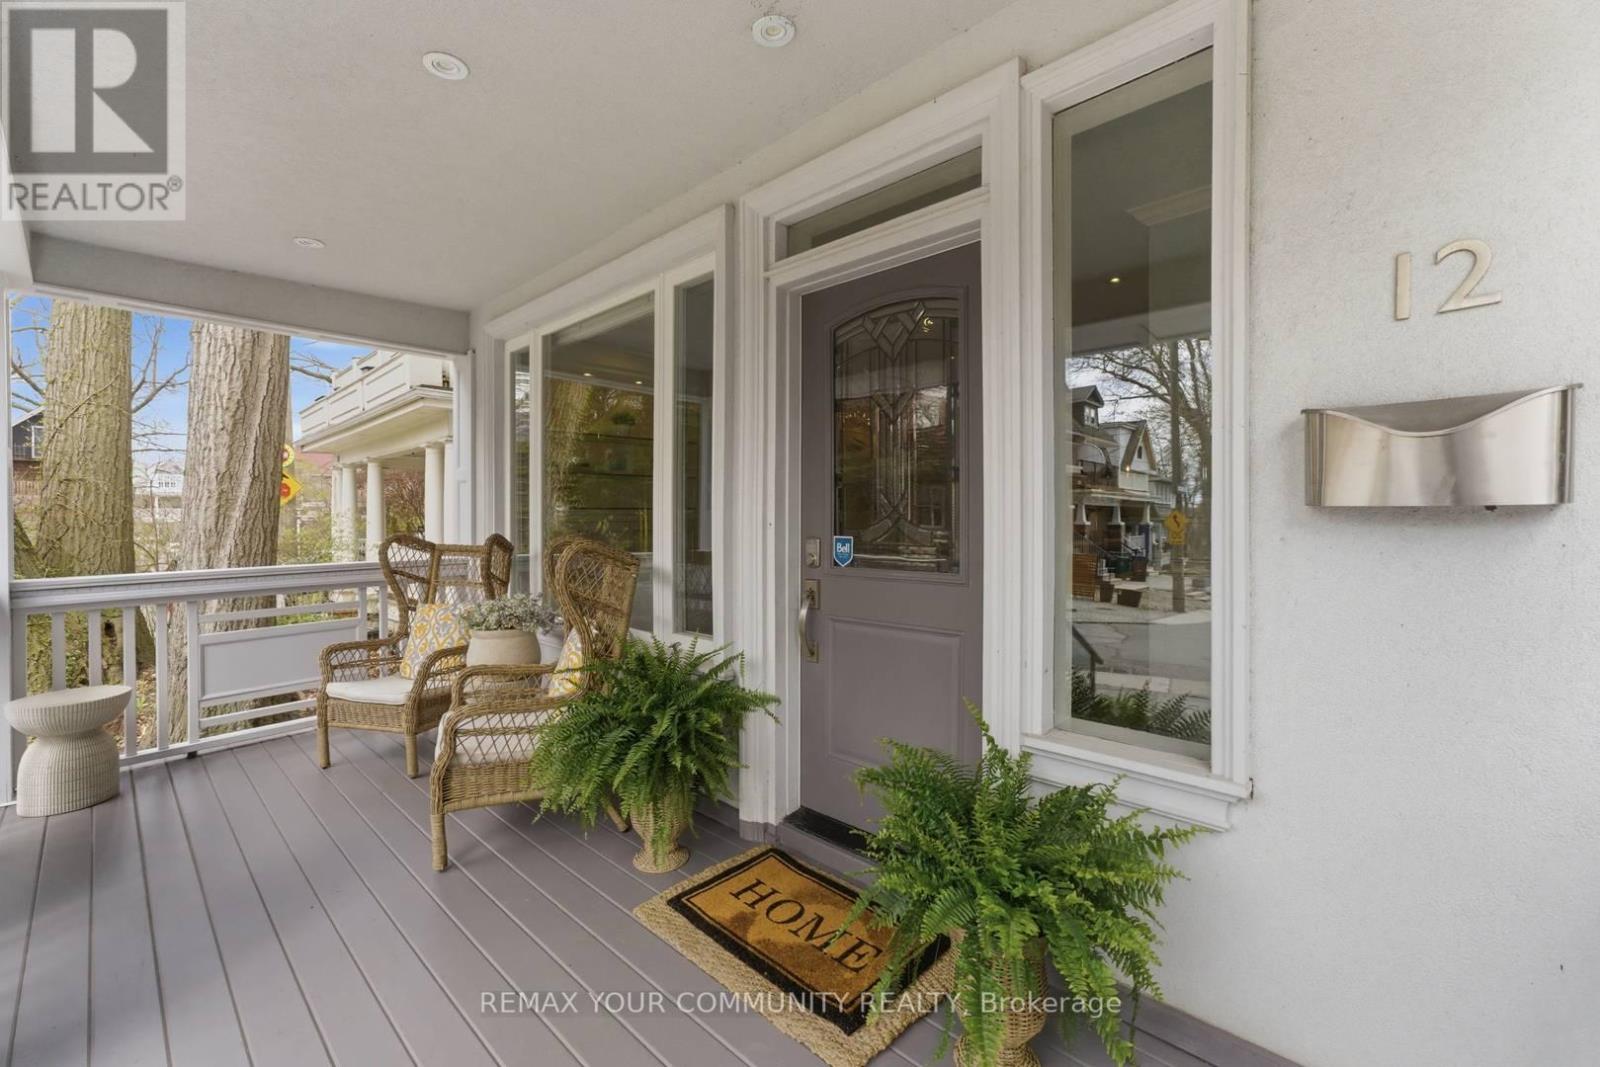
12 Hazel Avenue
Toronto, Ontario
Prime Beaches Location. Situated in the Highly Coveted Hazel-Fernwood pocket, just south of Queen Street and steps to the boardwalk, this exceptional home offers year-round lake views from all three levels. Tucked within a quiet, close-knit neighbourhood, it presents a rare and unique blend of privacy and community. Walking distance to top-rated schools. The residence offers over 3,250 square feet of sophisticated living space. An abundance of natural light defines the interiors, while the main floor features rich oak hardwood and a stunning gourmet kitchen designed for both everyday living and elegant entertaining. The exterior offers 5 car parking and detached garage (additional one car parking). Laneway home potential; preliminary designs from Lanescape included. A great opportunity for families seeking space in the heart of the Beach. Set within a close-knit, family-friendly neighbourhood and an easy walk to top-rated schools. (id:63381)
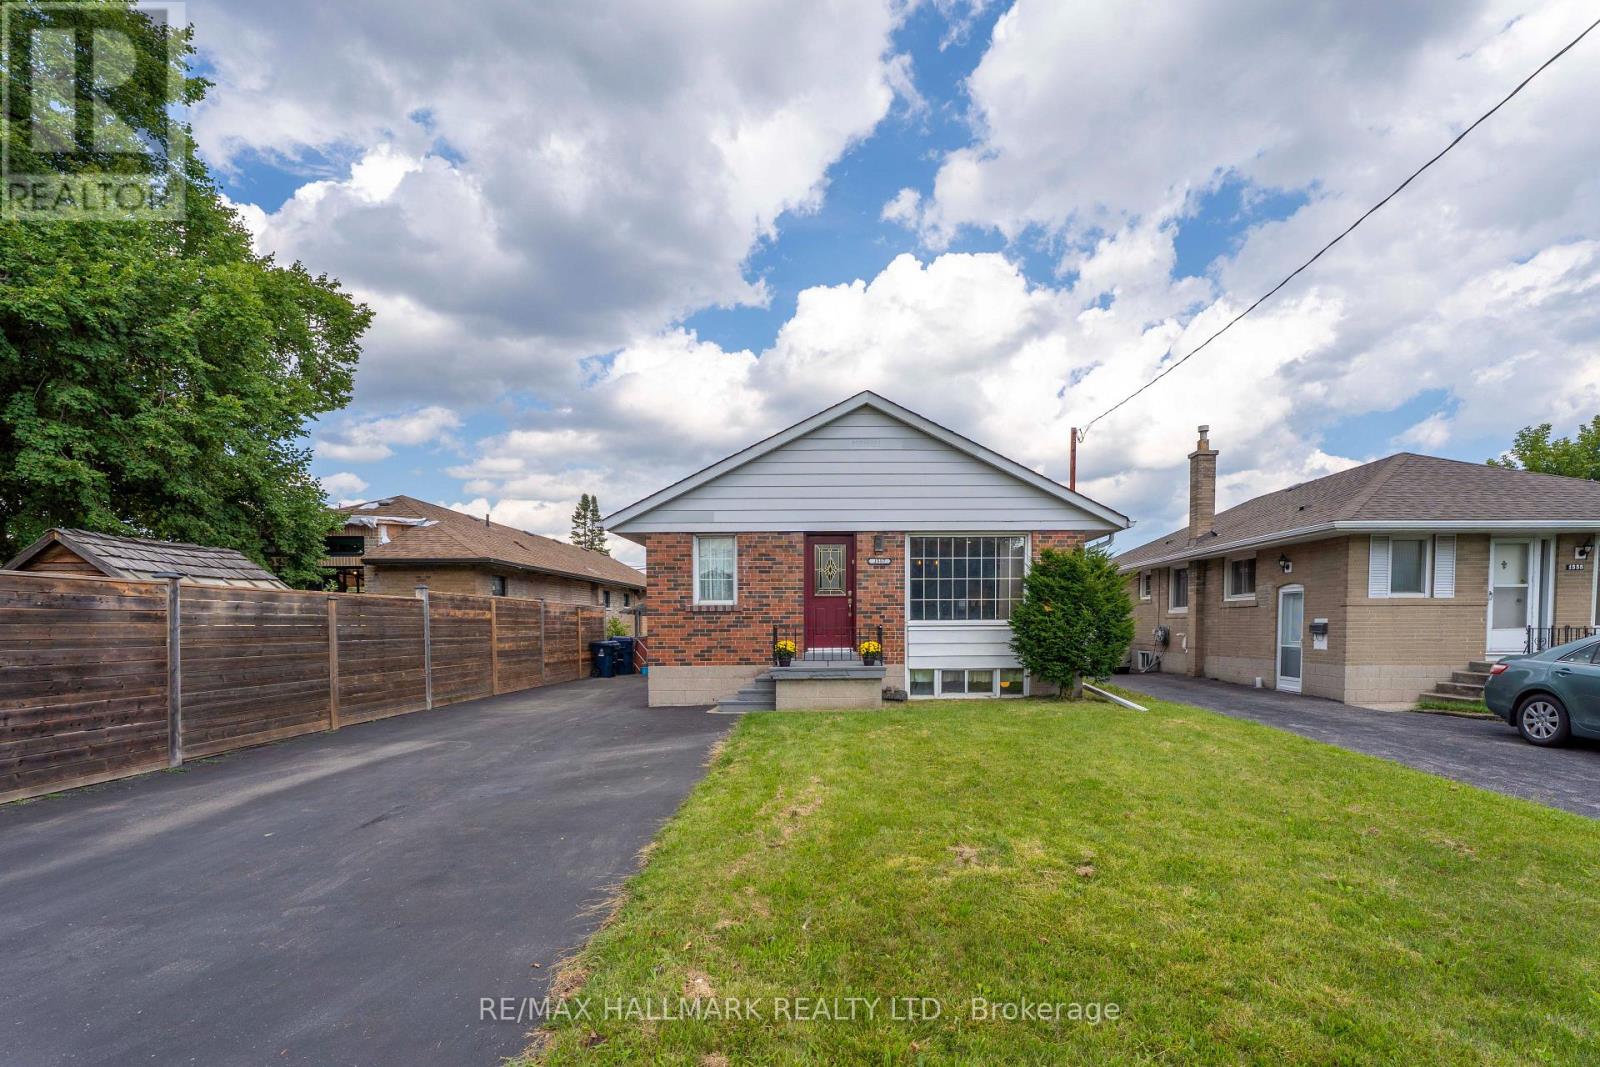
1557 Pharmacy Avenue
Toronto, Ontario
Welcome to 1557 Pharmacy Ave, a rare opportunity to own a detached bungalow offering the space, flexibility, and convenience today's buyers are looking for. Featuring three bedrooms and a practical layout, this home is an excellent option for families, first-time buyers, downsizers, or anyone looking for a detached property with room to grow and adapt.The finished basement with a separate entrance adds another level of versatility, providing valuable additional living space with the flexibility for a recreation area, home office, guest space, or an additional room where the existing office is located, depending on the buyer's needs.The home has also benefited from several important improvements, including a hot water tank replaced in January 2024, along with updates to the gas furnace, roof, and top-floor bedroom and bathroom windows. The hot water tank and furnace are owned, with no rental contracts to assume.Set within the established Wexford-Maryvale community, the location brings everyday convenience close to home. Enjoy easy access to TTC service, Highway 401, Parkway Mall, grocery stores, Scarborough Costco on Warden Avenue, schools, restaurants, neighbourhood parks, and a wide range of shopping and daily amenities.Whether you are looking for a comfortable family home, valuable additional living space, or the opportunity to personalize a detached property over time, 1557 Pharmacy Ave offers an appealing combination of location, functionality, and flexibility. A rare opportunity in an established Toronto neighbourhood that deserves to be experienced in person. (id:63381)
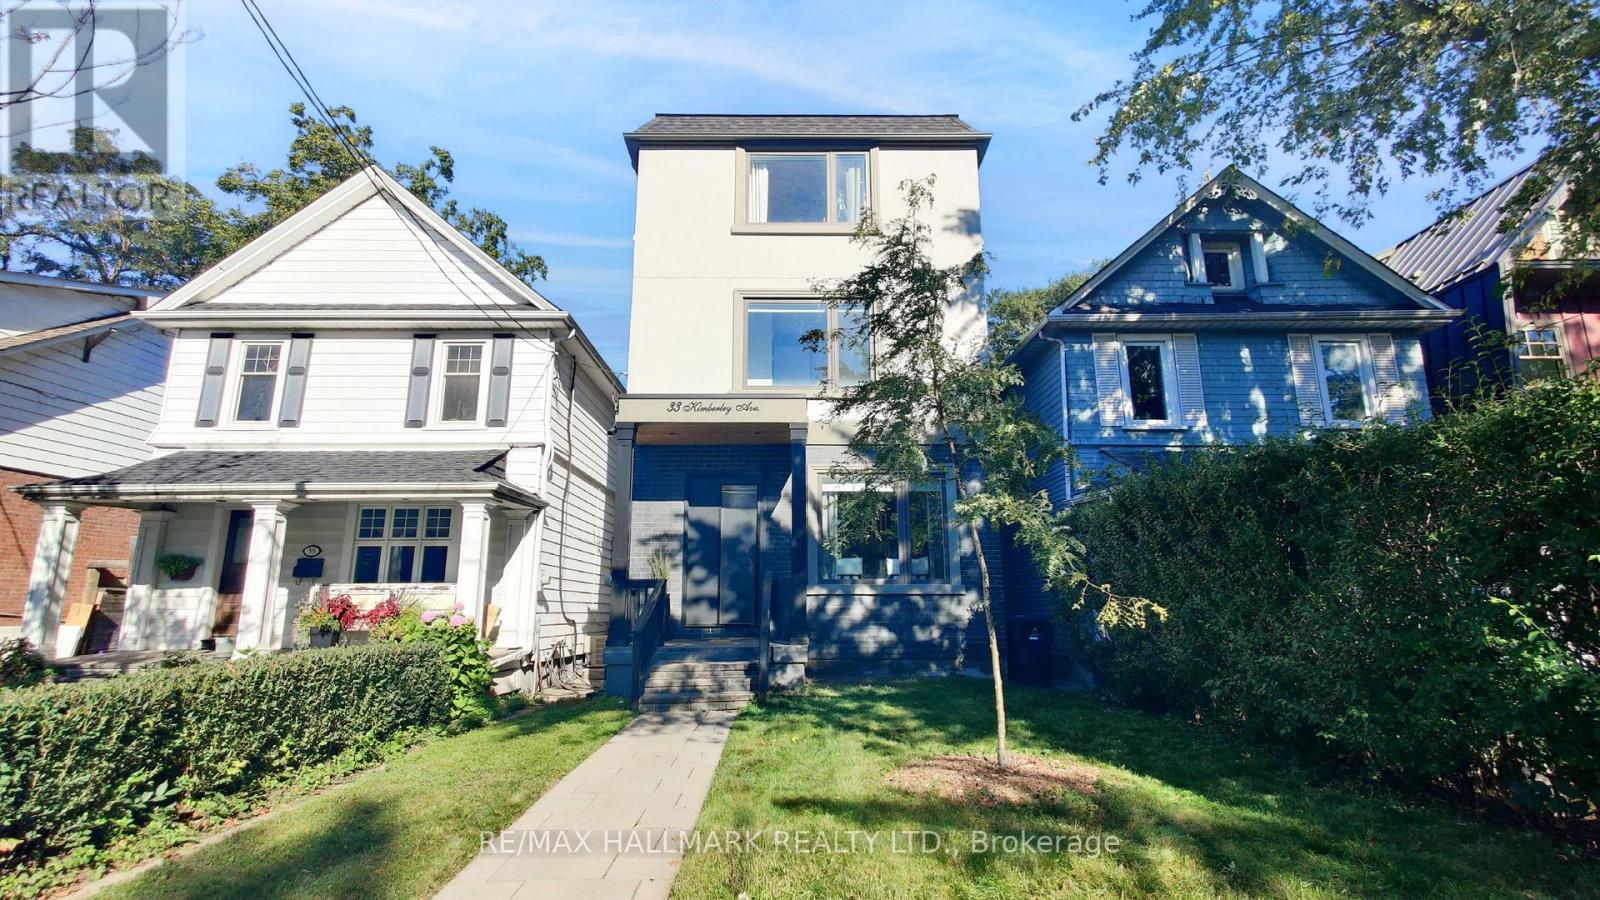
33 Kimberley Avenue
Toronto, Ontario
Welcome to one of the city's most sought-after neighborhoods in the Upper Beaches. This gorgeous, 3 Storey custom-built detached home offers 4 bedrooms, 5 bathrooms, and a bright, open-concept layout designed for real family living. Approximately $100,000 in recent upgrades (additional walk in closet in Primary Bedroom, 20 Ft. of added custom storage on the main floor) and true pride of ownership are evident throughout. The state-of-the-art kitchen is the heart of the home, with a striking waterfall island that flows into the family room. It's ideal for everyday life and easy entertaining. Upstairs, the primary retreat features a spa-like 5-piece ensuite, two separate walk-in closets, and a large private balcony. The second bedroom also has its own 3-piece ensuite. The finished basement adds a huge recreation room, perfect for movie nights, a play space, or hosting friends. Out back, the yard is a hidden gem. It backs onto a laneway with a shared rear right-of-way, giving you exceptional privacy, additional access, and use of your very own garage. Families will appreciate the welcoming community, nearby parks, high ranking school district, and the freedom that comes with living in a neighbourhood where children still play outside until dinner. Kimberley Public School is only a few steps across the street. A rare opportunity to own a home in Toronto that truly has it all, while enjoying all the comforts of modern living in one of the East End's most beloved communities. The location is hard to beat. High-ranking school district, Commuters will love being just minutes to the GO Train, with Union Station only 10 minutes away, plus easy TTC access nearby. This Home Truly Has It All!! (id:63381)
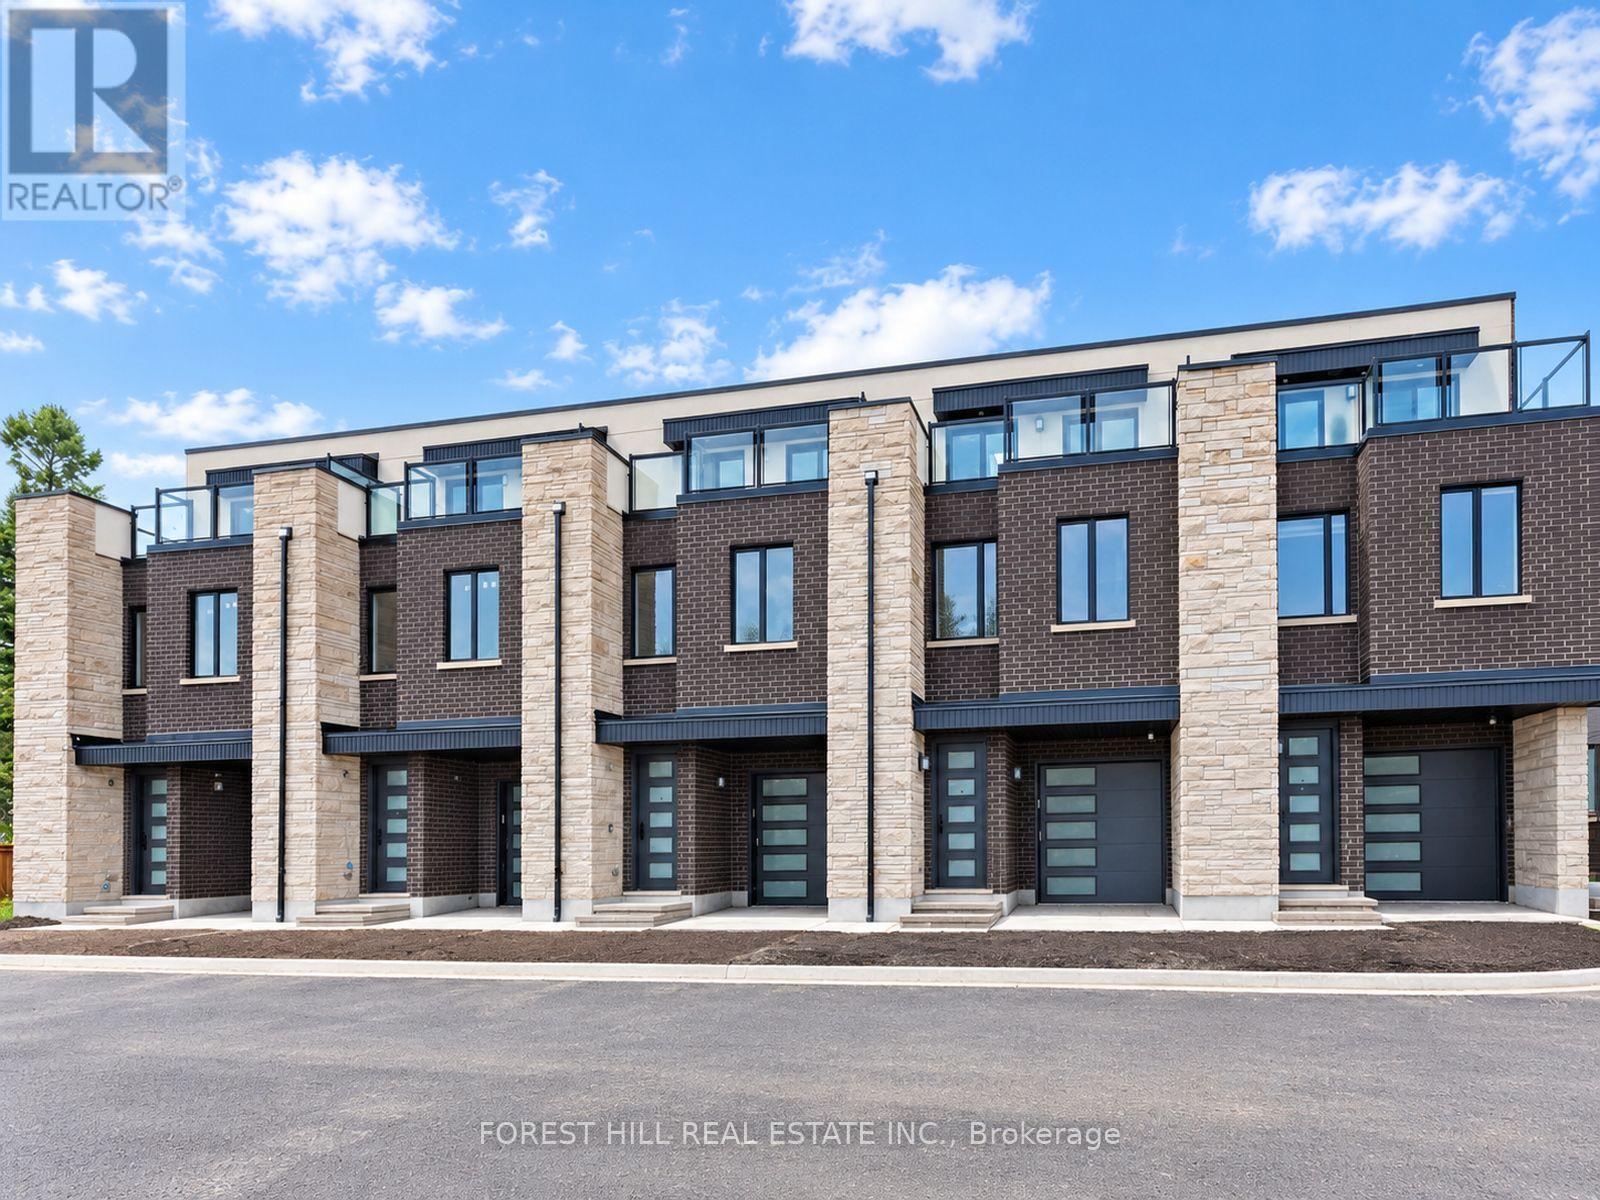
3 Cranswick Lane
Ajax, Ontario
Welcome to Doric Towns, a thoughtfully designed new townhome community offering a refined approach to modern living. Blending contemporary architecture with stylish interiors and functional, spacious layouts, these beautifully crafted residences are designed for the way you live today. Enjoy sophisticated finishes, inviting living spaces, modern kitchens and private outdoor areas, all within a community that offers both comfort and convenience. With a focus on quality, design and everyday functionality, Doric Towns presents an exceptional opportunity to own a modern home in a connected and vibrant setting. Discover a place where thoughtful design meets effortless living. (id:63381)

1 Cranswick Lane
Ajax, Ontario
Welcome to Doric Towns, a thoughtfully designed new townhome community offering a refined approach to modern living. Blending contemporary architecture with stylish interiors and functional, spacious layouts, these beautifully crafted residences are designed for the way you live today. Enjoy sophisticated finishes, inviting living spaces, modern kitchens and private outdoor areas, all within a community that offers both comfort and convenience. With a focus on quality, design and everyday functionality, Doric Towns presents an exceptional opportunity to own a modern home in a connected and vibrant setting. Discover a place where thoughtful design meets effortless living. (id:63381)
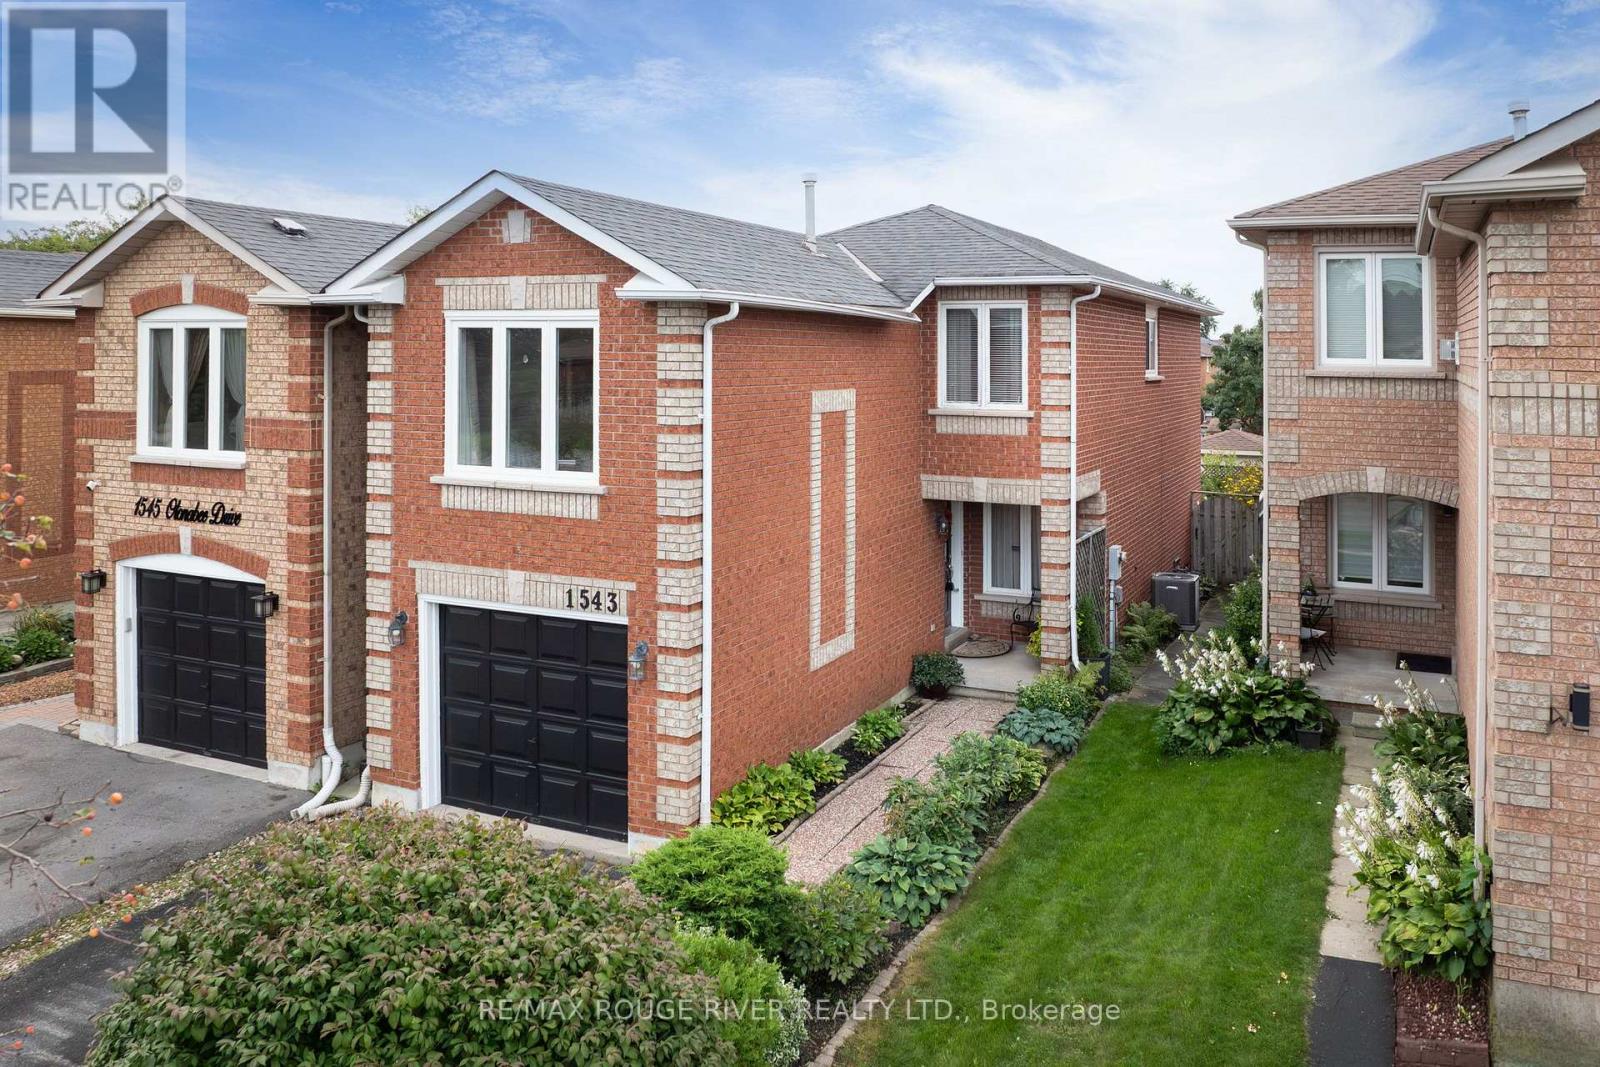
1543 Otonabee Drive
Pickering, Ontario
Welcome to 1543 Otonabee Drive - This bright and spacious 1,601 sq ft linked home, well cared for by its original owner, it offers the perfect blend of comfort and functionality in one of Pickering's most sought-after family neighbourhoods. The main floor features a welcoming living and dining room combination, along with a kitchen complete with a breakfast area and walkout to a private backyard patio - ideal for morning coffee or weekend entertaining. Upstairs, you'll find 3 generously sized bedrooms and a cozy family room warmed by a gas fireplace, perfect for relaxing evenings. With 3 bathrooms in total, this home comfortably accommodates busy family life, plus a rough in for an additional bathroom in the basement. Important updates include furnace and central air in 2025. Location is everything, walking distance to both primary and secondary schools, shops, restaurants, and parks. Nature lovers will appreciate being just steps from Altona Forest, a stunning conservation area with scenic walking trails right at your doorstep! ** This is a linked property.** (id:63381)
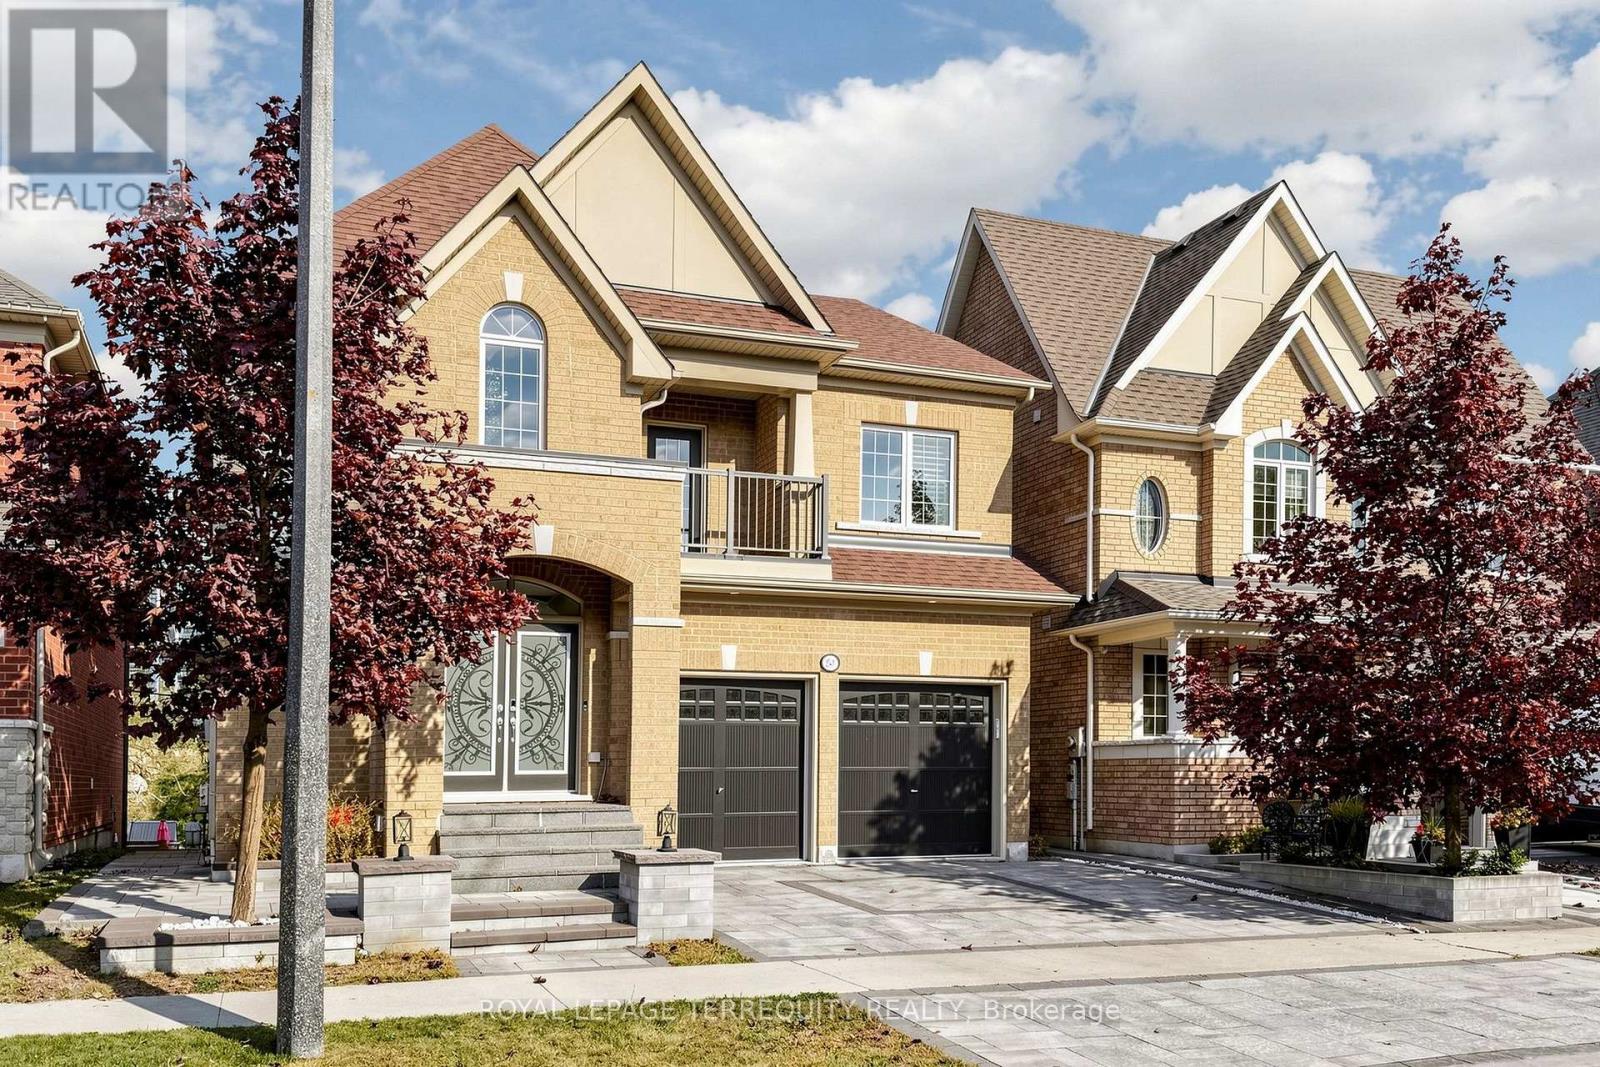
2549 Snow Knight Drive
Oshawa, Ontario
Situated on a premium 40-ft ravine lot, this stunning 4+4 bedroom, 6-bathroom home offers privacy, scenic views, and a fully finished walk-out basement with its own separate entrance. The chef's kitchen is outfitted with premium countertops, high-end appliances, a beverage station, and a walk-in pantry. Outside, professional landscaping and an oversized deck with a gazebo set the stage for entertaining. The backyard retreat features a custom waterfall, planter boxes, and a massive fire pit. Inside, you'll find a huge chandelier and custom entry tiles. Upgraded shutters run throughout the home, and pot lights are installed on every floor. There's a built-in window bench with cable storage, and quartz countertops carry through the kitchen, fireplace, and powder room. The kitchen also includes a custom coffee area with a beverage fridge, and all the lighting can be controlled from your phone. The garage floor is finished with epoxy, and the massive mudroom comes with a locker-style bench. You also get two coat closets, garage access, and overhead garage storage. The separate-entrance basement offers 4 bedrooms, 2 full bathrooms, and laundry. Additional enhancements include a 200-amp electrical panel, a whole-home water softening and purification system, an extended driveway with integrated under-stone lighting, and premium exterior granite steps and stonework. An underground drainage system directs water away from the backyard to help prevent pooling. Luxury, space, privacy, and functionality all come together in this meticulously maintained home. It's a rare find in a highly desirable location. (id:63381)

128 Boardwalk Drive
Toronto, Ontario
Welcome to 128 Boardwalk Drive, a beautifully updated detached home in one of Toronto's most sought-after family friendly neighbourhoods. Ideally situated just steps from the lake and beach, Queen Street, and Woodbine Park, this exceptional residence offers approximately 3,500 sq. ft. of finished living space, including 5 bedrooms (4 above grade + 1 in the lower level), 5 bathrooms, and a detached 2-car garage. Designed with family living and entertaining in mind, the main floor features spacious living and dining areas, beautiful hardwood floors, and a stylish modern kitchen centred around an impressive island - perfect for family meals, morning coffee, or weekend entertaining. The adjoining family room walks out to a private, tree-canopied backyard, creating a peaceful setting that makes you feel like you're at the cottage. The second level offers a rare three-bedroom layout, including a 2nd floor walk-out to a private east-facing balcony. The entire third floor is devoted to a stunning primary retreat, complete with a renovated spa-inspired ensuite, his-and-hers walk-in closets, and a spectacular private deck-an ideal spot to unwind and take in the evening sunset. The finished lower level adds valuable flexibility with a generous recreation room, 3-piece bathroom, and bright additional bedroom, making it ideal for guests, a nanny suite, home office, or growing family. Outside, enjoy a fully fenced yard and the convenience of a detached 2-car garage. With schools, transit, parks, the marina, Queen Street, and the lake and boardwalk all close by, 128 Boardwalk Drive offers an exceptional combination of space, comfort, and location-providing the very best of family living in the heart of The Beach. (id:63381)
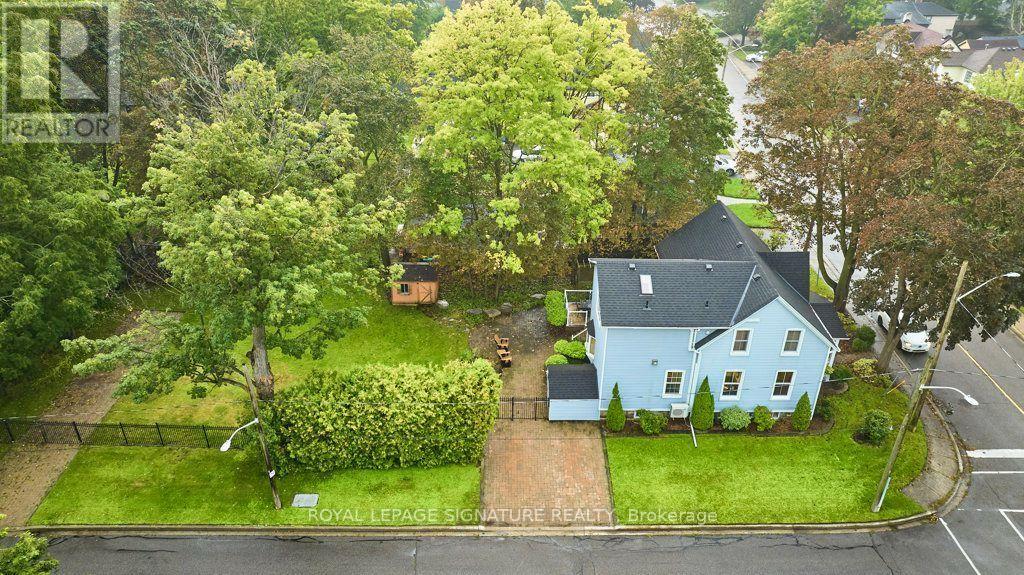
311 Byron Street N
Whitby, Ontario
Get character and soul of late 1800s local history without losing a single convenience of modern urban living. Step inside the original front door with its working push bell and fall in love with soaring ceilings, high baseboards, original wide-plank hand-hewn pine floors, and large principal rooms-juxtaposed by a breathtaking primary suite featuring reclaimed Madawaska River log floors, a skylight, yard views, and a walk-in closet roughed-in for a future ensuite. A large secondary bedroom features a semi-ensuite bathroom with bath and shower, while the 3rd and 4th bedroom is perfect for kids, family, office or guests. Enjoy convenient main floor laundry, with heavy lifting done: a 2025 roof, 2024 furnace, newer windows, added attic insulation, and copper electrical - leaving you free to easily add your own touches. The crowning jewel of this property is a deep, near 1/4-acre fully fenced lot complete with an in-ground sprinkler system, gas BBQ line, perennial beds, and shade trees perfect for family games and pets to play, ample parking for 3-5 cars or an RV, plus a separate basement entrance to a lower level offering outstanding potential. Possible room to custom build an accessory dwelling unit or detached garage/workshop/studio - subject to municipal regulations and requirements. Recognized on Whitby's Perry's Plan for exceptional historic character, this 4-bedroom home in the Gothic Revival style-crafted by local artisan carpenter Michael Marshall-blends authentic architecture with contemporary everyday comfort. Crucially, enjoy NO municipal heritage designation or restrictive covenants for total ownership freedom in a century home. Walk to local parks, splash pads, top public, Catholic, French Immersion, and prestigious private school options, plus the historic downtown Four Corners district for top dining, cafes, pubs, and shops. Stay connected to the city-easy access to Whitby GO, Durham Transit, and HWYs 401, 412, and 407 makes any commute a breeze. (id:63381)
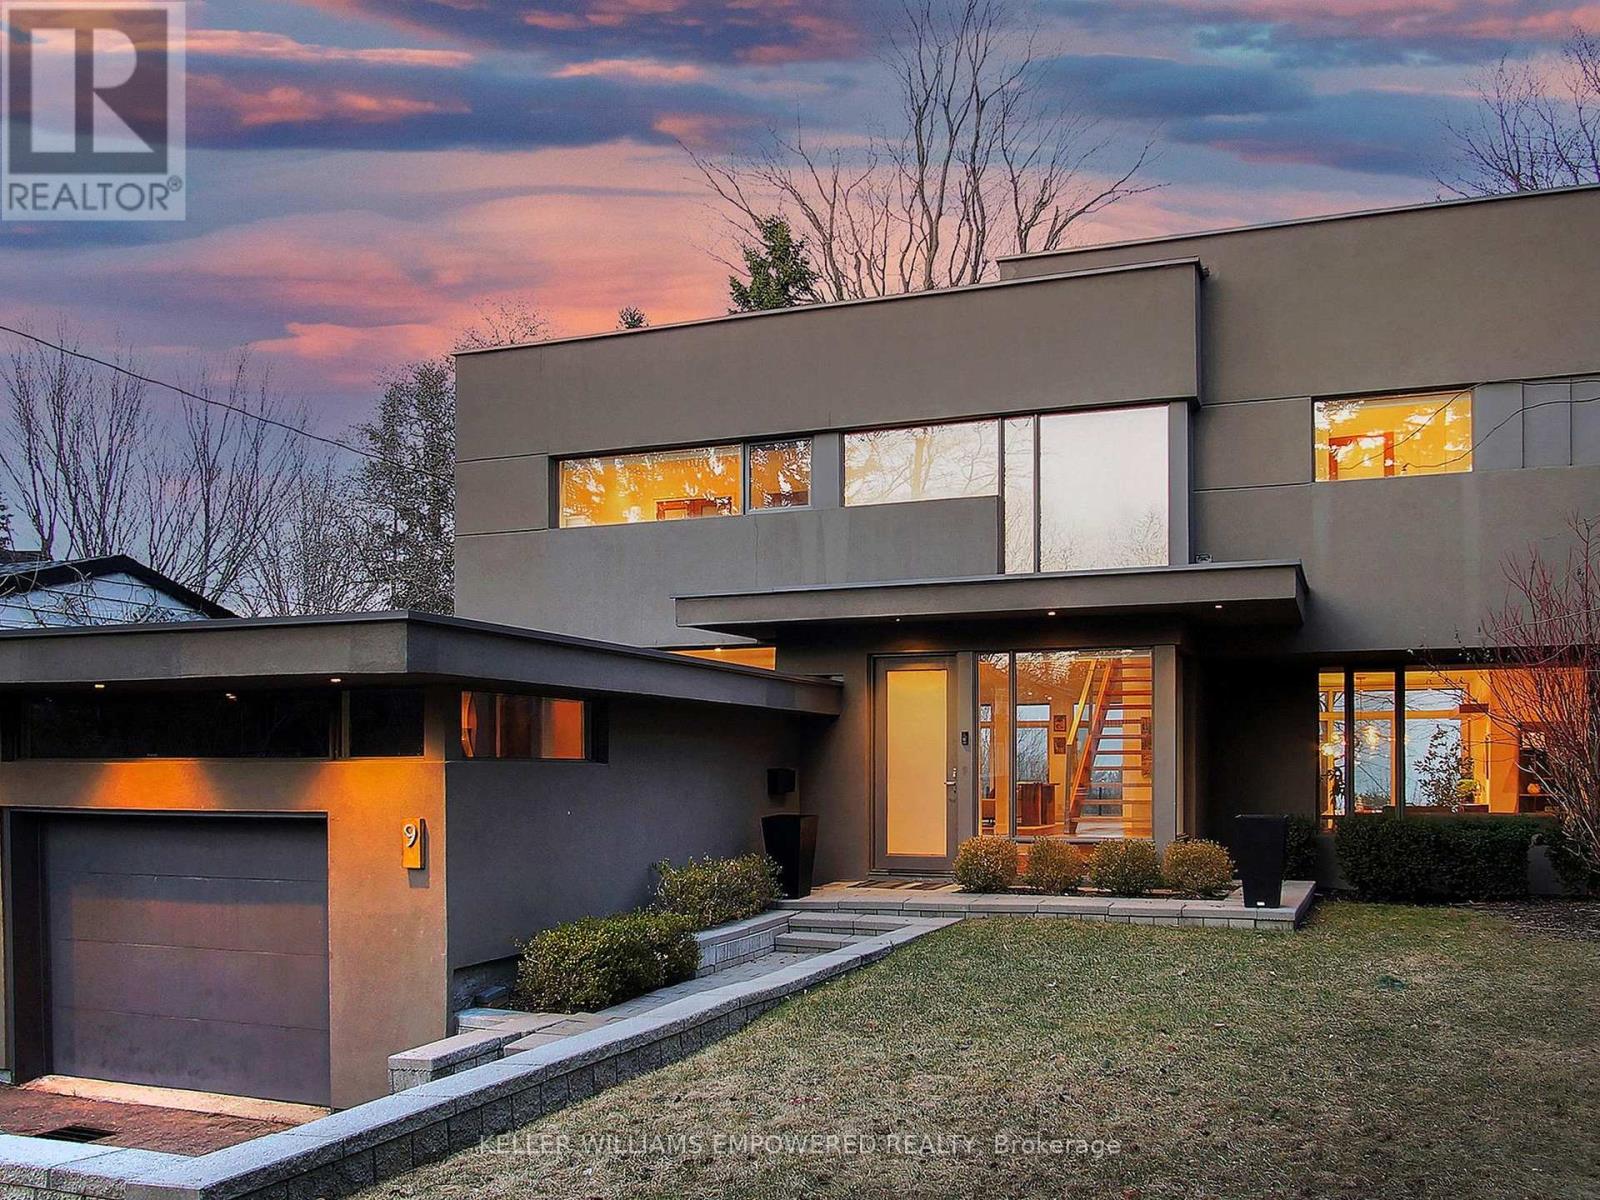
9 Fenwood Heights
Toronto, Ontario
Discover this exceptional lake-view residence, where contemporary design meets serene natural beauty. This stunning home features a sleek open-concept layout, accented by expansive windows and multiple walkouts, showcasing unobstructed views of Lake Ontario and lush conservation land. From the moment you step into the grand foyer with soaring 18.5-foot ceilings, a statement chandelier, oversized marble slab flooring, a two-storey window, and a custom Walnut guest closet you'll be captivated by the sophisticated details throughout. The main level is an entertainers dream, offering a seamless flow between the spacious living, dining, and family rooms, all adorned with pot lights and rich Walnut flooring. The chef-inspired kitchen is the heart of the home, boasting a dramatic waterfall island with Stone countertops, seating for four, and custom pull-out organizers. This space opens directly to multiple outdoor entertaining decks, perfect for hosting or relaxing while enjoying panoramic views. Ascend the striking open-riser Walnut staircase, framed with glass railings and stainless steel handrails, to find a luxurious primary retreat. The serene primary suite offers a private sanctuary, complete with its own balcony, window wall with lake views, a custom dressing room with skylight and extensive cabinetry, and a spa-like ensuite featuring heated floors and serene conservation views. The fully finished walk-out lower level adds even more space to unwind, with a large recreation room featuring heated floors and direct access to the beautifully landscaped rear grounds. Enjoy quiet evenings around the firepit or take advantage of the convenient access to the upper decks, seamlessly connecting indoor and outdoor living. This exceptional property offers the rare combination of modern luxury, privacy, and spectacular natural surroundings perfect for those who love to entertain or simply soak in the beauty of the outdoors. Video and audio may be on during viewings. (id:63381)
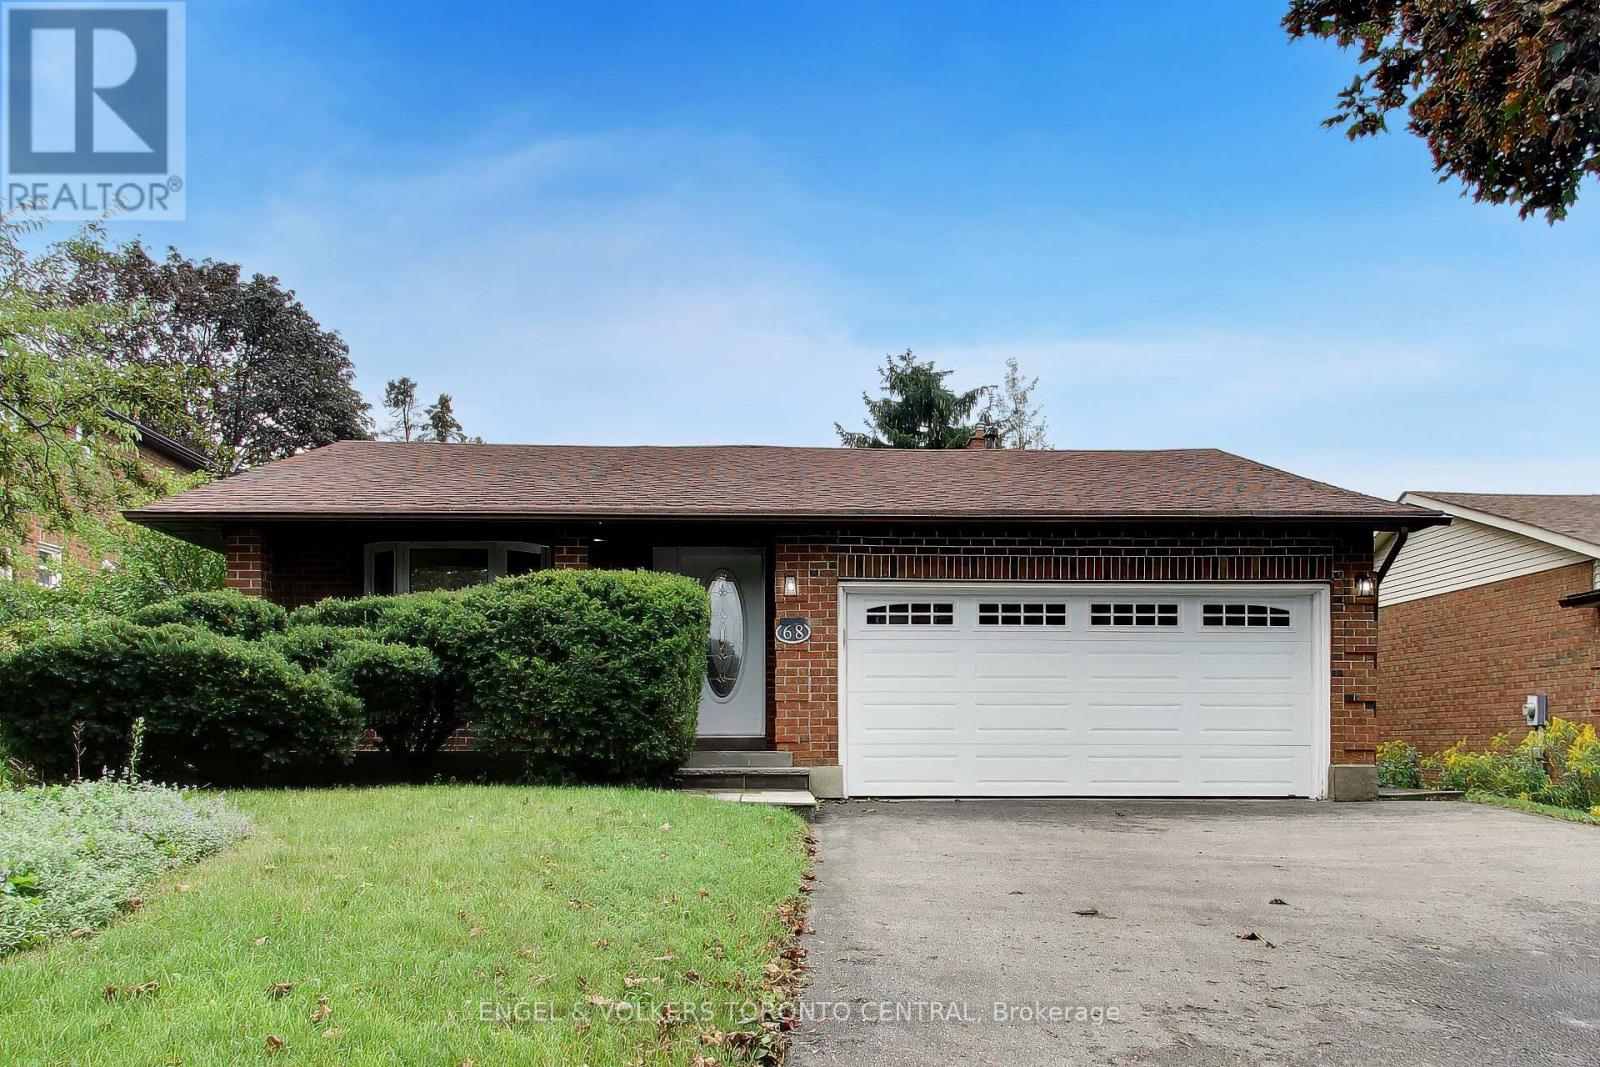
68 Hawley Crescent
Whitby, Ontario
Welcome to 68 Hawley Crescent, ideally located in Whitby's family-friendly Blue Grass Meadows community. This spacious 4-bedroom, 3-bathroom backsplit offers a functional layout, generous living space and excellent potential for families, first-time buyers or those looking to personalize a home over time.The main level features a bright living and dining area, an eat-in kitchen and a comfortable family room with a fireplace and walkout to the backyard-perfect for everyday living and entertaining. Four well-proportioned bedrooms provide flexibility for growing families, guests or a home office. The primary bedroom offers ample space and convenient access to a bathroom, while two additional bathrooms provide comfort and practicality.The backsplit design creates excellent separation between living and sleeping areas, with versatile lower-level space ideal for a recreation room, home gym, office or additional living area. A 50 x 120 ft lot provides plenty of room to enjoy the outdoors, with space for children, pets, gardening and summer gatherings. The private driveway and garage offer convenient parking for family and guests.Located close to schools, parks, trails, sports fields, recreational facilities, shopping, public transit and major commuter routes, including Highway 401, Highway 407 and Whitby GO Station. A wonderful opportunity to make this well-located Blue Grass Meadows home your own. Buyer and buyer's agent to verify all measurements and details. (id:63381)
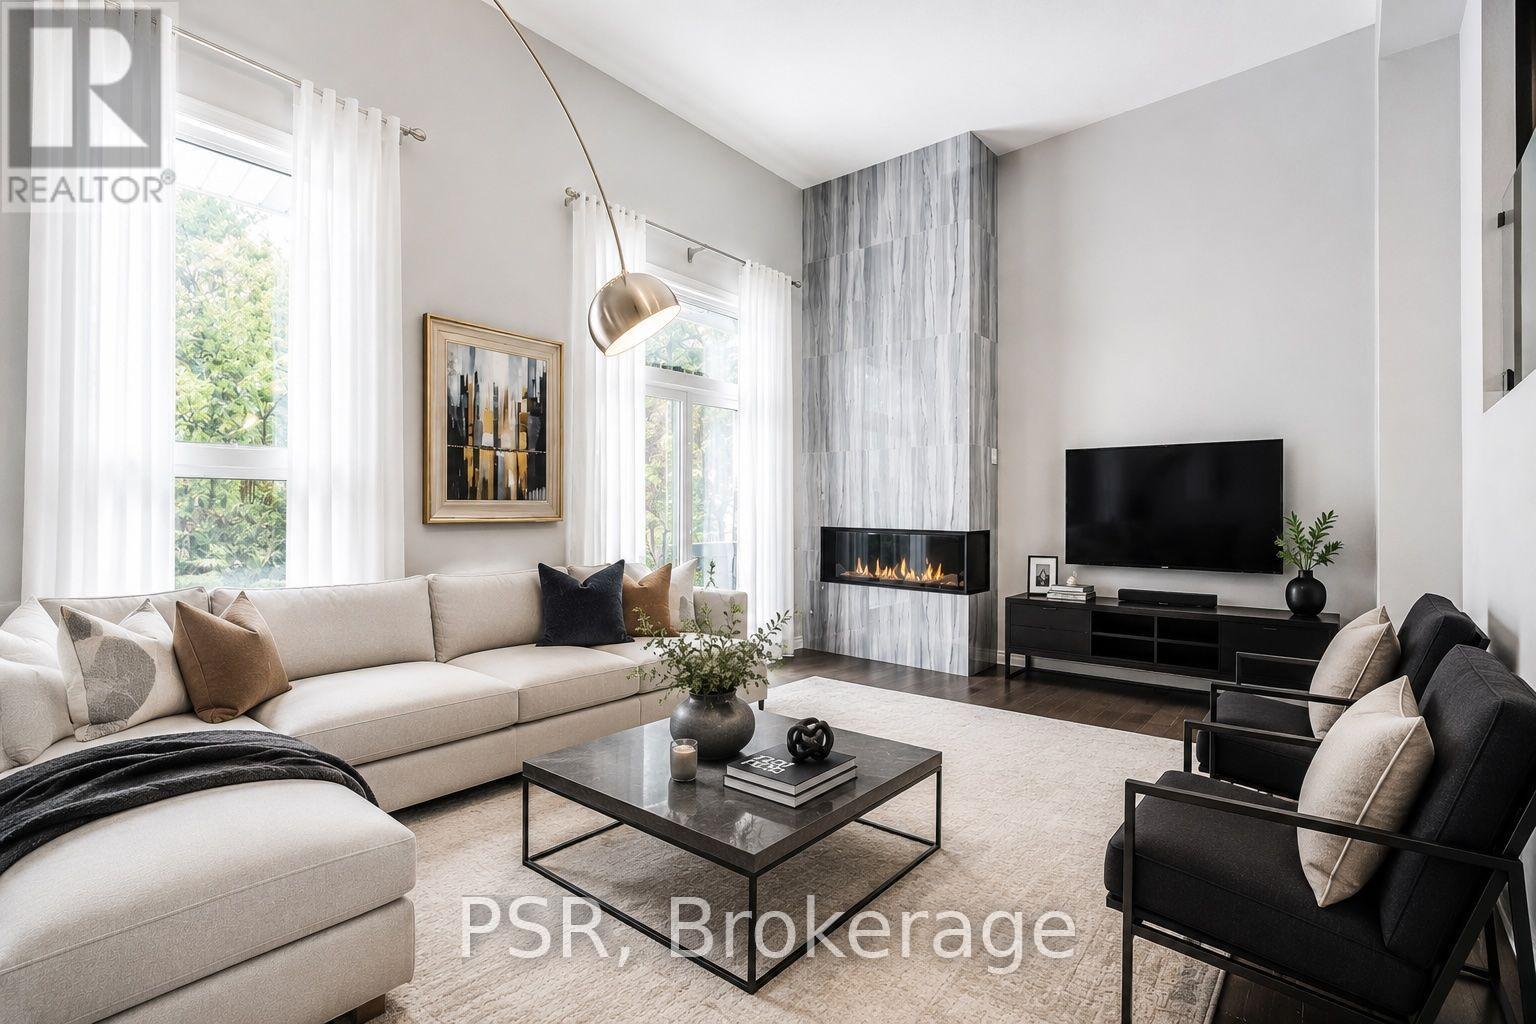
22 - 50 Verne Crescent
Toronto, Ontario
Welcome to this beautifully updated three-storey condo townhome nestled in a desirable Scarborough community. Bright, spacious, and thoughtfully designed, this home features an open-concept layout that is both functional and inviting.The fully renovated kitchen showcases upgraded quartz countertops and modern finishes, seamlessly flowing into the living and dining areas, perfect for both everyday living and entertaining. The living room is highlighted by soaring vaulted ceilings and a cozy gas fireplace, creating a warm and airy atmosphere filled with natural light. This meticulously maintained home also offers updated washrooms and a newer roof with the option to add a skylight for even more natural light. Located in a well managed and quiet complex, this property is conveniently located close to parks, schools, shopping, transit, major highways, and the world-renowned Toronto Zoo. An excellent opportunity for first-time home buyers, down-sizers, or investors seeking a move-in-ready home in a fantastic location. Just move in and enjoy! (id:63381)
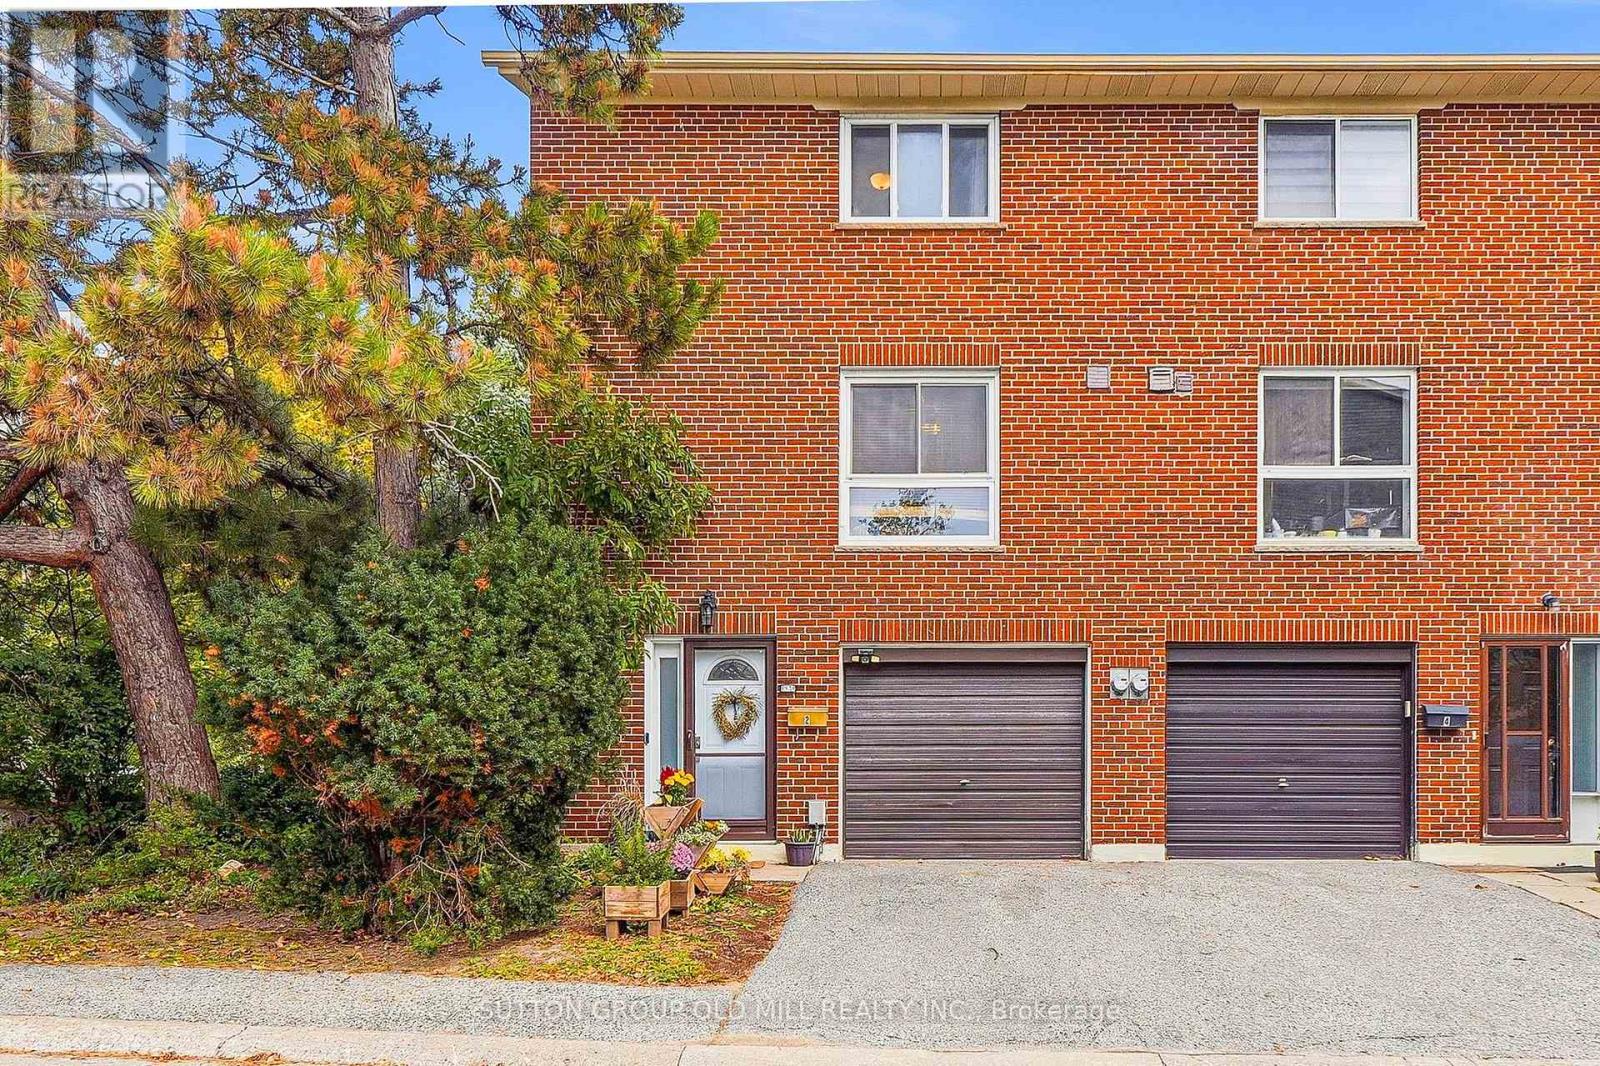
2 Virgo Starway
Toronto, Ontario
RARE Opportunity to own an END UNIT Townhouse across from Parkway Forest Park. Bright, Quiet and Beautifully Maintained Unit with updated Flooring and freshly Painted throughout. Modern Kitchen, Bathroom fixtures, and Updated Windows. Finished & Bright Walk-Out Basement makes for a nice Home Office. Well Managed Condo with reasonable Maintenance fee (Inclusive of Cable TV and discounted Internet). LOCATION, LOCATION, LOCATION! - Easy access to Fairview Mall, Don Mills Subway Station, Groceries, Schools, Hospitals, Shops at Don Mills, Downtown, Highways DVP/404/401, Across the Park and Community Centre. This Home is a Must-See! Check out the 3D Virtual Tour & Floor plans. Just Move In & Enjoy! (id:63381)

667 - 38 Stadium Road
Toronto, Ontario
This rarely offered 3 story townhouse sits in a gated community in Toronto's Niagara neighbourhood, looking out over the lake and the marina. Your morning coffee comes with a view of the marina and evenings end on a private rooftop with the CN Tower lit up in front of you. The boats, the lights and the sunsets become part of everyday life, from inside and out. Over $20,000 in recent upgrades have done the work for you: new pot lights, new light fixtures in the hallways and living room, and fresh paint throughout a bright, open concept main floor. In the kitchen, a KitchenAid gas range and Fisher Paykel fridge lead a full line of stainless steel appliances. The layout gives you options. Originally a 3 bedroom, the home is now 2 bedrooms plus a den/sitting room, and it can be converted back to a true 3 bedroom as your family or needs grow. The large primary suite has pot lights on dimmers, a spa style 4 piece ensuite and a walk in closet, and the second bathroom offers both a soaker tub and a separate stand up shower. Then head to the top. The private rooftop terrace has brand new wood flooring, a gas BBQ hookup, and sweeping views of the CN Tower and the marina. It's made for summer dinners, slow weekend mornings and skyline nights. Underground parking with an owned attached locker completes the package. Outside your door are Coronation Park, Stadium Road Park, the National Yacht Club, the Toronto Music Garden, top restaurants and miles of waterfront trails, with Billy Bishop Airport minutes away when you need a quick escape. Waterfront homes like this don't wait long, and this one is ready for you to move in. (id:63381)
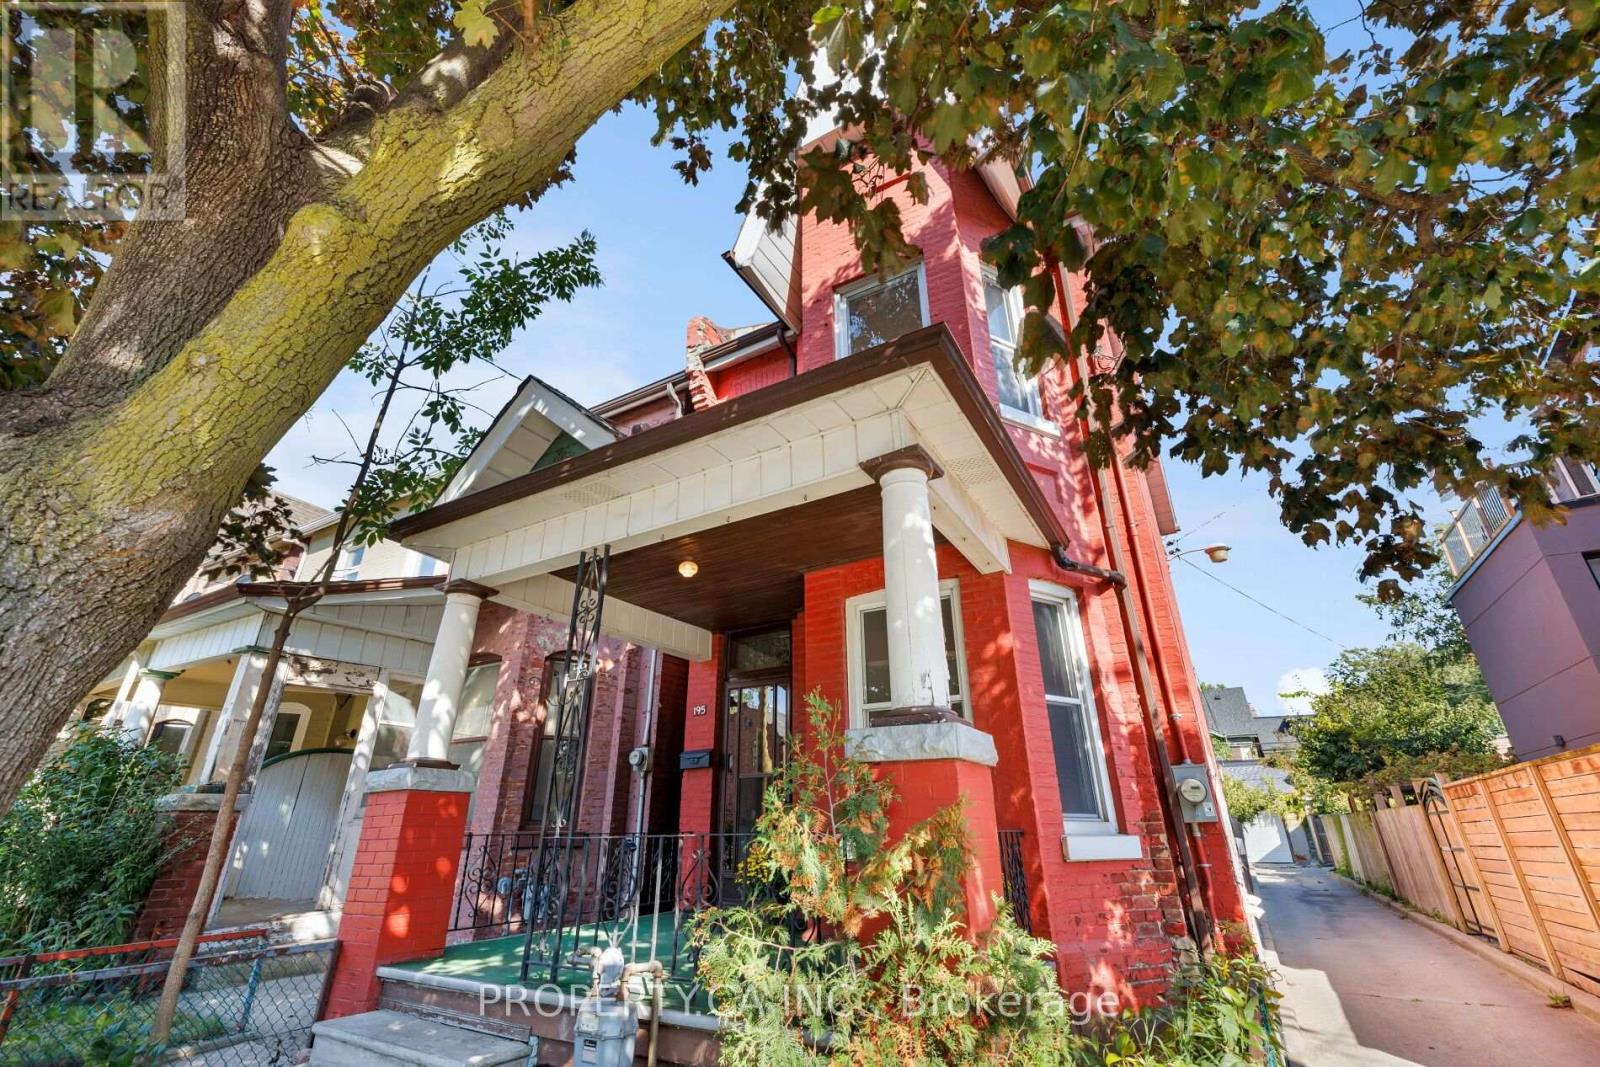
195 Shaw Street
Toronto, Ontario
An Incredible Opportunity For Renovators, Contractors And Buyers With Vision In The Heart Of Trinity Bellwoods! Welcome To 195 Shaw Street, A Detached Classic Victorian Home Offering Endless Possibilities. Featuring A Traditional Layout With High Ceilings, Separate Living And Dining Rooms, A Spacious Kitchen And A Main-Floor Family Room, This Property Offers A Fantastic Starting Point For Those Looking To Renovate, Reconfigure Or Create Their Dream Home. The Second Floor Features Three Bedrooms, Including A Massive Primary Bedroom With A Charming Bright Bay Window, And A Full Four-Piece Bathroom. The Unfinished Basement Provides Additional Storage And Utility Space. Whether You're Looking To Restore The Home's Classic Character Or Envision A Complete Transformation, This Is An Exciting Opportunity To Bring Your Ideas To Life In One Of Toronto's Most Desirable Neighbourhoods. Just Steps From Trinity Bellwoods Park, Enjoy An Unbeatable Lifestyle Surrounded By Some Of The City's Best Restaurants, Cafes, Boutiques And One Of A Kind Shops Along Queen Street West, Ossington Avenue And Dundas Street West. Families Will Appreciate The Nearby Schools, Parks And Community Amenities, With The Added Bonus Of Several TTC Routes Just A Few Steps Away. 93 Transit Score and 99 Walk Score! Bring Your Imagination, Your Contractor And Your Plans To Unlock The Potential Of This Property. A Rare Opportunity To Create Something Special In A Neighbourhood Where Character, Community And Location Are Second To None! (id:63381)
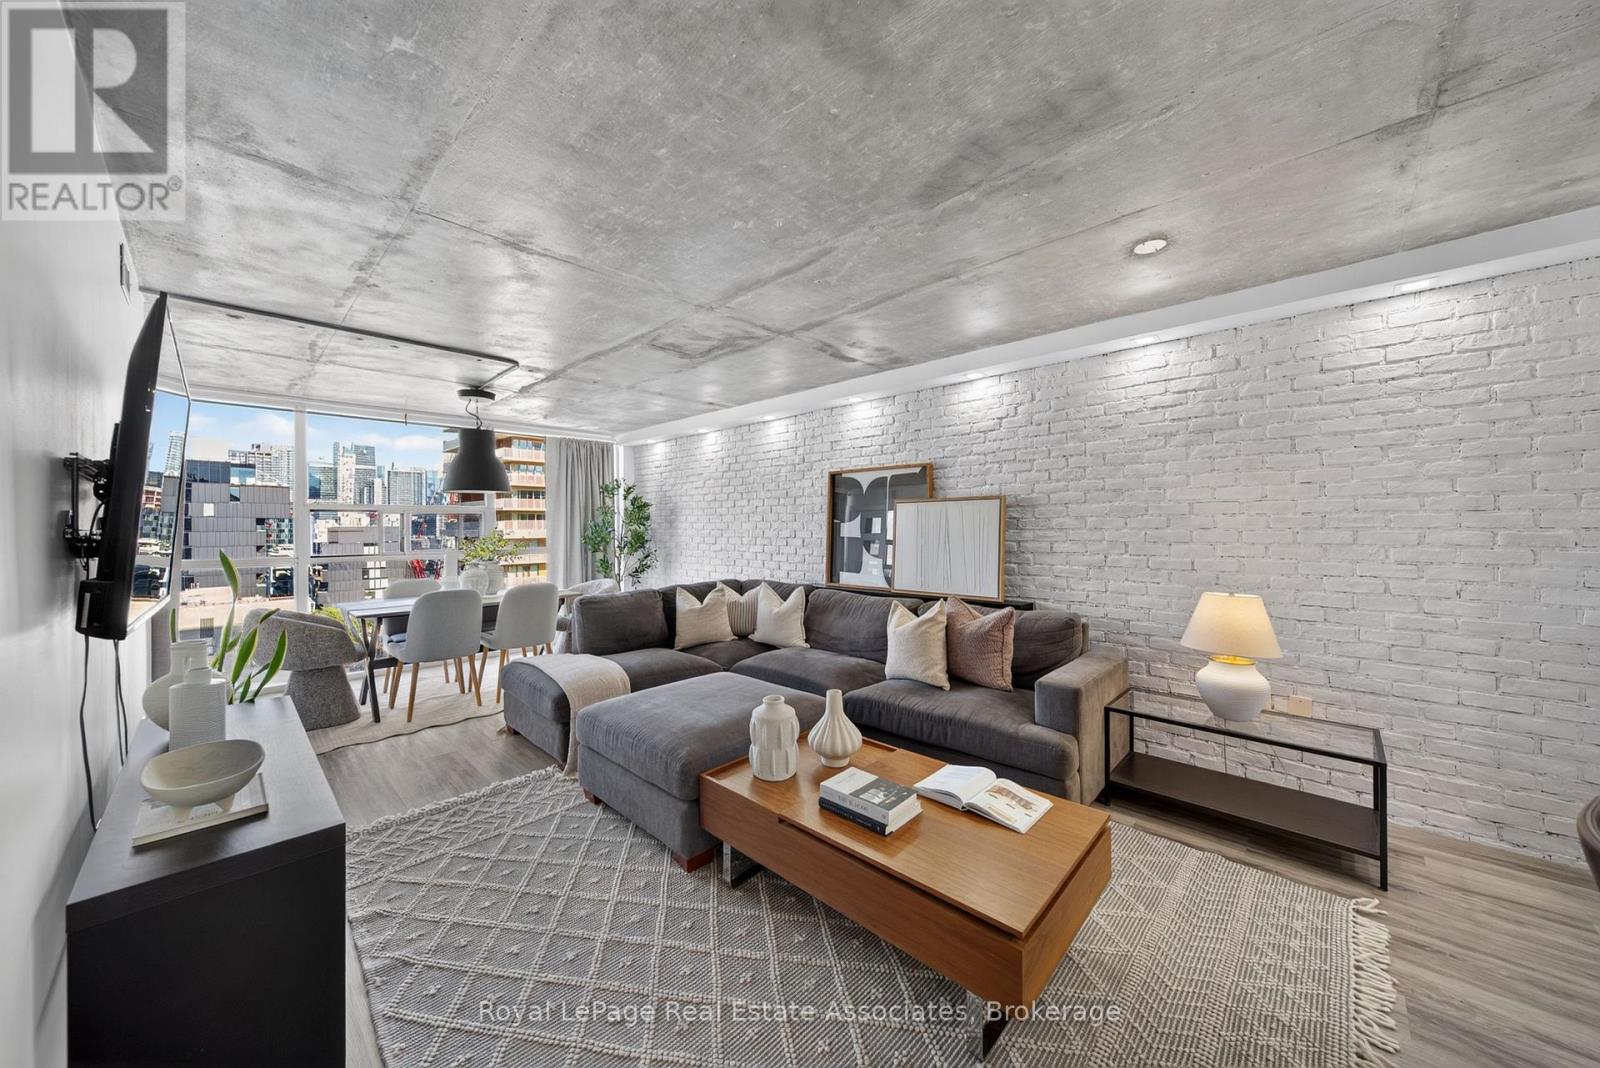
1603 - 705 King Street W
Toronto, Ontario
This beautifully updated one-bedroom suite offers a thoughtfully designed open-concept layout with custom built-ins, modern finishes, and plenty of storage throughout. Floor-to-ceiling windows bring in an abundance of natural light and showcase east-facing city views, while a custom brick feature wall adds character to the living and dining area. The updated kitchen features stainless steel appliances, a stylish backsplash, and a breakfast bar that opens to the main living space, perfect for everyday living and entertaining. The generously sized bedroom offers plenty of room to unwind, and a convenient ensuite locker adds to the unit's functionality. Residents can enjoy an impressive selection of building amenities, including indoor and outdoor swimming pools, a gym, squash courts, movie theatre, party room, landscaped outdoor courtyard with BBQ areas, visitor parking, and 24-hour concierge and security. Located in the heart of King West, you're just steps from some of Toronto's best restaurants, cafés, boutiques, parks, and nightlife, with Queen West, Trinity Bellwoods, and the waterfront all nearby. Everyday conveniences are right at your doorstep, including a 24-hour grocery store downstairs and TTC access directly outside the building. With its thoughtful updates, functional layout, and unbeatable location, this move-in-ready suite offers the best of downtown Toronto living. *The monthly maintenance fee includes an exclusive-use parking space, with the option to exclude parking and reduce the monthly fee by approximately $80 per month.* (id:63381)
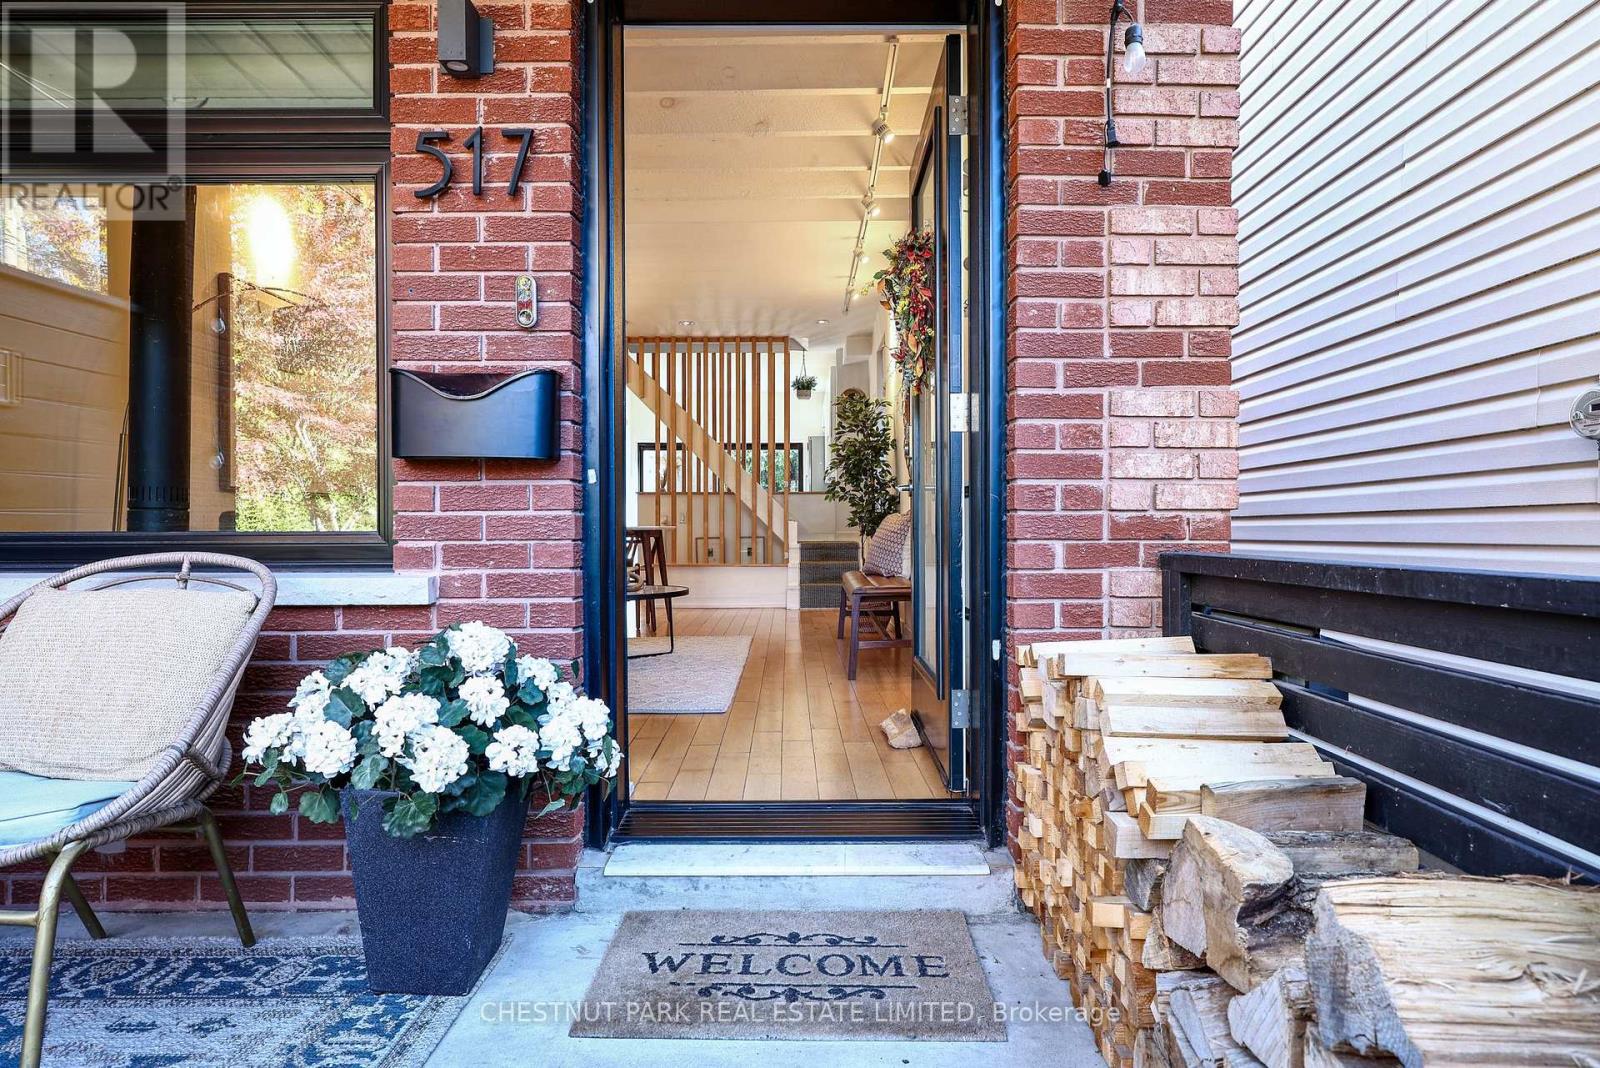
517 Crawford Street
Toronto, Ontario
Little Italy Cool on Coveted Crawford Street! This seriously stylish, architecturally reimagined home pairs Scandi-inspired minimalism with an unbeatable downtown vibe. Renovated back to the studs with permits, it delivers oak floors, high ceilings, natural light and a chef's kitchen with quartzite countertops and a gas stove. Gather around the fabulous wood-burning fireplace, then head upstairs to your west-facing lounge deck for golden-hour hangs. The deep soaker tub and wall-mounted towel warmer bring a little everyday luxury. Out back, enjoy a private hangout with teak decking, gas BBQ hookup and CN Tower views. Two bedrooms and one bathroom above grade, plus an underpinned, finished lower level with 8.3' ceilings, a full bath and separate walk-out entrance. Thoughtful upgrades and extensive insulation add comfort behind the cool. Set on a leafy, storybook street just steps to the indie cafés, buzzing patios, restaurants and shops of Harbord and College, with parks and TTC nearby. Urban living, neighbourhood soul. This is Crawford Street at its best! OPEN HOUSE SATURDAY & SUNDAY | 2-4 PM (id:63381)
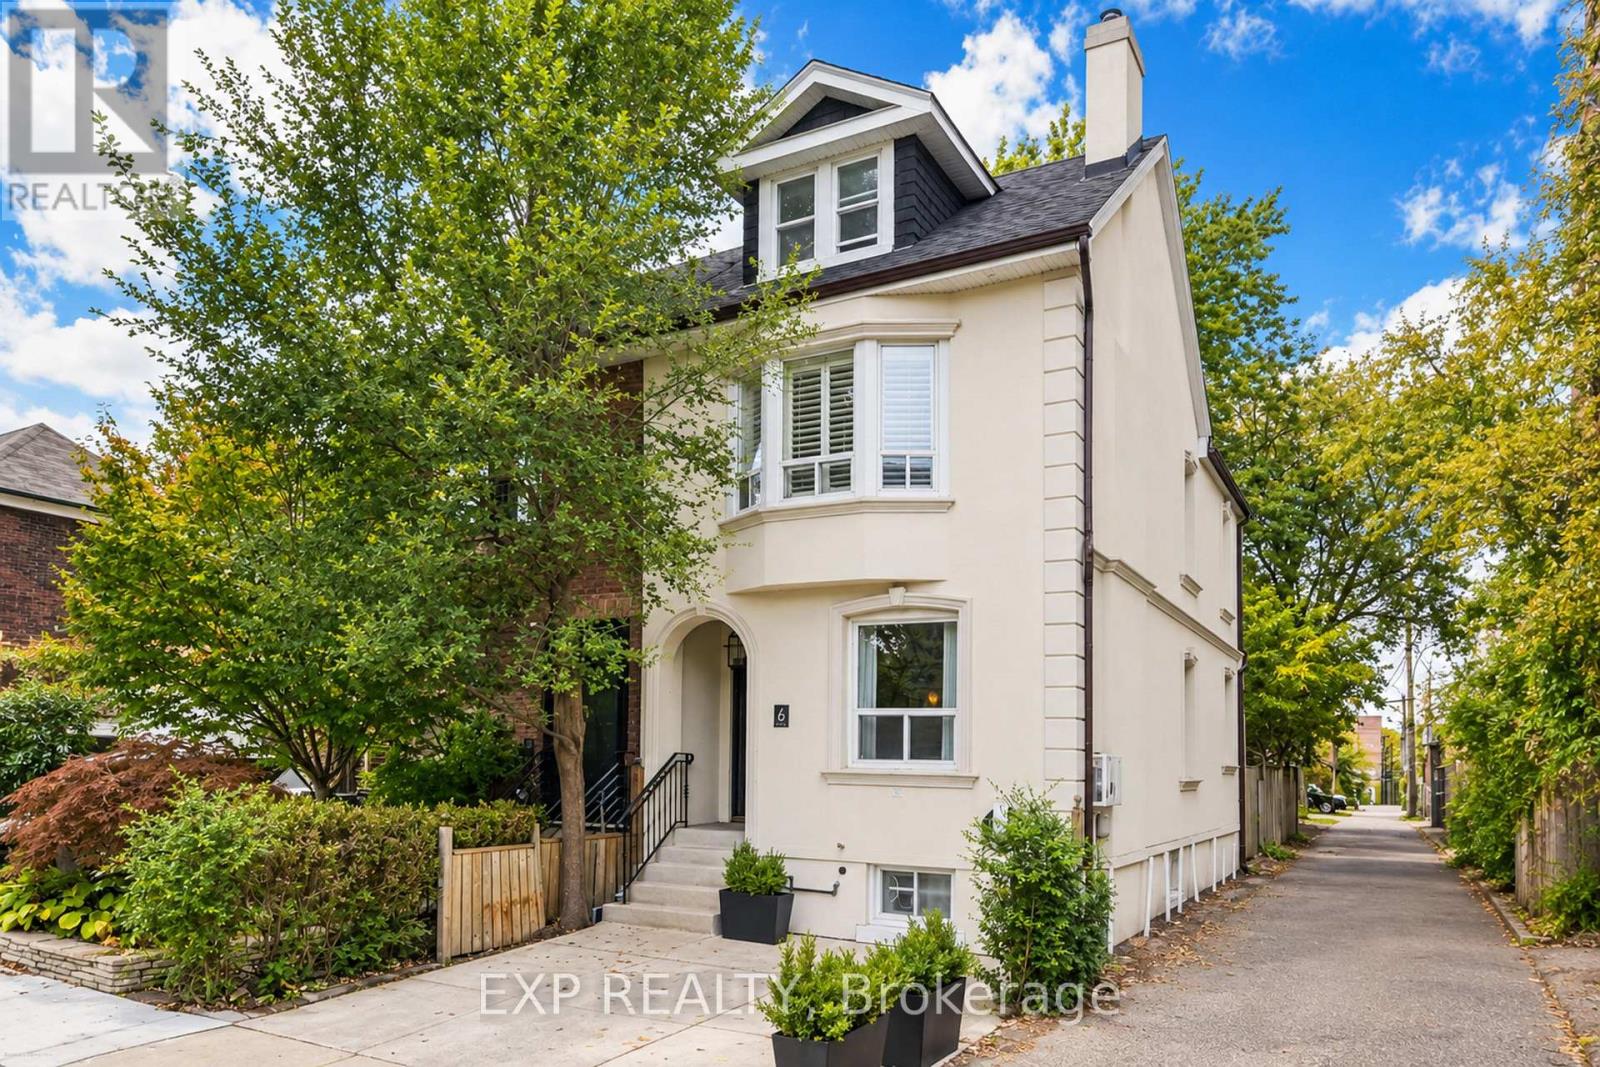
6 Louise Avenue
Toronto, Ontario
In the heart of Humewood, where leafy residential streets meet the lively cafés and restaurants of St. Clair West, 6 Louise Avenue is a character-filled Toronto semi with room to make it your own. Inside, warm hardwood floors, generous natural light and handsome built-in shelving create an inviting backdrop for everyday life. The living and dining areas flow comfortably into the kitchen, while three bedrooms occupy the second floor. Upstairs, a third-floor retreat offers the kind of flexibility that's increasingly valuable, whether it's a fourth bedroom, a quiet home office or a place to curl up with a book. The finished lower level adds another layer of living space. Out back, a leafy garden and spacious deck invite you to slow down, whether it's enjoying your morning coffee outdoors, hosting friends for dinner or lingering over a glass of wine under the stars. There's also parking for one car, although with groceries, neighbourhood shops, restaurants and the subway all within walking distance, you may find yourself leaving it behind. A home with character, room to grow and a neighbourhood that makes everyday life feel a little easier. (id:63381)
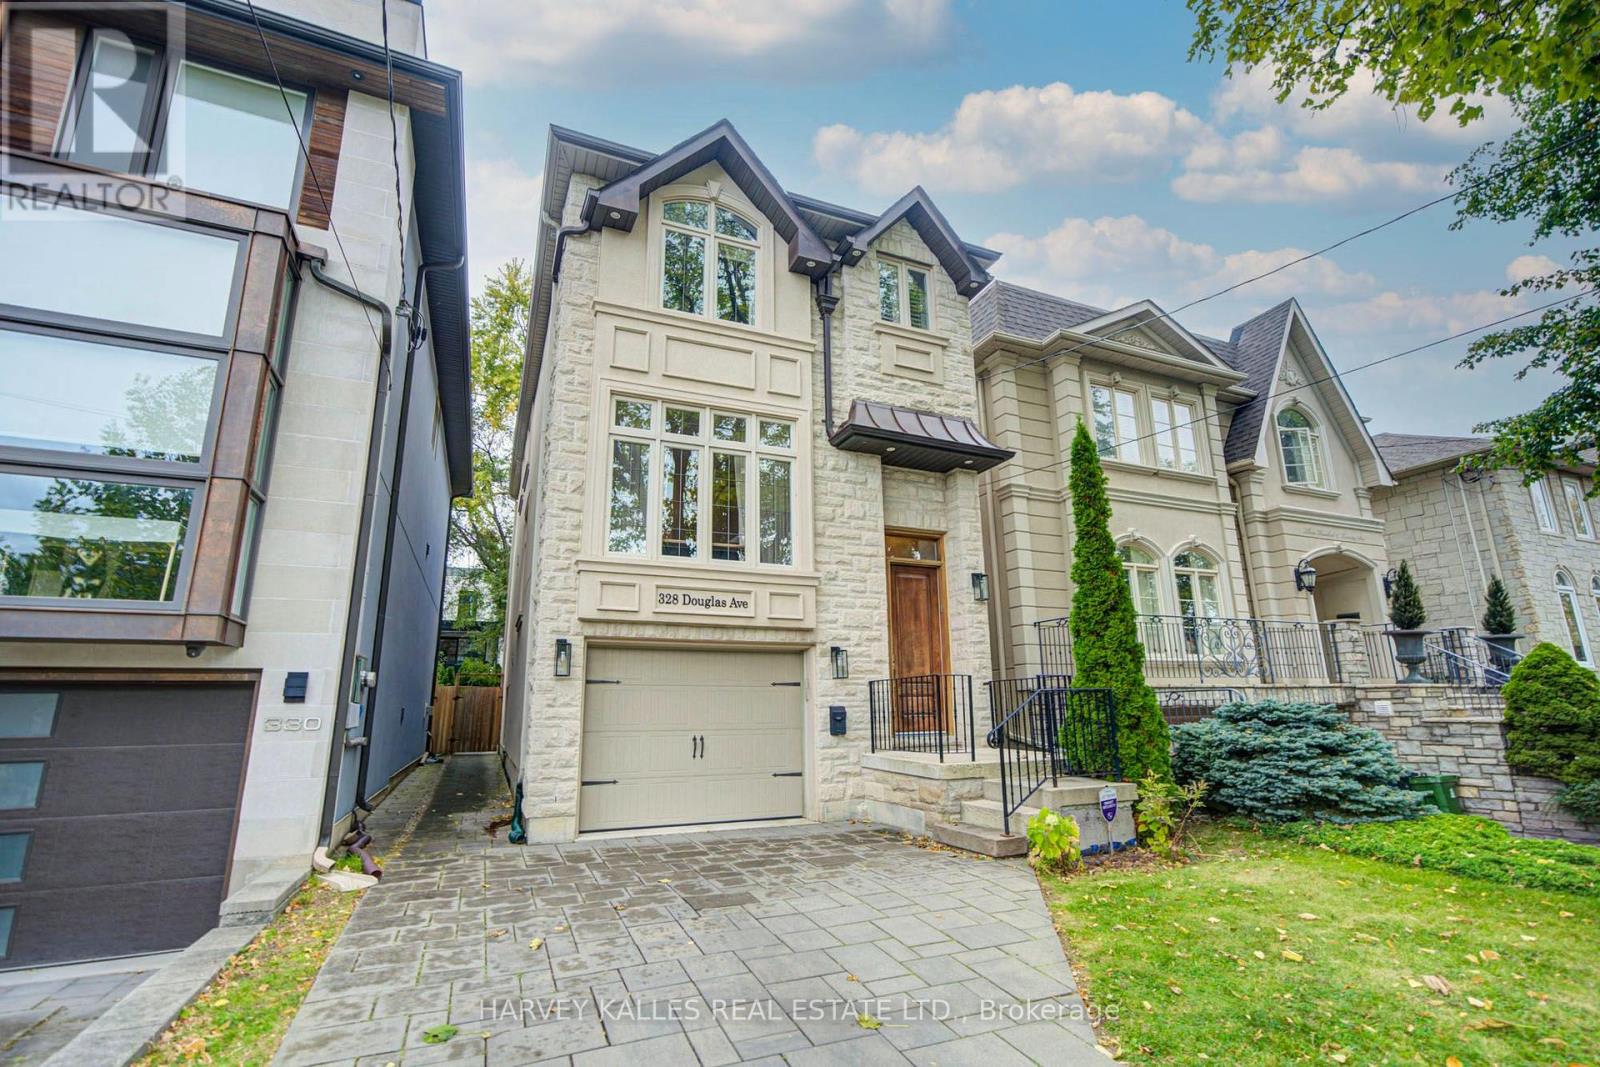
328 Douglas Avenue
Toronto, Ontario
Welcome To Beautifully Designed Douglas! Custom-Built In 2012, This Home Has A Place For Everything! A Warm & Inviting Foyer Greets Everyone Who Enters! A Combined Living Room & Dining Room Provide Flexibility When Entertaining! Featuring A Modern Kitchen W/Eat-In Area, Island, Plenty Of Counter Space & Ample Cabinetry. The Kitchen Overlooks The Cozy Family Room & Backyard! Upstairs Includes 3 Generously-Sized Bedrooms! The Primary Bedroom Features A Spa-Like, 5-Piece En-Suite Washroom & Large Walk-In Closet. An Additional Washroom Upstairs With A Double Vanity Provides Even More Convenience! The Lower Level Includes Extra High Ceilings, A Wonderful Rec Room & A Private Room Which Can Serve As a Bedroom Or Office! A Deck For BBQing and Fenced Yard Provide For An Outdoor Oasis! 3 Total Parking Spots Including Built-In Single Garage W/ Direct Entry Into The House Plus 2 Additional Driveway Spots! Just Steps From Shops and Restaurant Galore Including IQ, Pusateri's, Starbucks & More! Convenient Walk To Family-Friendly Parks & Shoppers Drug Mart For All Your Essentials! Excellent Ledbury PS District & Close To Top-Notch Private Schools Like Havergal! TTC Transit Accessible, Close To The 401 & Allen Rd! This Turnkey Home Provides Easy & Modern Living! Come Make It Yours! (id:63381)
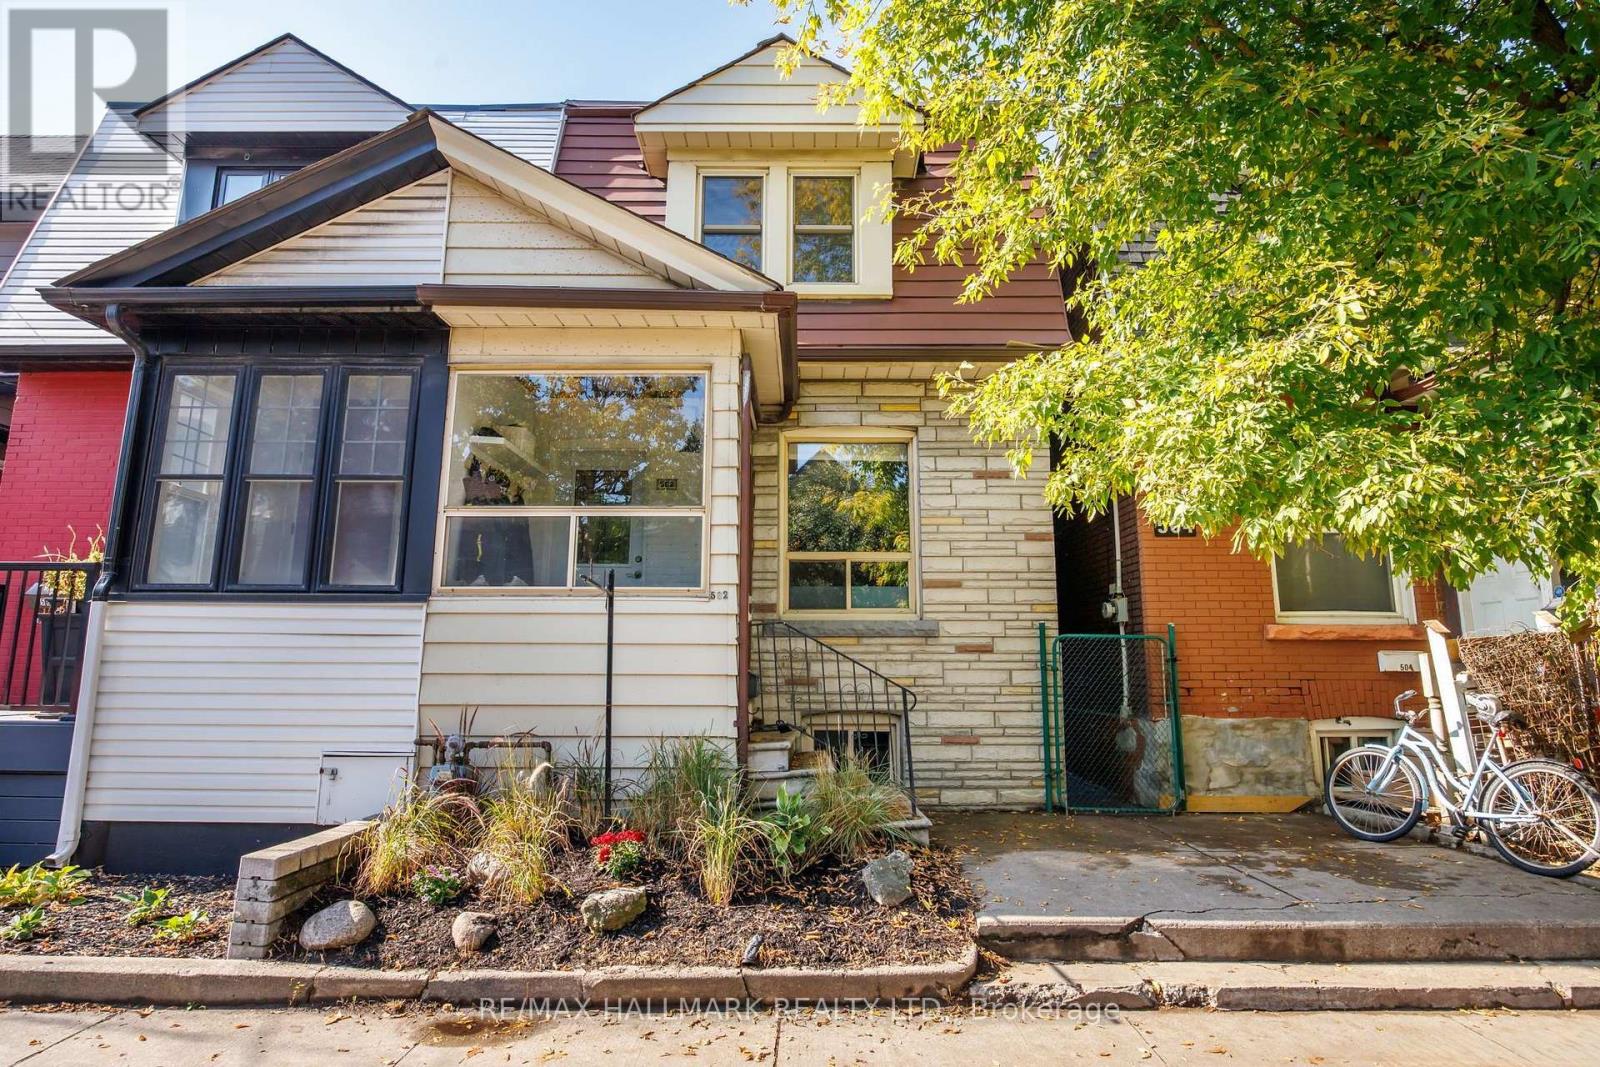
502 Lansdowne Avenue
Toronto, Ontario
Welcome to 502 Lansdowne Avenue, a charming three-bedroom home filled with character, natural light, and inviting living spaces. Step inside through the enclosed front sunroom, a bright and welcoming space filled with natural light. The main floor features warm hardwood flooring, a bright dining room with built-in shelving, and a spacious living room that flows into the kitchen, creating a comfortable layout for everyday living and entertaining. A convenient rear mudroom provides direct access to the backyard, offering a private outdoor space for relaxing, gardening, or hosting summer gatherings. Upstairs, three bedrooms feature hardwood flooring and plenty of natural light. The primary bedroom offers generous space, while the additional bedrooms provide flexibility for family, guests, or a home office. A four-piece bathroom completes the second floor. The basement offers a spacious recreation room, along with a separate laundry and utility area providing additional storage and functionality. Situated in Toronto's vibrant west end, this home places you close to the cafés, restaurants, independent shops, and neighbourhood favourites of Bloordale Village and Little Portugal. Enjoy convenient access to Bloor Street West, Lansdowne Subway Station, nearby parks, and everyday amenities, with excellent transit connections to the rest of the city. A wonderful combination of character, convenience, and neighbourhood charm. (id:63381)
629 Bedford Park Avenue
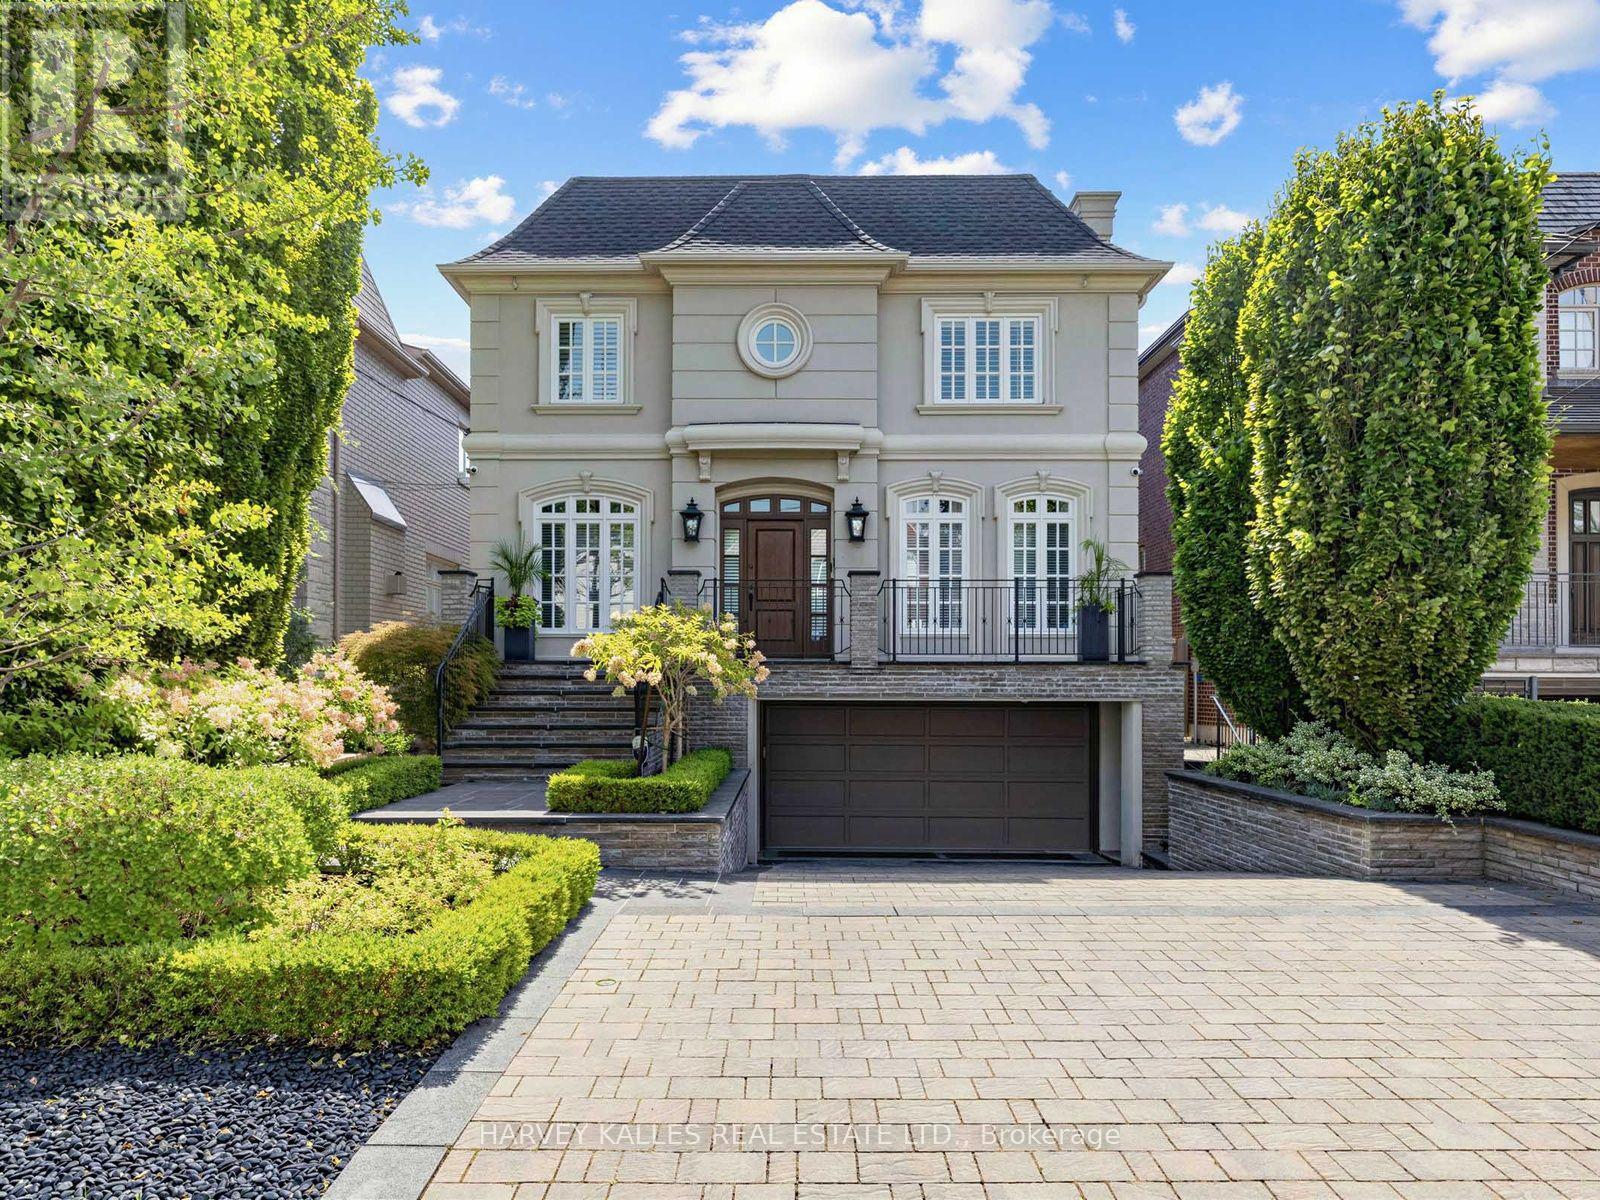
Toronto, Ontario
Arrive to all-new landscaping, a heated driveway, walkway, stairs, and front porch - over $350,000.00 invested in exterior upgrades alone. Inside, discover a newly renovated kitchen, library, and bathrooms, plus a Generac generator for peace of mind. New Ridley windows ($120,000.00 value) installed oct 1 2026. The backyard features a new Trex deck & railing, along with a south facing pool refreshed with a new liner & heater in 2025. Security and convenience are covered with ant-break film on the front & back doors,2nd A/C unit with separate thermostat for 2nd floor ,Leak Detection System With Automatic Water Shut-Off, , seven cameras, abundant of built-in storage, a projection T.V., and a remote screen. Meticulously maintained by the original owners, this home truly checks every box. Ideally located just steps from shops, schools, parks & TTC transit. (id:63381)
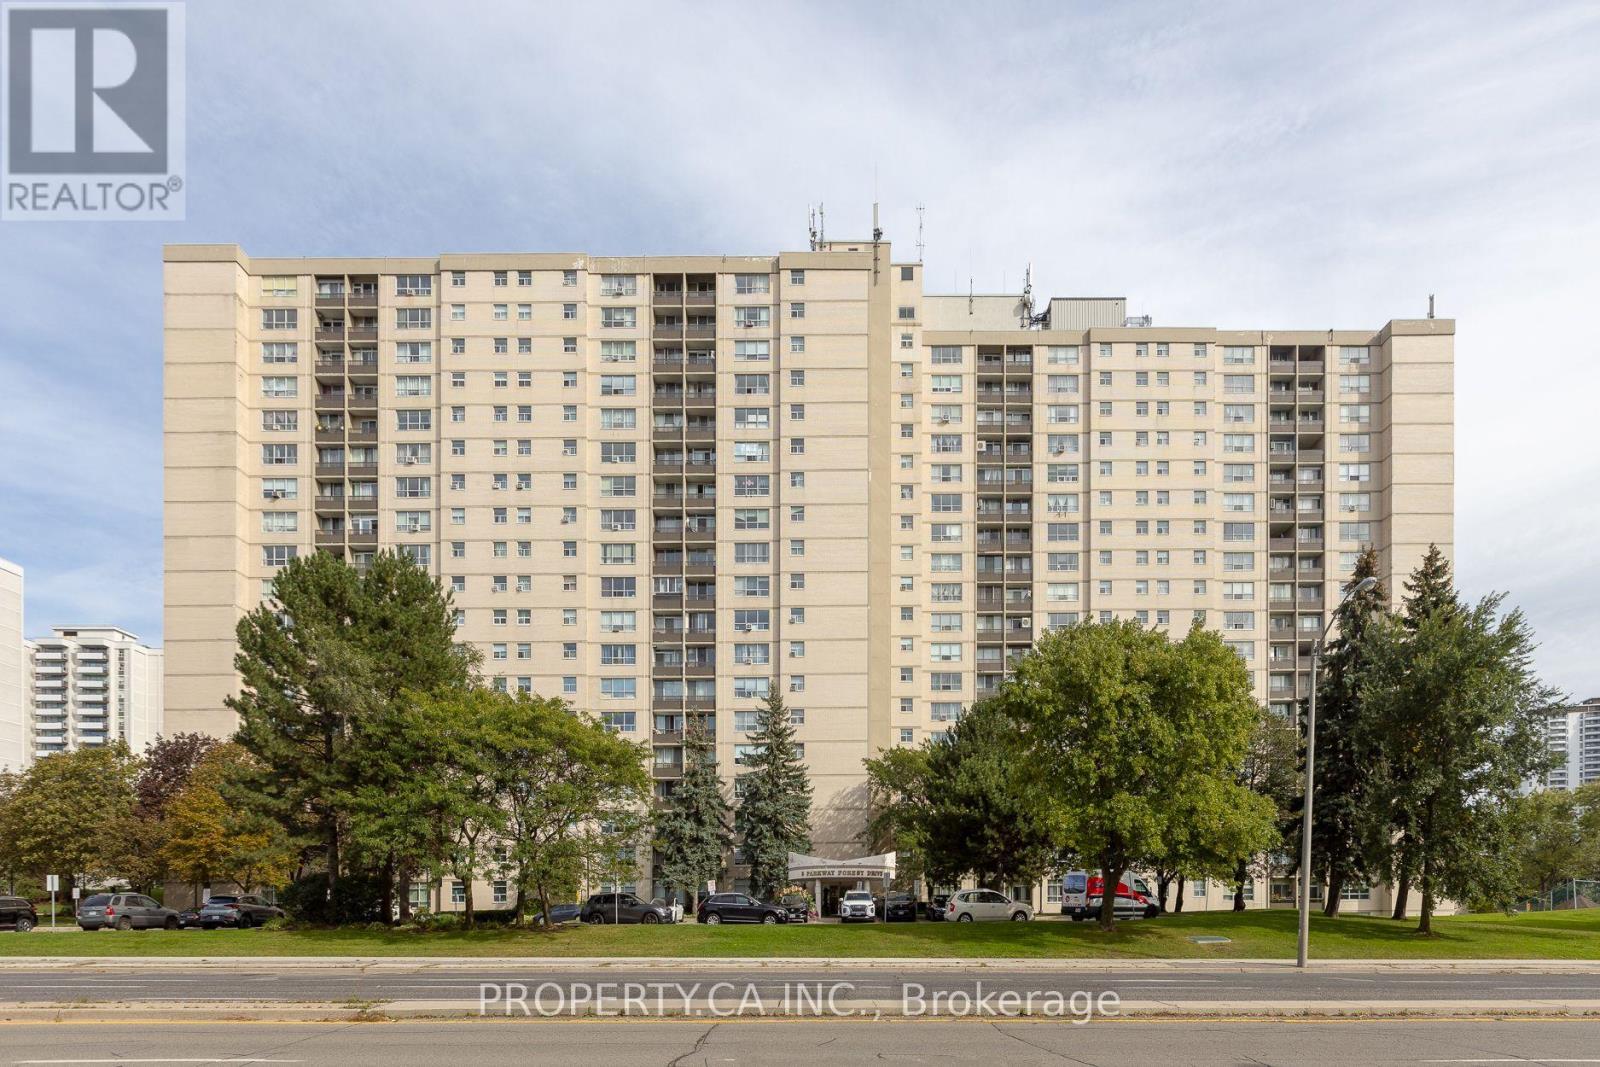
517 - 5 Parkway Forest Drive
Toronto, Ontario
Welcome to this beautifully updated and spacious corner unit, ideally situated in a well-maintained condominium and filled with an abundance of natural light. This desirable and versatile layout offers **3 generously sized bedrooms plus a bright solarium**, perfect for use as a **fourth bedroom, home office or cozy sitting area**, along with **1 full and 1 half washrooms**. One of the building's few units featuring **central air conditioning with water-cooled forced-air heating and cooling**, this home offers year-round comfort and convenience. Laminate flooring throughout adds as clean, modern feel. **One parking space is included**, with the option to obtain a **second parking space at a low cost**. Maintenance fees provide exceptional value and include **all utilities, cable and internet**. Enjoy an unbeatable location within walking distance to **schools, parks, community centres, Fairview Mall, Don Mills Subway Station, the library, supermarket and medical clinics**. With easy access to **Highways 401 and 404, the Don Valley Parkway, GO Transit, and nearby hospitals**, this home combines comfort, convenience, and connectivity-making it an excellent opportunity for families, professionals, or those seeking a spacious and well-connected urban lifestyle. (id:63381)
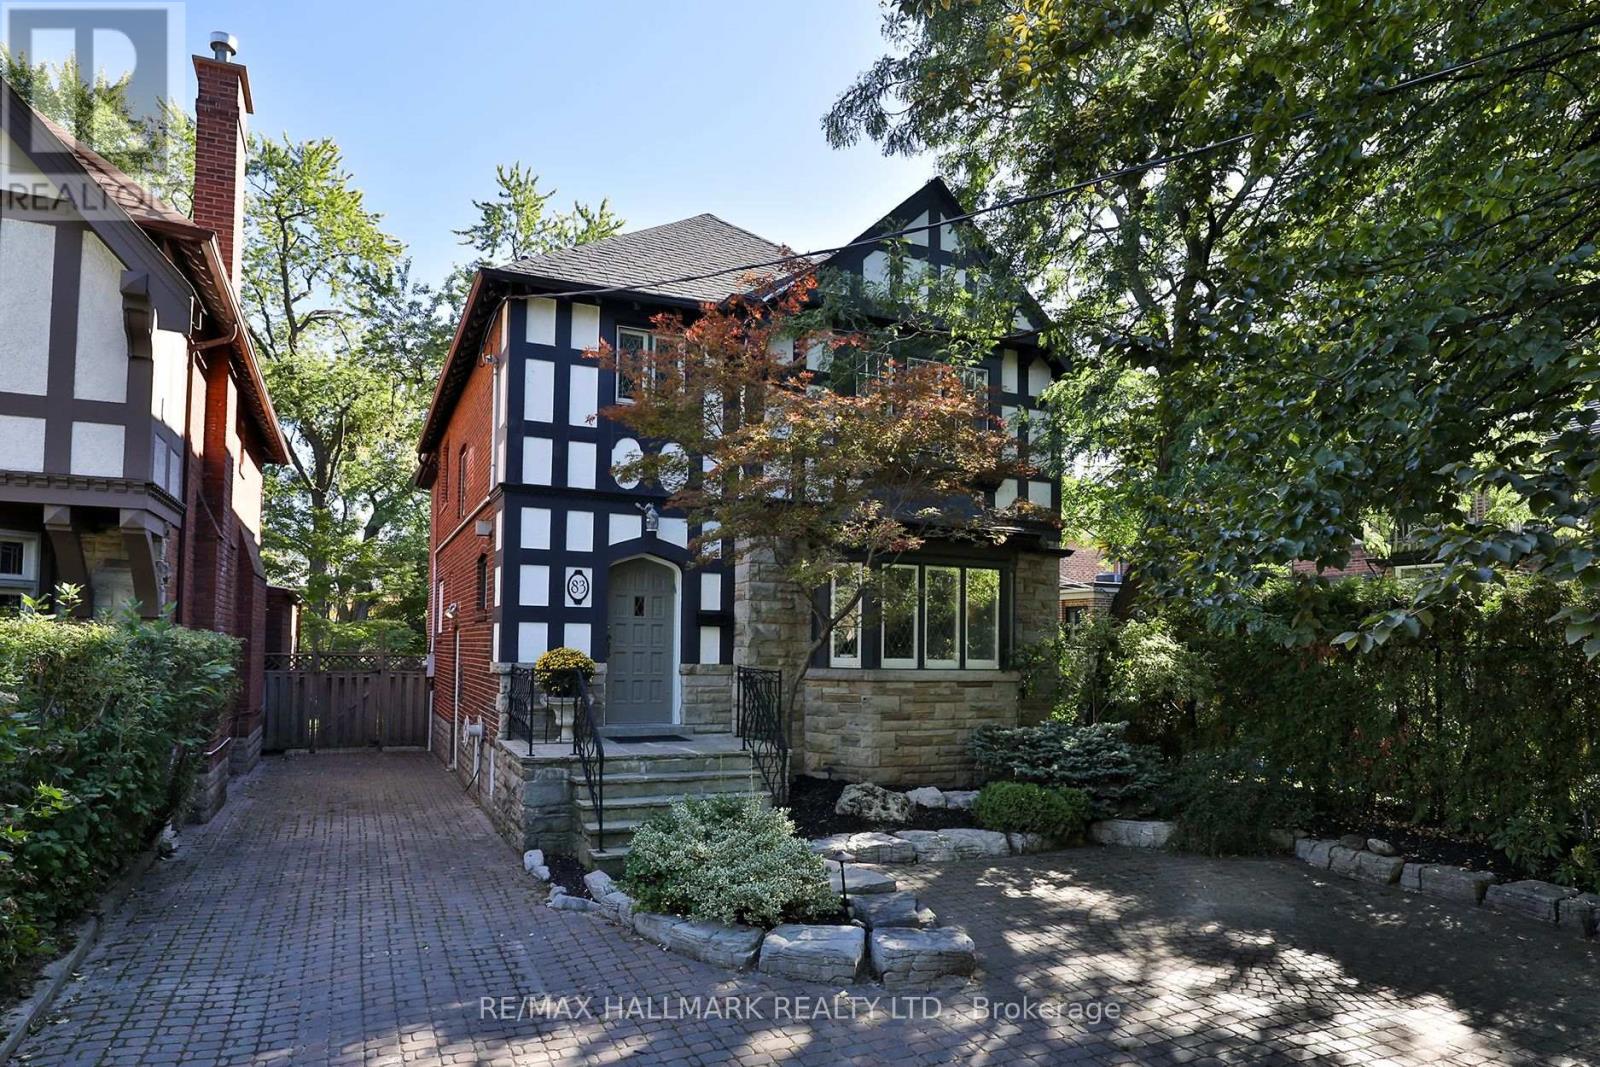
83 Wembley Road
Toronto, Ontario
Nestled in the heart of coveted Upper Village, 83 Wembley Road is a fabulous 4+1 bedroom, 4 bathroom family home offering a rare blend of warmth, character and everyday functionality. Thoughtfully designed for family living, every principal room has been curated with generous proportions and beautiful character details throughout. The main level unfolds with a spacious living room, anchored by a charming fireplace and leaded bay window, flowing effortlessly into the dining room and family room, where crown moulding and hardwood floors carry the home's character throughout. At the heart of the home, the eat-in kitchen is a true gathering space, adorned with S/S appliances and a walk-out to the deck and private, fully fenced backyard, a seamless extension of the living space. Upstairs, the highly coveted 4-bedroom family layout awaits. The primary suite is a true retreat, featuring 3 double closets with built-in organizers and a 4-piece ensuite with heated floors, leaded windows, glass shower and soaker tub. Additional 3 bedrooms, each with double closets and custom built-in organizers and a 4-piece family bathroom complete this incredibly functional level. The finished lower level continues the home's thoughtful design, offering even more space for the family with a large rec room featuring a fireplace and built-ins, an additional bedroom, separate office/gym with access to a large storage room, 3-piece bathroom with a steam shower, and laundry room with built-in cabinetry. Outside, the private, fully fenced backyard offers a new wood deck for lounging and entertaining, complemented by a private drive with 4-car parking. Perfectly situated in the heart of Upper Village and in the West Prep SD, just steps to the shops, restaurants and conveniences of Eglinton, TTC, Beltline, parks, top public and private schools, and everything this vibrant, family-friendly community has to offer. This is a truly special home in one of Toronto's most sought-after neighbourhoods. (id:63381)
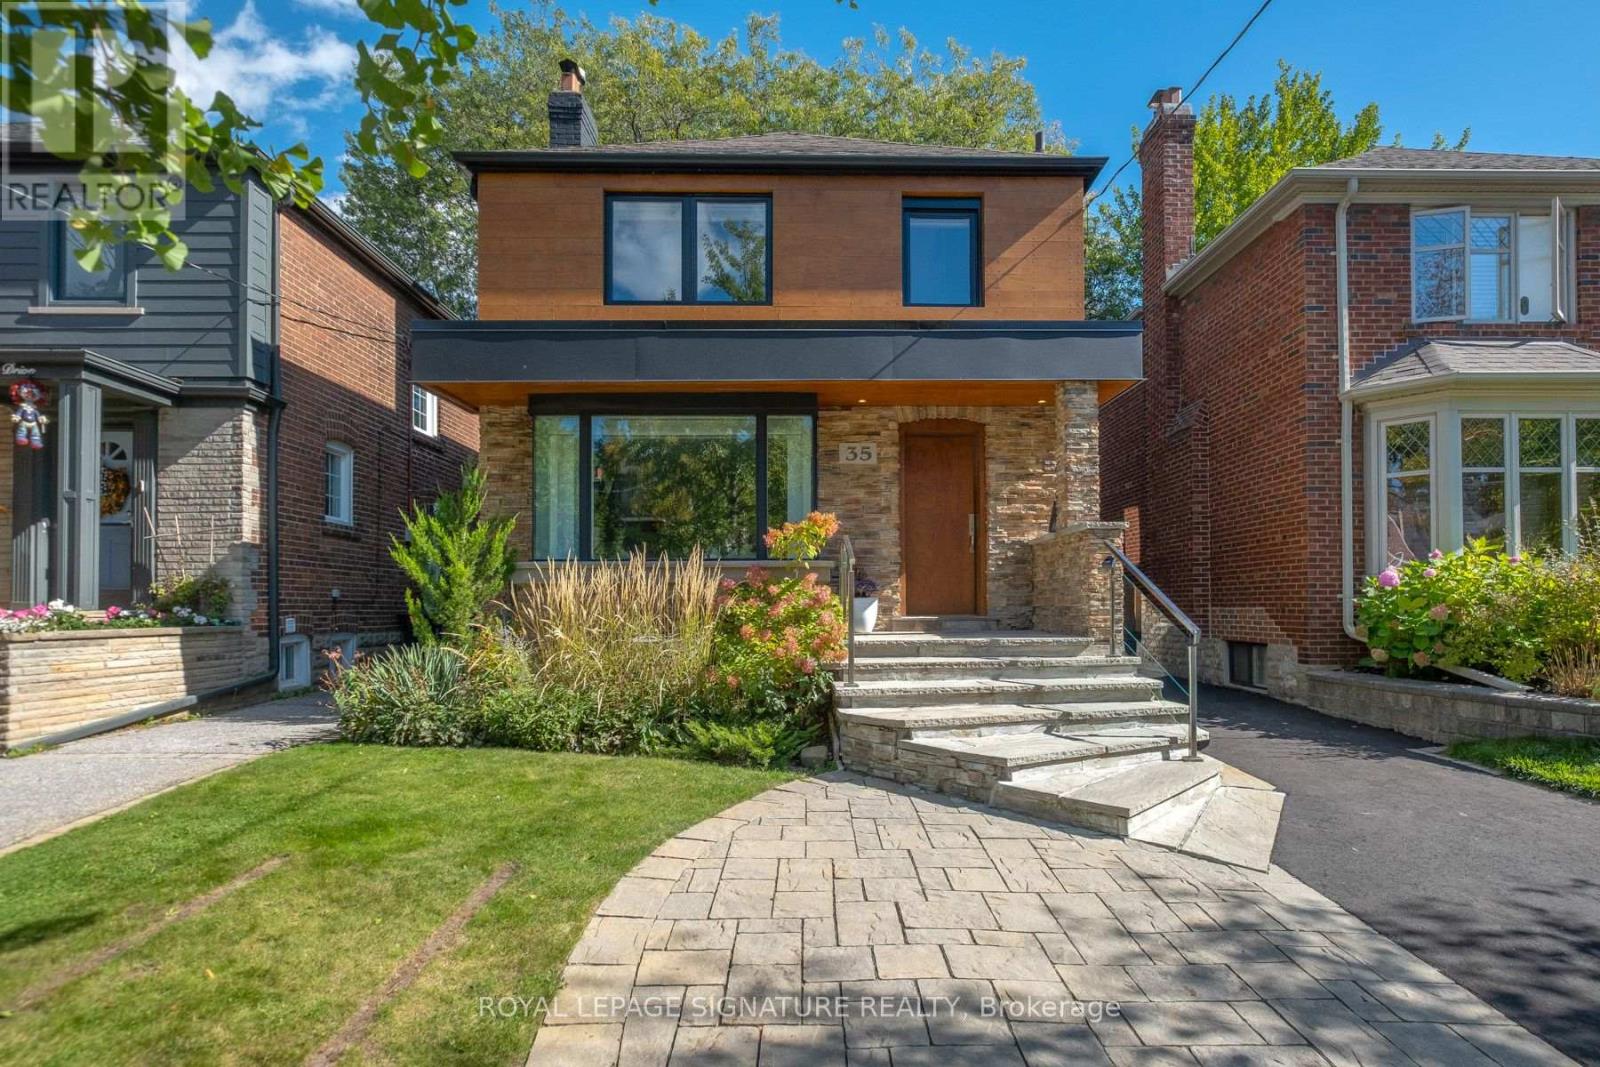
35 Bessborough Drive
Toronto, Ontario
A rare offering on Bessborough in the heart of Leaside: a beautifully renovated 3-bedroom 3-bathroom home home paired with a brand-new, exceptionally finished 2+1 bedroom 2 bathroom garden residence, creating a remarkable 5+1 bedroom living opportunity at almost 3000 square feet across two distinct homes.The main house has been extensively renovated with a warm, elevated finish throughout. The main floor features hardwood flooring, a wood-burning fireplace, a Cameo kitchen with Statuario marble backsplash and Caesarstone quartz countertops, built-in wine fridge, and a convenient office area just off the kitchen. Upstairs, three bedrooms include a vaulted-ceiling primary retreat with heated ensuite floors, while the finished lower level adds valuable living space with a steam shower, heated floors, gym area. New windows, central air, a cedar deck, updated driveway and landscaped outdoor space complete the home.Far beyond a traditional garden suite, the newly built rear residence has been designed and finished to the standard of a luxury home in its own right. Offering two bedrooms plus a flexible office, nursery or sitting area, it features a custom Irpinia kitchen and millwork, Miele appliances, marble backsplash, Caesarstone quartz countertops and seating for six at the island/peninsula. Radiant in-floor heating runs throughout both levels, while the primary suite includes a walk-in closet, grasscloth feature wall and spa-inspired ensuite with soaker tub and separate water closet. Second-floor laundry, air conditioning and a private interlock walkway complete the space.Ideal for multigenerational living,extended family, guests, passive income or those looking for exceptional flexibility, this is a unique opportunity to enjoy two beautifully finished residences on one of Leaside's most sought-after streets. (id:63381)
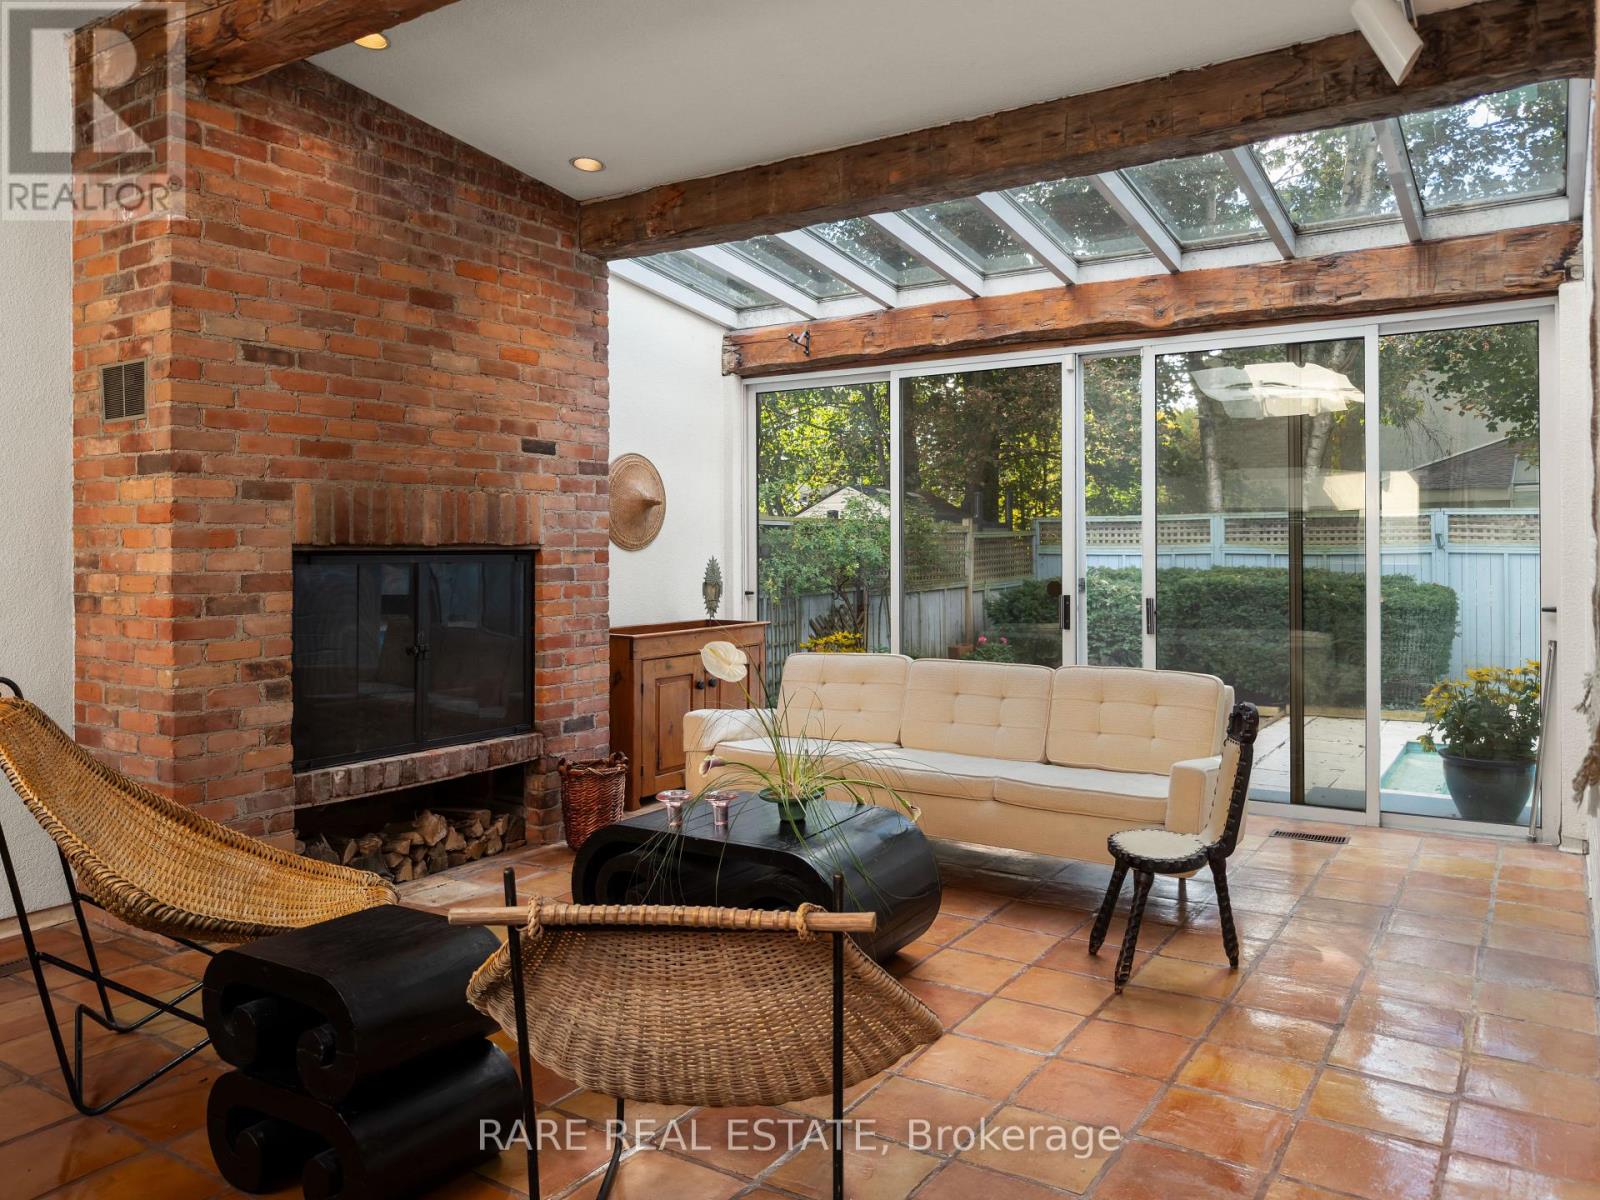
10 Wetherfield Place
Toronto, Ontario
Originally built in 1956 and thoughtfully expanded in the 1970s as the private residence of an architect and art enthusiast, 10 Wetherfield Place is an authentic expression of mid-century modern design. Warmth and character are felt throughout, from exposed beams and artisanal tile to a skylit kitchen and inviting family room centred around a brick fireplace, with expansive windows overlooking the pool. This distinctive backsplit lives much like a bungalow, with the living room, dining room, kitchen and family room all on one level, three bedrooms sit just a few steps up in a private wing. The walk-out lower level offers a spacious recreation room with a second fireplace and wet bar, fourth bedroom or office, and 3 piece bath - an ideal setup for guests or a private workspace. Set on an expansive 70' x 110' lot on a quiet cul-de-sac, the property features an inground pool, beautiful landscaping and an attached garage. Top-ranked Rippleton PS is a short walk away, York Mills CI, TFS, Crescent, Bayview Glen, Havergal, the Granite Club, Donalda Club and CF Shops at Don Mills are all nearby. Approximately 2,270 sq. ft. above grade plus 707 sq. ft. on the lower level, per floor plan. A rare opportunity to preserve its mid-century character, renovate to suit, or build new! Book a showing today to explore the possibilities. (id:63381)
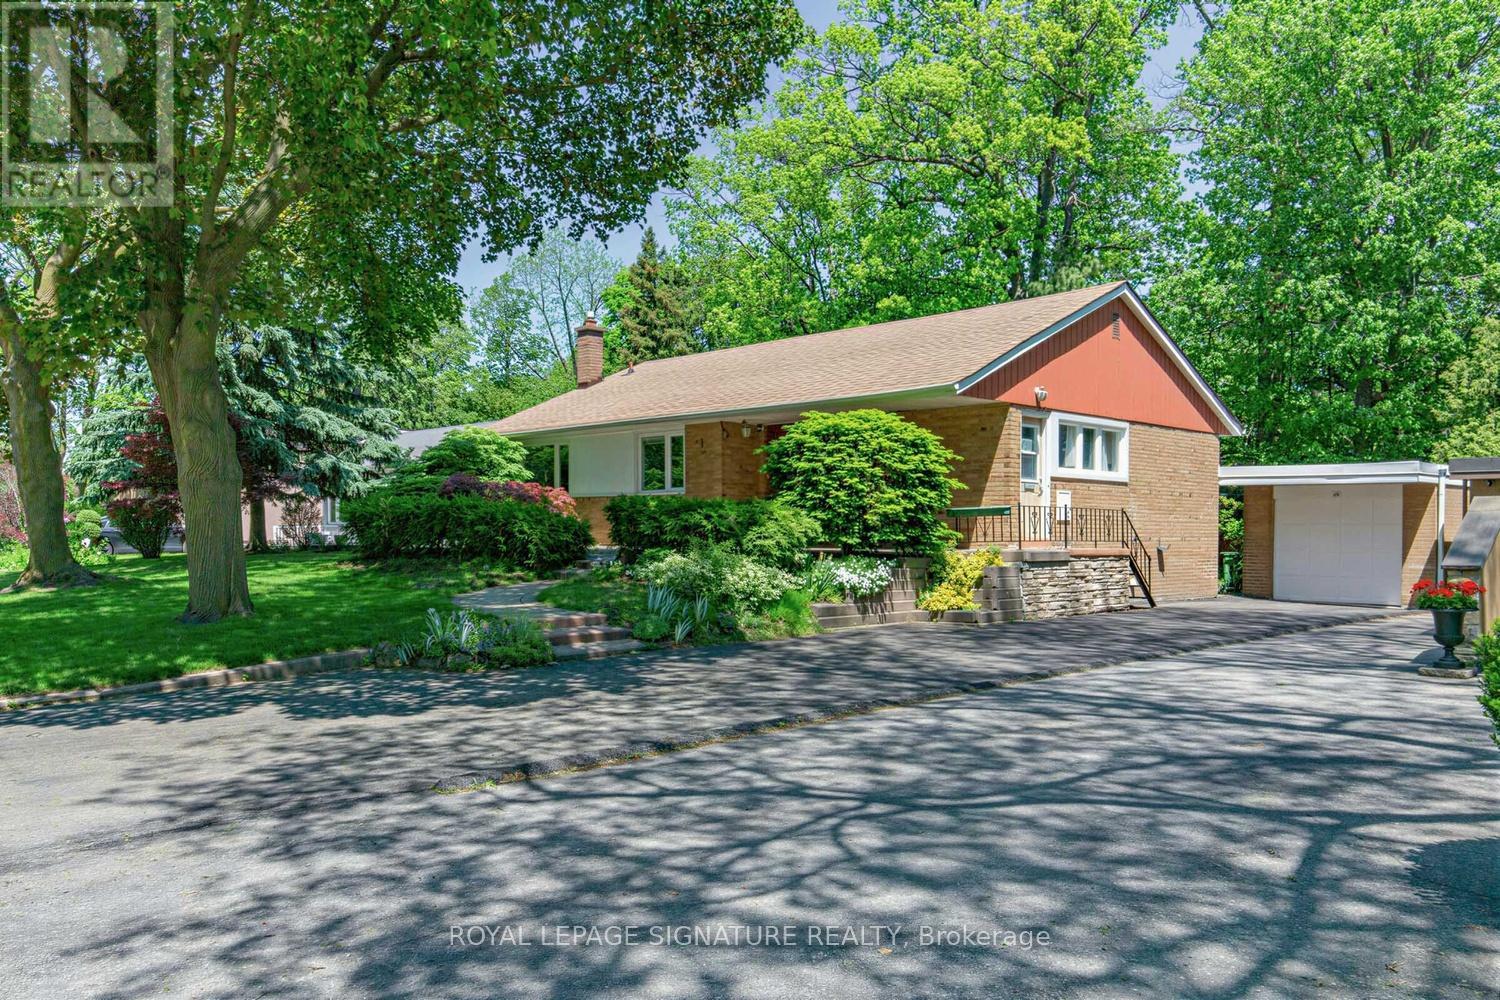
69 Greenland Road
Toronto, Ontario
Welcome to an unparalleled opportunity in the heart of Prime Don Mills! Situated on a magnificent, premium 55-foot wide by over 114-foot deep lot , this classic mid-century 3-bedroom detached bungalow presents the ultimate canvas for discerning families, upscale renovators, savvy investors, and custom builders alike. Boasting a highly functional single-storey footprint built in 1955 , the home features a sun-drenched, flowing layout with three spacious bedrooms, one 4pc and one 3pc bathroom, hardwood flooring, a separate private driveway, and a detached single-car garage. Whether you choose to update and embrace its timeless mid-century charm, expand the existing layout, or construct a bespoke, luxury dream residence under the desirable RD zoning , the potential of this regular-shaped parcel is absolutely limitless. Nestled within a quiet, mature, tree-lined enclave of Don Mills, this exceptional property beautifully balances peaceful residential living with elite urban convenience. You are steps away from top-tier schools, lush local parks, and serene walking trails, while being moments from the vibrant, open-air boutiques and fine dining at the famous Shops at Don Mills. Commuting across the GTA is effortless with immediate proximity to the DVP, Highway 401, and accessible TTC routes. Generous 55-foot frontage parcels in this highly coveted master-planned neighbourhood are rarely available -bring your grandest architectural visions to life and secure your stake in one of Toronto's premier residential communities today! ***PICS include Ai generated ("potential") versions of each room. These are simply examples of what/how a buyer could design in each room of property. (id:63381)
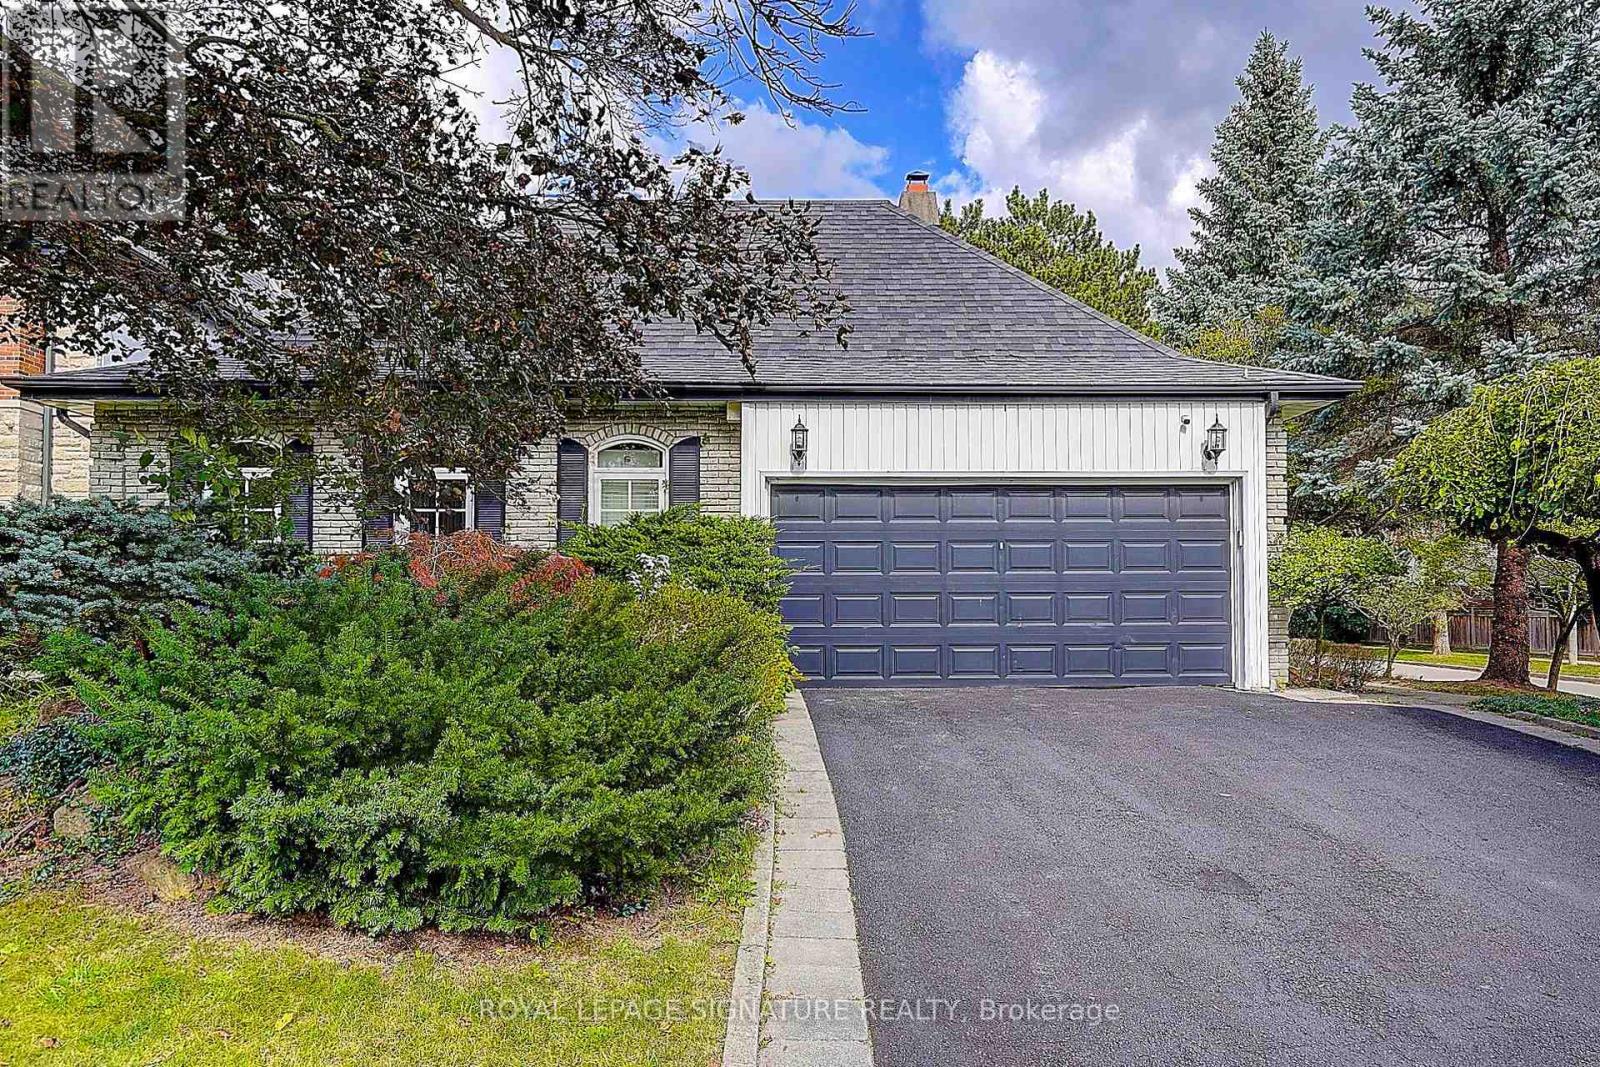
46 Caravan Drive
Toronto, Ontario
Wow!! This VERY RARE Sprawling Ranch Bungalow Is Nestled In The Heart of Prestigious Denlow Estates On A * *PREMIUM** 64 x110 Ft. LOT, Within The Highly *Sought After Denlow* Public School District! Step Into This *MAJESTIC HOME* Through A Grand Foyer, Where Soaring 11 Foot Ceilings & An Abundance Of Natural Light Create An Immediate Sense Of Elegance & GRANDEUR! Step Into The Sunken Living Room, Featuring Hardwood Floors & A Warm Inviting Fireplace - An Elegant Setting For Both Intimate Gatherings & Entertaining! The Large Eat In Kitchen Has Been Thoughtfully Opened To The Dining Room, Creating A Spacious & Inviting Setting Perfect For Both Everyday Family Dinners & Entertaining Guests! Gather Around The 2nd Fireplace In The Inviting Main-Floor Family Rm, Complete With A Walkout To The EXCEPTIONALLY PRIVATE BACKYARD. Step Outside To YOUR OWN TRANQUIL OASIS & Relax By The Shimmering Concrete Pool - Ideal For Entertaining & Creating Lasting Memories - With Family & Friends--YOUR COTTAGE Without The LONG DRIVE! There Are 3 Spacious Bedrooms On The Main Floor, Including A Generous Primary Retreat With A Stunning 3 Pc Renovated Ensuite! Renovated 4 Pc Main Bath & Convenient Main Floor Laundry Room Complete This Well Appointed Level! Enjoy Convenience Of Direct Interior Access To The Garage! The Lower Level Is An Entertainers Dream, Featuring An Oversized Recreation Area, Plenty of Room For A Children's Play Area, 4th BEDROOM For Overnight Guests, 3 Pc Bath, A Dedicated Wine Rm! With An Abundance Of Additional Space To Expand & Ample Storage, The Possibilities Are Endless! A Short Safe Walk To DENLOW P.S. Windfields MS. York Mills CI. Minutes to The Shops At Don Mills, Banbury Community Centre, Fine Dining Options, Numerous Parks & Access To Major Routes! Don't Miss This Amazing Home & Opportunity! (id:63381)
207 Elmhurst Avenue
Toronto, Ontario
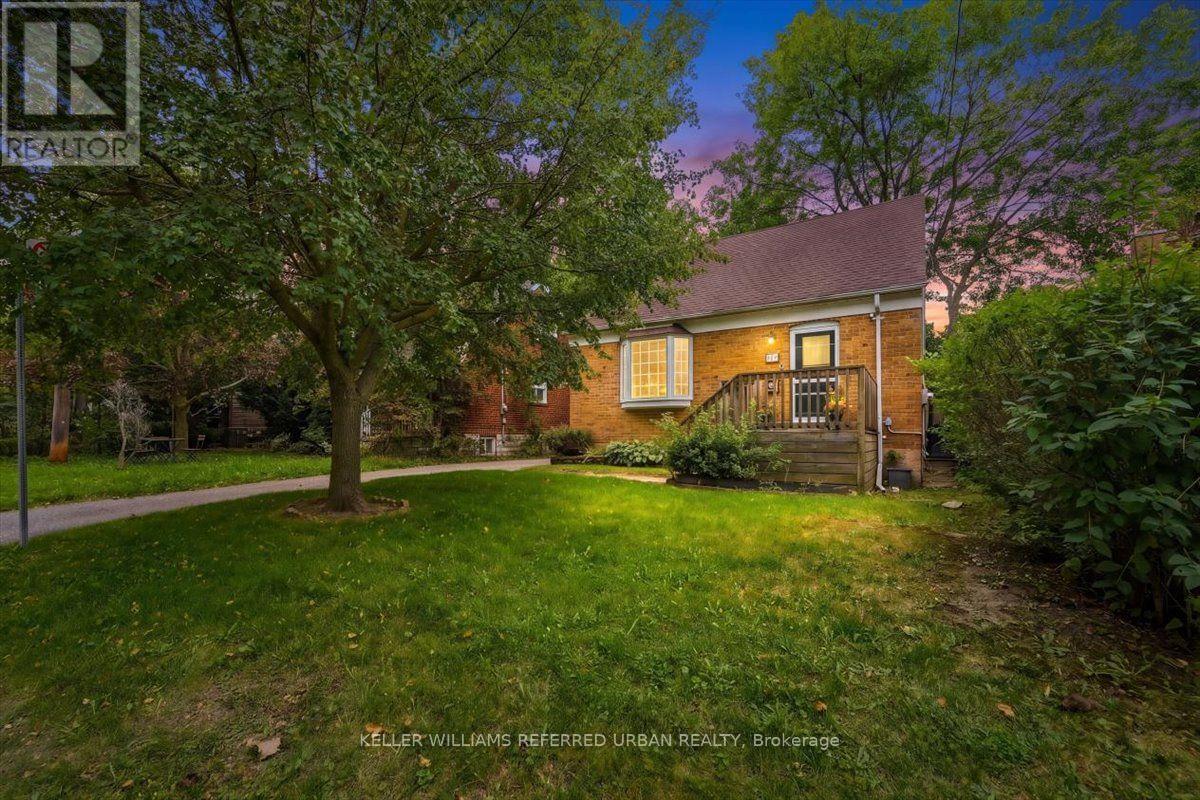
Move-in ready brick home in coveted West Lansing! Perfectly located, this home is an ideal condo or townhome alternative for first-time buyers, young families, or rightsizers, offering just a walk or quick bus ride to the Yonge & Sheppard two-subway line hub. Steps from parks, ravine trails and schools. The bright open concept floor plan features generous living and dining rooms that walk out to a deck. The renovated kitchen includes a modern breakfast nook and overlooks the living areas. There is a full bath on each level! Upstairs discover two well sized bedrooms and a full updated bathroom. A finished lower level with a third bedroom, living room and three-piece bathroom provides valuable additional space and potential for an in-law suite or possible income. Well planned to offer smart storage space and the rare convenience of a full bathroom on every floor. Modern updates include a newer roof, kitchen with breakfast nook, bathrooms++. Complete with a private driveway, detached garage with 220V electrical service already in place for EV charging, and large deck in a sunny south-facing backyard, this well-cared-for home also offers exciting long-term potential in an unbeatable location. Easy to move in and enjoy - add on or build new one day! Possible garden suite. (id:63381)
439 - 34 Western Battery Road
Toronto, Ontario
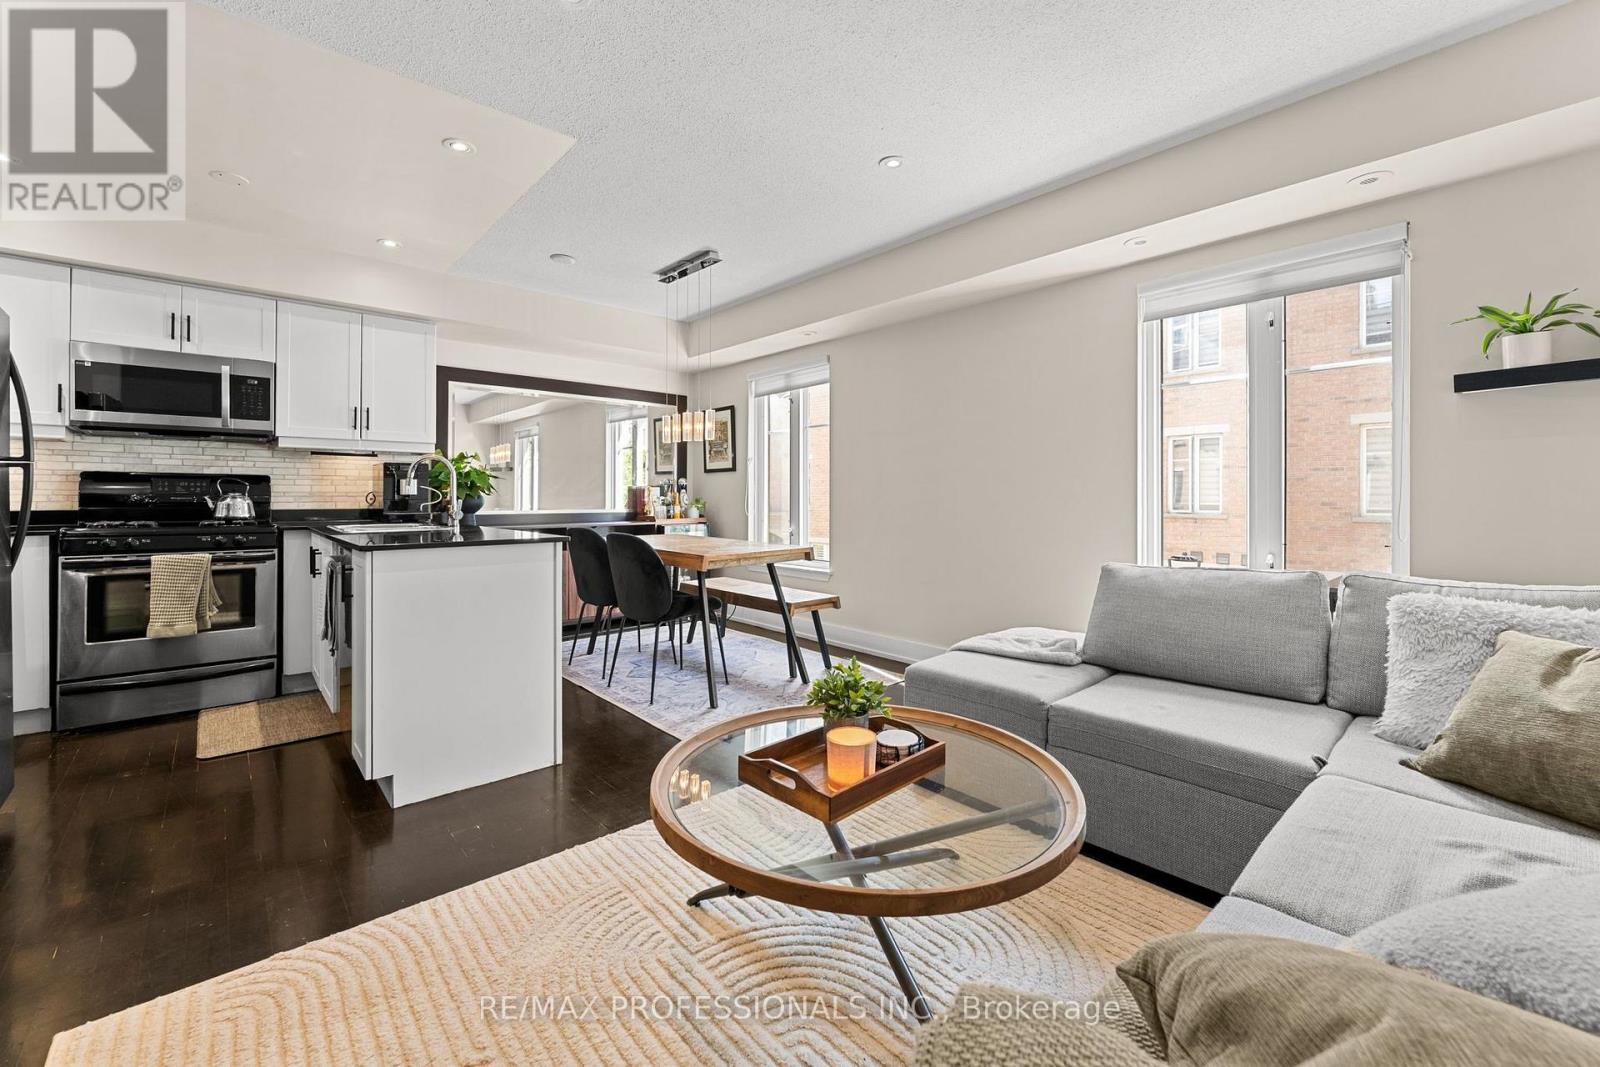
Your own private rooftop terrace and all the best of Liberty Village right outside your door. This beautifully updated 2-bedroom, 2-bathroom townhome offers a refreshing alternative to condo living, with a functional layout, generous living spaces, and plenty of room to make yourself at home. Inside, you'll find hardwood floors, pot lights, new doors and trim, and fresh paint throughout. The modern kitchen is perfect for everyday living and entertaining, while both bathrooms have been tastefully updated. The spacious primary bedroom features a semi-ensuite with a large soaker tub and spa-inspired finishes. Head upstairs to your own private rooftop terrace, complete with new deck tiles and the perfect setting to relax and unwind. Whether it's morning coffee, dinner with friends, or a quiet evening outdoors, this is a space you'll love making your own. The home also includes one conveniently located parking space and one locker for additional storage. Just steps from Liberty Village's restaurants, cafes, shops, and parks, with easy access to the waterfront, TTC, GO Transit, and Gardiner Expressway. All the convenience of downtown living, with the space and privacy of a townhome. (id:63381)
54 Magpie Crescent
Toronto, Ontario
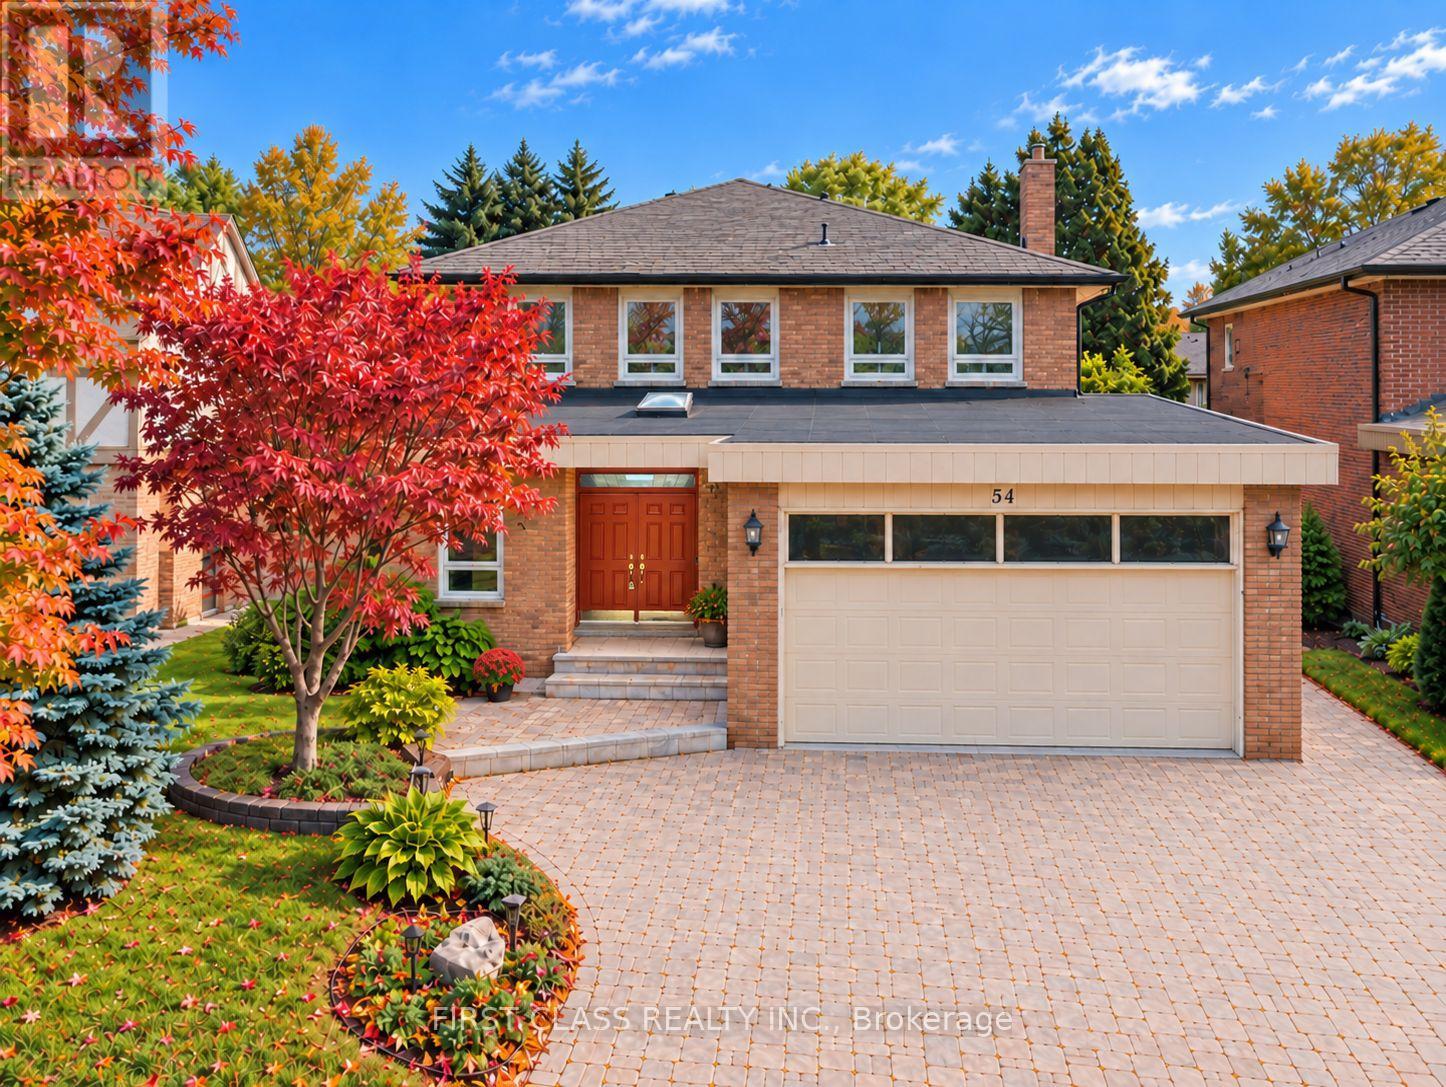
Exceptional location in North York's sought-after St. Andrew-Windfields near Leslie and York Mills! This west-facing detached two-storey home offers generous living spaces and timeless character. A spiral staircase, granite flooring on entrance and hallway, hardwood floors, moulded ceilings and French doors complement spacious living and dining rooms. The kitchen features Caesar Stone quartz counters, a SubZero fridge/freezer, Wolf stove, oven and microwave, a breakfast area and backyard access. The family room offers a stone fireplace and walkout to the deck, while a main-floor library is ideal for a home office. Four upstairs bedrooms include a primary retreat with walk-in closet and six-piece ensuite with double sinks, bidet, separate shower and heart-shaped Jacuzzi tub. A second four-piece bathroom also features a Jacuzzi tub. The finished basement includes a fifth bedroom, second fireplace, wine cellar and bathroom with steam room. Enjoy landscaped grounds with an interlocking patio, curved steps, lush lawn, mature trees, evergreen hedges and sprinkler system, A/C (2022), double garage with two EV charging stations. Near Dunlace PS, Windfields MS, York Mills CI, Bayview Glen and Crescent School, Nearby French Schools are The Toronto French School, and Etienne-Brule Secondary School. Shopping, parks and Hwy 401, approximately a two-minute drive away. A wonderful opportunity to make this desirable North York address your own! (id:63381)
2 Powderhorn Mill Way
Toronto, Ontario
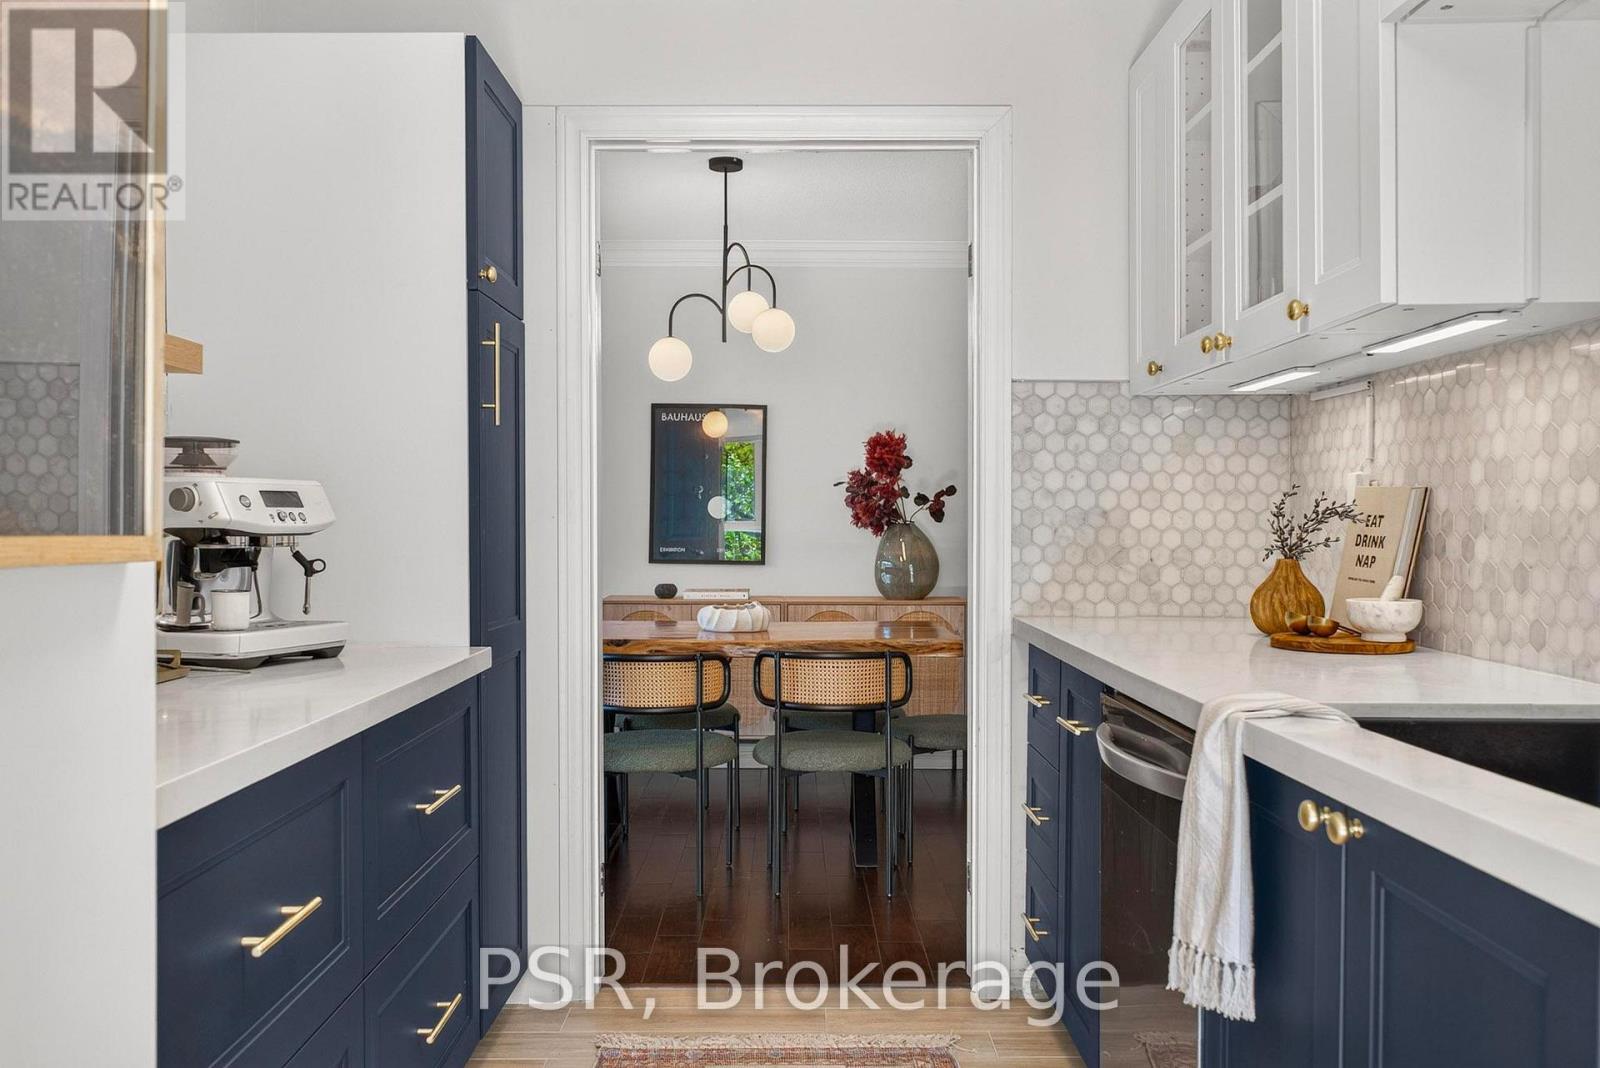
The one thing you can't change about a home? Its position. This elegant end-unit townhome in the coveted Bayview Mills enclave offers a rare combination of privacy, generous living space, and low-maintenance ownership. Its warm red-brick façade lends timeless architectural character, while its desirable corner positioning provides greater separation from neighbouring residences and abundant natural light. The beautifully renovated custom kitchen opens to spacious, sun-filled living and dining area with walkout to an elevated balcony. Upstairs, the remarkable 200+ sqft over-sized primary bedroom offers flexibility for a sitting area, home office, or additional wardrobe space, complemented by a renovated bathroom with walk-in shower and direct primary-bedroom access. A versatile ground-level family room walks out to a fenced courtyard patio, creating a second inviting space for entertaining or unwinding. South-facing windows and two outdoor retreats on the west side bring nature and golden-hour light into everyday living. Enjoy ample visitor parking for hosting guests, an outdoor swimming pool, and comprehensive community maintenance including water, landscaping, exterior upkeep, window cleaning, snow removal, and waste collection. Quietly positioned near Bayview & York Mills, minutes from shopping, transit, parks, trails, and Highway 401. A private retreat, right at home. (id:63381)
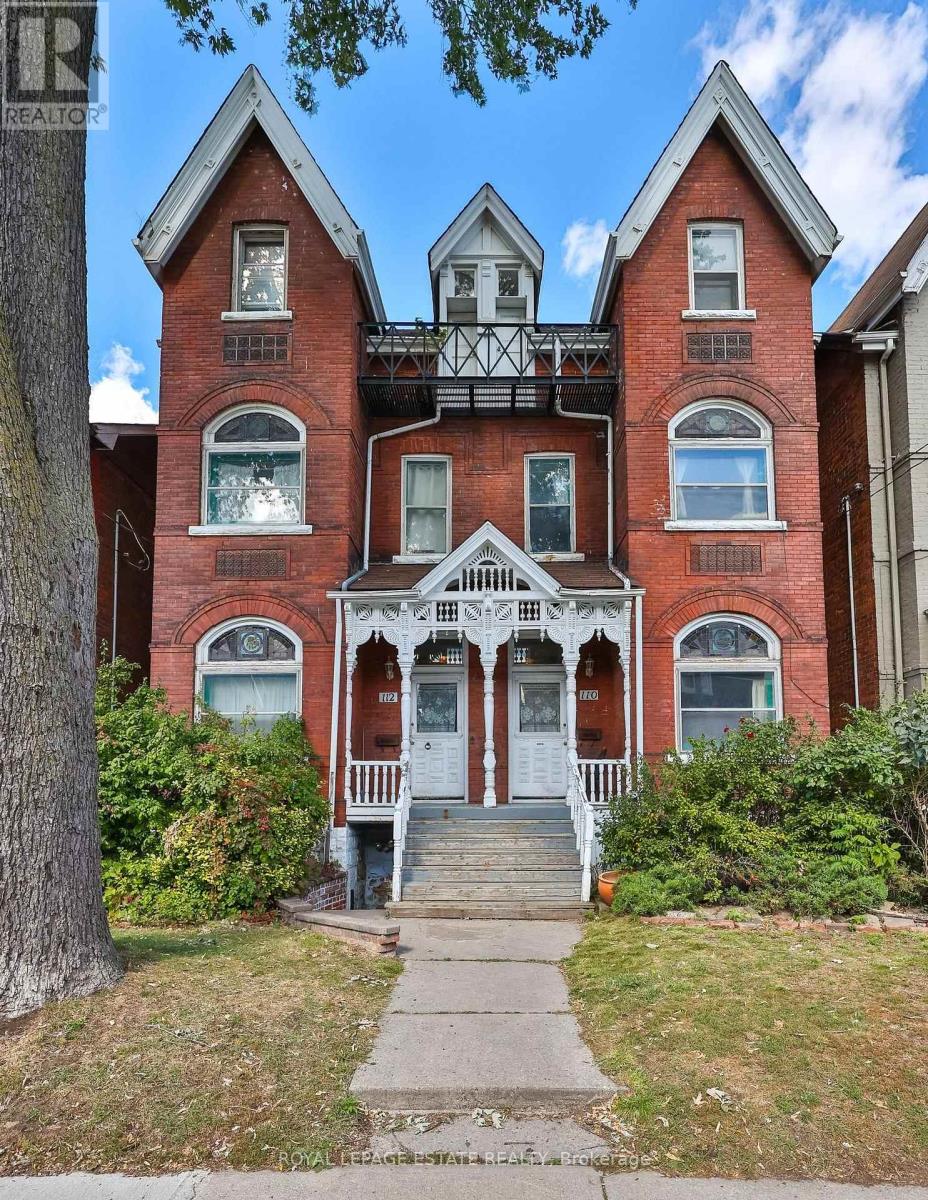
112 Baldwin Street
Toronto, Ontario
Location, character, and incredible potential! 112 Baldwin Street offers an extraordinary investment opportunity in Kensington Market. Built in 1880, and having been held by the same family for 4 generations, this classic Toronto Victorian showcases incredible curb appeal with its striking red brick façade and classic Toronto bay-and-gable style. Inside, large principal rooms are filled with impressive natural light streaming through large windows, showcasing soaring ceilings across all floors and timeless original architectural details-including beautifully detailed front door, stained glass, rich wood mouldings, ornate archways, pendants, fireplaces, and hardwood floors. The layout features 4 full kitchens and 4 full washrooms across 3 above-grade living floors, plus the finished basement with impressive height, a separate external entrance, and direct interior access. This setup offers endless possibilities for multi-unit rental income, multi-generational living, live-in income, or conversion into a show-stopping single-family residence in the heart of downtown Toronto. Additional highlights include sweeping CN Tower and skyline views from the top-floor balcony, 2 side by side laneway parking spaces, and laneway housing potential (see report). Steps to shops, dining, transit, and amenities in a 100% walkable location. Twin neighbouring property at 110 Baldwin St is also available - buy individually or together! (id:63381)