
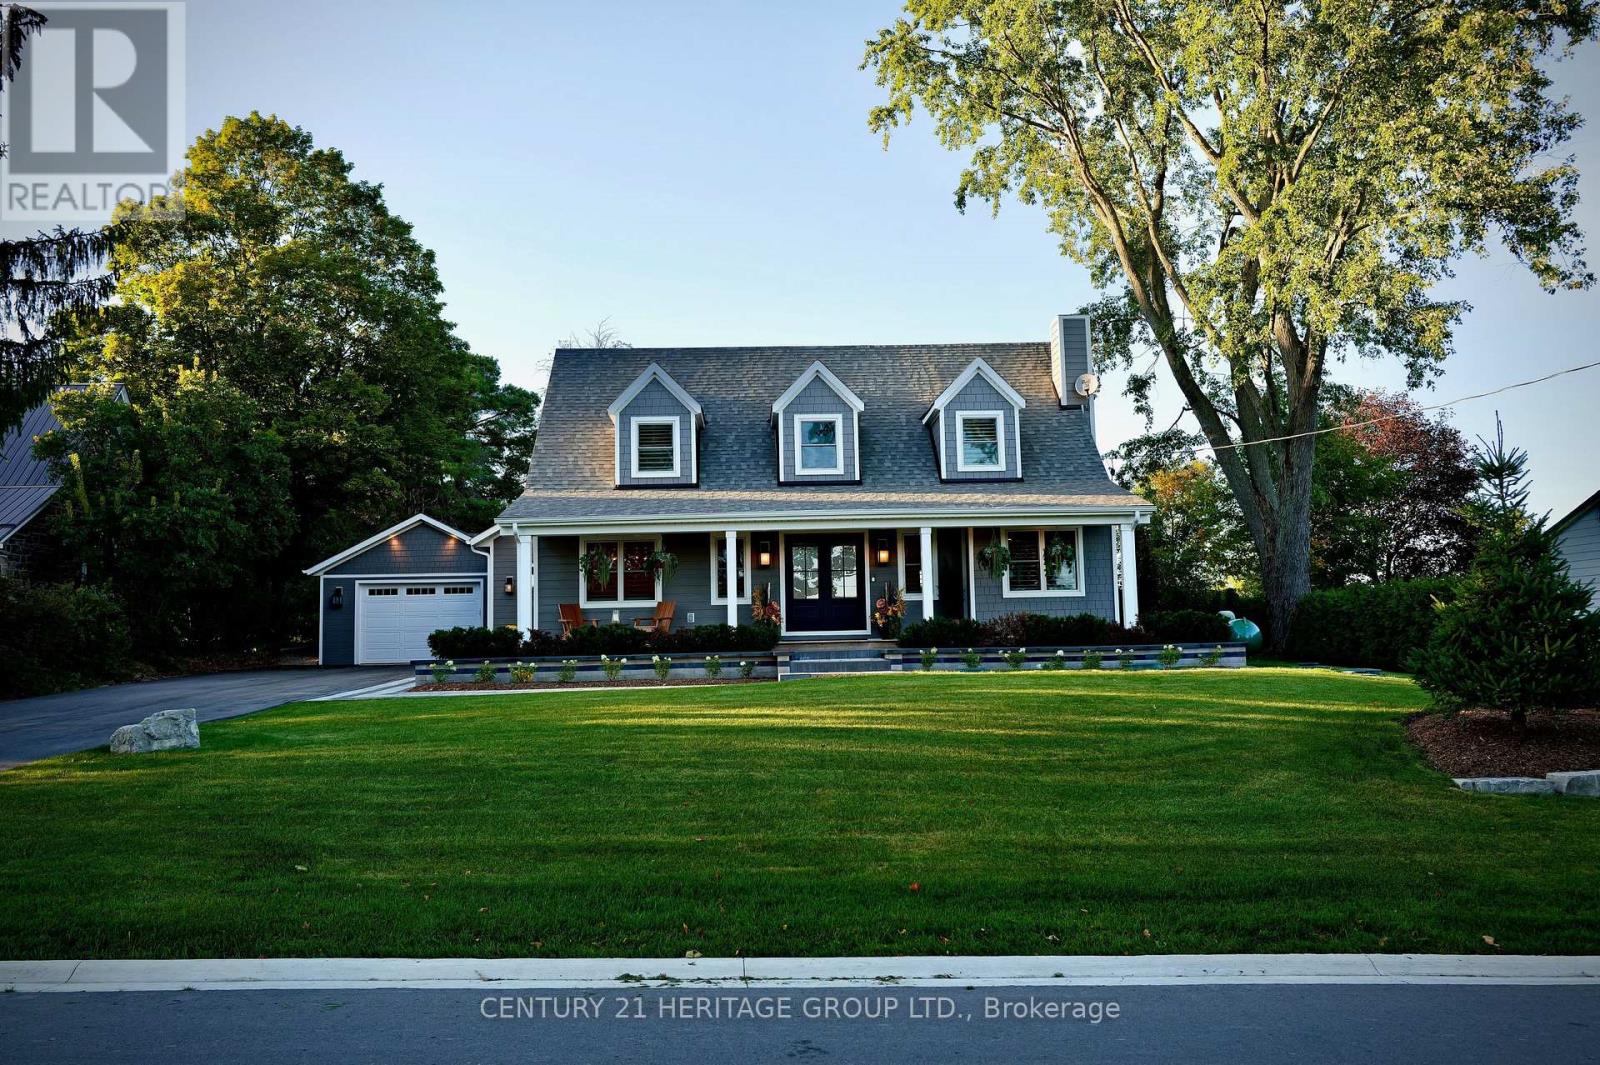
280 Kettleby Road
King, Ontario
Welcome to 280 Kettleby Road, a beautifully crafted custom home nestled in the heart of Kettleby. Rebuilt in 2023 and set on a generous lot, this move-in-ready property blends modern luxury with timeless comfort, offering a peaceful country setting just minutes from everyday conveniences. From the moment you step inside, you're greeted by rich hickory hardwood floors and thoughtfully designed spaces that feel both elegant and inviting. The main level is centered around a stunning, oversized kitchen featuring a large island, propane stove, custom cabinetry, and a spacious pantry; perfect for both everyday living and entertaining. The open-concept layout flows seamlessly into the living and dining areas, creating a warm and welcoming atmosphere. Practicality meets luxury with a well-appointed laundry room with custom shelving and hanging rack, a mudroom with lots of storage, access from both the side entrance and garage, heated floors, and completed with a built-in dog wash; ideal for busy families or pet lovers. Upstairs, you'll find three generously sized bedrooms, including a serene primary retreat with a large walk-in closet outfitted with custom cabinetry, additional custom storage throughout and a spa inspired primary ensuite with a deep soaker tub overlooking the beautiful, private yard. The fully finished basement extends your living space with heated floors, two additional bedrooms, a full bathroom, and a spacious family room; perfect for guests, teens, or multi-generational living. Step outside to your private, fully fenced backyard backing onto protected green space with no future development-offering peace and privacy. Ideally located zing in style or looking for more space for your growing family, this exceptional home delivers comfort, quality, and charm in every detail. (id:63381)
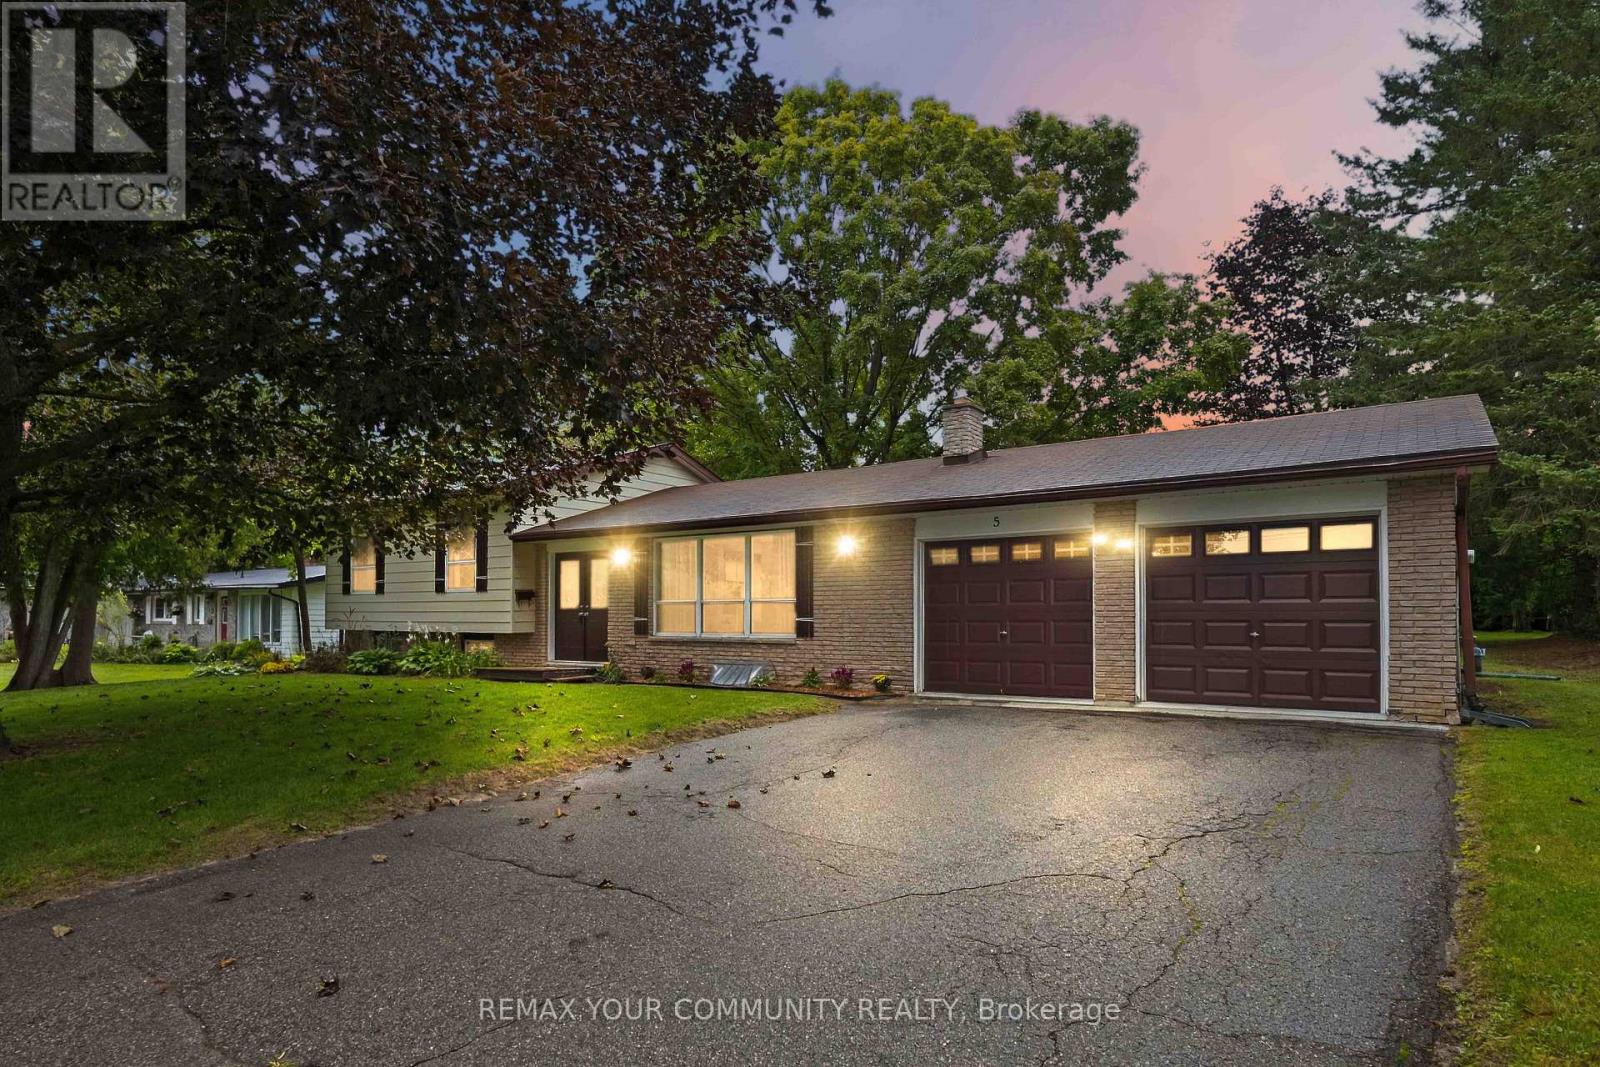
5 Medina Square
Georgina, Ontario
Welcome to a property that offers something increasingly hard to find - space, location, flexibility, & future potential.Set on a large private yard backing onto a spacious park & elementary school, this 1970s-style three-level sidesplit offers a fantastic setting for families who want room to grow, play, & enjoy the outdoors. The location is hard to beat - Lake Simcoe is right at the end of the road, putting lakeside recreation & the natural beauty of the area just moments from home.Inside, the home offers a comfortable, well-flowing floor plan with generous living space & two walkouts to the rear yard, creating an easy connection between the house & the expansive outdoor space. For families, there's plenty to appreciate: a private backyard, parkland directly behind, an elementary school nearby, & the lake at the end of the road.But there's another side to this property that may appeal to investors, multigenerational families, or buyers looking to create additional living space.There are expansion possibilities to explore, & under the applicable provisions, up to 3 dwelling units may be permitted on the property, (only 1 of those 3 units permitted to be located in a detached accessory residential unit). And then there's the true two-car attached garage - a valuable feature for families, hobbyists, and anyone looking for additional parking & storage.This is more than just a house. It's a property with lifestyle appeal today & possibilities for tomorrow. Large yard. Park and school behind you. Lake Simcoe at the end of the road. Three-level sidesplit. Two-car attached garage. Two rear walkouts. And potential to explore additional living space.Whether you're looking for a place for your family to put down roots or a property where you can explore its investment & development potential, this one deserves a closer look.Come see what this property could become. (id:63381)
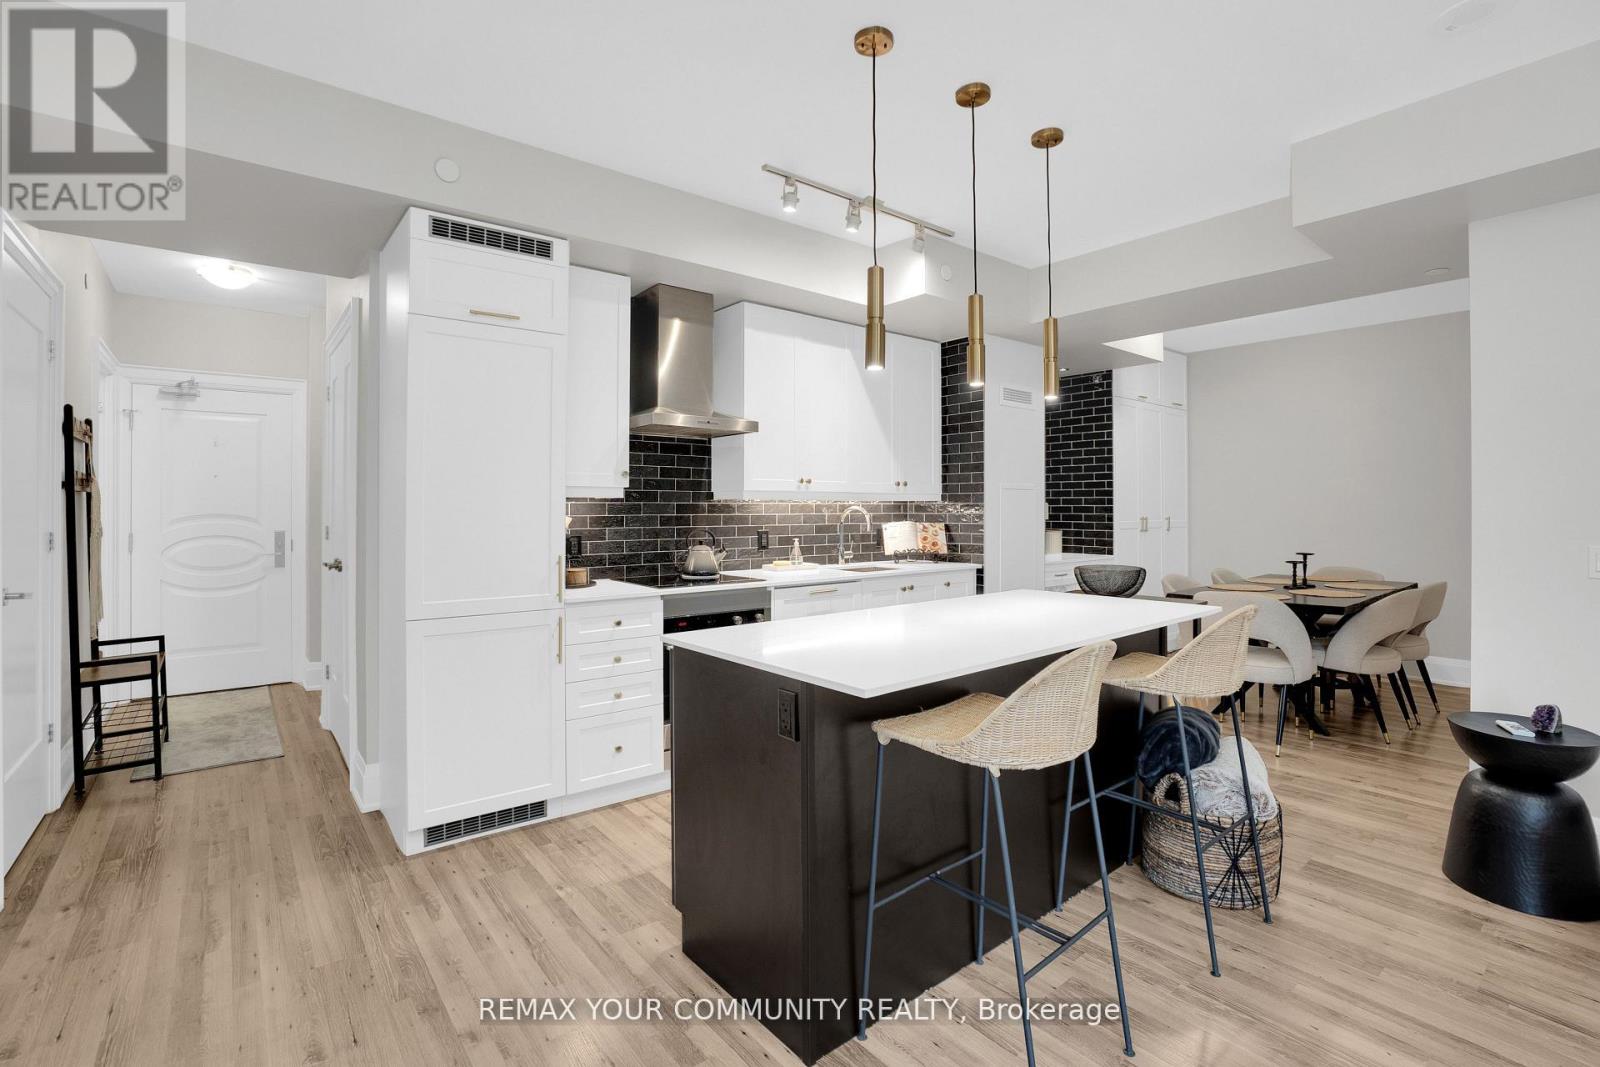
523 - 9085 Jane Street
Vaughan, Ontario
***2 PARKING SPACES!*** Welcome To Suite 523! This Fully Upgraded 1+1 Bedroom, 2 Bathroom Unit Is Loaded With Upgrades, Includes 2 PARKING SPACES And 1 Locker, And Is Situated In A Highly Desirable Area Of Vaughan. Featuring Soaring 9 Ft Ceilings, This Bright And Spacious Suite Is Just Steps From Vaughan Mills, Transit, Canada's Wonderland, And Diverse Dining Options, Offering Unparalleled Convenience. The Open-Concept Layout Features A Spacious Living And Dining Area, Perfect For Entertaining. The Extended Kitchen Boasts Extra Storage, Quartz Countertops, A Coffee Bar, A Built-In Wine Rack, And Modern Upgrades, Including A Stylish Backsplash, Hood Fan, And Extended Kitchen Island For Added Functionality. Upgraded Bathrooms Include High-End Fixtures, A Whirlpool Bath With 16 Jets, And A Primary Shower With A Glass Door. Premium Finishes Adorn The Trims, Doors, And Cabinets Throughout, While Remote-Controlled Fans/Lights And Elegant Pot Lights Add Style And Comfort. The Large Den Is Ideal For An Office Or Extra Bedroom, And The Sunroom Offers Access From Both The Primary Bedroom And Living Room. This Suite Is A Must-See! (id:63381)
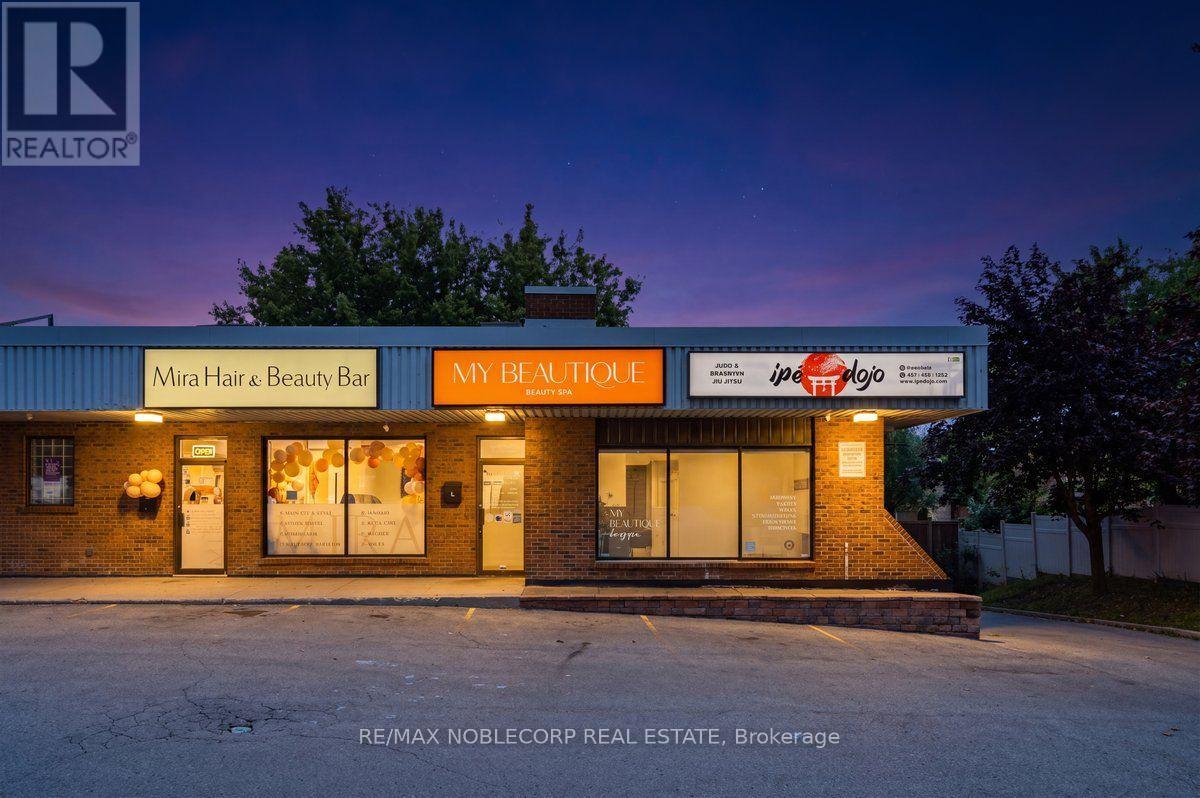
C - 15 Willis Road
Vaughan, Ontario
A Rare Opportunity To Own A Beautifully Renovated Modern & Completely Turn Key Beauty & Medical Aesthetics Business In A Prime Location! Located In The Heart Of Woodbridge. This Established Beautique Offers A Comprehensive Range Of Services Including Eyebrow Shaping, Eyelash Lift/Tints, Eye Lash Extensions, Permanent Eyebrows, Laser Hair Removal, Electrolysis, Spray Tanning, Waxing, Nail Services, Pedicures, & Tattoos. Specializing in Geneox Facials, Micro-Needling, Noon Peels, Chemical Peels, & Advanced Treatments. Along With A Selection Of Retail Beauty Products Available For Purchase. The Thoughtfully Designed Space Features A Welcoming Reception Area With A Shared Area That Showcases A Bright Open Concept Eyebrow Area With Expansive Windows Creating An Inviting & Contemporary Atmosphere With Natural Light, Four Large Private Rooms Designed To Accommodate The Variety Of Beauty Services, One Washroom & A Convenient Kitchenette Backroom. Newly Renovated With A Modern Aesthetic & Designed For Both Functionality & Client Comfort. This Is An Exceptional Opportunity For An Entrepreneur, Beauty Professional &/Or Investor Looking To Step Into A Fully Equipped Business Venture. Move In Ready!! (id:63381)
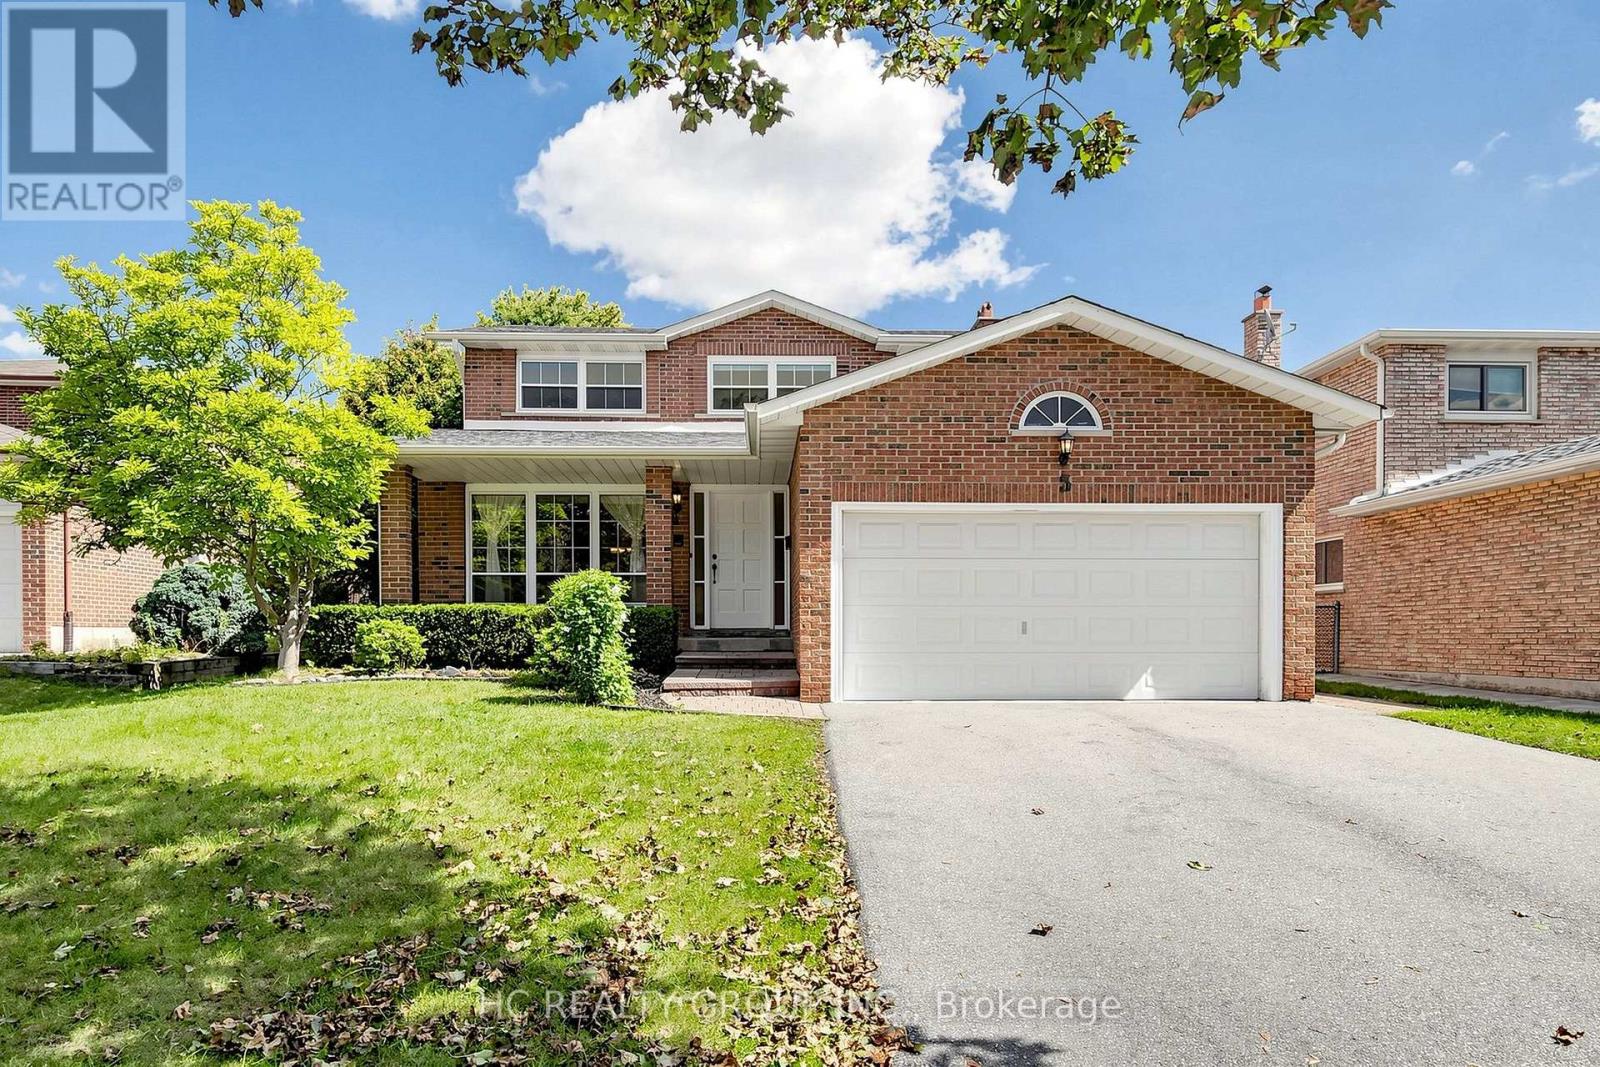
5 Standish Crescent
Markham, Ontario
Nestled in a quiet and beautiful community, this thoughtfully designed detached home has been lovingly cared for by the same owner for over 15 years. Offering year-round comfort with excellent natural light, ventilation, and privacy, the home is clean, well maintained, and move-in ready. Features include a double garage, fully finished basement, and a spacious, bright study-perfect for a home office or an extensive book collection.**Official Plan Designated - Residential. No Sidewalk on the Street.Enjoy the convenience of a well-maintained home without the hassle of renovations. **All furniture is included! A wonderful opportunity to make this special home your own. (id:63381)
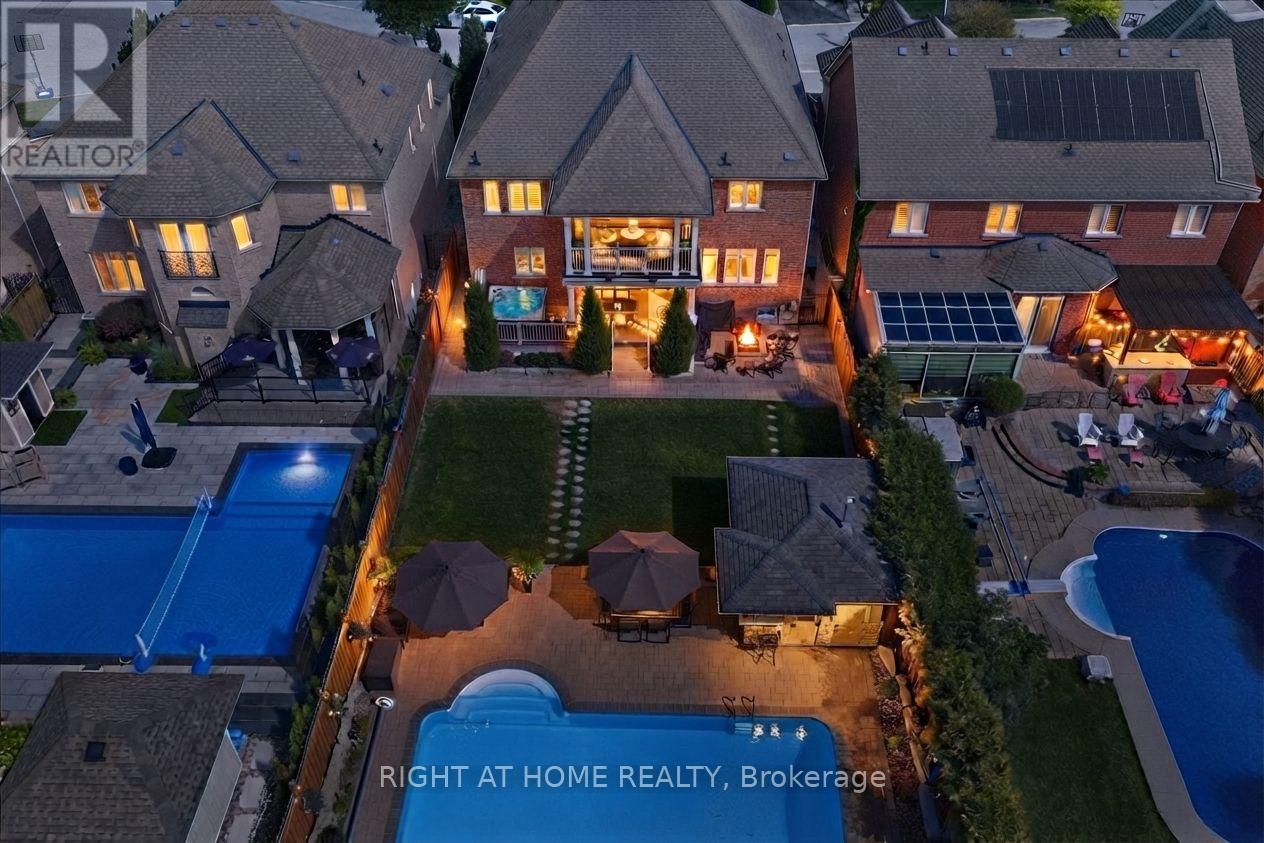
12 Roderick Court
Richmond Hill, Ontario
A rare and extraordinary dream residence with 5,000 sq. ft. of total living space located on a peaceful cul-de-sac. Situated on a large 50' x 175' professionally landscaped resort lot with a saltwater swimming pool, this upscale home offers rear grounds with sun-drenched southwest exposure surrounded by mature trees designed for total privacy and year-round luxury living.A magnificent open-concept 5+1 bed, 5-bath layout showcases over $250,000 in custom modern upgrades blending sophisticated design with architectural millwork, arched walkways, rounded corners, exquisite porcelain floors, a solid oak staircase with wrought iron pickets, hardwood flooring, a custom mudroom, and a refined main-floor office. Experience premium living with smooth ceilings, pot lights, crown molding, & timeless wainscotting.Curate culinary masterpieces in the chef-designed kitchen featuring a sprawling quartz island, porcelain tiles, water filtration system, high end gas range, and bar fridge, stepping right out into the architectural covered loggia-extending your evenings outdoors. Host in the formal living and dining room or unwind by the gas family room fireplace.The grounds feature a heated saltwater 18' x 36' pool, a 6-7 person hot tub, an insulated cabana bar, premium stonework, and a natural gas BBQ hookup.Upstairs, the opulent primary suite offers a custom walk-in closet, a private covered balcony to watch the sunset, a 5-piece spa ensuite and walk in closet. Additional bedrooms feature convenient Jack & Jill washrooms. All washrooms are masterfully updated, including a lower-level luxury steam shower with heated porcelain tile.The finished lower level serves as an entertainer's haven with a wet bar, ice maker, fridge, dishwasher, surround sound theatre, games area, and bedroom. Solid interior doors, replaced windows, and a top school district complete this residence. Be sure to watch the video tour! (id:63381)
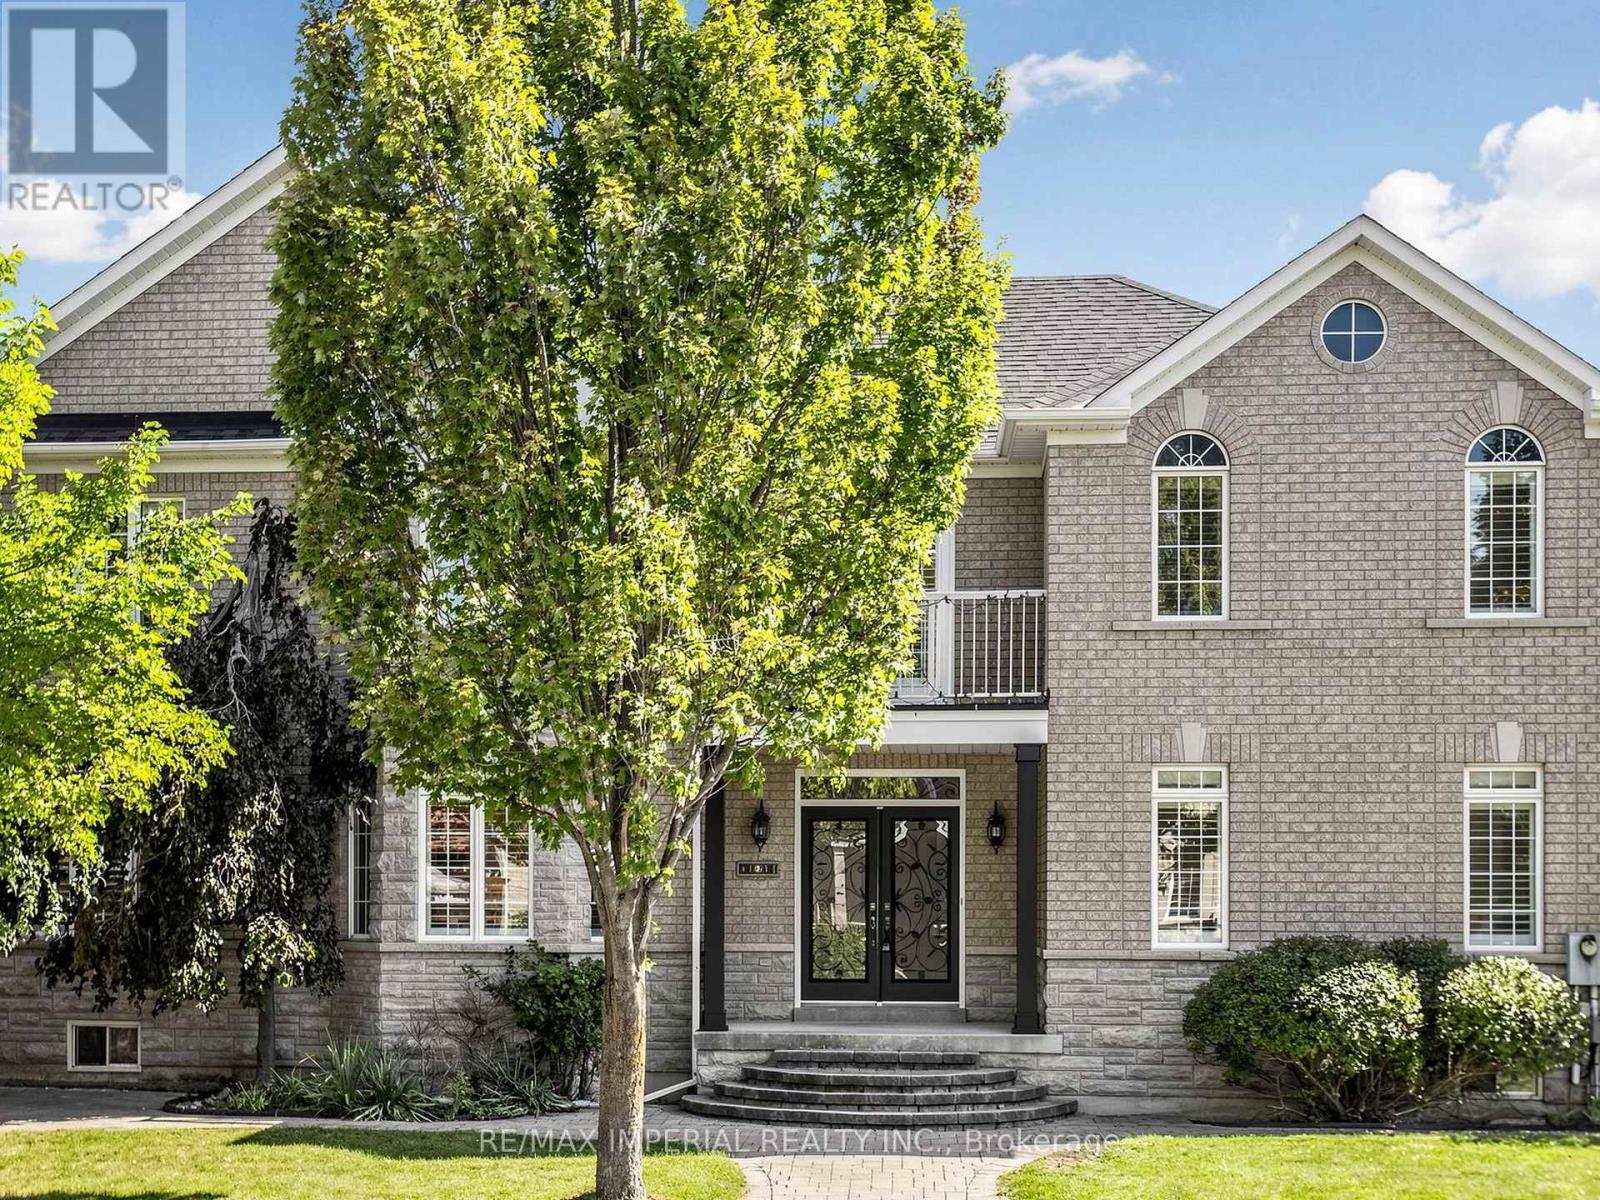
2 Andes Crescent
Vaughan, Ontario
Beautiful corner lot with stone facade. Stunning, fully renovated home featuring a bright, open-concept layout, soaring two-storey ceilings, brand new hardwood flooring spans the entire home, designer kitchen boasts an oversized waterfall island, custom cabinetry and all-new appliances. Freshly painted, pot lights thru- out the main floor, California shutters on every window. All bathrooms feature new quartz vanity countertops and faucets, Master bedroom with a spa-like primary ensuite, all bedrooms w W/I closet+built-in organizers. portable sauna in basement, Stylish, sun-filled and truly move-in ready! ****Offer[if any] will be reviewed om Sep28**** (id:63381)
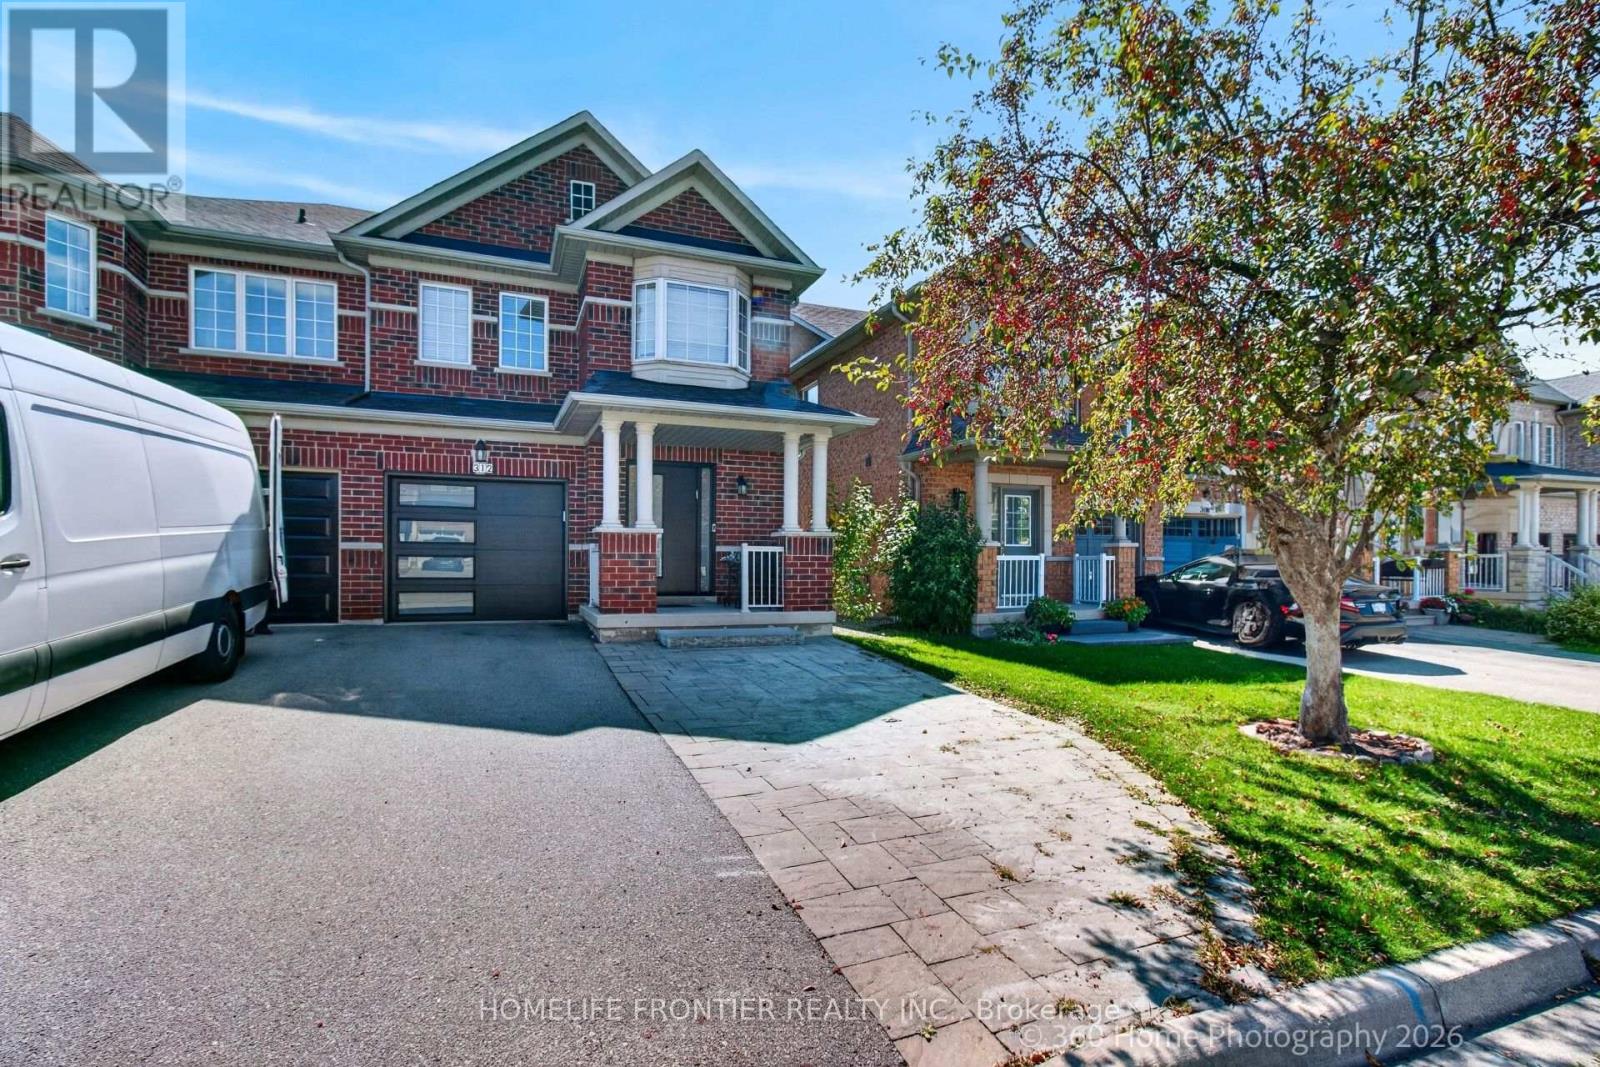
312 Lauderdale Drive
Vaughan, Ontario
Beautifully maintained approx. 1,800 sq ft semi in a high-demand Vaughan location - move-in ready with major upgrades: roof shingles 2024, luxury renovated baths (2024) incl. heated-floor primary ensuite, flat ceiling/LED pot lights & dimmers (2024), garage door (2024), dishwasher (2023), entrance door (2021), walk-in closet organizers, updated furnace (2020). Spacious family size kitchen with granite countertops. Potential for separate side entrance to the basement. Private backyard with patio, wide driveway with ample parking. Close to shopping, highways, transit and amenities. A rare find - book your showing today. (id:63381)

2804 9th Line
Bradford West Gwillimbury, Ontario
Spectacular 175-year-old, 5 bedroom, 4 bathroom century home situated on a private, stunning 10 acre lot featuring a picturesque pond & stream. Every aspect of this home has been lovingly renovated throughout to incorporate modern conveniences whilst retaining its old farmhouse charm. Original baseboards, exposed brick and beams, original trim, refurbished floors and doors; no detail overlooked. Move in and enjoy! In addition to large principal rooms, the main floor also features a full bathroom and a cabin style office overlooking the in-ground pool and courtyard area. Of the 5 bedrooms on the upper level, two are primary bedroom sized, one features it's own dressing room, the other its own staircase to the main floor family room. All renovations and upgrades reflect true pride of ownership & meticulous craftsmanship. All windows replaced between 2015 and 2020. Lifetime metal roof installed 2018. Hot water tank 2019 (owned). Water softener 2026. Updated 200 amp electrical panel. Oversized attached 2+ car garage (23' x 21') has extra wide garage doors w/high lift openers, fully insulated and well lit, with ample room for extra toys. An additional 1 1/2 garage/workshop sits beside a huge 33' x 19' century three bay drive shed fully renovated. Just minutes from Highway 400 and the soon to be completed Bradford Bypass, this property is perfectly located for easy access to Toronto. Experience the tranquility of Scanlon Creek Conservation Area just 2 km away, as well as the convenience of nearby shopping, restaurants and golf courses. Just a 5-minute drive into Bradford while still enjoying the serenity of rural living. With a Charming school bus shelter, 1/2 km long driveway the house is set back to experience total privacy for the stately residence. Take in stunning sunsets from the quiet courtyard and large cabana area overlooking the sparkling in-ground pool, or explore the property's lush field, mature trees, and lively pond filled with wildlife. (id:63381)

468 Dorchester Court
Newmarket, Ontario
Nestled on a quiet court and backing onto serene green space, this spacious 4-bedroom family home is a rare find. Set on an impressive 1/3-acre lot, this property offers the perfect combination of privacy, space, and family-friendly living. Step inside to a beautifully updated kitchen featuring elegant granite countertops and plenty of space for family gatherings and entertaining. The main level boasts updated flooring and a dedicated home office, providing the perfect space for working from home, studying, or managing the demands of busy family life. Updated bathrooms add style and convenience, while the spacious layout provides room for the whole family to grow. The stunning walkout basement offers exceptional additional living space and direct access to the backyard. Outdoor living is truly a highlight, with a two-tier deck and attached gazebo overlooking the expansive green space beyond. Enjoy summer evenings with the convenience of a natural gas BBQ hookup. Recent upgrades include new furnace and heat pump/AC system installed in 2024. A prime Newmarket location that puts you within walking distance of GO Train stations, schools, shopping, and all the amenities you need for effortless everyday living. This is rare opportunity to own a generously sized family home on an exceptional lot, in a peaceful court location with green space behind. Move-in ready, beautifully updated, and designed for family living-this one is not to be missed! (id:63381)
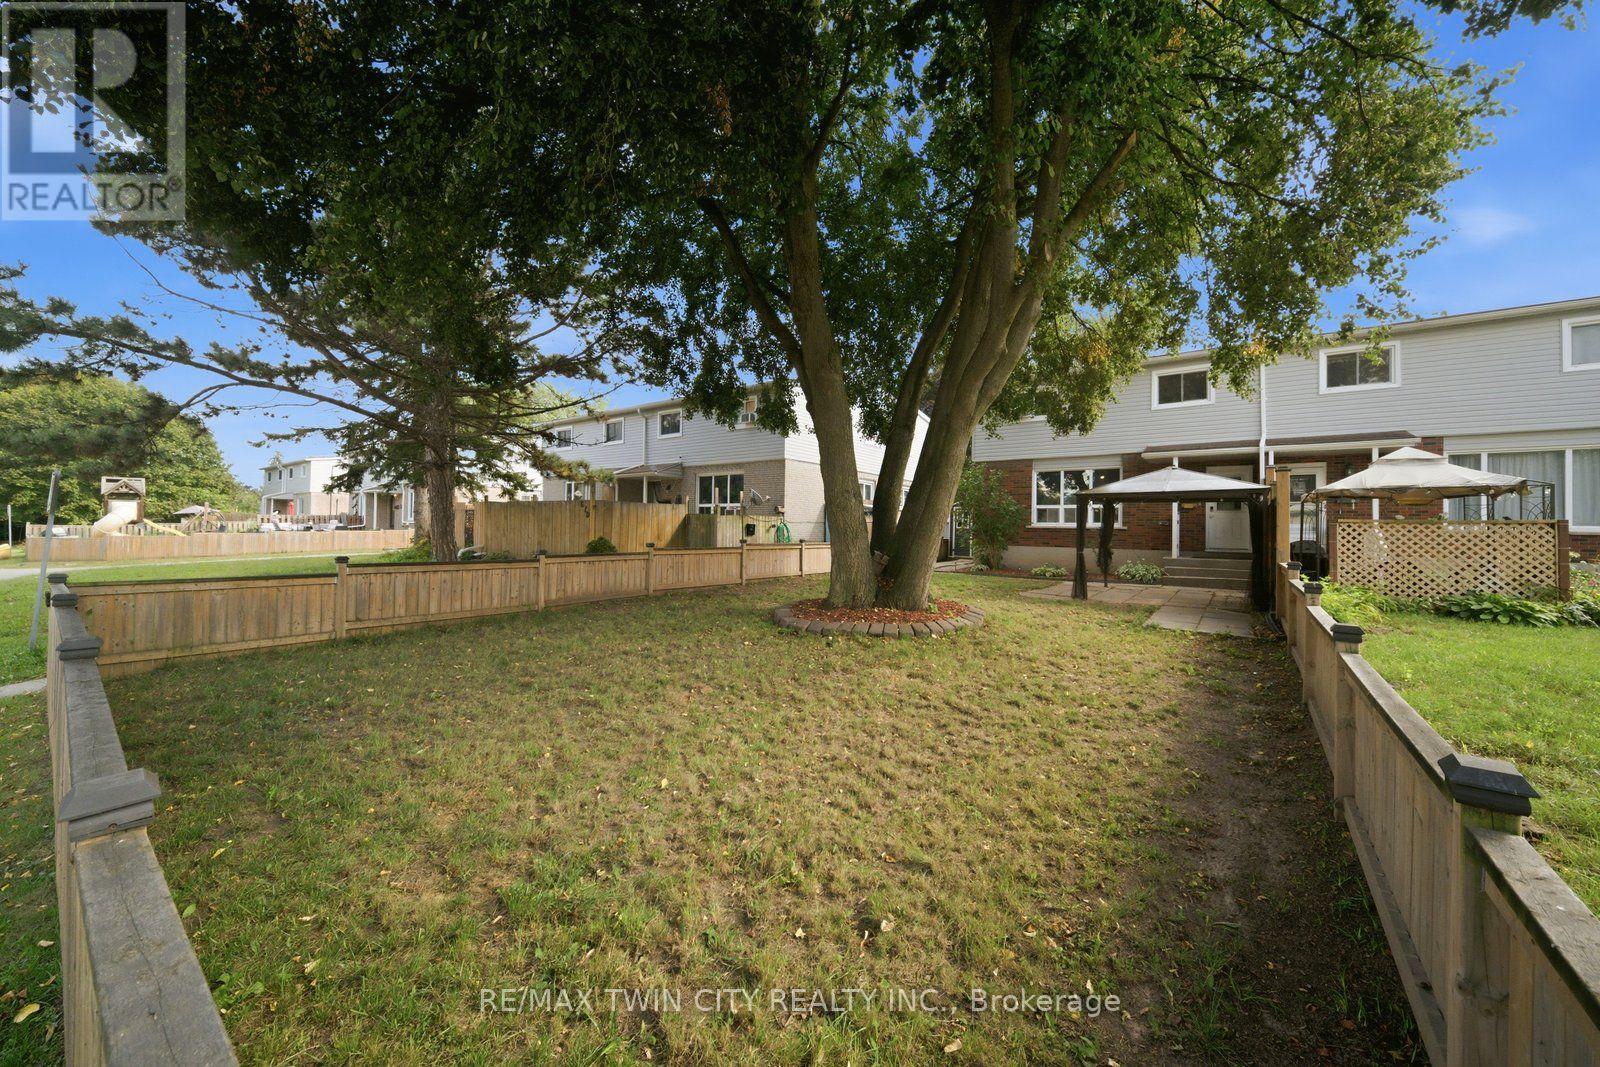
63 Metcalfe, Unit C Metcalfe Crescent
Brantford, Ontario
Not your average condo townhome. This bright end unit offers a great layout, stylish updates and an outdoor space that truly sets it apart. The main floor is open and welcoming, with a spacious living room, large picture window and an updated kitchen featuring white cabinetry, stainless steel appliances, plenty of counter space and room for dining. A two-piece bathroom adds convenience on the main level. Upstairs are three good-sized bedrooms and a refreshed four-piece bathroom. Outside, the oversized fenced yard is the real showstopper-private, shaded by mature trees and large enough to entertain, garden or simply enjoy. With its private entrance, move-in-ready interior and exceptional yard, 63C Metcalfe offers the space and feel of a traditional townhome with the convenience of condo living. (id:63381)
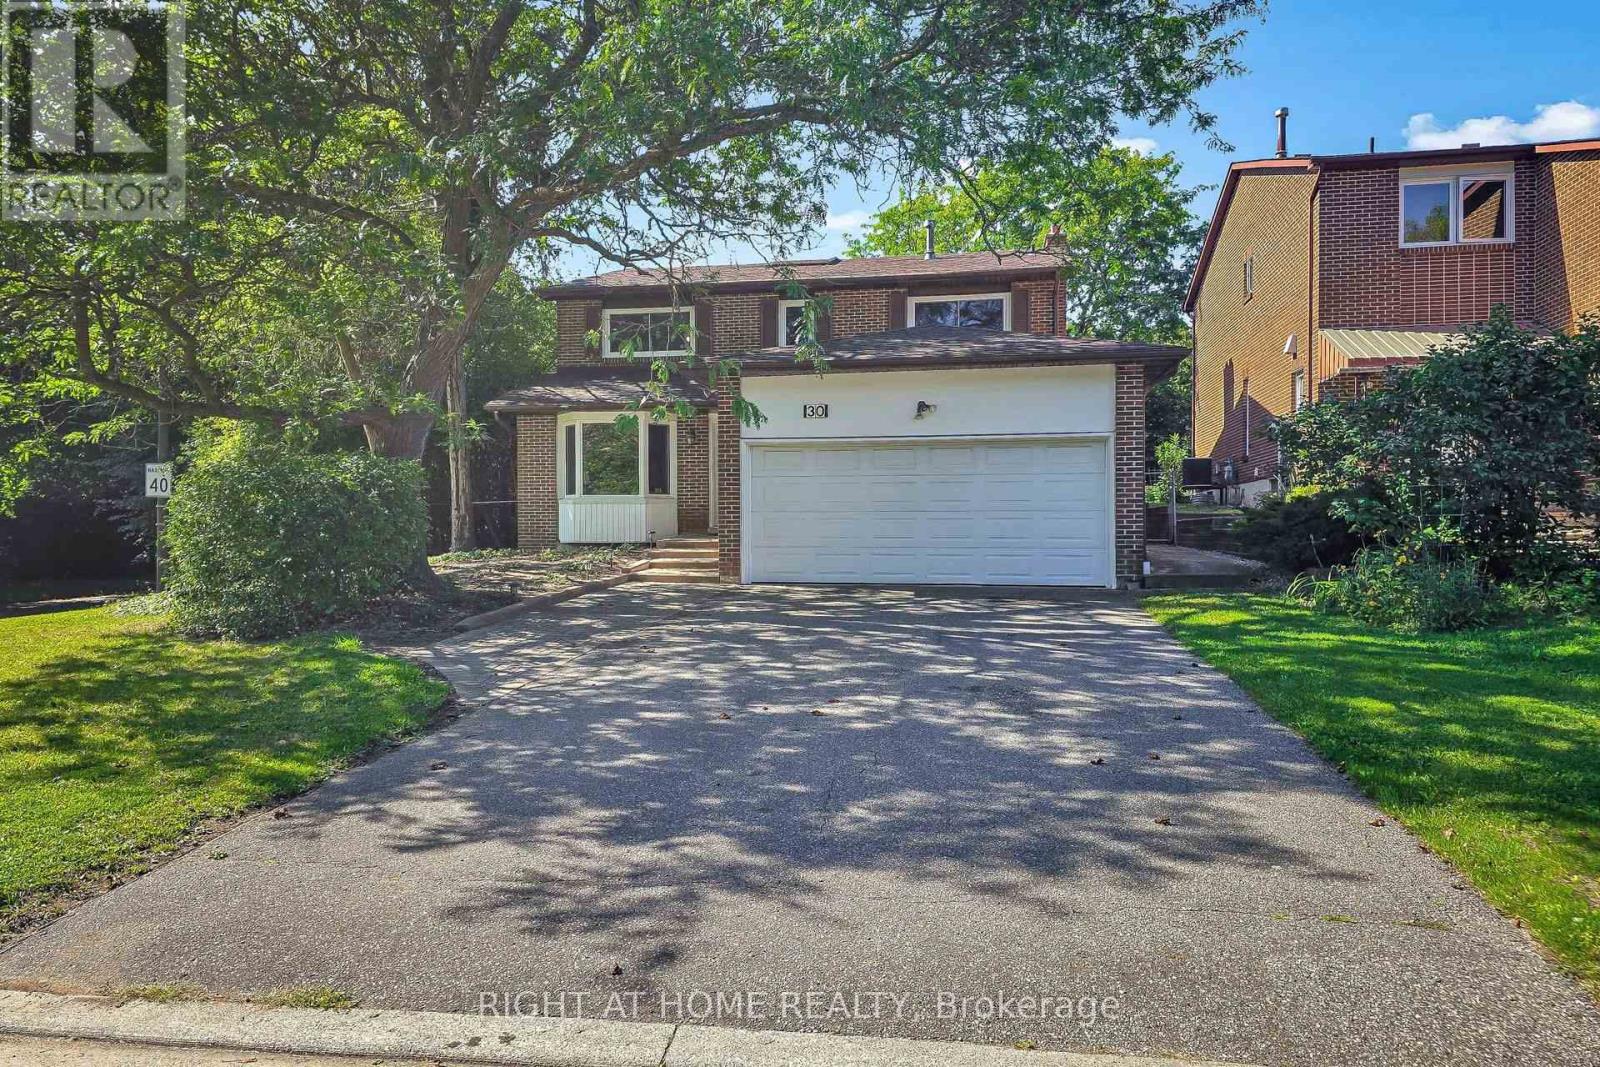
30 Abraham Avenue
Markham, Ontario
Welcome to 30 Abraham Ave- a stunning renovated home with modern finishes, on a private child safe court and family friendly neighbourhood. The expanded upgraded kitchen boasts abundant storage, built-in appliances, granite counters and a bright breakfast area overlooking the lush private garden. Thoughtful upgrades include hardwood floors, oak stairs, wrought iron pickets, upgraded bathrooms and freshly painted. The finished basement offers a large recreation room with one bedroom and potential for second bedroom, large cold room, storage area, full bathroom and furnace room. This home is perfect for growing kids, in-laws, multi-families or make a rentable suite and generate income. Other updates include: Roof (2021), most Windows (2026), Furnace (2007). Ideally located near the community centre, library & top-rated schools like St. Robert CHS (IB Program), public transit, shops, restaurants, it offers easy access to Hwy 7, 404, 407, GO station, or Finch subway- the perfect blend of convenience and tranquility! (id:63381)