
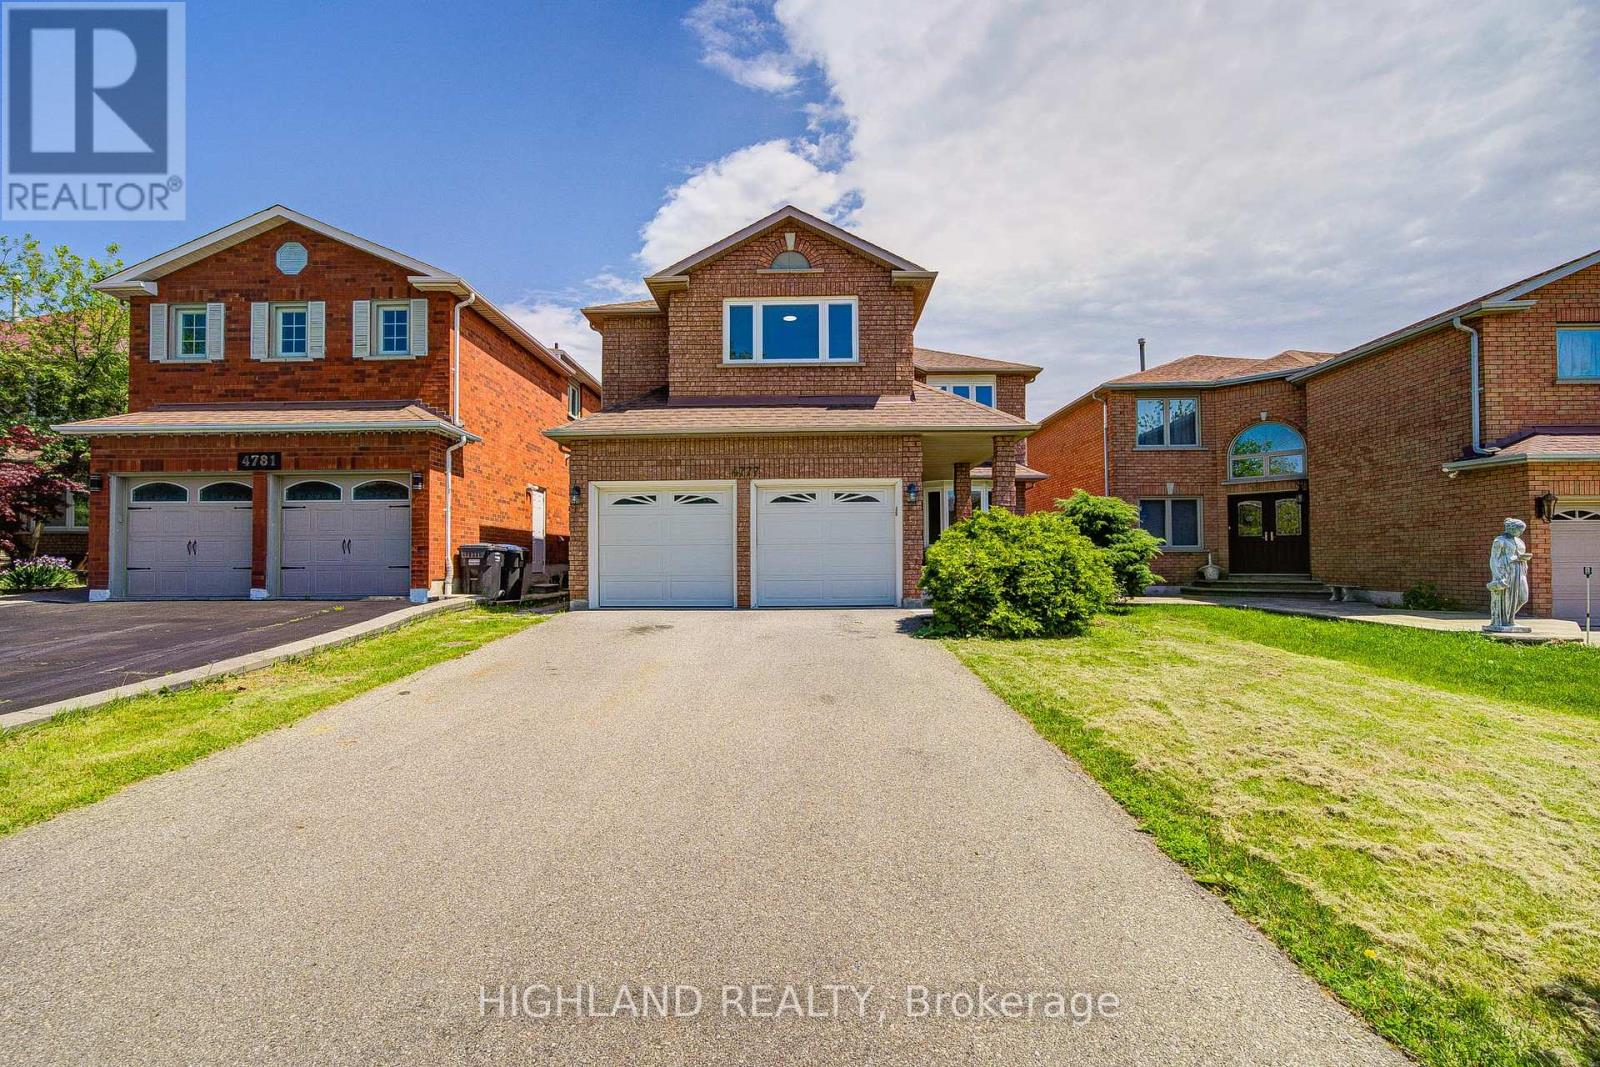
4777 Crystal Rose Drive
Mississauga, Ontario
Rarely Offered Fully Renovated Detached Home In The Heart Of Mississauga! 5 Bedrooms + Main Floor Office * 5.5 Bathrooms* Approx. 3,075 Sq.Ft. Above Grade* Double-Car Garage* Separate Entrance Basement* Basement With 3 Bedrooms + Kitchen + Bathroom + Laundry * Situated In One Of The City's Most Desirable Family-Friendly Communities, This Stunning Residence Offers Approximately 3,075 Sq.Ft. Of Elegant Living Space Above Grade. Featuring 5 Spacious Bedrooms On The Second Floor Plus A Main Floor Office, This Home Is Perfect For Large Or Multi-Generational Families. * Enjoy A Thoughtfully Designed Layout With 5.5 Bathrooms, A Bright And Functional Main Floor, And A Double-Car Garage. The Entire Home Has Been Beautifully Renovated In 2026, Showcasing Modern Finishes, Updated Flooring, Contemporary Kitchen & Bathrooms, And A Fresh, Move-In Ready Interior.The Separate Entrance Basement Provides Exceptional Income Potential Or Extended Family Living, Featuring 3 Additional Bedrooms, A Full Kitchen, Bathroom, Laundry Room, And Independent Living Space. * Basement prime bed with ensuite bath * Major Updates Include: Roof (2025), Furnace+hot water tank (~2015), Windows (~2016), And Complete Interior Renovation (2026), Offering Peace Of Mind For Years To Come.Conveniently Located Close To Schools, Parks, Shopping, Public Transit, GO Station, And With Easy Access To Highways 401, 403 & 410 (id:63381)
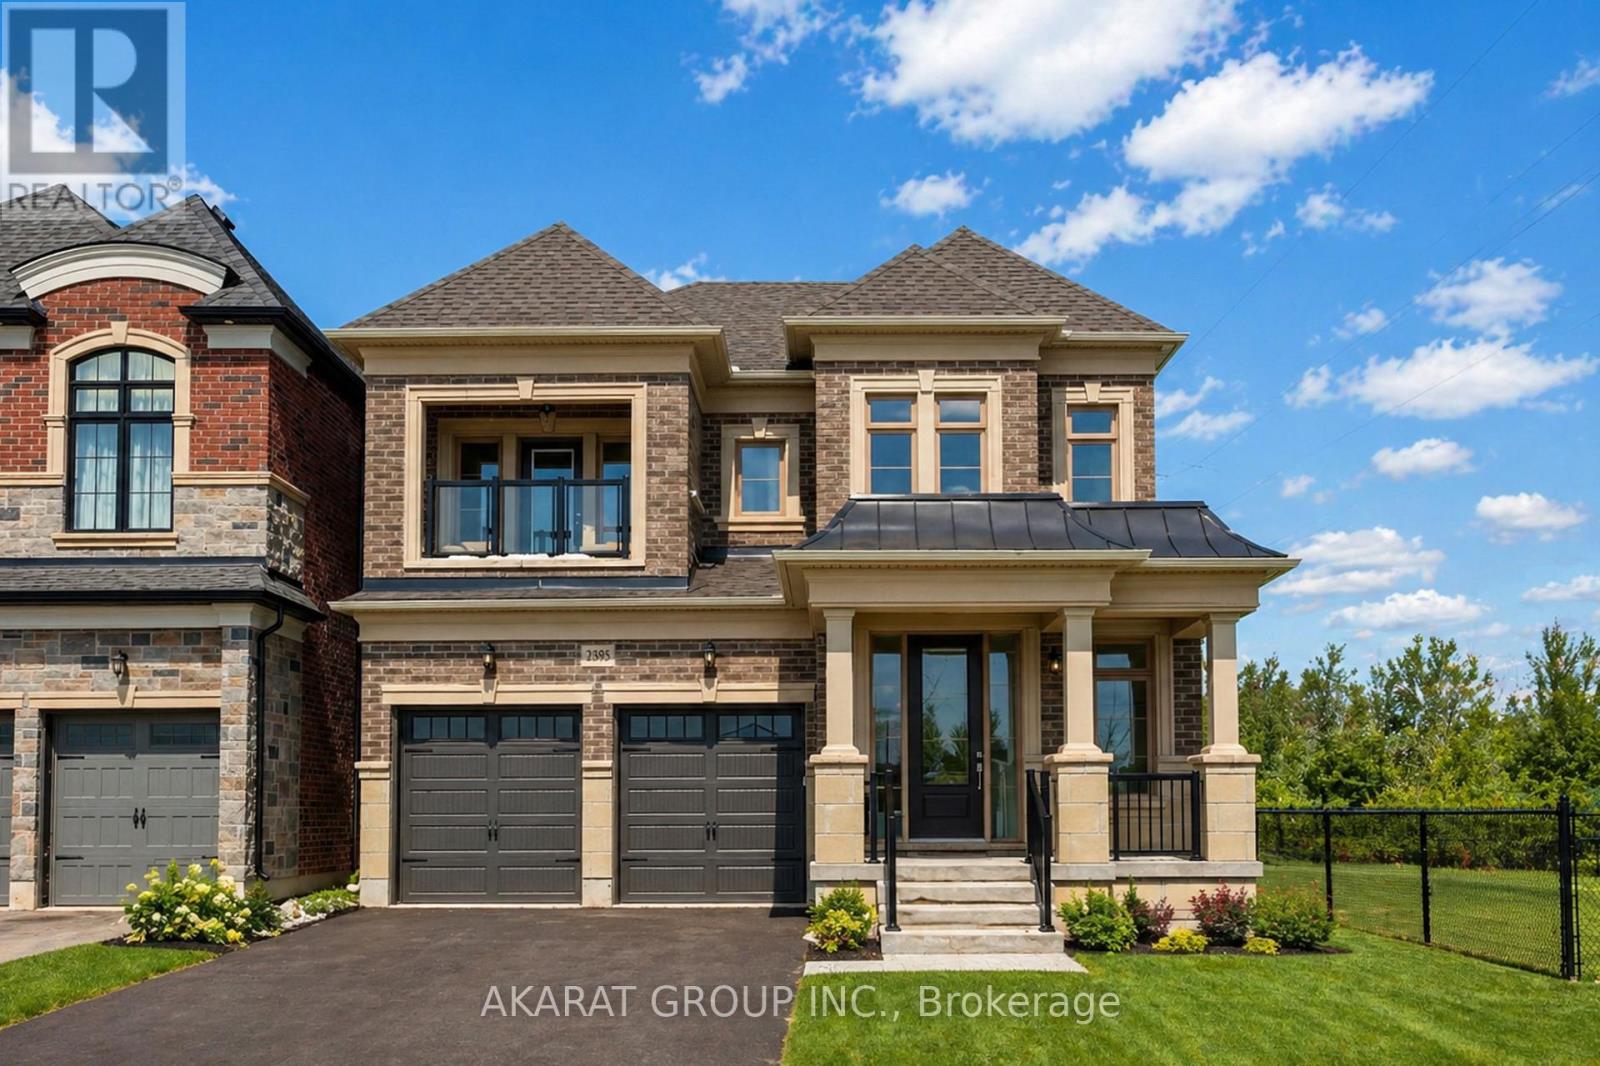
2395 Saw Whet Boulevard
Oakville, Ontario
4-Bedroom Detached Corner Residence In The Prestigious Glen Abbey Encore Community, Built By Lindvest In 2022. Offering 4,171 Sq Ft Total Area / 3,897 Sq Ft Of Finished Living Space (As Per MPAC). Designed With 10 Ft Ceilings On The Main Level And 9 Ft Ceilings On The Upper And Lower Levels. Hardwood Flooring Throughout Main And Second Floors, Complemented By Porcelain Tiles And High-Quality Luxury Vinyl Flooring In The Finished Basement. Chef-Inspired Kitchen Featuring Premium Appliances. Open-Concept Family Room With Fireplace And Main Floor Den Ideal For A Home Office. Well-Designed Layout With Two Bedrooms Offering Private Ensuites And Two Additional Bedrooms Connected By A Jack & Jill Bathroom. Primary Retreat Features A Spa-Inspired Ensuite With Freestanding Tub And Frameless Glass Shower, Along With Generous Walk-In Closets. Professionally Finished Basement With 9 Ft Ceilings, Full Bathroom, And Oversized 36" Windows Providing Abundant Natural Light. Located Steps To Saw Whet Park With Tennis, Pickleball, Soccer Fields, And Playground, And Surrounded By Trails And Green Space Near Fourteen Mile Creek. Photos Virtually Staged. (id:63381)
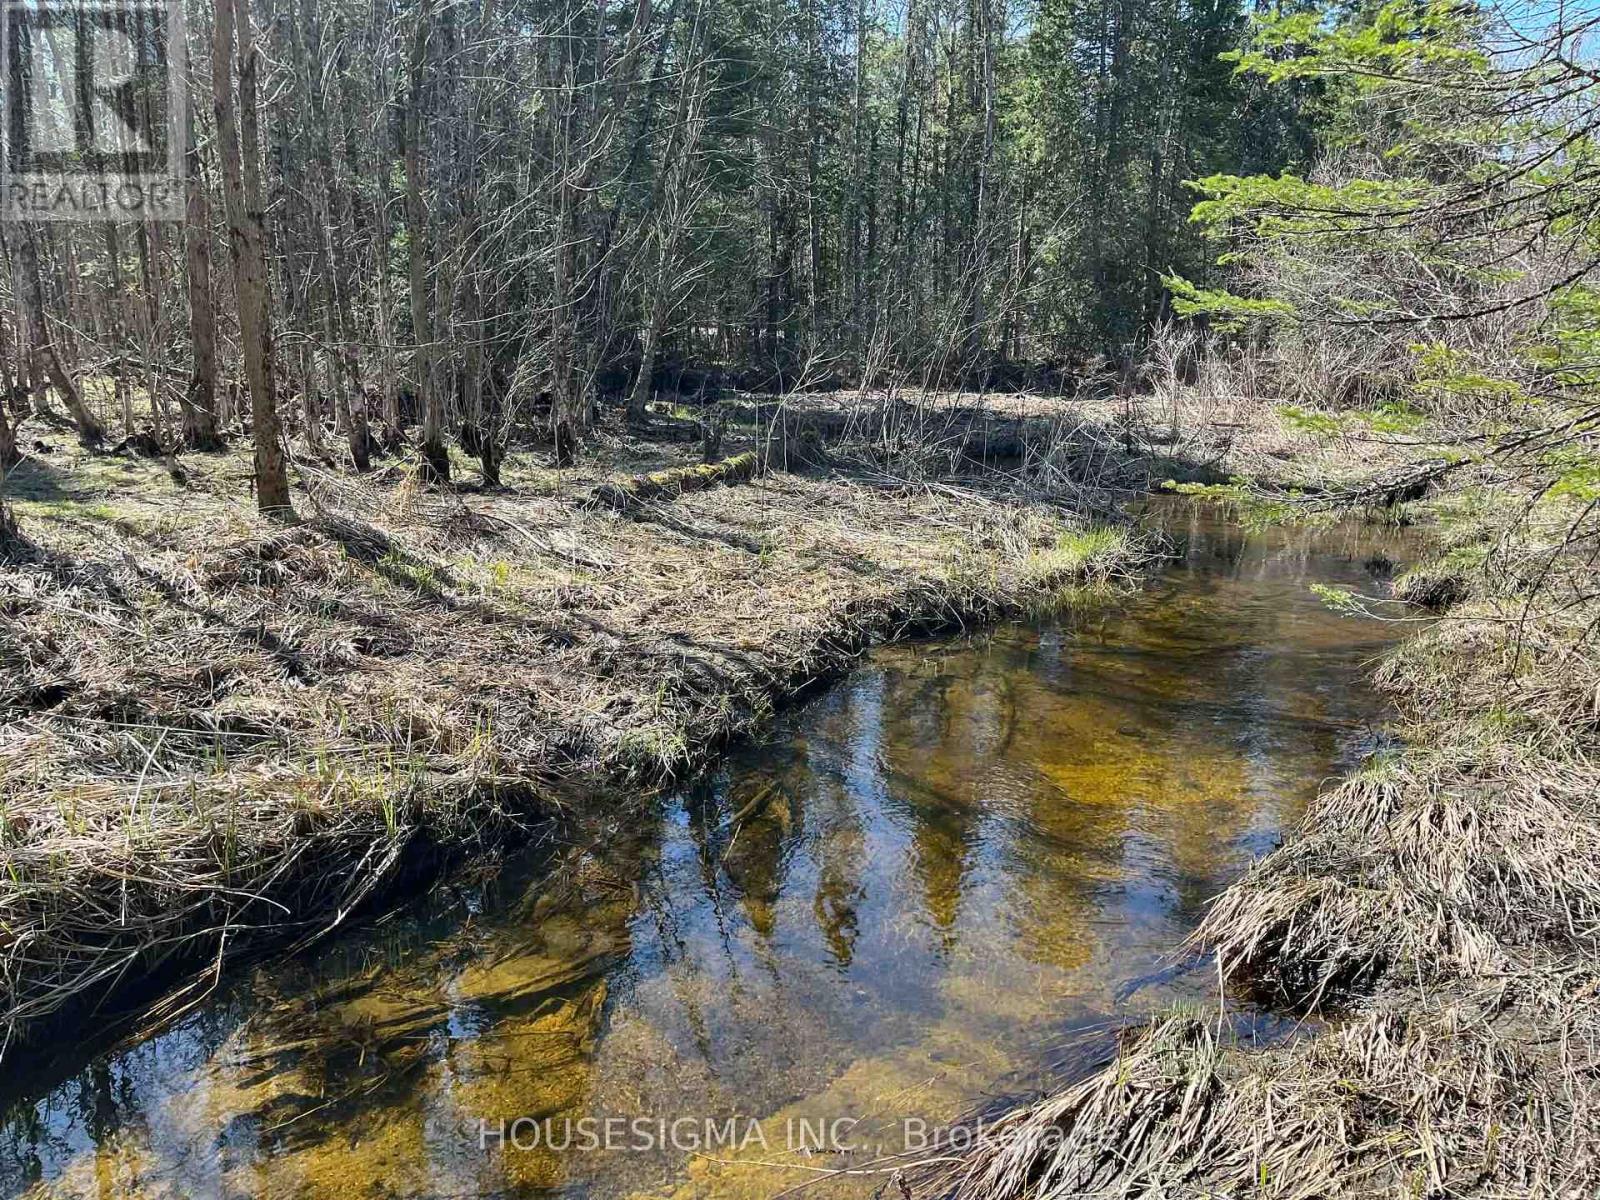
Con 14 Pt Lot 17 Ward: 01 Buller Road
Kawartha Lakes, Ontario
Incredible Opportunity To Own Approximately 39.7 Acres Of Untouched Natural Beauty In The Geographic Township Of Somerville, Within The City Of Kawartha Lakes. This Expansive Parcel Offers A Stunning Mix Of Mature Forest, Rolling Terrain, Natural Landscapes, And Abundant Wildlife, Creating The Perfect Setting For Outdoor Enthusiasts, Nature Lovers, Hunters, And Those Seeking A Private Recreational Retreat. Enjoy The Peace And Tranquility Of Rural Living While Remaining Just Minutes From Norland, Shadow Lake, Public Boat Launches, ATV And Snowmobile Trail Systems, Fishing, Boating, And Year-Round Outdoor Adventure. Whether You Are Looking To Secure A Large Recreational Property, Establish A Private Getaway, Or Invest In A Significant Land Holding In A Desirable Kawartha Lakes Location, This Property Offers Exceptional Potential And Endless Enjoyment. Rarely Does An Opportunity Arise To Acquire Nearly 40 Acres Of Land In Such A Sought-After Recreational Area Surrounded By Lakes, Forests, And Nature. Buyer To Conduct Due Diligence Regarding Building Permits, Access, Environmental Features, Zoning, Severance Potential, Future Development Opportunities, And Permitted Uses. (id:63381)
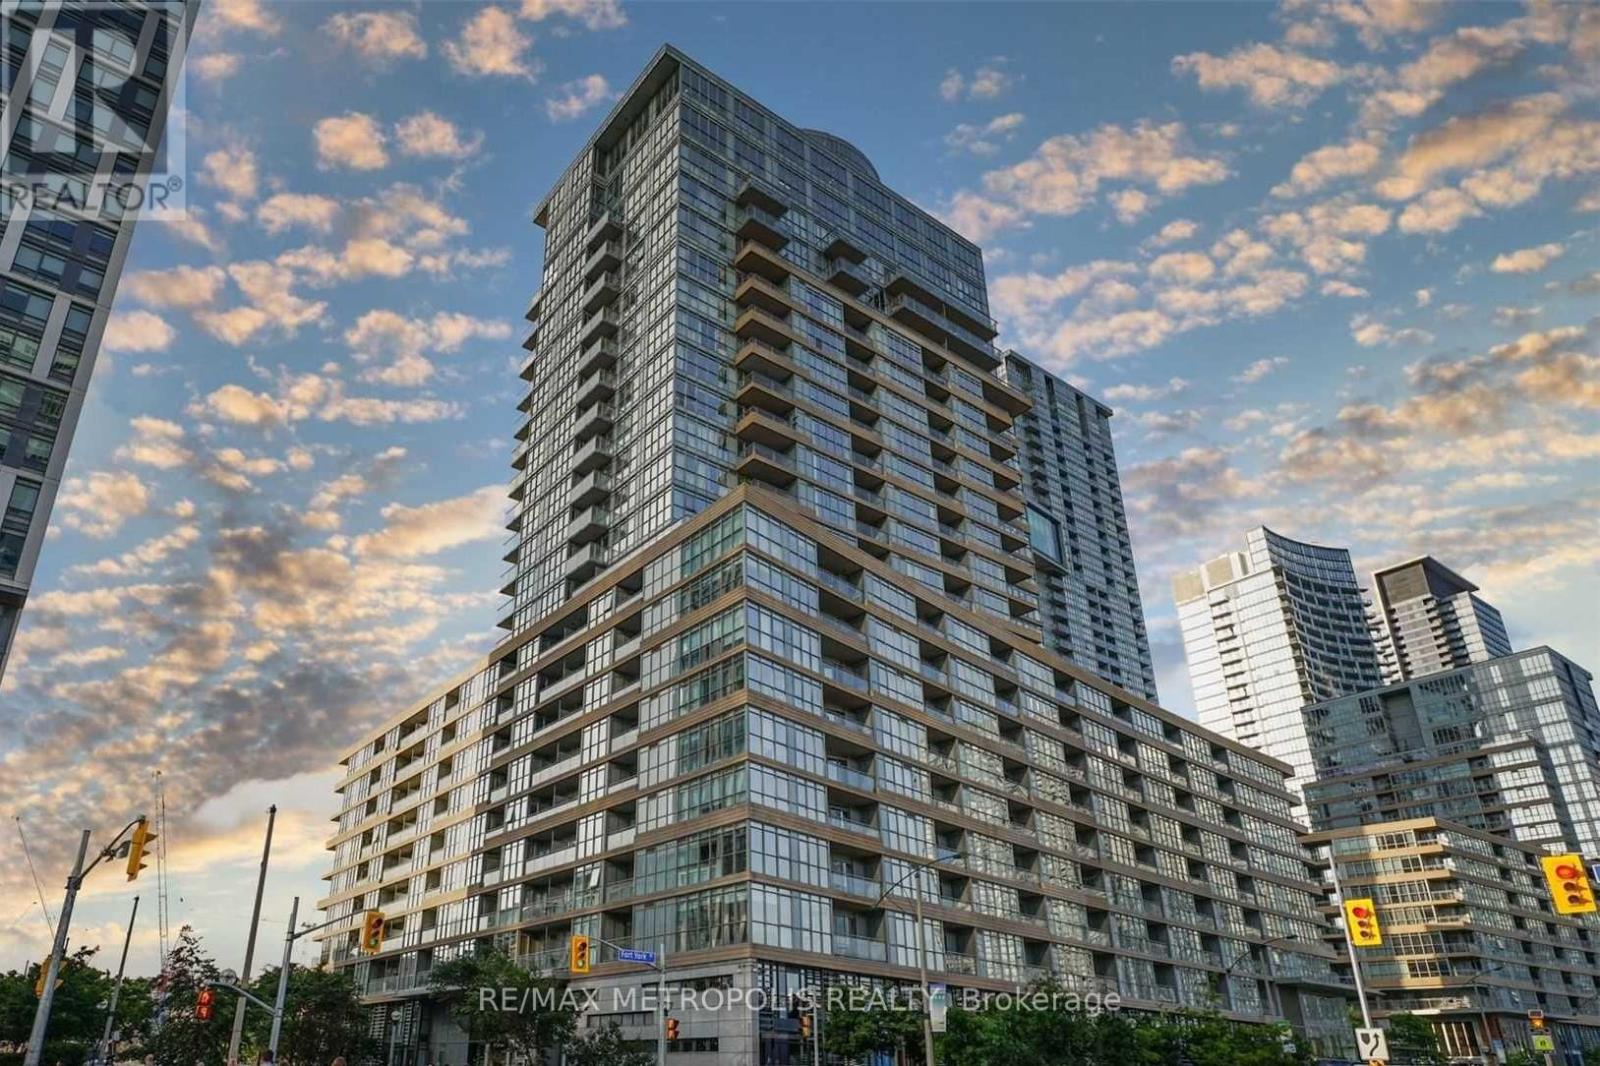
507 - 151 Dan Leckie Way
Toronto, Ontario
Welcome to this bright and functional 2-bedroom, 2 full bathroom condo in the heart of Toronto's vibrant City Place community, offering approximately 750 sq. ft. of thoughtfully designed living space plus a 35 sq. ft. open balcony. This suite features modern laminate flooring throughout, a spacious open-concept layout, generous closet space, and convenient ensuite laundry, along with a well-appointed kitchen complete with built-in appliances and a split-bedroom floor plan that provides excellent privacy and functionality. Residents enjoy access to exceptional building amenities, including a fully equipped gym and fitness centre, dedicated fitness area, indoor swimming pool, relaxing jacuzzi, games room, outdoor terrace, and barbecue area-delivering a true resort-style living experience. Ideally suited for both end-users and investors, this unit offers outstanding value just steps from Canoe Landing Park, Sobeys Urban Fresh, Loblaws, the waterfront, TTC transit, and the best of downtown Toronto, including the CN Tower, Rogers Centre, and the Entertainment and Financial Districts. (id:63381)
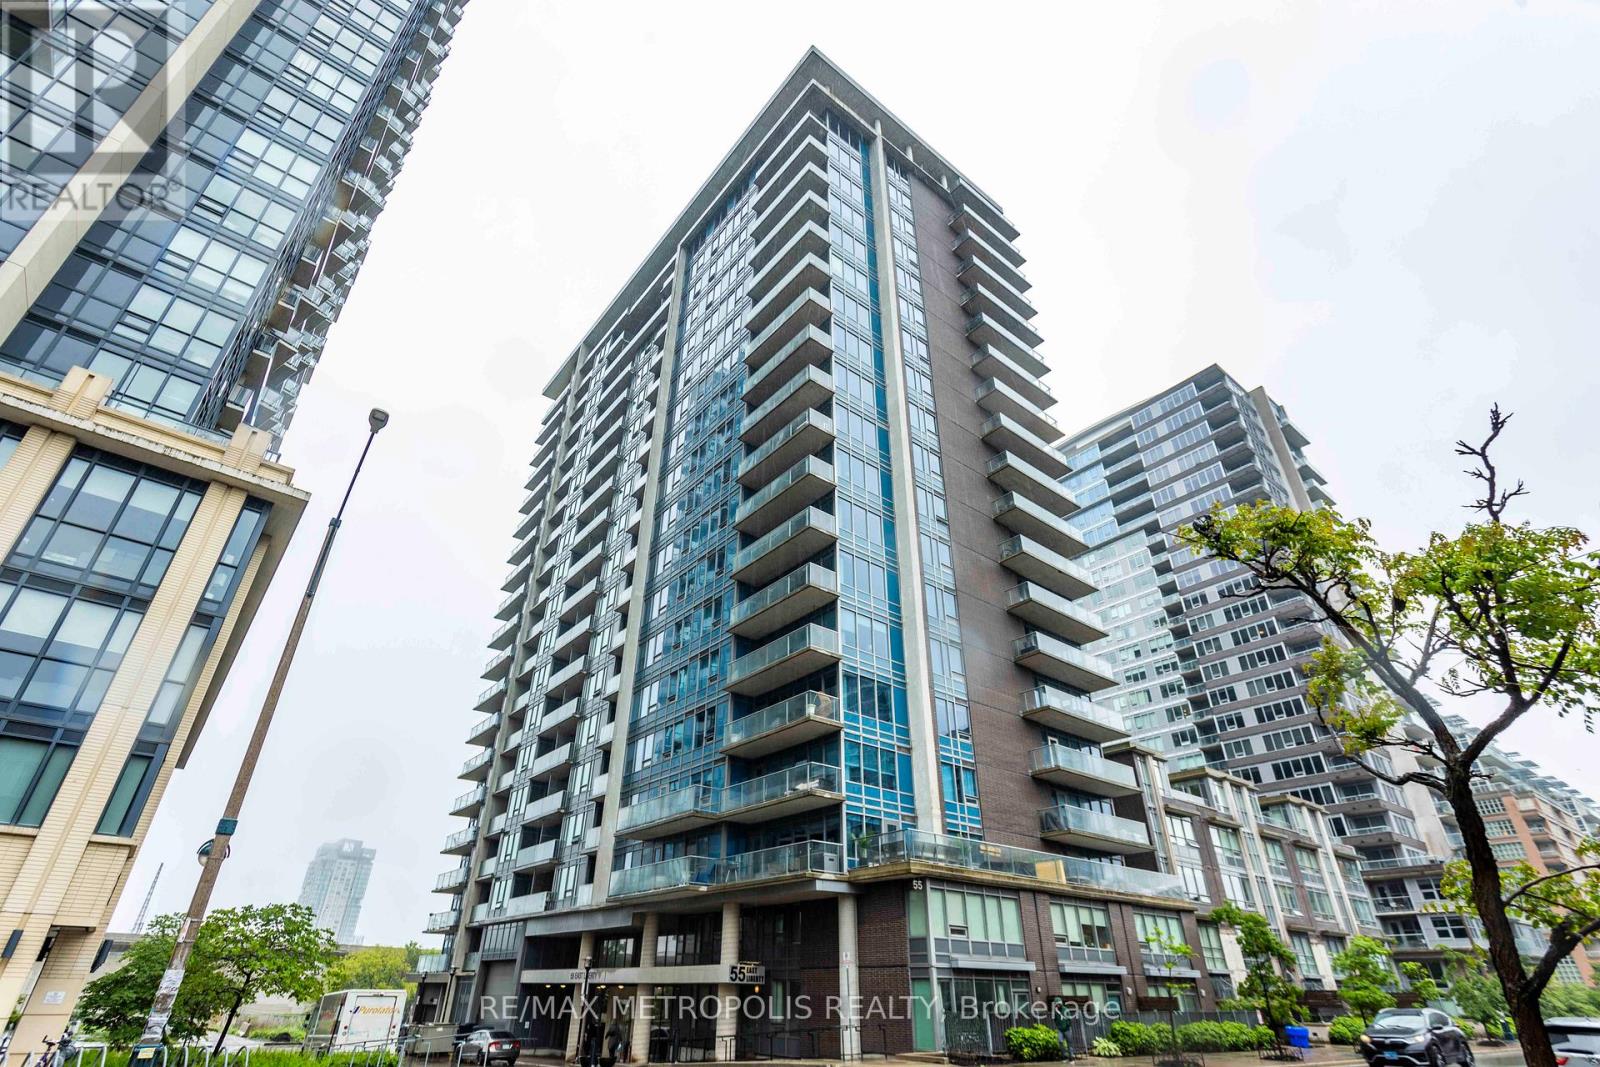
507 - 55 East Liberty Street
Toronto, Ontario
Welcome to your new home in the heart of Liberty Village! This spacious 2-bedroom, 2-full-bathroom condo offers 898 square feet of thoughtfully designed living space, ideal for professionals, couples, families, or investors alike. Step inside to discover a bright open-concept layout featuring modern finishes, large windows, and an abundance of natural light throughout. The contemporary kitchen is equipped with stainless steel appliances, quartz countertops, ample cabinetry, and a functional breakfast bar overlooking the living and dining areas-perfect for everyday living and entertaining. The generous primary bedroom features a full ensuite bathroom and ample closet space, while the second bedroom provides flexibility for guests, a home office, or growing families. Enjoy seamless indoor-outdoor living with a private balcony offering the perfect space to relax and unwind. Additional conveniences include ensuite laundry and 1 included parking space. Residents enjoy access to exceptional building amenities, including an indoor pool, fitness centre, party room, rooftop terrace, concierge, and more. Located just steps from Metro, restaurants, cafés, banks, shops, parks, and public transit, this is urban living at its finest in one of Toronto's most vibrant communities. (id:63381)
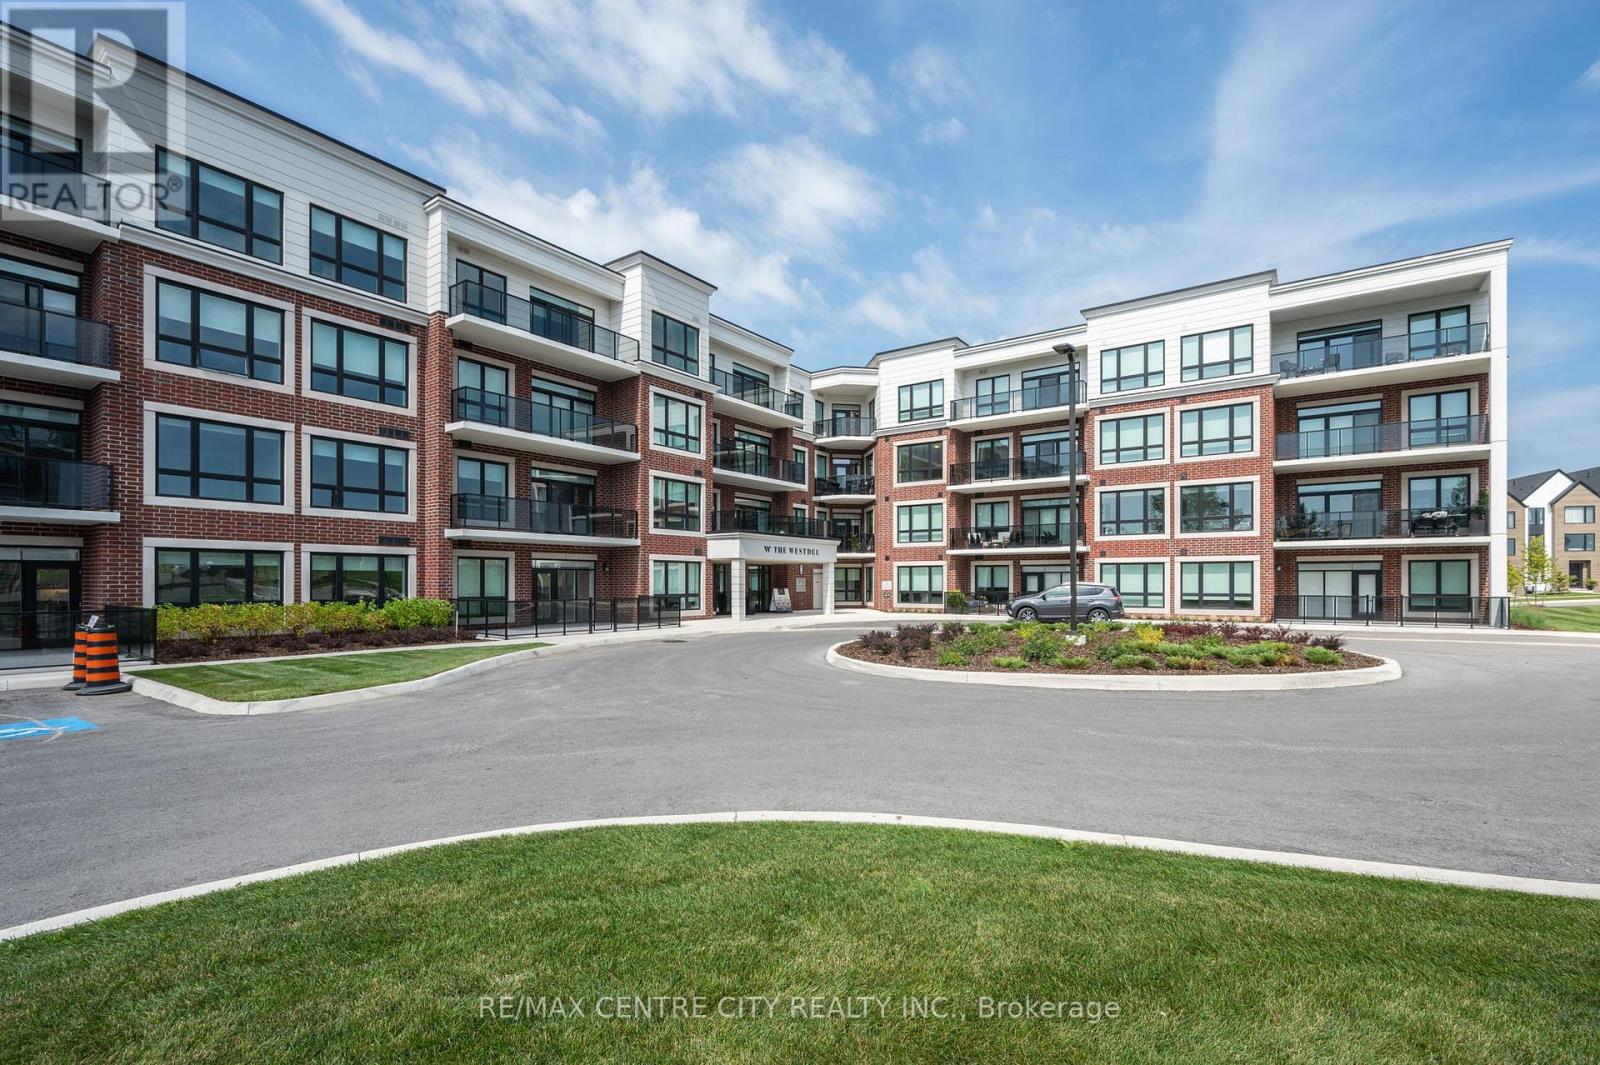
404 - 1975 Fountain Grass Drive
London South, Ontario
Upscale living in this bright southeast facing premium unit located on the top floor of this executive condominium complex. This open conce4pt design offers a white, bright kitchen upgraded with KitchenAid appliance, bar, refrigerator, countertop range, granite countertops and waterfall island overlooking the main living area. Enjoy a combined living/dining space with beautiful flooring, a linear electric fireplace and southern views overlooking green space. The balcony offers ample area to enjoy urban living! The primary bedroom, is complete with a walk-in closet and 4 pc spa inspired ensuite with a heated floor. This top floor unit also includes two underground parking spots and a large - premium storage locker included. The bui8lding amenities include a media room, pickleball court, gym, guest suite, and an amazing party room with outside conversation areas and located close to parks, trails, shopping, dining and golf. A lifestyle choice that ticks all the boxes. (id:63381)

1261 North Sherdian Way
Mississauga, Ontario
Exceptional opportunity to acquire a prominent commercial property in one of Mississauga's most prestigious and established neighbourhoods. Located at 1261 North Sheridan Way, this corner-lot property offers outstanding visibility and accessibility, just minutes from the QEW and other major highways, providing seamless connectivity throughout the GTA.The existing building features over 6,000 sq. ft. of built-up area situated on approximately 0.75 acres of land, currently operating as a church. The generous lot size, corner exposure, and ample on-site parking make this property highly functional and adaptable for a wide range of uses.The property presents excellent potential for redevelopment or conversion to avariety of suitable uses (buyer to verify). Whether reimagined as a place of worship, community facility, educational institution, daycare, medical or professional space, this site offers flexibility to align with evolving market demands. Surrounded by a prestigious residential community and established amenities, this location combines strong demographics with long-term growth potential. The site's prime positioning along North Sheridan Way ensures high visibility and strong future appreciation prospects. For investors and end-users alike, this is a rare opportunity to secure a sizable parcel in a sought-after Mississauga corridor with both immediate usability and significant upside potential. With continued growth and redevelopment across the city, this property represents a strategic investment in one of the GTA's mostdesirable markets. A truly unique offering with scale, location, and future potential, an exceptional addition to any real estate portfolio. (id:63381)
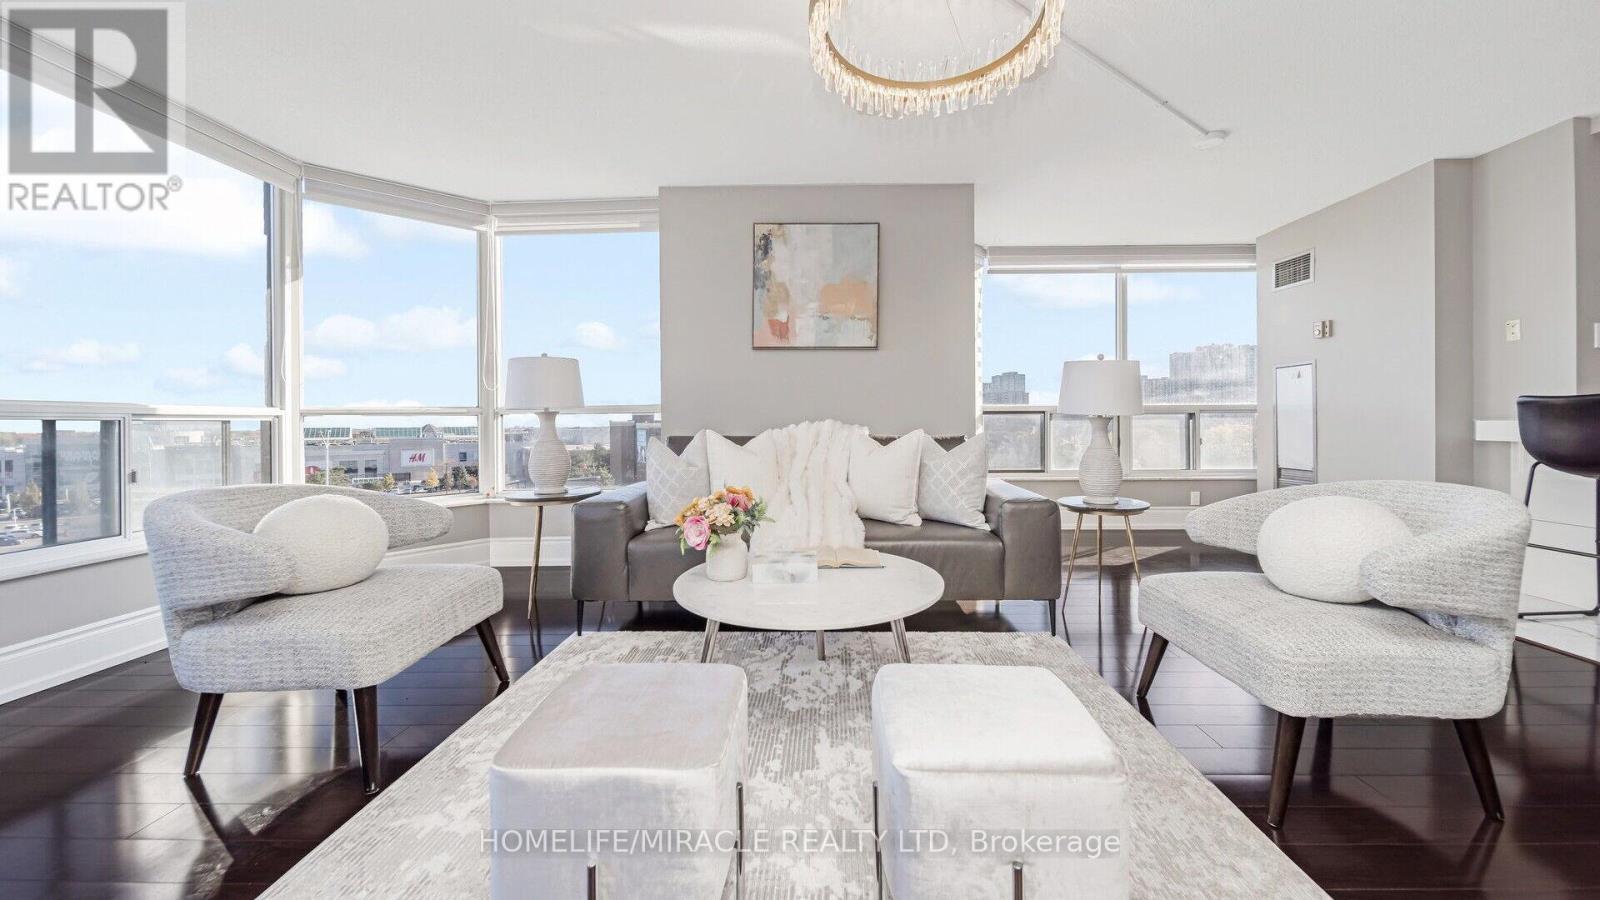
510 - 22 Hanover Road
Brampton, Ontario
Luxury Corner Condo Living at Its Finest! 1,355 sq. ft. of bright, elegant living featuring 2 bedrooms, 2 bathrooms, and 2 side-by-side parking spaces. This sun-filled corner suite offers breathtaking city views, premium finishes, hardwood flooring, custom bathrooms, and a spa-inspired primary ensuite with sauna/steam shower. Located in a prestigious 24-hour gated community, residents enjoy exceptional resort-style amenities including an indoor pool, Jacuzzi, tennis court, volleyball court, BBQ area, games room, party room, and more-all included in the maintenance fees. Conveniently located near Hwy 410, parks, shopping, grocery stores, hospital, and airport, this is luxury living at an unbeatable value. (id:63381)
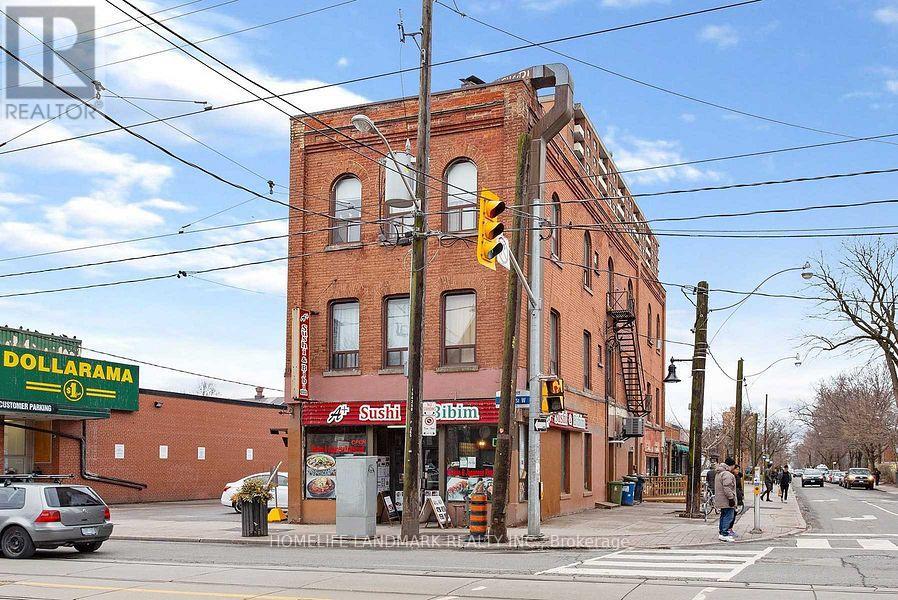
1347 Queen Street W
Toronto, Ontario
Amazing Investment Opportunity In Trendy South Parkdale. Four Residential Apartments With Three Commercial Units. 6278 Sq Ft Above Grade + 1141 Bsmt, In The Prime Queen West Village Neighbourhood. Commercial Units Pay Their Own Pay Their Own Utilities. Current Gross Of $150,000 With A Potential Gross Of $213,000. Popular Location With Queen Street Streetcar Stopping Only One Minute Away. Quick Access To Downtown Toronto. (id:63381)
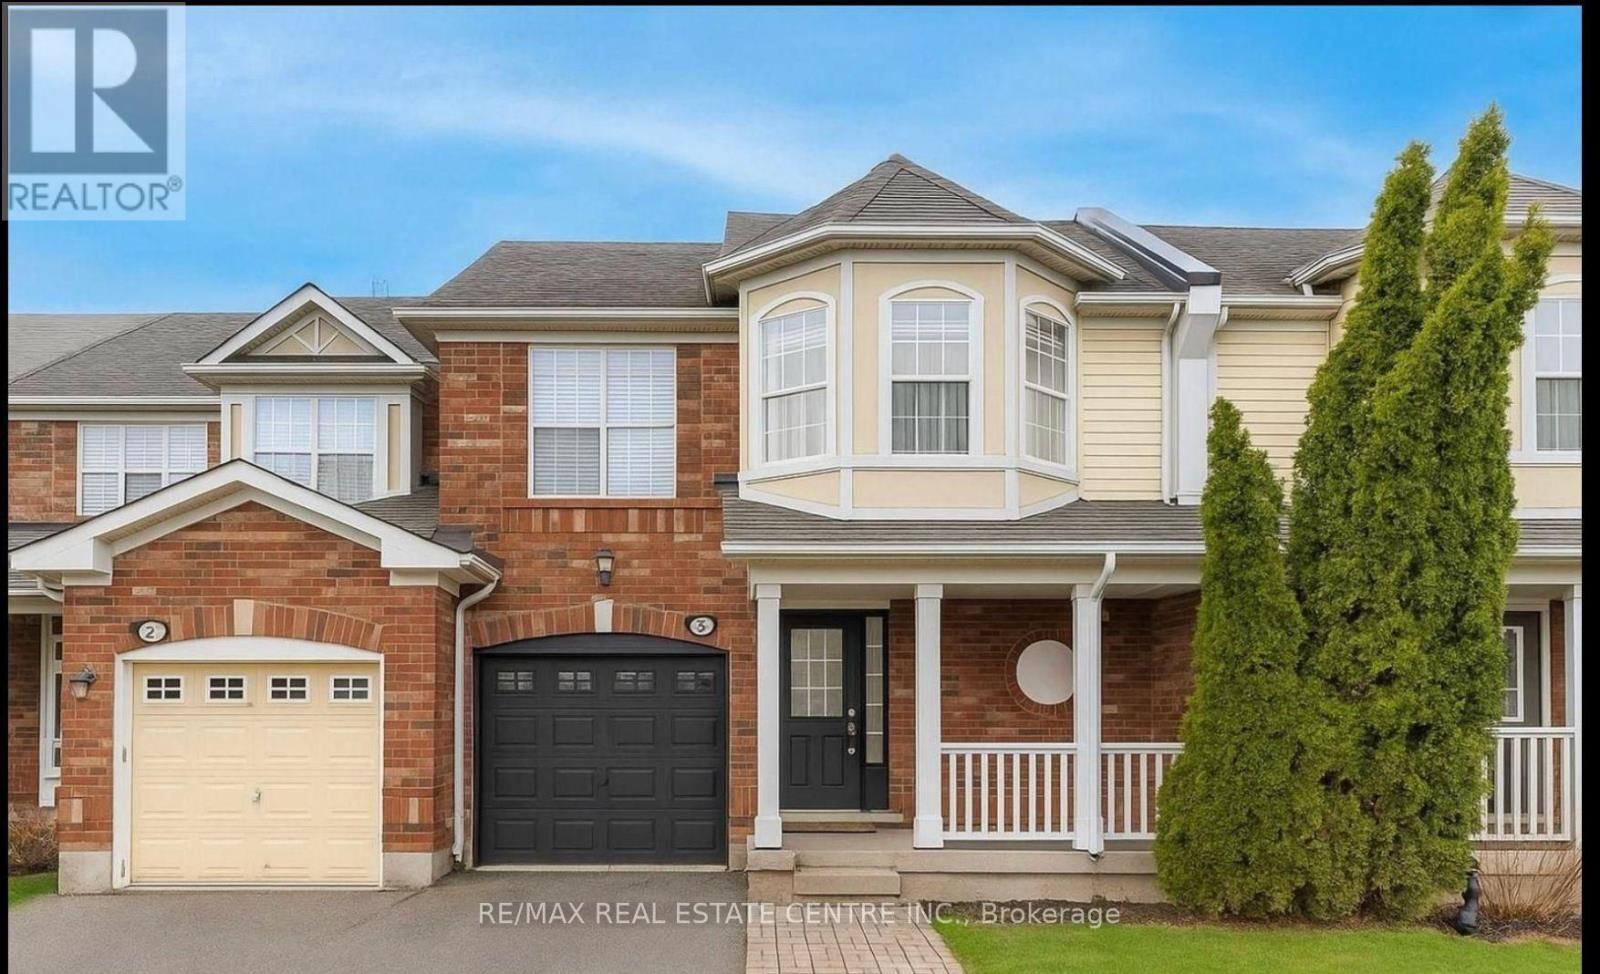
454 Collis Court
Milton, Ontario
Stunning Freehold Townhome in the Sought-After Clark Community!Discover this beautifully maintained 2-storey freehold townhome tucked away on a quiet street in Milton's desirable Clark neighbourhood - just steps from parks, schools, and scenic trails.This spacious 3-bedroom, 3-bathroom home features a functional and family-friendly layout, including a separate dining room and cozy family area. The upgraded eat-in kitchen boasts stainless steel appliances, granite countertops, a breakfast bar, and a walk-out to a professionally finished stone patio and a large private backyard - perfect for entertaining.Enjoy a finished basement complete with a recreation room, office space, pot lights, and ample storage. The property also offers the rare convenience of 4 total parking spots!Prime Location:Close to GO Transit, Hwy 401, shopping, schools, parks, and more - everything your family needs is just minutes away! (id:63381)
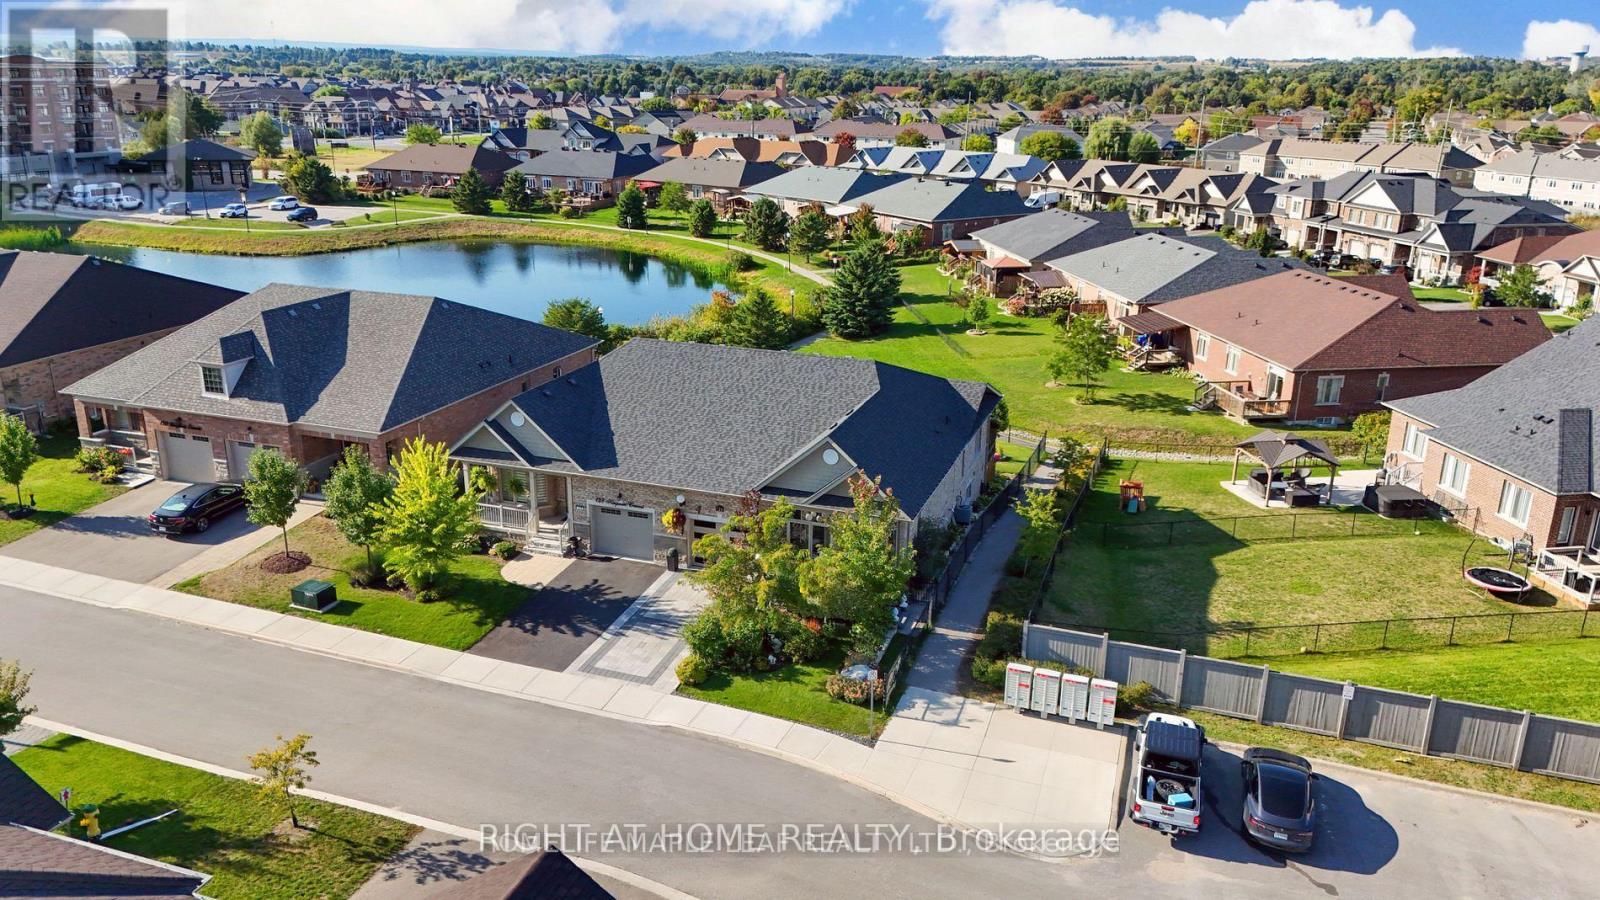
126 Kingsmere Crescent
New Tecumseth, Ontario
Welcome to 126 Kingsmere Crescent in Alliston - an inviting bungalow-style semi-detached home offering comfort, functionality, and a rare connection to nature. Perfectly positioned on a generous 36 x 120 ft lot, this 2+1 bedroom, 3 bathroom home features an open-concept main floor with bright principal rooms, large windows, and peaceful pond views that create a calm, private setting from the moment you walk in. The kitchen flows seamlessly into the dining and living areas, making the layout ideal for everyday living, entertaining, or downsizing without compromise. The main level includes two well-sized bedrooms, including a spacious primary retreat with his-and-hers closets and a luxurious 5-piece ensuite with double sinks, soaker tub, and separate shower. The second bedroom offers flexibility for guests, family, or a home office. Step outside to enjoy a unique two-tier outdoor setup with an upper deck and gazebo overlooking the yard, plus a lower patio from the walk-out basement leading toward the garden and scenic trail/pond setting. The finished walk-out lower level adds valuable living space with a large recreation room, additional bedroom, 3-piece bathroom, and excellent potential for extended family, guests, or future customization. Complete with an attached garage, private driveway parking, central air, forced-air gas heating, and a desirable Alliston location close to schools, parks, shopping, childcare, trails, and local amenities. A rare bungalow layout with a finished walk-out basement, beautiful outdoor space, and peaceful views - this is the lifestyle opportunity buyers wait for. **Photos have been virtually staged** (id:63381)
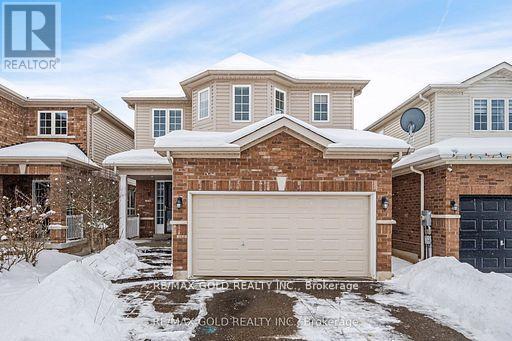
85 Anderson Road
New Tecumseth, Ontario
Welcome to this stunning 'Carlton' model detached home, where comfort, style, and functionality meet. Featuring 3+1 bedrooms and 4 baths, this home boasts an open-concept main floor with a bright living room adorned with floor-to-ceiling windows, kitchen with granite countertops, tile flooring, a breakfast bar, and top-quality appliances, plus a walkout to the backyard. The second floor offers a spacious master bedroom with a walk-in closet and luxurious 4-piece ensuite, along with two additional bedrooms filled with natural light. The fully finished basement includes an extra bedroom, a 4-piece bath with heated ceramic floors, and ample recreational space. Outside, enjoy a fully fenced yard with green and concrete tile flooring. Located in a peaceful, friendly neighborhood, this home is close to parks, schools, sports courts, trails, a community center, a hospital, shops, and abundant green space. (id:63381)