
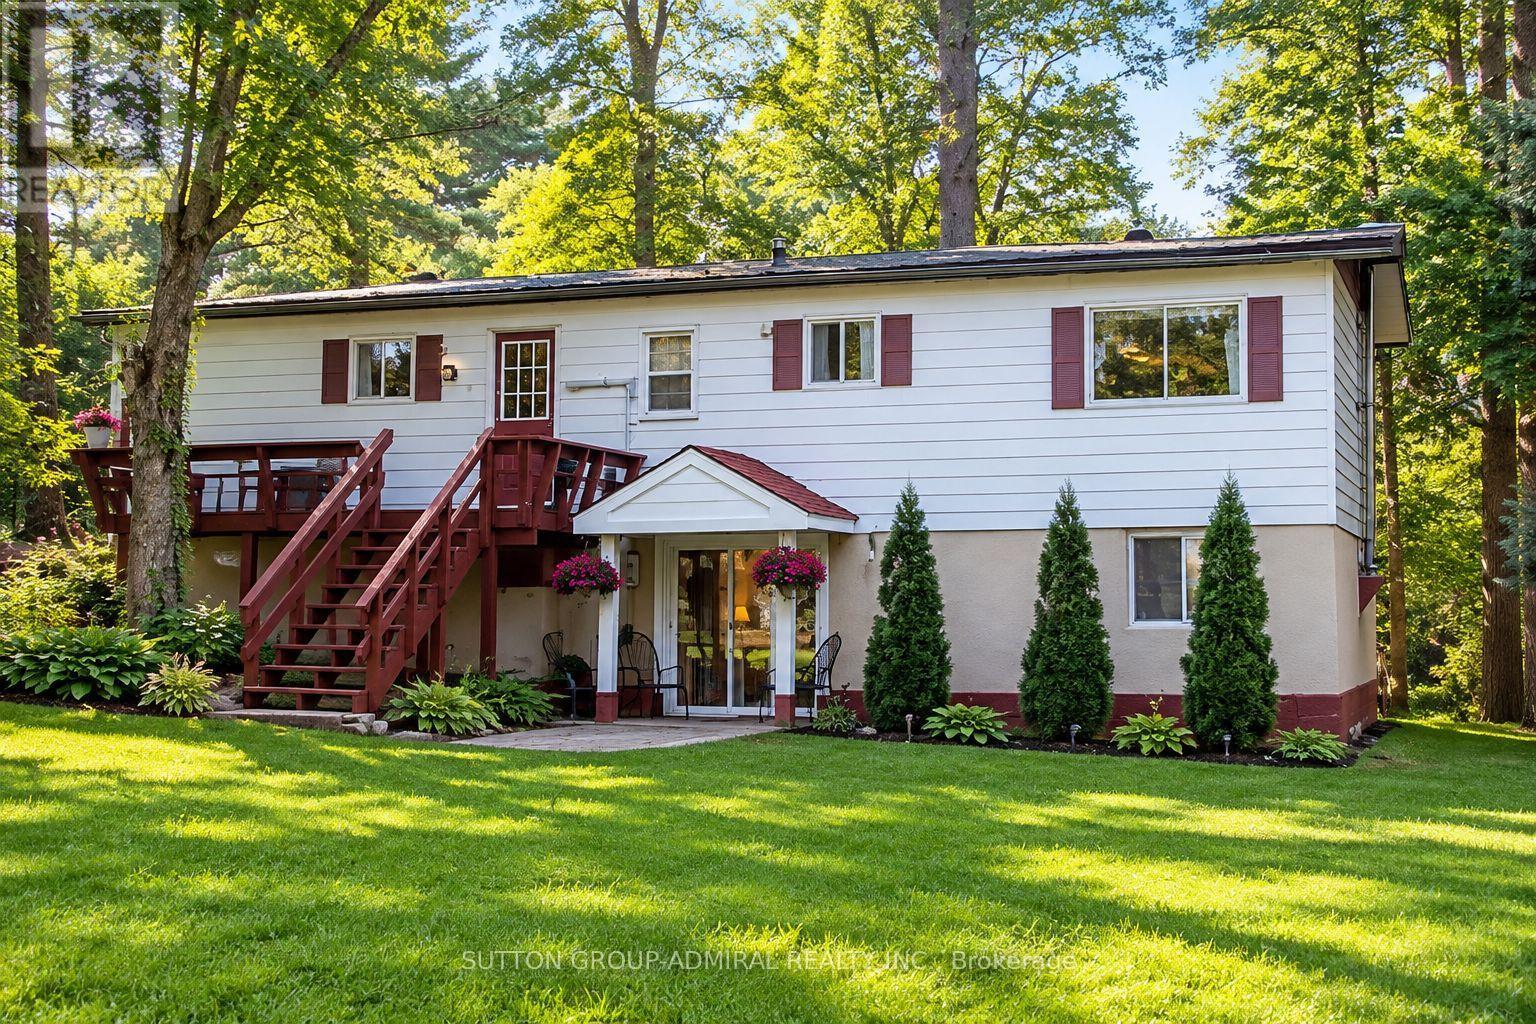
1019 Loyalist Drive
Minden Hills, Ontario
Discover waterfront living at 1019 Loyalist Drive! Nestled along the picturesque Gull River, this south-facing property boasts 89 ft of sandy shoreline, excellent swimming, and direct boating access to Gull Lake, just 400 metres downstream, with approximately 30 km of shoreline to explore. Cruise upstream to downtown Minden or unwind by the water with no neighbours across the river!Situated on a quiet dead-end road among just 12 properties, this raised bungalow offers privacy and incredible potential as a year-round residence or family cottage. The 1,056 sq. ft. main level features 2 bedrooms, a home office, kitchen, dining area, laundry, and a bright living room with walkout to a riverside deck and gazebo. An updated 3-piece bathroom (2022) completes this level.The lower level provides approximately 630 sq. ft. of additional living space, including a spacious family room, 3rd bedroom, 3-piece bathroom, and Napoleon airtight wood stove. Separate walkouts to the parking area and waterfront offer excellent potential for an in-law suite or guest accommodations.Just 34 steps lead to a secluded waterfront retreat with a sandy shoreline, water depths exceeding 6 ft, and an inviting space for outdoor entertaining.Additional highlights include 200-amp electrical service, forced-air propane furnace (2018), heated river water intake line (2021), and year-round road access with private road maintenance of approximately $100 annually.Located just 10 minutes south of Minden and slightly over 2 hours from the GTA, this largely furnished property offers an exceptional opportunity to enjoy four-season waterfront living. Solid construction, a peaceful natural setting, and endless possibilities await your personal touches. Make this Gull River retreat your own! (id:63381)
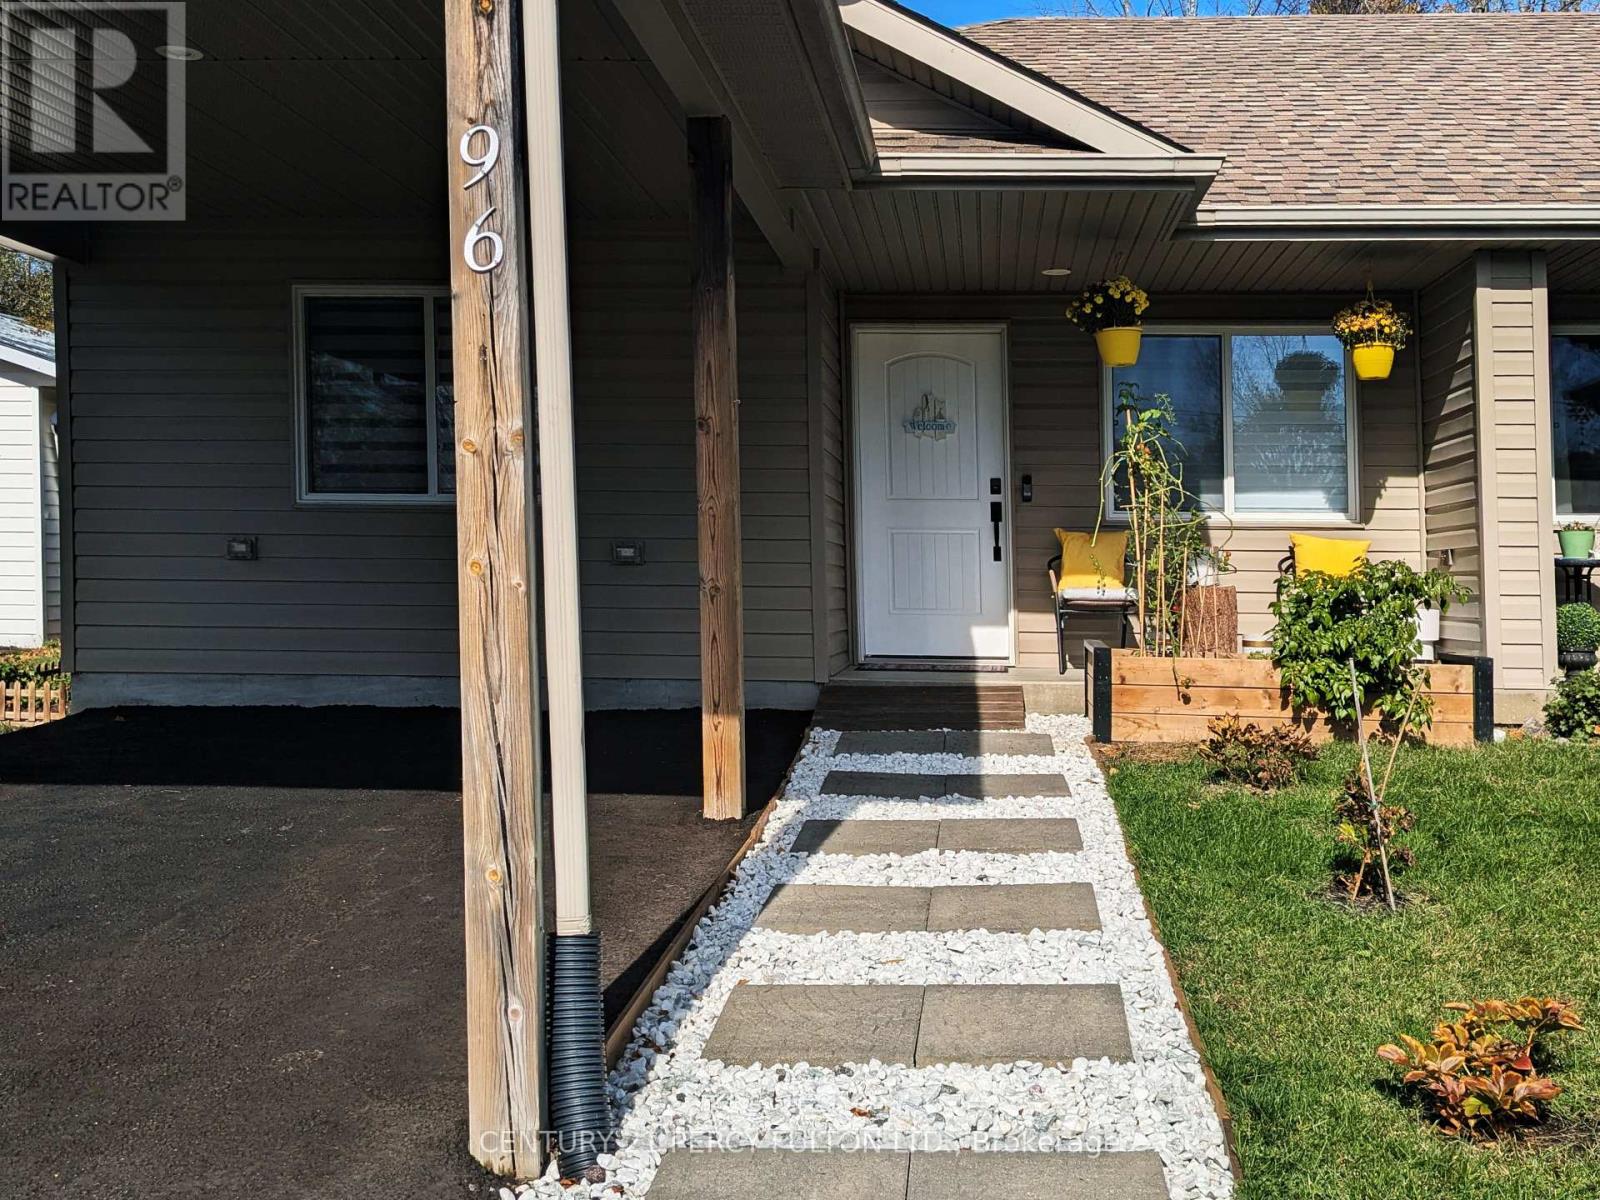
96 Livingstone Street
Centre Hastings, Ontario
Welcome to country living with charm in the village of Madoc. This well maintained move-in ready semi-detached bungalow is ideal for the family that is down sizing or perfect for a young growing family. Location is ideal close to Foodland, Home Hardware, Dollarama, the post office, medical bldg, Restaurants, park, school, Bank and churches and Hwy 62 and many more amenities. This is a gorgeous, comfortable functional home with No stairs to climb; open concept with 2 bedrooms. This home is price to sell with No Disappointment. (id:63381)
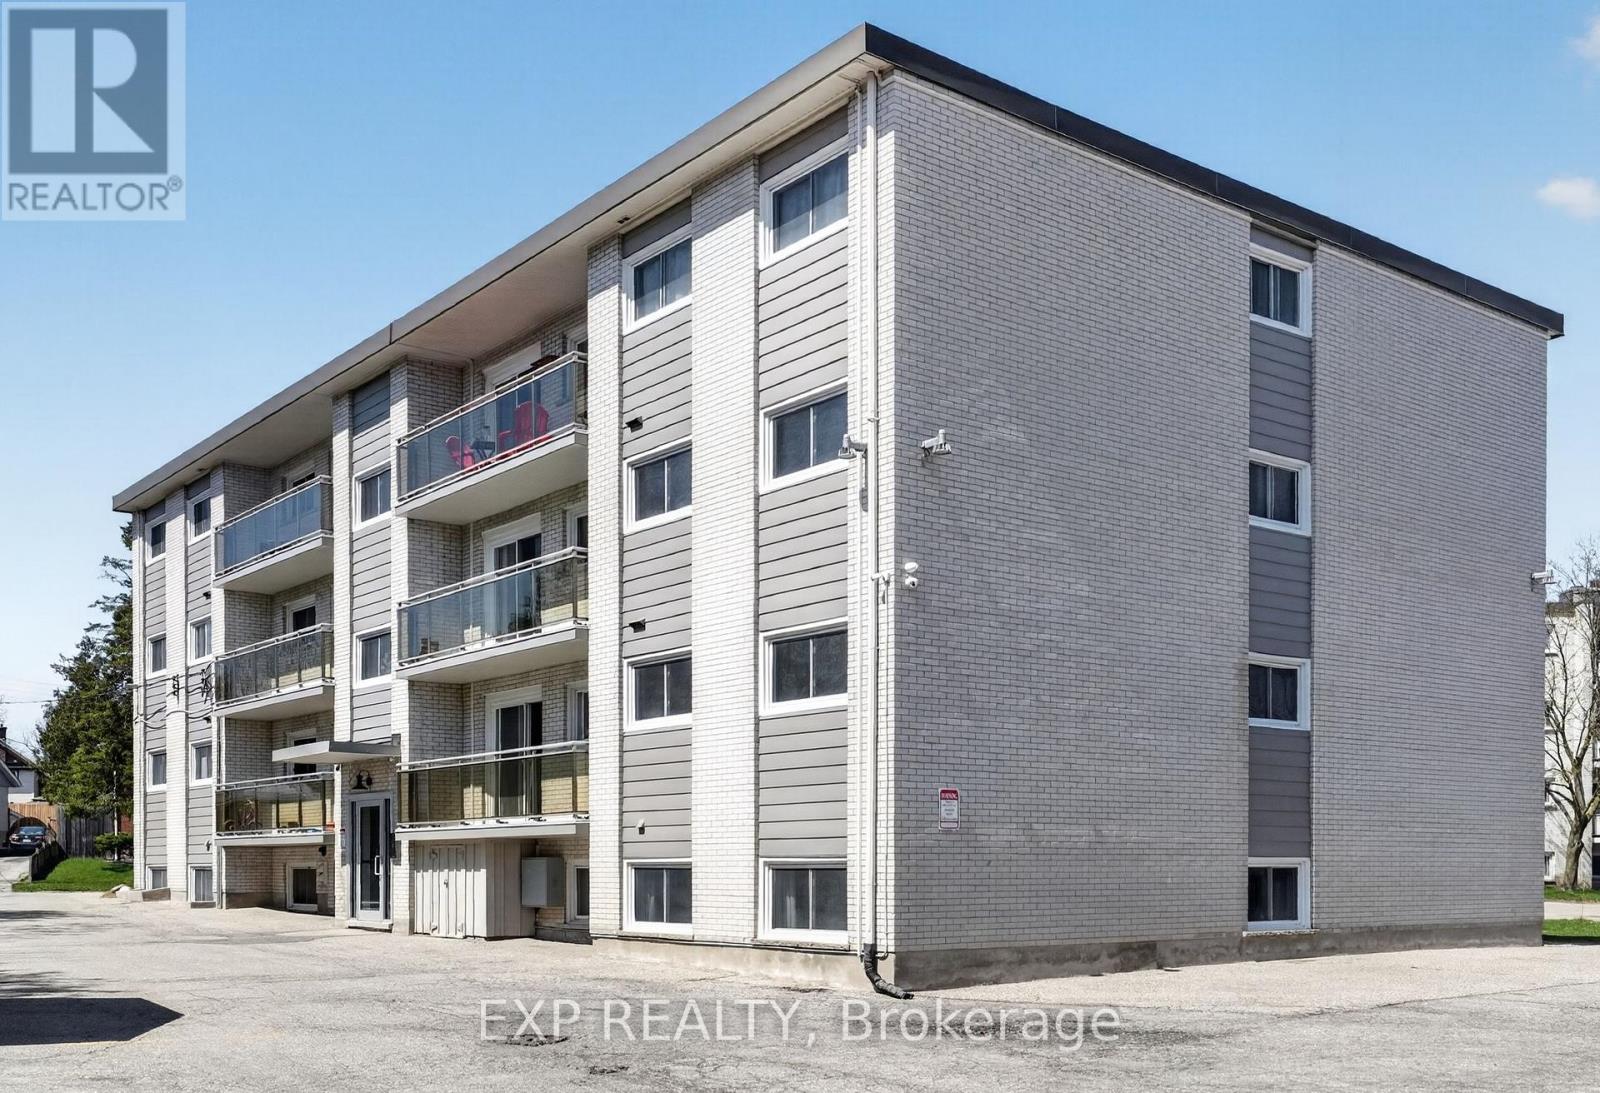
81 Kenwood Drive
Kitchener, Ontario
Opportunities of this calibre rarely come to market. For investors seeking a genuinely turnkey multifamily acquisition with minimal near-term capital exposure, proven stability and long-term positioning in the heart of Kitchener-Waterloo, one of Ontario's most dynamic rental markets-81 Kenwood Drive stands apart. Offered at a compelling 5.6% CAP RATE, 81 Kenwood Drive is an exceptionally well-cared-for 16-unit apartment building where capital has been proactively deployed, nothing has been left to chance and the pride of ownership is evident. The building combines the character and oversized layouts of a 1960s-built asset with the confidence and ease of modern, proactive ownership. The desirable mix of 2x1bd, 8x2bd and 6x3bd suites provides remarkably spacious, open-concept layouts that cannot be economically replicated in most new construction, helping drive strong demand and consistent occupancy. Set on almost half an acre, the property features 28 parking spaces with potential for up to 32-approaching an extraordinary 2:1 ratio. What truly distinguishes this asset is its exceptional condition, including extensively renovated suites, completely rebuilt balconies (2022), new exterior door systems (2025), upgraded common areas with slip-resistant tile and rubber stair treads, modern security with intercom, keyless entry and high-resolution cameras, copper plumbing and electrical throughout, and diligently maintained life-safety systems. Equally impressive is the building's operating history: strong tenant satisfaction, a smoke-free environment and, according to ownership, no rental non-payment, LTB proceedings or tenant disputes throughout their tenure. 81 Kenwood represents a rare combination of scale, stability, quality and long-term upside-a truly dialed-in, institutional-quality multifamily investment in one of Canada's fastest-growing technology and post-secondary markets. No trespassing or access to the property is permitted without prior vendor consent. (id:63381)
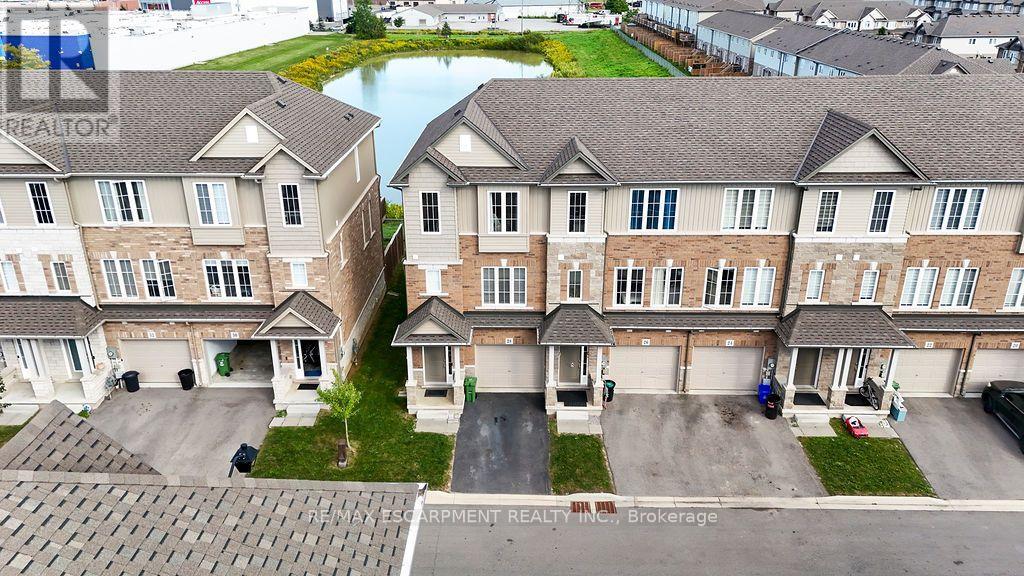
28 Canary Grass Boulevard
Hamilton, Ontario
Pond views, abundant natural light and a versatile three-storey layout set 28 Canary Grass Boulevard apart. This three-bedroom freehold end-unit townhome offers approximately 1,746 sq. ft. above grade in a convenient Stoney Creek Mountain location. Extra end-unit windows brighten every level. The ground floor welcomes you with a nine-foot foyer, contemporary oak staircase and a flexible bonus room ideal for a home office, media room, playroom or guest space, complete with a walkout to the backyard. Upstairs, nine-foot ceilings and luxury vinyl plank flooring create an airy, open-concept setting for everyday living and entertaining. The timeless white kitchen features quartz countertops, an undermount sink with pull-out faucet, deep pots-and-pans drawers, pull-out waste and recycling bins, and a movable centre island. The adjoining breakfast area opens onto a private balcony overlooking the pond-the perfect place for morning coffee or relaxing at the end of the day. The upper level offers a spacious primary bedroom with a walk-in closet and four-piece ensuite, two additional bedrooms and convenient bedroom-level laundry. An attached garage, private driveway and unfinished basement with a bathroom rough-in provide added functionality and future potential.The low monthly common-element fee includes lawn care and snow removal. Conveniently located near parks, schools, trails, shopping, transit and major commuter routes. (id:63381)
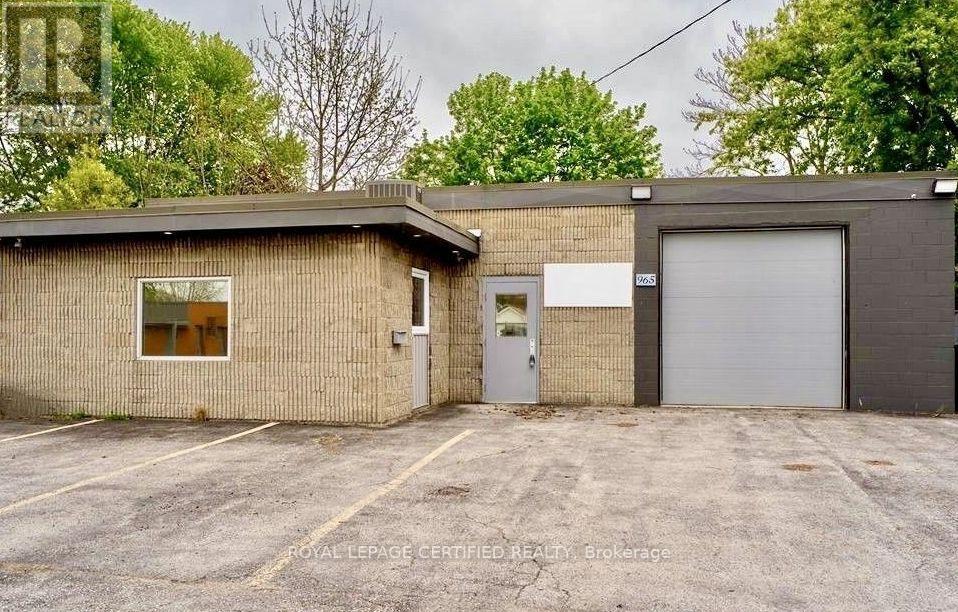
965 Old Glass Road
Chatham-Kent, Ontario
Well-maintained 3,000 sq ft. building set on a freehold lot over 6,500 sq ft. Features a bright retail area, warehouse space, grade level shipping door, staff lunch room, customer parking, and tractor-trailer parking. Just 3 minutes from Walmart, Canadian Tire, Shoppers Drug Mart, and Dollarama. The area is experiencing growth with the new residential development on Westcourt Boulevard. Situated on highway 40 with direct connections to highway 401 and highway 402. Strategically located in Chatham-Kent, with an estimated population of 113,000 residents. Business is not for sale. (id:63381)
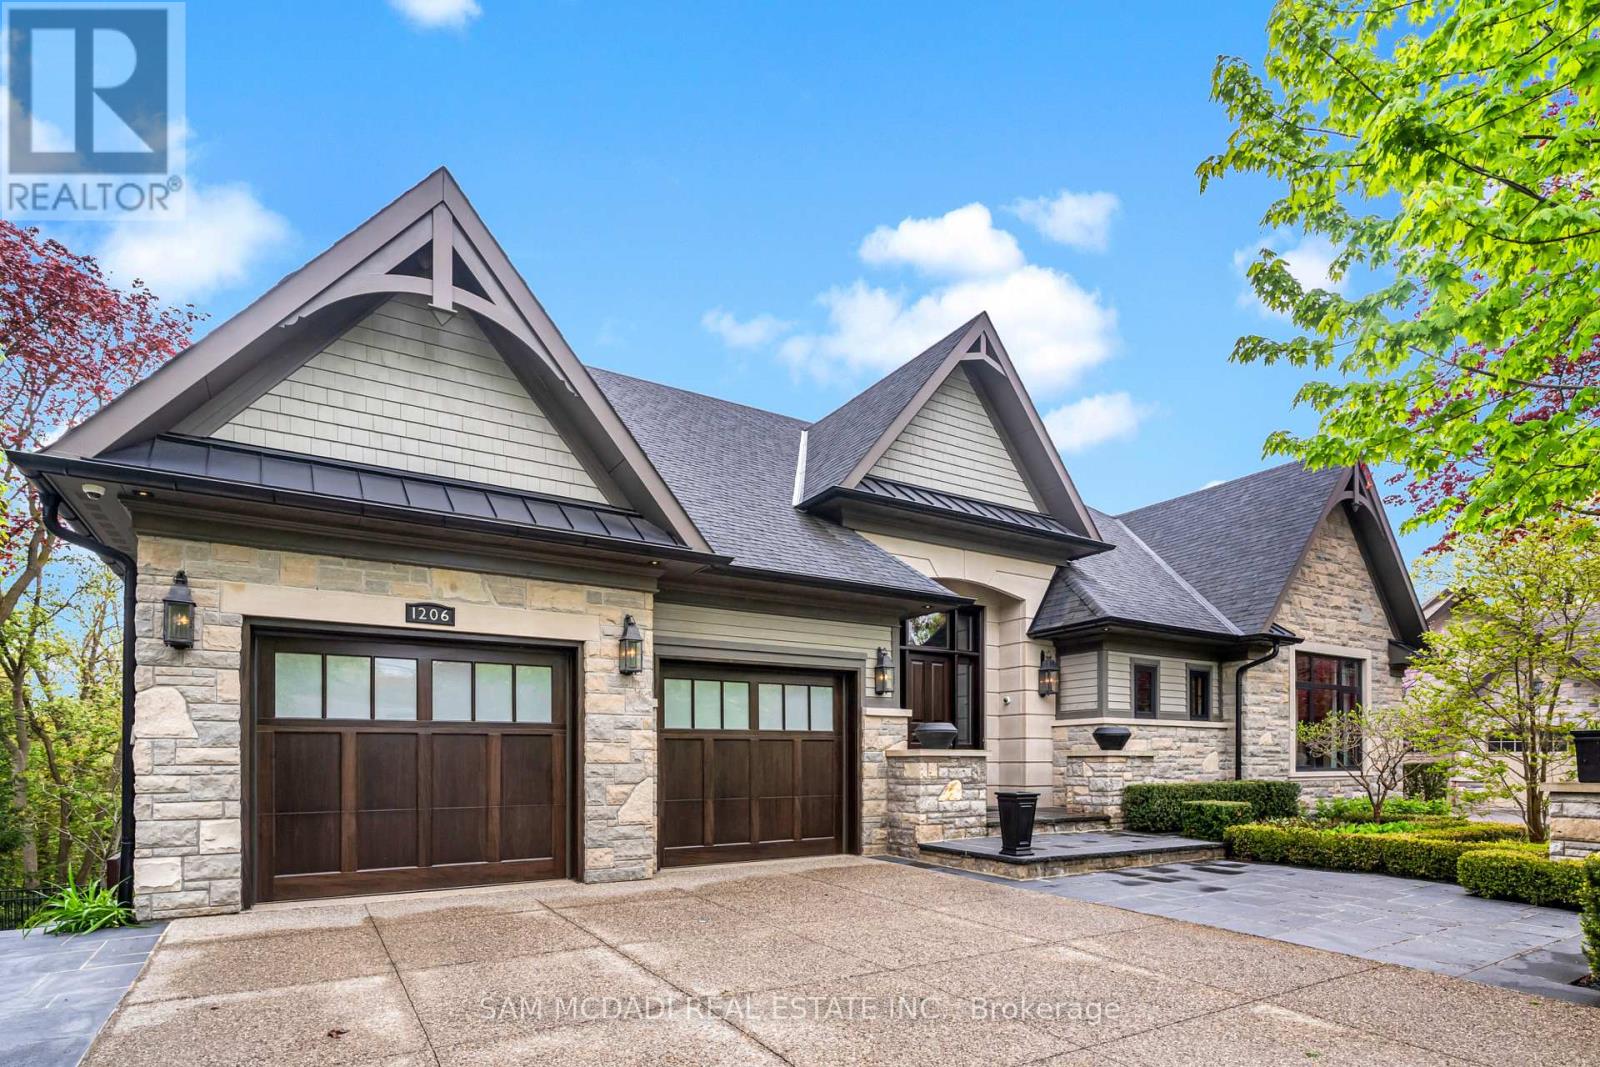
1206 Wildfield Crescent
Mississauga, Ontario
Welcome to 1206 Wildfield Cr., and exceptional custom -built executive residence featuring approximately 5400 sq. ft. of total living space on a private 64'x190' ravine lot. Designed by Vanbetlehem Architect inc., this distinctive home showcases 15' ceilings, exposed wood beams, dramatic stone archways, expansive windows and extensive natural stone detailing. The Chef's kitchen is a true showpiece, featuring a backlit onyx backsplash, illuminated crystal centre island, premium built-in appliances and extensive custom Neff cabinetry. The principal suite offers soaring ceilings, a walk-in dressing area, private terrace access and spa-inspired ensuite with soaker tub, oversized double shower and ravine views. A custom executive office finished in African mahogany and burr wood features build in cabinetry and 3 pc ensuite washroom. The finished walk-out lower level is designed for entertaining, with oversized gas fireplace, floor to ceiling sliding doors, integrated audio/surround sound, fitness area with mirrored wall and padded flooring , full bathroom /steam shower and powder room , terrace access to hot tub, creating a natural connection to outdoors. The exterior features extensive Brazilian IPE hardwood decking and solid granite elements, complemented by mature landscaping, direct ravine views, fire pit , pond with waterfall. Enjoy the added luxury of a heated driveway , minimizing winter maintenance and the need for shoveling. A rare combination of sophisticated architecture, premium materials, integrated technology and exceptional privacy. (id:63381)
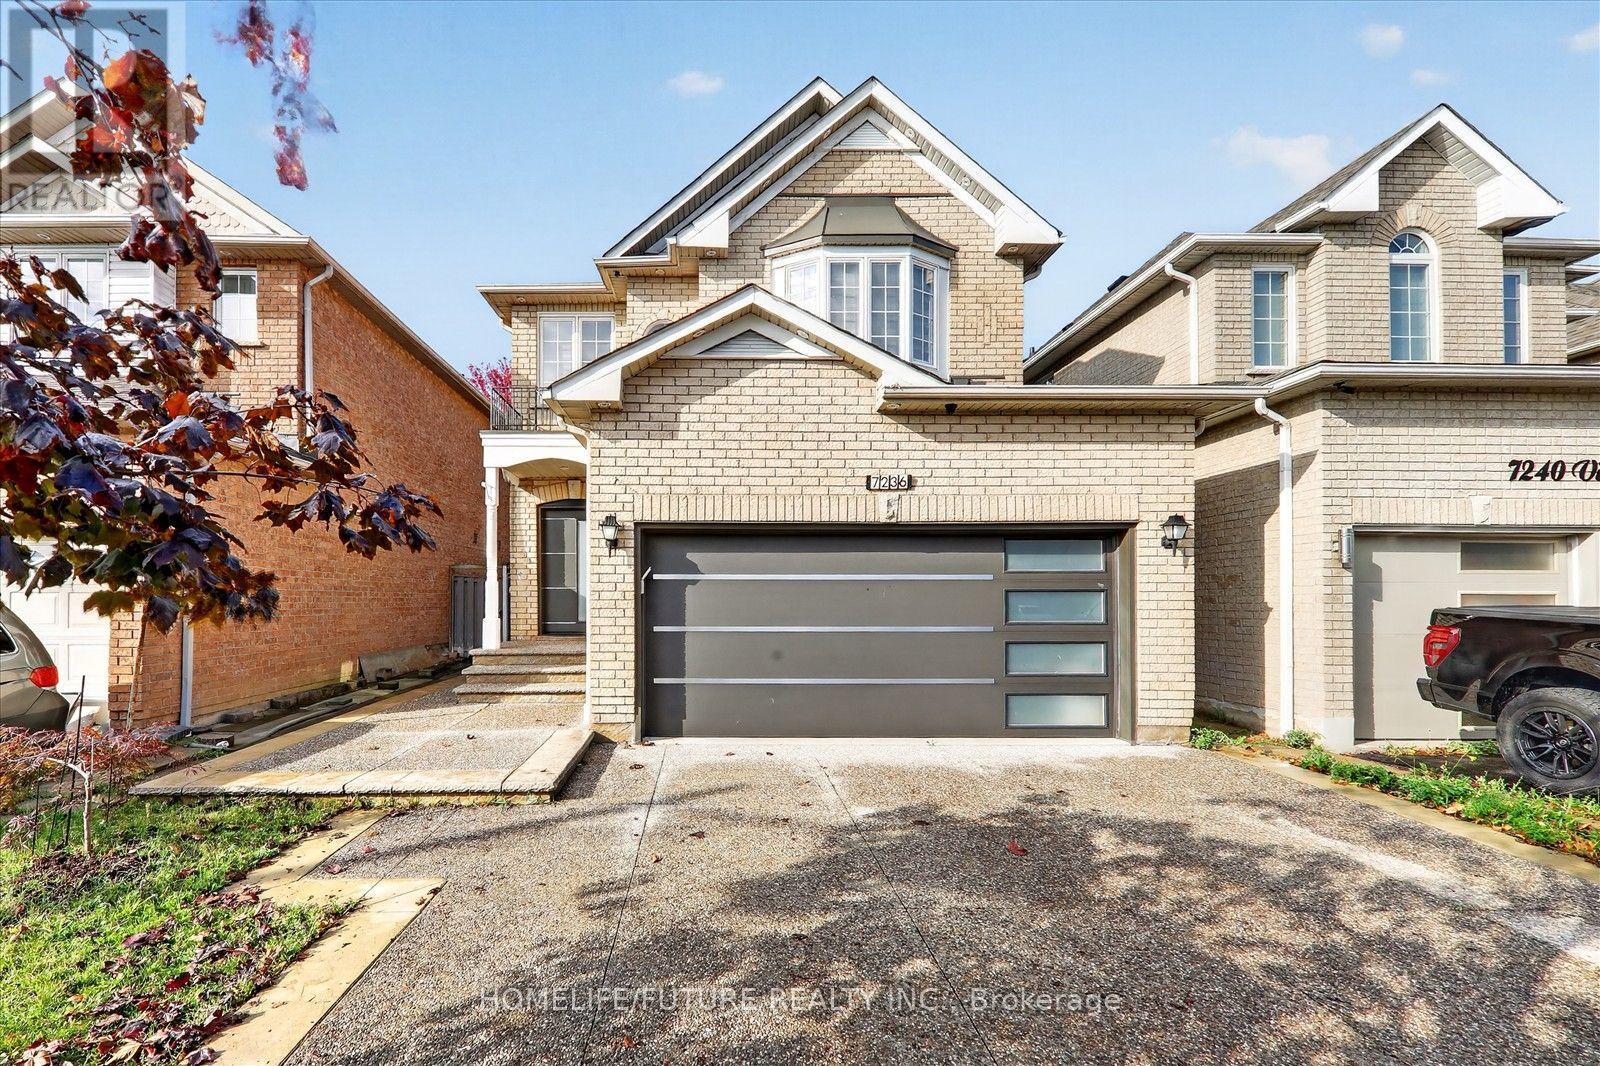
7236 Village Walk
Mississauga, Ontario
Welcome To This Exceptional Family Home In The Highly Sought-After Meadowvale Village Community. This Gorgeous Detached Home Features With 4 Bedrooms And 4 Washrooms ,Well-Designed Living Space With 9-Ft Main Floor Ceiling ,Property Boasts Stamped Concrete With 4-Car Driveway And A Fully Fenced Backyard Perfect For Family Enjoyment And Entertaining, Finished Basement With A Separate Entrance ,2 Additional Bedrooms And Separate Laundry Room .Furnace(2026) , Air-Condition (2026) ,Roof (2022)Garage Door And Front Door(2022) ,Its Ideally Situated ,Close To Highways 401 & 407, Heartland Town Centre, Schools, Grocery Stores, Banks, Public Transit And All Amenities. A Fantastic Opportunity To Own A Move-In Ready Home In One Of Mississauga's Most Desirable Family-Friendly Communities! (id:63381)
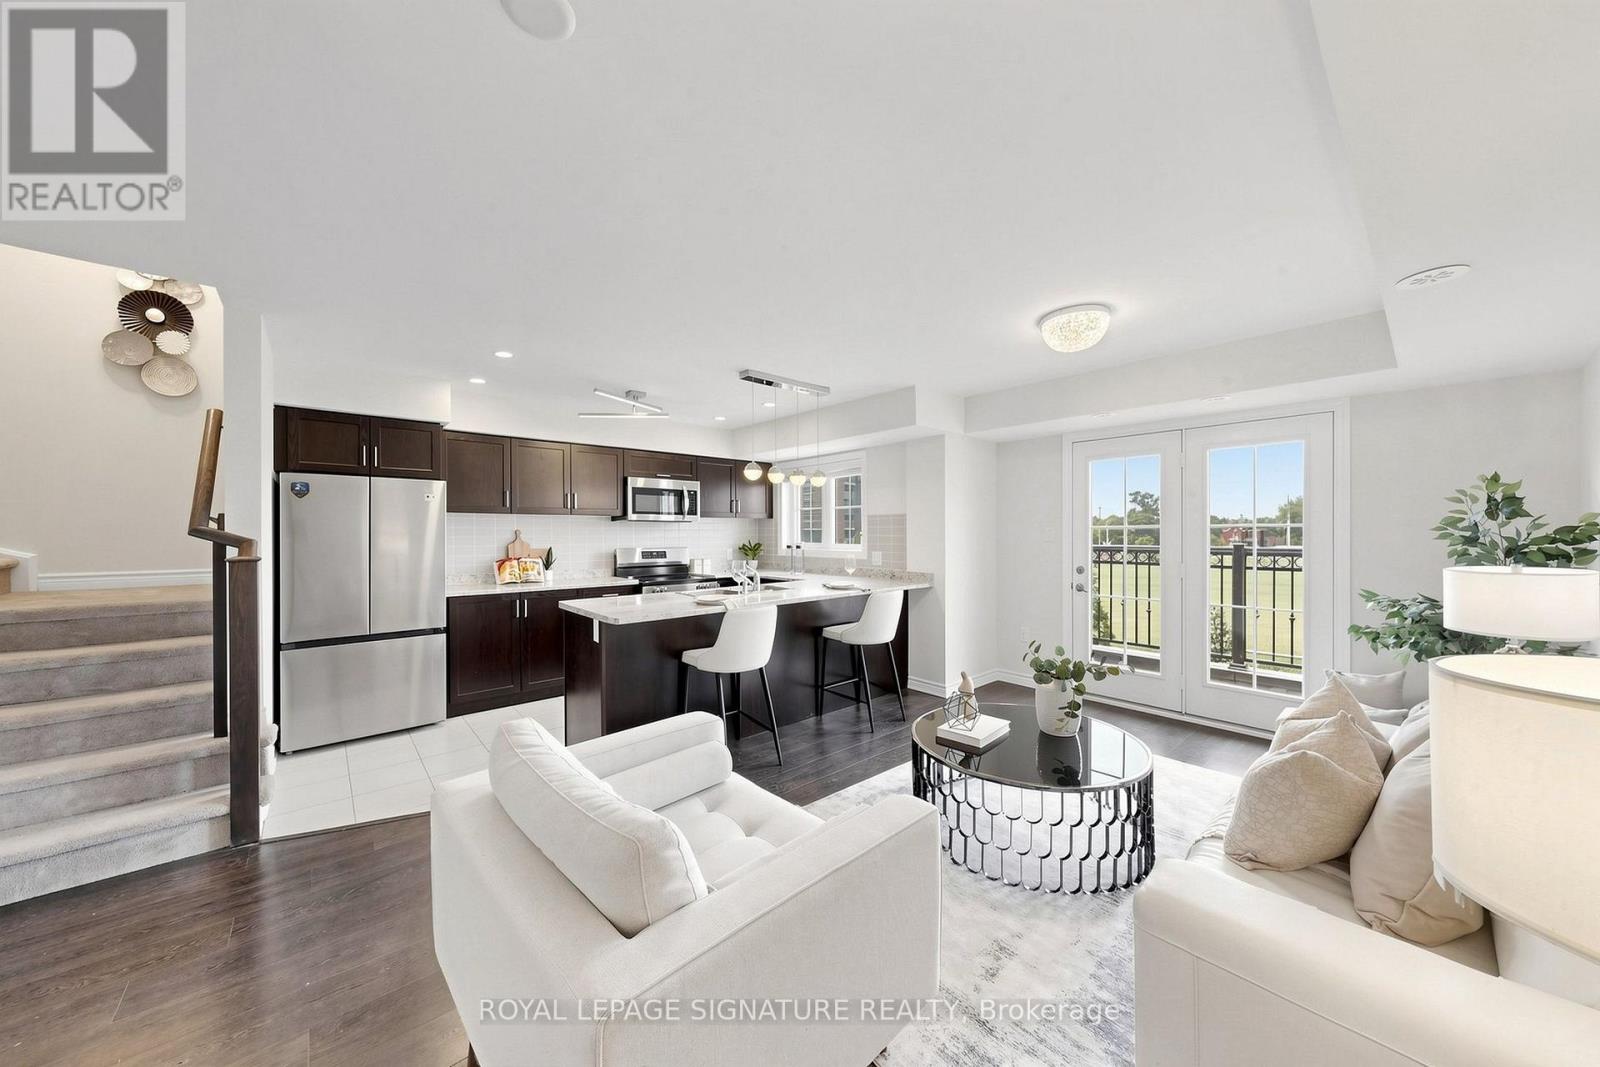
11 - 2441 Greenwich Drive
Oakville, Ontario
Rare Find!!! Beautiful end-unit 2-bedroom, 2-bathroom condo townhome nestled in the desirable West Oak Trails neighbourhood of Oakville. Freshly painted and beautifully updated with brand-new kitchen appliances, new vinyl flooring in both bedrooms, and an updated powder room. This modern home features a spacious terrace, providing the perfect setting for outdoor entertaining or peaceful relaxation. The bright open-concept kitchen features brand-new appliances. Large windows and the terrace offer picturesque views of the surrounding open space. Enjoy the added bonus of a private rooftop terrace, plus convenient second-floor laundry. Ideally located close to Oakville Hospital, parks, trails, supermarkets, schools, and numerous amenities, with easy access to Highways 403, 407, and QEW. A rare end-unit opportunity offering modern updates, beautiful open views, and exceptional outdoor living in West Oak Trails! (id:63381)
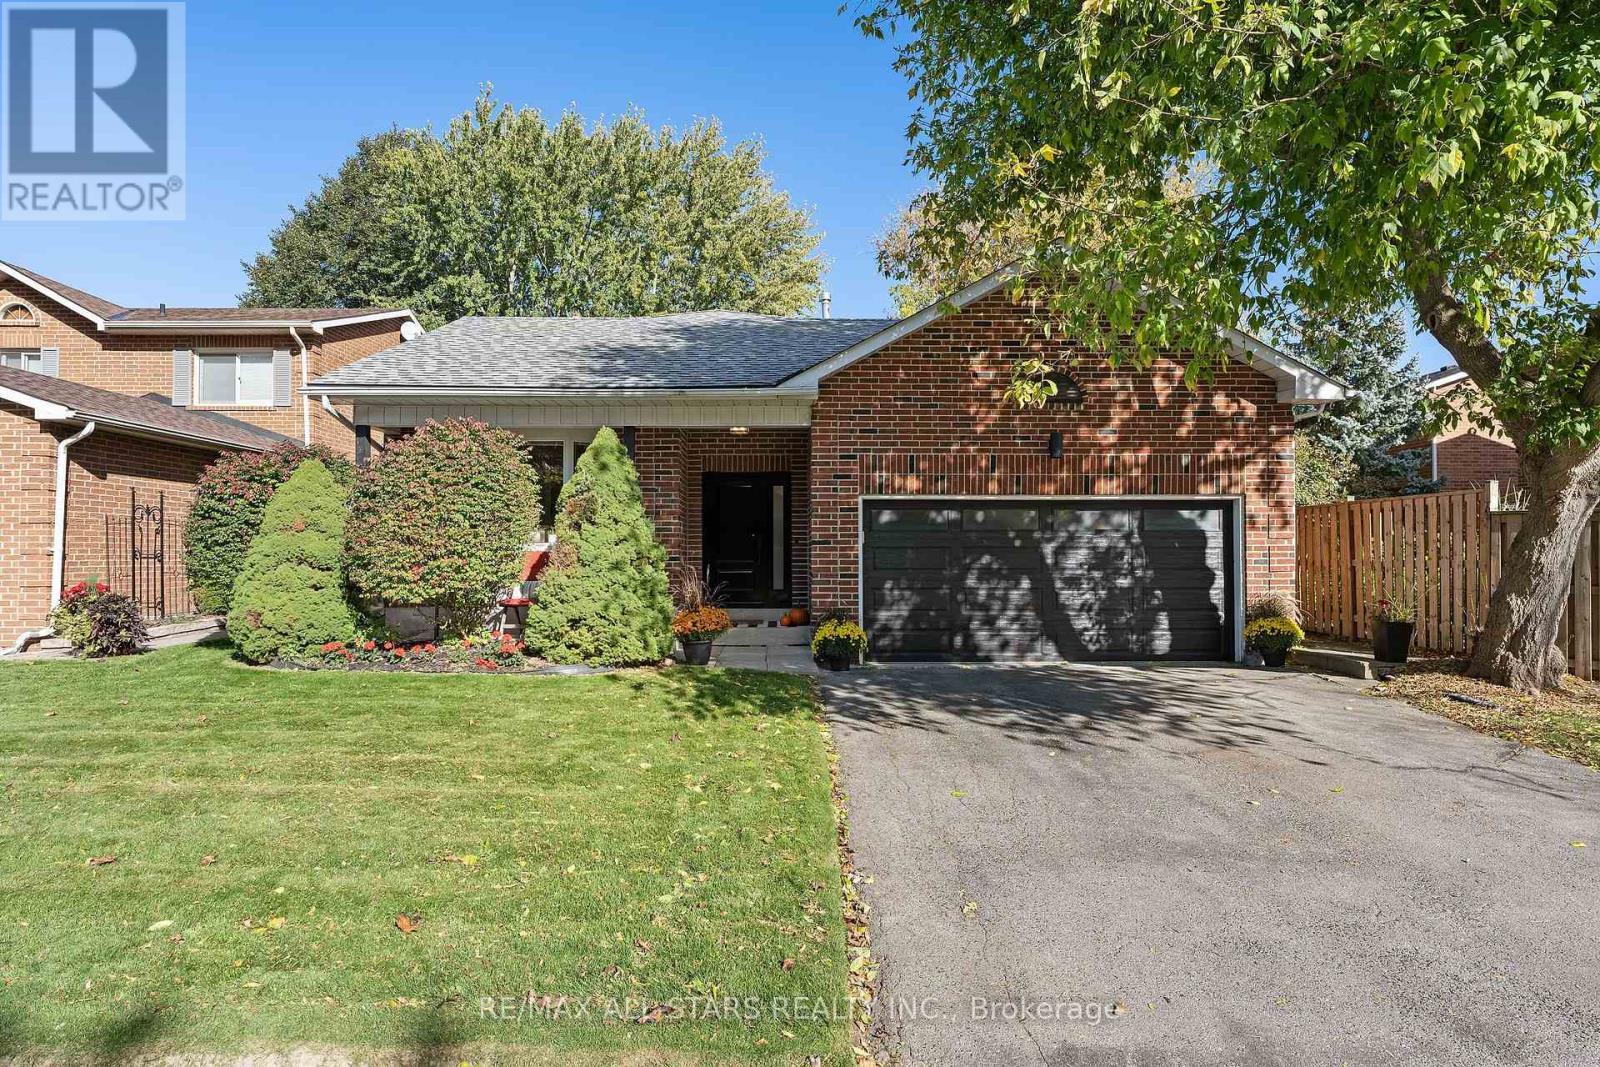
209 Malton Road
Newmarket, Ontario
** Offers Anytime** Welcome to this spacious and beautifully updated 4 level backsplit, offering 1977 sq ft above grade plus a large basement on a generous 50' x 110' lot in Newmarket's desirable Bristol-London neighbourhood. Set on a quiet, family friendly street, this treasured home has been cared for by the same family for generations. The bright open concept living & dining areas feature laminate flooring & oversized windows, while the family sized eat-in kitchen offers stainless steel appliances and a bay window overlooking the backyard. The lower ground level is a standout: a spacious family room with a wood-burning fireplace & walkout to the fully fenced backyard, a 4th bedroom, totally renovated 3 piece washroom (2021) & a practical mudroom with a second walk out to the patio. Upstairs are three generously sized bedrooms and a gorgeous renovated 4 piece semi-ensuite washroom (2021). The basement offers a spacious laundry area, extra crawlspace storage and an open area with plenty of potential for a future recreation room. Tons of curb appeal with an updated front door, seating on front porch, attached garage and parking for 4 vehicles. The backyard is large and private, with multiple seating areas and lots of room to play and grow. Major updates include: beautifully renovated washrooms (2021), furnace & AC (2020), windows (~2015), shingles (2012), front door/sidelight, side door & more. Enjoy convenient access to: Yonge Street, parks, schools, Upper Canada Mall, both Newmarket & East Gwillimbury GO Stations, Hwys 400 & 404. A wonderfully spacious and well-cared-for home in a convenient, established neighbourhood - the kind where families move and set down roots for years to come! (id:63381)
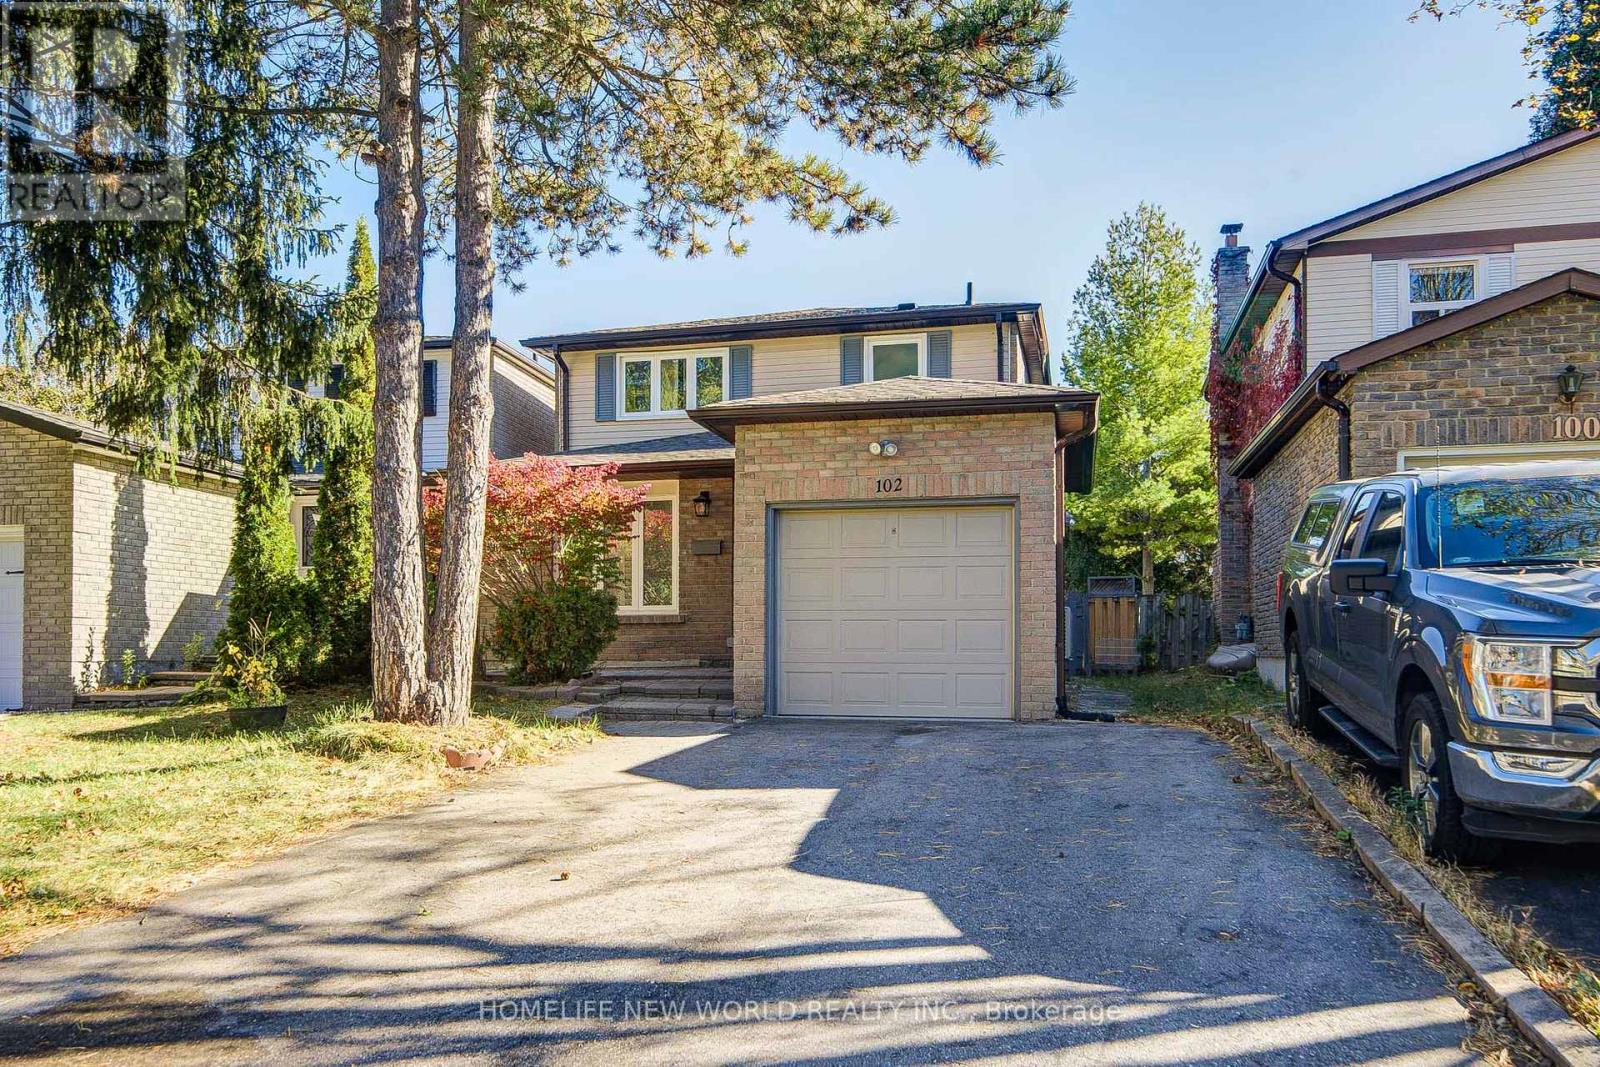
102 Madsen Crescent
Markham, Ontario
Cozy Renovated 3+2 Bedrms Family Home In High Demand Mccowan/Hwy 7 Area. Over 1500 Sqft Of Above Grade, 30'x109' Lot, Laminate Floor On Main & Basement, Hardwood Flr & Smooth Ceiling On 2nd Level, Newly Renovated 4 Pc Bathroom On 2nd Floor. Freshly Paint. Finished Basement Adds Exceptional Flexibility With Two Additional Bedrooms, A 3-Piece Bathroom, Long Driveway W/No Sidewalk, Could Park 4 Cars! Close To Markville Mall, Go Train Station, Buses & Supermarket, Mins. To Hwy 407, Central Park & Top Ranking Markville Secondary School. ** This is a linked property.** (id:63381)
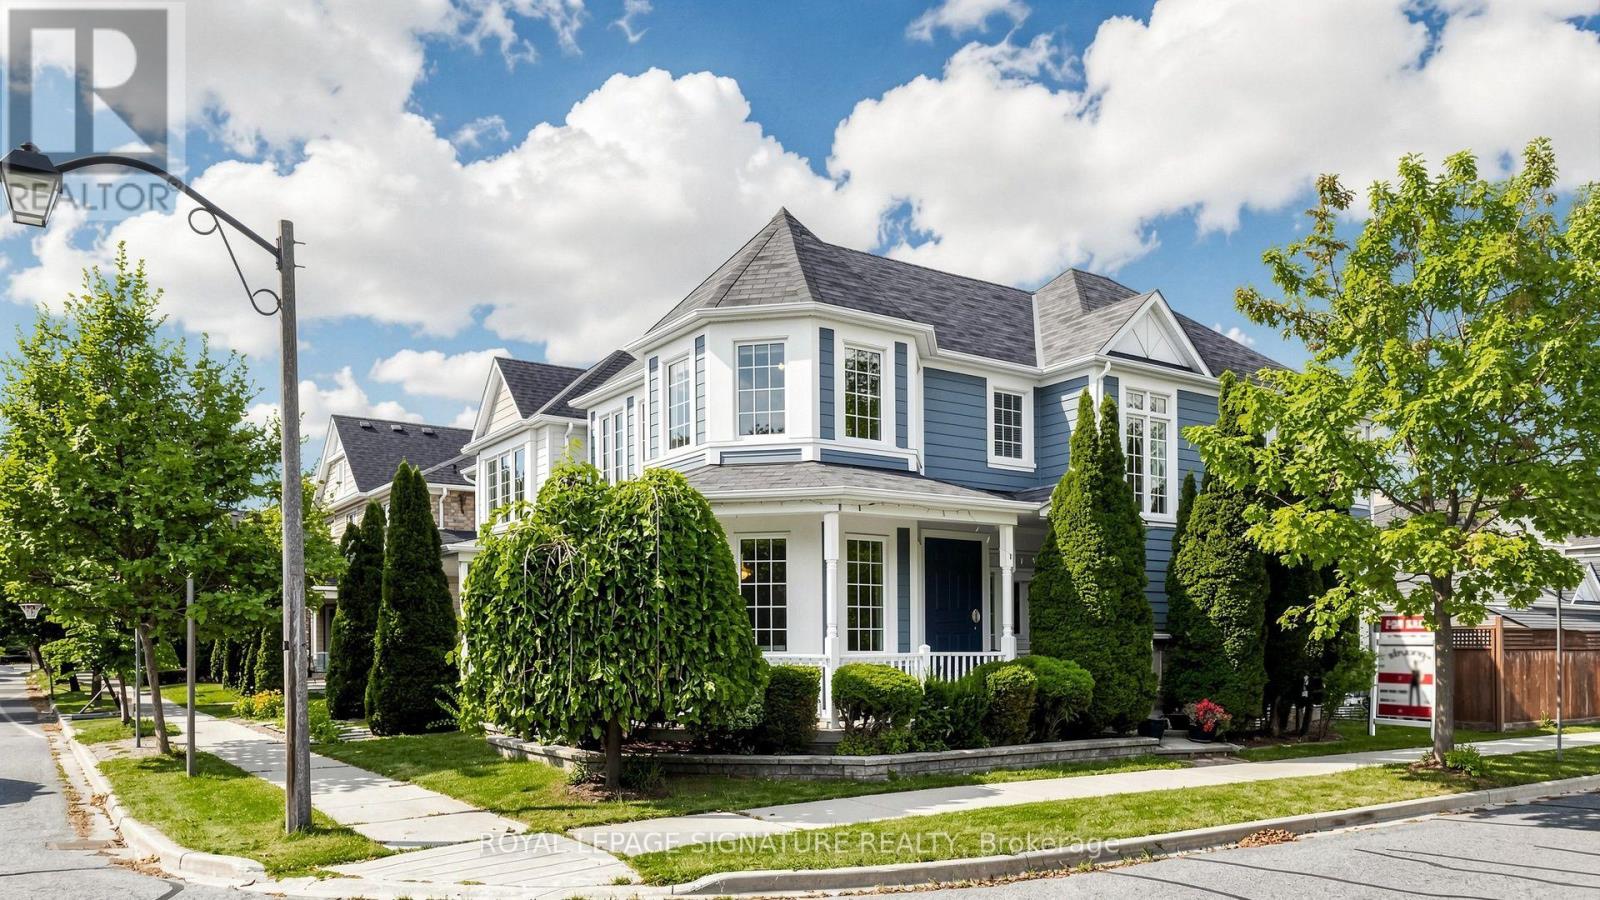
1 Capogna Street
Markham, Ontario
Gorgeous Detached Home with 2-Car Garage On A Premium Corner Lot In Sought-After Cornell Markham! Proudly Owned And Lovingly Maintained By The Original Owners, Featuring 4+2 Bedroom, 4 Baths, A Functional Layout With Lots of Windows For Natural Light, Plenty Of Space For A Growing Or Multi-Generational Family. Thousands $$$ Spent on Upgrades: Newer Vinyl Flooring ('25) Throughout The Main Floor And Basement, Upgraded Newer Stainless Steel Appliances, Refaced Kitchen Cabinets With Upgraded Hardware ('26), Finished Basement ('24) Provides Excellent Additional Living Space With A Kitchenette, 3-Piece Bathroom, And Two Bedrooms-Ideal For Extended Family, In-Laws or Guests. The Main Floor Features A Spacious Family Room With A Cozy Fireplace, Along With Separate Living And Dining Areas Filled With Natural Light From Numerous Windows. The Kitchen Offers A Breakfast Area, Granite Countertops, Double Sink, And Newer Stainless Steel Appliances. Located Close To Markham Stouffville Hospital, Cornell Community Centre, Library, Schools, Parks, Cornell Bus Terminal, GO Transit, Hwy 7, Hwy 407, Markville Mall, And A Wide Selection Of Shopping, Dining, And Everyday Amenities. A Fantastic Opportunity To Own A Well-Maintained Corner Lot Home In One Of Markham's Most Desirable Communities! (id:63381)
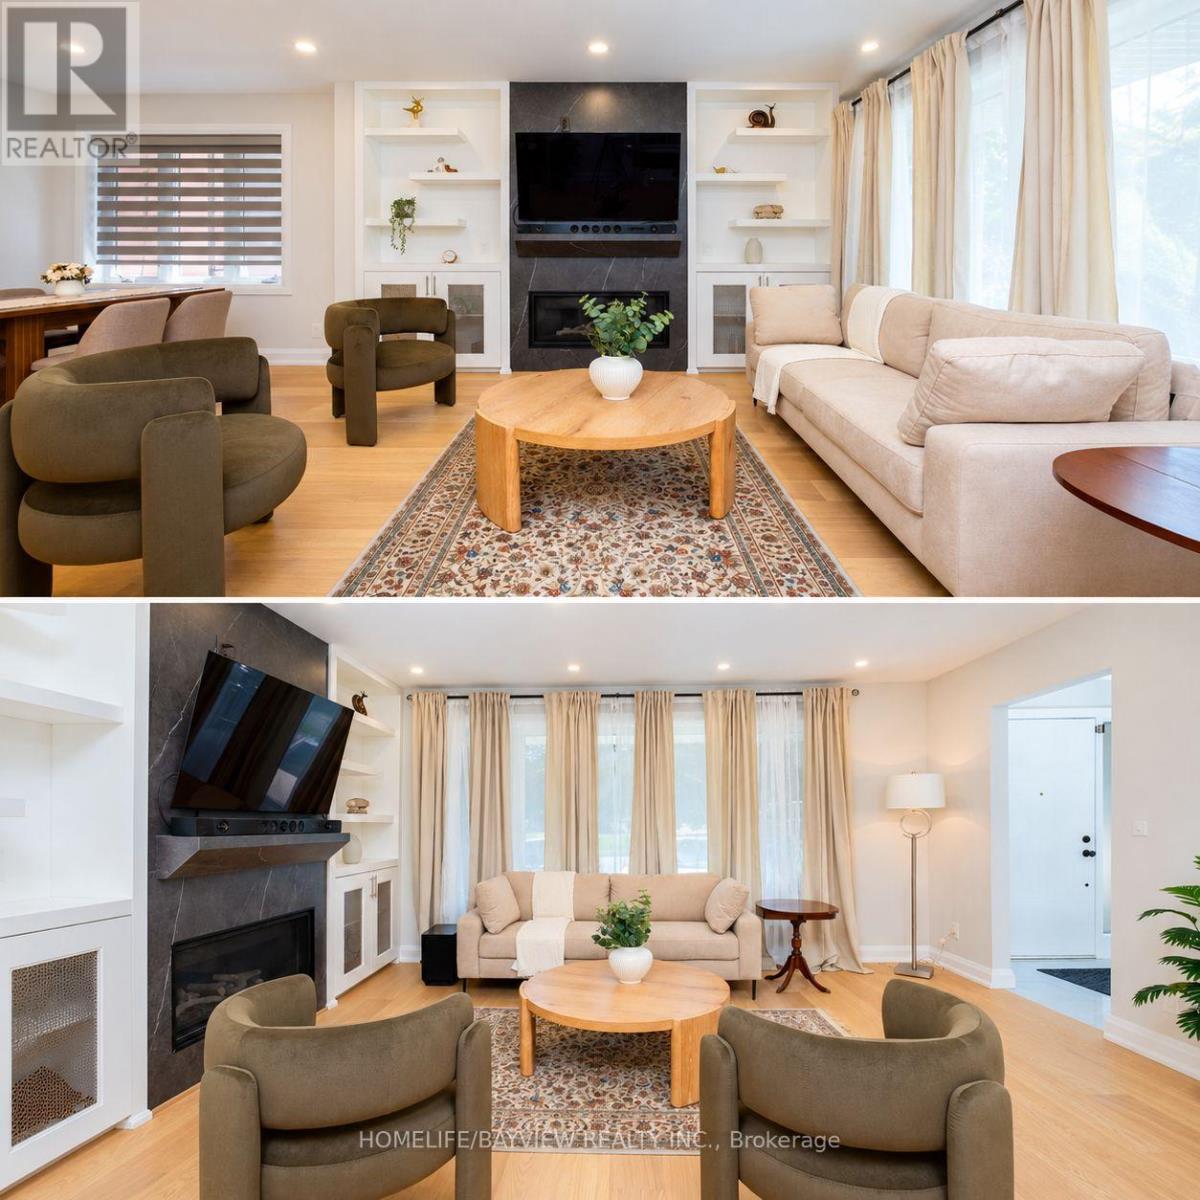
164 Steeles Avenue E
Markham, Ontario
Exceptional Opportunity at 164 Steeles Ave E! Welcome to this renovated home situated on an impressive 52.5 x 125 ft lot with R4 zoning, wide frontage, abundant parking, and a 2-car garage. Offering more than 2,000 sq. ft. of finished living space, including the basement, this property combines move-in-ready comfort, exceptional flexibility, and outstanding future potential. Ideally located along the rapidly evolving Steeles Avenue corridor, surrounded by major development activity and just minutes from Yonge & Steeles. The future Steeles Station of the Yonge North Subway Extension is underway, while higher-density development planned throughout the surrounding area further enhances the property's long-term appeal and potential. The home has been extensively upgraded, with virtually everything completed within the last three years. Improvements include updated electrical wiring, new 200-amp electrical service and panel, rough-in for an EV charger in the garage, updated plumbing, newer windows, newer furnace and heat pump, New attic insulation, LED pot lights throughout, hardwood flooring, newer doors, modern stairs and railings, and contemporary finishes throughout. Designed for maximum flexibility, the home features two full kitchens with new cabinetry and luxury appliances, two laundry areas, two gas fireplaces, generous closet space, and a beautifully finished basement with elegant porcelain tile flooring. The finished walkout basement provides additional living space with income potential. Additional features include fully renovated bathrooms with glass shower enclosures, modern vanities and fixtures, rough-in for an outdoor natural gas BBQ, newly paved exterior. Don't Miss the opportunity, Show with Confidence. (id:63381)
255 Thornhill Woods Drive
Vaughan, Ontario
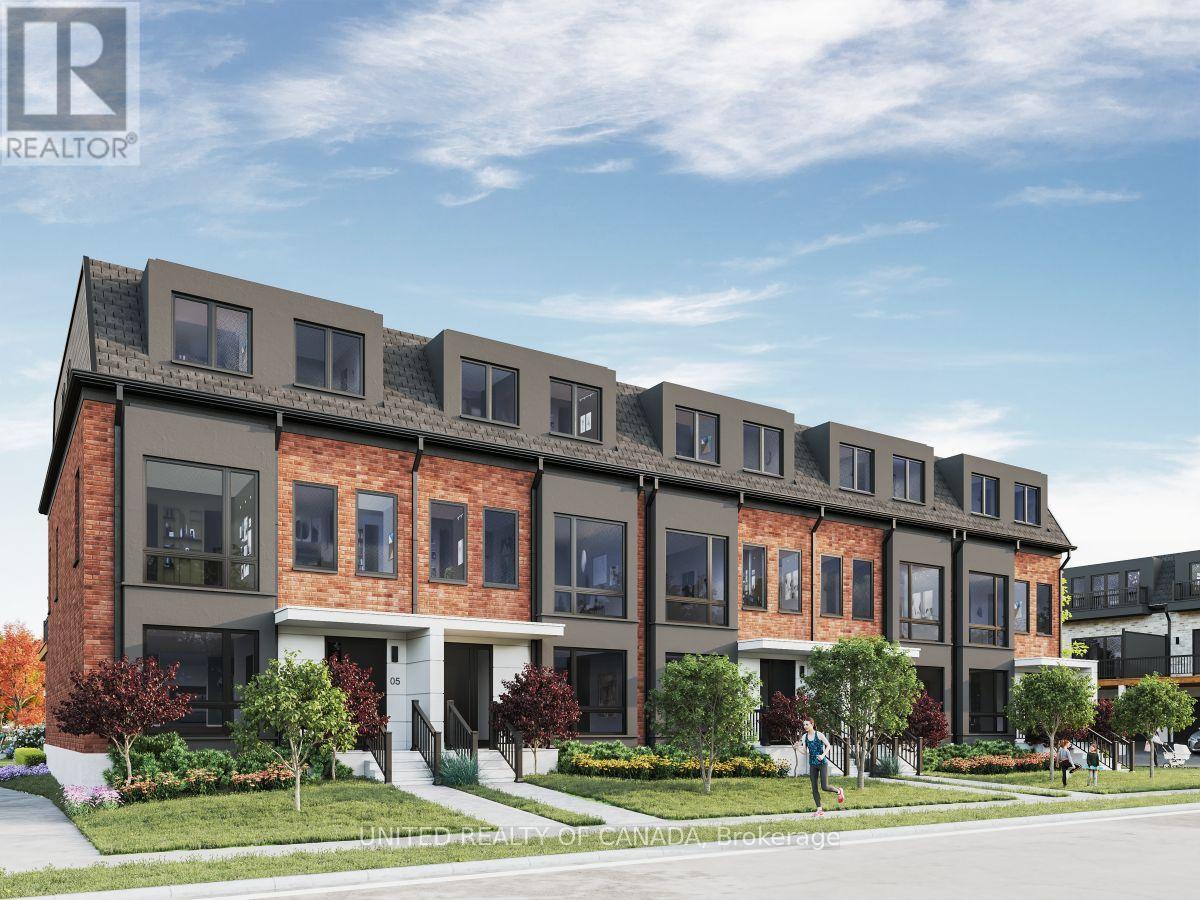
Welcome home to Thornhill Woods' newest luxury townhome community. Nestled beside Thornhill Woods Park and Thornhill Woods Public School, this exclusive collection is ideally positioned in the heart of one of Thornhill's most sought-after neighborhoods. Thoughtfully designed luxury townhomes feature double-car garages with double-car driveways, private terraces, and refined interior finishes throughout. Highlights include premium appliance packages, pot lighting, engineered hardwood flooring, 10-foot main-floor ceilings,9-footceilings with smooth finishes on all upper and lower levels, upgraded windows, extended upper kitchen cabinetry, quartz countertops, frame less glass showers, Moen fixtures, upper-level laundry, EV charger rough-in, and Tarion Warranty coverage. In a market driven by scale, speed, and volume, Brightstone was founded on a different belief: that exceptional communities emerge when thoughtful design, enduring craftsmanship, and carefully chosen locations come together with purpose. Every Brightstone location is selected intentionally - for what it offers that can't be manufactured: walkable streets, mature parks, respected schools, local character, and a chance to become part of a neighborhood with a story already written. Brightstone believes a home should do more than provide shelter - it should elevate every day living. That philosophy starts with light. Expansive windows, open-concept layouts, and carefully considered floorplans maximize natural sunlight, creating spaces that feel calm, airy, and inviting.Every detail is thoughtfully crafted in collaboration with renowned architect Richard Wengle to enhance the way people live - from the functionality of a kitchen to the seamless flow between indoor and outdoor living. (id:63381)

1109 2nd Line
Innisfil, Ontario
It just came back to the market, a rear chance to own an exceptional custom built 3 units house. It offers quality construction, sophisticated finishes, and impressive attention to detail. Built with ICF construction and spray foam insulation, the home is designed with both comfort and energy efficiency in mind.The thoughtfully designed kitchen combines style and practicality, with premium appliances, a walk-in pantry, and a convenient serving window overlooking the backyard. A striking 16-foot sliding door provides a seamless connection to the outdoors and opens onto the snow-melt patio, ideal for entertaining and year-round enjoyment.The spacious primary suite offers a peaceful retreat, complemented by a spa-like ensuite with radiant in-floor heating. A fully self-contained legal second dwelling provides exceptional flexibility, featuring its own kitchen, laundry, separate utilities, ideal for extended family, guests, or potential rental income.A rare combination of distinctive architecture, it has almost 6000sf of heated area, including heated 3 car garage and solorium , multiple living options, and an exceptional setting-perfect for those seeking a refined home with flexibility for the future. (id:63381)
113 Glenabbey Drive
Clarington, Ontario
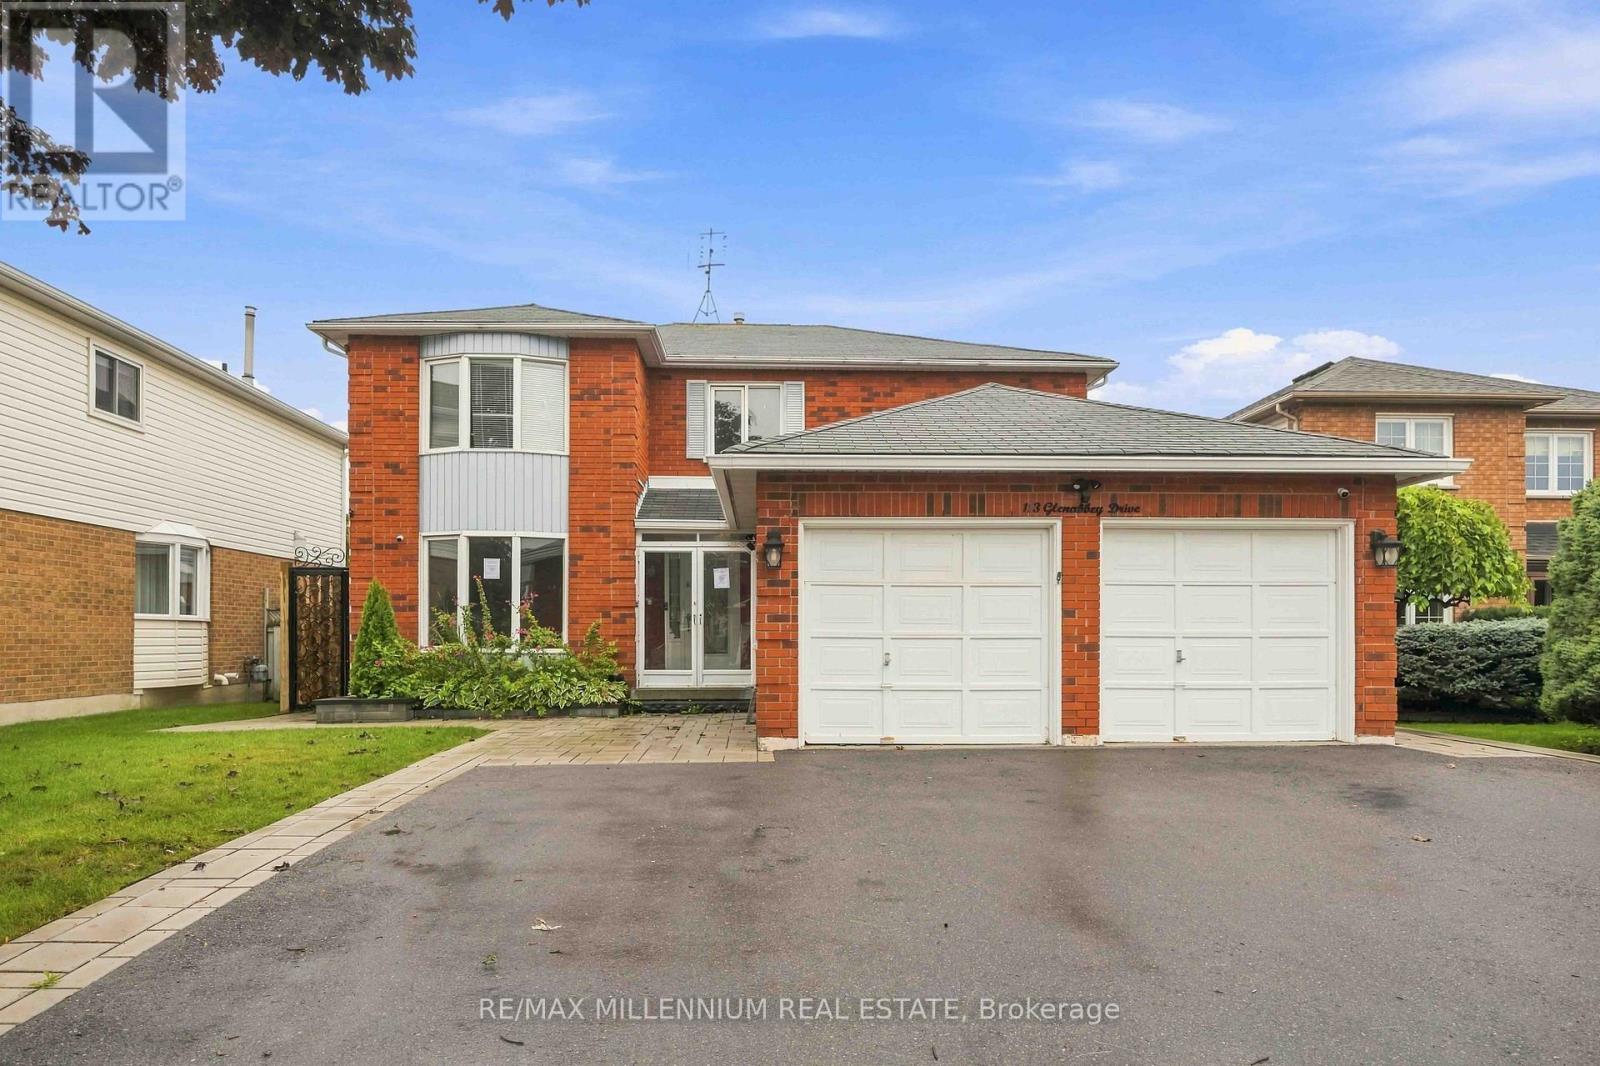
Welcome to a home where space, comfort and family living come together! Set on a mature 50-foot lot in Courtice, this impressive 4+2-bedroom, 4-bathroom detached home features generous principal rooms, hardwood flooring and upgraded tile throughout the main level. The bright eat-in kitchen offers a centre island and breakfast bar, while the formal living and dining rooms are ideal for family gatherings and entertaining. Unwind in the cozy family room with a wood-burning fireplace, then follow the spiral oak staircase to four spacious bedrooms. The primary retreat features a walk-in closet, an additional double closet and a large five-piece ensuite. The finished basement adds two more bedrooms and a recreation room, providing excellent flexibility for extended family, guests, a home office or play space. A wonderful opportunity in an established, family-friendly Courtice neighbourhood close to schools, parks land everyday amenities (id:63381)
10 Red Oaks Crescent
Toronto, Ontario
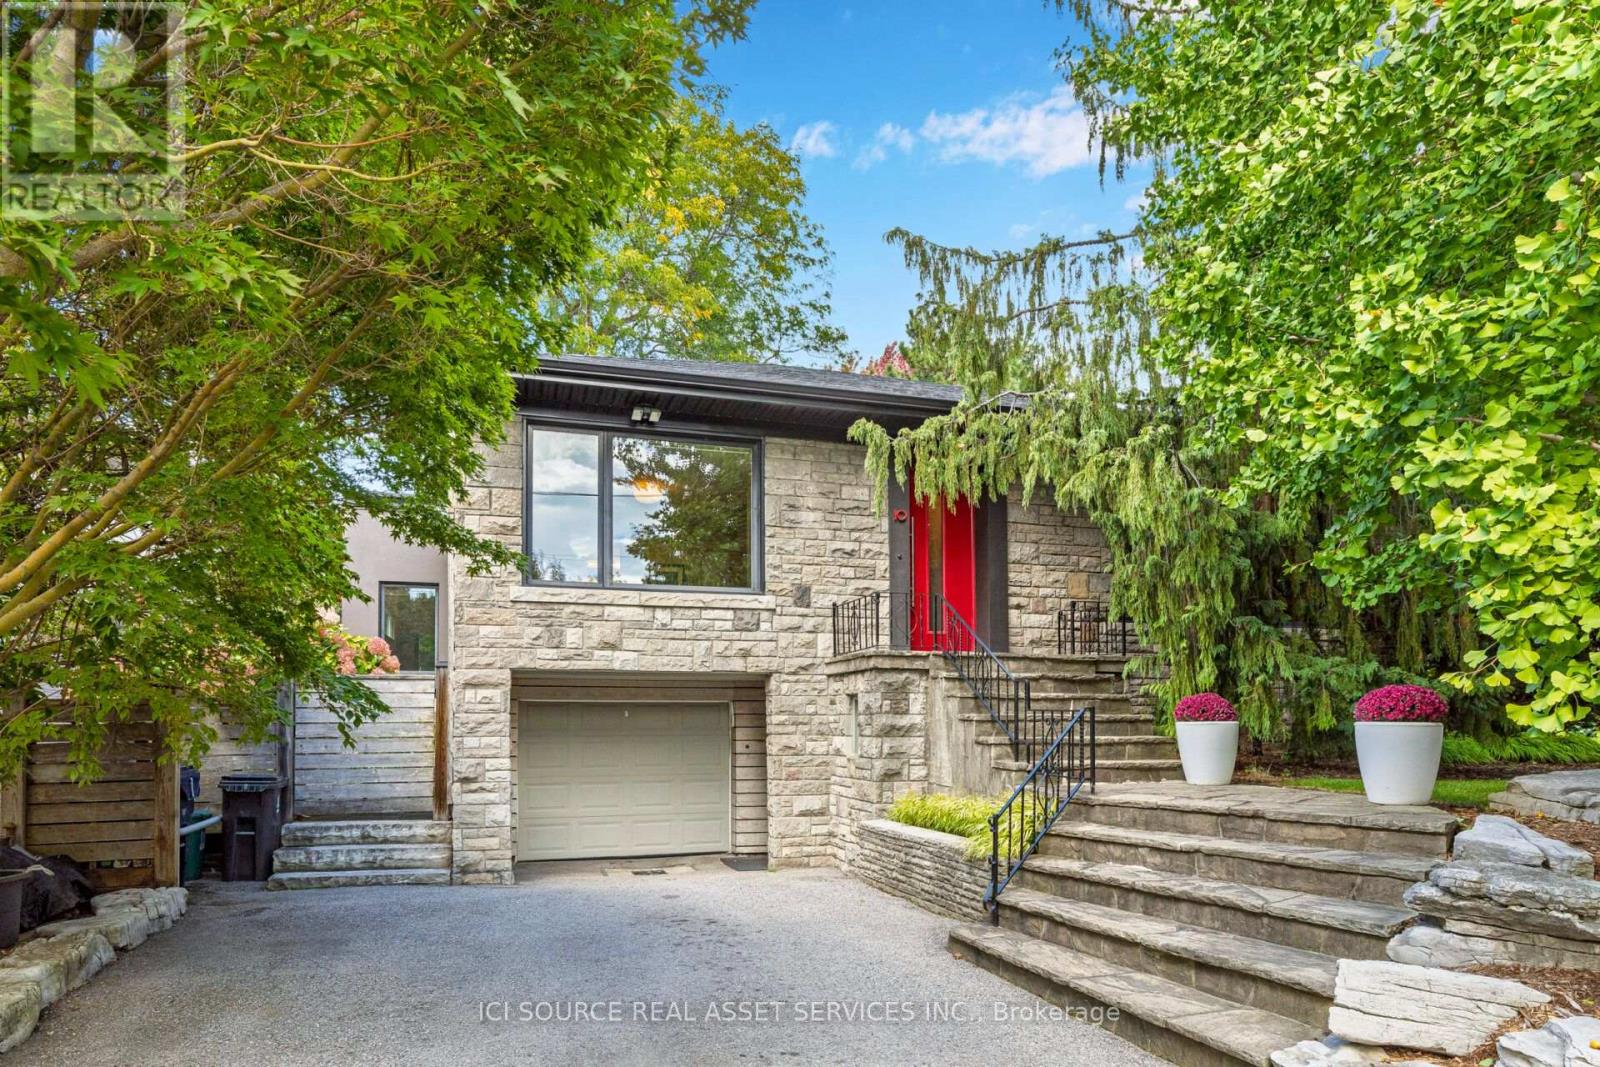
Set on a quiet, tree-lined street in coveted Bennington Heights, this beautifully renovated bungalow occupies a 56-ft frontage corner lot that is south-facing with mature trees and private backyard. Offering approximately 2,500 sq. ft. of finished living space across two levels, the home blends thoughtful design and natural warmth. Hardwood floors, custom millwork, and natural materials create a warm, understated contemporary aesthetic throughout. The main floor features generous principal rooms, a custom kitchen with built-in appliances, and a striking glass-walled family room addition that opens to the garden through an oversized lift-and-slide door. The result is a seamless connection between indoor and outdoor living. The primary bedroom features an en suite bath. Radiant heated floors in all three bathrooms, the primary bedroom, and the family room addition provide an added level of comfort. The finished lower level extends the living space with a generous recreation room anchored by a secondwood-burning fireplace, a versatile bonus room, a laundry/mudroom with separate entrance access to the driveway, and excellent storage. Enjoy an exceptional setting moments from ravine trails, parks, and top-regarded schools. *For Additional Property Details Click The Brochure Icon Below* (id:63381)
571 Old Orchard Grove
Toronto, Ontario
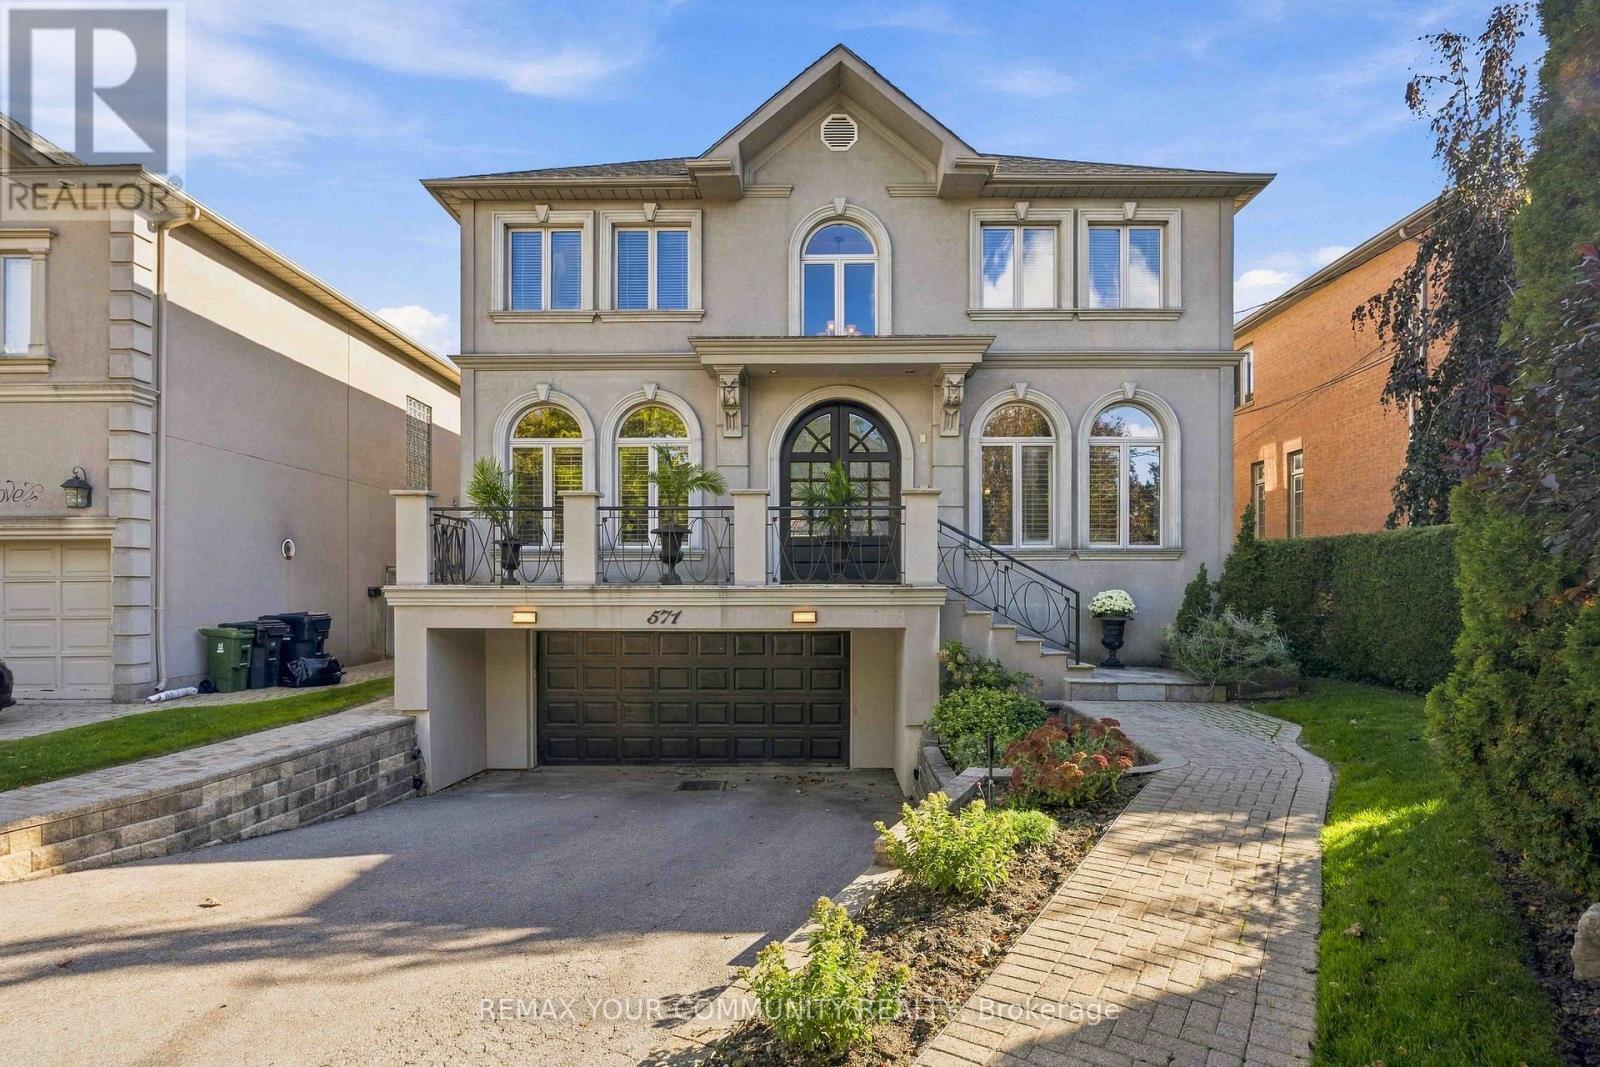
Welcome to this exceptional custom-built family residence, perfectly situated on a rare 50 x 151 ft lot in highly sought-after Bedford Park. Offering 4744 sq. ft. of beautifully finished living space, this impressive home combines timeless elegance, refined comfort, and generous space. The inviting open-concept main floor features 10-ft ceilings and elegant maple and oak diagonal hardwood floors with detailed framing. A spacious main-floor office provides the ideal setting for working from home. At the heart of the home is a grand kitchen and breakfast area, featuring granite countertops and a picturesque view overlooking the entire backyard. The adjoining family room offers a warm and welcoming atmosphere, complete with a gas fireplace and limestone mantle. The generously proportioned primary bedroom provides a private retreat with walk-outs to a large balcony, spacious enough to accommodate a table and chairs-perfect for enjoying your morning coffee or relaxing outdoors. The south-facing backyard is an entertainer's dream, featuring a beautiful in-ground pool, extensive landscaping, and full fencing for privacy. The professionally landscaped front and rear yards create a wonderful setting for both everyday enjoyment and summer entertaining. The fully finished basement, with a separate side entrance, offers remarkable versatility. It includes a bedroom, recreation room, great room, three-piece washroom, and above-grade windows, making it ideal for a potential live-in suite, extended family accommodation, or additional recreational space. Enjoy the convenience of easy access to Highway 401, while being located in the Ledbury Public School catchment and close to the vibrant shops, restaurants, and cafés along Avenue Road. A rare opportunity to own a substantial custom-built home on an exceptional lot in one of Toronto's most desirable neighbourhoods. (id:63381)

250 Shuter Street
Toronto, Ontario
In the heart of Downtown Toronto, a legal 2 units, 2-storey duplex presents an excellent opportunity for investors, first-time buyers, and those seeking a flexible income-producing property. Why take on the uncertainty, stress, time and expense of a major renovation/build when the work is already done? This move-in-ready duplex features two fully self-contained apartments, each with its own separate entrance, separate hydro meter, forced-air gas furnace, in-suite laundry and quality appliances. Ideal for an investor seeking rental income or a first-time buyer looking to live in one unit while generating income from the other. The property has enjoyed a consistent rental income over the years, attracting working professionals and students who value the convenience of downtown living with modern comfort. Located directly on a TTC bus route and close to a subway station, with a short 15-minute walk to George Brown College, CF Toronto Eaton Centre and Toronto Metropolitan University (TMU), this property combines income potential, convenience and urban lifestyle. The main floor and the basement combine as one unit of 4 bed & 2 washrooms. Its kitchen with cream hexagon ceramic backsplash brings warmth to the grey cabinetry and stainless steel appliances, laundry and an outdoor escape to a cute backyard. Opening the second front door is an entrance up the stairs to a 2 bedroom, 1x3 pc bath & laundry. This 2nd floor self contained unit is a modern & bright apartment. The combined living/dinning with an open concept overlooking the kitchen with stainless steel appliances. Off the first bedroom is the Juliette balcony overlooking the backyard. A 3pc washroom by the hallway and laundry. Wanting to own and get potential income? Book a showing to see this handsome duplex today! Or watch 2 videos separately of each unit in 3D (id:63381)
Th 9 - 1 Baxter Street
Toronto, Ontario
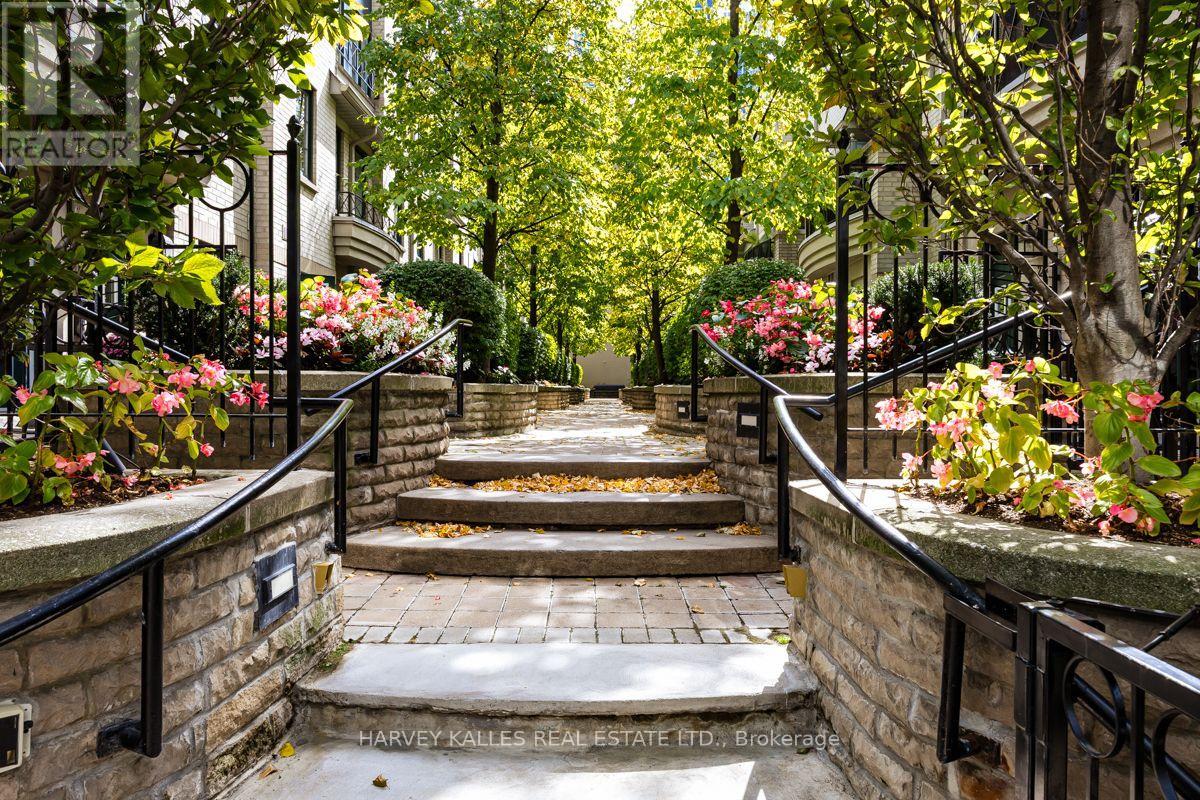
A rare opportunity at The Courtyards at Rosedale, an intimate townhome community ideally situated between vibrant Yonge Street and the natural beauty of the Rosedale Valley. Offering approximately 2,211 sq. ft. of total interior space across five levels, including 1,810 sq. ft. above grade and a 401 sq. ft. finished lower level, this spacious residence combines the privacy of a home with the convenience of urban living. Enter through a secure, privately gated landscaped courtyard into the open concept main level featuring generous living and dining areas, hardwood floors and a cozy fireplace. The kitchen offers granite counters, a breakfast bar and walkout to a private patio, while the living room opens to a charming Juliette balcony. Both doors feature magnetic fly screens, allowing for wonderful fresh air flow. The second level offers two spacious bedrooms sharing a 5 piece bathroom, while the entire third floor is dedicated to a private primary retreat with a walk in closet and generous 6 piece ensuite. The versatile fourth floor loft is ideal for a home office, gym or additional living space and features its own sink, a unique feature within the complex. Step outside to the newly renovated rooftop terrace, complete with a gas BBQ line and picturesque views overlooking the Don Valley and Rosedale Valley Road. The finished basement includes a 3 piece bathroom, laundry and direct access to the underground garage, with your parking space conveniently located just outside your door. Steps to Rosedale subway, Ramsden Park and neighbourhood trails, with Evergreen Brick Works nearby and Yorkville's exceptional shops, restaurants and cafés within easy reach. An outstanding opportunity offering generous space, privacy, multiple outdoor retreats and an exceptional midtown location. (id:63381)
362 Silverthorn Avenue
Toronto, Ontario
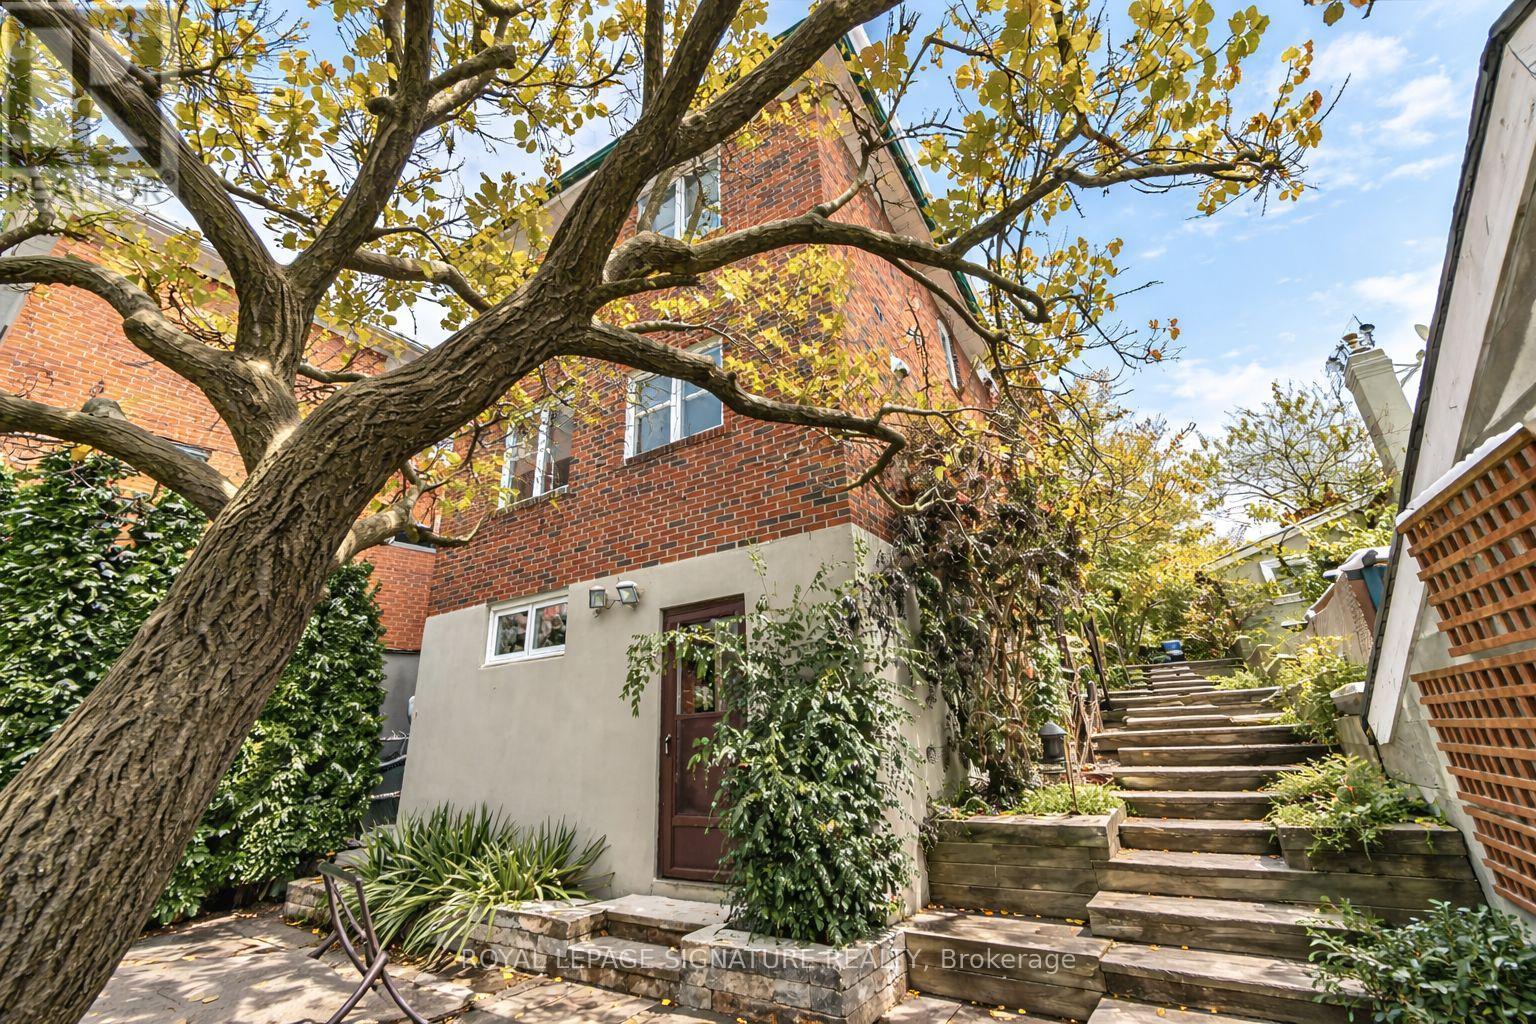
Beautiful two-storey detached home ideally located near the new Eglinton Cross-Town LRT, with quick access to Highways 400 and 401. handicap parking spot in front of the house. Features a detached one-car garage with a private laneway.This home offers multiple premium upgrades and includes three bedrooms and two bathrooms. The primary bedroom overlooks stunning spring blossoms, while the nursery features a cozy built-in window seat and bookcase. The second-floor bathroom boasts heated floors, built-in storage, and elegant marble finishes.The open-concept kitchen and dining area feature a heated marble floor and induction cooktop. The high-ceiling basement includes a wood-burning fireplace, walkout to the backyard, and a separate entrance-ideal for a potential studio apartment.Surrounded by lush greenery and mature trees, the property offers a terraced side garden perfect for plant lovers and a landscaped backyard centered around an apricot tree. Perched on a hilltop, the home is filled with natural light and offers stunning sunset views.Additional highlights include a spacious cantina, solid brick construction, high-mount digital TV antenna, new plumbing and wiring, a tankless hot water heater, and a new A/C unit.Blending vintage charm with modern comfort, this home offers character, warmth, and convenience in one of Toronto's most desirable locations. (id:63381)
Lot 18 Sass Crescent
Paris, Ontario
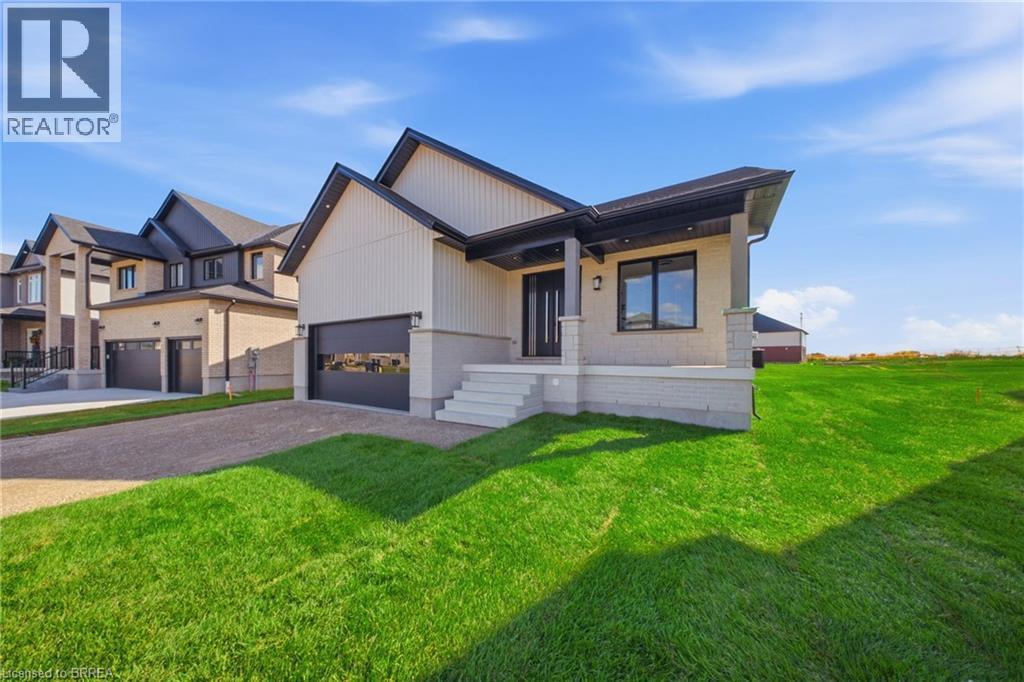
Single-level living done right. The Daffodil is a flagship bungalow at The Arlington Phase IV in Paris, Ontario — an open-concept home where every square foot earns its place. Step through the covered front porch into a bright foyer that opens onto a show-stopping great room: an expansive living area with optional fireplace and TV wall, a generous dining space, and a chef-worthy kitchen anchored by an oversized island — all framed by tray ceilings and flooded with natural light. The private wing tucks away a spacious primary suite with walk-in closet and luxury ensuite, plus two additional bedrooms and a full main bath. A dedicated mudroom, main-floor laundry, and double garage handle everyday life with ease. Sliding doors lead to an optional rear porch that extends your living outdoors. Ideal for downsizers, empty nesters, young families, or anyone who wants stairs to be optional. Walk to Grand River trails, downtown Paris boutiques, and award-winning schools. (id:63381)

1155 Paramount Drive Unit# 22
Stoney Creek, Ontario
Welcome to this exceptional end-unit townhome in the highly sought-after Heritage Green community. Offering over 1,700 sq. ft. of beautifully finished living space, this impressive home features 3 spacious bedrooms, 2 bathrooms, and a thoughtfully designed layout. The bright, open-concept main floor offers a spacious living room, formal dining area, and a custom chef's kitchen with granite countertops, a large island, Café Series refrigerator, GE double-wall oven with six-burner gas cooktop, Bosch dishwasher, LG microwave, pantry, pot and pan drawers, spice drawers, and a dedicated recycling station. Step onto the private balcony—perfect for your morning coffee or summer BBQs. Upstairs you'll find three generous bedrooms with ample closet space. The versatile lower level is ideal as a family room, home office, or guest space, featuring a cozy gas fireplace and walkout to the fully fenced backyard with a new aggregate patio and decorative glow stones (2024). Additional features include main floor laundry with LG stackable washer and dryer, OVO central vacuum, new garage door, owned hot water heater, energy-efficient furnace, and an Atmos heat pump (2023). Condo fees include exterior maintenance, snow removal, and water for truly low-maintenance living. Backing onto green space, this home offers privacy while being close to excellent schools, parks, waterfalls, King's Forest Golf Club, shopping, restaurants, entertainment, and quick access to the Red Hill Valley Parkway and the LINC. A perfect blend of luxury, convenience, and carefree living—this is one you won't want to miss! (id:63381)
5 Keeler Place
Brantford, Ontario
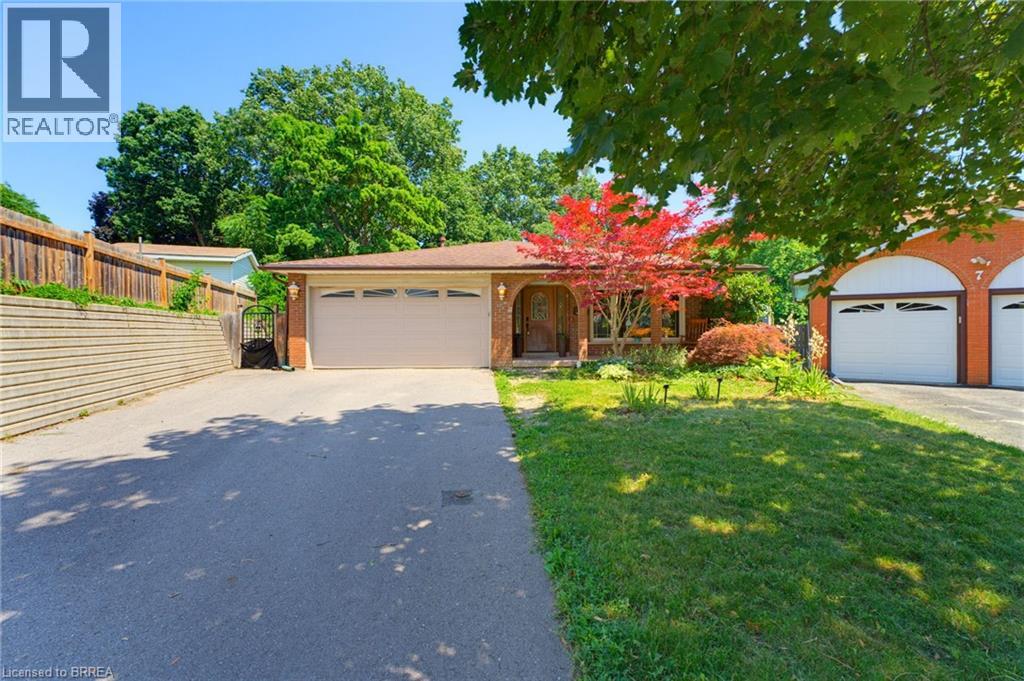
Welcome to family friendly Echo Place. This oversized 5 level backsplit sits on a quiet Cul de Sac. You enter into this home to a huge renovated Kitchen Dining room combination. Across the hall is a large laundry room. The next level offers 3 generous sized bedrooms, and a main bath. The primary offers its own 4 pc ensuite and walk-in closet. The lower level features a 4th bedroom, large bathroom and an oversized rec room with patio doors to the inground pool. Another level down has another family room, bar and utility room. The next level has an exercise room, workshop and a room that could be used as a craft room or a teen hangout. The yard is very secluded backing on to the tree filled ravine. Pool liner was replaced 2 years ago. Filter and heater were replaced three years ago. If you have a large family or multi-generational family, this home offers the space you're looking for. (id:63381)
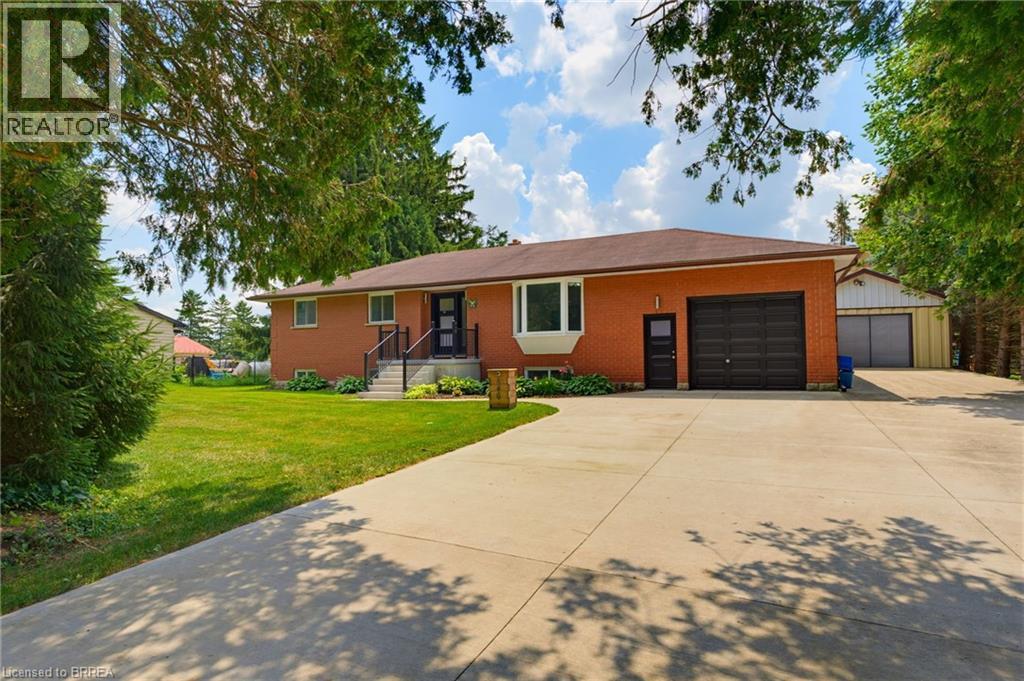
546 Glen Morris Road E
Glen Morris, Ontario
Beautifully updated bungalow in the heart of Glen Morris - where small town charm meets exceptional lifestyle living. Set on a generous 1/2 acre private property, this spacious 5 bed, 2 bath home offers incredible flexibility for families with space to live, work, and entertain. The main floor features an updated kitchen with modern finishes, flowing into a bright living area and walks out to a stunning two-tier deck. The main bath offers a spa inspired retreat with a luxurious jacuzzi tub, perfect for relaxation. The fully finished basement adds versatility with 2 bedrooms, a spacious rec room, an updated bathroom, abundant storage, a cold cellar, and a dedicated home gym space. Step outside to the backyard oasis designed for entertaining with a private covered hot tub, private pond and waterfall feature, a firepit lounge area, and an exposed concrete patio for outdoor living. Massive driveway with parking for up to 8 vehicles, attached garage with landing area for additional storage, and the detached heated shop with cabinetry and water is a great space to entertain or easily converts to an Accessory Residential Unit for extended family. Many recent upgrades and great curb appeal. Located close to the Grand River, fabulous walking trails, and the Glen Morris school in a desirable and quaint community (id:63381)