

502 - 99 Cameron Street
Toronto, Ontario
MORE SPACE TO LIVE, MORE FLEXIBILITY TO WORK, AND THE CITY RIGHT OUTSIDE YOUR DOOR. Welcome To 99 Cameron Street, Unit 502 - A Rare 1,273 Sq Ft, 3-Bedroom, 2-Bathroom Condo In The Heart Of Downtown Toronto's Chinatown. Designed For The Way Life Actually Happens, This Spacious Family-Sized Home Gives First-Time Buyers, Professional Couples And Downsizers Something That's Increasingly Hard To Find Downtown: Room To Live Without Giving Up Location. Imagine Starting Your Morning With Coffee At Home, Walking Out The Door And Having Toronto At Your Fingertips. Grab Your Favourite Lunch, Pick Up Groceries, Meet Friends For Dinner Or Hop On The Streetcar - All Without Planning Your Day Around A Car. Inside, The Thoughtfully Designed Layout Gives You Space To Spread Out, With Three Bedrooms Plus Three Flexible Dens That Can Adapt To Whatever This Chapter Of Life Requires. Create A Dedicated Home Office, Guest Room, Reading Nook, Hobby Space Or Bonus Bedroom - The Choice Is Yours. The Completely Renovated Kitchen And Bathrooms Bring A Fresh, Modern Feel, While New Hardwood Flooring Throughout The Main Living Areas Creates A Warm And Welcoming Space To Come Home To. For First-Time Buyers, This Is A Chance To Own A True Downtown Home With The Space To Grow Into. For Professional Couples, The Multiple Flexible Spaces Make Working From Home And Hosting Friends Easy. And For Downsizers, You Can Simplify Without Sacrificing The Space, Convenience And Energy Of City Living.Then There's The Location. The Streetcar Is Right At Your Front Door, Putting You Within Easy Reach Of The Best Of Downtown. Step Outside And You're Surrounded By The Energy Of Chinatown - Restaurants, Cafés, Shopping, Markets And Everyday Essentials - With The Rest Of Toronto Just Minutes Away. This Is More Than A Condo. It's A Spacious Downtown Home That Gives You The Freedom To Live, Work, Host And Enjoy The City On Your Own Terms. (id:63381)
314 - 7 Bishop Avenue
Toronto, Ontario
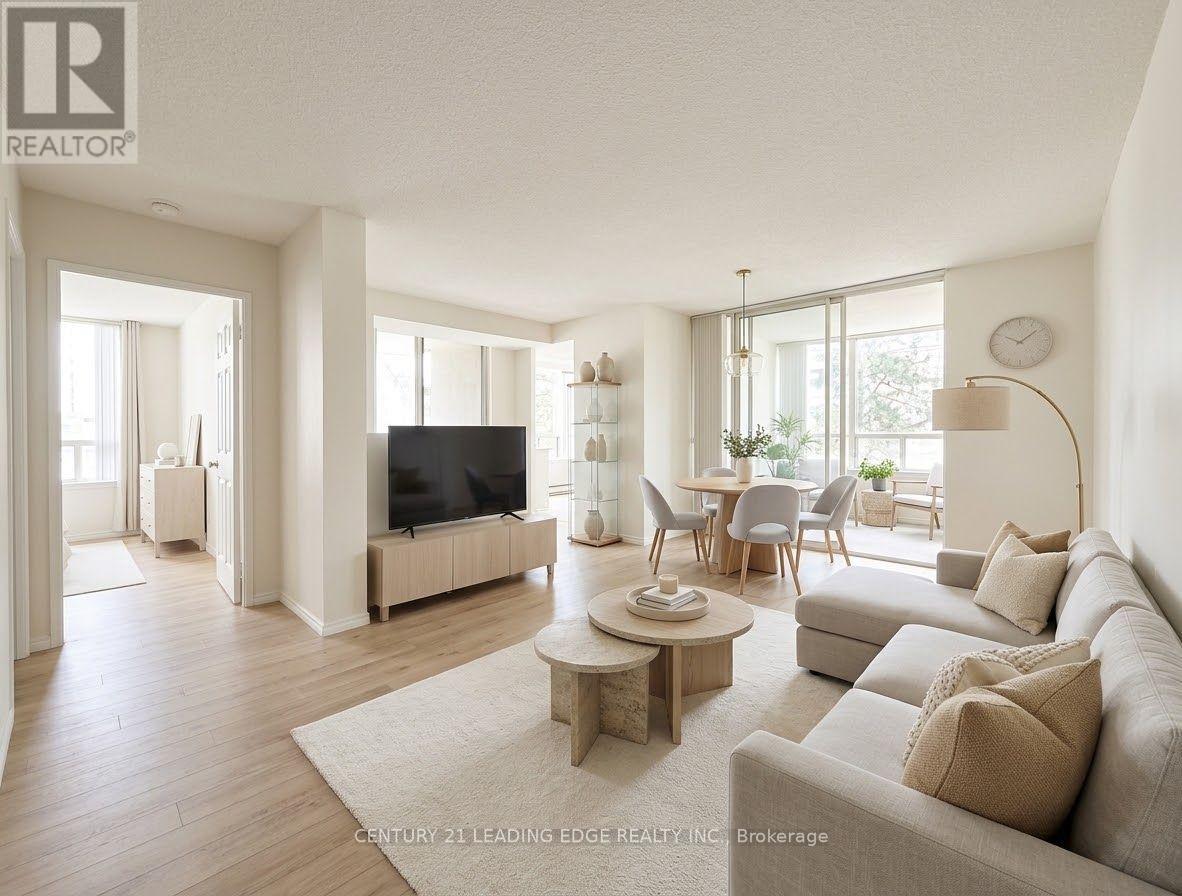
Best Value, Best Location, and DIRECT Access to Finch Station - Welcome to Vogue Condominiums at 7 Bishop Ave! Ever dreamt of stepping out of your elevator or taking a fast flight of stairs when you're in a hurry and walking straight into Finch Station without a single drop of rain or slush? This is the perfect spacious 2-bedroom +den (with Bedrooms tucked away on separate corners), 2 bathrooms, corner unit, with 1,010 sq.ft. in the heart of North York. If you've got a vision for interior style, this layout is the holy grail you've been searching for. Sunlit & bright, northwest exposure with the privacy of not having neighboring buildings directly next to your windows. Maintenance fee includes all utilities! 3rd floor lets you skip the elevator rush whenever you're in a hurry, plus this building gives you DIRECT underground access to Finch Station to TTC Line 1, GO Transit, and regional buses. 30 minutes to Union Station, 30 mins to York University, close to restaurants, cozy cafes and bars, plenty of Grocery stores, Centerpoint Mall, multiple gyms, library, parks, and more. The building amenities include a fully-equipped gym with modern equipment, squash courts, billiards room, ping pong, indoor swimming pool, hot tub, 24-hour concierge, guest suites, and visitor parking. You're also in some of the greatest school boundaries for the kids - Finch PS, Cummer Valley MS, and Earl Haig SS. Solid potential - Yes, she's sporting a few classic finishes from years gone by, but that's where your opportunity lies! A simple refresh will transform this canvas into a high-value, modern sanctuary. (id:63381)
18555 Highway 12
Scugog, Ontario
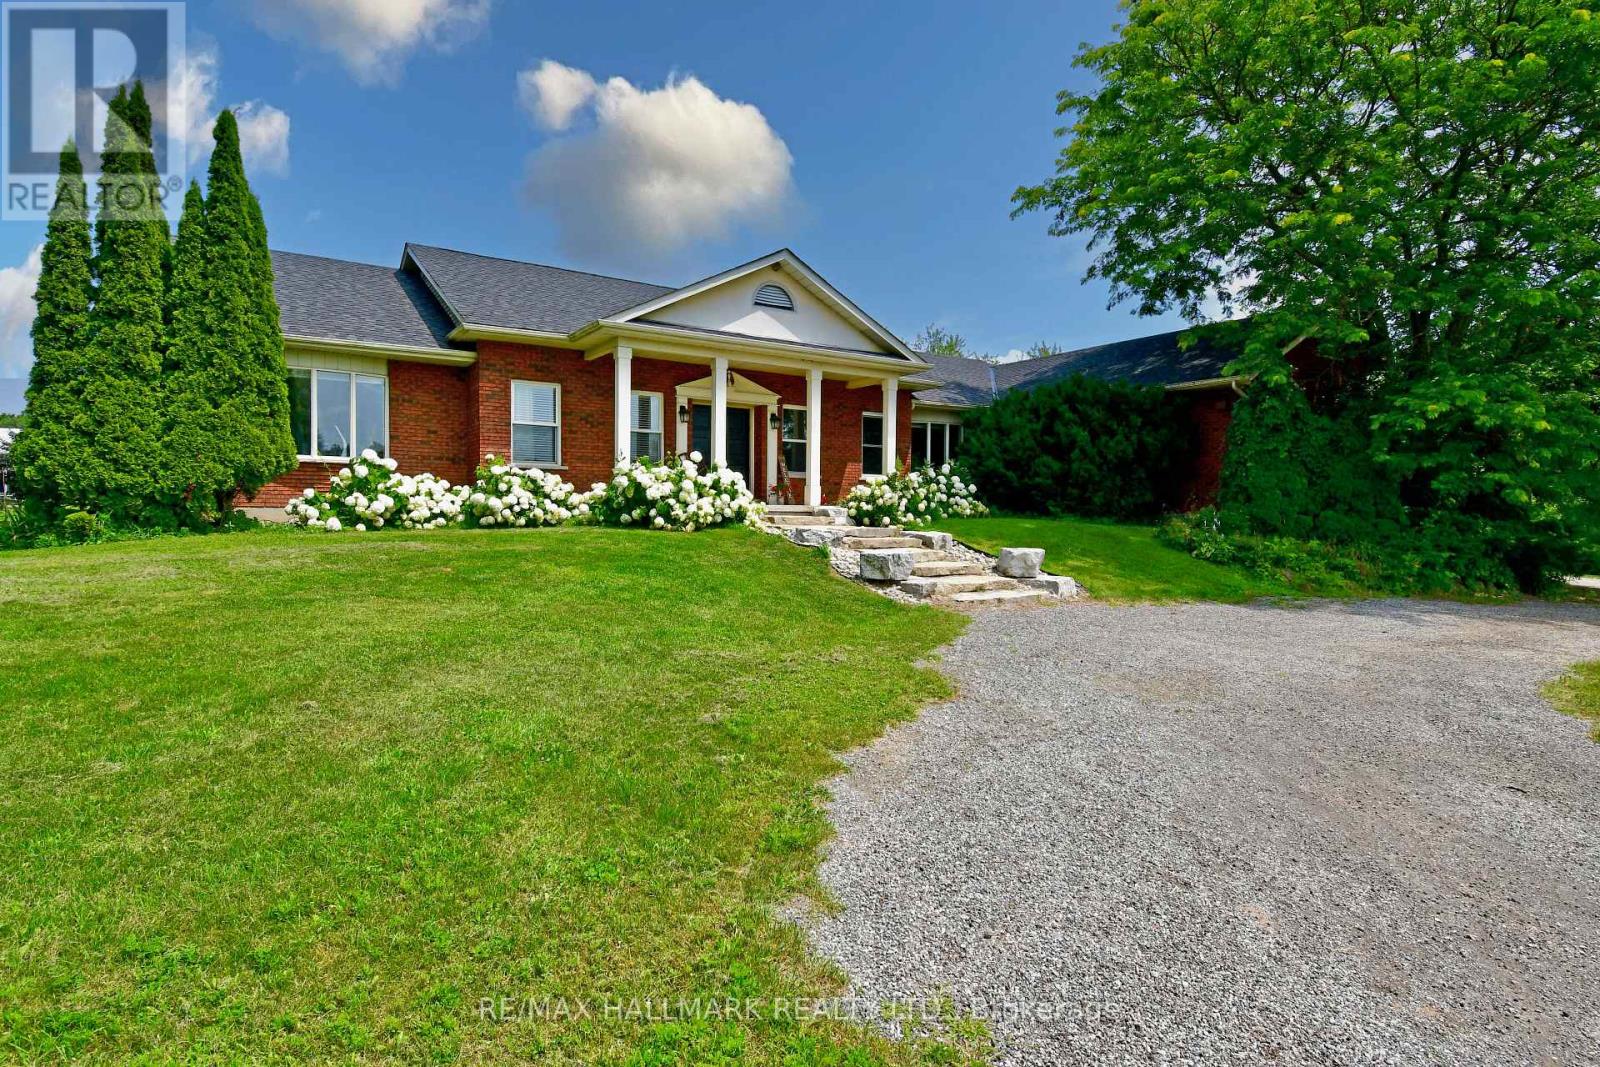
Live your dream on this amazing equestrian estate, located just 20 km north of Whitby and perfectly positioned between Port Perry and Uxbridge. Set on 29.79 picturesque acres, this exceptional turnkey property features expansive paddocks, electric fencing, and pristine bush/forest to explore. The property has been lovingly operating as a successful equine business for years. CURRENT OWNER IS NOW RETIRING AND IS MOTIVATED TO SELL ! Continue an income generating enterprise or simply enjoy your own private horse-lover's retreat, the possibilities here are truly endless. Home and outbuildings are thoughtfully positioned to offer exceptional privacy, set well back from the road and backing onto nearly 900 acres of MNR land - a truly peaceful and scenic setting. 30' x 68' insulated & renovated 10 stall barn with 200 amp service. New indoor arena constructed in 2020. 8 large paddocks, some with run-in sheds, hydro and water. New Outdoor Sand Ring (2022). This property shows a 10+ ! Large, energy eRated bungalow with numerous updates, improvements and renovations. 2590 sq.ft. on main level combines with approx. 1995 sq.ft. of lower level living space for over 4500 sq. ft. of total living space. The large main living room features a wood burning fireplace and overlooks the paddocks. New flooring throughout the main and lower level. Updated country kitchen with new quartz counter-tops. Renovated ensuite bathroom with oversized soaker tub. Fully finished basement with 3 BR in-law suite/apartment, including IKEA kitchen and separate laundry facilities. All new basement windows. Spacious 3 car garage with new doors and windows and 2 built in workbenches and mezzanine for storage. Geothermal heating & cooling for year round comfort and savings ! Managed Forestry Plan to reduce property taxes. New UV water filter, softener, and pressure tank. New well pump (2025). Owned solar panels generate approx. $5500-$6500 annual income. This property is essentially utility free ! (id:63381)
2304 - 330 Ridout Street N
London East, Ontario
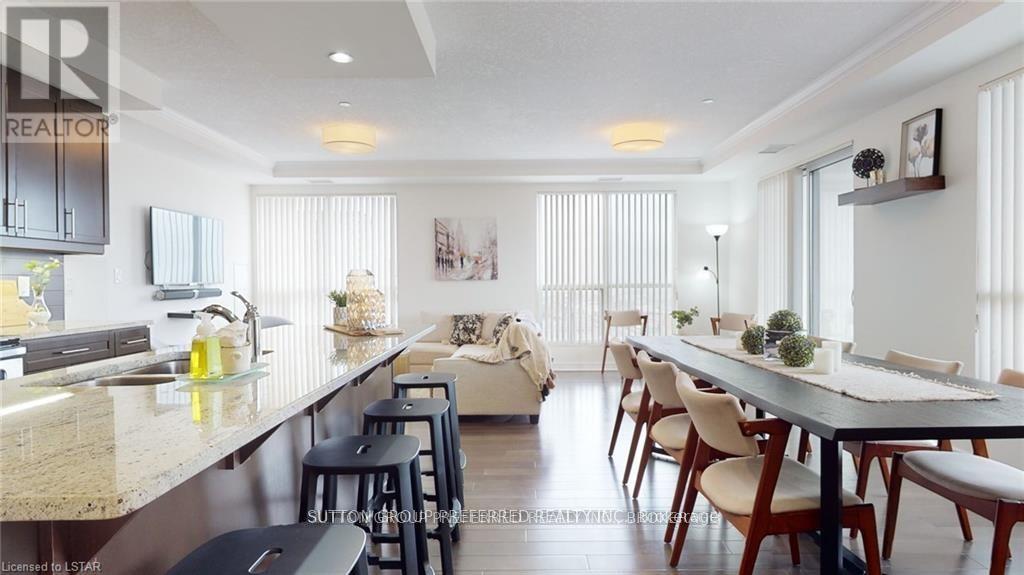
Please tour this exciting executive condo overlooking Thames Park and Ivey Park. Two bedrooms, two baths, and a den, plus a living room, dining room and kitchen with an island. 1549 sq ft of refined space. Open-concept living at its best in the heart of downtown. There are two owned parking spots with this unit, and many amenities in the building: rooftop lounge area with fireplace, exercise area, theatre room, huge party/gathering room with a pool table, a library, and two guest suites that can be booked for your out-of-town guests. The unit has high-quality finishes like granite countertops, oversized moldings, hardwood floors, and tile in the wet areas. If lifestyle and convenience are important to you, I believe we have your next address. Photos are from a previous listing. The two owned parking spots are numbers 16 and 20 on level 4. (id:63381)
330 Mountsberg Road
Hamilton, Ontario
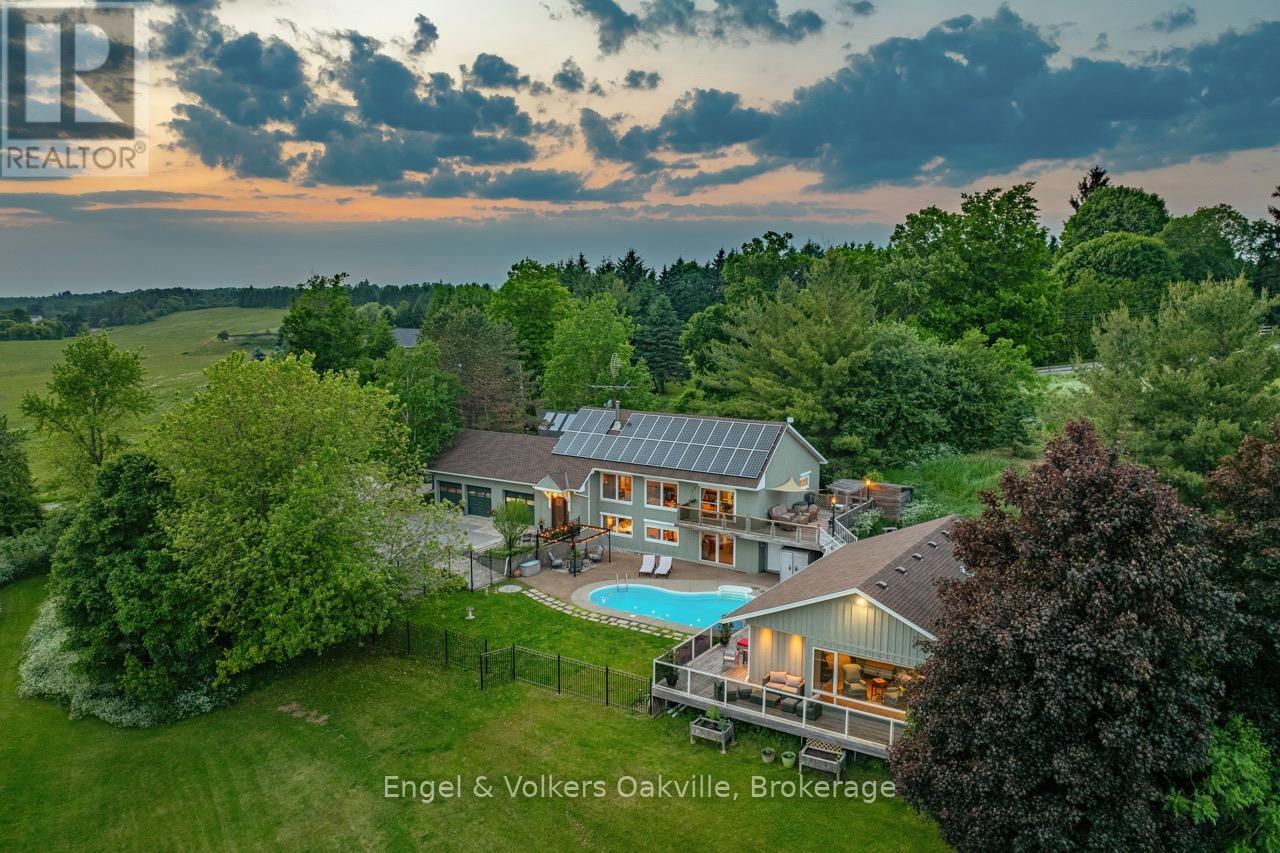
Experience country living on over 1 acre, just 40 min from Pearson Airport, with close proximity to the GTA & all amenities. This stunning 3 bed, 3 bath home + separate pool house with almost 3,700 sq.ft of living space, offers panoramic southwestern exposure with spectacular elevated views & infinite countryside from oversized windows on all levels. Abundant natural light floods the open-concept top floor living & dining areas, creating a serene atmosphere year-round. The heart of the home is the expansive chefs kitchen. Ideal for entertaining; offering ample counters for food prep, a separate pantry for storage, & seamless flow for gatherings, both large & small. Want some quiet time, simply open the secret bookcase door & discover a sumptuous den to relax in, or watch your favourite movie. The above grade lower level provides flexibility with 3 bedrooms, 5 piece bath with soaker tub, walk-out to the in-ground pool from the primary bedroom, & generous storage spaces. Step outside the main house on any level & you will find extensive multi-level cedar decking & rubaroc patio poolside as you make your way to a newly built fully winterized pool/guest house with kitchenette, 3 piece bath & walkouts to hot-tub, pool & deck overlooking the gazebo & fire pit. Whether you're hosting summer soirées or enjoying cozy seclusion in winter, this property offers the ultimate in lifestyle & comfort. Don't miss this rare opportunity. (id:63381)
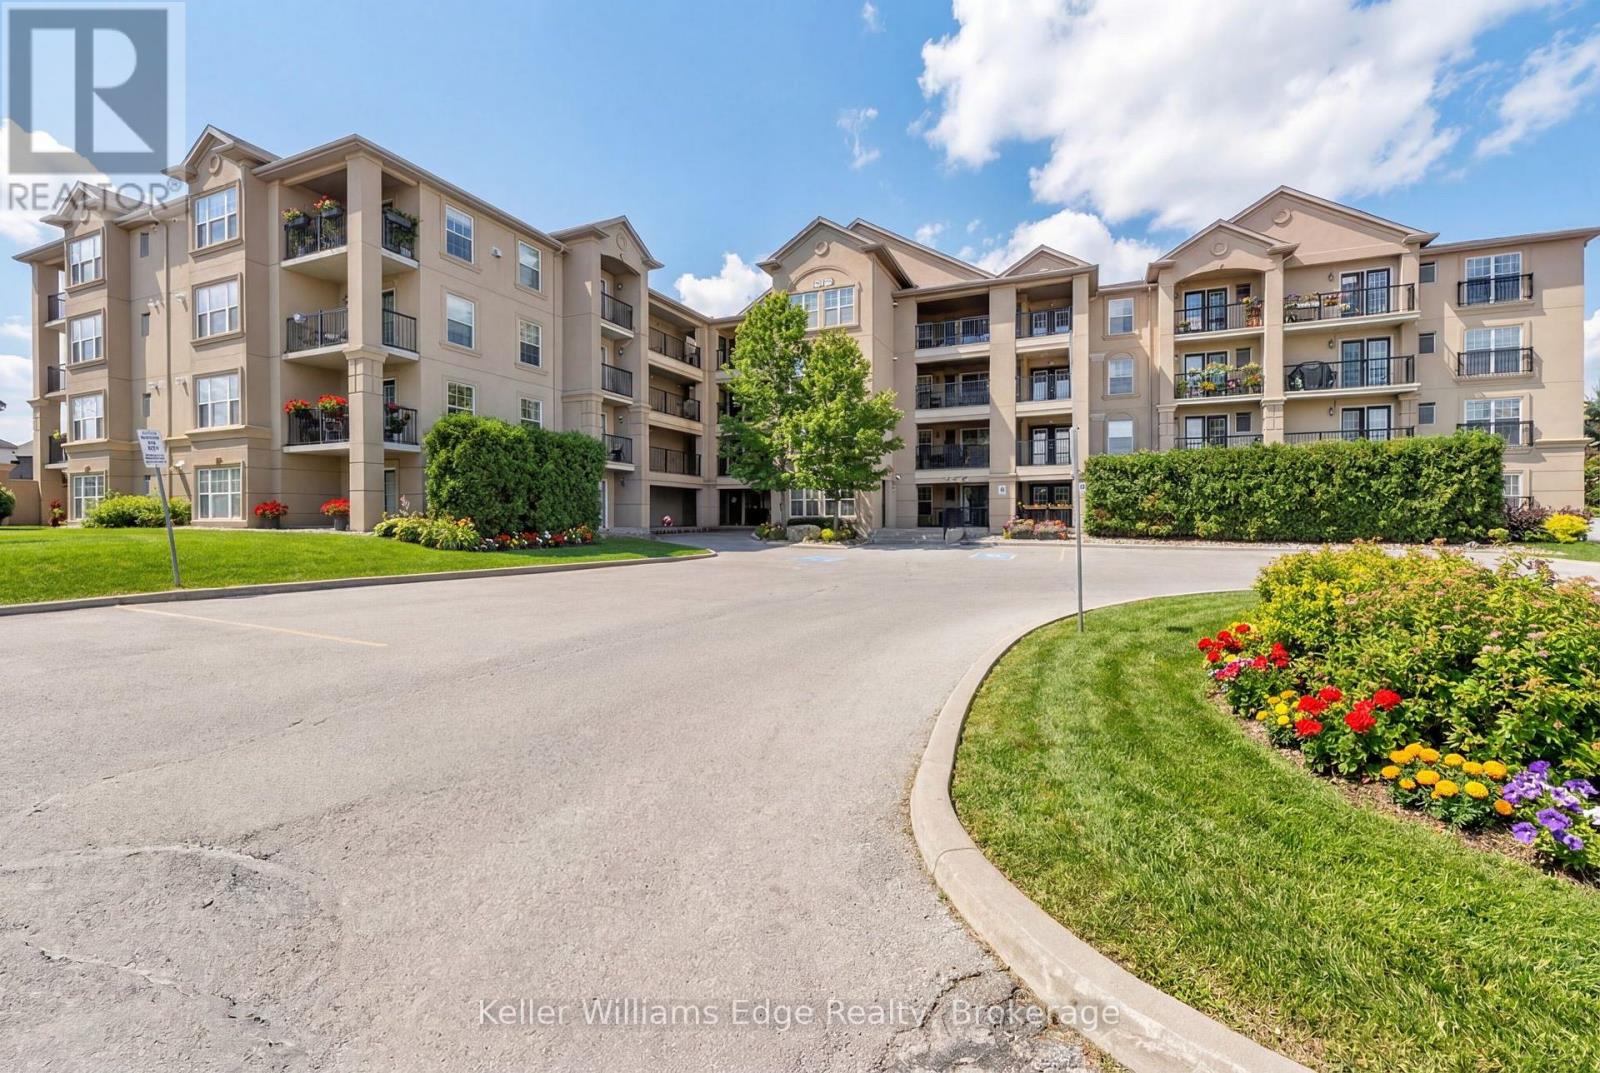
301 - 1350 Main Street E
Milton, Ontario
Beautiful and spacious 1013 sqft end-unit 'Windsor' model offering 2 bedrooms, 2 bathrooms, and plenty of thoughtfully designed living space. Complete with 1 owned underground parking spot (additional parking spot available for use), 1 locker, additional tenant parking, and ample visitor parking. This bright unit features a large open-concept living and dining area, ideal for both everyday living and entertaining. The eat-in kitchen is equipped with stainless steel appliances and offers a walkout to a private west-facing balcony-perfect for enjoying evening sunsets. The primary bedroom includes a private ensuite bathroom, while the second bedroom is generously sized and conveniently located near the main bath, making the layout ideal for guests, roommates, or a home office. Professionally painted (March 2026) with new luxury vinyl flooring (March 2026) and no carpet throughout, this unit is truly move-in ready. Additional highlights include in-suite laundry, Hunter Douglas window coverings, and an abundance of natural light throughout. Residents enjoy access to a well-maintained complex featuring a gym and clubhouse, providing added space for recreation and gatherings. Perfect for end users or investors alike. Unbeatable location - 2.2 km to Milton GO, 450 m to James Snow Parkway, 1.1 km to Hwy 401, 1.1 km to FirstOntario Arts Centre, Milton Public Library, and Dempsey Neighbourhood Park, 3.2 km to Milton Mall, 3.3 km to downtown Milton, 6.3 km to Milton District Hospital, and just a 9-minute drive to Toronto Premium Outlets. Surrounded by grocery stores, shops, and everyday conveniences. (id:63381)
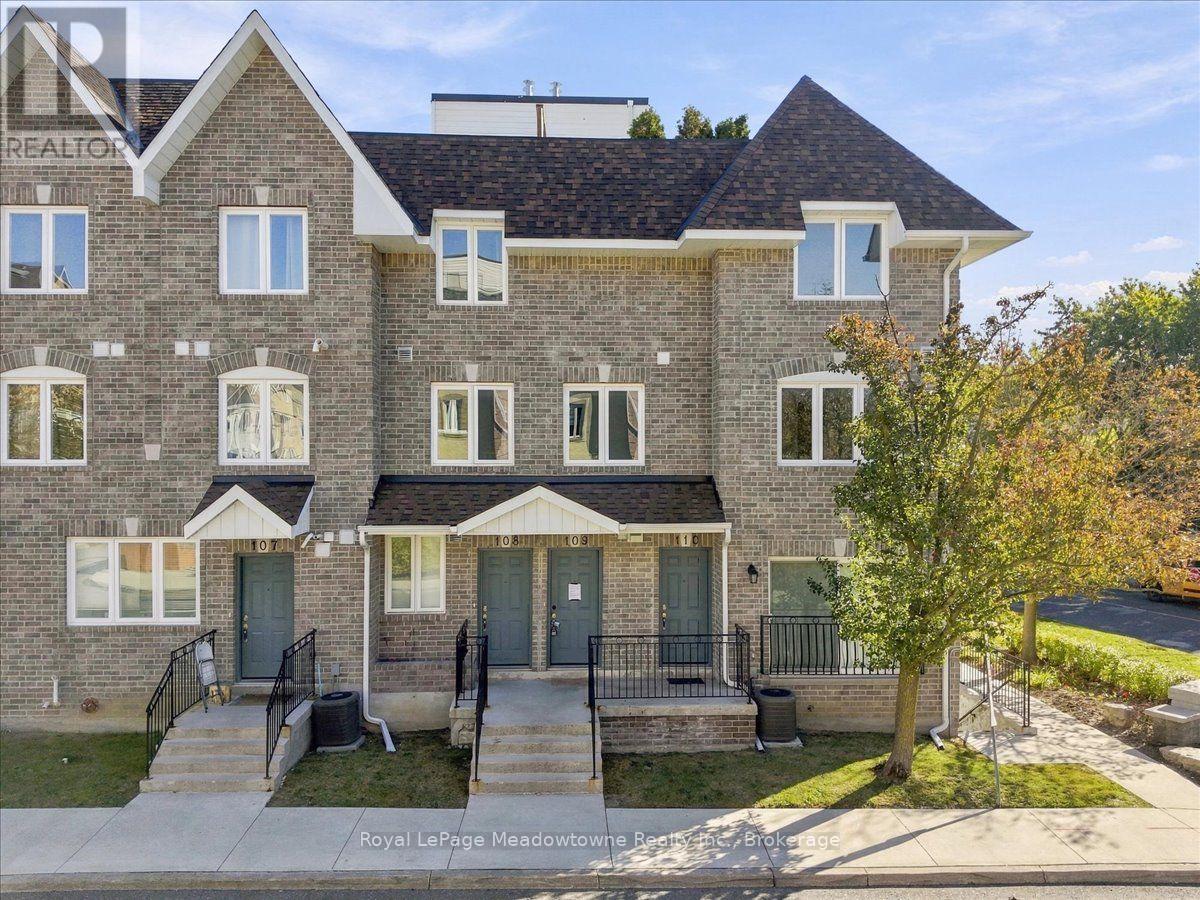
109 - 75 Weldrick Road E
Richmond Hill, Ontario
Welcome to this fully renovated 3-bedroom, 2-bathroom townhome, offering stylish, move-in-ready living in one of Richmond Hill's most convenient locations. The bright, open-concept main floor features thoughtfully curated finishes, and pot lights run throughout every level. The balcony overlooks a peaceful setting that is ideal for families. The second level offers three generously sized bedrooms. The entire third floor is a private loft-style primary retreat, with room for a sitting area, home office, or reading nook, providing exceptional privacy and flexibility. Added value includes 1 separate parking space. Just steps to Yonge Street, transit, Hillcrest Mall, T&T Supermarket, parks, and top-ranked schools, this home combines space, style, and everyday convenience. (id:63381)
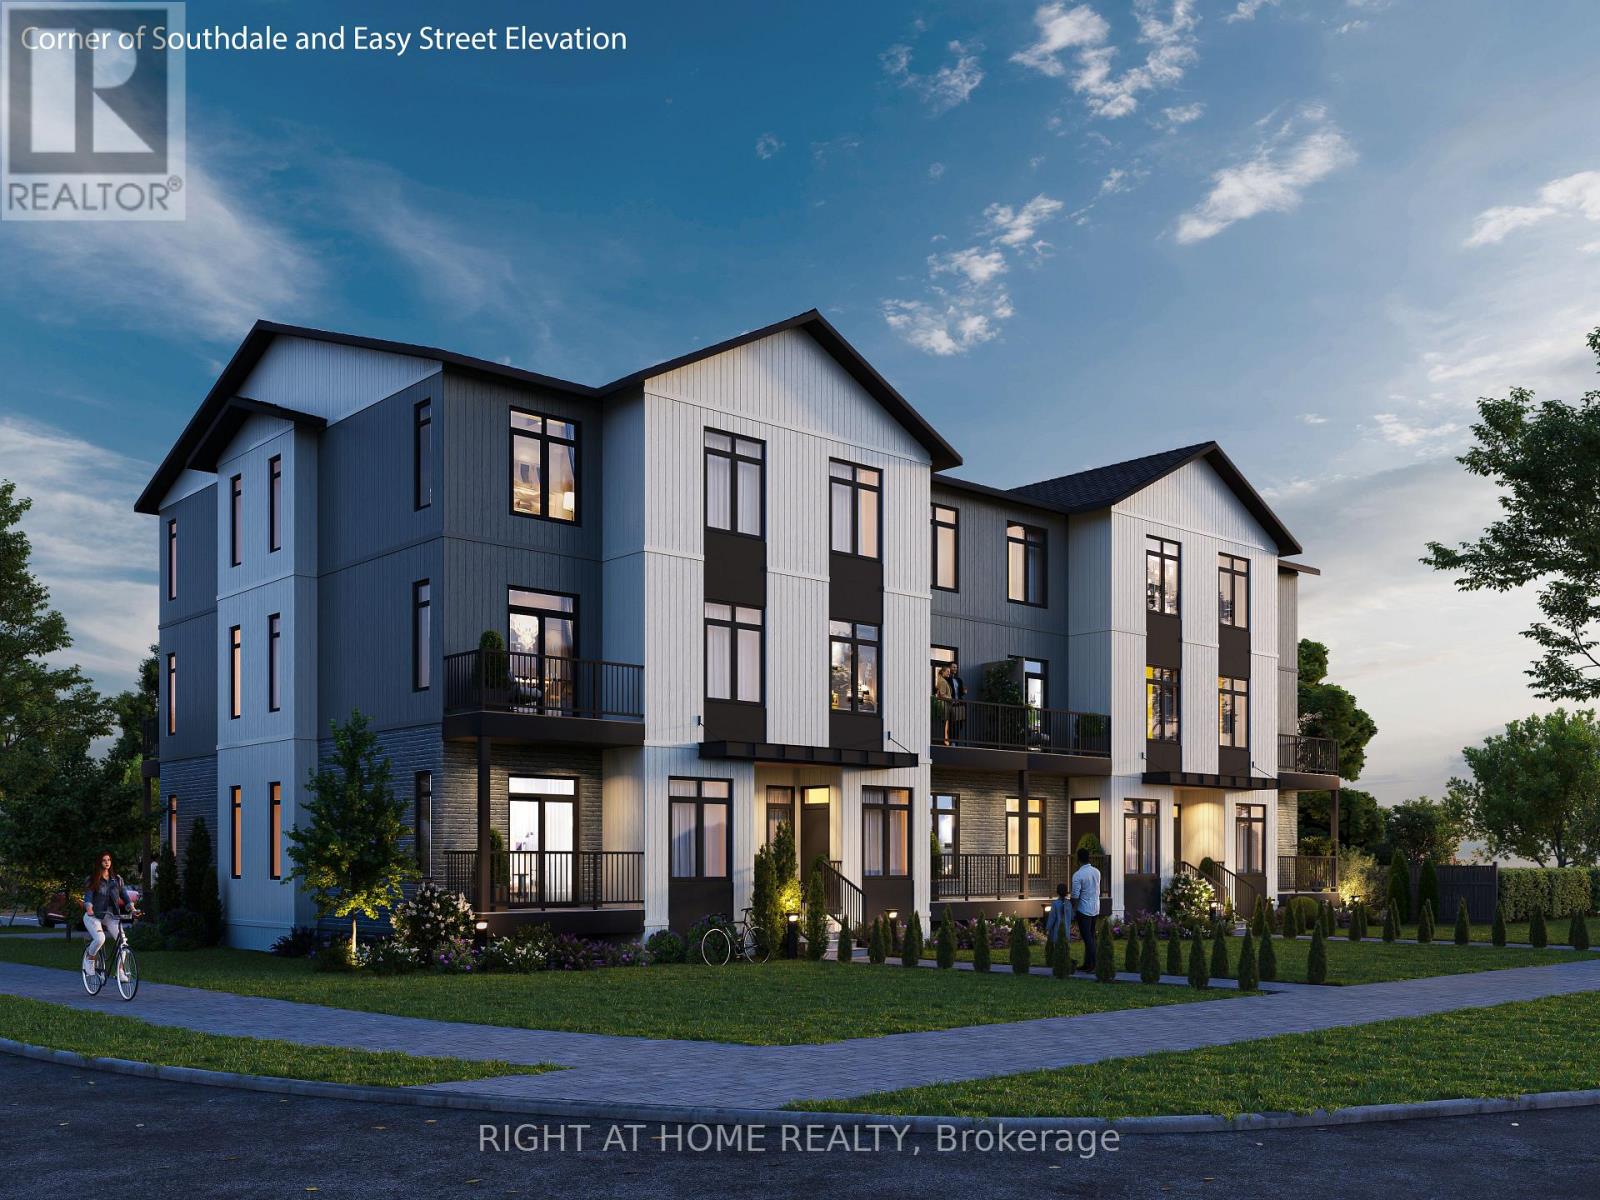
566 Southdale Road E
London South, Ontario
Outstanding shovel-ready development opportunity at 566 Southdale Road East, featuring a fully zoned and Site Plan Approved 16-unit stacked townhouse project with 17 on-site parking spaces. All major planning approvals are secured, significantly reducing entitlement risk and allowing an immediate progression to construction - saving time and pre-development cost. This property offers a compelling investment and community housing opportunity, ideally suited not only for private developers but also for non-profit, municipal, or institutional housing providers, including those pursuing CMHC-funded affordable housing initiatives. Superior transit and mobility future potential: The site is located within a key transit corridor and will benefit from proximity to the planned Wellington Gateway Bus Rapid Transit (BRT) project, which is designed to improve transit frequency and reliability with dedicated bus lanes between Downtown and South London, including enhanced multi-use infrastructure along Wellington Road. This project will strengthen connections to the broader city and employment areas and include multi-use active transportation paths for pedestrians and cyclists, further enhancing accessibility and connectivity. The location is also within walking distance of abundant amenities, including No Frills grocery store, GoodLife Fitness, Scotiabank, Giant Tiger, Petro-Canada, Nixon Medical Centre, Rexall Pharmacy, Cleardale Public School, Fanshawe College (South London Campus), White Oaks Mall, restaurants, and services - all supporting long-term housing stability, convenience, and quality of life. A rare opportunity to acquire a transit-oriented, ready-to-build site in South London with approvals in place and strong fundamentals for market-rate, affordable, or mixed housing delivery. (id:63381)
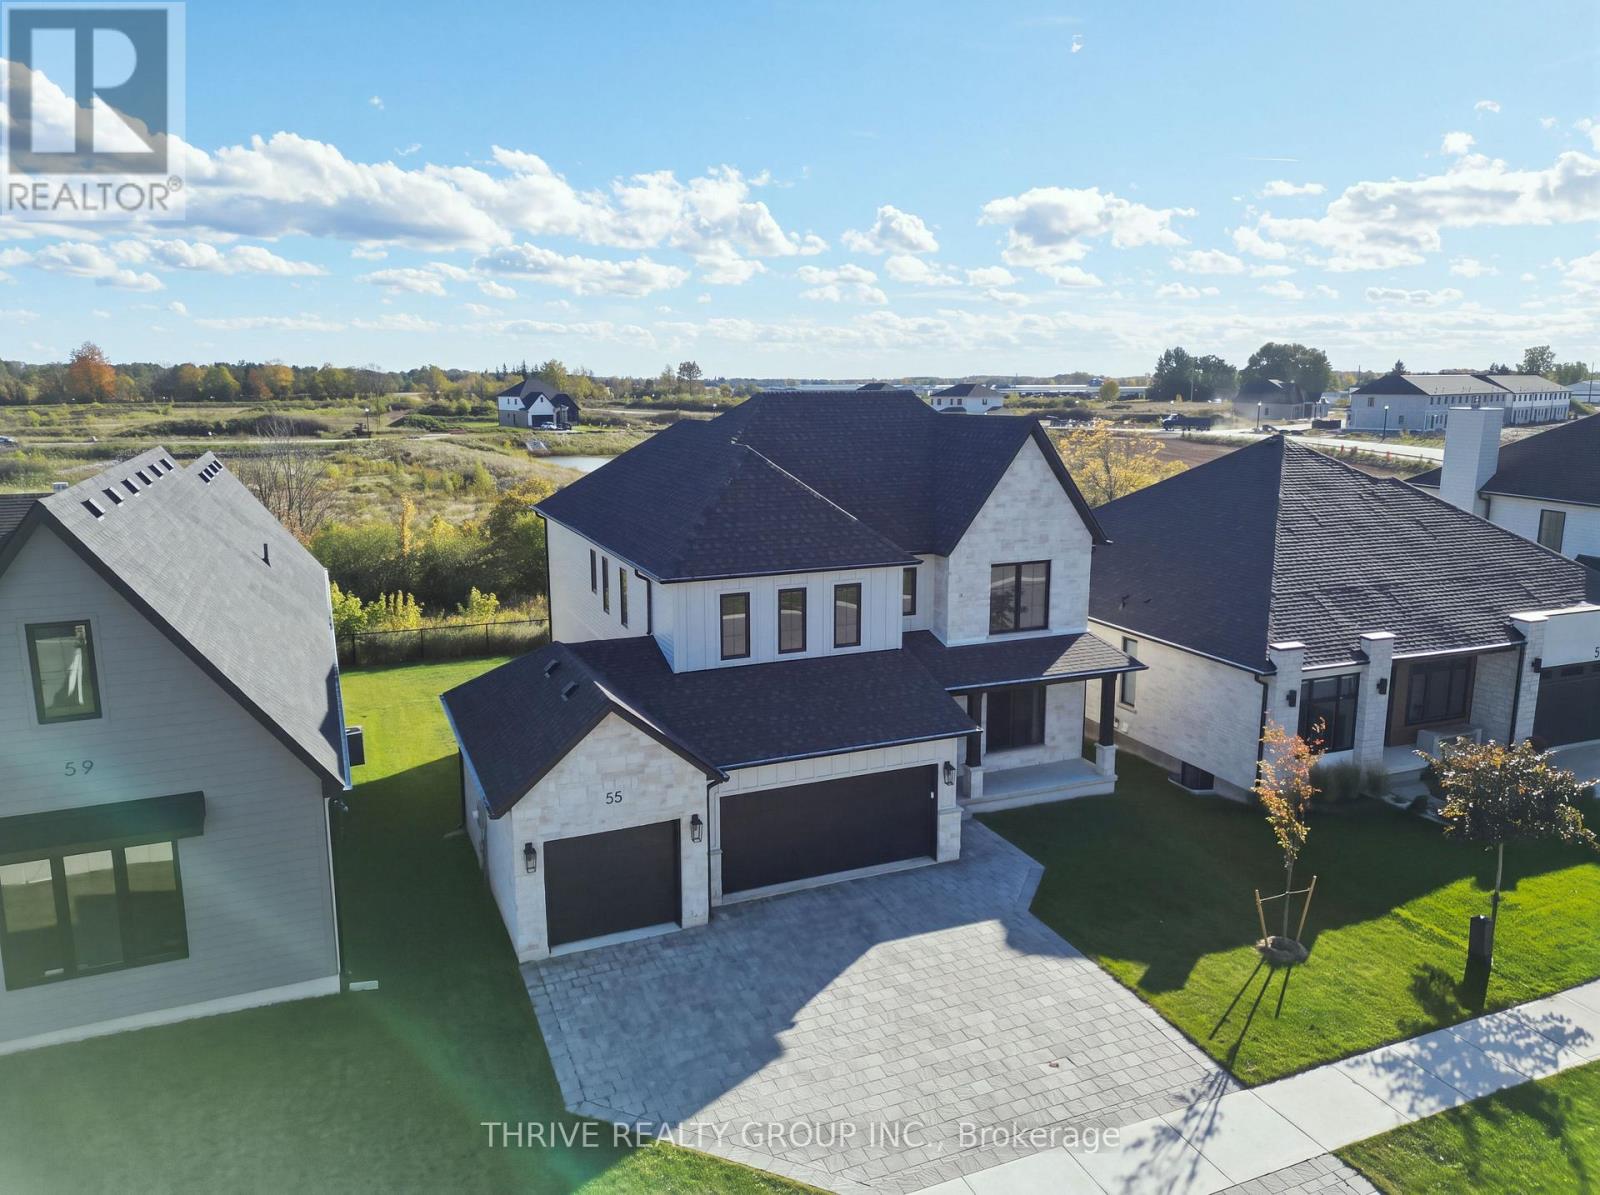
55 Aspen Circle
Thames Centre, Ontario
Welcome to 55 Aspen Circle, an exceptional designer model home by Sifton Properties! This stunning 2,906 sq. ft. Walnut model offers 4 bedrooms, 3.5 bathrooms, a rare 3-car garage and an impressive collection of premium upgrades. Situated on a 59-foot partial-lookout lot backing onto permanent green space, enjoy mature trees, peaceful pond views and no rear neighbours.An impressive 8-foot mahogany-grain front door welcomes you into a beautifully coordinated interior featuring engineered oak hardwood, designer lighting and thoughtful custom finishes. The bright, open-concept main floor is anchored by a spectacular great room with a soaring vaulted ceiling open to the second level, expansive windows and a gas fireplace. The designer kitchen showcases custom millwork by Casey's Creative Kitchens, quartz countertops and a walk-in pantry with elegant reeded-glass doors. Oversized 9' x 8' sliding patio doors lead to the rear deck, creating an inviting connection between indoor living and the natural surroundings. An upgraded ash staircase with waterfall-style railing and satin-black spindles leads upstairs to four bedrooms and a convenient nook ideal for a home office or study. The primary suite features hardwood flooring and a luxurious ensuite with a freestanding tub, custom tiled shower and quartz countertops. Bedroom four enjoys its own private ensuite, while the additional bedrooms are served by a beautifully finished main bathroom.Additional features include hardwood throughout the second-floor hallway, modern checkered tile in the powder room and mudroom, designer fixtures from The Lighting Shoppe, custom tiled showers, and gas connections for a future kitchen stove and outdoor BBQ. A remarkable opportunity to own a professionally designed Sifton showcase home offering exceptional style, comfort and privacy! (id:63381)
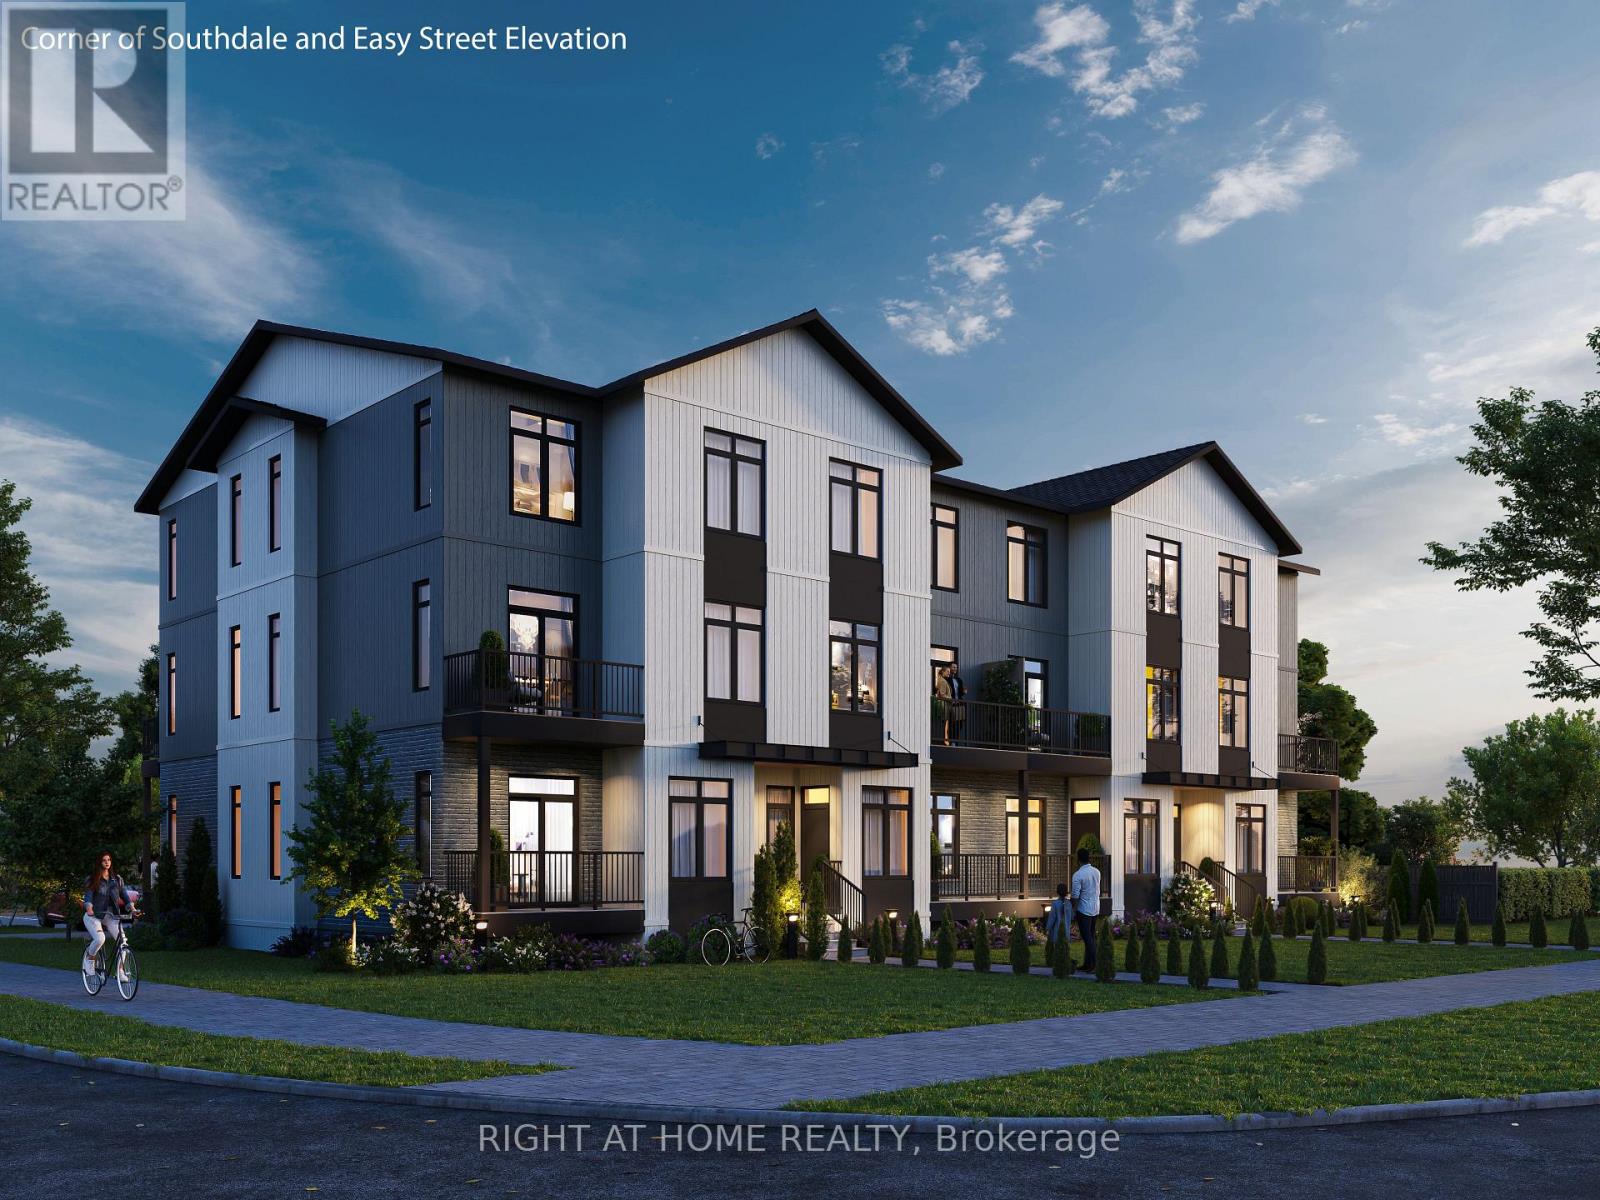
566 Southdale Road E
London South, Ontario
Outstanding shovel-ready development opportunity at 566 Southdale Road East, featuring a fully zoned and Site Plan Approved 16-unit stacked townhouse project with 17 on-site parking spaces. All major planning approvals are secured, significantly reducing entitlement risk and allowing an immediate progression to construction - saving time and pre-development cost. This property offers a compelling investment and community housing opportunity, ideally suited not only for private developers but also for non-profit, municipal, or institutional housing providers, including those pursuing CMHC-funded affordable housing initiatives. Superior transit and mobility future potential: The site is located within a key transit corridor and will benefit from proximity to the planned Wellington Gateway Bus Rapid Transit (BRT) project, which is designed to improve transit frequency and reliability with dedicated bus lanes between Downtown and South London, including enhanced multi-use infrastructure along Wellington Road. This project will strengthen connections to the broader city and employment areas and include multi-use active transportation paths for pedestrians and cyclists, further enhancing accessibility and connectivity. The location is also within walking distance of abundant amenities, including No Frills grocery store, GoodLife Fitness, Scotiabank, Giant Tiger, Petro-Canada, Nixon Medical Centre, Rexall Pharmacy, Cleardale Public School, Fanshawe College (South London Campus), White Oaks Mall, restaurants, and services - all supporting long-term housing stability, convenience, and quality of life. A rare opportunity to acquire a transit-oriented, ready-to-build site in South London with approvals in place and strong fundamentals for market-rate, affordable, or mixed housing delivery. (id:63381)
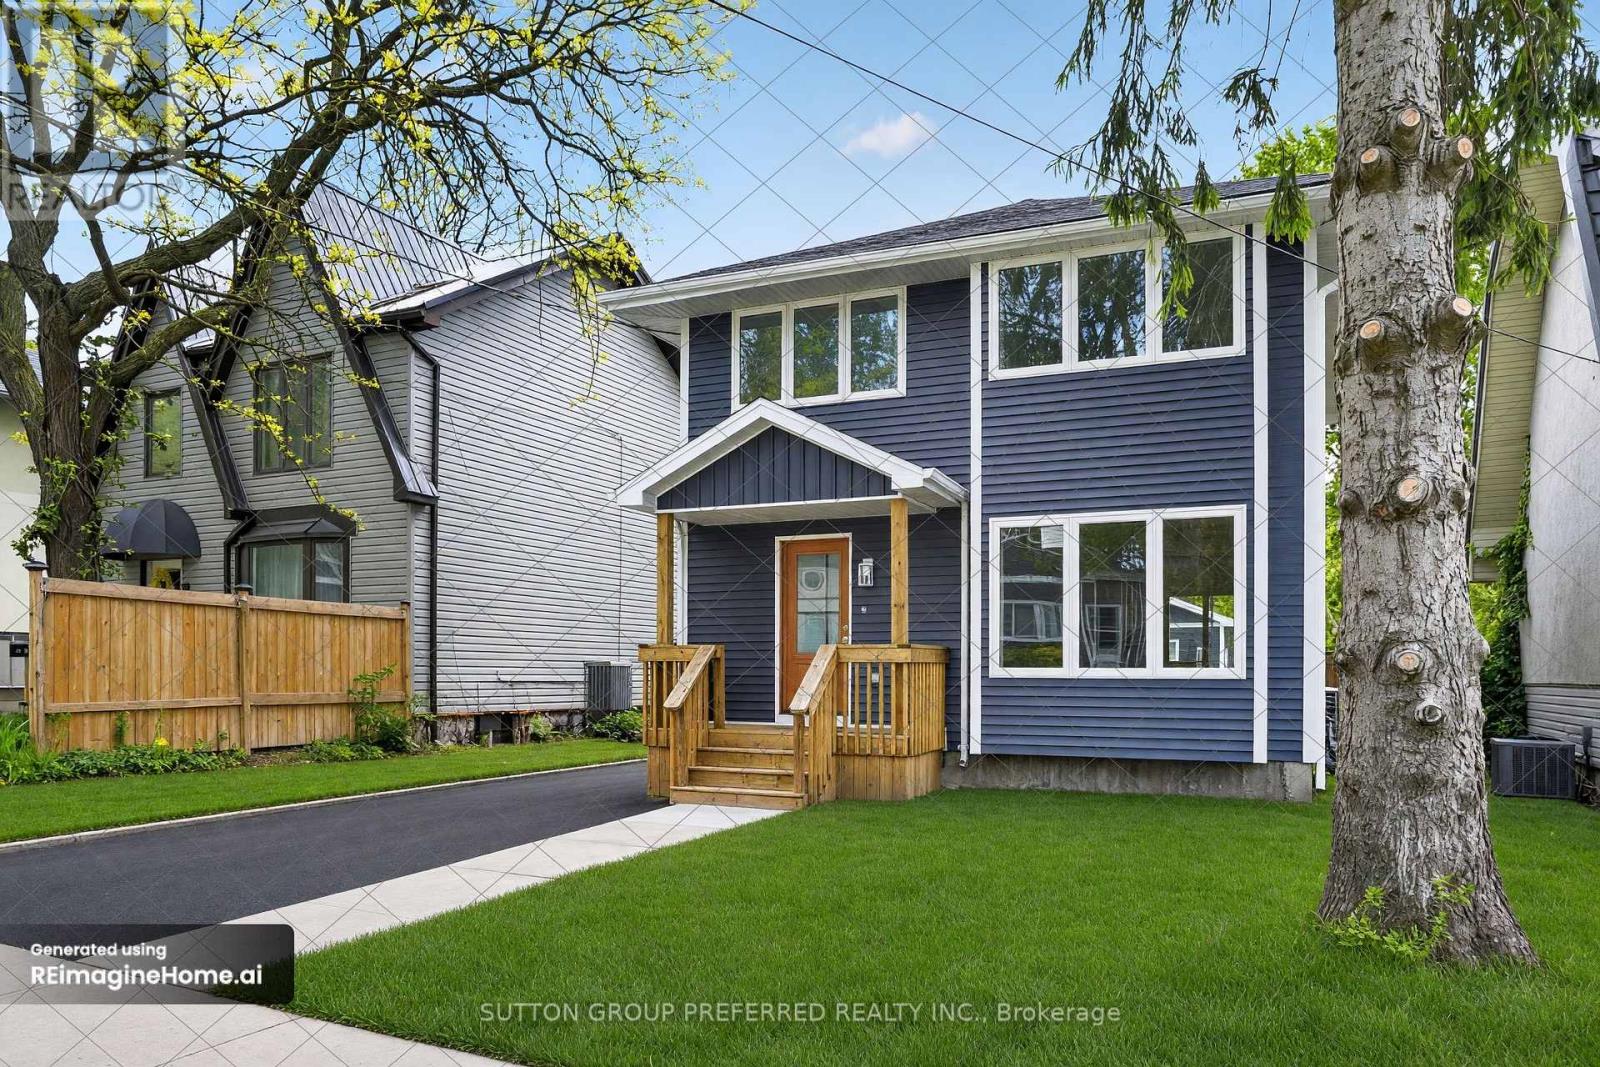
665 Piccadilly Street
London East, Ontario
Amazing Opportunity awaits at 665 Piccadilly Street! Fabulous location close to All Amenities. Quiet area close to Wolseley Barracks. Stunning almost all New home featuring, new framing, windows, wiring, plumbing, heating and cooling systems, roof, siding and fascia as well as a BRAND NEW detached garage with epoxy floor. Fantastic main floor layout with lots of natural light, Engineered Hardwood floors, eat-in kitchen, loads of counter space, attractive backsplash and patio doors to a fully covered back deck. Good sized living room with convenient access to the 2pc washroom. Upstairs you will find 3 good sized bedroom and a full 4 pc washroom. Brand new driveway and fully sodded lot. Loads of parking and fantastic curb appeal. Home is fully finished and ready for its next owner.Completely restored from previously fire damaged home! Redesigned and Engineered to todays standards! Completely new 2 car detached garage with epoxy floor! Fully cover rear porch and full length deck. This home is so energy efficient with new everything from framing to windows to wiring to plumbing and heating and air conditioning, new roof, siding soffit and fascia. Engineered Hardwood floors on the main floor, carpet for the bedrooms. Brand new paved drive and will be fully sodded on your move in day! Home is finished and ready for move in! (id:63381)
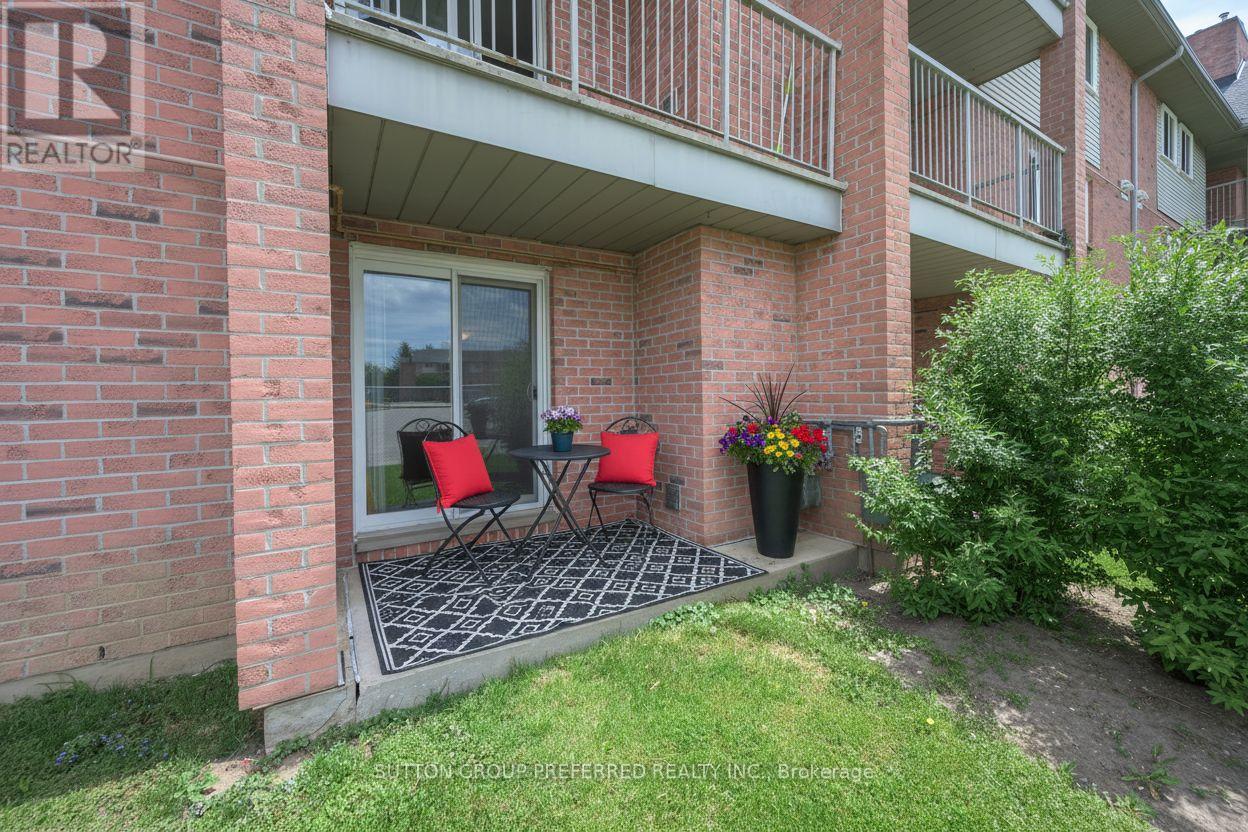
52 - 136 Conway Drive
London South, Ontario
Main floor, 1 bedroom unit with a reasonable condo fee of $242.43 that includes water. Spacious living and dining area featuring a gas fireplace and sliding doors that open to a private patio. Perfect space for relaxing and entertaining. Freshly painted throughout. Enjoy the convenience of in-unit laundry and a large storage closet. Pet-friendly building with an outdoor pool. Close to shopping, library, community centre, medical centre, entertainment, public transportation, White Oaks Mall and many other amenities. Water heater is owned. Virtually staged photos highlight its potential! (id:63381)
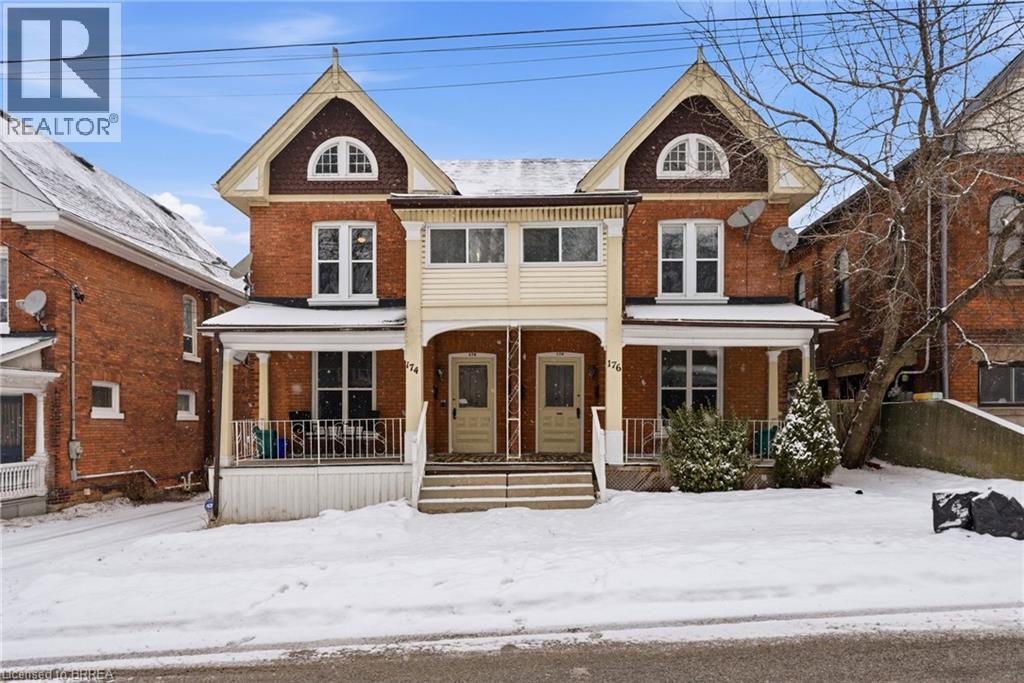
174-176 Darling Street
Brantford, Ontario
Legal fourplex in Brantford. Strong 7.43% cap rate with excellent upside potential. Large lot with private parking and separately metered units. Mix of spacious 2 bedroom and 1 plus den layouts. Extensively renovated between 2022 and 2025. Multiple complete kitchen renovations featuring new cabinets, quartz countertops, backsplashes, sinks, faucets, and stainless steel appliances. Multiple full bathroom renovations including new plumbing, flooring, drywall, vanities, toilets, and tiled tub and shower combinations. New flooring installed throughout several units along with fresh paint and updated light fixtures. Fourteen new windows installed across multiple units. Approximately 50 percent of the roof re shingled in 2022 with the remaining portion previously updated. Two new 1.5 ton air conditioning units installed in 2022. Major plumbing upgrade in 2022 with removal of old cast iron drain line and replacement with new ABS main drain from rear to front of property. Driveway and parking area re gravelled in 2023. New dryer installed in 2025. Two units currently vacant with another becoming available, offering immediate opportunity to increase rents and further improve returns. Prime location close to downtown amenities, transit, and major corridors. Turnkey multi residential asset with significant capital improvements already completed and minimal deferred maintenance (id:63381)
16 Hiram Road
Paris, Ontario
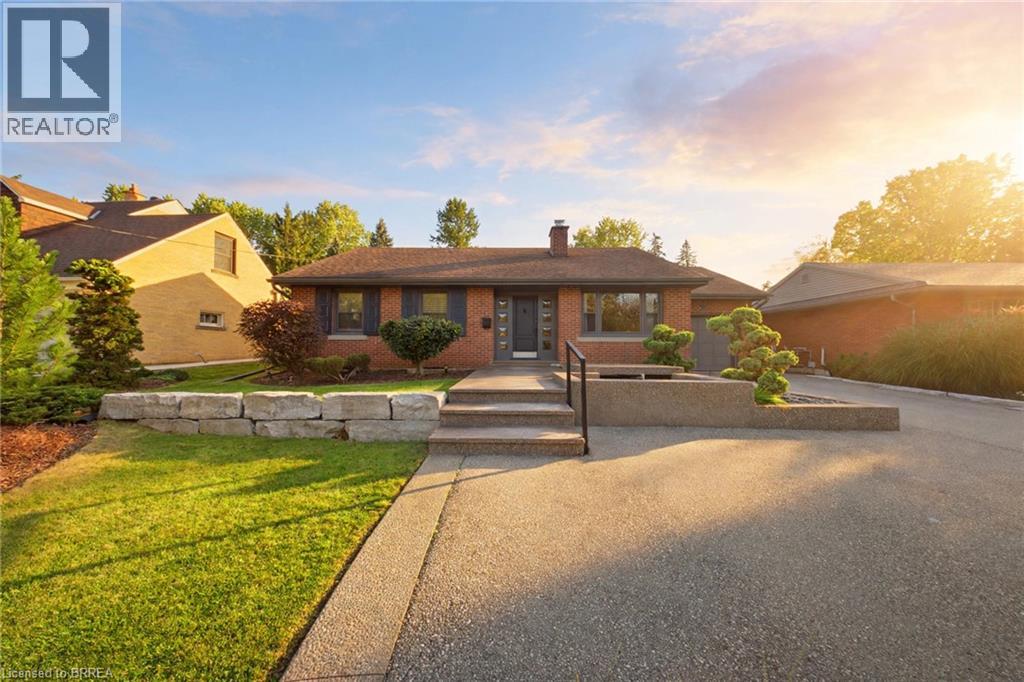
Welcome to 16 Hiram Road — a beautifully updated brick ranch bungalow in one of the area's most established, tree-lined neighbourhoods. The main floor lives open and bright: a living room anchored by a fireplace flows into the dining area and a show-stopping kitchen with white cabinetry, an oversized black island, stainless steel appliances including a gas range, and sparkling pendant lighting. Gleaming hardwood floors and pot lights run throughout. Three bedrooms on the main level, including a primary with built-in wardrobe storage, plus an updated 4-pc bath with double vanity and rain shower. The finished lower level adds a bright rec room, a fourth bedroom, a 3-pc bath, and laundry with plenty of storage. Step outside to your own private retreat: a covered pergola over the deck, hot tub, stamped concrete patio, and a fully fenced yard framed by mature trees. The front is pure curb appeal — stacked stone retaining wall, pond with fountain, and manicured Japanese-style gardens. Attached garage, and so much more to see. (id:63381)
95 Norwich Crescent
Haldimand, Ontario
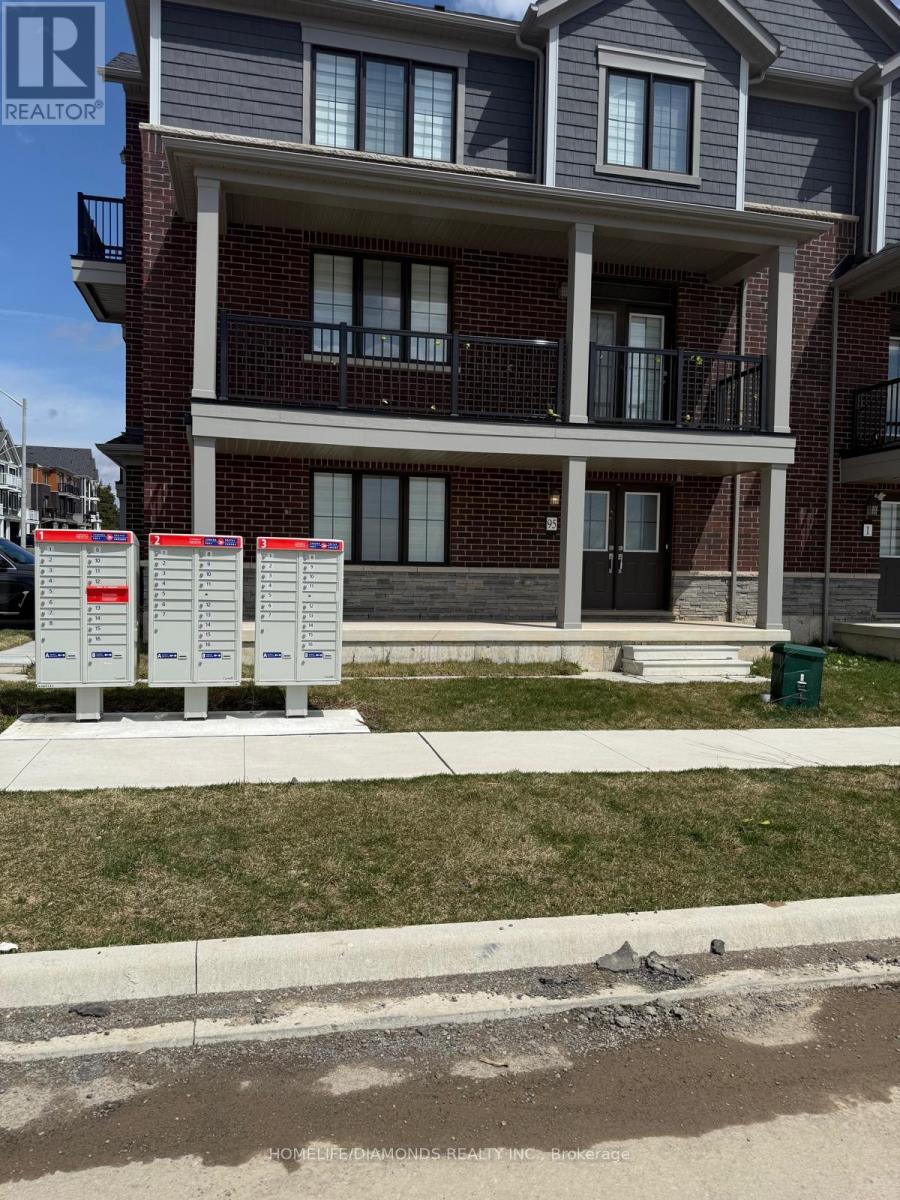
Beautiful ( CORNER LOT)-end-unit townhouse featuring modern finishes and a bright, open-concept layout. The spacious great room flows seamlessly into an eat-in kitchen with a breakfast island, perfect for everyday living and entertaining. Hardwood flooring throughout the main floor adds warmth and elegance. The ground level offers a versatile flex space ideal for a home office or den. Includes convenient garage access and two parking spaces. An excellent opportunity for families. Ideally located close to shops, groceries, walking trails, and everyday amenities in Caledonia, just a short 10-minute drive to Hamilton. (id:63381)
74 Keba Crescent
Tillsonburg, Ontario
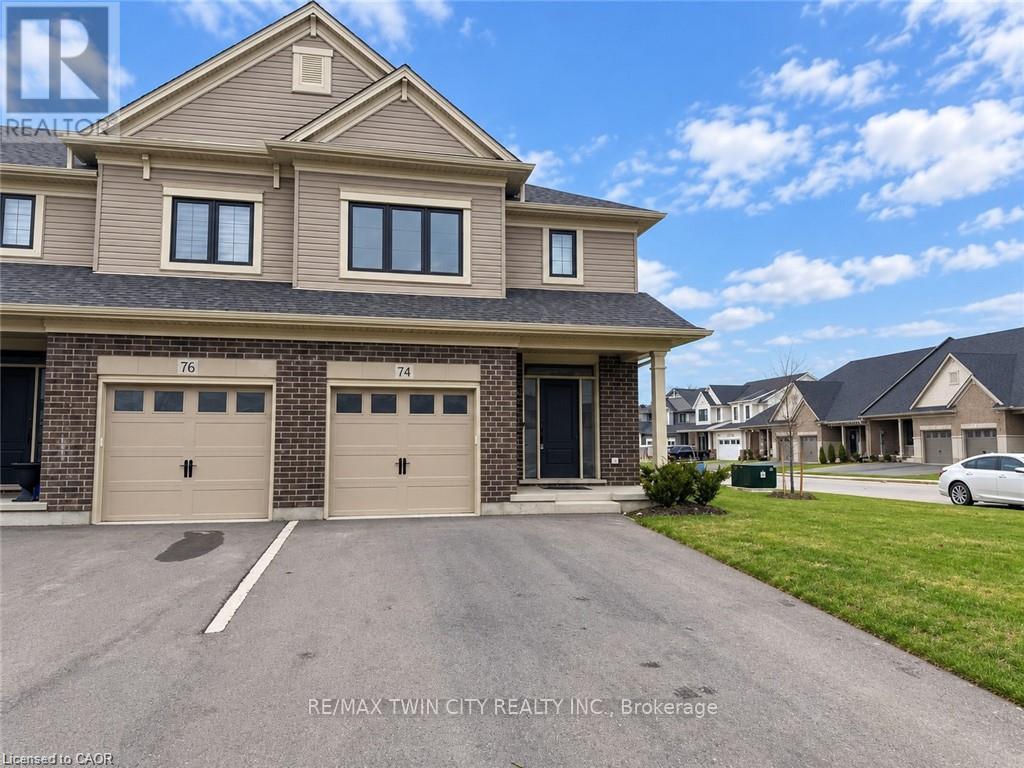
More room to live, more space to play, and a yard with remarkable possibilities! Positioned on a 104-foot-deep corner lot, 74 Keba Crescent delivers the end-unit advantage with extra outdoor space, added privacy and approximately 2,181 sq. ft. of finished living space. An added bonus of this end unit is the extra windows, welcoming more natural light and creating a bright, airy feel. This freehold townhome in North Tillsonburg offers four bedrooms, four bathrooms and room to grow, inside and out. The generous yard is a standout-imagine colourful gardens, space for outdoor games or your own inviting backyard retreat. A completed deck sets the scene for summer dinners, weekend barbecues and relaxed evenings, while the sodded lawn provides a starting point for bringing your outdoor vision to life. Inside, the open main floor connects a welcoming living area with a stylish kitchen featuring quartz countertops, stainless steel appliances, a ceramic tile backsplash and plentiful cabinetry. A fireplace adds warmth and character, while sliding doors to the deck make entertaining flow effortlessly outdoors. A powder room and direct garage access add everyday convenience. Upstairs, three spacious bedrooms include a primary retreat with its own ensuite, complemented by a full main bathroom and second-floor laundry. The finished basement expands your options with a family room, fourth bedroom and full bathroom-ideal for guests, teens or a dedicated workspace. With an attached garage and convenient access to parks, everyday amenities and Highway 401, this corner end unit offers the space you need and the outdoor potential to make it distinctly yours! (id:63381)
13 - 11 Stockbridge Gardens
Hamilton, Ontario
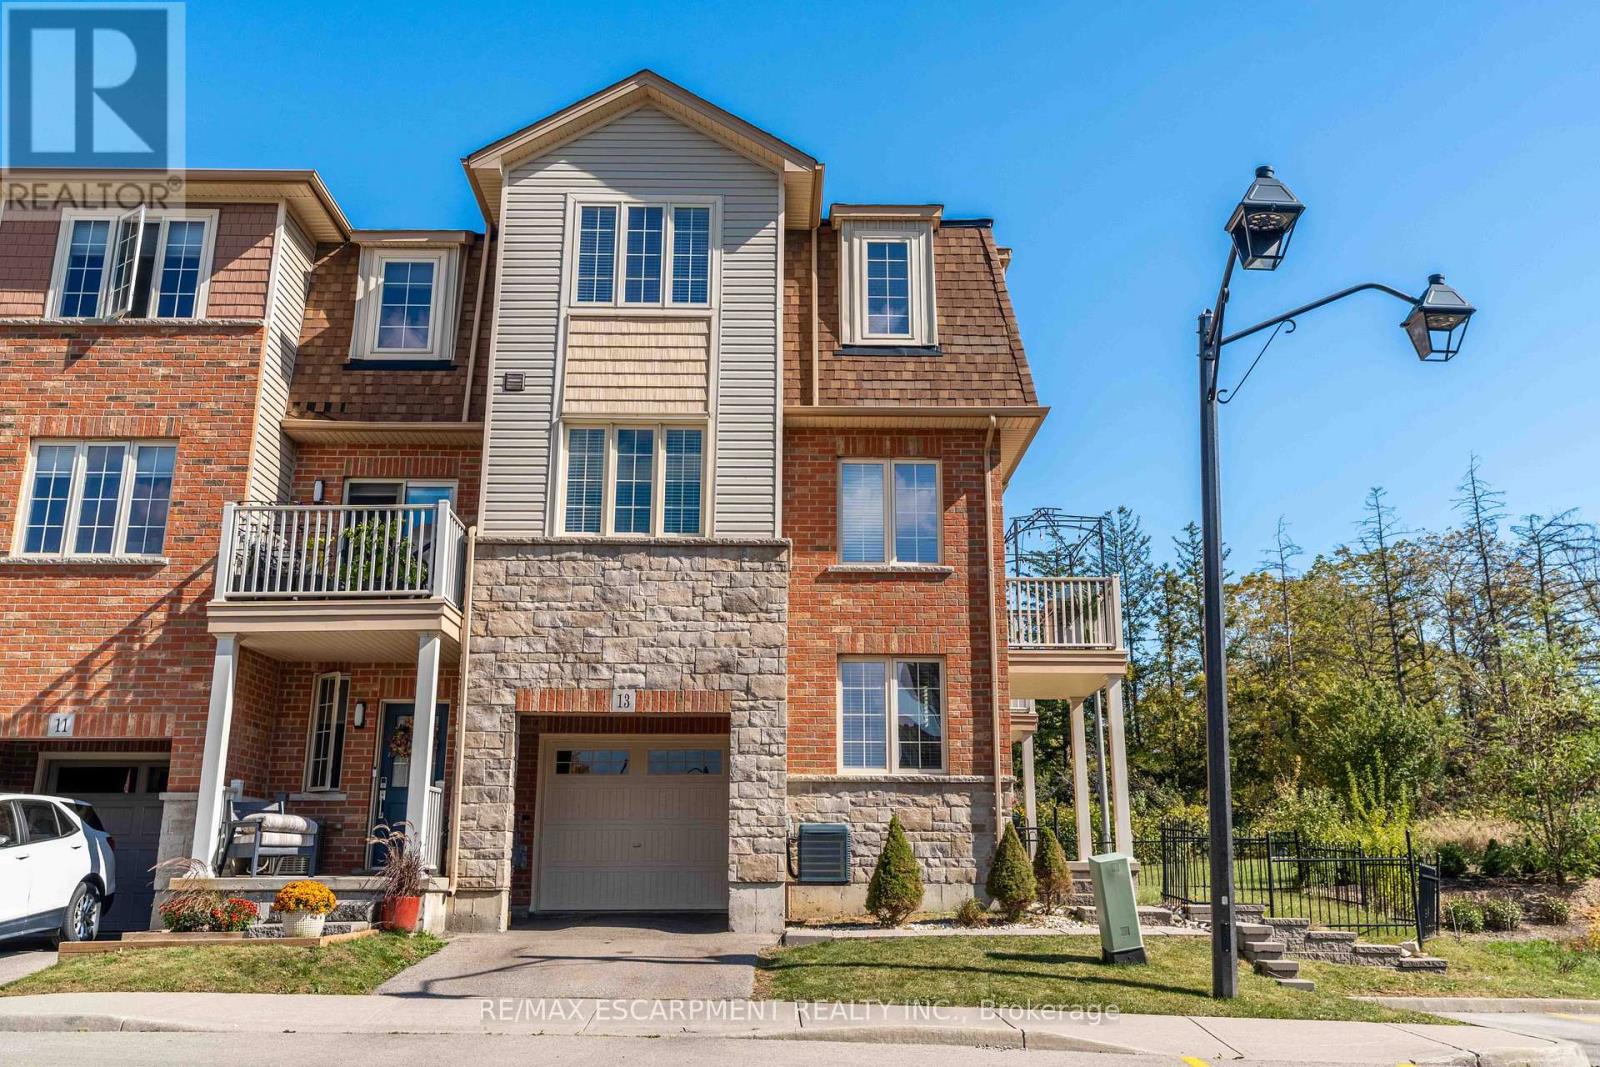
Welcome to this beautifully maintained end-unit townhome in the highly sought-after Heritage Green neighbourhood on the Stoney Creek Mountain! Overlooking green space, this bright and spacious home features an open-concept layout with 2 bedrooms, 2 bathrooms and many upgrades throughout. The living area is filled with natural light, features built-in ceiling speakers and opens onto a private balcony with peaceful views of the surrounding greenery, the perfect spot to enjoy your morning coffee or unwind at the end of the day. The fully fenced yard offers exclusive outdoor space, a feature not available with interior units. The end-unit location provides added privacy, while the smaller, quieter community offers a more peaceful setting than larger developments. Complete with plenty of visitor parking and move-in-ready finishes throughout, this home is an excellent opportunity for buyers looking for comfort, convenience and low-maintenance living. Ideally located close to parks, trails, schools, shopping and everyday amenities, with easy access to the Red Hill Valley Parkway. Enjoy all the benefits of freehold ownership with a reasonable monthly road fee in a fantastic Stoney Creek Mountain location! (id:63381)
330 William Street
Wellington North, Ontario
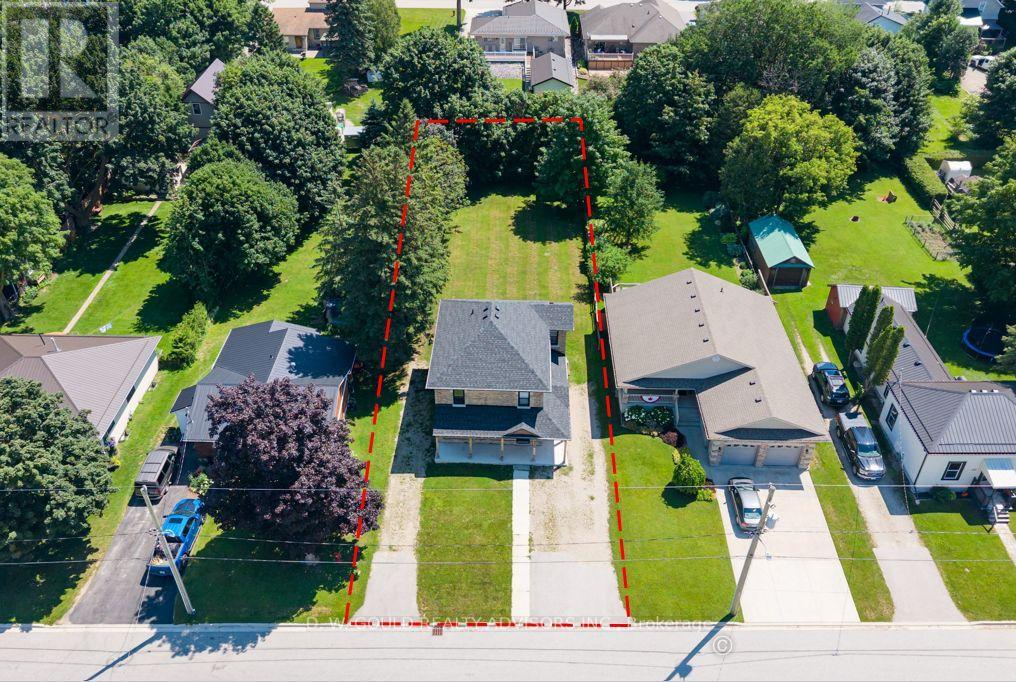
Opportunity to own a fully renovated 2-storey home currently configured in a duplex layout with two kitchens, 3 bedrooms and 2 bathrooms on a large lot. See L/A regarding duplex status. The upper level offers a 2-bedroom unit, while the lower level features a 1-bedroom unit, providing flexibility for tenants, extended family or multi-generational living. The property features 2 separate driveways, a large backyard and 2 separate furnaces. Extensive improvements have been completed, including updated kitchens, bathrooms, roof, plumbing, electrical systems, windows, insulation and furnaces. The property will be provided with vacant possession and features generous parking that will accommodate multiple vehicles with ease, a huge backyard and rear-yard rough-ins for additional structures that could be built (subject to permits and all required municipal approvals).This flexible layout is well-suited for multi-generational living, two related families, and/or could be easily reconfigured into a spacious single-family home. The existing floor plan also offers potential to create additional bedrooms, offering further flexibility for future use. Conveniently located near schools, medical services, places of worship, shopping and major transportation routes, with quick access to Highways 6 and 89.Please Review Available Marketing Materials Before Booking A Showing. Please Do Not Walk The Property Without An Appointment. (id:63381)
1 Welbourn Drive
Hamilton, Ontario
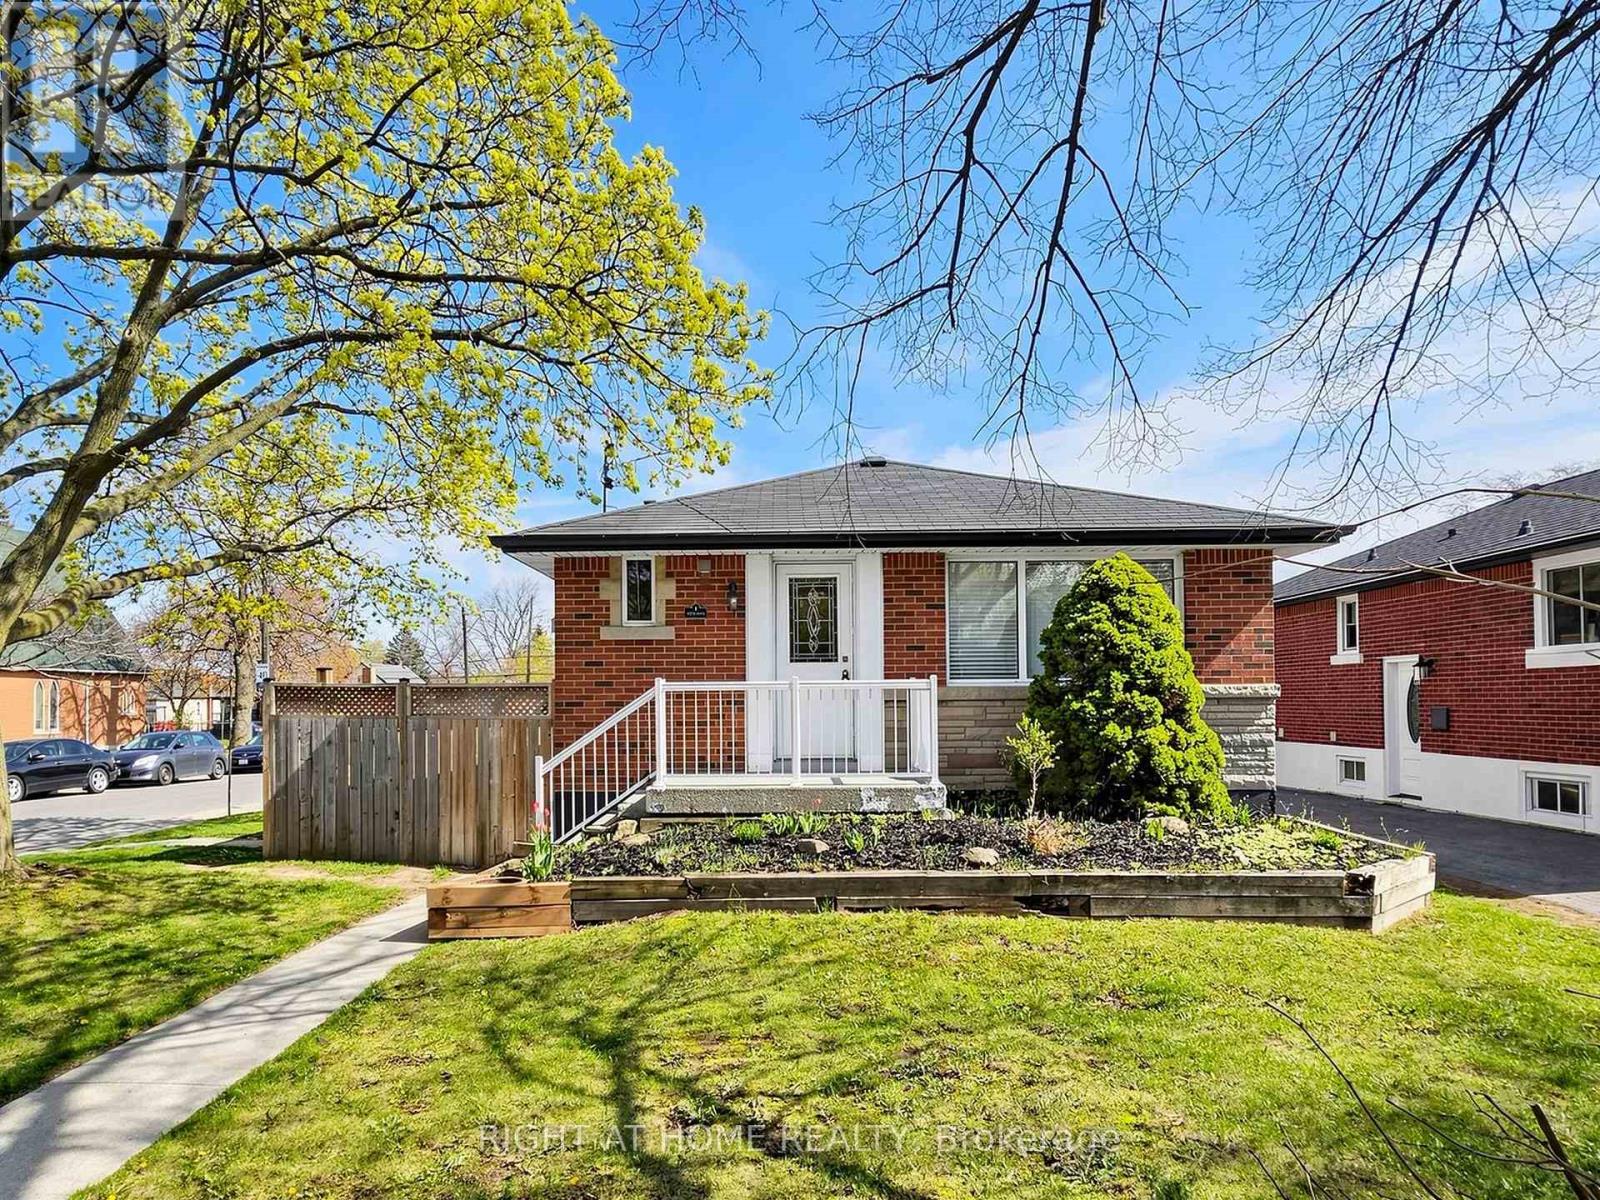
Beautiful Legal Duplex or Two Family Dwelling situated in a fabulous area close to parks, shopping, schools and transit. This renovated and well-maintained home is an amazing opportunity for multi-generational living or savvy homeowner looking to off-set their mortgage. Be amazed with open concept layout and new vinyl flooring throughout. Two separately contained units that can be reversible back to have open-access featuring ensuite laundry, extended driveway for 3 cars, beautiful oversized deck. (id:63381)
346 Hawkridge Avenue
Hamilton, Ontario
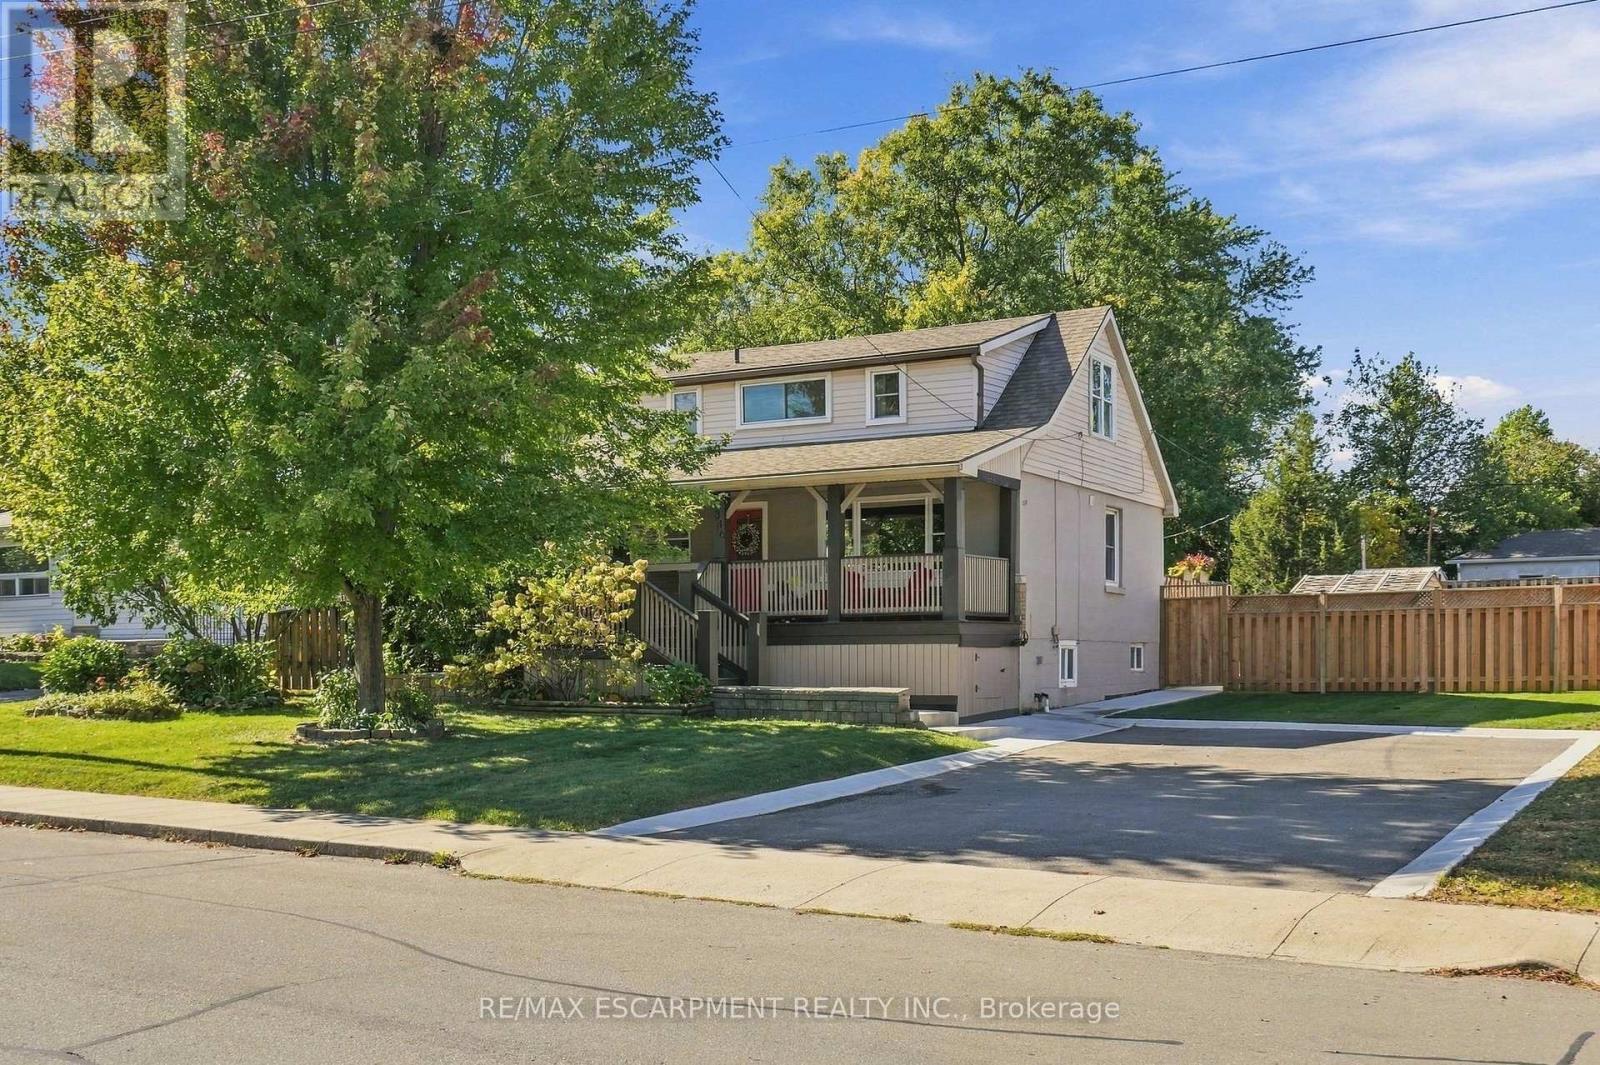
You may find yourself making fewer plans once you call 346 Hawkridge Avenue home. With spaces made for relaxed nights in, weekends with friends and summers spent outside, this is the kind of home that makes staying in feel like the better option. The main living spaces are bright and inviting, with large windows and patio doors filling the home with natural light and keeping that incredible backyard in view. The kitchen, living and dining spaces feel connected, so whether you're cooking dinner, entertaining friends or watching the kids outside, everyone still feels part of the action. When the weather is right, open the doors and let life spill out onto the deck. Having the primary bedroom and ensuite on the main floor is a welcome convenience, while upstairs gives you the freedom to make the space your own. Create a bedroom for a child or teenager, a quiet nursery, a dedicated home office, or finally have the walk in closet and dressing room you've always wanted. Downstairs is made for the more casual side of life. Give the kids a space to take over, build the home gym you'll actually use, or settle in for movie nights and lazy weekends. Then summer arrives, and this house really shines. Open the patio doors and head outside for long afternoons around the pool, dinner on the deck and friends staying well into the evening. With an incredible 70 x 174 ft lot, there's still an expansive lawn where kids can play, the dog can run and there's plenty of space for a game of catch. This is a home designed for real life. Space to be together, space to have your own, and a backyard that might just make you rethink the need for a cottage. (id:63381)
17 Richardson Drive
Norfolk, Ontario
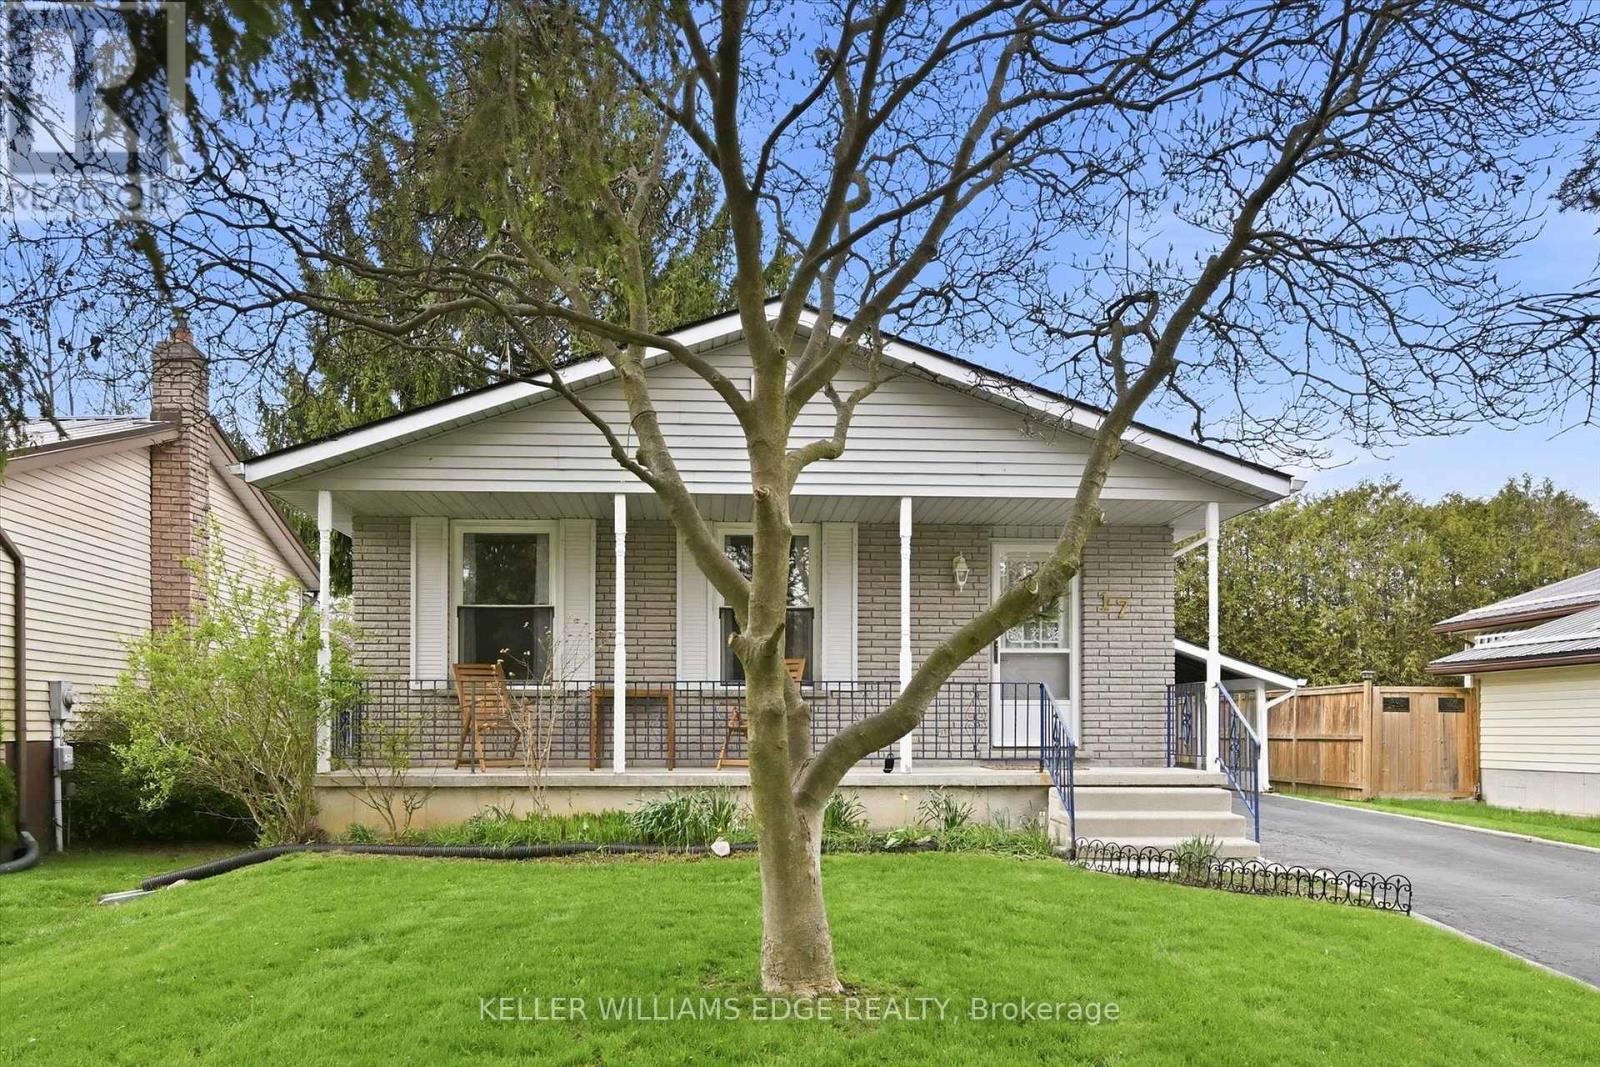
Welcome to this inviting detached home in the heart of Port Dover, set on a generous 50' x 100' lot with a layout designed to adapt with you.With a bathroom on each level, 2 bedrooms on the main floor, 1 on the lower level, and a dining room that can easily be converted back into afourth bedroom, the flexibility suits a wide range of lifestyles; whether you're entering the market, growing your family, or simplifying yourspace. A well maintained and very clean home that was freshly painted in 2025, the main floor feels bright and welcoming, highlighted by abeautifully renovated 4-piece bathroom. The finished basement adds valuable living space with a separate entrance, updated 3-piece bathroom,and strong in-law potential... ideal for extended family or added versatility. A spacious family room with a cozy wood burning fireplace creates theperfect setting for relaxing evenings, while ceiling heights of approximately 7'7" (excluding bulkhead) make the space versatile and feel spacious.The main level offers everyday ease with two bedrooms and a full bathroom. Outside, a paved driveway with parking for three vehicles plus acarport with direct access to the side entrance makes coming and going effortless, with convenient backyard access for summer BBQs. There's acozy charm throughout, along with an opportunity to personalize and elevate the space over time... such as updating flooring to match yourstyle. Located just a short walk to Lakeview Park, the Port Dover Arena, Lakewood Elementary School, the sandy beach, and a vibrant mix ofboutique shops and restaurants, this home offers not just a place to live, but a lifestyle to enjoy. A fantastic opportunity for first-time buyers,downsizers, investors, and families alike; come experience the potential for yourself. This home is being sold under Power of Attorney. (id:63381)
515 Hamilton Drive
Hamilton, Ontario
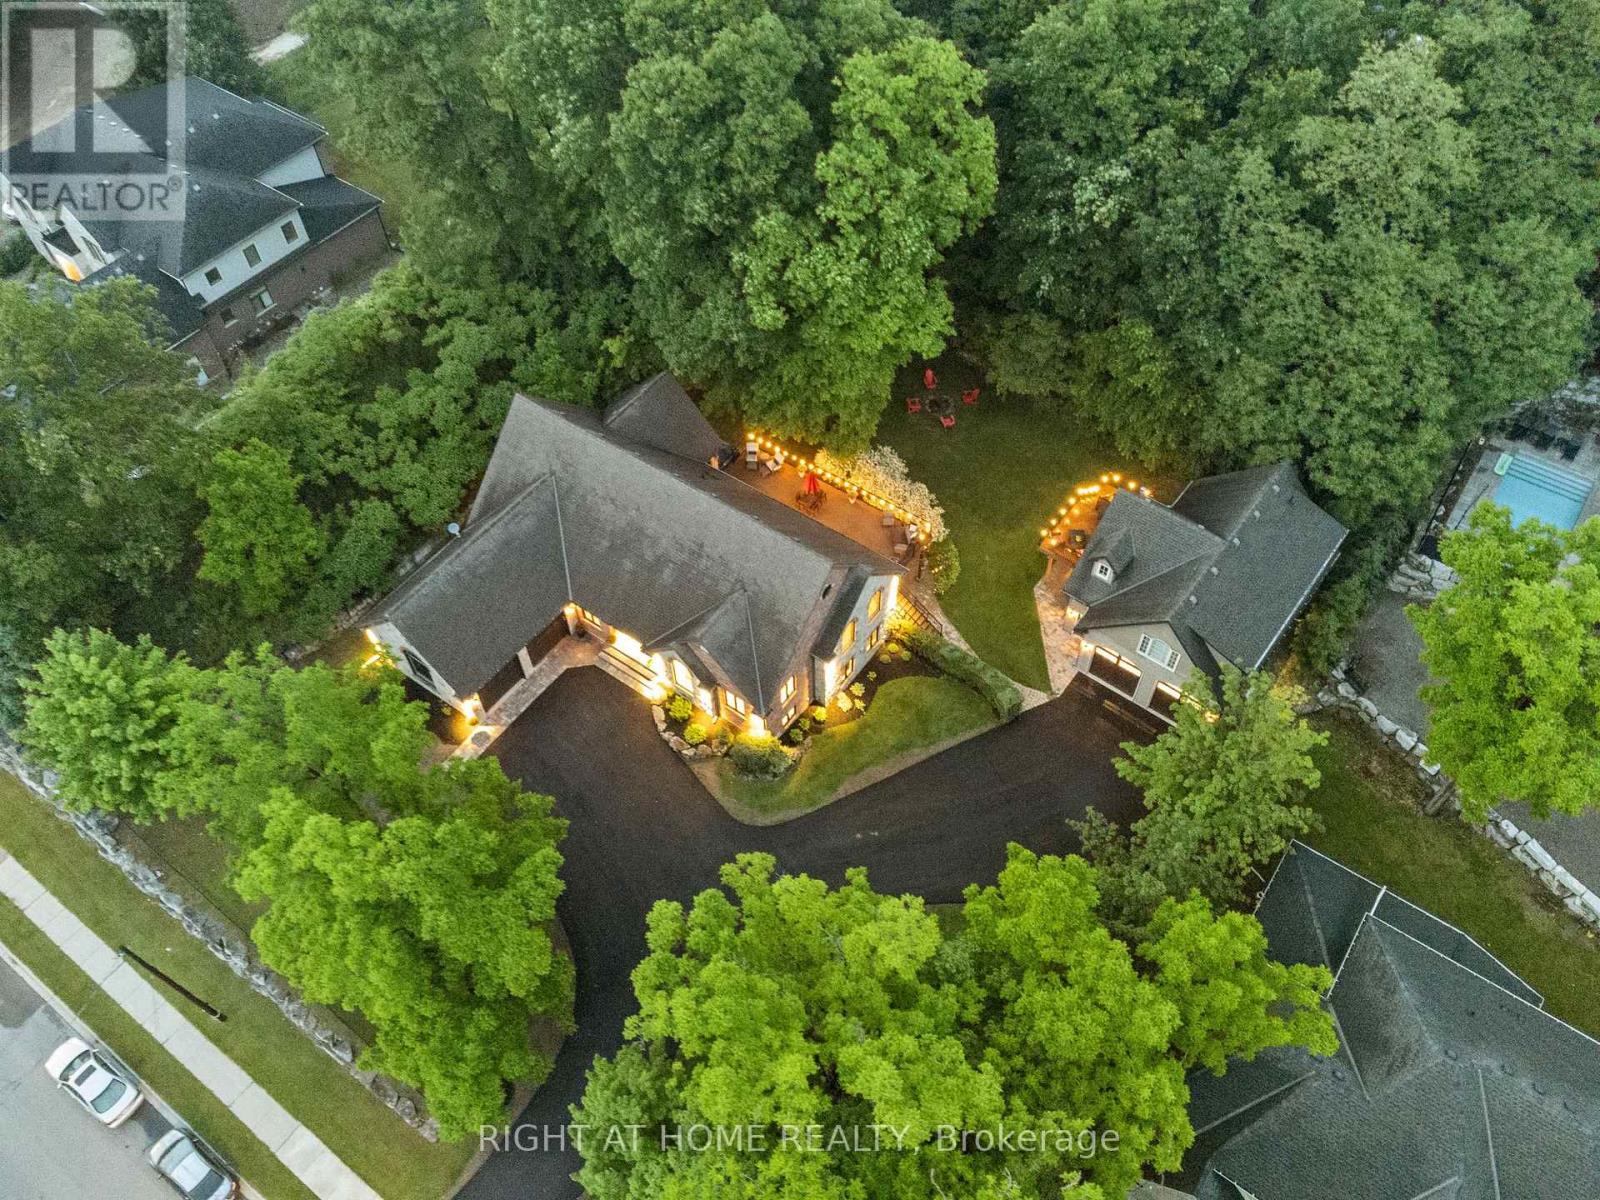
This one-of-a-kind indescribable just shy of an acre property is something you've got to see to believe. A wonderfully spaced property-8 bedrooms, 5 bathrooms, 3 kitchens, 3 laundry and enough parking for 10+ cars. Multi-family, multi-generational phenomenal upgraded 4-bedroom, 3-bathroom Bungalow has an additional 2 bedroom fully self-sufficient in-law suite with a separate entrance or can be reconnected to the main home. This property also has a separate Guest House with 2-bedrooms, kitchen, laundry, bathroom and outdoor deck with a fully accessorized garage below sporting a car lift. Access is through the garage or on the outdoor staircase. There's room for growth as well with outdoor prep work for a pool or further development and expansion. If you are looking for pure nature bliss in the heart of the city, with multiple functions in designer style and full accessibility to a multitude of areas, then this is your new home. Heated ensuite floors, top of the line new appliances, his/her walk-in closets and floor to ceiling pure class. An entertainers dream lower level with a walk-out and glass enclosed wine cellar. The 10-foot granite waterfall kitchen island is stunning and only matched by the oversized opulent showers and upscale fixtures. Wrap yourself in comfortable luxury that meets both all your needs and fulfills all your wants. Your outdoor oasis off the primary bedroom boasts a hot tub to wind down on your secluded back deck for relaxed filled evenings. No need to escape to a cottage for calm and tranquility as it's all out your back door. Incredible Muskoka tree rich feel privacy with no visible neighbors off the large back deck, this property really has to be seen to feel the class, calm and comfort that is seeped through it. Within minutes to the 403 Wilson St. exit its convenient access makes it perfect for commuters or hybrid stay at home professionals. (id:63381)
62 East Avenue
Brantford, Ontario
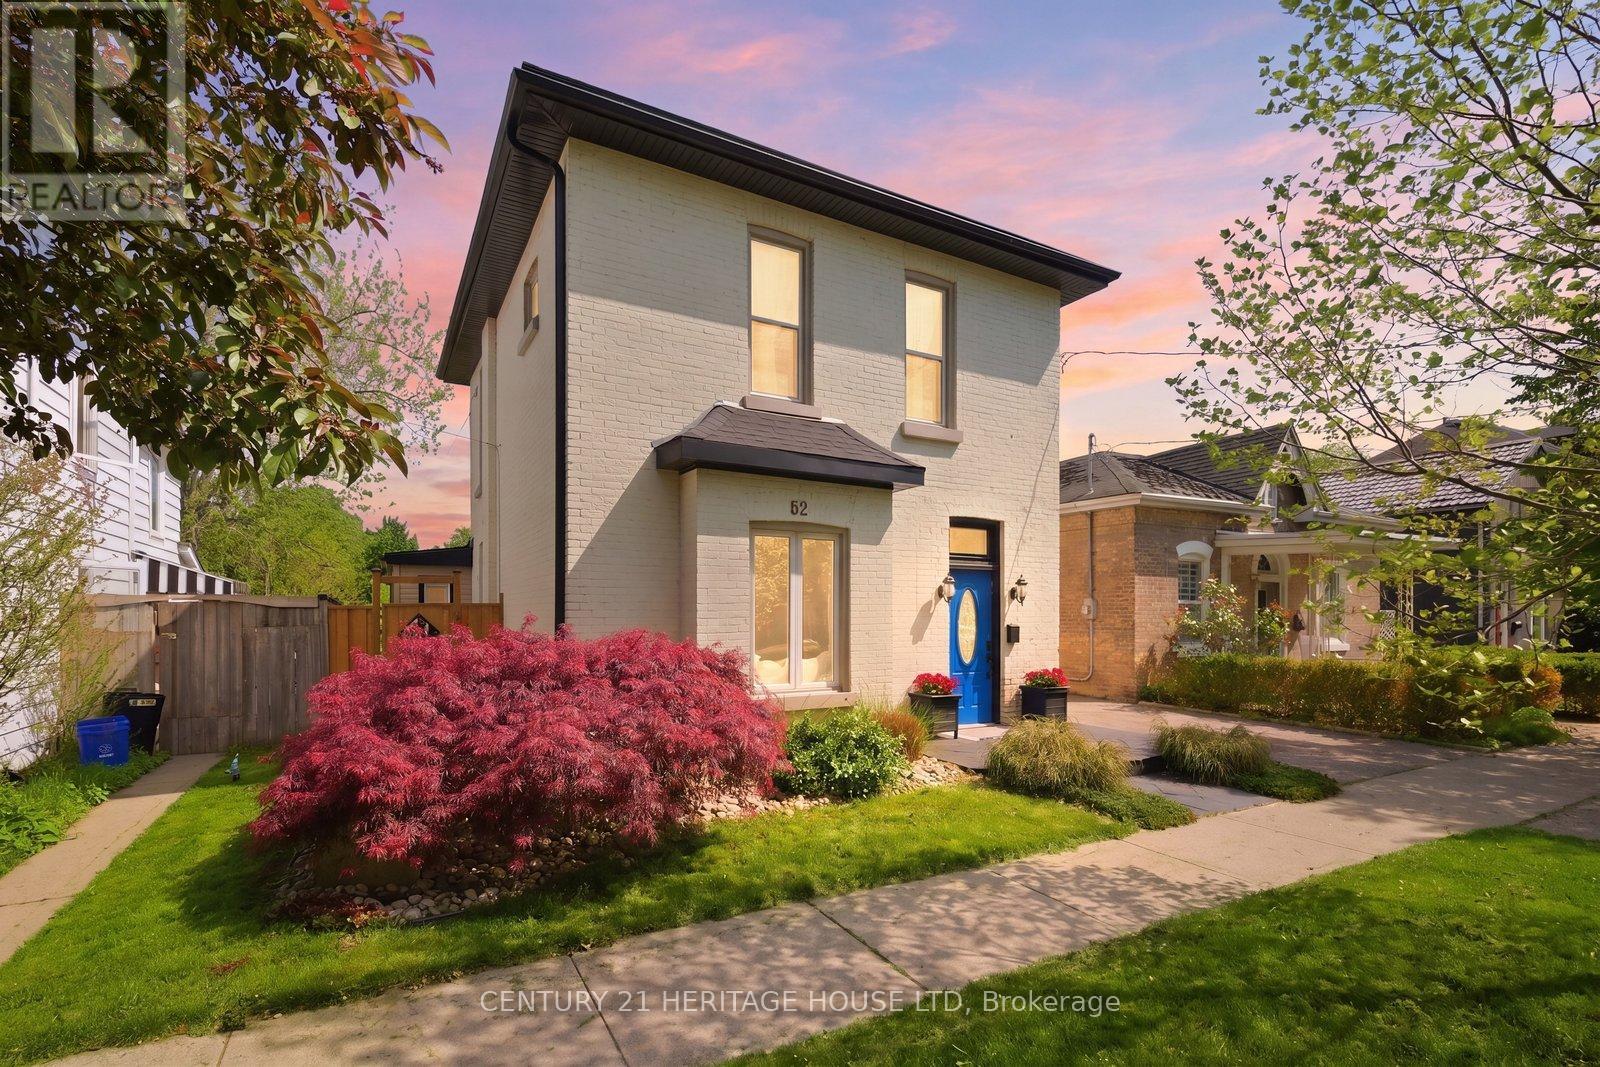
Welcome to this meticulously maintained brick two-storey home offering exceptional flexibility for multi-generational living, extended family accommodations, or potential income opportunities. Originally purchased as a duplex, this unique property provides a variety of living arrangements to suit your family's needs. The main level features a spacious and sun-filled living room that flows seamlessly into the family room/ dining area, complete with hardwood flooring and a decorative faux fireplace. The beautifully renovated kitchen is designed for both everyday living and entertaining, showcasing a large peninsula, dedicated coffee station, bar area with a separate sink, and an abundance of cabinetry and counter space. A dining/ sitting area off the kitchen provides direct access to the backyard. The main floor also includes a nice size bedroom, a four-piece bathroom, and convenient main-floor laundry. Upstairs, you'll find three additional bedrooms, a second kitchen, and another four-piece bathroom. The generous primary bedroom could easily be converted into a living room, creating an ideal in-law suite or separate living quarters. This home captures its original character and charm while incorporating modern finishes.Step outside and discover your own private retreat. The fully fenced backyard is beautifully landscaped with manicured gardens, two tranquil water features, a large poured concrete patio, and a gazebo at the rear of the property-perfect for relaxing or entertaining family and friends. With 4 bedrooms, 2 bathrooms, and endless possibilities for how the space can be utilized, this one-of-a-kind home is ready to adapt to your lifestyle. Come see all this property has to offer and imagine the possibilities! Features of the home also include; Roof (2024),Gutter soffit fascia (2019) , Furnace and a/c (2021), windows, electrical, plumbing (2000). (id:63381)

1295 Sheffield Road
North Dumfries, Ontario
Welcome to 1295 Sheffield Road, where privacy, space, and tranquility meet. Set on over an acre, this Slotegraaf-built home is surrounded by mature trees, open fields, and beautiful seasonal views. Inside, the inviting layout features a flexible office or main-floor bedroom, a curved living room with expansive windows, a formal dining room, and a stunning kitchen redesigned in 2023 with black cabinetry, white countertops, and heated floors. The adjoining family room is perfect for relaxed evenings and entertaining. Upstairs, the spacious primary suite offers two walk-in closets and a serene ensuite, alongside comfortable additional bedrooms. The walkout basement features heated floors and direct access to the yard and garage, ready for your finishing touches.Outside, enjoy a wraparound deck, heated on-ground pool, gazebo, and hot tub-creating your own private retreat. All this, while remaining conveniently close to the city. (id:63381)