
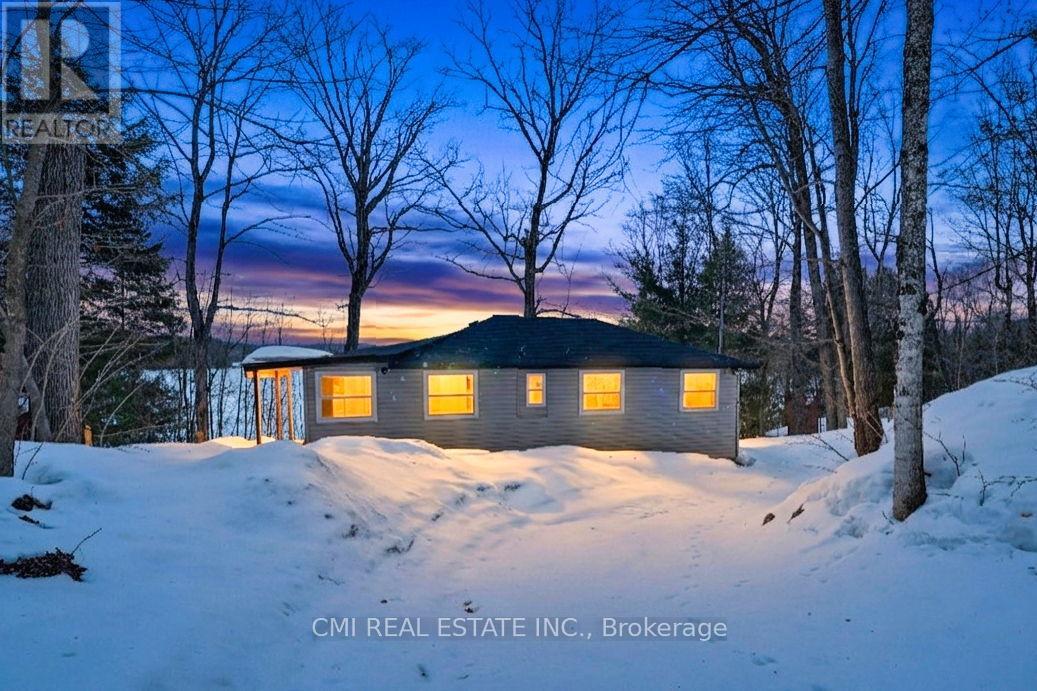
63 Sunnylea Avenue
Armour, Ontario
Escape to the shores of Three Mile Lake! This stunning waterfront detached home offers a 'bright and airy' sanctuary where comfort meets convenience. The heart of the home features a cozy, functional kitchen perfect for family meals, leading into an open-concept living area designed for easy movement. All three bedrooms are side-by-side for a classic family layout, complemented by two well-appointed bathrooms. The true highlight is the large outdoor deck, ideal for sunset entertaining or quiet mornings in the fresh air. From the massive yard to the tranquil lake views, there is room here for your family to grow and play. Your lakeside lifestyle starts now! (id:63381)
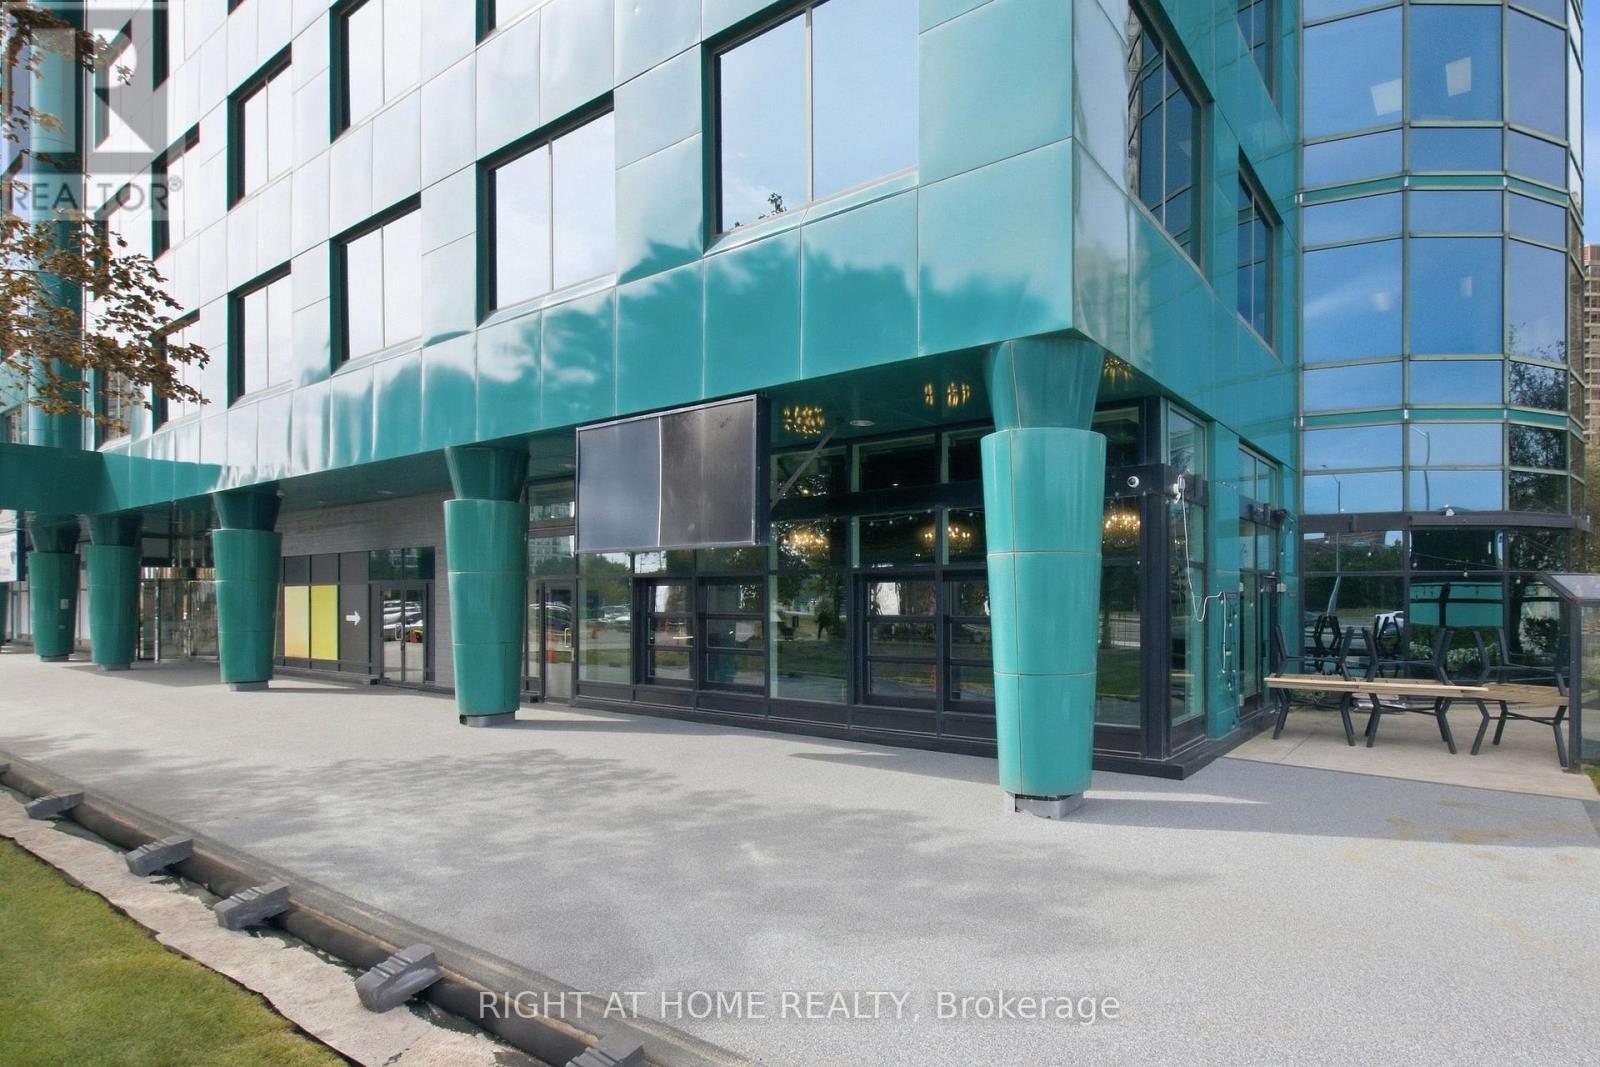
101 - 10 Kingsbridge Garden Circle
Mississauga, Ontario
TURNKEY RESTAURANT ASSET SALE - SMOKEY SAM'S BARBECUE | MISSISSAUGA. Exceptional opportunity to acquire the restaurant business and assets of SMOKEY SAM'S BARBECUE, prominently located along a major Mississauga transit corridor with excellent visibility and accessibility. Asset Sale Only - Land and Building Not Included. This impressive 6,500 sq. ft. restaurant features approximately 175 indoor seats plus a large outdoor patio with approximately 140 seats, offering significant capacity for dine-in, private events, catering and entertainment concepts. The restaurant features a large commercial kitchen and three commercial exhaust hoods measuring approximately 9 ft, 9 ft & 8 ft, along with 2 coolers and 2 freezers. Most restaurant equipment is included in the sale, providing an excellent opportunity for an operator to take over an established, fully equipped restaurant space. . LLBO license is expired but it can be renewed. Restaurant currently operating 7 days a week. Lease expires December 31, 2030. Landlord will give 5 Years additional term subject to landlord approval for new Buyer. Monthly gross rent including HST: approximately $22,000. Water and hydro included in TMI rent. Tenant pays gas only. Excellent opportunity for restaurant, banquet, entertainment or other permitted food-service concepts, subject to landlord approval and applicable regulations (id:63381)
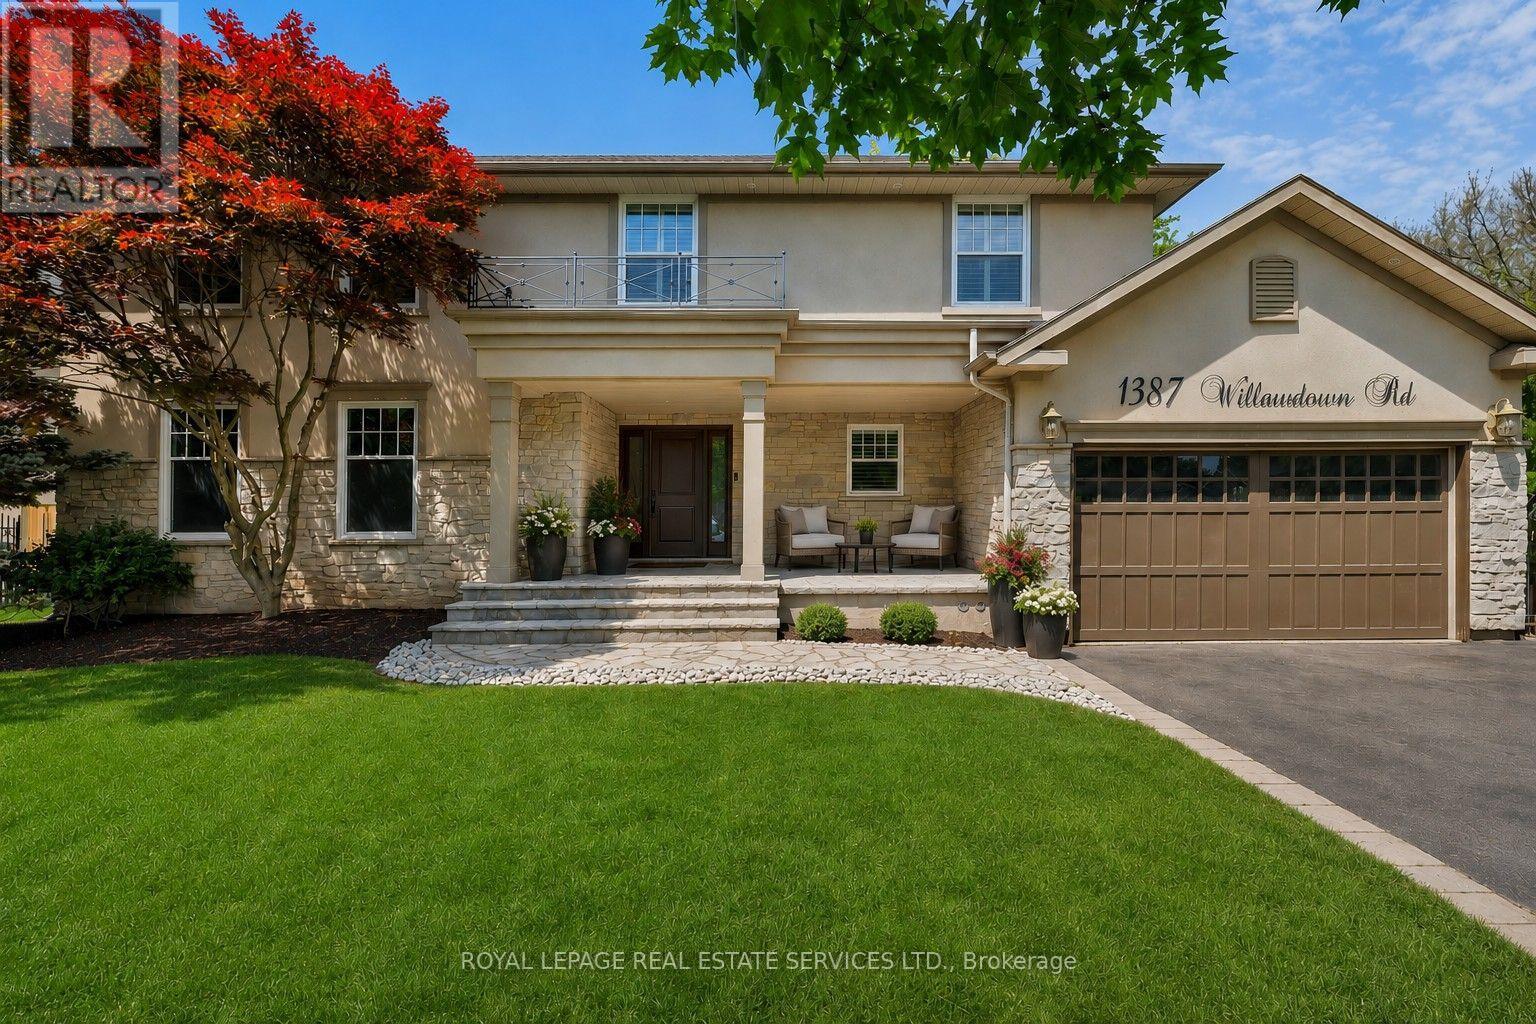
1387 Willowdown Road
Oakville, Ontario
Welcome to this exceptional upscale residence set on a sprawling 75 x 150 ft lot in prestigious Coronation Park. A 10-minute walk to Coronation Park on Lake Ontario and minutes to Bronte Harbour and Village, Oakville Harbour and downtown Oakville, for upscale shopping and restaurants. A 5-minute drive to the QEW and Bronte GO Station for commuters. Showcasing outstanding curb appeal with a stucco and stone façade, deluxe mouldings, professional landscaping, a stone walkway, covered flagstone porch and an extra-long driveway to a triple (tandem) garage, the home transitions seamlessly to a private backyard oasis-an entertainer's dream with upgraded stone patios, a custom saltwater pool with armour stone waterfall, lush gardens, multiple seating areas and ultimate privacy with mature trees. Offering 4 spacious bedrooms, 3.5 bathrooms and a professionally finished walk-up basement, the interior exudes refined craftsmanship with exotic hardwood floors, smooth ceilings, rounded drywall corners, crown mouldings, custom cabinetry, an impressive floating staircase, and abundant natural light. Highlights include a grand dining room, a dramatic family room with a cathedral ceiling, a gas fireplace and walkout, a private office, and a chef's kitchen with custom cabinetry, granite counters, an oversized island and premium Viking appliances. Upstairs features four generous bedrooms and two lavish bathrooms, including the primary retreat with a spa-inspired ensuite offering a jetted tub and a glass shower. The walk-up basement impresses with a large recreation room, a games room with a fireplace, a media lounge, and a 3-piece bath-perfect for family living and entertaining. (id:63381)
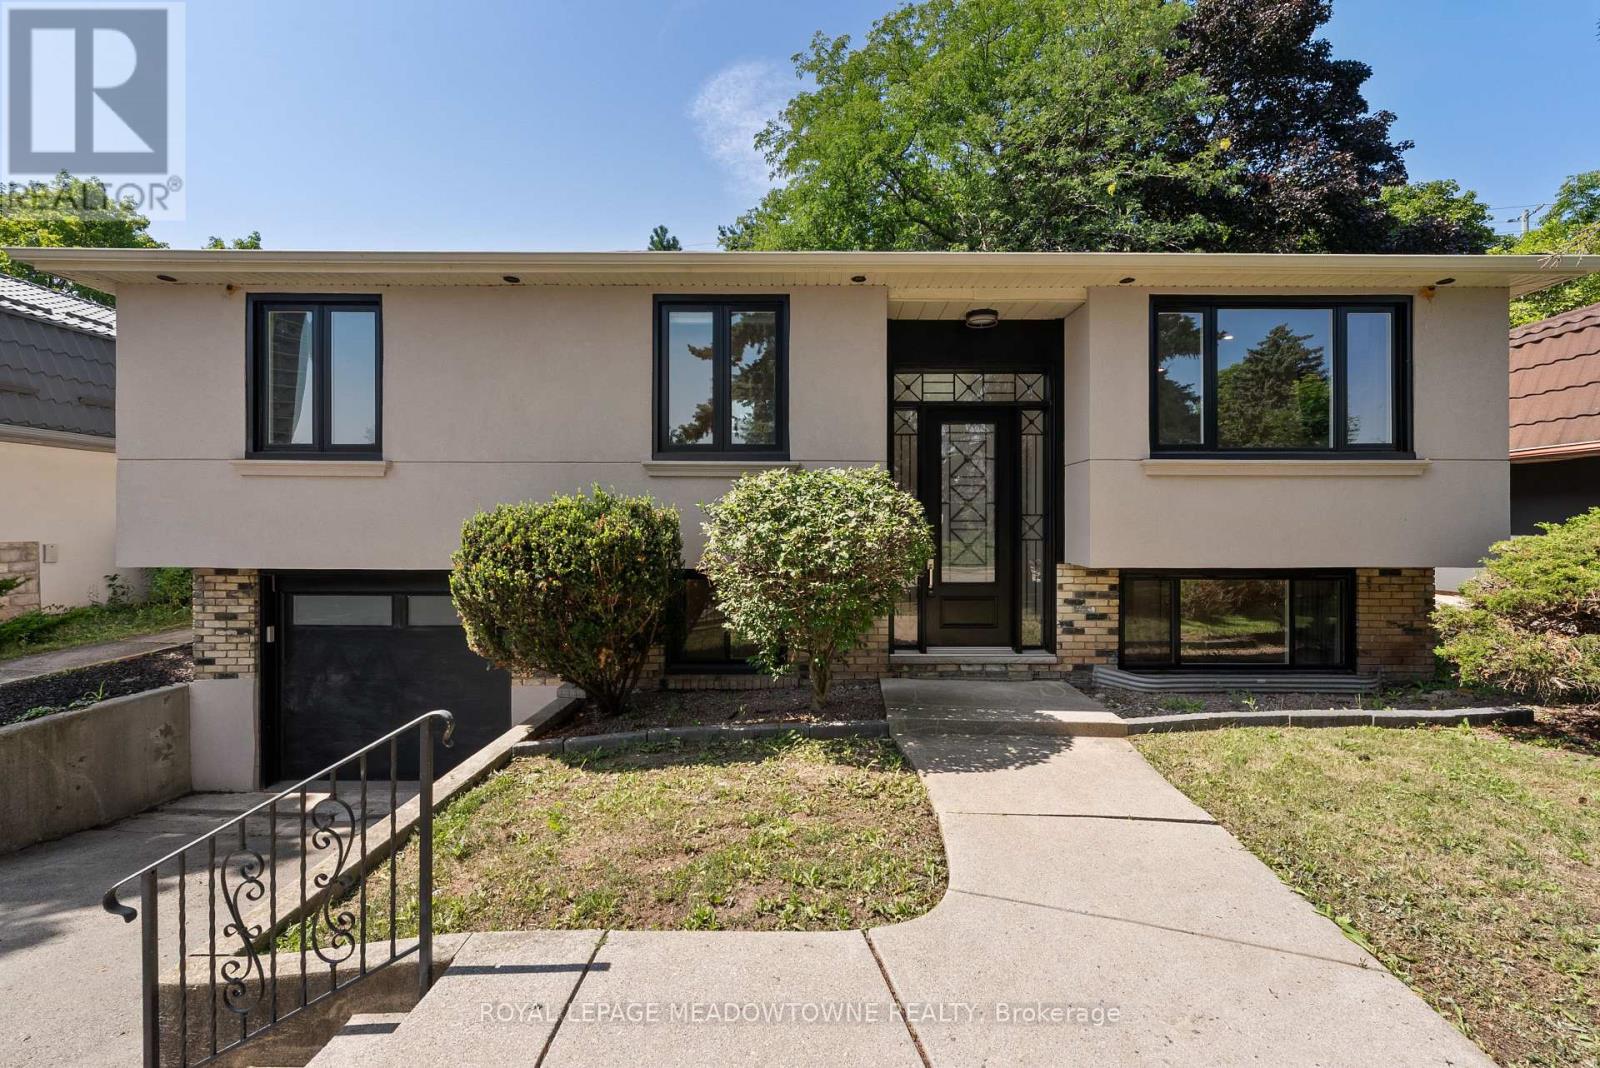
1268 Forest Hill
Oakville, Ontario
Over $600K spent on a complete top-to-bottom renovation! Welcome to this exceptional bungalow in one of Oakville's most sought-after neighbourhood. This stunning 2+2 BR, 3.5 bathroom home has been completely renovated from the studs with no detail overlooked, offering the perfect blend of luxury, comfort & peace of mind. Step inside to a bright, open-concept layout featuring new engineered hardwood flooring on main, premium vinyl flooring in the basement, tiled front entrance & kitchen, over 40 pot lights, designer lighting T/O & a breathtaking custom kitchen with 2-tone cabinetry, waterfall quartz island, quartz countertops, marble tile backsplash & black S/S Samsung smart appliances. The spacious primary retreat features a custom walk-in closet & a luxurious ensuite, while every bathroom has been beautifully redesigned W/premium tile, modern vanities, stylish fixtures & wall-hung vanities & tankless smart toilets. Beyond the stunning finishes, every major component of the home has been replaced, including all new framing, insulation, drywall, electrical wiring, upgraded 200-ampelectrical service, all new plumbing, reinforced & sealed sewer line, owned tankless high-capacity water heater, new air conditioning unit, updated HVAC ductwork, custom closets, trim, mouldings, switches, outlets, doors, handles & hardware. Step outside through the oversized 8-foot sliding patio door to your private backyard oasis featuring a large elevated composite deck with sleek glass railings, 12X16 aluminum gazebo, tranquil pond, brand new 8-person hot tub, interlock stone patio & new fencing, creating the perfect space for relaxing or entertaining. The exterior has also been completely transformed W/new insulation, modern stucco finish, all new high-efficiency windows, new front entrance door & new garage door, offering exceptional curb appeal. A rare opportunity to own a truly turnkey home where every inch has been thoughtfully renovated with quality craftsmanship & premium finishes (id:63381)
200 Delrex Boulevard
Halton Hills, Ontario
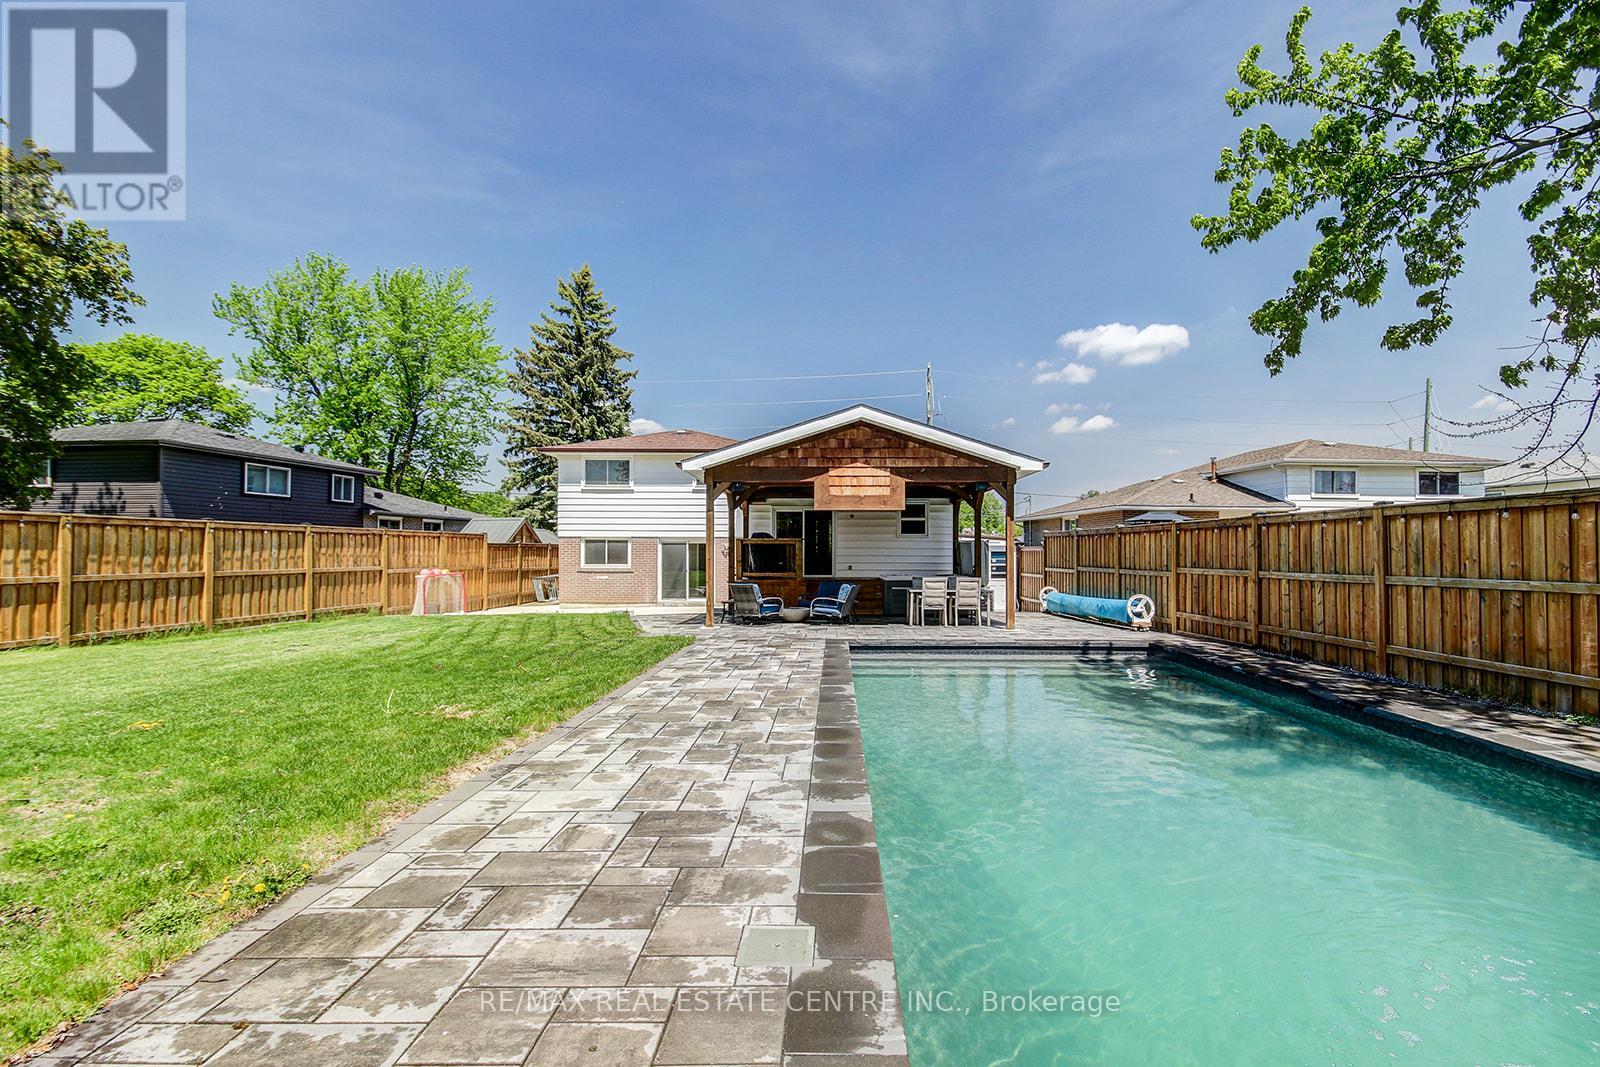
Welcome to this beautifully maintained 4-bedroom family home, perfectly situated on a spacious lot with a private backyard retreat designed for entertaining and relaxation. Enjoy summer days in the stunning inground saltwater pool (2022), unwind in the hot tub, or host guests under the covered patio surrounded by mature trees and lush landscaping.Step inside to a bright and inviting foyer featuring generous closet space and a convenient 2-piece bathroom. The main level offers a warm and functional layout, including a cozy family room with walk-out access to the backyard patio, and a sun-filled living and dining area complete with hardwood flooring. The updated eat-in kitchen features an added extension for extra living space, quartz countertops, heated floors, ample cabinetry, and a walk-out to the stunning backyard.Upstairs, all four bedrooms feature hardwood flooring, while the finished lower-level recreation room provides plenty of additional space for family living, a home gym, or media area. Additional highlights include interior access to the garage, an exposed concrete driveway and front walkway, and a prime family-friendly location just steps to schools, parks, community mailbox, shopping, and restaurants.A fantastic opportunity to own a move-in-ready family home with the perfect blend of comfort, style, and outdoor living! (id:63381)
111 High St Street E
Georgina, Ontario
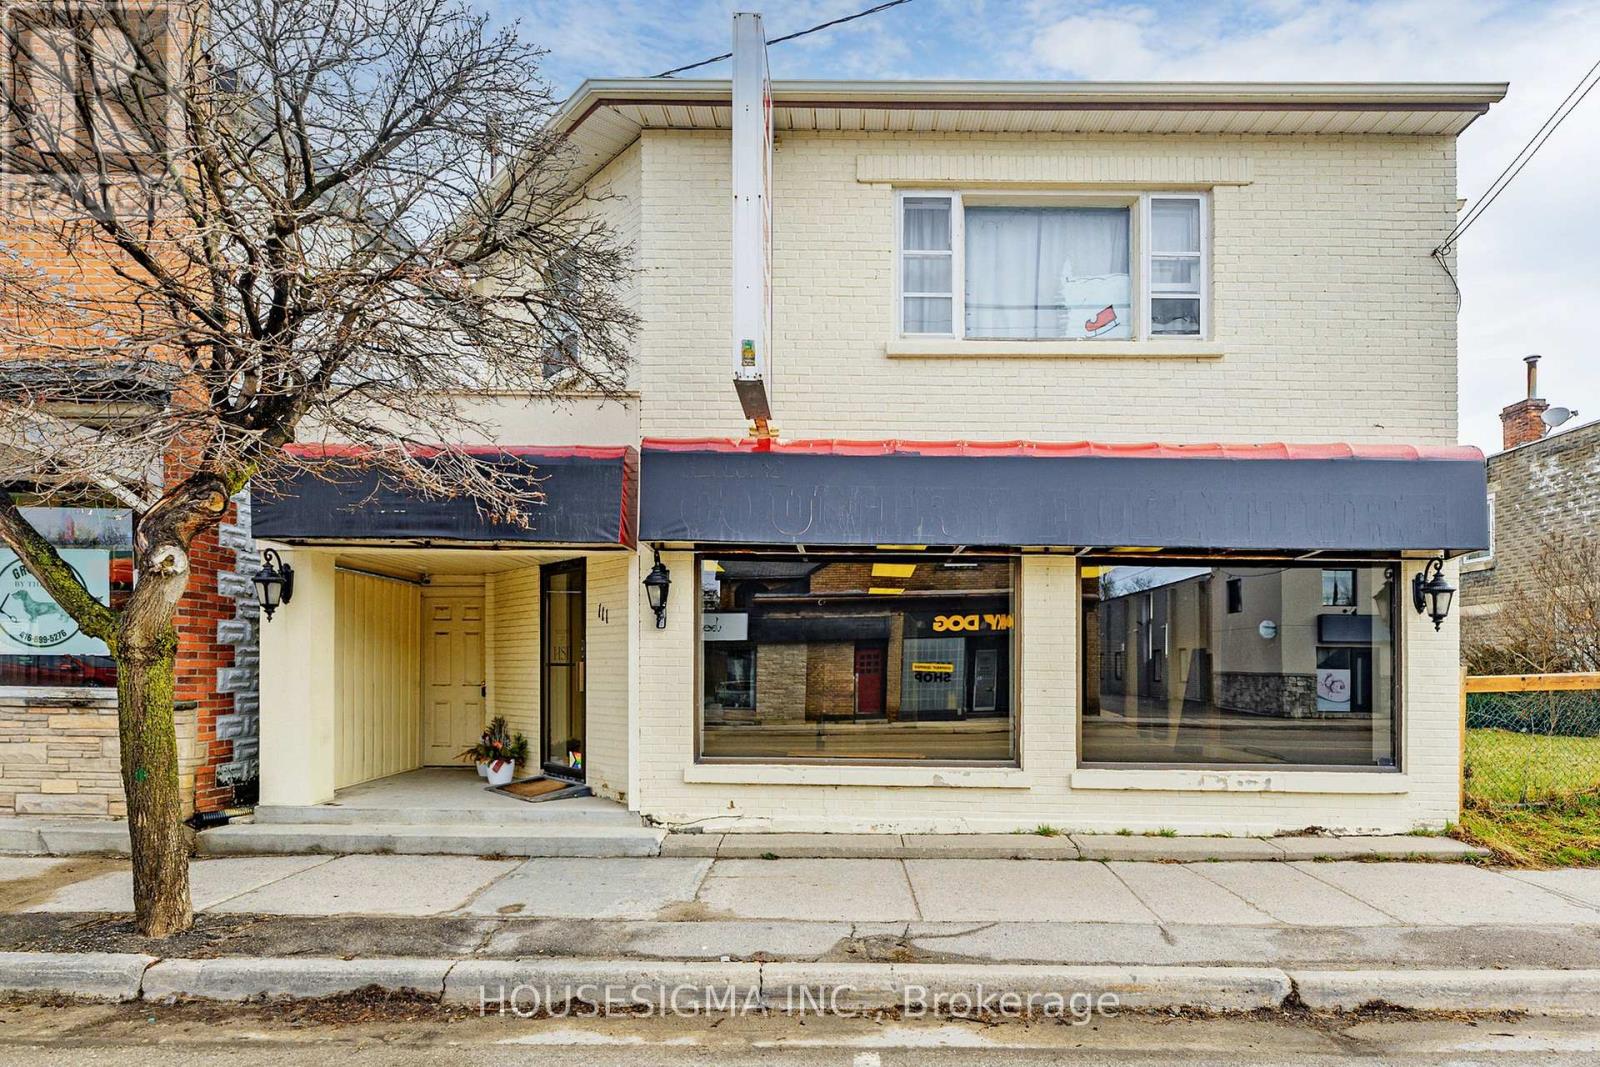
Great Location On The Main Street Of Sutton West. This Area Is Undergoing Influx Of Residential Properties With New Subdivisions Well Underway. Commercial Building C1-1 Zoning.1400 Sq. Ft Of Commercial Space On Main Floor And 1800 Sq. Ft Residential Space On 2nd Floor.Built-In Loading Zone With New Man Door And An Electric Insulated Shipping Door 10 1/2 X 10Feet. Total of 2- 1 Bed apartment on main and 1- 3 bed apt, 2 bath on second floor. (id:63381)

411 - 2a Church Street
Toronto, Ontario
property has been rented no more showings (id:63381)
34 Winchester Street
Toronto, Ontario
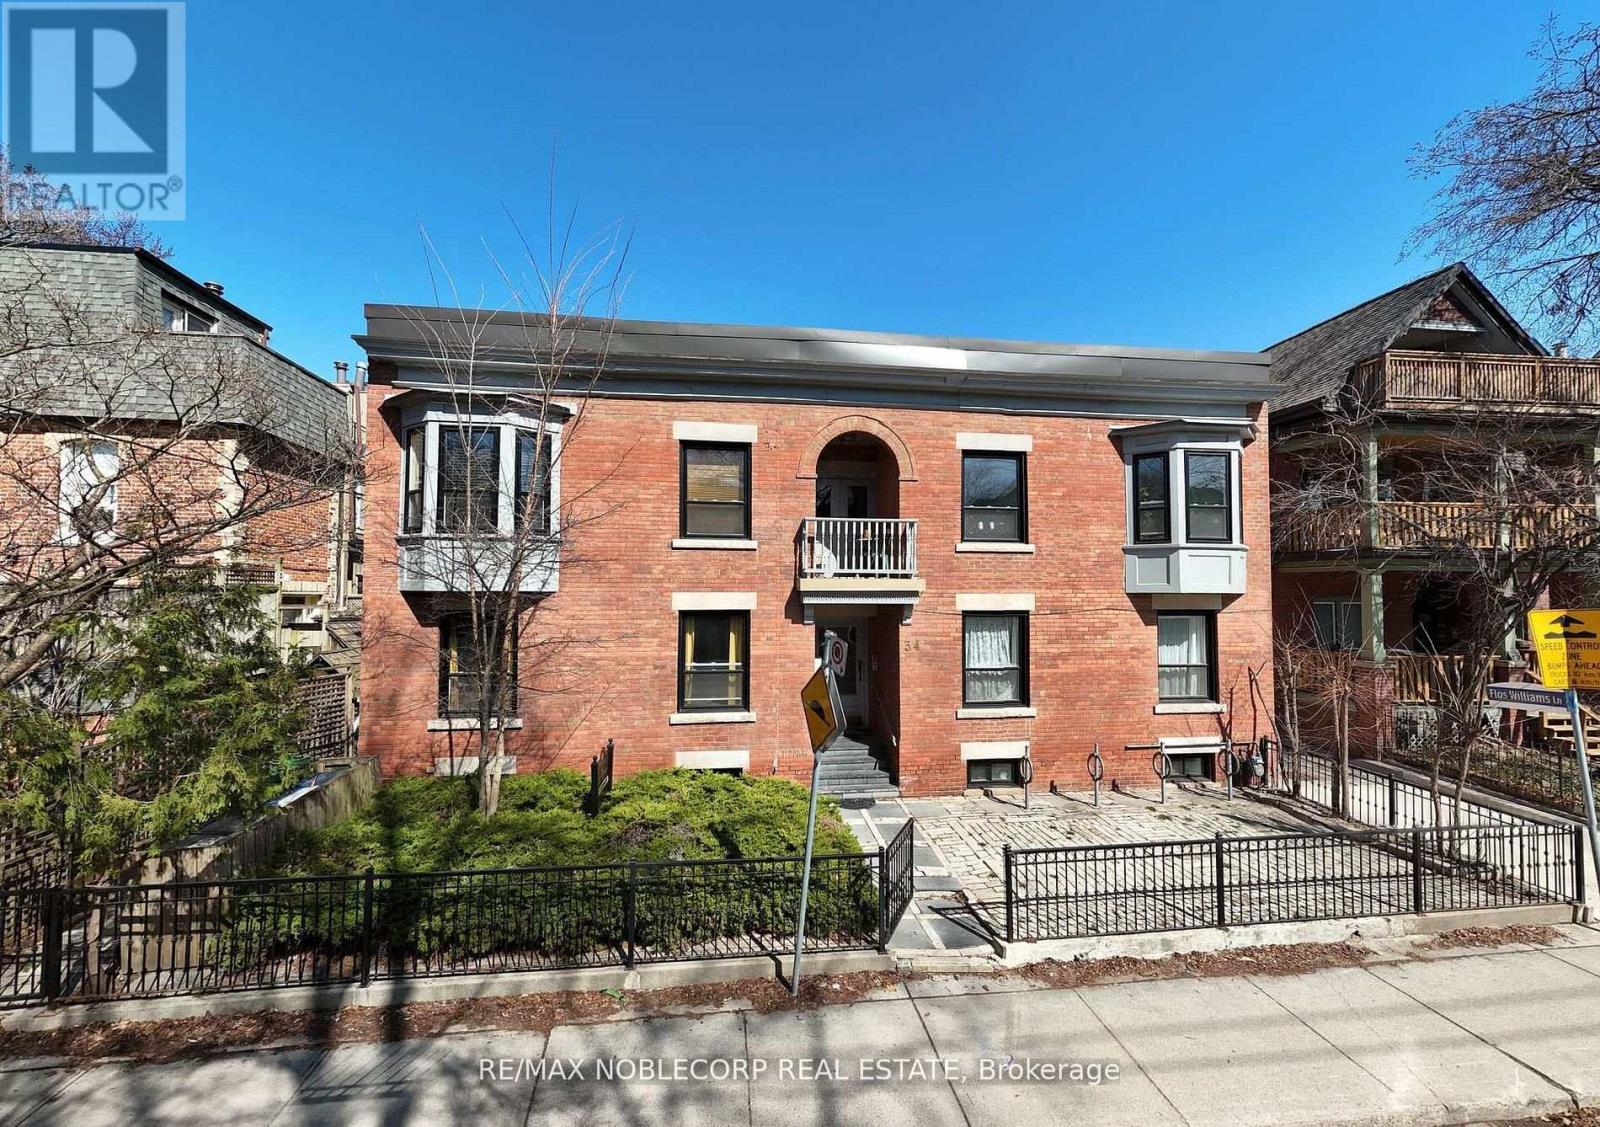
Spectacular 5 Unit Apartment Building In The Beautiful Cabbagetown. Gorgeous One-Bedroom Suites Featuring Hardwood Floors & Updated Kitchens And Bathrooms. Large Windows Allow For AnAbundance Of Sunlight Throughout All Suites. Four Identical Units On First And Second Floors With Large One Bedroom In Basement. Extremely Well-Maintained Building With Attention To Care. Bring Your Top Investors, They Won't Want To Miss This!!! Extras: New Appliances (2012/2013), New Furnace (2012), New Stack (2012), New Washer/Dryer(2013), Rebuilt Balconies (2012). Roof Flashing Done In 2017. New/Updated Kitchens, New/UpdatedBathrooms. (id:63381)

18 Vic Chambers Place
Brant, Ontario
2563sqft Finished home includes Finished basement & Fenced Yard. 3 minute drive to Grand River ( Natural spring), 5 minute walk to Mile Hill Meadows soccer fields and playground and 8 foot high oversized garage door for larger vehicles. The moment you arrive, you're welcomed by neutral-toned brick and siding that creates an inviting, well-maintained exterior, complemented by a freshly coated double-wide driveway offering ample parking for family and guests. Once inside you'll instantly notice the bright and open-concept main floor that has been freshly painted and finished in timeless neutral tones of white ceramic and chocolate brown hardwood flooring creating a clean, modern feel throughout. The upgraded kitchen features stainless steel appliances, maple cabinetry, granite countertops, and a generous island that offers extra storage, creating an excellent workspace, perfect for meal prep, entertaining, or helping with homework while dinner is on the go. The convenient main floor mudroom adds exceptional functionality, complete with a stackable washer and dryer for everyday ease and efficient use of space.The main living and dining areas flow seamlessly, offering a warm and inviting atmosphere filled with natural light. Upstairs, the spacious primary suite serves as a relaxing retreat with built-in window reading nook, a walk-in closet and an ensuite featuring a 6' soaker tub, perfect for unwinding at the end of the day. Two additional bedrooms and a full bathroom complete the upper level. The finished basement extends your living space with a versatile layout perfect for a recreation room, media area, gym, or play space, with pre-wired speaker setup adding future entertainment potential and custom cabinets for more storage. Once outside to enjoy a fully fenced backyard featuring a spacious deck and pergola, perfect for summer BBQs, outdoor dining, or relaxing evenings at home. This home offers more than just a great address-it's a lifestyle. (id:63381)
311 Malick Street
Milton, Ontario
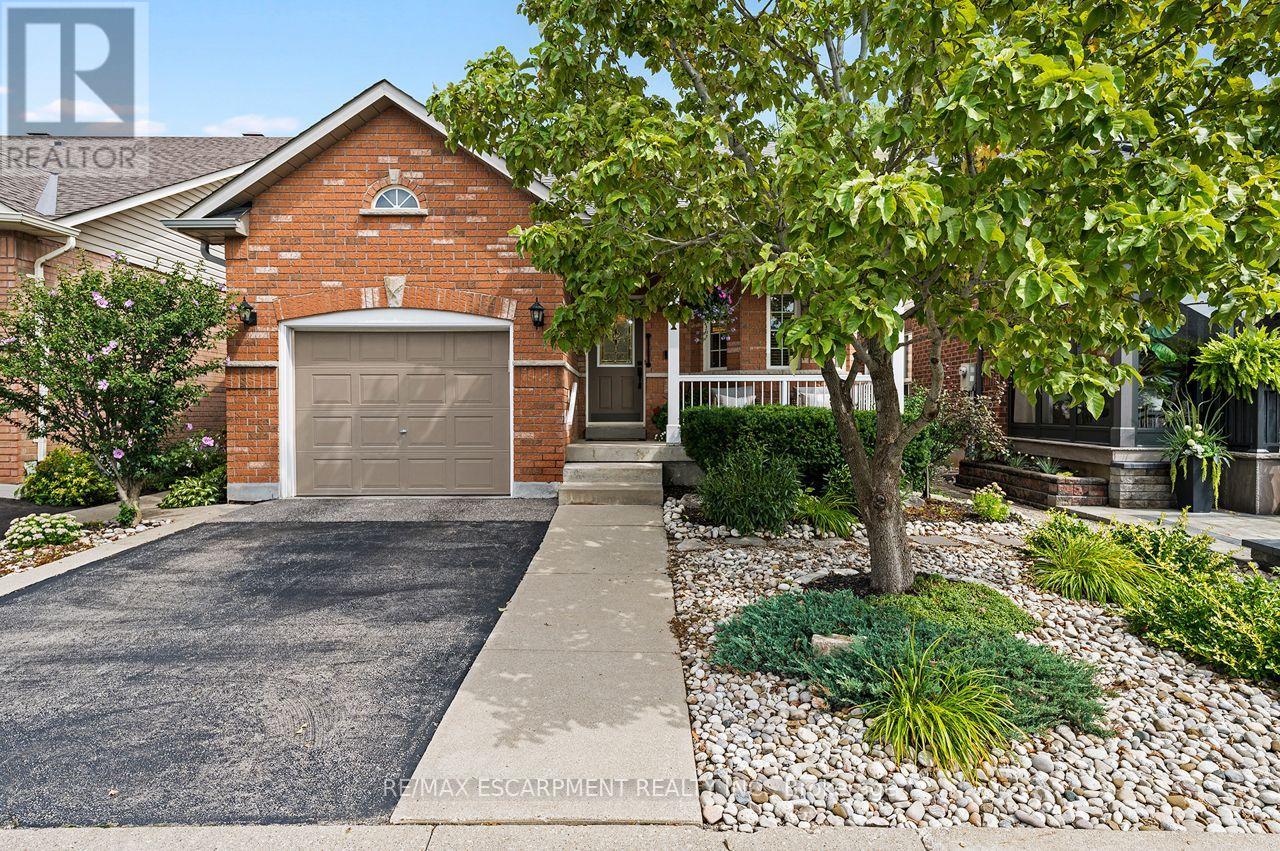
Rarely offered in sought-after Drury Park, this beautifully maintained Borden bungaloft offers nearly 2,000 sq. ft. of finished living space and the perfect combination of convenient main-floor living with additional space for family and guests. Charming curb appeal welcomes you with beautifully manicured perennial gardens and an inviting front porch, the perfect spot for morning coffee or afternoon sun. Inside, the bright and spacious main floor features an eat-in kitchen with quartz countertops overlooking the open-concept dining and living room, complete with a cozy gas fireplace. The large main-floor primary bedroom offers double closets and a private ensuite, while main-floor laundry and a powder room add to the ease and convenience of everyday living. Upstairs, the spacious loft provides a versatile additional living space along with a 4-piece bathroom. Straight staircases access both the loft and lower level, offering convenience and the potential for easy stair-lift installation should accessibility needs arise. The newly finished basement, completed in 2025, adds exceptional functionality with a large recreation room, kitchenette, additional bedroom, 3-piece bathroom, studio and ample storage throughout, ideal for overnight guests, extended family, hobbies or simply extra room to enjoy. Outside, a private back deck surrounded by lovely gardens creates a peaceful space to relax and entertain. With 3 bedrooms, 3.5 bathrooms, a flexible multi-level layout and pride of ownership evident throughout, this home has been impeccably maintained and is completely move-in ready. Ideally located close to shopping, transit, Milton GO, Highway 401 and Highway 407, this is a rare opportunity to enjoy comfortable, low-maintenance living in one of Milton's established communities. (id:63381)
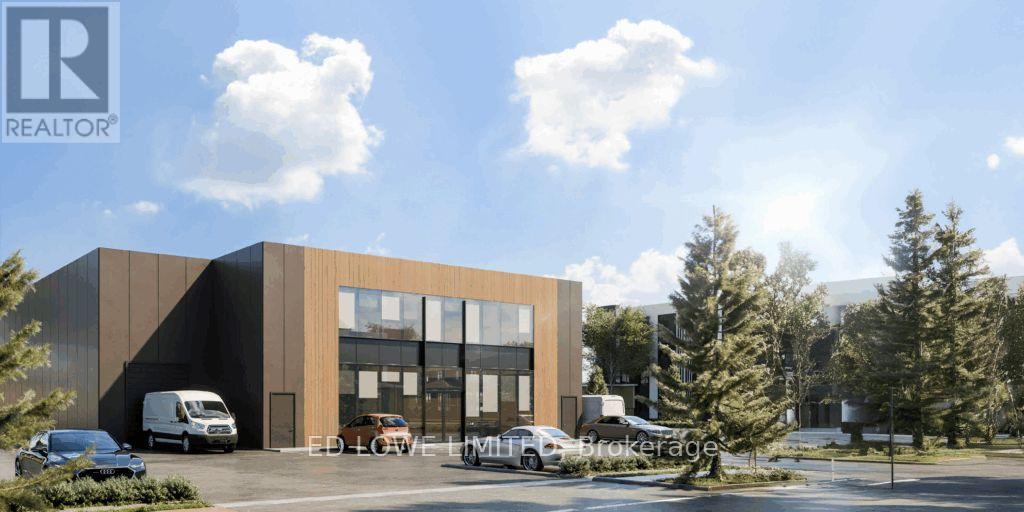
Lot 24 - 50 Ironstone Crescent
Barrie, Ontario
Welcome to 50 Ironstone Cres (lot 24) in Barries newest Industrial Park, Bayview Point! Capitalize on an unprecedented opportunity to grow your business with this brand new 9,960 s.f. building on a 0.55 ac site. Located within the heart of Bayview Point Industrial park and just minutes off Highway 400 with exceptional visibility, access and flexible fit out options. The site has a General Industrial zoning and is ready for construction! It's the perfect location for businesses ready to expand, relocate or establish new operations in this rapidly growing market. This building is presently under construction with an estimated delivery date of Q3 2027. (id:63381)
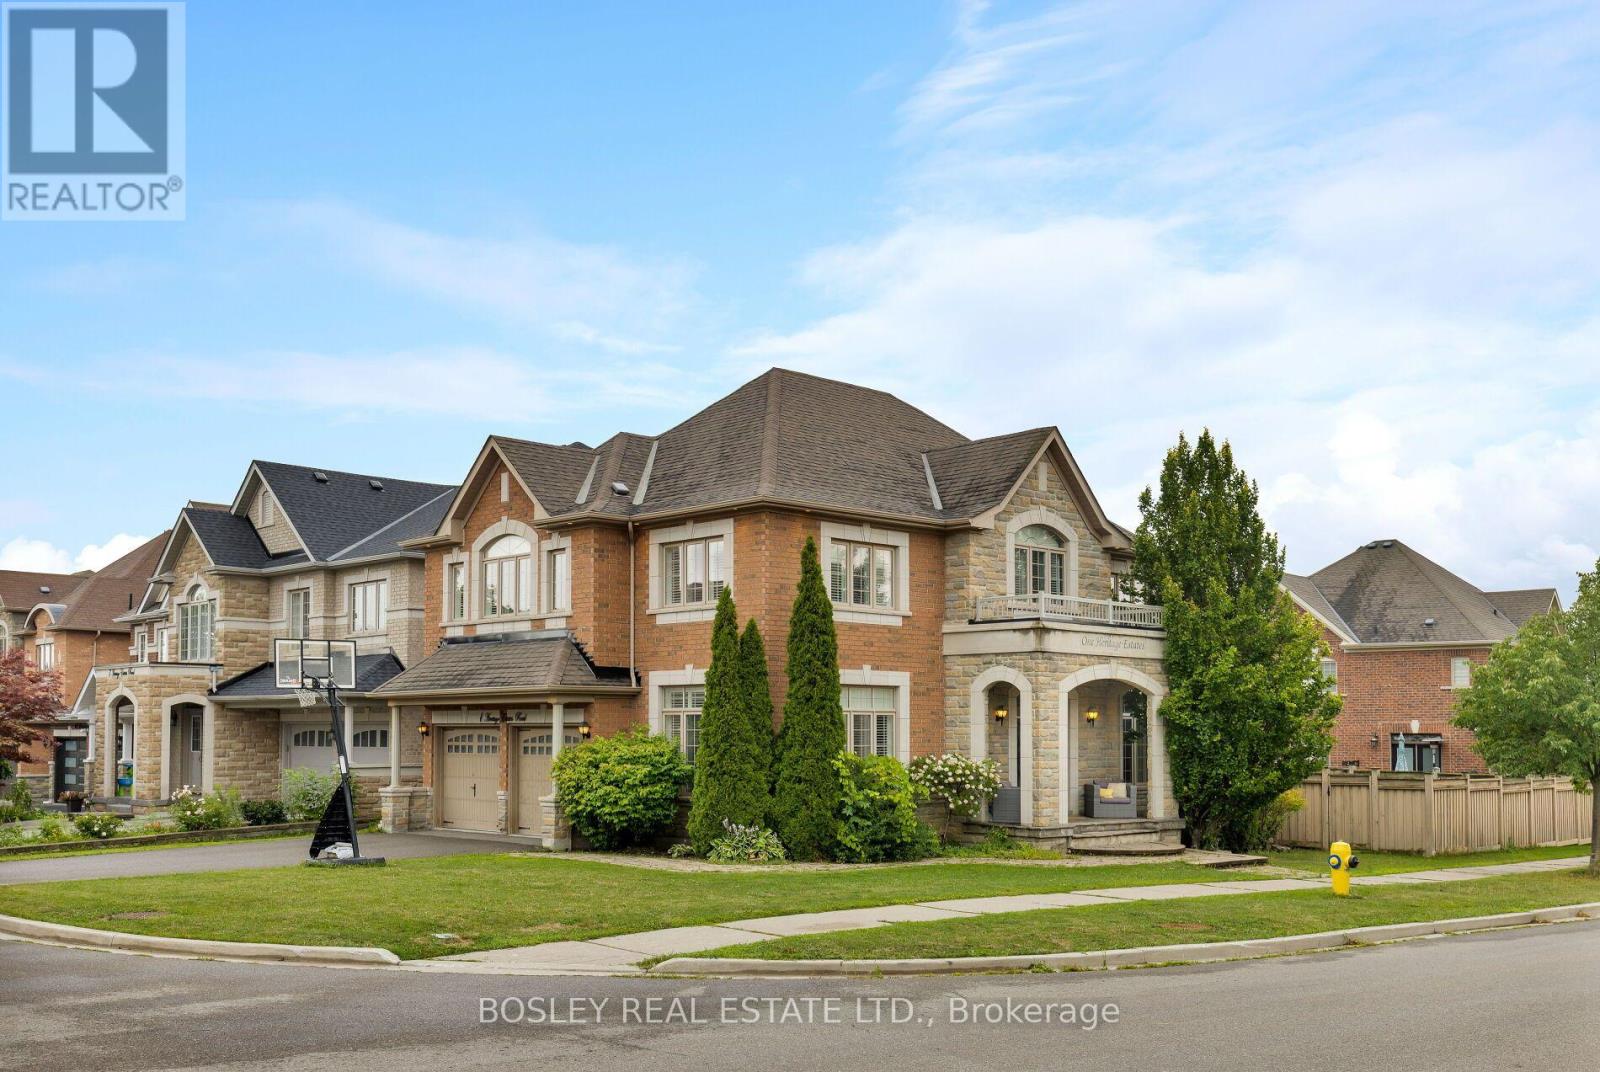
1 Heritage Estates Road
Vaughan, Ontario
Elegant, Refined, And Impeccably Renovated, This Stunning 4+1 Bedroom, 5-Bathroom Family Home Is Nestled On A Beautifully Manicured Lot In The Prestigious Valleys Of Thornhill. Offering 4,500 Sq. Ft. Of Total Living Space (Floor Plan), This Exceptional Residence Seamlessly Blends Timeless Elegance With Modern Family Living. Bathed In Natural Light, This Home Has Been Thoughtfully Transformed With Sophisticated Design, Exceptional Craftsmanship, And An Impressive Collection Of Modern Finishes. The Spacious Main-Floor Living Room / Office Provides A Quiet And Sophisticated Space For Working From Home, While The Generous Layout Offers An Ideal Balance Of Formal Entertaining Spaces And Comfortable Everyday Living. The Spectacular Open-Concept Living Area Is Truly Stunning, Highlighted By Soaring 16-Foot Vaulted Ceilings That Elegantly Connect The Family Room And Kitchen. Expansive Windows Fill The Space With Natural Light, While The Dramatic Ceiling Height Creates An Exceptional Sense Of Volume And Openness. The Heart Of The Home Is The Beautifully Designed Custom Chef's Kitchen, Where Style And Functionality Come Together Effortlessly. Featuring Upgraded Custom Cabinetry, Premium Stainless-Steel Appliances, Elegant Stone Countertops, An Impressive Centre Island. The Second Level Offers 4 Generous Bedrooms, And 3 Bathrooms Including A Luxurious Primary Retreat Designed To Provide A Peaceful And Private Sanctuary. The Beautifully Finished Lower Level Adds Exceptional Versatility And Living Space, Featuring A 5th & 6th Bedroom, And Expansive Recreation Room. Extensive Upgrades Including Spa-Inspired Bathrooms, Hardwood Flooring, Elegant Coffered Ceilings, Designer Pot Lighting, Oversized Windows, And A Spacious, Thoughtfully Designed Mudroom. Pride Of Ownership Perfectly Located In The Valleys Of Thornhill, One Of Vaughan's Most Desirable Family Communities, Minutes From Top-Rated Schools, Parks, Community Centres, All Shopping, Public Transit & The Best Of City Living !! (id:63381)