

50 Oak Avenue
Hamilton, Ontario
One of Greensville's most extraordinary luxury estates, 50 Oak Ave is an architecturally renovated mid-century modern residence on a private one-acre lot with panoramic Escarpment views. A dramatic south-facing wall of glass captures treetops, sunsets and valley. Offering approx 3200 sq. ft. of finished living/outdoor space, the home has been extensively reimagined with major upgrades including roof, plumbing, electrical, windows, insulation, furnace, designer kitchen, appliances, cedar exterior, decks, driveway, landscaping and luxury finishes. Designed for living and entertaining, the home features expansive rooms, abundant natural light, terraces, gated entry, theatre with stage, private fitness studio, generous parking and indoor-outdoor flow. Minutes to Dundas, Ancaster, Hamilton, Burlington, Hwy 403, McMaster, golf, waterfalls, conservation areas and trails. Set on approx. one acre with 144-ft frontage, the estate offers future potential for a pool, outdoor kitchen, gardens, sports court, expanded entertaining areas, detached studio/guest retreat or home expansion, subject to approvals. Conceptual renderings of a proposed glass forest studio and second-storey addition are for illustration only and are not existing structures. Seller can assist qualified purchasers with renderings, floor plans, and materials for permit/zoning review. A rare, move-in-ready luxury sanctuary with views, privacy, craftsmanship and future potential. *For Additional Property Details Click The Brochure Icon Below* (id:63381)
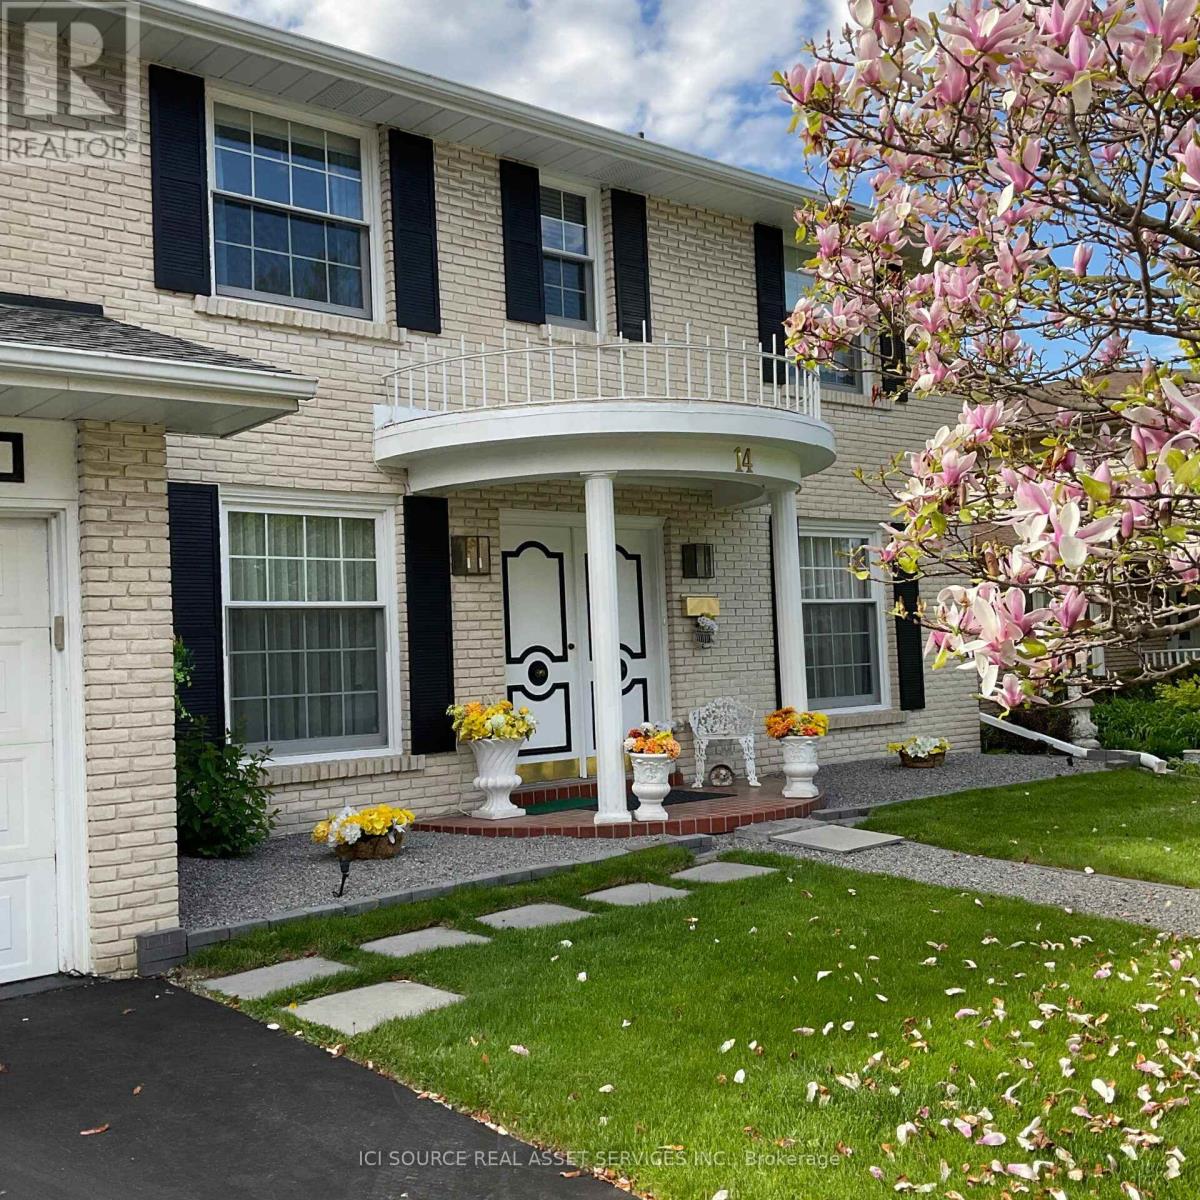
14 Robinhood Drive
Hamilton, Ontario
Welcome to a stunning Southern Colonial situated on an impressive 200ft lot. This beautiful house offers a comfortable layout and features four well-maintained bedrooms and two 1/2 bathrooms. Spacious family living and refined architectural details stand out throughout the home. The Tudor-style family room showcases Bruce hardwood flooring and a gas fireplace, creating a warm andi nviting space perfect for entertaining or a relaxing evening at home. The primary bedroom includes a private 4-piece ensuite for added convenience. The backyard is designed for enjoying outdoor living with low-voltage landscape lighting and a Terrazzo 500 soft stone patio leading to a double-kidney shaped pool. A 150 sq. ft. Sunbrella canopy provides shaded seating space, complemented by a 20-piece Canadian Bekka aluminum outdoor dining set and chaise lounges. An extra-large German-made Garda umbrella is also featured. This property offers a rare opportunity to combine indoor comfort and outdoor enjoyment on an oversized lot. *For Additional Property Details Click The Brochure Icon Below* (id:63381)
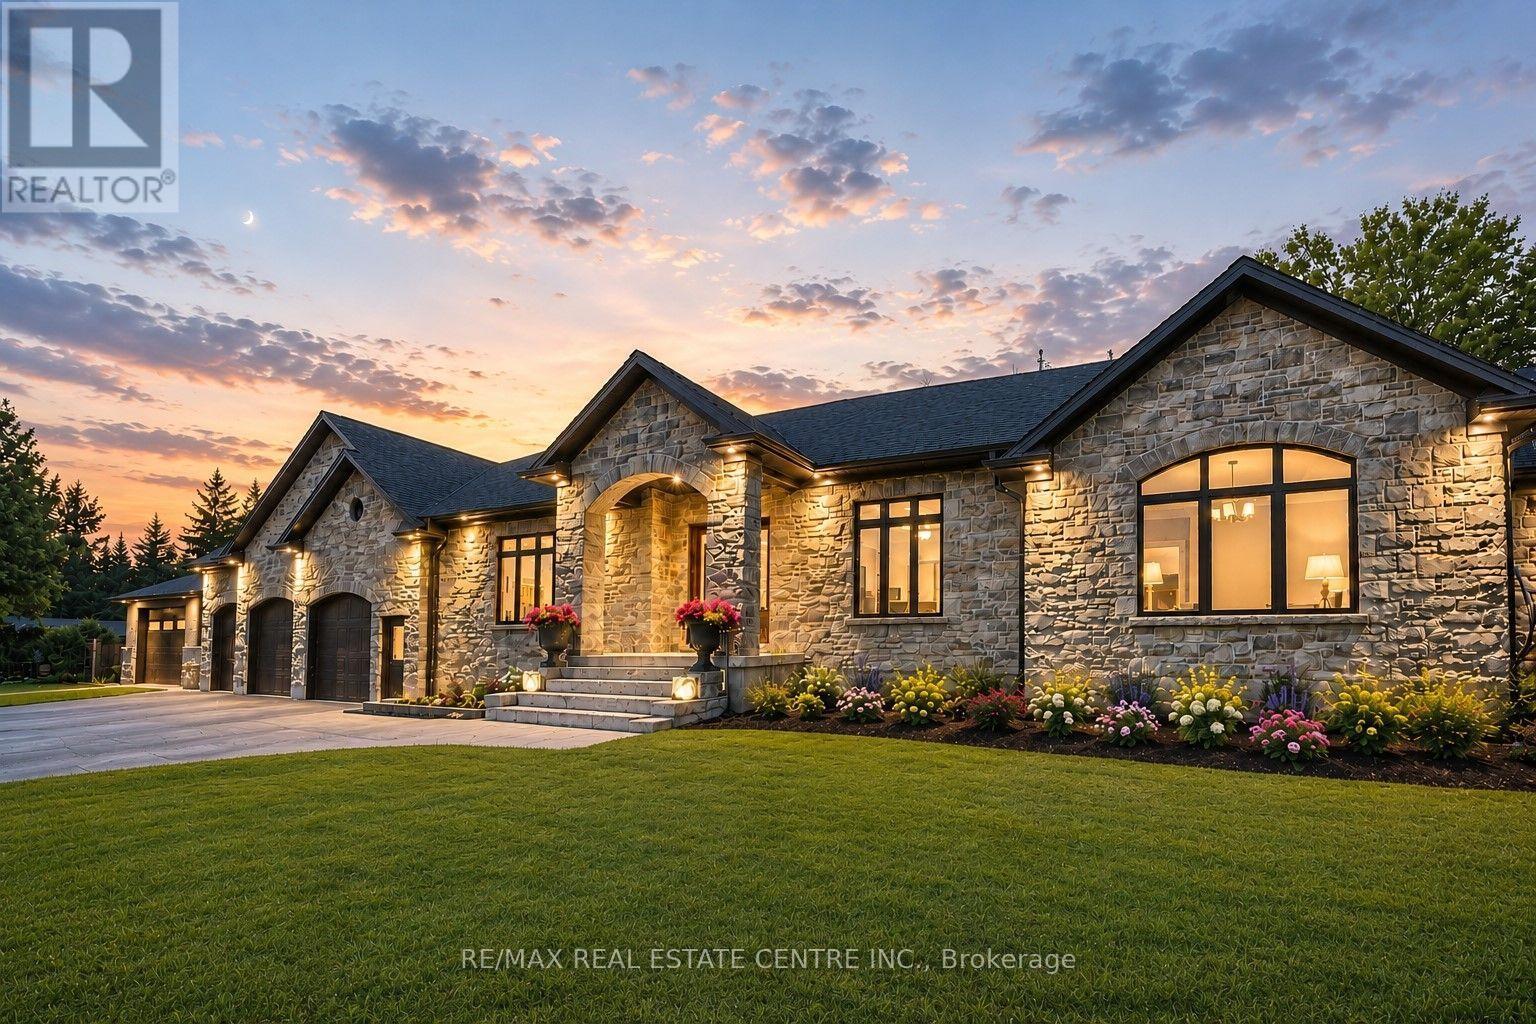
12 Albert Street
Wellesley, Ontario
Welcome to this newly built custom home offering 2,375 sq ft of thoughtfully designed living space in the charming community of St. Clements, just minutes from Waterloo. This home features 2 bedrooms plus a den, easily used as a third bedroom or home office. The open-concept layout is enhanced by 10'4" ceilings, 9' ceilings in the primary bathroom, 8' doors, abundant natural light, and pot lights throughout, creating a bright, modern feel. The custom kitchen is a true focal point, showcasing a Tudor frame design, stone countertops and backsplash, and quality craftsmanship. Enjoy views of the private, tree-lined backyard and step out to the covered deck-perfect for relaxing or entertaining. The full basement features a spray-foamed floor with rough-in for in-floor heating and direct garage access. A rare highlight is the impressive 5-car garage with front and rear man doors. The detached 21' x 34' shed is ideal for storage, hobbies, or recreational vehicles. A beautiful blend of modern design, function, and peaceful small town living, all within minutes of city conveniences. (Photos may include AI staging/landscaping.) *The purchase price is inclusive of HST based on the proposed enhanced federal and provincial rebates which have been announced, but are not yet in force. The *purchase price assumes that the purchaser will qualify for all of the proposed enhanced provincial and federal new housing rebates (or a combination of the existing rebates and the enhanced rebates, collectively, the "Rebates") and the purchaser assigns all of the Rebates to the Vendor on closing . If the purchaser does not qualify for one or more of the Rebates or if the one or more of the proposed Rebates are not brought into force prior to closing, or the anticipated rebate calculation changes or if one or more of the Rebates are not assignable to the Vendor on closing, the purchaser shall pay the amount of the said proposed Rebates, in addition to the purchase price on closing. (id:63381)
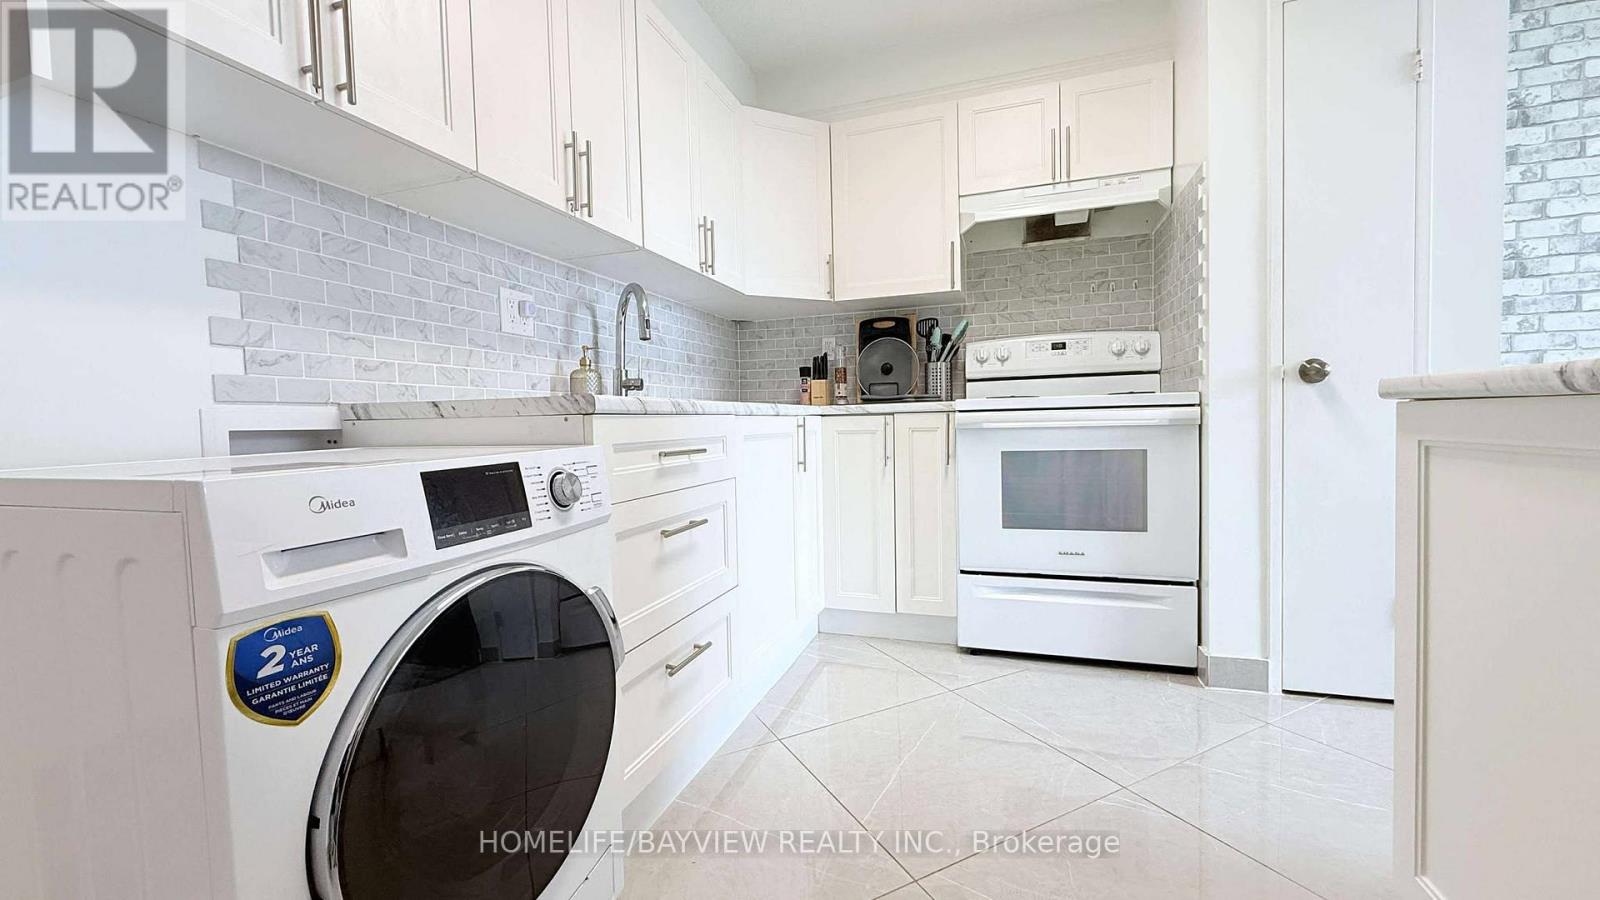
909 - 4645 Jane Street
Toronto, Ontario
Prime North York Location! Beautifully renovated and freshly painted, this bright and inviting condo offers modern finishes, abundant natural light, New windows and a smart layout. it has been thoughtfully converted into 3 bedrooms, 800 sqf = Interior + Balcony, perfect for larger families, students, or generating rental income.1 Underground Parking Space + Locker. Private balcony with clear east-facing view. Very clean and move-in ready. Including an indoor pool, gym, sauna, recreation room, BBQ area, visitor parking, and security system. TTC bus stop right outside (24-hour service)Steps to Pioneer Village Subway Station and York University... Walking distance to Black Creek Pioneer Village, shopping, schools, parks, and recreation centre... Quick access to Hwy 400 & Finch Ave for easy commuting. Low property taxes .. Why You'll Love It: This unit combines space, convenience, and value...ideal for first-time buyers, families, or investors looking for strong rental potential near York University and major transit. (id:63381)

937082 Airport Road W
Mulmur, Ontario
Engaging 86.67-acre vacant parcel in Mulmur Township. A mix of breathtaking views in all directions, hilly woods with trails, undulating high, dry fields separated by mature tree lines. A timeless stream with a unique waterfall runs the full length of the wooded southern portion. Ideal for a long, tree-lined driveway leading to peace and quiet at the rear. Yes!You could own all that! One minute to the Mansfield Ski Club, 15 minutes to Alliston, 40 minutes to Barrie/Orangeville, and 75 minutes to the GTA. Please stay to the field edges and avoid walking on crops when possible. (id:63381)

50 Deacon Place
Belleville, Ontario
Welcome to 50 Deacon Place, a beautifully maintained home in the highly sought after Potter's Creek community. Designed for comfort and convenience, this home offers bright main floor living and a finished lower level. The main floor features two comfortable bedrooms, a full bathroom, and main floor laundry. The open concept kitchen, dining, and living area is warm and inviting, ideal for everyday living or entertaining. Downstairs, you'll find a spacious rec room, a bedroom, a dedicated office, a full bathroom, plus a utility room and a separate storage room-a great layout for guests, hobbies, or extended family. The house has an attached double car garage, a paved driveway that parks 4 vehicles, a backyard with a relaxing hot tub, and a smart irrigation system that automatically adjusts to weather conditions to keep your lawn lush with minimal effort. Located on a quiet street in a family friendly neighbourhood, this home is close to parks, pickle ball court, trails, schools, and all west end amenities. A well kept, priced to sell and move in ready bungalow in one of Belleville's most desirable areas-don't miss this opportunity. *For Additional Property Details Click The Brochure Icon Below* (id:63381)
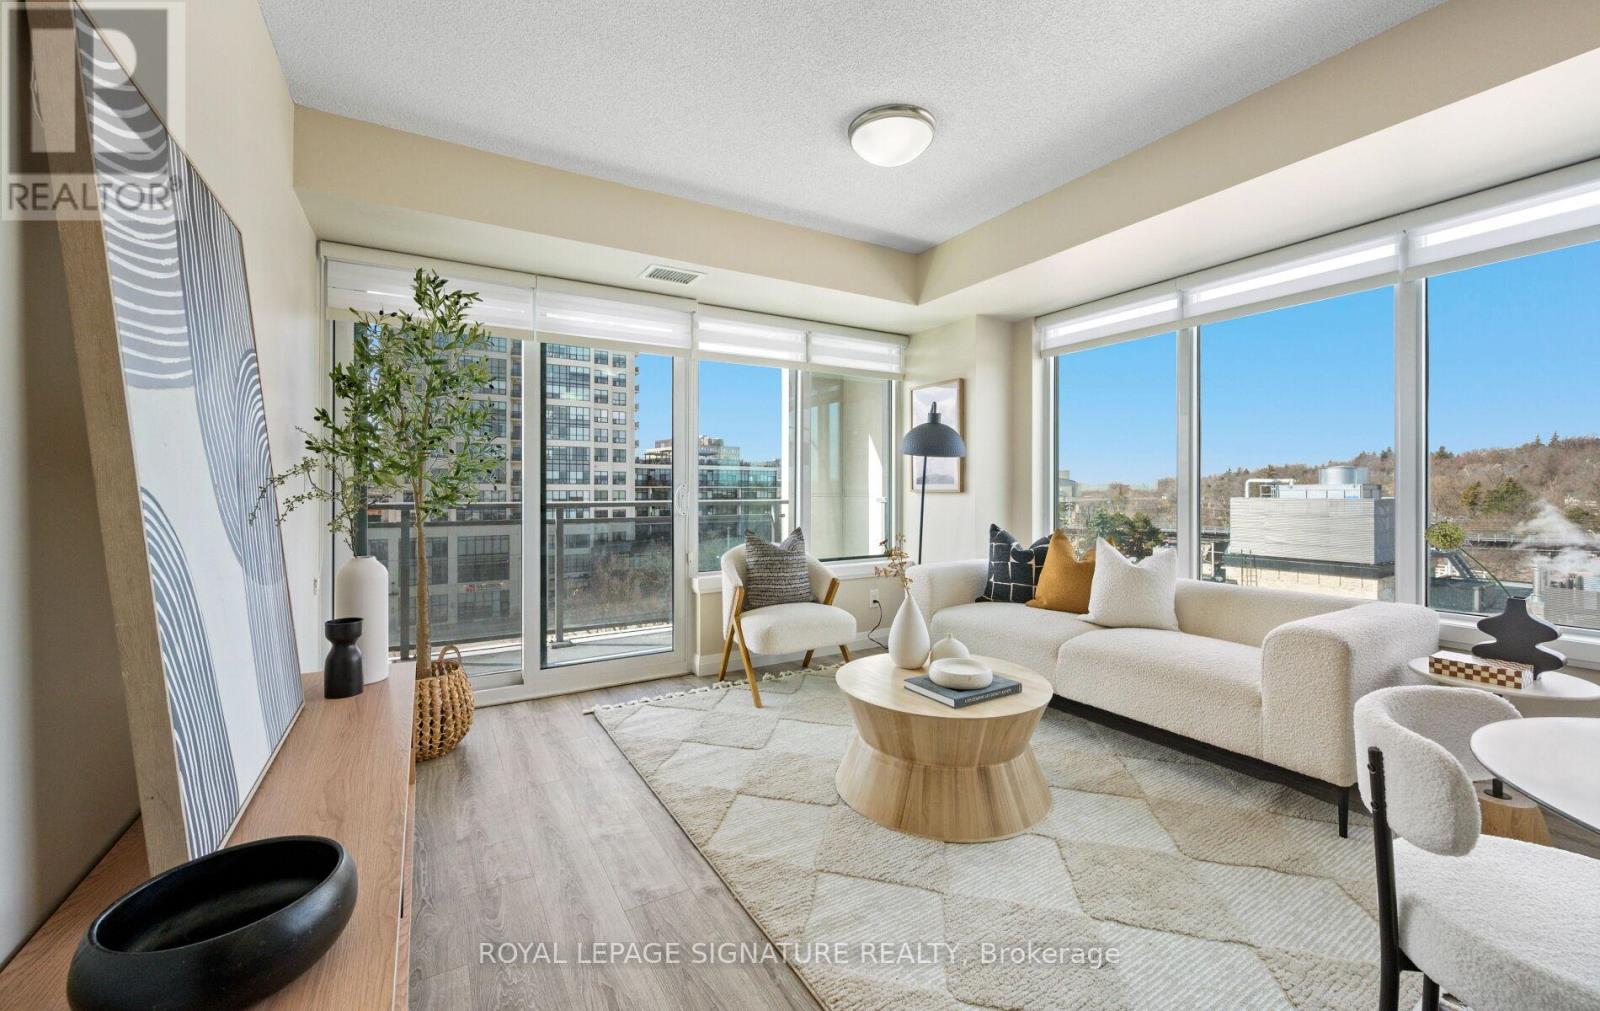
706 - 53 Arthur Street S
Guelph, Ontario
Welcome to Metalworks! This stunning 7th-floor corner unit offers beautiful river and city views and features a 2-bedroom plus den layout designed for both comfort and convenience. The suite includes in-suite laundry, a walk-in closet and ensuite bath off the primary bedroom, a storage locker and an underground parking space. Step out onto the private balcony to enjoy the river views. Residents enjoy full access to the exceptional Metalworks amenities, including a fully equipped fitness centre, entertainment lounge, guest suites, chef-inspired kitchen and dining space, outdoor courtyard with lounge areas and fire pits, library, speakeasy-style bar, games deck, concierge service and security. Ideally located steps from Guelph Central Station, providing easy access to GO and VIA Rail, GO and regional buses and Guelph Transit. Enjoy nearby scenic walking trails and a short stroll to local favourites such as the Sleeman Centre, River Run Centre, the Guelph Farmers' Market and the vibrant shops and restaurants of downtown Guelph. This is urban living at its best with nature, entertainment and transit right at your doorstep. (id:63381)
217 Mayfield Avenue
Waterloo, Ontario
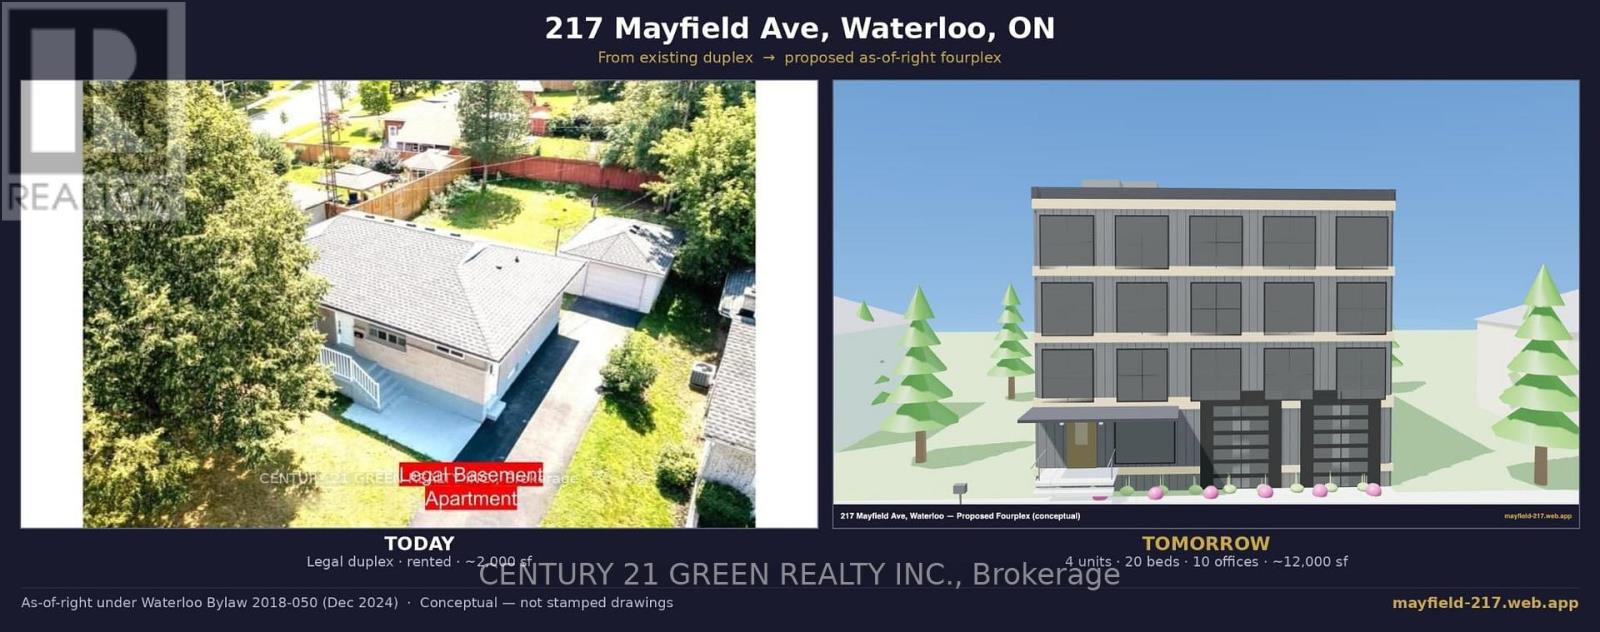
Rare Find! Highly auspicious North-facing VASTU-compliant home; Fully Renovated LEGAL DUPLEX - Turnkey & Positive Cash Flow. Minutes from 3 universities 3+2 Bedrooms 2 Full Baths, 2 Kitchens. Detached bungalow on a large lot in a quiet, family-friendly avenue in the desirable Lincoln Heights / Glenridge neighbourhood - within the boundary of top-rated schools. | MAIN FLOOR: Spacious layout with a Large primary bedroom and walk-out to a private deck overlooking the backyard, plus two additional regular bedrooms. | LEGAL BASEMENT APARTMENT: 2 Large bedrooms + Office room. Highlights: Over 2,000 sq ft of finished living space; Detached oversized garage + long driveway with ample parking; Currently rented to respectful, responsible university students who pay on time and care for the property; POSITIVE CASH FLOW from day one. | Bonus upside - BUILD BIG LATER: This large lot qualifies as-of-right for up to a 4-unit, 4-storey building under Waterloo's December 2024 "FOUR Units, FOUR Storeys" bylaw - no rezoning, no variances. | A complete conceptual fourplex design (3D model + floor plans) is available for serious buyers. A standout opportunity for homeowners & investors alike. | No gimmicks; No offer date. (id:63381)
42 Peachwood Crescent
Hamilton, Ontario
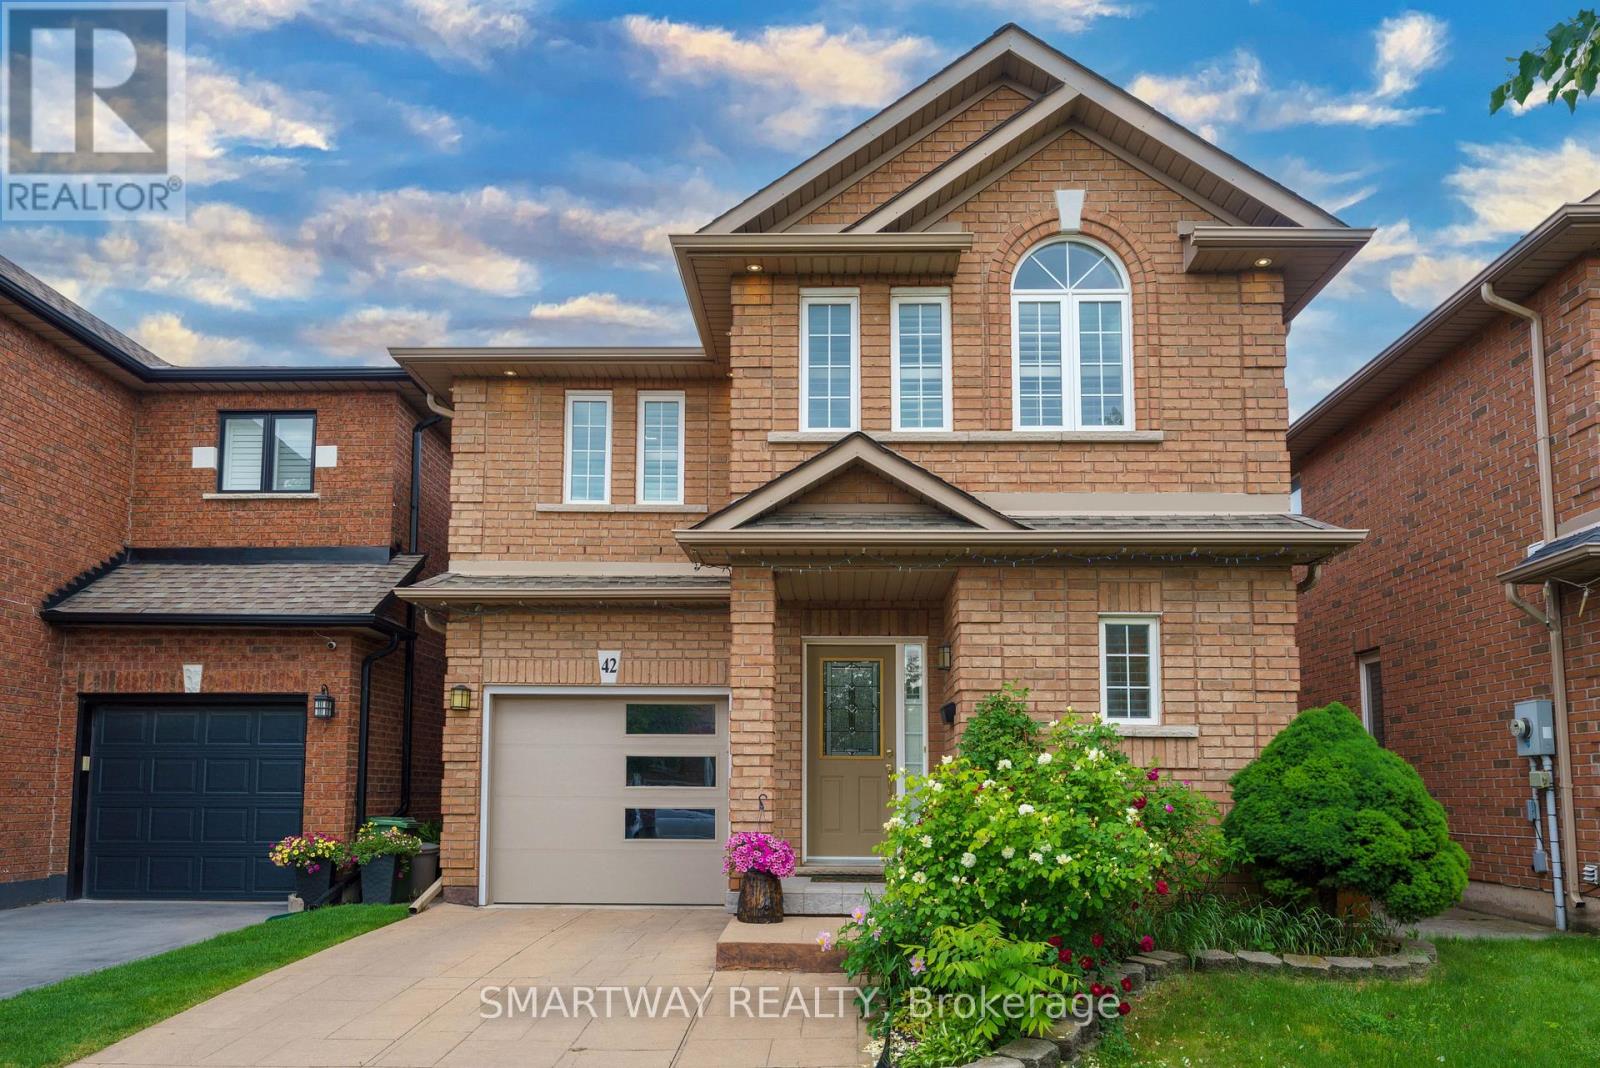
Amazing opportunity to own an all-brick, 4-bedroom detached home in the highly sought-after area of Stoney Creek, Hamilton. This gorgeous, bright, and spacious home boasts a welcoming foyer, living, dining & family rooms to Create Memories with Family & Friends - a rare, open-concept main floor layout. The spacious dining area sits adjacent to a gourmet kitchen complete with wooden cabinetry, natural stone countertops, a matching backsplash, and white appliances. Relax in the separate family room, which features extra seating and sliding patio doors opening onto a large wooden deck-perfect for entertaining guests year-round. Upgraded exterior and interior pot lights illuminate the main level. An upgraded hardwood staircase leads to the second floor, featuring a massive primary suite with a walk-in closet and a 5-piece ensuite with a soaker tub and standing shower. Three additional large bedrooms-including one with beautiful vaulted ceilings-and a main bath complete this level. The finished basement offers incredible potential as an in-law suite (no separate entrance), featuring a large recreation room, a second kitchen, a laundry area, and a full 3-piece washroom. Unbeatable commuter location! Close to the QEW, parks, schools, shopping, and public transit. Plus, you are just a short drive to the Stoney Creek Costco and the stunning beaches at Fifty Point Conservation Area. This is a absolute must-see with nothing left to do but move in. Shows 10++. Bonus for buyers: The sellers are willing to include all existing furniture at the property, or it can be fully removed prior to closing if preferred. (id:63381)
166 Adam And Eve Road
Trent Lakes, Ontario
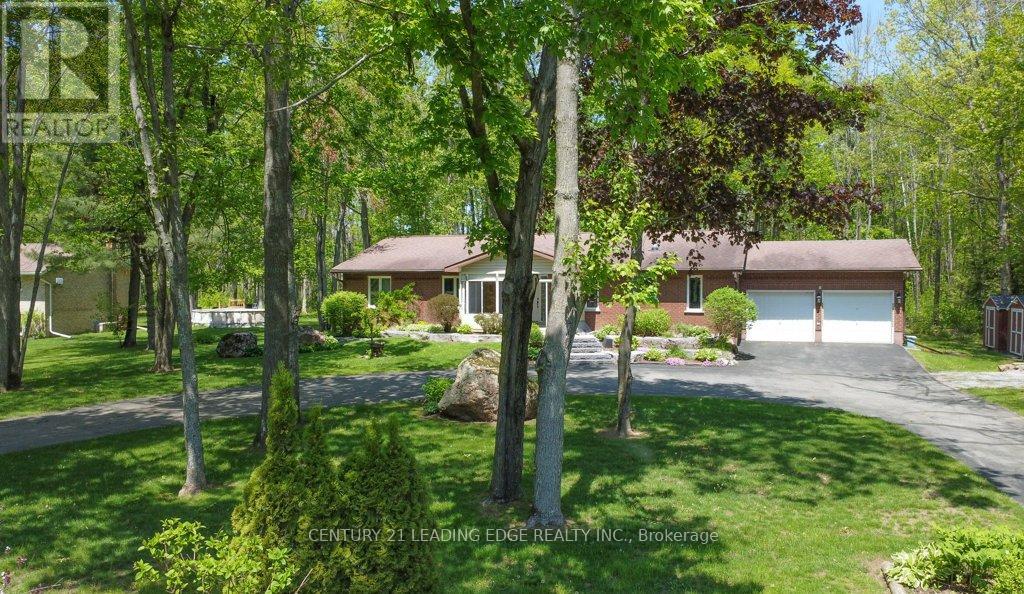
A spacious ranch bungalow located in a prestigious community 5 minutes from the town of Buckhorn in the Kawartha Lakes region, conveniently close to Buckhorn Lake and Buckhorn Marina. Beautiful curb appeal, large flat three quarter acre property, long elegant paved circular driveway with extensive landscaping with mature hardwood trees. Approx. 4,000 SF of living space with large principal rooms. Main level freshly painted includes an enclosed sun porch, updated kitchen with skylights and breakfast bar, living room with gas fireplace, skylight and walk-out to rear newer deck, large dining room, three bedrooms on main level, primary bedroom includes walk-in soaker jet tub and large walk-in closet with closet organizer, and an attached 3 car garage combined with a separate workshop and wood stove. Lower basement level includes two additional bedroom/offices with above grade windows, finished recreation room, a large unfinished storage area with loads of shelving and a cold cellar. Other local amenities include the Trent Canal lift locks, restaurants, LCBO, community centre, shopping, golf courses, and public beach. You do not want to miss this beauty. (id:63381)
349 Cedar Avenue
Meaford, Ontario
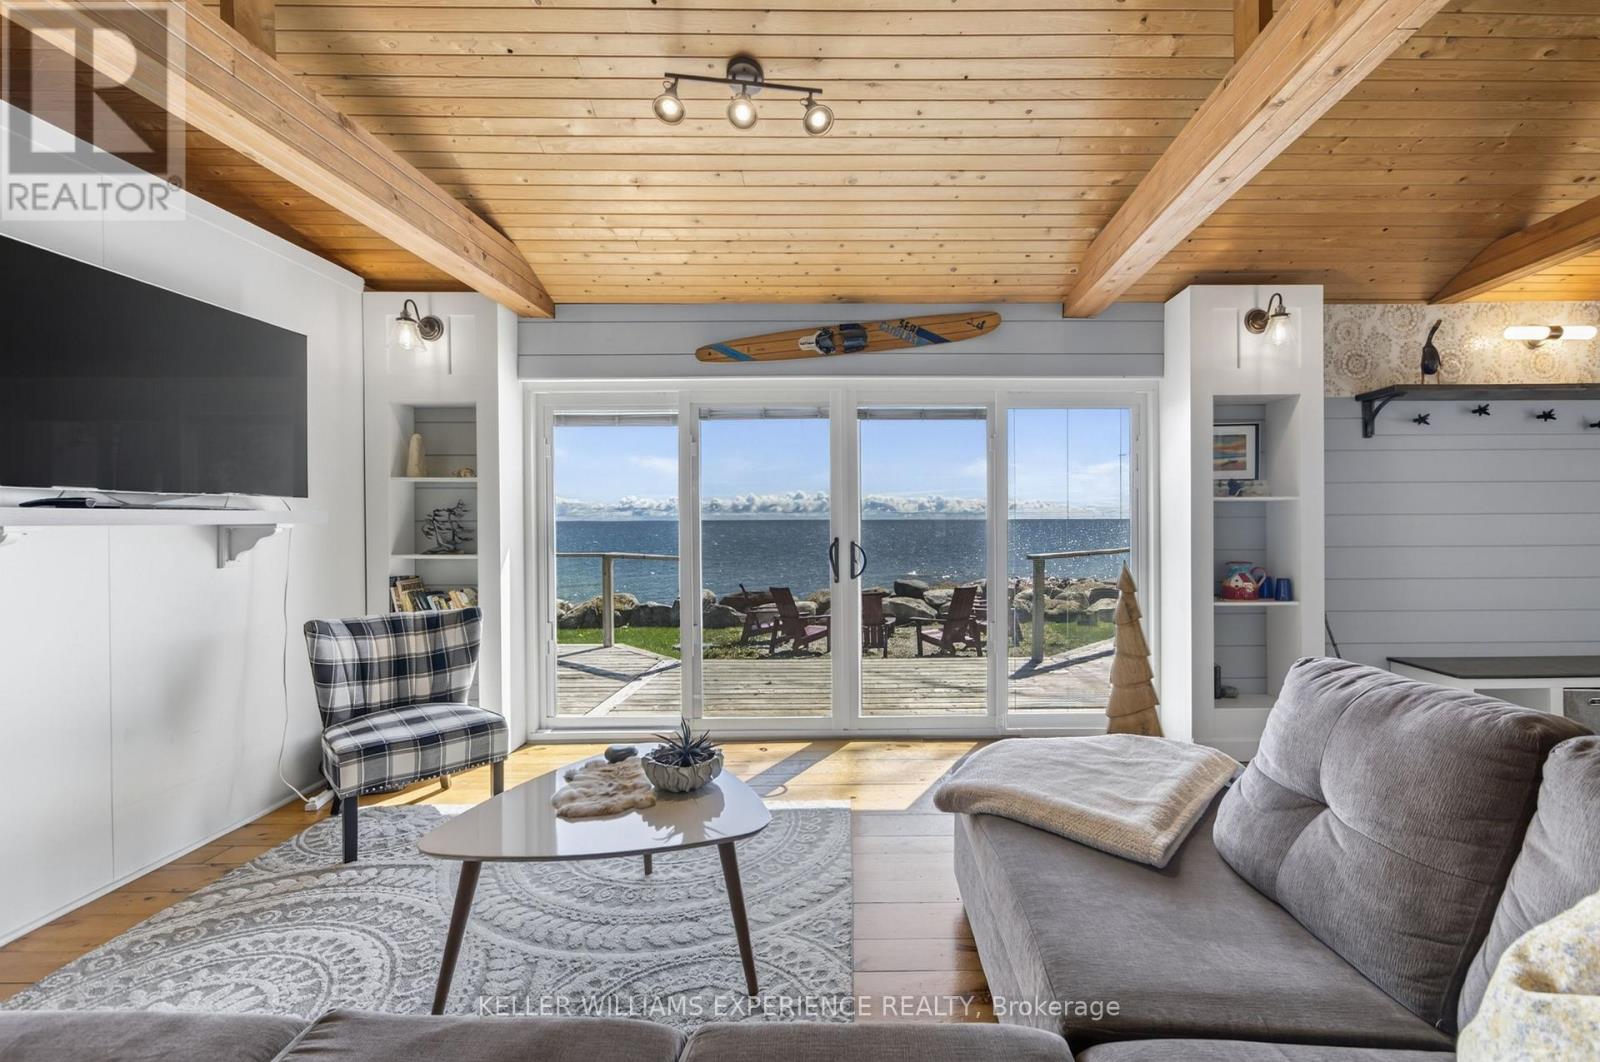
Welcome to 349 Cedar Avenue, an extraordinary all-season Georgian Bay waterfront retreat where spectacular views, immediate enjoyment, and future potential come together in a truly rare offering. Situated on a coveted double lot, this exceptional property delivers an impressive waterfront setting with the opportunity to enjoy today while leaving room to dream bigger tomorrow. Updated septic system & well. Inside, the open-concept design is enhanced by vaulted ceilings and a wall of windows that frame the breathtaking bay views. The upgraded kitchen features granite countertops, a gas stove, premium appliances, and a large centre island with breakfast bar seating. The living area is designed with stunning panoramic views of Georgian Bay right from your living room. Offering three bedrooms plus a separate guest house/bunkie, there is plenty of space to host family and visitors. Thoughtfully positioned close to the shoreline, this inviting waterfront property captures uninterrupted water views and creates a warm, relaxed atmosphere ready to be enjoyed immediately. Spend your days entertaining by the water, unwinding by the bay, or embracing the all-season lifestyle this exceptional property offers. A rare opportunity to own an irreplaceable waterfront setting with both lifestyle appeal today and exciting possibilities for the future. (id:63381)
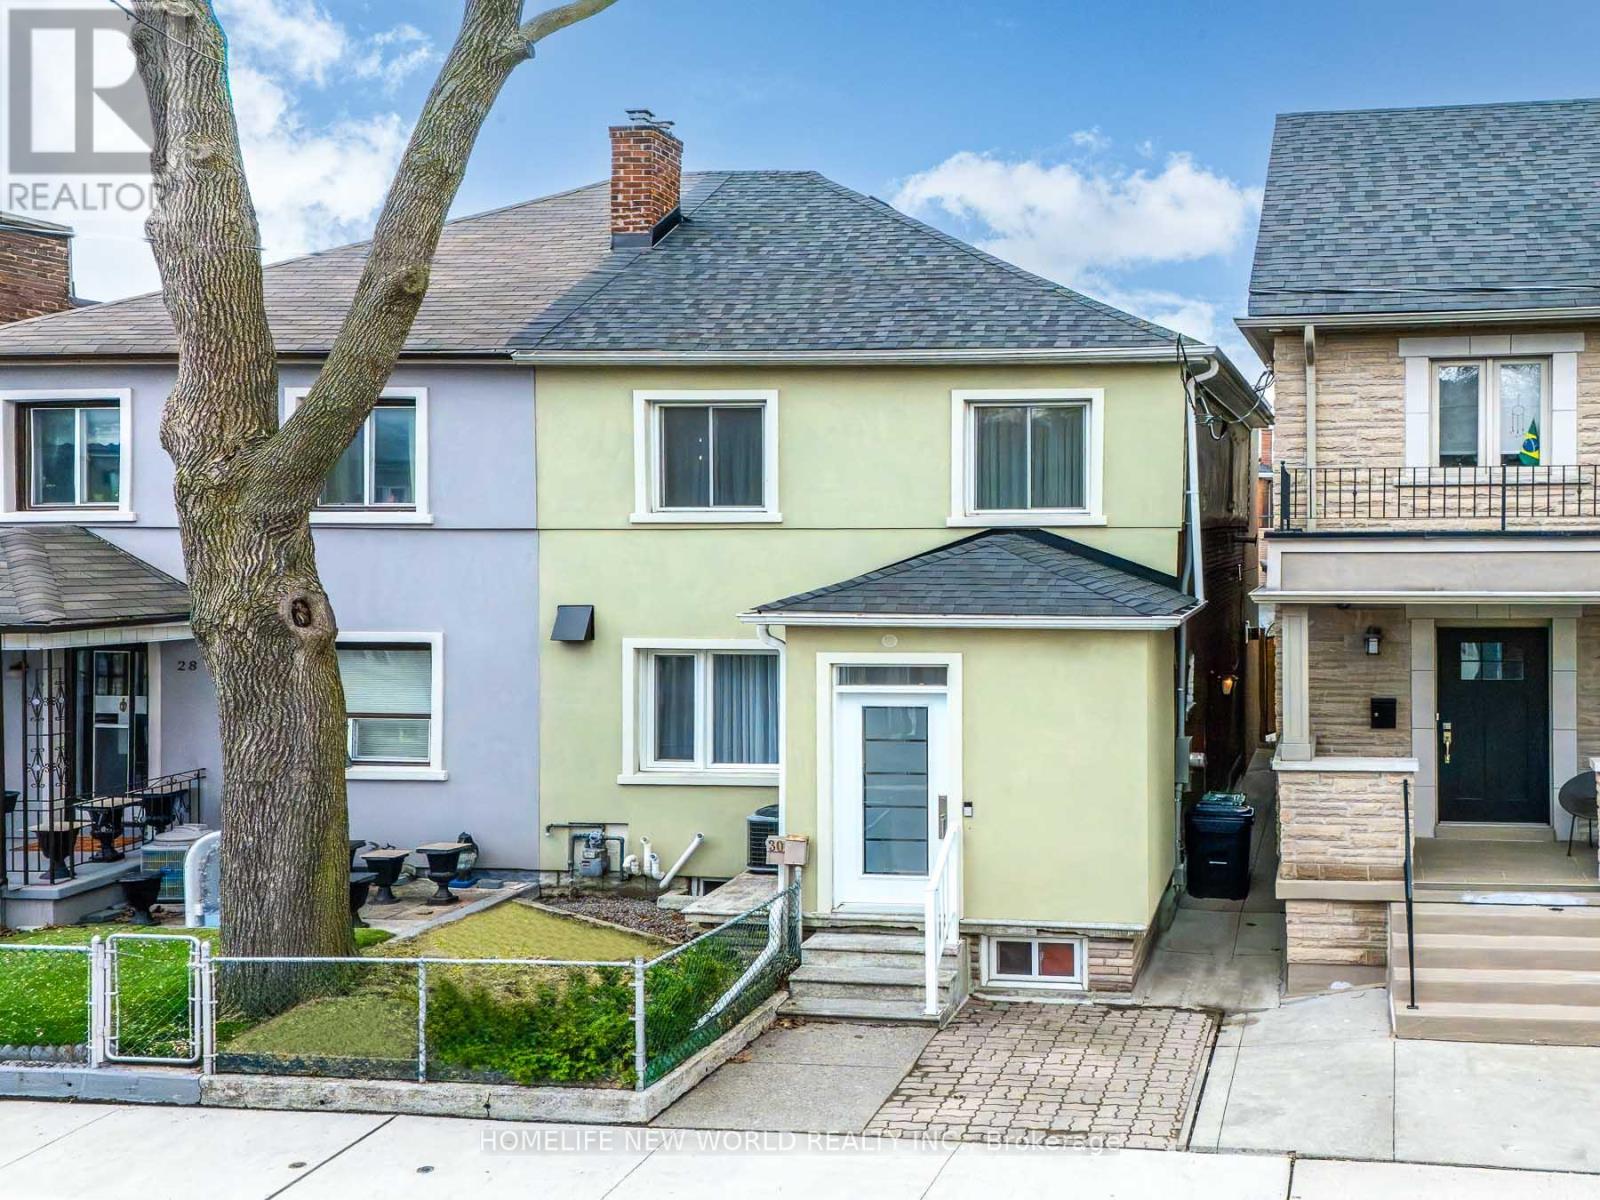
30 Carling Avenue
Toronto, Ontario
Welcome to this exceptional fully renovated home offering 3+1 bedrooms and 4 bathrooms, thoughtfully redesigned with modern finishes and high-quality craftsmanship throughout. Extensively rebuilt with all-new mechanical systems, plumbing, and electrical for comfort and peace of mind.Bright custom kitchen with centre island, quartz countertops, high-end appliances, and ample storage. Spacious open-concept living/dining area with gas fireplace and floor-to-ceiling windows. Large sliding doors lead to a private, expansive backyard, perfect for entertaining and indoor-outdoor living. Second level features a generous primary bedroom with balcony, 5-piece ensuite with heated floors, and walk-in closet with custom organizers. Two additional bedrooms with built-in storage, full bathroom, upper-level laundry, vaulted ceilings, and hardwood floors throughout.Finished basement with separate entrance offers excellent rental or in-law suite potential, including 1 bedroom + den, 4th bathroom, sauna, heated floors in office and recreation areas, and extensive built-in storage.Rare two-car garage plus additional driveway parking. Located in a highly sought-after downtown neighbourhood, close to amenities, while offering a peaceful private backyard retreat. (id:63381)
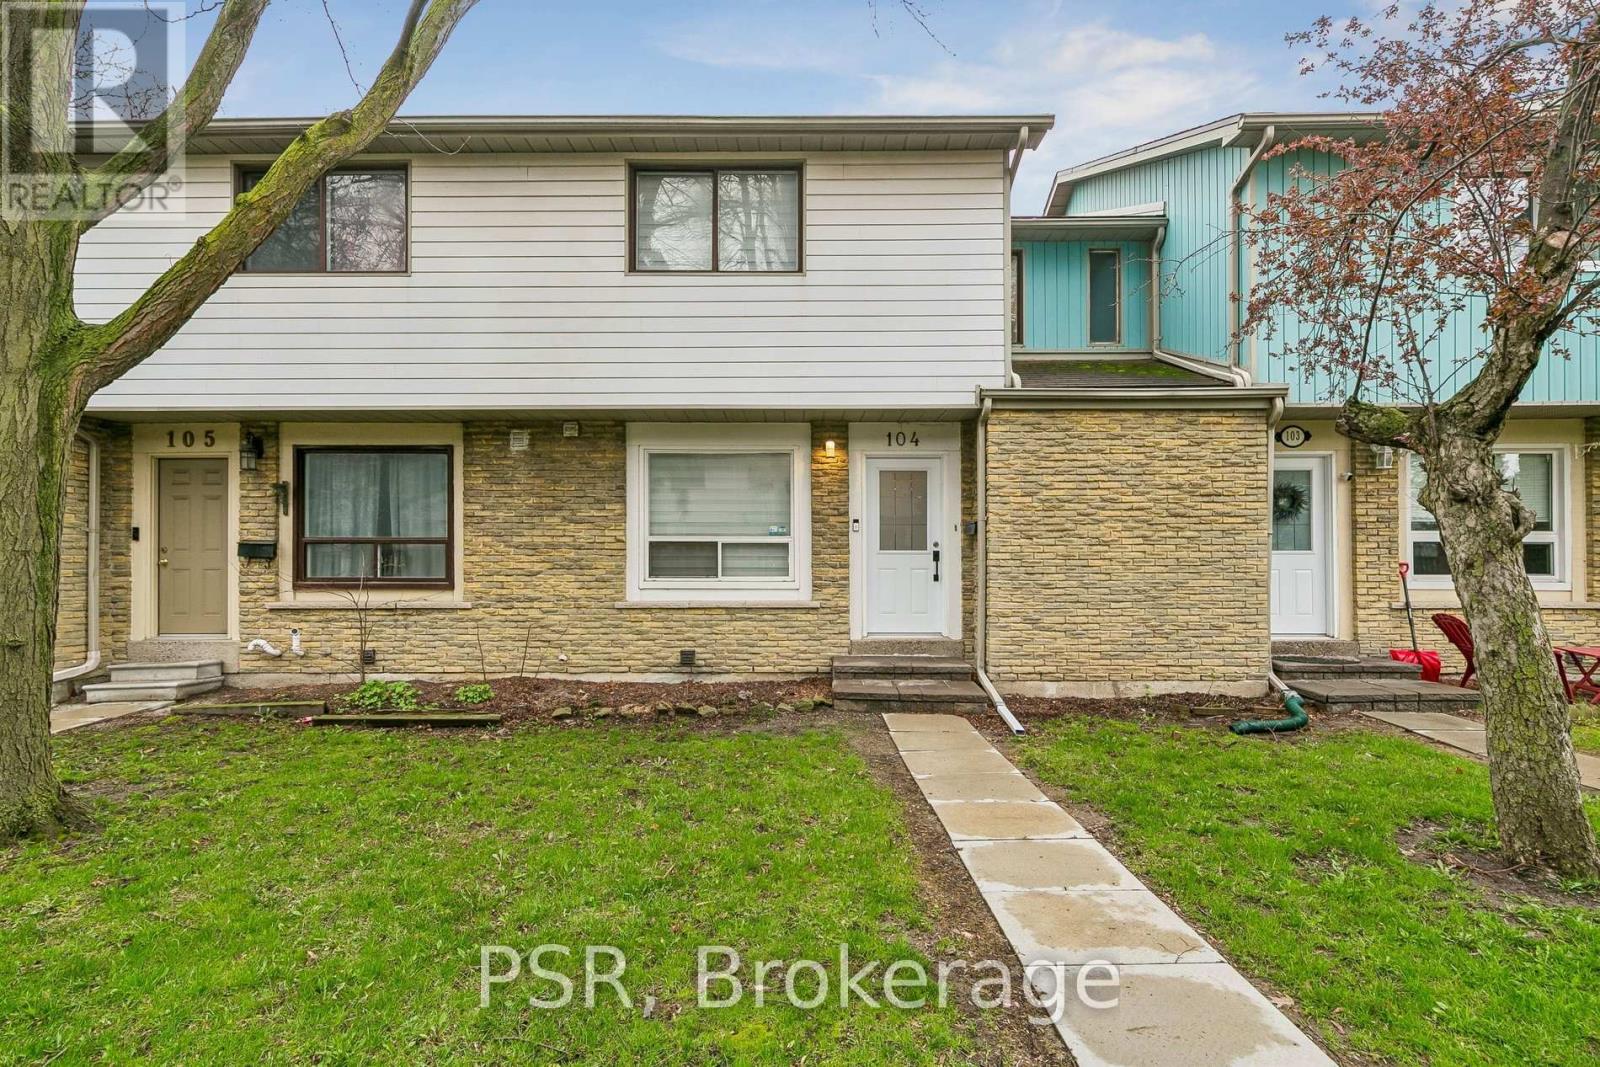
104 - 6540 Falconer Drive
Mississauga, Ontario
Welcome to this bright, cheerful townhouse that has been quietly getting ready for its next big adventure - and it just might be with you.This home has hosted sunny morning coffees, cozy movie nights, and proudly shown off its fresh updates. Now it's ready for a new chapter.Step inside and it practically greets you with a wink. The open living and dining space is made for laughter, gatherings, and the occasional dance break. The kitchen is the reliable overachiever - plenty of prep space, plenty of storage, always ready for whatever you're cooking up.Upstairs, the bedrooms each bring their own vibe: one bright and energizing, one calm and thoughtful. Together, they create a warm, balanced retreat.Outside, the backyard is the home's happy place - private, peaceful, and perfect for BBQs, morning stretches, or weekend lounging. With Credit River trails just steps away, nature is always calling.In a friendly, well-connected community close to parks, schools, shopping, and highways, this home is ready for someone who appreciates charm, character, and possibility. (id:63381)
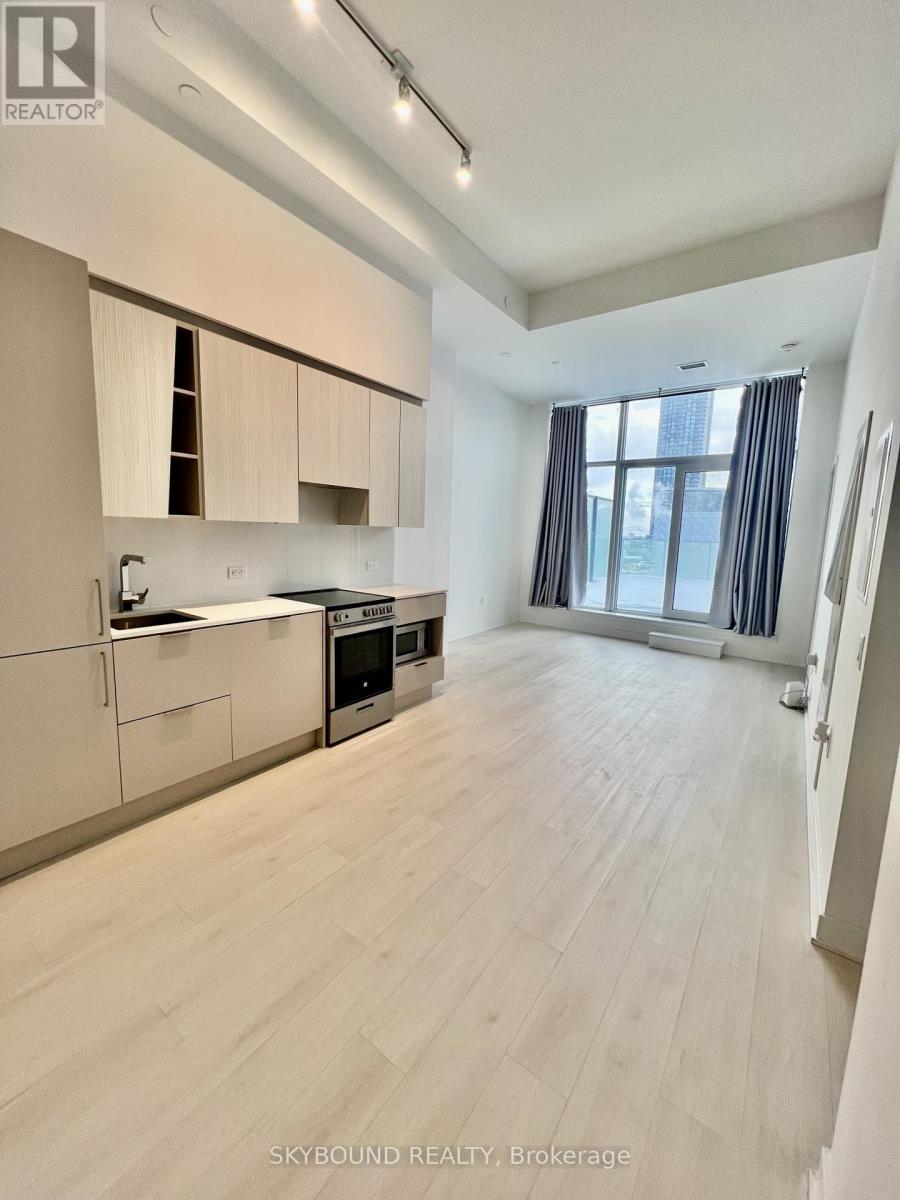
529 - 3900 Confederation Parkway
Mississauga, Ontario
Welcome to M City 1! This Luxury Condo 1 bedroom +den ,1bathroom offers TOTAL **1027 SQ.FT** 634 sq.ft of modern & stylish open-concept living plus a rare 393 sq.ft private terrace with unobstructed views. Perfect For Professionals, Couples,Small Family. Located In Downtown Mississauga with many upgrades. Just Steps Away From Square One mall, Library ,Sheridan College, Restaurants, Night Life, Living Arts Center, Cinemas, Public Transit, Celebration Square & Easy Access To 401/403. Enjoy the amenities with 24 Hour concierge, fitness room, party room, rooftop deck, visitor parking, a kids zone + more! (id:63381)
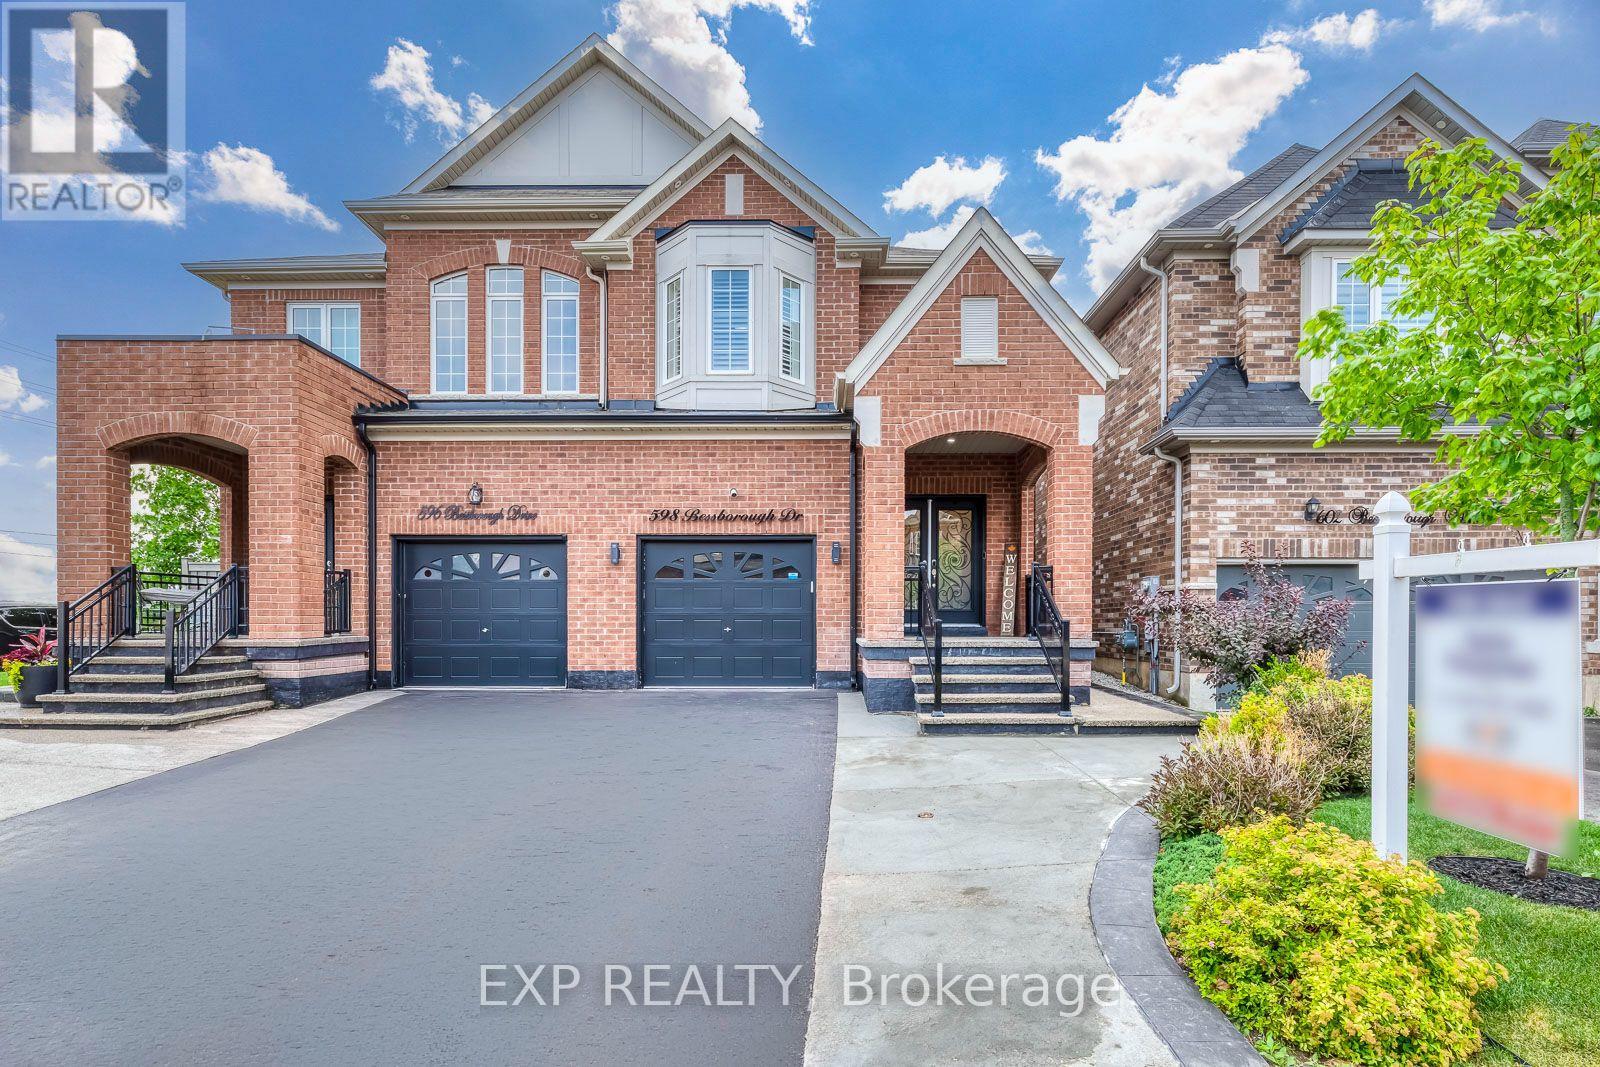
598 Bessborough Drive
Milton, Ontario
Welcome to this beautifully upgraded semi-detached home in one of Milton's most desirable neighbourhoods! Offering 2,922 sq. ft. of total living space, 4 spacious bedrooms, 4 bathrooms, and a thoughtfully designed layout, this home combines style and comfort. The bright FINISHED BASEMENT features large windows, a 3-piece washroom, a separate entrance through the garage and excellent potential for a future in-law suite, subject to applicable municipal requirements. The main floor showcases hardwood flooring, matching hardwood stairs, pot lights in the family room, California shutters throughout, and a stunning kitchen with quartz countertops, a convenient pantry, and plenty of storage. Enjoy the convenience of parking for 3 large vehicles on the driveway, with the current owner comfortably accommodating 4 smaller vehicles in total. Step outside to a private, fully fenced backyard featuring a patio and gazebo-perfect for relaxing or entertaining family and friends. The elegant curb appeal is enhanced by a modern double glass front door and exterior pot lights that create a sophisticated look both day and night. Located in a fantastic family-friendly neighbourhood close to schools, parks, shopping, transit, and major highways, this move-in-ready home is an exceptional opportunity you won't want to miss! (id:63381)
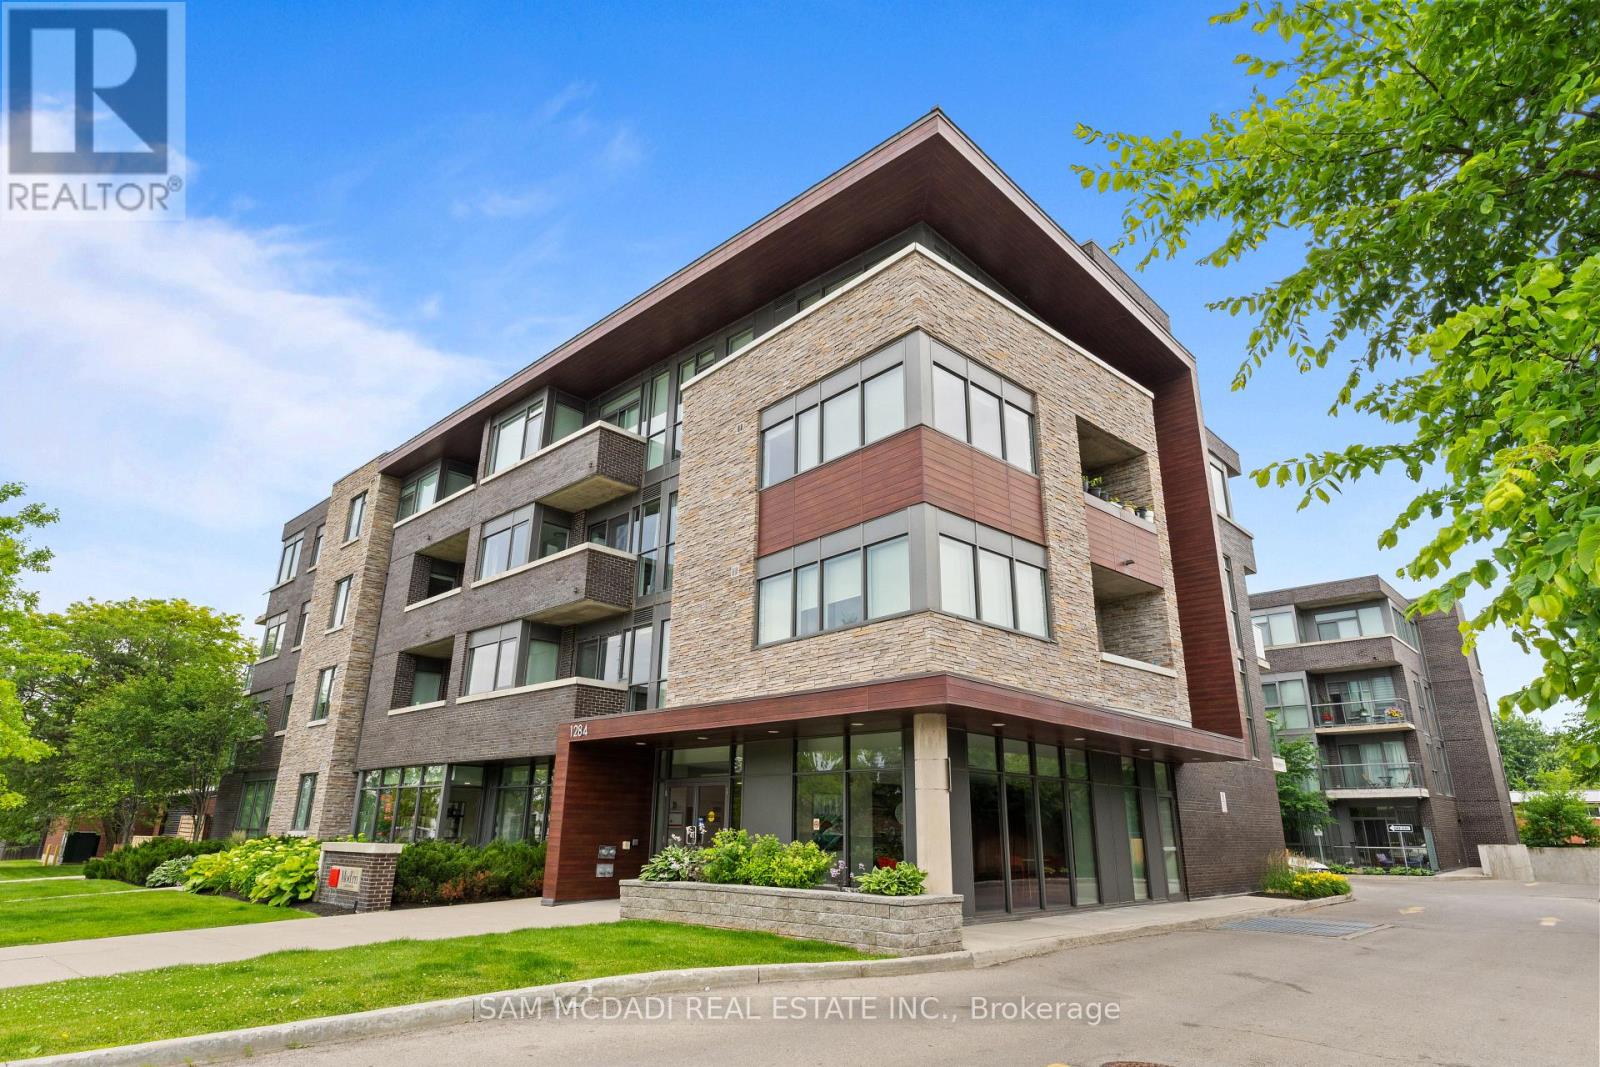
#115 - 1284 Guelph Line
Burlington, Ontario
Welcome to this beautifully updated open-concept condo, where modern style and everyday comfort come together seamlessly. Freshly painted in today's designer-inspired color palette and featuring impressive 11-foot ceilings, this bright and spacious suite offers an inviting atmosphere throughout. The open-concept living, dining, and kitchen areas showcase stylish laminate flooring, creating a seamless flow ideal for both entertaining and daily living. The contemporary kitchen is a chef's delight, featuring granite countertops, a striking backsplash, centre island, and stainless steel appliances. Enjoy tranquil courtyard views from the living area featuring an electric fireplace, where sliding glass doors lead to a private patio, perfect for morning coffee, relaxing outdoors, or hosting guests. A versatile den provides the ideal space for a home office, study, or reading nook, while convenient in-suite laundry adds practicality and convenience. The spacious primary bedroom serves as a peaceful retreat, offering cozy carpeting, generous closet space, and a large window that fills the room with natural light. Ideally located in a highly sought-after neighbourhood, this condo is just minutes from trendy downtown Burlington and offers easy access to shopping, restaurants, schools, public transit, major highways, parks, and all the amenities you need. An exceptional opportunity for first-time buyers, downsizers, or investors seeking a stylish, move-in-ready home in a prime location. (id:63381)
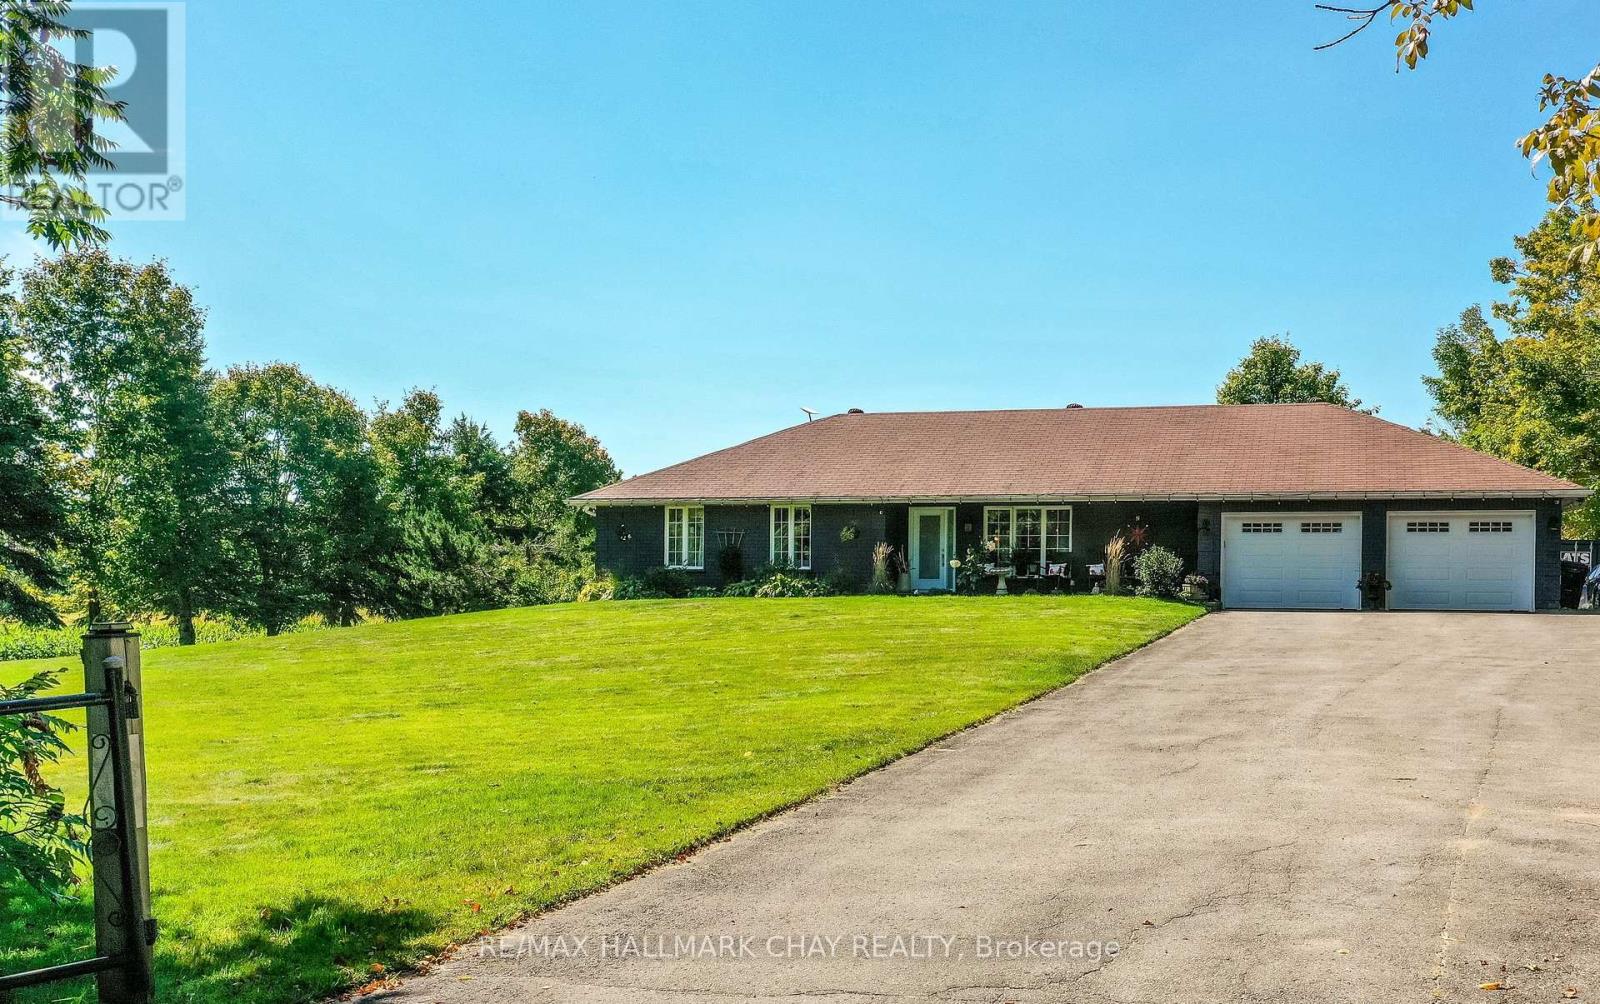
1440 2 Line N
Oro-Medonte, Ontario
Welcome to the dream home you've been searching for! This inviting 4 Bedroom, 3 bathroom bungalow offering open concept floor plan and versatile walk-out basement. Nestled on a private 1.2 acre lot in sought after rural Oro-Medonte. This well maintained home combines thoughtful living spaces ideal for family life or entertaining with a peaceful country setting, while remaining conveniently close to amenities, ski trails and Vetta Spa. The main floor features a stunning kitchen, new showpiece fireplace and main floor laundry for everyday convenience. A oversized double car garage that can be accessed from inside provides secure parking and ample storage. Downstairs provides endless options by providing a 2nd kitchen, living room, good size bedroom and bathroom - perfect as a secondary suite, or guest retreat. Step outside to enjoy expansive grounds and the relaxing hot tub and newly extended deck perfect for your summer BBQ. Sprinkler system for low maintenance lawn care. A wonderful opportunity to enjoy space, privacy and lifestyle in the country. * Other updates include new laminate floors in the basement, front interlock walkway, painted exterior brick, french doors in dining area, laundry room door, glass railing/deck extension. Plans available for 40x22 detached shop.* (id:63381)
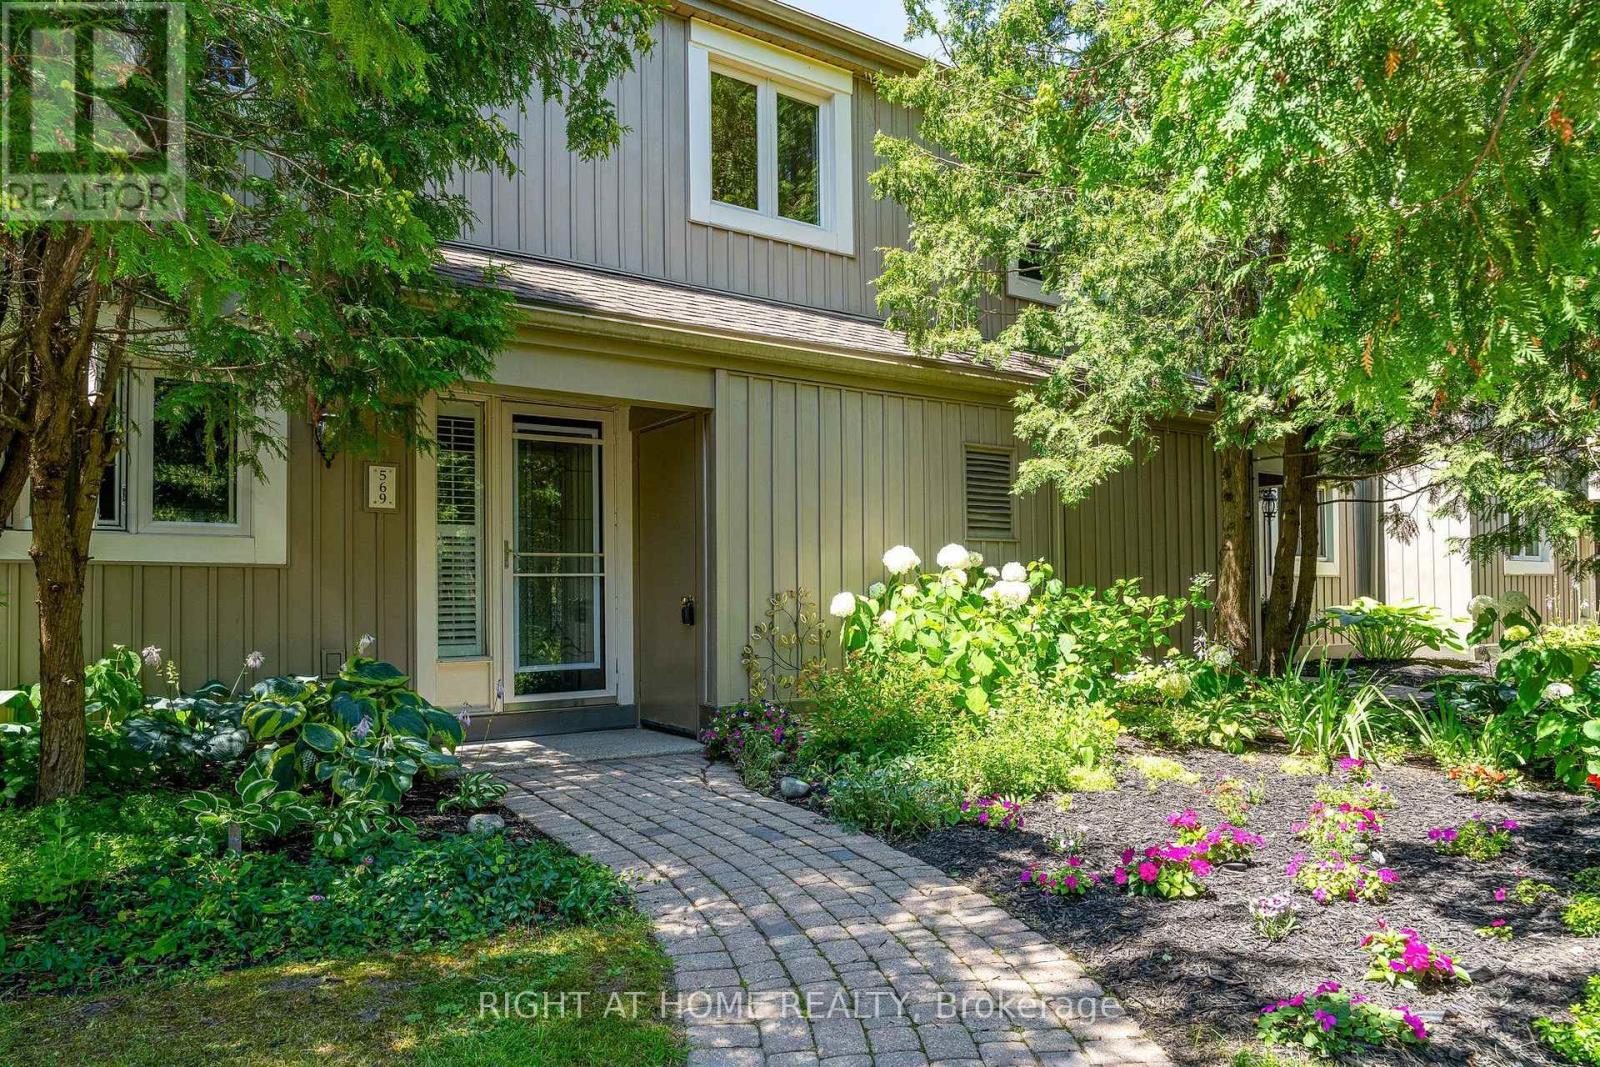
569 Oxbow Crescent
Collingwood, Ontario
Location, lifestyle and low maintenance living come together in this bright and spacious 4-bedroom, 3-bathroom townhome in the sought after Living Stone Resort community. Backing onto the golf course, the home enjoys beautiful views toward Blue Mountain and Osler Bluff, with incredible sunsets from both the private patio and upper deck. The main floor features a bright open-concept kitchen, dining and living area with a cozy gas fireplace, along with a convenient powder room and plenty of storage. Walk out to your private patio and backyard area, with lots of room to BBQ and enjoy the peaceful setting. Upstairs offers four bedrooms and two full bathrooms, including a spacious primary suite with its own en-suite, and private deck with beautiful views. Forced air gas heating and central air provide year round comfort. Enjoy easy condo living with landscaping and snow removal taken care of, while being just steps from golf, trails, shops and restaurants, and only minutes to downtown Collingwood, Blue Mountain, skiing and Georgian Bay beaches. Whether you're looking for a full time home, weekend getaway or investment property, this is a great opportunity to enjoy the Collingwood lifestyle. (id:63381)
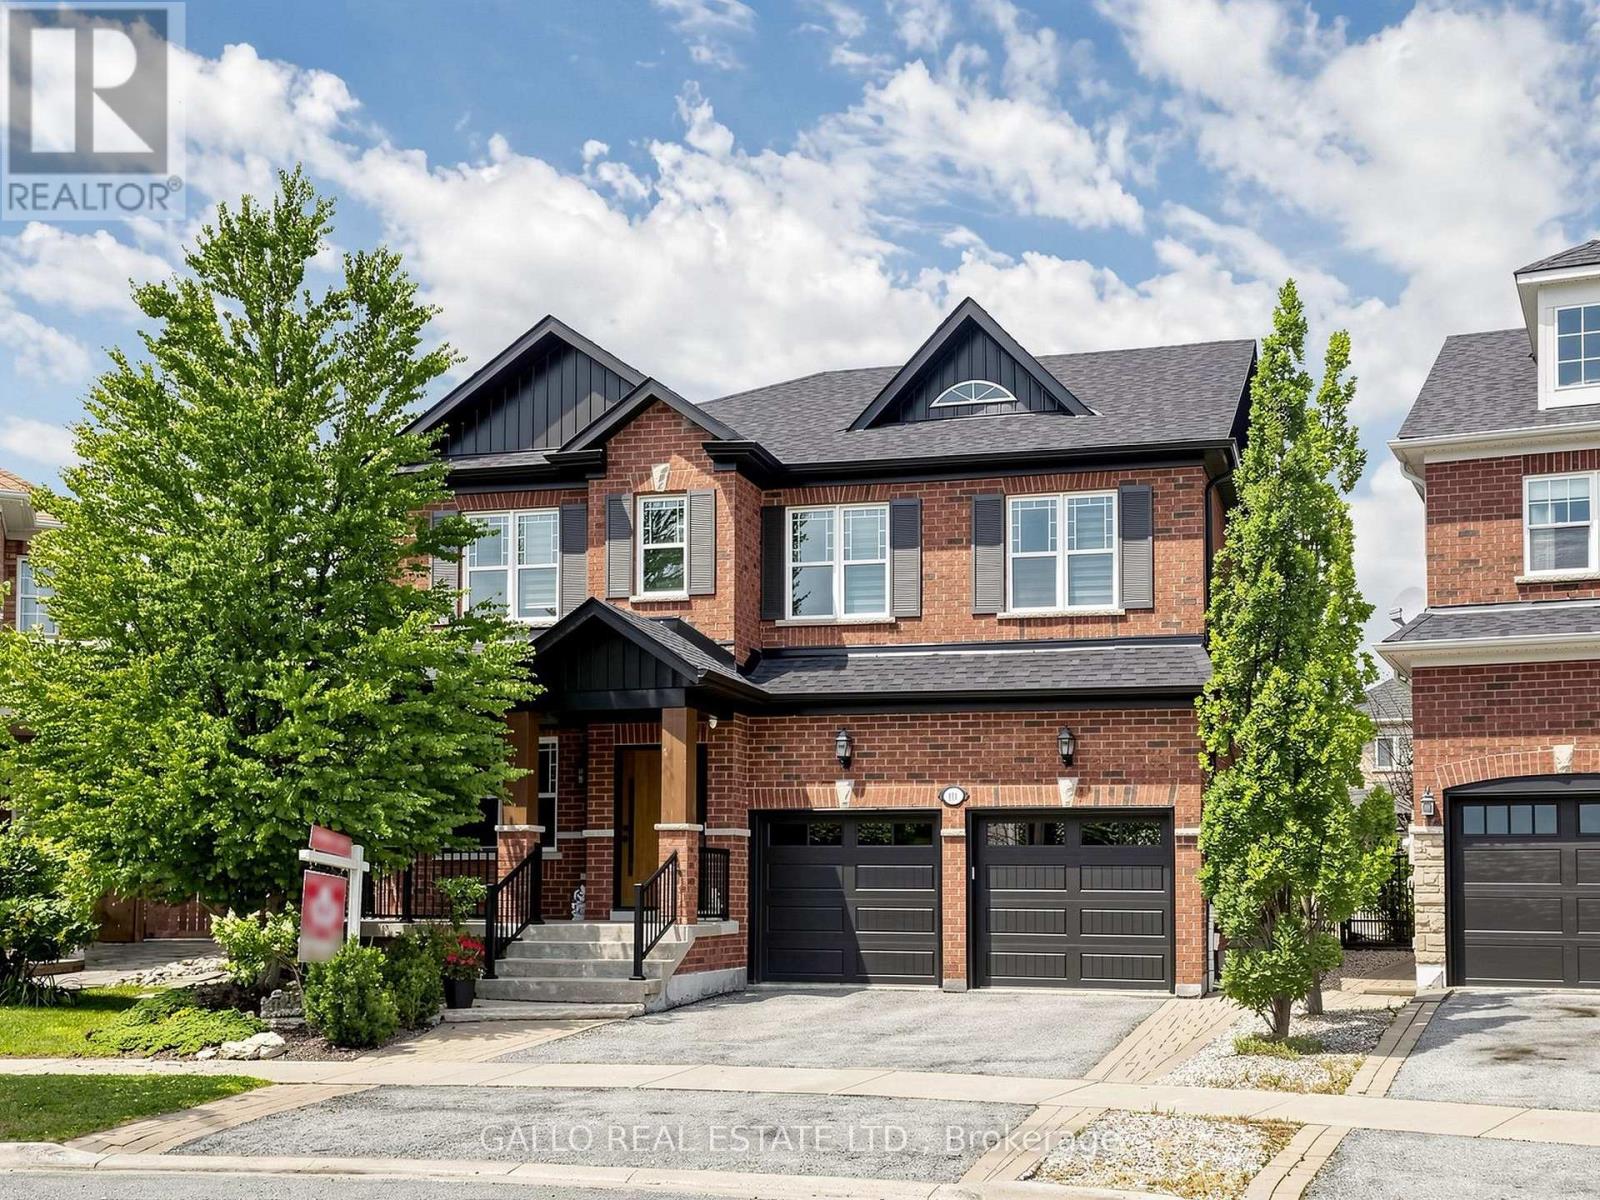
111 Pondmede Crescent
Whitchurch-Stouffville, Ontario
Discover this Exclusive Enclave with this Designer Inspired One of a Kind Residence on a Premium Pie Shaped Landscaped lot. This home has been extensively renovated with high end quality finishes. Enter through this custom Fibre glass door with a modern design that leads you inside. Living room is spacious with hardwood floors, waffle ceiling, electric fire place and upgraded baseboard trim. A Chef's Dream Kitchen with custom cabinets, quartz and oak center island with matching angled oak hood vent with a commercial grade venting system. Stunning gold hardware with sleek faucet & oversized undermount sink. Porcelain backsplash chosen for easy maintenance and it's beauty. Top of the line Sub Zero panelled fridge and Wolf 6-burner gas burner stove with oven is sure to please. Custom glass wine display cabinet and beverage bar enhance your entertainment needs. Kitchen is open to large dining area, gas fireplace and built-in shelves. Primary bedroom has 6 pc spa like ensuite with double sinks, textured cabinetry, free standing Whirl pool tub and large walk-in shower plus 2 walk-in closets. Second floor laundry has quartz counter and upgraded cabinets, utility sink and barn doors. Three additional bedrooms on this level with hardwood floors and plenty of closet space. Lower level has separate entrance that is ideal for in-law suite potential with full kitchen, 3 pc bath and huge rec room and laundry facilities. Enjoy summer entertaining in this 34' x 14'6" covered porch with large interlock patio and outdoor kitchen on this oversized premium lot for perfect sunset views. Walk to park, conservation, transit, New French Immersion, Catholic Secondary School and Childcare centre. See upgraded list attached. Don't miss! (id:63381)
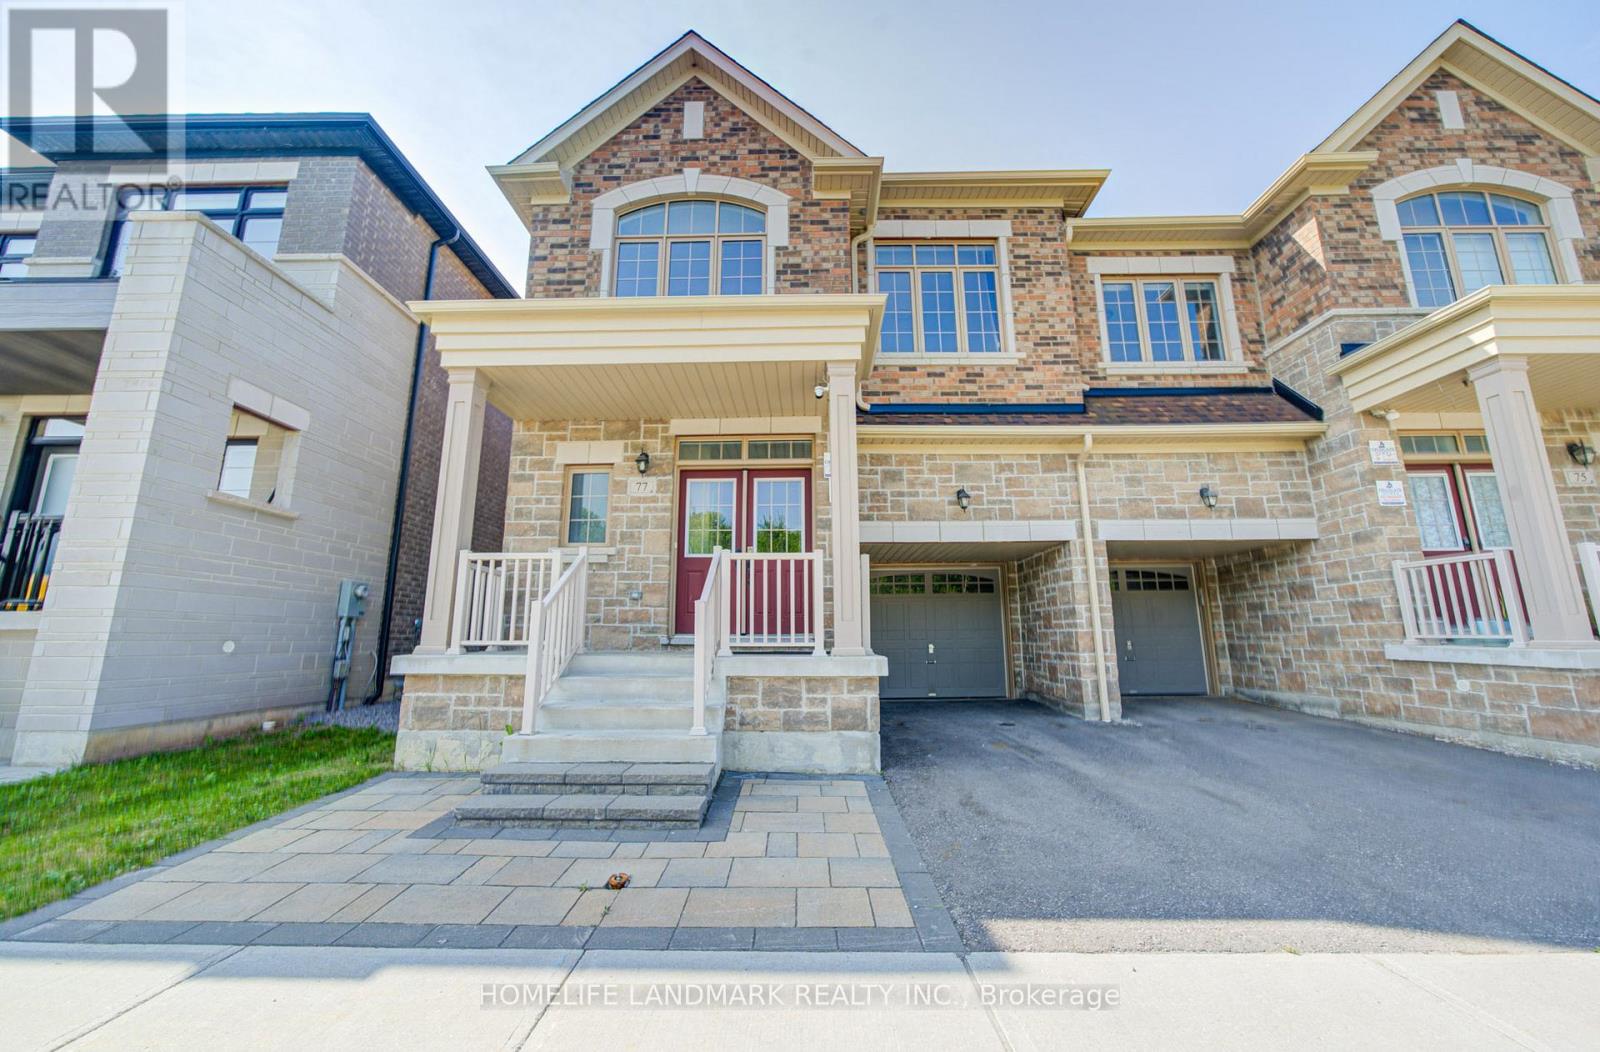
77 Mccague Avenue
Richmond Hill, Ontario
Breathtaking Ravine Views! Stunning 4-Year-New Fieldgate Semi-Detached Home in Prestigious Richlands. Offering approximately 2,328 sq. ft. of beautifully upgraded living space, this open-concept home features a thoughtfully designed layout ideal for modern family living and multi-generational households. *** Premium Lot: Directly facing a peaceful, protected ravine for ultimate privacy. *** Elite Craftsmanship: Built by Fieldgate Homes; features 9ft ceilings on the main & 2nd floors with thousands in premium upgrades. *** Superior Layout (4+2 Bed, 5.5 Bath): Rare 2nd-floor footprint where all 4 bedrooms have ensuite access (including 2 grand primary suites). *** Gourmet chef's kitchen with granite counters, high-end S/S appliances, and a large island flowing seamlessly into the expansive open-concept family room, perfect for everyday family living and entertaining, with walkout to a private fenced yard. *** Lower Level: Adds extensive flexible space for family recreation, a gym, or media room. *** Unmatched Location: Minutes to top-rated schools, Richmond Green Park, Costco, Home Depot, diverse shopping, and quick Hwy 404 access.A spectacular combination of size, view, and value-turnkey and ready to enjoy! (id:63381)
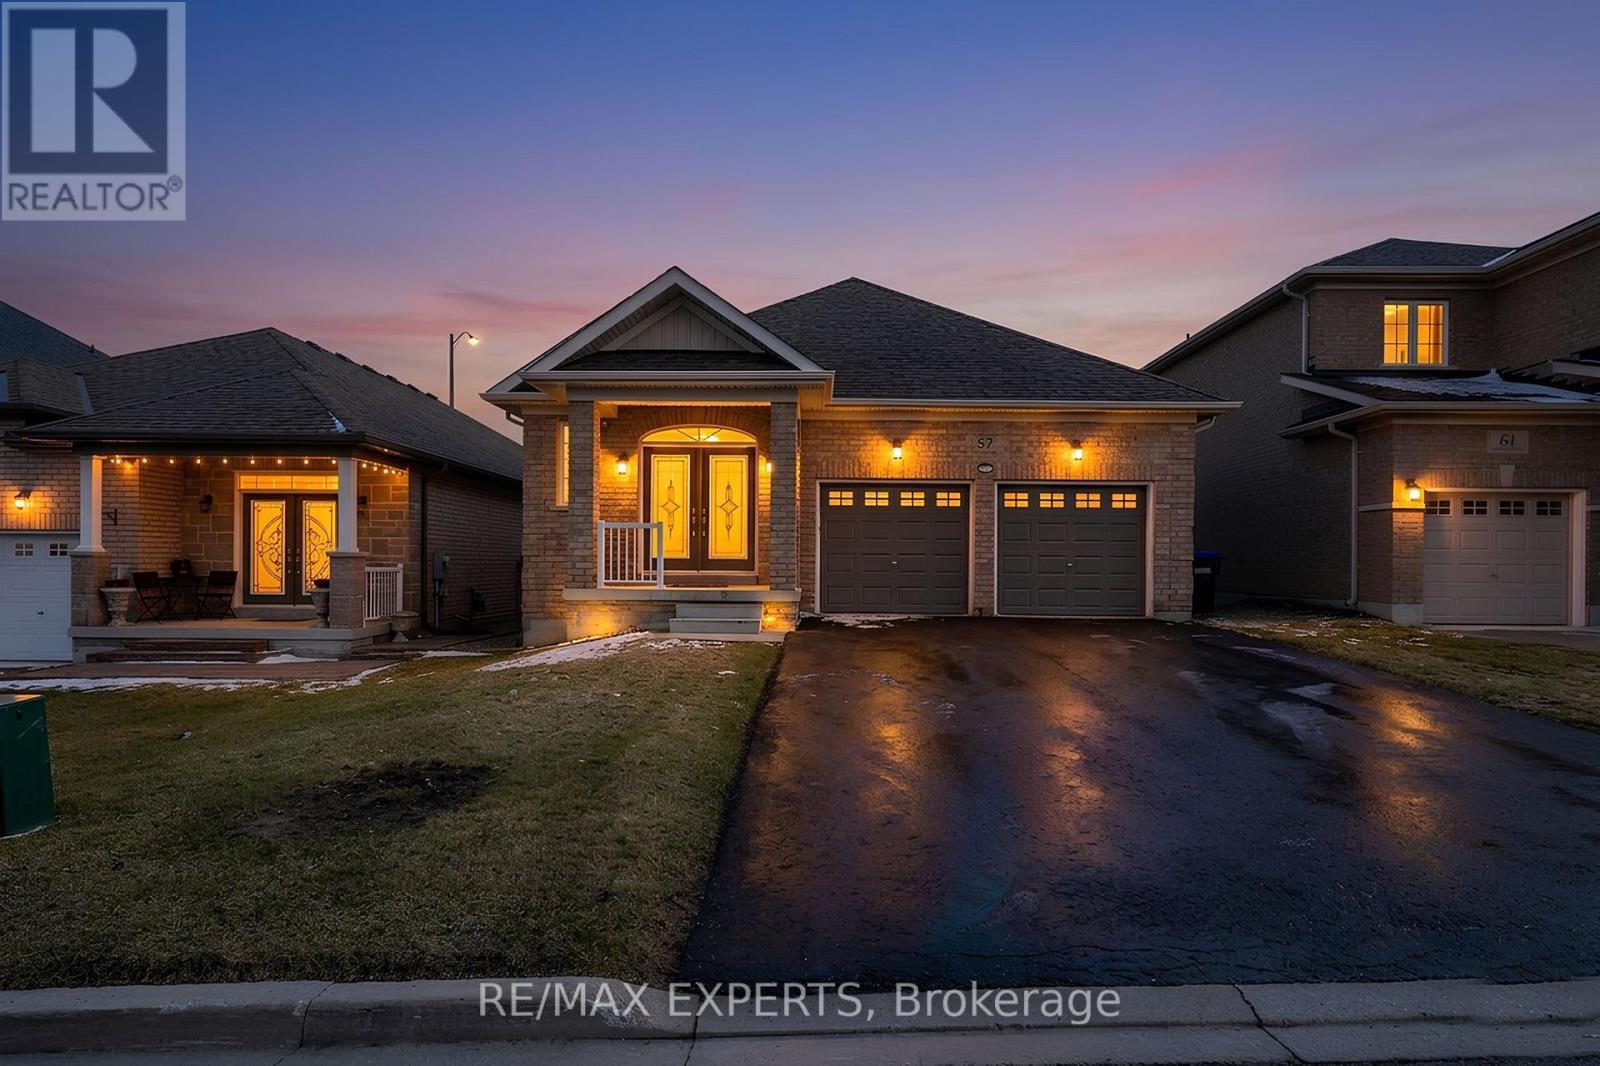
57 Hopkins Crescent N
Bradford West Gwillimbury, Ontario
Welcome to 57 Hopkins Cres, a beautifully maintained bungalow located in a friendly neighbourhood of Bradford. This spacious home features 3 generously sized bedrooms and 3 bathrooms, including two bedrooms sharing a convenient bathroom. Enjoy a bright and inviting living space with ample natural light, enhanced by pot lights throughout the kitchen and living room, with a cozy fireplace creating the perfect warm and inviting atmosphere. Walk out access to deck, offering a nice outdoor space for everyday use. The unfinished walk-out basement offers incredible potential for future customization, in-law suite, or additional living space. Conveniently located close to schools, parks, shopping, and major amenities, with easy access to Highway 400. Don't miss the opportunity to make this beautiful bungalow your next home. (id:63381)

9 Huron Court
Clarington, Ontario
Welcome to 9 Huron Court, a beautifully maintained bungalow nestled on a quiet court in the highly sought after Wilmot Creek Adult Lifestyle Community. Offering approximately 1,400 square feet of thoughtfully designed living space, this inviting home enjoys a premium park like setting with an exceptional amount of picturesque surrounding green space, creating a peaceful sense of privacy rarely found within the community. Featuring two spacious bedrooms, two full bathrooms, an attached garage, and a highly desirable split bedroom layout, it offers privacy and comfortable everyday living.The bright, oversized kitchen offers abundant cabinetry and workspace while opening seamlessly to a private patio, creating the perfect setting for morning coffee, outdoor dining, or entertaining. The impressive living and dining room features soaring cathedral ceilings, a cozy gas fireplace, and large windows that flood the home with natural light.Privately positioned away from the second bedroom, the spacious primary retreat is surrounded by windows overlooking the beautiful greenery. It features a generous walk in closet and a private three piece ensuite with a walk in shower. The second bedroom and full bathroom are ideally situated for guests or visiting family.The expansive unfinished basement offers endless possibilities for additional living space, a workshop, hobby room, home gym, or exceptional storage, while a convenient cold cellar provides even more storage space.Residents enjoy Wilmot Creek's exceptional resort style amenities, including The Wheelhouse Recreation Centre, indoor and outdoor pools, fitness facilities, tennis and pickleball courts, lawn bowling, woodworking and craft studios, billiards, organized clubs, social events, and a scenic 9 hole golf course along the shores of Lake Ontario. (id:63381)
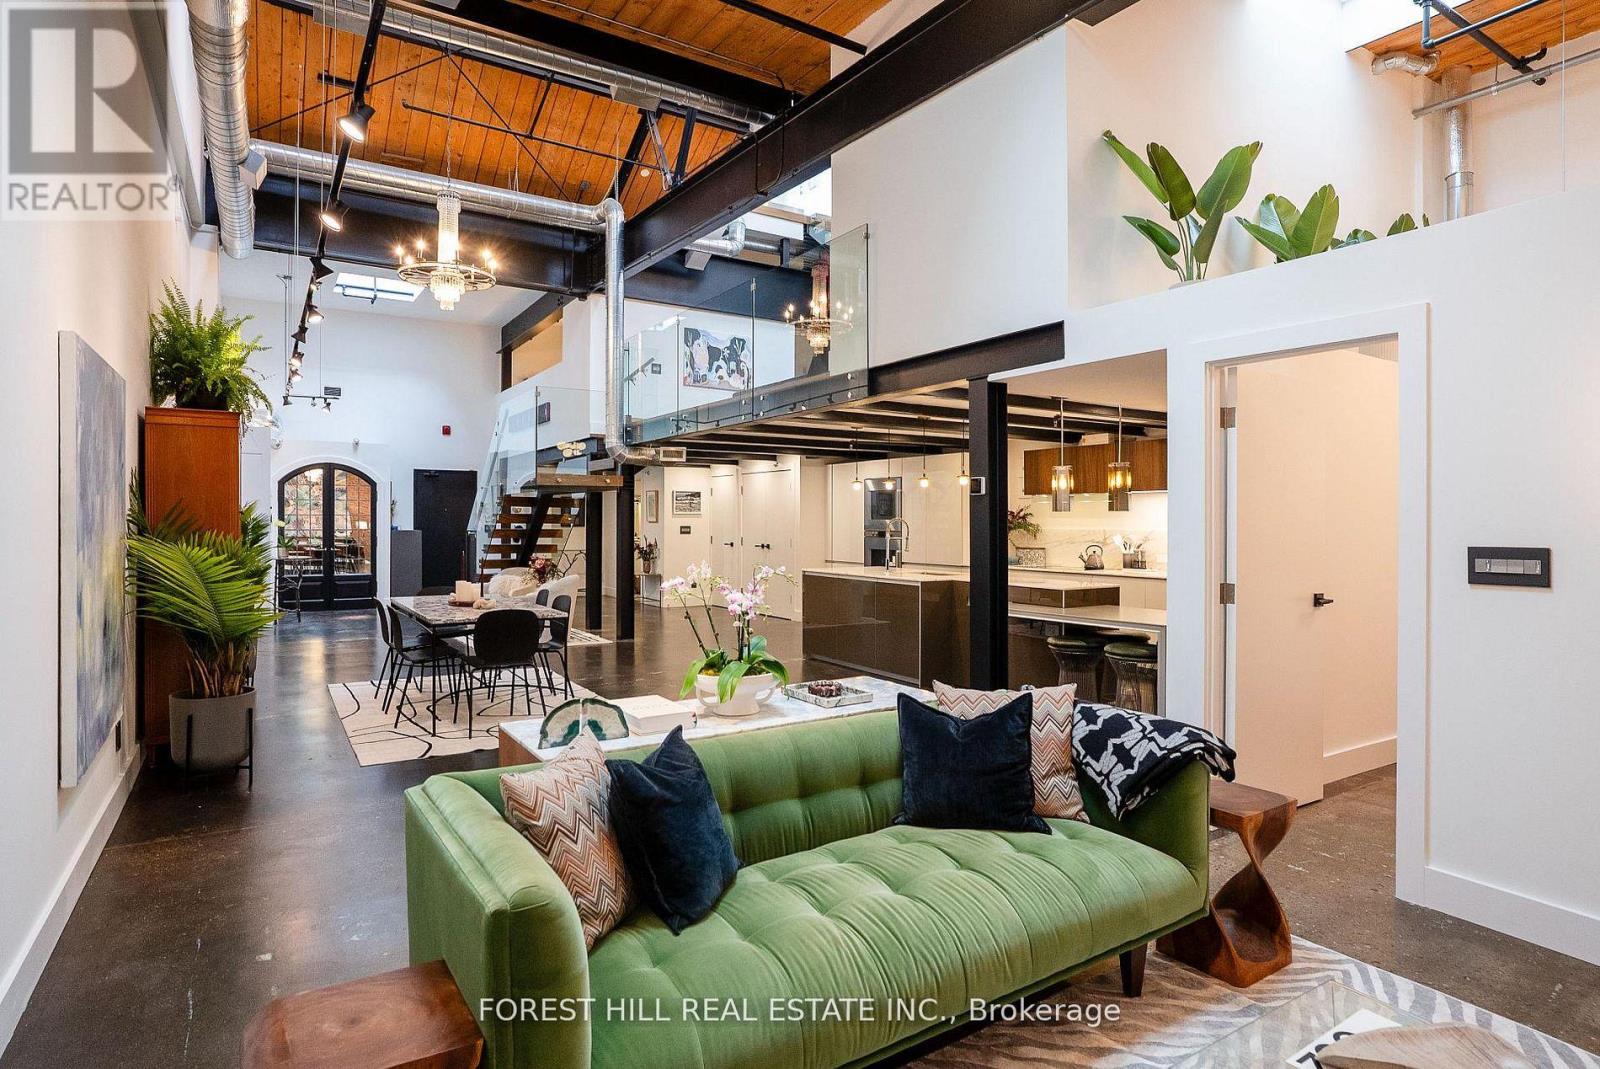
123 - 326 Carlaw Avenue
Toronto, Ontario
Welcome to The Gallery, a rare three-level designer loft offering over 2,500 sq.ft of interior space and a 375 sq ft rooftop terrace. This residence embodies refined urban sophistication with 26-foot ceilings, exposed brick, polished concrete floors, and gallery lighting. The Ernestomed a kitchen, with more than $150,000 in upgrades, features Gaggenau and Miele appliances, Calacatta marble, a bar sink and wine fridge. The main level showcases a Kelly Wearstler marble mosaic bathroom, combining artful design with luxurious finishes. A floating oak staircase leads to the mezzanine primary suite with herringbone floors, double sinks, and a marble walk-in shower. The private rooftop retreat offers high-end composite decking, multiple seating areas, and a custom dining table suspended over a skylight. Set in the heart of Leslieville, just one block from the new Ontario Line subway, The Gallery defines contemporary Toronto living. (id:63381)
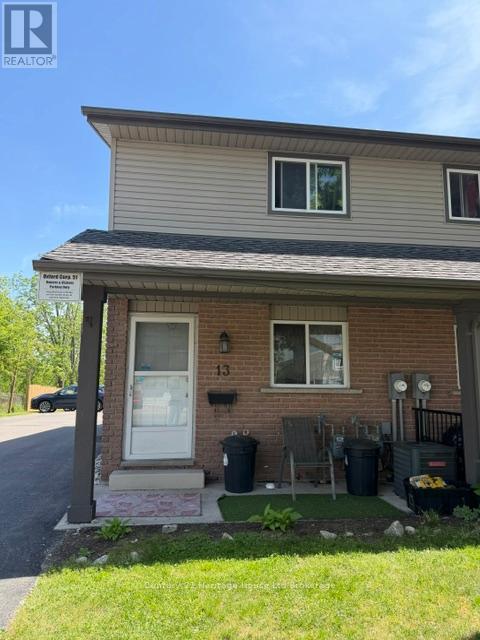
13 - 900 James Street
Woodstock, Ontario
ATTENTION FIRST TIME HOME BUYERS! Great price and location for your first home. This condo features 2 bedrooms and 1 bathroom, 6 appliances, carpet free and perfectly located near Zehrs, Shoppers, Giant Tiger and lots of dining options as well. There is also a fenced outside patio area, reserved parking for 1 spot and an unfinished basement. With low condo fees ($275/month) this is affordable living at its best. (id:63381)

1035 Oshawa Boulevard N
Oshawa, Ontario
*** Visit the REALTOR website for further information about this Listing *** Perfect Location in Oshawa North, almost 2000 square feet living space plus recreation room in the basement. 140 ft x 65 ft large lot for family gatherings or peaceful lifestyle. 4 bedrooms, 2.5 baths. Nestled in a quiet nature neighbourhood with tall hedges and trees, multi-functional backyard, views of sunrise/sunset, birds, perennial garden. Sunroom with access to deck and BBQ, indoor/outdoor living. Open upgraded kitchen, Ensuite and Walk-in closet in Master bedroom facing pool. Mostly updated bathrooms, flooring, painting, basement. Upgraded: leaf filter eaves, Wilson's roofing, paved driveway, chimney, EV charger, auto-Double garage door, carpet free, all bedroom wall closets approx. 66 inch X 24 in. additional hallway closets. Newly owned Carrier forced air furnace & hot water tank. Gas fireplace plus electrical heating. Front facing sunset. Walking distance to: grocery stores, elementary and high schools, school bus stops, public transit to University and College, Library, community ctr, Tennis court, parks, Medical clinic, bike/walk trails. 10 minutes drive to major shops. (id:63381)
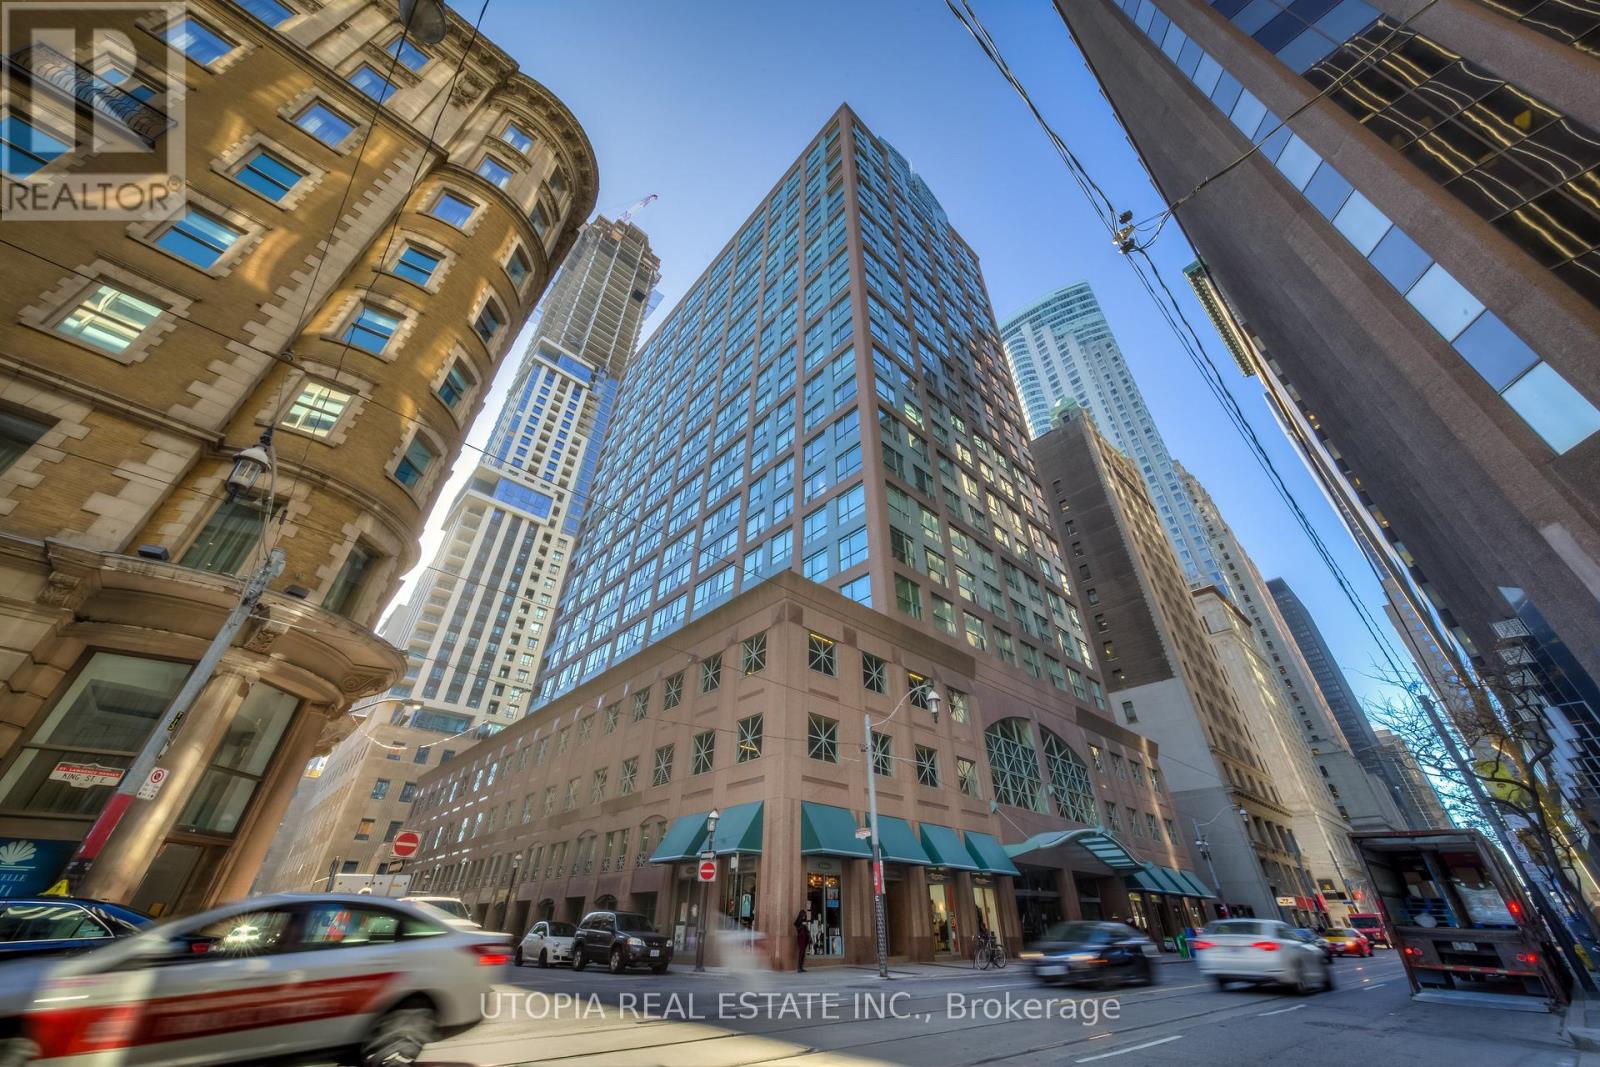
1017 - 7 King Street E
Toronto, Ontario
Large Two Bedroom + Den(3rd Bdrm) At Metropole, Approx. 1215 Sq.Ft. Excellent Location, 98 Walk Score! Steps To King/Yonge Subway And Financial District, St. Lawrence Market, The Esplanade, St. Michael's Hospital,Restaurants, Eaton Center, Etc. Ensuite Laundry, Swimming Pool, Parking And Locker. Laminate Flooring. Hydro Included In The Rent. No Pets And Non Smoker. One Parking And One Locker Also Included. 9.5 Ft Ceilings. (id:63381)
423 - 505 Richmond Street W
Toronto, Ontario
Stylish and functional 1-bed, 1-bath open-concept layout featuring soaring 10-foot ceilings and a sleek linear kitchen complete with a built-in pantry, an oversized central island, and a breakfast bar. Step out from the bright living space directly onto your private balcony for seamless indoor-outdoor flow. Exceptionally designed with zero wasted space, featuring a convenient double closet at the entry, ensuite laundry, a dedicated bedroom with a custom closet, and the ultimate flexibility of parking options available to rent within the building. Experience the premier WaterWorks lifestyle with world-class amenities, the Food Hall, and the YMCA right at your doorstep! Ultimate convenience of parking options available to rent right within the building when needed. (id:63381)
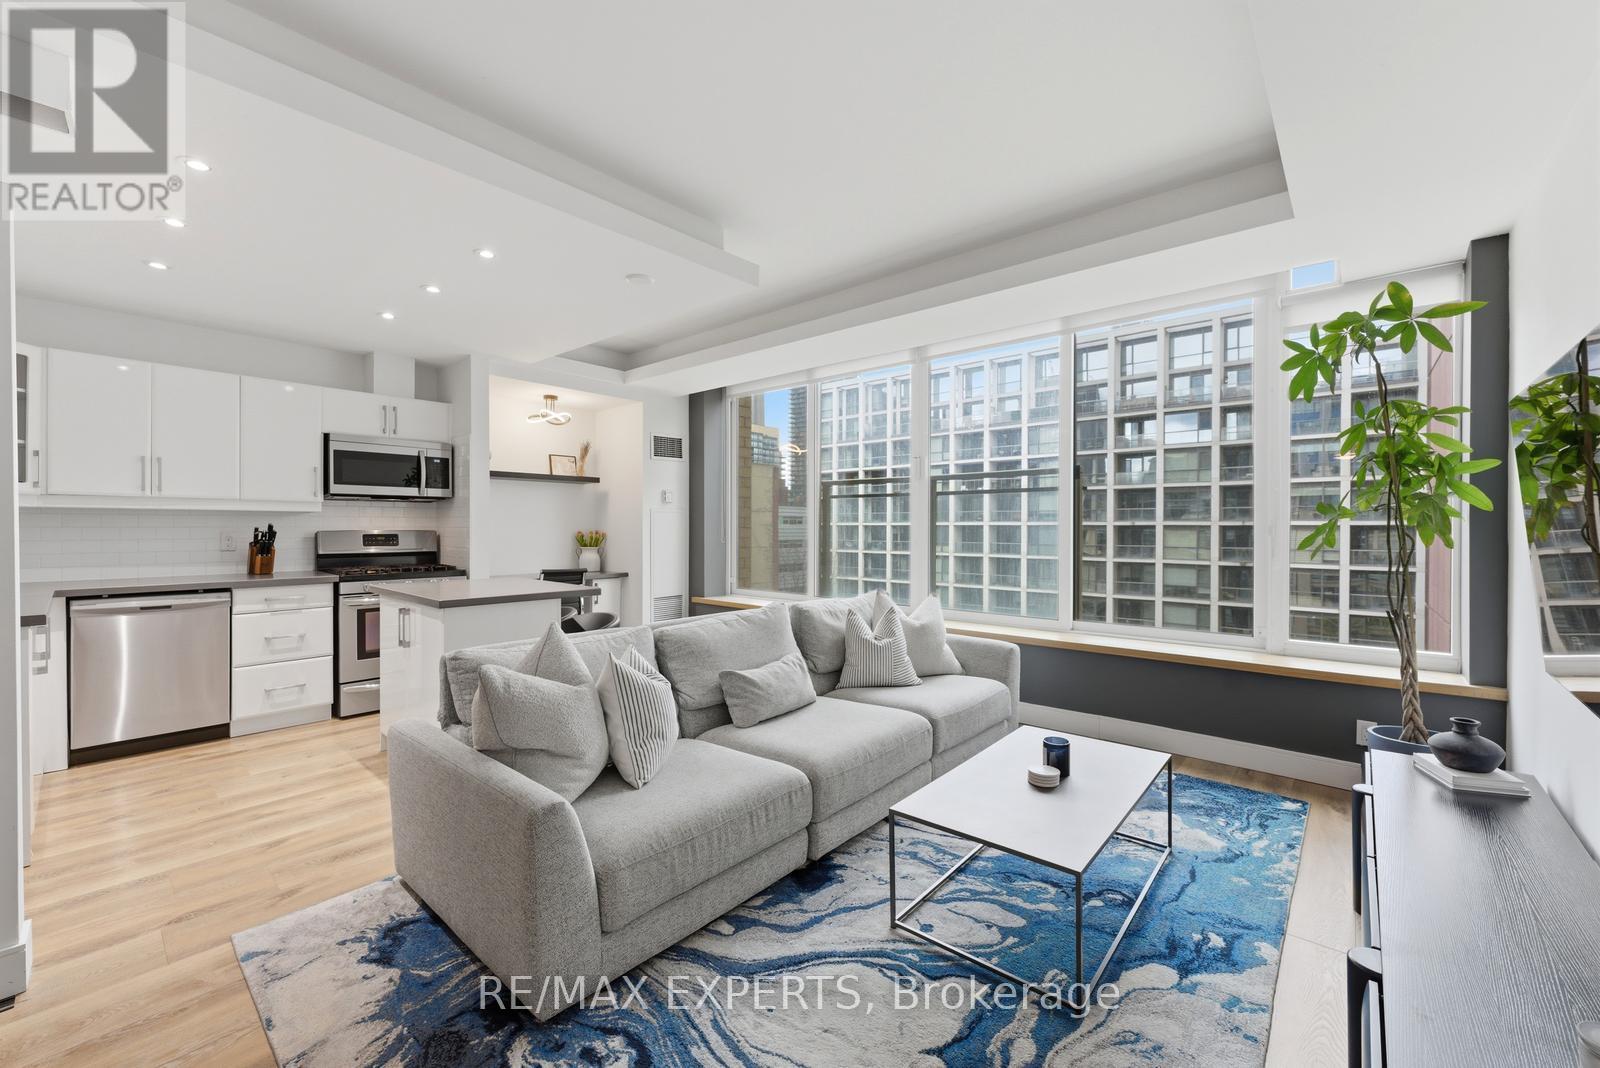
707 - 50 Camden Street
Toronto, Ontario
Welcome To 50 Camden Street, Unit 707! This 1-Bedroom Layout Is Tucked Away On A Charming Street In The Heart Of The City. Offering 750 Sq. Ft. (As Per MPAC) Of Well-Designed Living Space, Featuring Large Windows That Fill The Unit With Natural Light. The Functional Open-Concept Layout, Ideally Designed For Entertaining, Showcases A Combined Living & Dining, A Kitchen Complete With Stainless Steel Appliances, Centre Island, Double Sink, Pot Lights And A Dedicated Workspace Nook, Ideal For Working From Home. The Primary Bedroom Features Sliding Doors, A Walk-In Closet, Convenient Stacked Washer And Dryer, And A Well-Appointed 4-Piece Semi-Ensuite Bathroom. Enjoy The Juliette Balcony With Views Of St. Andrew's Playground Park, Along With A Sightline Of The CN Tower. Located Directly Across From The Ace Hotel And Waterworks Food Hall. Just Steps To Transit, King Street Nightlife, Restaurants, And All That Downtown Has To Offer. This Unit Offers A Perfect Blend Of Comfort And Practicality, Perfectly Suited For Today's Urban Lifestyle. Building Amenities Include: An Outdoor Terrace, And A Meeting/Party Room With A Fitness Area In It. Visitor Parking. Appliances Purchased New Within The Last Two (2) Years: Dishwasher, Microwave, Fridge, Washer & Dryer. Don't Miss This Opportunity! (id:63381)
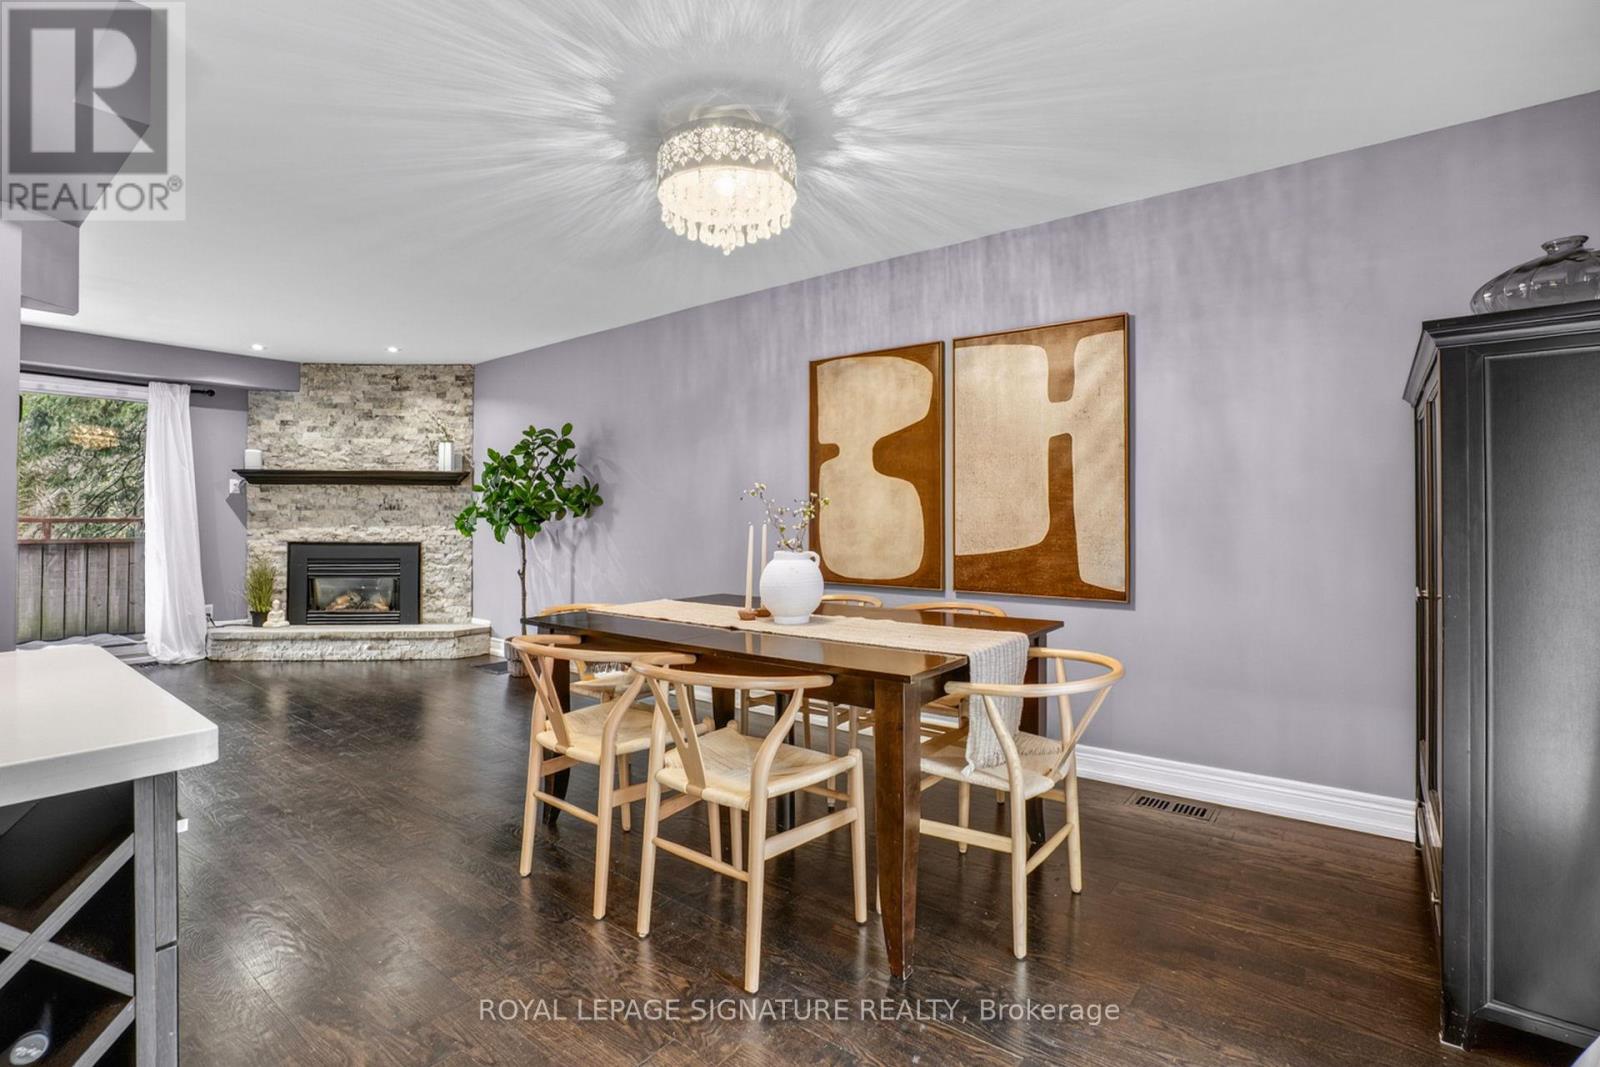
53 Poets Walk Way
Toronto, Ontario
Families, take note this rare corner-unit townhome in the highly sought-after Pleasant View community offers the perfect blend of space, layout and location. Welcome to 53 Poets Walk Way, a beautifully maintained 3-bedroom, 2-bathroom home within a well-managed, family-friendly complex. The corner unit allows for additional natural light throughout, creating a bright and airy feel across all levels. The main living and dining areas feature hardwood flooring and a cozy gas fireplace, ideal for both everyday living and entertaining. The modern kitchen is equipped with stainless steel appliances and a gas stove, offering both function and style. One of the standout features of this home is its exceptional indoor-outdoor flow. Enjoy two oversized balconies-perfect for your morning coffee or evening unwind-along with a private backyard patio backing directly onto Old Sheppard Park. This peaceful green space offers a playground for kids and a quiet escape right at your doorstep. The versatile ground floor provides additional living space with a walkout to the backyard, making it ideal for a home office, gym or potential fourth bedroom. Additional highlights include a built-in garage and driveway parking for two vehicles, along with access to the complex's outdoor pool just steps from your front door. Located in a prime North York location, you are walking distance to top-rated schools including Muirhead Public School and Brian Public School (French immersion), as well as Fairview Mall, grocery stores, restaurants and more. Easy access to Don Mills subway station, TTC transit, Hwy 401, the DVP and the LRT line makes commuting seamless. This is a rare opportunity to own a move-in ready corner-unit home backing onto parkland in one of North York's most connected and family-oriented communities. (id:63381)
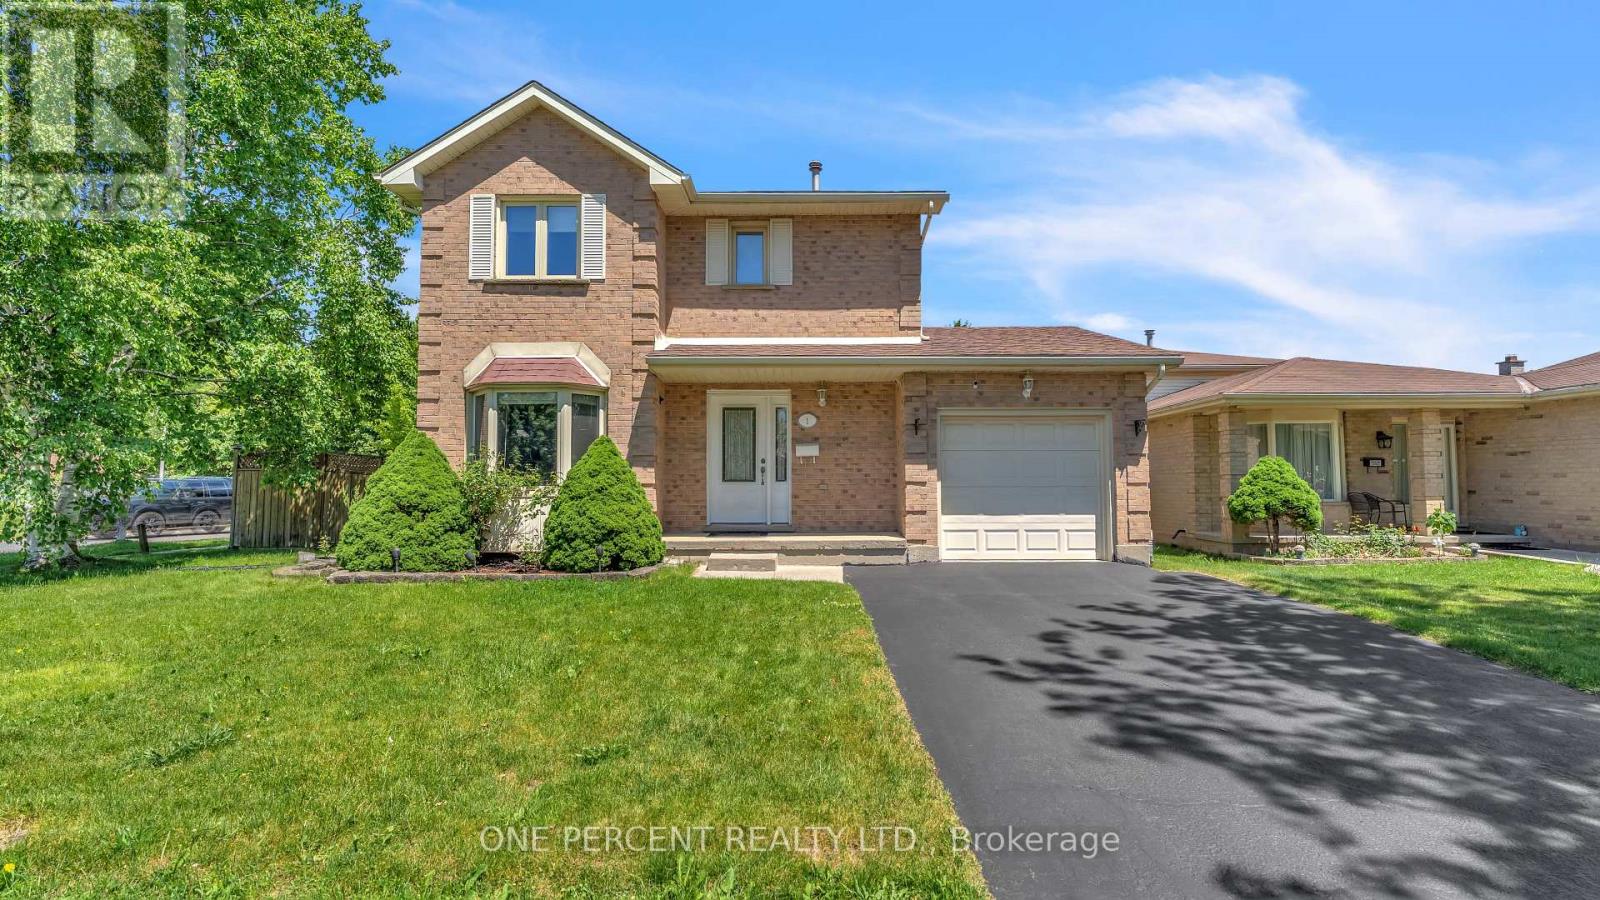
1 Cheswick Circle
London South, Ontario
Welcome to 1 Cheswick Circle, a beautifully maintained two-storey detached home situated on a large corner lot in the desirable White Oaks neighborhood, offering the perfect blend of space, comfort, and convenience. At walking distance to groceries, schools, shopping, parks, and with quick access to Highway 401, this move-in-ready home is perfect for families and commuters alike. Attractive curb appeal is highlighted by a classic brick facade, double-wide driveway, and attached garage with inside entry. Inside, a bright foyer welcomes you into a spacious and functional layout featuring a sun-filled living room complete with a large bay window that fills the space with natural light. The formal dining room provides an ideal setting for family meals and entertaining, while the kitchen offers direct access to the backyard, seamlessly connecting indoor and outdoor living. Step outside to enjoy the fully fenced yard featuring an expansive deck and gazebo, creating the perfect space for summer barbecues, outdoor dining, and relaxing with family and friends. A convenient two-piece powder room completes the main level. Upstairs, you'll find three generously sized bedrooms and a four-piece bathroom, providing ample space for a growing family. The finished lower level adds valuable living space with a large recreation room ideal for a playroom, office, or fitness area, while the unfinished section offers excellent storage and laundry space. Lovingly cared for and well maintained throughout, this exceptional property presents a fantastic opportunity to own a solid family home in one of London's most established and sought-after neighborhoods. (id:63381)
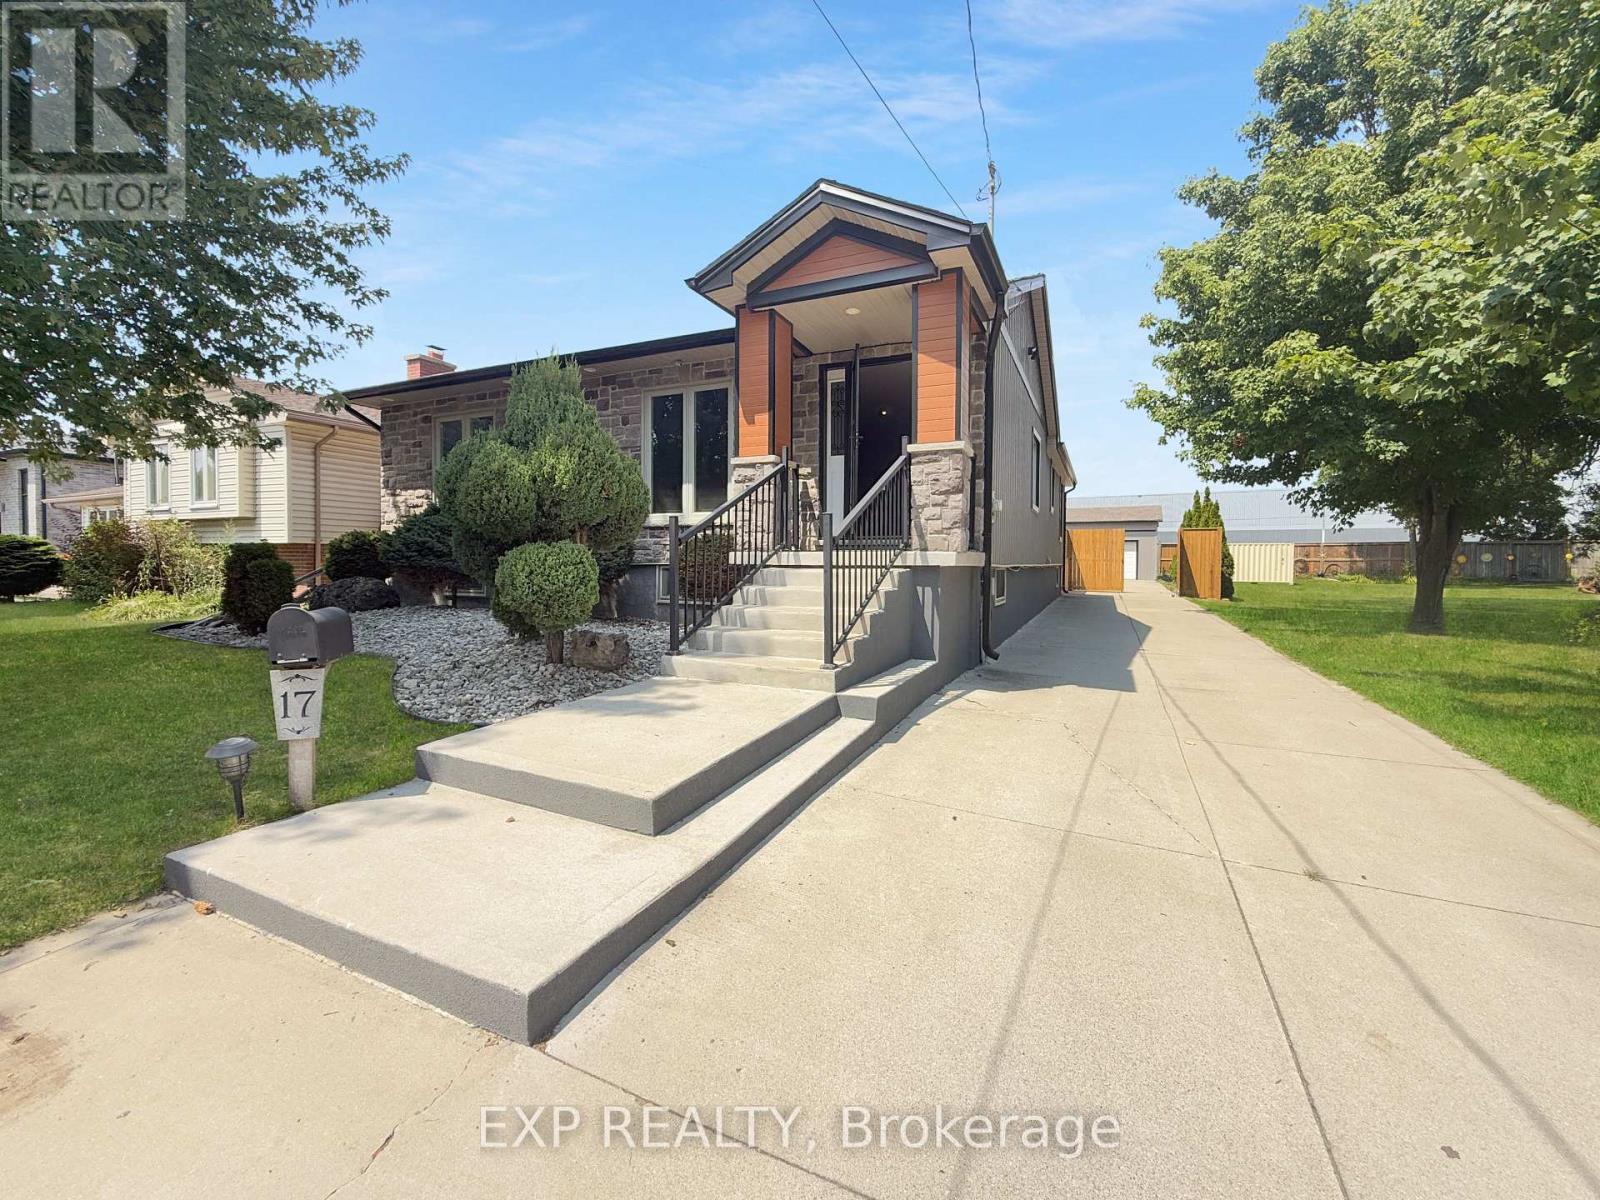
17 Greenfield Court
London South, Ontario
Location, location, location! Welcome beautiful and elegant 17 Greenfield Court home tucked away in a Cul-De-Sac. Stunning curb appeal. Huge lot with 54 foot frontage and 215 foot depth. Private and unique neighborhood. Every inch of the home has been completely updated inside and out with amazing finishes. Rare Oak Hardwood Flooring throughout the main floor. High End designer Kitchen with Cherry Wood Cabinets and Granite Counters and Island. Vaulted Ceiling through the main floor giving the home very luxurious spacious feeling. Main Bedroom features private Ensuite Bathroom with state of the art shower, whirlpool soaker tub, designer walk in closet, and private entrance to new wooden deck. Basement includes In-Law suite with its own kitchen, bedrooms, bath, laundry, and a Walk Out Up to the back yard. Bonus 8 foot by 6 foot Hot Tub for your relaxation and maximum enjoyment. Tiles finished throughout the basement. Rough in plumbing ready for a bar. Outside features a 200 Foot, yes Two Hundred foot, Concrete driveway front to back where you can park any toys you have of like a boat, RV, or motorcycles. Did I mention the Triple Garage/Shop! Approximately twenty by forty foot shop triple Garage with double and single sliding doors including hoist to work on your rides. Brand New wooden fence installed just now. This is such a unique property that you have to see for yourself. Close to White Oaks Mall, Highway 401, Victoria Hospital, and any amenities you can think of. Huge lot, triple garage shop, stunning house, hard wood main floor, Hot Tub, quiet court, this home has it all with more surprises awaiting. Book a showing today! (id:63381)
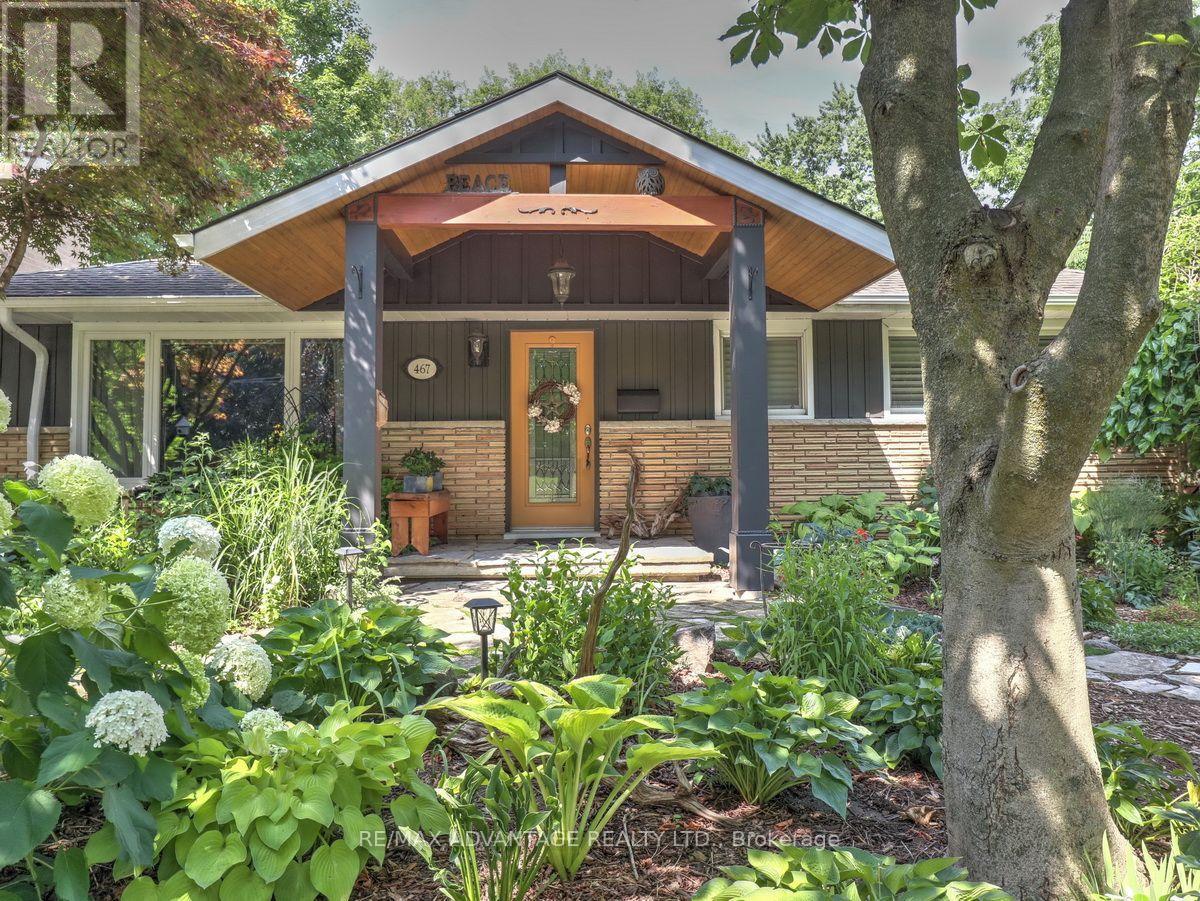
467 Jellicoe Crescent
London South, Ontario
This 1800 SQ FT (main level) + Appoximately 720 sq ft Finished Lower Level Byron Beauty is truly one of a kind! Absolutely Stunning Renovations and Gardens! A Gorgeous main floor in law suite addition with a bonus full walk-out basement (2014) that is continuous with the original house! The design details are impressive and a joy to experience! Redesigned main house with covered porch entrance, primary bedroom with ensuite and walk-in closet, total GCW kitchen redesign with granite counters, centre island and dining area, living room with attractive gas fireplace, heated sunroom, huge deck, easy access to accessory suite from the inside and also directly from the outside. The suite includes the 2nd bedroom on the main level (currently used as office), a lovely white kitchen with island and the 2nd main floor bathroom. Original basement is finished with a large recreation room/bedroom for guests (a wall and door just needed to enclose), a recently updated full bathroom and the laundry room you have always dreamed of! The basement under the addition has a full walkout and has been used as a workshop but would not take much to finish off as a wonderful additional living area. The original house and the addition each have their own forced air gas heating and cooling systems. There have been continuous upgrades done to this beautiful home. The grounds speak for themselves! Flagstone pathways among perennial and vegetable gardens, 2 large garden sheds, 1 smaller shed and a greenhouse - A Country Paradise in the City! Everything is well thought out, including a grassy section for some furry family member business. All located within walking distance to the public school, Byron Ski Hill with year round fun, food and shopping! This unforgettable home in one of the best neighbourhoods in London on a quiet treed crescent is a must see! (id:63381)
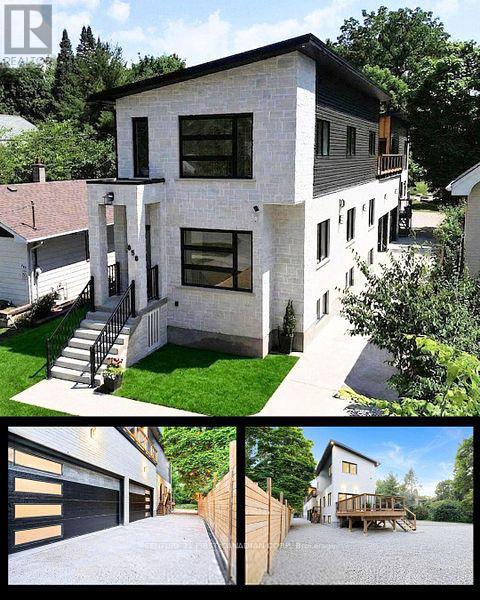
858 William Street
London East, Ontario
PRICED TO SELL this exquisite, brand-new home in prestigious Old North with unparalleled materials and artistry. This home boasts 5000 sq ft of thoughtful, custom-designed living, perfect for a single family, multi-generational family, with executive lease income potential. The elegant stone and brick exterior hints at the exceptional quality within. The grand entrance welcomes you to sun-filled space, 10-ft ceilings and walls of windows creating an immediate sense of openness and light enhanced by 4 skylights bathing the home in sunshine. The custom open-riser maple staircase with maple-slat wall, opposite the gas fireplace set into a stone media wall, speak to the craftsmanship and care in every detail of this residence. The home features 2 gourmet kitchens, open-concept living room, family room and dining areas. Bask in either of the 2 primary ensuites, among the 5 bedrooms, 6 baths, and 2 laundries on the upper levels of the home. Two fully finished basements add 3 bedrooms, 2 baths, a Media room and a Gym (both versatile). Nestled on an expansive 350-ft deep lot, picture summer gatherings under the trees with your private park-like yard. The property boasts a large back deck with built-in gas and water hookups overlooking your own private 'estate' with a fire pit surrounded by massive stone seats in addition to the stunning 30-foot wide cedar-walled balcony. The over-sized garage with 16ft high ceiling and 2 EV charging outlets ensures modern convenience, while the low maintenance metal roof guarantees durability. Minutes to excellent schools, Western University and Hospitals. This home's design provides 2 self-contained living spaces, including 2 HVAC systems, 2 owned on-demand water heaters, 2 of 200amp panels, 2 sets of all meters. This home is readily amenable to use as a legal duplex requiring permit. Kitchen and Laundry Appliances excluded. Some photos virtually staged. (id:63381)
333 Mcneilly Road
Hamilton, Ontario
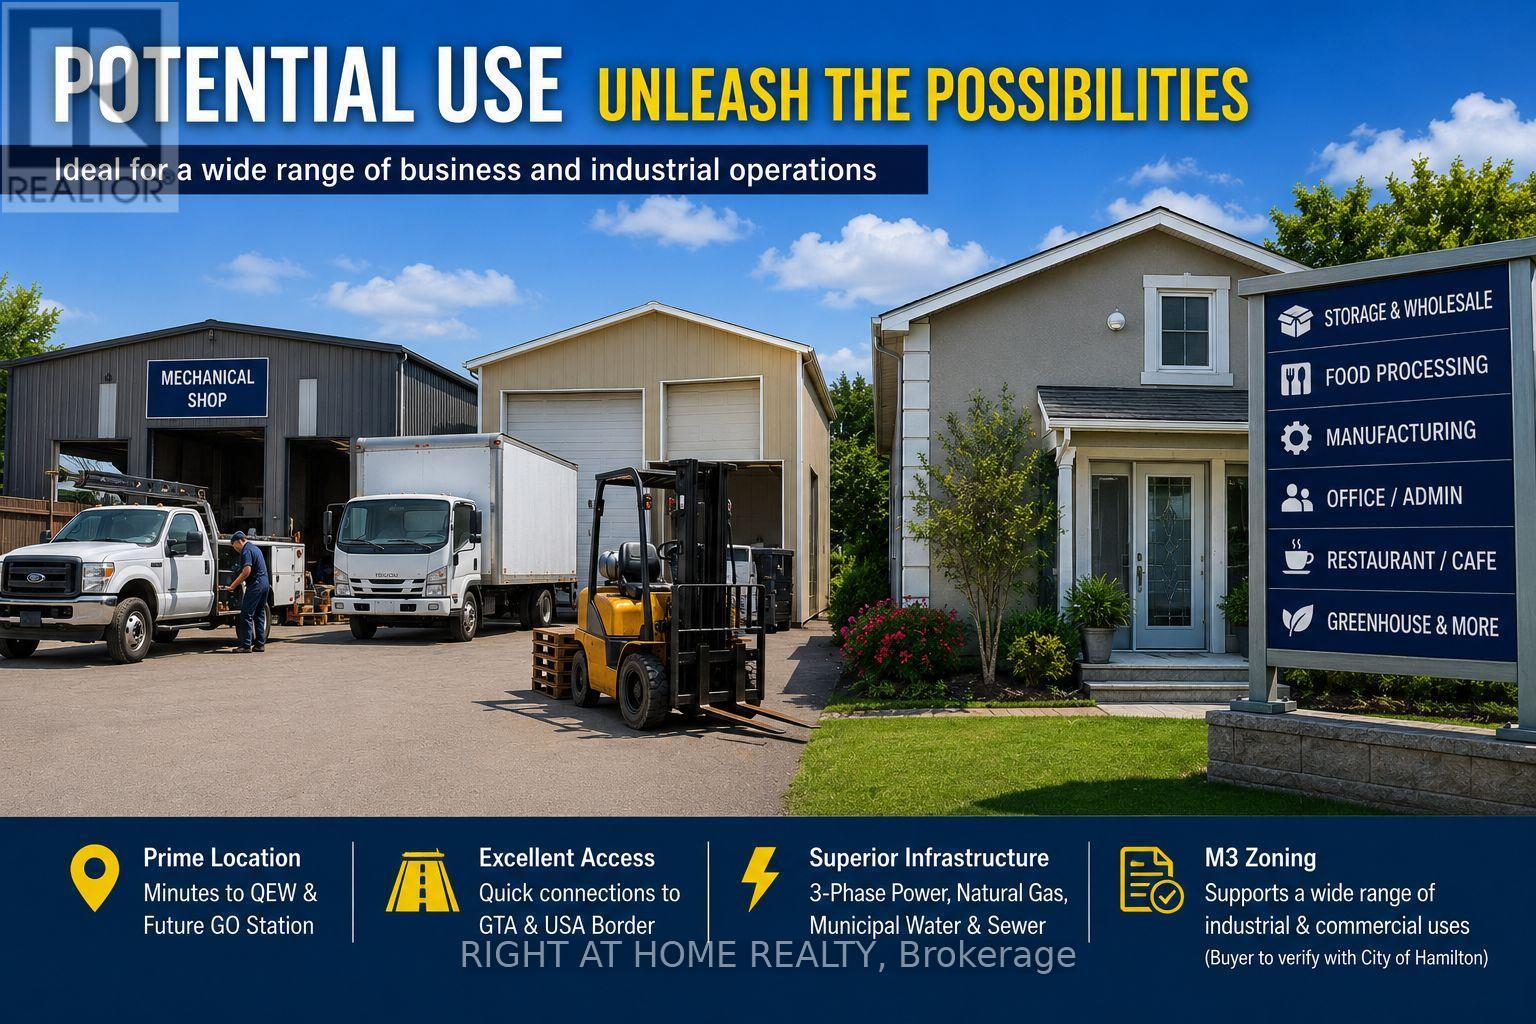
Welcome to 333 McNeilly Road, Stoney Creek-a unique property offering the perfect combination of comfortable family living and outstanding business opportunities. This well-maintained home features over 2,300 sq. ft. of living space with 5 spacious bedrooms, 2.5 bathrooms, generous living and dining areas, plus the potential for a separate basement entrance with an in-law suite. Also included is an approximately 2,500 sq. ft. hobby/workshop, ideal for a variety of personal or business uses. Situated on a 0.47-acre lot in a highly desirable M3 Industrial Zone, the property is serviced by natural gas, municipal water and sewer, with 3-phase power available at the road frontage. Conveniently located just minutes from the QEW, shopping, restaurants, banking, grocery stores, and the future GO Station, this location provides outstanding access throughout the Greater Toronto Area and to the U.S. border. The versatile M3 zoning offers exceptional potential for a wide range of permitted industrial and commercial uses (buyer to verify), including warehousing, food processing, manufacturing, contractor operations, wholesale businesses, offices, service commercial uses, greenhouse-related operations, and more. Whether you're looking for a place to live, operate your business, invest, or redevelop for future potential, this is a rare opportunity to own a highly versatile property in one of Stoney Creek's most strategic industrial locations. (id:63381)
44 - 288 Glover Road
Hamilton, Ontario
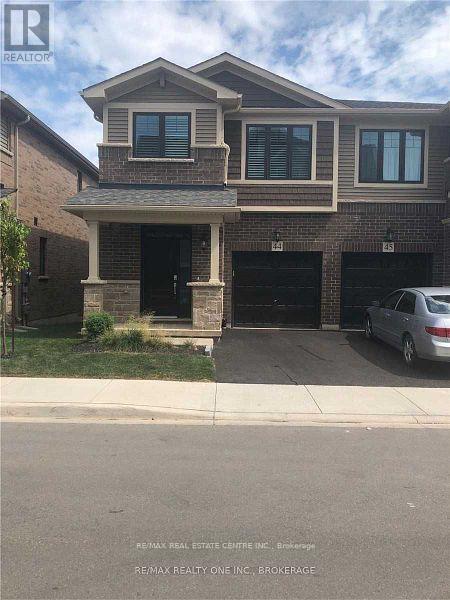
Welcome to this executive townhome built by Branthaven Homes, offering approximately 1,650 sq. ft. of modern living with 3 spacious bedrooms and 2.5 bathrooms. The main floor features 9-ft ceilings and a bright open-concept kitchen and Living room, perfect for everyday living and entertaining. This home offers added privacy and a quiet setting away from street traffic. A single paved driveway leads to a single-car garage, with ample visitor parking nearby.The primary bedroom retreat includes a walk-in closet and a 4-piece ensuite. Low condo fees of $224.77/month cover building insurance, common elements, and exterior maintenance, including grass cutting and snow removal of driveway, steps, and laneways.Conveniently located with easy access to the Queen Elizabeth Way for commuting to Toronto or Niagara Falls, and close to schools, shopping, and everyday amenities including Winona Crossing Shopping Plaza. (id:63381)
1250 County Road 6 S
Tiny, Ontario
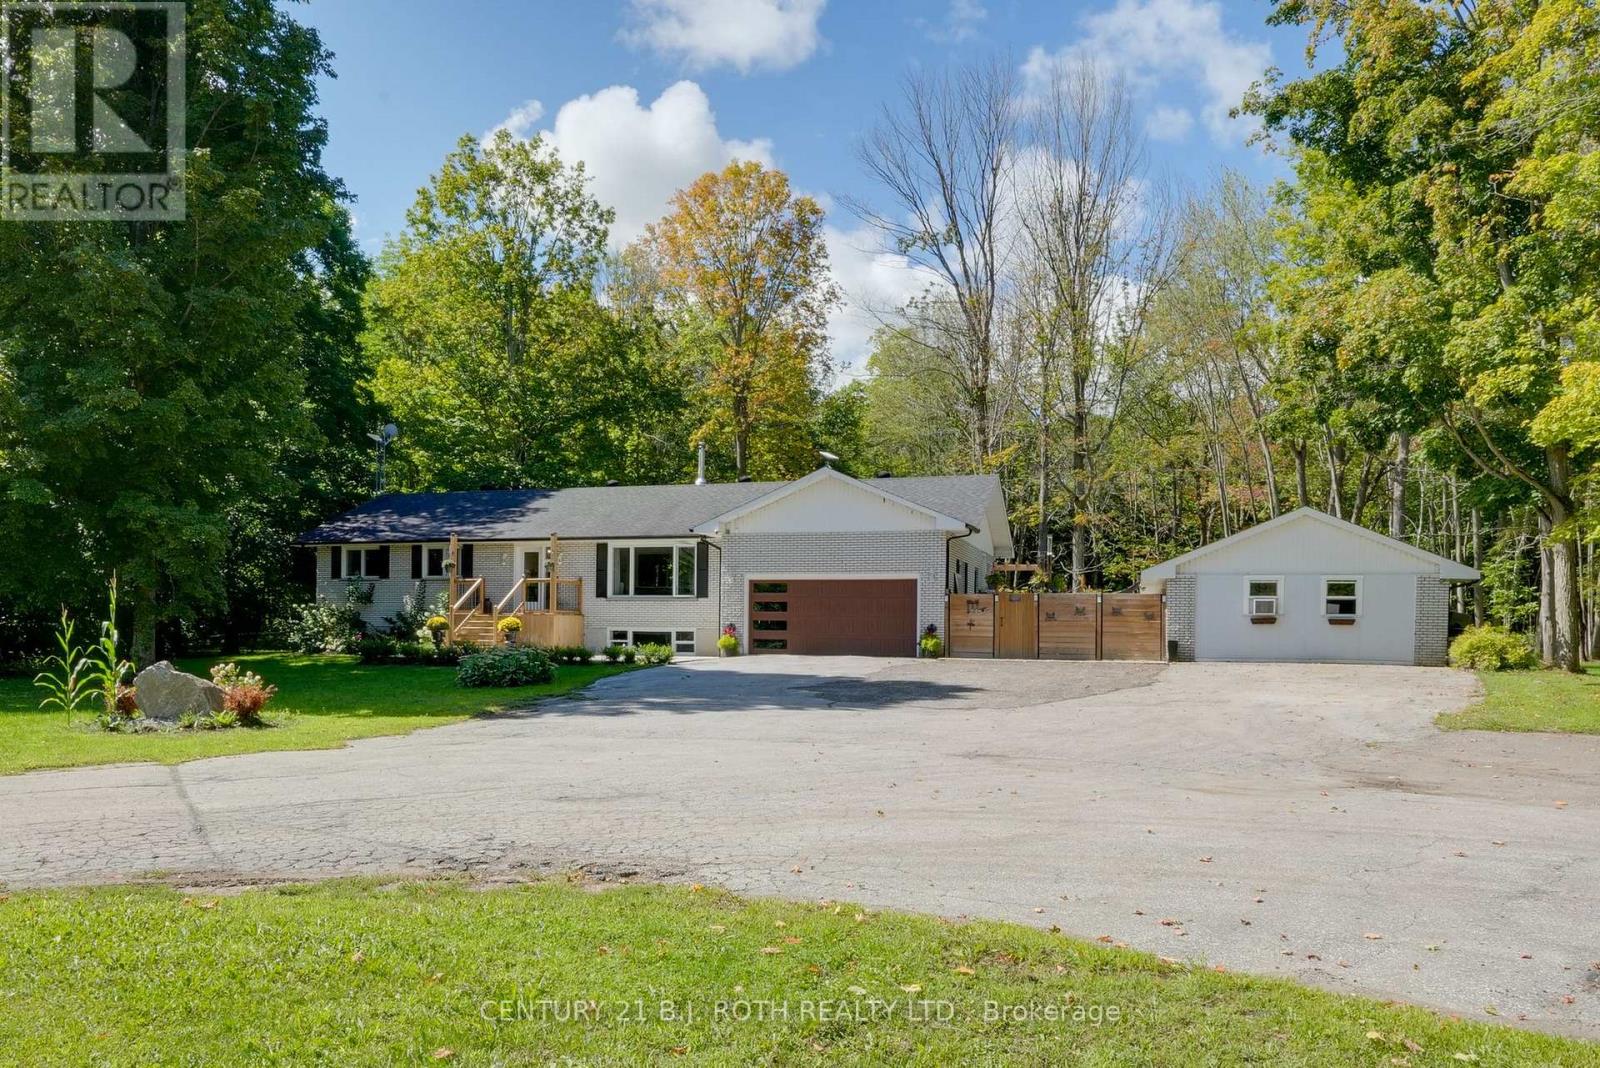
Welcome to your own private country escape! A beautifully renovated home set on nearly 25 acres of pristine sugarbush, complete with scenic trails for walking, ATVing, and enjoying the peaceful beauty of nature. This property offers the perfect blend of modern comfort and rustic charm, ideal for those seeking space, tranquility, and a move-in ready lifestyle. This beautifully renovated 3-bedroom, 3-bath home has been thoughtfully updated from top to bottom with quality finishes throughout. Inside, you'll find hardwood floors (2022) that run seamlessly across the main level, a spacious custom kitchen with a large island ideal for family gatherings and entertaining, and gorgeously renovated bathrooms that add a touch of luxury. The windows were replaced in 2024 (excluding furnace room & sunroom), front door installed in 2025 (25-year warranty). Main floor laundry offers everyday convenience, while the fully finished lower level features a massive rec room and a stunning bathroom, providing even more comfortable and versatile living space. New AC in 2022, on-demand hot water system added in 2023, septic replaced in 2025. Outdoor features are just as impressive with the front deck (2024), back deck (2025), a large concrete pad was also added in 2023, offering endless potential for outdoor entertainment or future use. The backyard features a picturesque pond and regular visits from deer, turkeys, and other wildlife, adding to the serene country atmosphere. The main house is equipped with a 200-amp electrical service. As an added bonus, there's a separate building on the property with rough-ins for a bathroom. It has its own 60-amp electrical service and offers excellent potential for conversion into an in-law suite, guest house, workshop, or studio. (id:63381)
12 Bothwell Crescent
Barrie, Ontario
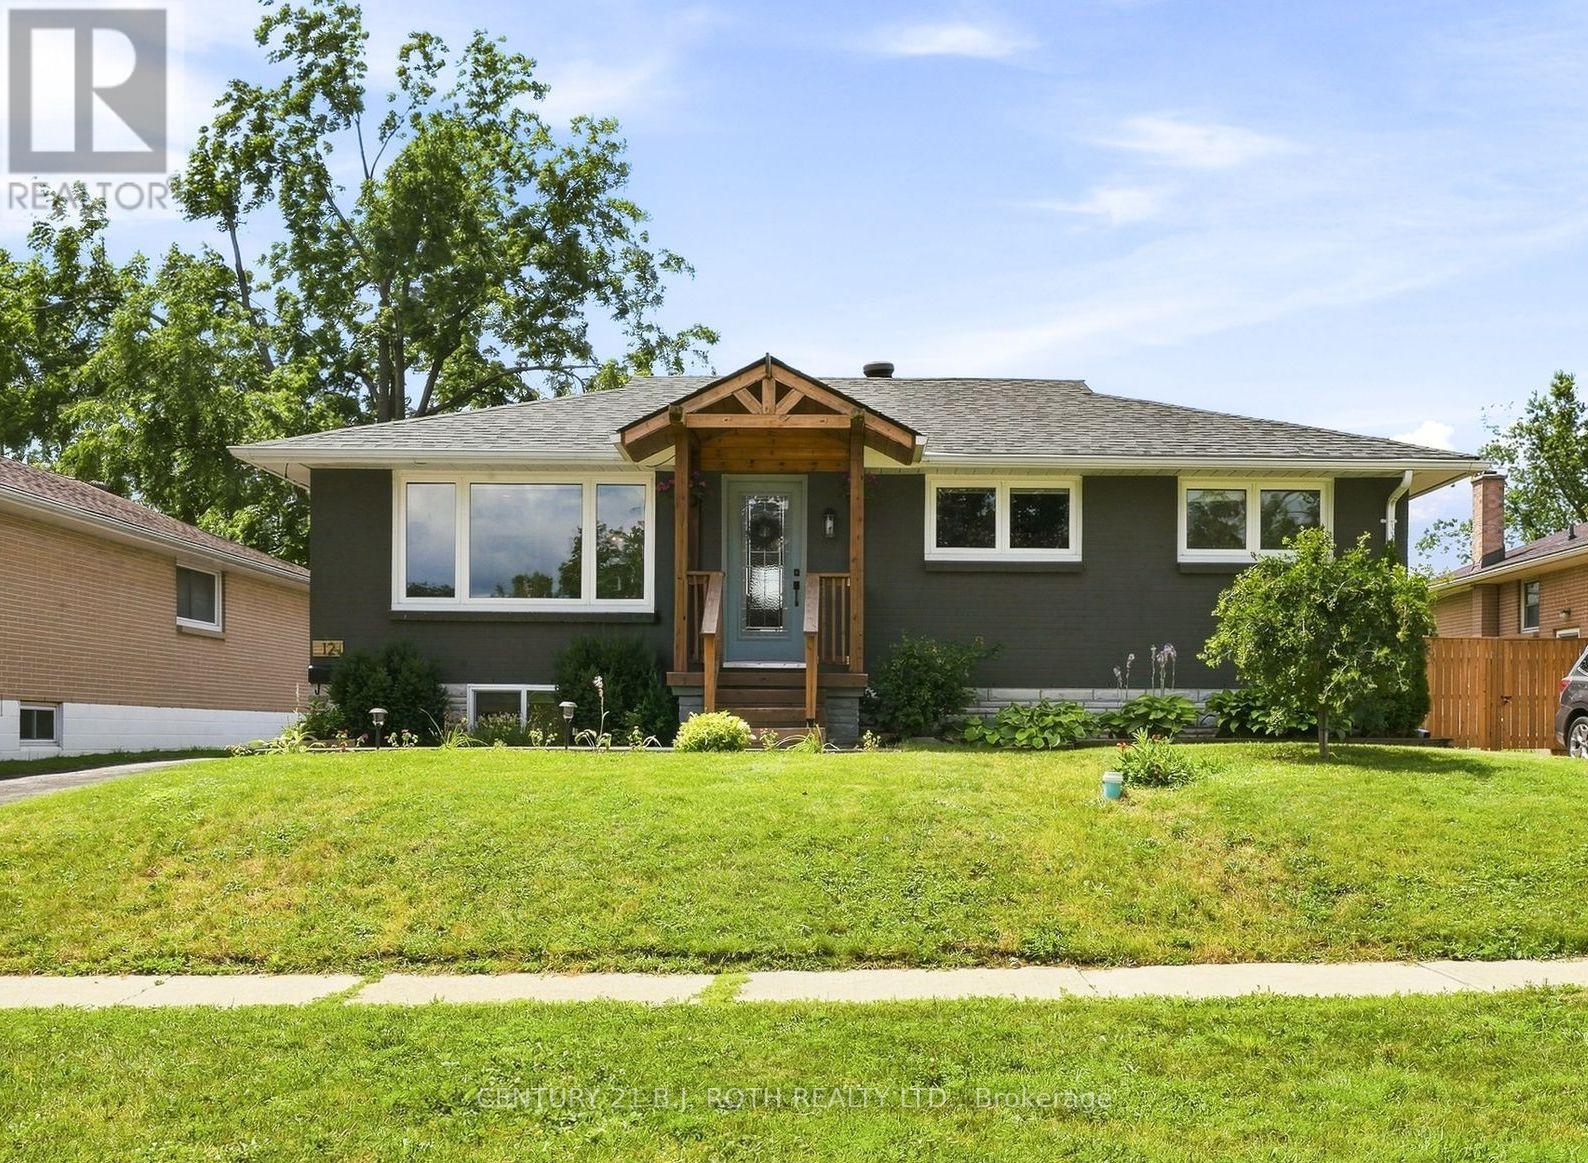
Welcome to this beautifully maintained 2+1 bedroom, 3 (full) bathroom home featuring a vacant registered legal second suite with its own separate entrance. Tucked away in one of Barrie's charming east-end neighbourhoods on a fully fenced 55 x 110 ft. lot with a detached garage, this property offers the perfect blend of comfort, versatility & pride of ownership. Lovingly maintained & thoughtfully updated over the years, this home showcases the perfect balance of character, functionality & modern improvements. The updated kitchen (2023), renovated ensuite with new flooring, vanity & toilet (2024), custom window coverings (2024), & the beautifully renovated lower level (2026) all reflect the exceptional care that's gone into this property. Basement waterproofing with a backup sump pump & generator hookup (2026) provides peace of mind for years to come. Other major updates include the roof, furnace, air conditioner & windows. The registered legal second suite, with its own separate entrance, offers a bright one-bedroom, one-bathroom layout that's ideal for generating rental income, accommodating extended family, welcoming long-term guests, or providing flexibility for the future. Whether you're looking to offset your mortgage or create a comfortable space for loved ones, this feature truly sets this home apart. The fully fenced backyard offers plenty of space to entertain, garden, watch the kids play, or unwind under the gazebo after a long day. From the charming curb appeal to the thoughtful updates throughout, it's clear this home has been genuinely loved & exceptionally cared for. Minutes from schools, parks, shopping, restaurants & convenient highway access, this is more than just a house, it's a place you'll be proud to call home. (id:63381)
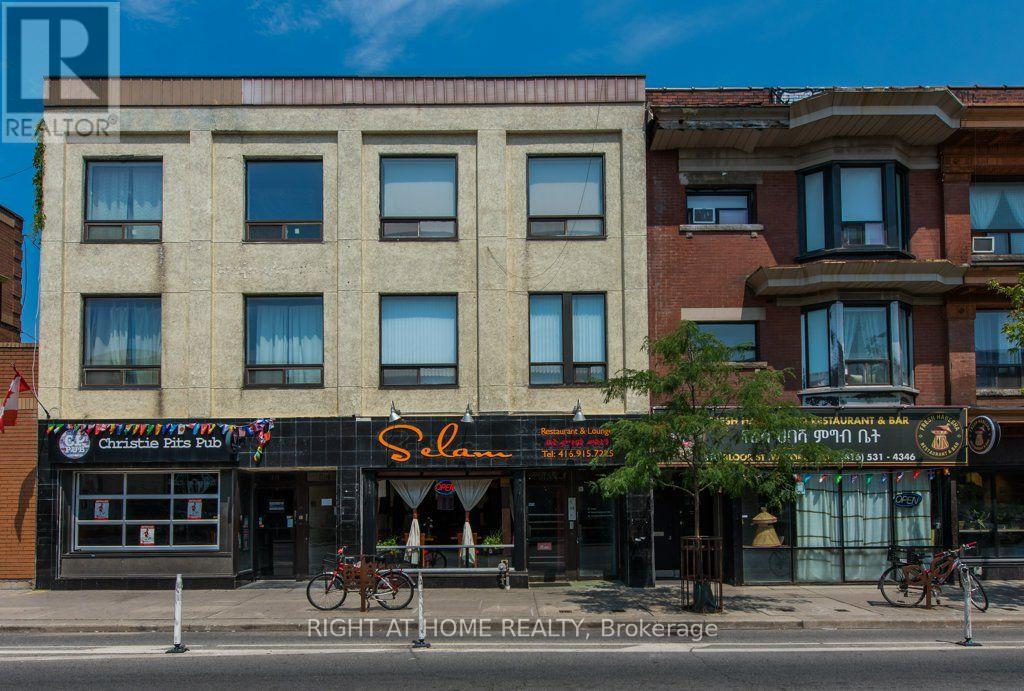
812 Bloor Street W
Toronto, Ontario
Prime Mixed-Use Investment Opportunity in the Heart of Bloor West. Exceptional investment property in one of Toronto's most sought-after neighbourhoods, offering strong income potential and future upside. The main floor is leased to an established restaurant with a secure lease in place until 2029, providing stable, reliable cash flow. Above are three newly renovated residential apartments, all currently vacant, giving the purchaser the opportunity to lease at today's market rents. The residential component features two spacious three-bedroom apartments-an increasingly rare and highly sought-after rental product-plus one well-appointed two-bedroom apartment. Each unit includes air conditioning and separately metered hydro. The property also offers an additional 1,588 sq. ft. of finished basement space with a licensed bar and an occupancy load of 60, creating future income or operational flexibility. Electrical service is being upgraded to a 400-amp panel prior to closing. An outstanding turnkey investment with immediate leasing potential in a high-traffic location with excellent subway access. (id:63381)
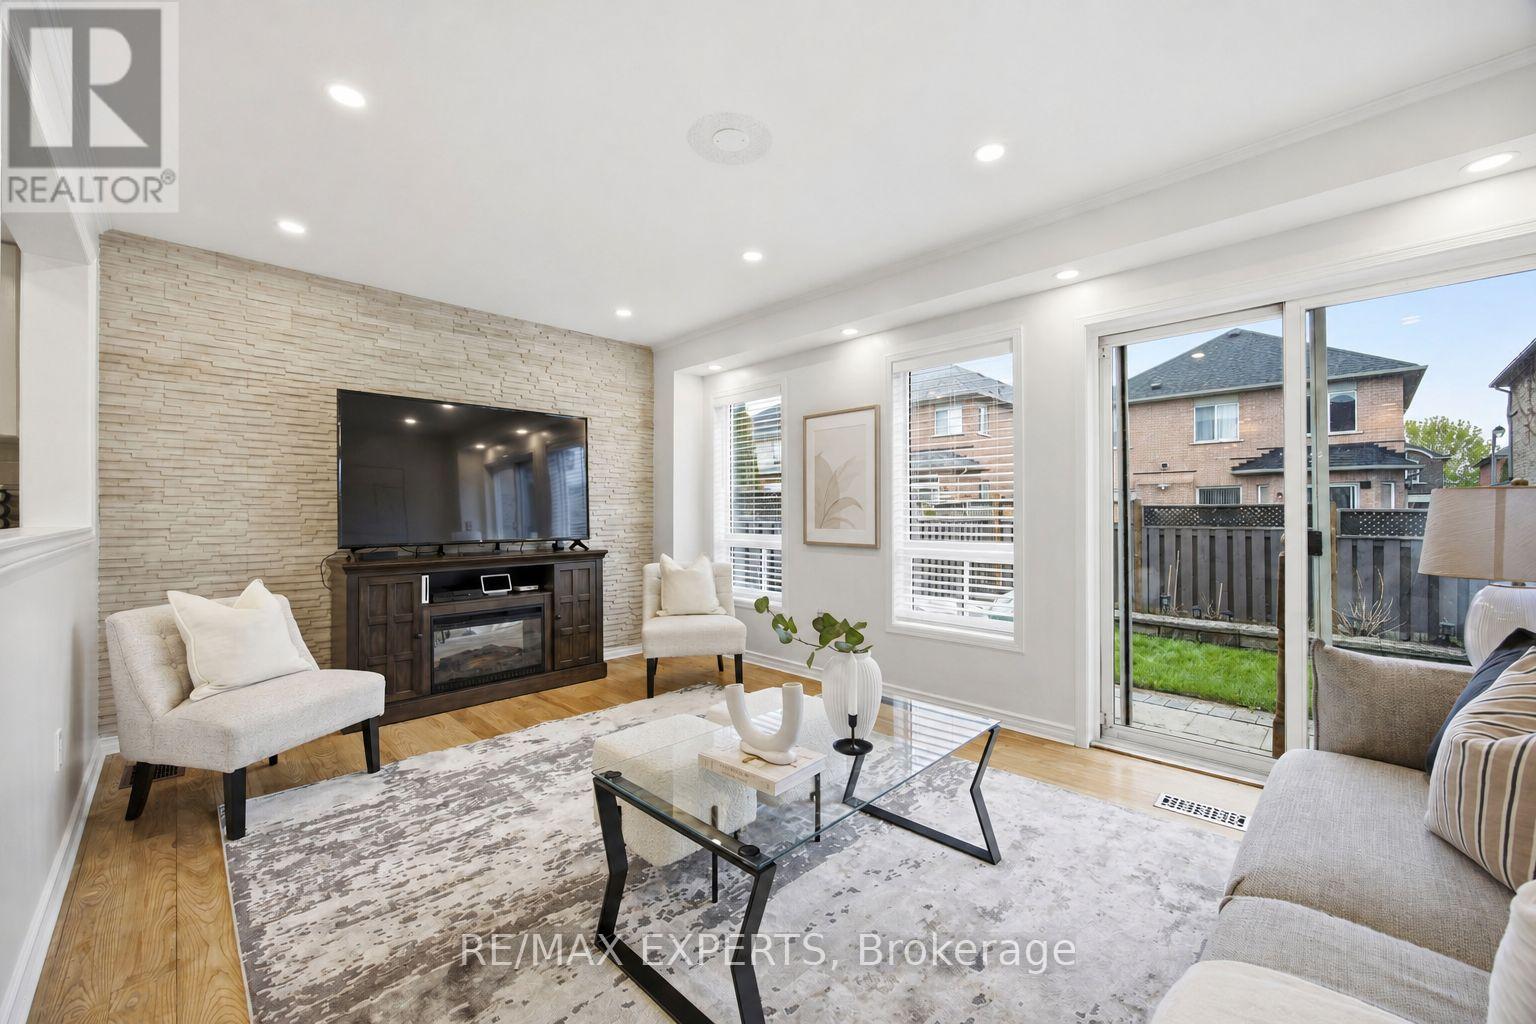
40 Dills Crescent
Milton, Ontario
Tucked into Milton's sought-after Dempsey neighbourhood,this detached two-storey residence offers 4+1 bedrooms, 4 bathrooms, and approximately 2,500 square feet of combined living space, creating a home that feels both generous and deeply functional from the moment you step inside. Hardwood floors add warmth and continuity throughout, while the kitchen is beautifully appointed with granite countertops, stainless steel appliances, and an eat-in breakfast area designed for easy mornings and relaxed weekends.What makes this home especially appealing is the way the layout lives. The main floor offers a bright, welcoming living space for everyday comfort, paired with a large separate dining area that instantly elevates the home for those who love to gather, celebrate, and host with ease. It is the kind of space that invites long dinners, holiday moments, and a table full of guests without ever feeling crowded. Upstairs, the home continues to deliver with 4 spacious bedrooms, including a serene primary retreat with a walk-in closet and 4-piece ensuite, along with 2 full bathrooms on the second floor that make busy mornings feel smoother and more effortless.The finished lower level adds a whole new dimension of flexibility. With its own recreation area, bedroom, full bathroom, flexible office space, and laundry. Suitable whether for guests, extended family, a quiet work-from-home setup, or simply extra space to live and grow.And then there is the lifestyle beyond the front door. This home is positioned in one of Milton's most connected family pockets, with Top schools, parks, shopping, recreation, the Milton Leisure Centre, the Milton GO Station, and Highway 401 all within minutes away. It is a location that does more than impress on a map.It gives you back time, softens the pace of busy days, and makes the entire week feel easier. (id:63381)
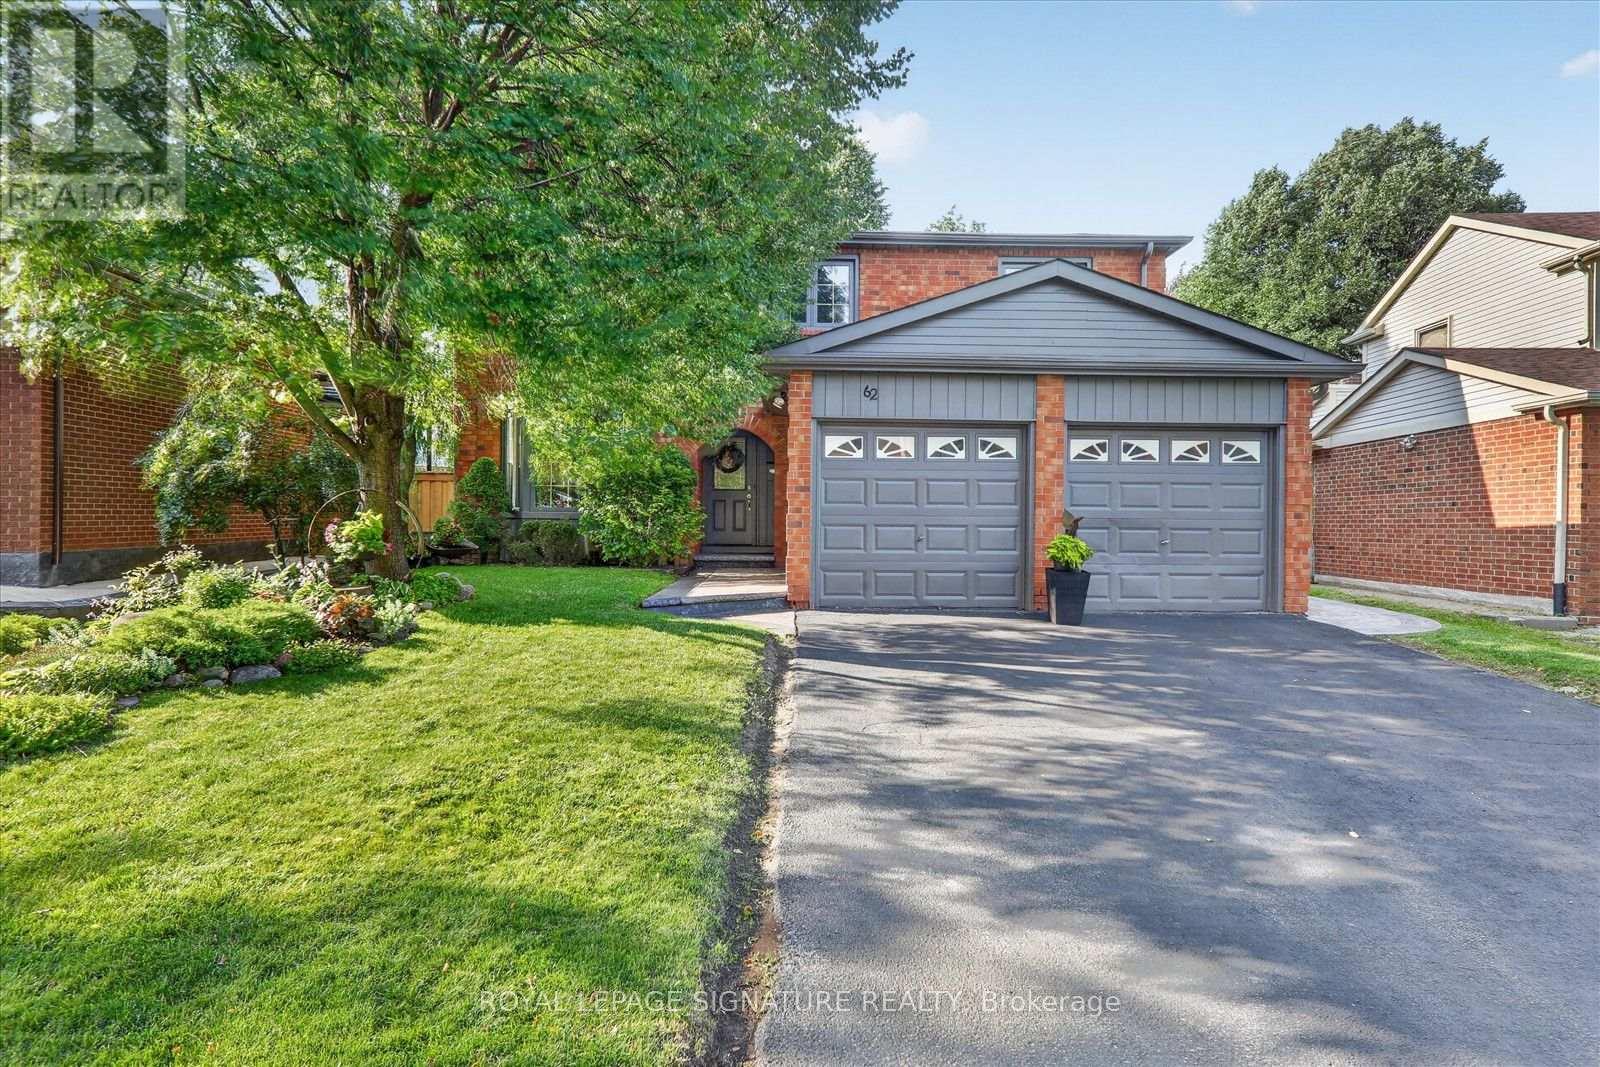
62 Massey Street
Brampton, Ontario
Welcome to 62 Massey St.. Fully Detached, Stunning 4-Bedrooms, 4-Washrooms Home in Desirable sort out in the M Section. This property features 4 spacious bedrooms, 4 bathrooms, a sunlit living room over looking front yard and dining area over looking amazing backyard, and a cozy large family room with fireplace, W/O to 580Sqft deck with beautifully landscaped over sized backyard with fish pond. This detached 2-storey home sits on an incredible, deeply generously on 49 x 145-foot lot. If you prioritize total outdoor privacy, nature, fishpond and premium landscaping over cramped suburban concrete, this property is a rare find. Main floor features with Living room, Dining room, and very spacious Family room with Hardwood flooring, Kitchen, Powder room with Porcelain Tiles. From the Living room, Dining room, kitchen and family room, you can see the oversized, well maintained, natured, Backyard. 2nd level features with Master bedroom with 3 pc Ensuite and 3 additional rooms with a 4pc washroom. Fully finished basement with 3pc washroom and very spacious area for entertainment / gym / gatherings etc. This Oversized backyard features, fully fenced retreat-surrounded by lush greenery, mature trees, shrubs with over 580Sqft deck, Fishpond... feels like you're in a cottage. Ideally located minutes from schools, shopping, church, the hospital, and Bramalea City Centre, Trinity Common Mall with convenient access to Highway 410, Highway 407, and public transit. INCLUDES : All Curtains, Mirrors, Kitchen (S/S Fridge, S/S Dishwasher, S/S Gas Stove), Fam Room Wall mounted 75" TV, Basement(Wall mounted 65" TV, Beige Sofa, Treadmill, all weights & fitness Bench with Bar, 3 Grey Cupboards, 2 Freezers), Chair lift going to the basement, S/S Fridge/ Freezer in the Garage. (id:63381)
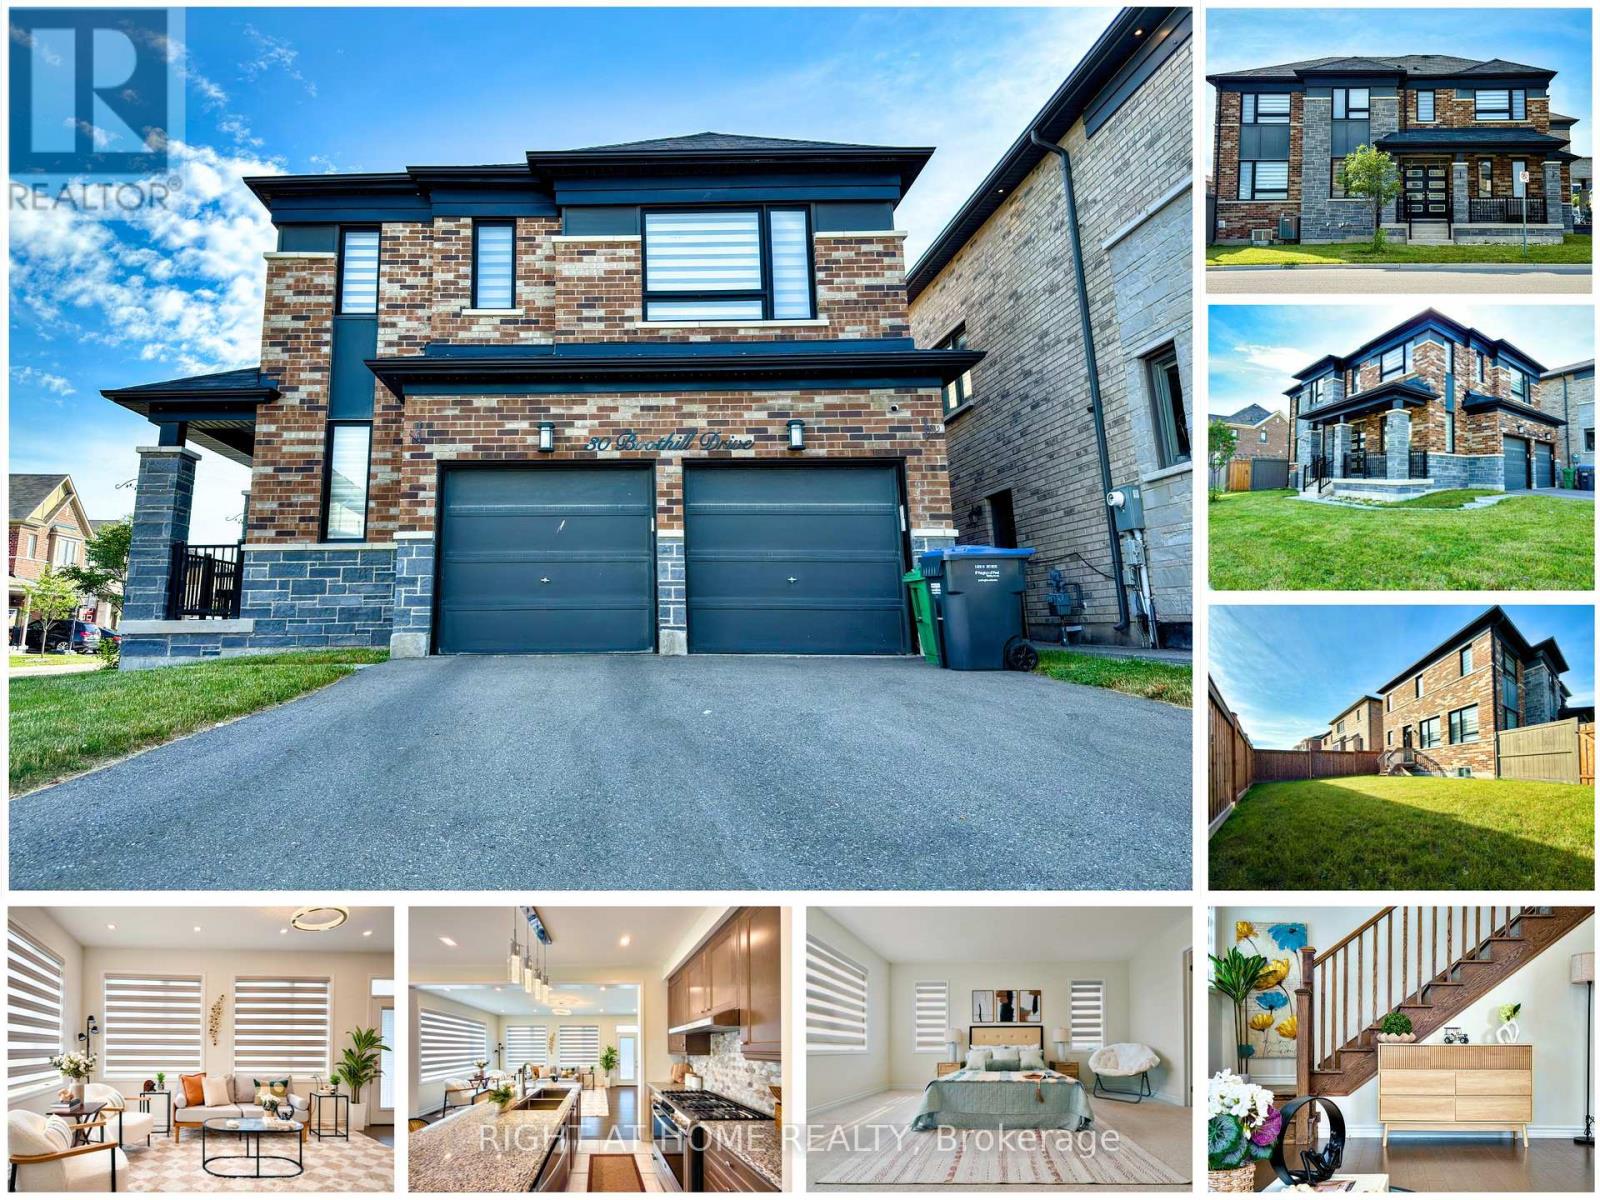
30 Boothill Drive
Brampton, Ontario
Welcome to 30 Boothill Drive! A stunning 2020-built fully detached corner home on a premium no-sidewalk inner-street lot in one of Northwest Brampton's most sought-after family communities. Showcasing a striking stone & brick elevation, grand double-door entry, double garage, and modern windows, this home offers exceptional curb appeal and functionality. Featuring over $45,000 in builder upgrades, this meticulously maintained home boasts 9-ft ceilings on the main floor and basement, hardwood flooring, upgraded tiles, designer pot lights with elegant chandeliers, custom finishes, and abundant natural light. The spacious layout offers a separate dining room, oversized living room, and a chef-inspired kitchen with built-in appliances, modern countertops, a large island, custom pantry, upgraded faucet, gas line, and ample storage. A premium builder upgrade converted the family room into a 4th bedroom and full bathroom, creating a functional 4-bedroom, 4-bathroom layout. Upstairs features upgraded hardwood in the hallway, custom closets with drawers in all bedrooms, 2 glass showers and 1 bathtub, upgraded shower systems, temperature-controlled bidet toilets, and a luxurious primary ensuite. Enjoy a huge landscaped backyard with lush green grass, ideal for BBQs, entertaining, and family gatherings. The unfinished basement offers excellent storage and future legal second-dwelling potential (buyer to verify). Additional upgrades include a 3.5-ton A/C, whole-home water softener, premium full-size appliances, upgraded powder room vanity, security cameras (transferable), and high-speed internet (transferable). Ideally located just minutes from GO Station, parks, shopping, transit, and the brand-new Public School & PLASP Child Care, both within a 2-minute walk. Premium Corner Lot | No Sidewalk | Parking for 4 (2 Garage + 2 Driveway) | Original Owners | Move-In Ready. A rare opportunity to own a like-new, extensively upgraded home in one of Brampton's finest communities. (id:63381)
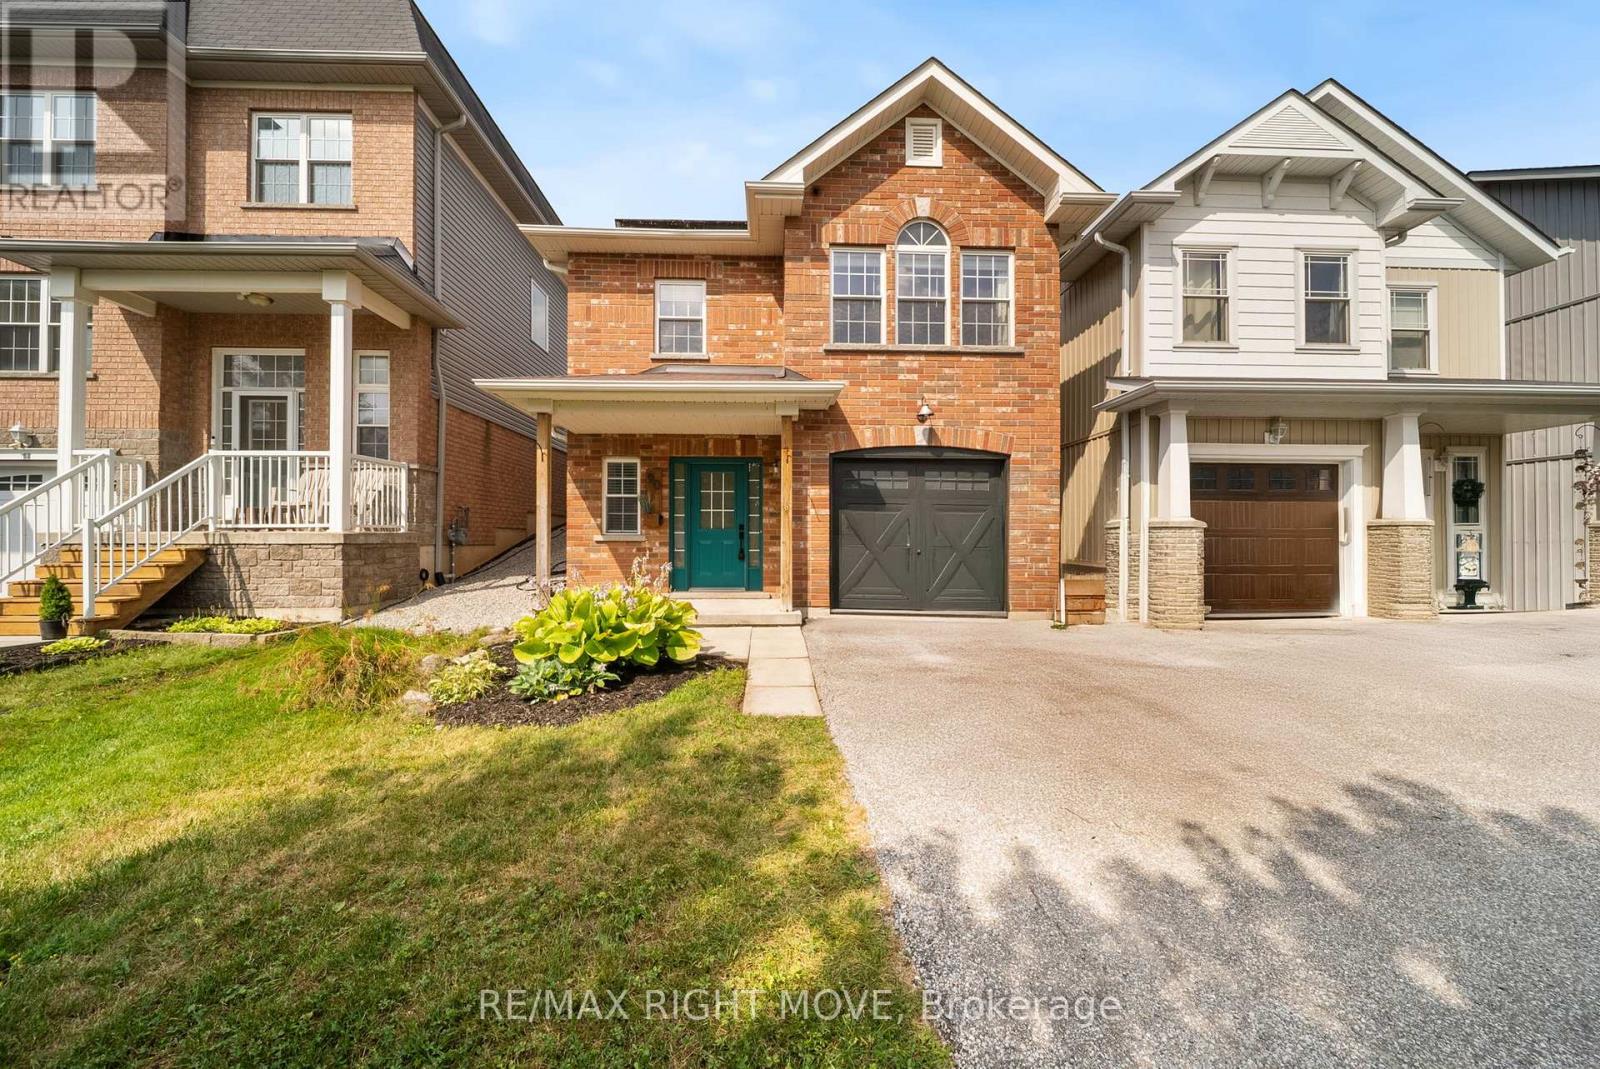
90 Pearl Drive
Orillia, Ontario
Welcome to your next chapter-a stylish, sun-filled 2-storey home offering 1,692 sq ft of thoughtfully designed living space with 3 bedrooms and 2.5 bathrooms. Featuring $15,000 in recent renovations, this move-in-ready property showcases new flooring throughout the main level, fresh paint on both the main and upper floors, an updated two-piece bathroom, and an electric fireplace with a custom-built feature wall.Step inside to a spacious foyer with a convenient powder room, leading into a bright, open-concept kitchen, living, and dining area complete with an updated backsplash, bar seating, and an abundance of natural light. Upstairs, enjoy a versatile bonus family room with walk-out access to your fully fenced backyard oasis, featuring an interlock patio, gazebo, and shed-perfect for entertaining or relaxing. The upper level also offers a full 4-piece bathroom, two generously sized bedrooms, and a private primary suite with a walk-in closet and spacious ensuite.Additional highlights include an attached garage with inside entry and a prime location just minutes from Costco, Lakehead University, movie theatres, dog parks, trails, Walter Henry Park, and more. Built in 2010, this home combines a modern layout with unbeatable convenience-truly checking all the boxes. (id:63381)
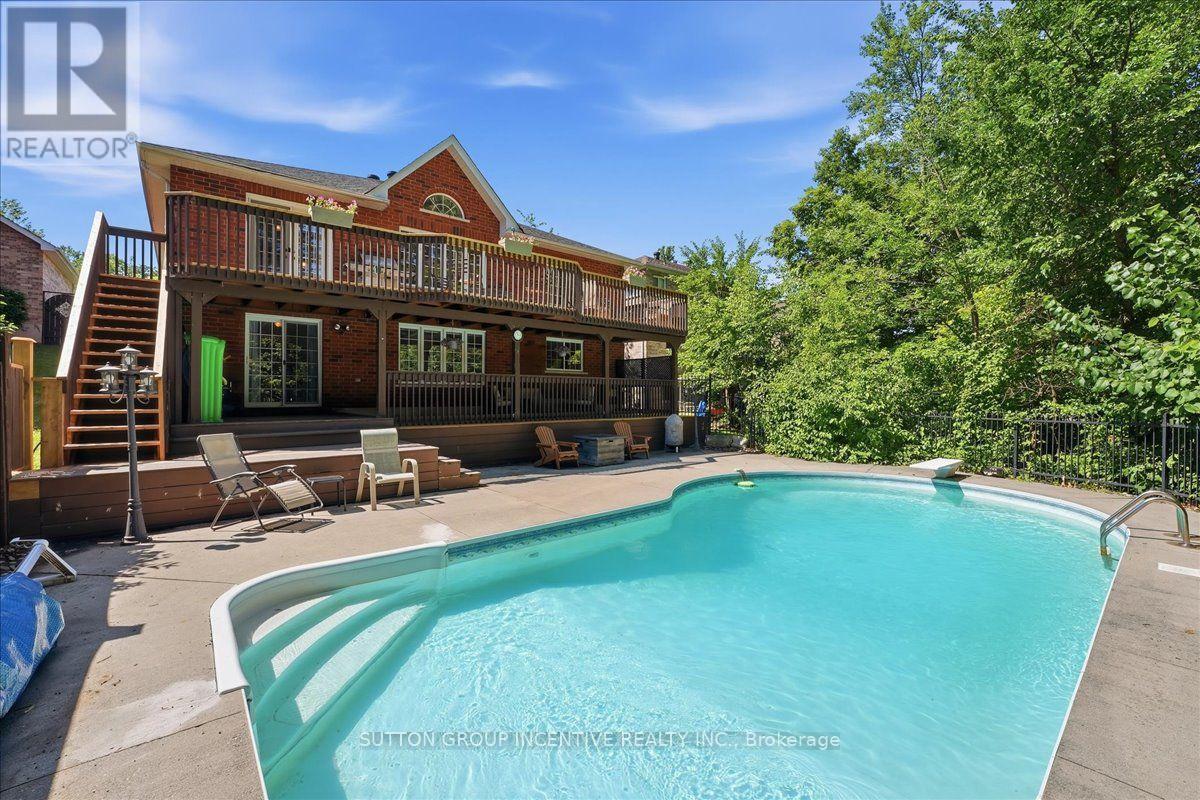
200 Cumming Drive
Barrie, Ontario
Welcome to 200 Cumming Drive, an exceptional 3,000 sq. ft. open-concept bungalow nestled in Barrie's sought-after Ardagh Bluffs neighborhood. Designed for both everyday living and entertaining, this beautiful home showcases a dramatic two-storey staircase and a private backyard oasis complete with a heated saltwater inground pool, two expansive decks, a gas BBQ hookup, a hot tub hookup, and a mature treed backdrop. The oversized eat-in kitchen features granite countertops, a large centre island, and ample space for family and friends to gather. The spacious primary suite offers a walkout to the deck, a walk-in closet, and a private ensuite. The main floor bathroom is enhanced by a beautiful skylight, filling the space with an abundance of natural light. Set on a premium lot, the home also boasts a triple-car garage with convenient inside entry. As an added bonus, the solar panels participate in Ontario's MicroFIT Program with the potential to generate annual income to help offset heating costs while enhancing the home's overall efficiency. (Roof 2016, Solar Panels 2018, AC 2021, Washer 2022) (id:63381)
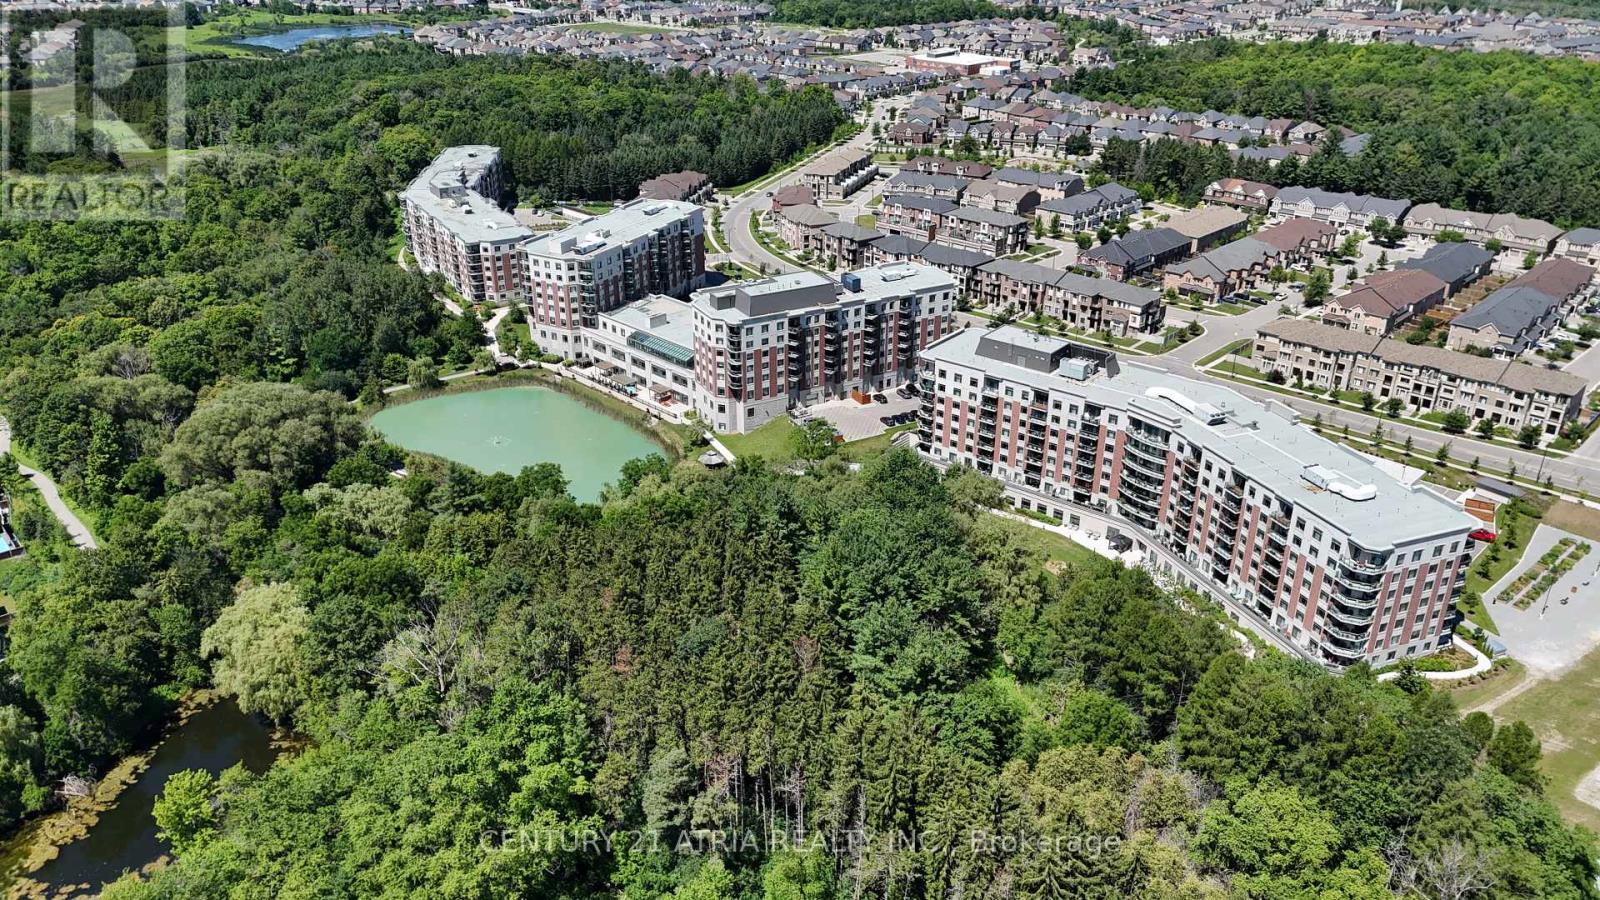
306 - 460 William Graham Drive
Aurora, Ontario
Welcome to The Meadows of Aurora-Aurora's premier 55+ senior lifestyle community set on 25 acres of lush grounds! Unit 306 is a sun-filled, 1,037 sq. ft. south-facing suite featuring 2 bedrooms, 2 bathrooms, soaring 9-ft ceilings, and a rare offering of peaceful, private ravine and forest views. Sunlight pours into the open-concept living area through expansive windows featuring remote-controlled Hunter Douglas blinds, flowing out to a private patio space. The spacious kitchen offers stainless steel appliances, pantry pullout drawers, and a reverse osmosis water filter. Thoughtful suite enhancements include custom closet organizers in both bedrooms & front hall, plus built-in front hall cabinets with countertops. Enjoy resort-style amenities: Muskoka Room, library, fitness centre, pickleball, billiards, café, hair salon, pharmacy, and medical clinic. Includes 1 underground parking spot & 1 locker. Maintenance fees cover property taxes, water, heat, A/C.$110 Communication Package, telephone, TV & Internet. $75 Amenity fee for the upkeep of all amenities (id:63381)
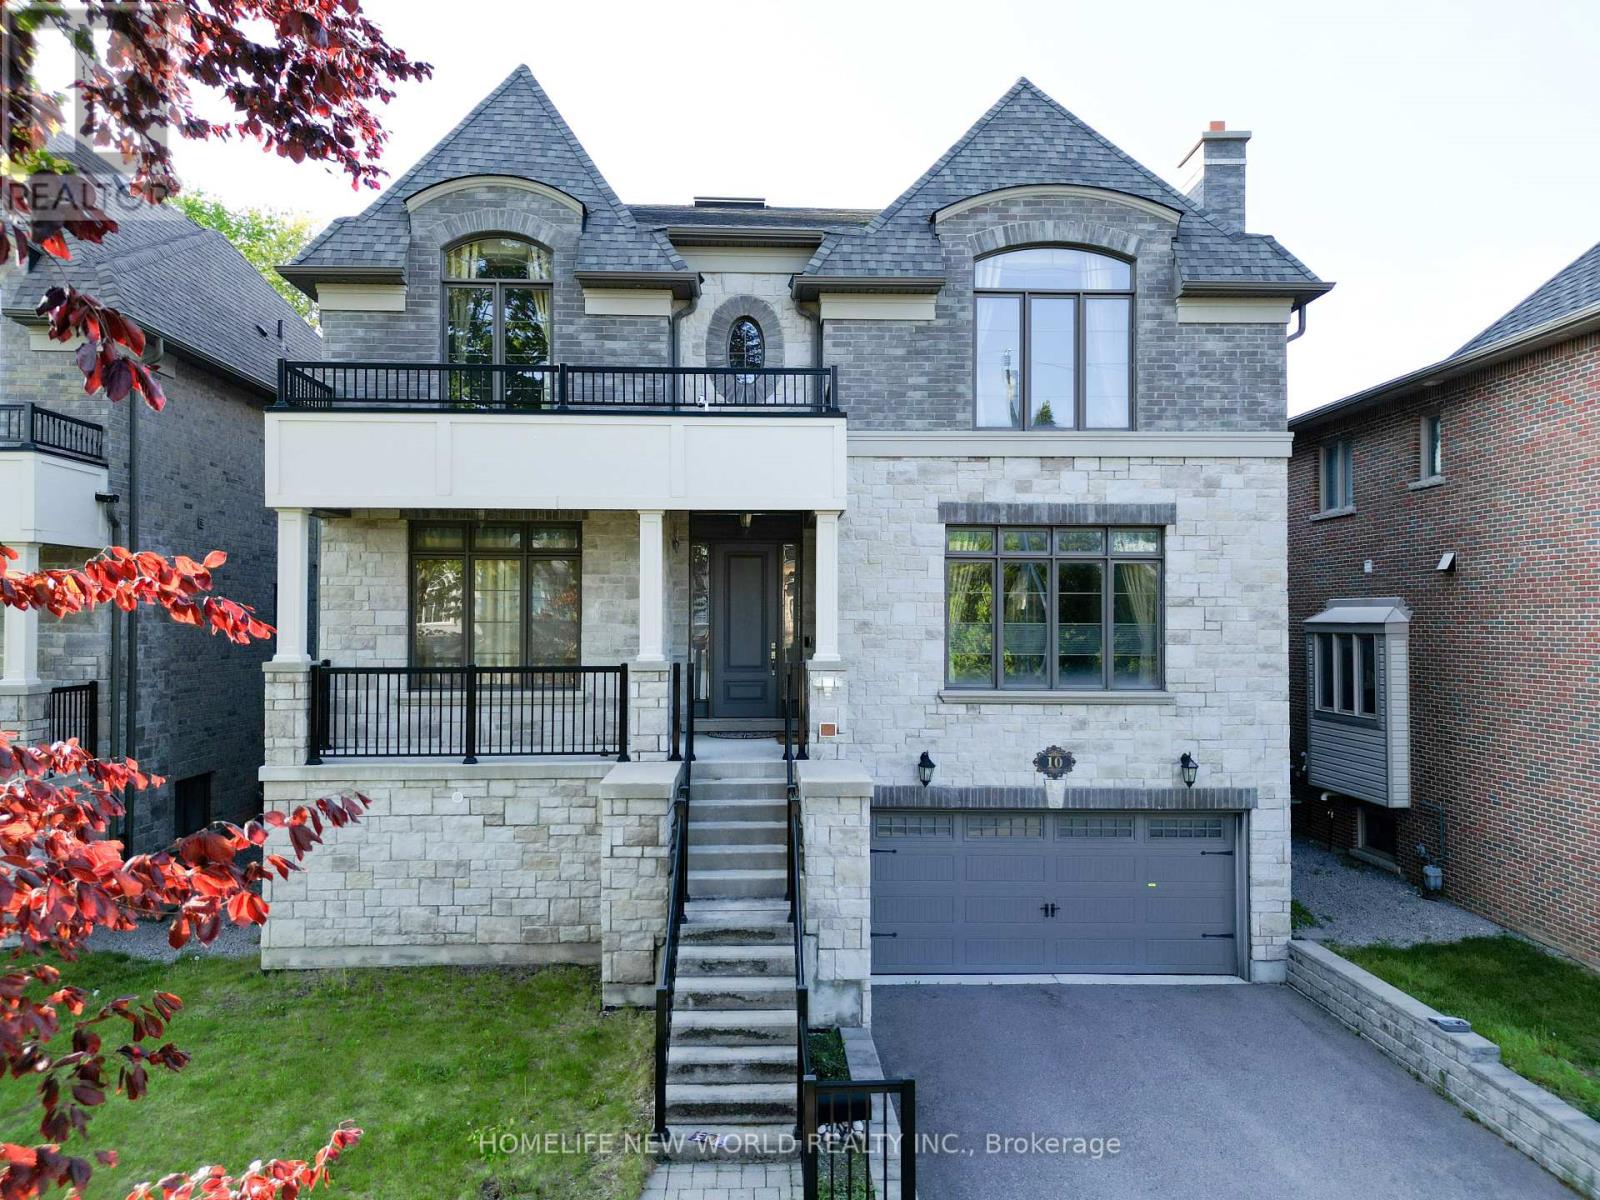
10 Stancroft Drive
Richmond Hill, Ontario
Truly Custom built 4 Car garage Home By High End Luxury Home Builders Bellegate Developments. Private St. On Crt, Mail to door. RHHS Boundary, Must See. 1Oft Ceilings On Main, wainscot, crown molding, 2nd Floor with skylight, 4 ensuite BR with coffered 10Ft ceiling & 9Ft Bsmt with one bedroom. Hardwood floor Throughout, Granite Countertops, High End Maple Kitchen. 48 inch width fridge 36 inch gas stove, Finished W/U Basement. True Luxury. Wrought Iron Pickets, covered deck, built in storage, interlock backyard, wood shed, swing& So Much More...... (id:63381)
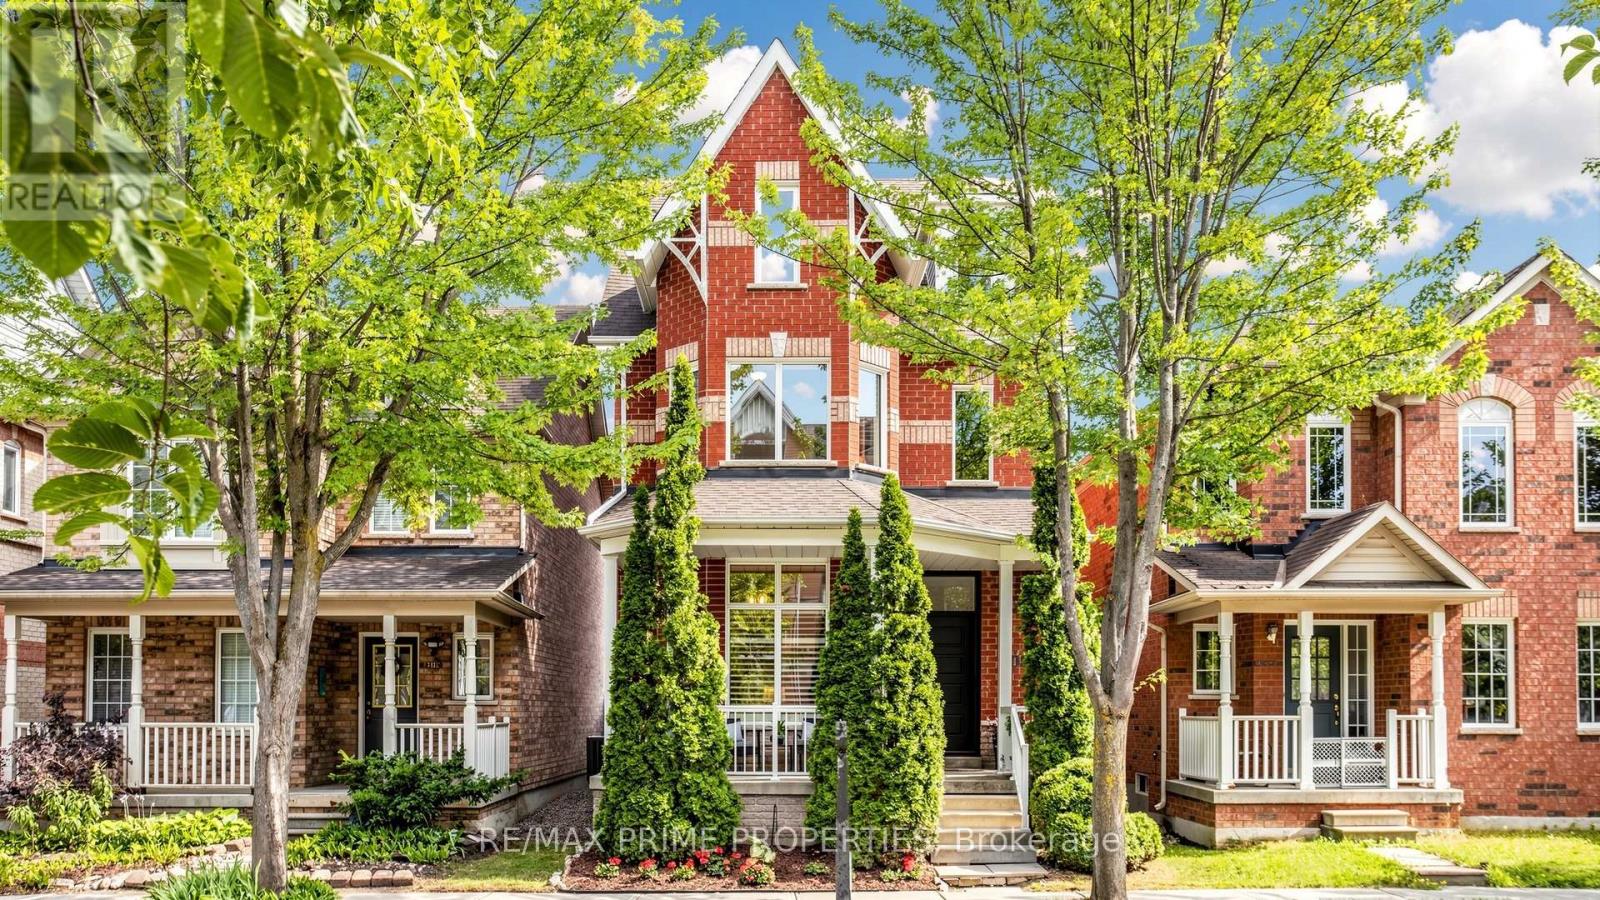
105 Settlement Park Avenue
Markham, Ontario
Welcome to original Cornell Village, where front porches, tree-lined streets, and a true neighbourhood feel never go out of style. Offering more than 2,000 sq. ft. above grade plus a finished basement, 105 Settlement Park Avenue delivers the space families want without sacrificing warmth, character or natural light.The main floor turns up the drama with soaring 10-foot ceilings, hardwood floors and a wall of south-facing windows that pour sunshine and happiness into the home. The front sitting room, framed by a wraparound bay window, is made for morning coffee or quiet conversations. The dining room handles the holidays, while the bright family room with beautiful lighting and gas fireplace opens to an eat-in kitchen with white cabinetry with under-valance lighting, pot lights, granite counters, a generous island with breakfast bar, stainless steel appliances, and sunny breakfast area.The second floor offers two comfortable bedrooms, a four-piece bathroom and a large open flex space that works beautifully as a den, lounge, playroom or home office-or can be converted into a fourth bedroom when life calls for one more door. Then comes the grand finale: an entire third-floor primary retreat. Majestic vaulted ceilings, skylights with custom black-out blinds, two walk-in closets and a private south-facing balcony create a space that feels more boutique hotel than bedroom. The ensuite bathroom with soaker tub adds the proper "do not disturb" finishing touch. The finished basement provides even more room for movie nights, workouts, guests or hobbies, or take the party outside to the low-maintenance backyard with patio, lawn, and flowerbeds. The two-car garage means no driveway shuffle or windshield scraping. All of this is close to parks, trails, schools, Cornell Community Centre and Library, Markham Stouffville Hospital, transit, Highway 7, the 407 and Main Street Markham. Bright, spacious and just a little bit fabulous-this is Cornell living with its best foot forward (id:63381)
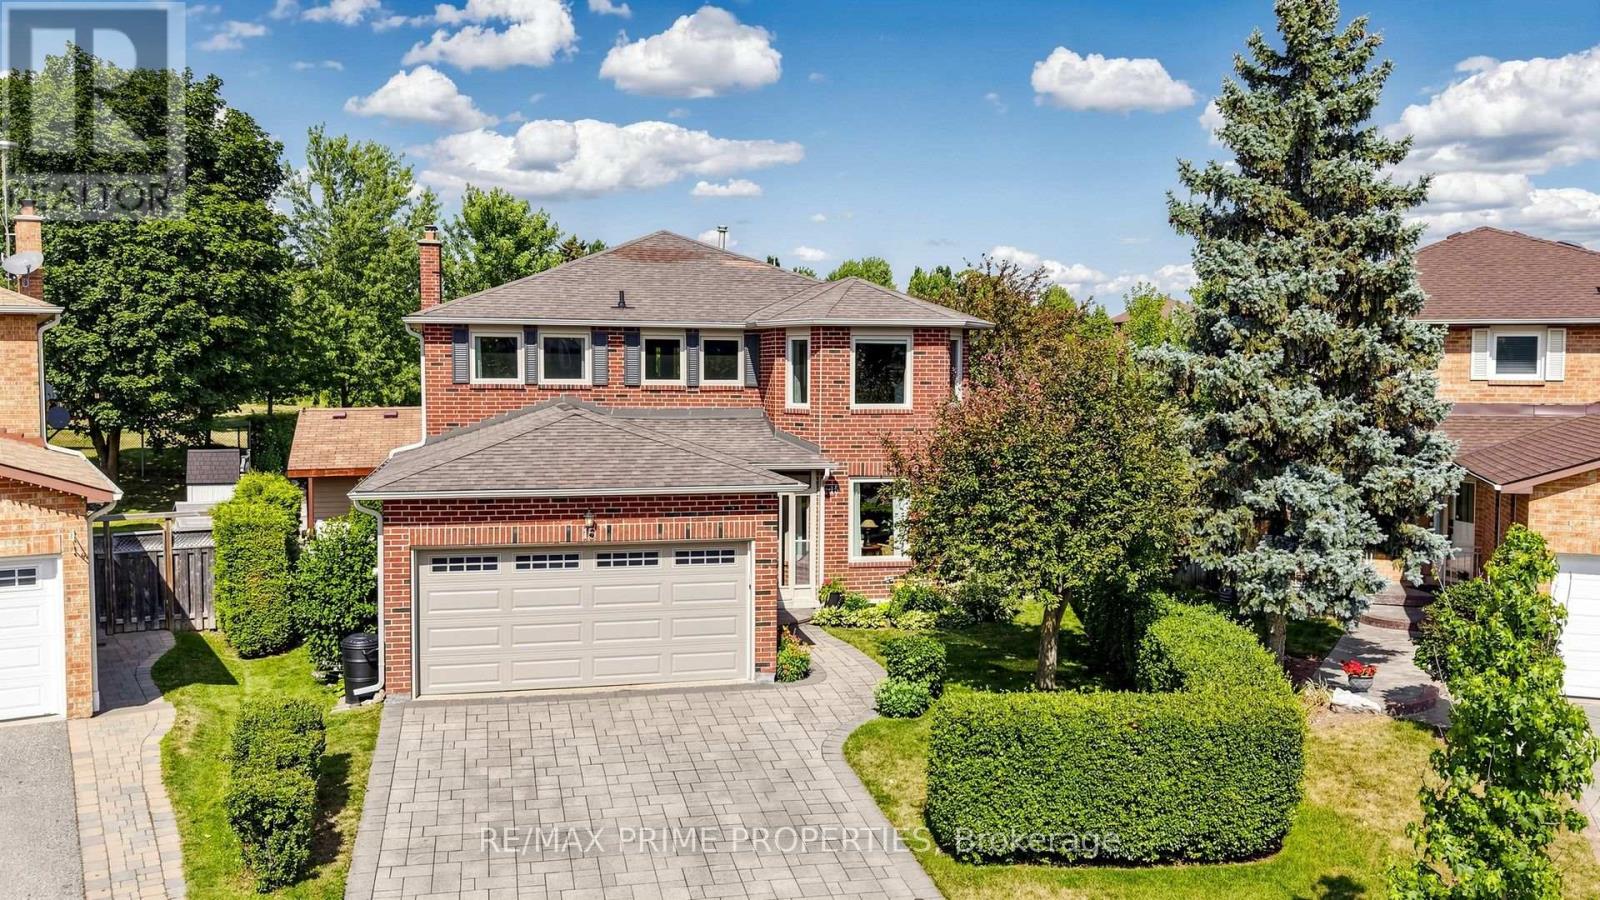
15 Marsh Street
Richmond Hill, Ontario
Some homes impress you the moment you walk in. Others keep surprising you around every corner. This home does both. Inside, nearly 2,750 sqft + finished basement offers room for everything life throws your way. The welcoming foyer has double closet, the main-floor laundry offers a sink, cabinetry and a handy side entrance.The granite kitchen features brand-new Samsung appliances, a chef's desk and breakfast area for busy mornings. Host dinner in the formal dining room, then settle into the family room by the white brick gas fireplace. A dedicated main-floor office with French doors keeps work calls out of the kitchen. The front living room with french doors and beautiful bay window add a touch of classic formality. The piano hardwood stairs open up to the bright second floor landing with space for a reading nook. French doors open to the primary suite with hardwood flooring, walk-in closet and ensuite with double granite vanity, a water closet, and heated floors. Three additional bedrooms provide space for kids, guests or multigenerational living. The oversized second bedroom with hardwood floors, sitting area and double closet is especially well suited to a teenager who believes personal space should be measured in square feet. The basement adds a rec room with smooth ceilings, pot lights, and gas fireplace, games area with ping-pong table, 3-piece bathroom, workshop, and flexible space for a home gym or guest bedroom. But the real showstopper is waiting outside. Backing directly onto Mary Dawson Park, your backyard feels like a private resort. Spend summer days in the saltwater pool, relax in the hot tub, or entertain from the cabana, all while enjoying peaceful green views. Minutes from downtown Richmond Hill, schools, shopping, restaurants, theatres, GO Transit, Highways 404 and 407-everything your family needs. The Yonge Street shopping corridor is minutes away with grocery stores, banks, cafés, restaurants, and everyday conveniences. (id:63381)
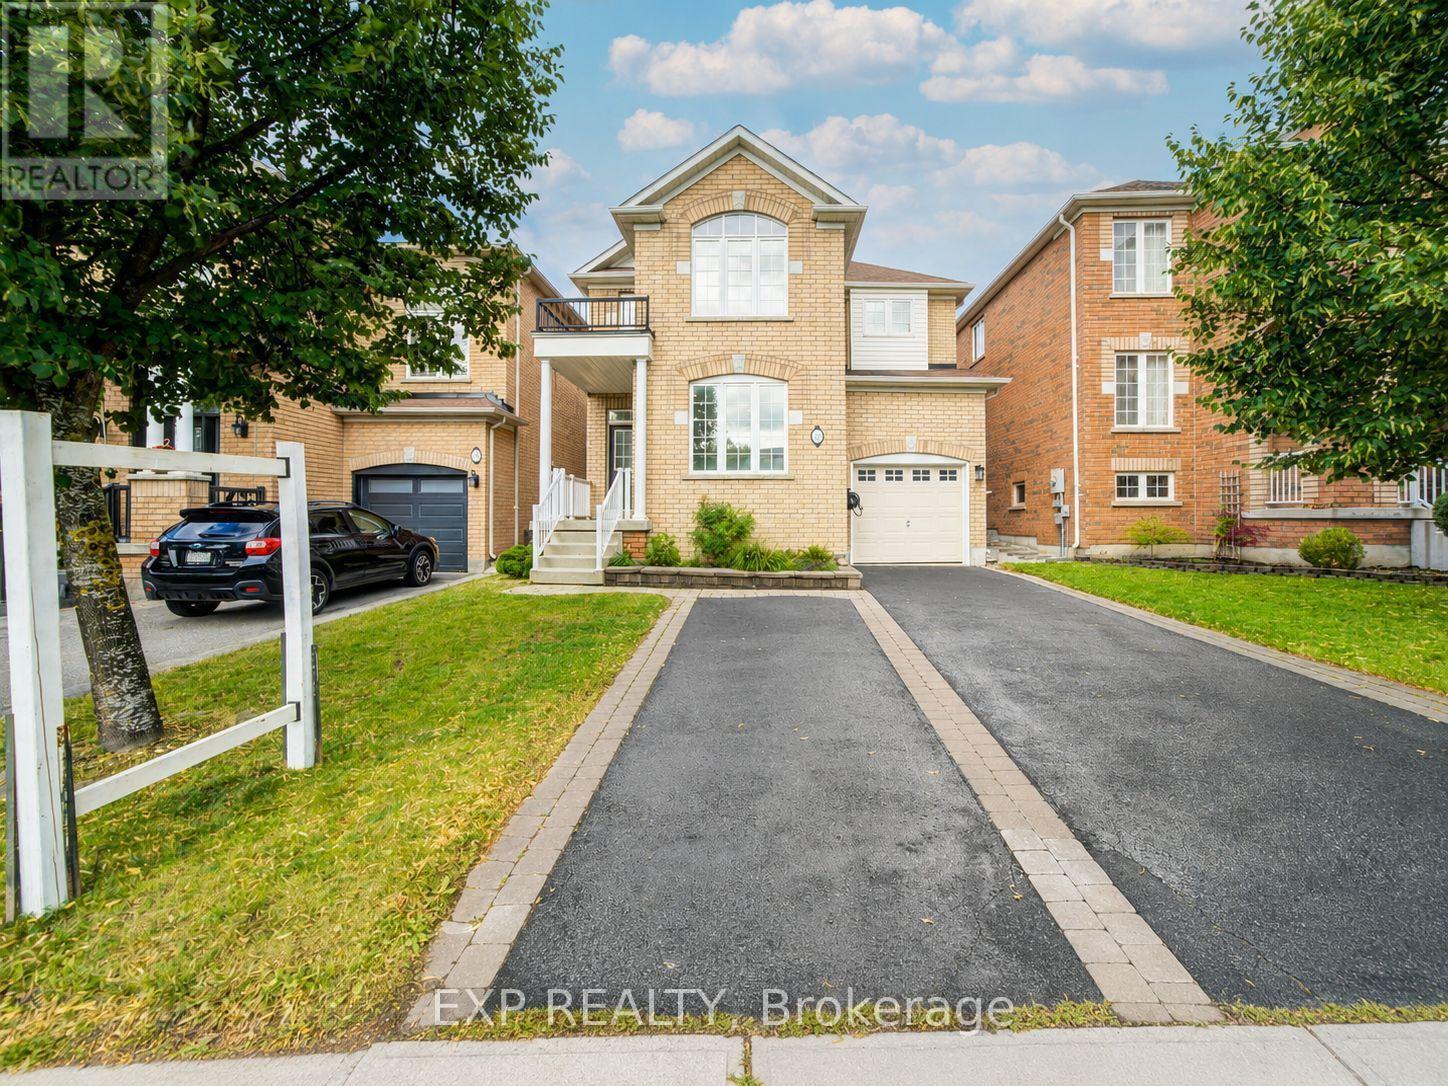
76 Ford Wilson Boulevard
Newmarket, Ontario
Welcome To This Beautiful 4-Bedroom Detached Home Nestled In The Highly Desirable Woodland Hill Community *Featuring A Bright, Functional Layout With 9-Ft Ceilings, Rich Hardwood Flooring, And Pot Lights Throughout The Main Level *The Spacious Living And Dining Area Is Perfect For Entertaining, While The Open-Concept Kitchen Offers Stainless Steel Appliances, Ample Cabinetry, A Breakfast Area, And Walk-Out To A Fully Fenced Backyard With Interlocking Patio And Garden Beds *Relax In The Cozy Family Room Or Retreat To The Generous Primary Suite Featuring A Walk-In Closet And A Spa-Inspired 5-Piece Ensuite. Spacious Secondary Bedrooms Provide Comfort For The Whole Family *The Finished Basement Adds Versatile Living Space Ideal For A Recreation Room, Home Gym, Or Office *Located Close To Schools, Parks, Nature Trails, Shopping, Transit, And Major Highways *This Home Offers The Perfect Blend Of Comfort, Style, And Convenience * (id:63381)