
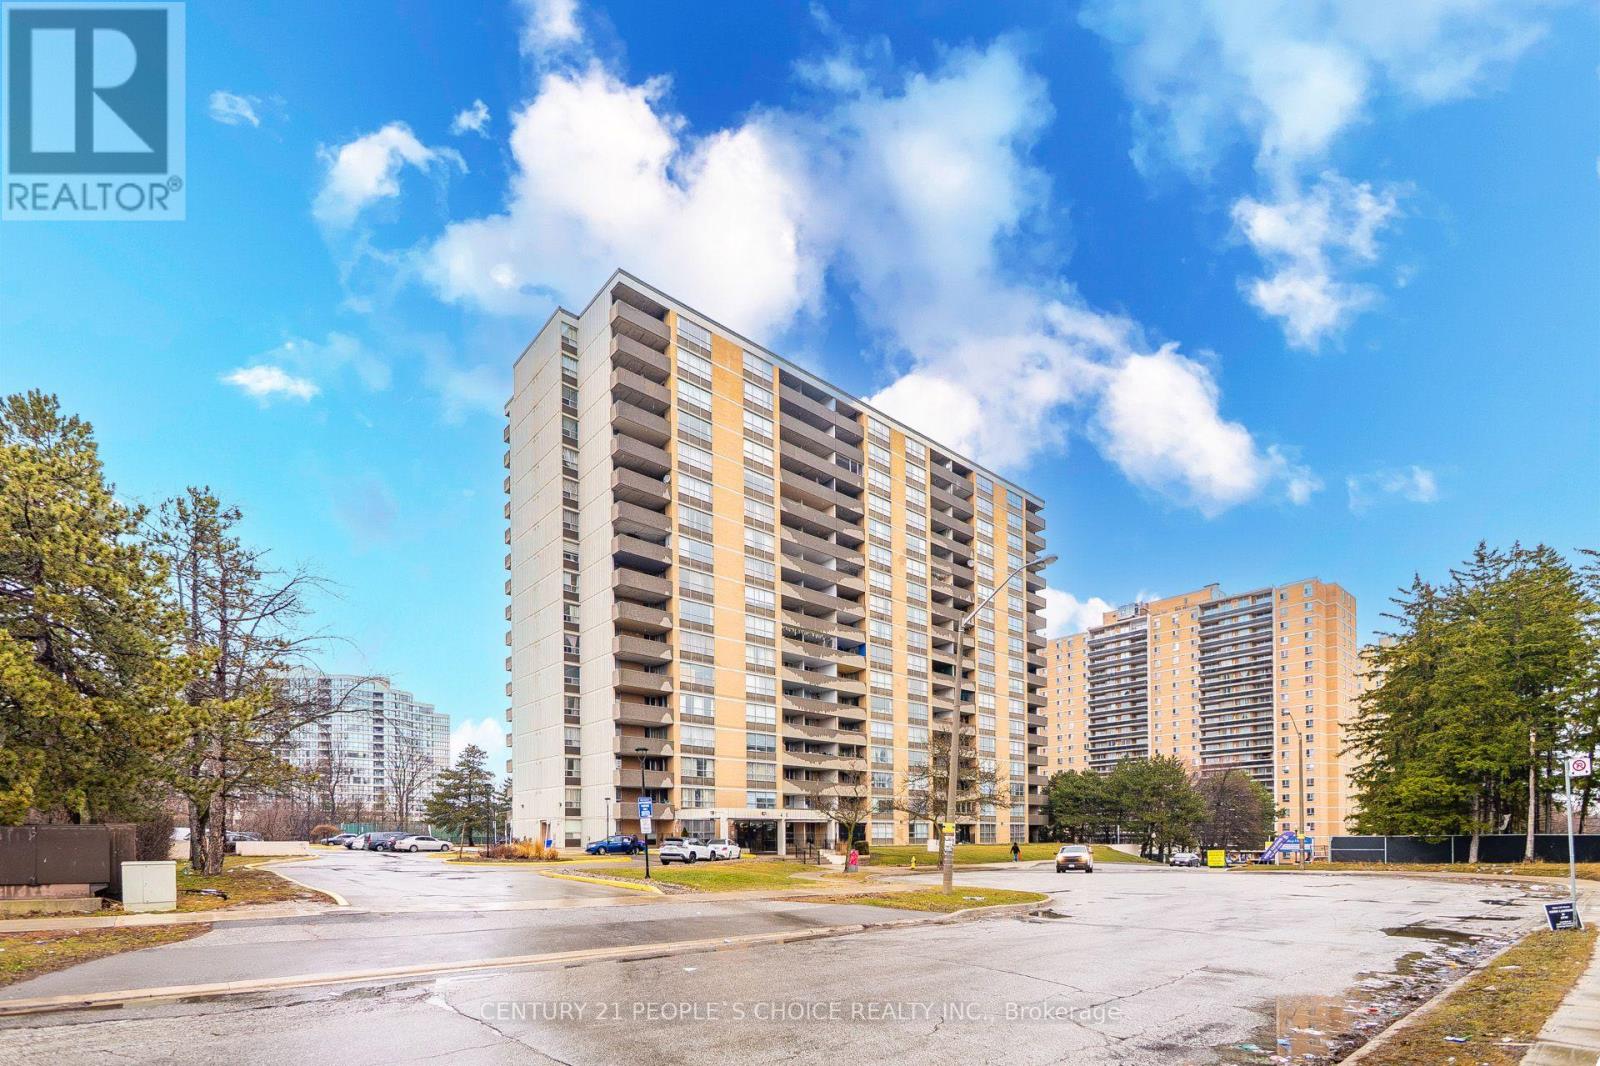
910 - 40 Panorama Court
Toronto, Ontario
Beautifully upgraded and spacious 2 bedroom, 1 bathroom condo in a prime location in Etobicoke. Featuring a modern open-concept layout, this bright and functional unit offers a combined living and dining area with walkout to a large open balcony, perfect for relaxing or entertaining. The contemporary kitchen offers quartz countertops, a large center island, stylish backsplash and pot lights. Generous sized bedrooms with laminate flooring throughout the unit. The primary bedroom includes a walk in closet. Enjoy the convenience of an ensuite laundry and the rare inclusion of two parking spaces. Excellent top tier building amenities included are a gym, games room, indoor pool, and two party rooms. Conveniently located close to transit, New Finch LRT, major highways, shopping, schools, and everyday essentials, making it an ideal choice for first-time buyers, downsizers, or investors. (id:63381)
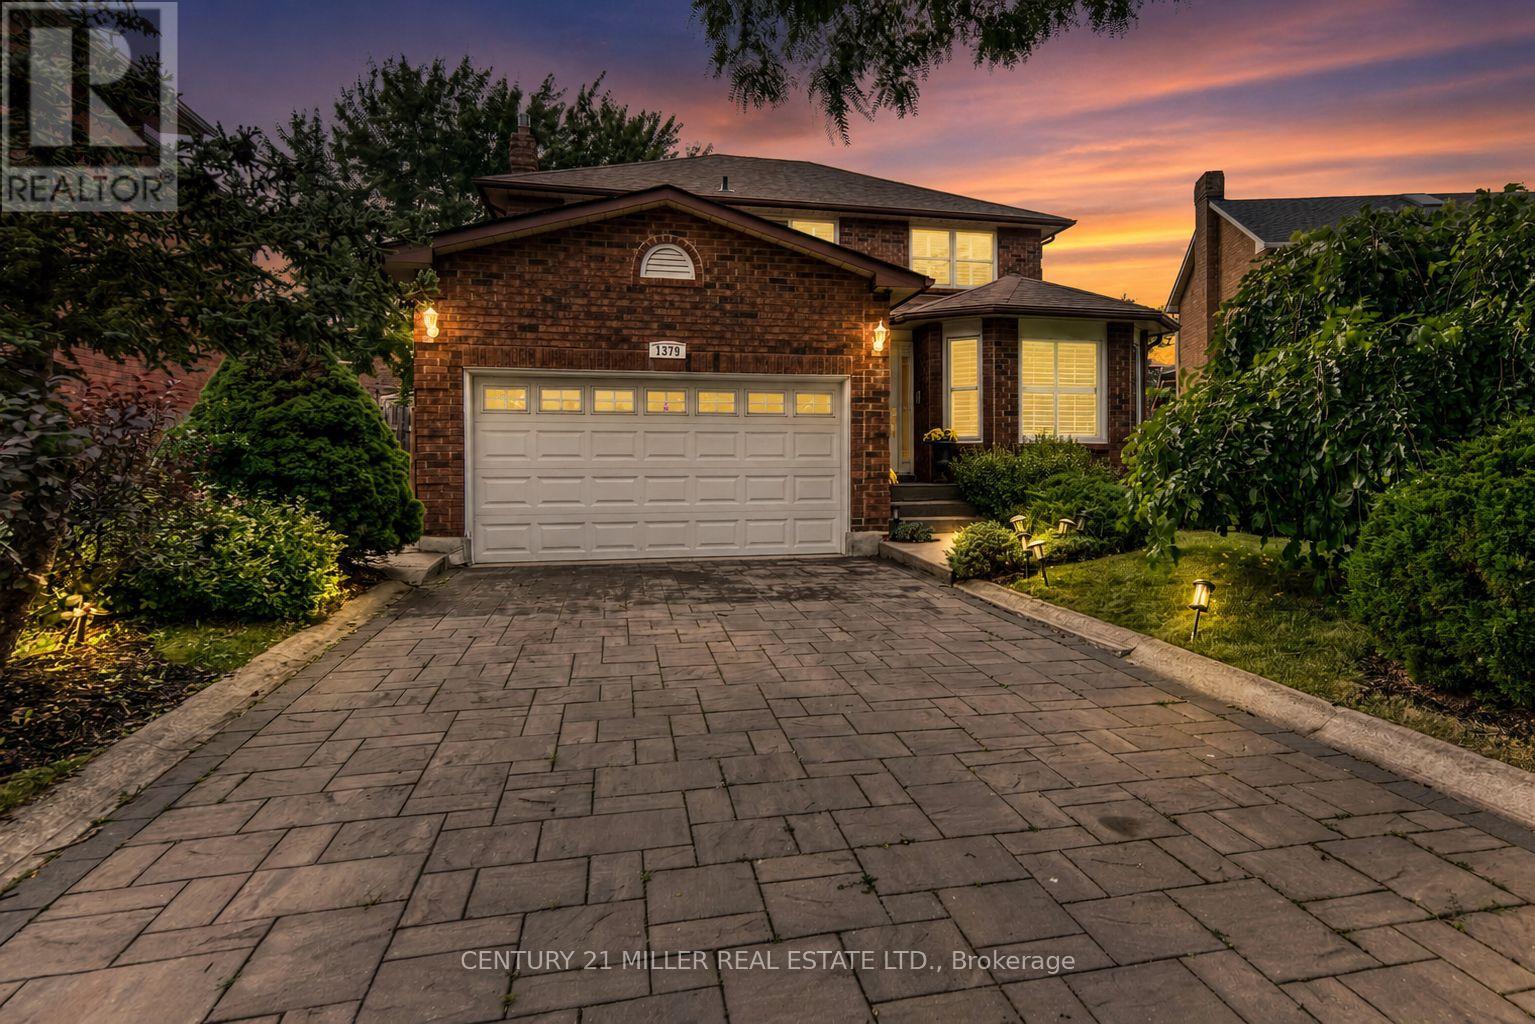
1379 Bramblewood Green
Oakville, Ontario
Beautifully updated 4-bedroom family home situated on a premium pie-shaped lot in the heart of Glen Abbey, widening to an impressive 70 feet across the rear for exceptional outdoor space and privacy. Offering approximately 3,300 sq. ft. of finished living space, this meticulously maintained home features a bright, functional layout designed for modern family living. The renovated kitchen is complete with maple cabinetry, granite countertops, stainless steel appliances, a large centre island with breakfast bar and opens seamlessly to the inviting family room with a gas fireplace. Separate living and dining rooms provide elegant entertaining spaces, while hardwood flooring extends throughout the main and upper levels. Upstairs, you'll find four spacious bedrooms, including a generous primary retreat with a walk-in closet and private ensuite, along with a 5-piece main bathroom. The professionally finished basement adds exceptional versatility with a large recreation room, wet bar, gas fireplace, office, games room and abundant storage. Step outside to enjoy the expansive, fully fenced backyard featuring a large deck, gazebo, hot tub and mature landscaping-an ideal setting for entertaining, family gatherings or relaxing in your own private oasis. New furnace (November 2025). Located within walking distance to Oakville's best schools (Abbey Park, Loyola Catholic, Pilgrim Wood, West Oak), Glen Abbey Community Centre, parks, trails, shopping and offering convenient access to the QEW, Highway 403 and GO Transit. (id:63381)
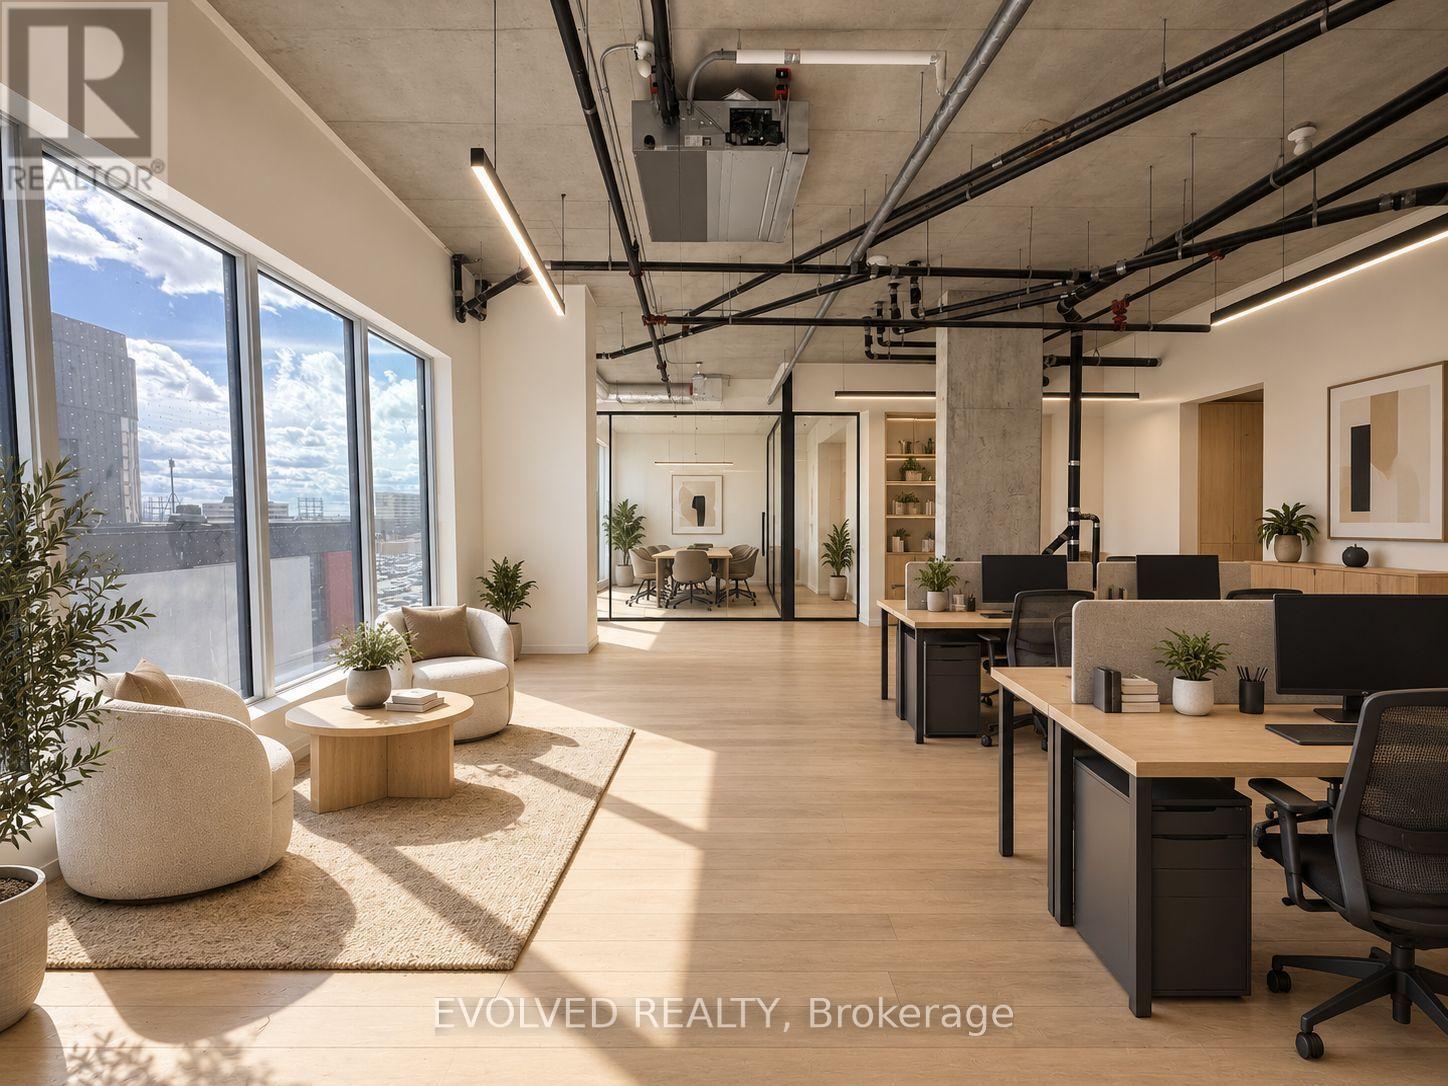
417 & 418 - 996 Martin Grove Road
Toronto, Ontario
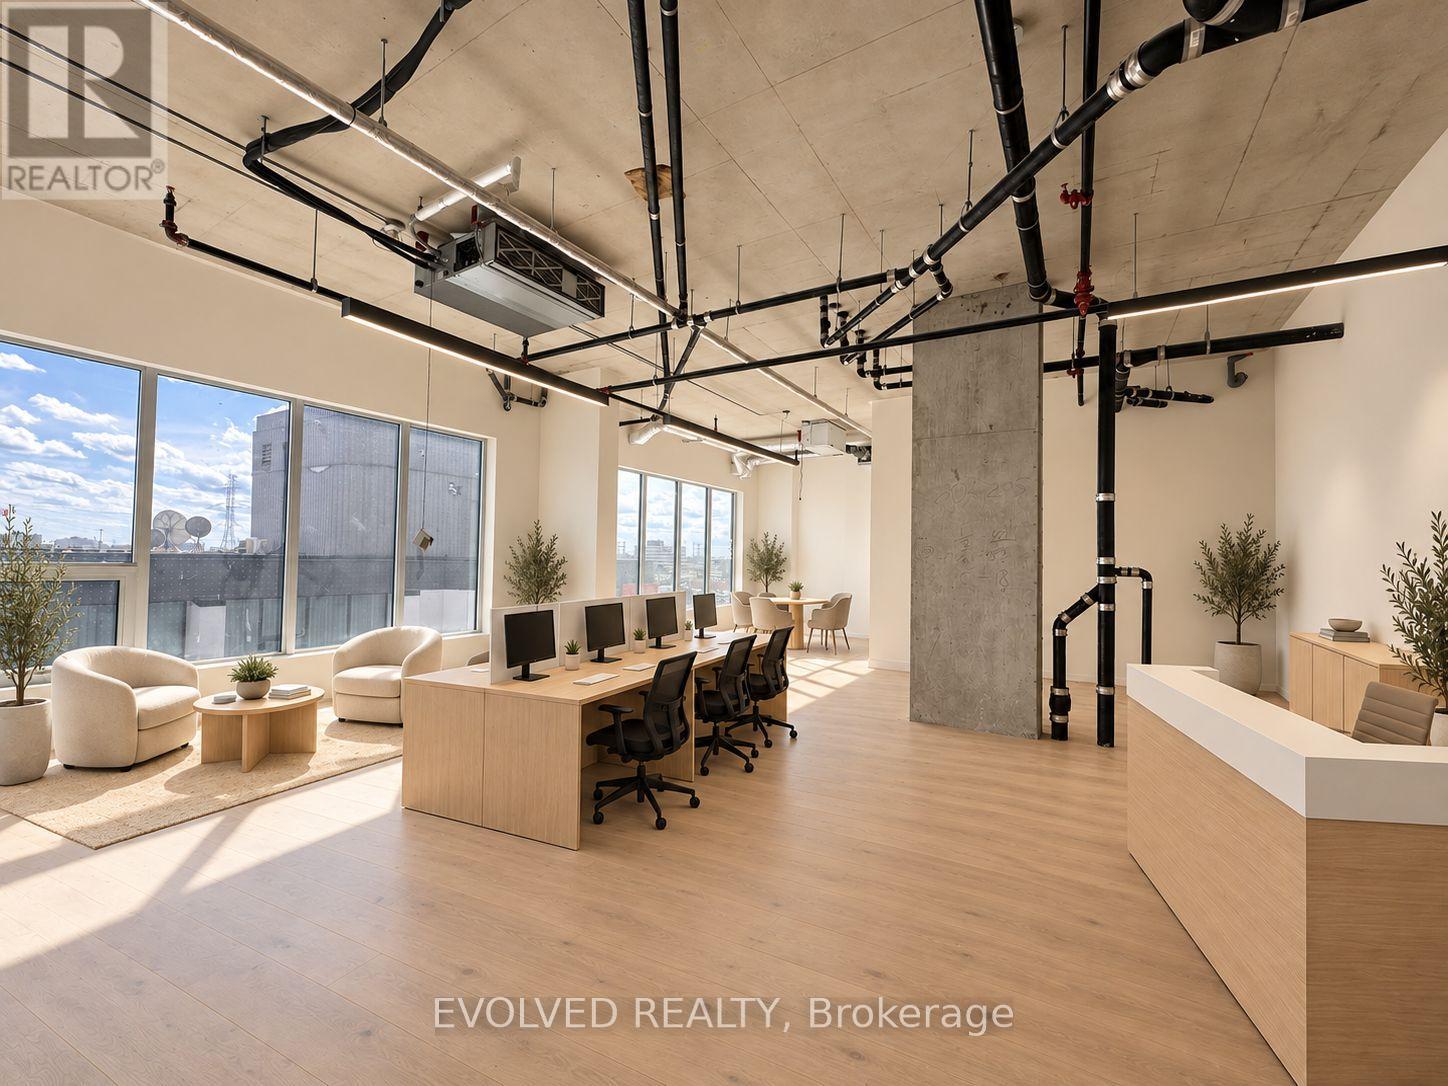
REGAL PLAZA Ideally located minutes from Toronto Pearson Airport, the Toronto Congress Centre, Highways 401, 409 and 427, shopping, dining, public transit and major employment hubs. This brand-new 1,537 sq ft. gross commercial office unit is situated in Toronto's growing Airport East business corridor is offered in shell condition. Bright, flexible space ideal for professional users or investors, with potential for a kitchenette and rough-in for a three-piece washroom. Located within a premier mixed-use development featuring office and retail uses and Staybridge Suites by Holiday Inn. Includes one underground parking space at no additional cost, ample visitor parking, separate metering and low maintenance fees. (id:63381)
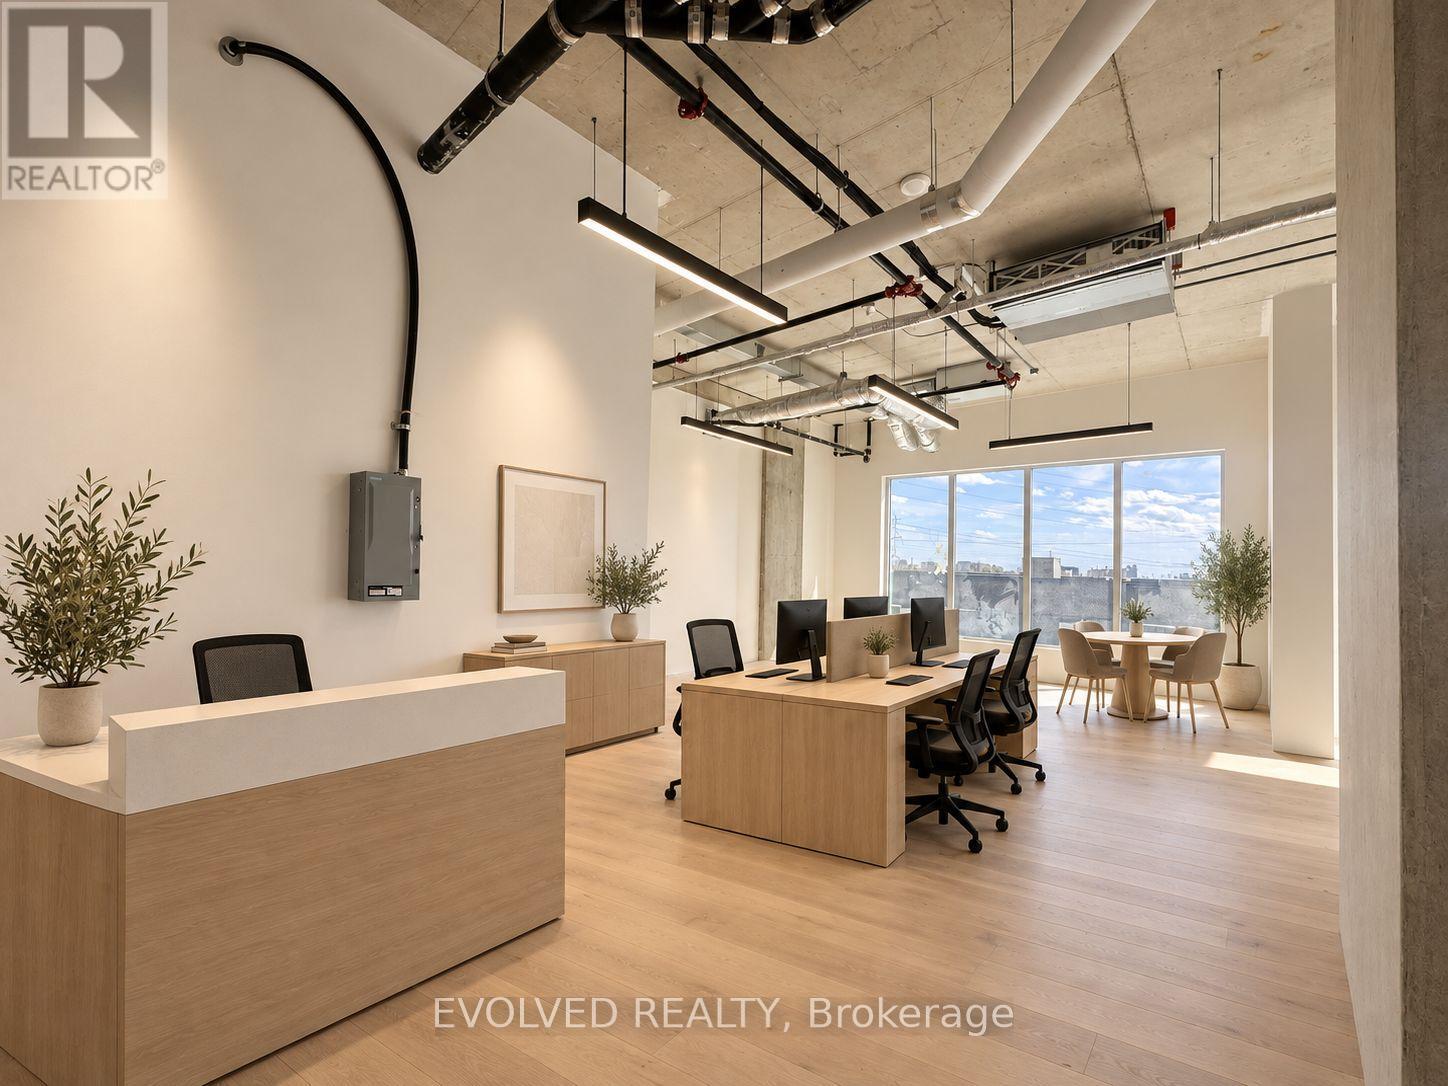
417 - 996 Martin Grove Road
Toronto, Ontario
REGAL PLAZA Ideally located minutes from Toronto Pearson Airport, the Toronto Congress Centre, Highways 401, 409 and 427, shopping, dining, public transit and major employment hubs. This brand-new 816 sq. ft. gross commercial office unit is situated in Toronto's growing Airport East business corridor is offered in shell condition. May be combined with adjacent Unit 418 (721 sq. ft.) for a total of 1,537 sq. ft. Bright, flexible space ideal for professional users or investors, with potential for a kitchenette and rough-in for a three-piece washroom. Located within a premier mixed-use development featuring office and retail uses and Staybridge Suites by Holiday Inn. Includes one underground parking space at no additional cost, ample visitor parking, separate metering and low maintenance fees. (id:63381)
#418 - 996 Martin Grove Road
Toronto, Ontario
REGAL PLAZA Ideally located minutes from Toronto Pearson Airport, the Toronto Congress Centre, Highways 401, 409 and 427, shopping, dining, public transit and major employment hubs. This brand-new 721 sq. ft. gross commercial office unit is situated in Toronto's growing Airport East business corridor is offered in shell condition. May be combined with adjacent Unit 417 (816 sq. ft.) for a total of 1,537 sq. ft. Bright, flexible space ideal for professional users or investors, with potential for a kitchenette and rough-in for a three-piece washroom. Located within a premier mixed-use development featuring office and retail uses and Staybridge Suites by Holiday Inn. Includes one underground parking space at no additional cost, ample visitor parking, separate metering and low maintenance fees. (id:63381)
1707 - 1 Belvedere Court
Brampton, Ontario
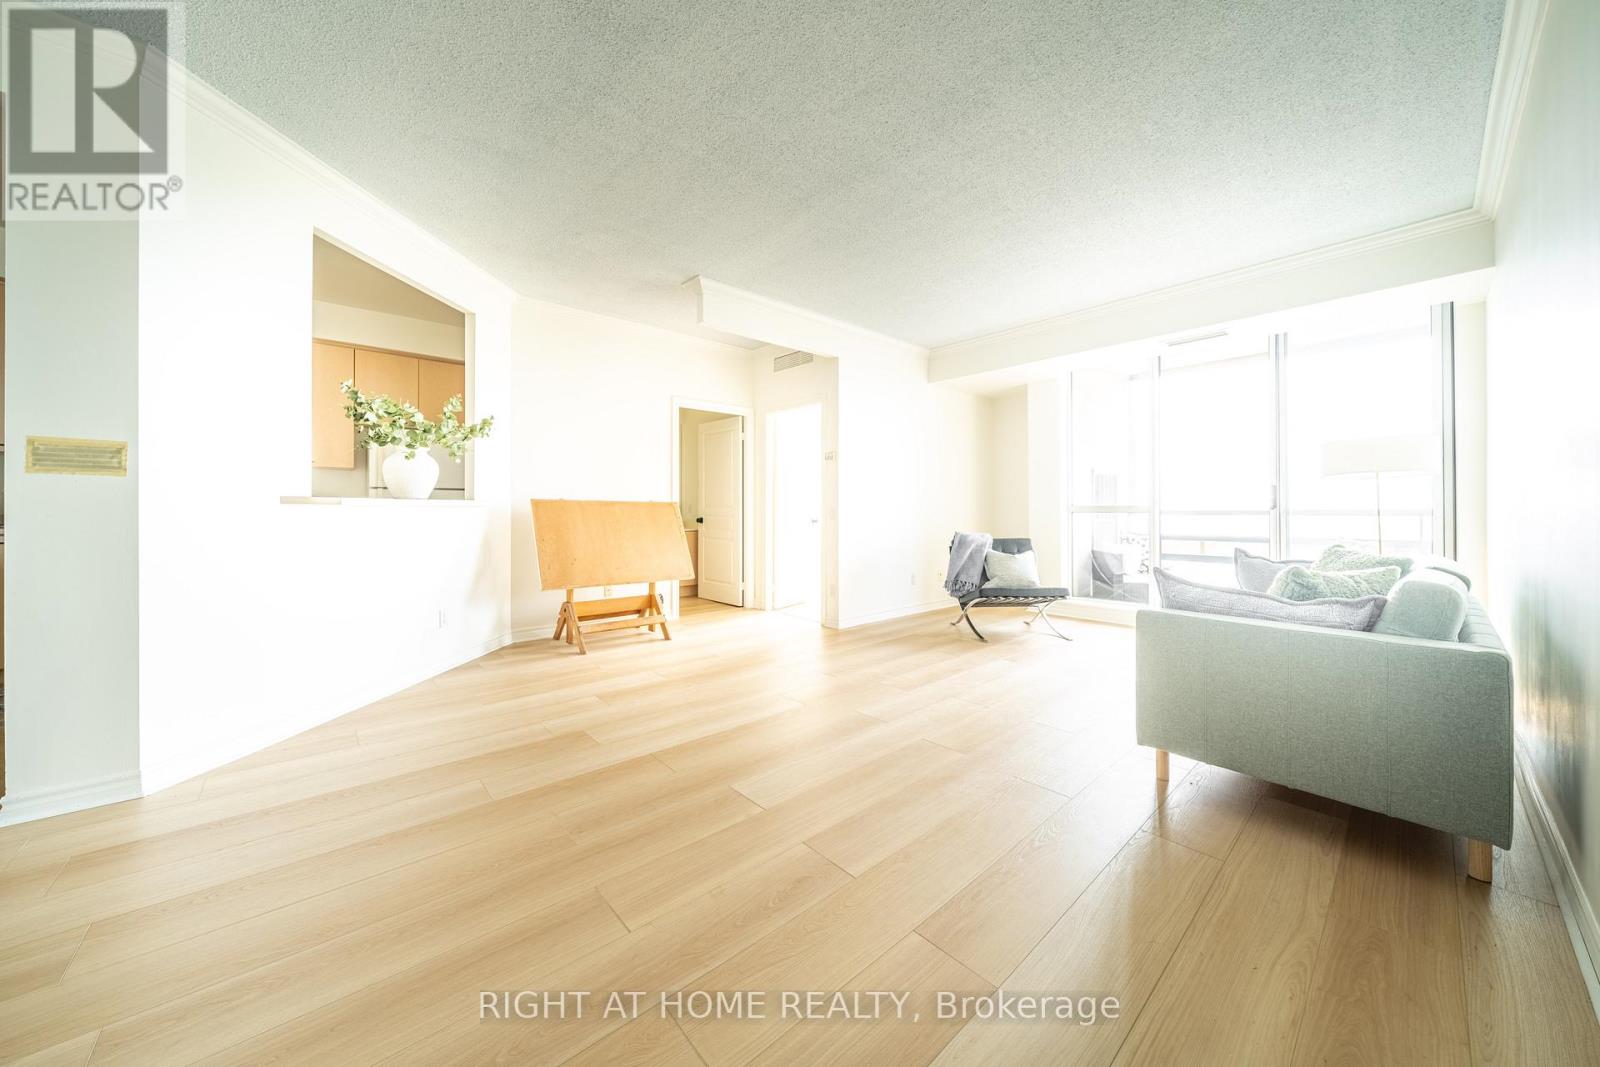
SUB PENTHOUSE - Spacious 2 Bedroom Suite with Panoramic Views at The Belvedere Suite #1707 (WATCH THE INTERACTIVE VIRTUAL TOUR AND DRONE VIDEOS BEFORE YOU BOOK YOUR SHOWING) *** Welcome to Suite #1707 at 1 Belvedere Court, a rare over 1200 sq ft offering in this prestigious boutique building in the heart of Historic Downtown Brampton. Perched near the top with a south facing panoramic & unobstructed view, this bright 2 bedroom suite includes a private balcony, 1 parking spot, and access to an underground pathway connecting directly to Rose Theatre. This exceptional layout features large rooms, including an oversized living room, a separate formal dining room, and a separate kitchen, perfect for entertaining. Both bedrooms are generously sized, and the primary suite includes a 4 piece ensuite bathroom plus ensuite laundry for convenience. Second full bathroom completes the space. Recent upgrades include brand new luxury vinyl flooring, new light fixtures, fresh paint, and new kitchen and bathroom faucets, all completed in 2026. Views of the Niagara Escarpment and downtown Toronto. This majestic suite formerly owned by renowned local Architect and artist, Robert J Posliff, who designed Brampton City Hall and facilitated several innovative artistic projects contributing to the downtown revitalization initiative. The Belvedere is a quiet, pristine, and highly sought after residence known for its welcoming, family friendly atmosphere, home to professionals, retirees, and families alike. Amenities include security concierge, rooftop terrace, gym, party room, car wash, and visitor parking. Steps to Gage Park, Garden Square's events, trendy restaurants, vibrant shops, the Rose Theatre for performing arts, City Hall, the YMCA, Brampton Tennis Club, Algoma University, Peel Memorial Hospital, and weekly farmers markets. Transit and the GO Station are around the corner, and Hwy 410 is minutes away. Enjoy the comforts of this rare sub penthouse in a remarkable building. (id:63381)
125 Ulster Drive
Oakville, Ontario
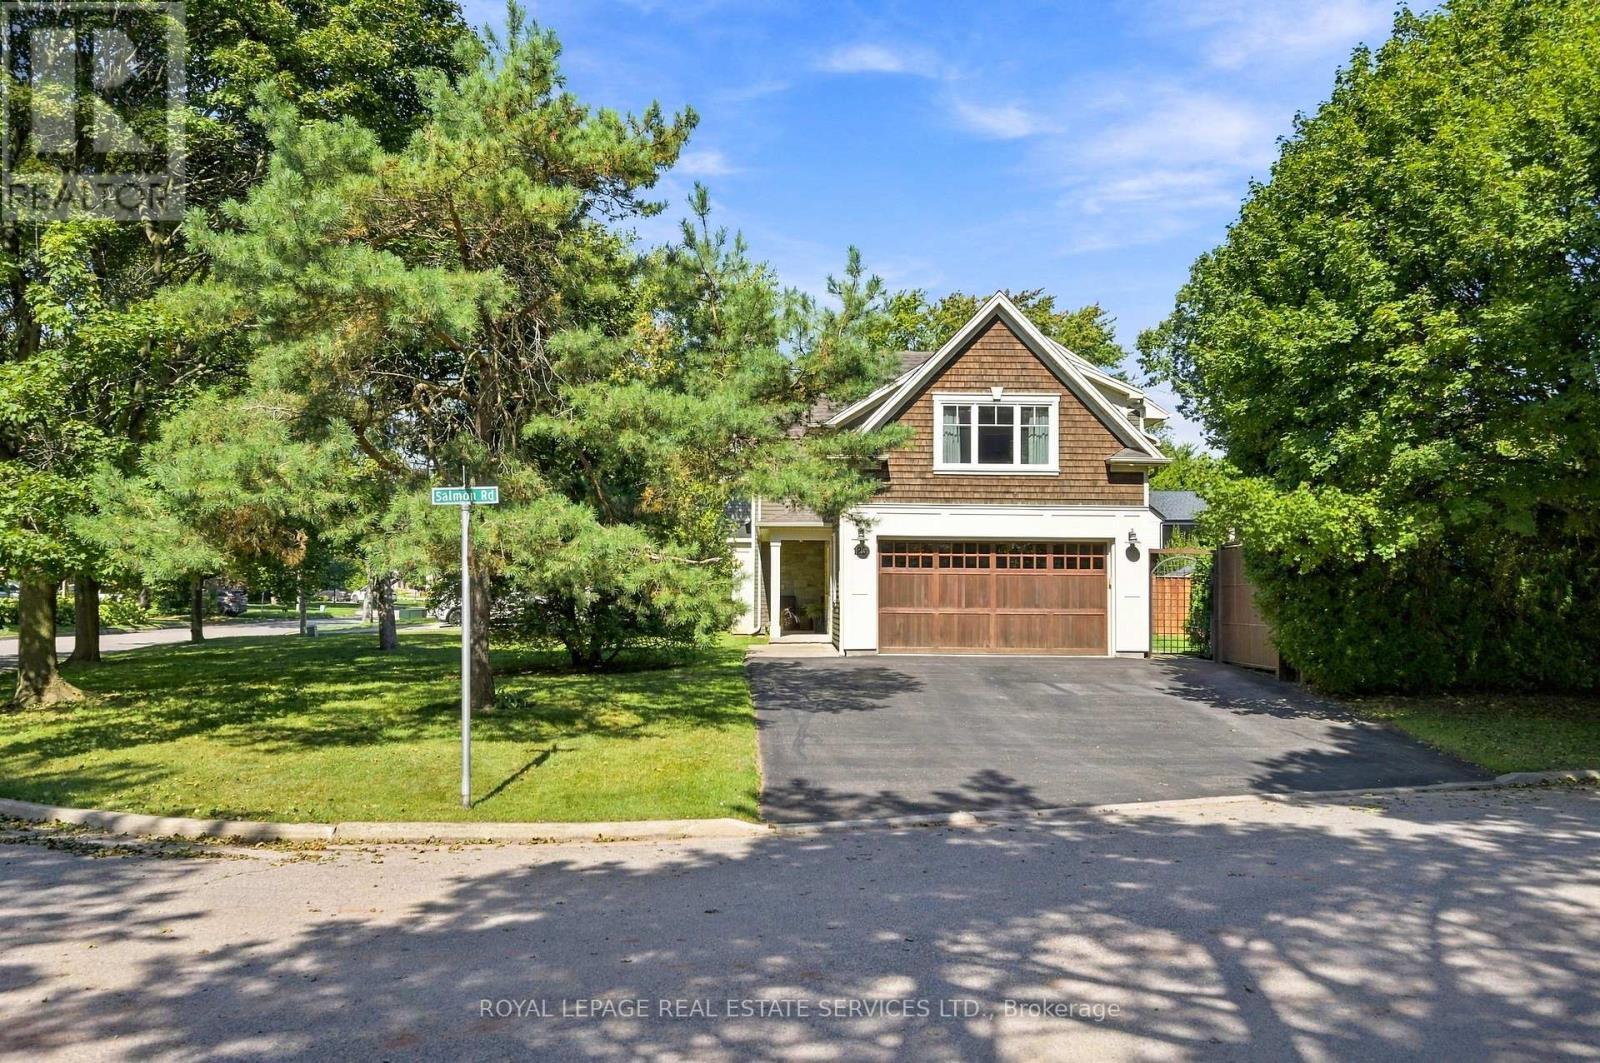
Experience luxurious living in this custom, fully rebuilt & thoughtfully crafted home. A short stroll from the waterfront & Bronte village. Exceptional residence built in 2013 offers over 3,300 sq. ft. of impeccably finished living space, incl lower level. 3 spacious bedrms, 5 bathrms, custom millwork, hardwood flooring, smooth ceilings, pot lights throughout! Captivating Curb appeal! Stone & wood exterior with cedar shake accents. Covered front & back porch with cedar ceiling. A perfect place to enjoy morning coffee or evenings unwinds! Parking for 6 vehicles + 2-car garage.Inside impressive porcelain tiles welcome you. Stunning great room features custom builtins & gas fireplace. Custom white Barzotti kitchen is beautifully appointed with sanded & stained on-site hardwoods, marble & granite countertops pendant lighting, breakfast bar, pots & pans drawers, glass-front cabinetry, marble backsplash, pantry & 4 S/S appls. Spacious eat-in area. Main floor mudroom w/ access to the back garden & garage! 2 tone wood staircase, 2 storey millwork & dramatic light fixture. The luxurious primary suite offers a spacious bedroom, dressing area & lavish 5pc spa ensuite featuring glass shower including rain shower, freestanding soaker tub & custom double vanity with stone countertops. A true private retreat. 2 additional bedrms w/ ample closets & convenient bathroom access. One bedroom easily functions as a 2nd primary with private ensuite. A rare perk: multiple heating/cooling systems for perfect temp control on both levels! Exceptional lower level extends the living space with finished rec room & office area, hardwoods, laundry plus 3 pc bath. Outside enjoy nature with a premium corner lot & incredibly private backyard- the perfect place to relax. embrace Bronte & its vibrant, active lakeside lifestyle: marina, boutiques, cafés & restaurants, year-round events & lake sunrises. Experience this lake style home with exceptional craftsmanship & the best of living close to the lake! (id:63381)
1373 Quest Circle
Mississauga, Ontario
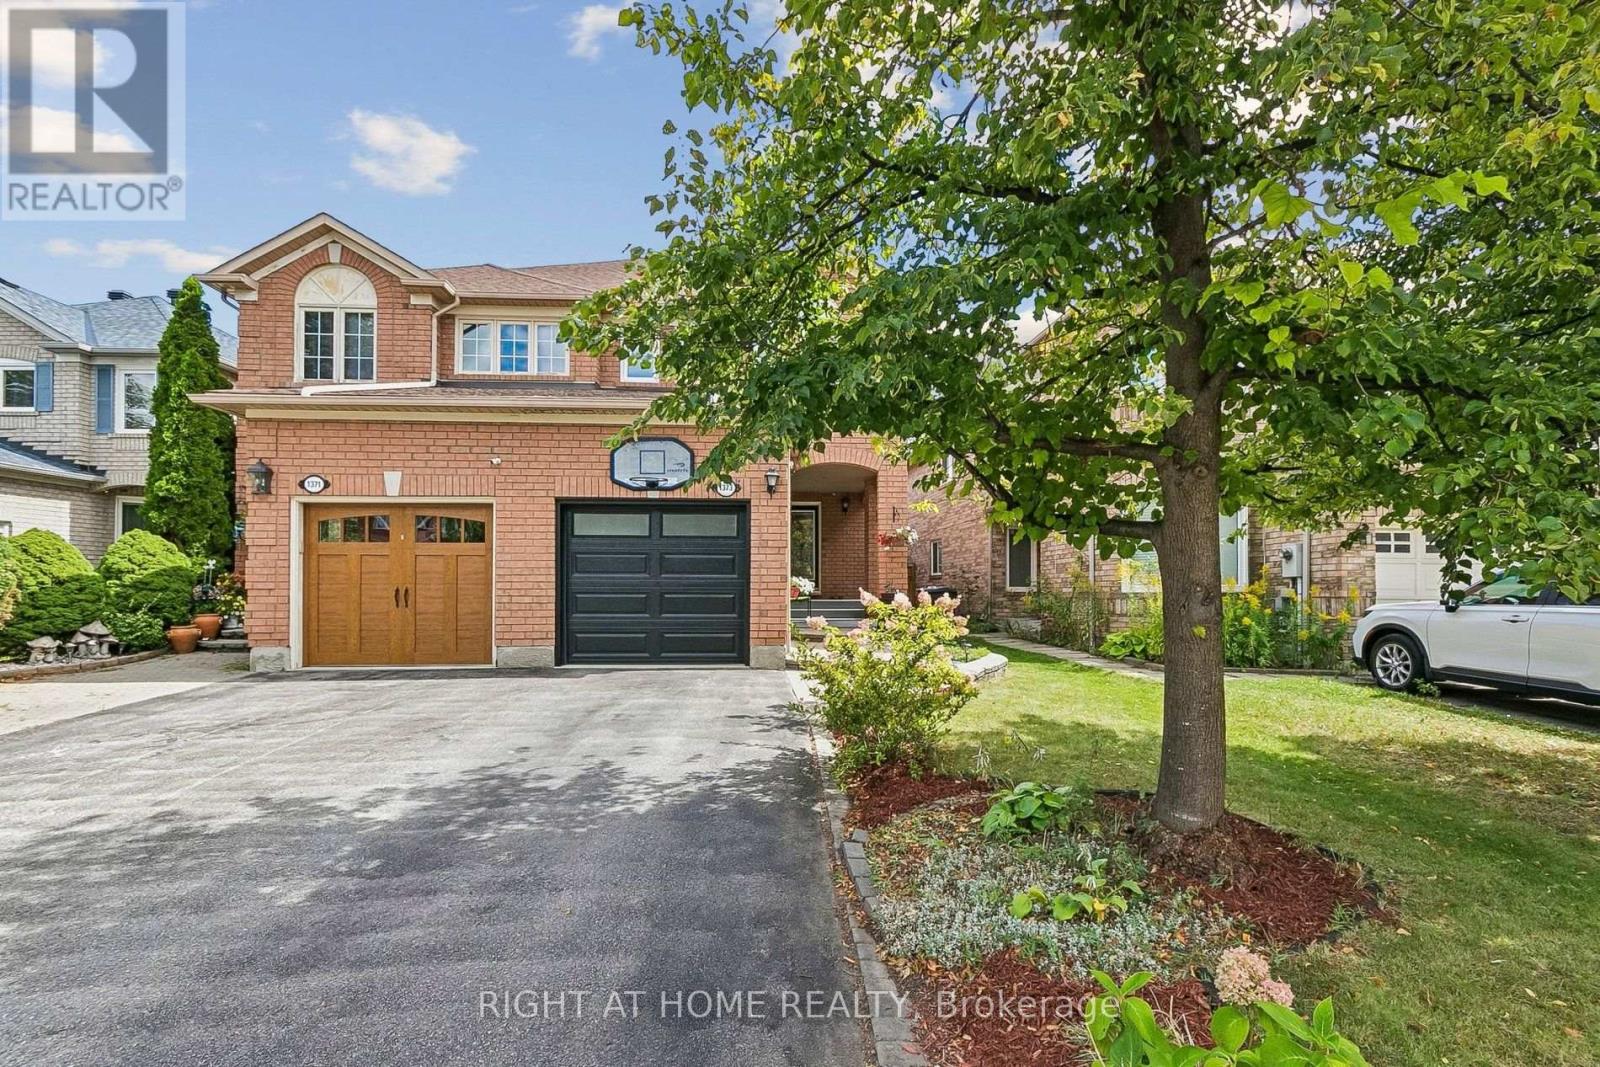
Welcome to 1373 Quest Circle, a beautifully updated 3-bedroom, 3-bathroom semi-detached home in the highly desirable Meadowvale Village community of Mississauga. Offering a larger and more spacious layout than many semi-detached homes in the area, this move-in-ready property delivers an excellent combination of space, comfort and modern updates.Step inside to a bright, freshly painted interior completed in 2026, creating a clean and contemporary feel throughout. The updated kitchen, renovated in 2019, offers a stylish and functional space for everyday living and entertaining, while the bathrooms were beautifully upgraded in 2025.Major improvements provide added peace of mind, including new windows in 2024, a garage door in 2022 and a roof in 2016.A rare find for a semi-detached home: the driveway comfortably parks two cars, something most semis in the neighbourhood simply cannot offer. Add the garage and there is room for the whole family plus visitors.Out back, the yard enjoys a rare sense of seclusion. Rather than backing onto neighbouring homes, the property backs onto a driveway, so there are no rear windows facing in and no one looking into your yard from any angle. It makes for a quiet, unobserved setting for morning coffee, summer barbecues or letting the kids play, and it is the kind of privacy that is genuinely hard to find in a semi-detached home.With three well-proportioned bedrooms, three bathrooms and a generous layout designed for growing families, this home offers plenty of room to live, work and entertain.Located in established Meadowvale Village, enjoy convenient access to schools, parks, shopping, transit and major highways, making commuting throughout Mississauga and the GTA easy.A fantastic opportunity for buyers seeking a larger semi-detached home with rare two-car driveway parking, a completely private backyard and extensive updates, in one of Mississauga's most desirable family-friendly communities. Simply move in and enjoy! (id:63381)
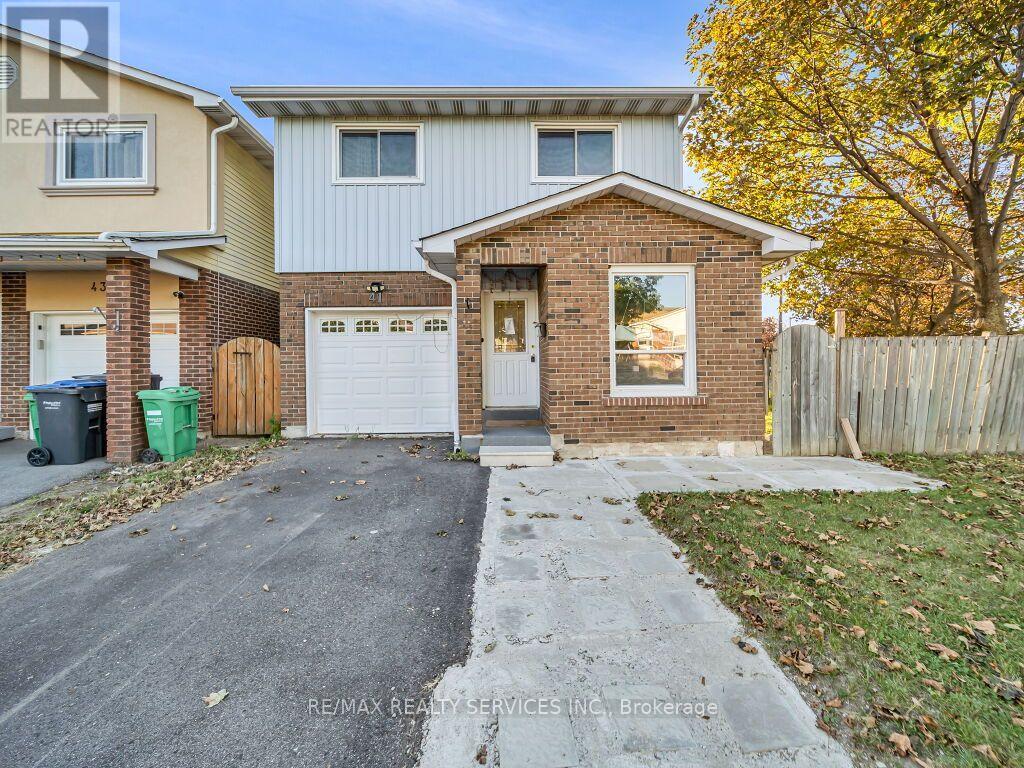
41 Simmons Boulevard
Brampton, Ontario
Don't miss this great opportunity to own a detached 3+2 bedroom, 4-bathroom home situated on a private corner lot that widens in the back. This home features a finished basement with a separate entrance, offering excellent flexibility for additional living space. The main floor features an updated kitchen with quartz countertops, stainless steel appliances, and a gas stove, plus a spacious dining area with direct access to the large backyard. The middle level boasts a family room that leads to the upper level, where you'll find 3 good-sized bedrooms, including the primary bedroom with an upgraded 3-piece ensuite. The lower level includes a second kitchen and a separate entrance through the backyard, leading to a finished basement with 2 additional bedrooms. The home also features 2 separate laundries, an extended driveway with potential for 3-car parking, and a fenced backyard with a wooden deck, plus a shed for extra storage. Conveniently located near Highway 410, Brampton Civic Hospital, schools, shopping, restaurants, public transit, and all major amenities, this home offers both comfort and convenience in an ideal location. Must see! ** This is a linked property.** (id:63381)
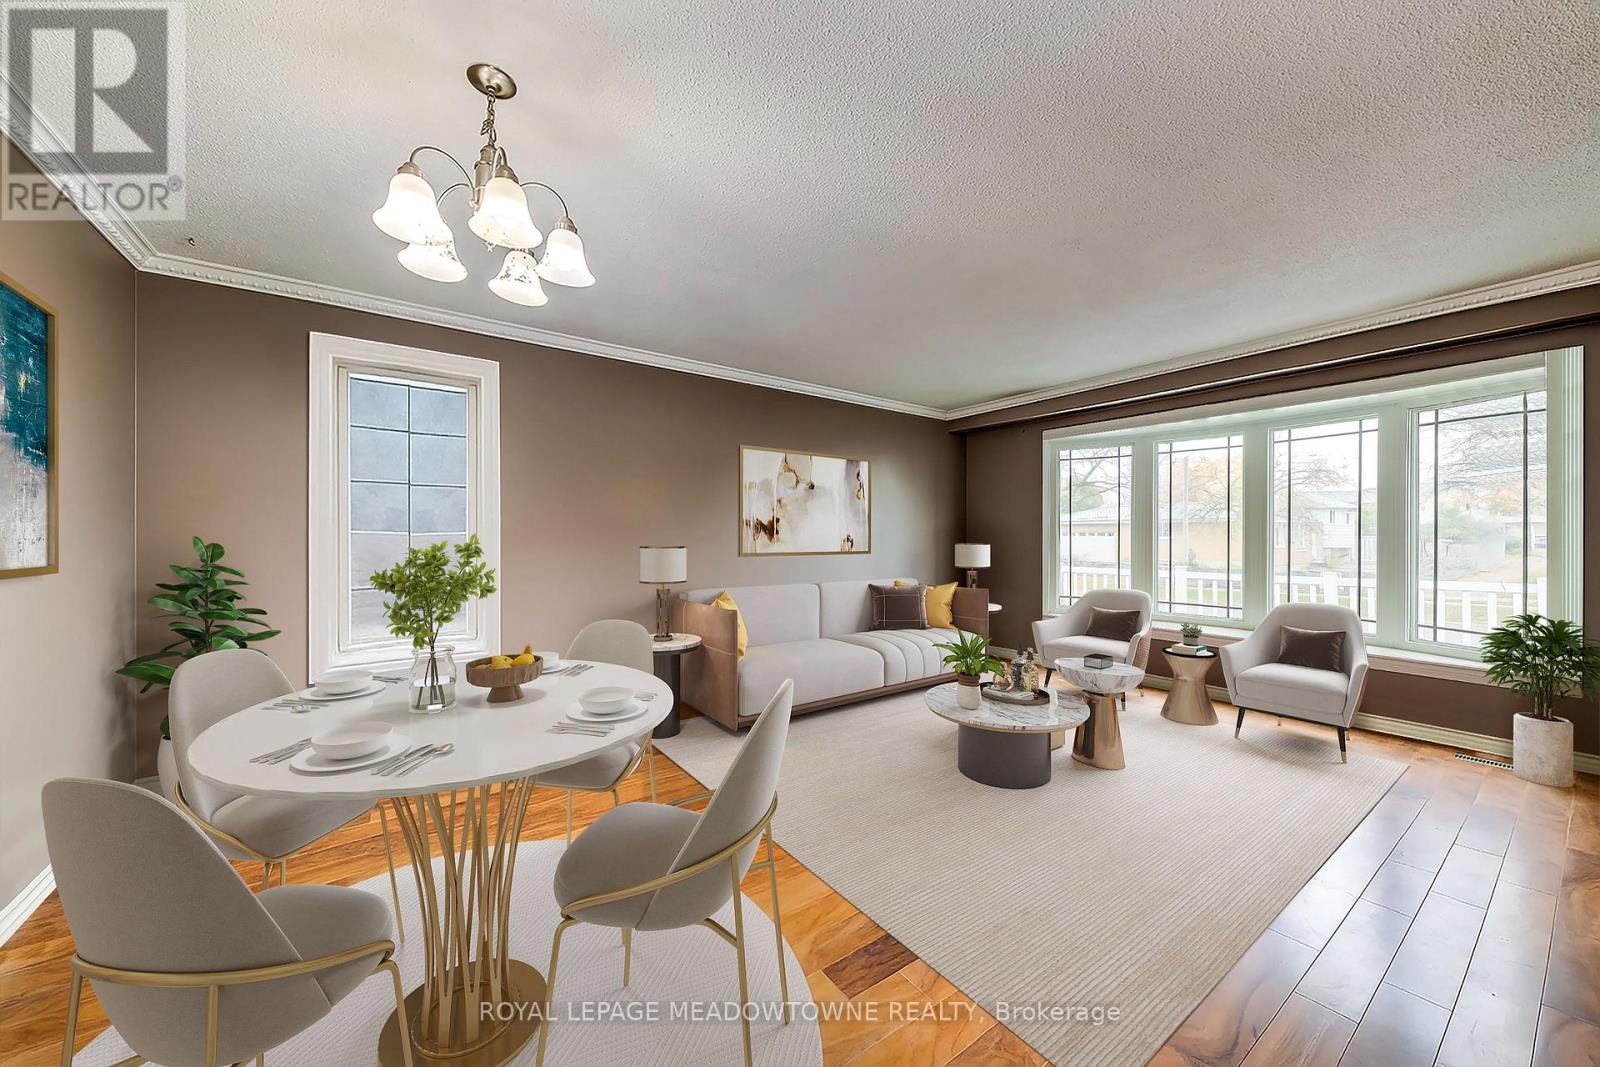
8 Midhurst Drive
Toronto, Ontario
Welcome to 8 Midhurst Drive, a beautiful detached bungalow located in the highly sought-after West Humber Clairville neighbourhood of Etobicoke. This spacious home offers 3 bedrooms & 1 Bathroom on the main level and 2 self contained units in the basement! Each boasting 2 bedrooms, 1 full washroom and kitchen! Rental space for up to 4 separate tenants! Use the perfectly located separate entrance to your advantage and gain passive income while living in your graciously sized above grade bungalow. Great opportunity for multi-generational living and investment opportunities. Prime Location Highlights: Steps to public transit (bus stop within 1min walk). Minutes to Highways 427 & 401.Close to Humber College and University of Guelph-Humber. Nearby William Osler Health System hospital. Walking distance to parks, recreational facilities, restaurants, and major shopping at Albion Centre and Woodbine Centre.This home is perfect for families, investors, or anyone seeking a turn-key property in a fantastic location. Whether you're looking to live in and enjoy or rent out for income, this home checks all the boxes. Flexible closing available don't miss out on this must-see property! Almost 2100 Sq.Ft of Living Space! (id:63381)
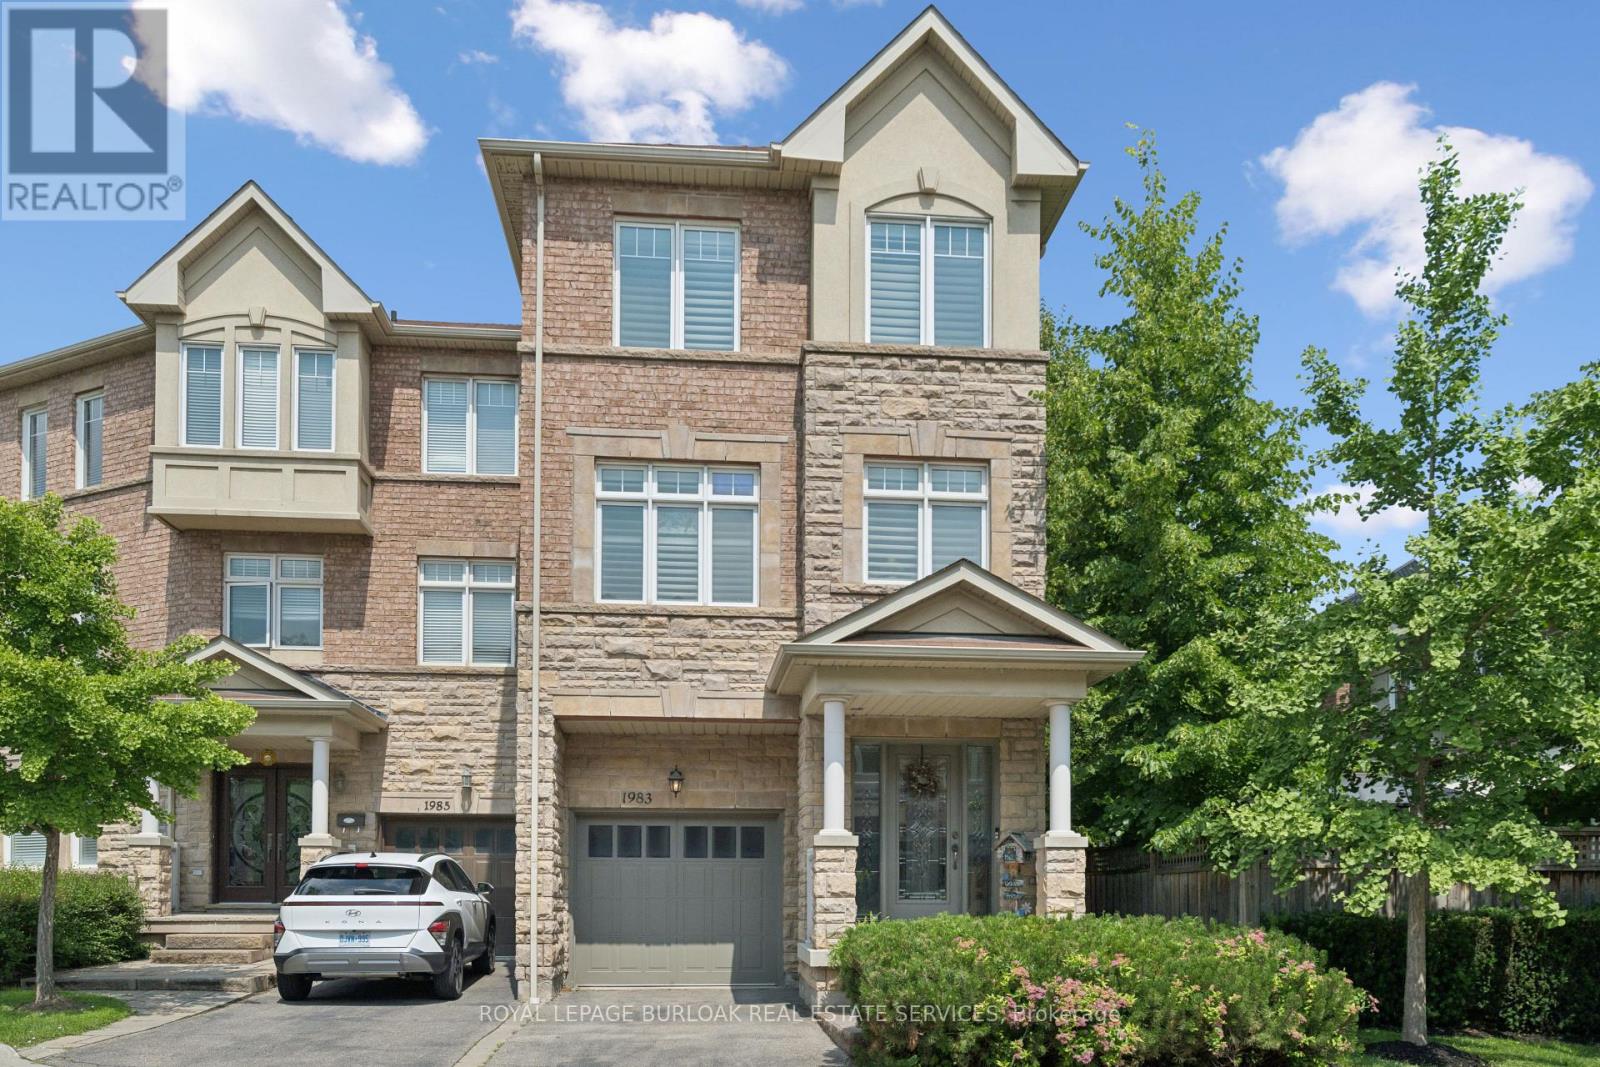
1983 Rackus Crescent
Mississauga, Ontario
Executive 3 storey freehold semi-detached home in the heart of Clarkson Village! This beautifully maintained 3 bedroom, 5 (3+2) bathroom home features 9 foot ceilings on both the main and second floors, offering spacious, light-filled living throughout. The bright front foyer welcomes you into a versatile main-floor office, along with a convenient laundry room, 2 piece bathroom, and inside access to the garage. The second floor is perfect for entertaining, featuring a cozy family room with a gas fireplace, a convenient 2 piece powder room, and a walkout to a large balcony overlooking the fully fenced, private backyard with mature trees. The spacious kitchen boasts upgraded cabinetry, granite countertops, a stone backsplash, and updated appliances, including a stove, dishwasher, and microwave. The third floor offers three generous bedrooms and two full bathrooms, including a spacious primary retreat. The partially finished basement provides exceptional additional living space, complete with a 3 piece bathroom, abundant storage, and a cold room; ideal for entertaining, a recreation room, or a home gym. Additional features include California shutters throughout, a new air conditioner and furnace. Ideally located just steps to Clarkson GO Station, Sheridan Creek Trail, Lake Ontario, Lakeshore Road shops and restaurants, with easy access to major highways. Don't miss this rare opportunity to own in one of Mississauga's most sought-after neighbourhoods! (id:63381)
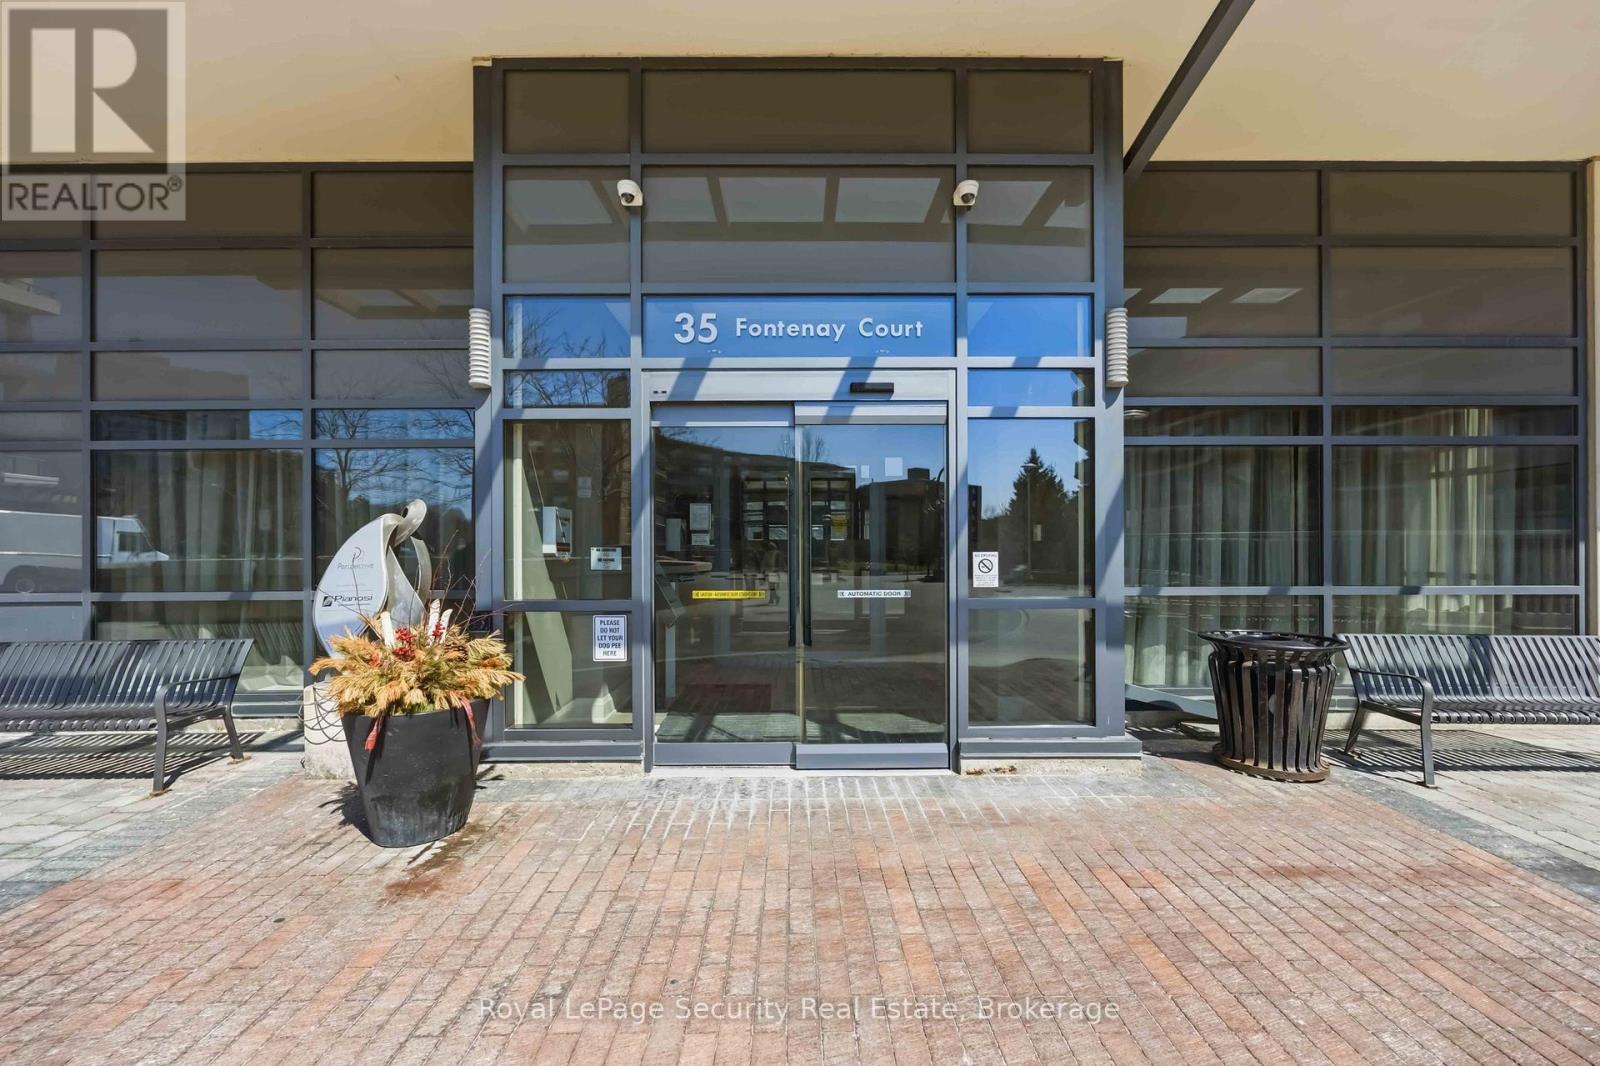
602 - 35 Fontenay Court
Toronto, Ontario
Welcome to this beautifully designed 2+1 bedroom, 2 bathroom residence offering an exceptional blend of comfort, style, and functionality. This thoughtfully laid-out floor plan, with 9 ft. ceilings, smooth ceilings throughout, features spacious open-concept living and dining area, seamlessly connected to a great-sized kitchen with stainless steel appliances and quartz counters, overlooking the main living space, perfect for entertaining or everyday living. The unit is enhanced with modern pot lights on dimmers, creating a warm and customizable ambiance throughout. The primary bedroom serves as a private retreat, complete with a sleek en-suite bath, featuring a glass-enclosed shower. Outdoor living is truly elevated with a generous 237 sq. ft. wraparound balcony, complemented by an impressive 400 sq. ft. terrace equipped with gas BBQ hookup and water connections-ideal for hosting, relaxing, or enjoying the outdoors. Residents enjoy access to top-tier building amenities, including roof top terrace with cabanas & BBQ areas. Conveniently located to all amenities. (id:63381)