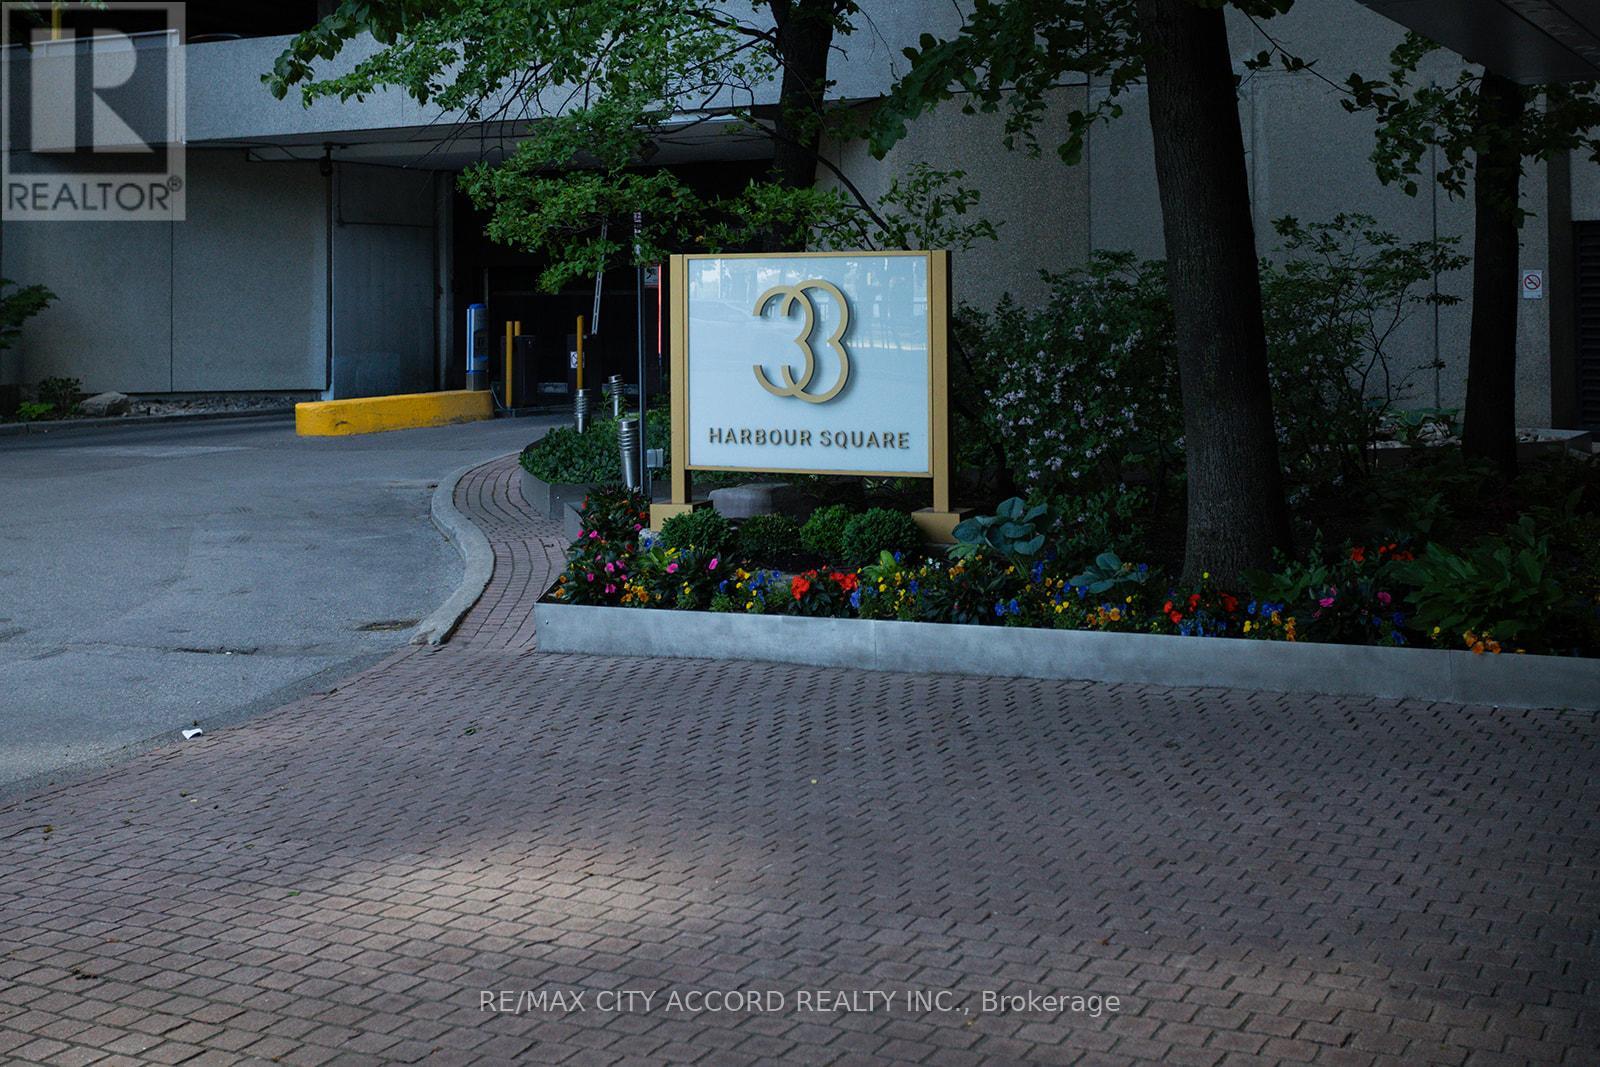
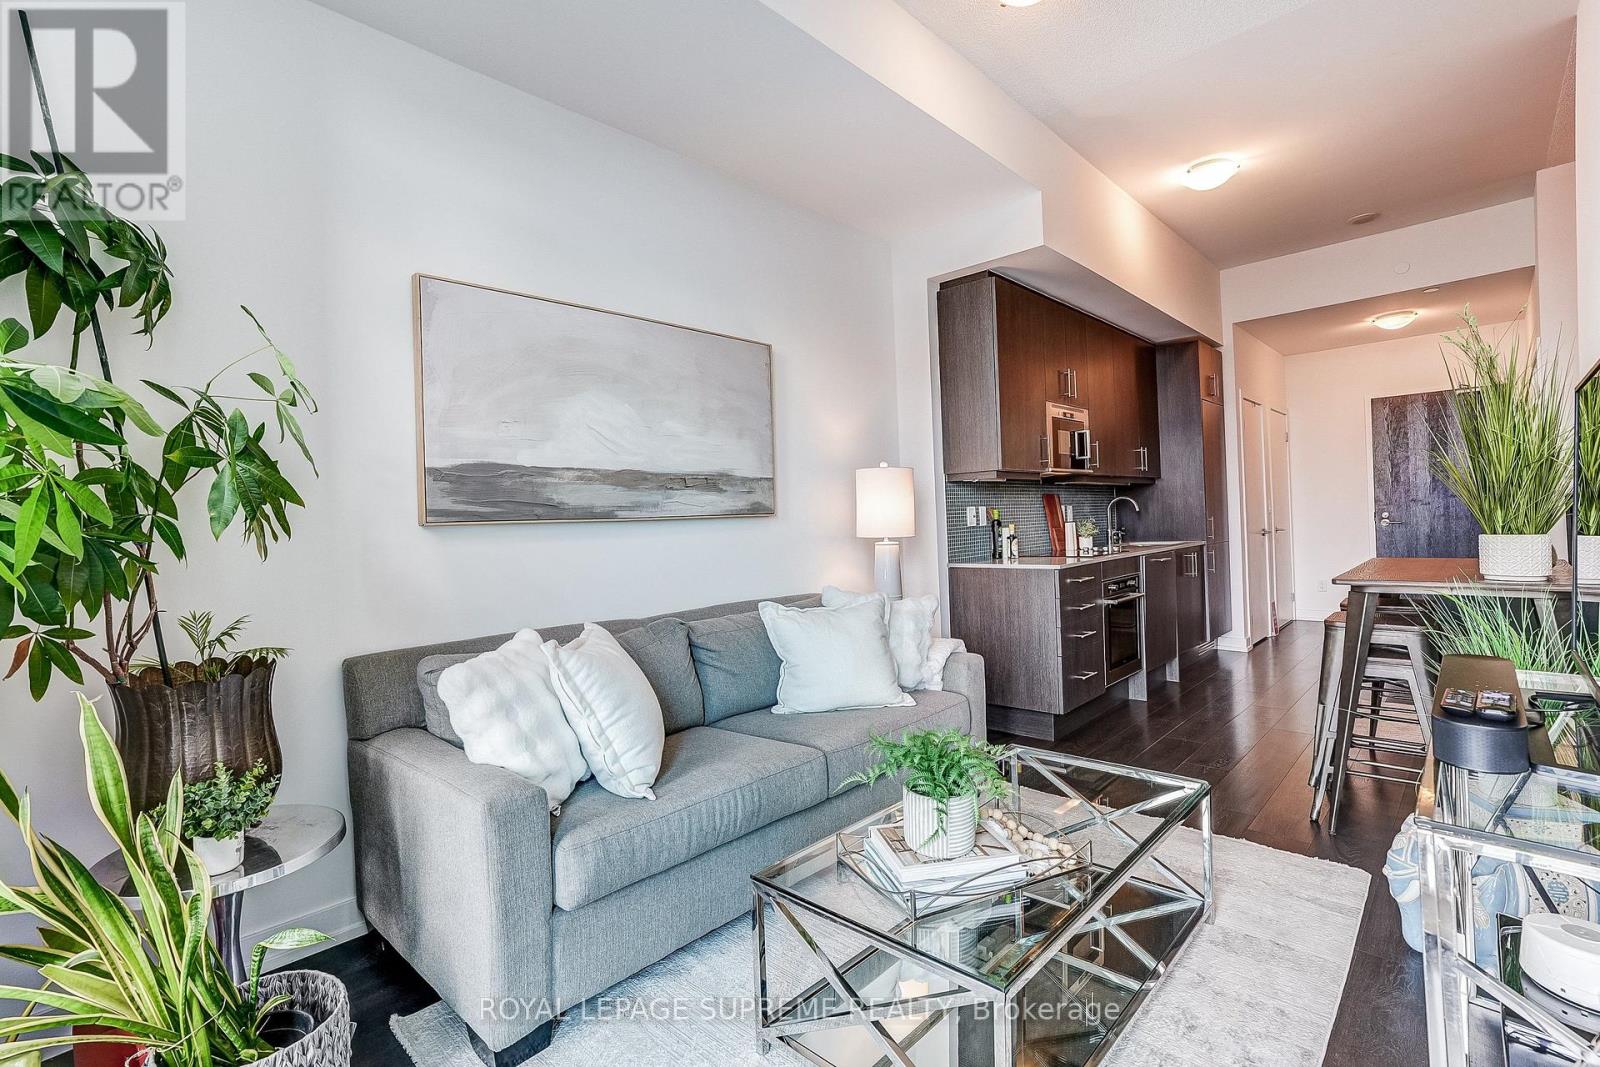
Million-Dollar Views of Lake Ontario and Toronto Harbour. Direct south-facing suite offering stunning sunsets over Toronto Island. Approx. 1,452 sq. ft. of elegant two-level living in prestigious Harbour Square. Luxury waterfront lifestyle with exceptional amenities including a free shuttle service, expansive rooftop terrace, indoor pool, 24-hour security/concierge, guest suites, visitor parking, and fully equipped fitness facilities. (id:63381)
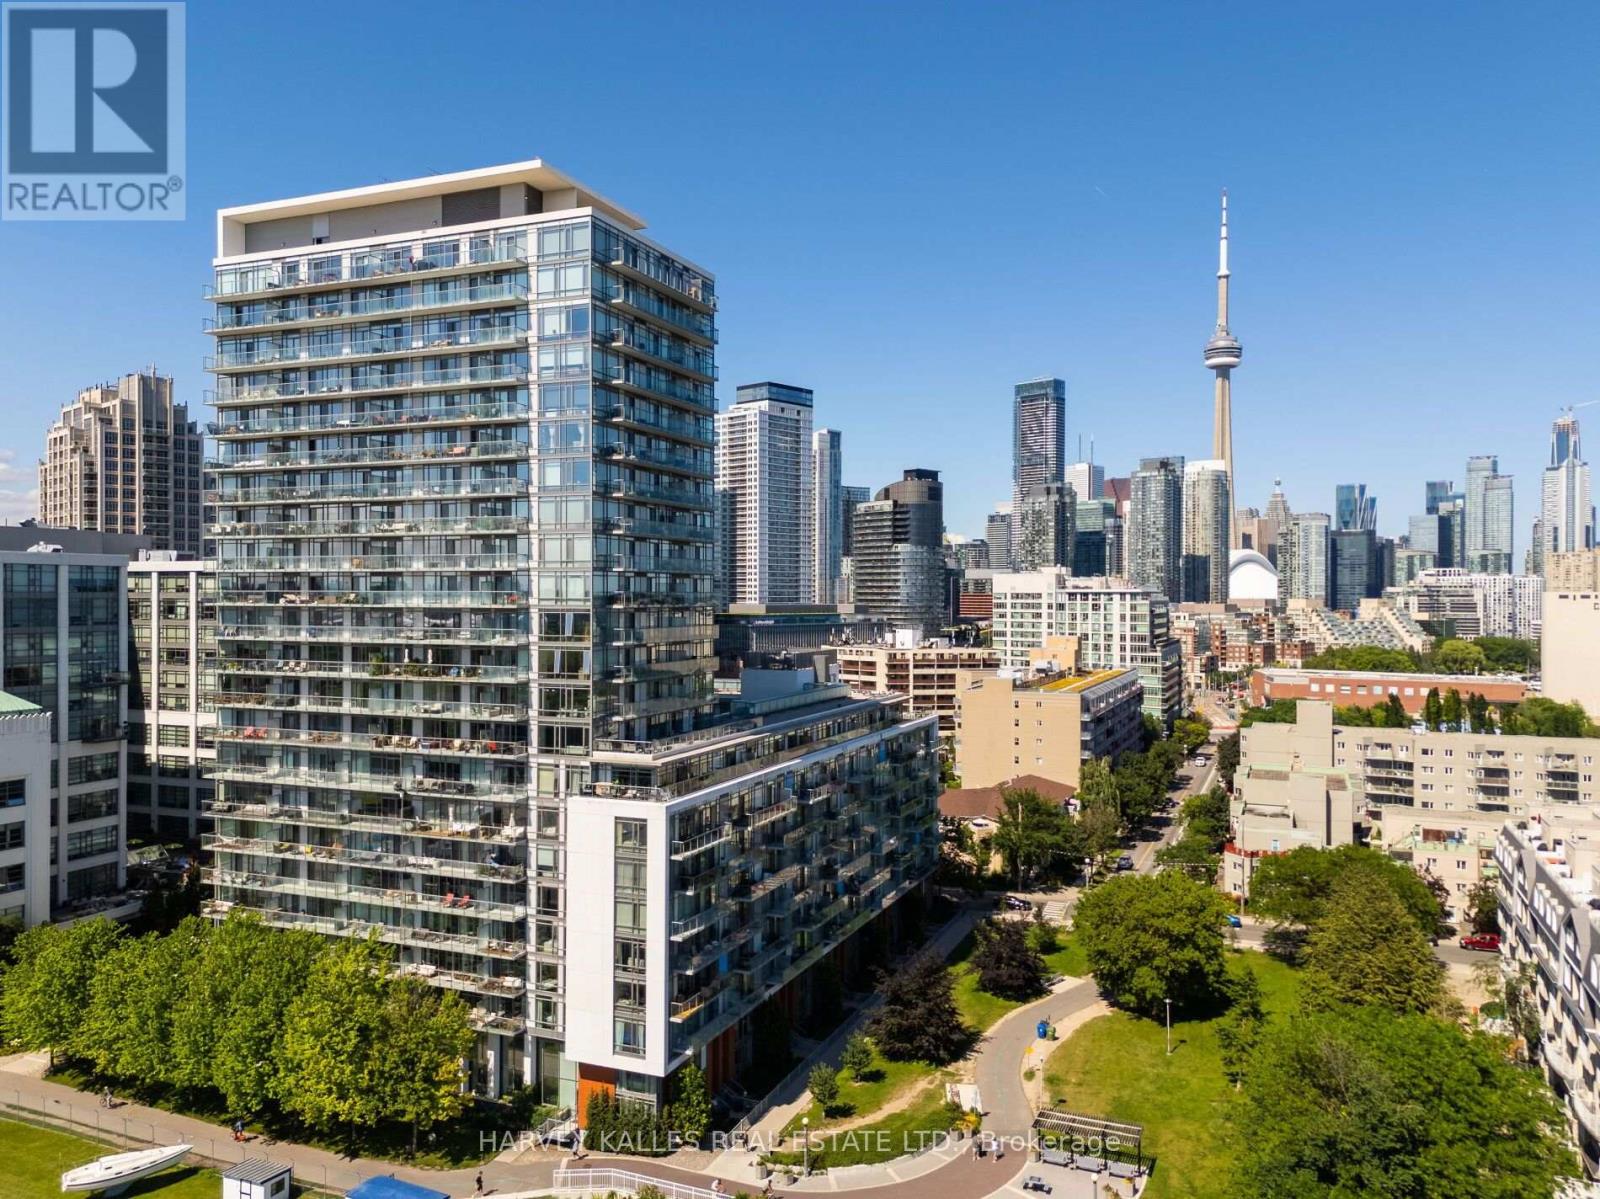
Welcome to unit 1206. An exceptional 2-bedroom, 2-bathroom corner suite at Quay West, offering over 1000sq. ft. of beautifully designed living space and breathtaking lake views. Floor-to-ceiling windows fill the suite with natural light and showcase the waterfront from the open-concept living, dining and kitchen areas. The spacious layout is ideal for both everyday living and entertaining, enhanced by a custom built-in bar and a generous balcony overlooking the lake. The primary bedroom features a private ensuite and walk-in closet, while both walk-in closets have been thoughtfully upgraded with custom California Closets built-ins for exceptional organization and storage. Complete with parking and access to outstanding building amenities, all just steps from the waterfront, Martin Goodman Trail, parks, transit, shops, restaurants and Billy Bishop Airport. A rare opportunity to enjoy spacious, sophisticated waterfront living with a truly remarkable view. (id:63381)
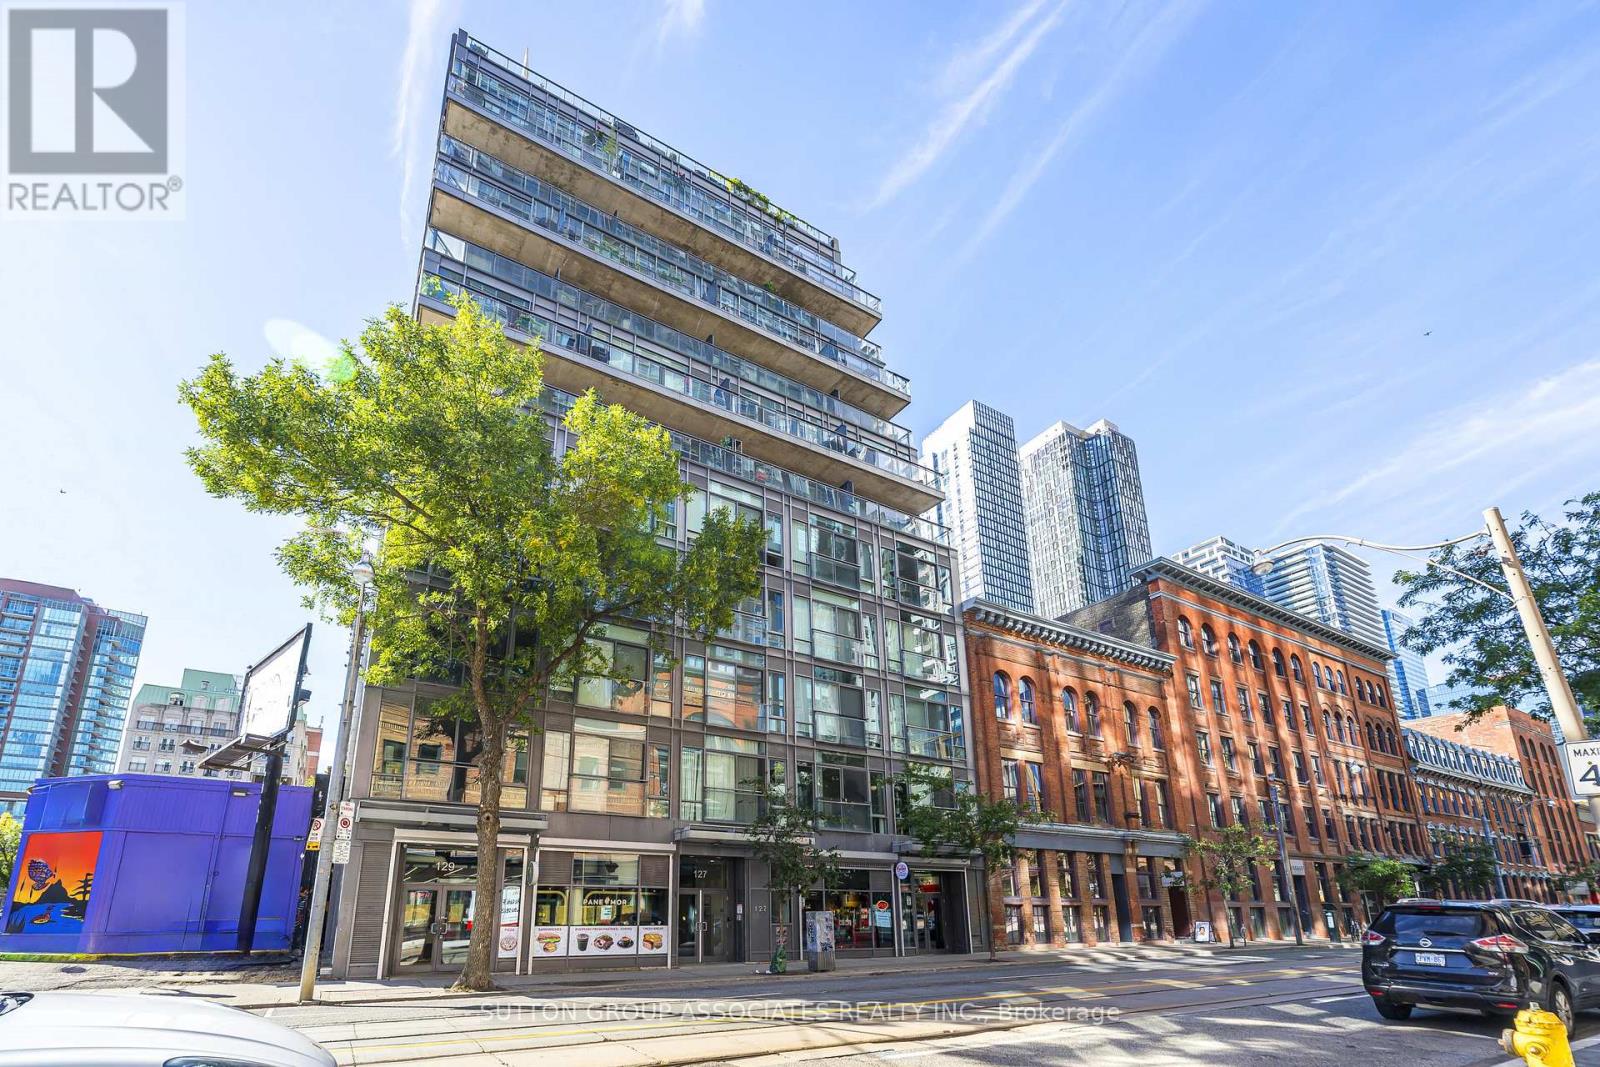
Welcome To The Glasshouse Lofts Junior One Bedroom Suite! This Freshly Painted, Bright AND Immaculately Cared For Jr. 1 Bedroom With Juliette Balcony Is Ideally Tailored For A Downtown Professional Who Wants To Be In The Heart Of The Action of Downtown Toronto. Great Vibe, Young & Fashionable, This Space Has It All. High-End Kitchen W/ S/S Appliances, Granite Countertop, Gas Range, Custom Movable Island With Marble Countertop, Dryer and Washer, Floor-To-Ceiling Windows, 9' Exposed Concrete Ceiling, Double Closet With Custom Sliding Doors, Tall Wardrobe w/ Mirrored Door, & A Soaker Tub. Within Walking Distance To St. Lawrence Market, St. James Park, The Eaton Centre, Financial District And Entertainment Districts, The Lakeshore and Sugar Beach, Everything You Need Within A Few Blocks (NoFrills One Block Away, TTC At Your Door Step, Future Ontario Line Station Within One Block, Queen Subway Station Within Two Blocks, And Tons of Top Restaurants And Pubs). Priced to Sell With Low Condo Fees That Include Heat, Air Conditioning, Water, Common Elements and Building Insurance. Amenities Include Gym/Exercise Room, Party/Meeting Room, Visitor Parking, Secure Bike Storage, Courtyard, Secure Parcel Delivery Lockers. Move-In Ready. Short Close Possible (id:63381)
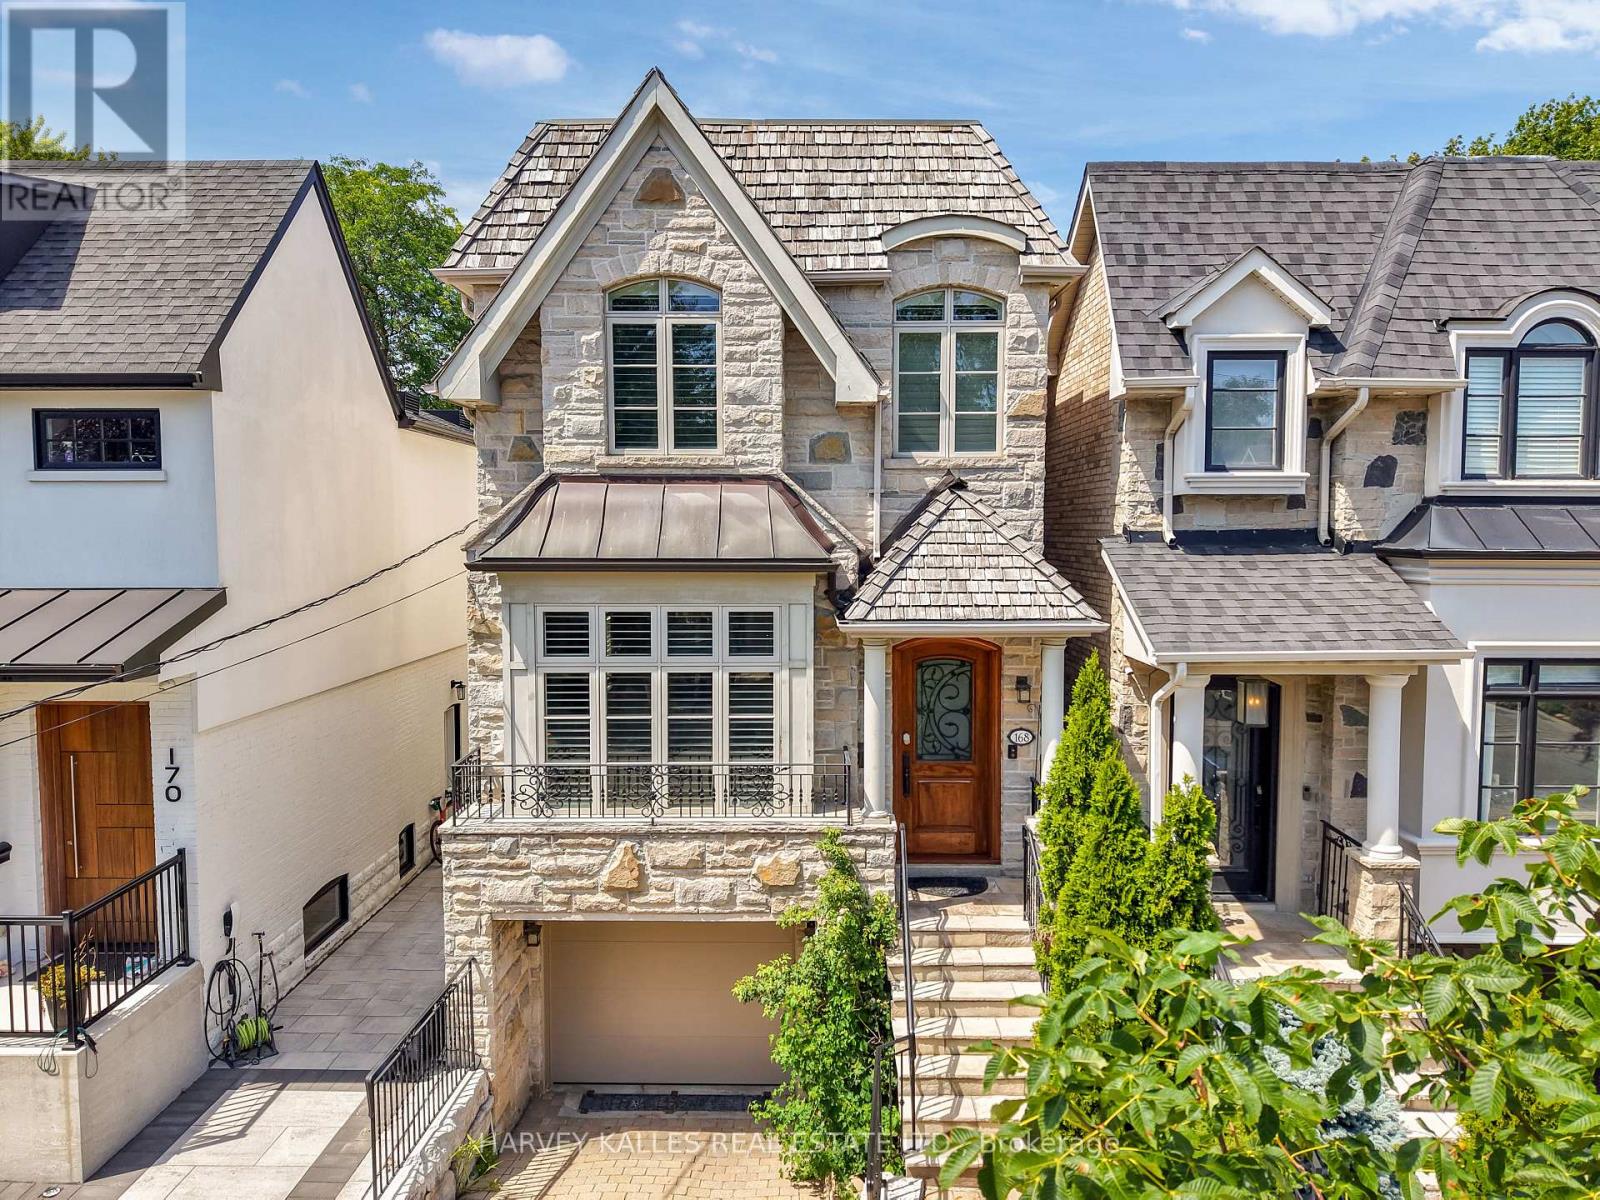
Possibly the best value in Bedford Park! This newer stone and brick residence has been re-imagined, renovated and redesigned to the highest standards with exceptional attention to detail. Offering nearly 5,600 sq. ft. of luxury finished space on all levels, this home features brand-new designer bathrooms, a custom kitchen, built-in cabinetry, a showcase wine wall, and smart home automation including motorized blinds and heated floors. All bedrooms include ensuite baths, and the home's soaring ceilings, detailed millwork, and elegant lighting create a refined and welcoming atmosphere. Exterior highlights include extensive landscaping, a new interlock driveway with security bollards, and a double-car garage. With walking distance to schools, shopping and transit the location is fantastic. (id:63381)
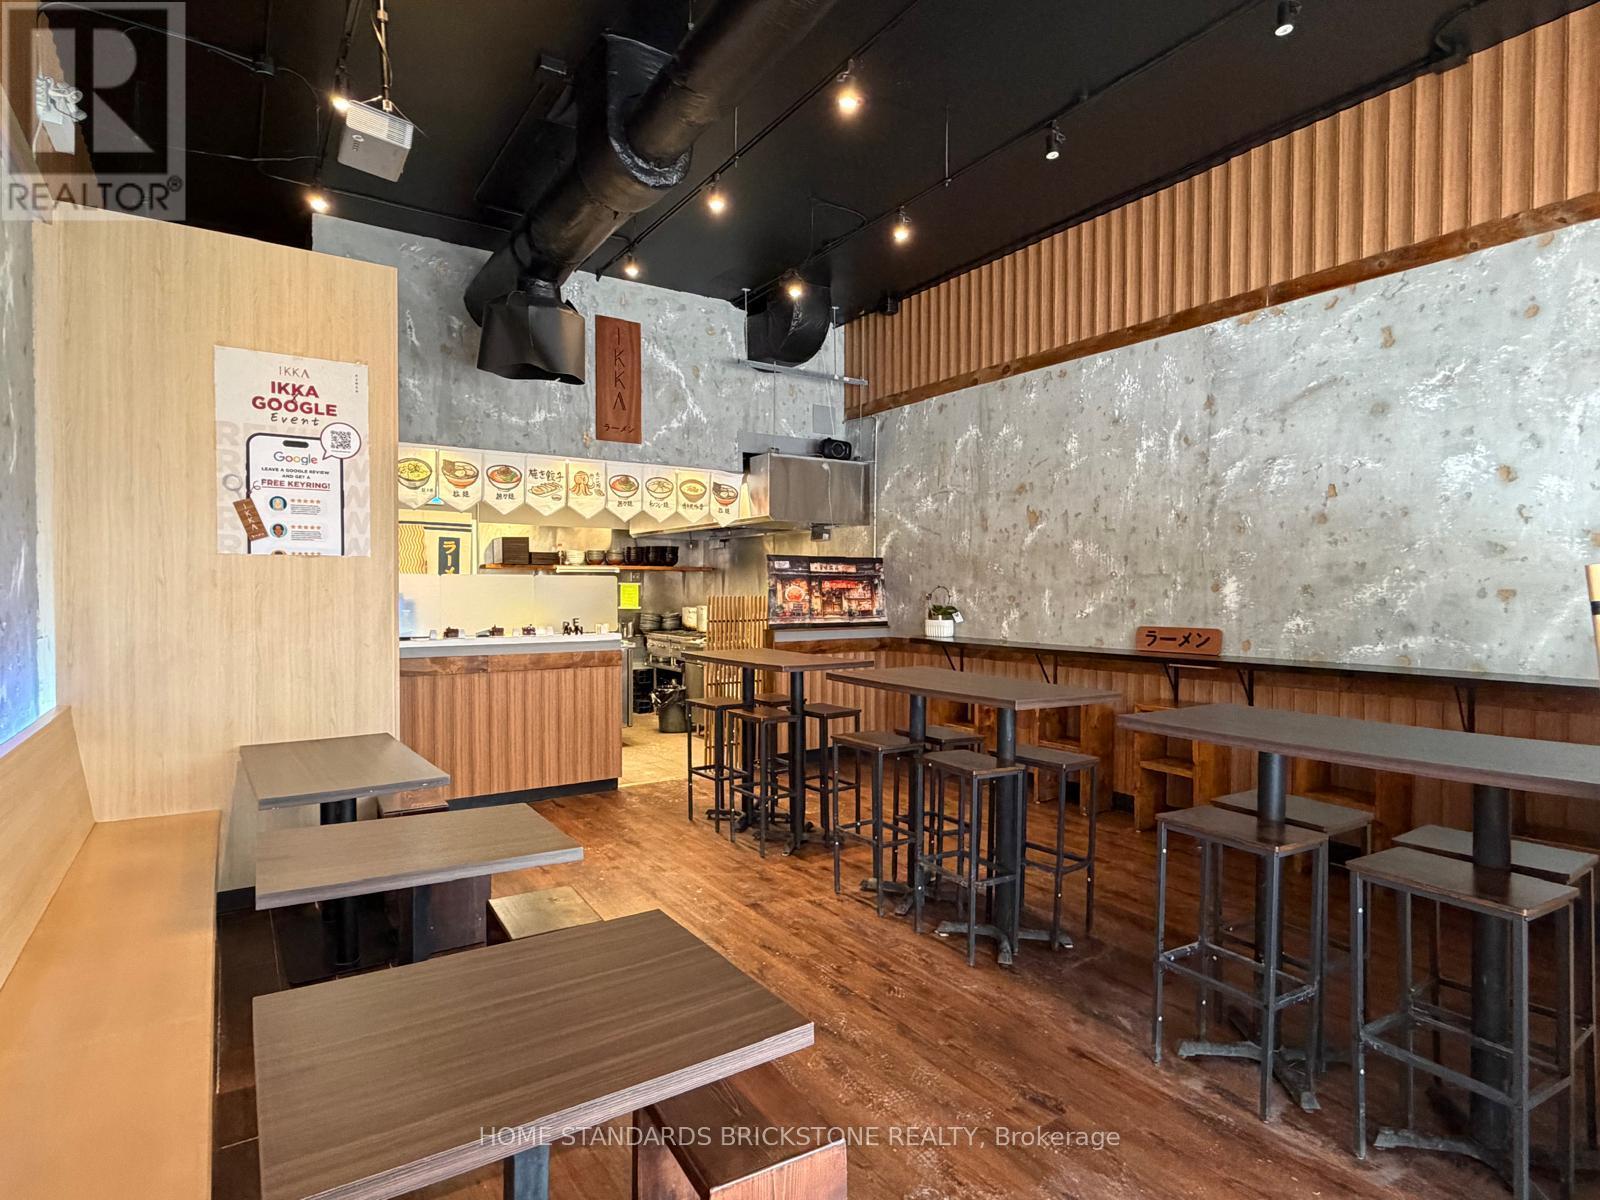
Rare opportunity to acquire a fully built-out, turn-key restaurant space in North York. Approx. 1,217 sq. ft., surrounded by a large residential population. Close to Yonge-Finch subway station and the future Yonge North subway extension. Newly renovated in 2026 and ideally set up for noodle-focused concepts such as ramen, pho, Korean/Chinese noodles, and other Asian cuisine. The versatile layout can also be easily adapted to accommodate a wide range of restaurant and food concepts. Lease until April 30, 2027 with a 5-year renewal option. (id:63381)
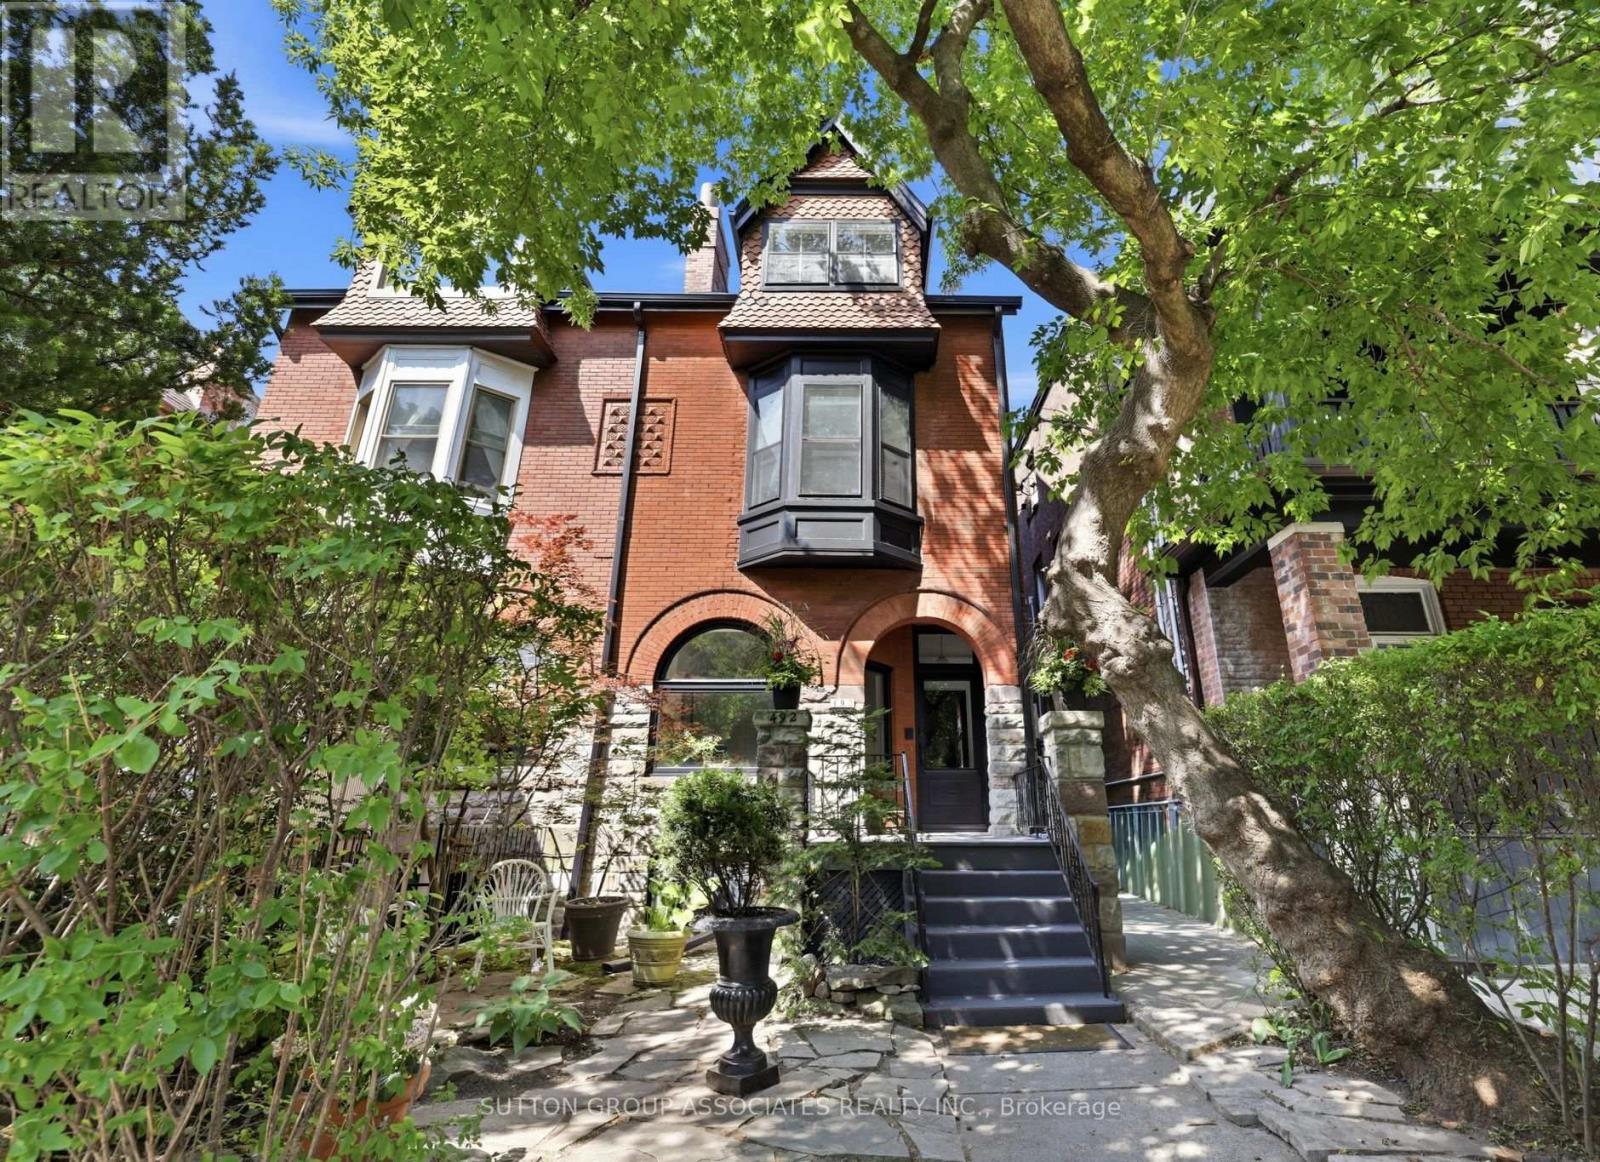
Striking Victorian grandeur. Prestigious Little Italy street. Sprawling 2,800 square feet, 3 storey stately Victorian home. Elegant period details. Soaring ceilings, ornate mouldings, arched window and stained glass. Easily convert to a distinguished single family. Perfect multigenerational or income producing home, with three charming and presently vacant units. Fabulous, oversized 2 bedroom owner's suite with lofty 13 foot cathedral ceilings. Bright spaces. Exposed brick wall and rooftop deck with a view. West-facing landscaped backyard. Separate entrance to basement. Quiet, one-way street. Few doors from beloved neighbourhood park. Highly-desirable location. Steps to popular College street. Michelin star eateries, local favourites and cafes. Walk to U of T, hospitals and Queen's Park. (id:63381)
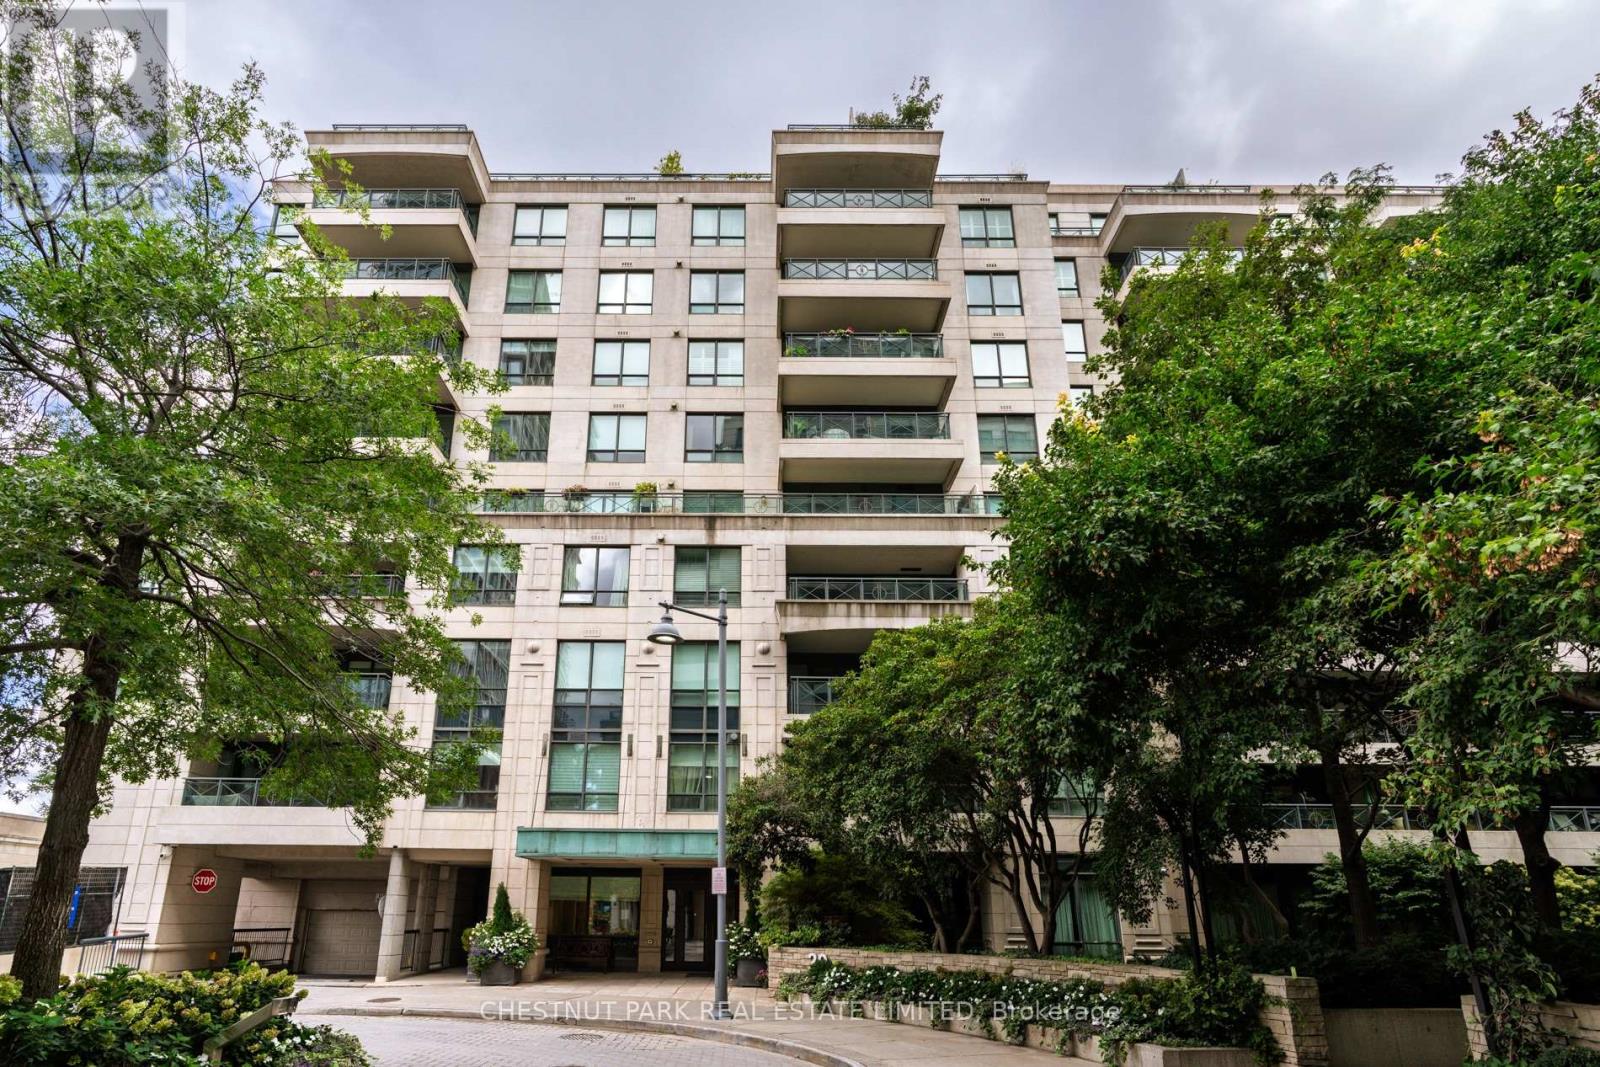
Located in the heart of Summerhill, Suite 607 at 20 Scrivener Square offers approximately 865 square feet with a functional one-bedroom plus den layout and a peaceful north-facing outlook over the treetops. Freshly updated and refreshed, the suite features hardwood flooring throughout and an open-concept layout with clearly defined living, dining and kitchen spaces. The generous proportions easily accommodate larger furniture pieces, with a spacious kitchen offering excellent storage, a large island, new fridge and new dishwasher. A Juliette balcony overlooks the quiet neighbourhood setting. The primary bedroom features a walk-through closet and four-piece ensuite with separate tub and walk-in shower. A large den with sliding doors works well as a home office, TV room or guest bedroom, and a separate powder room adds extra convenience. Tucked away from Yonge Street, 20 Scrivener offers a quiet setting just steps from Summerhill's restaurants, cafes, shops, the landmark LCBO, walking trails and transit. Thornwood I at 20 Scrivener Square is one of the area's most sought-after addresses, set within one of Toronto's most desirable neighbourhoods. (id:63381)
Welcome to 297 College Street, where some of Toronto's most vibrant neighbourhoods come together. With Kensington Market around the corner, Chinatown across the street, U of T just steps away and the TTC at your door, coffee shops, restaurants, markets, nightlife and everyday essentials are all within easy reach.Inside, this thoughtfully designed one-bedroom suite features a bright open-concept living space, separate bedroom and a spacious den offering flexibility for a home office or creative space. Comfortable, versatile and incredibly connected, this is downtown living with the best of Toronto right outside your door. (id:63381)
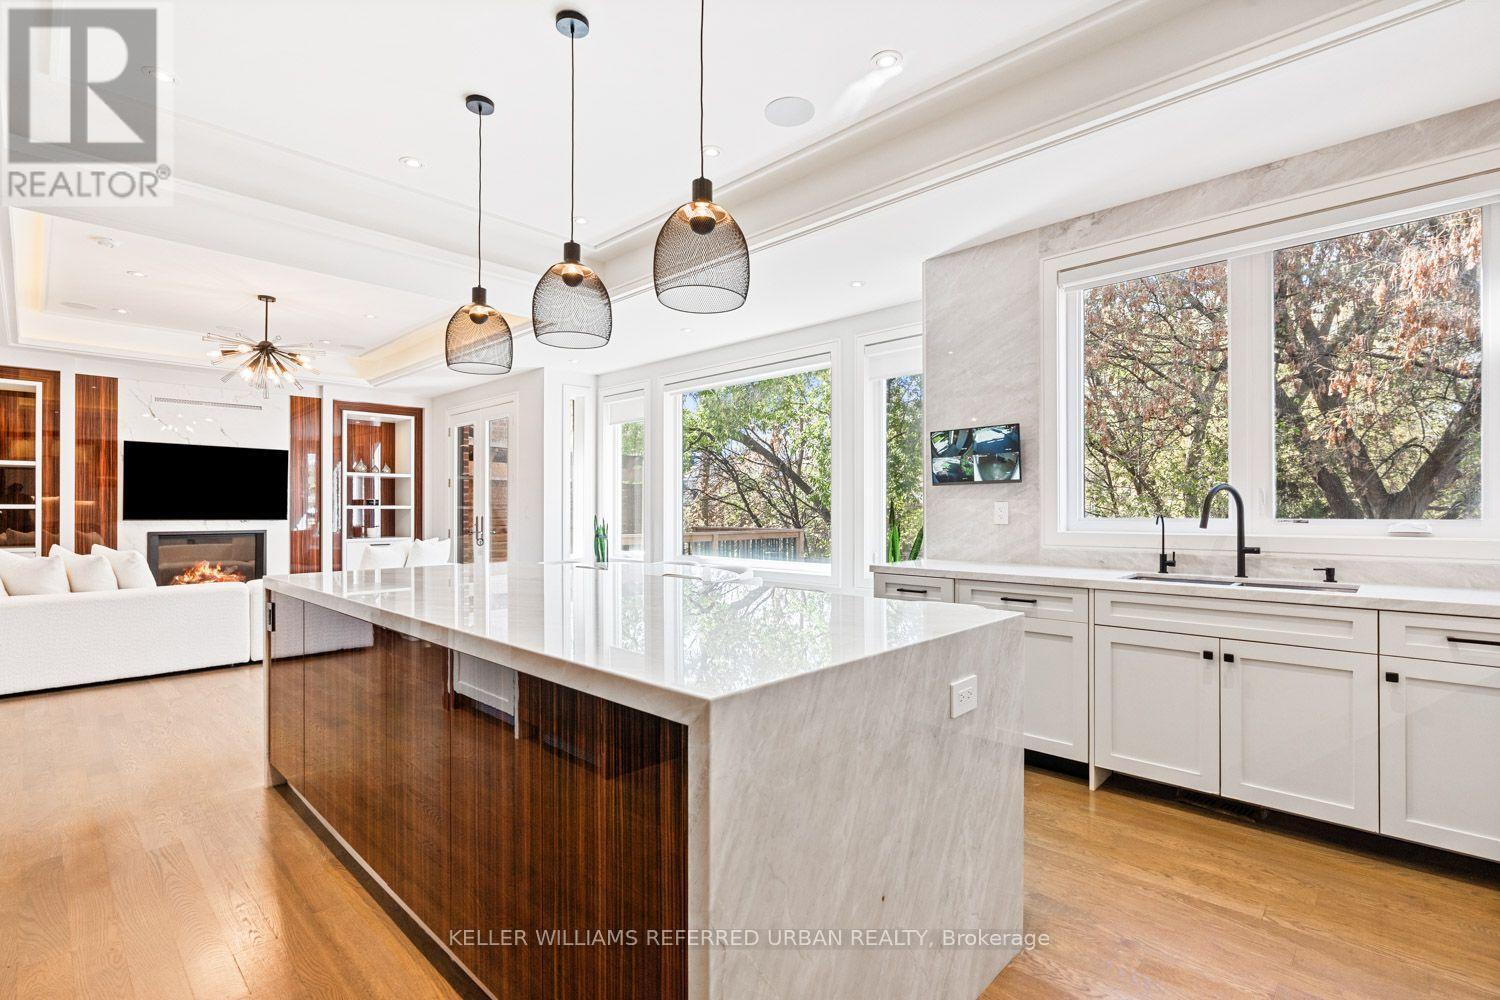
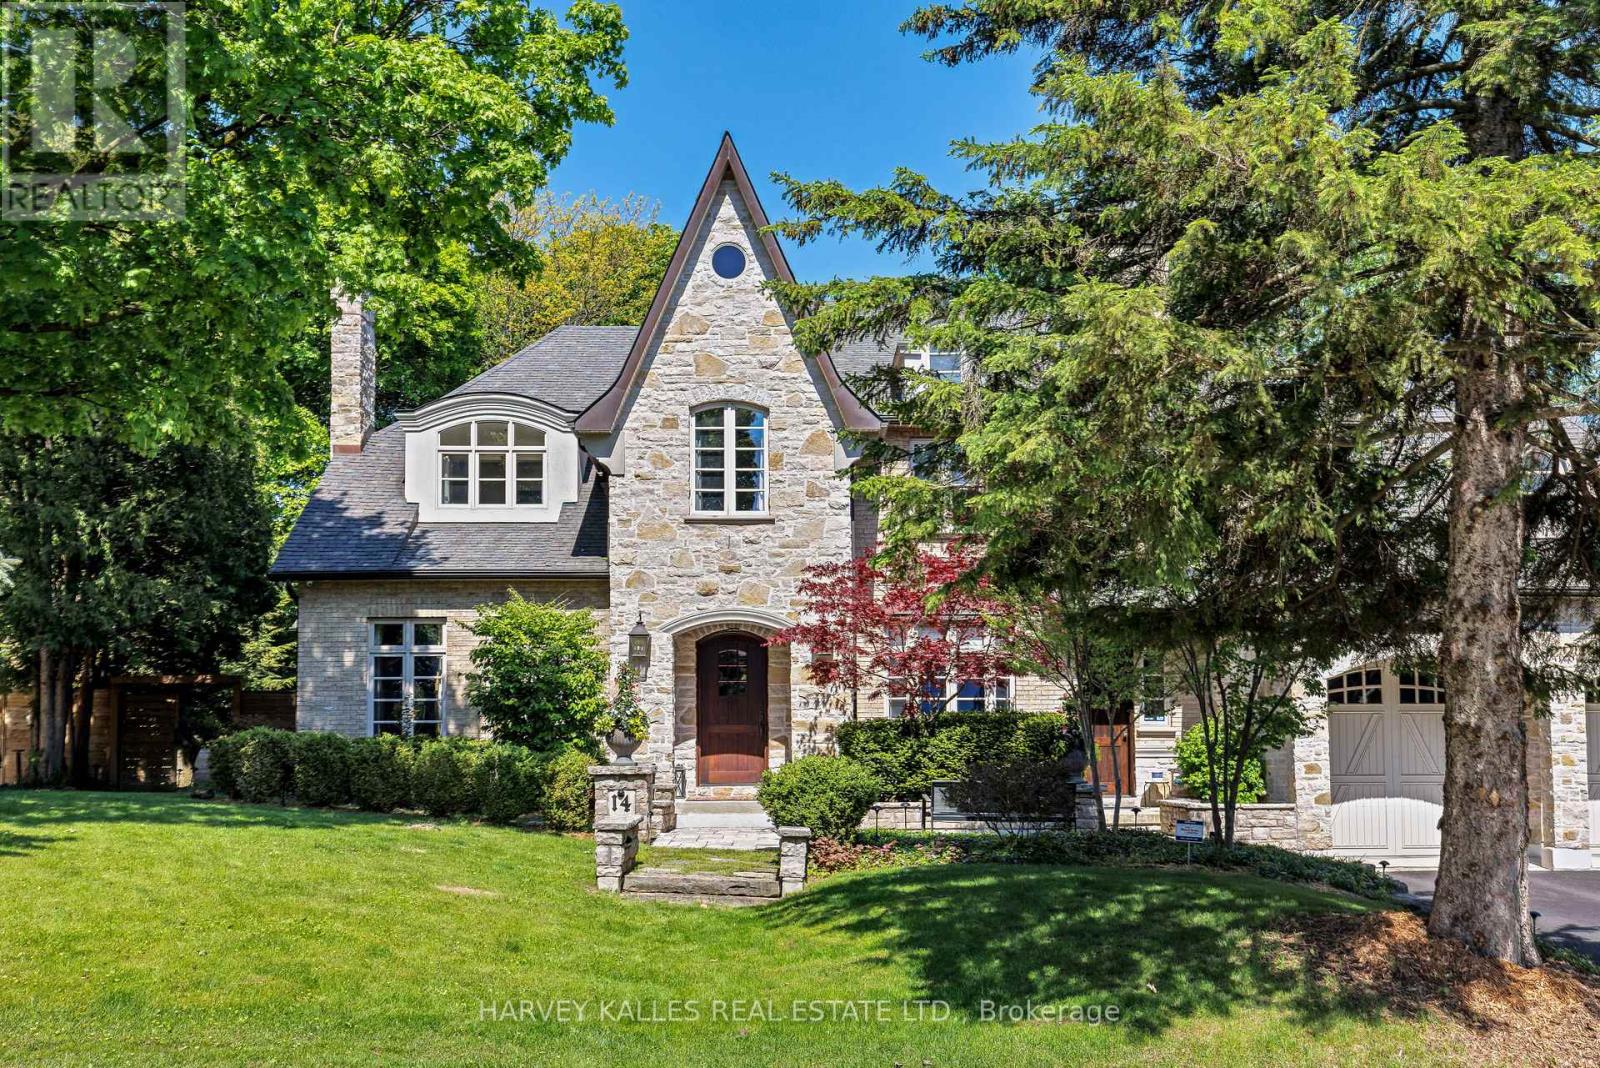
Welcome To 14 Denewood Crescent, A Truly Exceptional Custom-Built Residence Where Timeless Architecture, Extraordinary Craftsmanship And Resort-Inspired Living Come Together. From The Striking Brick And Stone Exterior And Professionally Landscaped Grounds To The Grand, Light-Filled Interiors, Every Detail Has Been Thoughtfully Designed. The Main Floor Impresses With A Dramatic Two-Storey Office And Library, Elegant Dining Room With Coffered Ceilings And A Wood-Burning Fireplace, Sun-Drenched Solarium With Vaulted Ceilings And Exposed Beams, And A Spectacular Family Room With Custom Built-Ins, A Gas Fireplace And Multiple Walkouts To The Backyard. At The Heart Of The Home, The Chef's Kitchen Features Wolf, Sub-Zero And Fisher & Paykel Appliances, Marble Countertops, An Oversized Island, A Butler's Pantry And A Walk-In Pantry. Upstairs, Four Generous Bedrooms Include A Remarkable Primary Retreat With Vaulted Ceilings, A Sitting Area, A Gas Fireplace, A Private Balcony, A Custom Walk-In Closet And A Spa-Inspired Ensuite With A Jacuzzi Tub And Multi-Jet Shower. The Lower Level Is An Entertainer's Dream With A Recreation Room And Wet Bar, Home Theatre, Gym, Steam Shower, Pool Change Rooms And A Show-Stopping European-Inspired Wine Cellar With Stone, Brick, Travertine, Custom Wine Storage And A Dedicated Cooling System. Outside, Discover Your Own Private Resort With Multi-Level Stone Terraces, An Outdoor Viking Kitchen, A Gas Fire Table, An In-Ground Pool With A Waterfall, A Cabana Bar, Lush Gardens And Landscape Lighting. With Three-Car Garage Parking And Exceptional Indoor-Outdoor Living, This Is A Home Designed Not Simply To Be Lived In, But To Be Experienced. (id:63381)
Welcome To This Beautifully Updated 4-Bedroom, 4-Bathroom Family Home, Ideally Situated On A 25-Foot Lot In One Of The Area's Most Sought-After Neighbourhoods, Just Steps To Avenue Road. Thoughtfully Renovated While Preserving Its Timeless Character, This Impressive Residence Offers Generous Principal Rooms Designed For Both Refined Entertaining And Comfortable Family Living. The Elegant Combined Living And Dining Room Provides A Welcoming Setting For Formal Gatherings, While The Stylishly Renovated Eat-In Kitchen Serves As The Heart Of The Home, Featuring Quality Finishes, Abundant Cabinetry, And A Bright Breakfast Area For Everyday Meals. Double-Glass Doors Spanning The Family Room And Kitchen Open To A Full-Size Deck, Creating An Ideal Setting For Effortless Entertaining And Summer Barbecues. The Updated Primary Suite Offers A Serene Retreat With A Renovated Ensuite, Three Spacious Closets, A Juliet Balcony, And A Vaulted Ceiling. Three Additional Bedrooms Provide Excellent Comfort And Versatility For Family Or Guests, While Second-Floor Laundry Adds Everyday Convenience. The Expansive Lower Level Is Perfect For Relaxing And Gathering, Complete With A Built-In Wet Bar, Gas Fireplace, And Walkout To The Backyard. Showcasing Traditional Elegance Throughout, The Home Features Refined Finishes, Wainscotting, Classic Architectural Details, And Tasteful Decor That Create A Warm And Inviting Atmosphere. An Integrated One-Car Garage Adds Further Convenience And Valuable Parking. Ideally Located Just Steps To The Boutiques, Cafes, Restaurants, And Everyday Amenities Of Avenue Road, As Well As Excellent Schools, Parks, And Transit, This Move-In-Ready Home Presents An Outstanding Opportunity To Enjoy Elevated Family Living In A Prime Location. (id:63381)
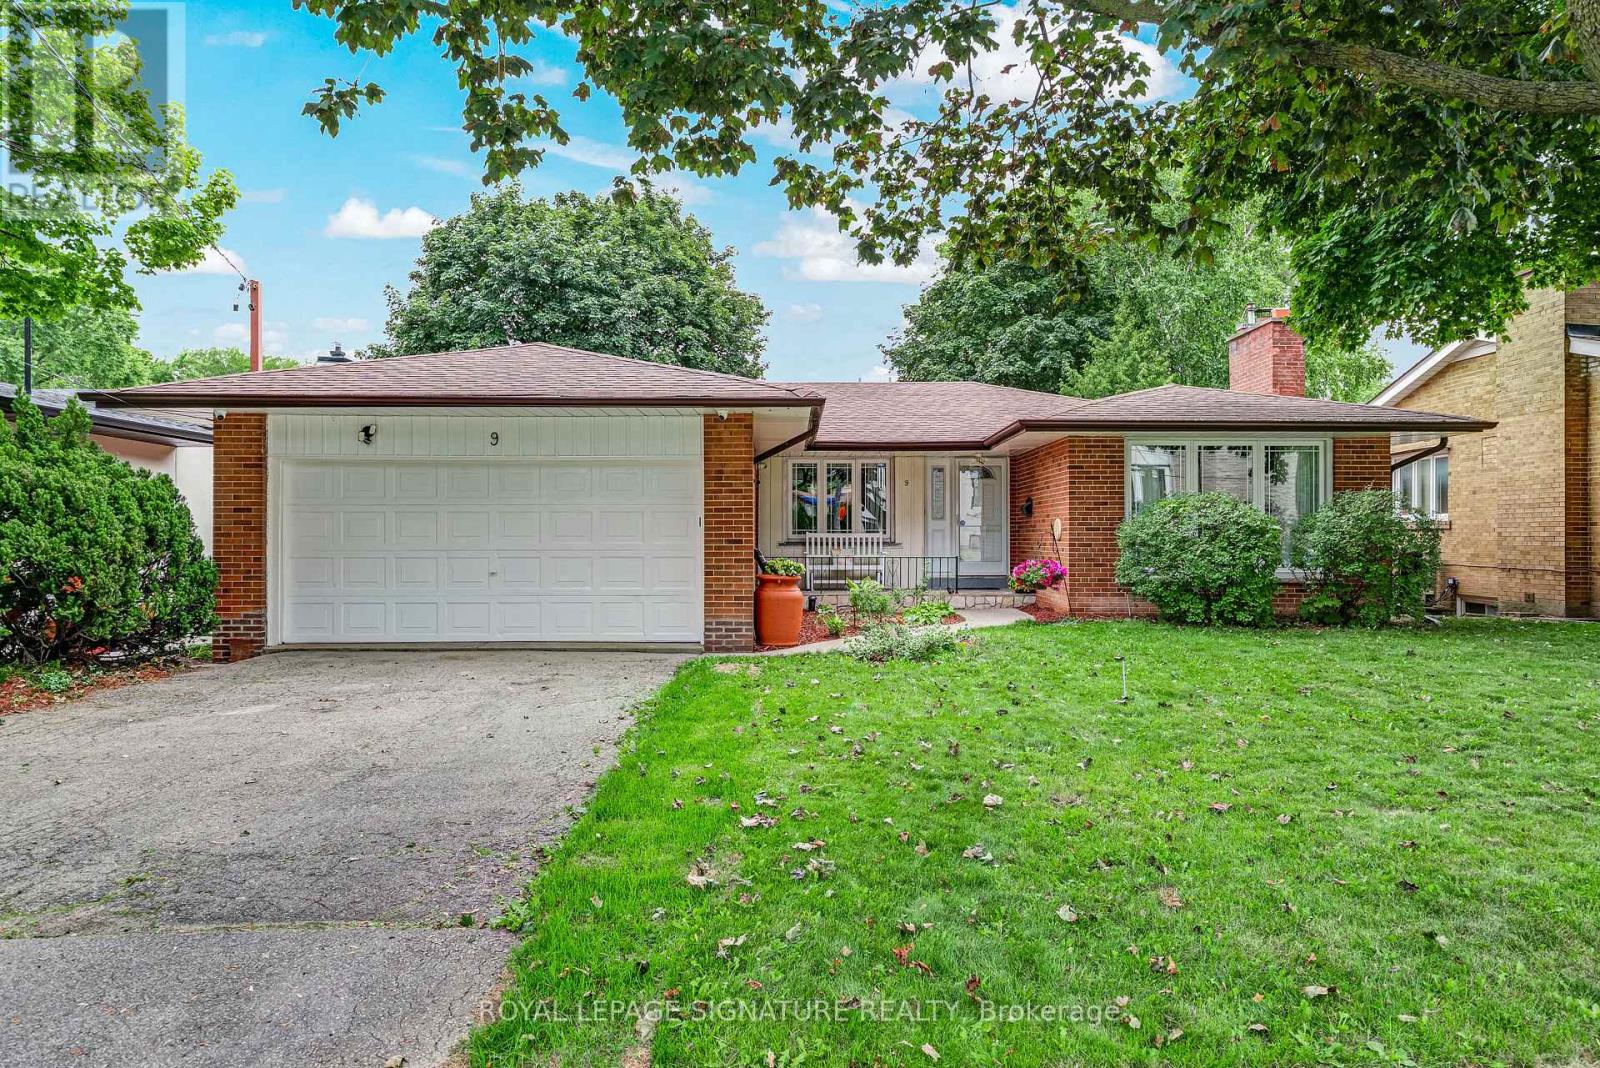
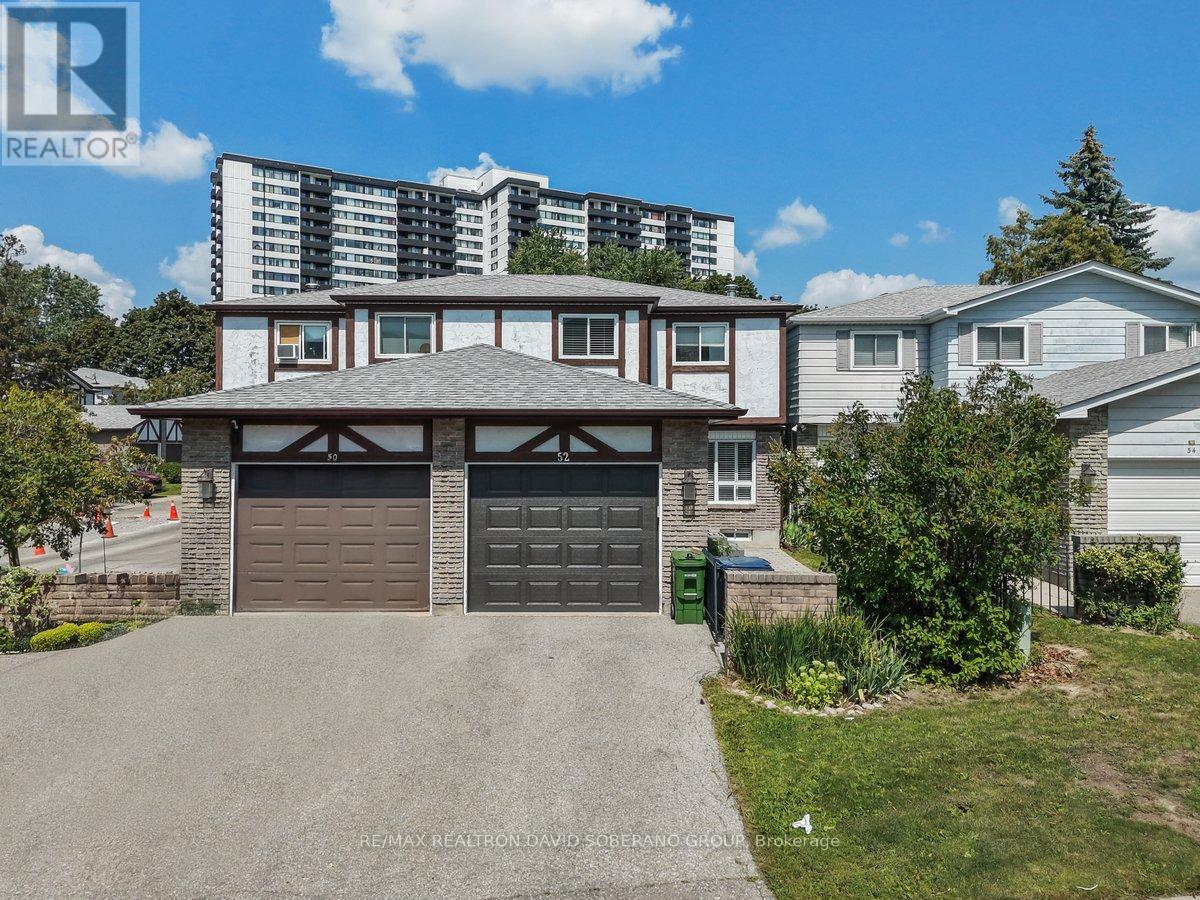
Welcome to 52 Antibes Drive - a bright, spacious, and thoughtfully laid-out home offering the perfect blend of comfort, functionality, and versatile living space in a desirable Toronto location!Step inside to a welcoming open-concept living and dining area, designed for effortless everyday living and entertaining. The main level features 3 generously sized bedrooms and 2 washrooms, providing comfortable accommodations for families of all sizes.The finished basement takes the possibilities even further, featuring a large recreation room plus an additional flexible room-perfect for a home office, guest suite, gym, playroom, or additional living space to suit your lifestyle.Enjoy the added convenience of a walk-out from the dining area to the backyard and deck, creating an easy indoor-outdoor flow that's ideal for summer gatherings, morning coffee, family time, and entertaining friends.With its functional floor plan, abundant living space, finished basement, and inviting outdoor area, this home offers exceptional versatility and an opportunity to make it your own.Move-in, make it yours, and enjoy everything 52 Antibes Drive has to offer! (id:63381)
Contains information related to marketing campaigns of the user. These are shared with Google AdWords / Google Ads when the Google Ads and Google Analytics accounts are linked together.
90 days
__utma
ID used to identify users and sessions
2 years after last activity
__utmt
Used to monitor number of Google Analytics server requests
10 minutes
__utmb
Used to distinguish new sessions and visits. This cookie is set when the GA.js javascript library is loaded and there is no existing __utmb cookie. The cookie is updated every time data is sent to the Google Analytics server.
30 minutes after last activity
__utmc
Used only with old Urchin versions of Google Analytics and not with GA.js. Was used to distinguish between new sessions and visits at the end of a session.
End of session (browser)
__utmz
Contains information about the traffic source or campaign that directed user to the website. The cookie is set when the GA.js javascript is loaded and updated when data is sent to the Google Anaytics server
6 months after last activity
__utmv
Contains custom information set by the web developer via the _setCustomVar method in Google Analytics. This cookie is updated every time new data is sent to the Google Analytics server.
2 years after last activity
__utmx
Used to determine whether a user is included in an A / B or Multivariate test.
18 months
_ga
ID used to identify users
2 years
_gali
Used by Google Analytics to determine which links on a page are being clicked
30 seconds
_ga_
ID used to identify users
2 years
_gid
ID used to identify users for 24 hours after last activity
24 hours
_gat
Used to monitor number of Google Analytics server requests when using Google Tag Manager
1 minute
Marketing cookies are used to follow visitors to websites. The intention is to show ads that are relevant and engaging to the individual user.
Facebook Pixel is a web analytics service that tracks and reports website traffic.