
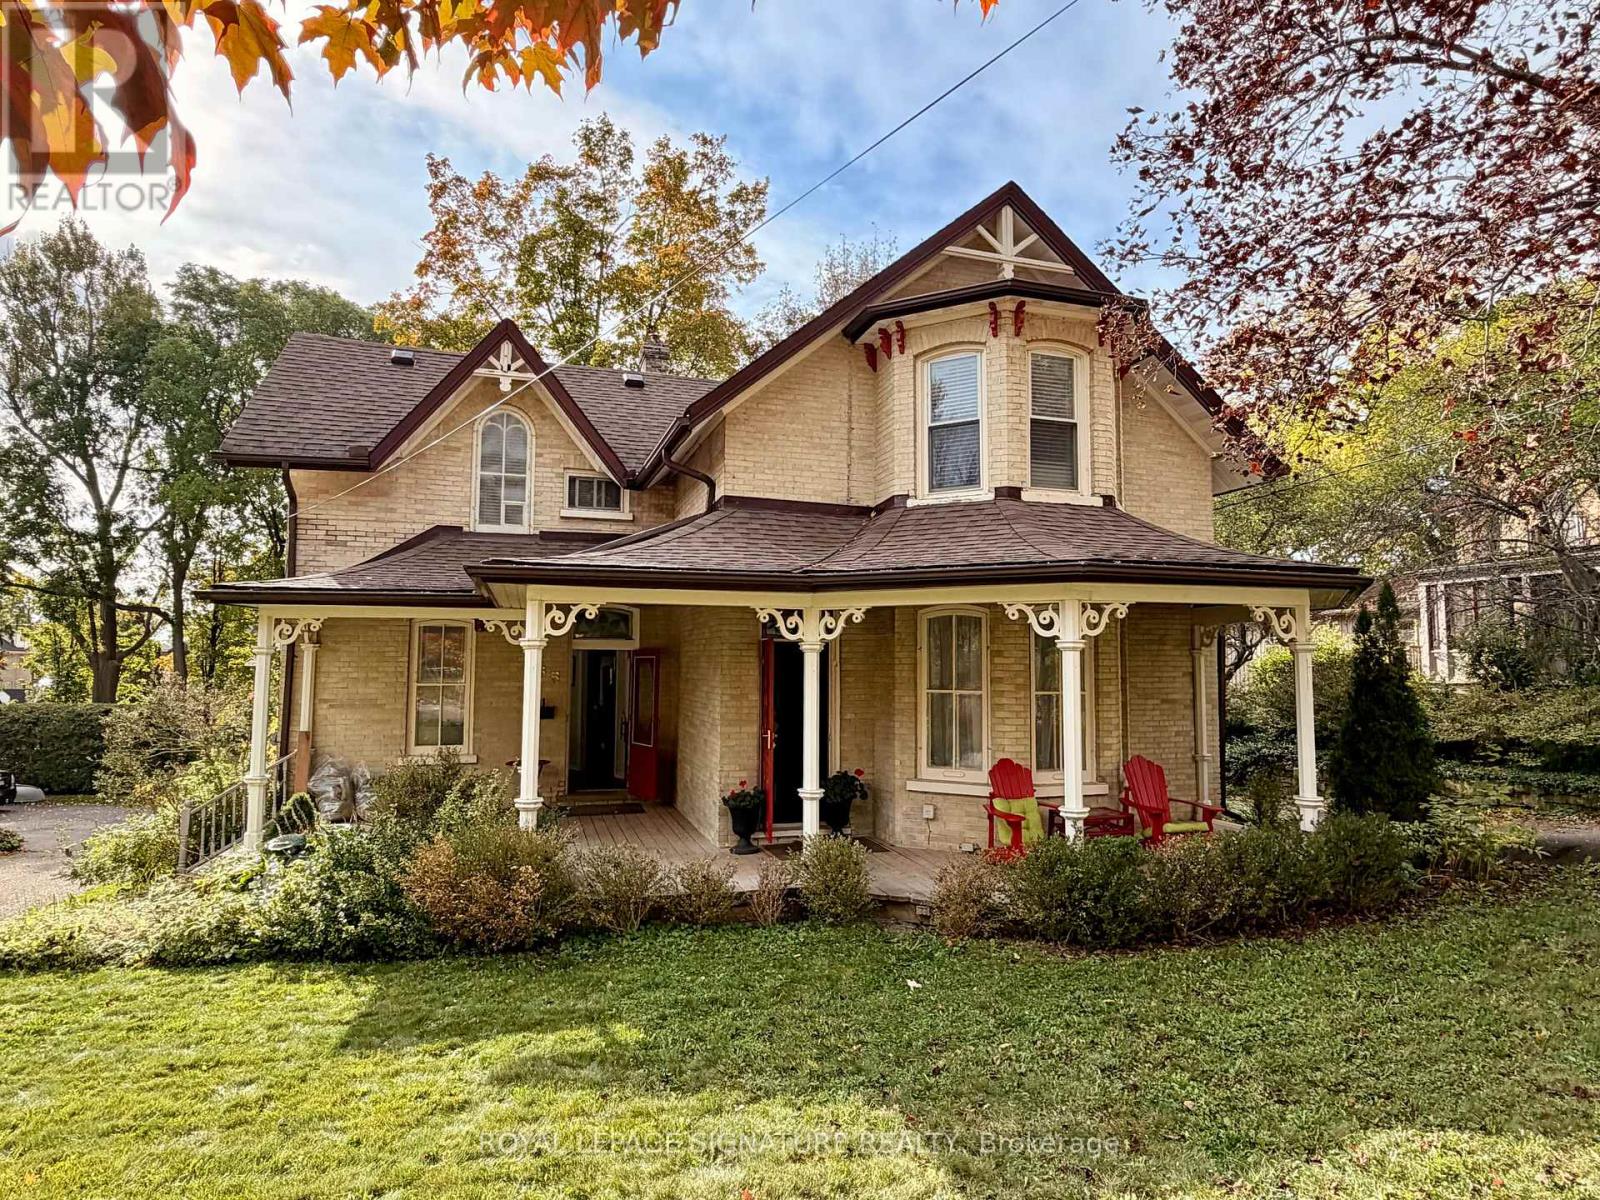
65 Bond Street W
Kawartha Lakes, Ontario
A generous verandah, decorative gingerbread and a two-storey bay welcome you to 65 Bond Street West. Dating to circa 1890, this brick Victorian offers the charm of an old home with room to imagine your next chapter, all within walking distance of downtown Lindsay.Offering more than 2,000 sq. ft. of above-grade living space, the home is currently arranged as two separate living spaces, each with two bedrooms. Four bedrooms, three bathrooms, two kitchens, two front entrances and dual staircases provide a flexible layout. Generous living, dining and office space, rounded windows and an updated kitchen bring together period character and everyday comfort. The approximately 56.1 by 198-foot lot offers a deep, fully fenced backyard with room for gardens, outdoor dining and play. Enjoy summer evenings on the deck or settle into a chair on the verandah. A detached double garage and three driveway parking spaces add convenience, with access via a shared driveway. Another two spaces in the garage. A full, unfinished basement with walk-out access provides storage and lower-level laundry. Gas forced-air heating, municipal water and sewer, central vacuum and an owned water heater complete the practical details.Walk downtown for coffee, browse independent shops or bring home fresh baking from the seasonal Saturday farmers' market. Enjoy an evening at the Academy Theatre, a stroll beside the Scugog River or time exploring nearby trails. Victorian character, a generous garden and the pleasures of small-town living come together here. (id:63381)
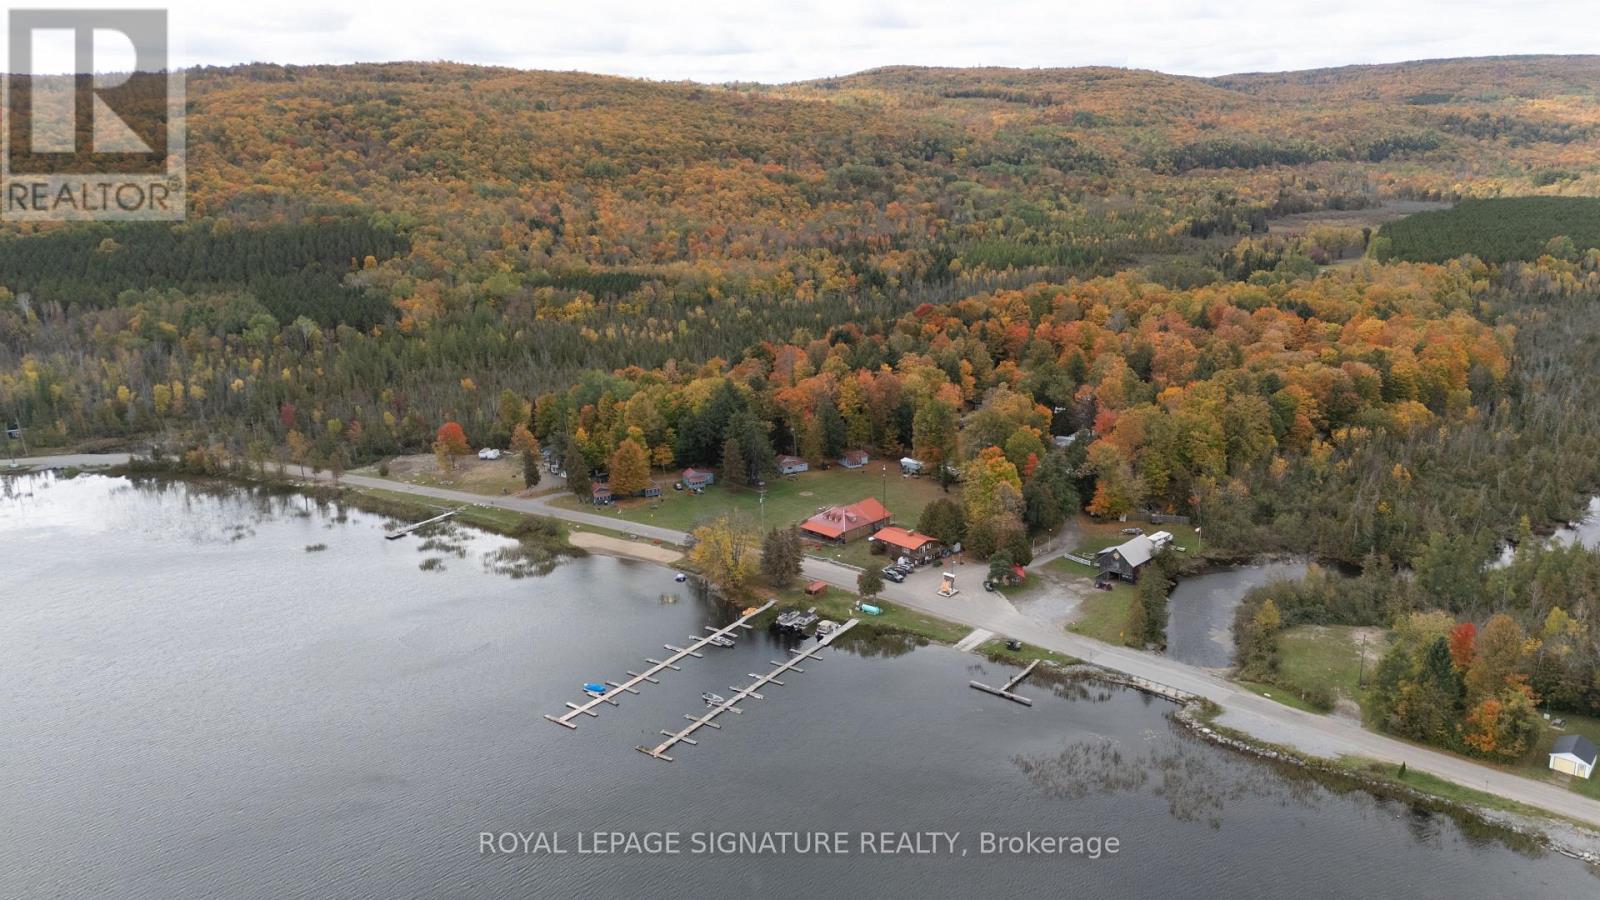
949 Lake Clear Road
Bonnechere Valley, Ontario
Presenting Opeongo Mountain Resort, a fully occupied, four season lakefront resort set on 265 acres on Lake Clear in the Ottawa Valley. The property offers 92 full service seasonal sites (30 amp, separately metered hydro charged back to site holders), 8 transient sites, 6 winterized cottages (four two bedroom and two three bedroom) and 1 year round lodge that accommodates 14 guests. Guests enjoy a private beach and 65 boat slips. The beach and water are licensed for 25 years to 2049, paid in full upfront. The property comes with a 3-bedroom residence, so an owner or operator can live on site. Tourist Commercial zoning applies to the park, with the balance zoned RU and EP, leaving substantial land beyond the existing improvements. Lake Clear is known for walleye and smallmouth bass, and the resort sits near Eganville, Bonnechere Caves and Algonquin Park. A rare turnkey opportunity in a proven recreational market. (id:63381)
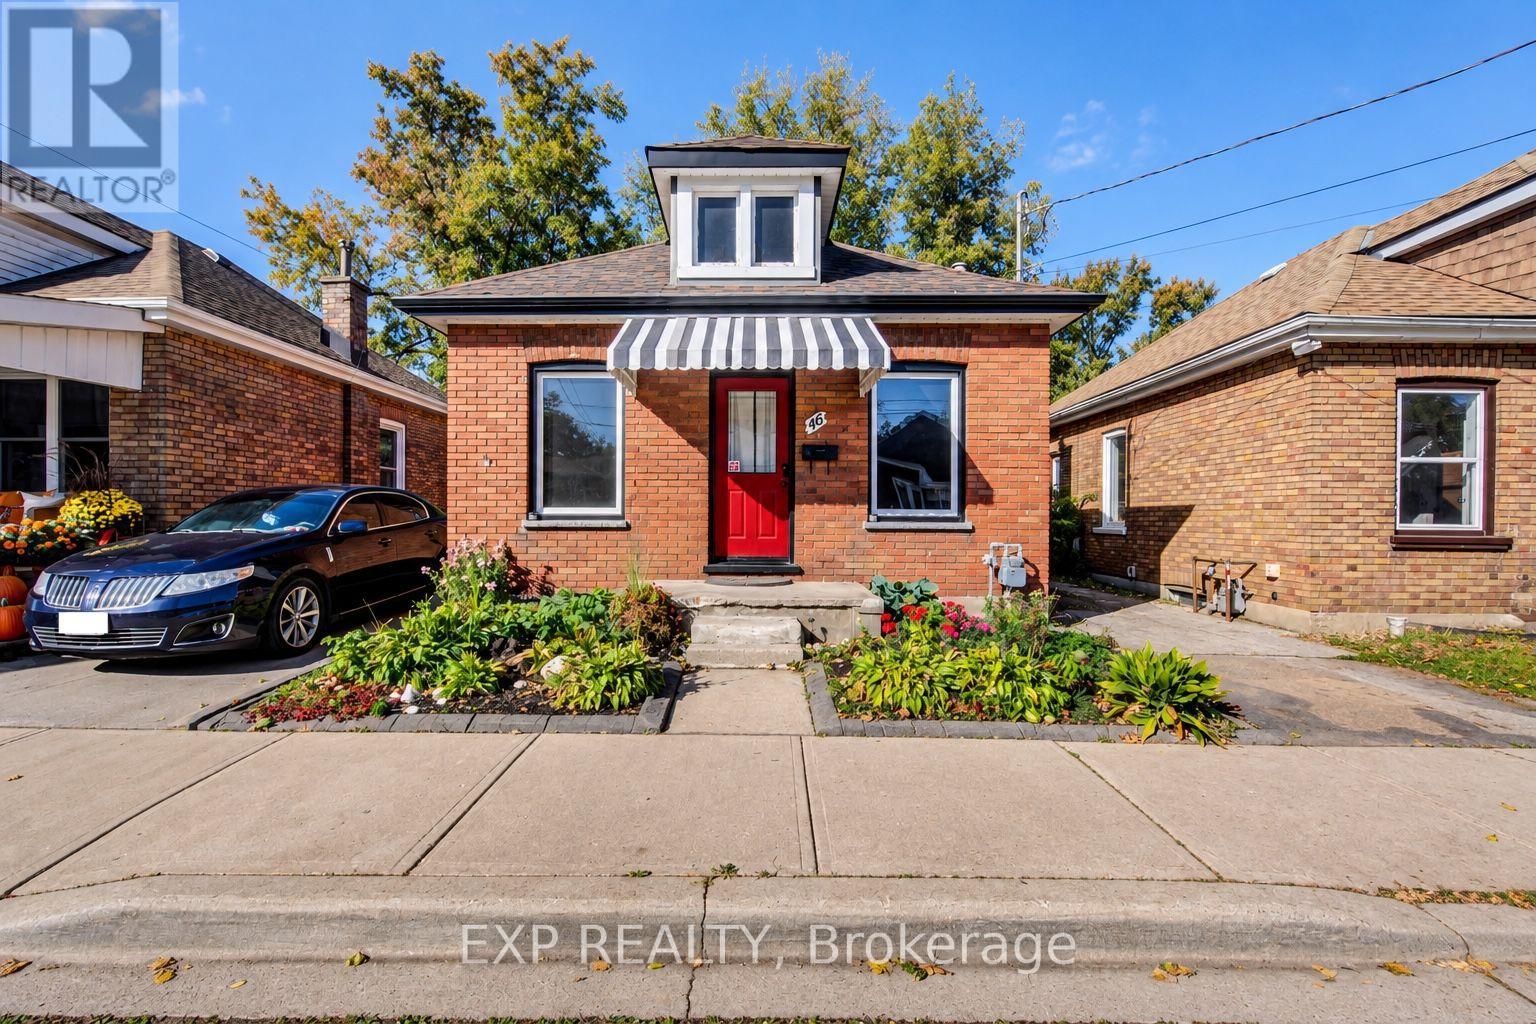
46 Maitland Street
Brantford, Ontario
Welcome to 46 Maitland Street, a detached brick bungalow offering an affordable opportunity to own a freehold home in Brantford. Featuring 2 bedrooms and 1 bathroom, this property is ready for its next owner to make it their own. Whether you're envisioning a fresh new interior, creating a cozy first home, or adding value as an investment, there's plenty of opportunity to bring your own ideas to life. The rear yard offers even more potential for outdoor living, gardening, entertaining or simply creating a private space to enjoy. The partial unfinished basement provides laundry, storage and utility space. Vacant and available for immediate possession. Located close to local schools, parks, shopping and convenient commuter routes, this property represents an incredible opportunity for first-time buyers, investors or renovators looking for a detached home with potential. (id:63381)
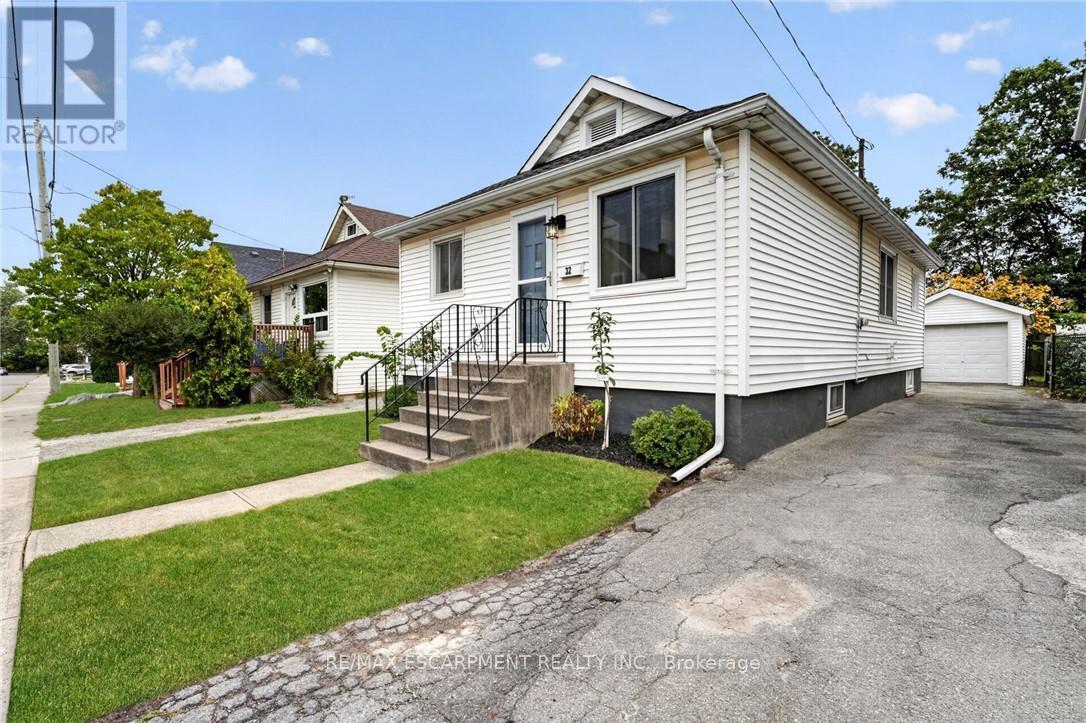
32 Richmond Avenue
St. Catharines, Ontario
Welcome to this updated, move-in-ready bungalow. Tucked away on a quiet street, this three-bedroom home offers wonderful backyard privacy, with trees and nature creating a peaceful retreat. Enjoy this natural setting while staying close to amenities and major highways, and within walking distance of Richard Pierpoint Park, community gardens, trails and local historic points of interest. Inside, the open-concept living and dining area flows into a lovely kitchen with newer appliances. A four-piece bathroom, updated lighting, fresh paint and attractive flooring add to the home's appeal. The basement features new subfloors, plenty of storage and flexible space for hobbies or additional living areas. The furnace and air conditioner were replaced in 2021. Outside, the private, fully fenced backyard features your own fruit trees and beautiful gardens-a welcoming space to relax, garden and play. The 33-by-139-foot lot includes a private driveway accommodating four vehicles, while the detached garage provides space for a car or a hobby workshop. Whether you're a first-time buyer, a young family or looking to downsize, this welcoming home has plenty to offer. (id:63381)
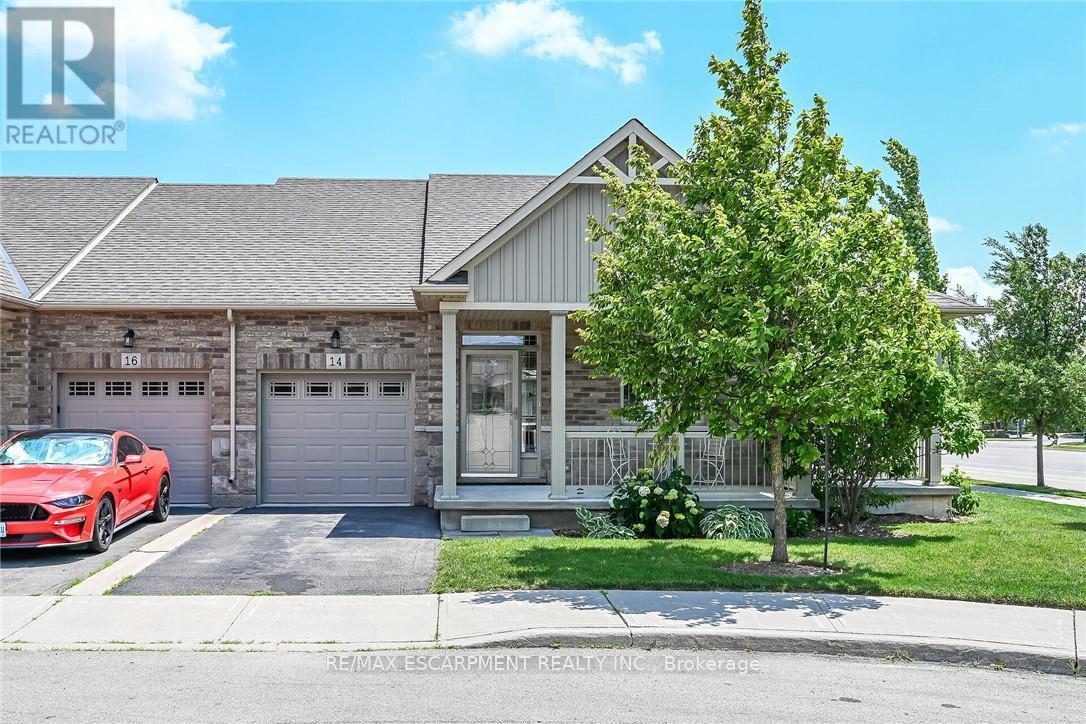
14 Ecker Lane
Hamilton, Ontario
Welcome to this beautifully updated, coveted end-unit bungalow townhome in Binbrook Heights. Built in 2014, this meticulously maintained home offers a bright and spacious open-concept layout with 1,302 square feet of main-floor living space. The heartbeat of the home is the stunning kitchen, fully equipped with espresso cabinets, stainless steel appliances, a cozy eating area, brand-new premium vinyl laminate flooring, and all-new granite countertops and a tile backsplash. The kitchen flows seamlessly into the open dining and living areas, which feature oversized windows and direct access to both a gorgeous covered side porch and a rear deck. The primary master suite serves as a private retreat with two double closets and a luxurious 4-piece ensuite with a jacuzzi tub, complemented by a rare and highly convenient second main-floor bedroom. Downstairs, the fully finished basement expands your living space with an additional 1,176 square feet, complete with brand-new 2026 paint and carpeting. This expansive lower level features a massive recreation room with the potential to add a third bedroom, along with plenty of storage, a third full bathroom, and a utility room. The home is mechanically sound for years to come, outfitted with a high-efficiency natural gas furnace, central air conditioning, an HRV system, and a hot water tank. Complete with a single-car garage, private parking, and ample visitor spots just up the street, this property sits incredibly close to local amenities while offering an easy commute into the city. There is truly nothing left to do but move in and enjoy! (id:63381)
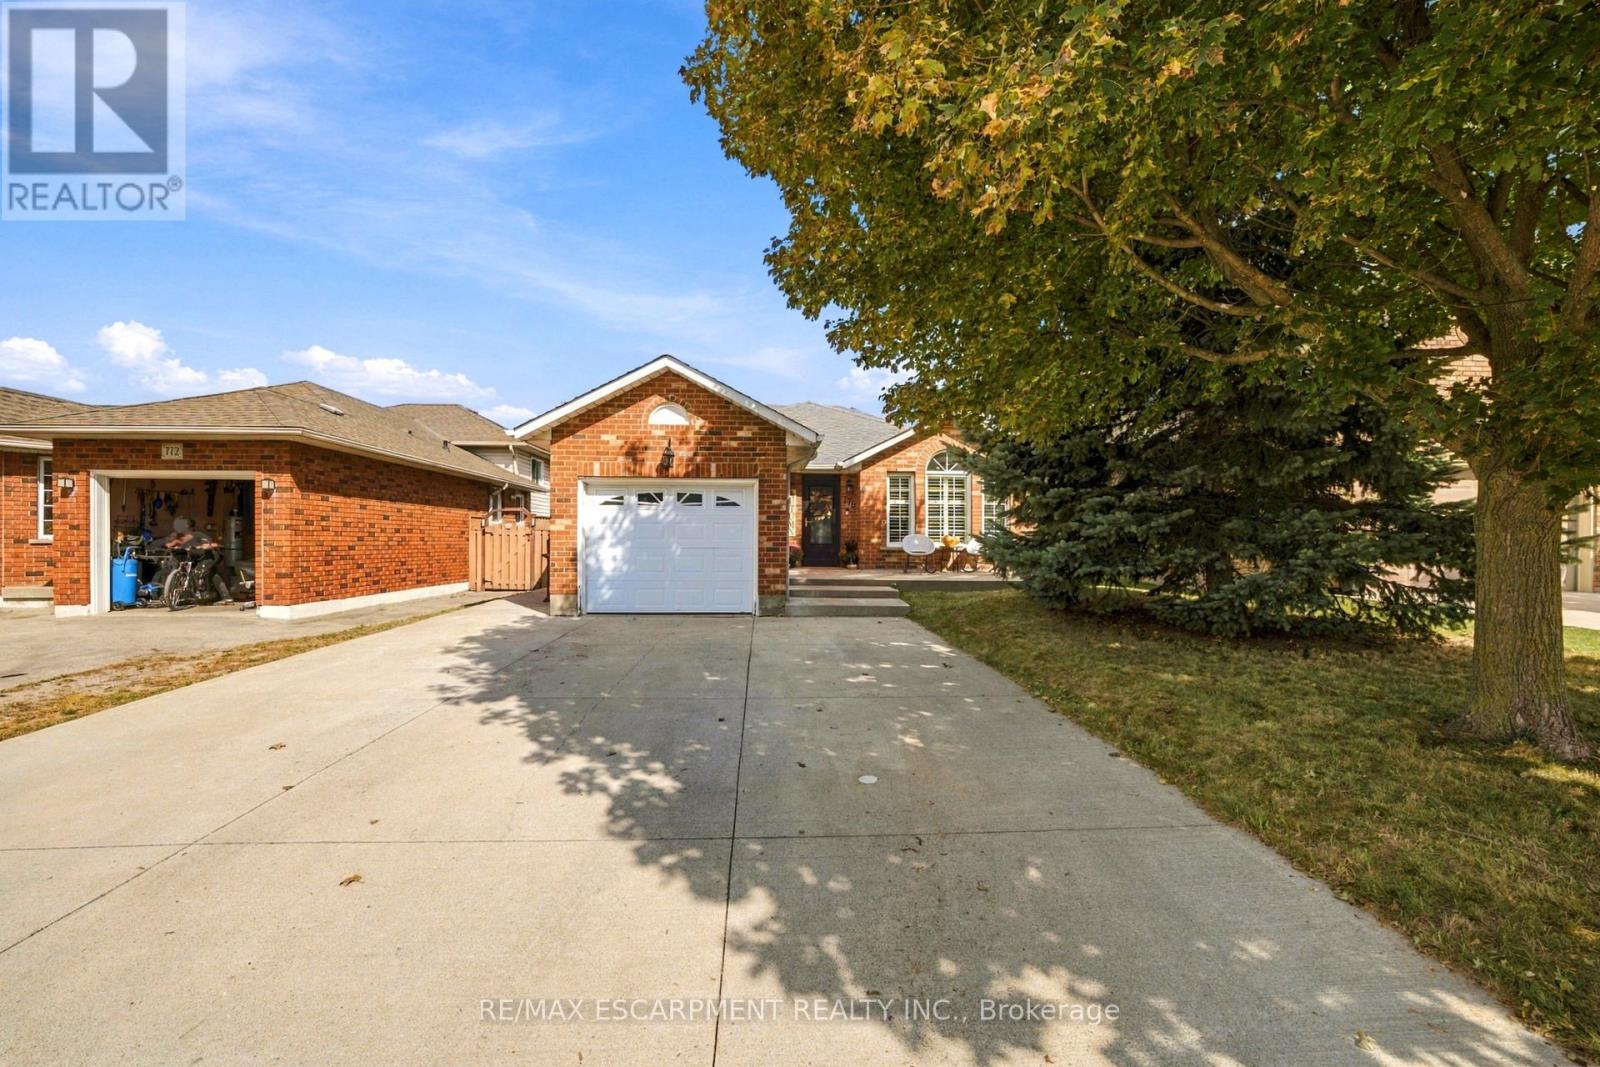
776 Acadia Drive
Hamilton, Ontario
Welcome to 776 Acadia Drive! Freshly painted and offering nearly 2,200 sq. ft. of living space across four levels, this beautifully maintained backsplit has room to gather, unwind and entertain. The main floor was extensively updated in 2017 and features a gourmet kitchen, convenient laundry room and powder room. Upstairs, you'll find three bedrooms and a spacious bathroom with double sinks.The first lower level offers a generous family room with a cozy corner fireplace-perfect for movie nights and family gatherings-along with a primary bedroom featuring a three-piece ensuite. On the lowest level, a wet bar, sitting area and built-in Murphy bed create a versatile space for entertaining and overnight guests.Step outside to enjoy the concrete patio, gardens and gazebo, with a shed for additional storage. The garage features epoxy flooring for a clean, finished look. Conveniently located close to major highways and Lime Ridge Mall, this home brings together comfortable living, flexible space and everyday convenience. (id:63381)
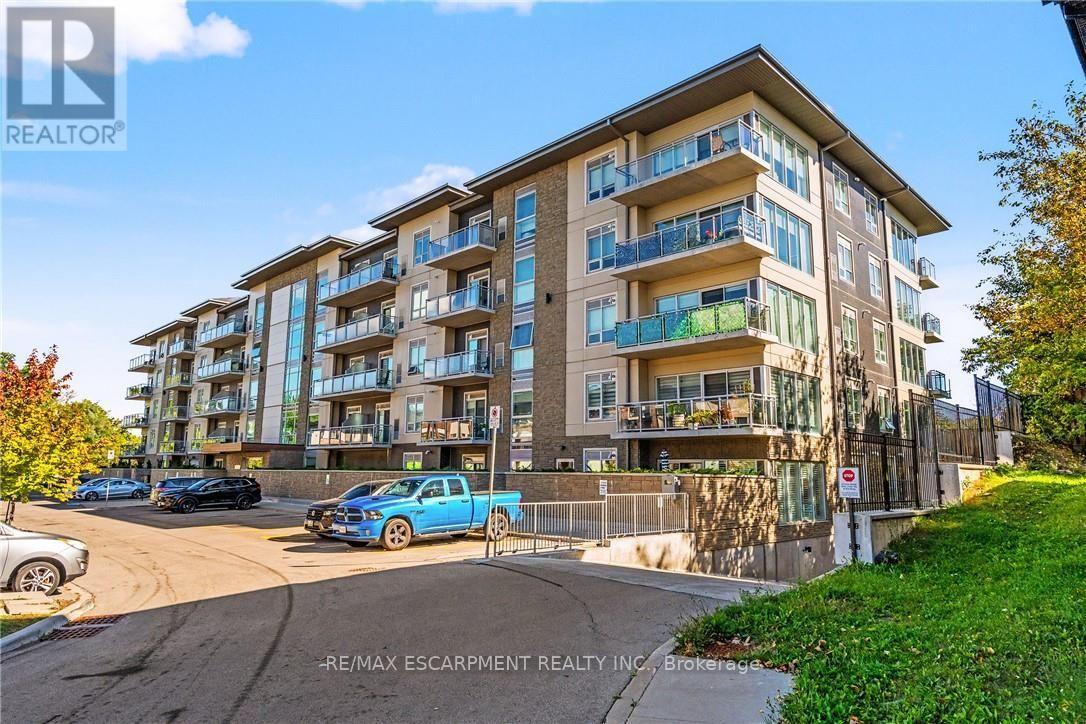
413 - 16 Markle Crescent
Hamilton, Ontario
Welcome to contemporary condo living in one of Ancaster's most sought-after communities. This beautifully designed, thoughtful, recent build features a 1-bedroom, 1.5-bath residence full of style, comfort and a wonderfully low-maintenance lifestyle. The bright, open-concept interior features 9' ceilings and oversized windows that fill the home with natural light. The sophisticated kitchen is designed for both everyday living and entertaining, with quartz countertops, stainless steel appliances, subway tile backsplash, modern cabinetry and a generous breakfast bar. The spacious primary suite offers a peaceful retreat with a large picture window, custom walk-in closet organization and an elegant ensuite bath. A convenient in-suite laundry area and separate powder room add to the ease of daily living. Step onto your private balcony to enjoy morning coffee, evening drinks or beautiful sunset views. The impressive resident amenities include a fitness centre, yoga studio and stylish party room with full kitchen, opening to a landscaped outdoor terrace with BBQs and gas fire tables. Underground parking, private storage locker and EV charging stations add everyday convenience. Ideally located close to shopping, restaurants, trails and community amenities, with McMaster University and Redeemer University just minutes away. A polished, turnkey opportunity to enjoy modern Ancaster living at its best. (id:63381)

20 - 29 Weymouth Street
Woolwich, Ontario
Welcome to Pine Ridge Crossing, where modern bungalow living meets exceptional craftsmanship in the heart of Elmira's desirable South Parkwood subdivision. These thoughtfully designed homes feature high-quality finishes, including 9-foot ceilings, large windows, and a warm, open-concept main floor anchored by a kitchen that showcases quartz countertops, soft-closing drawers, and floor-to-ceiling custom cabinetry with integrated custom shelving. The main level hosts a serene primary suite with a private ensuite, a versatile second bedroom, main-floor laundry, and an electric fireplace, all leading to a covered porch with peaceful views of the pond. We currently have just five units remaining: 18, 19, 20 and 27. Units 18, 19, and 20 are quick-close homes, fully finished and ready for you to move right in. Unit 27 give you the opportunity to make your own selections, so you can personalize your finishes to your exact taste. All homes feature finished basements with an additional bedroom, bathroom, and living area. Residents enjoy a truly maintenance-free lifestyle with professional snow removal and landscaping covered, and as a special incentive, the builder is paying all common element fees until January 1, 2027. Whether you choose a move-in-ready design or personalize your space through our curated selection packages, you'll enjoy a quiet small-town feel just 10 minutes from the city; we invite you to experience the quality firsthand by visiting our Model Home at Unit 20, open Thursdays from 4-7 pm and Saturdays from 10 am-12 pm. (id:63381)
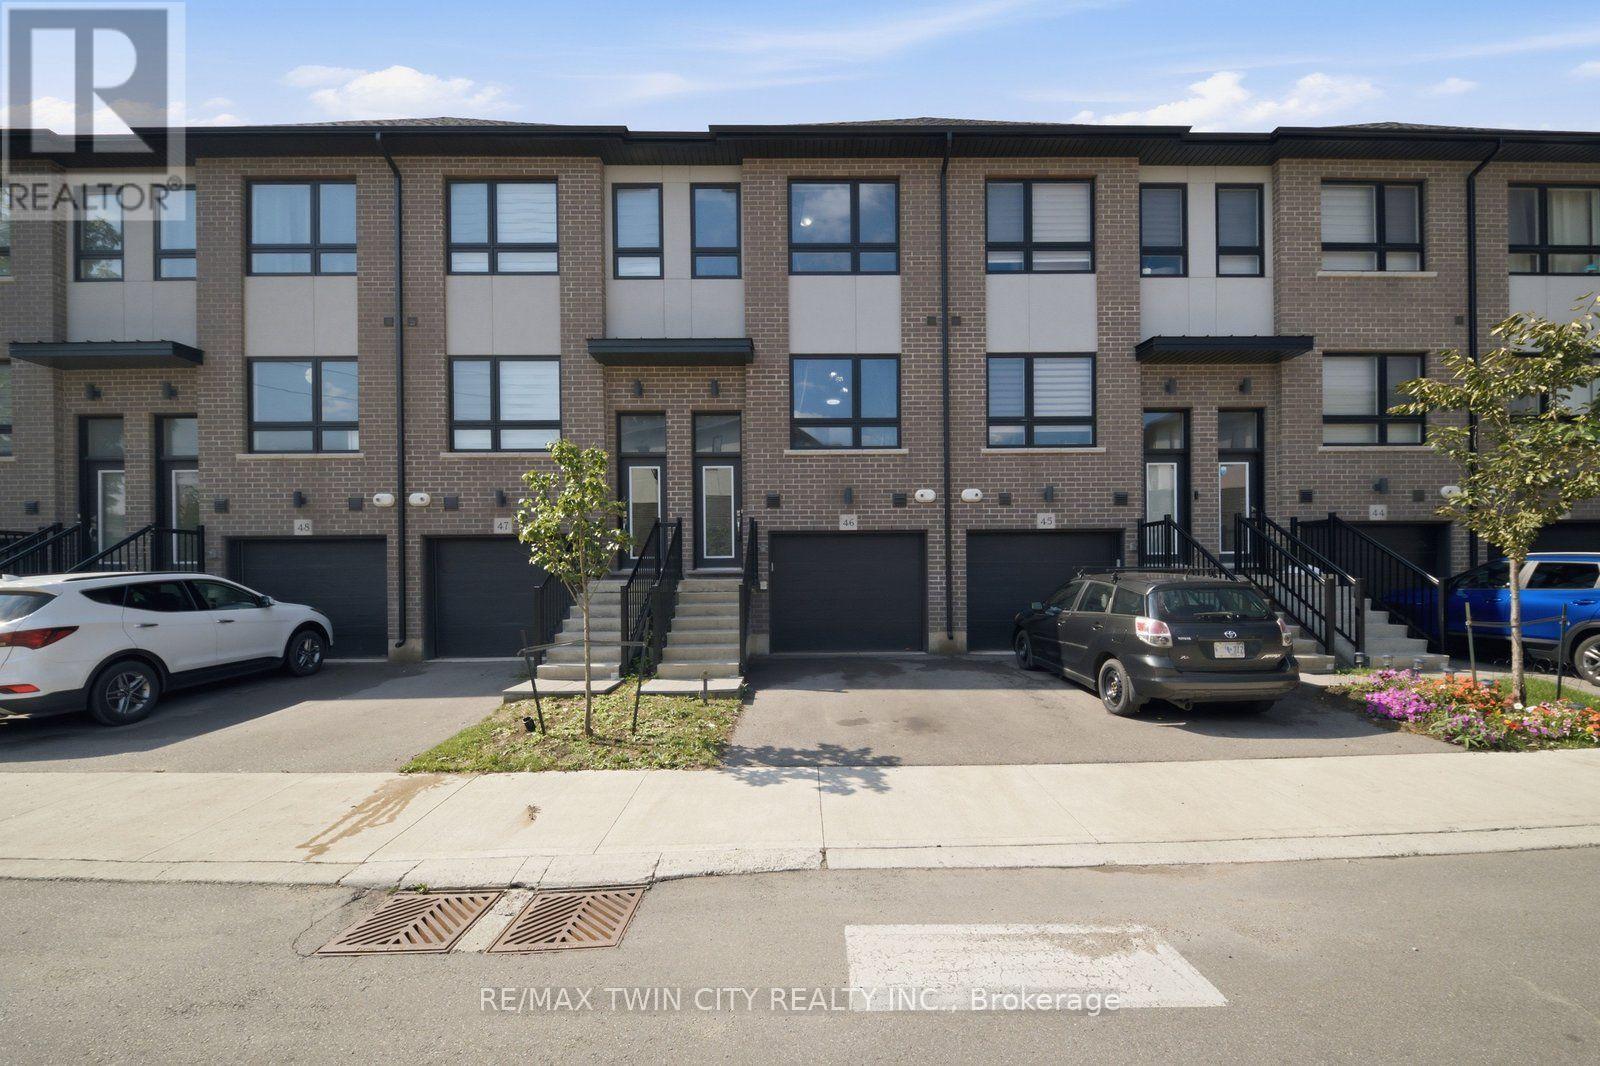
46 - 720 Grey Street
Brantford, Ontario
Welcome to 720 Grey Street, Unit 46 in Brantford! This beautifully maintained 3-bedroom, 3-bathroom townhouse offers the perfect blend of comfort, functionality, and convenience in a desirable, family-friendly neighbourhood. Step inside to a bright, open-concept main floor featuring a thoughtfully designed layout and an abundance of natural light. The spacious kitchen flows seamlessly into the inviting living area, creating an ideal space for everyday living, family gatherings, and entertaining guests. The rare walk-out lower level provides valuable additional space with endless possibilities - use it for a recreation room, home office, gym, additional storage, or finish it to suit your future needs. An attached garage with convenient inside entry adds to the practicality of this exceptional home. Ideally situated close to schools, parks, shopping, restaurants, public transit, and major highways, this home offers an unbeatable combination of lifestyle and accessibility. Whether you're a growing family, first-time homebuyer, or savvy investor, this is an opportunity you won't want to miss. Move-in ready, well located, and full of potential - 720 Grey Street is ready to welcome you home! (id:63381)
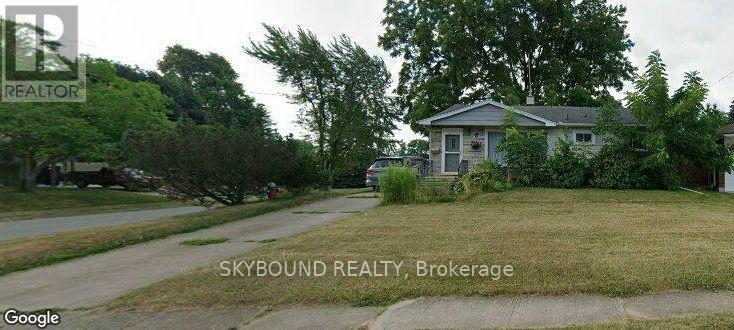
6398 Sherwood Road
Niagara Falls, Ontario
Welcome to the highly sought-after Cherrywood Acres subdivision! Nestled on a quiet, tree-lined street, this meticulously maintained 3+1 bedroom, 2-bathroom bungalow sits on an premium cornet lot 67 ft x 100 ft lot offering incredible curb appeal and exceptional outdoor living space. Step inside to a bright, functional layout featuring gleaming hardwood floors throughout the main living areas and bedrooms, a freshly painted interior, and a stylishly updated 4-piece bathroom. The spacious eat-in kitchen comes complete with solid oak cabinetry and included appliances, making everyday living and entertaining effortless. A huge highlight of this home is the separate rear entrance, opening up tremendous potential for an in-law suite, multi-generational living, or rental income. The finished basement expands your living space with a large rec room, a second full bathroom, a dedicated laundry room, and abundant storage space. Out back, enjoy your private, fully fenced backyard featuring wooden decks perfect for summer BBQs, mature green space, and a handy storage shed. Updated furnace and hot water heater both 2023. Unbeatable location just minutes from the QEW, top-rated schools, shopping, and steps from Glengate Park's tennis courts, baseball diamond, and playground. Move right in and start enjoying! Book your private showing today before it's gone! (id:63381)

15 Talia Court
Hamilton, Ontario
Welcome to this spectacular home tucked away on a quiet, private court - where space, comfort, and lifestyle come together from the moment you arrive! Step through the front door and be immediately greeted by stunning 24x24 porcelain tile floors that set the tone for everything this home has to offer. The main floor is designed for both everyday living and elegant entertaining, featuring hardwood floors flowing through the family room, a bright eat-in kitchen, and a formal dining room perfect for hosting family and friends. Upstairs you'll find 4 generously sized bedrooms including a stunning primary retreat complete with a walk-in closet and a private ensuite - your own personal sanctuary at the end of the day. The fully finished basement is a true showstopper - complete with its own kitchen, bedroom, recreation room, and potential for a 5th bedroom, making it the perfect in-law suite or multi-generational living space. The flexibility this lower level offers is incredibly hard to find. Step outside to your very own backyard retreat featuring an above ground pool and an impressive outdoor kitchen equipped with running water - perfect for summer entertaining and backyard gatherings all season long. Perfectly located just minutes to the QEW and Lincoln M. Alexander Parkway and close to all amenities - this home truly has it all. Nestled on a peaceful private court, this one is not to be missed! (id:63381)
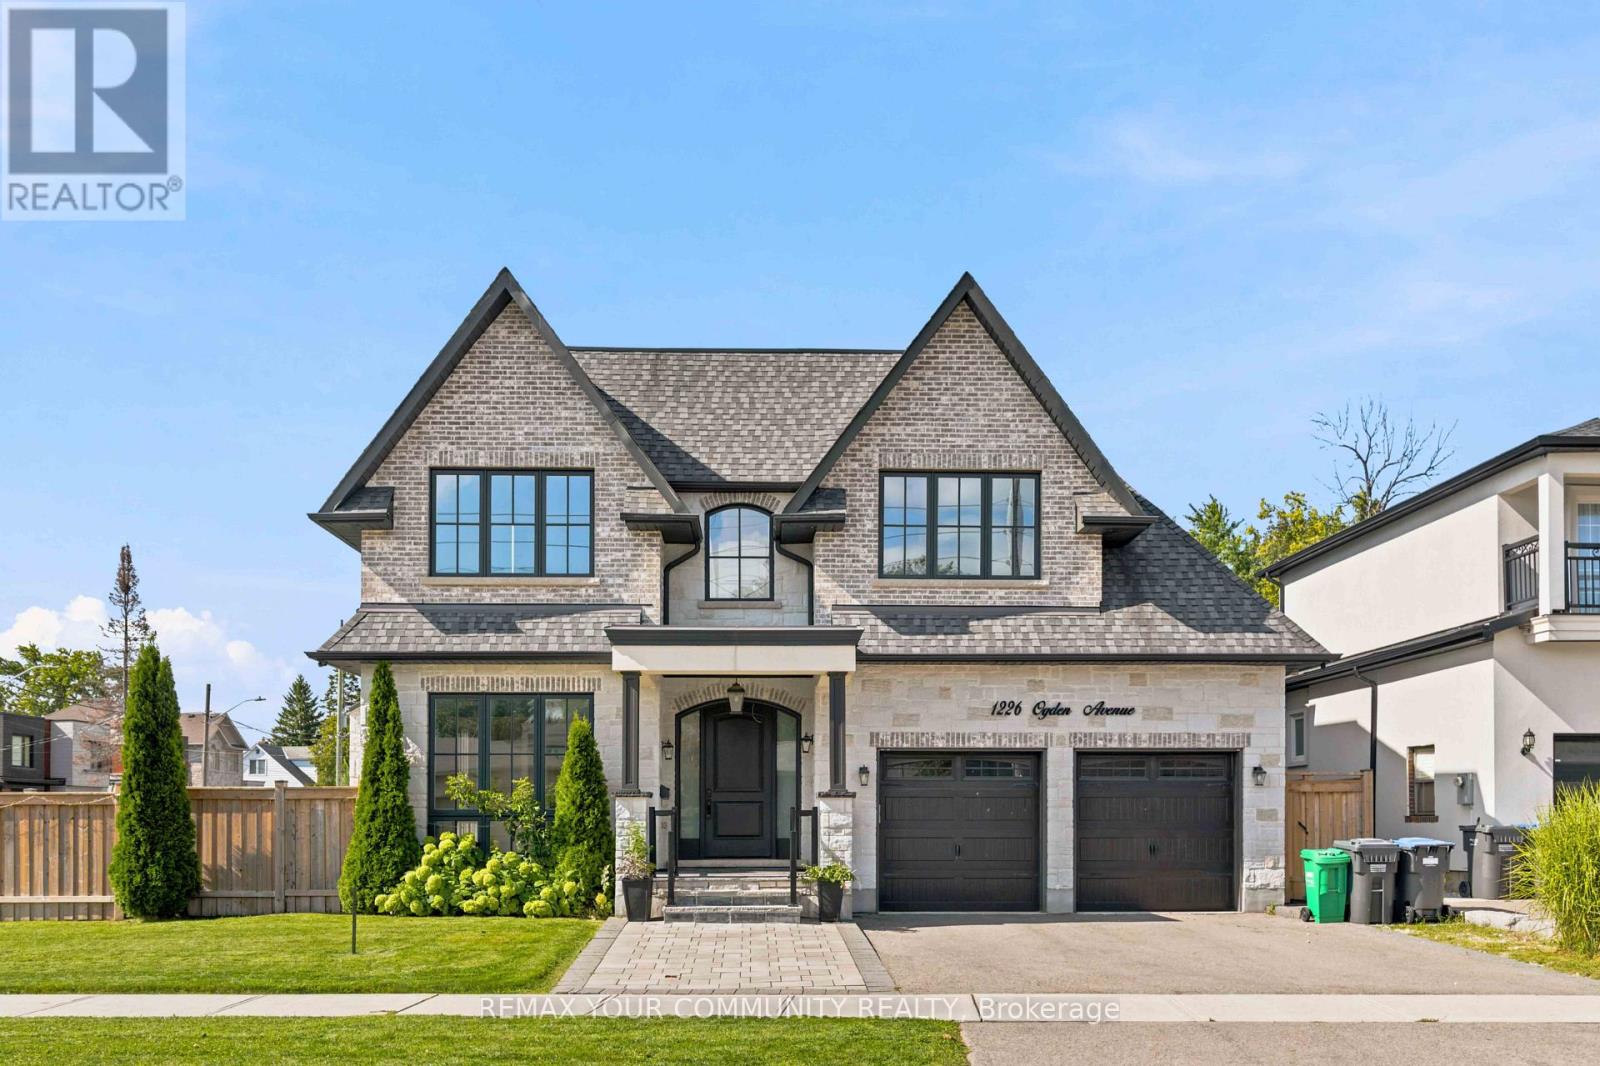
1226 Ogden Avenue
Mississauga, Ontario
Custom Built Home Boasting 3782sqft Above Grade + 1852sqft Walk-Up Basement = 5634sqft Total Living Area. A Solid Mahogany Wood Door Welcomes You Into The Marble Foyer. 10' High Ceilings On The Ground Floor, 9' High Ceilings on The 2nd Floor & Basement. Gorgeous Attention To Details In The Wainscoting, Coffered Ceilings, Built-In Shelving & Custom Closets Throughout All Levels Of The Home. Engineered Hardwood Floors Throughout The Main & Second Floors. Radiant Heated Floors In The Basement. Large Kitchen W/ Butler's Pantry Featuring 2 Wet Bars & B/I JennAir Appliances. Centre Island Complete W/ Breakfast Bar. W/O To The Backyard Covered Porch Includes A Skylight, R/I Speakers, & Gas BBQ Connection. Family Room Features A 2nd Fireplace On The Main Floor. Open Riser Staircase With Glass Panels & Stainless Steel Handles. Upstairs Has 4 Bedrooms & 4 Bathrooms. Each Bedroom Has It's Own En-suite Bath, Custom Closets, Solid Wood Doors & Upgraded SS Hinges & Hardware. Master Retreat Has Heated Floors In The En-Suite Bath & An Oversized Custom Walk-In Closet. Enjoy The Comfort of A Dedicated Laundry Room On The Second Level With Custom Cabinetry & Quartz Counters. Basement Has A Walk-Up To The Garden, An Oversized Rec Room, A 5th Bedroom With En-Suite Bath & Above Grade Windows, Plus An Exercise Room And Additional Bathroom. Cool Tile Floor In The Summer Or Turn On The Radiant Heated Floors In The Winter. 2 Cold Rooms In The Basement, One of Them A Wine Cellar. Excellent School District, Proximity To The Lake, Parks, Shopping & Quick Access To Highways & Downtown. Rarely Found 70' Wide Corner Lot. (id:63381)
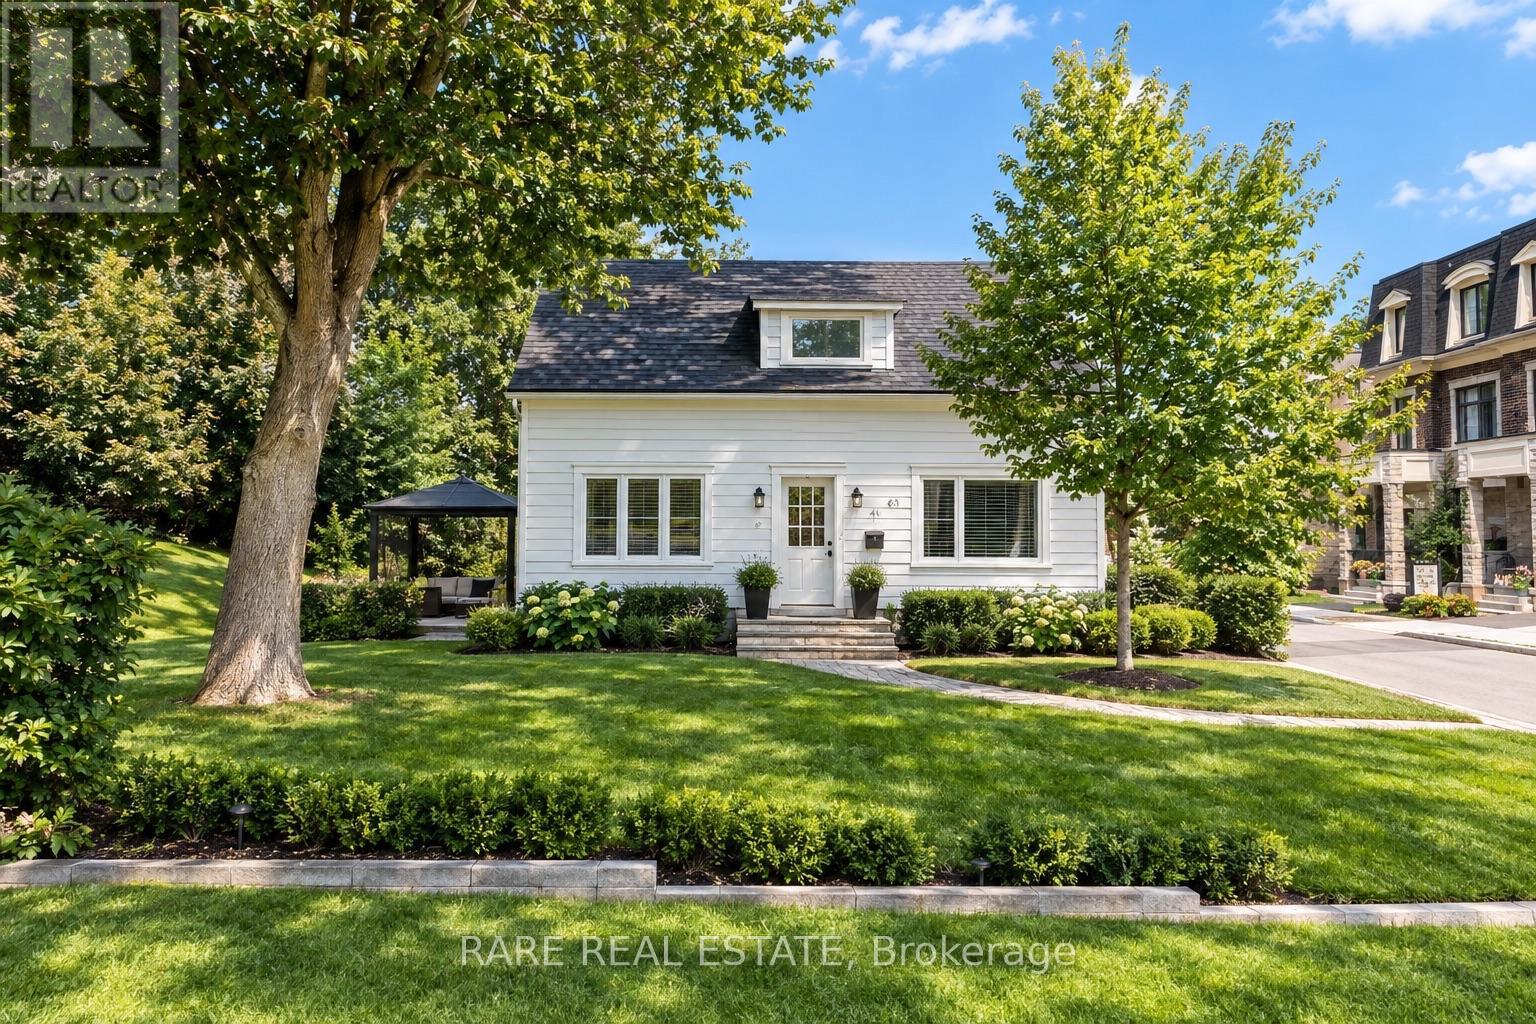
32 Main Street
Mississauga, Ontario
Timeless charm and exceptional versatility in the heart of Streetsville. Welcome to 32 Main Street, a distinctive home offering a classic centre-hall layout with separate living and dining rooms, a main-floor den and three bedrooms on the second floor. A self-contained one-bedroom apartment above the two-car garage features its own separate entrance and kitchen, providing flexibility for extended family or potential rental use. Direct access to the garage and apartment adds everyday convenience. Listed as STR-TR5 zoning, with potential home-based business opportunities subject to confirmation of permitted uses and municipal requirements. Set within Streetsville's charming heritage neighbourhood, close to village shops, cafés, restaurants, parks, the library and GO Transit, this unique property brings together character, convenience and possibilities. This home is being sold in "as in" condition. (id:63381)
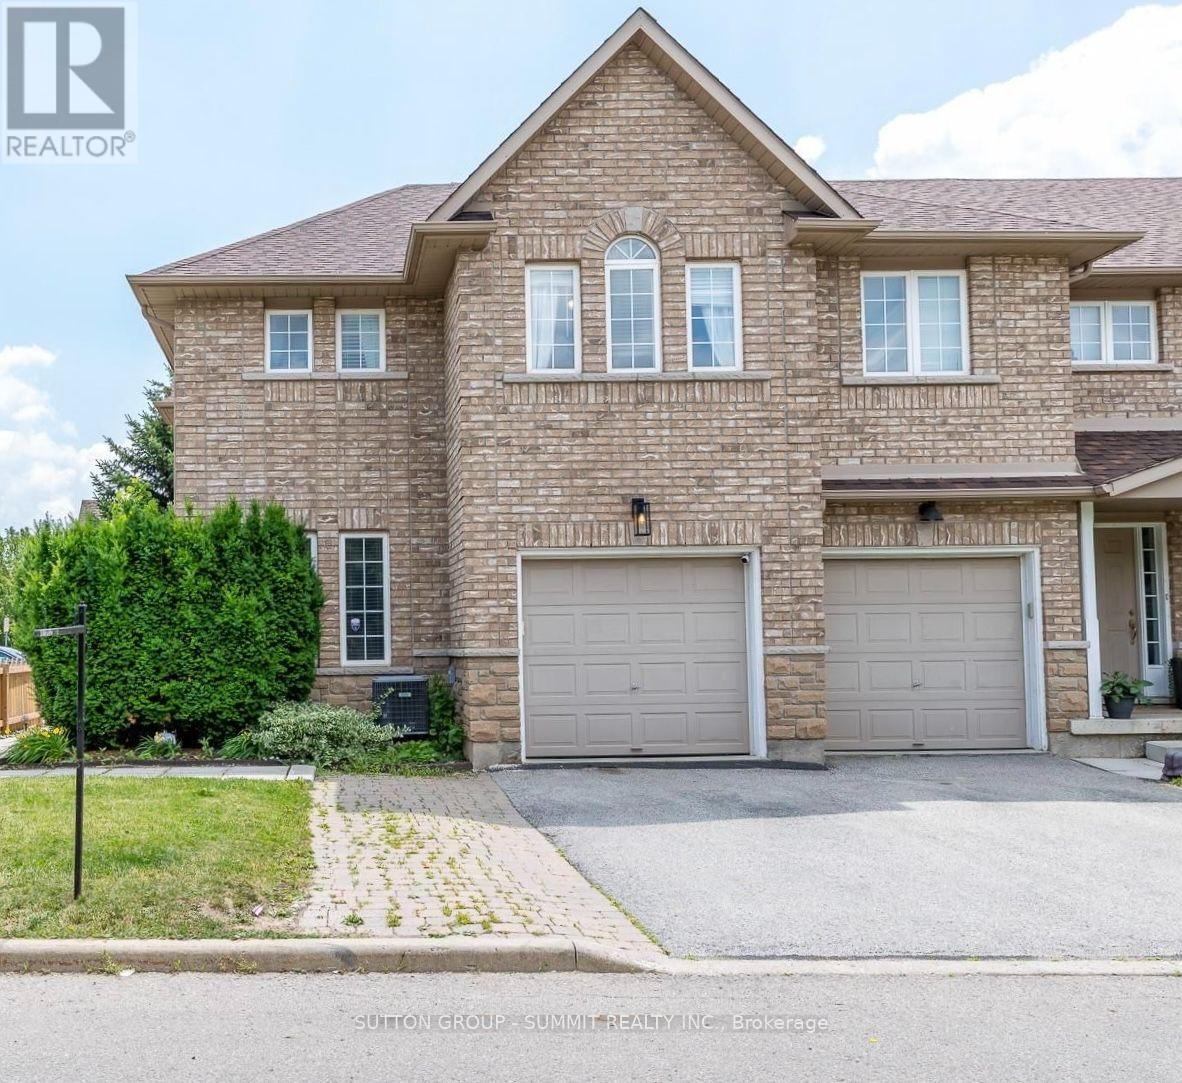
54 - 4055 Forest Run Avenue S
Burlington, Ontario
Beautifully well-maintained, spacious end-unit townhome in the highly sought-after Tansley Woods community, one of Burlington's most desirable family-friendly neighbourhoods. Offering freehold ownership with POTL fees of just $107.45/month, this exceptional home combines modern elegance, quality finishes, & everyday functionality. Step inside to a bright, open-concept layout with hardwood flooring, contemporary finishes, & abundant natural light. The stunning entertainer's kitchen is the heart of the home, featuring premium appliances, quartz countertops, ample cabinetry, & generous prep space. A walkout to the private deck extends your living space outdoors to a beautifully landscaped, fully fenced backyard-perfect for summer barbecues, entertaining family & friends, or enjoying a quiet moment of relaxation. Additional features include a roof replaced in 2022, central vacuum, & a water softener.The upper level offers a spacious primary retreat complete with a walk-in closet & a luxurious 5-pc ensuite. Two additional generously sized bedrooms & a well-appointed 3-pc bathroom provide comfort & flexibility for families, guests, or additional workspace.The fully finished lower lvl adds even more versatile living space, featuring a large recreation room, a separate office, & a family room-ideal for working from home, movie nights, entertaining, or accommodating your family's changing needs. Enjoy the convenience of living in a quiet, family-oriented neighbourhood just minutes from top-rated schools, parks, scenic walking trails, the community centre, shopping, restaurants,the QEW, & GO Transit. Few minutes walking to Tansleywood park, & Tansley Community center. Additional highlights include an elegant oak staircase, quartz countertops, oversized decks, & extra private parking.Meticulously cared for & truly move-in ready, this wonderful home is the perfect blend of comfort, style, & convenience. Simply unpack & enjoy everything Tansley Woods, Burlington has to offer! (id:63381)
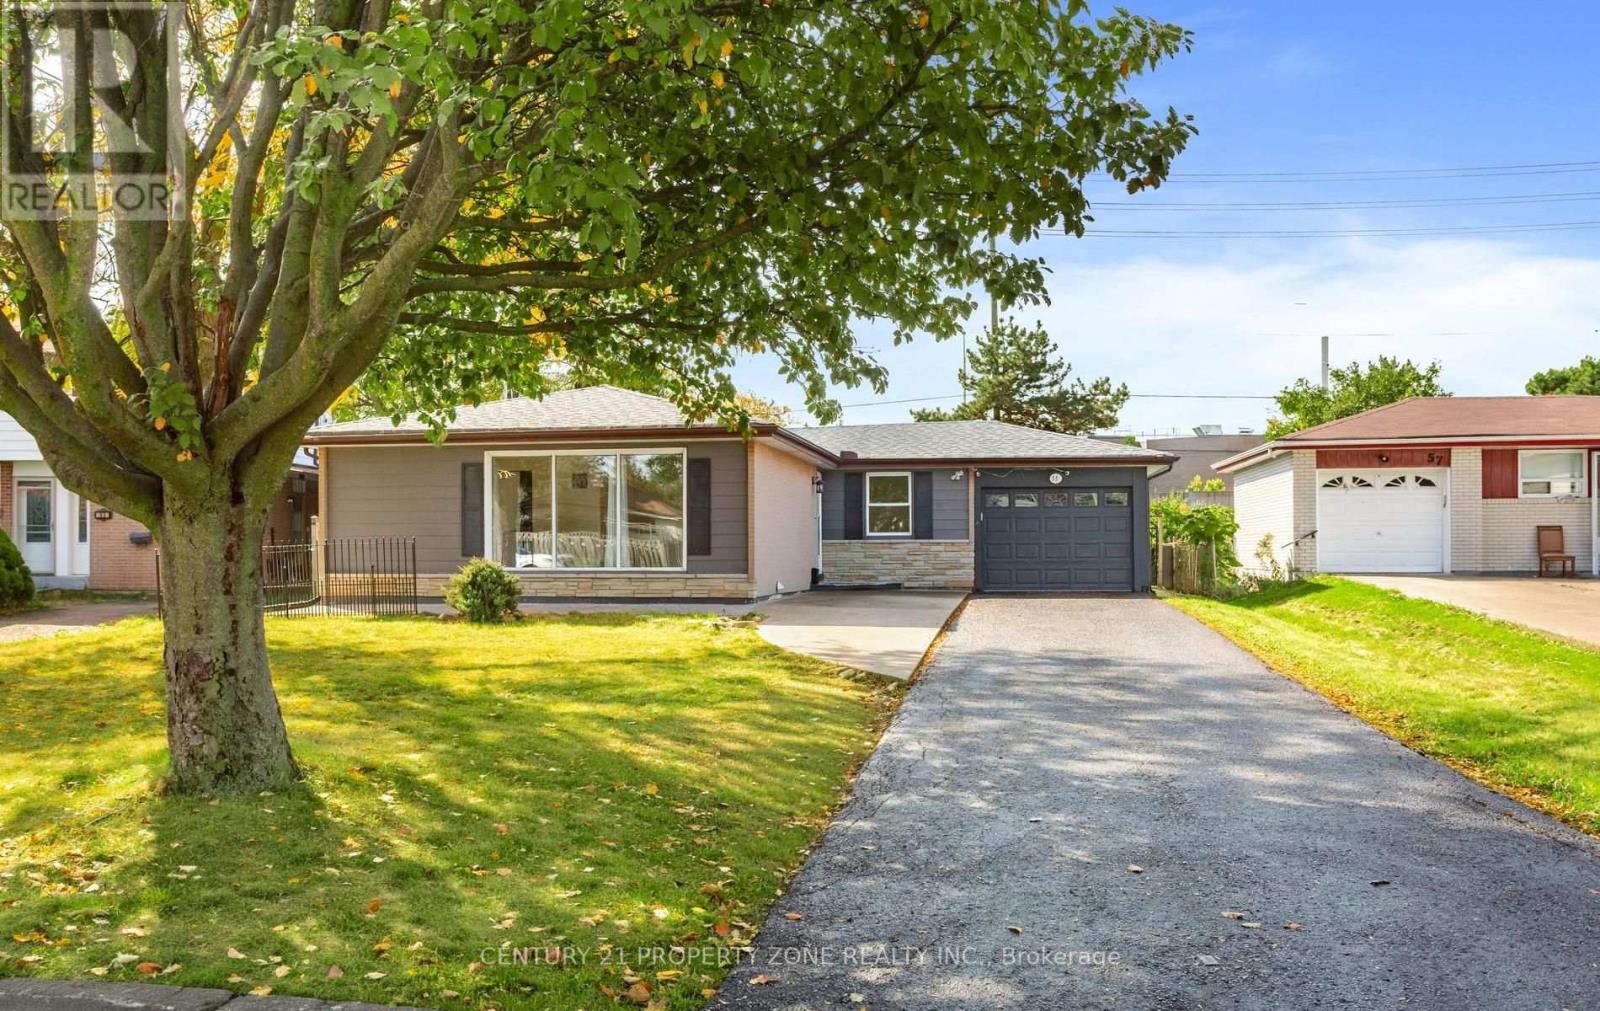
55 Brentwood Drive
Brampton, Ontario
Welcome to this beautifully maintained and freshly painted bungalow in Brampton's highly sought, situated on an impressive 55 x 149 ft private lot! This spacious 3+3 bedroom,3-bathroom home offers an exceptional combination of comfortable family living, investment potential and future possibilities.The main level features an inviting living and dining area with elegant hardwood flooring and a large picture window providing abundant natural light. The custom gourmet kitchen is finished with ceramic flooring, backsplash, stainless steel appliances and granite countertops. Three Generously sized bedrooms feature hardwood flooring, while modern lighting and pot lights throughout add a stylish touch.A separate side entrance leads to the professionally finished basement featuring a second kitchen with granite countertops, 3 additional bedrooms, 2, 4-piece bathroom and excellent potential for extended-family living or rental income.Enjoy a huge private backyard with a covered porch, storage shed and an oversized garage offering parking for 1 vehicles and excellent workshop space. The property provide parking for up to 8 vehicles, a 200 AMP electrical panel, and all major equipment is owned-nothing rented.Excellent location close to schools, public transit, shopping, Bramalea City Centre, Bramalea GO Station, Dixie Road amenities, and convenient access to Highways 410 & 407. East-facing property with north-facing front entrance and a Vastu-oriented layout. The oversized lot also offers exciting long-term re-development potential for those envisioning a future custom home,subject to municipal approvals.A rare opportunity offering space, location, rental potential and an exceptional lot-this one is a must-see! (id:63381)
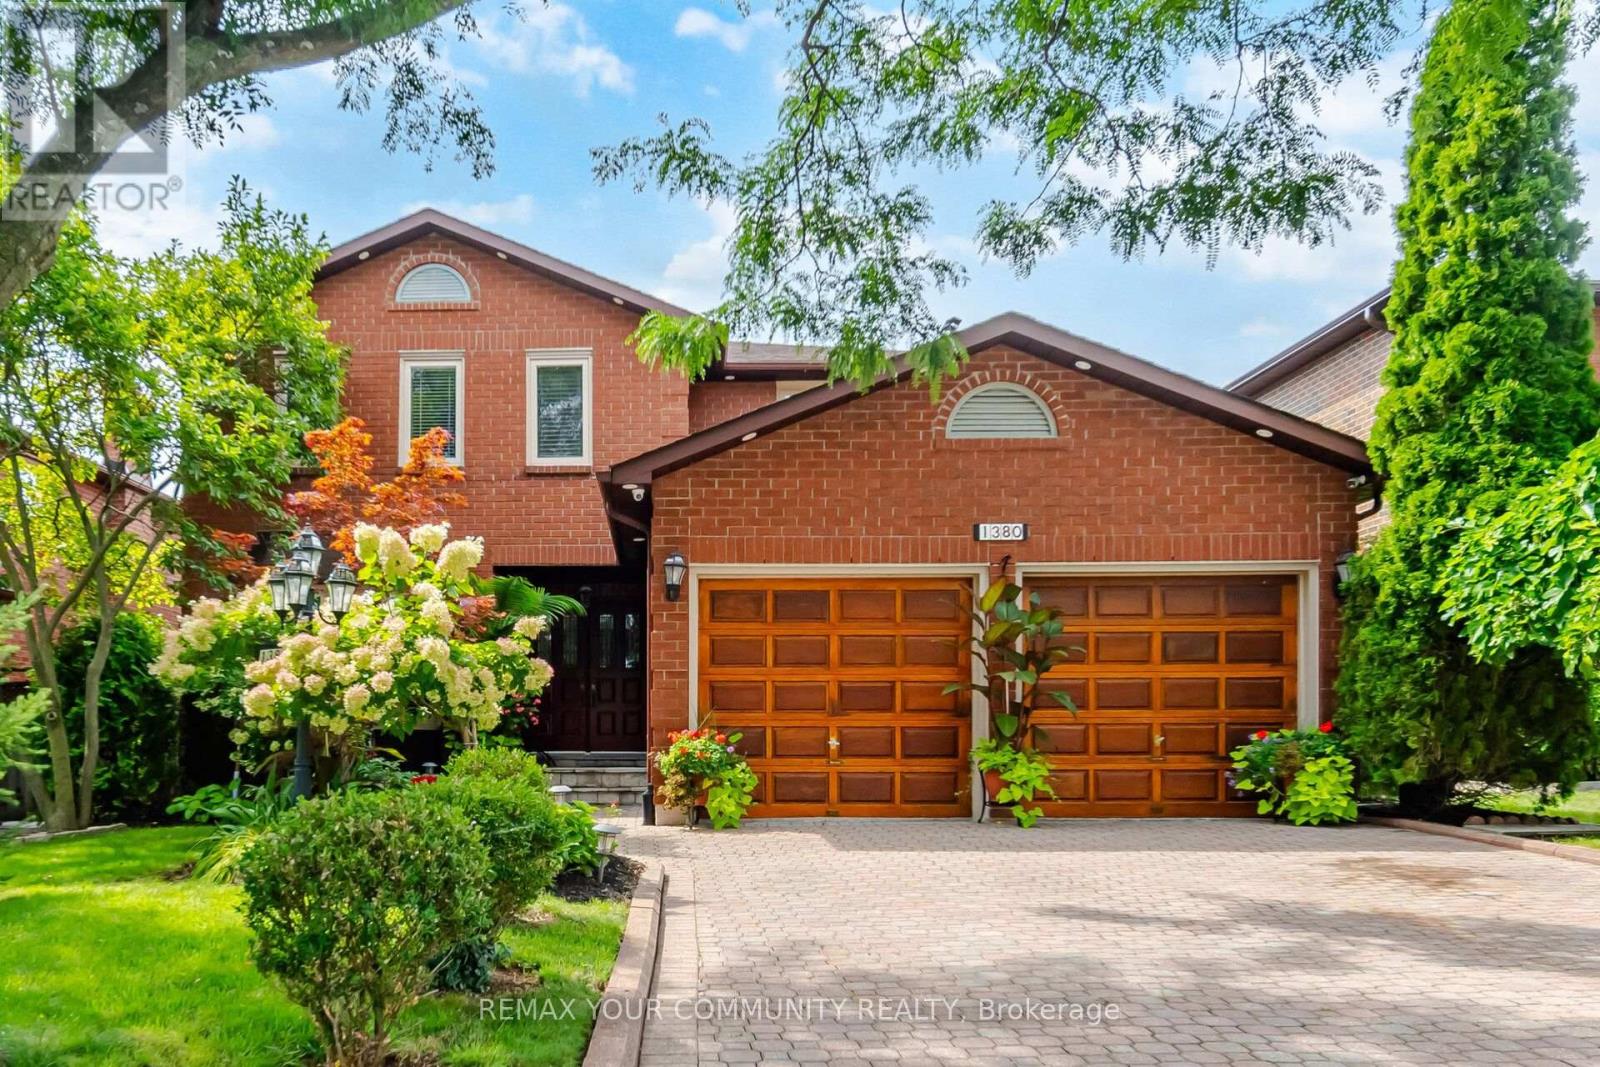
1380 Bishopstoke Way
Oakville, Ontario
Welcome to 1380 Bishopstoke Way, an elegantly maintained detached home located in the highly sought-after community of Clearview, Oakville. Offering 3,482 SF of total living area, this 4+1 bedroom, 4-bath home combines a functional, family-friendly layout with refined upgrades. A double-door entryway welcomes you to the tiled foyer with a grand central spiral staircase and an open-to-above skylight. The newly upgraded kitchen (2026) features quartz countertops, timeless subway tile backsplash, sleek cabinets & stainless steel appliances. The bright breakfast area opens to the sizeable patio, perfect for BBQs and special moments with loved ones. The family room, with its wood-burning fireplace, features a second walkout to the patio, where you will find your lush oasis in the private & meticulously manicured garden, nestled in nature. Convenience lives here with the main floor laundry room, complete with ample shelving (2020), sink, bright window and direct access to the double-car garage, ideal for families & everyday life. Upstairs, the primary bedroom retreat features a large walk-in closet and an updated 5pc bathroom with a separate double sink, designed for the ultimate spa experience & functionality in one. Additional bedrooms are spacious, each with large windows and closets. In the basement, you will find a newly upgraded full-sized second kitchen (2025), bright and airy rec room, wet bar, large bedroom, full 3pc bath, and plenty of storage; perfect as a nanny or in-law suite, for guests or extended family visits. Walking distance to top-tier schools, parks, playgrounds & tennis courts. Centrally located for easy shopping, dining, and commuting on major HWYs and the Clarkson GO. (id:63381)
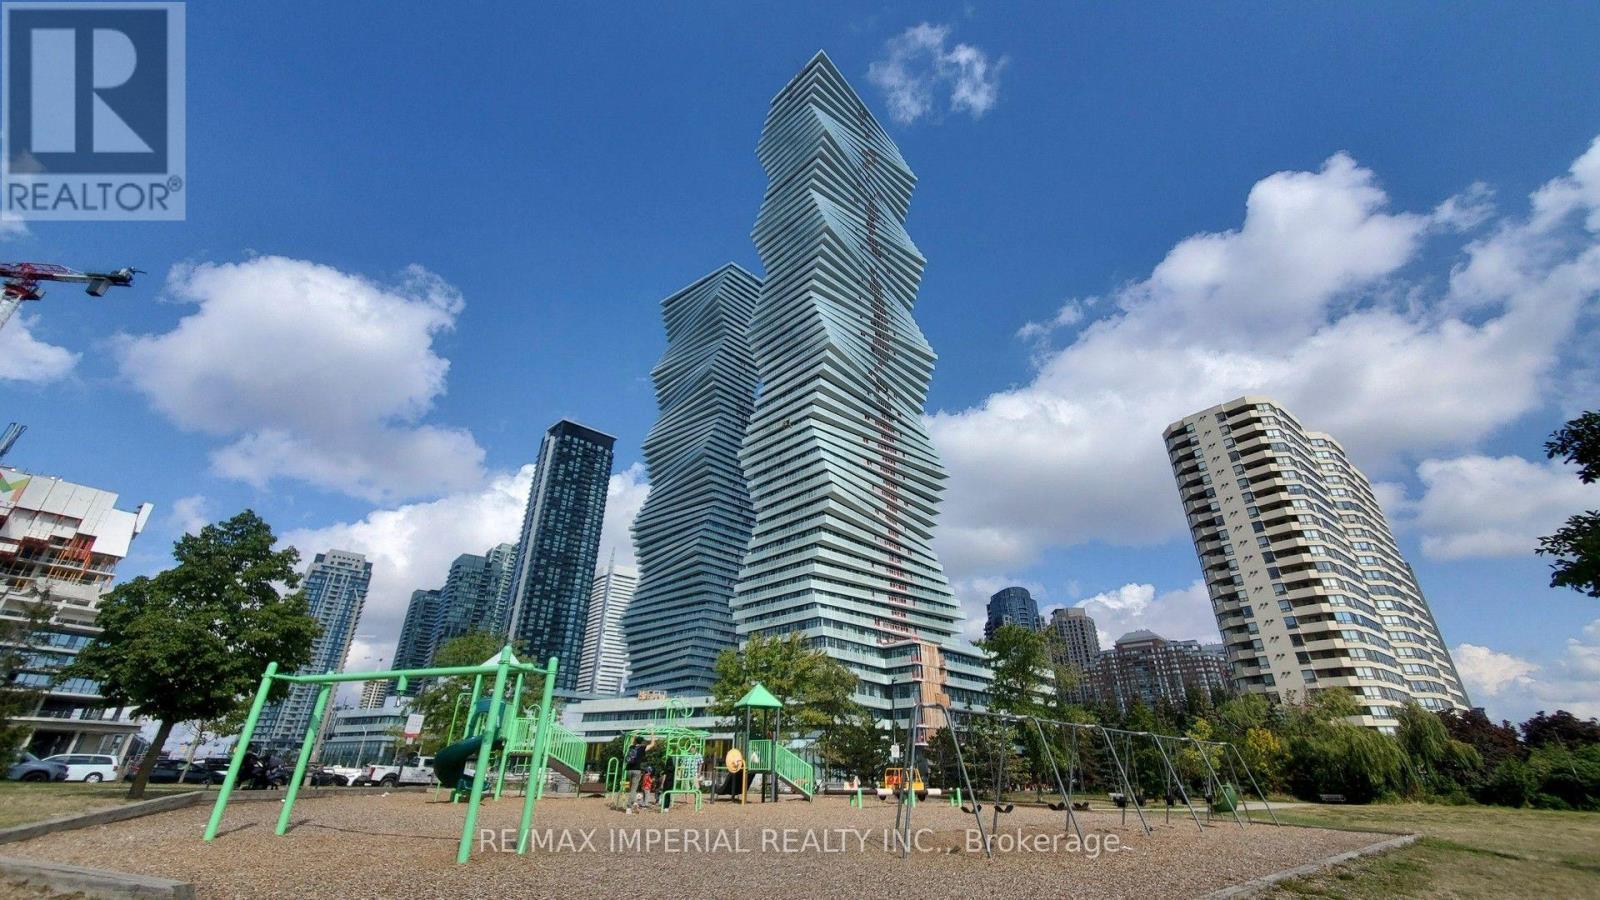
3811 - 3883 Quartz Road
Mississauga, Ontario
Prime Location: M2 of M City, Mississauga City Centre. Steps from Square One Shopping Centre, T&T Supermarket, restaurants, and daily amenities. Convenient access to Highway 403 and major transit routes. M2 tower in the award-winning M City master-planned community. Residents enjoy resort-style amenities including an outdoor pool, rooftop BBQ and lounge areas, a well-equipped fitness centre, and 24-hour concierge. Contemporary design with abundant natural light and a vibrant downtown lifestyle.The Bright 1-bedroom + den with a practical open-concept floor plan and 9-foot ceilings. Official interior area of 554 ft, plus a balcony of approximately 88 ft (5.97 m 1.37 m), for a total of roughly 642 sq ft of indoor-outdoor space. One Big full bathrooms, including a 4-piece ensuite. Versatile den ideal for a home office or flexible living area. Functional kitchen and floor-to-ceiling windows that open to a balcony sized for furniture with clear views. The current owner has invested approximately $20,000 in upgrades. Includes 1 parking space (P1-27). Modern, bright, and well-laid-out - a significant upgrade in both design and location. (id:63381)
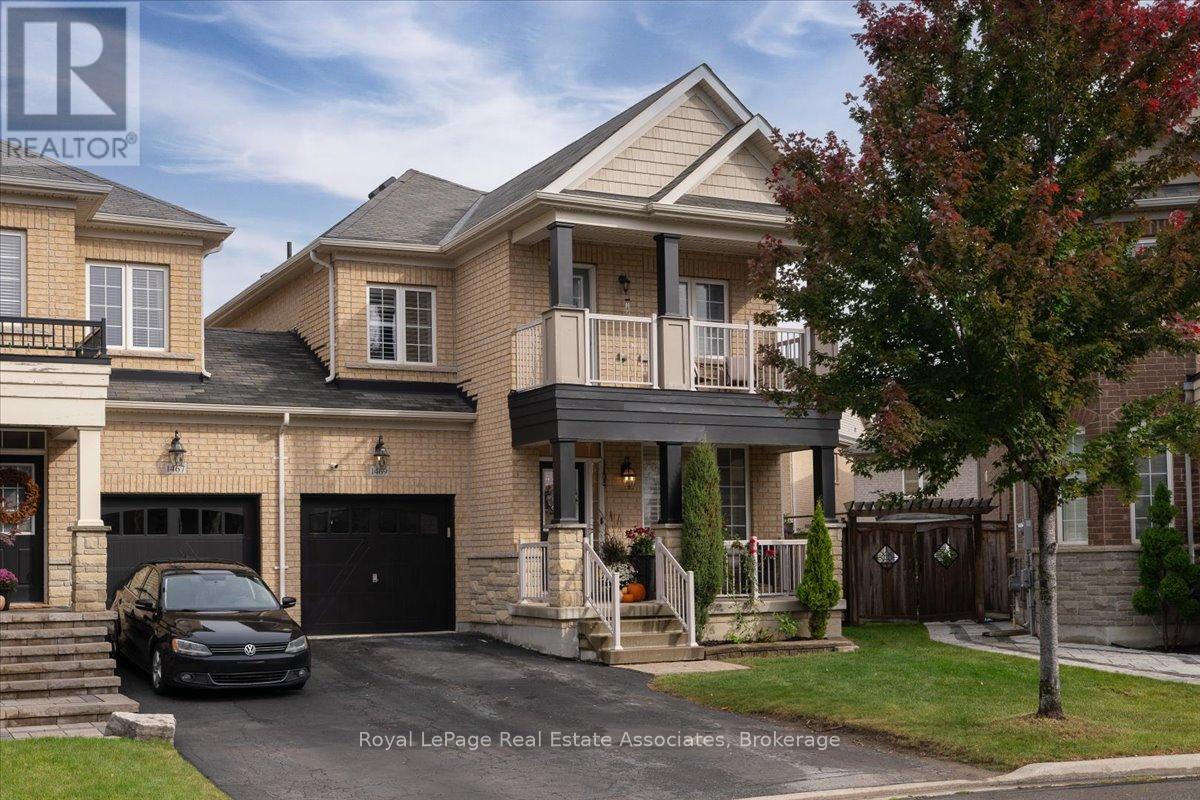
1469 Haws Crescent
Milton, Ontario
Welcome to 1469 Haws Crescent, built in 2014 in Milton's Clarke neighbourhood. This semi-detached home is linked only at the garage, with no shared interior walls. Inside, the finished basement has a full bathroom and a theatre room ( or 4th bedroom) completed in 2026. Pot lights run throughout, and smart home controls cover most of the house. Upgrades include a water softener with filtered drinking water, a tankless water heater (2025, rental) and a new microwave (2026). Security film on the front door, back patio door and side window adds peace of mind. Outside, the home sits on the largest lot in the neighbourhood. The backyard was redone in 2025 with professional landscaping, newly planted trees and outdoor pot lights. Enjoy a private balcony off the second bedroom and a front porch facing Haws Crescent. Meticulously maintained. A must see. (id:63381)
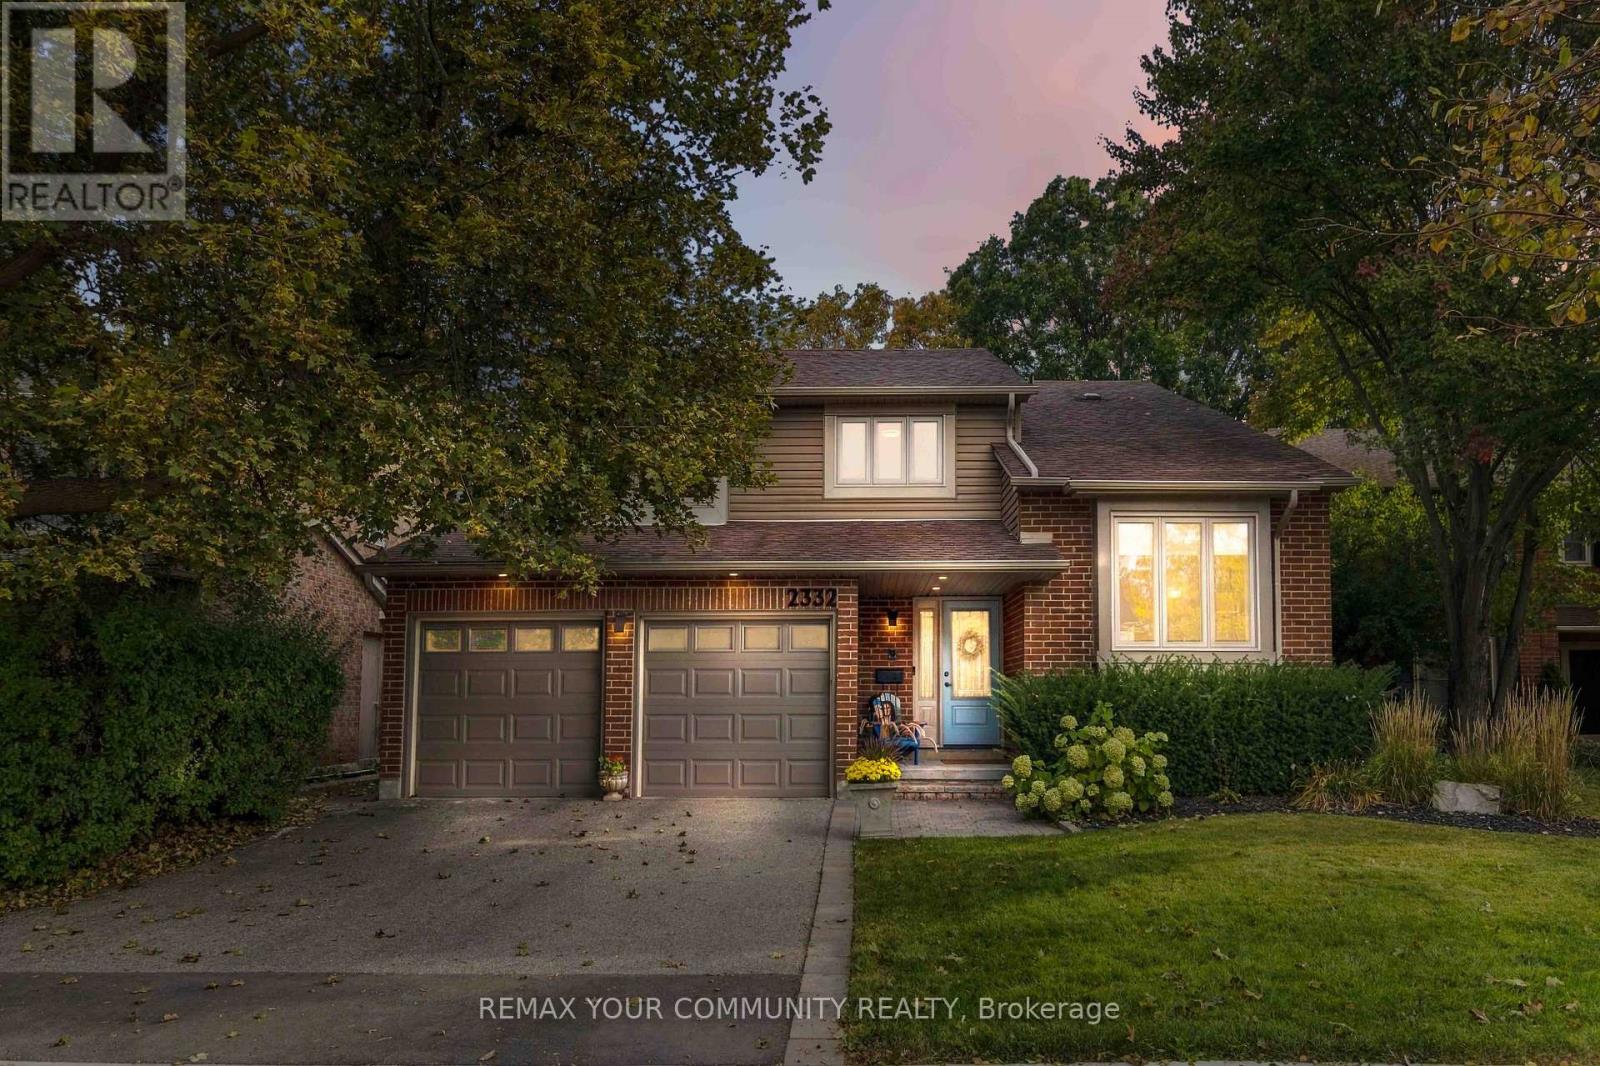
2332 Folkway Drive
Mississauga, Ontario
Nestled within Erin Mills' highly coveted Sawmill Valley community, 2332 Folkway Drive is a modernized, turnkey detached property that masterfully balances sophisticated style w/ everyday functionality. Spanning roughly 3,582 SF of total living space, this meticulously renovated 4+2bedroom, 4-bathroom home with copious natural light presents an open-concept main floor, w/ a stunning cathedral ceiling in the living room, designed for both effortless family life &upscale entertaining. The bespoke kitchen, designed w/ the amateur chef in mind, features sleek quartz countertops, premium stainless steel appliances including a 36" gas range, & an eat-in breakfast bar overlooking the lush garden. The sunny family room, complete with a gas fireplace is ideal for both quality time & casual entertaining, w/ direct double-door access to the private backyard. Upstairs, the primary bedroom serves as a unique, two-storey sanctuary anchored by a lavish, oversized spa-style ensuite bath, a large walk-in closet, and several windows, making this one of the highlights of the home. The lower level continues to impress w/a spacious rec room & above-grade windows, a sizeable home gym, and a guest bedroom complete with an ensuite bath and heated floors. Outside, you will find professionally landscaped grounds w/ a dual-zone irrigation system & treed private enclave ideal for al fresco dining. Located just steps away from top-tier schools including UTM, shopping, highways 403, 407 & QEW, the Erindale GO Station, Credit Valley Hospital, not to mention abundant walking trails &parks, this home truly has it all, and more. (id:63381)
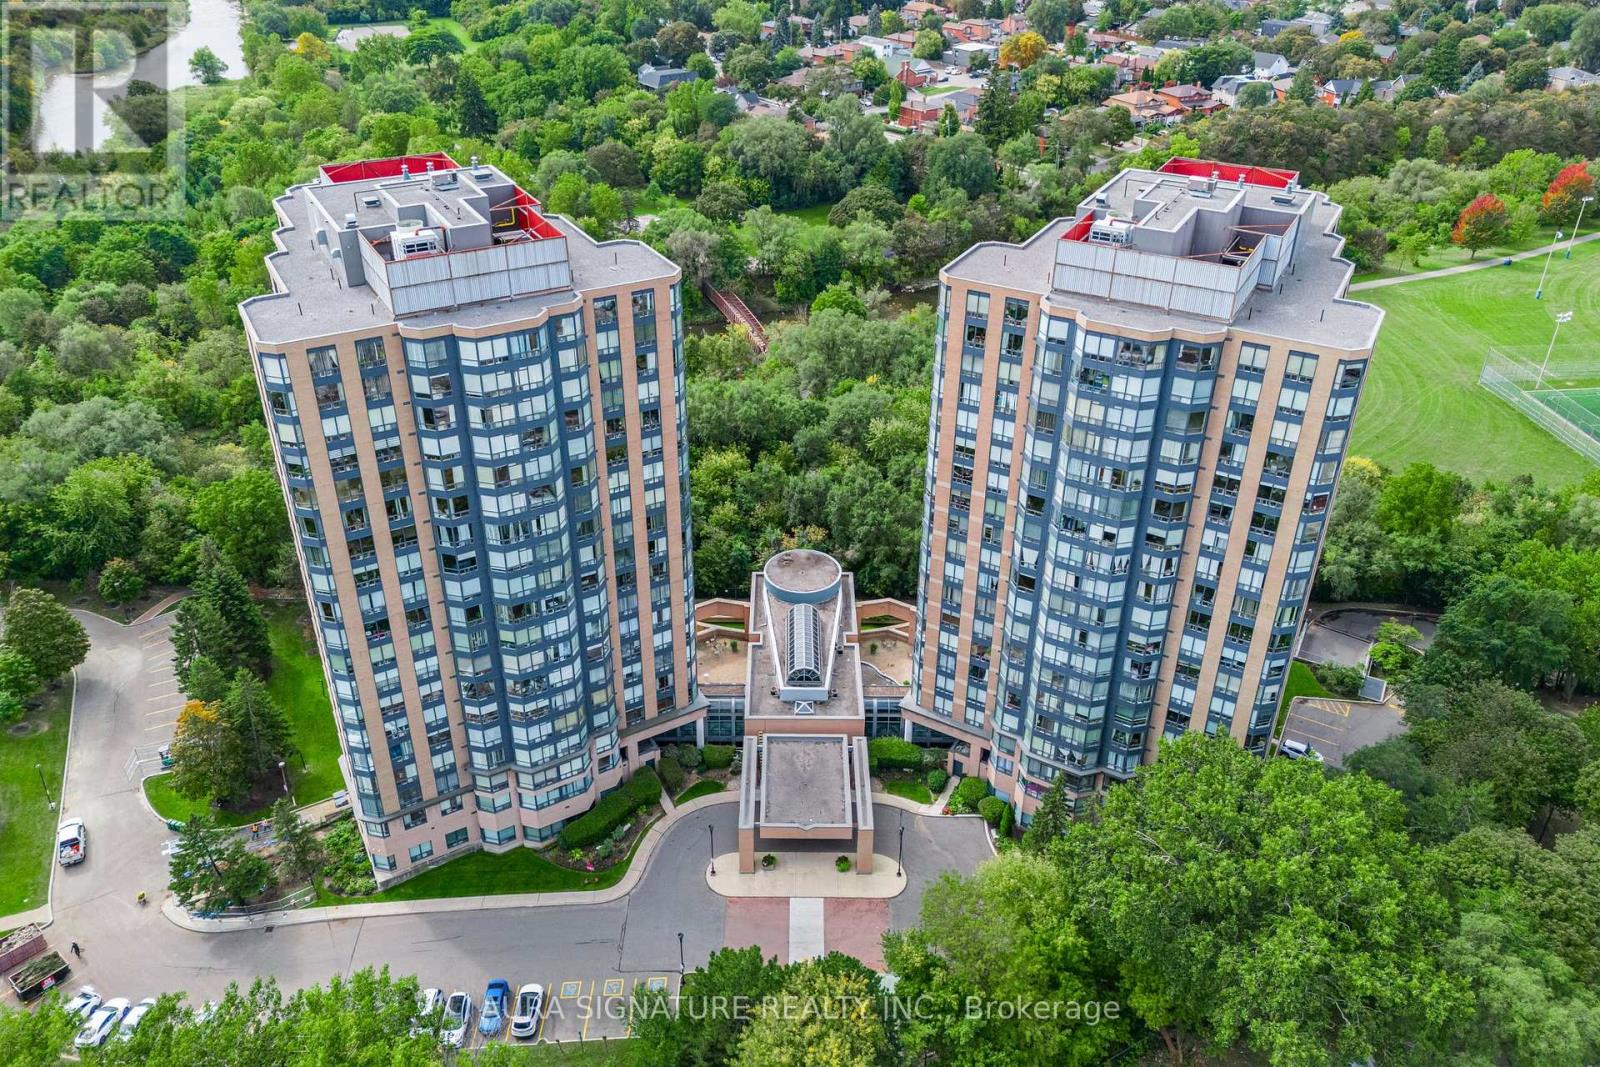
1010 - 3 Hickory Tree Road
Toronto, Ontario
Welcome to Unit 1010 at 3 Hickory Tree Road, nestled in the charming Weston Lions Park neighbourhood. This address puts everything at your doorstep, with Highway 401, public transit, shopping, and parks just minutes away.This fully updated one-bedroom suite offers 700 sq ft of well-designed living space. The generous primary bedroom overlooks a bright, sun-filled solarium, a rare find at this price point. The updated kitchen provides plenty of room for the chef in the family.Parking and a private locker are included, adding storage and everyday convenience.With its unbeatable location and versatile layout, this unit is an ideal opportunity for first-time buyers and savvy investors alike. (id:63381)
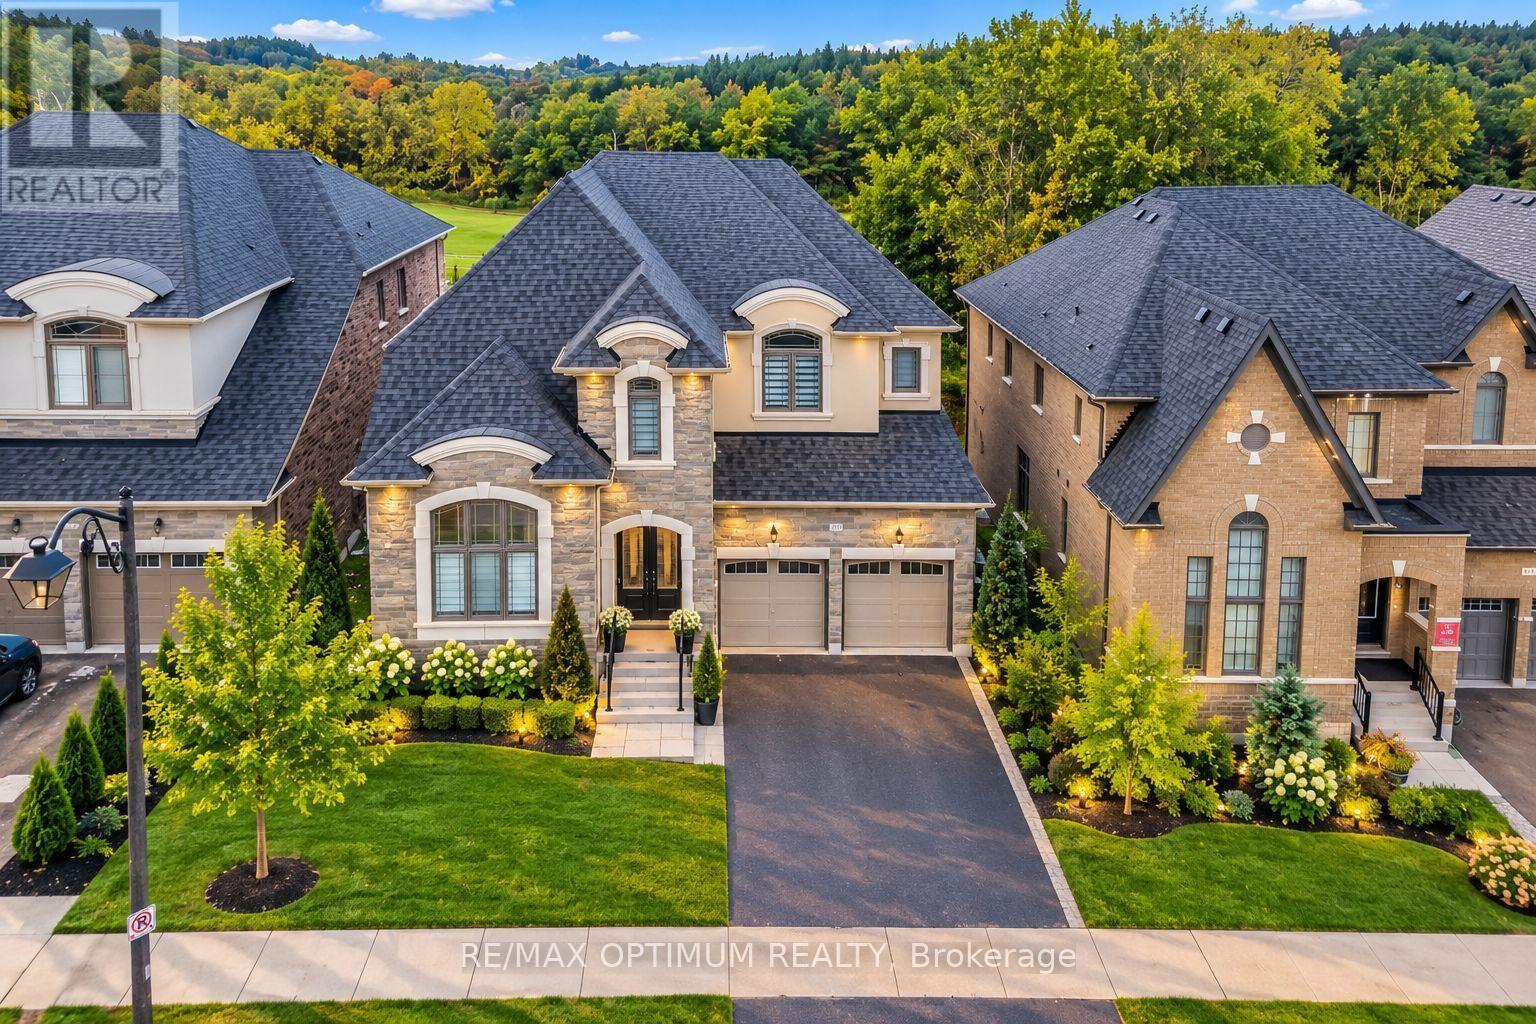
91 Raspberry Ridge Avenue
Caledon, Ontario
Welcome to 91 Raspberry Ridge Avenue, an exceptional detached residence situated on a premium lot in desirable Caledon East. This impressive home offers a spacious, functional layout with elegant hardwood flooring and quality finishes throughout. The combined living and dining areas provide an inviting space for entertaining, while the family room features a cozy fireplace and beautiful ravine views. The modern kitchen is finished with porcelain flooring, stainless steel appliances and backsplash, complemented by a bright breakfast area with a walkout to the deck overlooking the ravine. A rare main-floor bedroom features a walk-in closet and private 3-piece ensuite, ideal for guests or multi-generational living. Upstairs, the generously sized bedrooms offer exceptional comfort, including a luxurious primary retreat with walk-in closet and 5-piece ensuite, while the additional bedrooms feature private ensuite access. The unfinished walk-out basement offers excellent potential for future customization and additional living space. Complete with main-floor laundry, central air, attached double garage and parking for up to six vehicles. Conveniently located near schools, public transit, hospital access and everyday amenities, this remarkable home combines space, privacy and modern family living in one of Caledon's desirable communities. Some of the pictures are virtually staged. (id:63381)
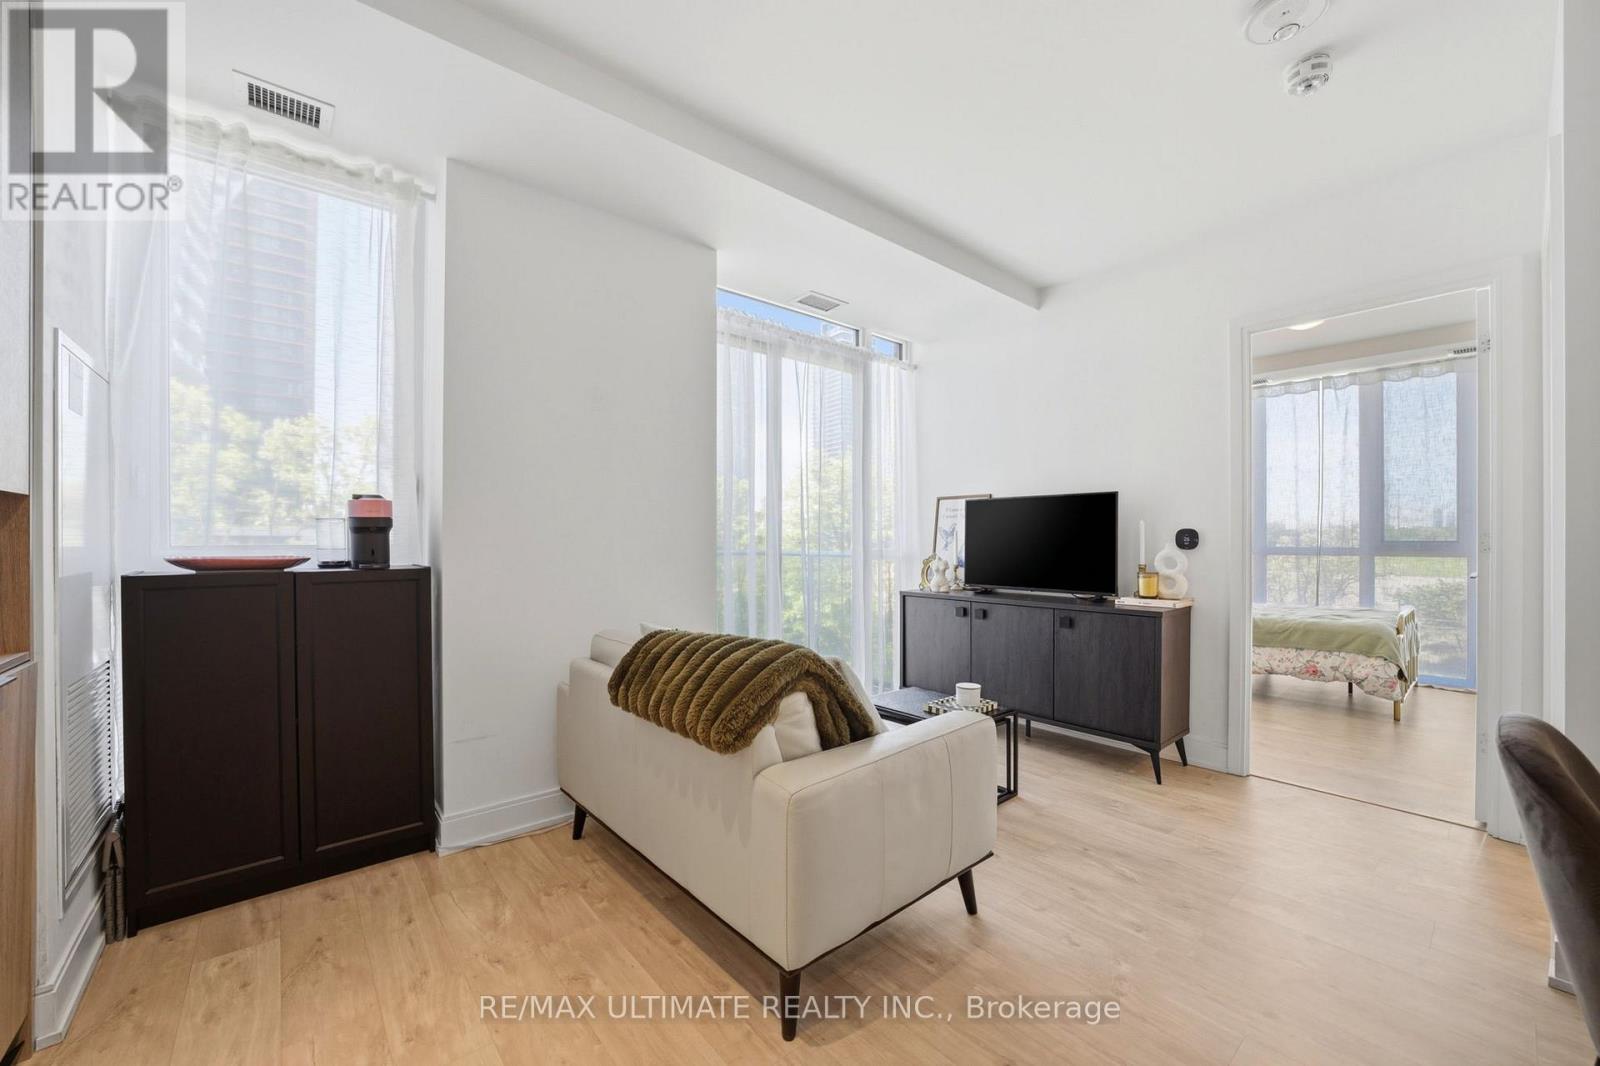
402 - 70 Annie Craig Drive
Toronto, Ontario
Welcome to Vita on the Lake in Humber Bay Shores. This bright one-bedroom corner suite pairs a well-planned layout with floor-to-ceiling windows and contemporary finishes.A welcoming foyer leads to a defined dining area and a modern kitchen with quartz countertops, a seamless backsplash and sleek cabinetry. The open living area extends to a private balcony, while the sun-filled bedroom features a walk-in closet with custom organizers. Laminate flooring throughout, in-suite laundry and an owned locker add everyday convenience.Enjoy waterfront living steps from Lake Ontario, parks, trails, cafés, restaurants, groceries and transit, with easy access to downtown Toronto and the Gardiner Expressway. Building amenities include an outdoor pool, sun deck, sauna, fitness centre, yoga studio, party room with bar and a lake-facing BBQ terrace. (id:63381)
8 Lockheed Boulevard
Toronto, Ontario
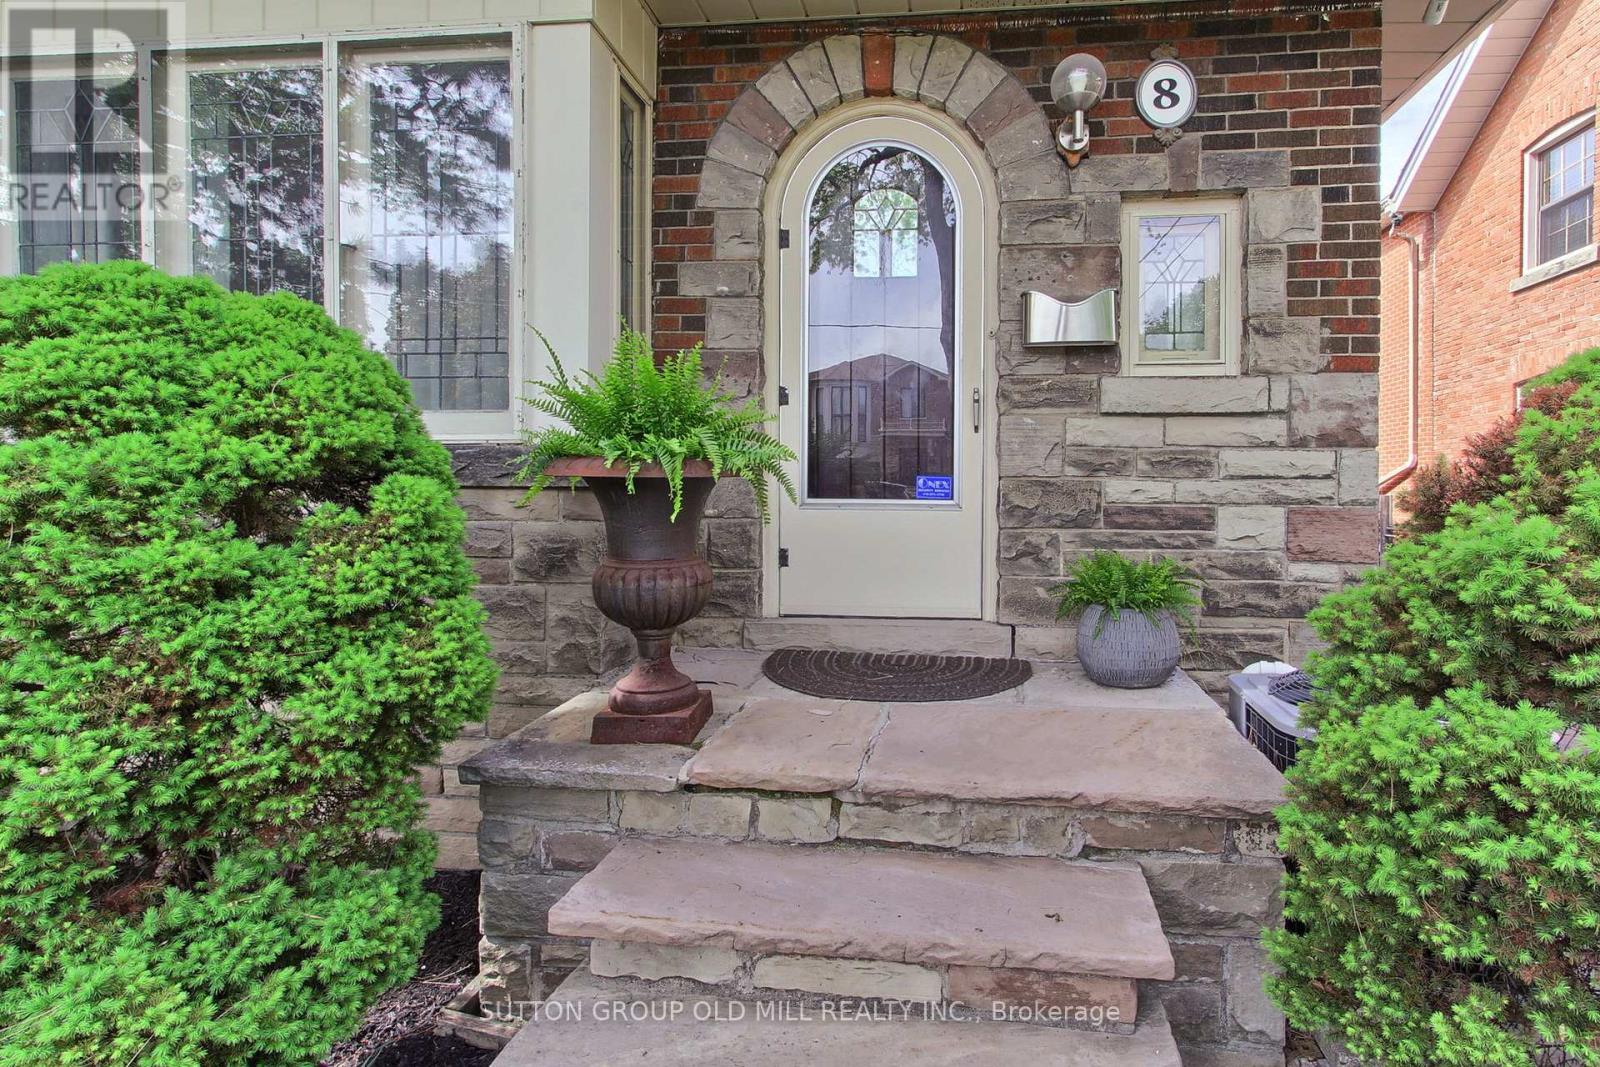
Welcome to an exceptional Etobicoke property offering outstanding versatility, space, and flexibility for extended families, multi-generational living, or savvy investors. Thoughtfully designed with multiple independent living spaces, this unique home offers an incredible opportunity to accommodate a variety of lifestyles under one roof. The bright and beautifully updated 3-bedroom main residence is filled with natural light, enhanced by four skylights throughout the home. A true highlight is the stunning year-round sunroom, featuring two skylights and two private walkouts-one overlooking the fully fenced side yard and the other overlooking the driveway. A wonderful space for morning coffee, relaxing, or entertaining family and friends. The renovated main-floor kitchen (2022) provides a functional and inviting setting for everyday living and entertaining. The spacious backyard offers a private outdoor retreat, ideal for summer gatherings, dining al fresco, or simply enjoying your own oasis.The fully finished basement adds tremendous flexibility, featuring a 2-bedroom suite with a newly renovated kitchenette (2024)-perfect for extended family, guests, or additional living space. Above the double-car garage, a self-contained 1-bedroom apartment with its own renovated kitchen (2014) provides even more possibilities for aging parents, adult children, a live-in caregiver, guests, or rental use. Parking is exceptional, with a double-car garage and an exceptionally long private driveway accommodating up to 8 vehicles-a rare feature in the city.Whether you're seeking a home that allows multiple generations to live together while maintaining privacy and independence, or a property offering exceptional flexibility and investment potential, this Etobicoke gem delivers (id:63381)
303 - 2391 Central Park Drive
Oakville, Ontario
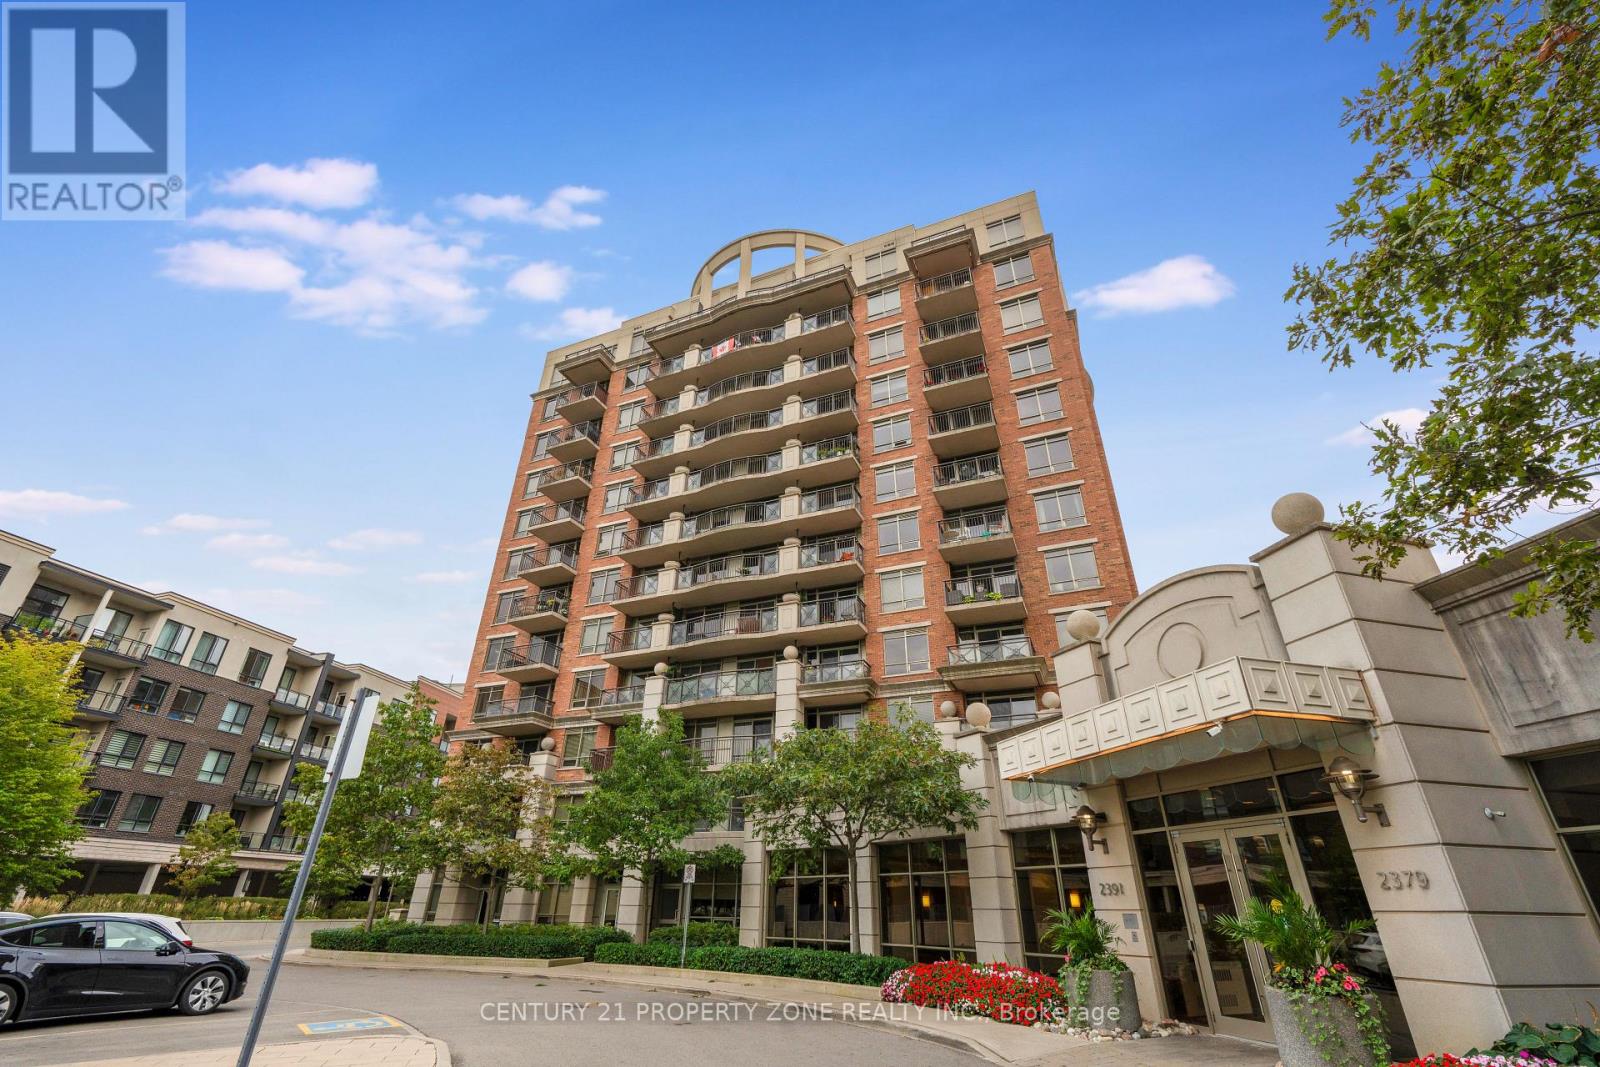
Beautiful sun-filled 2-bedroom, 2-bathroom corner suite in highly desirable River Oaks, featuring south east-facing exposure and windows on two sides that provide an abundance of natural light throughout the day.The bright, open-concept layout walks out to a private, oversized sunny balcony directly overlooking the outdoor pool - perfect for relaxing or entertaining.Enjoy low condo fees, significantly lower than many neighbouring buildings, along with numerous upgrades including engineered wood flooring throughout, upgraded light fixtures, Brand New Stove, upgraded range hood and dishwasher, wall-mounted cabinetry and zebra blinds.Enjoy a lifestyle designed for comfort, wellness and convenience with resort-style amenities including an outdoor pool, fully equipped fitness centre, party room, media room, outdoor BBQ and patio areas, sauna, indoor hot tub, concierge/security and ample visitor parking.Excellent location close to parks, schools, shopping, restaurants, scenic walking trails, recreation, public transit, GO Transit, Sheridan College and major highways.Residents also have access to a discounted Bell Fibe 1.5 Gb Internet plan for approximately $25/month. (id:63381)