
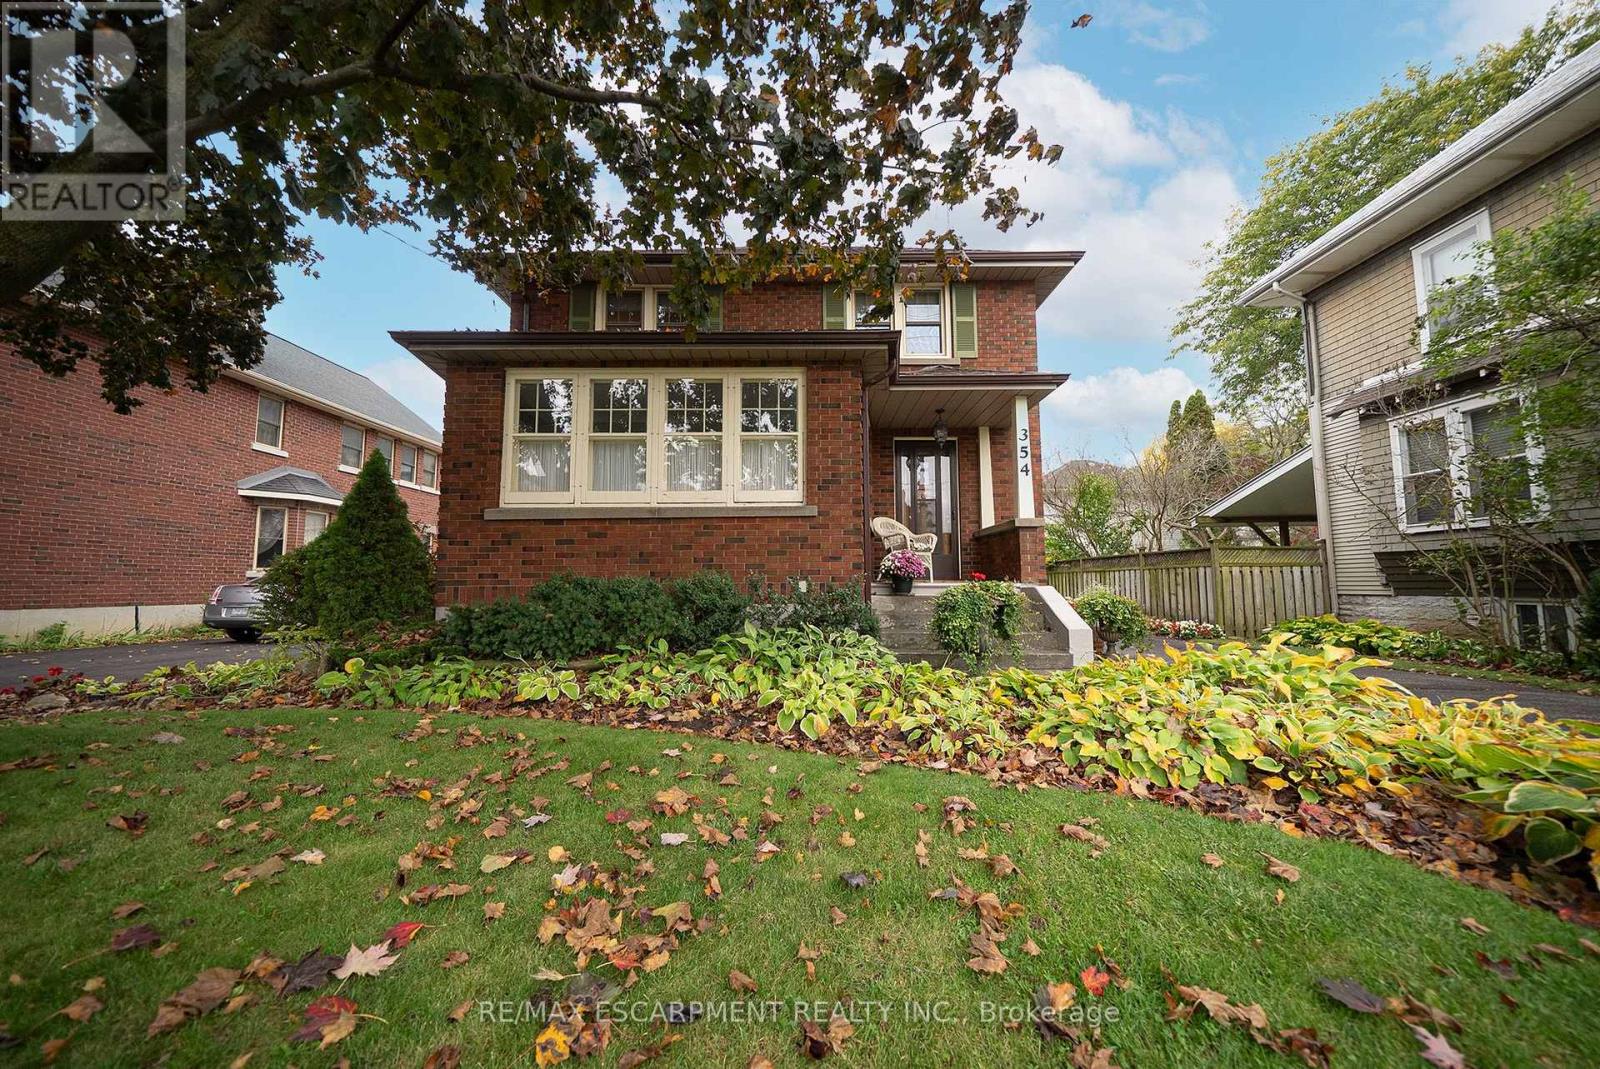
354 West Street W
Norfolk, Ontario
Welcome home to 354 West Street in Simcoe, Norfolk County. This character-filled, all-brick 2-storey home offers 1,667 sq ft, 3 bedrooms, 1.5 bathrooms and a finished basement. The tidy exterior features mature trees, established gardens, a covered front porch and a paved driveway leading to a detached single-car garage. The welcoming foyer showcases beautiful wood trim and hardwood flooring, with a striking wood staircase adding to the home's character. Gorgeous French doors separate the foyer from the adjoining living spaces. The living room features hardwood flooring, detailed woodwork and a decorative fireplace that serves as a focal point. The den is surrounded by windows on 3 sides, bringing in natural light and creating a bright space for reading, working or relaxing. The formal dining room features hardwood flooring, rich wood trim and ornate windows that add character and bring natural light into the space. French doors connect the dining room with the adjoining areas. The kitchen offers white cabinetry, ample counter space, a double sink and a tile backsplash, with a window overlooking the side yard. The upper level offers 3 generously sized bedrooms with hardwood flooring throughout and plenty of closet space. The primary bedroom also features a Juliet balcony overlooking the rear yard. A 4-piece bathroom completes this level. A side door along the staircase to the basement provides direct access to the driveway. The finished basement includes a recreation room with an electric fireplace and stone surround, a 2-piece bathroom, laundry room, utility room and additional space. The rear yard features mature trees, established gardens and a generous green lawn, providing plenty of space for gardening, outdoor activities and entertaining. Located in Simcoe, Norfolk County, this home is close to local shops, parks, schools and everyday amenities. (id:63381)
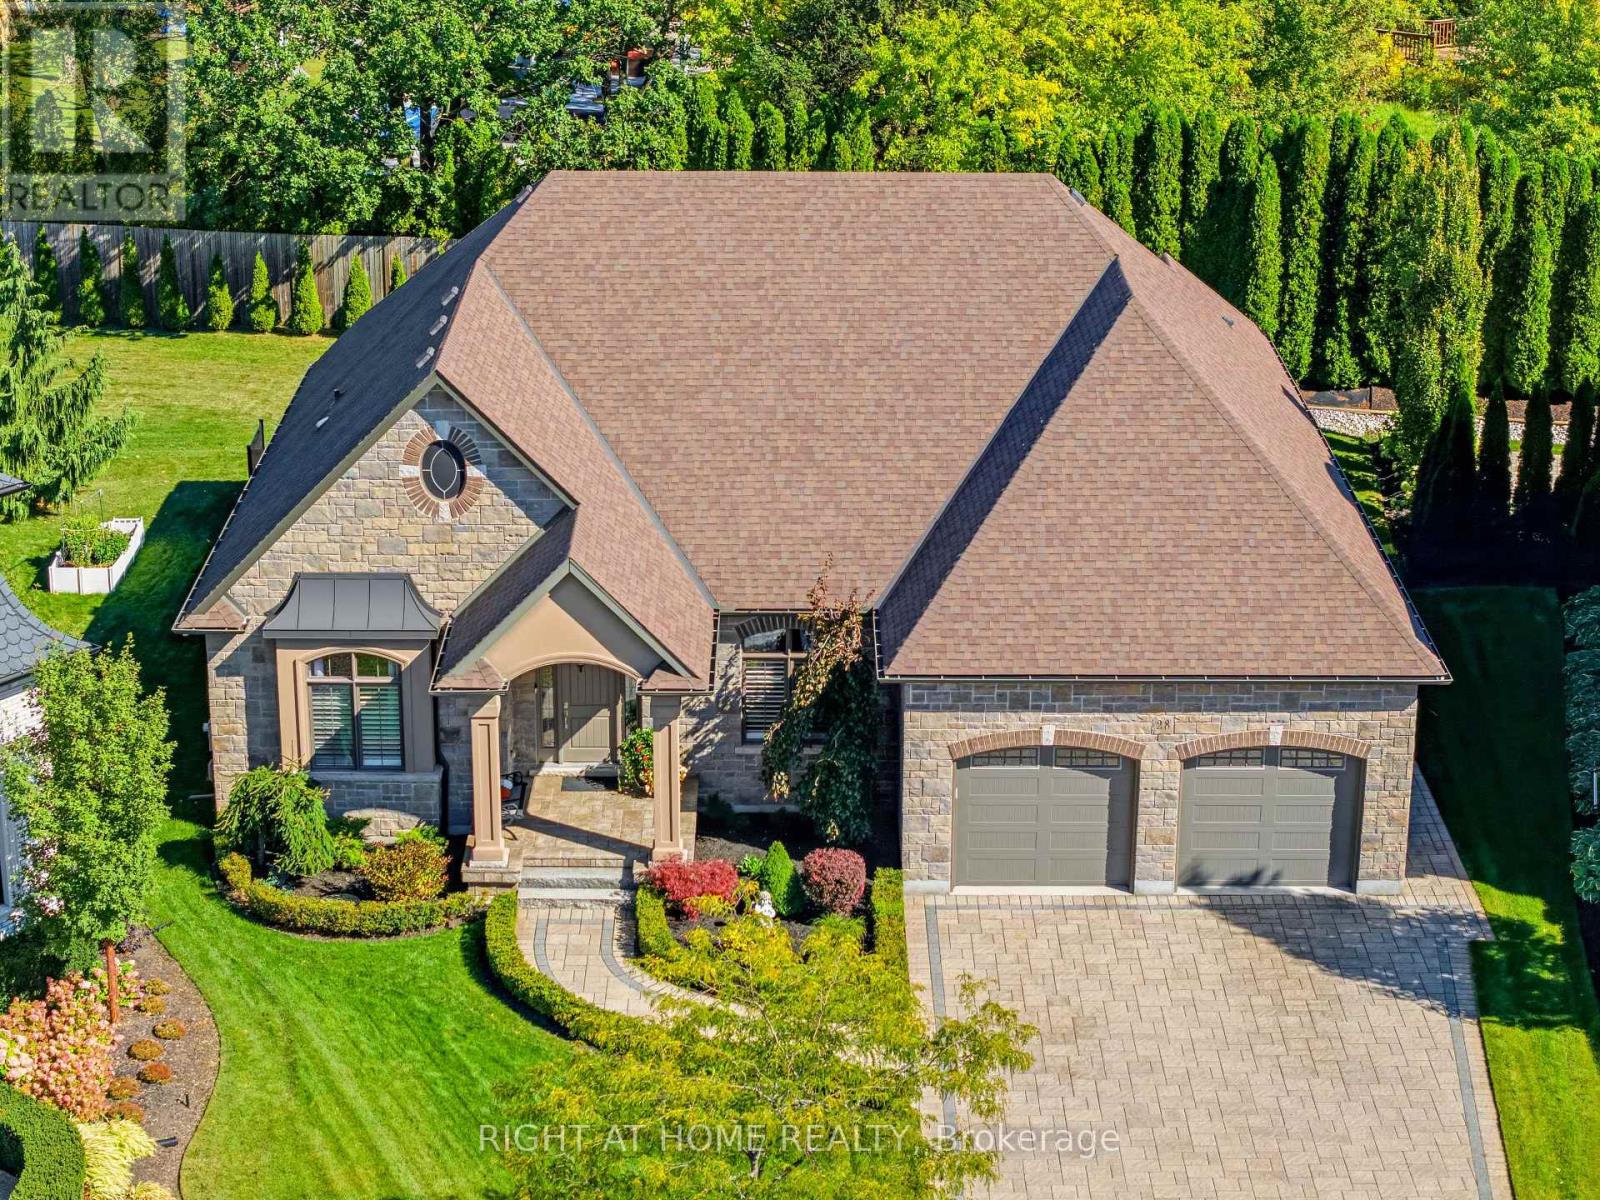
28 Sandalwood Crescent
Niagara-On-The-Lake, Ontario
Rarely offered on one of St. Davids' most coveted streets & one of the most desirable private lots (0.308 acre). The lot is pie-shaped w/ back width 151' & depth 191'. Exceptional lux bungalow combines refined finishes, countless upgrades, remarkable space/privacy. More than 4,800 sf finished living space, this beautifully appointed home offers 3 bedrooms on the main floor along with two flex spaces currently being used as an office & a den. The layout designed for both comfortable living & gracious entertaining. An elegant foyer welcomes you into an impressive bright interior with expansive sight lines through the exquisite living room right through to the lush back gardens. The bedrooms are thoughtfully positioned on either side of the home, offering flexibility for guests/extended family. A stunning entertainers kitchen, complete with large island, top-tier cabinetry, stone countertops, & stainless-steel appliances, create a natural gathering place at the heart of the home. The living room is generous, complete w/ designer coffered ceilings, fireplace, plenty of space for family gatherings. The primary suite features a luxurious ensuite & walk-in closets. There are 2 add'l bedrooms, office, and bathroom on this level. The lower level extends the living possibilities w/ high ceilings, a new second kitchen, 2 add'l bedrooms, bathroom, a generous living area with fireplace, & abundant storage. Outside, enjoy a beautifully landscaped, exceptionally private lot framed by mature cedars, carefully throughout gardens with expansive seating areas. A modern, approximately 250 sf. screened three-season porch invites you to relax and dine outdoors while taking in the tranquil surroundings. To complete the relaxation, enjoy the 6 person hot tub. The oversized garage accommodates 2 vehicles, while the aggregate drive offers parking for up to 6 more. Close to local amenities yet wonderfully peaceful & private, this rare property offers the best of Niagara-on-the-Lake Living. (id:63381)
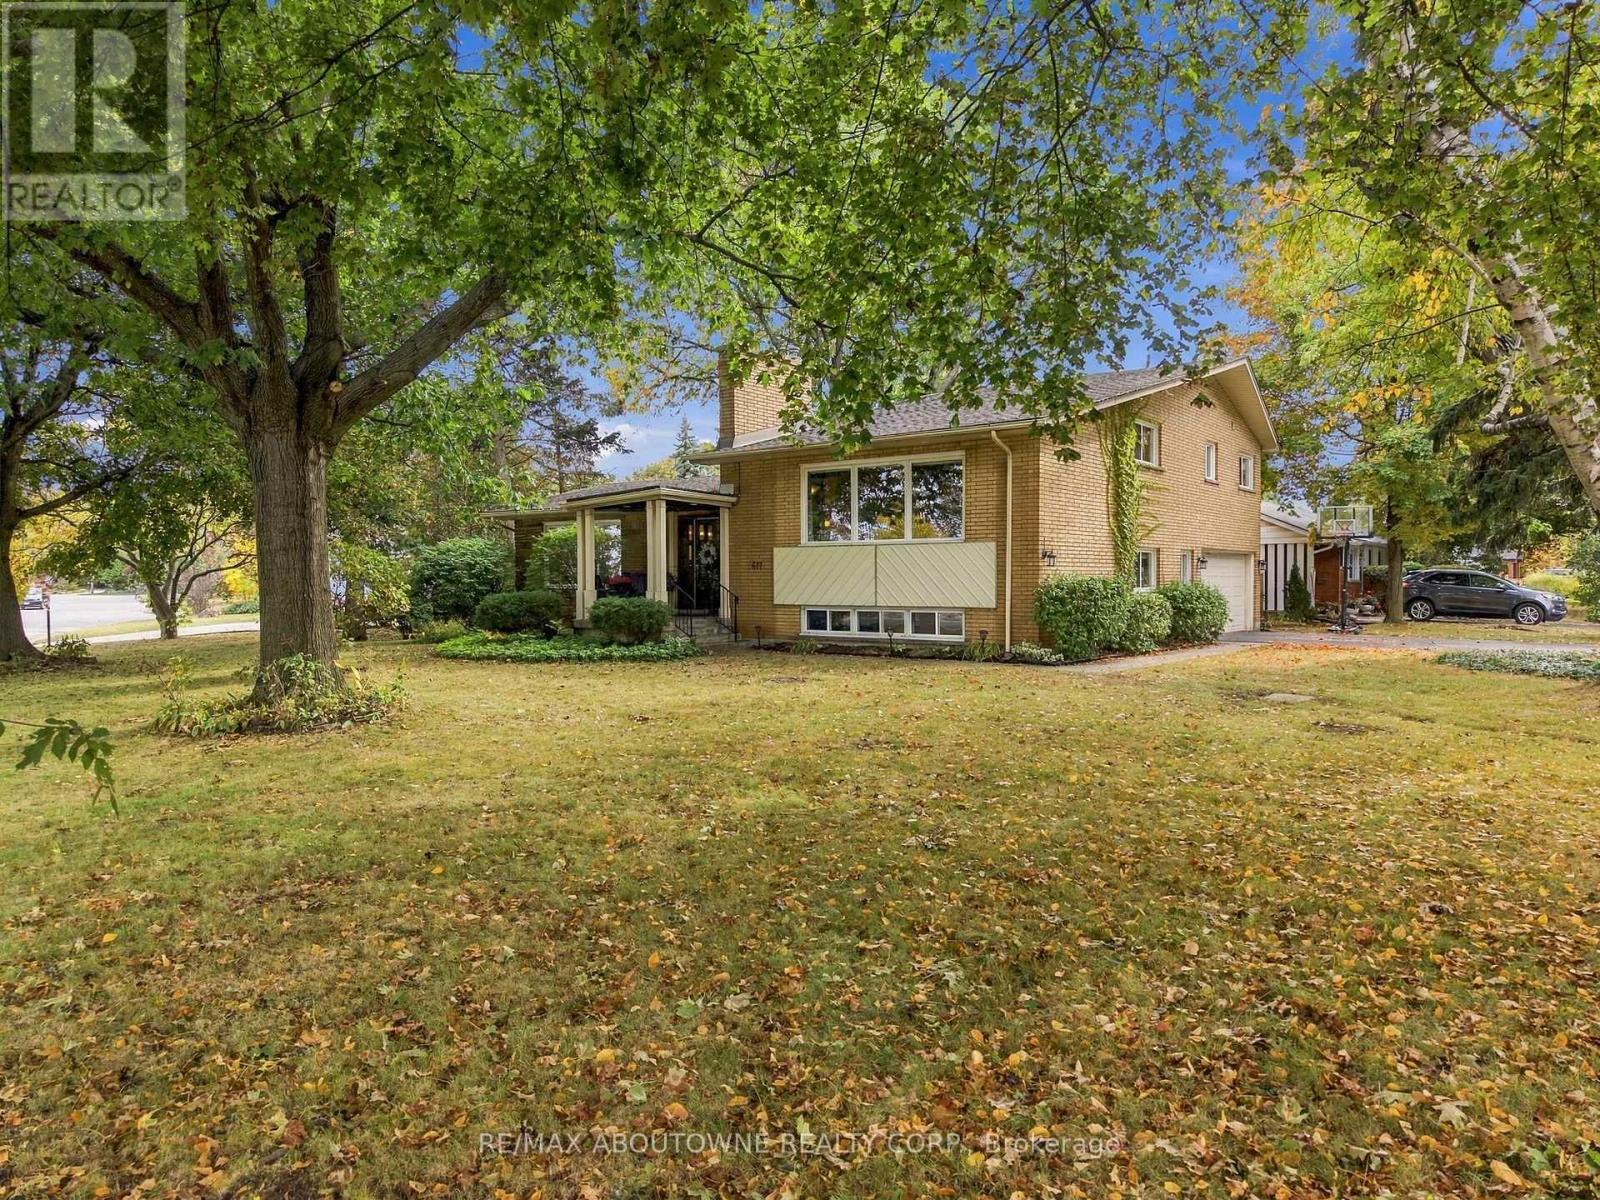
617 Scenic Drive
Hamilton, Ontario
Welcome to 617 Scenic Drive, where exceptional views, generous living space and a remarkable Hamilton Mountain setting come together. Located along one of Westcliffe's most scenic stretches near the Niagara Escarpment, this impressive home is filled with natural light and designed to showcase its elevated surroundings.The bright, open-concept layout features a spacious living area with fireplace, a well-appointed kitchen with ample counter space and a large island, and a dining area ideal for both everyday living and entertaining. The primary bedroom offers a private ensuite, while three additional bedrooms provide plenty of space for family, guests or a home office.Outside, enjoy a private backyard with plenty of room to relax, entertain or enjoy the surrounding scenery. Close to Chedoke trails, golf, shopping, Mohawk College, Highway 403 and the LINC, this home offers an excellent combination of space, scenery and convenience. (id:63381)
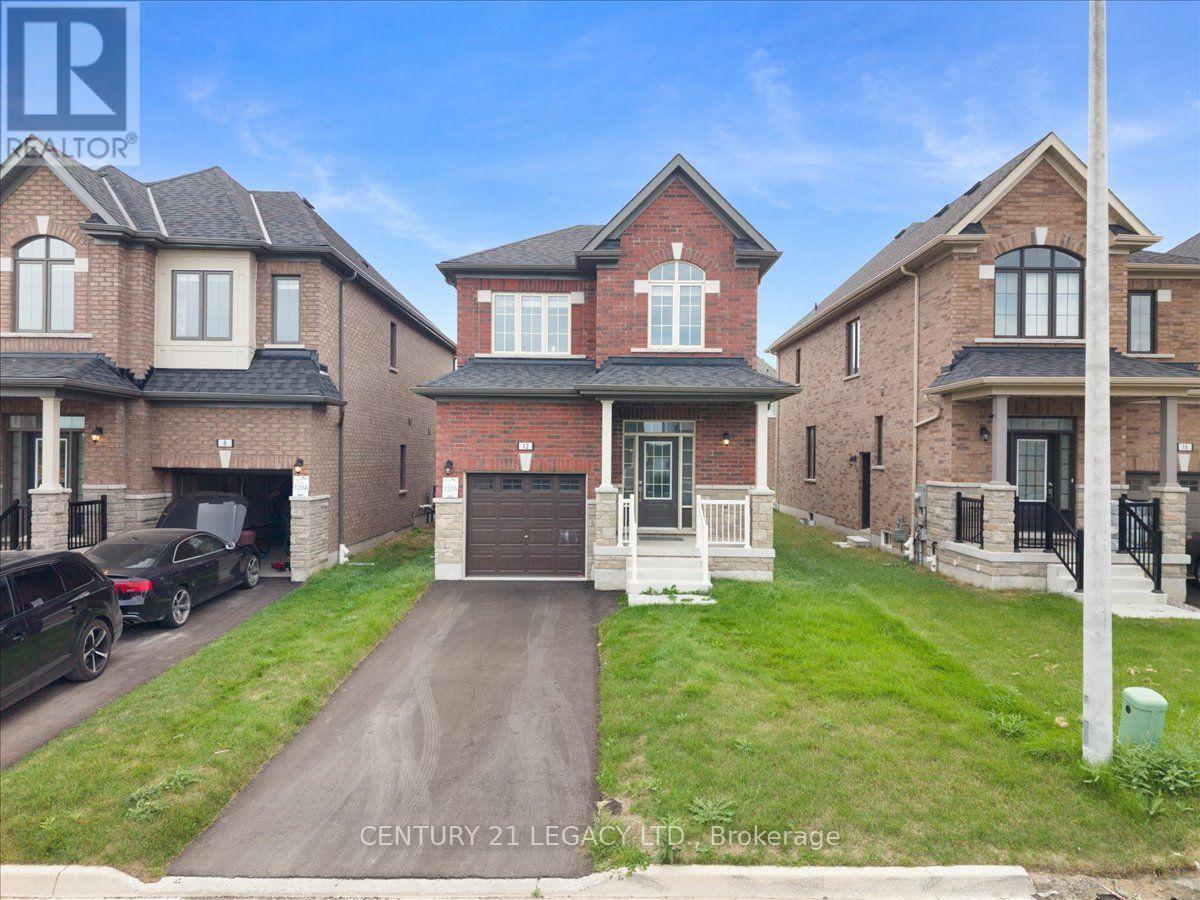
12 Shrubsall Street
Cambridge, Ontario
This beautiful detached house won't last long. Just Steps Away from Schools, Shopping, Parks, Ponds, Walking Trails and 4 Minute Drive to Hwy 401. This is only 2 year old Stunning 3 Bedroom + Media Loft, 2.5 Bath Detached Home Offers a Full Brick & Stone Exterior. Boasting Bright Sun Filled Rooms & Countless Interior Upgrades Incl: Upgraded Eng. Hardwood Floors Thru on main floor, Matching Oak Stairs, 9 Ft smooth Ceiling (Main), Electric Fireplace in great room Ev Charging outlet. Entertain Guests in Style in the Spacious Living Area Or Gather Around the Stunning Kitchen W/Quartz Countertops & Backsplash & Extended Height Upgraded Cabinets for Ample Storage. Upstairs, Discover A Serene Retreat in the Primary Bedroom Complete W/ Large W/I Closet, Luxurious 5 Pc Ensuite With An Elegant Free Standing Soaker Tub, Frameless Glass Shower & Double Sink Vanity.(Approx. 1,806 sq ft) (id:63381)
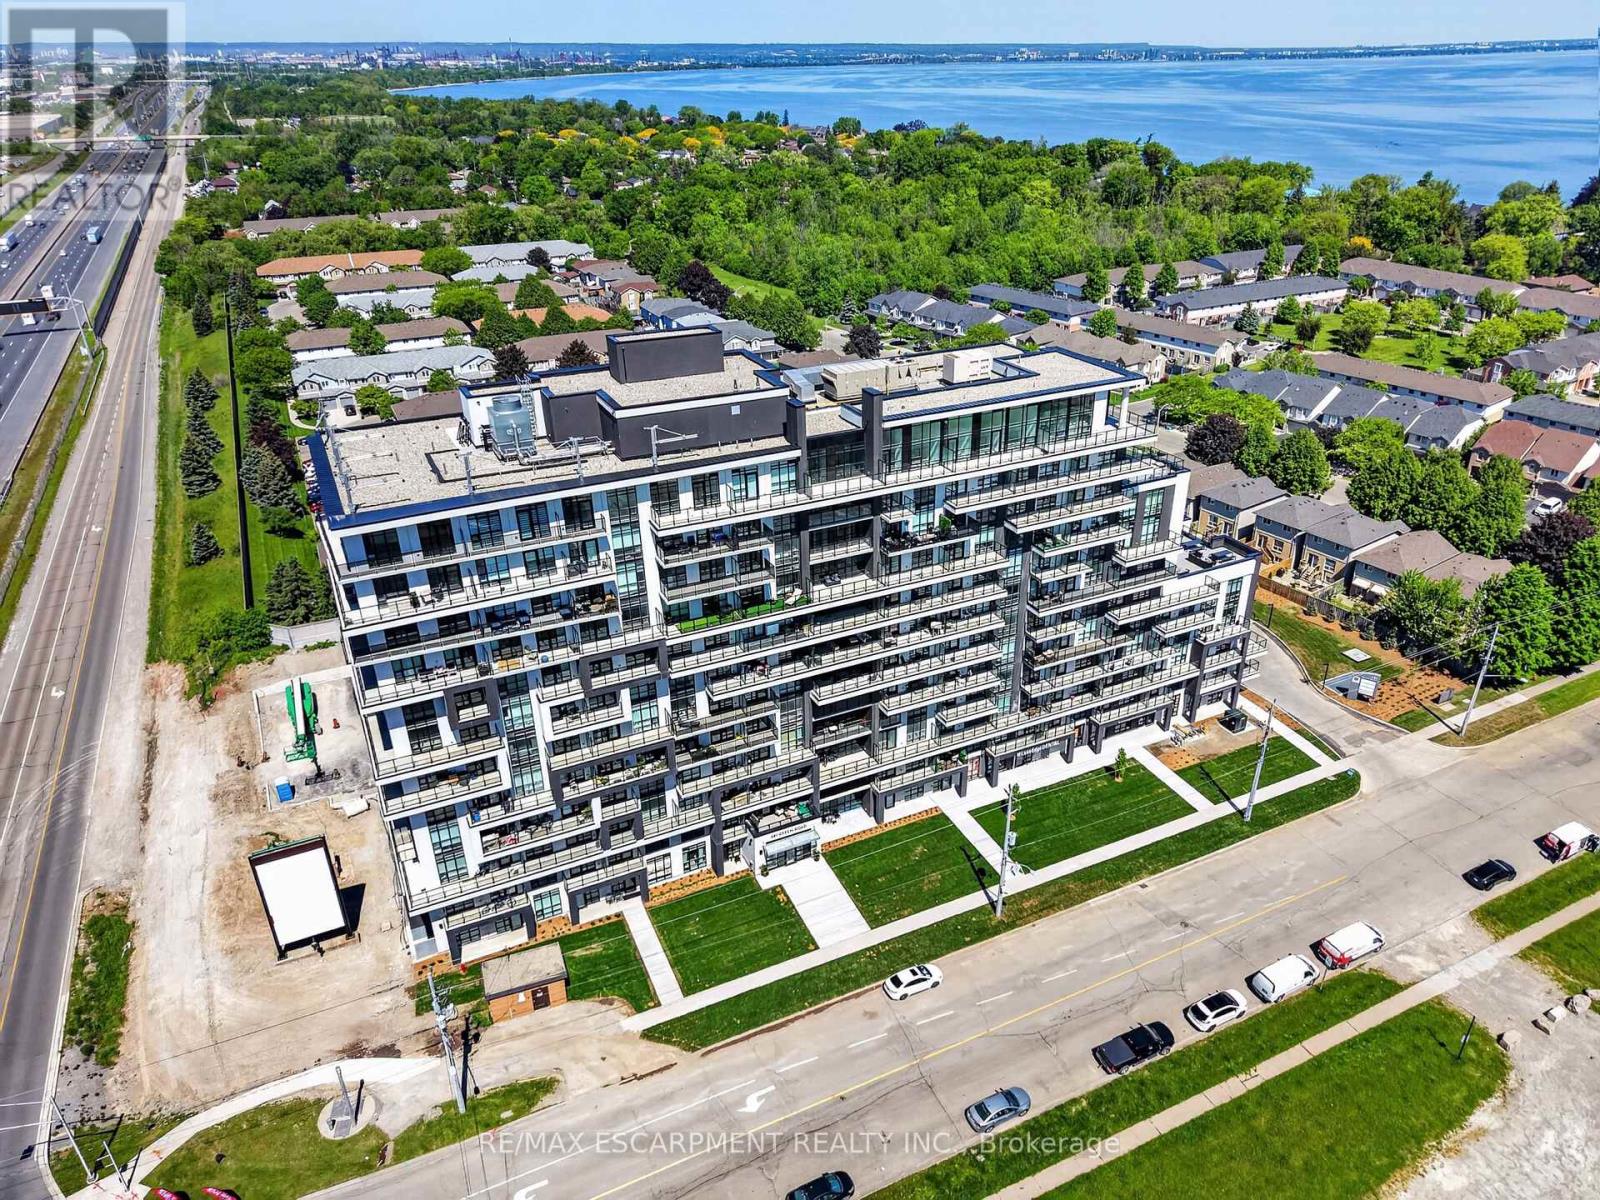
427 - 461 Green Road
Hamilton, Ontario
BUY NEW & SAVE! These brand-new suites are sold directly by the builder, and qualified buyers may be eligible for the New Home HST Rebate, substantial opportunity to reduce your overall purchase cost. Discover one of MUSE's most desirable layouts in this beautifully upgraded 1-bedroom + den suite featuring over $19,000 in upgrades. Offering 705 sq. ft. of thoughtfully designed living space, this is the only available Olive floor plan with a spacious walk-in laundry room providing valuable extra storage and functionality beyond a typical laundry closet. The bright open-concept layout features luxury vinyl flooring throughout, quartz countertops, floor-to-ceiling windows, and contemporary finishes. The versatile den is perfect for a home office or guest space, while the DeSantis Smart Suite wall-mounted touchscreen offers convenient temperature control, secure visitor entry, and smart home functionality. Complete with underground parking, locker, and exceptional building amenities, all just steps from the waterfront, trails, shopping, dining, and easy highway access. (id:63381)
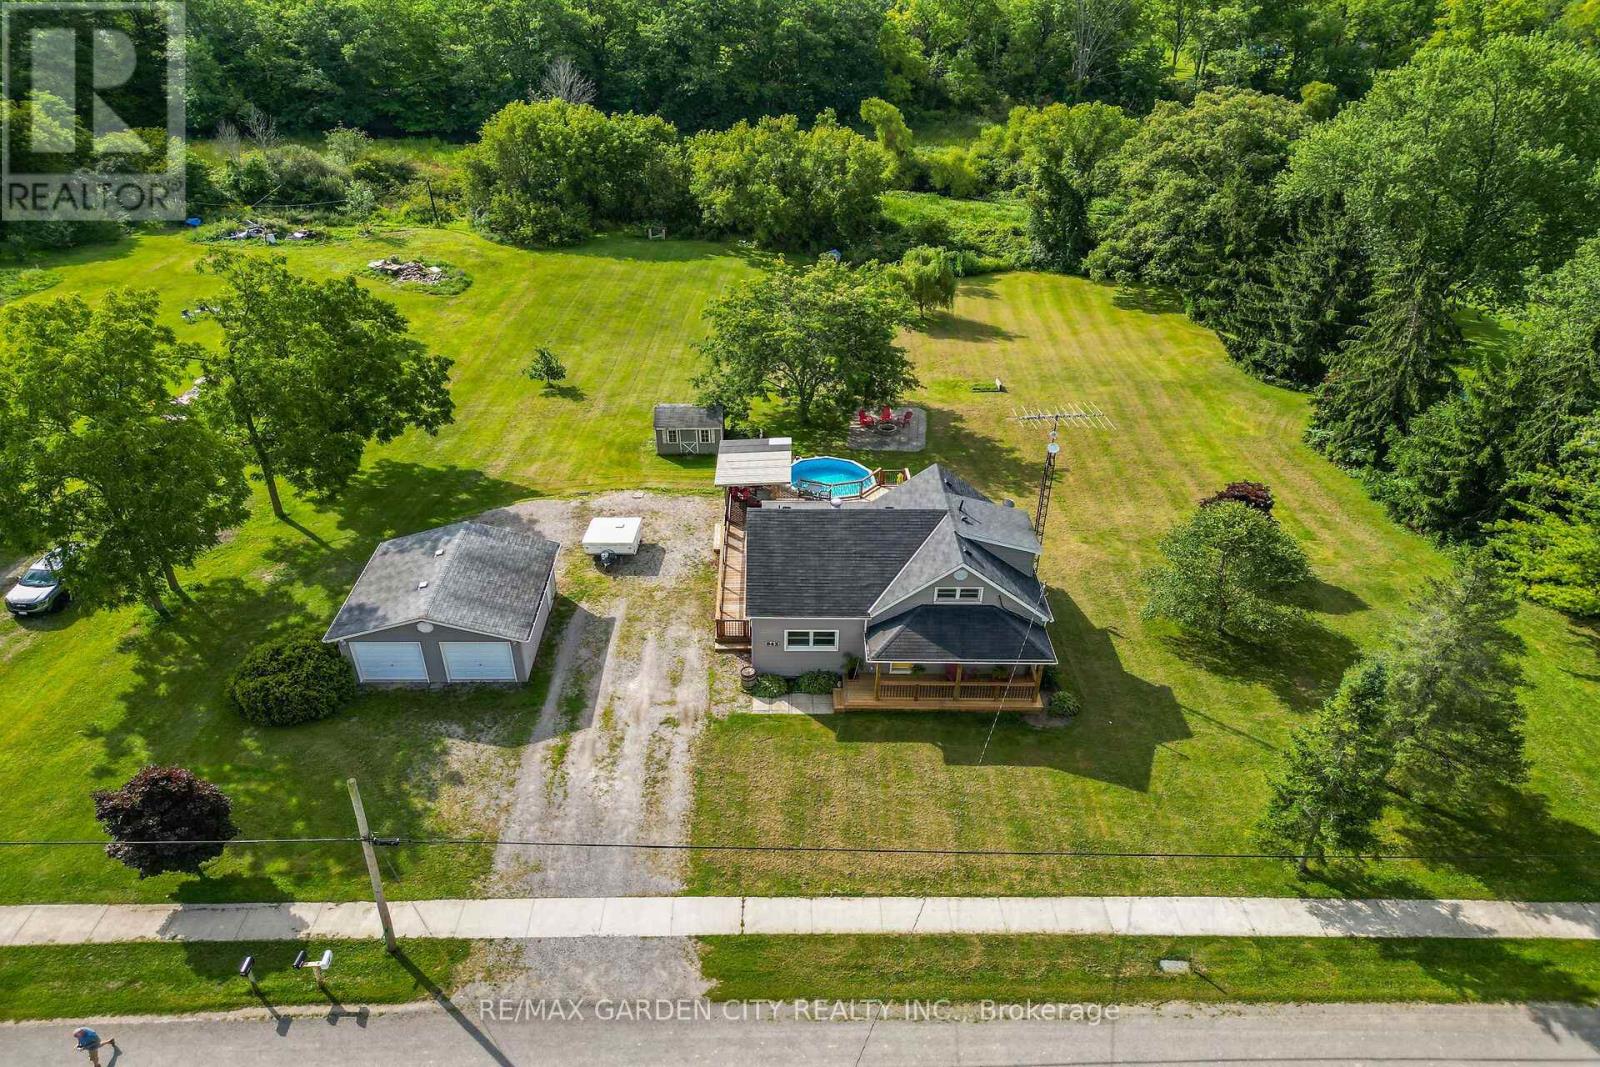
843 Lyons Creek Road
Welland, Ontario
Nestled amongst a beautiful grove of mature trees, this three-bedroom home offers a rare opportunity to enjoy privacy and peaceful surroundings on a 1.482-acre ravine lot backing onto Lyons Creek. The covered front porch with wood decking is the perfect spot to enjoy your morning coffee. The main floor features a welcoming living room, a updated eat-in kitchen with beautiful wood cabinetry, ample storage, and a custom breakfast bar with a live-edge wood countertop. A bright main-floor laundry room, 4-piece bathroom with a soaker tub and uniquely designed walk-in shower, one bedroom, and a convenient mudroom complete this level. The upper level includes a 3-piece bathroom, spacious primary bedroom, third bedroom and den offering the perfect space for a home office, reading area, or guest room. The backyard is made for entertaining, featuring a covered BBQ area, wood deck, and covered pergola surrounding the above-ground pool. Relax under the stars around the cozy campfire pit and patio area. A storage shed provides additional outdoor storage. Conveniently located just minutes from Niagara Falls, Fort Erie, and the QEW. (id:63381)
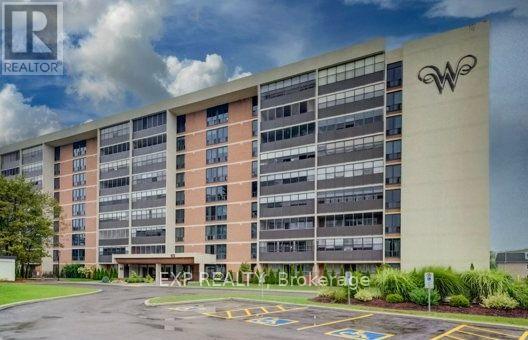
412 - 65 Westmount Road N
Waterloo, Ontario
Freshly updated and move-in ready, this spacious 2-bedroom, 2-bathroom residence at Westmount Towers II offers comfortable living in a highly convenient Waterloo location. Thoughtfully refreshed throughout, the unit combines a functional layout with numerous recent improvements, making it an excellent opportunity for buyers looking for a well-maintained home with key updates already completed. The bright living room flows into a separate dining area, while the kitchen offers plenty of functionality and has been updated with a new countertop, sink, backsplash, and faucet. The dishwasher is less than two years old. The primary bedroom features a private 2-piece ensuite, upgraded with a new toilet, vanity, sink, faucet, mirror, and light fixture. The spacious second bedroom is conveniently located near the 4-piece main bathroom, which features a refinished bathtub, new ceramic tile around the tub/shower, new vanity countertop, sink, and faucet. Additional updates include new flooring throughout the kitchen, living room, dining room, closet, and storage room, fresh paint in all rooms, professionally cleaned bedroom carpets, and new carpeting on the enclosed balcony. All water shut-off valves have also been replaced. The enclosed balcony provides a versatile year-round space for a sitting area, reading nook, or additional living space. The unit includes one underground parking space and a storage locker, with visitor parking and common laundry facilities available. Monthly fees include property taxes, heat, hydro, and water, providing convenient and predictable living costs. Located close to Uptown Waterloo, Waterloo Park, both universities, shopping, restaurants, public transit, and a wide range of amenities. This is a stock cooperative property, with Westmount Towers II currently undergoing conversion to condominium ownership, offering potential future ownership benefits. A great opportunity to enjoy an updated, low-maintenance home in a central Waterloo location. (id:63381)
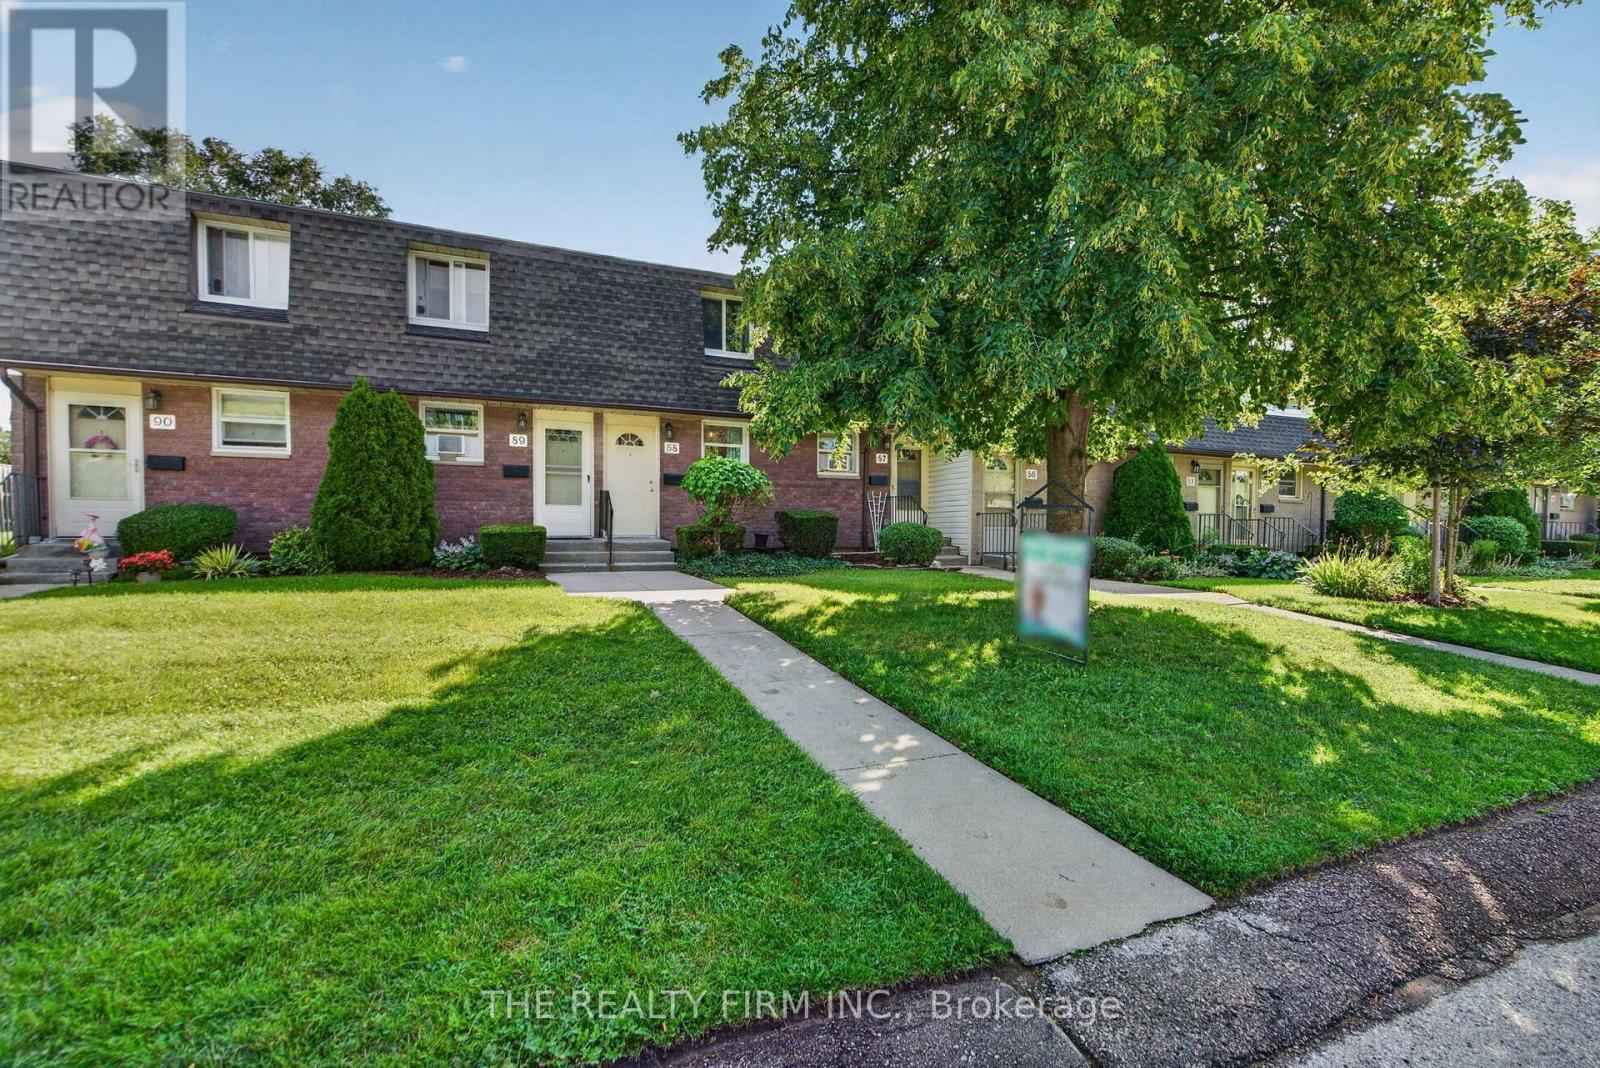
88 - 1919 Trafalgar Street
London East, Ontario
Charming Townhouse Condo - Move-In Ready & Priced to Sell! Welcome to this beautifully updated townhouse-style condo, offering the perfect blend of modern comfort and affordable living. Priced below market value, this home is an incredible opportunity for first-time buyers, downsizers, or investors alike - and with low condo fees, your monthly costs stay easy on the wallet too. Open-Concept Living. Step inside to a bright, modern open-concept layout that's perfect for both everyday living and entertaining. The updated kitchen is a true showstopper, featuring sleek quartz countertops and backsplash with all appliances included - just move in and start cooking! The Spacious & Flexible Layout of this home offers three total bedrooms: two comfortable bedrooms upstairs, plus a third bedroom in the basement that's been thoughtfully soundproofed for extra privacy and peace of mind - ideal for a guest room, home office, or teen retreat. Peace of Mind, built in. No need to worry about big-ticket updates here - this home has already been taken care of. Updates include: kitchen, bathrooms, electrical panel and baseboard heaters, doors and hardware throughout, windows throughout and sound-insulated basement bedroom. Unbeatable Value With low, affordable condo fees and a price that's under market value for the area, this townhouse condo offers exceptional value without compromising on quality or comfort. Don't miss your chance to own this move-in-ready gem - book your showing today! (id:63381)

23 Lakeview Avenue
Grimsby, Ontario
LAKESIDE LIVING AWAITS...23 Lakeview Avenue perfectly blends the charm of Grimsby Beach w/the convenience of everyday living. Step inside this adorable BUNGALOW and into a bright L-shaped living & dining room where a beautiful bay window fills the space w/natural light, while crown moulding and updated ceilings w/pot lights create a warm, inviting atmosphere. The spacious kitchen offers exceptional flexibility, featuring a pantry currently used as a home office & closet space, while a convenient walk-through 3-pc bathroom connects the kitchen to two bedrooms. Just beyond, the bright 3-season sun porch w/vinyl windows & sunshades provides the perfect place to relax from spring through fall. The lower level expands your living space w/a spacious rec room, workshop, laundry & utility room, storage, and access to a separate crawl space. Outside, enjoy a fully fenced backyard w/patio ideal for entertaining. The welcoming front deck by Hickory Dickory Decks enhances the home's curb appeal, while the carport & double driveway accommodate parking for up to 5 vehicles. Numerous updates provide added peace of mind, including ~ back fence (2020), bay & north-side windows (2020), furnace & central air (2021), final phase of the sewer replacement (2023), new downspouts (2024), professionally cleaned air ducts (2025), owned water heater & much more. Just a short walk to the lake, local parks, the Elizabeth Street Pumphouse, Lakecourt Marine and schools, w/the QEW only 2 minutes away, this is a lifestyle that combines relaxation w/convenience. CLICK ON MULTIMEDIA for drone photos, video tour, floor plans and more. (id:63381)

127 Catherine Street
Wilmot, Ontario
QUICK CLOSINGS AVAILABLE (move-in and avoid occupancy fees!). Welcome to New Hamburg's latest townhouse development, Cassel Crossing! Featuring the quality "now under construction" traditional street front townhouse "The Park" 3 bed layout interior unit by a local builder. PICK YOUR FINISHES WHILE YOU CAN; quartz countertops throughout, main floor luxury vinyl plank, 9ft main floor ceilings, central air & ERV and wood deck. Enjoy small town living with big city comforts (Wilmot Rec Centre, Mike Schout Wetlands Preserve, Downtown Shops, Restaurants) & much more! Conveniently located only 15 minutes to KW and 45 minutes to the GTA. BONUS: This unit comes with over $5,600 in extra upgrades already included (double sinks in main & primary bath, additional pot lights throughout, two piece basement rough-in and sanitary back flow preventer) and limited time offer (6pc appliance package) with purchase and $15,000 in additional FREE UPGRADES!!! (id:63381)
901 - 461 Green Road
Hamilton, Ontario
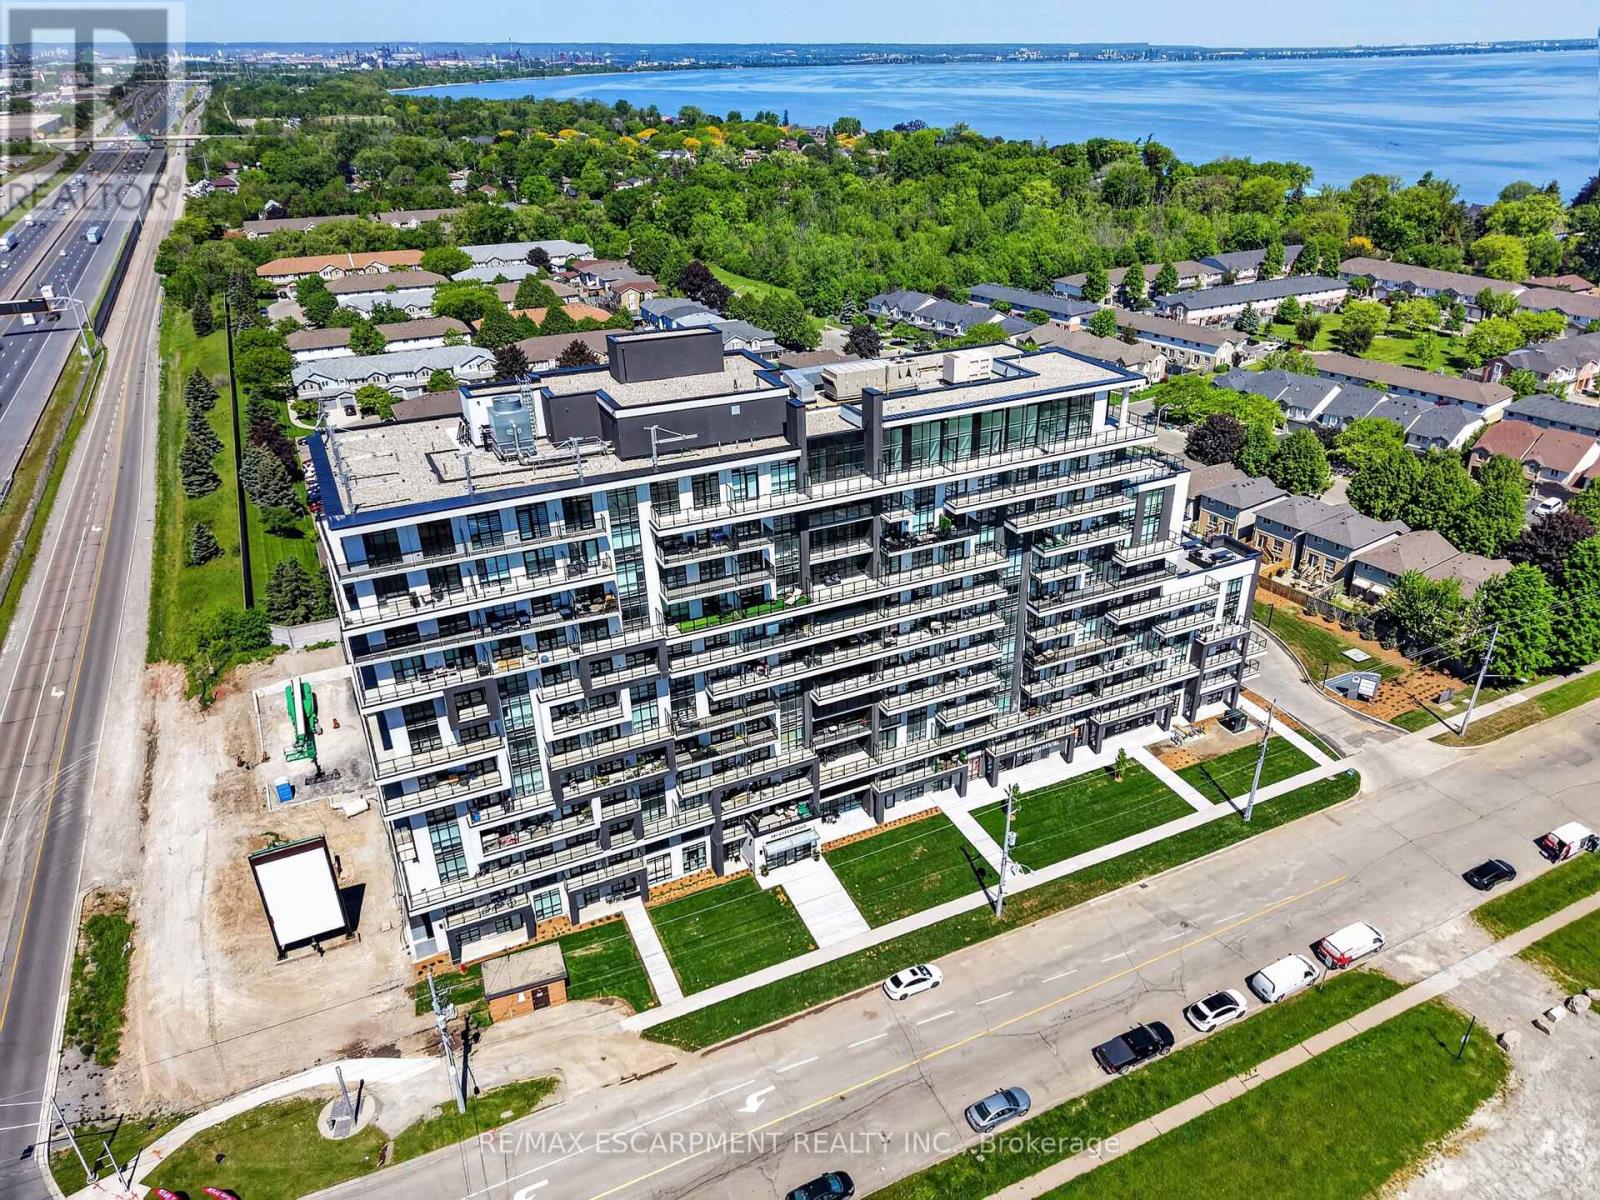
The Sapphire Floorplan is a brand new 1-bedroom + den, 1-bathroom suite being sold directly by the builder, De Santis Homes, offering 635 sq. ft. of interior living space plus a private balcony. Featuring $15,500 in premium upgrades, this unit offers pot lights, quartz countertops, modern appliances, a frameless glass walk-in shower, and extended 100cm upper kitchen cabinetry. Underground parking and locker included. Residents enjoy premium amenities including a rooftop terrace with BBQs, dining and lounge areas, community gardens, club room, media lounge, studio space, art gallery corridor, dog spa, smart parcel lockers, EV charging stations, and more, all just minutes from the GO Station, lakefront trails, shopping, restaurants, and major highway access. (id:63381)
707 - 461 Green Road W
Hamilton, Ontario
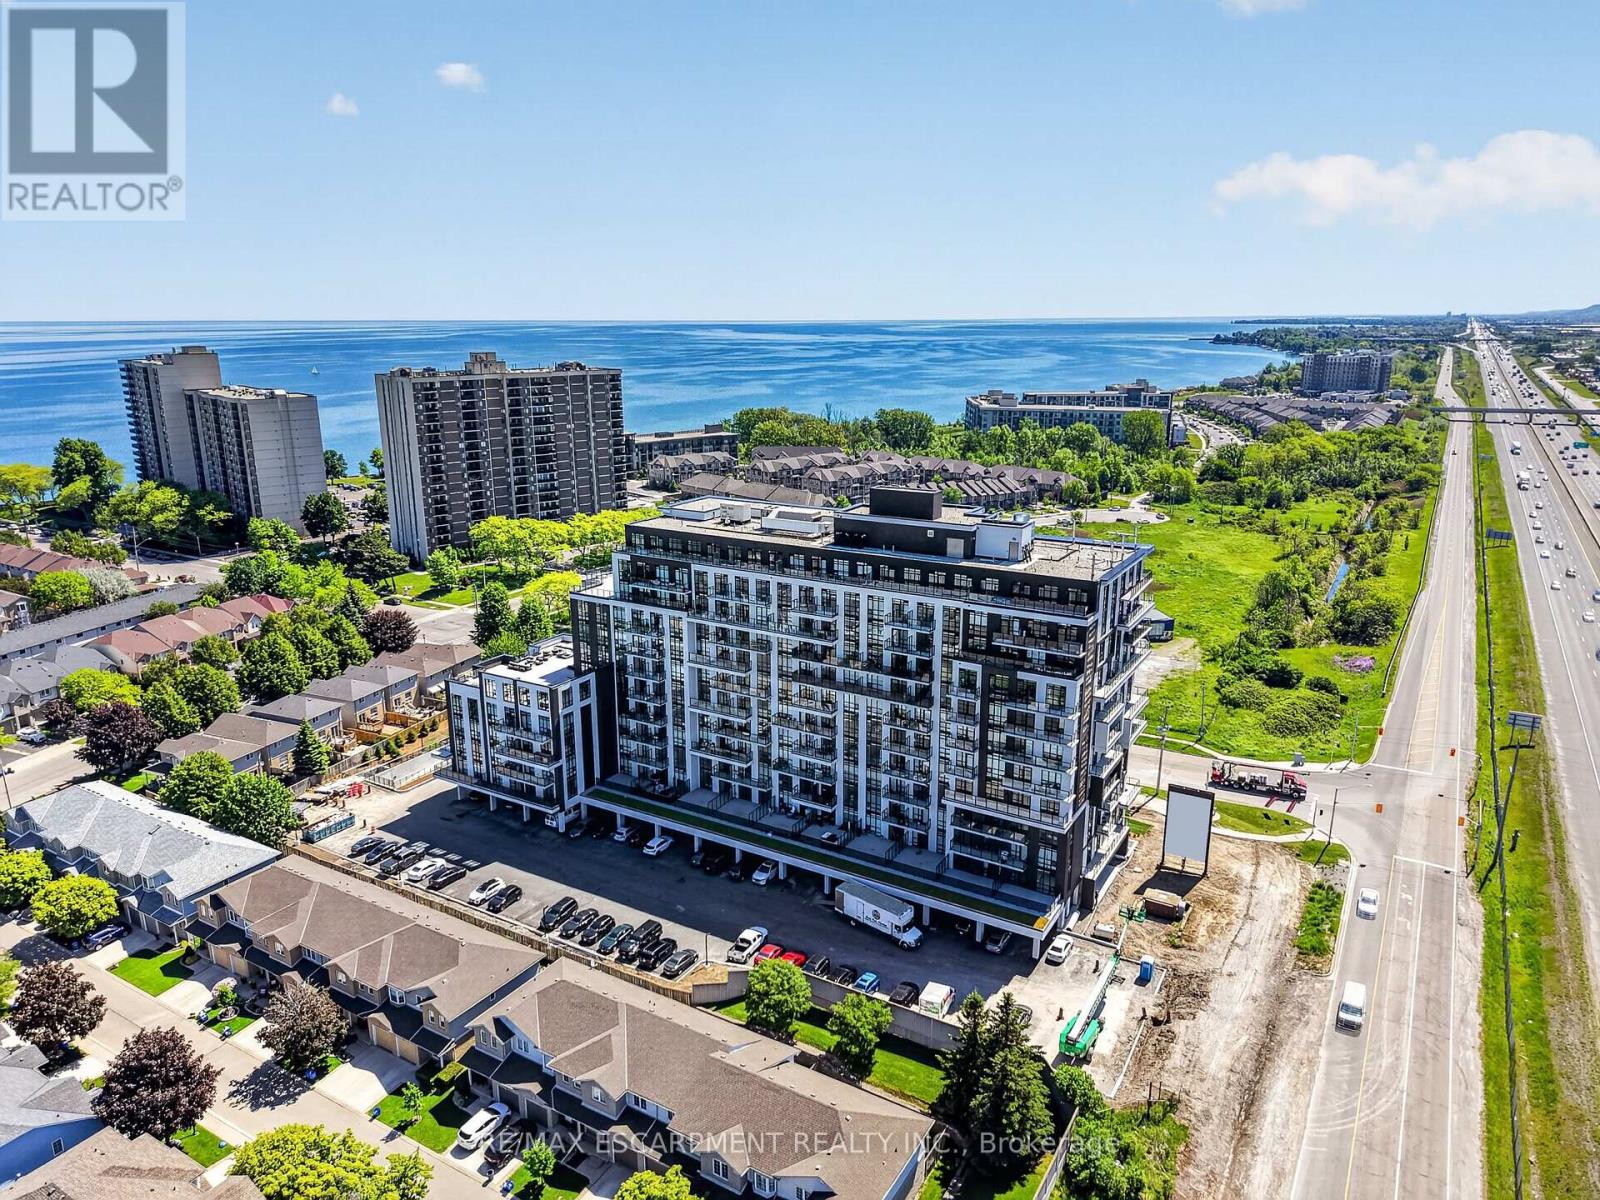
The Sage Floorplan is a brand new 2-bedroom, 2-bathroom corner suite being sold directly by the builder, DeSantis Homes, offering 1,015 sq. ft. plus approximately 150 sq. ft. of balcony space with direct lake views. Featuring over $50,000 in upgrades, this unit offers 9-ft ceilings, pot lights, luxury vinyl flooring throughout, floor-to-ceiling wrap around windows, and a fully upgraded kitchen with extended 100cm upper cabinetry, custom built-in pantry with integrated microwave, quartz countertops, and upgraded appliances. The spacious primary bedroom includes a walk-in closet, private balcony access, and an upgraded ensuite with a glass shower, while the second bathroom features a soaker tub. Underground parking and locker included. Residents enjoy premium amenities including a rooftop terrace with BBQs, dining and lounge areas, community gardens, club room, media lounge, studio space, art gallery corridor, dog spa, smart parcel lockers, EV charging stations, and more, all just minutes from the GO Station, lakefront trails, shopping, restaurants, and major highway access. (id:63381)
260 South Shores Road
Trent Hills, Ontario
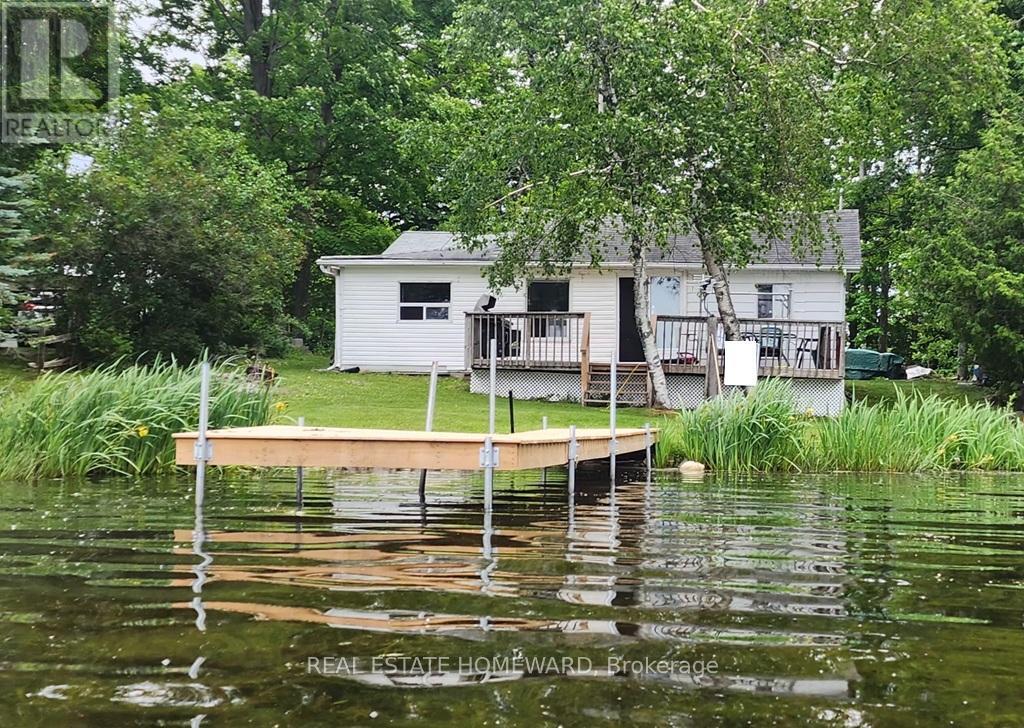
Why wait until next Spring to find the perfect spot to spend the summer! In real estate it's all about location-location-location! This jewel of a cottage offers you that and much more! Located on Lake Seymour of the Trent River Waterway System, its waterfront is on the lock free area between Hastings and Healey Falls - an ideal location for those who love fishing, water sports, plus endless boating adventures. It's also a short distance to Campbellford for shopping and dining. The spacious lot with 65 feet of direct waterfront provides you with beautiful westerly views and spectacular sunsets. The 3 bedroom/1 bathroom cottage is perfect as your 3-season getaway or you can buy it for the large, level, treed lot and build your dream cottage. There is great potential for you as the new owner! Buy now and you can enjoy the cottage right away as all the work has been done for you! Recent renovations include a bathroom makeover (2021), cottage lifted and levelled (2023), new plumbing (2023), kitchen update with appliances (2023), new flooring in the open concept kitchen, dining and living room as well as in all bedrooms, new pole dock (2024), new water pump/pressure tank/water filter and hot water heater (2025), freshly painted interior (2025), and roofing on the workshop (2026). You can simply sit back and enjoy your coffee on the large west facing deck and enjoy the magnificent views of the lake. Come for a visit and fall in love! (id:63381)
124 Close Avenue
Toronto, Ontario
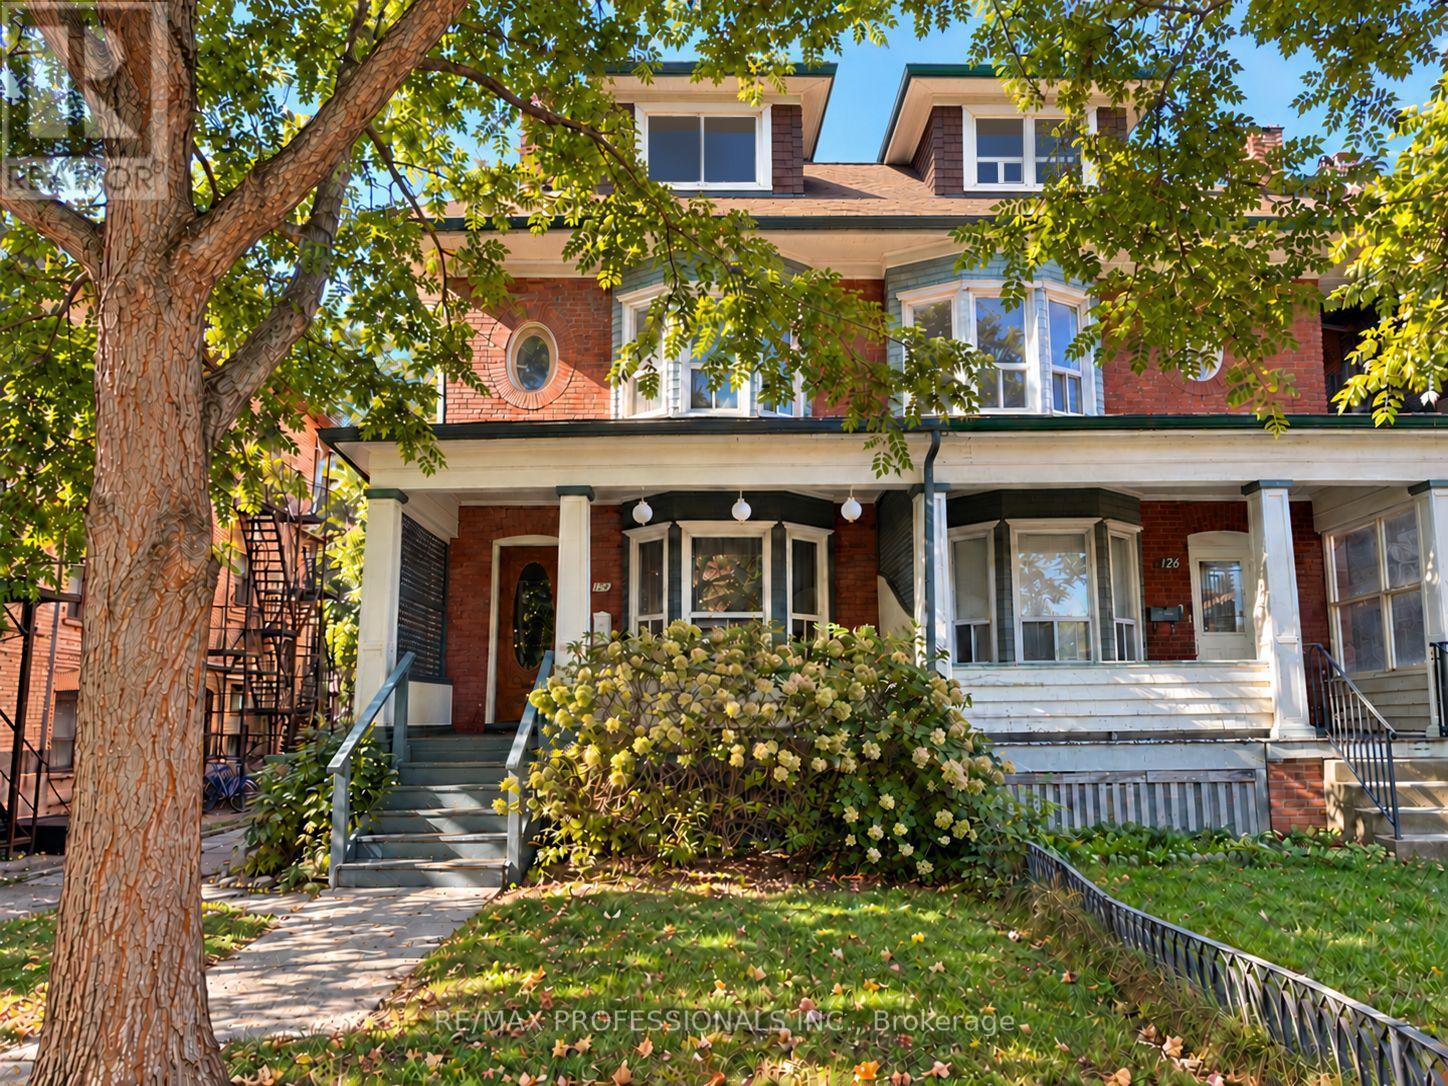
Not your typical income property-this solid home offers beautiful character, established rental income and exciting possibilities. Whether you're an investor looking for rental income, a multi-generational family or a buyer dreaming of making a character-filled Toronto home your own, 124 Close Avenue offers the charm, generous square footage and versatility to suit a variety of visions.This spacious and beautifully preserved three-storey semi sits on a quiet, one-way street in the heart of South Parkdale, offering approximately 2,500 sq. ft. of living space, beautiful architectural details and a location that's hard to beat. Currently configured with two separate living spaces, including a main-floor bachelor suite and a spacious four-bedroom residence spanning three levels, the property generates excellent income.Think soaring ceilings, original fireplaces, gracious wide hallways and the kind of timeless character you just don't find in newer homes. With approximately $150,000 invested in renovations and improvements, the home's original charm has been thoughtfully preserved while bringing it into the present.And then there's the neighbourhood. Walk to Liberty Village, Roncesvalles, Queen West, grocery stores, coffee shops, great restaurants and some of the city's best local spots. The King and Queen streetcar lines are just steps away, while the waterfront, parks, scenic bike trails and access to the Gardiner Expressway are all just minutes from your doorstep.It's the kind of location that makes everyday living easy, with an appeal that works just as well for homeowners as it does for tenants. A home full of character, established income and possibilities for whatever comes next. (id:63381)
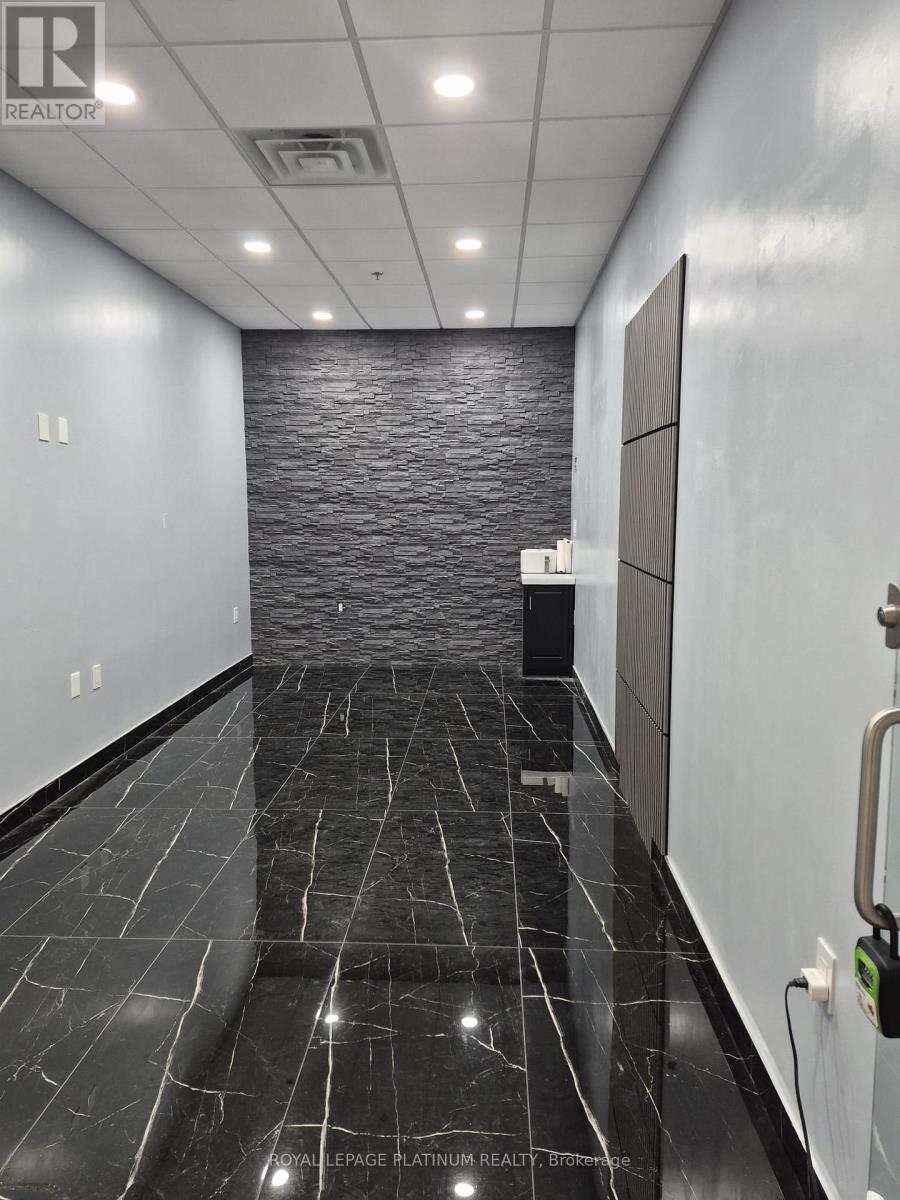
1c29 - 7215 Goreway Drive
Mississauga, Ontario
Prime opportunity located in a busy mall with strong daily foot traffic from LCBO, FreshCo, major banks, pharmacy, and a major transit terminal servicing Toronto, Mississauga, Brampton, and Pearson Airport. Ideal for professional or service-based businesses such as accounting, legal, travel, insurance, or office use. Bonus: Free Wi-Fi, utilities, cleaning, and garbage removal included at no additional cost. Vacant and ready for immediate occupancy. (id:63381)
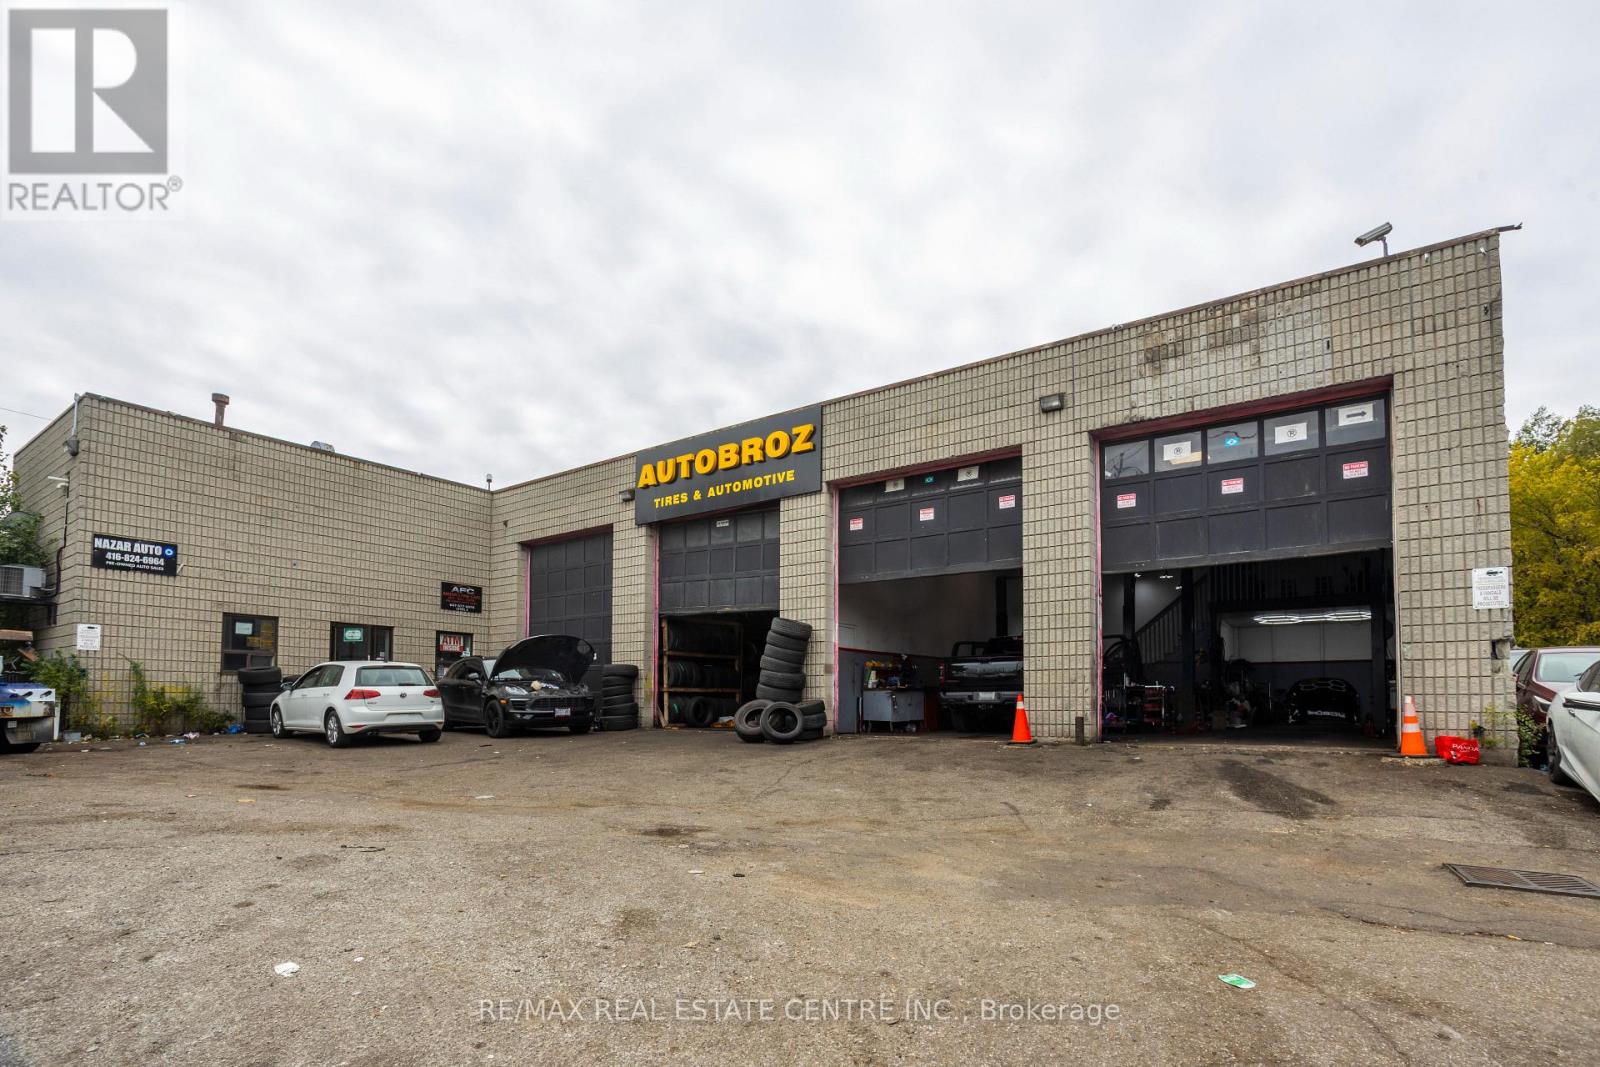
1000 Weston Road
Toronto, Ontario
AutoBroz Tires & Auto Repair is an unbeatable automotive business opportunity for sale, situated on a high-traffic route located at 1000 Weston Rd (Eglinton Ave. W. & Weston Rd.). This massive 7,000 sq. ft. Auto Zone Center business sits on a premium, high-exposure, huge lot, ensuring a steady stream of daily drive-by customers and current clients. Operating as a fully functional, move-in-ready automotive hub, this sale is the perfect plug-in for an experienced mechanic-owner or an entrepreneur looking for immediate, secure cash flow-with the added security that the supportive landlord is ready and willing to work closely with the new buyer to ensure a smooth transition and favorable lease terms.The expansive interior layout features 9 drive-in bays fully equipped with 8 actively running, heavy-duty hoists that easily manage high-volume daily operations. Every single bay is currently occupied by reliable, operational tenants who are happy to stay on and maintain their daily businesses under your management, providing you with instant, hassle-free monthly income from day one. Adding to this business's incredible layout, a fully operational used car dealership occupies the second floor.Logistics and daily operations are handled with total ease thanks to a generous parking footprint that wraps completely around three sides of the building for the business to use, offering an abundance of dedicated space for staff, overnight vehicle drops, and client storage. Whether you choose to step in and manage the existing crews or inject your own automotive team into the mix, this premium Weston Road corridor business is fully optimized for maximum traffic, seamless operations, and immediate revenue. (id:63381)
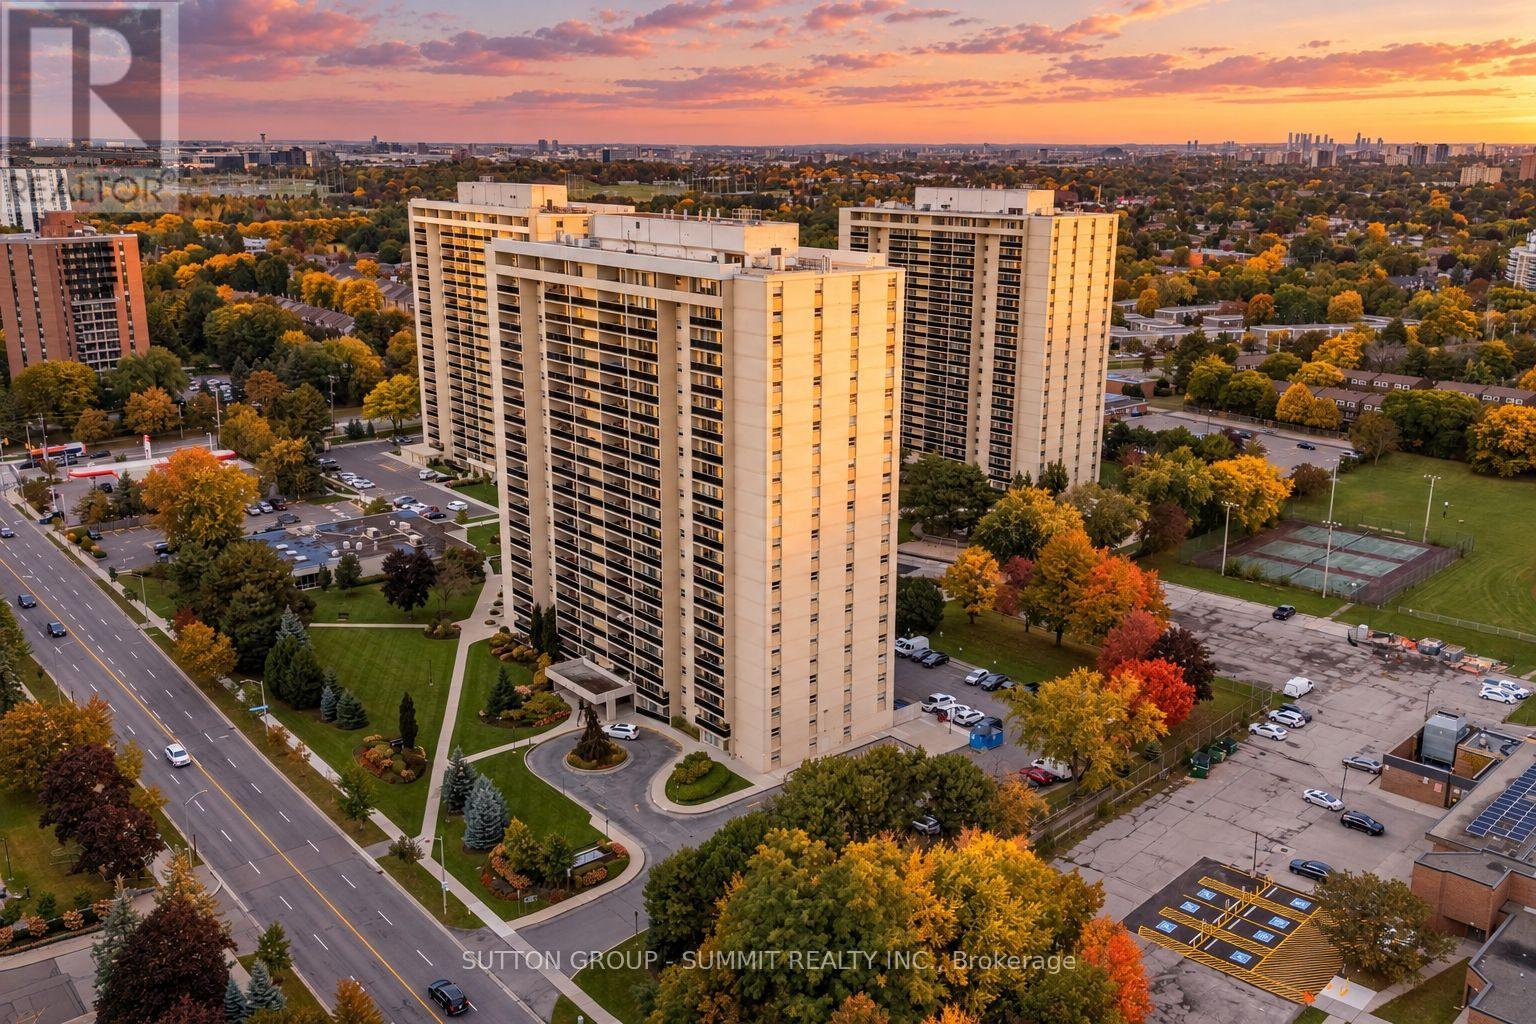
1608 - 299 Mill Road
Toronto, Ontario
This renovated 3-bedroom, 2-bathroom suite at Millgate Manor brings together generous living space and the everyday convenience of condominium living in Markland Wood. The open living and dining area gives you room to gather comfortably, whether you're hosting an evening or settling in at home. Modern kitchen, SS appliances, fresh paint, hardwood flooring, in-suite laundry, storage and an underground parking space round out the practical comforts. The corporation has a very strong financial position led by the dedicated Board members. Recently replaced new windows, new A/C / heating system, water pipes - all without special assessments.Beyond your front door, enjoy indoor and outdoor pools, a fitness centre, and tennis courts. Maintenance fees include heat, electricity, water, cable and internet, bringing several everyday expenses into one monthly payment. 24/7 security, electric car charges, Etobicoke Creek trails, Centennial Park and Markland Wood Golf Club are close by; Hwy 427, the 401, Pearson and Kipling station are minutes by car. Floor plan and status certificate are ready on request. Book a private viewing to explore the layout, step onto the balcony and see how the space could work for you. (id:63381)
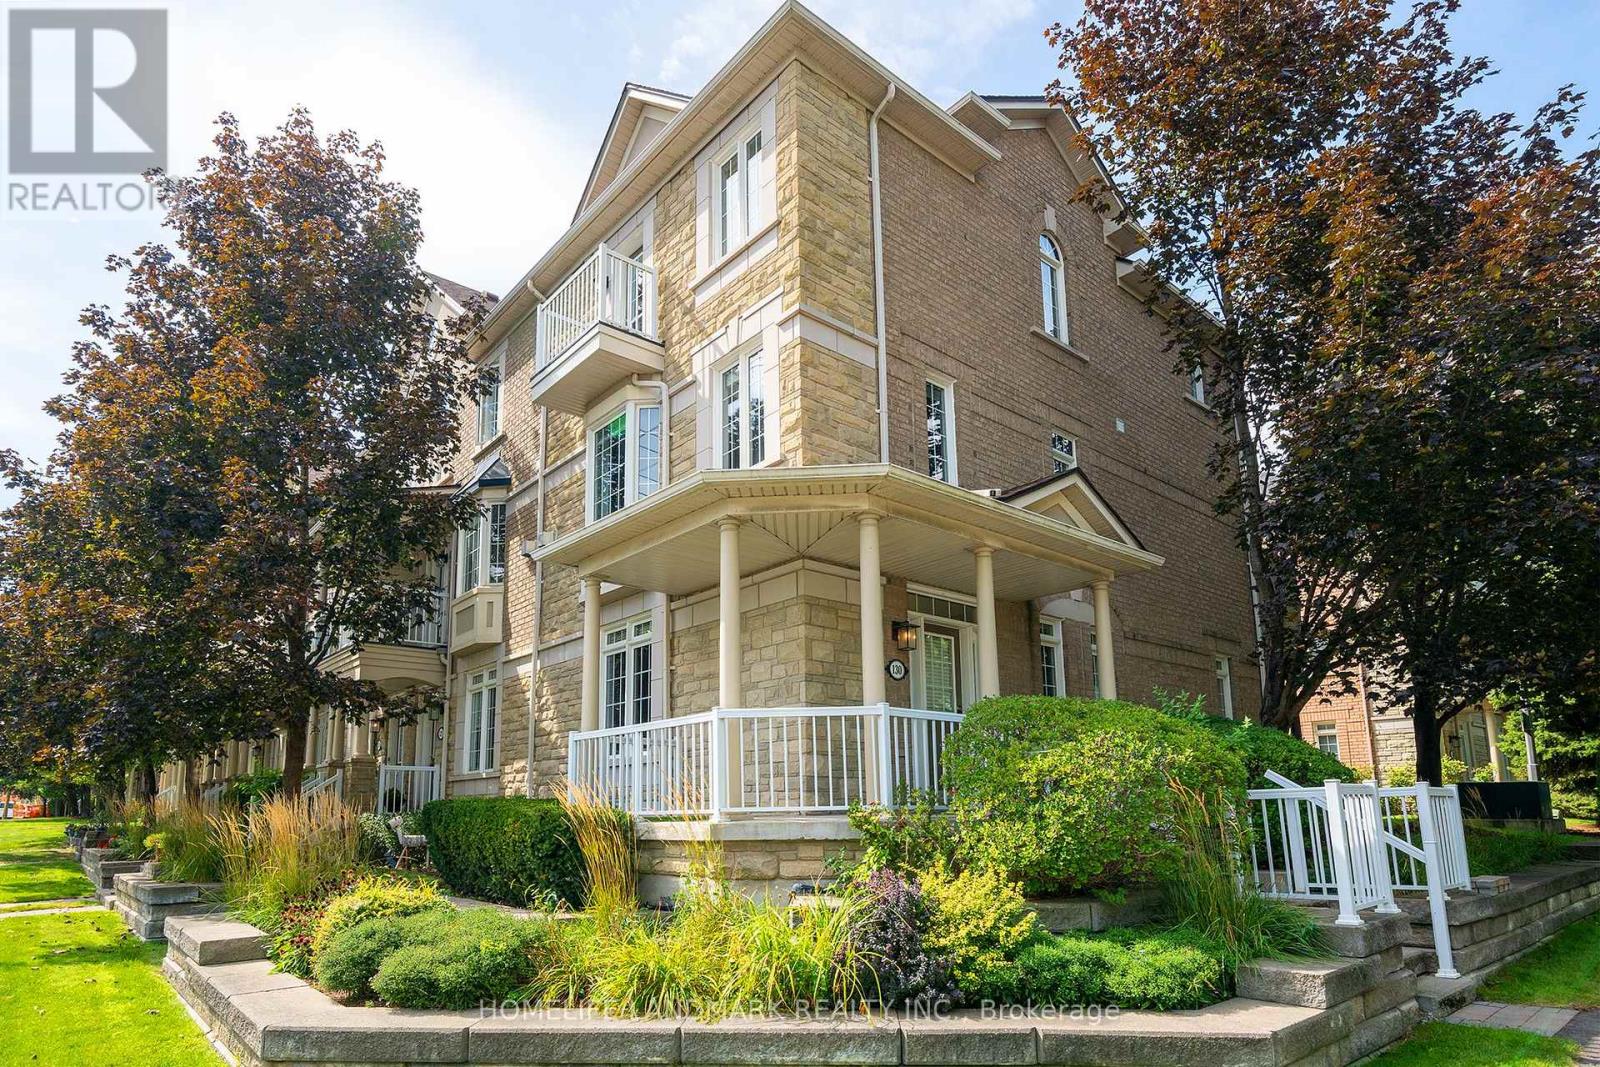
130 Park Street E
Mississauga, Ontario
Location ! Location ! Location ! (1) 400 M to lake and park (2) 450 M to Port Credit GO (3) Hurontario light rail transit (LRT) to Brampton (4) 10 M to Lions Club of Credit Valley Outdoor Pool (5) 10 M to Forest Avenue Public School , An End Unit In Best Location, S/E Corner Of Complex At Park & Rosewood, Wrap Around Porch, Double Access To Double Garage, 2 laundry, 2 Kitchen, 2 Walkouts To Private Balconies. Trendy Area W/Great Festivals & Events, Walk To Restaurants, Shops, Lake, Trails. ********** Inspection report available ********** (id:63381)
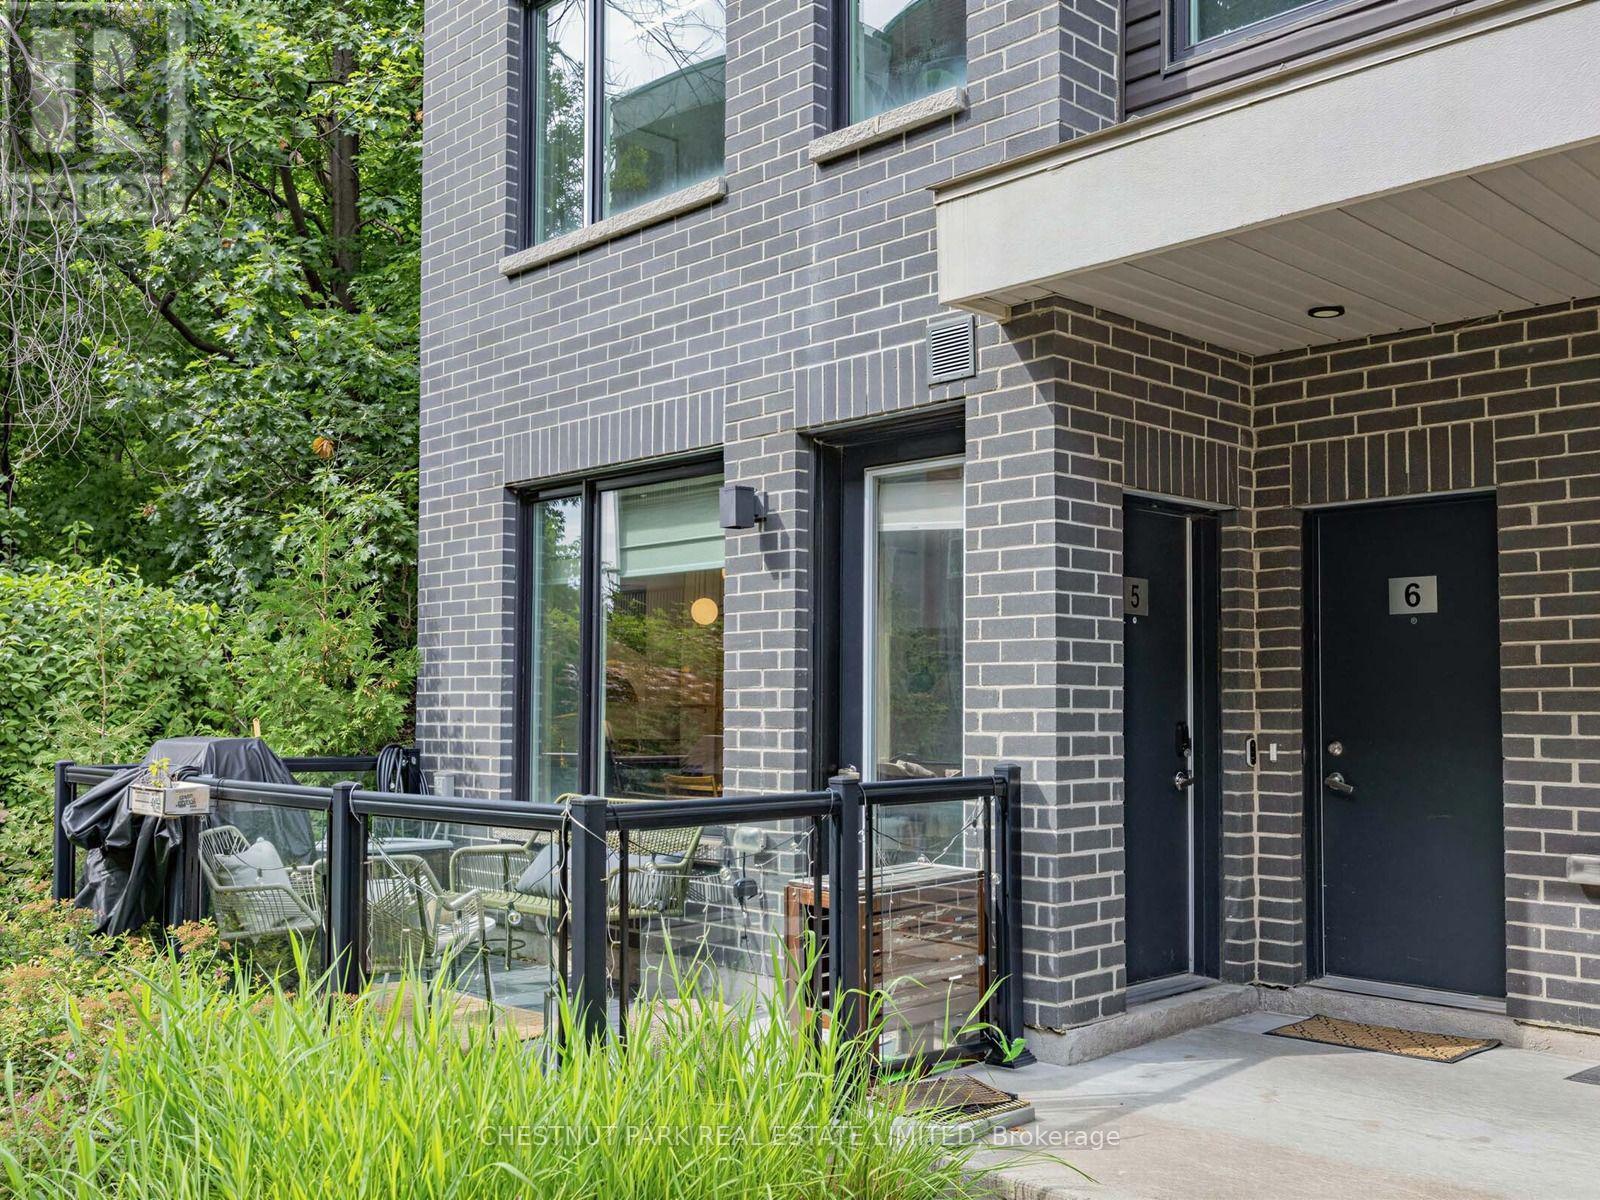
5 - 3488 Widdicombe Way
Mississauga, Ontario
Welcome to this beautifully upgraded 2-bedroom, 3-bathroom corner unit, where privacy, natural beauty and thoughtful design come together. Surrounded by lush, wooded views, this secluded home offers a peaceful escape with the feeling of being tucked away amongst the trees.Upgraded throughout with no detail overlooked, the bright and inviting main floor offers a functional layout, including a convenient powder room-perfect for everyday living and entertaining. Upstairs, retreat to your own private oasis, where serene treetop views create a calming backdrop to the bedrooms. The stunning primary ensuite feels like a spa-inspired escape, designed for relaxation and comfort. Perfectly suited for families, professionals or anyone looking for a little more space and privacy, all while staying connected to everything you need. Conveniently located near major highways and roads, grocery stores, schools, parks and the community centre, this home offers the perfect balance of nature, comfort and convenience. (id:63381)
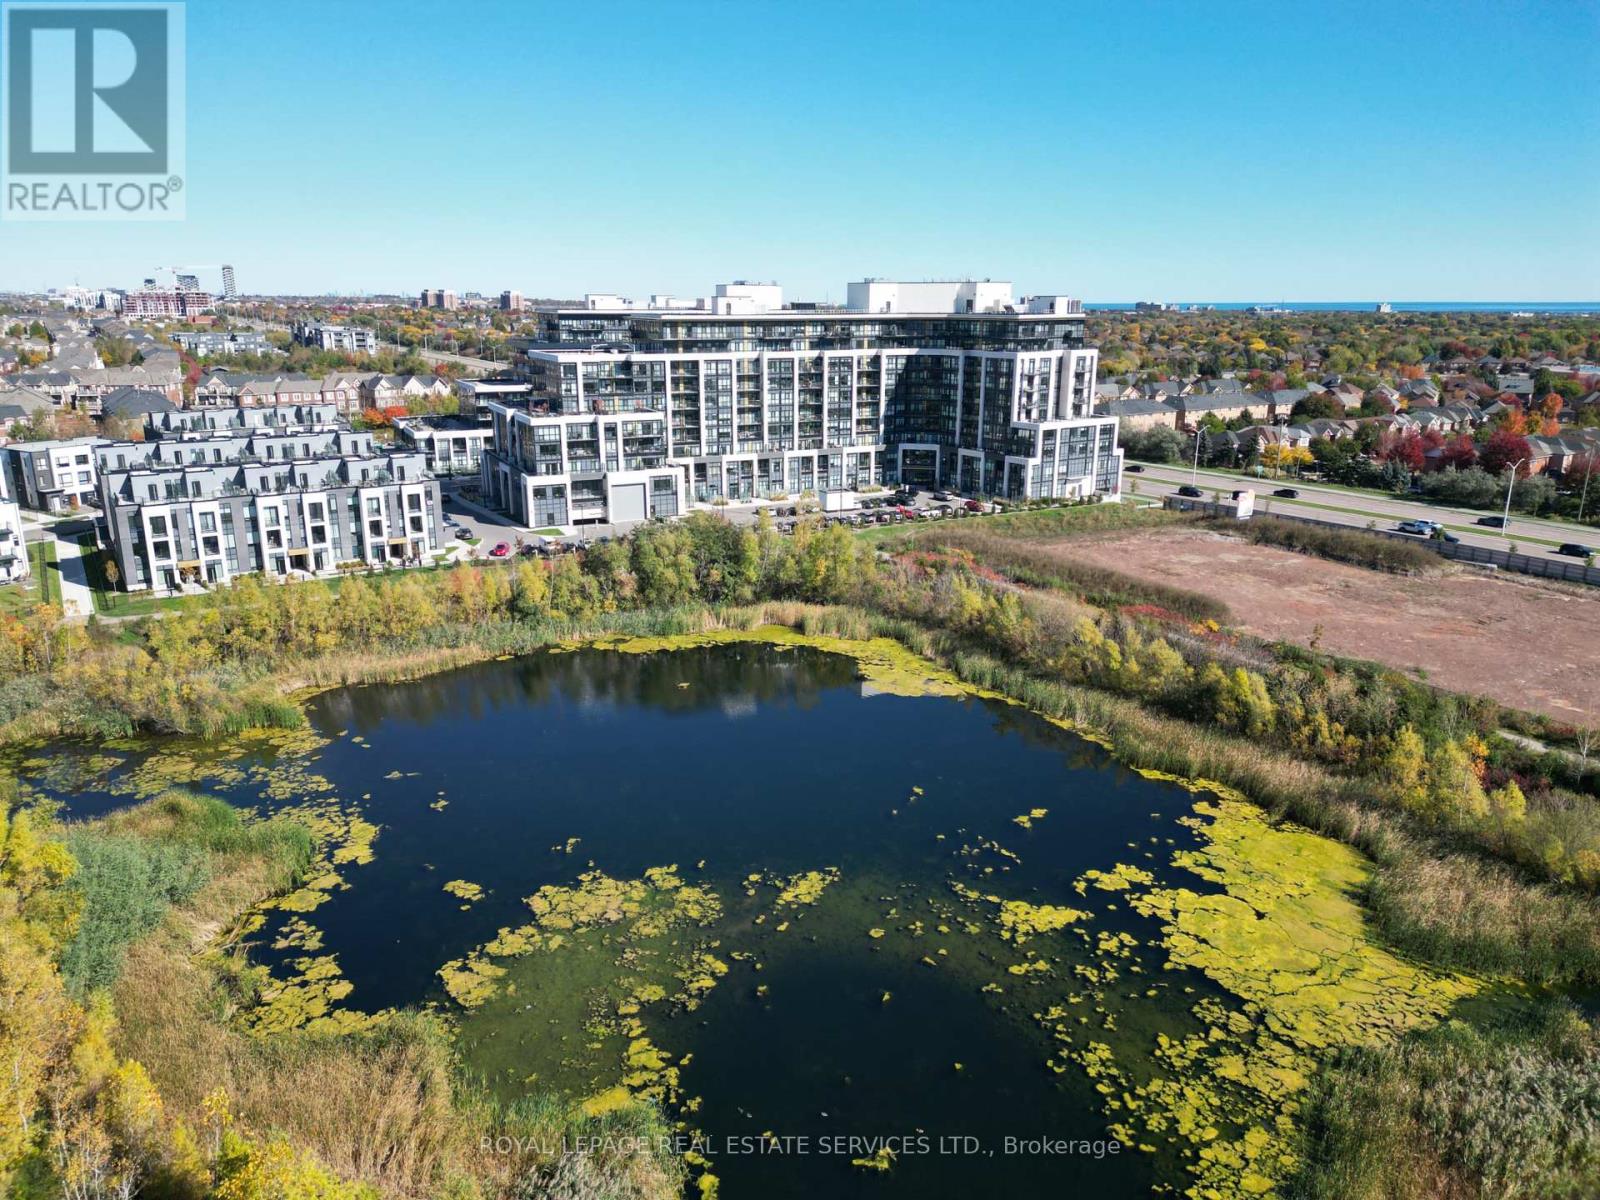
431 - 405 Dundas Street W
Oakville, Ontario
*Gorgeous & Bright 2 Bedroom Corner Suite W/2 Full Baths, Parking & 2 Lockers *Beautiful & Luxurious DISTRIKT Condominiums In Oakville *Great Features, Big Bright Windows, Open Concept Layout & Design *Modern Kitchen W/Beautiful Cabinetry, Backsplash, Quartz Counters, Integrated & Stainless Steel Appliances Overlooks, Dining & Living Room With Walkout To Balcony *Primary Bedroom W/Walk In Closet & Luxurious 3 Pc Ensuite *Second Bedroom Steps from Beautiful 4 Pc Bath *Building Amenities Include 24 Hr Concierge Service, Visitor Parking, Gym, Party & Games Rooms, Outdoor Terrace W/Sitting & BBQ Area *Great Suite, Building & Location, Location, Location *Close To Amazing Shopping, Fortinos Grocer, Restaurants, Cafes, Sixteen Mile Sports Complex, Parks, Trails, Community Centre, Hospital, Library, Schools, Public Transportation, GO, 407 & 403 (id:63381)
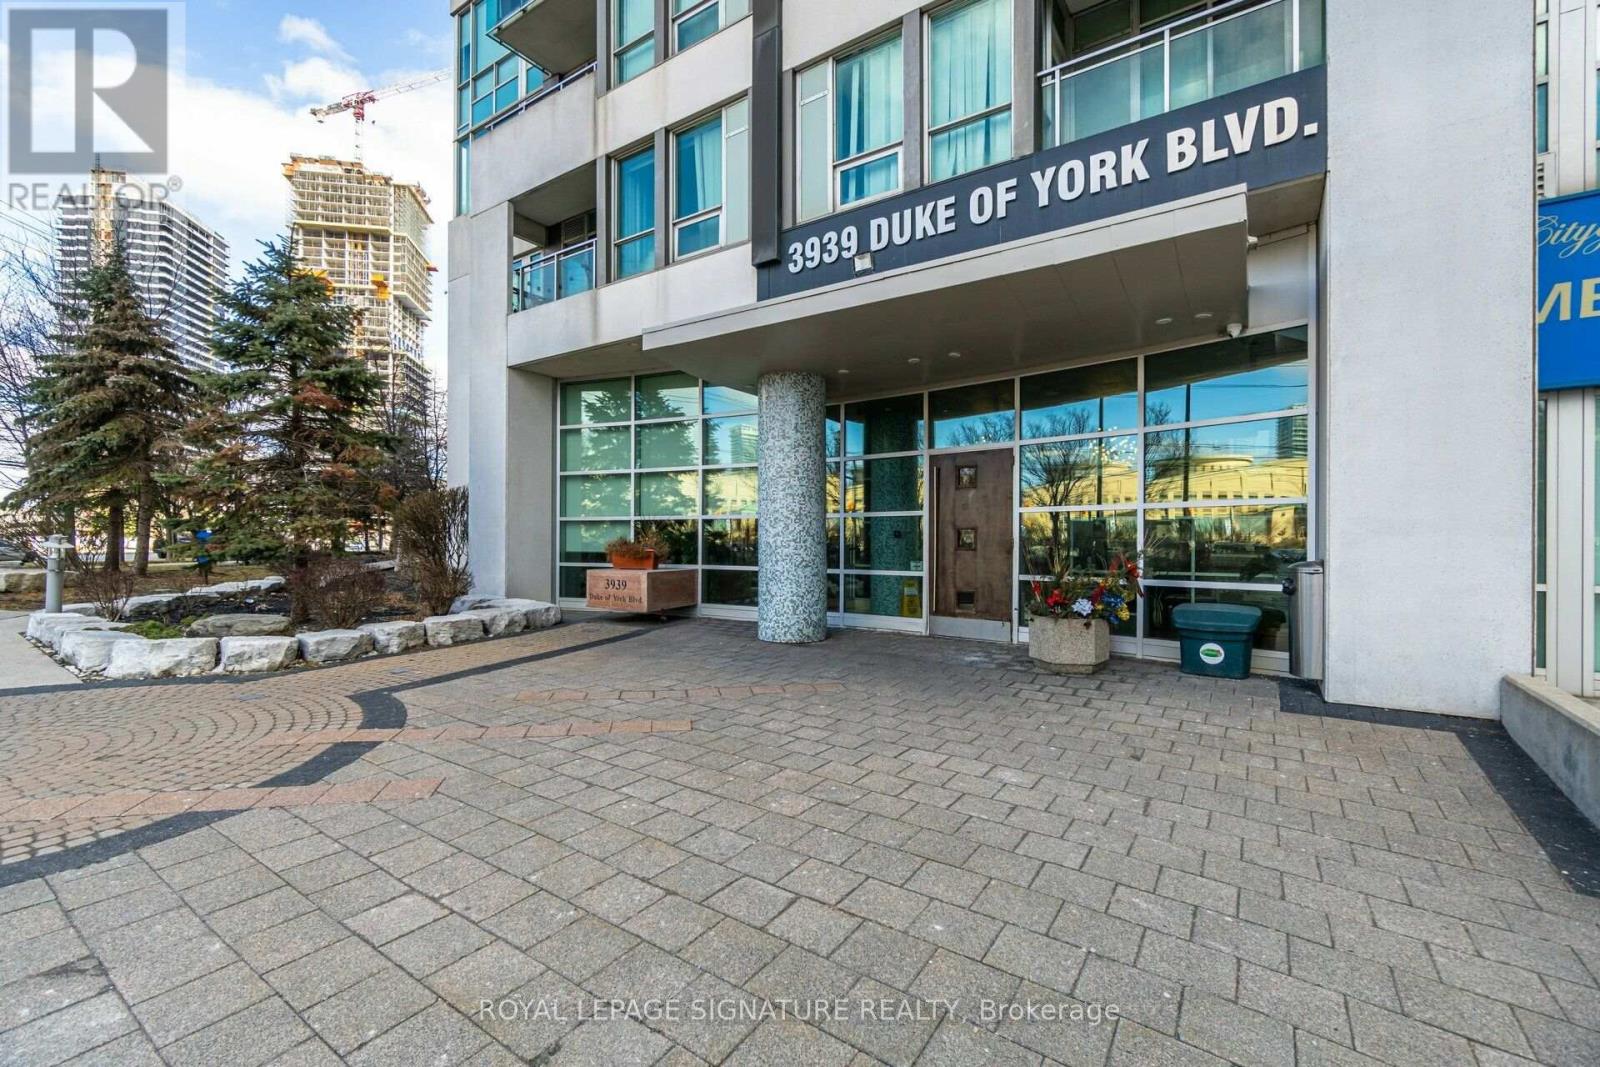
3106 - 3939 Duke Of York Boulevard
Mississauga, Ontario
Beautiful one bedroom, 2 bathroom condo just steps from Square One and Celebration Square. Recently renovated with brand new appliances, granite counter tops, all new light fixtures. Large windows with natural light and view of the lake. Highly sought-after building offering premium amenities including concierge, indoor pool, gym, party room, visitor parking, BBQ area and children's playground. Easy access to major highways (403/401/QEW) and public transit hubs. I parking spot. Rare, all inclusive utilities. (id:63381)
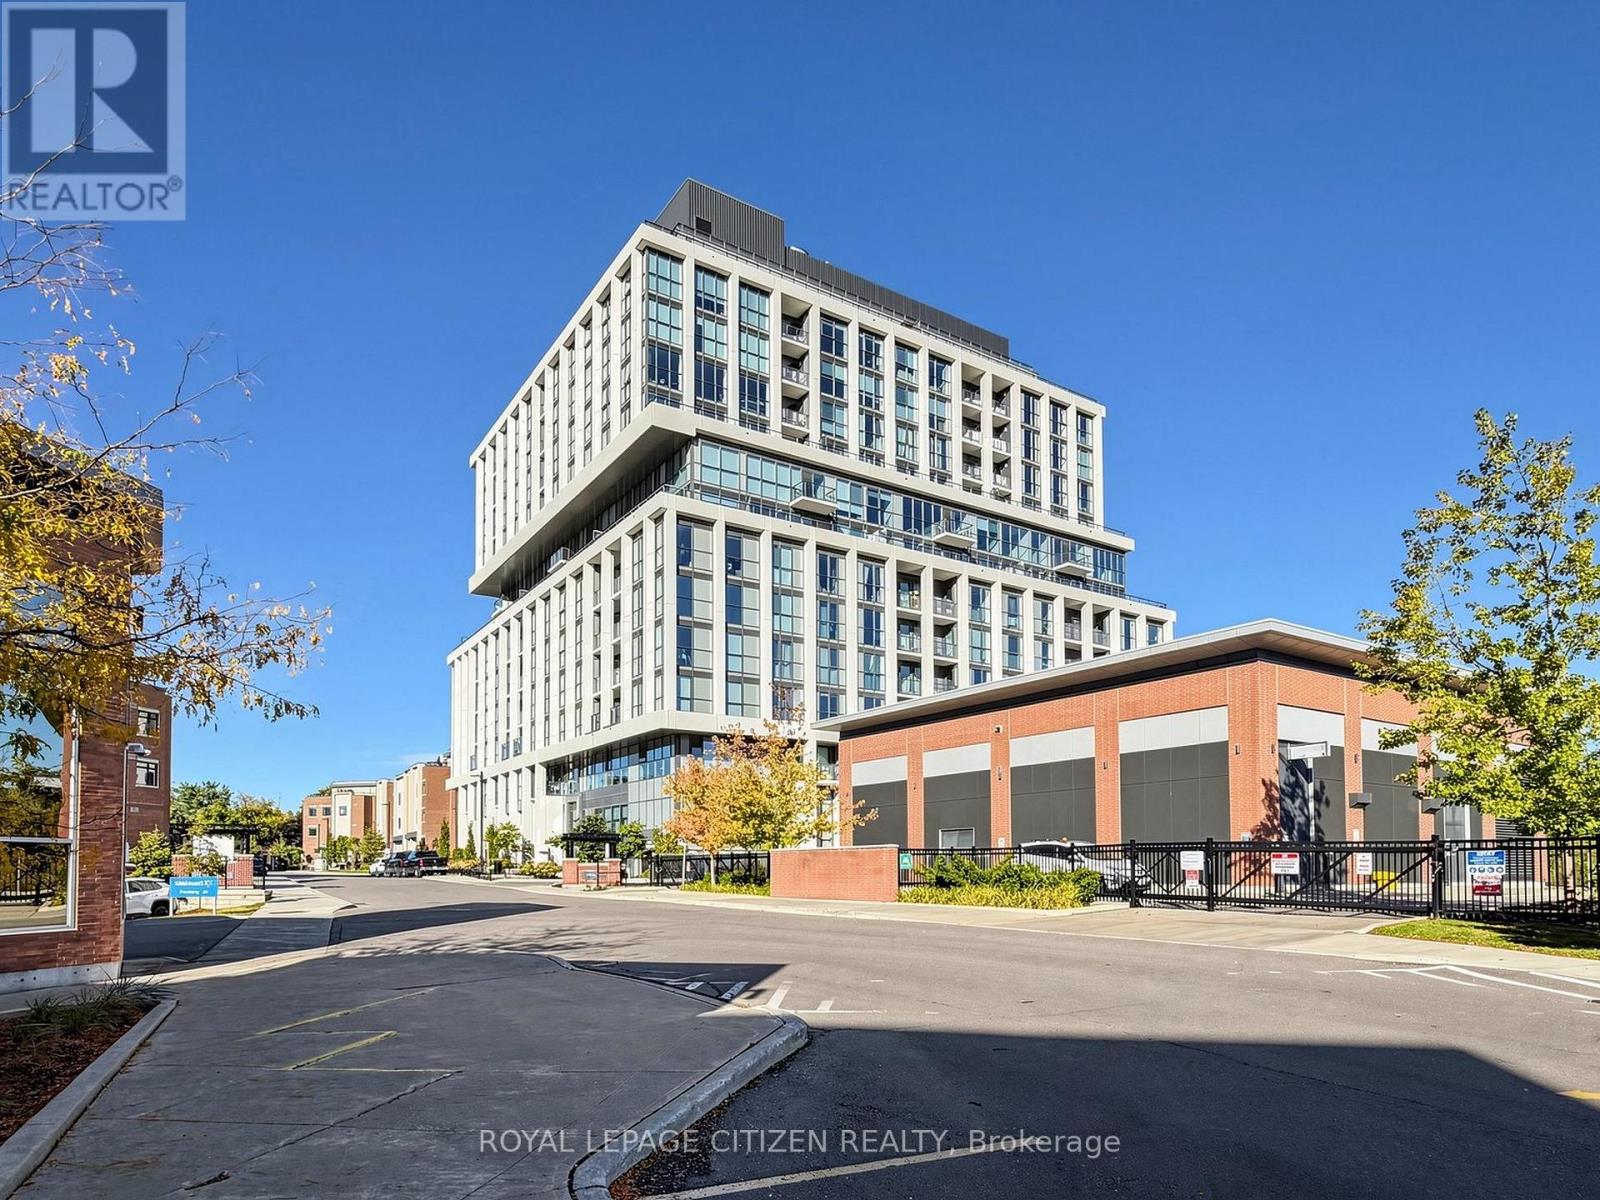
701 - 1063 Douglas Mccurdy Comm
Mississauga, Ontario
WELCOME to RISE AT STRIDE! Great no non sense floor plan with 2 bedroom plus 2 full baths, 915 sq.ft, Large Terrace 323 sq,ft. High end building. Full floor to ceiling windows, Engineered laminate flooring throughout, W/O Terrace, modern finishes, NO carpet, comes with parking & locker, steps to Lakeshore, shops, entertainment, restaurants, Lake Ontario, as so so much more! Highly sought area - not to be overlooked. Important Update: Following the government's announcement regarding the removal of HST from new home sales, we have adjusted our pricing accordingly. Please note that the purchase price now excludes HST (conditions apply). (id:63381)
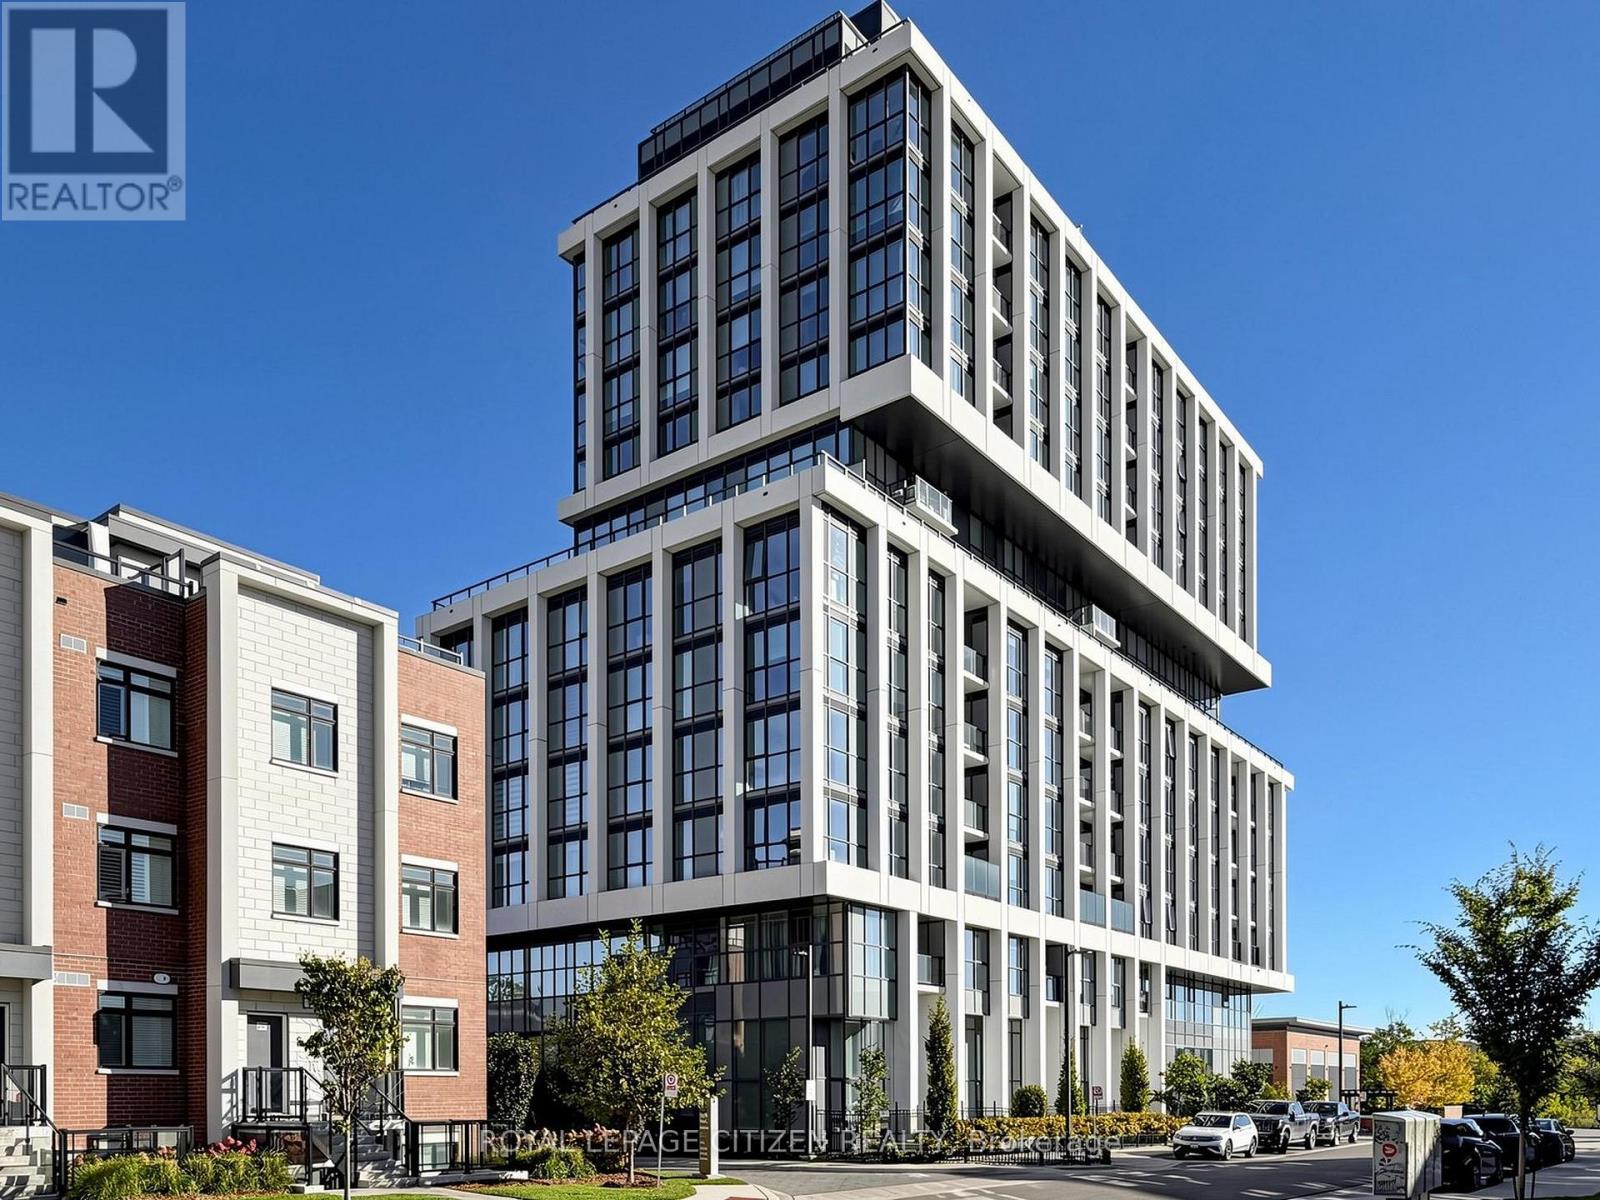
104 - 1063 Douglas Mccurdy Comm
Mississauga, Ontario
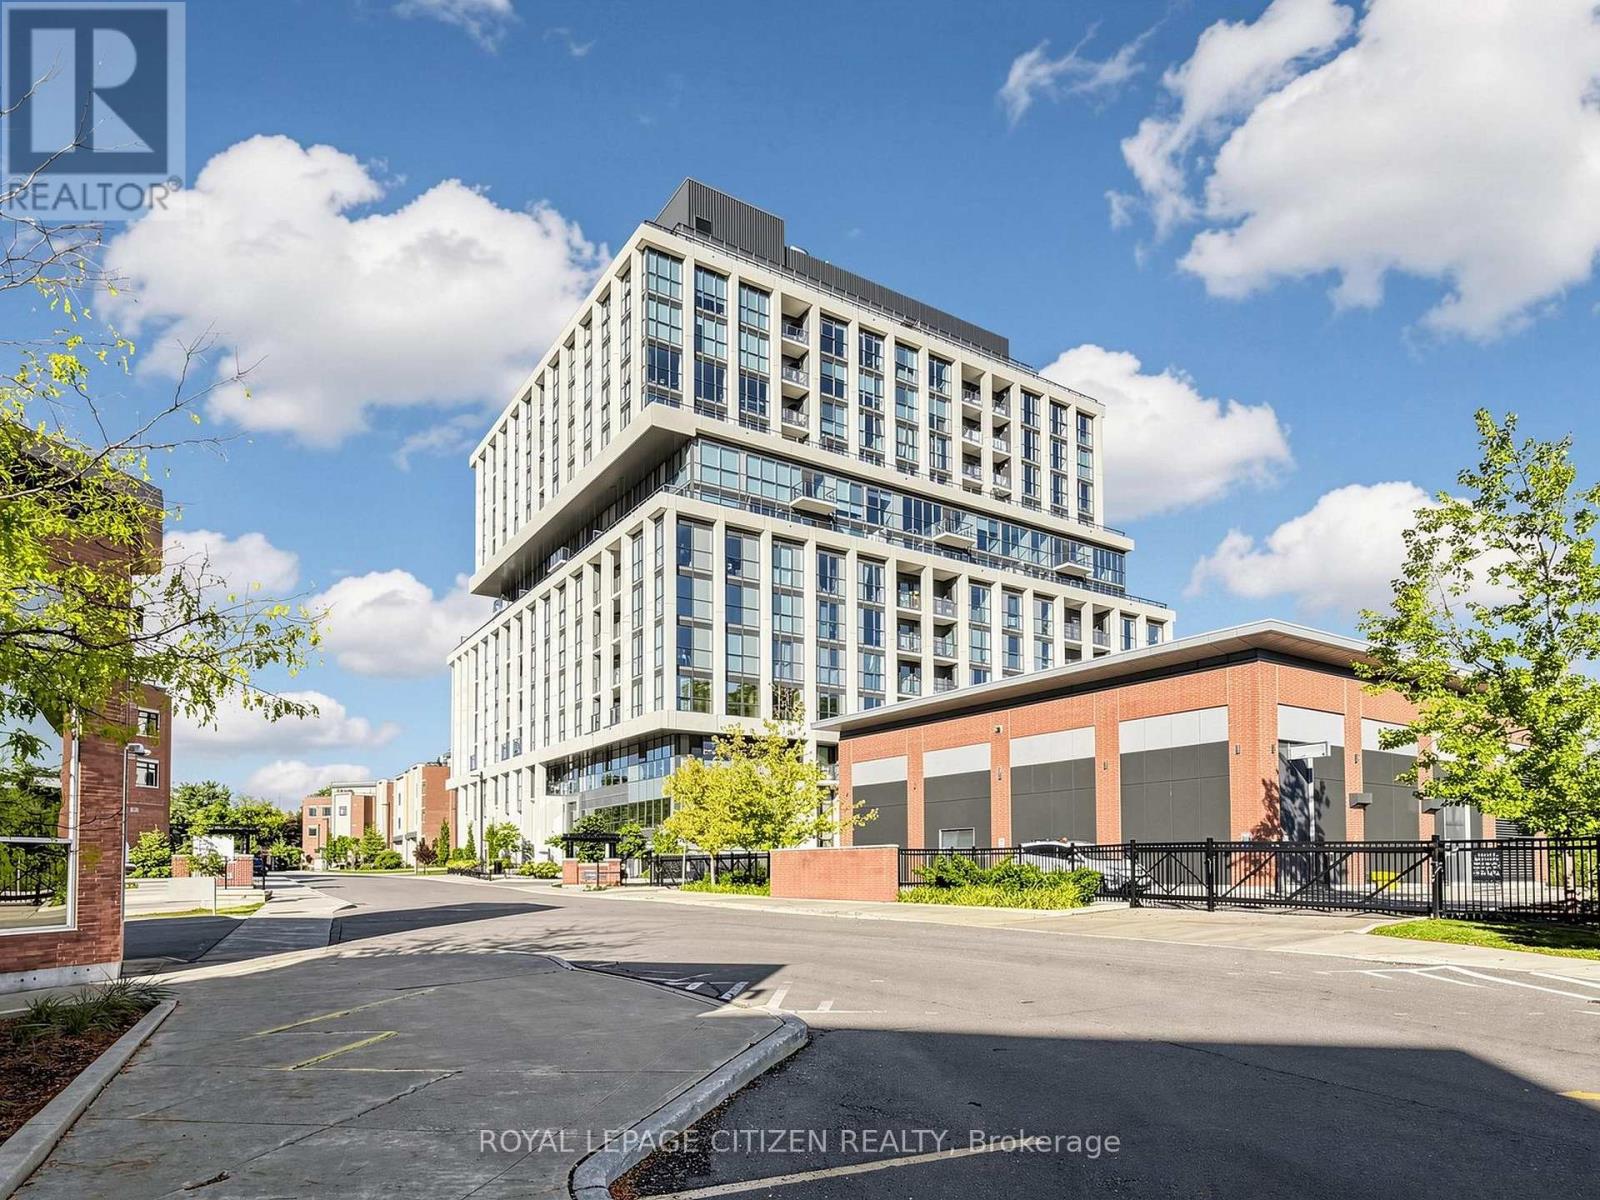
WELCOME to RISE AT STRIDE in Port Credit/Mississauga. Great no-non sense floor plan, 2 STOREY LOFT with 2 bedroom plus 2 full baths, HIGH CEILINGS, 1061 sq.ft, patio 121 sq.ft. High end building. Full floor to ceiling windows, Engineered laminate flooring throughout, W/O patio, modern finishes, NO carpet, comes with 1 parking & 1 locker, steps to Lakeshore, shops, entertainment, restaurants, Lake Ontario, Marina, as so so much more! Highly sought area - not to be overlooked. Main Floor Loft Style - High Ceilings with walk-out to Patio. Important Update: Following the government's announcement regarding the removal of HST from new home sales, we have adjusted our pricing accordingly. Please note that the purchase price now excludes HST (conditions apply). (id:63381)
907 - 1063 Douglas Mccurdy Comm
Mississauga, Ontario
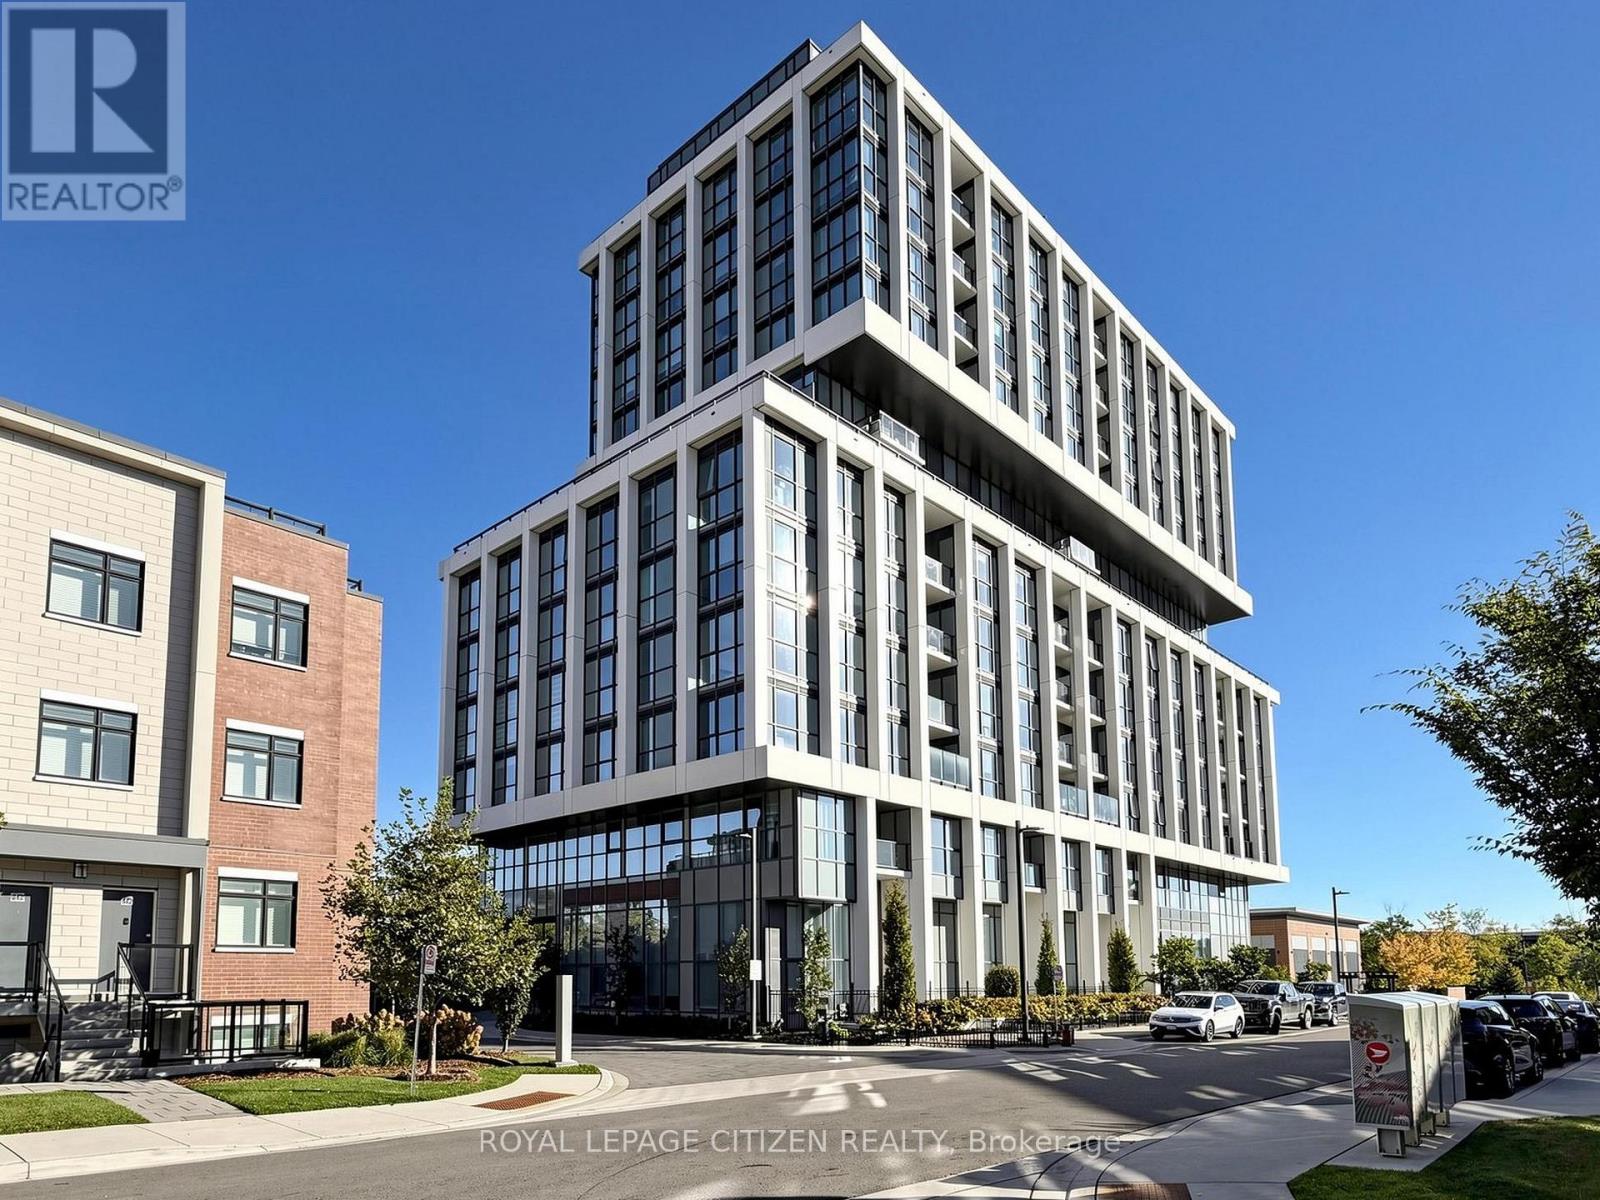
WELCOME to RISE AT STRIDE Builder Sale, never lived in. Great no-nonsense floor plan with 3 bedroom + 3 full baths, 1360 sq.ft, + balcony 44 sq.ft. High end building. Full floor to ceiling windows, Engineered laminate flooring throughout, W/O balcony, modern finishes, NO carpet, comes with parking & locker, steps to Lakeshore, shops, entertainment, restaurants, Lake Ontario, Marina, and so so much more! Highly sought area - not to be overlooked. Important Update: Following the government's announcement regarding the removal of HST from new home sales, we have adjusted our pricing accordingly. Please note that the purchase price now excludes HST (conditions apply). (id:63381)
1208 - 1063 Douglas Mccurdy Comm
Mississauga, Ontario
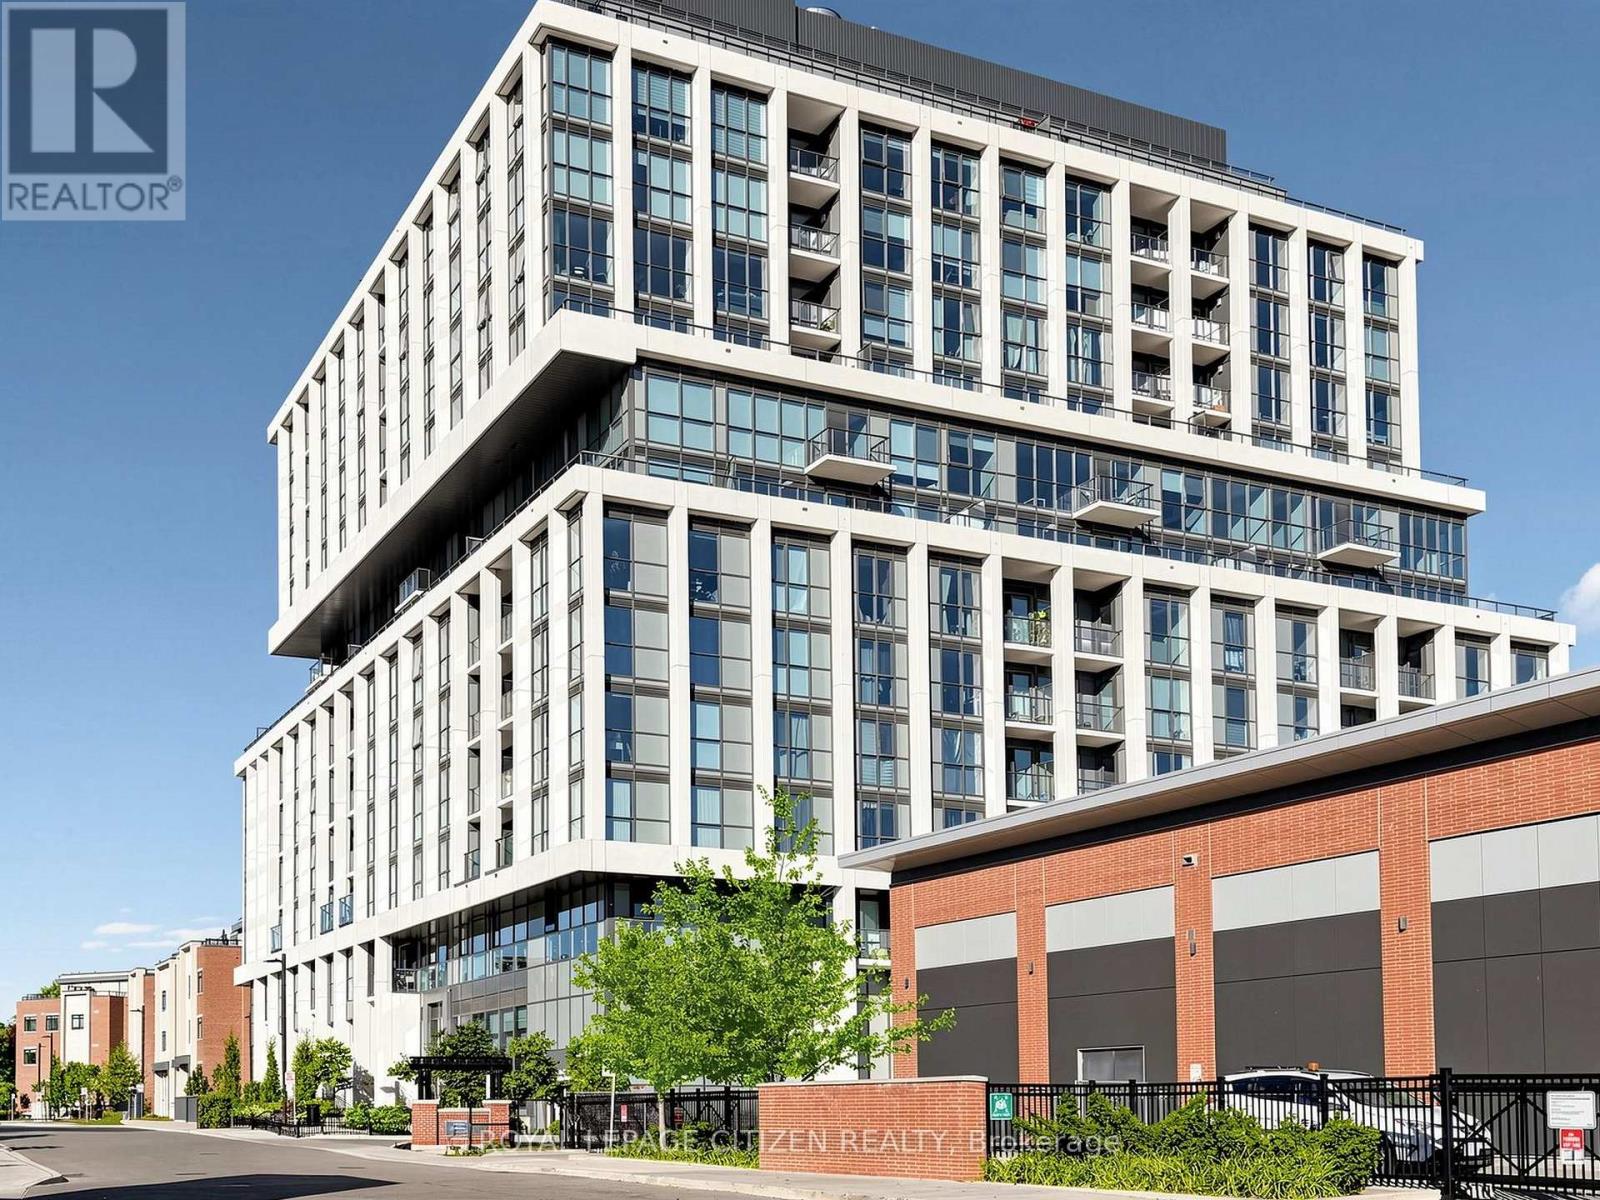
WELCOME to RISE AT STRIDE in Mississauga/Port Credit. Great no non sense open concept floor plan with 2 bedroom, 3 baths, 1024 sq.ft. + 45 sq.ft balcony, ensuite laundry . High end building. full floor to ceiling windows, W/O balcony to beautiful unobstructed views, modern finishes, NO carpet, comes with parking & locker, steps to Lakeshore, shops, entertainment, restaurants, Lake Ontario, Marina, and so so much more! Important Update: Following the government's announcement regarding the removal of HST from new home sales, we have adjusted our pricing accordingly. Please note that the purchase price now excludes HST (conditions apply). (id:63381)
707 - 1063 Douglas Mccurdy Comm
Mississauga, Ontario
WELCOME to RISE AT STRIDE! Great no non sense, Corner Unit, Open concept fully functional space consisting of expansive windows and oversized terraces creating a seamless Indoor/outdoor living experience, Soaring 10 Smooth finish Ceilings, full floor to ceiling windows with 2 bedroom, 2 full baths, 991 sq.ft. + MASSIVE WRAP AROUND 842 sq.ft TERRACE, ensuite laundry . High end building, modern finishes, Luxurious 7" wide plank, engineered laminate flooring, Upgraded 8' high 2 panel smooth skin interior suite doors, complete with satin nickel lever hardware, comes with parking & locker, steps to Lakeshore, shops, entertainment, restaurants, Lake Ontario, Port credit, as so so much more! Highly sought after area - 2 parking spaces. Important Update: Following the government's announcement regarding the removal of HST from new home sales, we have adjusted our pricing accordingly. Please note that the purchase price now excludes HST (conditions apply). (id:63381)

402c - 216 Plains Road W
Burlington, Ontario
Ready for Quick Possession! 2 PARKING SPACES, DOUBLE SIZED LOCKER, CORNER SUITE, views of green space and located off the busy roads. This unit is flooded with natural light and offers a spacious floor plan with room for your imagination. Ask about the estimate and renderings for proposed kitchen renovation if you are looking for options. One of the most serene and quiet locations in beautiful Oaklands Green. Enjoy all that Aldershot has to offer and come home to your calm retreat. With over 1,300 sq. ft., it feels open without being overwhelming. Excellent for entertaining! Large windows bring in plenty of natural light, and the living and dining areas flow easily together, great for everyday living or having people over without feeling tight on space. Or use the common area with large screen TV, kitchen, lounge and meeting space. This unit's kitchen is practical and bright, with granite countertops, good storage, and a pass-through that keeps things connected without being fully open. Or easy enough to renovate to suit your needs. The primary bedroom has what you actually want..enough room to unwind, a walk-in closet, and its own ensuite. The second bedroom and full bathroom give you flexibility for guests, an office, or both.The balcony faces southeast, so you get good light and a comfortable outdoor spot to use regularly, not just look at. A few details that make a difference: in-suite laundry, two parking spaces (including one right at the front door for quick in-and-out), and a double-sized storage locker. Fresh paint and new carpet mean you can move in and settle quickly.Make it your own with your added touches. This one is ready to move in. You're close to everything - LaSalle Park and marina, trails, shopping, highways, and the GO Train so getting around is easy. Simple, spacious, and low-maintenance living in a location that works. (id:63381)
90 Mcbride Trail
Barrie, Ontario
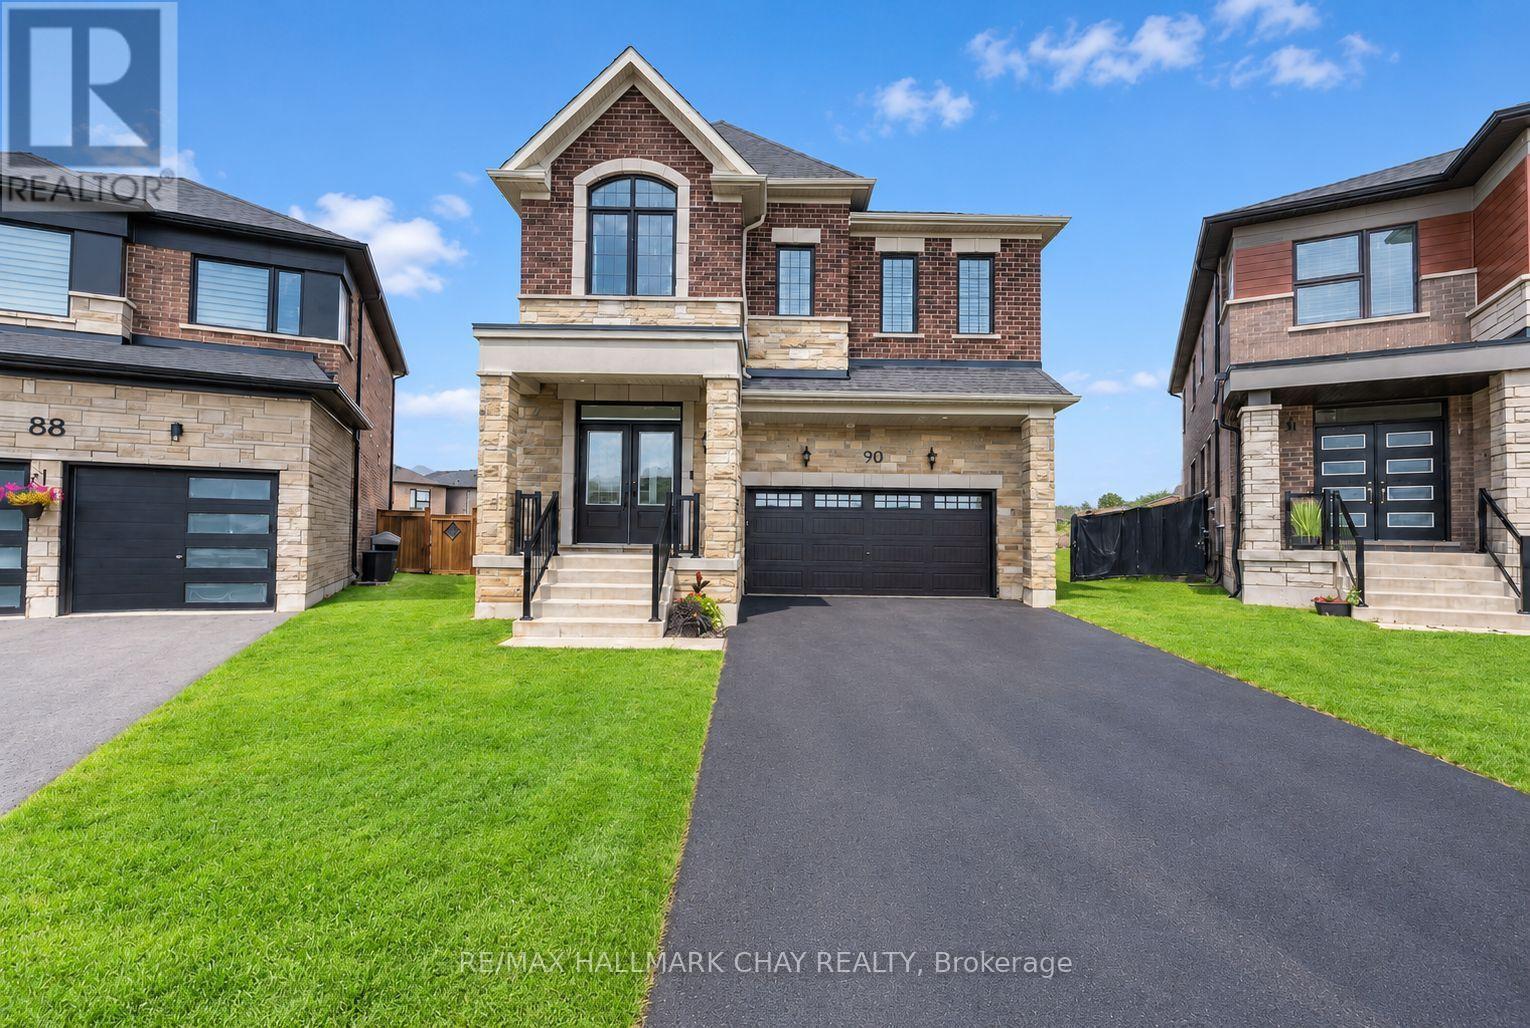
FIVE-BEDROOM MASTERPIECE IN SOUTHEAST BARRIE! Two-year-new home where luxury, design and upgrades come together on the most premium lots in the area! Meticulously maintained & upgraded this stunning property sits on an impressive 142' deep diamond-shaped lot spanning approximately 1/4 acre, fully landscaped, fenced and backs onto a picturesque farmers field! Incredible curb appeal with upgraded window package, stone/ brick exterior, extensive hardscaping and no sidewalk. Step through the grand double-door entrance to soaring 9' smooth ceilings on the main and upper levels, 8' solid-core doors and an abundance of natural light w/ beautiful sightlines all the way to the backyard. Chef's kitchen is truly the heart of this home, featuring an oversized 8' island, quartz countertops, floor-to-ceiling cabinetry with display features, full-sized pantry and premium stainless steel appliances including a 6-burner gas range. Mudroom off the garage w/ custom organizers & bench. The upper level offers FIVE spacious bedrooms and THREE full bathrooms. An impressive primary retreat with walk-in closet and spa-inspired ensuite bathroom complete with double vanity, freestanding tub and glass shower. Top Floor laundry room. Fully finished basement adds even more living space with a wet bar/kitchenette, gym, pot lights and above-grade windows. List of features continues with SMART switches, doorbell, locks and garage opener, custom window coverings, TWO Nat Gas BBQ hookups, Hardwired cameras custom garden shed and four hose bibs; including hot water in the garage! The tiled utility room includes a water softener and tankless water heater. Approx 3,600 finished square feet, this truly one-of-a-kind Energy Star Rated home delivers an incredible combination of space, luxury & functionality, all in a prime South Barrie location within walking distance to the GO Train, Mapleview, Park Place, shops, restaurants and major amenities. Quick access to Yonge Street, Lake Simcoe and Highway 400!! (id:63381)
61 Lawnwood Court
Richmond Hill, Ontario
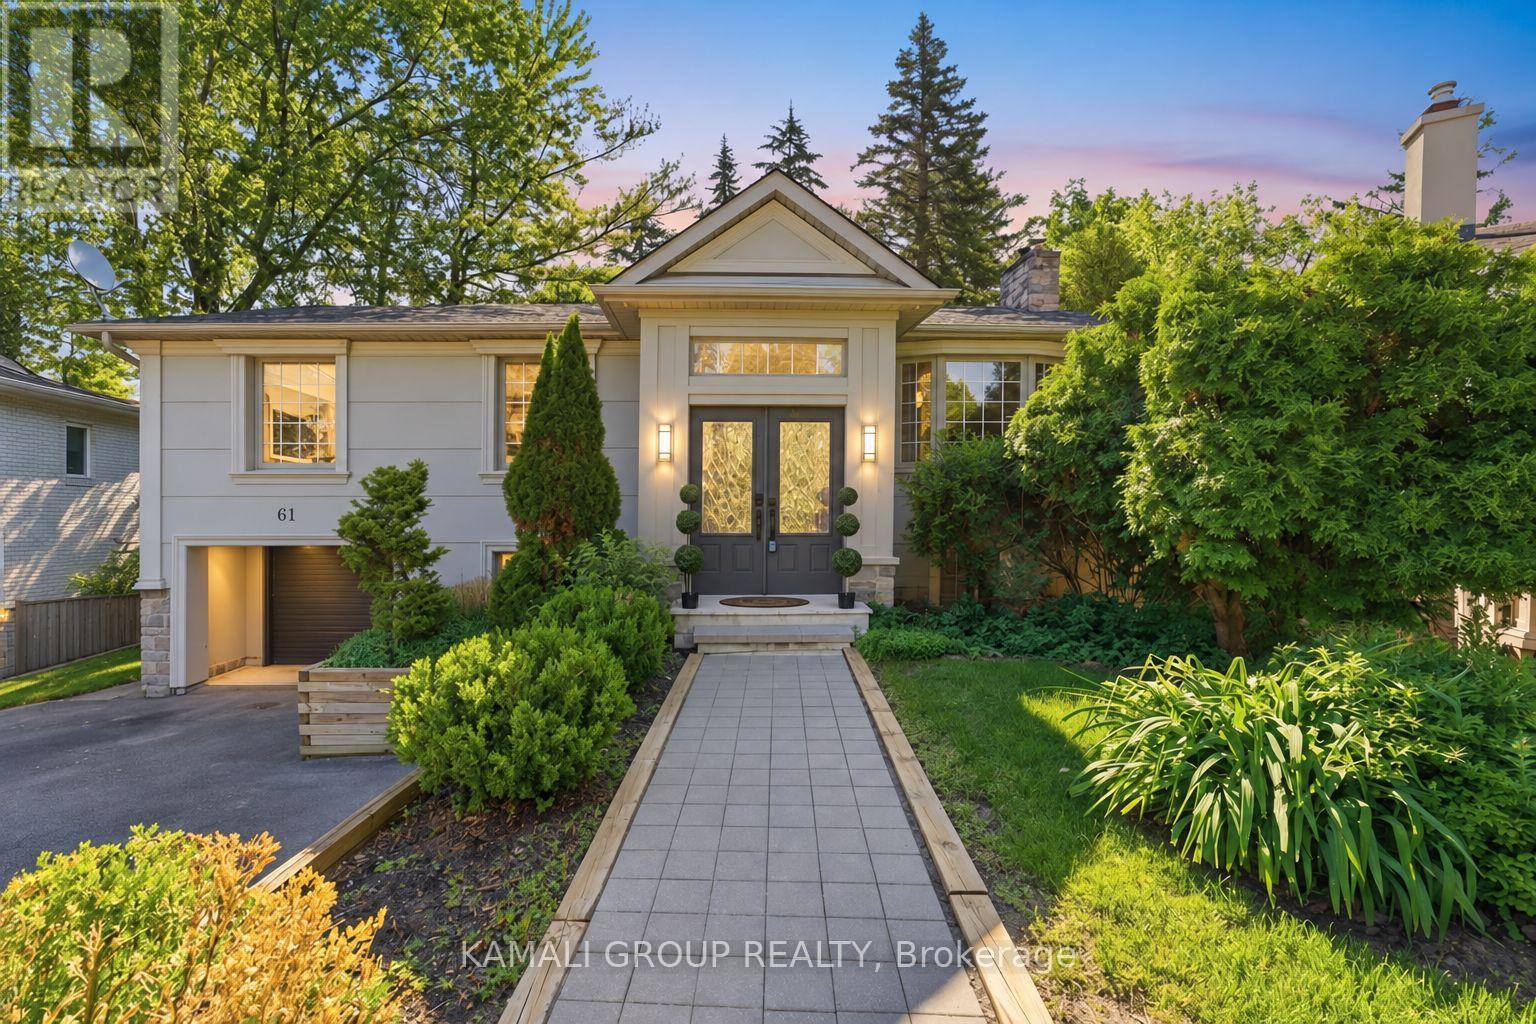
Rare-Find!! Pie-Shaped Lot Located On Low-Traffic Cul-De-Sac!! ~95ft Wide At Rear!! 6,382Sqft Lot!! Walkout Basement Apartment!! Top Rated Schools!! 2,369Sqft Living Space (1,332Sqft+1,037Sqft)! 3+2 Bedrooms & 3 Bathrooms & 2 Kitchens! Open Concept Kitchen With Centre Island, Walkout To Elevated Backyard Deck From Dining Room Addition, Primary Bedroom With 3pc Ensuite, Finished Walkout Basement Apartment, Bsmt Bathroom with Heated Floor, 2 Separate Washers & Dryers, Widened Driveway + Garage, Permitted Additions, No Sidewalk, Low-Traffic Court, Mins To Top Rated Schools-Lauremont School(Formerly TMS), 10 Mins To Holy Trinity Private School, Beverley Acres & Michaelle Jean French Emersion, St Marguerite D'Youville, St. Charles Garnier, St. Theresa Of Lisieux, Alexander Mackenzie High School IB, Steps To St Mary Immaculate, Minutes To Mackenzie Health Hospital, Richmond Hill GO-Station, Steps From Yonge St (id:63381)
120 Hatton Garden Road
Vaughan, Ontario
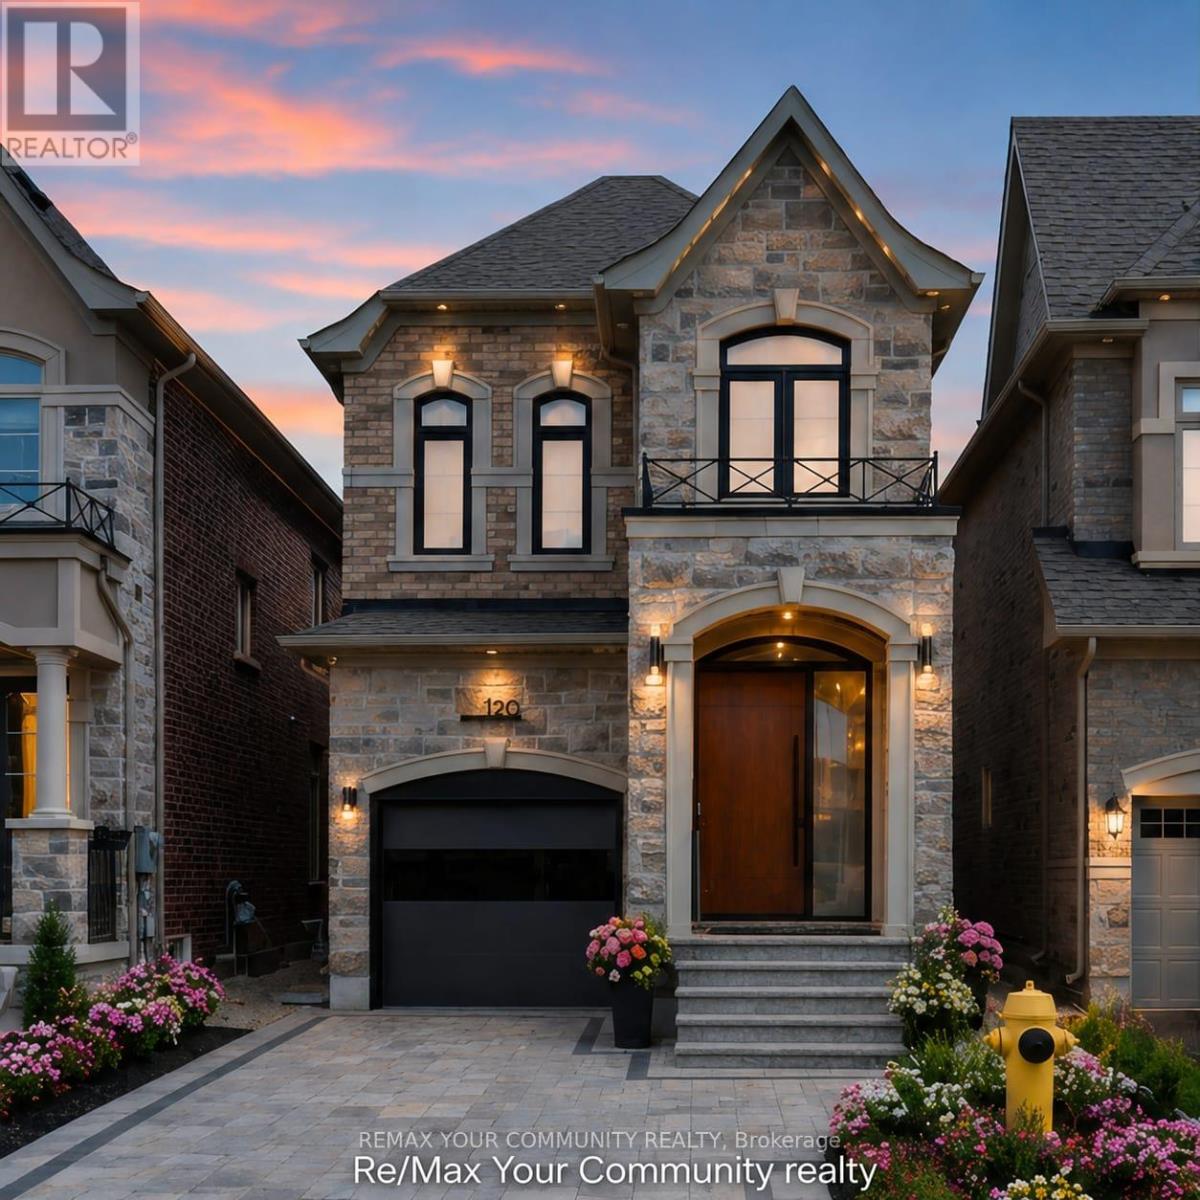
A Masterpiece of Modern Luxury in Prestigious Vellore Village. Welcome to an extraordinary custom-designed executive residence where exceptional craftsmanship, architectural elegance, and cutting-edge smart-home technology come together to create one of the finest homes in the neighbourhood. Offering approximately 3300 sq. ft. inclusive of a spectacular professionally finished lower level, every inch of this home has been meticulously redesigned using premium materials and uncompromising attention to detail. The impressive entrance welcomes you through an oversized custom front door into a breathtaking interior featuring soaring ceilings, designer feature walls, custom millwork, premium hardwood and marble flooring, elegant architectural lighting, extensive pot lights, integrated smart-home technology, and sophisticated finishes throughout. At the heart of the home is a magazine-quality chef's kitchen showcasing premium custom cabinetry with integrated panel-ready appliances, luxury stone countertops and full-height backsplash, a fully programmable built-in coffee station, double built-in ovens, designer wine display with illuminated temperature-controlled storage, oversized waterfall island, and exceptional custom craftsmanship rarely found in executive homes. The elegant family room is highlighted by a stunning floor-to-ceiling designer fireplace feature wall with integrated lighting, creating an unforgettable space for entertaining and everyday living. Retreat to the luxurious primary suite featuring a professionally designed custom walk-in :closet and a spa-inspired ensuite offering premium fixtures, a freestanding soaker tub, oversized glass shower, designer vanities, and luxury finishes worthy of a five-star hotel. Every bathroom throughout the home has been completely customized with premium tile, high-end fixtures, luxury showers, designer cabinetry, and exceptional attention to detail. (id:63381)
19 Cummings Court
Markham, Ontario
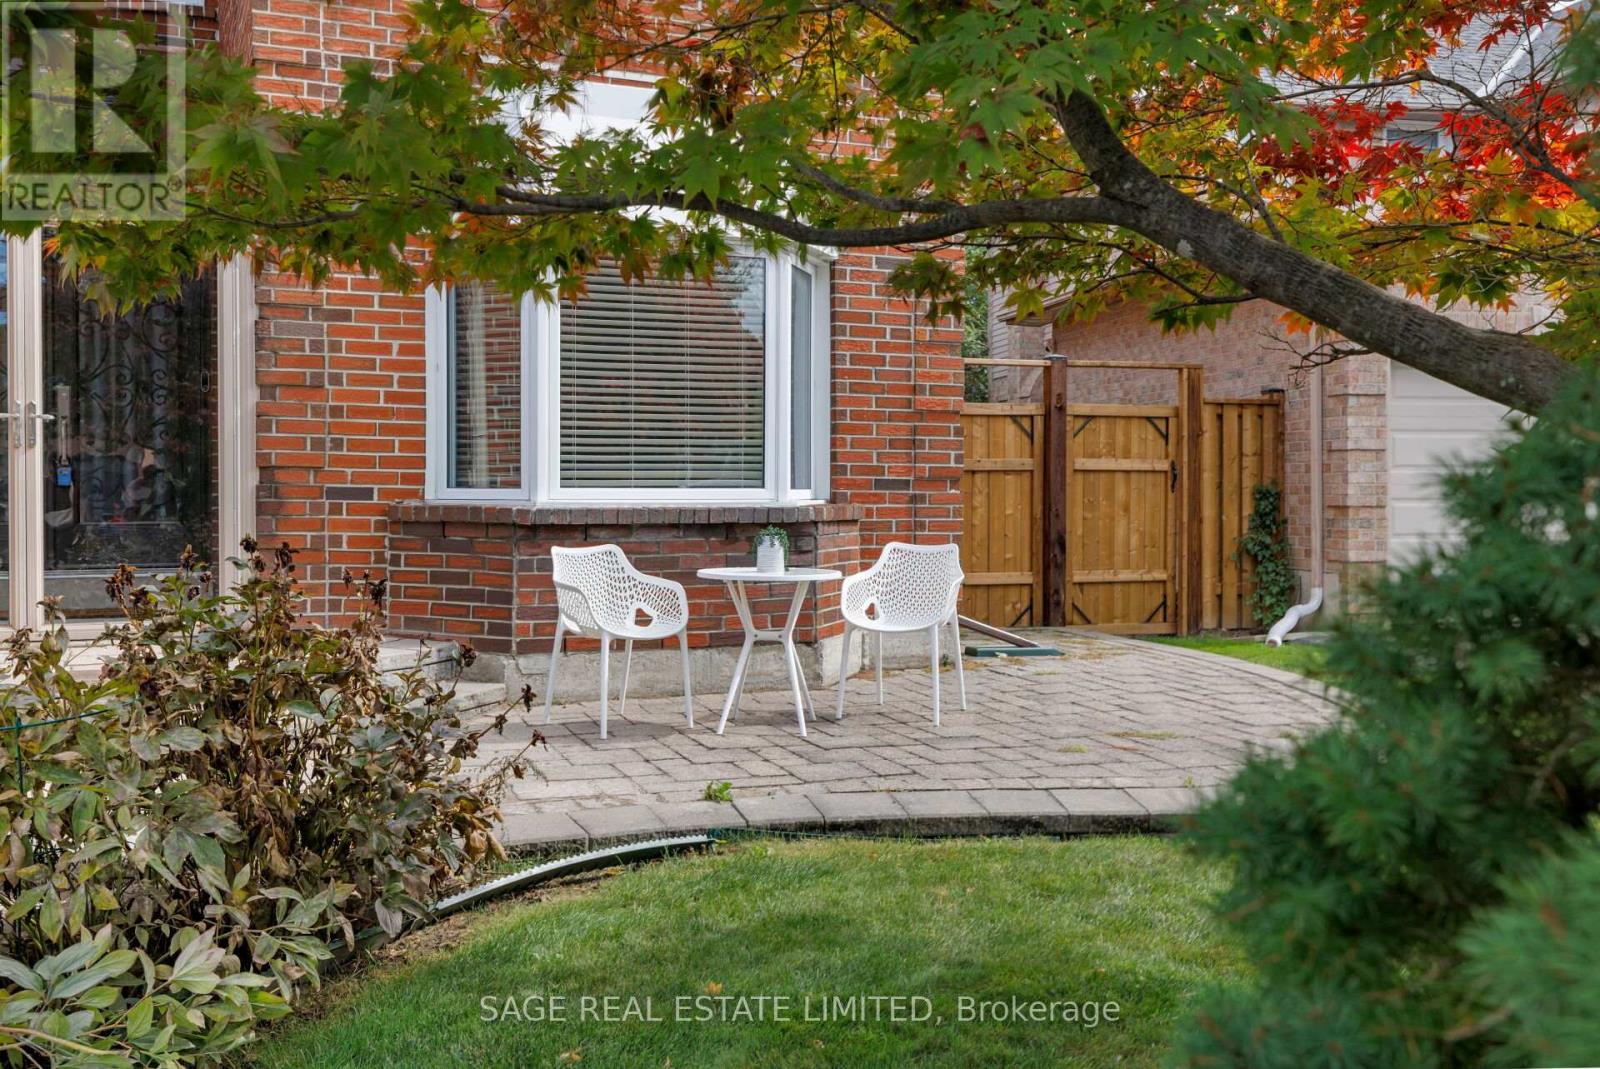
For more than 35 years, this has been a home where a family grew, gathered and made memories. Now thoughtfully refreshed and ready for its next chapter, 19 Cummings Court offers another family the opportunity to make it their own. Tucked into the quiet inner curve of a peaceful Thornhill court, this 4+2 bedroom, 4 bathroom detached home offers character, space and flexibility across three finished levels. A sweeping curved hardwood staircase makes a memorable first impression, while bright principal rooms, hardwood floors and generous windows bring warmth throughout. The main floor features separate living and dining rooms, a family room with wood-burning fireplace, bright kitchen with white cabinetry and granite counters, and a sun-filled room overlooking the backyard. Upstairs are 4 bedrooms, including a primary suite with walk-in closet and ensuite, plus a beautifully renovated main bathroom. The finished lower level adds 2 bedrooms, a bathroom, bar and expansive recreation space, complemented by new luxury vinyl flooring, fresh paint and new stair carpeting. Outside, enjoy a deck and private green backyard on a pie-shaped lot. Main-floor laundry, direct double-garage access and parking for 4 more cars add everyday convenience. Families will appreciate access to highly regarded local schools, including Bayview Fairways Public School, ranked among Ontario's top 100 elementary schools, and St. Robert Catholic High School, which earned a 10/10 and tied for #1 in Ontario in the Fraser Institute's latest rankings. Close to parks, transit, shopping, dining and Hwys 404 & 407. One family has called it home for more than three decades. Now it's ready for its next story to begin. (id:63381)
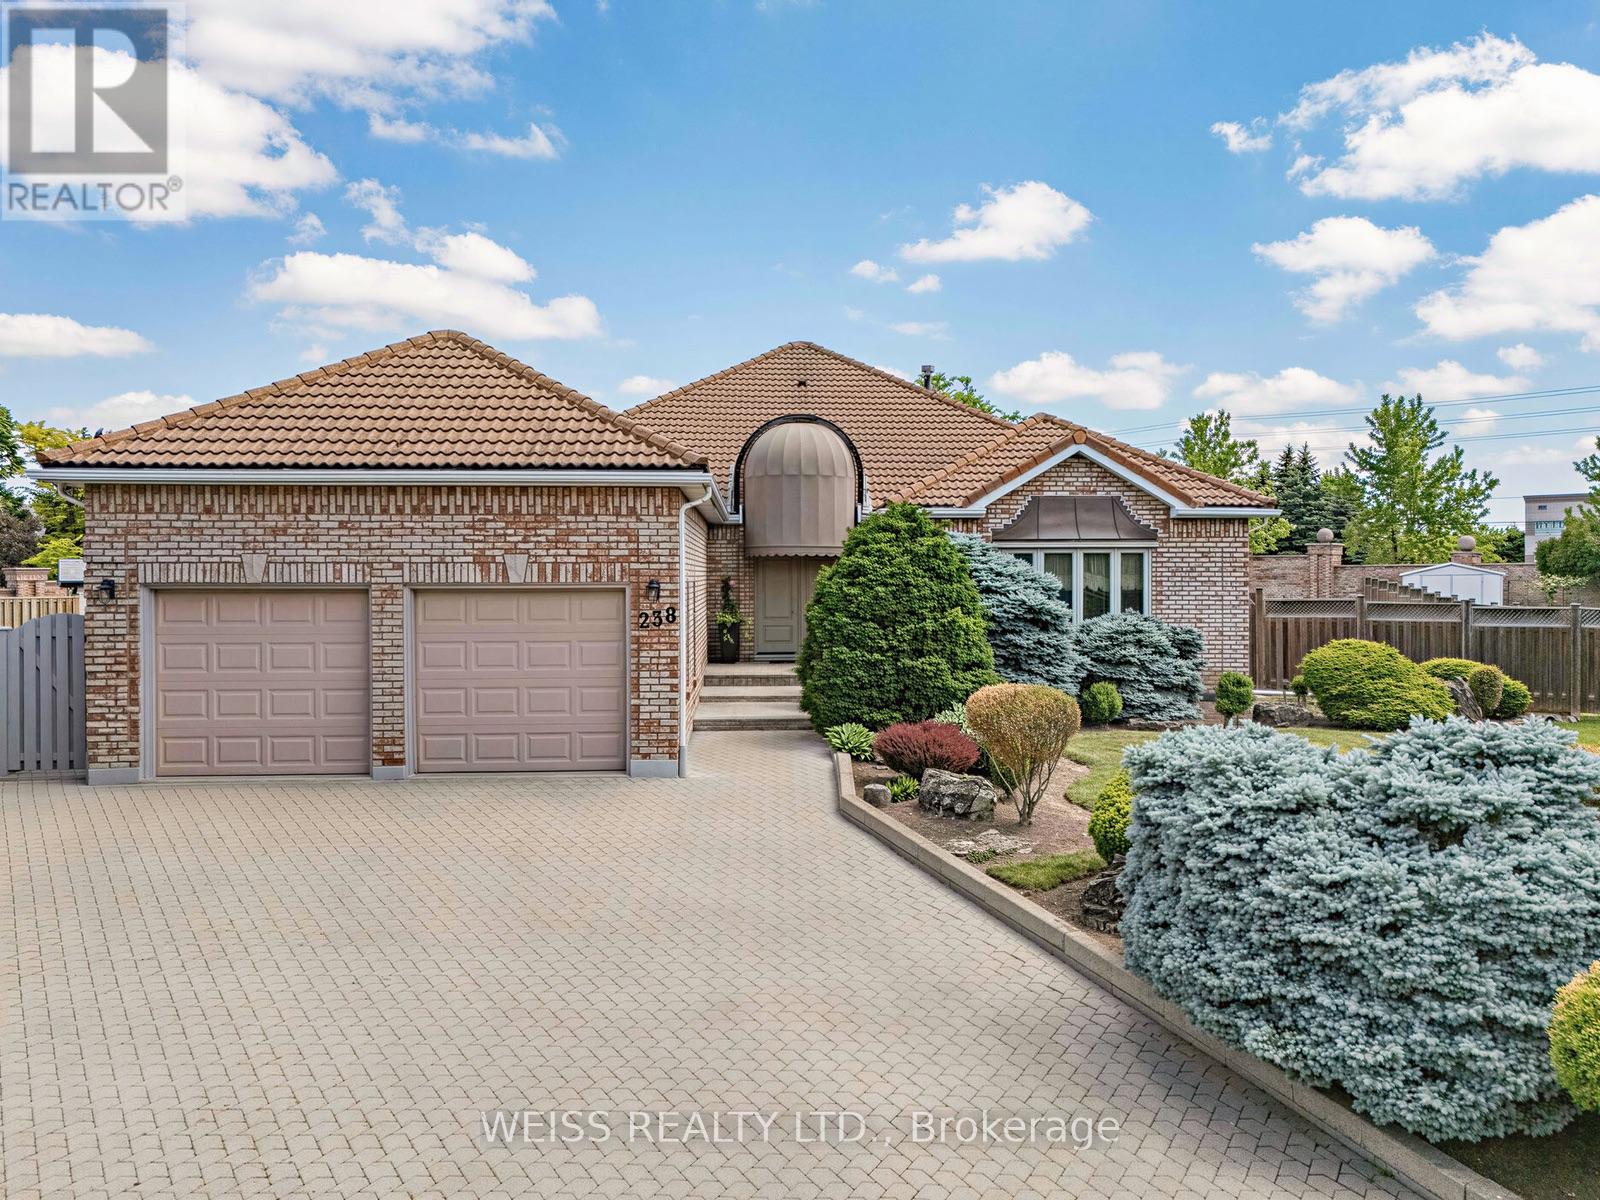
238 Bourbon Street
Vaughan, Ontario
Nestled in the highly sought-after Weston Downs community, this exceptional 2,700-square-foot estate bungalow offers a rare combination of luxury, privacy, and timeless design. Situated on an extraordinary pie-shaped lot of more than one-third of an acre, the property is surrounded by an architectural masonry wall that creates a true private retreat while enhancing its distinguished backyard appeal.Thoughtfully designed for both comfortable family living and effortless entertaining, the home features spacious principal rooms filled with natural light, including a generous family room, elegant formal living and dining areas, and a well-appointed kitchen. Three sizeable bedrooms and four bathrooms provide ample space, highlighted by a luxurious and substantial primary suite with a walk-in closet and spa-inspired five-piece ensuite. A private side entrance leads to an expansive lower level of potential living space, offering exceptional flexibility for extended family living, recreation spaces, home gym, or potential in-law suite.The sprawling backyard is a standout feature, offering endless possibilities to create your dream outdoor oasis-whether that includes a swimming pool, cabana, tennis court, garden suite, or custom entertainment space. Showcasing brick masonry craftsmanship, a durable Marley roof, exceptional curb appeal and an unparalleled setting in one of Vaughan's most coveted neighbourhoods, this remarkable legacy property offers a rare opportunity to enjoy estate-style living with exceptional space, privacy, and future potential. (id:63381)
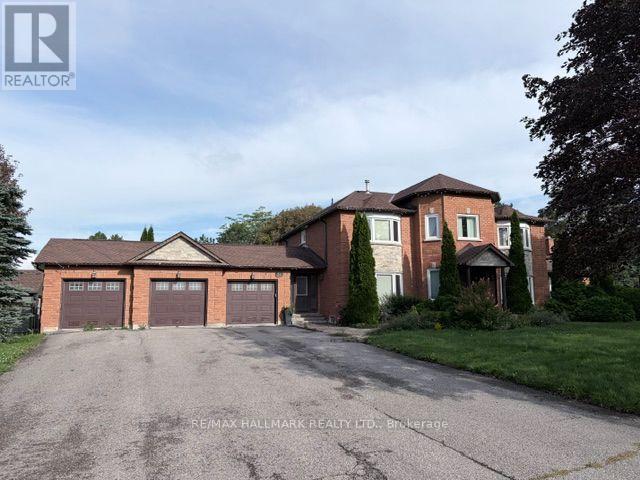
11 Sleepy Hollow Lane
Whitchurch-Stouffville, Ontario
Welcome To This Remarkable Family Residence Nestled In The Highly Sought-After Sleepy Hollow Estates. Set On A Quiet Cul-De-Sac, This Impressive Home Offers Approximately 3,800 Sq Ft Of Above Grade Living Space, Thoughtfully Designed For Both Everyday Family Living And Entertaining.The Main Level Features An Expansive Family Room Anchored By A Cozy Fireplace And Enhanced By A Walk-Out To A Private Deck Overlooking The Backyard. The Kitchen Showcases Quality Finishes And Ample CabinetryFour Spacious Bedrooms Provide Plenty Of Room For The Entire Family, With The Primary Retreat Offering A Beautifully Renovated Ensuite. Enjoy A Luxurious Soaker Tub, Separate Glass-Enclosed Shower, And Double Vanity With His & Hers Sinks. A Striking Centre Staircase, Brand-New Pot Lights, And Numerous Thoughtful Updates Throughout Further Elevate The Home.Step Outside To Your Own Private Backyard Oasis, Complete With Mature Trees, A Spectacular In-Ground Pool, And Picturesque Views Overlooking The Sleepy Hollow Golf Course.The Fully Finished Basement Offers Excellent Versatility, Featuring A Separate Entrance And Secondary Staircase Access From The Laundry Room. The Layout Provides Excellent Potential For An In-Law Suite, Extended Family Accommodation, Or Additional Living Space.A Rare Three Car Garage Adds Exceptional Convenience And Functionality, Complete With Mezzanine Storage And Rear Access Doors Leading Directly To The Backyard. The Spacious Driveway Provides Additional Parking For Multiple Vehicles.A Rare Opportunity To Own A Spacious, Upgraded Family Home In A Private And Picturesque Setting, Surrounded By Mature Landscaping, Golf Course Views, And The Amenities Of Prestigious Sleepy Hollow Estates. (id:63381)
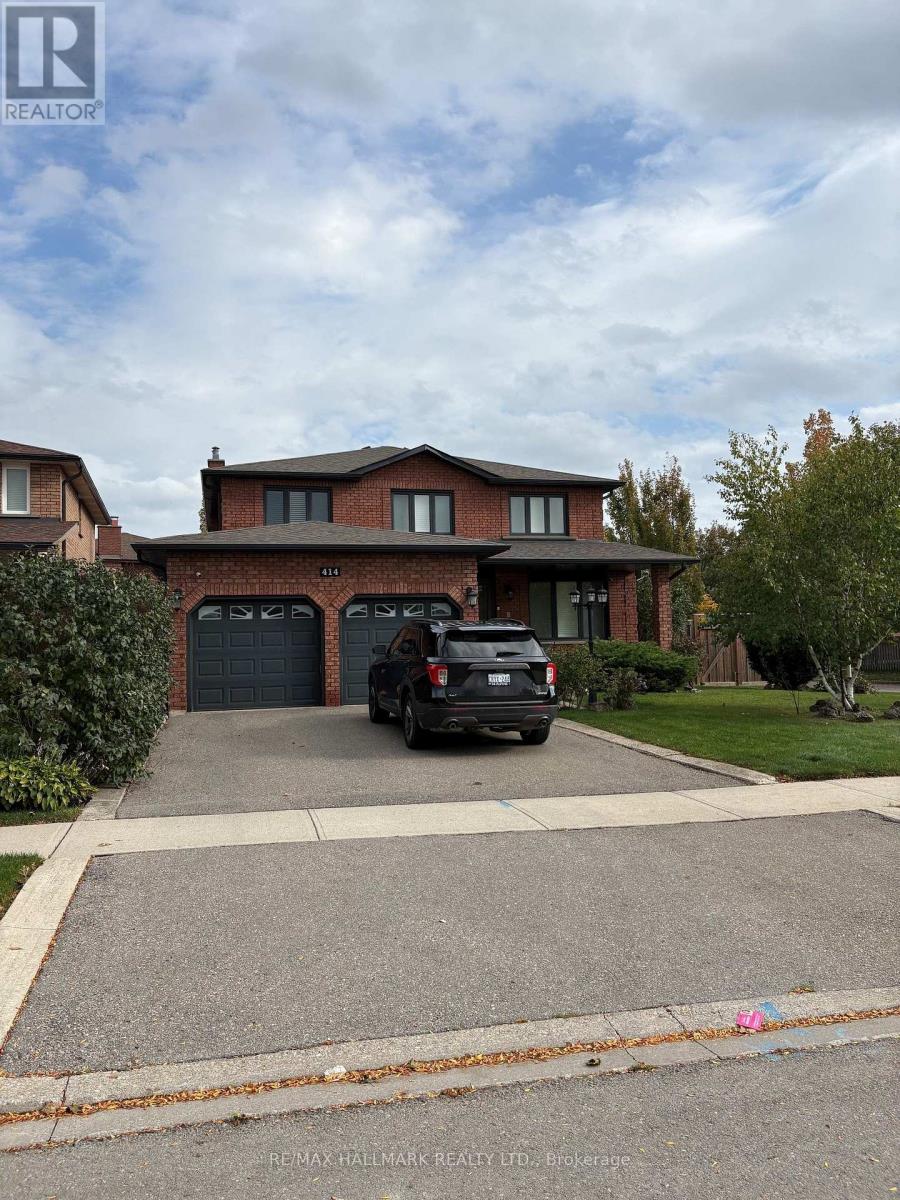
414 Belview Avenue
Vaughan, Ontario
This backyard paradise offers a truly maintenance-free outdoor retreat, complete with a bar, cabana, and washroom-perfect for entertaining and relaxing all surrounded by majestic tall trees. Nestled in one of the most desirable areas of Woodbridge, this fully renovated home features four spacious bedrooms, an eat-in kitchen, formal dining room, living room, and family room, along with convenient main-floor laundry and a side entrance. The completely finished basement with seperate entrance adds even more living space, featuring a second full eat-in kitchen and a large recreation/bedroom ideal for extended family, guests, or entertaining. A rare opportunity to enjoy luxury, functionality, and an incredible backyard lifestyle in one of Woodbridge's best locations aggressivly priced to sell. (id:63381)
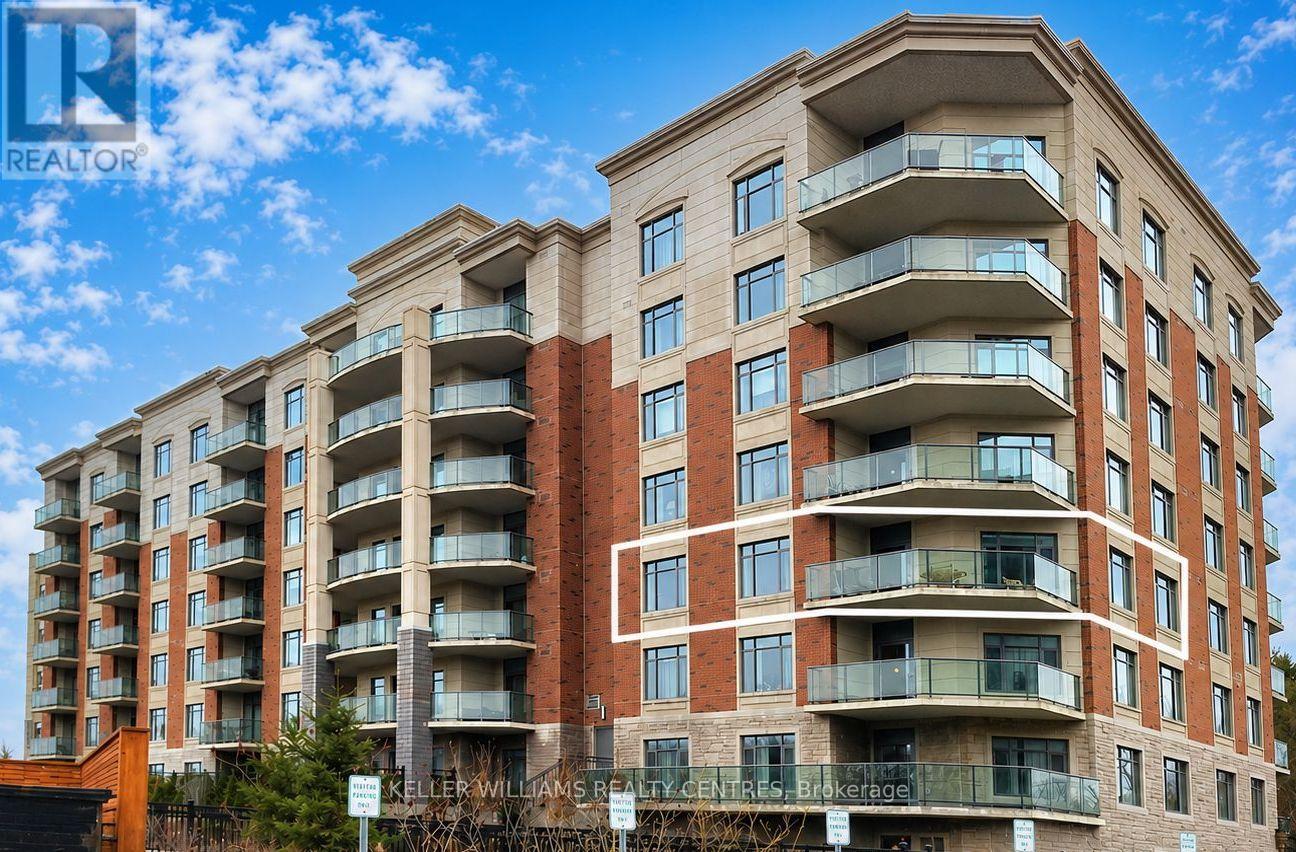
313 - 460 William Graham Drive
Aurora, Ontario
Welcome to the prestigious Meadows of Aurora - an upscale 55+ Senior Lifestyle Community offering exceptional, resort-style Amenities and a true sense of refined living. This spectacular South-West facing Corner Suite offers 1282 sqft of thoughtfully designed space, plus a private Balcony with serene pond views and breathtaking Sunsets. Flooded with natural light, this 2-Bedroom Layout combines comfort, elegance and functionality. The upgraded kitchen is a true showpiece, featuring Quartz Countertops, a Centre Island, built-in Oven, Double Sink and custom finishes - perfect for both everyday living and entertaining. A custom Dining Peninsula adds both style and practicality, while additional custom cabinetry, drawers and Backsplash elevate the entire space. Enjoy the added convenience of custom Hallway Closets for extra storage, along with a dedicated in-suite Freezer.The spacious Primary retreat offers a walk-in Closet and a beautifully appointed 3-piece Ensuite. The second Bedroom provides flexibility for Guests, a Home Office or Hobby Space. Relax and unwind on your private Balcony, where tranquil Pond views and stunning Sunset Skies create the perfect backdrop to everyday living. (id:63381)
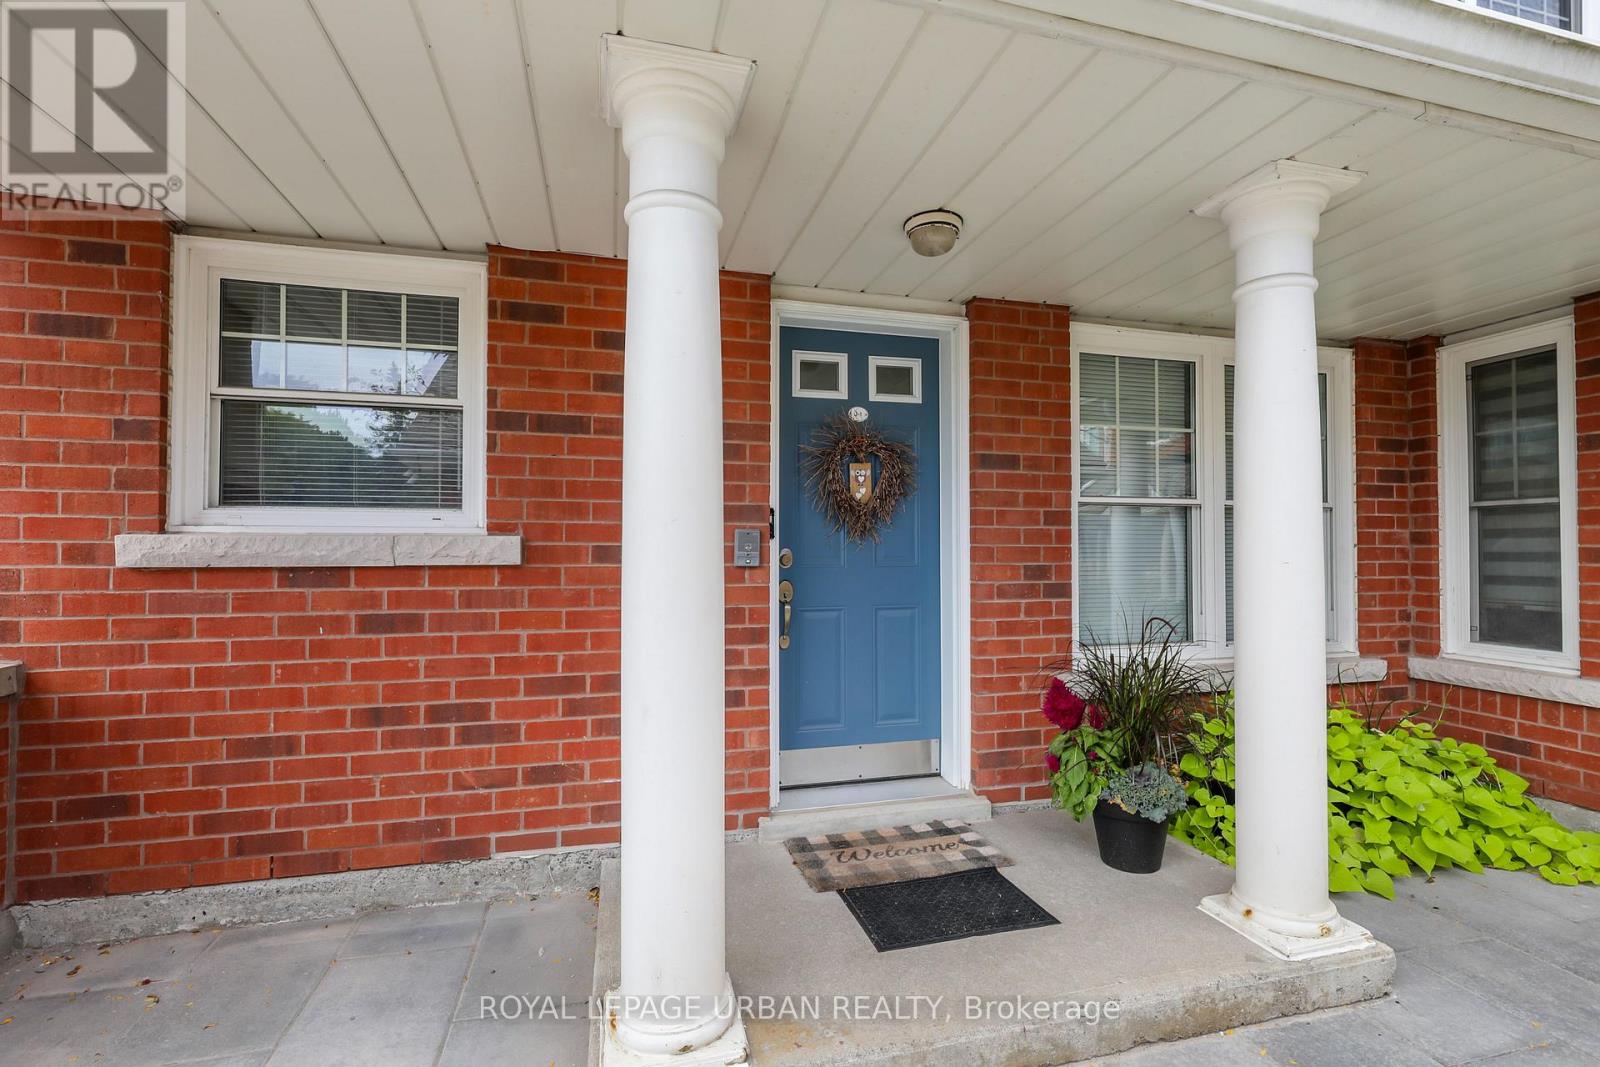
J1 - 1657 Nash Road
Clarington, Ontario
Welcome to the best of the best!!! In Parkwood Village. This 873 Square foot Condo Townhouse has the luxury of no stairs or elevators to deal with. Everything on the main floor, walk out to your car located beside your home or walk out to your patio overlooking green space and forest!! Beautifully renovated throughout ; stylish designer details throughout; new custom kitchen with granite counters; thoughtful design features like cupboards with pullouts; engineered hardwood floors in living and bedroom areas; custom renovated bathroom with large shower,; plus full bathtub. Living Room and Dining area is warmed by a wood burning fireplace with French doors to a patio. This end unit has a whole long wall of extra windows making this home bright and welcoming. Newer heat pump system makes this house very cheap to run. Enjoy Tennis or Pickleball Courts, Party Room has a nice warm cottage feel and is very inviting. Large exclusive locker located in courtyard by home. Recent outdoor upgrades include asphalt parking lot, curbs and classy stone walkways. Lovely landscaped greenery and flowers throughout. Onsite office. Easy access to 401, 407 and 418. A perfect scenario if you plan to be a snowbird!! (id:63381)
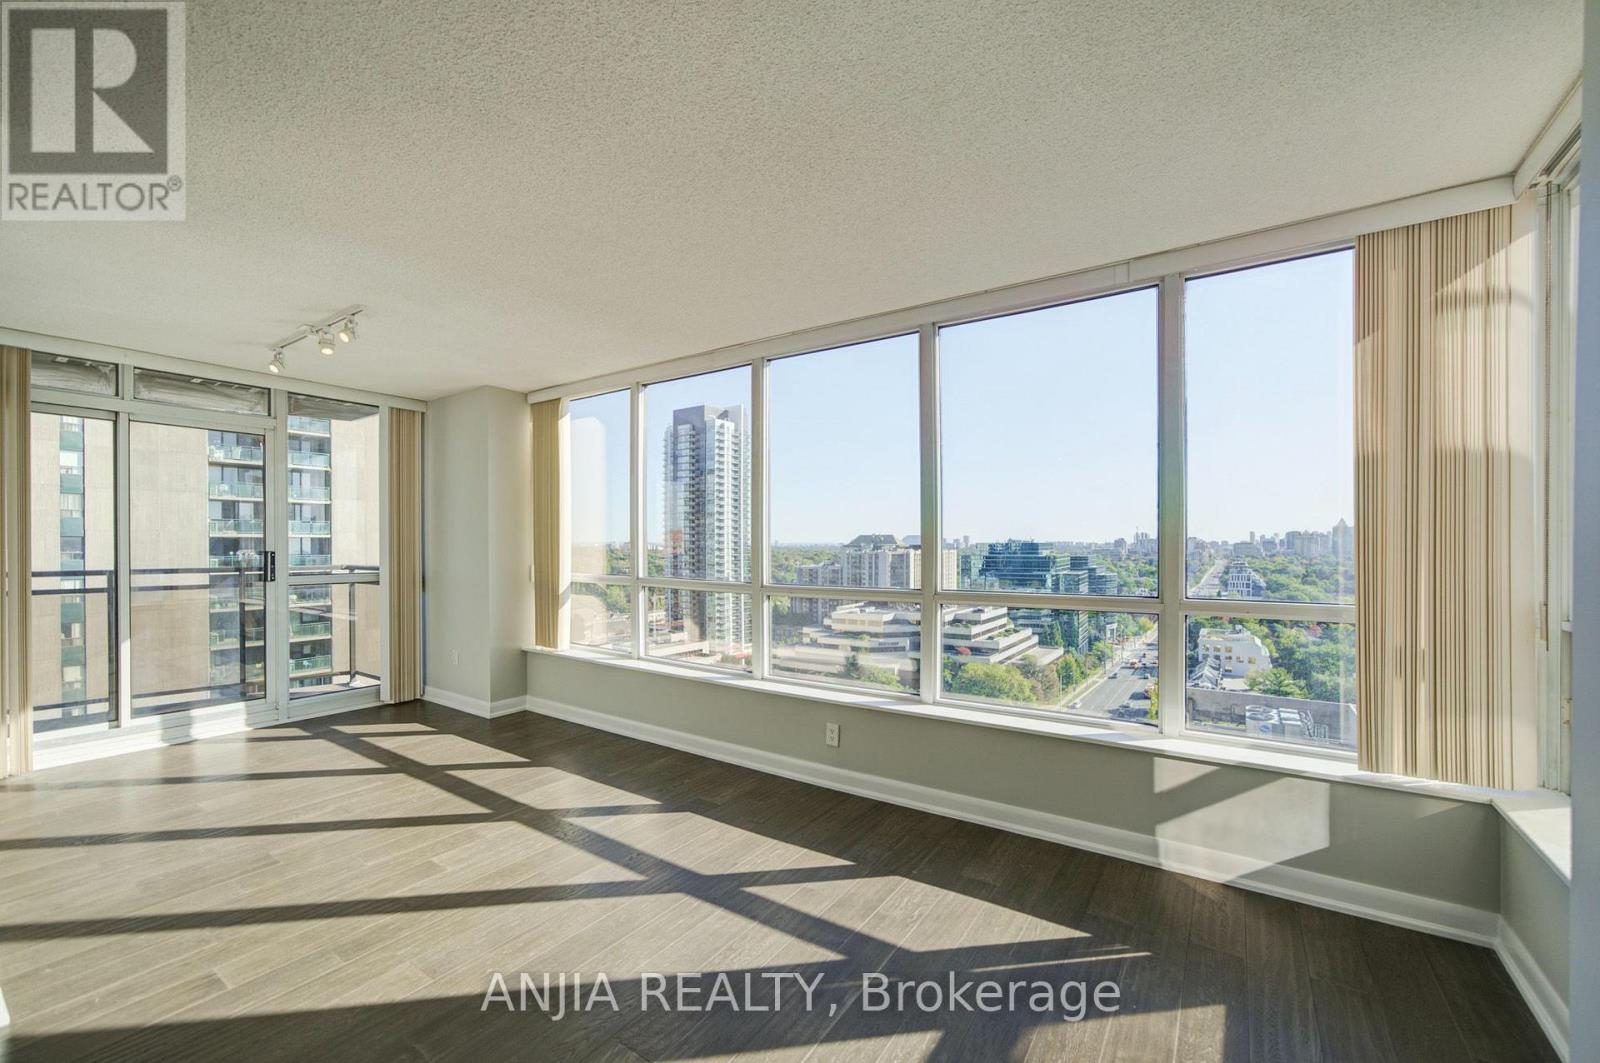
2010 - -33 Sheppard Avenue E
Toronto, Ontario
Rarely Offered Corner Gem at Yonge & Sheppard! Spanning nearly 1,000 sq. ft., this stunning 2-bedroom, 2-bathroom suite boasts an exceptional layout wrapped in sweeping, unobstructed panoramic views with three rare exposures-North, East, and South. Bathed in natural light all day long, the home delivers an extraordinary sense of space, warmth, and elevate luxury living in the heart of North York.Situated in one of the neighborhood's premier iconic residences, residents enjoy world-class, hotel-inspired amenities: 24/7 concierge, indoor pool, saunas, fully equipped gym, free weekly wellness classes (Yoga, Zumba, Swimming), executive business centre with printing facilities, movie theatre, billiards room, and an elegant piano lounge with party spaces.Complete with a rare tandem-style parking spot (fits 2 vehicles) and a storage locker. Direct access to subway lines, top dining, and everyday conveniences-a true standout offering combining scale, views, and lifestyle! (id:63381)

22 O'halloran Crescent
Toronto, Ontario
Absolute Gem! True Freehold Detached Lifestyle w/ 0 Maint Fee! NO shared walls, independent foundation & roof. Proudly owned by ORIGINAL OWNER with meticulous care, approximately 2,300 Sq.ft. of total living space and 3 parking spaces! Bright SOUTH-FACING, Open-Concept layout with an EXTRA-LARGE LIVING ROOM. Well-maintained condition with Updated Roof (2022), Furnace (2019), OWNED Water Heater (2019, zero rental fees!), CENTRAL VACUUM,, and GAS STOVE - attractively priced, offering incredible upside potential for buyers eager to customize & design their dream home! Professionally FINISHED WALK-OUT BASEMENT w/ huge Rec Room, extra storage & full Bath - ideal for practical Self-use or EXCELLENT High-Yield Rental Income with direct backyard access! Quiet, Safe, family-oriented community in Top-Ranking School zone. Steps to TTC, parks, walk-in clinic and local amenities; minutes to Go stations, Hwy 401/404, Groceries, Shopping malls, and endless dining options. Ultimate convenience for daily living & commuting. Unbeatable value for families or savvy investors. (id:63381)
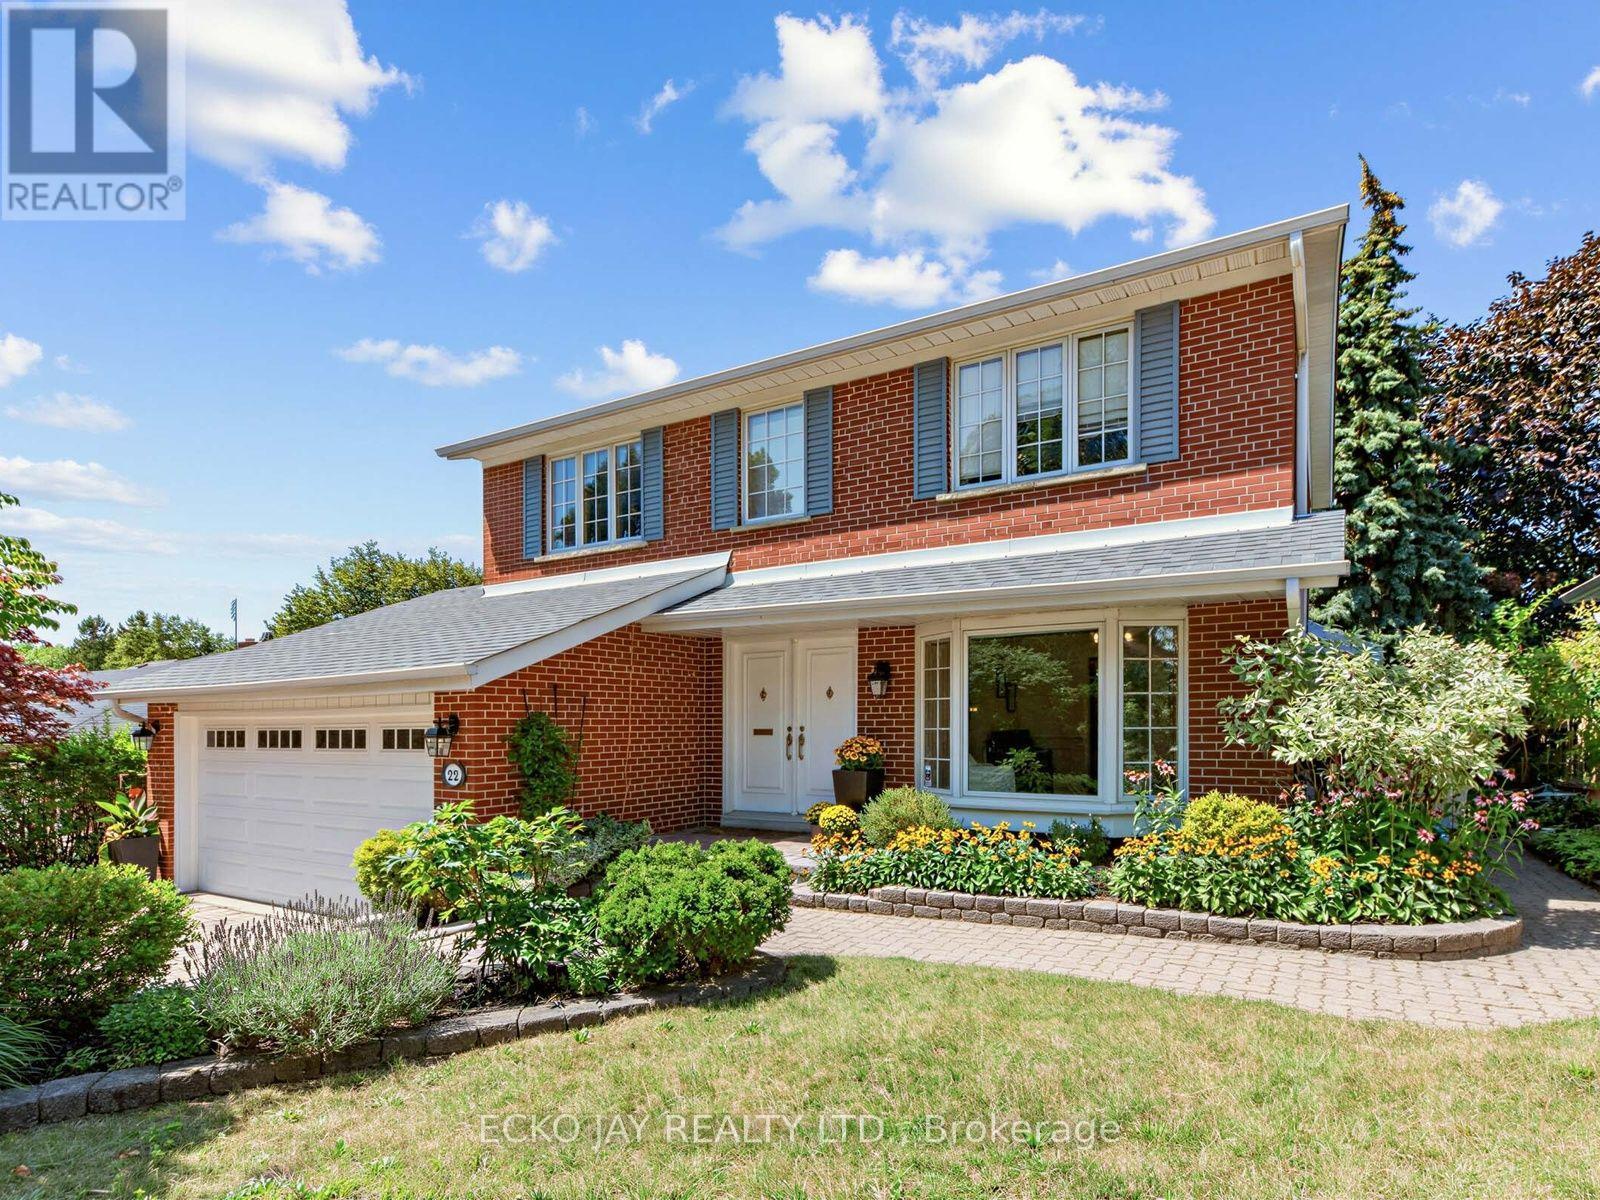
22 Meadowglade Crescent
Toronto, Ontario
*Fabulous Opportunity! * Gorgeous Family Residence in High Demand "Henry Farm" Neighbourhood! * Approximately 2,735 Sq Ft of Total Living Space! * Stylish 5-Bedroom, 4-Bath Home Is Move-In Ready & Situated on a Quiet, Family Friendly Crescent! * Main Floor is Bright & Sun-Filled, Warm & Inviting, with a Well Designed Floorplan Ideal for Active Families * This Exceptional Home Blends Modern Function, Luxury & Comfort, and Offers Generous Interior Space -- Boasting a Main Floor Family Room, Large Principal Rooms, and Walk-Out to the Backyard Patio & Pool! * Updated Kitchen Features Granite Counters, Brand New Oven/Stove (2026) & B/I Dishwasher (2026) * Spacious Dining Room with Huge Bay Window Overlooks the Heated Pool & Backyard Oasis! * The Expansive 2nd Floor Has 5 Sizable Bedrooms That Are Bright & Inviting with Large Windows, Ample Closet Space & Hardwood Floors -- With Plenty of Room For Family & Guests! * Primary Suite is Roomy w/Large Double Closets & Custom Closet Organizers, Hardwood Floors, Large Windows and Modern, Recently Updated 3-Piece Ensuite! * Versatile Lower Level Offers Spacious Rec Room with Beautiful Stone Fireplace, 3-Piece Bathroom, Walk-Out to Beautiful Backyard Patio! *In-Law Suite Potential * Enjoy Privacy Galore in the Heated Saltwater Inground Pool for Ultimate Relaxation & Outdoor Summer Patio Entertaining! * Fully Fenced-In Backyard is Great for Kids & Pet Safety * 2-Car Garage with EV Charger & Convenient Direct Indoor Access * Short Walk To TTC Subway & Bus, Excellent Shopping, North York General Hospital, Great Schools, Havenbrook Park w/Tennis Courts, Playground & Toboggan Hill & Nature Walking Trails! * Excellent Location with Quick Access to Hwys 401, 404/DVP & Downtown Toronto! * Your Family Dream Home Is Here! * Open House Sat Oct 17 & Sun Oct 18, 2-4 Pm * (id:63381)
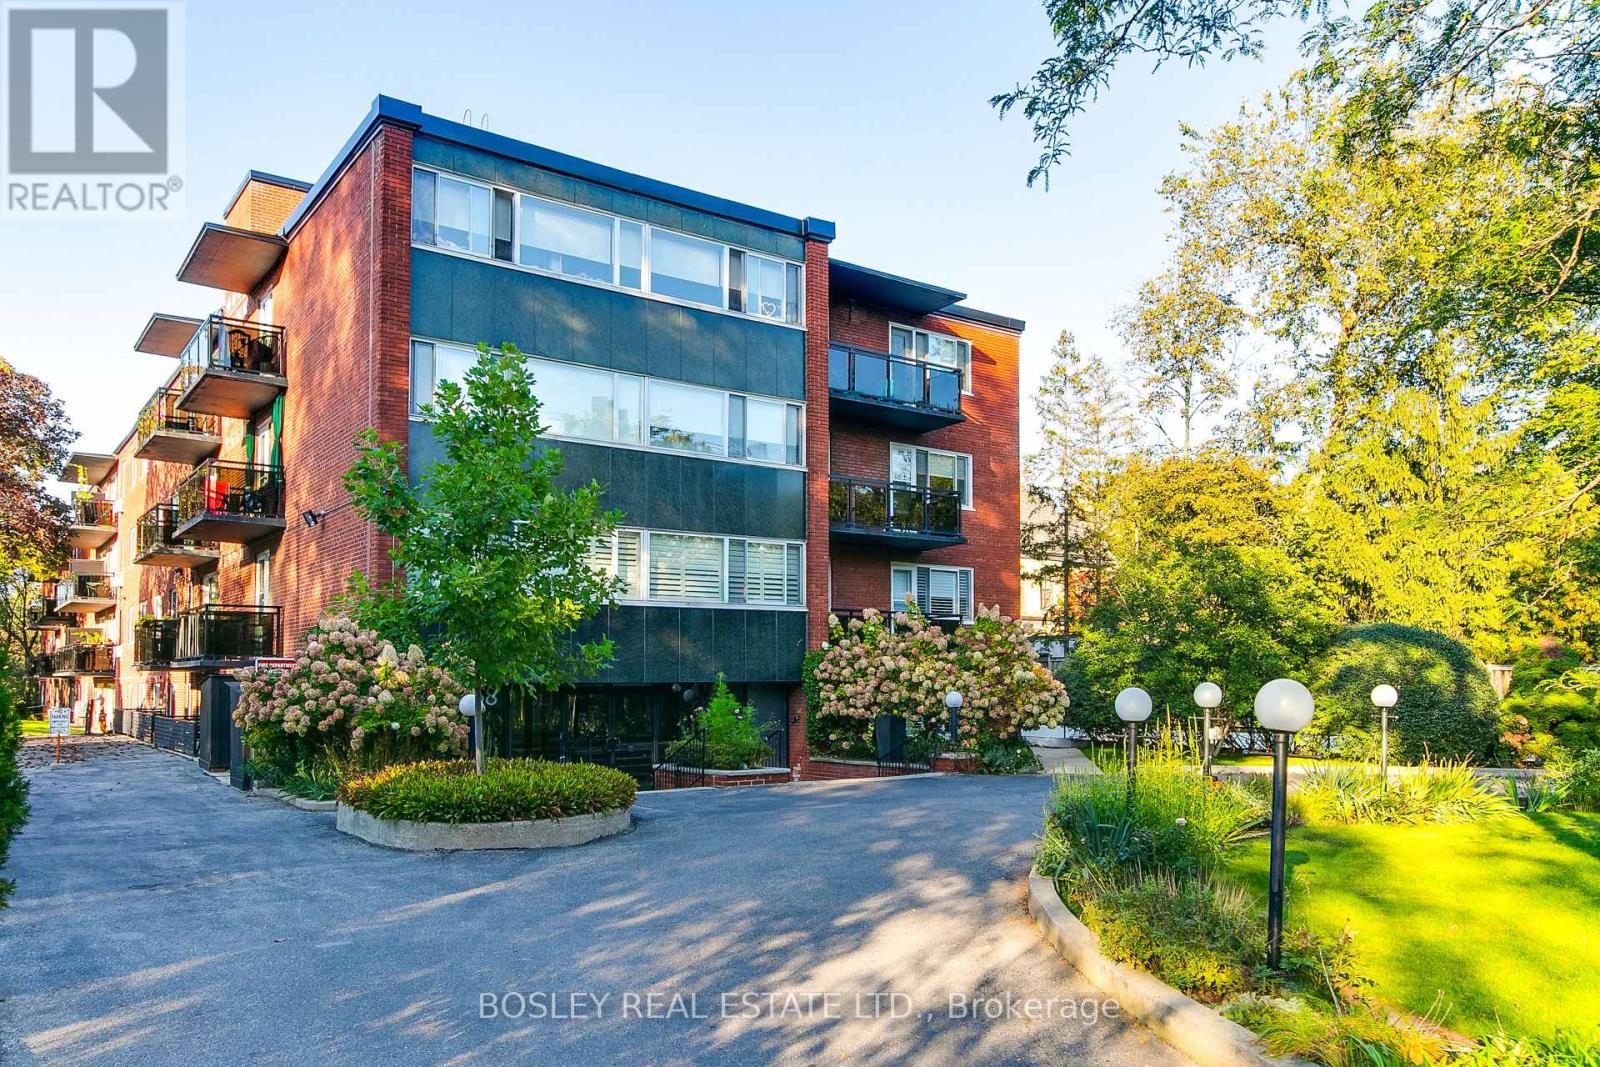
404 - 158 Crescent Road
Toronto, Ontario
A truly blank canvas in the heart of Rosedale. This spacious one-bedroom, top floor, apartment has had most of the demolition done, leaving a clean slate for a new owner with vision. Freshly painted, with concrete floors newly skim-coated, it's ready for you to bring your ideas to life. The balcony door and all windows were newly installed in September 2026. Enjoy beautiful west light, a generous balcony and a superb location in the absolute heart of Rosedale - on the bus route and right beside Mooredale House. A rare opportunity to create something entirely your own in one of Toronto's most distinctive neighbourhoods. This is an ideal home in the city or a perfect pied-a-terre. (id:63381)
503 - 322 Dupont Street
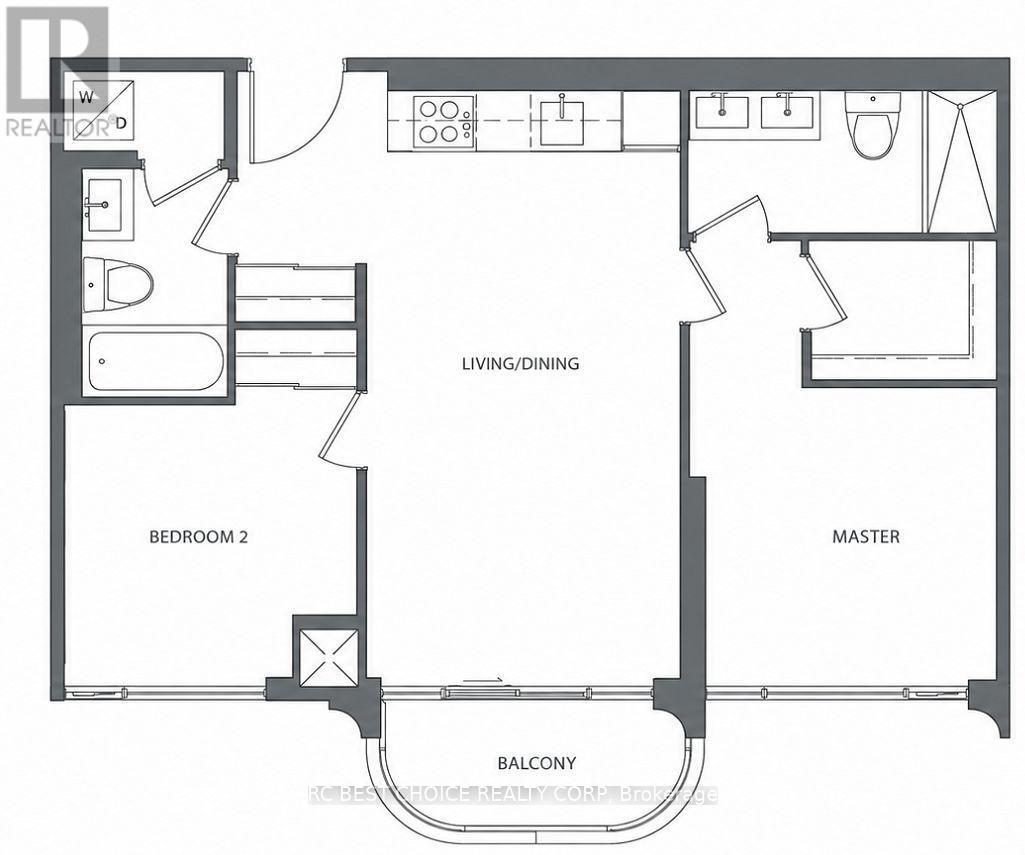
Toronto, Ontario
Brand New, Never-Lived-In 2-Bedroom, 2-Bathroom Suite at ANX Condos! Ideally located in the heart of The Annex, just steps to U of T, Dupont Subway Station, with Casa Loma, George Brown College, shops, restaurants and everyday conveniences nearby, plus easy access to Yorkville, and downtown Toronto.This bright and spacious 730 sq. ft. unit features an efficient, well-proportioned layout with floor-to-ceiling windows throughout, filling the home with abundant natural light. Enjoy a modern open-concept living/dining area, two well-sized bedrooms, two full bathrooms, including a rare double-sink vanity in the primary ensuite, and a private balcony. ** Photos were taken prior to the installation of blackout blinds. Blackout blinds have been purchased and delivered to the unit and are available for the Buyer to keep if desired. The Buyer needs to install by themselves.** (id:63381)
15 Belsize Drive
Toronto, Ontario
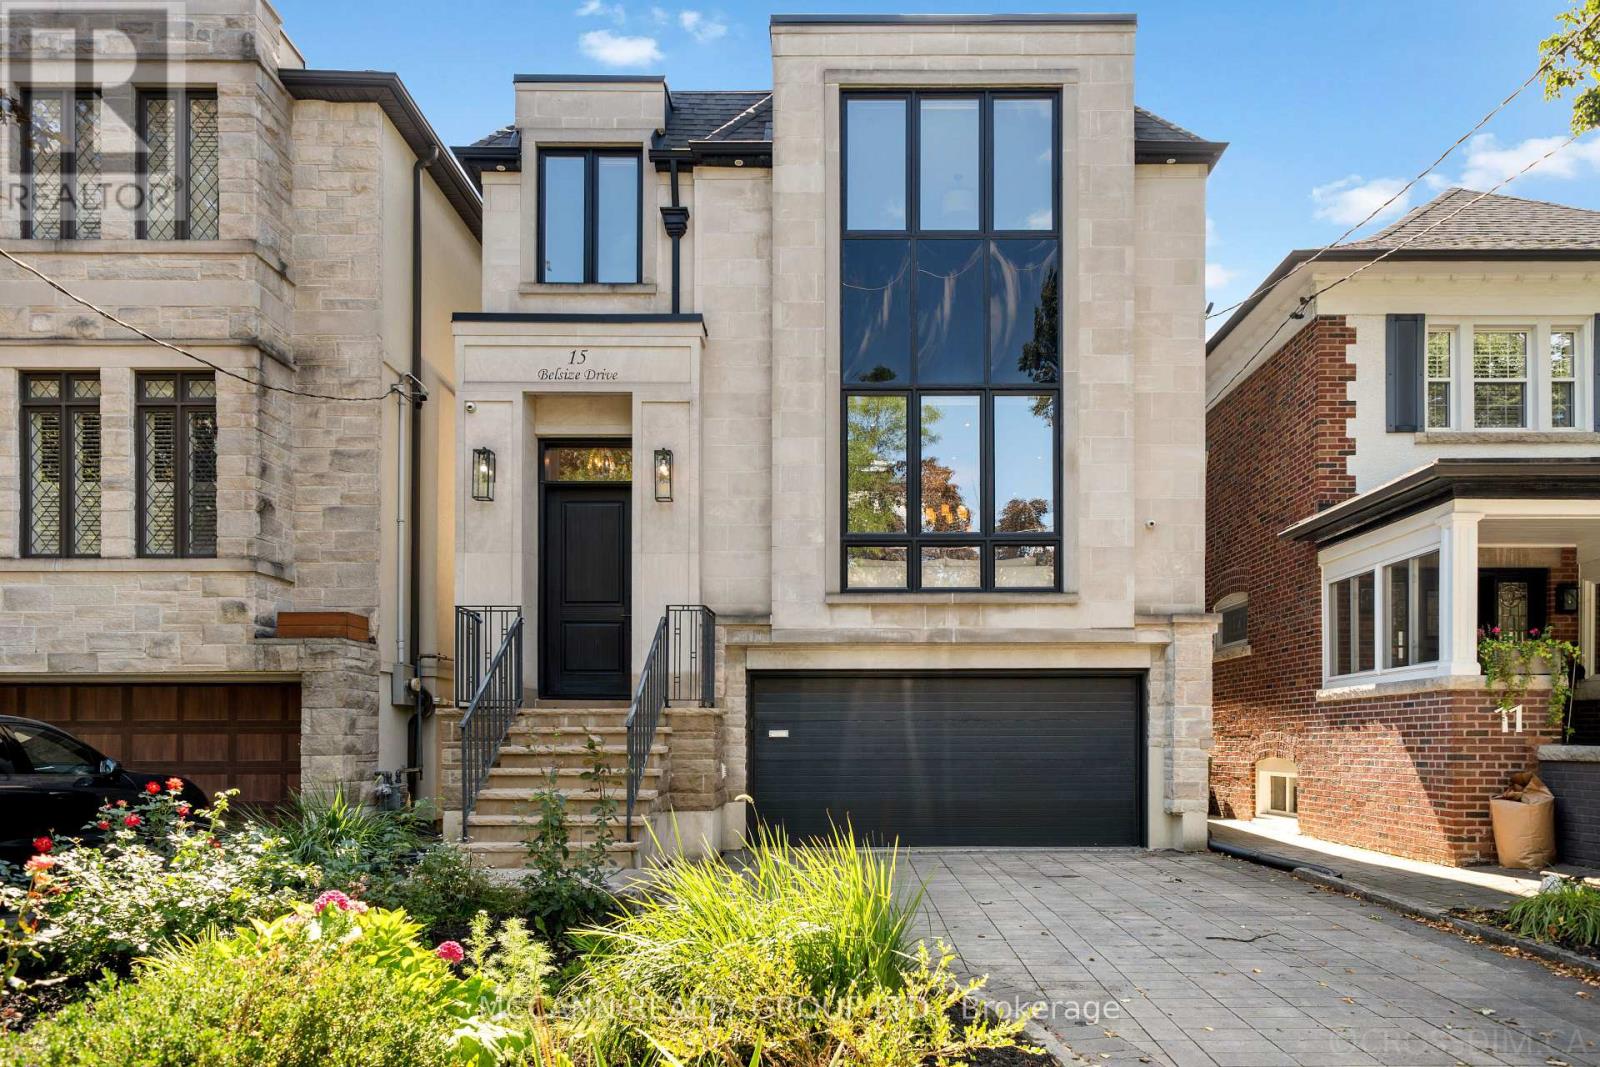
Welcome To This Stunning Custom-Built Home in Aprx 2017 Situated On A Wide 31ft x 126ft Lot, Offering 2,894 Sqft Of Thoughtfully Designed Living Space In The Heart Of Davisville Village. Boasting A Highly Functional, Open-Concept Layout With Hardwood Flooring Throughout the 1st & 2nd Flr. Exceptional Home Features 4+1 Bedrooms & 5 Bathrooms. The Main Level w/ Pot Lights Throughout, Showcases A Living Room w/ An Impressive Picture Window & Porcelain Gas Fireplace. The Living Room Opens To The Dining Room, Beautifully Wrapped In Wainscoting. The Open-Concept Eat-In Kitchen Features An Oversized Stone Island, Top-Of-The-Line Sub-Zero & Wolf Appliances, Beautifully Appointed Custom Cabinetry, & An Open Flow Into The Family Room, Perfect For Entertaining. The Light-Filled Family Room Is Equipped w/ Built-In Cabinetry & A Gas Fireplace. Large Windows Fill The Room With Natural Light, While A W/O Leads To The Expansive Two-Tier Deck, Offering A Seamless Indoor-Outdoor Living Experience. The Second Level Features A Spacious Primary Suite with a His & Her Walk-In Closet & a Beautifully Designed 5-Piece Ensuite w/ Elegant Porcelain Tiles & A V-Shaped Freestanding Soaker Tub, That Creates A Spa-Like Retreat. The Second Floor Also Holds A Large Skylight That Fills The Hallway With Natural Light, 3 Additional Spacious Bedrms, One w/ a 3-Piece Ensuite & Skylight, And A Washer/Dryer On The Second Flr For Added Convenience. The Lower Level Offers An Additional Bedrm, Private Sauna, Wine Cellar & Spacious Recreation Rm, Along With A Convenient Lower-Level Entrance Providing Direct Access To The Backyard & Garage. Don't Miss This Rare Opportunity To Own A Beautifully Designed Home In The Heart Of Davisville, Nestled On A Quiet, Family-Friendly Street. Close To Top Schools, Parks, Shops, Dining, Cafés & Transit. A Wonderful Opportunity To Enjoy The Best Of Midtown Living! Amazing Double Garage with Private Drive. (id:63381)
278 Woburn Avenue
Toronto, Ontario
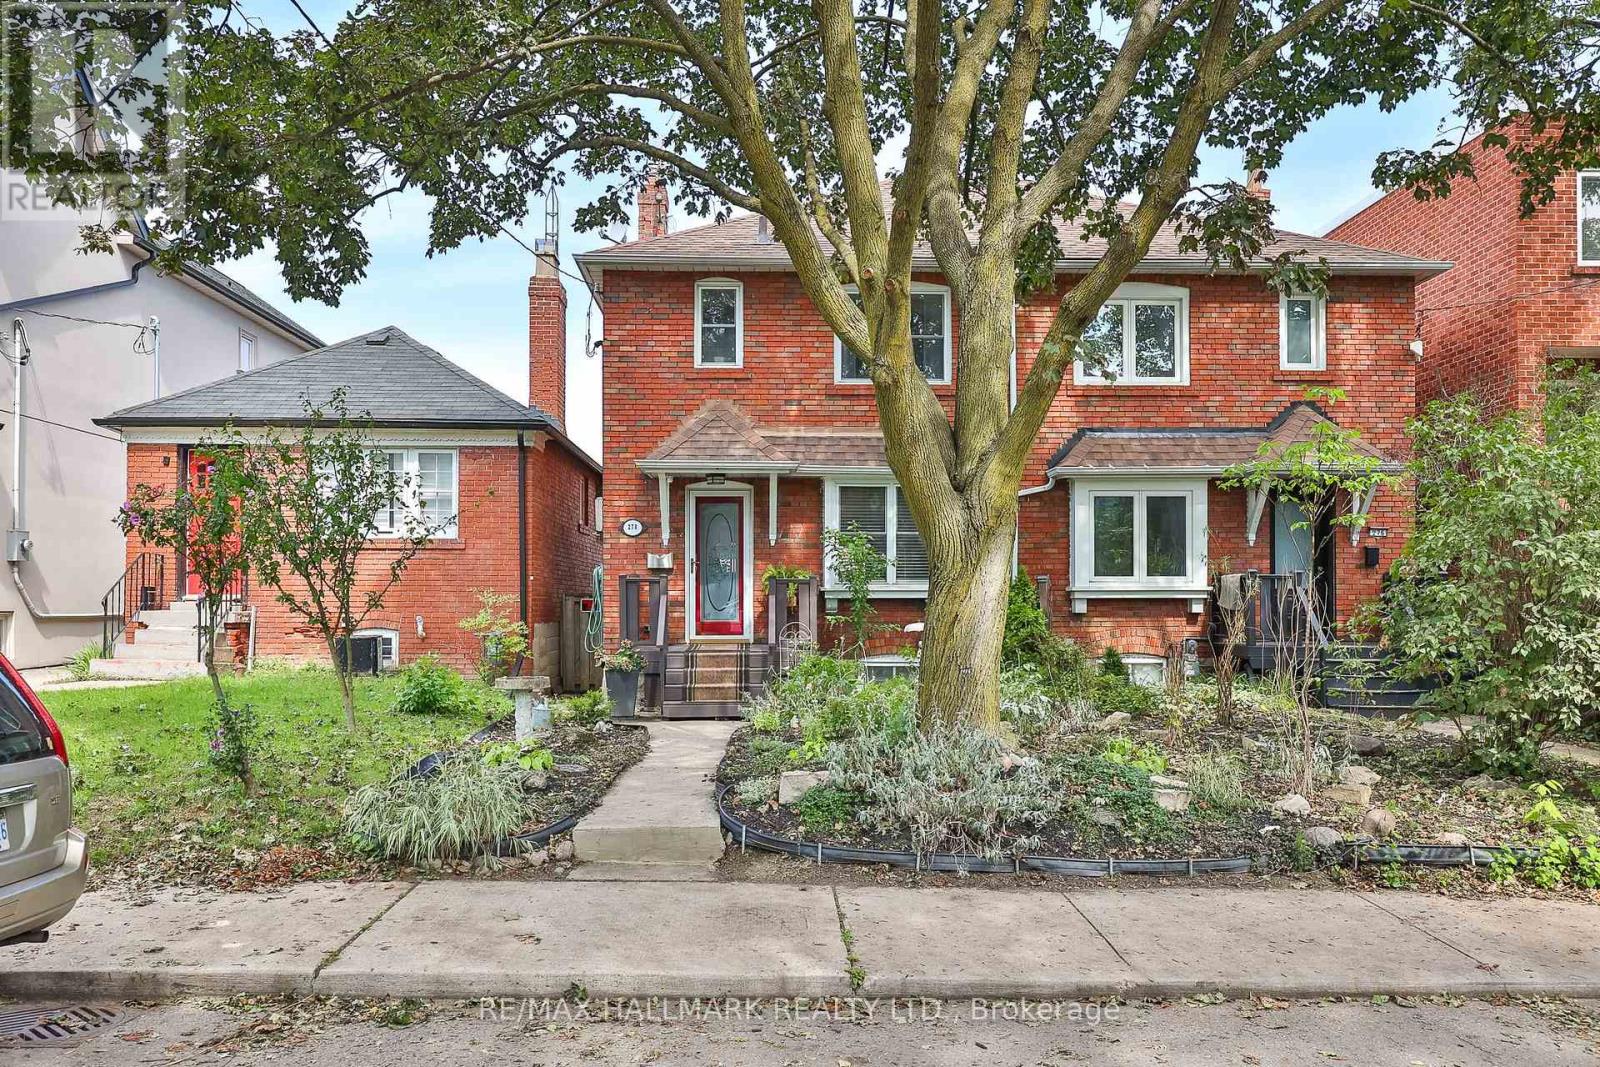
Welcome to 278 Woburn Ave - a 1937 all-brick residence, ideally located in one of Toronto's most sought-after neighbourhoods. This character home blends timeless original details with thoughtful, ongoing updates made throughout the current ownership. Inside, original solid maple doors, hardwood floors on the upper level, and beautifully preserved crown moulding and trim speak to the craftsmanship of the era, while in-floor radiant heat warms many principal rooms for year-round comfort. The open-concept kitchen is a wonderful gathering space, with a walk-out to a private deck overlooking a fenced, landscaped backyard - perfect for entertaining or quiet mornings outdoors. Beyond its character charm, this home has been tastefully and extensively updated behind the scenes: drains, electrical, plumbing, waterproofing, and insulation have all been improved throughout ownership, alongside upgrades to every room in the house. The basement has been underpinned, adding valuable living space and structural integrity. A rare opportunity to own a home that offers the warmth and peace of mind. Steps to John Wanless Public School, Lawrence Park Collegiate, Yonge Street amenities and Lawrence subway station. (id:63381)
706 - 1 Hillsdale Avenue W
Toronto, Ontario
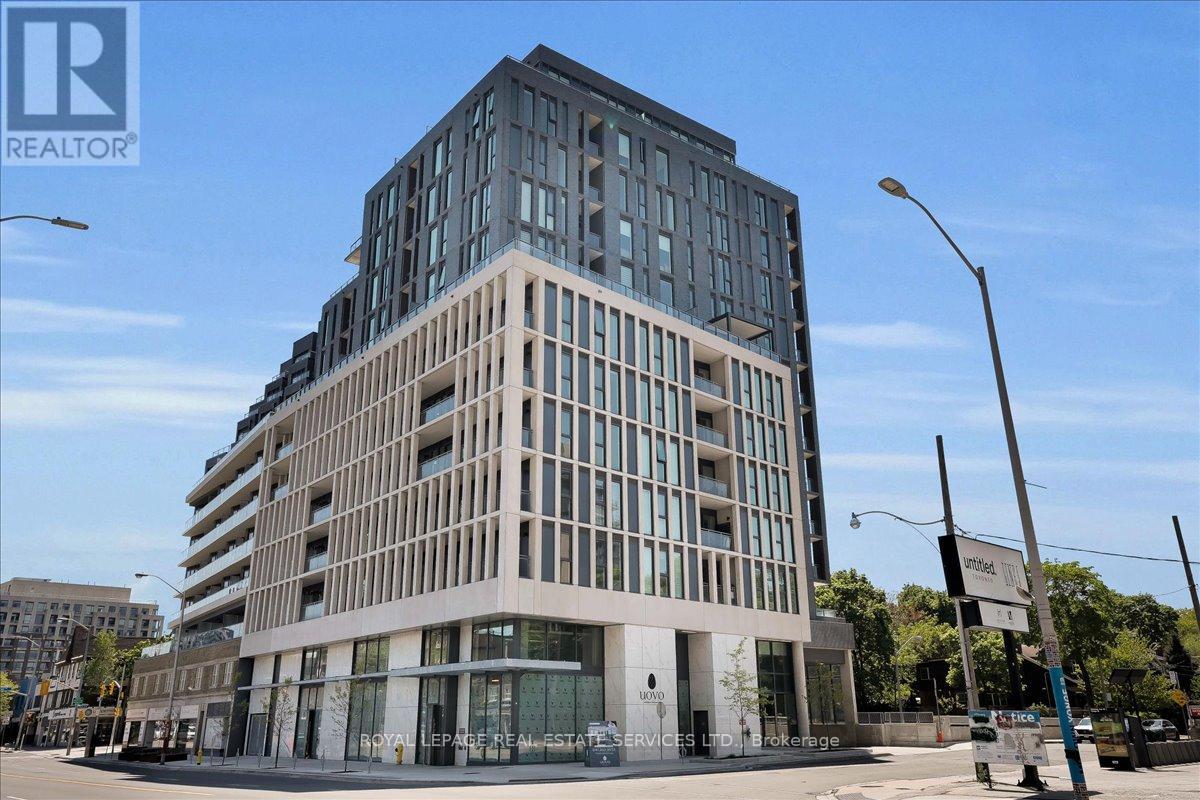
An unrivaled opportunity in Toronto's vibrant Midtown core. Welcome to Uovo Boutique Residences, a newly constructed, highly coveted development merging contemporary elegance with intimate charm. Pristinely maintained, this 3 bedroom + enclosed den, 3 bathroom floor plan with fully unobstructed west views, delivers 1432 sq ft of upscale interior living space that seamlessly extends to 500 sq ft of exterior space (west-facing balcony and terrace). The grand personal terrace boasts a natural gas hookup for a BBQ/heater and a water outlet, tailored for high-end open-air hosting framed by limitless panoramic vistas and stunning sunsets. Over $120,000 in bespoke improvements, including luxurious vinyl floors and tiles, recessed lighting, motorized window coverings throughout, and a chef inspired kitchen equipped with top-tier built-in appliances, a gas cooktop, and an 8-ft quartz island featuring an integrated wine cooler. The main bedroom retreat showcases a walk-in closet and a serene, resort-style washroom with dual sinks, a deep soaking tub, and a glass-enclosed shower stall. Soaring 10 ft ceilings and floor-to-ceiling glass panels amplify the bright atmosphere and abundant sunshine. The intelligent layout hosts an independent den suited for remote work, secluded bedrooms, and a powder room for visitors. This unit includes a designated EV charging parking spot and a secure storage locker. Situated within a building predominantly occupied by owners, residents enjoy premium common areas: a gym, a lounge with a fireplace, a chef's kitchen, and a rooftop deck with a fire feature and alfresco dining space. With an outstanding 95 Transit Score, residents enjoy swift, seamless connections to the downtown core, Highway 401, and the broader GTA. Meanwhile, a flawless 98 Walk Score places prestigious schools, gourmet dining, upscale boutiques, and lush green spaces just steps from your door. This is discerning city living at its finest. (id:63381)
313 - 2 Forest Hill Road
Toronto, Ontario
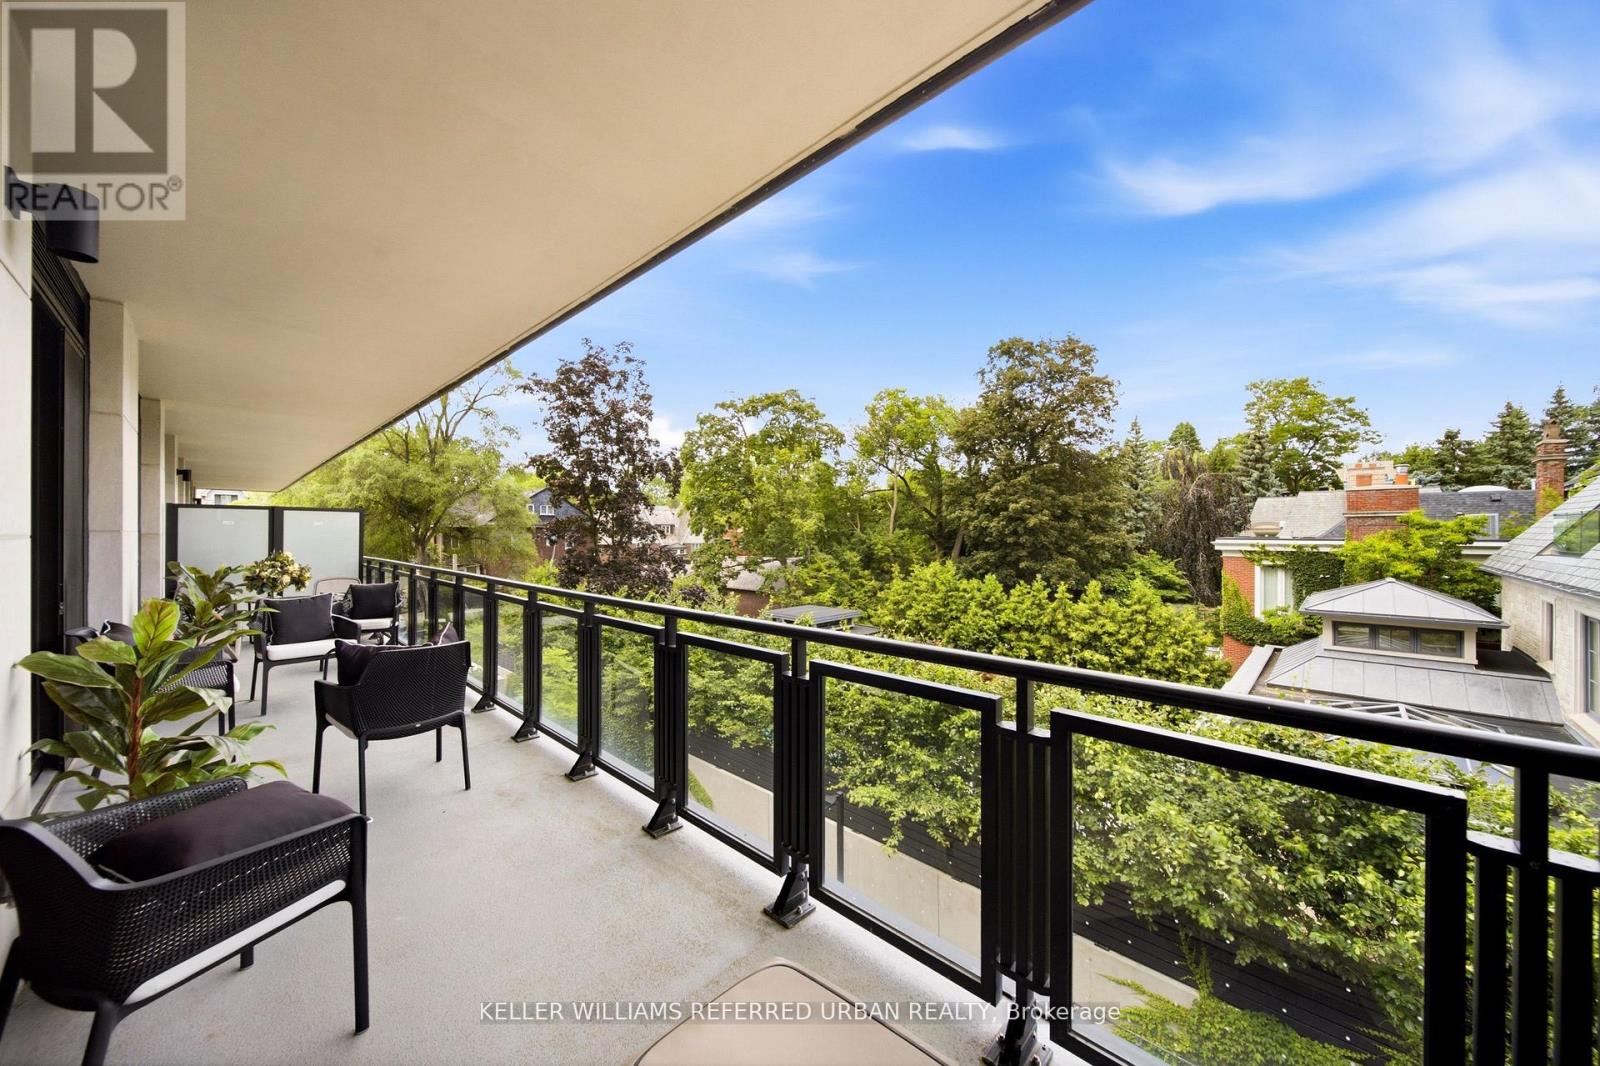
Welcome to an exceptional residence at Forest Hill Private Residences, one of Toronto's most exclusive boutique condominium addresses. Situated on prestigious Forest Hill Road, this elegant 2-bedroom plus den, 3-bathroom suite offers over 1,800 sq. ft. of impeccably designed living space and is offered fully furnished with brand-new luxury designer furniture, creating a truly turnkey living experience. Thoughtfully designed with expansive principal rooms, soaring ceilings, and floor-to-ceiling windows, the home is filled with natural light while capturing serene views over Forest Hill's magnificent multi-million-dollar estates. The open-concept living and dining areas flow seamlessly to a spacious private balcony complete with a gas line-ideal for outdoor dining and entertaining. A versatile den provides the perfect space for a home office, library, or media room. The luxurious primary suite offers a tranquil retreat with a spa-inspired ensuite and generous walk-in closet. A spacious second bedroom with its own ensuite and a beautifully appointed powder room complete this refined residence. Residents enjoy an elevated lifestyle with exceptional white-glove amenities, including 24-hour concierge, valet parking, porter service, a state-of-the-art fitness centre, indoor pool, sauna, steam room, elegant resident lounges, outdoor terraces, and a dog spa. Located in the heart of prestigious Forest Hill, moments from Forest Hill Village, boutique shopping, acclaimed restaurants, parks, top-rated schools, and convenient transit, this remarkable home offers an unparalleled blend of luxury, privacy, and convenience. Unit comes with 2 parking spaces (1 EV space). Furniture can be purchased separately. (id:63381)
41 Griffiths Drive
Paris, Ontario
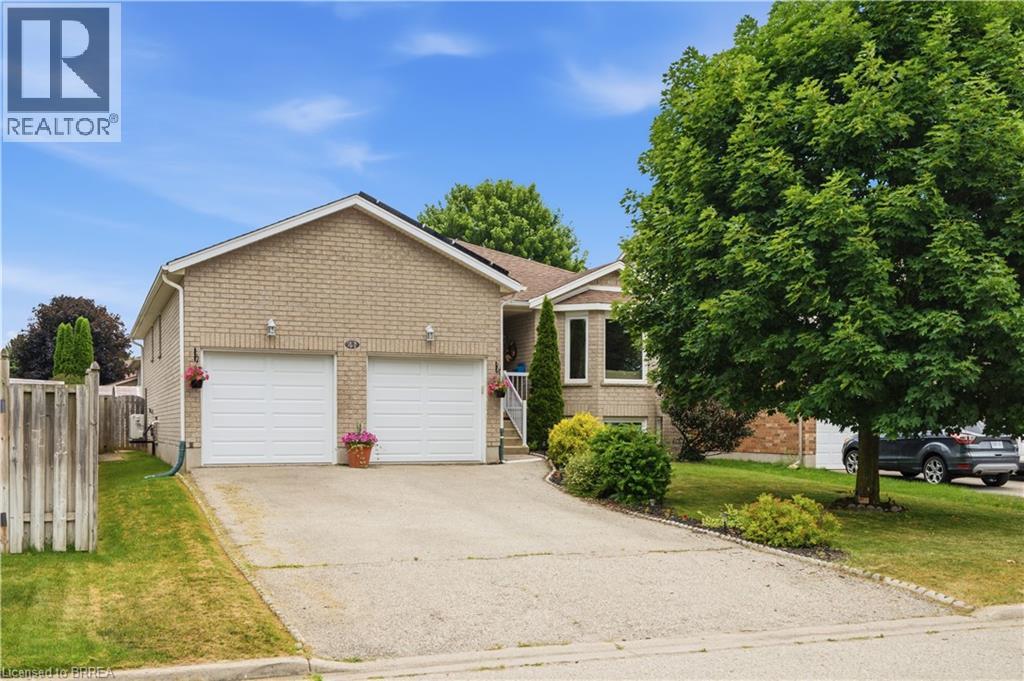
Welcome to this lovely raised bungalow with a double car garage, ideally located on a quiet street in Paris’ desirable north end. Situated on a quiet street within walking distance to primary and secondary schools, parks, shopping, and everyday amenities, this home offers an ideal location for families. Designed for easy everyday living, the main level offers everything you need, including a spacious living and dining area, an eat in kitchen with sliding doors leading to the deck and fully fenced backyard, two generous bedrooms, a full bathroom, and the convenience of main floor laundry. The finished lower level offers even more living space with a large recreation room featuring both a cozy wood stove and a gas fireplace, a third bedroom, a den that is perfect for a home office or hobby room, and a 3 piece bathroom. Updates include insulation (2021) , central ac (2026) , Gas stove (2026) windows replaced in 2015 (dayside with transferrable warranty) , front door and garage door within a few years and roof shingles replaced in 2018. The roof replacement included the installation of microFIT solar panels. Offering plenty of space, a family friendly layout, valuable updates, and exceptional value, this home is priced to sell and ready to welcome its next family. Don’t miss your opportunity to make it your own. (id:63381)
104 - 1500 Richmond Street
London North, Ontario
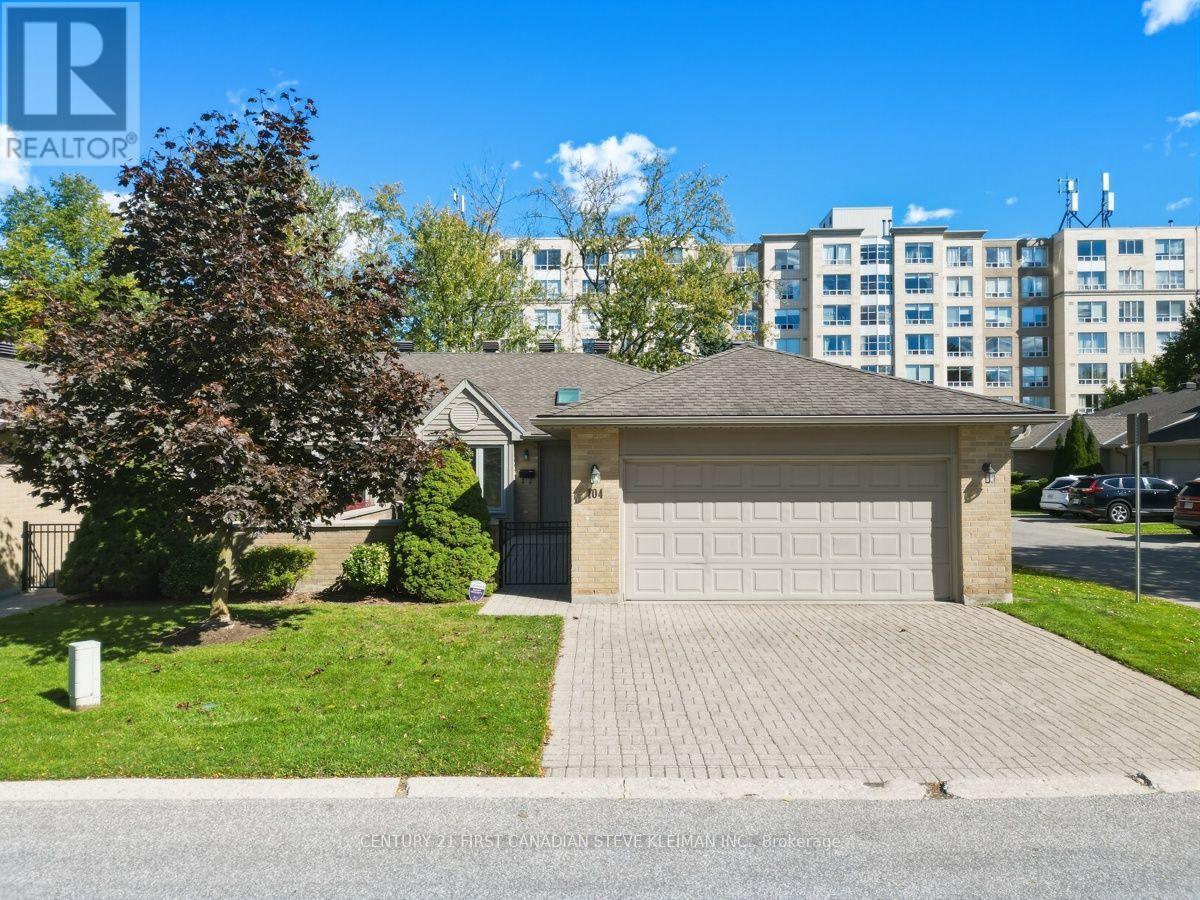
Freshly painted with plenty of new flooring, this spacious bungalow townhome offers comfortable main-floor living in sought-after Wyndham Gate. Tucked into a quiet interior location away from Richmond Street, this semi-detached condo features a double garage, mature landscaping and no direct rear neighbours, all just minutes from Western University, University Hospital, Masonville Place and North London's many amenities. The "Cornwall" is the complex's largest bungalow layout, offering approximately 1,652 sq. ft. on the main floor plus another 1,100 sq. ft. of finished lower-level space. A generous living room and updated white eat-in kitchen with quartz countertops and stainless steel appliances provide inviting spaces for everyday living and entertaining. Two spacious main-floor bedrooms, convenient main floor laundry and a flexible layout allow room for a formal dining area or home office. The renovated ensuite features a glass-enclosed, tiled walk-in shower. Downstairs, a second kitchen, a third full bathroom and three generously sized finished rooms offer excellent flexibility for visiting family, hobbies, a home gym or additional workspace. Enjoy outdoor living in the private front courtyard or on the recently replaced rear deck. Condo fees include windows, exterior doors and garage doors. Additional updates include a newer sump system installed around 2024 and newer central vacuum with attachments. An excellent opportunity for generous living space, recent improvements and a desirable North London location. (id:63381)
1942 Bloom Crescent
London North, Ontario
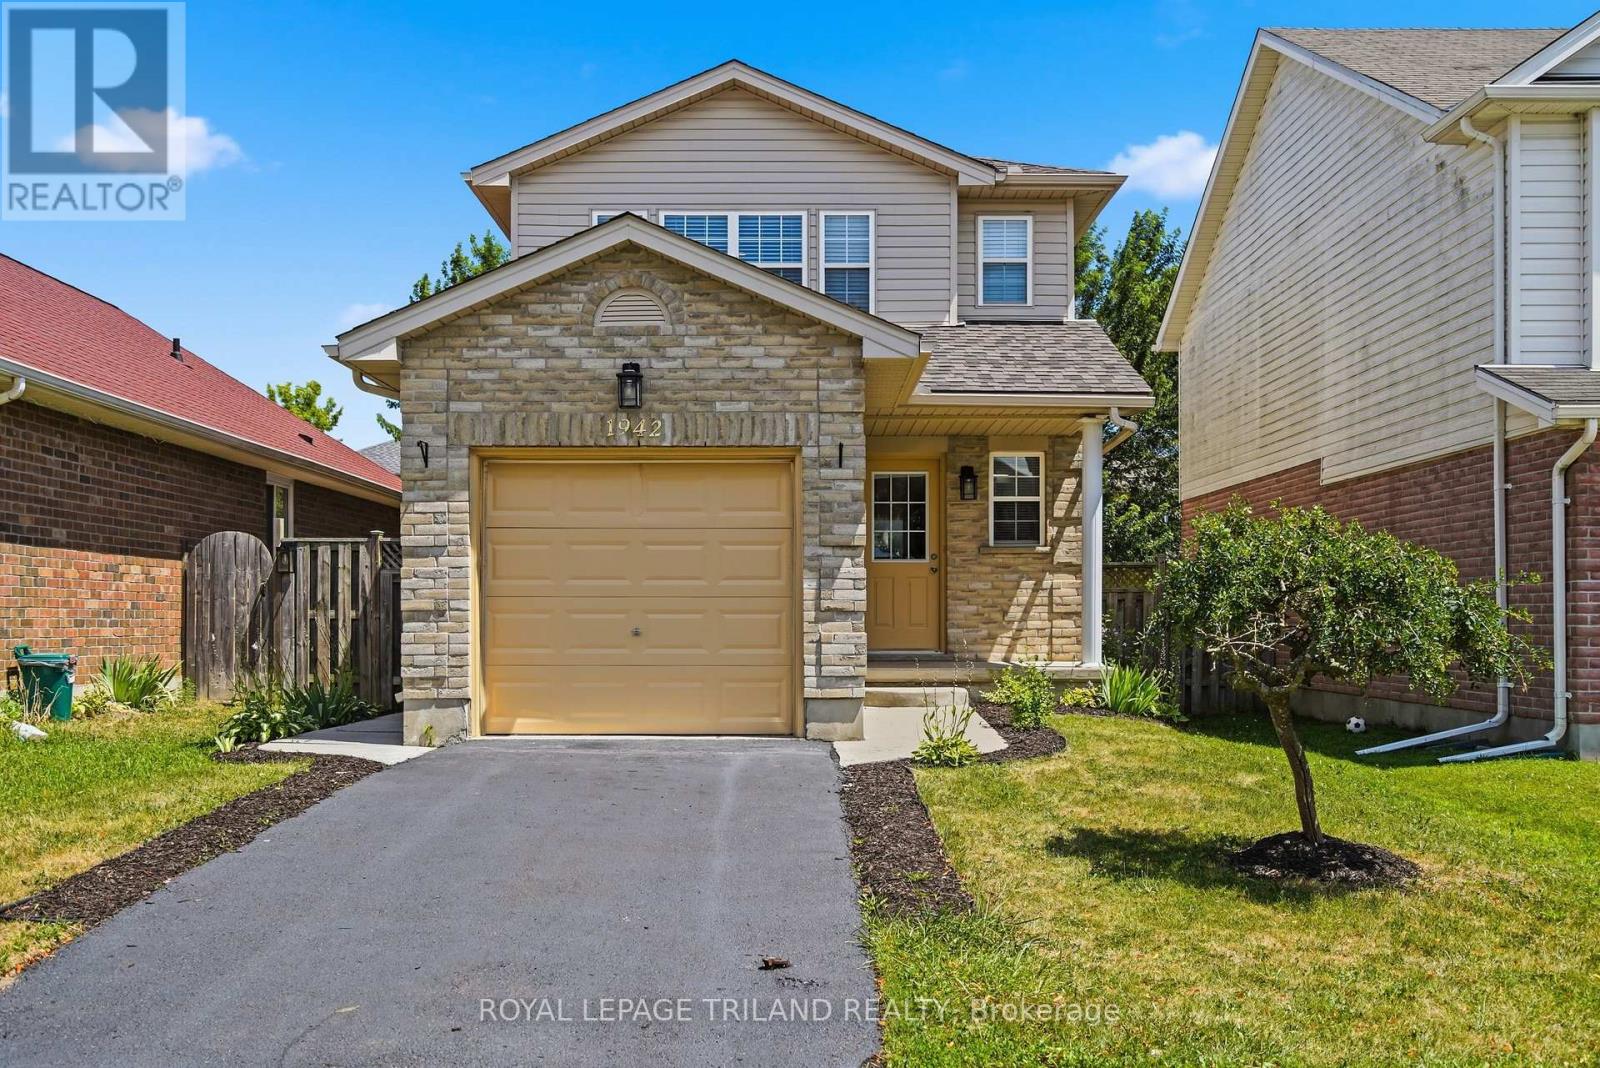
Welcome to 1942 Bloom Crescent, a well-maintained 3-bedroom home in London's Stoney Creek neighbourhood. Offering 1,269 sq. ft. of living space, this 2-storey home features a bright, open-concept main floor, 1.5 bathrooms, an attached garage and a fully fenced backyard. Freshly painted throughout, the main level offers laminate flooring and an easy-flow layout connecting the living room, dining area and kitchen. The kitchen provides plenty of cabinetry and counter space, with appliances included. Patio doors off the dining area open to a private patio and landscaped backyard, giving you a great extension of the living space for outdoor dining, entertaining or simply enjoying the yard. Upstairs are three comfortable bedrooms and a full bathroom. The spacious primary bedroom includes a walk-in closet. The unfinished basement offers plenty of potential for future living space and includes the laundry area and a rough-in for an additional bathroom. Other features include central air conditioning, a gas furnace, single attached garage with inside entry, covered front porch and attractive landscaping. Located in North London's Stoney Creek neighbourhood, close to schools, parks, shopping and everyday amenities. A comfortable, move-in ready home with room to make it your own. (id:63381)