
1802 - 38 Avenue Road
Toronto, Ontario
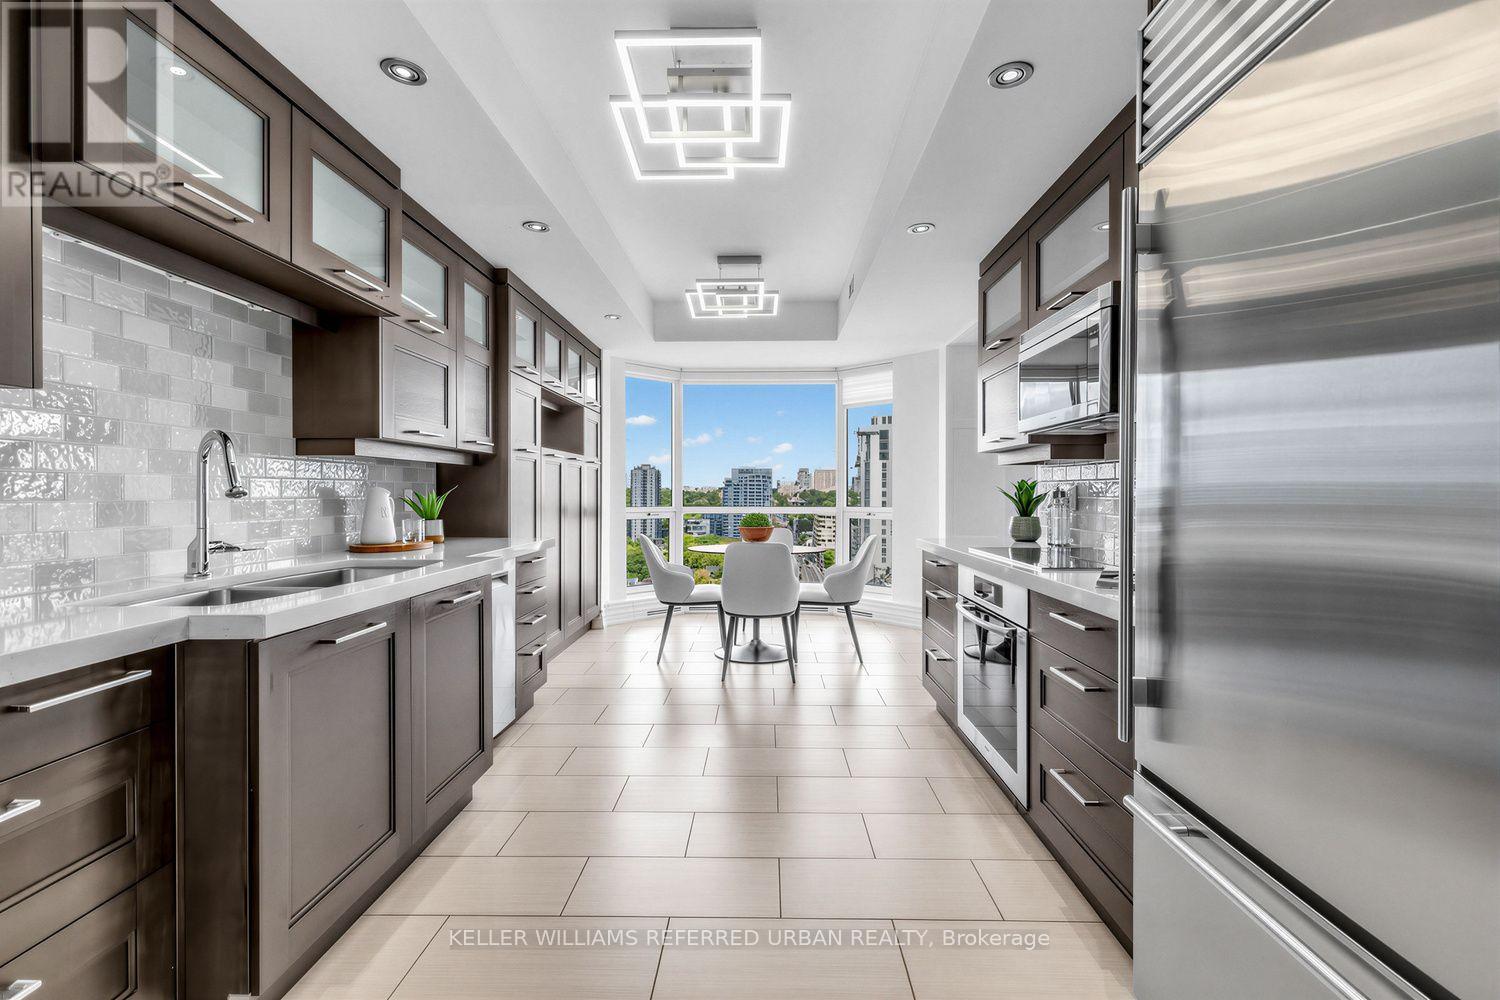
With one of the most desirable layouts and breathtaking views in the building, this beautifully renovated residence at 38 Avenue Road offers an exceptional Yorkville lifestyle. This sun-filled corner suite features two balconies that capture refreshing summer breezes and spectacular city vistas. Inside, enjoy a designer kitchen appointed with premium Miele appliances, gleaming hardwood floors, and spa-inspired bathrooms designed for total relaxation. The expansive primary retreat features a custom walk-in closet and luxurious proportions rarely found in condo living. Complete with two-car parking and access to outstanding amenities, 38 Avenue Road welcomes you with one of the most dramatic and elegant entrances in Yorkville. (id:63381)
316 - 275 Yorkland Road
Toronto, Ontario
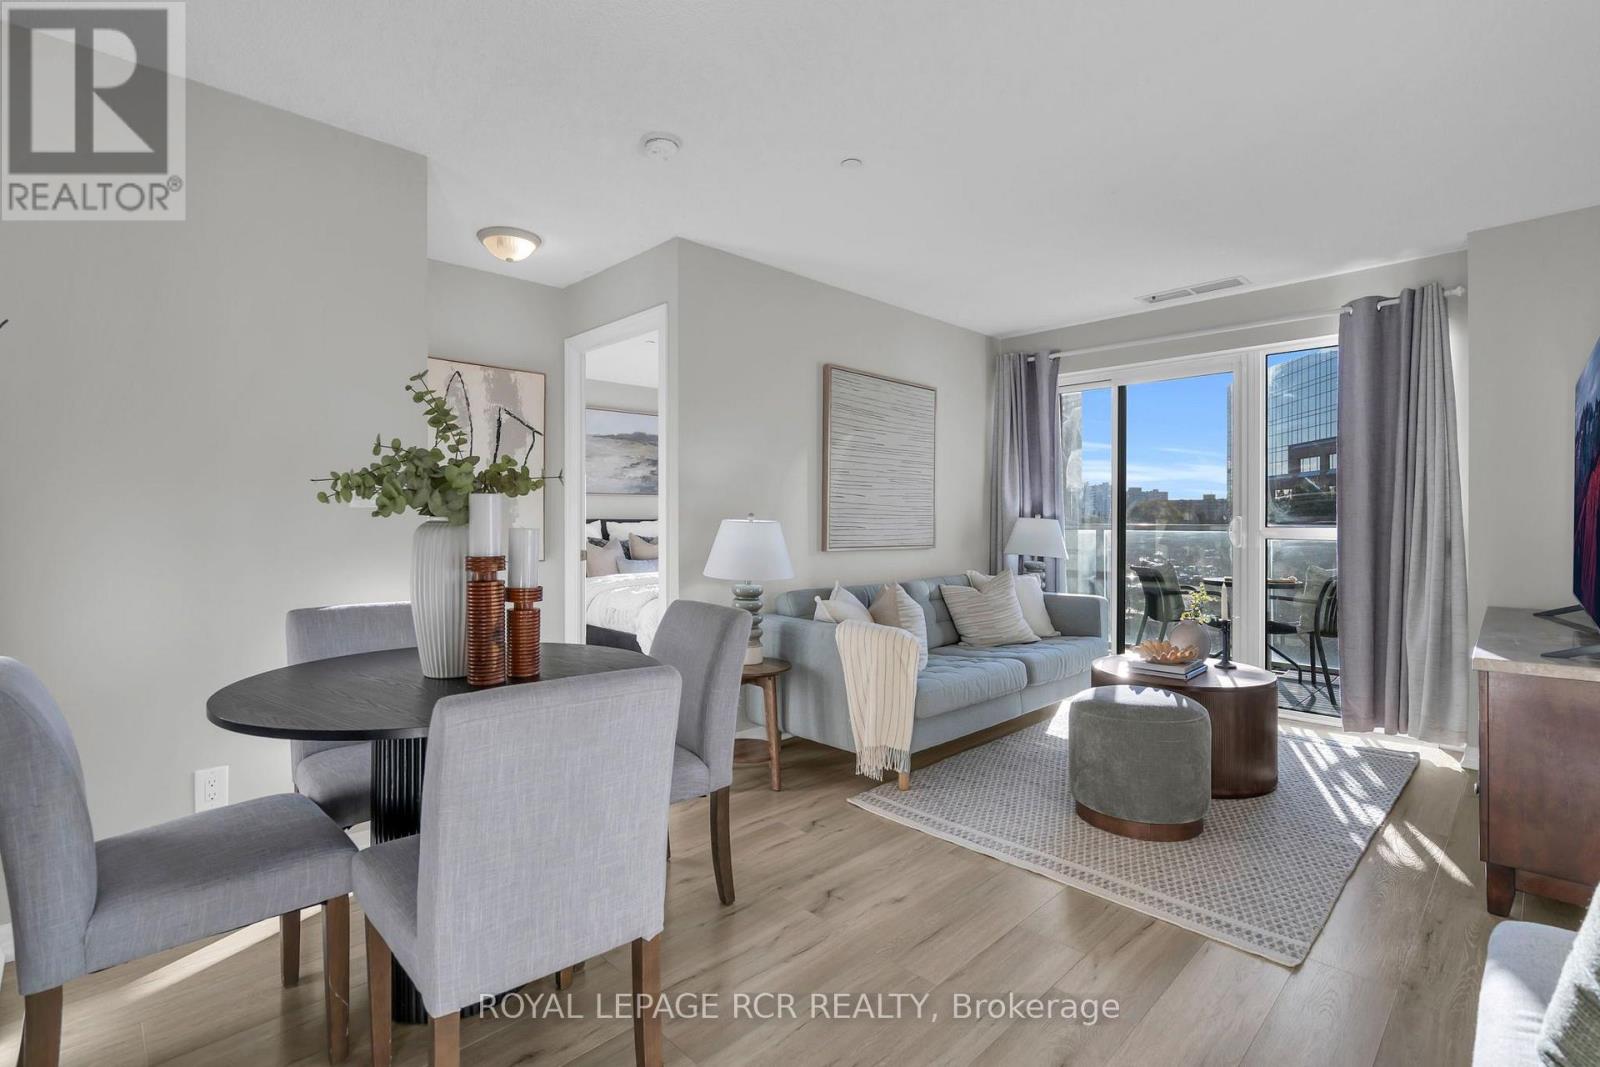
STUNNING & IMMACULATE LUXURY CONDO IN HERON HILLS BY MONARCH! Welcome to this beautifully maintained two-bedroom suite at the prestigious Yorkland at Herons Hill. Offering a bright, open-concept layout with a desirable west-facing exposure, this exceptional residence features an oversized balcony accessible from both the living room and primary bedroom - the perfect place to relax and enjoy beautiful sunset views. The thoughtfully designed split-bedroom floor plan offers added privacy, while laminate flooring flows throughout the living areas and bedrooms. The modern kitchen features granite countertops, stainless steel appliances and ample cabinetry. The spacious primary retreat boasts a large walk-in closet and direct balcony access. Enjoy an impressive collection of resort-inspired amenities through Club Yorkland, including a fully equipped fitness centre, indoor heated pool, whirlpool, yoga studio, saunas, party room, theatre/media room, guest suites, meeting room, rooftop deck with BBQ area and 24-hour concierge. Convenient shuttle service to Fairview Mall and Don Mills Subway Station, with easy access to Highways 401 and 404, the DVP, shopping, dining and everyday amenities. Includes 1 underground parking space and 1 locker. Experience exceptional condo living in this sought-after North York community! (id:63381)
S515 - 120 Bayview Avenue
Toronto, Ontario
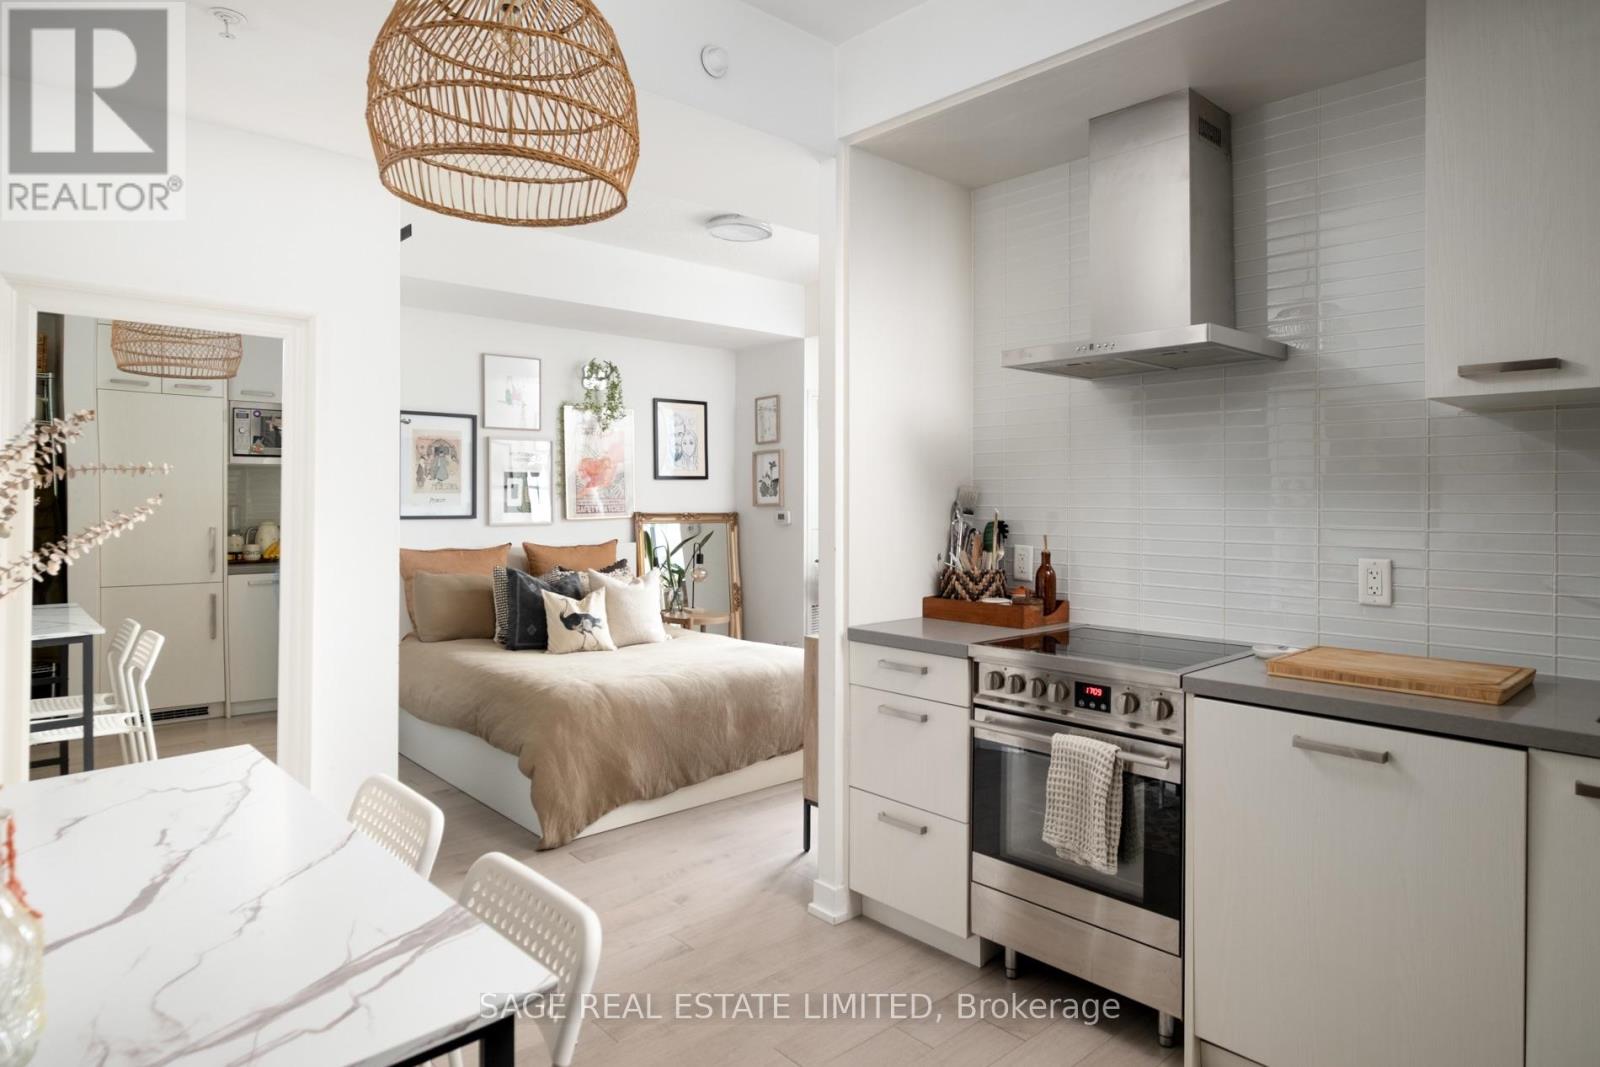
Can't beat this on Bayview! First timers - here is a rare junior 1 bedroom that doesn't feel junior at all. The best layout you'll ever see in a studio - an ultra practical layout with defined living & dining spaces, oversized bathroom and super-sized storage - including a walk-in closet that's so big that you could sleep in it! Bright and airy with its 9 foot ceilings, and clean and unashamedly contemporary finishes. Plus, a big balcony with decking & locker included! ***** Located in the calm and convenient Canary District. Right next door to Canary Commons Park for your walks, biking trails across the harbourfront, and steps to the 504 streetcar to get you into the core in less than 10 minutes. ***** This is the affordable condo you've been looking for. VACANT possession available -- go get it! (id:63381)
504 - 890 Sheppard Avenue W
Toronto, Ontario
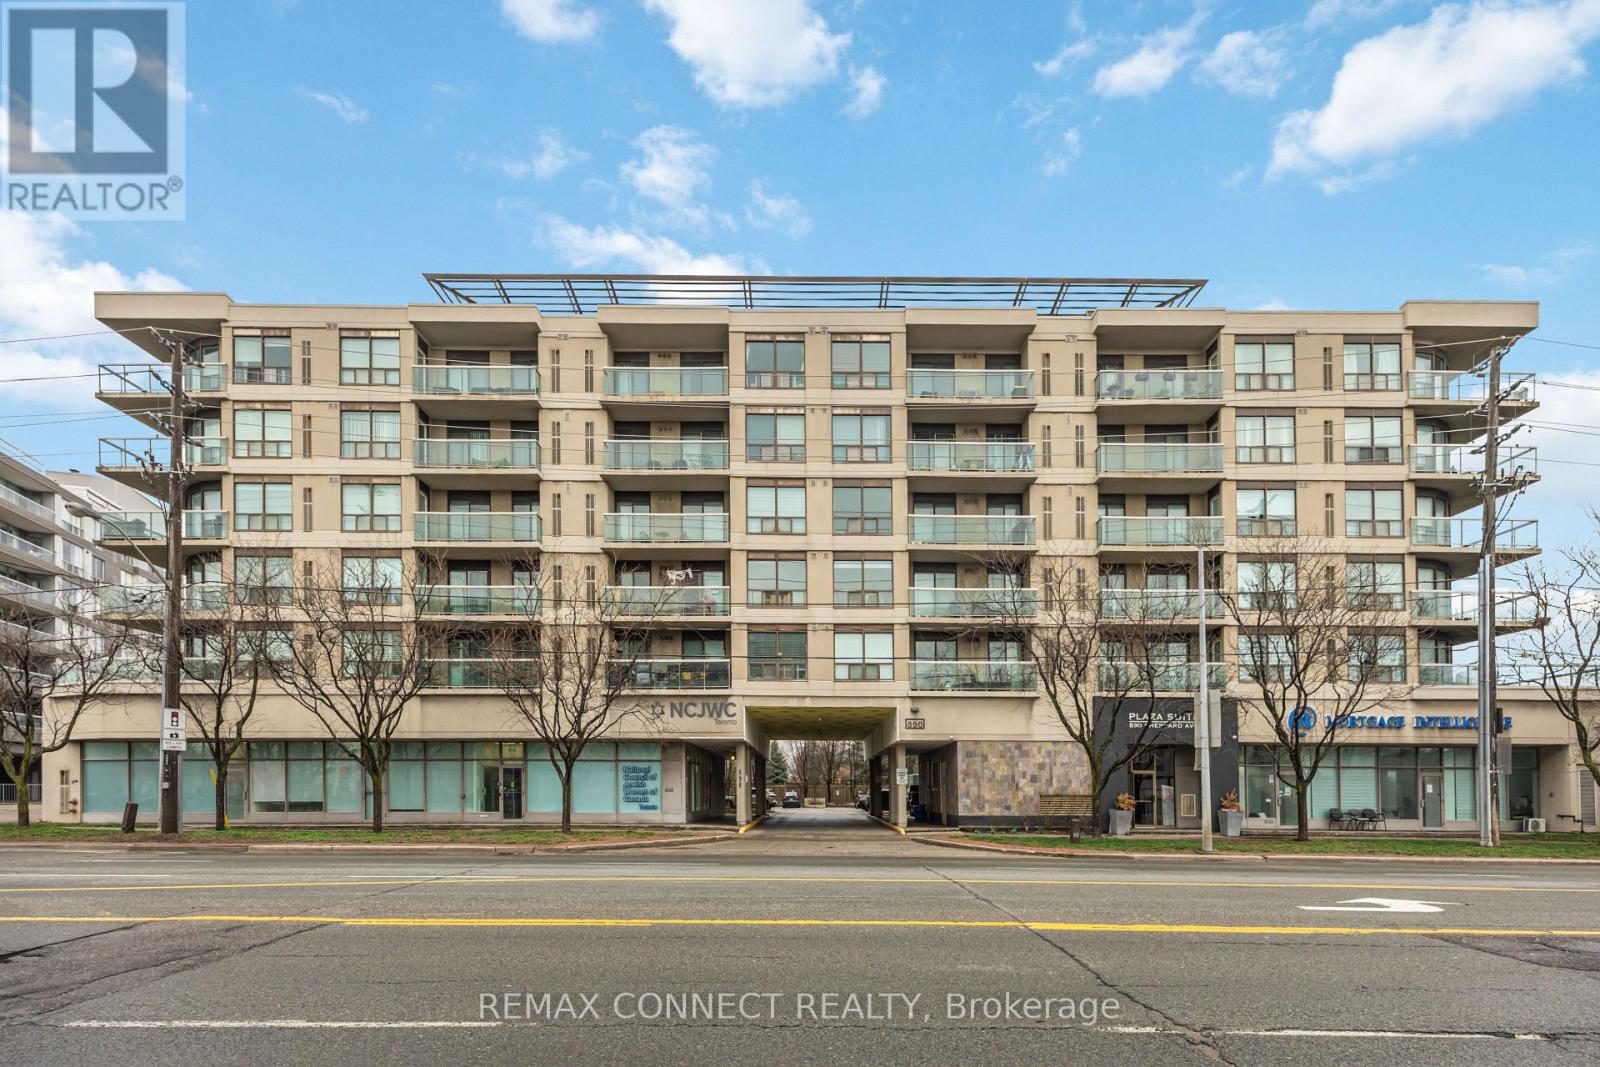
Welcome to this two-bedroom condo situated in this boutique styled building that offers a family friendly atmosphere. It features a sought-after split plan bedroom layout along with an open concept living area. There are two access points to the spacious balcony, one from the living room and another from the primary bedroom. The primary bedroom is equipped with a four-piece ensuite and laundry facilities. Residents enjoy access to a newly renovated gym, sauna, party/meeting room, and a recently upgraded rooftop patio that includes two BBQs, visitor parking, and secure entry. This condo is ideally located in the highly sought-after William Lyon Mackenzie C.I. school district and is just a short walk from Sheppard West Station, Yorkdale Mall, Costco, Downsview Park, Earl Bales Park, York University, Highway 401, Allen Road, and various community centers. It boasts a fantastic location and a wonderful community! This property is an excellent opportunity for first-time buyers or those looking to downsize. It is turnkey ready! (id:63381)
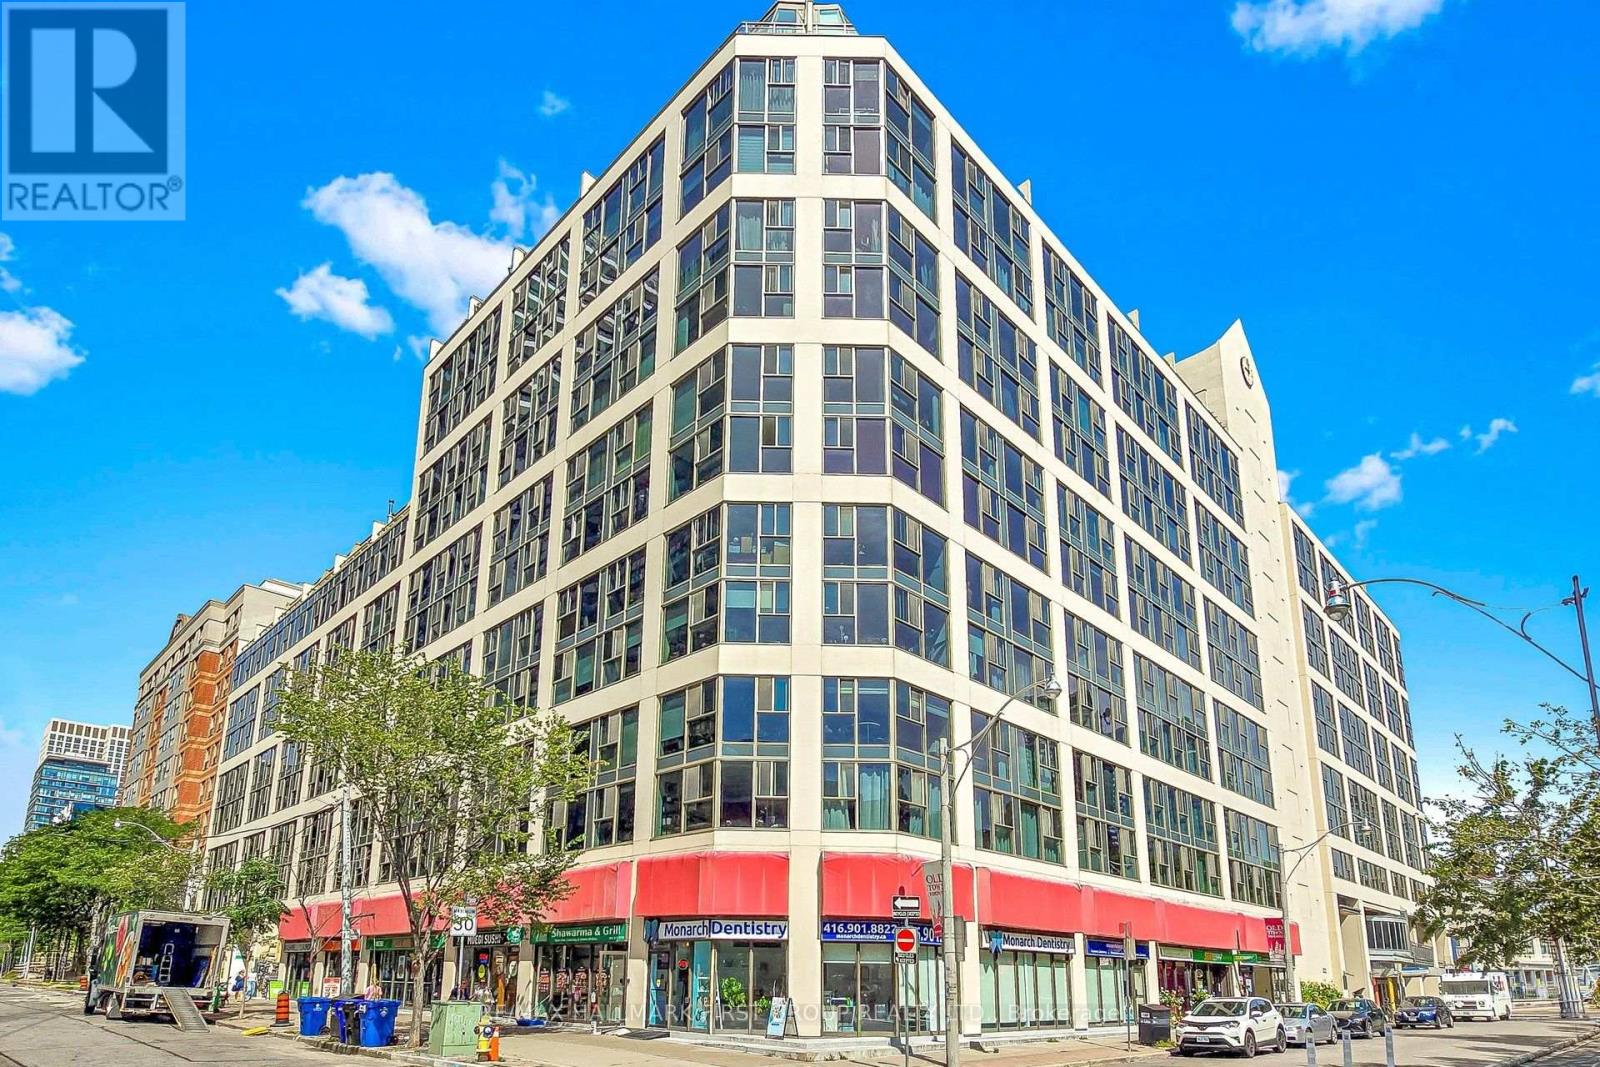
904 - 222 The Esplanade
Toronto, Ontario
Let's talk dollars and sense. This exceptional 2+1 bedroom, 2 bathroom unit at 222 The Esplanade checks all the boxes! With just under 1,000 square feet on the 9th floor, this condo is a seamless blend of downtown Toronto culture, comfort, and functionality. Full-size appliances, stunning hardwood floors, and in-unit laundry are just the start. The kitchen overlooks the open-concept living and dining space and offers ample pantry storage for your inner chef. The front foyer checks even more storage boxes with 2 spacious closet spaces. When it's time to unwind, the primary bedroom features a private 4-piece ensuite bathroom and walk-in closet, making it the perfect retreat after a long day of working, hosting, or exploring the city. The 2nd bedroom is an ideal multi-use space: guests, kids, office, reading nook, you name it. And if that's not enough flexibility, the den can be whatever you need it to be. This is a space you can continue to grow into or comfortably downsize with. Adding even more convenience is one parking spot and maintenance fees that include water, hydro, and heat. The love for this space extends well beyond the unit itself, thanks to exceptional building amenities including a fitness centre, guest suites, concierge, games room, and 24-hour security. And outside the four walls of the building, you're surrounded by everything you want in a downtown location. You're just a stone's throw from St. Lawrence Market, the Distillery District, and tons of public transit options. Union Station, Scotiabank Arena, and so much more are all within walking distance. Comfort, convenience, and culture all right outside your front door. (id:63381)
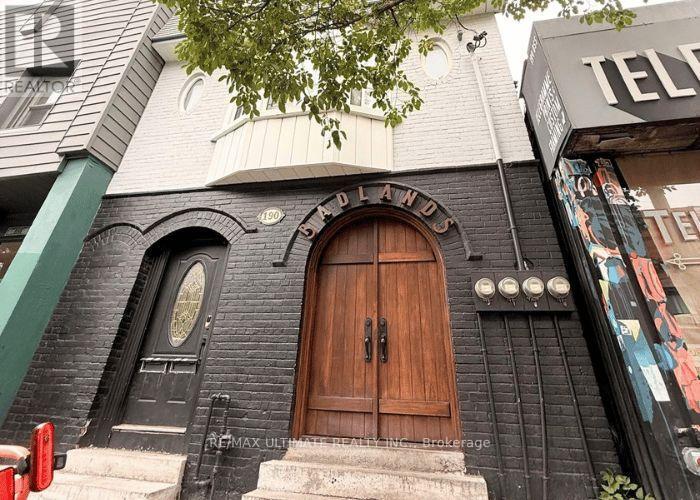
190 Ossington Avenue
Toronto, Ontario
Turnkey Bar And Lounge Opportunity On Toronto's Premier Ossington Nightlife Strip! Features A 30-Seat Liquor License, Predictable Overhead With Long-Term Fixed Lease Terms, And Zero Rent Increases Locked In Until January 1, 2030. Includes A Functional Layout, Basement Walk-In Fridge, Private Garage, Plus High-Upside Potential For Both A Rear Patio And Seasonal CaféTO Street Seating. Continue The Proven Country Concept Or Rebrand To Suit Your Own Vision. Please DO NOT Go Direct And Please DO NOT Speak To Staff. Discretion Is Highly Appreciated (id:63381)
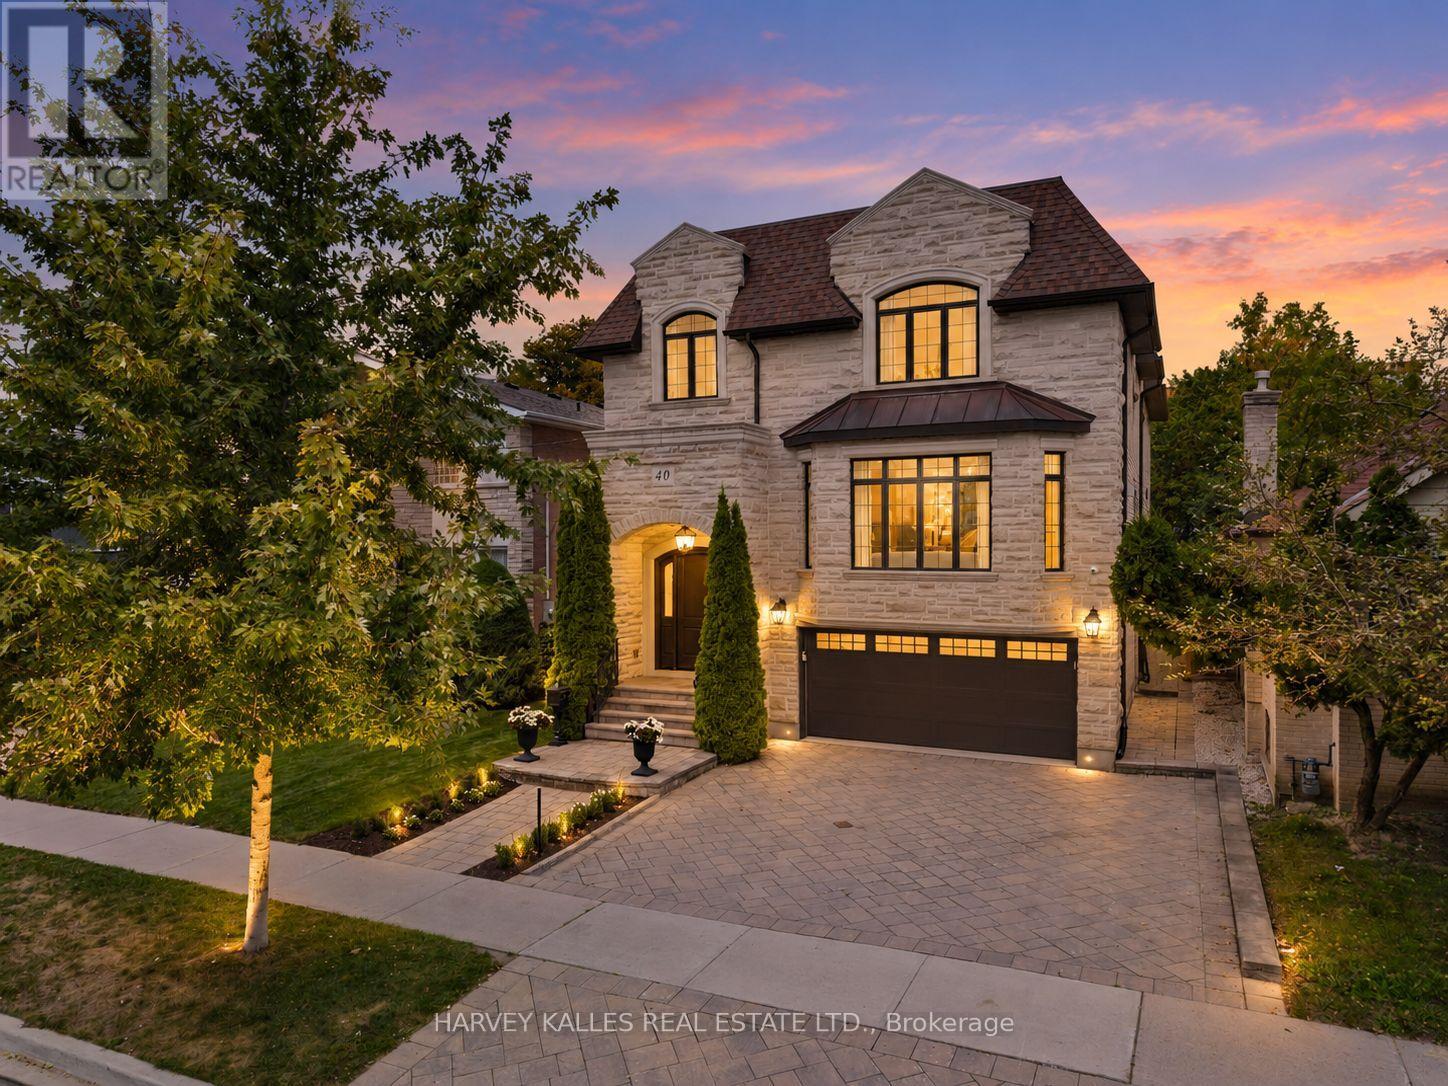
40 Sultana Avenue
Toronto, Ontario
Built by renowned Toronto custom home builder Waltscon, this 4+1-bedroom, six-bathroom residence sits on a 40-by-132-foot lot and reflects extraordinary craftsmanship and attention to detail. The spacious foyer introduces soaring ceilings and crown moulding, establishing the home's refined yet welcoming character. The formal living room, anchored by a gas fireplace with a traditional wood mantel, flows effortlessly into the coffered-ceiling dining room, where a wall of white oak cabinets provides generous storage. A private French-door office and main-floor powder room add flexibility. A server's pantry connects the dining room to the heart of the home: a beautifully appointed kitchen with marble countertops, top-tier appliances, two sinks, two dishwashers and an oversized white oak island with breakfast-bar seating, creating an ideal kosher kitchen. A walk-in pantry adds further convenience. The kitchen opens to a sun-filled breakfast room framed by a bay window, with seating for up to eight and views over the backyard, while the adjoining family room features a marble fireplace flanked by custom white oak cabinetry and walkouts to the elevated deck. Upstairs, four generous bedrooms are complemented by a spacious laundry room and beautifully finished bathrooms. The primary suite offers a fireplace, custom-fitted walk-in closet and luxurious six-piece marble ensuite. Bedrooms Two and Three share a five-piece semi-ensuite, while Bedroom Four enjoys its own three-piece ensuite. The bright lower level, enhanced by extra-high ceilings and above-grade windows, offers a recreation room, second kitchen with separate entrance, guest bedroom, three-piece bathroom, additional powder room, excellent storage and direct access to the two-car garage-ideal for guests or extended family. Exceptional value in family-friendly Englemount-Lawrence, close to schools, parks, shopping and transit. (id:63381)
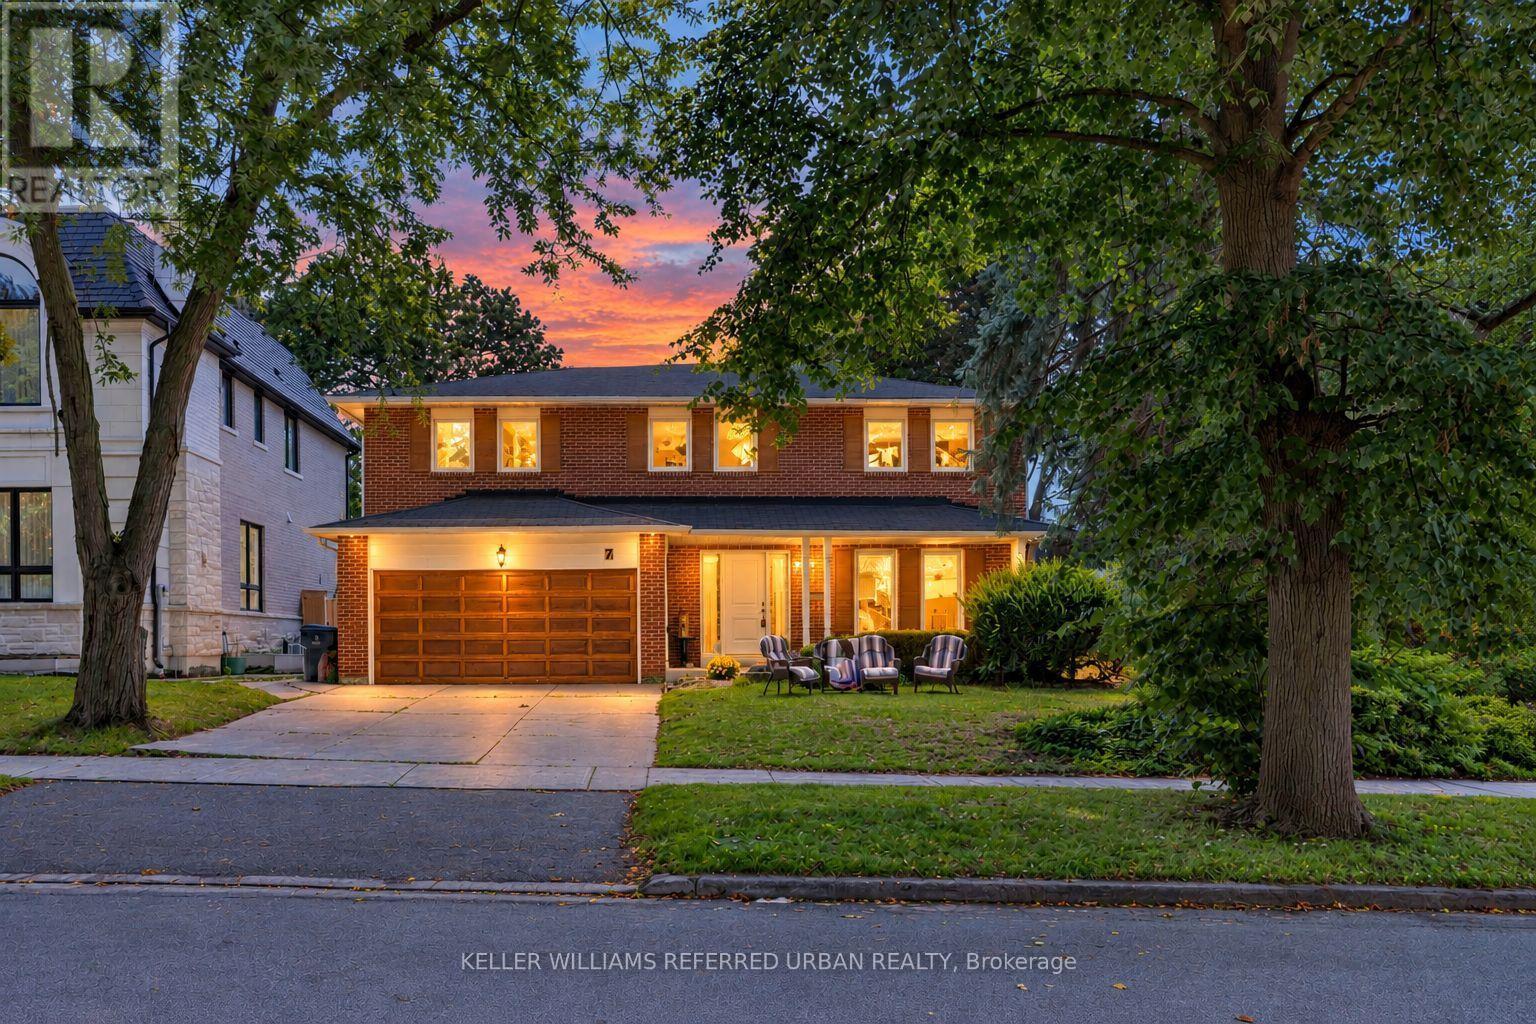
7 Chipstead Road
Toronto, Ontario
*Welcome to 7 Chipstead Road ------- Ideally located in the highly sought-after Denlow School District and prestigious Banbury neighbourhood. This solid and executive residence sits on a generous 60 x120ft, premium southern exposure land, a practical and comfortable layout, providing 2700 sq.ft (1st/2nd floors) living space + professionally & fully-recently finished basement, and plenty of natural light throughout. This sun-filled residence offers timeless charm, generous living spaces, and outstanding potential in one of Toronto's most desirable neighbourhoods. The open-concept living area seamlessly combines the dining, and living room creating an ideal space for both daily living and entertaining Kitchen Combined Breakfast Area with a walkout to a lovely Green Garden. A nice Family room with a cozy fireplace adds to the charm of this house. Convenient main floor laundry room with. a side door entry and a powder room completes the functionality of this main floor. The circular stair case leads to the second floor with generously proportioned rooms. The Layout Features On Second floor a Large Primary Bedroom with 4 Piece ensuite and Walk-In Closet. The additional 3 Bedrooms present ample family living space with an additional bathroom. The newly-finished basement offers an open-spaces and functionality and versatility, providing flexibility for extended family living space. The brick facade presents the timeless curb appeal along with a long driveway to accommodate 4 cars and a double car garage. This house will tick all your boxes. With some of your personal touches this is a gem for you to build your family memories for the next foreseeable future.... Not to be Missed. (id:63381)
1604 - 50 O'neill Road
Toronto, Ontario
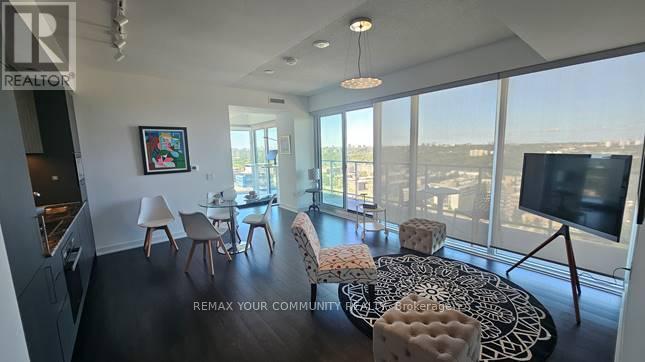
A functionally designed open concept, modern 2-Bedroom plus Den condominium. The suite features two full bathrooms and a spacious den, perfect for a home office. Contemporary kitchen with high end build in appliances. Parking and locker are included. Round-the-clock building concierge service. Floor-to-ceiling windows with roller blinds, 2 access to the big balcony. Located steps from the Shops at Don Mills. Walk to schools, library, parks and Metro Supermarket. Public transit to Don Mills Station. Highway access to DVE. Designed for living and life enjoyment. Well managed. (id:63381)
154 Elizabeth Avenue
Ingersoll, Ontario
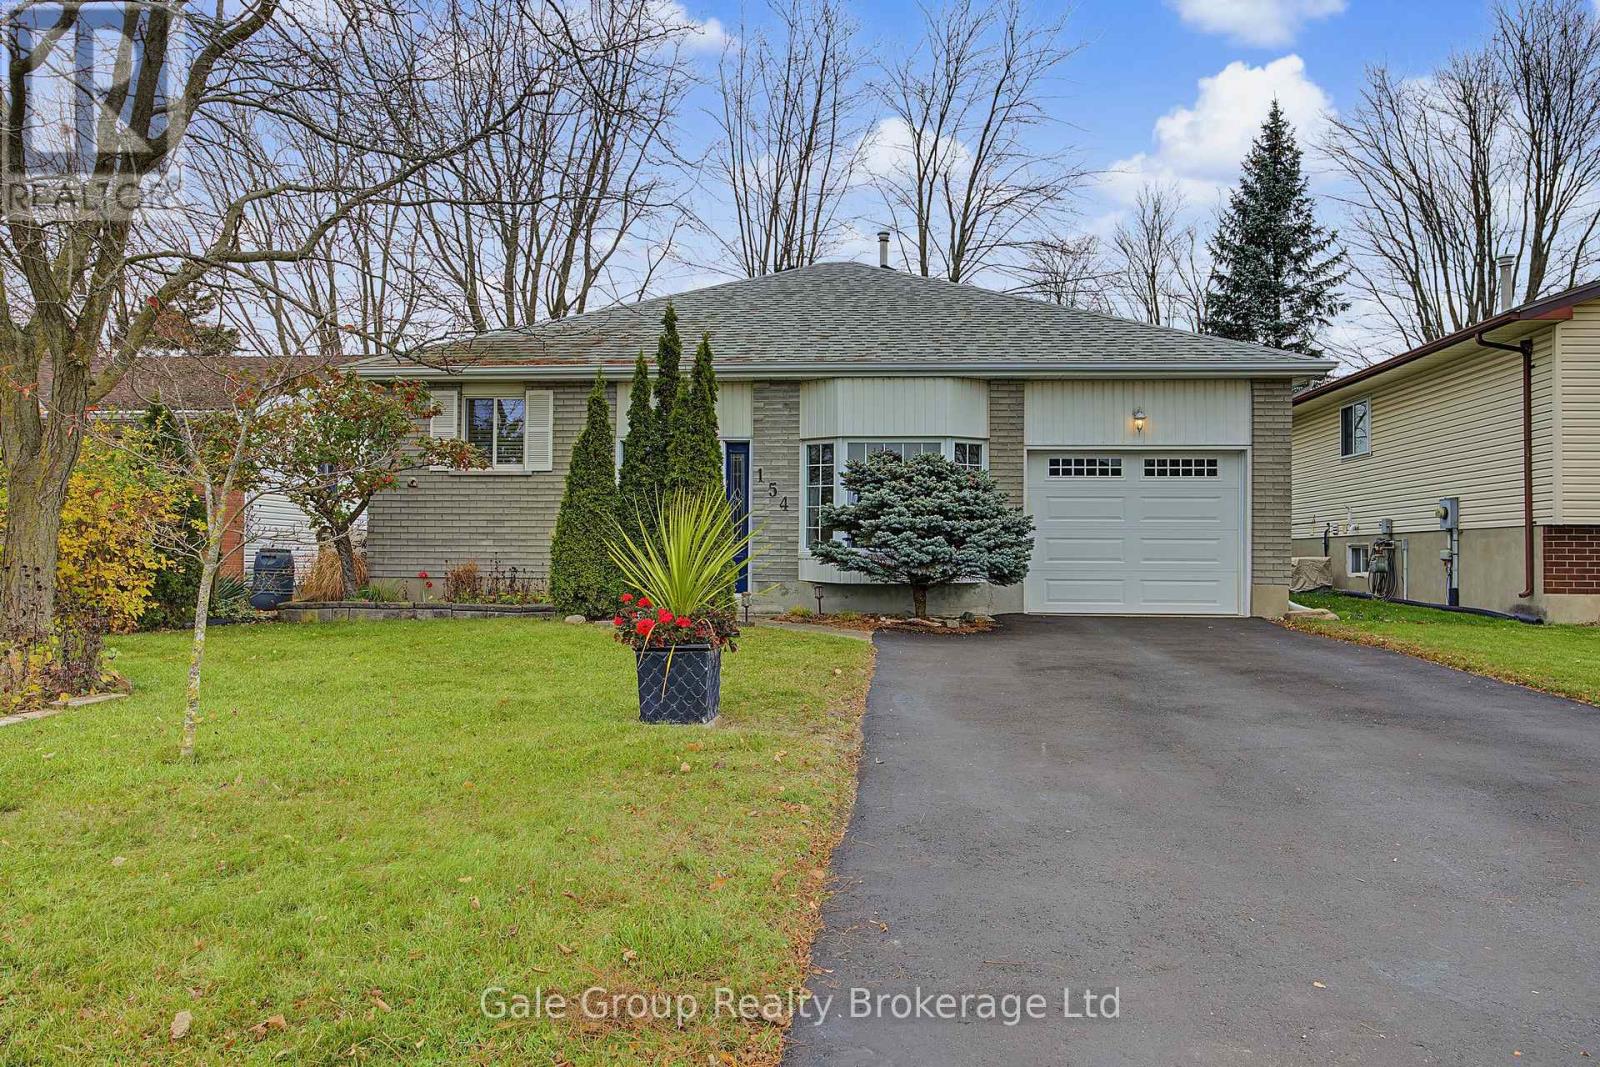
If you're looking to downsize, this bungalow on the edge of Town is perfect! You walk in the front door to a lovely, closed-in porch - an excellent spot to relax with a good book. The updated kitchen is open-concept to the dining room area. The living room is at the back of the home with patio doors leading to the deck, complete with a gas hookup for the BBQ. The backyard is fully fenced, and with no homes behind, your view is the farm fields and beautiful sunsets. The main floor boasts hardwood throughout. Two bedrooms, a 4-piece bath and a main-floor laundry room - this home lends itself nicely to main-floor living. The open staircase leads you downstairs to a generous-sized family room complete with a gas fireplace. There you will find 2 more bedrooms, a bathroom and the right amount of storage space. An added bonus - there is a lower level laundry room too !An attached garage, beautiful curb appeal, six appliances, move-incondition.....what more can you ask for ? (id:63381)
1012 Warwick Street
Woodstock, Ontario
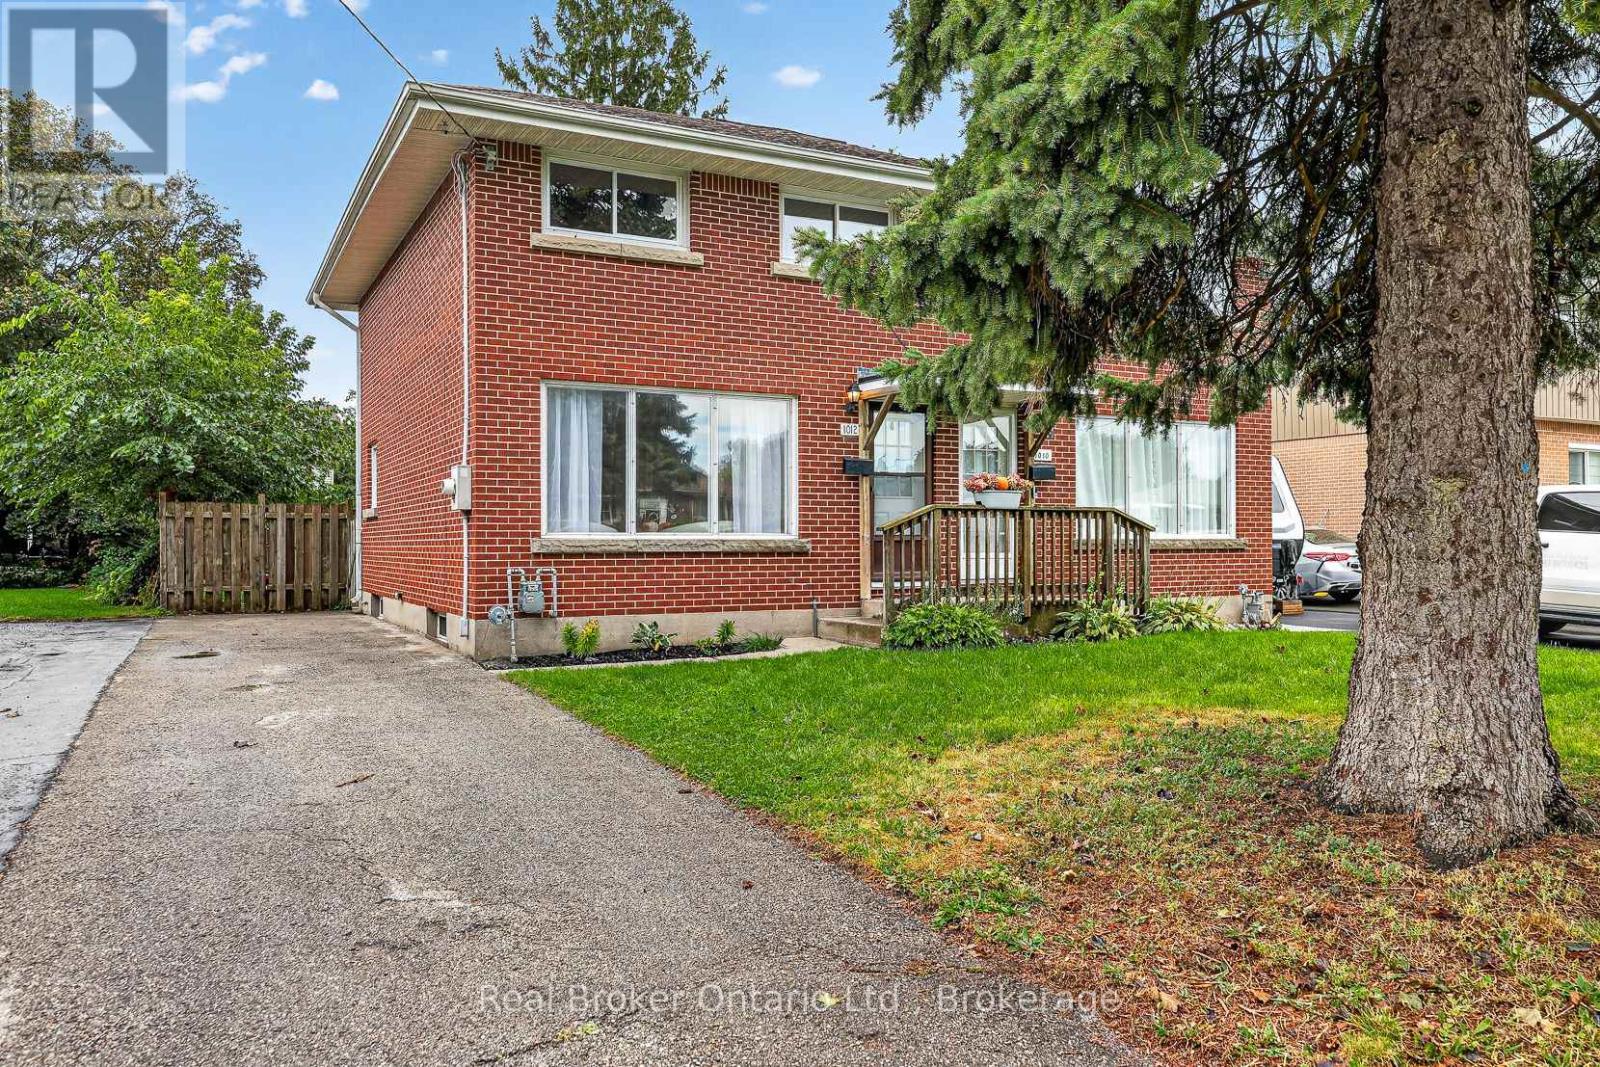
Welcome to 1012 Warwick Street, Woodstock! This freshly updated semi-detached home offers a wonderful opportunity for first-time buyers, young families, or those looking to scale back without giving up a private outdoor space. Centrally located in a convenient Woodstock neighbourhood , you'll be close to public schools, parks, grocery shopping, public transit, and excellent everyday amenities. Inside, the home feels fresh and move-in ready with new paint throughout and some new flooring. Additional updates include a new furnace and air conditioning in 2021, along with added attic insulation in 2021, helping provide comfort and efficiency year-round. Step outside and enjoy the fully fenced, private backyard-a great space for children, pets, gardening, entertaining, or simply relaxing. A private driveway adds even more convenience. Whether you're searching for a place to call your first home or looking for a comfortable home as you scale back, 1012 Warwick Street offers location, privacy, updates, and value all in one. (id:63381)
102 Graydon Drive
South-West Oxford, Ontario
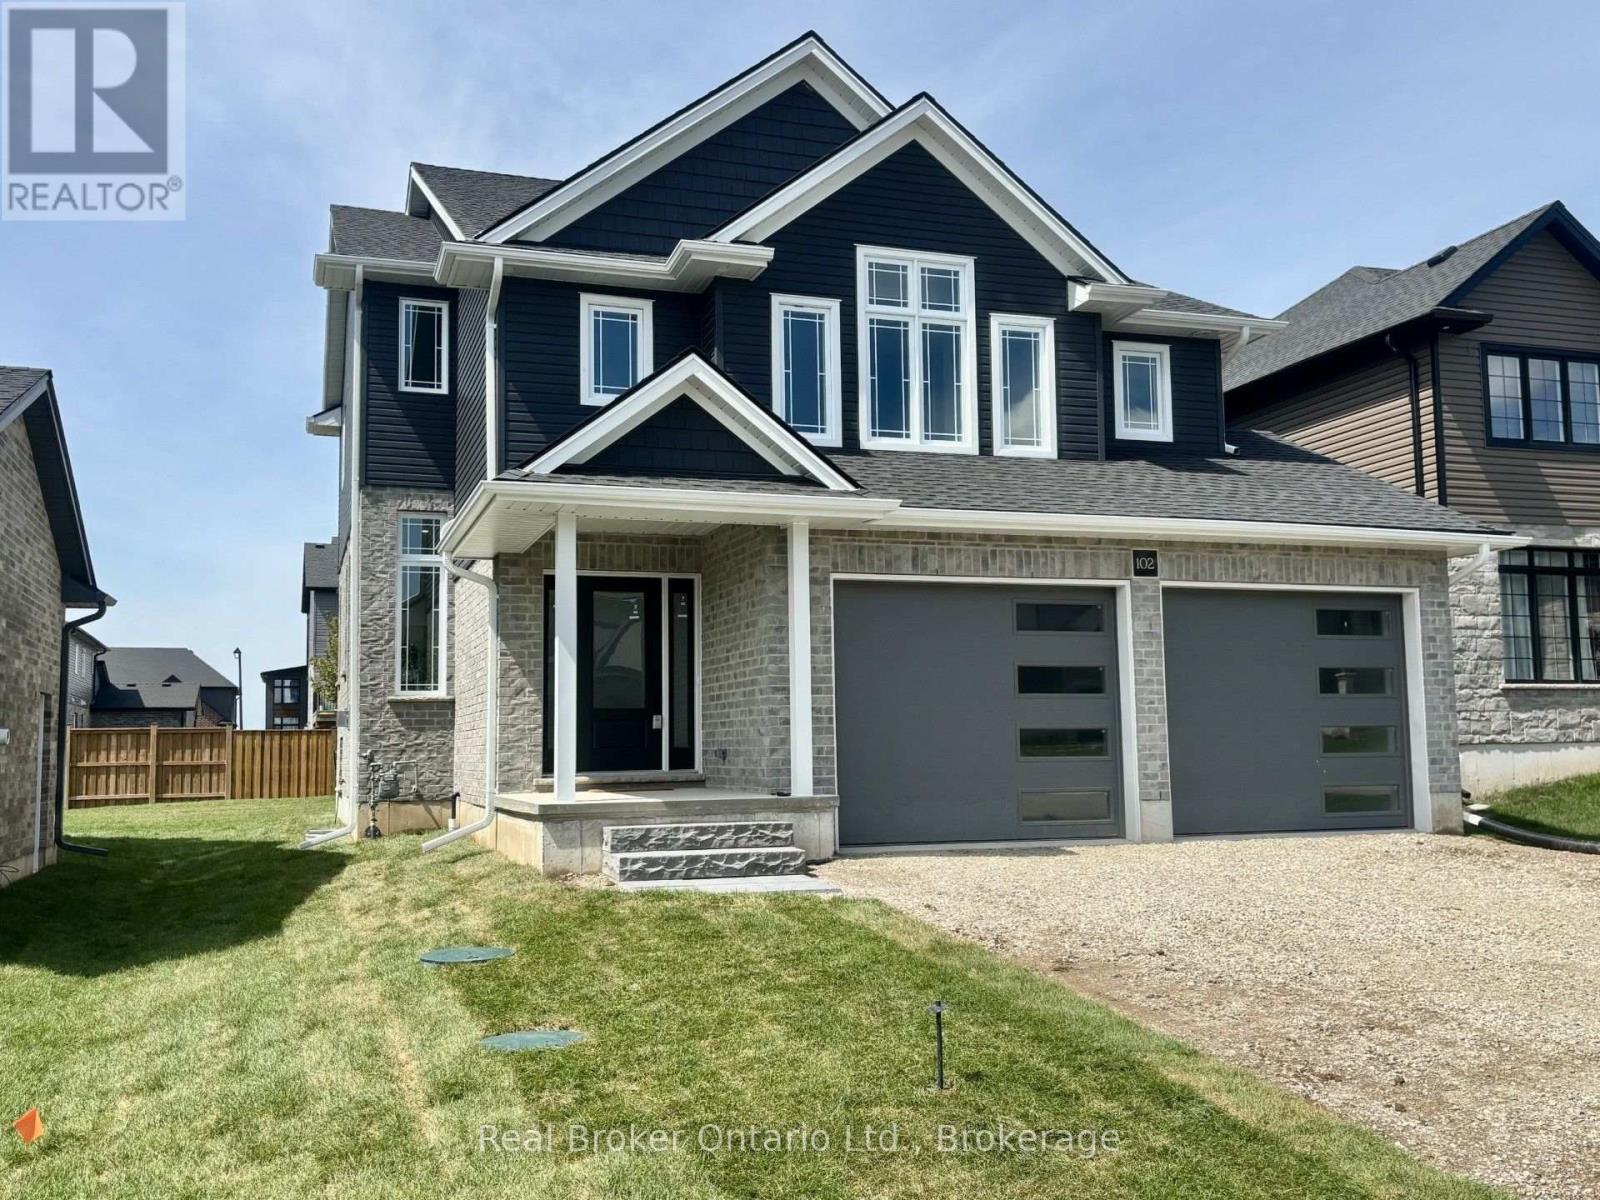
The Price advertised on this Listing reflects deep builder discount and all HST Rebates including existing and new enhanced rebate available to Qualified Buyers for their use as a Primary Residence. Buyers must meet all government eligibility requirements and complete all required rebate assignment documentation prior to closing. Welcome to 102 Graydon Drive in Mt. Elgin! Located in a quiet, family-friendly community between Tillsonburg and Ingersoll, this home offers the perfect balance of small-town living and convenience, just minutes from Highway 401 and around the corner from Oxford Hills Golf Club. If you're looking for a home with true wow factor, this is it. Built by Mount View Homes, this fully finished Kensington model offers 2,792 sq. ft. of finished living space and is ready for immediate occupancy. Designed with both style and functionality in mind, the home features 4 bedrooms, including a private primary suite occupying its own level. The spacious retreat includes a beautiful 5-piece ensuite with double sinks, a soaker tub, and a custom tile shower with glass doors. The bright, modern kitchen showcases white cabinetry, a contrasting black island, quartz countertops, stainless steel appliances, and a walk-in pantry. The adjoining dining area provides plenty of space for family gatherings and offers direct access to the BBQ deck and lower concrete patio, making outdoor entertaining easy. The open-concept living room is highlighted by soaring ceilings, stylish railings, and a gas fireplace that creates a warm and inviting focal point. Families will appreciate the thoughtfully designed mudroom complete with custom-built cubbies for coats, boots, and backpacks. Additional features include a large insulated and finished double-car garage with automatic openers, a private double-wide driveway with gravel base, and a fully sodded lot included. A quality-built home offering exceptional value, space, and finishes-don't miss your opportunity to make it yours. (id:63381)