
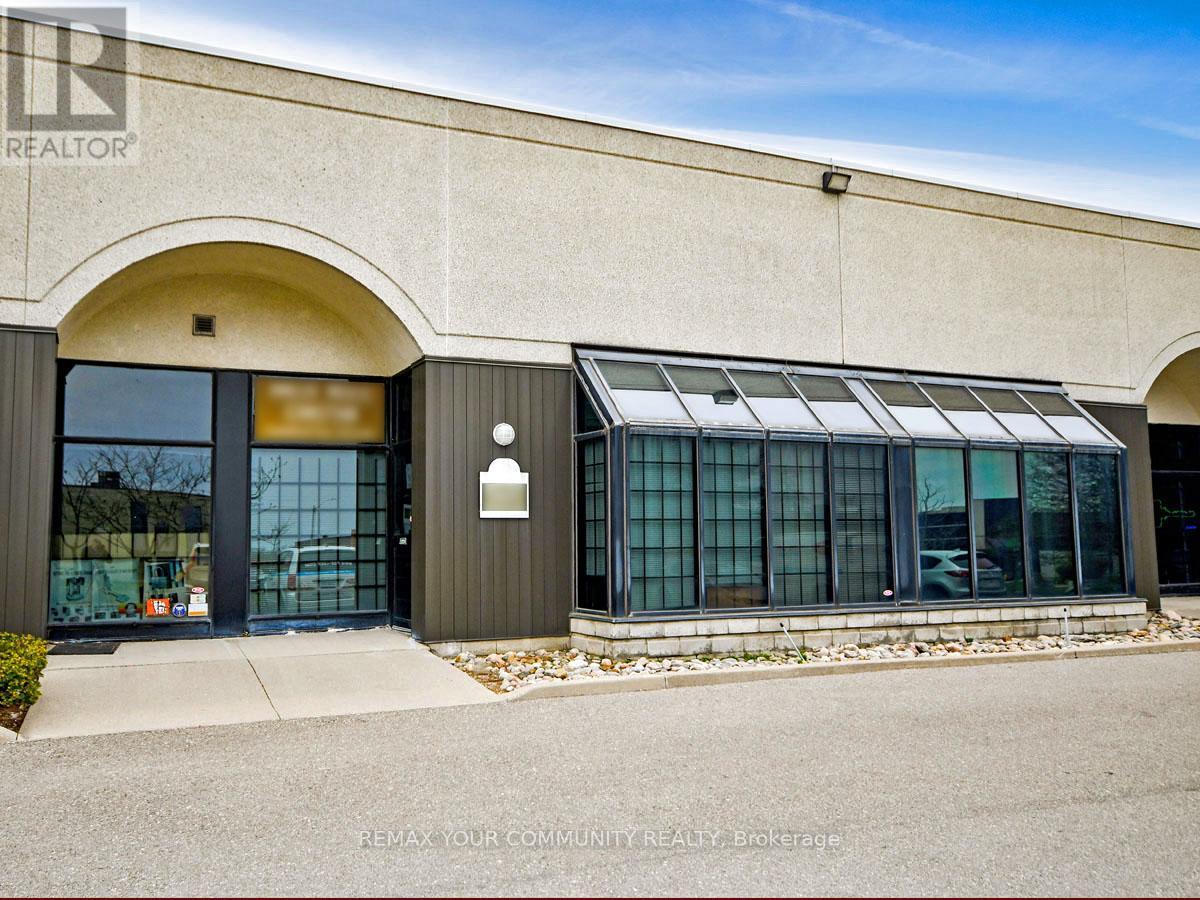
3 - 800 Petrolia Road
Toronto, Ontario
ATTN: Entrepreneurs, Investors & Expanding Businesses: Versatile, Fully Improved Commercial Unit In Prime North York Location. This Bright, Barrier-Free, Single-Floor Commercial Unit Offers Over 1,000 Sq Ft Of Turnkey Space In A High-Visibility, Easily Accessible North York Location. Thoughtfully Designed For Efficiency, Professionalism, And Flexibility, It Features A Sunlit Reception Area, Up To Four Private Offices, And A Convenient Kitchenette - Ideal For A Wide Range Of Business Operations And Professional Uses. Positioned Just Steps From Major Arterial Roads And Public Transit, And Minutes To Highways 400, 401, And 407, This Strategic Location Provides Exceptional Connectivity Across The GTA And Beyond. Whether Serving Local Clients, Supporting Regional Operations, Or Enhancing Staff Accessibility, This Address Delivers Outstanding Convenience. Zoned M3, The Property Permits A Broad Variety Of Uses, Including Light Industrial, Warehousing, Showrooms, Offices, And Service-Oriented Businesses - Offering Entrepreneurs, Investors, And Growing Companies Exceptional Versatility And Long-Term Potential. Looking For A Customized Setup? The Flexible Open Floor Plan Allows For Easy Reconfiguration To Suit Your Needs, While Potential For A Mezzanine (Subject To Approval) Could Provide Additional Functional Space As Your Business Continues To Grow. An Exceptional Opportunity For Owners And Investors Seeking To Launch, Relocate, Expand, Or Elevate Their Operations, This Rare Offering Combines Strategic Location, Flexible Design, Ample Parking, And Dynamic Zoning In One Highly Desirable Package - Ready To Support Your Business Success! (id:63381)
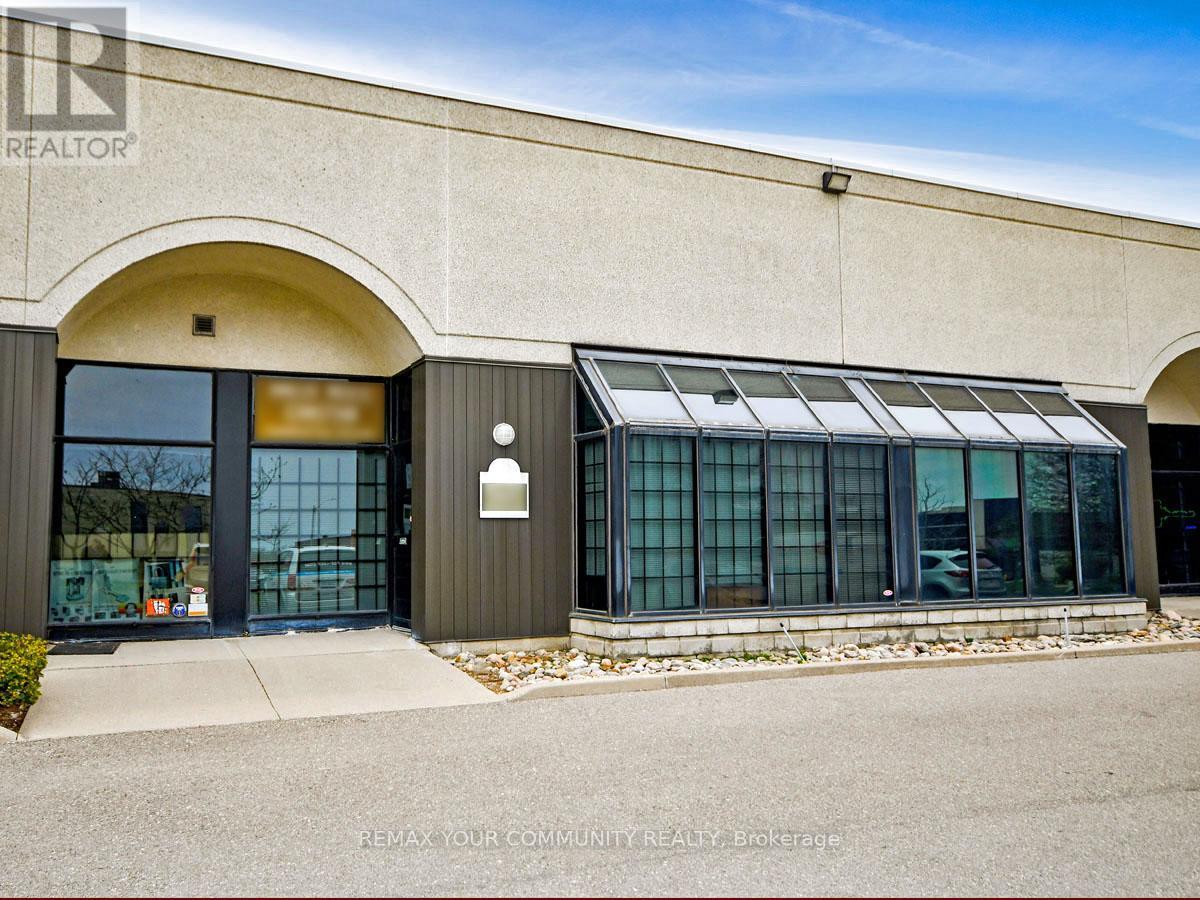
3 - 800 Petrolia Road
Toronto, Ontario
ATTN: Entrepreneurs, Investors & Expanding Businesses: Versatile, Fully Improved Commercial Unit In Prime North York Location. This Bright, Barrier-Free, Single-Floor Commercial Unit Offers Over 1,000 Sq Ft Of Turnkey Space In A High-Visibility, Easily Accessible North York Location. Thoughtfully Designed For Efficiency, Professionalism, And Flexibility, It Features A Sunlit Reception Area, Up To Four Private Offices, And A Convenient Kitchenette - Ideal For A Wide Range Of Business Operations And Professional Uses. Positioned Just Steps From Major Arterial Roads And Public Transit, And Minutes To Highways 400, 401, And 407, This Strategic Location Provides Exceptional Connectivity Across The GTA And Beyond. Whether Serving Local Clients, Supporting Regional Operations, Or Enhancing Staff Accessibility,This Address Delivers Outstanding Convenience. Zoned M3, The Property Permits A Broad Variety Of Uses, Including Light Industrial,Warehousing, Showrooms, Offices, And Service-Oriented Businesses - Offering Entrepreneurs, Investors, And Growing Companies Exceptional Versatility And Long-Term Potential. Looking For A Customized Setup? The Flexible Open Floor Plan Allows For Easy Reconfiguration To Needs, While Potential For A Mezzanine (Subject To Approval) Could Provide Additional Functional Space As Your Business Continues To Grow. An Exceptional Opportunity For Owners And Investors Seeking To Launch, Relocate, Expand, Or Elevate Their Operations, This Rare Offering Combines Strategic Location, Flexible Design, Ample Parking, And Dynamic Zoning In One Highly Desirable Package - Ready To Support Your Business Success! (id:63381)
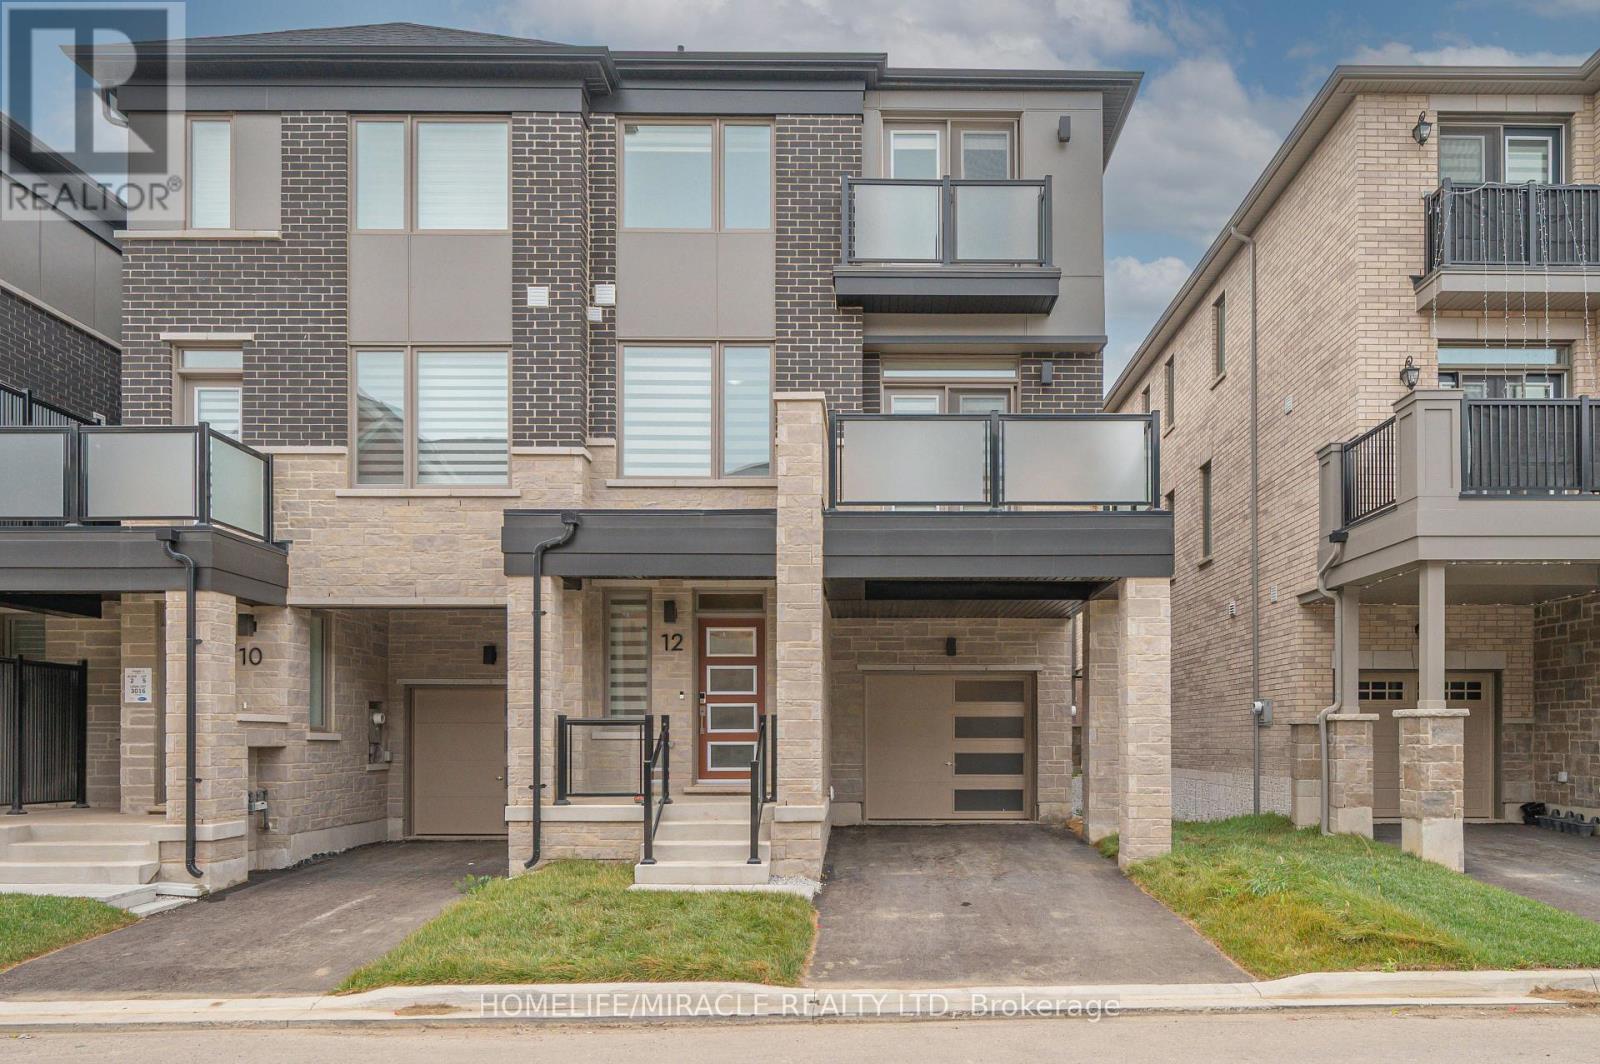
12 Varsity Drive
Brampton, Ontario
Welcome to 12 Varsity Drive, a beautifully finished 1,722 sq. ft. end-unit freehold townhome by Mattamy Homes, located in Brampton's growing Northwest community. Completed in 2026, this popular Springfield End model offers the quality and feel of a brand-new home, without the wait or builder pricing. As an end unit on a wider lot, the home benefits from additional windows and abundant natural light. The attractive brick and stone exterior leads into a bright, carpet-free interior. The open-concept main level features a spacious great room, a separate dining area, and a modern kitchen with quartz countertops and stainless steel appliances, ideal for everyday living and entertaining. The upper level offers three well-proportioned bedrooms, including a primary bedroom with private ensuite, for a total of 2.5 bathrooms.Additional highlights include energy-efficient heat pump heating and cooling, an owned tankless water heater with no rental fees, a built-in garage with driveway parking, and window coverings and light fixtures included. The balance of the Tarion New Home Warranty transfers to the buyer, offering valuable peace of mind rarely available in a resale property.Conveniently located minutes from Mount Pleasant GO Station, schools, parks, community centre, places of worship and shopping, with easy access to major highways.A move-in-ready home in excellent condition. A must-see. (id:63381)
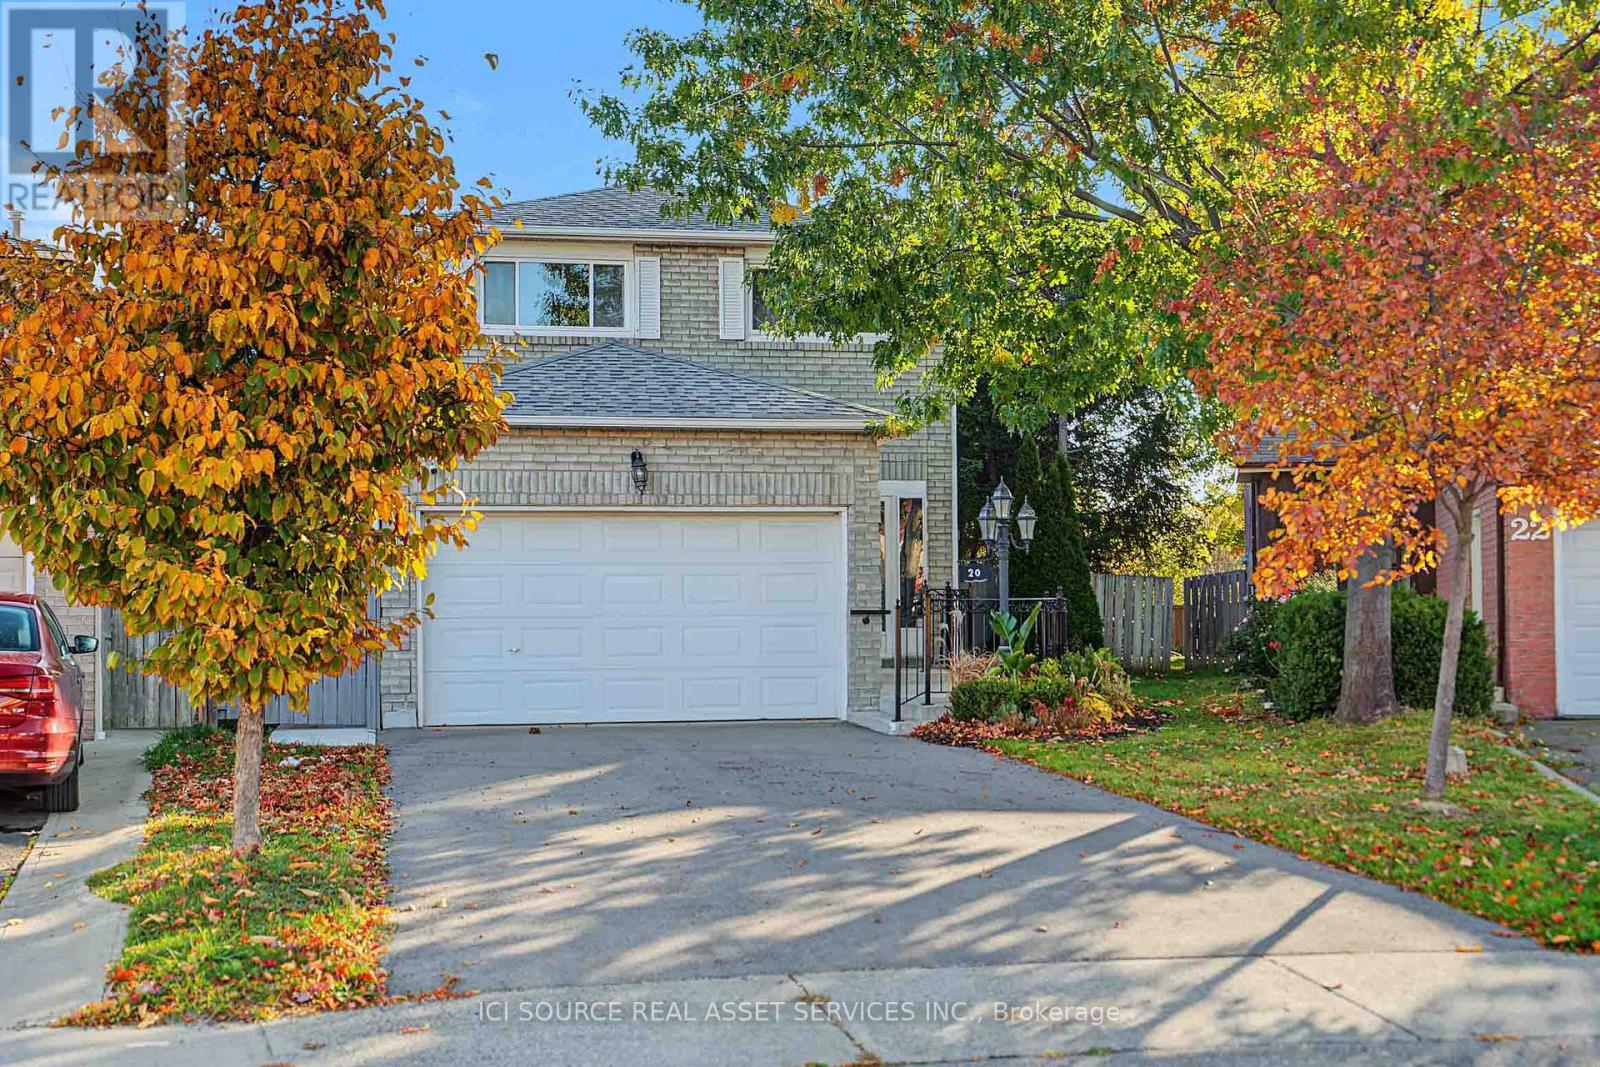
20 Kesteven Crescent
Brampton, Ontario
Nestled away on a tranquil oxbow, this stunning late 20th century suburban home sits as a jewel in the highly sought after Fletcher's Creek South neighbourhood. Thoughtfully designed for both family living & entertaining, this home offers both privacy & proximity to nature on a prestigious pie-shaped lot that backs onto a scenic ravine with no neighbours behind! This TurnKey opportunity features a brand new REGISTERED LEGAL BASEMENT with a separate entrance, giving this home an added income stream and/or additional family living space. A short stroll from the spacious parking area leads to major shopping centres, 407 & 401 highways, bus services & the upcoming Hurontario LRT. Inside, the 2200 sq ft above grade layout presents a unique 3-level 2785 sq ft living space. The family room is the epitome of grandeur, boasting french doors, a veritable wood burning fireplace, complemented by hardwood floors that lead into an updated kitchen with stainless steel appliances & large elegant windows. The sun-kissed living & dining rooms showcase a secluded embrace of nature through abundant greenery, mature trees & a dainty rose garden! The home is a rare find in this established Brampton/Mississauga border community. Additional details: Professionally Painted (2026) New Hot Water Tank (2025) New Furnace (2024) New Driveway (2024) New Concrete Patio (2024) New Interior & Exterior Railings (2024) New Legal Basement (2024) New Roof (2021) Shed. 2 Fridges, 2 Stoves, 2 laundries. All Owned *For Additional Property Details Click The Brochure Icon Below* (id:63381)
3816 Bloor Street W
Toronto, Ontario
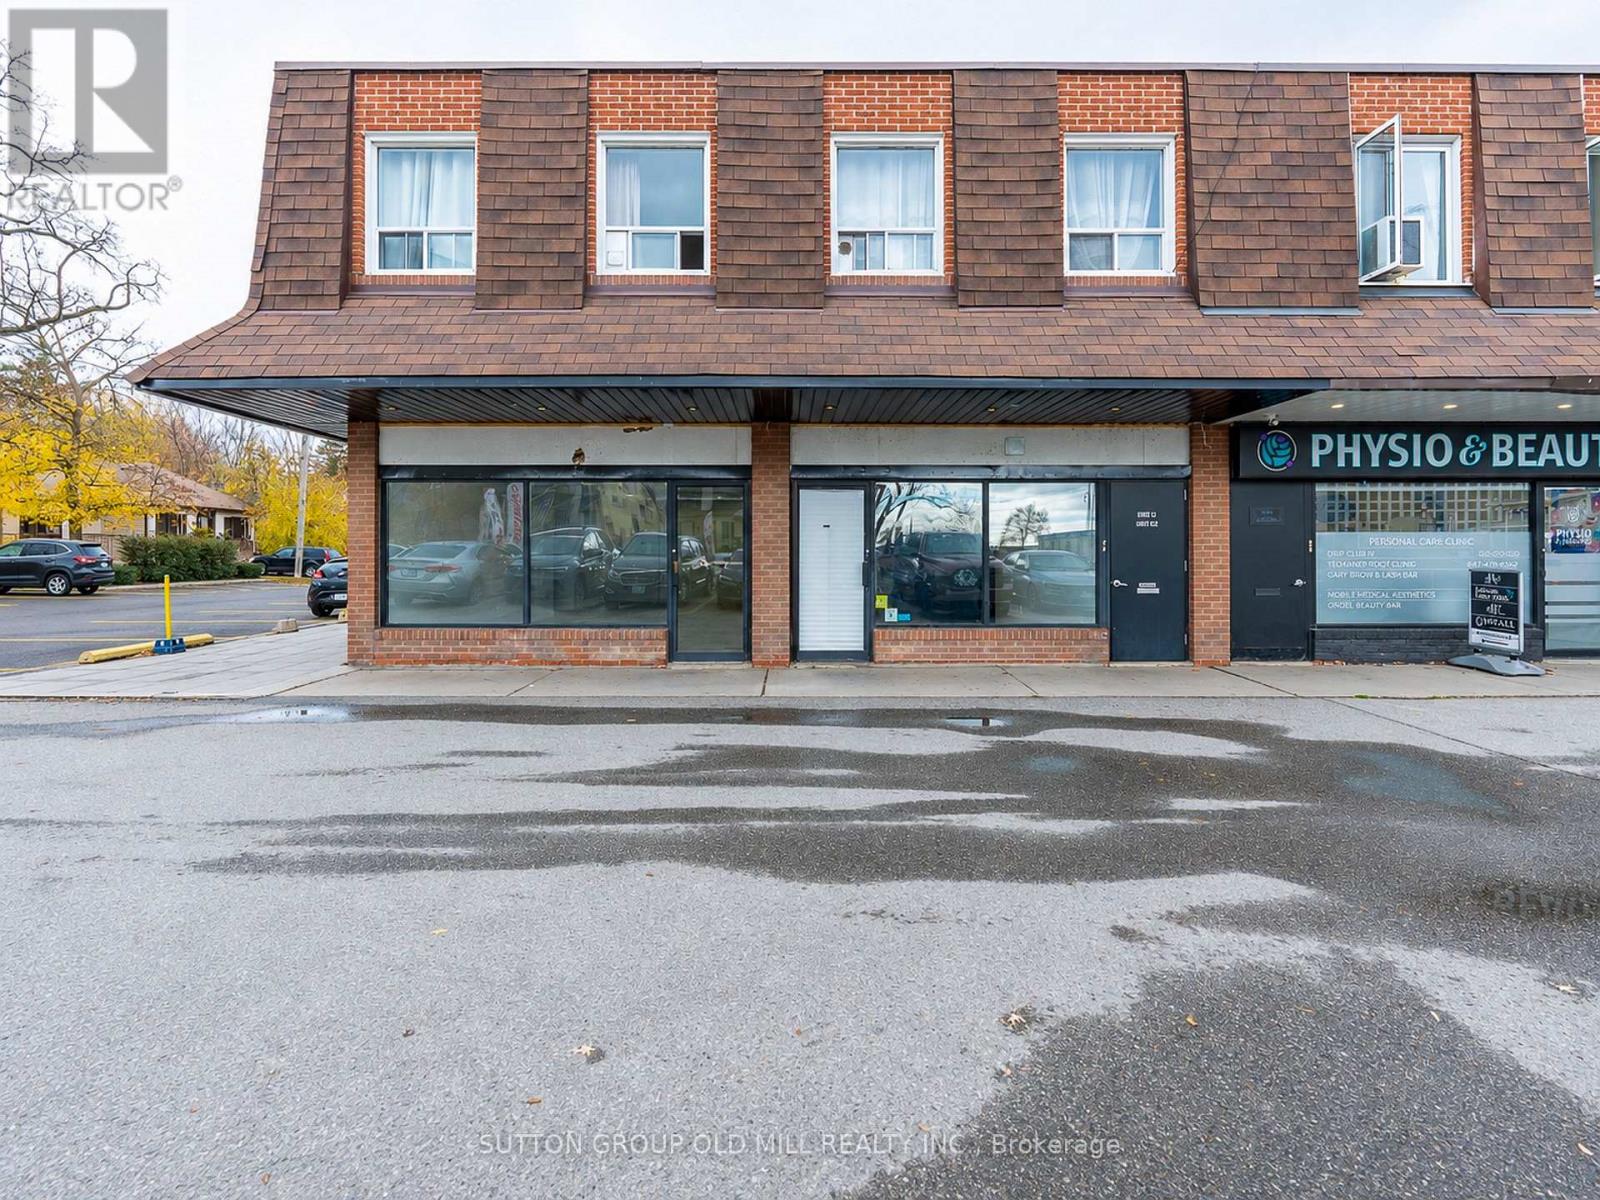
Welcome to 3816 Bloor St W, a corner unit located at the busy intersection of Bloor St and Kipling Ave surrounded by residential homes to the North & existing densley populated high-rises to the South, with more being built. There are a wide variety of shopping in the area including Six Points Plaza, Shoppers Drug Mart, banks and restaurants make this strip a daily destination for many consumers. Situated minutes away from Kipling station, Kipling GO with easy access to the QEW, 401, Gardiner & 427. 3816 Bloor St W is a freehold building with 1700 sqft of vacant commercial space on the ground floor with new ducts, furnace & air conditioning. On the second floor we have 2-2+1 apartments with 1 bath & ensuite laundry that are currently being rented month to month. There is an opportunity to rent the basement & 2 car garage. With the ground floor commerical space being vacant 3816 Bloor St W is perfect for owner/operators or investors who can rent the space to achieve a reliable cash flow. Projected net operating income is $146,000 not including Rental income of basement or garage. (id:63381)
2901 - 10 Park Lawn Road
Toronto, Ontario
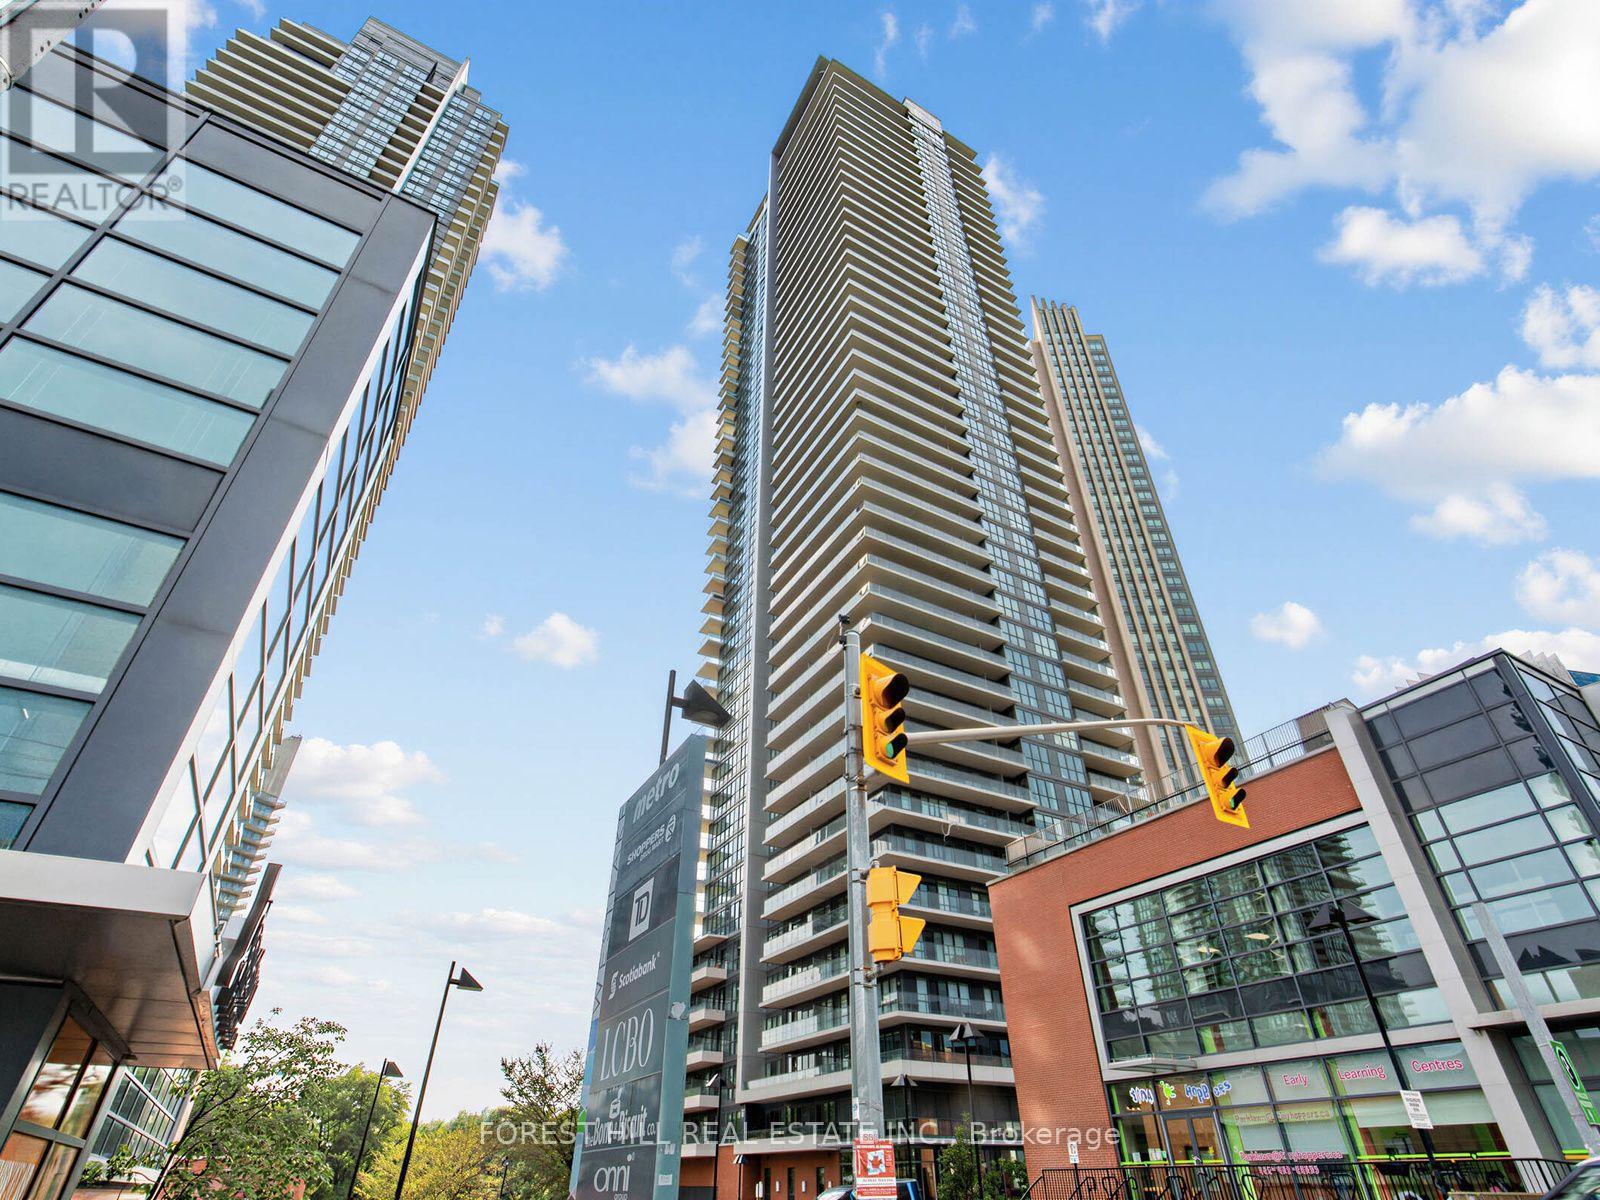
Stunning Corner Suite With Breathtaking Lake & City Views! Welcome to this bright and spacious 2-bedroom, 2-bathroom corner suite in the highly sought-after Humber Bay Shores. Perched on the 29th floor, this rare suite offers beautiful lake views from throughout the unit, along with over 800 sq. ft. of thoughtfully designed interior living space.Step outside onto the spectacular wrap-around balcony and enjoy an incredible indoor-outdoor lifestyle with panoramic views of the lake and city. The spacious primary bedroom features a walk-in closet and private ensuite, providing the perfect retreat.Residents enjoy access to exceptional resort-style amenities, including an outdoor pool, BBQ area, fire pit lounges, and steam/change rooms.Located just steps from waterfront trails, parks, shops, restaurants, and transit, with convenient access to the Gardiner Expressway and downtown Toronto.Includes 1 parking space and 1 locker.A truly rare corner suite offering stunning views, generous living space, and an unbeatable waterfront lifestyle. (id:63381)
32 Brawton Drive N
Caledon, Ontario
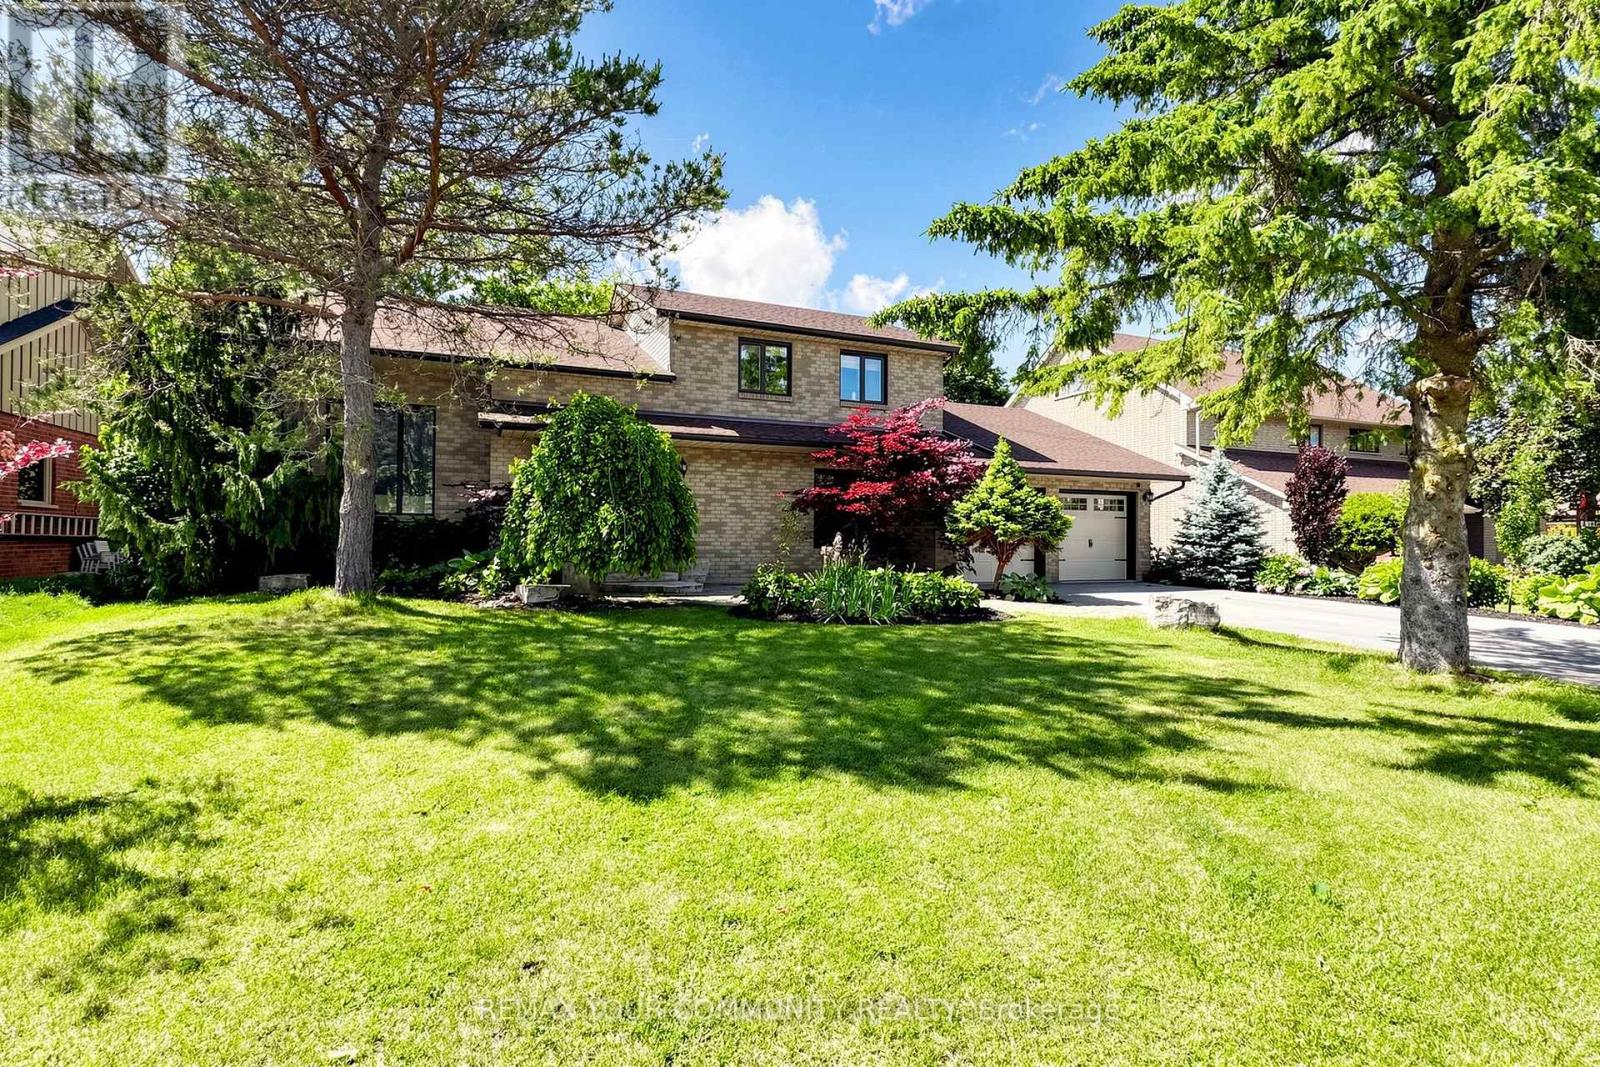
Welcome to 32 Brawton Drive in Caledon (Palgrave)-a beautifully newly renovated two-storey home offering modern comfort, fresh updates, and excellent added space.Step inside to enjoy freshly painted interiors and a clean, move-in-ready finish throughout. The main level provides comfortable living, while the finished 2-bedroom basement offers versatile extra space-ideal for a home office, guests, family overflow, or recreational use.With 4 bathrooms, this home delivers convenience for everyday busy living. Set in a desirable Caledon neighbourhood, this is a must-see for buyers seeking a renovated lhome with generous room to enjoy. (id:63381)
16 - 1662 Bonhill Road
Mississauga, Ontario
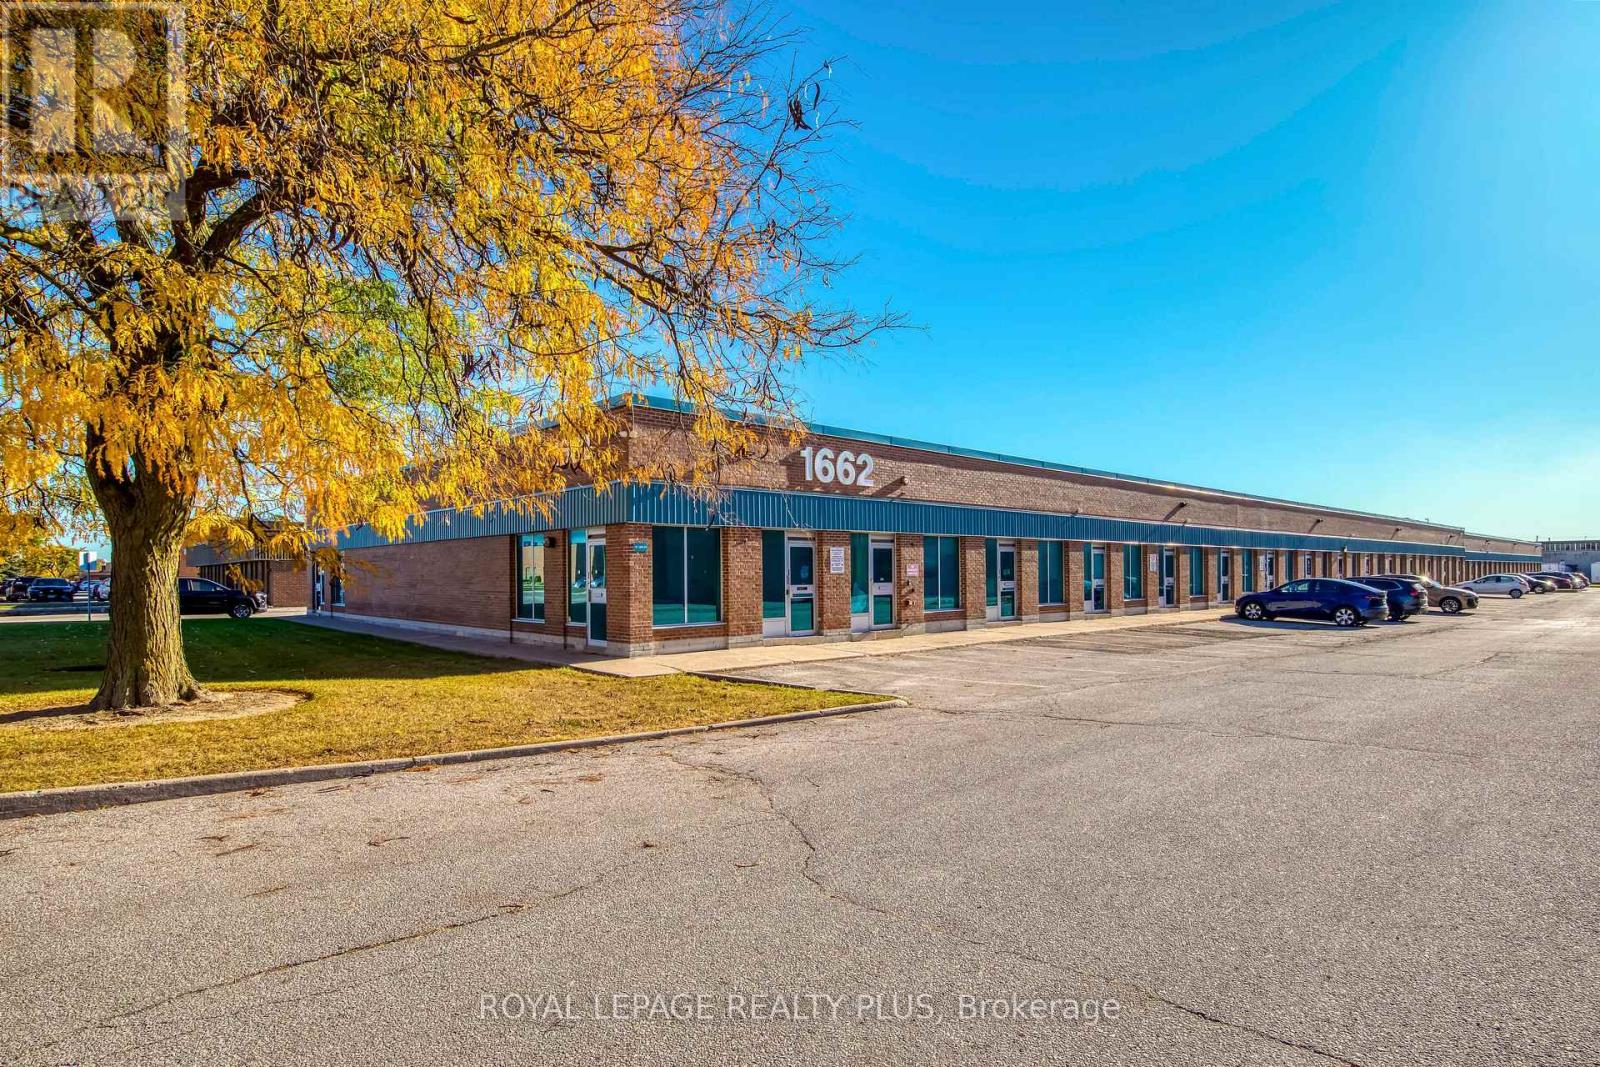
Well-Located Industrial Condo Unit In Mississauga's Desirable Northeast Industrial Area! Conveniently Situated Near Major Highways, Public Transit, and Key Transportation Routes. This Versatile Unit Features A Spacious Reception and Waiting Area, Kitchenette, Washroom, and a Large Industrial Space With a Drive-in Garage Door For Easy Loading and Access. Functional Layout Suitable For a Variety of Industrial and Business Uses. Excellent Opportunity For Investors OR End Users Looking To Establish Or Expand Their Business In a Prime Location (id:63381)
12 Prince Street
Halton Hills, Ontario
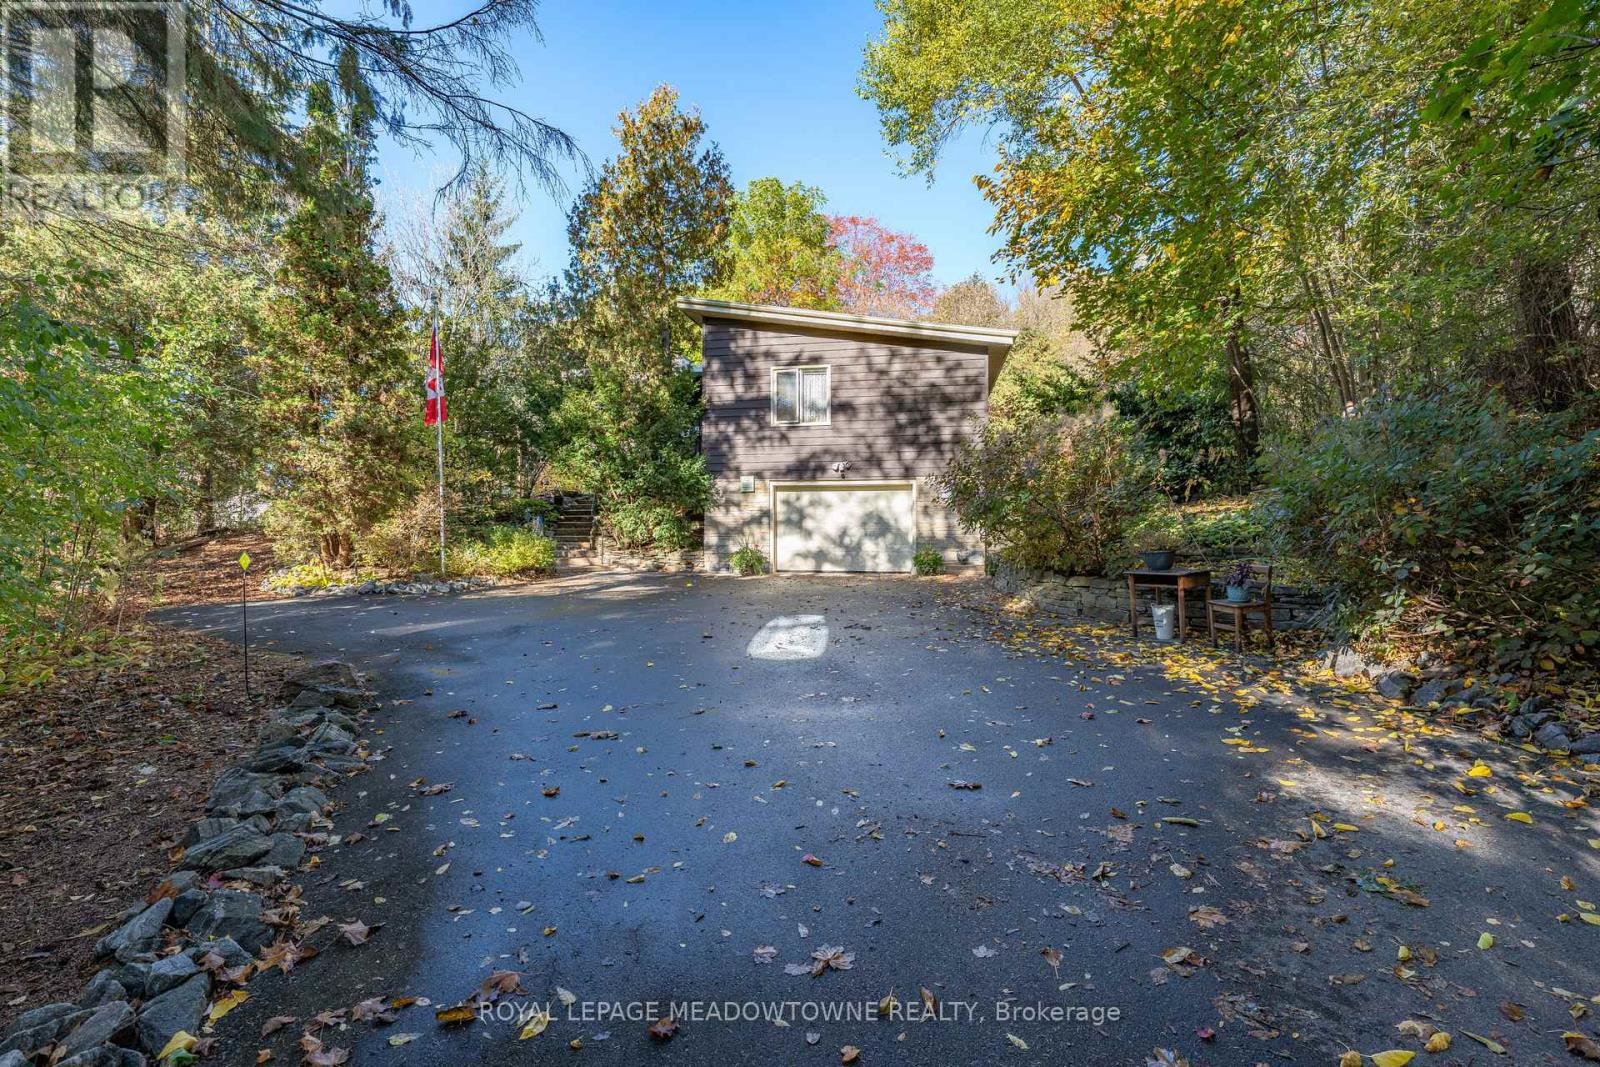
Discover the beauty of country living in the heart of Glen Williams! Set on 1.5 acres of private, picturesque property backing onto the Credit River, this charming 2 bedroom, 2 bathroom raised bungalow offers a rare opportunity to enjoy peaceful surroundings, the sights and sounds of nature and the charm of village living. Affectionately known as "The Glen," this sought-after hamlet offers a wonderful sense of community, with schools, parks, a local pub and fine-dining restaurant just steps away. Ample parking is available in the driveway, along with a 1.5-car garage. The welcoming foyer leads into a bright and inviting great room featuring a vaulted beamed ceiling, gleaming hardwood floors and an abundance of natural light, with beautiful views of the yard and a cozy fireplace as its focal point. The adjoining dining area features built-in wood shelving and overlooks the open living space, creating an ideal setting for entertaining. The kitchen offers quality wood cabinetry, a double sink, pot lights and tile backsplash. Privately situated on the opposite side of the home, the primary bedroom features hardwood flooring and a double closet, while the second bedroom also offers hardwood flooring and ample closet space. The finished lower level provides additional living space with a spacious, versatile recreation room featuring laminate flooring, pot lights and direct access to the garage, along with a 3-piece bathroom, laundry room and plenty of storage. Step outside and take in the peaceful natural surroundings, where the sights and sounds of nature create a truly special setting. A spacious interlock patio offers the perfect place to relax and enjoy the outdoors. Experience the tranquility of country living while remaining just minutes from everyday amenities, including schools, grocery stores, shopping, restaurants, trails, the GO Train and so much more! (id:63381)
8388 Ninth Line
Halton Hills, Ontario
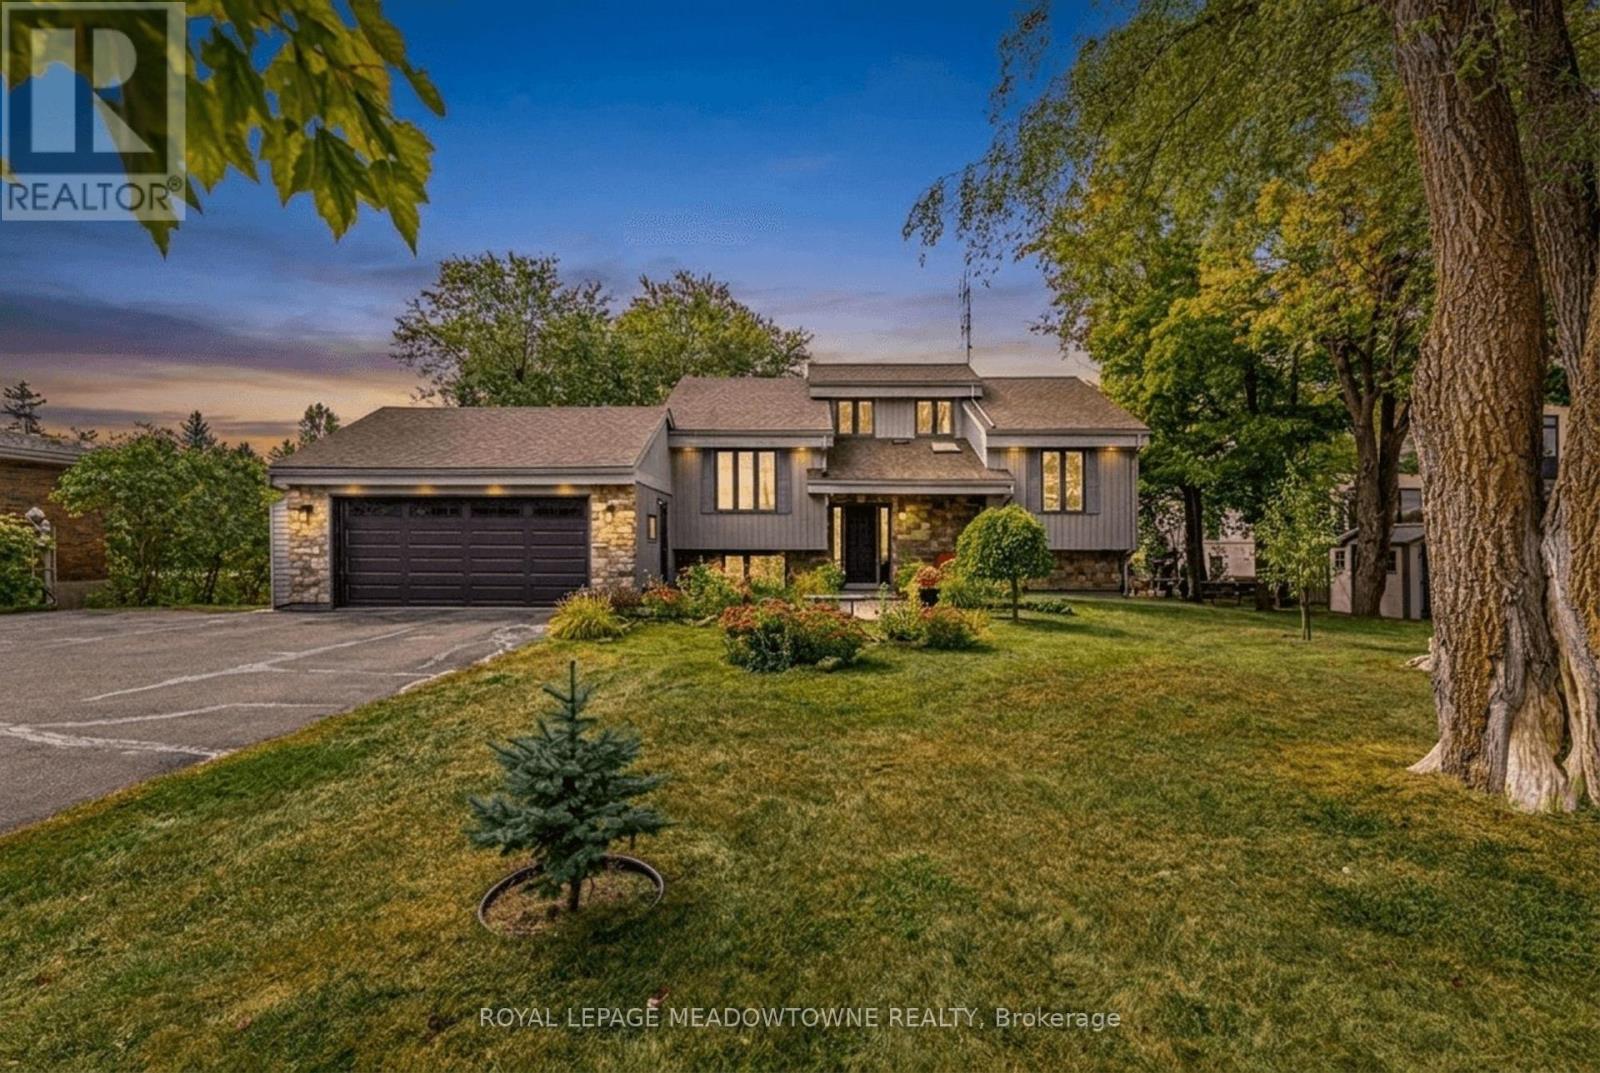
Welcome to 8388 Ninth Line, an exceptional country property situated on just under 2 acres of beautifully manicured lawns, gardens, and mature landscaping. This well-maintained 3 + 1bedroom, 2-bathroom home offers comfortable living spaces throughout, along with a finished basement featuring multiple walkouts. The spacious family-sized kitchen boasts laminate flooring, stainless steel appliances, a breakfast bar, and a bright breakfast area with a walkout to the deck overlooking the stunning gardens and grounds. The main floor features a welcoming living room overlooking the front yard, complete with an electric fireplace, an updated 4-piece bathroom, the primary bedroom, and a second bedroom. The third bedroom is located in the loft and features laminate flooring, vaulted ceilings, and skylights. The finished basement provides excellent additional living space, including a fourth bedroom, wet bar, updated 4-piece bathroom with rain shower fixture, laundry room, ample storage, and a wood-burning stove. Multiple walkouts provide easy access to the beautifully landscaped property. Outside, enjoy an oversized 2-car garage, three garden sheds, and a large paved driveway with parking for 10+ vehicles. The grounds are truly a gardener's paradise, featuring flower, vegetable, and herb gardens, grapevines with both red and white grapes, and an abundance of mature fruit trees including cherry, pear, and apple, along with beautiful black walnut trees in the backyard. A rare opportunity to enjoy privacy, space, and beautifully maintained gardens while still being conveniently located near amenities. This property must be seen to be fully appreciated. (id:63381)
3 - 64 Old Mill Terrace
Toronto, Ontario
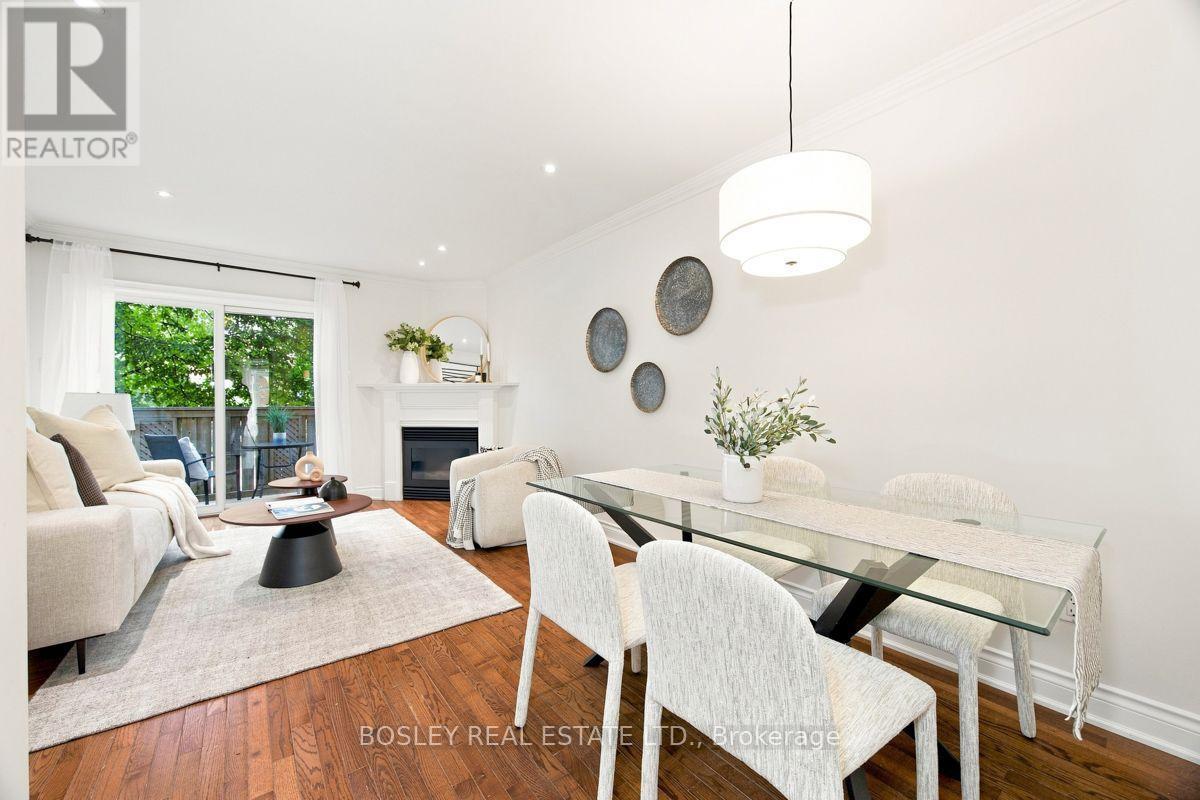
Nestled in prestigious Old Mill, this thoughtfully renovated townhome is in the catchment for top-rated Lambton-Kingsway Junior Middle School, Rosethorn Junior School (French Immersion) and Our Lady of Sorrows Catholic School. Enjoy an easy subway commute to downtown and the tranquil Humber Valley Trail just steps away. 5-minute walk to Old Mill Subway Station. 20 minutes to downtown by car or subway. 5-minute walk to Humber River Trail for walking and cycling. 10-minute drive to the lakeshore. High-end restaurants, bakeries and grocery stores within walking distance. Filled with natural light, the home features a south-facing, bistro-inspired kitchen, powder room, cozy gas fireplace, and a walkout to a private treetop deck. A new roof and skylight (2023) add lasting peace of mind. The spacious primary bedroom on the 2nd floor features a spa-like ensuite with soaker tub, oversized glass shower, and custom-built double vanity with quartz countertop, plus a walk-through closet with custom built-ins. The 3rd floor offers two generous bedrooms and a well-appointed shared bathroom. A two-car built-in garage and additional backyard green space complete the home. A true turnkey home offering the perfect combination of functionality, convenience and nature, ideal for both commuters and families. (id:63381)
167 - 525 Novo Star Drive
Mississauga, Ontario
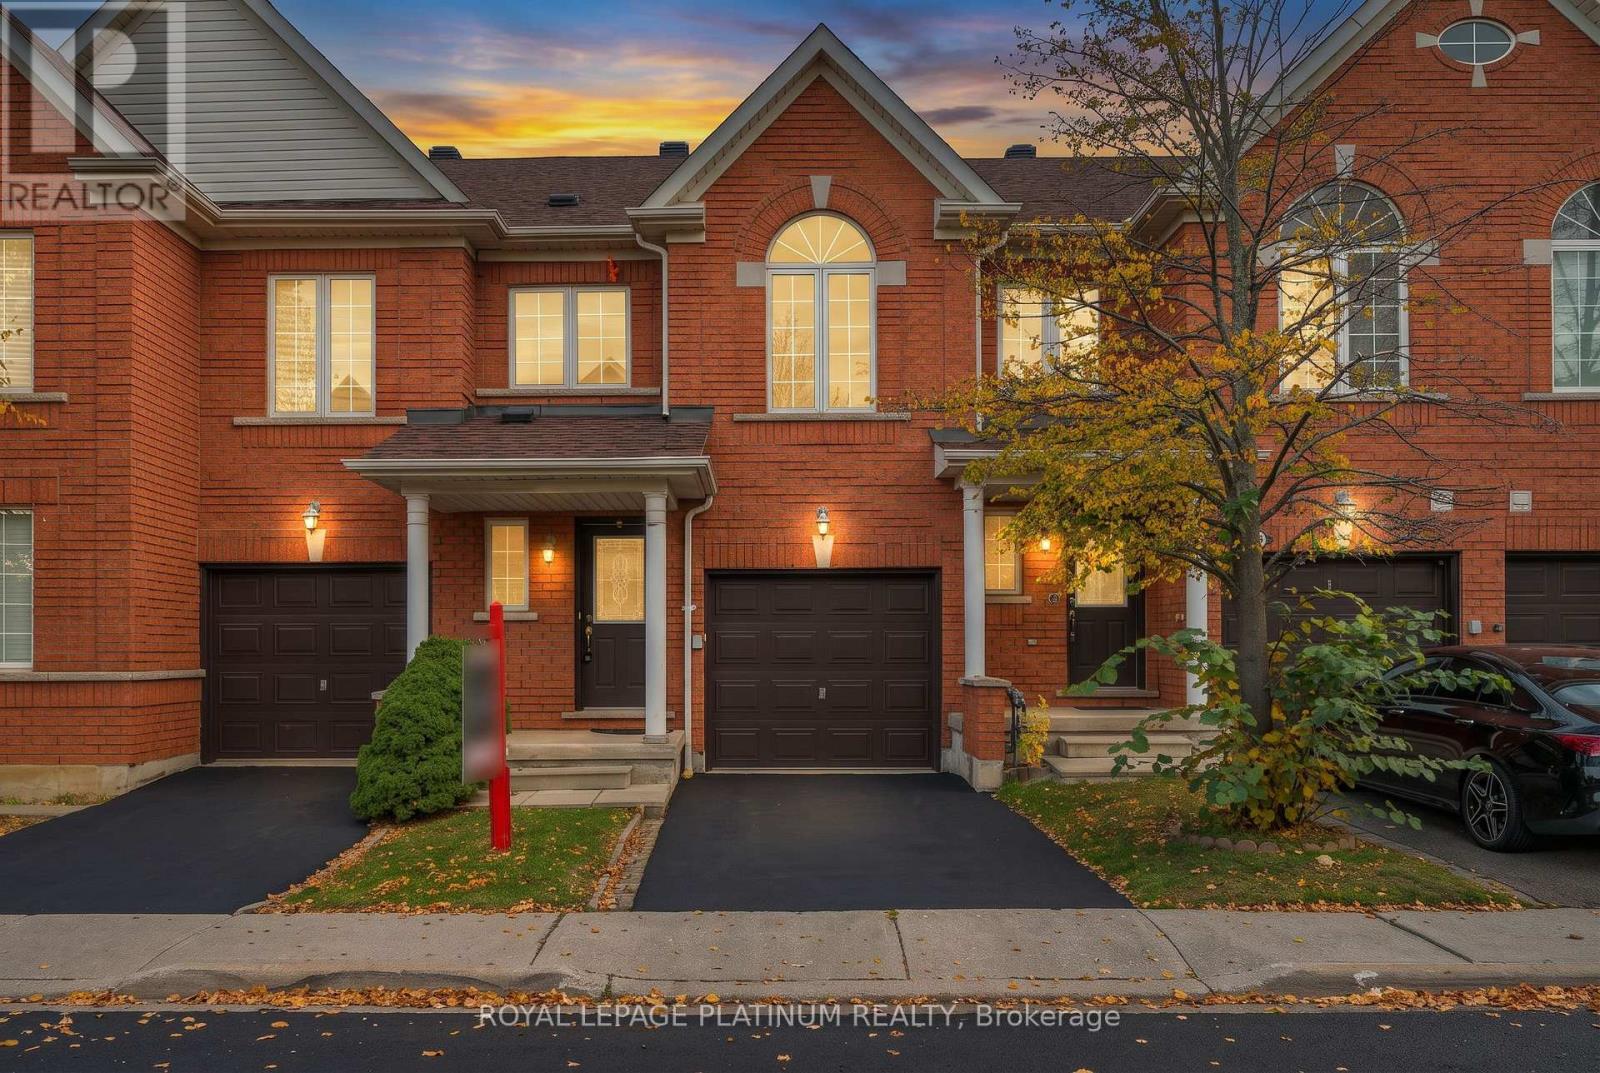
Welcome to this beautifully upgraded home in the highly sought-after Meadowvale Village community of Mississauga! Offering 3 spacious bedrooms, 3.5 bathrooms, and a beautifully finished basement with an additional kitchen and washroom, this impressive home combines elegance, comfort, and functionality. The upgraded main floor features a warm and inviting living space with a cozy fireplace, perfect for family gatherings and entertaining. The beautifully upgraded kitchen offers style and practicality for everyday living. Upstairs, you'll find a dedicated computer area, ideal for a home office, study space, or working from home. The spacious primary bedroom retreat features a walk-in closet and a luxurious ensuite complete with a separate standing shower and relaxing oval soaker tub. The finished basement with its additional kitchen and washroom offers exceptional flexibility for extended family, guests, or additional living space. Ideally located in a desirable, family-friendly neighbourhood, just minutes from schools, parks, shopping, restaurants, public transit, and major highways including 401, 407, and 410. Enjoy the perfect combination of modern living, thoughtful upgrades, and everyday convenience in one of Mississauga's most desirable communities. An exceptional opportunity you don't want to miss! (id:63381)