
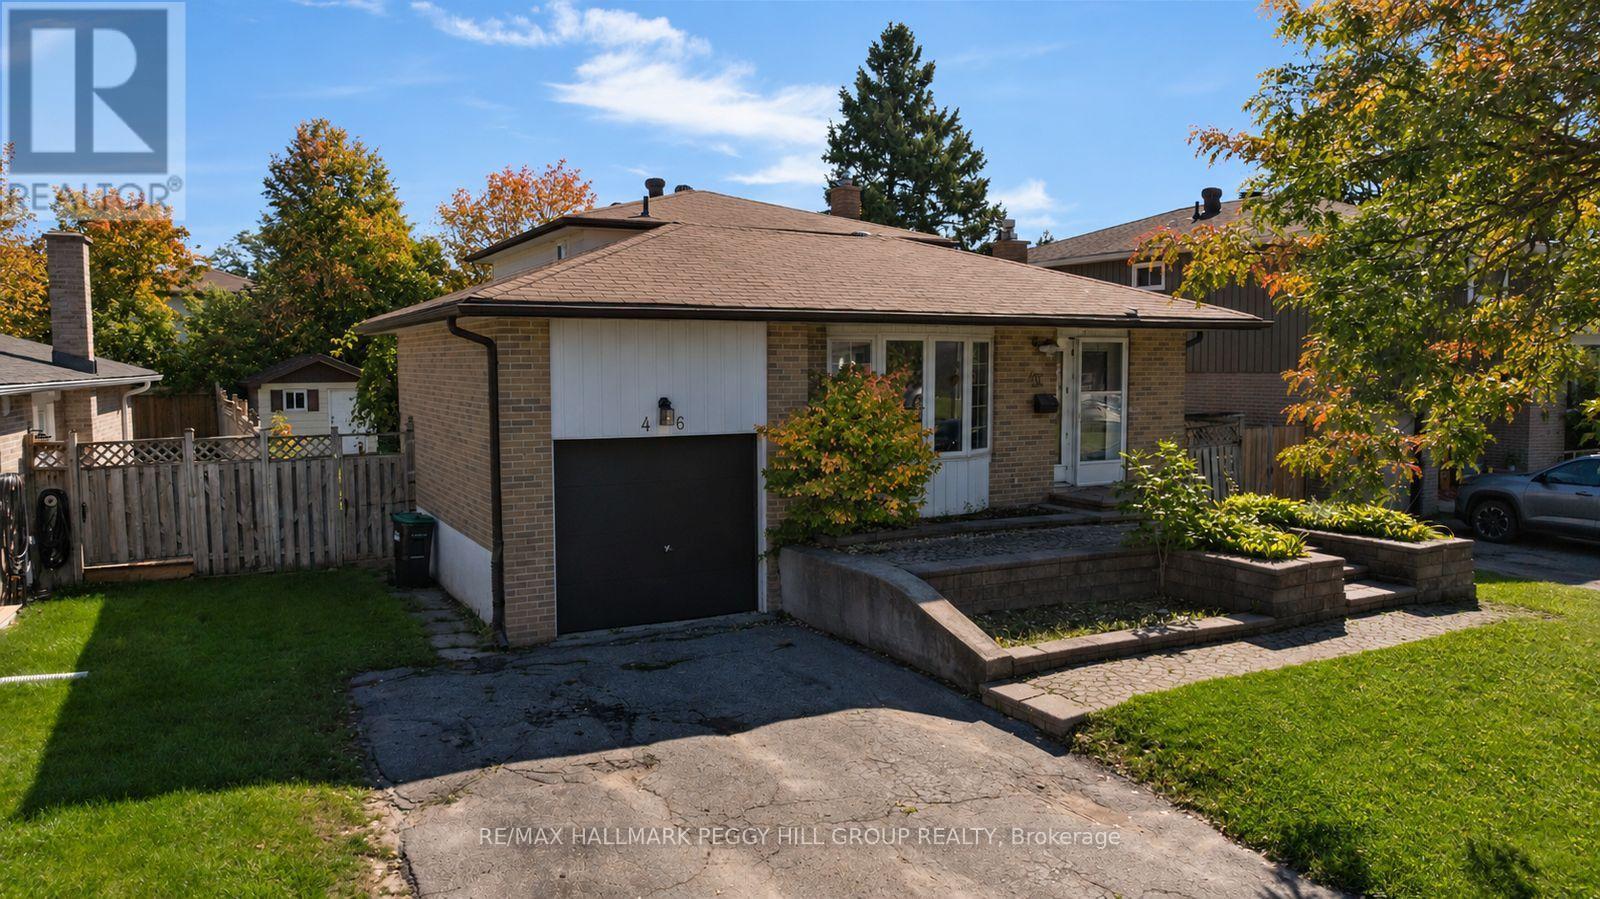
46 College Crescent
Barrie, Ontario
A BACKSPLIT WITH MULTI-GENERATIONAL POTENTIAL & A PERMIT FOR A PROPOSED DUPLEX CONVERSION! Maybe you need more room for your family. Maybe a house with in-law capability is part of the plan. Maybe the duplex conversion opportunity is what gets your attention. Whatever brings you through the door, this detached backsplit gives you 5 bedrooms, multiple living areas and a floor plan that can work in more than one way. The ground level features a kitchen with ample cabinetry and a tiled backsplash, along with both a family room and separate living room with a fireplace. A bedroom and powder room complete this level, while three more bedrooms and a full bathroom are grouped on the upper level. The finished basement adds a fifth bedroom and another full bathroom, giving extended family, older kids or overnight guests valuable separation. The City of Barrie has issued a building permit for the proposed residential duplex conversion, with approved conversion drawings already in place and a permit that may be transferable to a future owner with City approval, reducing the preliminary work for a buyer looking to advance the property's income potential. An interlock walkway leads to the front door, with an attached single-car garage and space for two more vehicles in the driveway, while the fully fenced backyard adds a deck, lawn, mature landscaping and garden shed. Georgian College and RVH are only minutes away, with quick access to Highway 400, shopping and restaurants. (id:63381)
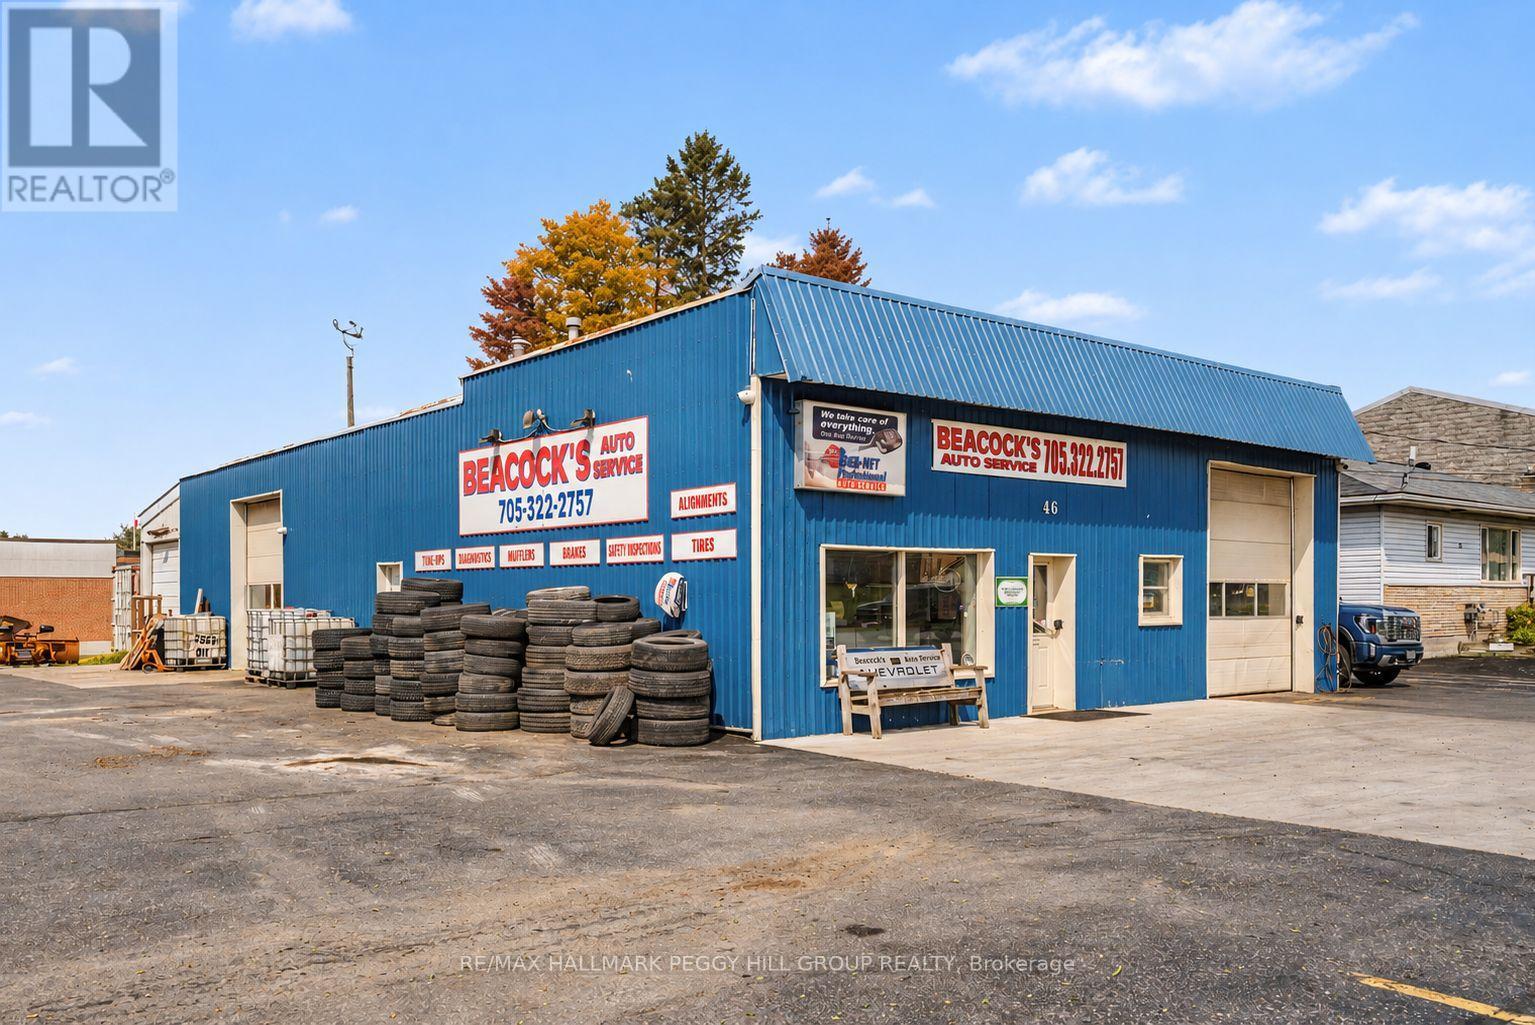
46 Yonge Street S
Springwater, Ontario
BEACOCK'S AUTO SERVICE BUSINESS, 4,242 SQ FT COMMERCIAL BUILDING & 100 X 132 FT LOT WITH INVESTMENT POTENTIAL! Excellent opportunity to acquire a long-established automotive repair business together with the real estate in the growing community of Elmvale. Beacock's Auto Service has built a strong reputation over many years, supported by a loyal repeat customer base and a well-maintained freestanding commercial building on a prominent 100 x 132 ft lot. The property offers approximately 4,242 sq. ft. with four service bays, a reception area, offices, a customer waiting area and ample on-site parking. Strong visibility, steady traffic flow and easy access make this an ideal location for continued automotive service or other compatible commercial uses. The sale includes the land, building and established business, providing a strong opportunity for an owner-operator, expanding automotive group or investor seeking a turnkey operation with immediate cash flow potential. Experienced staff may be available to remain, supporting a seamless transition for new ownership. Financial information is available to qualified purchasers upon execution of a confidentiality agreement. Please do not approach the business or staff directly. Showings by appointment only. (id:63381)
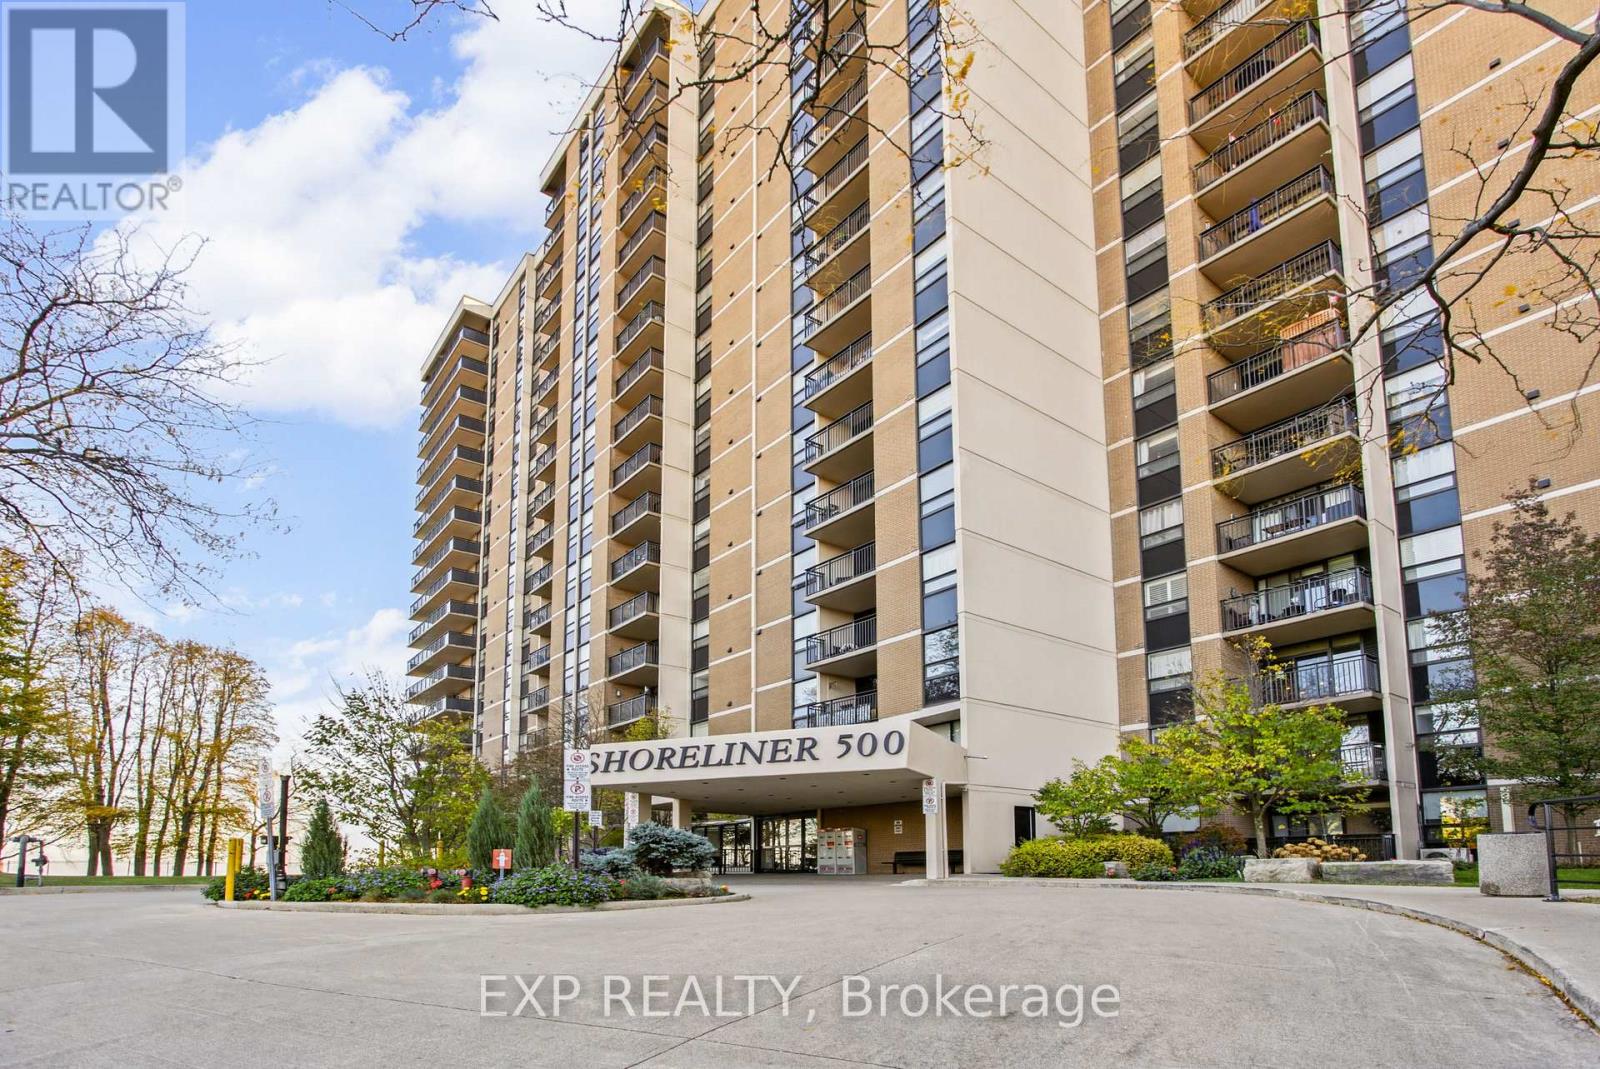
1410 - 500 Green Road
Hamilton, Ontario
Experience elevated condo living in this beautifully positioned, high floor, east facing suite offering spectacular, unobstructed views of Lake Ontario. Enjoy breathtaking sunrises and ever changing waterfront scenery from the comfort of your own home, with expansive lake views that make this suite truly special. The elevated setting provides a wonderful sense of openness while allowing you to take full advantage of the stunning natural surroundings. The building offers an impressive collection of lifestyle amenities designed for relaxation and convenience, including an elevator, exercise room, indoor pool, sauna, community BBQ area, visitor parking, and direct access to a communal waterfront area.Ideally located for commuters, with convenient GO Train service offering full service connections to Toronto, making your daily commute or trips into the city effortless. Excellent access to the QEW provides easy travel throughout Niagara and the surrounding communities, making this an ideal location for those working in either direction. Close to everyday amenities, shopping, dining and major transportation routes, this location offers the perfect balance of convenience and lifestyle. Whether you are looking to enjoy the incredible waterfront views, simplify your commute or take advantage of everything the surrounding area has to offer, this is a wonderful opportunity to enjoy comfortable condo living in a highly desirable Stoney Creek location. (id:63381)
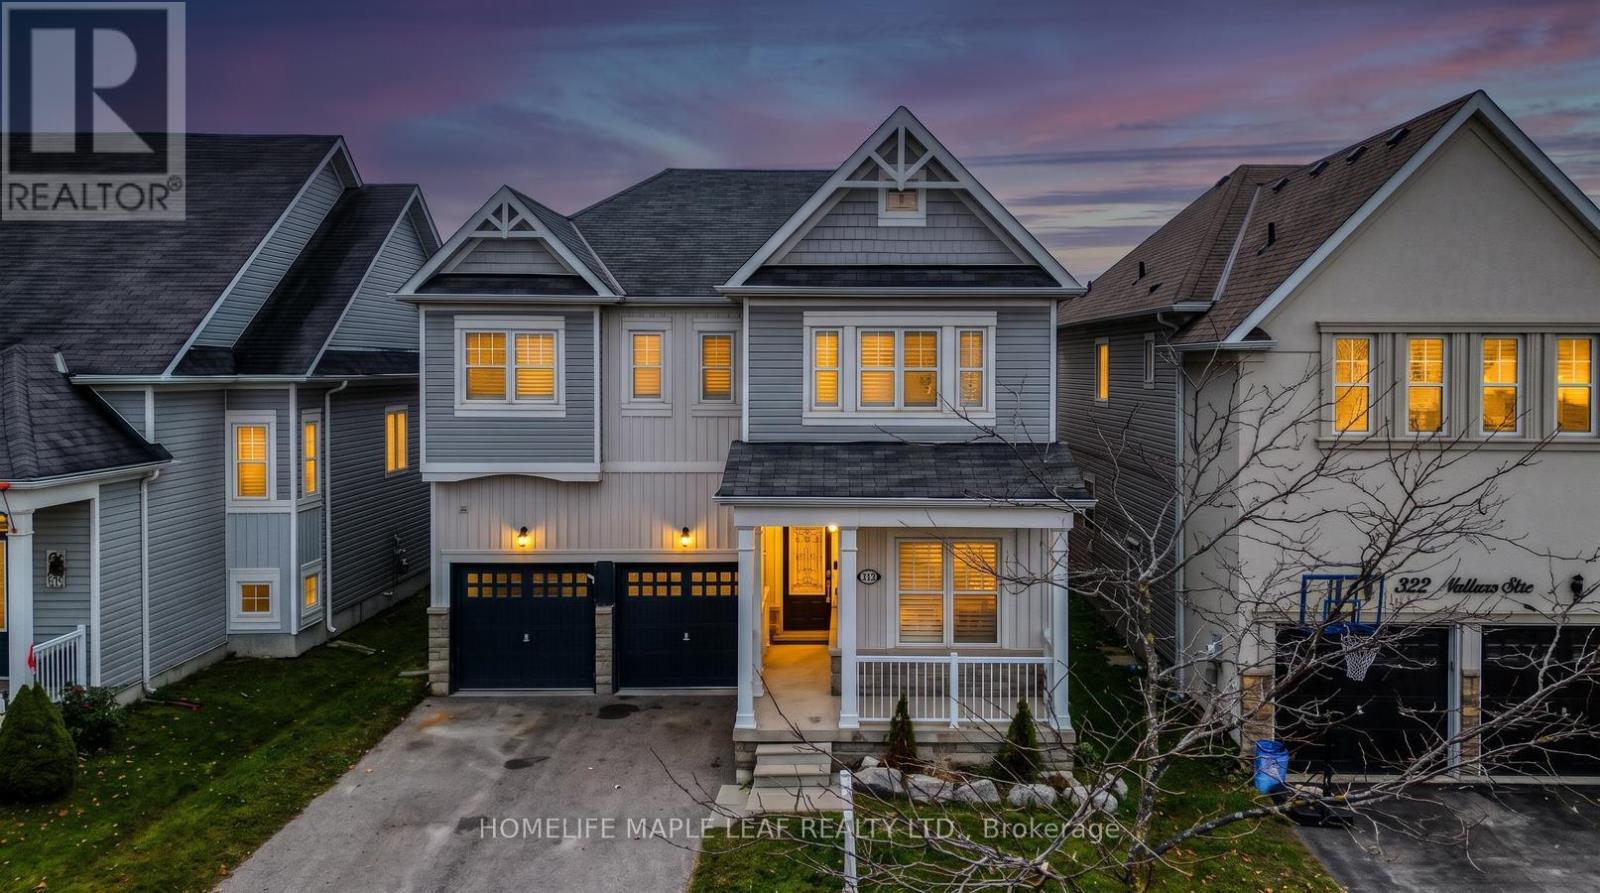
318 Wallace Street
Shelburne, Ontario
Welcome to 318 Wallace St, Shelburne. Absolutely Stunning Detached 2 Storey-5 Bed, 4 Washroom House Approximately 3014 sq.ft Total Living Space. Open Concept Living Space Perfect For Entertaining. Home Offers Eat-In Kitchen Complete With Backsplash, Breakfast, Stainless Steel Appliances, Pot Lights And Much More. Its Modern Comfort Spending Over 100K On Upgrade. It Has 9 Feet Ceiling On Main Floor, Family Room With Gas Fireplace. Primary Bedroom Has 2 Walk-In Closet. All Bedrooms Have Attached Bathrooms, Two Bedroom With Jack & Jill Bathroom On Second Floor. Great Area To Live-In, Close to Schools, Parks and All Other Amenities. Must Look This House!! (id:63381)
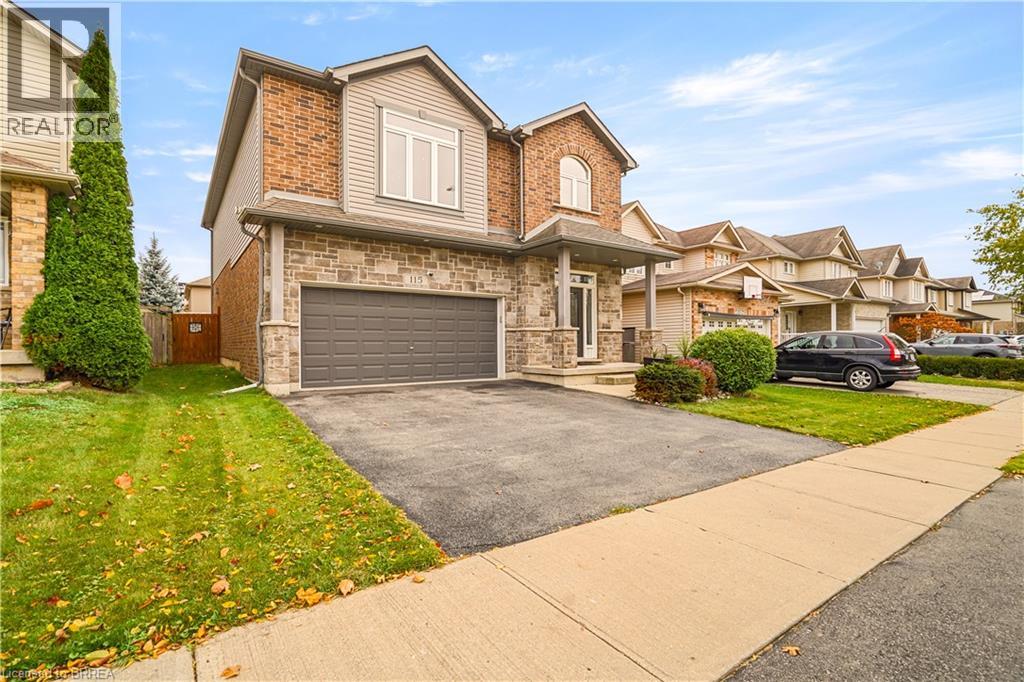
115 Mcguiness Drive
Brantford, Ontario
Welcome to this impressive brick and stone home at 115 McGuiness Drive in a desirable West Brant neighbourhood. A beautiful 4 bedroom plus office, 4 bathroom home with a double garage featuring an inviting entrance for greeting your guests, 9 foot ceilings, a convenient 2pc. bathroom, a formal dining room with hardwood flooring, a gorgeous custom-built kitchen that boasts a huge island with granite countertops and a breakfast bar, stainless steel appliances, modern tile backsplash, plenty of cupboards and counter space, and a walk-in pantry, a bright living room for entertaining with more hardwood flooring, pot lighting, an attractive floor-to-ceiling stone fireplace, and patio doors leading out to a large deck where you can enjoy hosting summer barbecues and gatherings with family and friends in the fully-fenced backyard. Head up the hardwood stairs with wrought-iron spindles to the spacious upper-level family room with another gas fireplace, an immaculate 4pc. bathroom, an office, and 3 generous-sized bedrooms including a grand master bedroom that enjoys a walk-in closet and a private 5pc. ensuite bathroom with his & her sinks, a jetted soaker tub for relaxing after a long day, and a tiled walk-in shower with a glass enclosure. The finished basement features an ample recreation room for family movie night, another bedroom, a contemporary 4pc. bathroom with a tiled shower that has sliding glass doors, and a massive room that offers tons of storage space. A beautiful home with nothing for you to do but move-in and enjoy and sitting in a great neighbourhood that’s close to parks, schools, trails, shopping, and more. Book a viewing today! (id:63381)
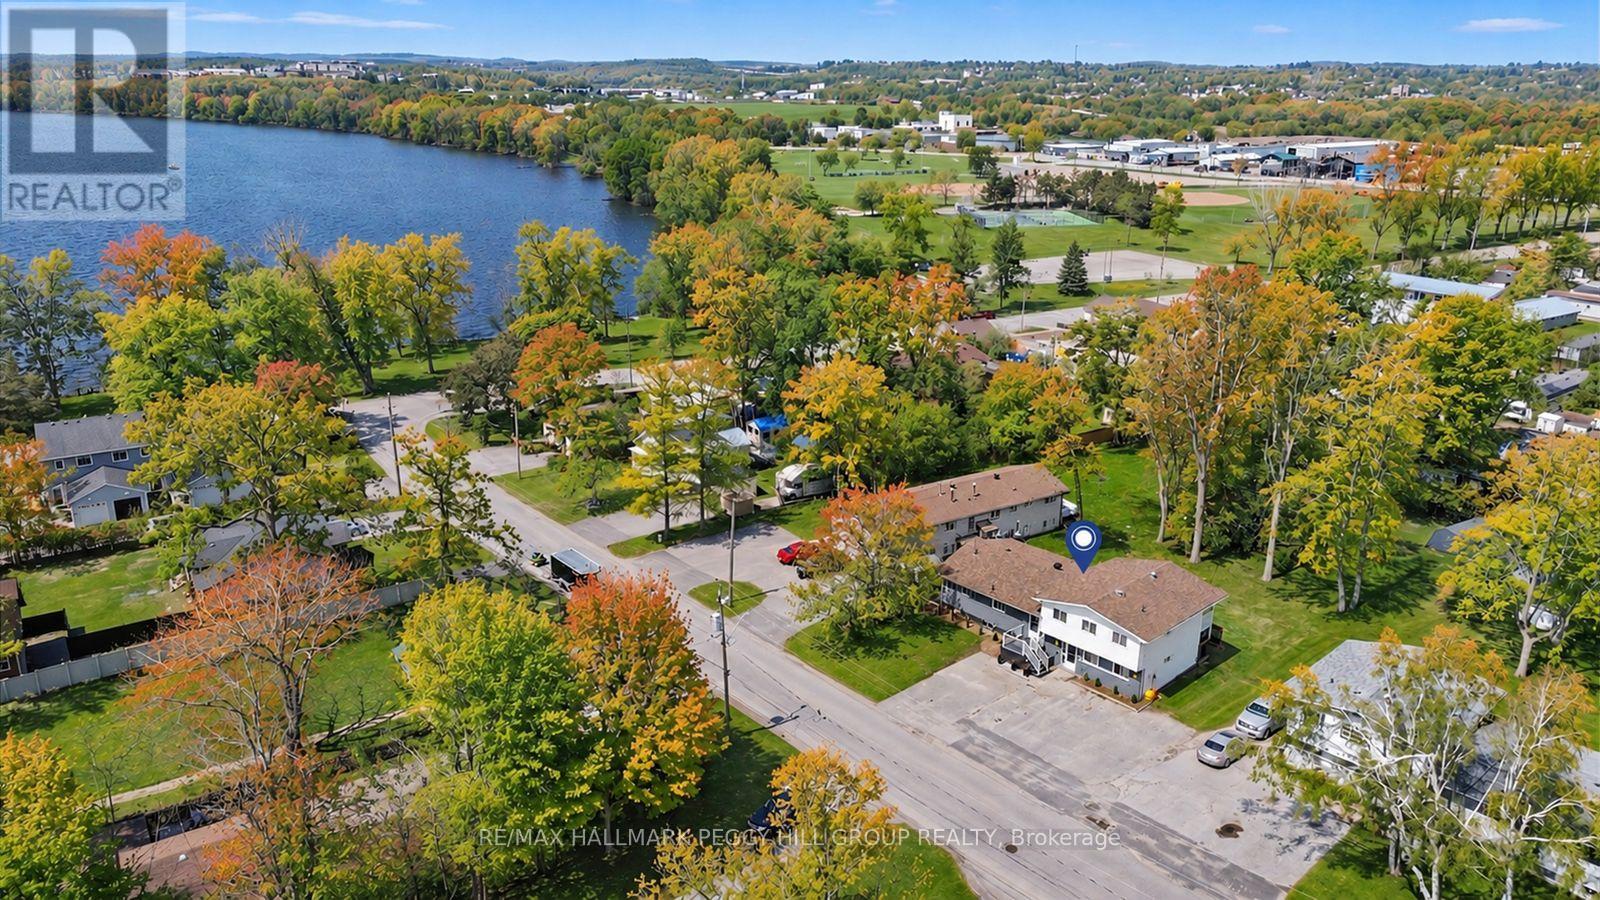
22 Olive Crescent
Orillia, Ontario
RENOVATED LEGAL FOURPLEX WITH MAJOR UPGRADES, LAKE SIMCOE ACROSS THE ROAD & INCOME-PRODUCING POTENTIAL! Secure an income-focused legal fourplex on nearly half an acre, positioned across from Lake Simcoe with renovated suites, strong rental potential, and neighbouring higher-end homes adding to the area's appeal. Set on an impressive 87 x 203 ft lot, 22 Olive Crescent speaks to investors, entrepreneurs, and multi-family buyers looking beyond the ordinary income property. Live in one unit, keep family close in another, and generate rental income from the remaining suites, or lease all four to capture current market value. The property offers a versatile mix of one-bedroom, three-bedroom, one-bedroom plus den, and two-bedroom suites, with only one unit below grade. Three units are currently vacant, giving the next owner control over tenant selection and market rents from day one, while three of the four suites have been extensively renovated with updated kitchens, bathrooms, flooring, trim, interior doors, and appliances. With 8 parking spaces, separate utilities except water, a common coin-operated laundry, storage, and major improvements including the roof, insulation, siding, basement waterproofing, sump pump, and ongoing landscaping enhancements, much of the heavy lifting has already been done. Minutes from Kitchener Park, beaches, boat launches, downtown Orillia, Orillia Soldiers' Memorial Hospital, schools, shops, and local parks. (id:63381)
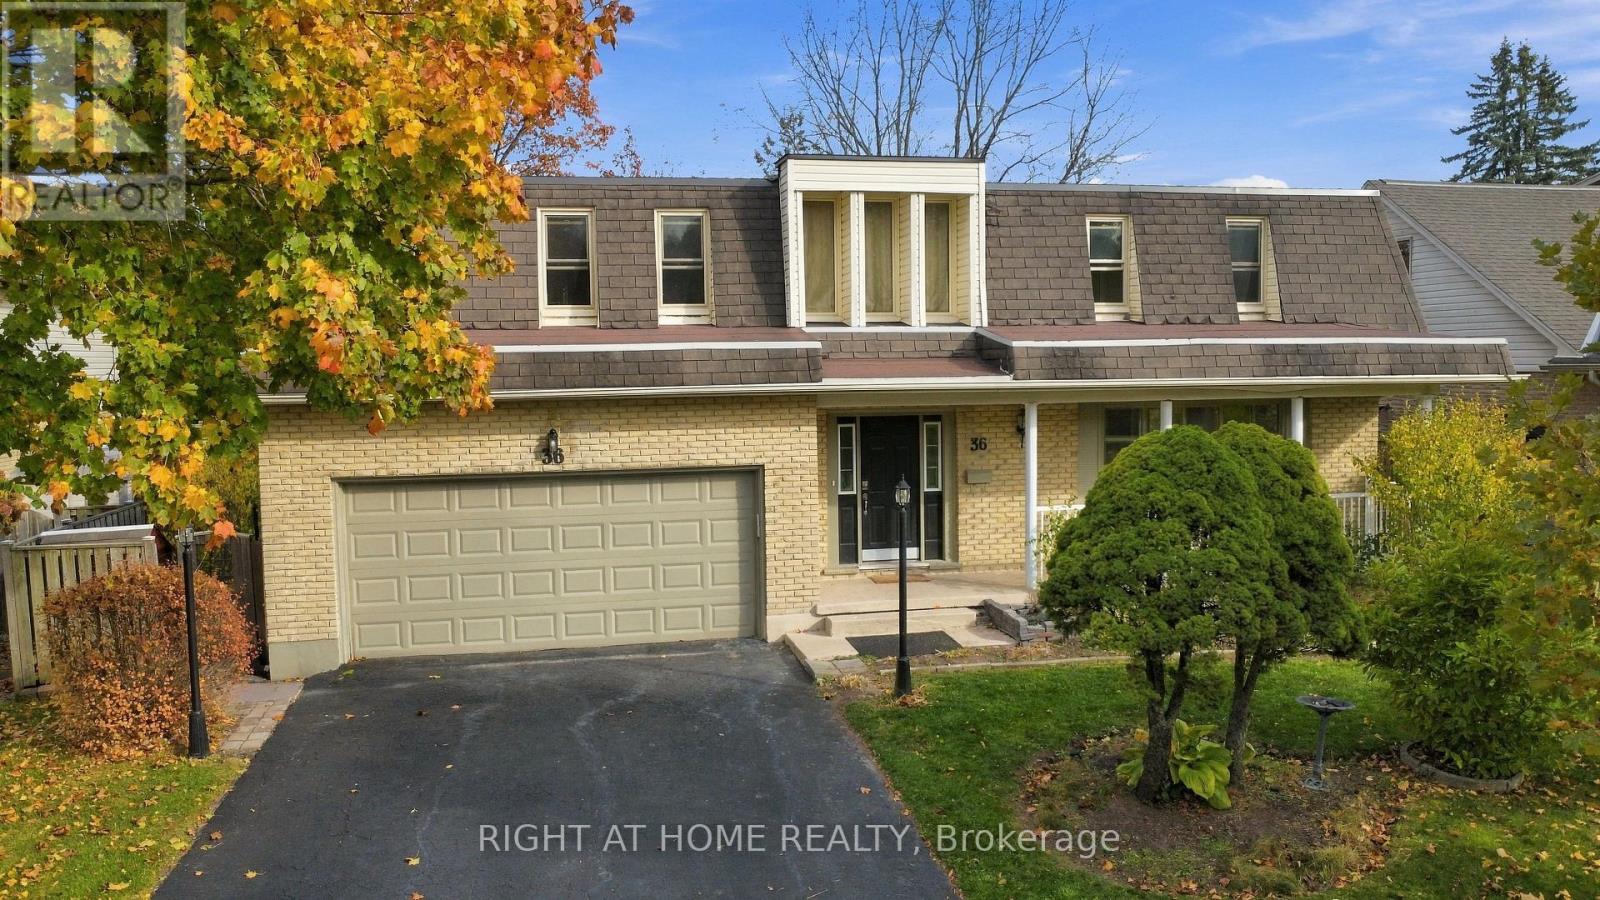
36 Hillsmount Road
London South, Ontario
Welcome to this beautifully maintained all-brick detached home on a quiet street in Westmount, boasting 2,491 sq ft of carpet-free, above-ground living space. As you step inside, you are greeted by a striking double-height entrance foyer leading to a spacious, bright main floor layout featuring separate living, family, and dining rooms. The completely updated kitchen is equipped with pristine quartz countertops and premium stainless steel appliances. Upstairs offers 4 large, generous bedrooms, including a primary retreat complete with a walk-in closet and a private 4-piece ensuite bath. The lower level includes a side basement entrance from garage, opening up fantastic options for an in-law suite or rental potential. Step outside into your private backyard oasis featuring a well-maintained deck and an inground pool with a freshly updated liner and pump (2025). AC & furnace are 5 years old, electric panel updated 1 year ago. Complete with a 4-car driveway, a sprawling front lawn with no sidewalk to shovel, and an inviting covered front porch, this property is perfectly located within walking distance to the mall and a 5-minute drive to all local amenities! (id:63381)
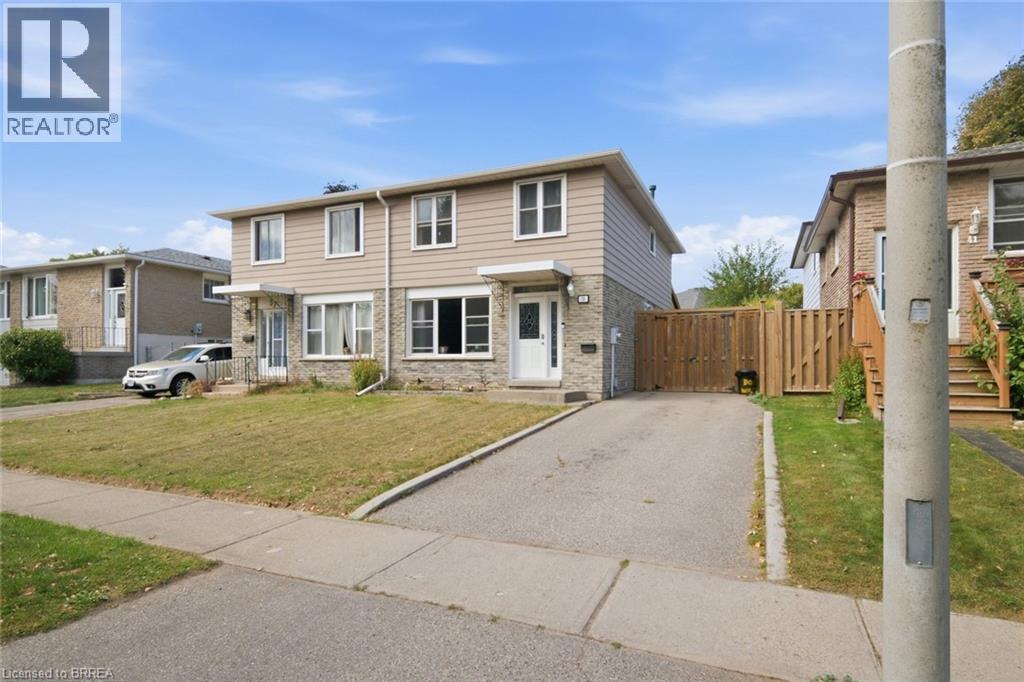
39 Magnolia Drive
Paris, Ontario
Step inside 39 Magnolia Drive, in the prettiest little town in Ontario, Paris. Country living with a small town twist, only 10 minutes to Brantford, 35 minutes to Hamilton and 1 hour to Mississauga, Paris IS where you want to call HOME. Walking through the front door you will be immediately met with a warm and cozy feeling, almost a familiar feeling, the feeling of being HOME. This property perfectly balances all areas of the home, with a new modernly finished kitchen wrapped in stone counters, a large open concept dining space and living room, combined with a powder room all on the main floor. Upstairs is where this home really stands out, offering FOUR full bedrooms for the large families who need more space, and don’t want to sacrifice on ‘wants’ for ‘needs.’ Each floor has it’s own bathroom, Including full baths on the upper AND lower level, meaning the basement can be transformed into a teenagers dorm, or a night shift space to get a good night sleep. Also equipped with a finished rec room area, having three finished levels gives you the space to do whatever you want. Host that party, have the girls over or send the kids down stairs to have some peace and quiet after a long day, And speaking of long days, stepping out back is your next favourite place on earth. A fully covered back patio, itching for nights of fire tables, favourite shows and watching the sun set, it’s one of those homes you leave and just say ‘ya, this is it’ it’s time you fall in love with where you live. Welcome HOME. (id:63381)
301 Milestone Crescent
Aurora, Ontario
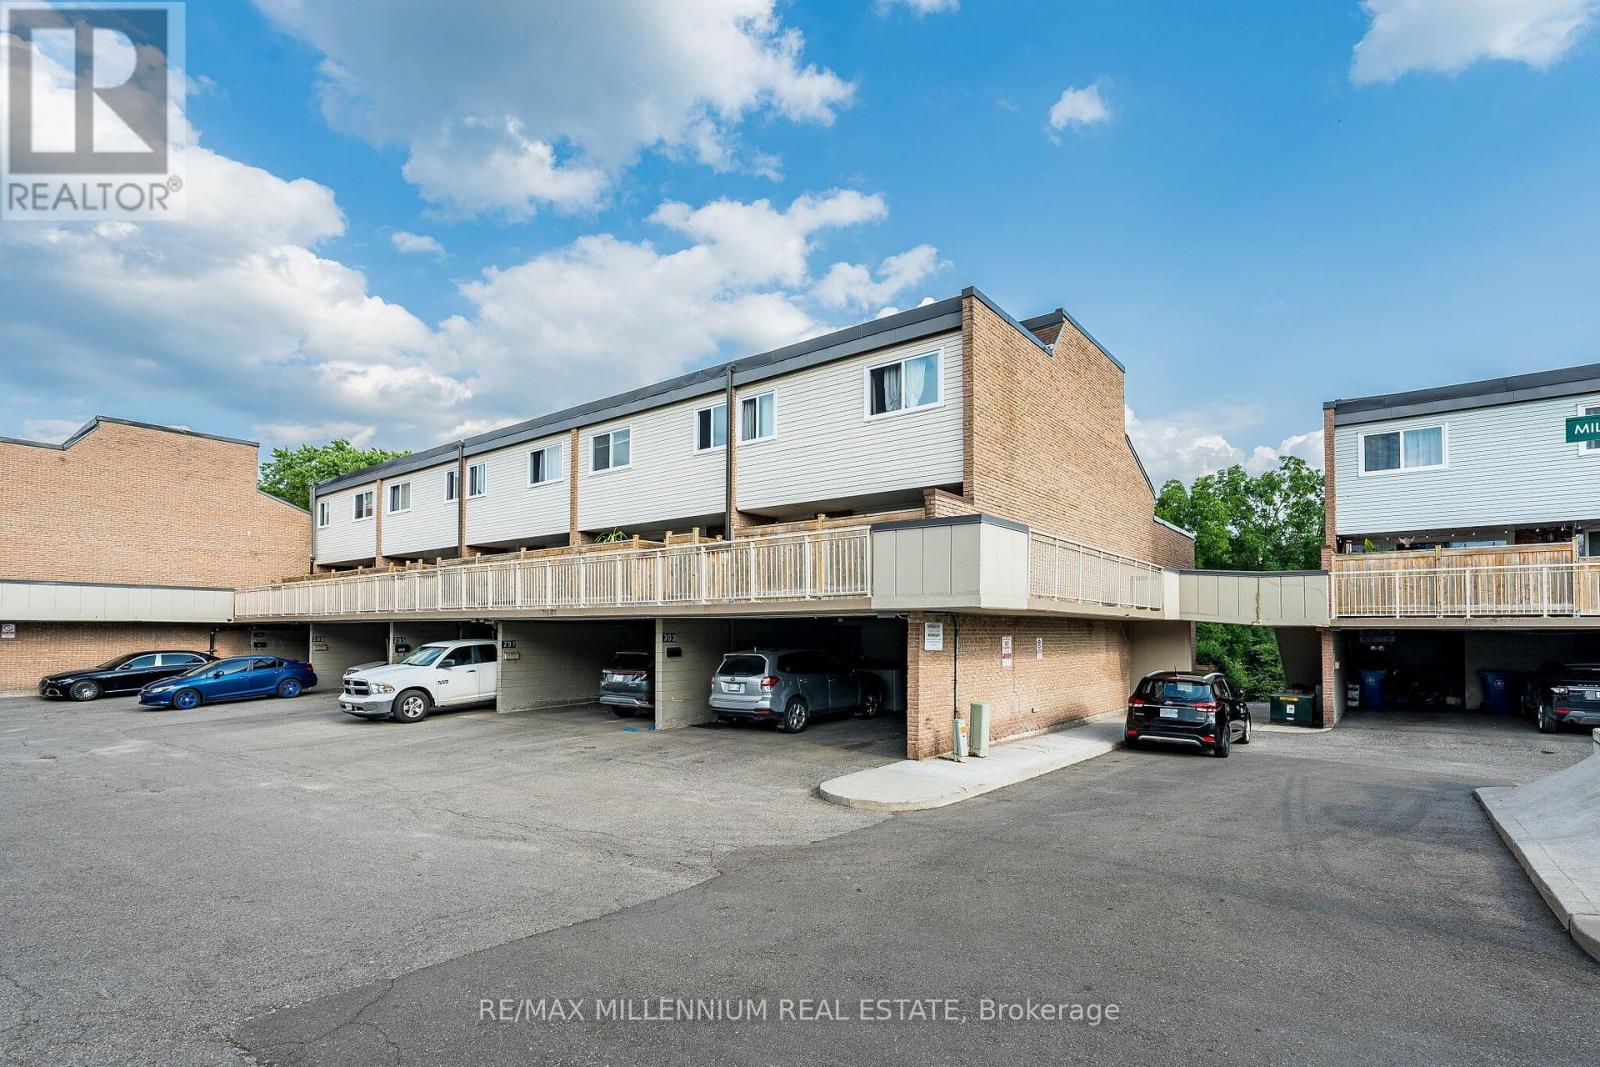
Beautiful Corner-Unit Multi-Level Townhouse!Don't miss the opportunity to see this bright and spacious corner-unit townhouse, offering an abundance of natural light throughout. This wonderful home features 3 bedrooms plus a large den with a door, which can easily be used as a 4th bedroom, home office, or additional living space.The inviting living room offers a walk-out to a beautiful private terrace, perfect for summer entertaining, relaxing, and enjoying outdoor time with family and friends.Conveniently located close to public transportation, schools, shopping, and all amenities, with the GO Station just approximately 5 minutes away.A fantastic opportunity for families, first-time buyers, or investors. This one must be seen to be appreciated-don't miss it! (id:63381)
640 West Street Unit# 909
Brantford, Ontario
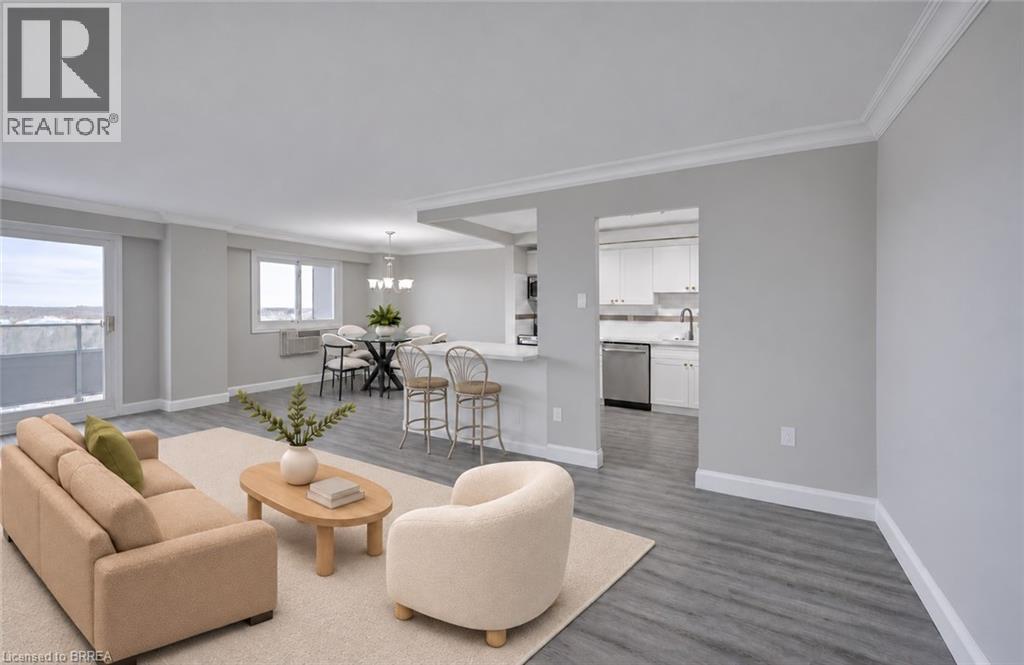
Completely renovated luxury high-rise condo offering 2+ bedrooms, 2 full baths, underground parking and an unbeatable lifestyle close to all amenities with quick highway access. Perched on the 9th floor, this stunning unit has a total of 1340 sq ft of living space with massive, private 40’ balcony & showcases breathtaking panoramic views - an exceptional extension of the living space, perfect for relaxing or entertaining. Inside, the professionally redesigned open-concept layout creates seamless flow between the kitchen, dining and living areas. The chef-inspired kitchen features all new stainless steel appliances, beautiful soft-close cabinetry, granite countertops, and a large center island with excellent storage and seating for several - ideal for gatherings and everyday living. The spacious living room is filled with natural light, complemented by a defined dining area for more formal occasions. Throughout the unit, brand new luxury vinyl flooring provides a modern, cohesive finish. The massive primary suite offers a walk-in closet plus an additional double closet, along with a beautifully updated ensuite featuring a brand new step-in shower with elegant glasswork. A generous second bedroom includes its own double closet, while the former third bedroom has been opened into a versatile sitting area or media space that enhances the open feel. This room can easily be turned back into a 3rd bedroom if needed. The building and grounds have been tastefully updated in recent years and offer excellent amenities including a large party room fostering a warm community atmosphere, a gym, elegant billiard room and spacious laundry facilities. A truly turnkey opportunity combining luxury, space and convenience. (id:63381)
27 Costain Court
Kitchener, Ontario
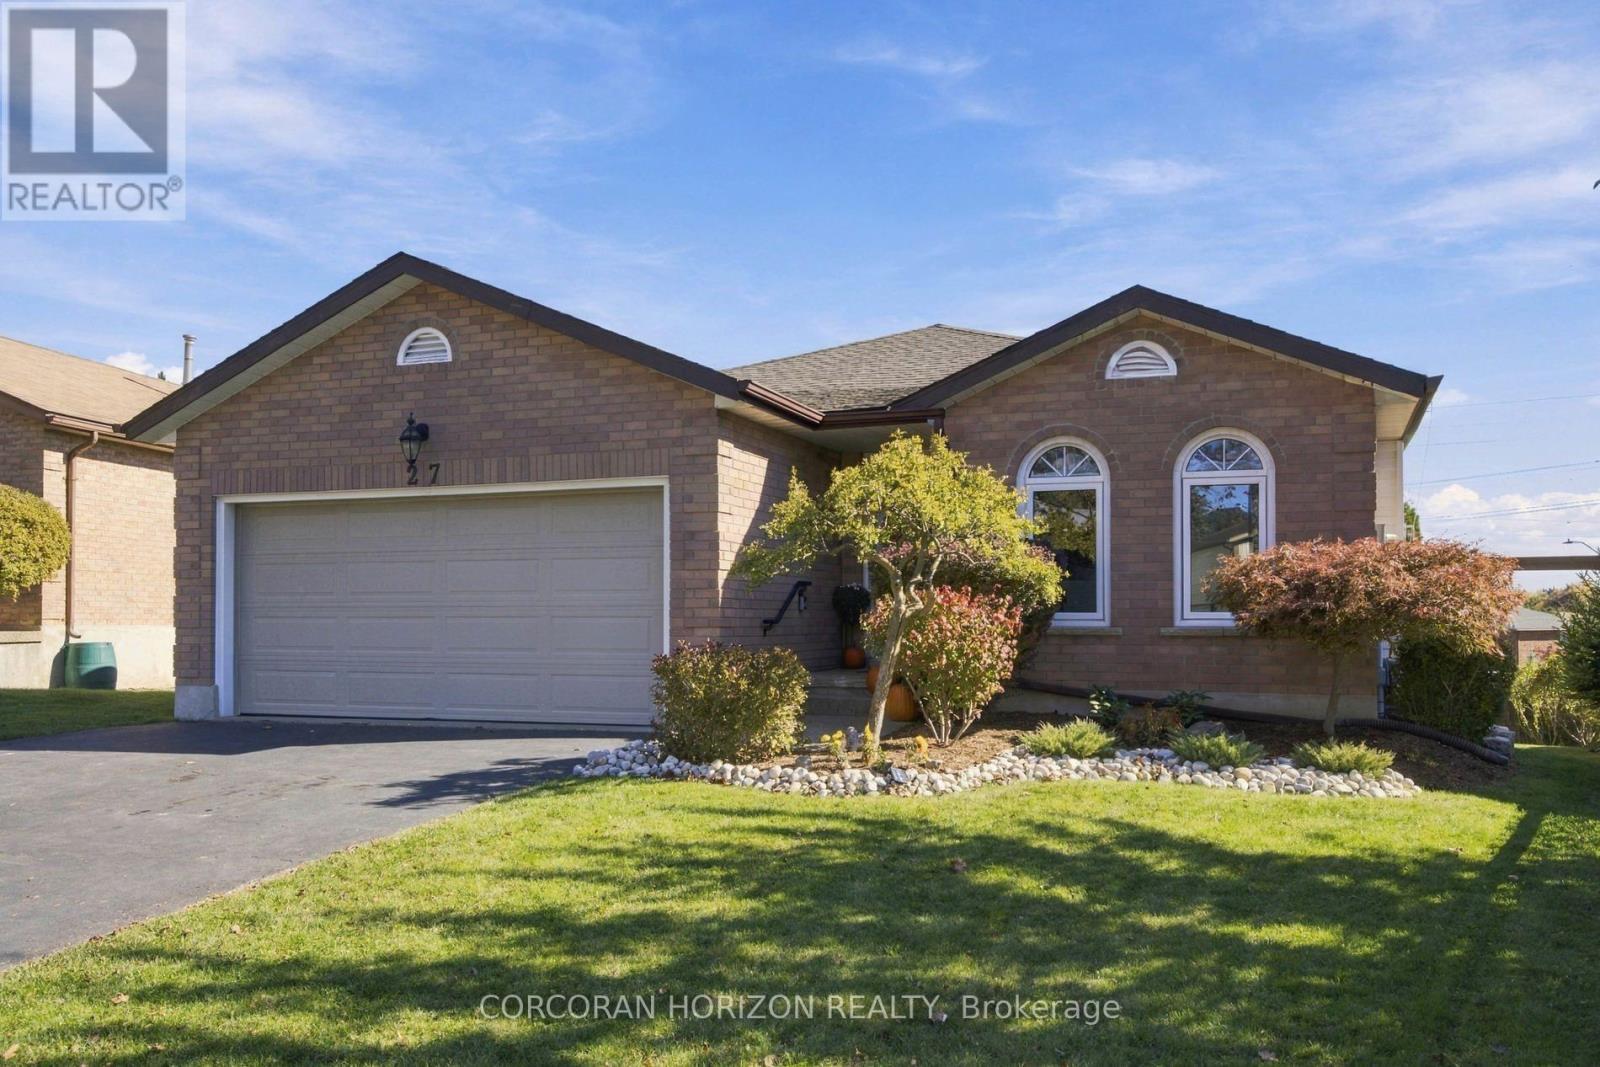
Welcome to 27 Costain Court, ideally situated on a quiet, family-friendly cul-de-sac in the desirable Forest Heights / Kitchener West neighbourhood. This solid-brick bungalow offers the convenience of true single-floor living, privacy, and low traffic, all in a prime location close to everything you need. Great upgrades throughout complement the home's inviting layout, while the cathedral ceiling creates a bright, open, and airy atmosphere. Two gas fireplaces add warmth and character, making the living spaces ideal for both everyday comfort and entertaining. The home features a primary bedroom with a private ensuite, convenient main-floor laundry, and five bedrooms in total, offering exceptional space and flexibility for growing families, guests, or a home office. The fully finished walk-out basement provides additional living space and versatility, with easy access to the outdoors. A full double garage and beautiful, mature landscaping further enhance the property's appeal .Enjoy the convenience of being just minutes from The Boardwalk, with its excellent selection of shopping, dining, and grocery options, as well as nearby schools, parks, and trails. With quick access to the expressway and Highway 401, commuting is simple and convenient. Offering space, comfort, privacy, and an excellent location, this wonderful home is an opportunity to enjoy the best of Kitchener West living. (id:63381)
4000 Acorn Crescent
Windsor, Ontario
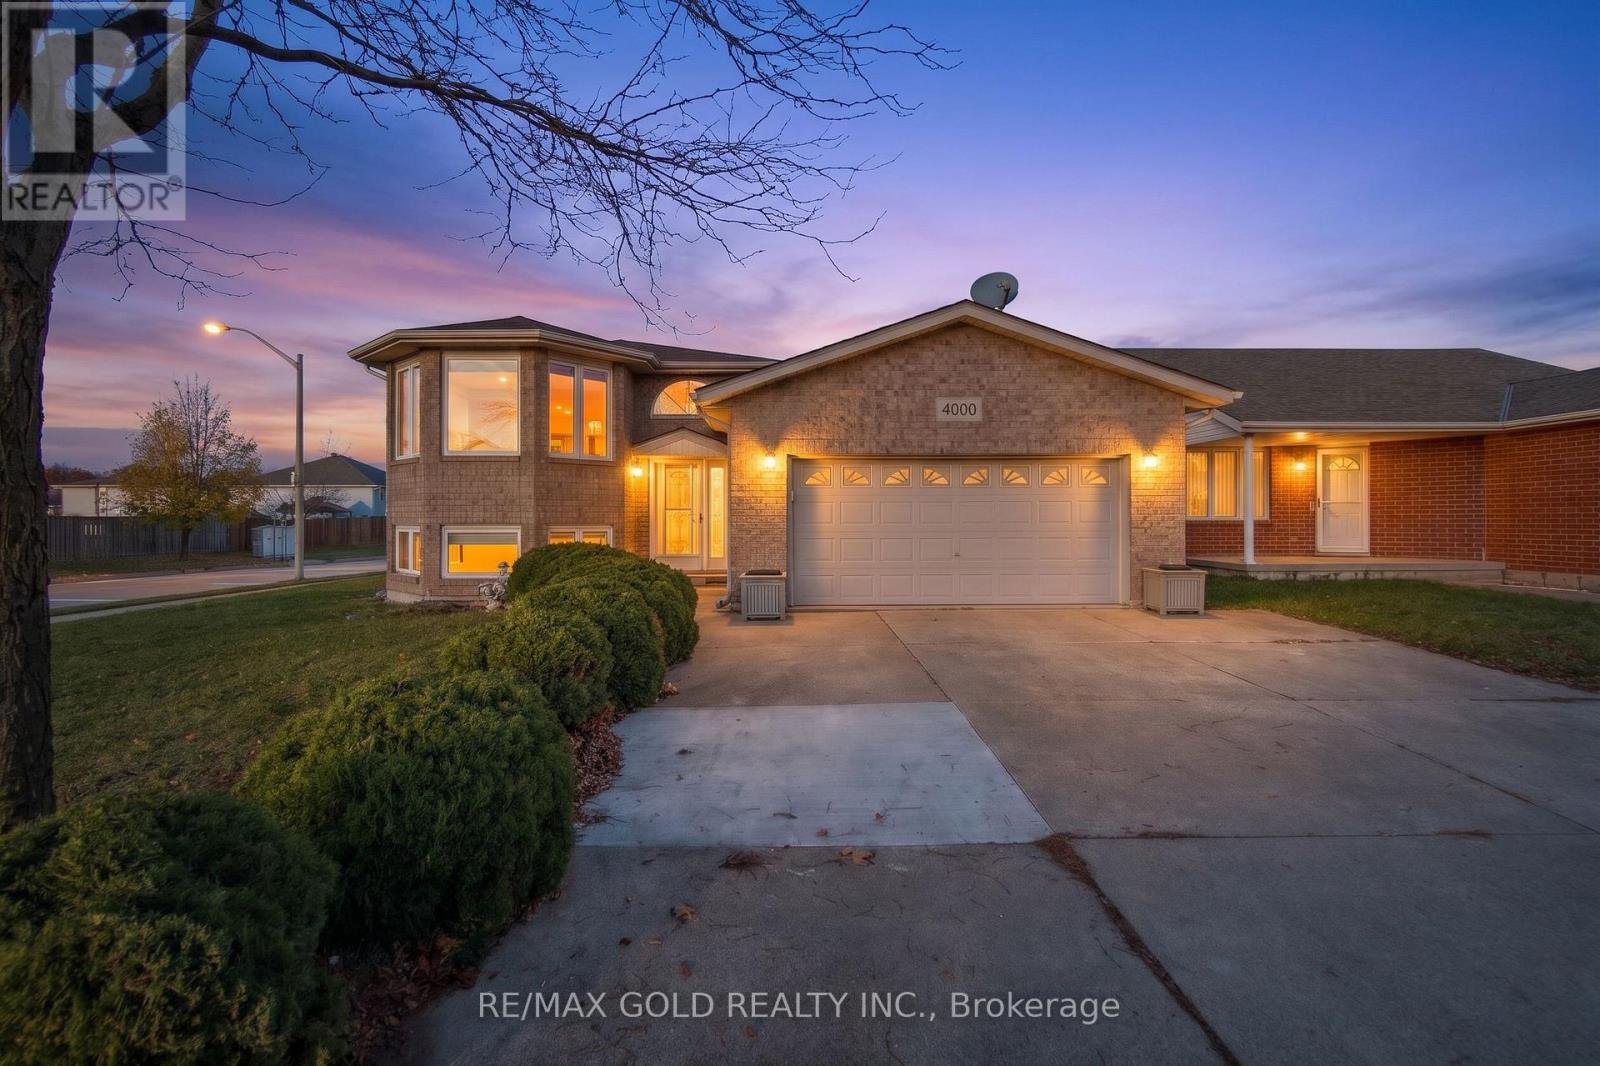
Wow ! This Is An Absolute Showstopper And A Must-See ! Priced To Sell Immediately ! This Stunning Four (4) Bedrooms + Two ( 2) Full Washrooms (Rare To Find )**Corner Raised Bungalow** Sits On A Premium **118 .11 Ft' Deep Lot** In Most Desirable Neighborhood Of Windsor !! This Home Is A True Showstopper , Step Into A Beautifully Designed Bungalow That Exudes Elegance And Functionality !! The Chef's Kitchen, Adorned With Designer Choices, Offers Ample Storage Space, With Breakfast Bar , Quartz Counter Tops With Backsplash And Features Stainless Steel Appliances, Making It A Culinary Haven !! An Open Concept Living And Dining Area Creates A Modern And Welcoming Atmosphere, Steps Into Overlooking Deck With Beautiful View Also Plenty Of Light !! With Pot Lights And Lots Of Windows .The Sense Of Space And Grandeur Is Undeniable !! The Main Floor Features A Generously Sized Two ( 2) Bedrooms And A Full Washroom , Laundry Offering Added Comfort And Convenience For Elderly Parents, Families With Young Children !! The Finished Basement Features Two ( 2) More Spacious Bedrooms With Closets And Another Luxurious 4-Piece Bathroom , Ensuring Comfort And Convenience !! The Versatile Rec Area In The Basement Is Perfect For A Work From Home Office , Library , Study Area , Gaming Space Or Peaceful Prayer Room .The House Comes With Two Garagae And Four Driveway Parkings !! Walking Distance To Schools , Parks , Shopping Area & Ttc, Close Major Hwys !! (id:63381)