
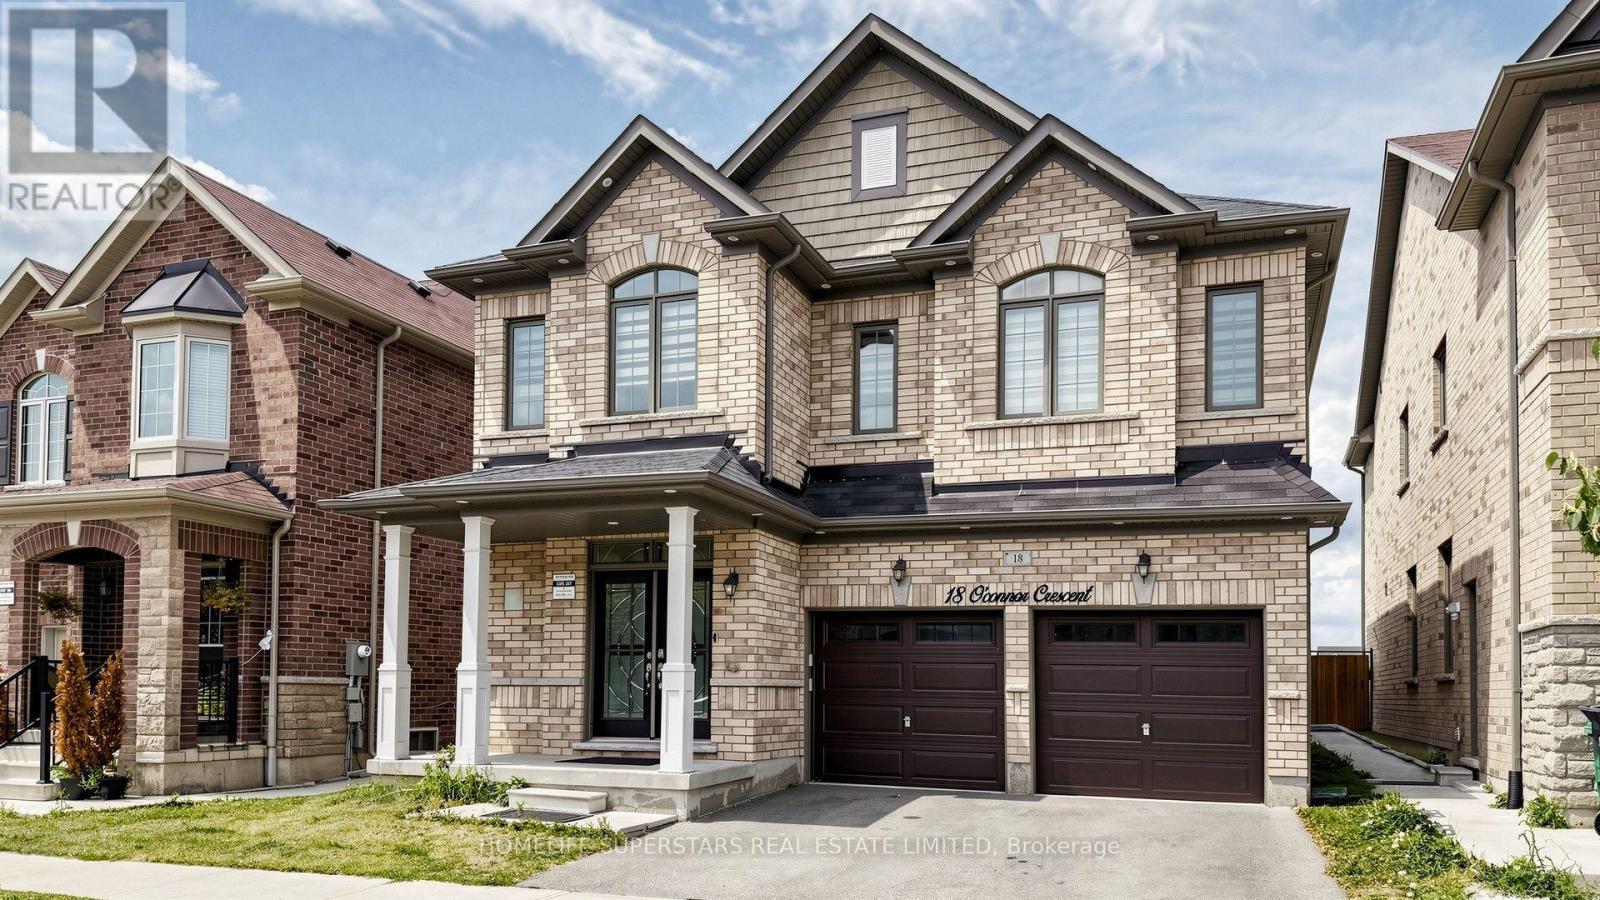
18 Oconnor Crescent
Brampton, Ontario
LEGAL CITY APPROVED TWO BEDROOM BASEMENT APARTMENT IN This 4 Bedroom home located in the Popular & Prestigious Area Of Mount Pleasant Go Station. It has lot to offer Double Door Entry Leads To Large Foyer, Spacious & Open Concept Living/Dining Area, Separate Large Family Room W Fireplace, Rare 9 Ft Ceiling On Main & Second Floor,10 Feet Coffered Ceiling At Master Bedroom W/5Pc Ensuite. Very practical open concept layout. The upgraded kitchen has lot of cabinets, granite counters, stainless steel appliances, movable island with walkout to the fenced yard and over looks family sized FAMILY room equipped with gas fireplace to enjoy. The upstairs offers Four bedrooms , Three full washrooms and a laundry room. Primary room( master) has rare find 10 ft coffered ceiling with walk in closet and 5 piece spa style ensuite washrooms. The second master also has its independent attached washroom. Lots of pot lights makes the house bright. The basement is professionally built and finished with the approval of City of Brampton as a second dwelling. This two bedroom basement apartment is rented to the AAA tenants and are willing to stay. The basement it self can carry a mortgage of approx 400k (id:63381)
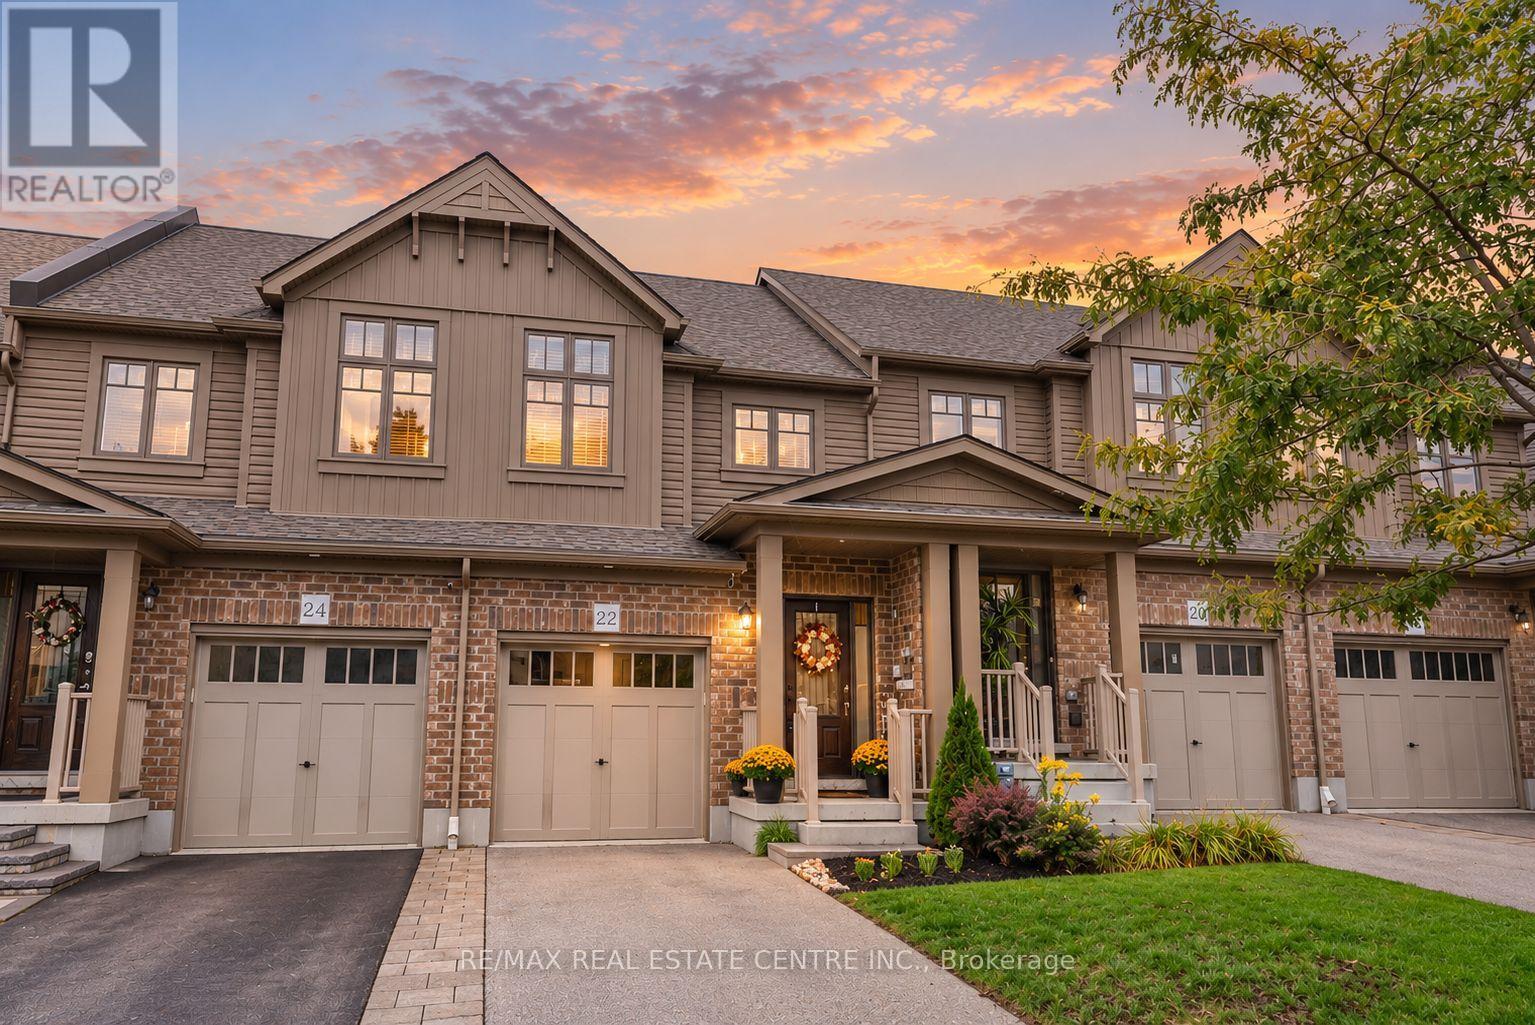
22 Winterton Court
Orangeville, Ontario
The kind of home that makes starting your next chapter feel easy...Warm, thoughtfully updated and filled with personality, this 3-bedroom, 3-bathroom townhome has all the right pieces in all the right places. Hardwood runs throughout, the foyer welcomes you with shiplap detailing, and the kitchen makes a statement with quartz waterfall counters and a full quartz backsplash. Upstairs, the primary has its own ensuite with a glass shower, while the sweetest nursery is finished with classic wainscotting, could be a great office or 3rd bedroom as well. Out back, the fully fenced yard and interlocking patio are ready for summer dinners, morning coffees, kids, dogs and everything in between... and there's still room to make it your own -The bright unfinished basement has plenty of natural light, a rough-in for a future 3-piece bath and lots of potential for whatever extra space life calls for next. Set on Orangeville's west end, close to everything you need while still having that cozy neighbourhood feel, 22 Winterton has great curb appeal, thoughtful upgrades and that hard-to-describe feeling of simply being home. (id:63381)
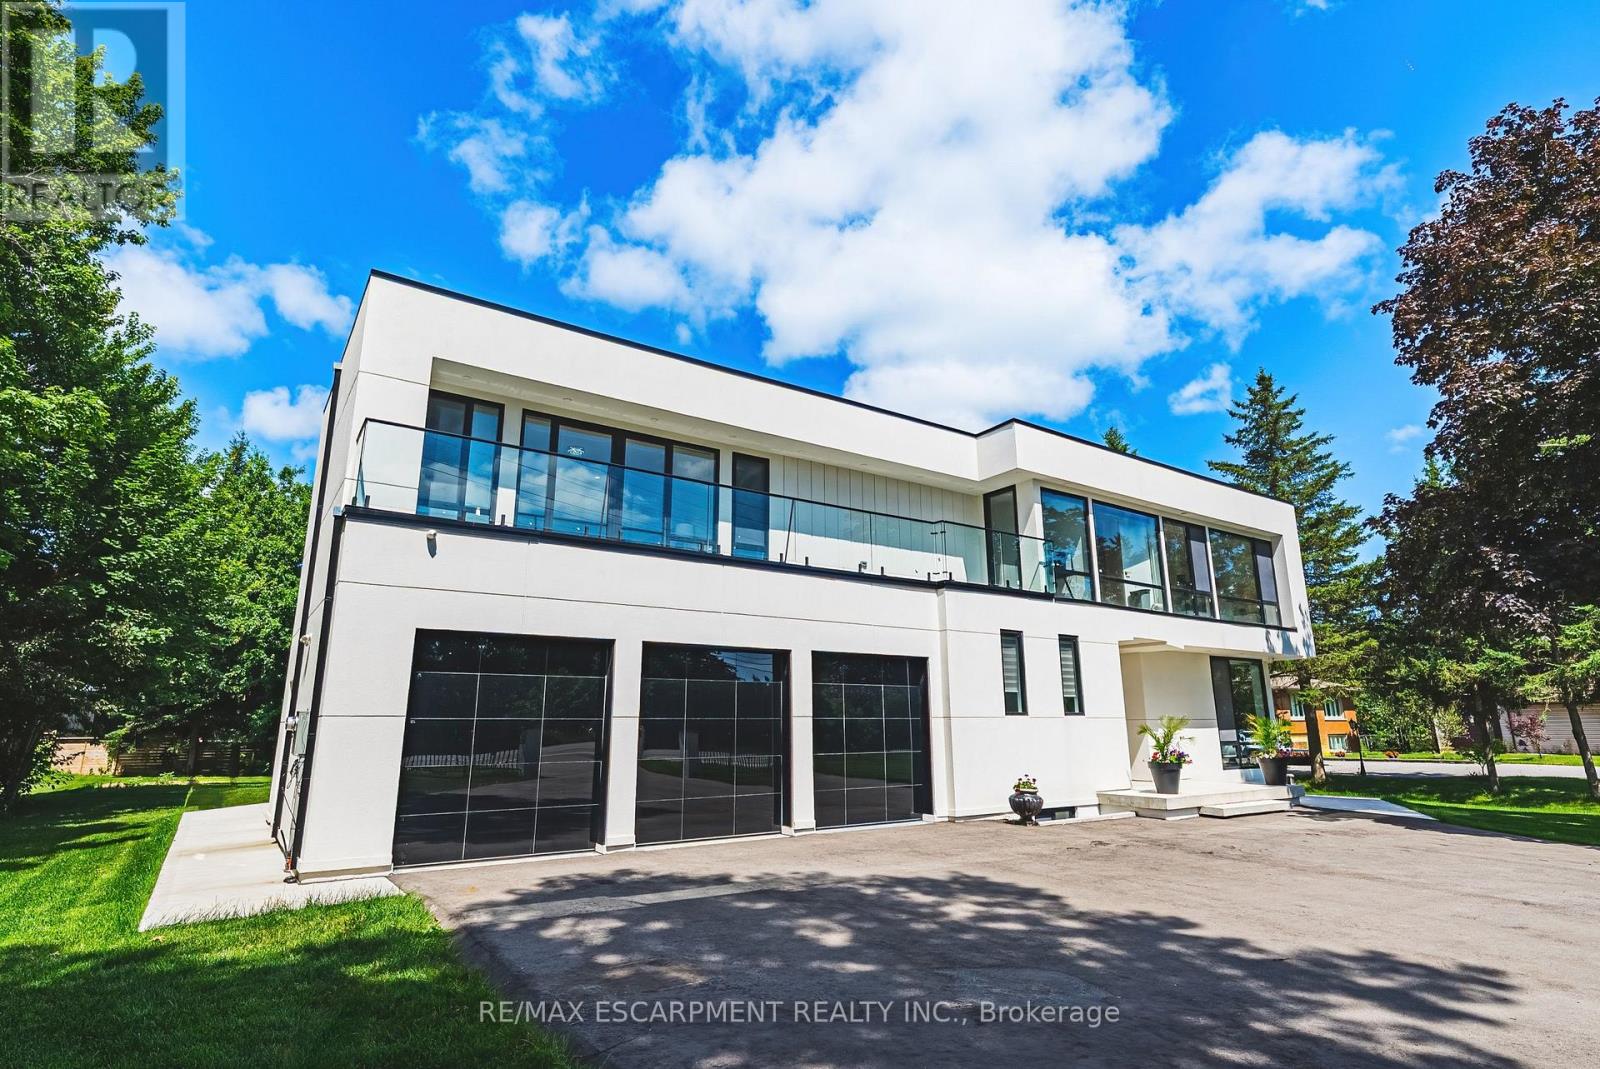
4511 Guelph Line
Burlington, Ontario
Welcome to 4511 Guelph Line-a newly built (completed in 2024) striking contemporary estate offering over 5,800 square feet of meticulously finished living space in one of Burlington's most coveted locations. Five oversized bedrooms, each boasting ensuite privileges and generous walk-in closets, ensure comfort and privacy for the entire household. The main floor impresses from the moment you enter: soaring ceilings and a true open-concept design create an effortless flow, while dramatic floor-to-ceiling doors fold open to seamlessly merge indoor living with the expansive outdoor entertaining space. Architectural details elevate every turn-an elegant glass staircase floods the home with natural light, automated blinds offer convenience at the touch of a button, and a walk-in pantry provides serious storage for the culinary enthusiast. The fully finished lower level adds even more versatility, featuring a bedroom, full bathroom, and direct walk-up access to the backyard-ideal for guests, extended family, or a private retreat. Outside, a covered porch stretches the entire length of the home, perfect for year-round relaxation, while upper-level balconies with walkouts from the bedrooms invite quiet morning coffees and sunset views. A three-car garage completes this exceptional offering. Refined, spacious, and designed for the way you live-this is Burlington luxury at its finest. (id:63381)
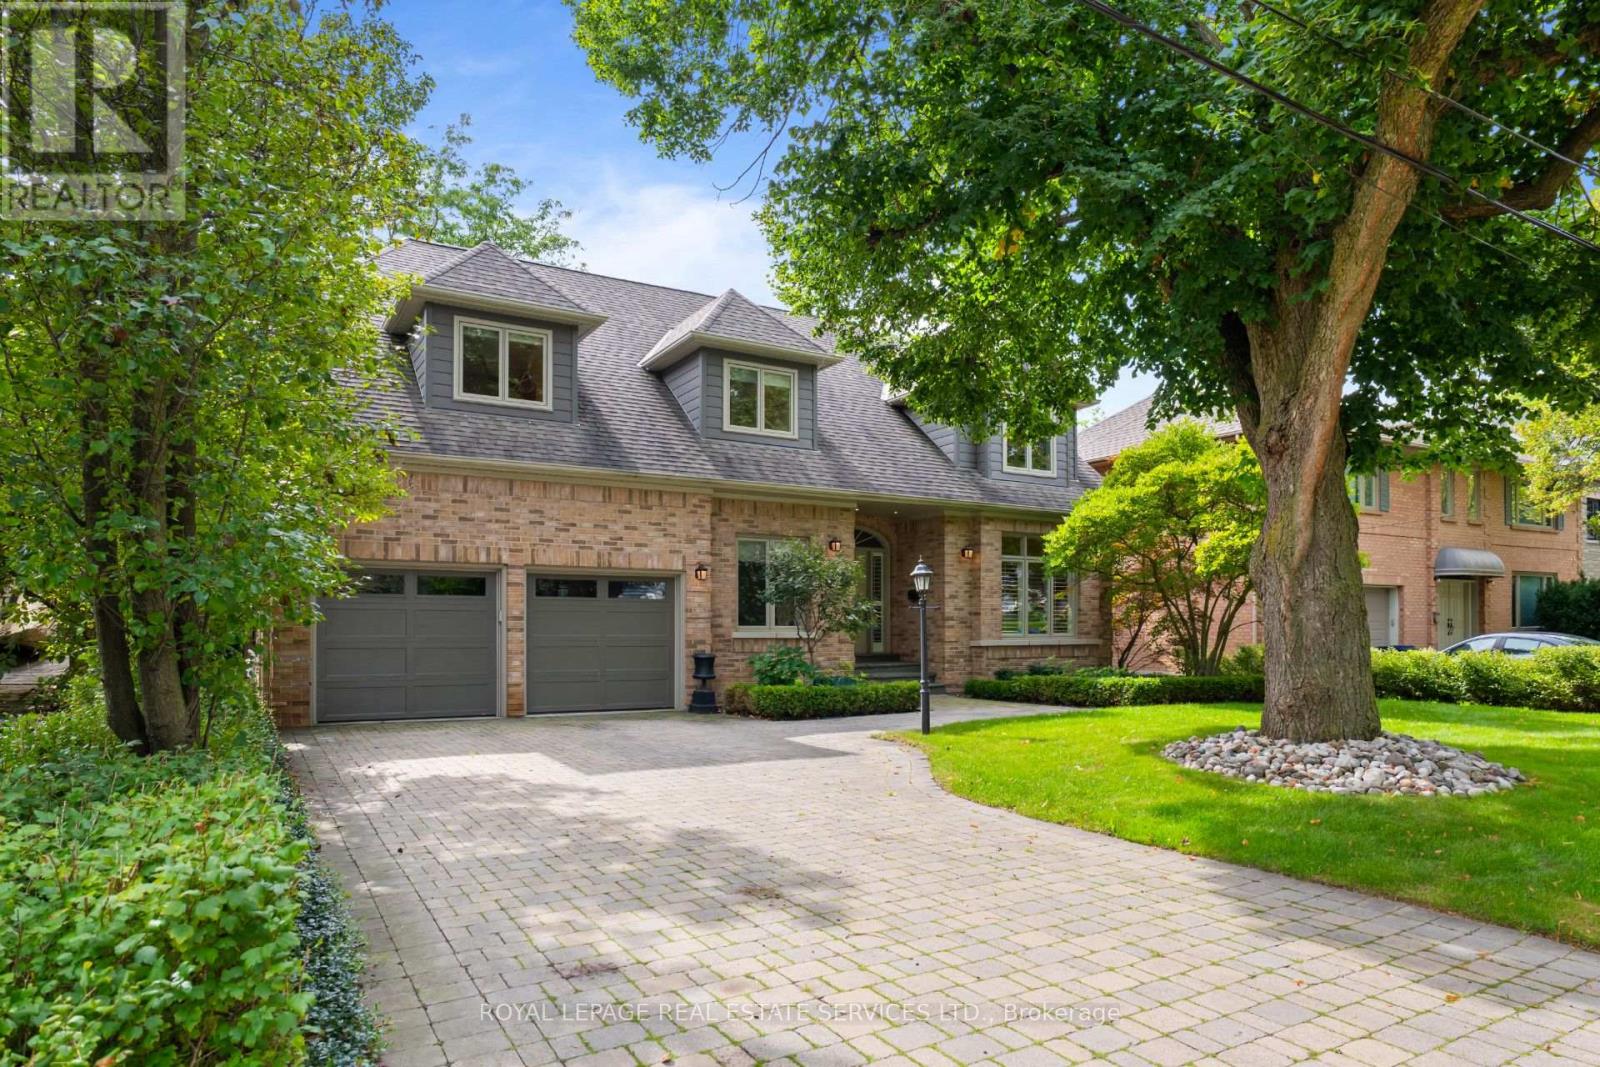
39 Rockingham Drive
Toronto, Ontario
Welcome to 39 Rockingham Drive, an exceptional custom-built residence situated on one of Islington Heights' most coveted streets. Thoughtfully updated and impeccably maintained, this elegant four-bedroom, five-bathroom home offers a refined balance of luxurious everyday living and effortless entertaining. The main level is beautifully appointed with a spacious family room anchored by a wood burning fireplace, flowing seamlessly into the newly renovated kitchen featuring custom cabinetry, a generous breakfast bar, and direct walkout to the new deck and beautifully landscaped backyard. A private hot tub and tranquil outdoor setting create an inviting retreat for relaxing or entertaining. An elegant formal living room with its own gas fireplace and a sophisticated dining room provide gracious spaces for hosting family and friends. A dedicated main-floor office offers an ideal work-from-home environment, while the convenient garage entrance leads to a generous mudroom and laundry area, thoughtfully designed with abundant storage. Upstairs, the luxurious primary suite offers a true private retreat, complete with a spa-inspired, state-of-the-art ensuite and walk-in closet. A generously proportioned second bedroom enjoys its own three-piece ensuite, while two additional bedrooms share a beautifully appointed five-piece family bathroom. The fully finished lower level extends the living and entertaining space with an impressive temperature-controlled wine cellar and tasting room, spacious home gym, large recreation room, and additional bathroom-perfectly suited for entertaining. Ideally located just steps from the shops and amenities of Thorncrest Plaza, the highly sought-after Rosethorn Junior School, and Rosethorn Tennis Club, this exceptional family friendly neighbourhood offers convenient access to major highways and transit.A rare opportunity to enjoy turnkey living in one of Islington Heights' most desirable communities. (id:63381)
20094 Main Street
Caledon, Ontario
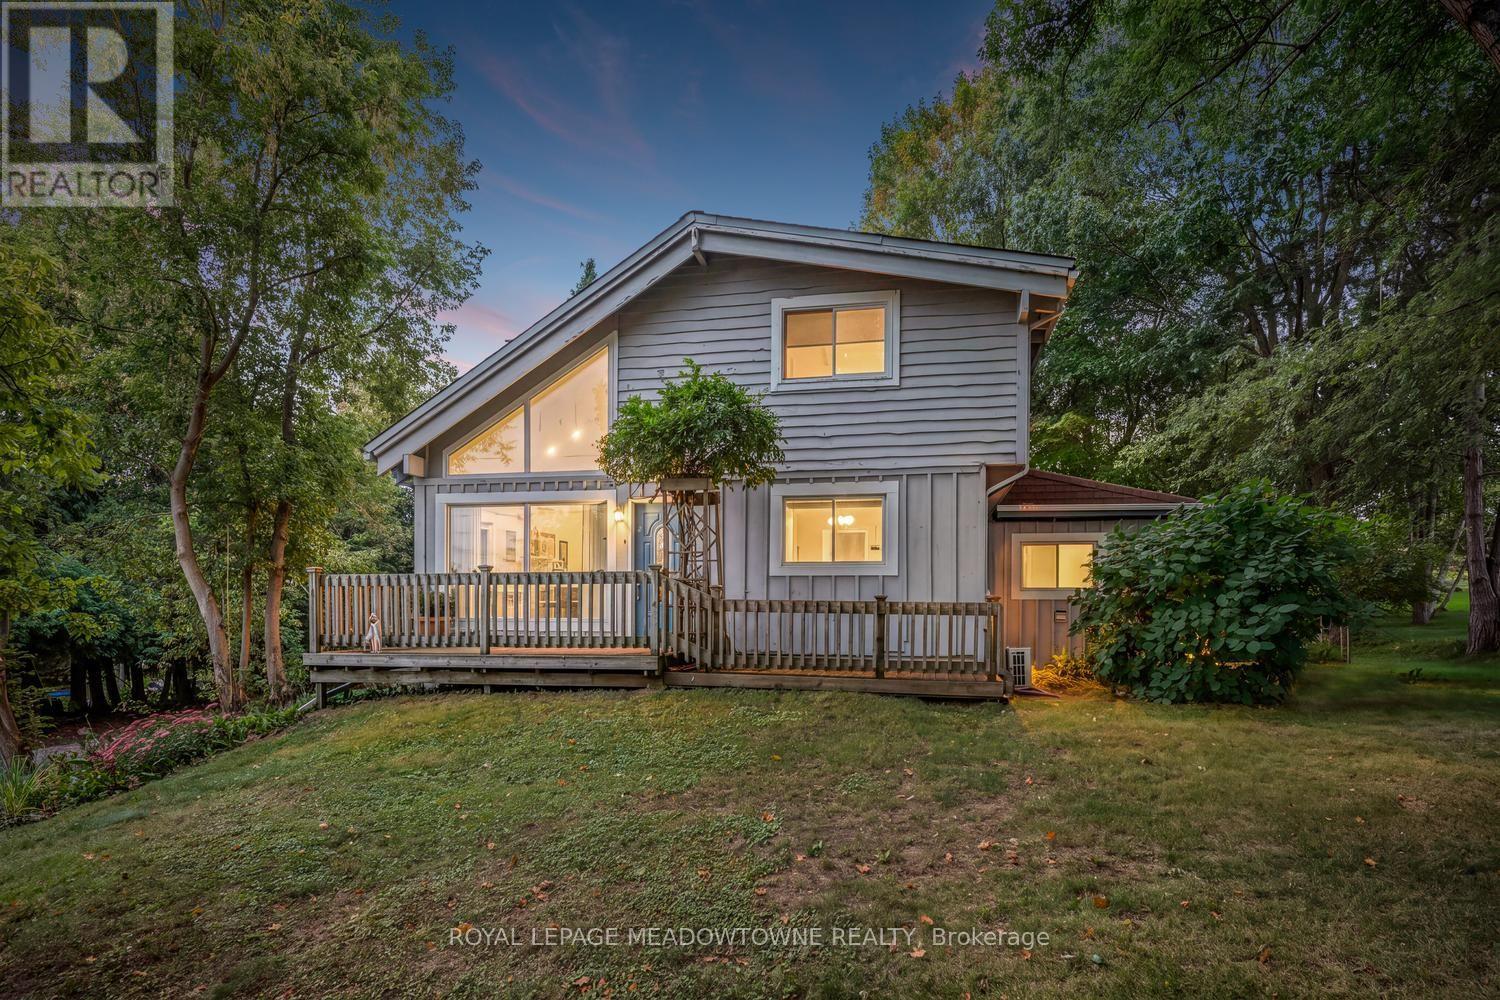
Nestled on one of Alton's most picturesque and sought-after streets, this charming home offers the perfect blend of village charm, natural beauty, and modern convenience. Surrounded by Caledon's rolling hills and set on a private backyard oasis, you'll enjoy peaceful living just steps from scenic hiking trails, meandering streams, and breathtaking countryside. Experience the best of Alton's vibrant community with the renowned Millcroft Inn, Alton Mill Arts Centre, Ray's 3rdGeneration Bakery, and the Toronto Osprey Valley golf courses all just a short stroll away. Whether you're enjoying a morning coffee, exploring local galleries, or teeing off on championship fairways, this exceptional location offers an unmatched lifestyle. Inside, the home features a recently updated kitchen designed for both everyday living and entertaining. The finished lower level includes a separate entrance, second kitchen, and a cozy living area-ideal for extended family, guests, or potential in-law accommodations. Year-round comfort is ensured with four ductless heating and cooling systems, complemented by two natural gas radiator heating units and a gas fireplace for efficient and reliable warmth. Conveniently located near major commuter routes, this exceptional property offers the tranquility of country village living without sacrificing accessibility.A rare opportunity to own a beautifully maintained home in one of Caledon's most beloved communities. (id:63381)
2495 Wooden Hill Circle
Oakville, Ontario
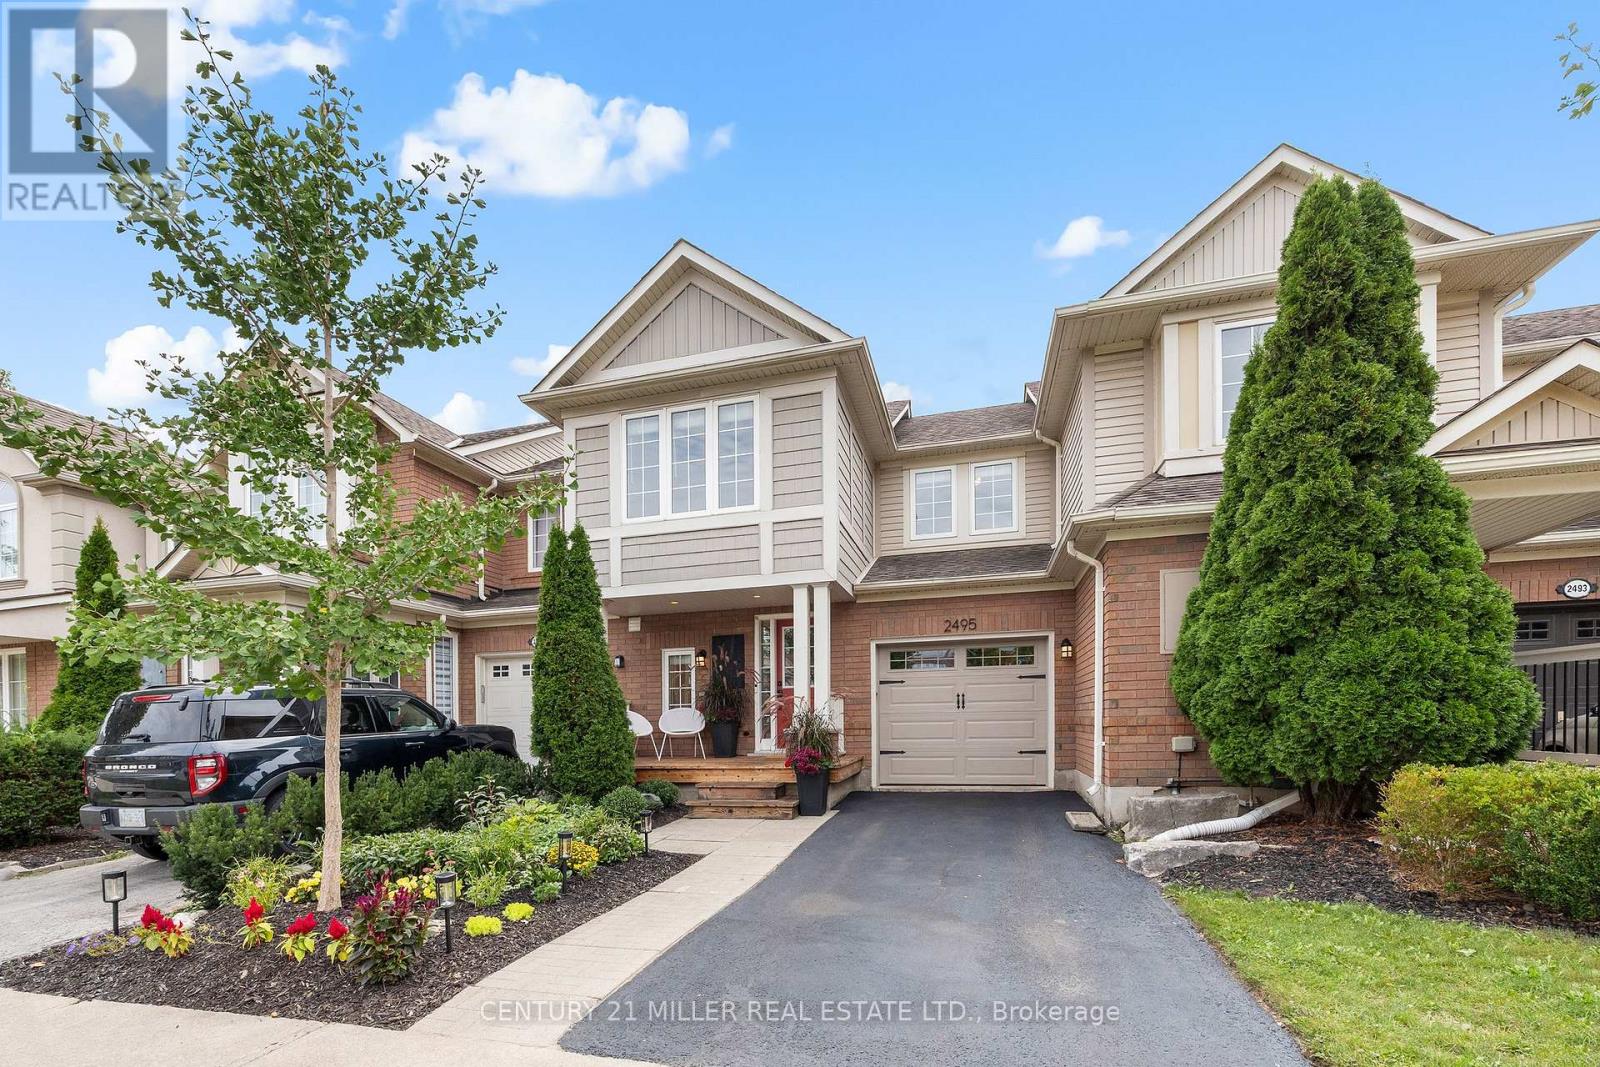
Tucked into a quiet circle in West Oak Trails, this beautifully finished three-bedroom townhome pairs a warm, inviting interior with a private backyard backing onto ravine/greenspace. Bamboo hardwood flooring, smooth ceilings, upgraded trim and thoughtful millwork carry throughout, while an open main level creates an easy flow for everyday living and entertaining. The kitchen features quartz countertops, stone backsplash, pantry and stainless steel appliances, opening to a generous living room and dining area with a walkout to a custom cedar deck. Upstairs, the primary bedroom offers a walk-in closet, crown moulding, window seat and three-piece private ensuite with oversized glass shower. Two additional bedrooms and a four-piece main bathroom complete the level. The finished lower level adds valuable living space with above-grade windows, a recreation room, storage and dedicated laundry. Outdoors, enjoy a fully fenced yard with large multi-tier deck and a peaceful ravine backdrop. Complete with inside entry to the attached garage and ideally positioned close to trails, shopping, Oakville Memorial Hospital, top ranked schools, major highways and Bronte GO this is comfortable West Oak Trails living with nature at your doorstep. (id:63381)
403 - 1359 White Oaks Boulevard
Oakville, Ontario
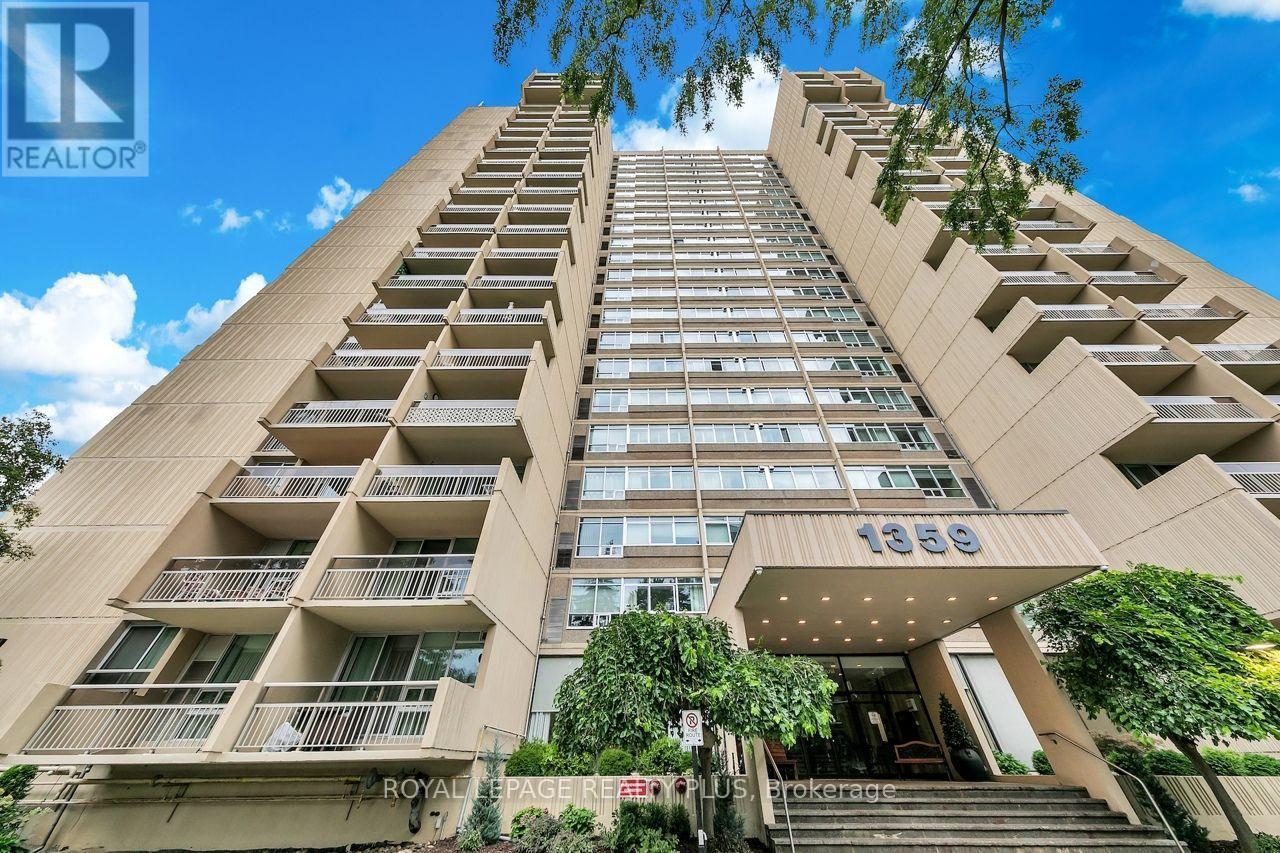
Wonderful 2+1 bedroom unit at the Highly sought after "The Oaks" offering nearly 1,200sqft. Spacious floor plan features a separate dining room with large sunken living room that opens up to a large walkout balcony . The large primary bedroom has a lovely walk-in closet and an updated 2-piece bath. The second bedroom features a large closet and bright windows. The multipurpose "den" is a large space that could function an extra bedroom, office, TV room or even guest space. Other features great ensuite laundry & storage room, 1 parking and 1 locker included. This unit is awaiting you to call it home and move in and enjoy all the amenities the building has to offer; fitness room, party room, indoor pool, sauna, billiards, woodworking and craft area just to name a few. Extremely well-maintained ground with gazebo. Convenient location close to QEW, parks, shopping, go train, and public transit. Building is non-smoking and dogs are not permitted. (id:63381)
005 - 1 Hickory Tree Road
Toronto, Ontario
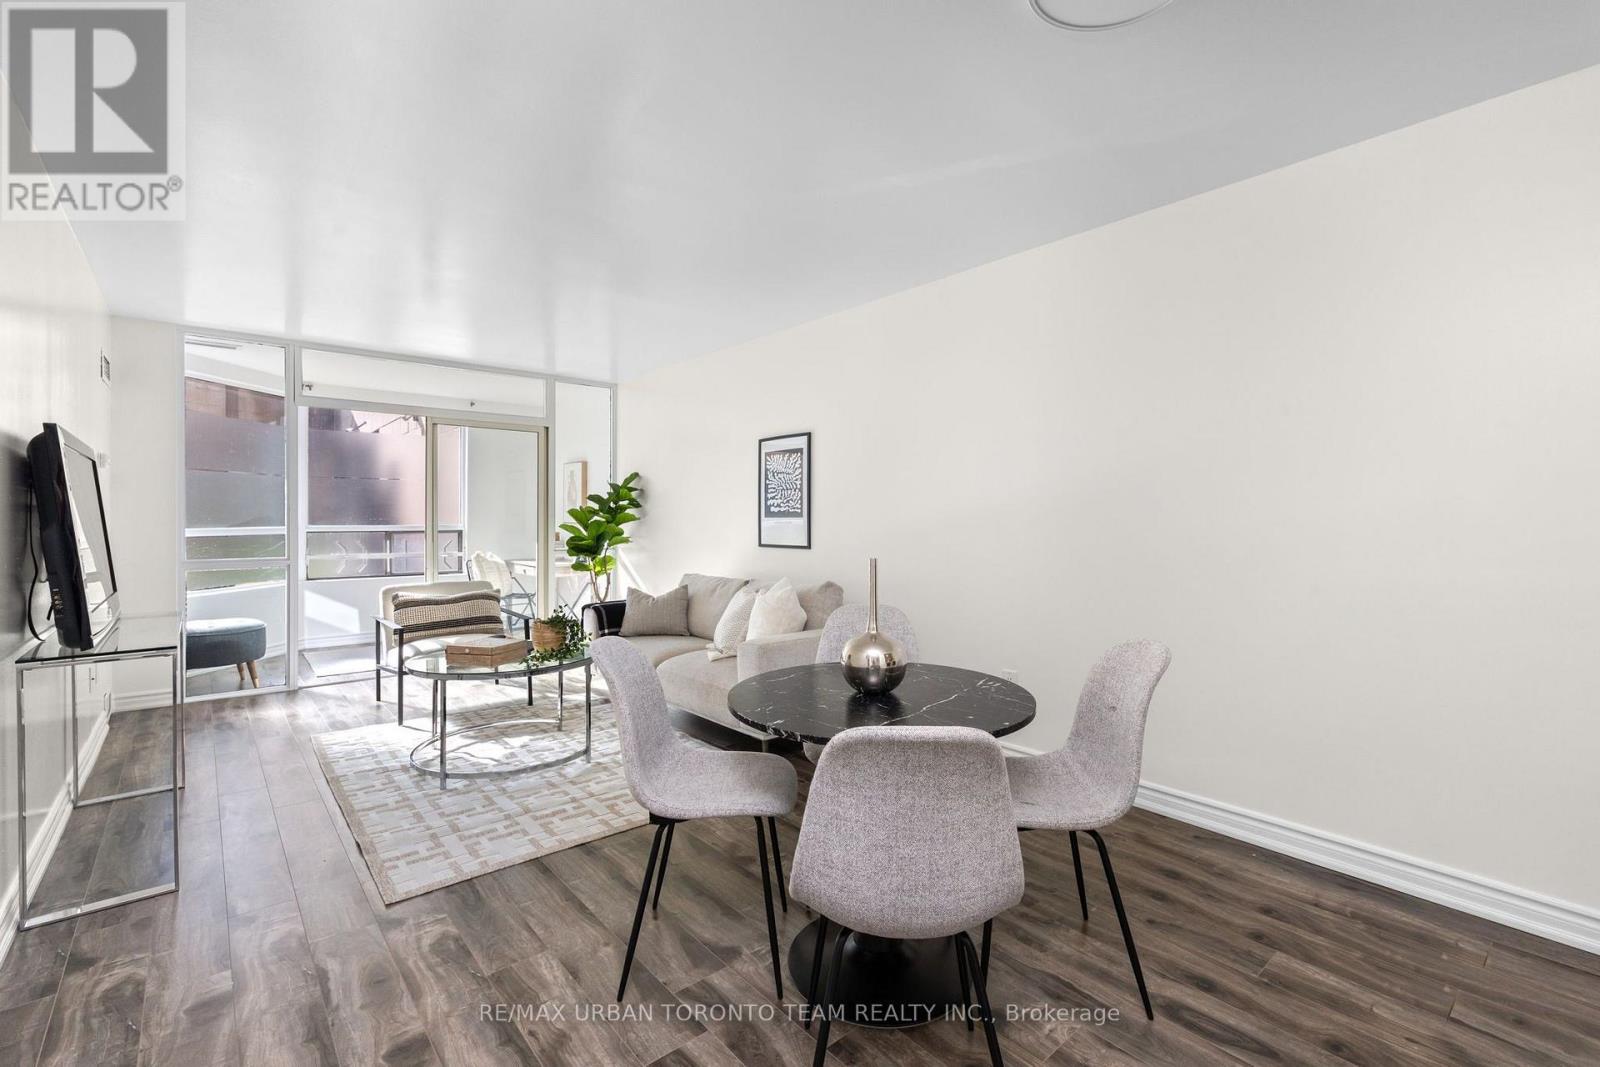
Welcome To This Beautifully Renovated 1+1 Bedroom Suite At 1 Hickory Tree Road, Offering 745 Sq Ft Of Bright, Spacious And Functional Living Space. Fully Renovated In 2022 And Thoughtfully Updated Throughout, This Well-Maintained Unit Features Beautiful Dark Laminate Flooring, Updated Ceramic Tile In The Entrance And Kitchen, And A Modern Kitchen With Upgraded Stainless Steel Appliances And Quartz Countertops. The Kitchen Opens Seamlessly To The Spacious Living And Dining Area, Creating An Open And Functional Layout Ideal For Everyday Living And Entertaining. The Separate Den Is Enclosed By A Glass Wall, Allowing Natural Light To Flow Throughout The Suite And Offering The Perfect Space For A Home Office, Reading Area Or Additional Living Space. The Bright And Spacious Bedroom Offers Plenty Of Natural Light And Comfortable Living Space. The Updated 4-Piece Bathroom Features A New Vanity, Modern Finishes And A Relaxing Soaker Tub. Enjoy Southwest Exposure And An Abundance Of Natural Light Throughout The Day. Includes 1 Underground Parking Space And 1 Locker. Residents Enjoy An Excellent Selection Of Building Amenities, Including An Indoor Pool, Sauna, Library And Recreation Rooms, Outdoor Terrace And Concierge Service. Conveniently Located Near Weston GO Station And The UP Express, Raymore Park, Scenic Trails, Shopping, Dining, Tennis And Everyday Amenities. A Beautifully Updated Home Offering Space, Functionality And An Exceptional Location. (id:63381)
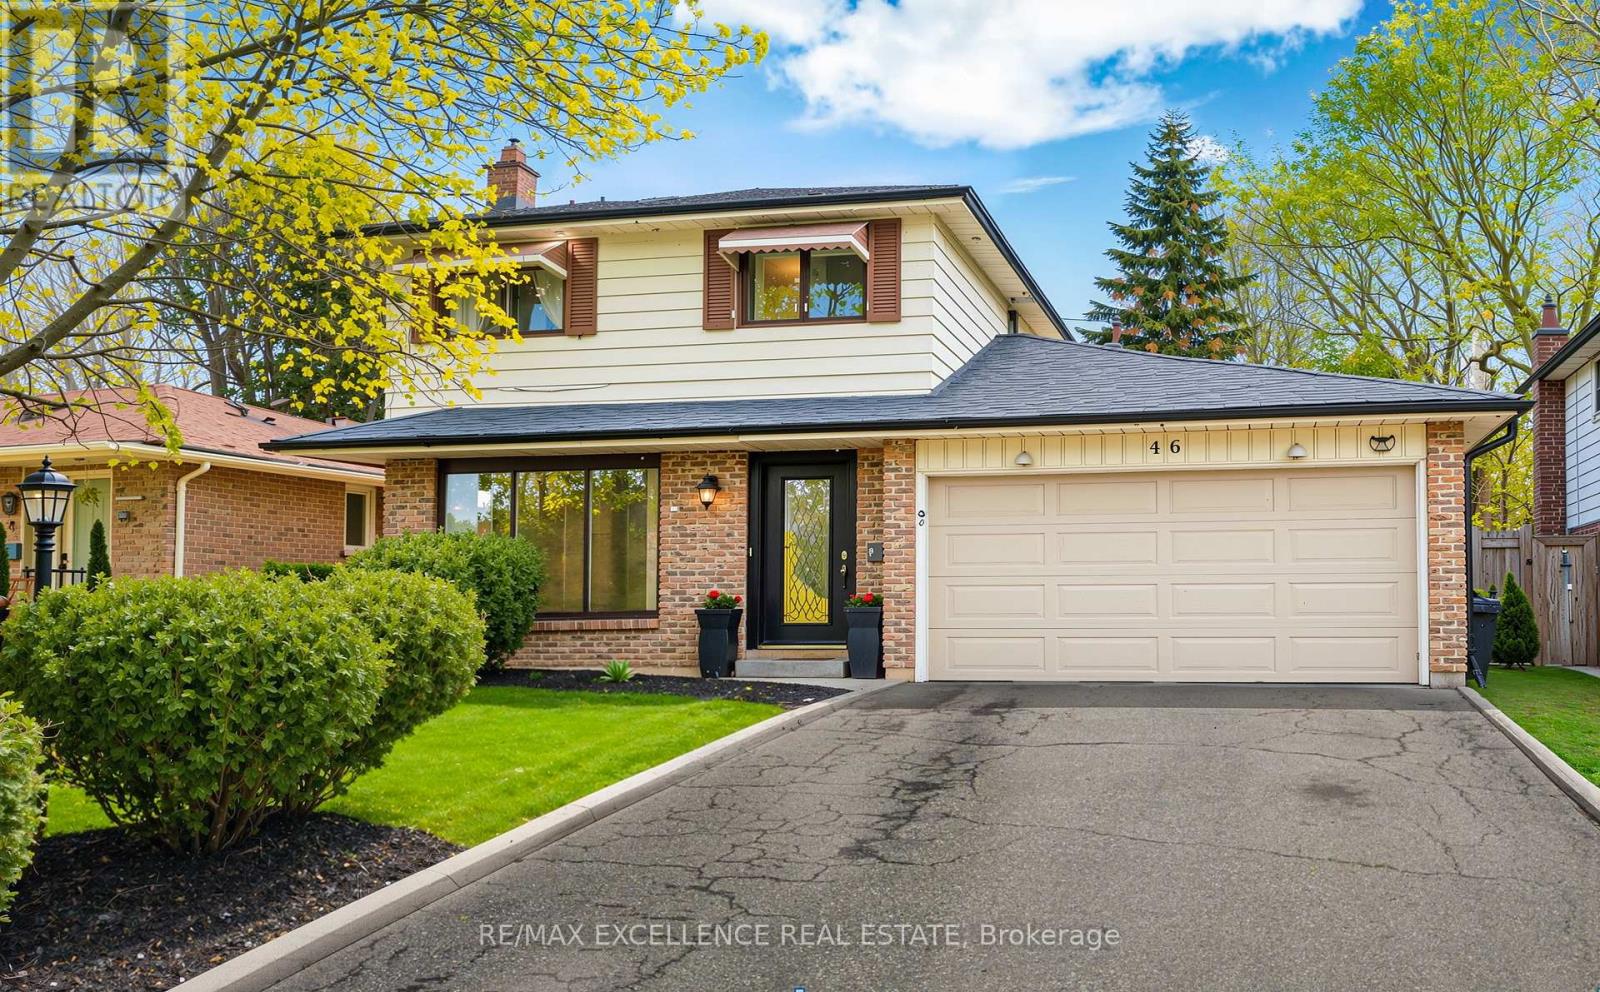
46 Bartley Bull Parkway
Brampton, Ontario
Welcome to this spacious detached two-storey home featuring 4 generously sized bedrooms, 3 bathrooms, and a finished basement, offering an ideal layout for growing families, multi-generational households, or buyers looking for flexible additional living space. Located in Brampton's highly sought-after Peel Village, this home combines everyday comfort with the charm of a mature, family-friendly neighbourhood known for its tree-lined streets and strong sense of community.The main floor offers bright and welcoming living spaces, including a spacious family room designed for both relaxing and entertaining. Updated bathrooms add a refreshed, modern feel, while the finished basement provides valuable extra space that can be adapted as a recreation room, home office, guest area, or extended family space.Outside, the private backyard is surrounded by mature trees, creating a peaceful setting with added privacy. A large rear deck with a gas BBQ hookup provides an excellent space for summer gatherings, outdoor dining, and quiet evenings at home.Additional features include a double-car garage, parking for up to 6 vehicles, central vacuum, sauna, jetted soaker tub, NEST smart thermostat, programmable entry system, and a newer fence. The home is also conveniently located near the Etobicoke Creek Trail, schools, parks, recreation centres, public transit, shopping, restaurants, and major highways.A well-rounded family home offering generous interior space, a finished basement, excellent parking, a private backyard, and a highly convenient Peel Village location. (id:63381)
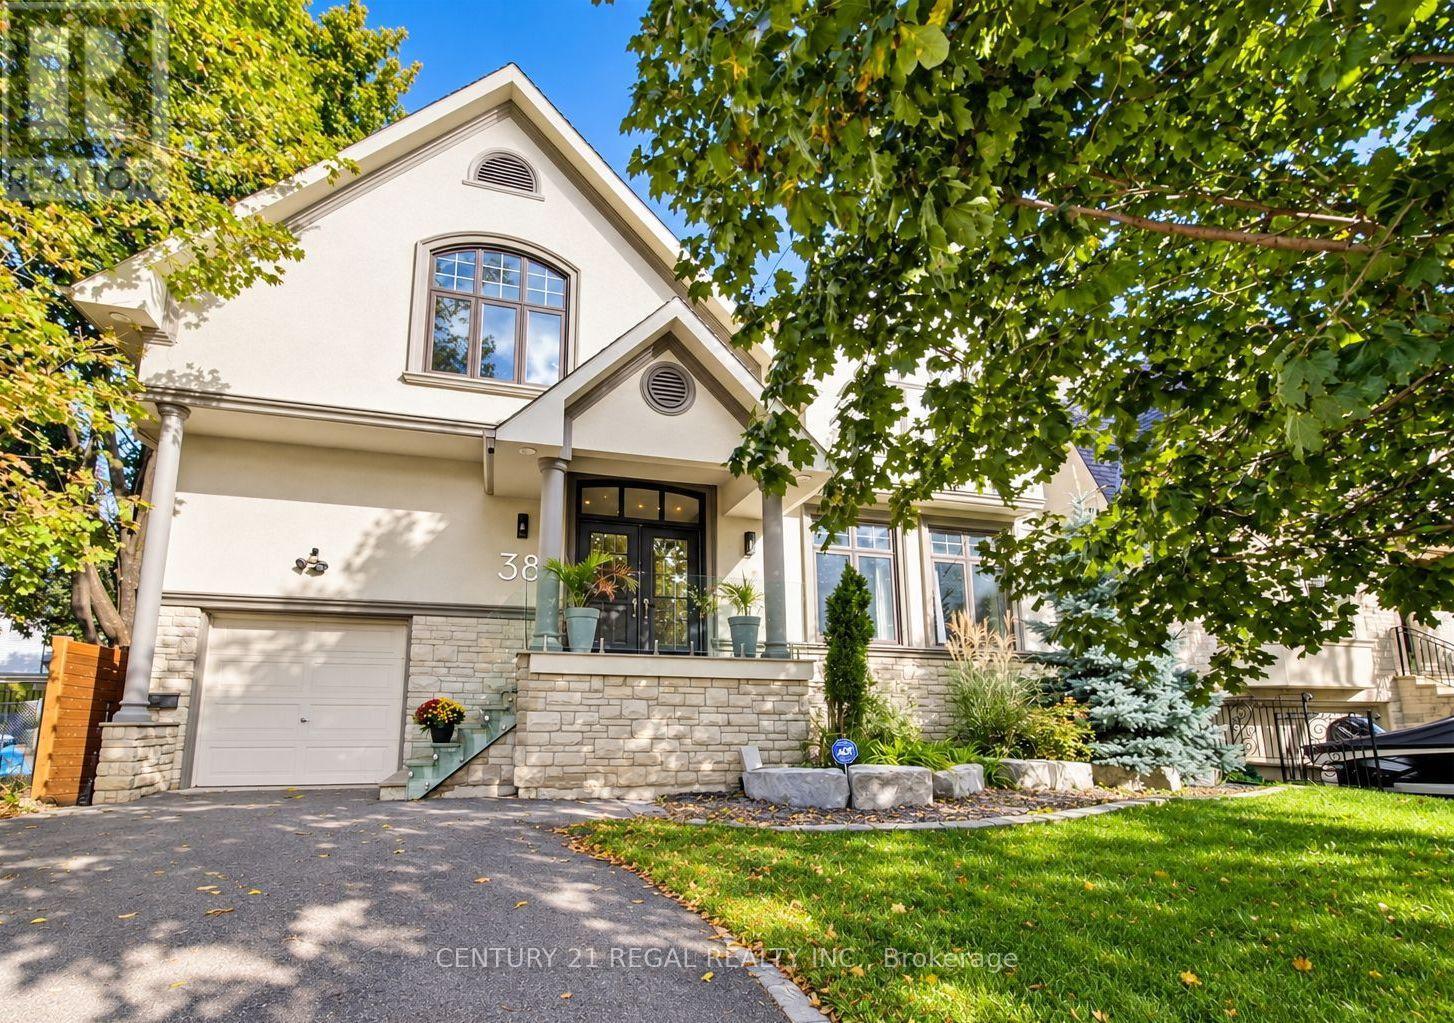
38 Mattice Road
Toronto, Ontario
Set on an impressive 50 x 160 ft lot, this custom-built 4+2 bedroom, 6-bathroom residence offers approx 3,200 sq. ft. of thoughtfully designed living space, a versatile lower level & a spectacular backyard made for summer living. Inside, an airy open-concept layout, generous principal rooms and abundant natural light create an effortless flow for both everyday family life and entertaining. At the heart of the main floor, the beautifully appointed kitchen features white quartz countertops, contemporary white cabinetry & an upgraded 6-burner Bertazzoni gas range & hood, with seamless connection to the living and dining areas. Upstairs, generously proportioned bedrooms provide a comfortable retreat, complemented by beautifully finished bathrooms with a spa-inspired feel. A dedicated second-floor laundry room adds everyday convenience. The fully finished lower level offers exceptional flexibility, featuring a self-contained 1-br bsmt apt with a separate entrance, kitchen, bathroom & living area. Ideally suited for multi-generational living, extended family, a nanny suite or older children seeking greater independence. The remaining lower-level space offers even more versatility, with potential for a second 1br bsmt apt or the opportunity to create additional living, recreation, fitness or entertainment space for your own enjoyment. Step outside to a backyard designed to be enjoyed. A saltwater pool, sunken fire pit and professionally designed armour-stone landscaping create an impressive private setting for entertaining, relaxing and long summer days outdoors. The extraordinary 160-ft depth provides a sense of space that makes this property truly stand out. Beautifully designed inside and out, this is a home that brings together generous proportions, thoughtful functionality and an incredible outdoor lifestyle-all on an oversized lot built to be enjoyed for years to come. (id:63381)

45 Ridgefield Court
Brampton, Ontario
A true showstopper on a quiet court in one of Brampton's most sought-after neighborhoods. This meticulously maintained four-bedroom semi-detached home offers the perfect blend of space, natural light, and everyday convenience. Open-concept layout seamlessly connects the kitchen, living, dining, and family areas Bright, spacious rooms designed for modern living and effortless entertaining. Pot lights for a clean, contemporary look. Direct interior access from the garage. The upper level features 4 generous bedrooms flooded with natural light and 2 full bathrooms for comfort and privacy. Spectacular oversized backyard - ideal for gatherings, play, or relaxation. Basement with interior entrance from garage. Quiet court location with minimal through-traffic. Walking distance to transit, plazas, amenities, and banks. Prime Vales of Castlemore area - established, family-friendly, and convenient. (id:63381)

280 King Andrew Drive
Mississauga, Ontario
EXCELLENT OPPORTUNITY CENTRAL MISSISSAUGA ON QUIET CUL DE SAC. MAGNIFICENT PRIVATE 1/4 ACRE LOT BACKING ONTO LUSH WOODED GREENBELT IN THE HEART OF CITY. Bright and Spacious Solid Brick 4 Bedroom Family HOME. Aprox 2200 Sq. Ft. Features New Modern Kitchen, Main Bath Rms, Hardwood Flooring Through-Out and Partially Finished Bsmt with Open Brick Fire Place and New Flooring Ready to Install. Pride of Ownership with Updated Windows, Newer Furnace/Heat Pump and Tankless Water on Demand. The Backyard Offers a Private Fenced Oasis wiith 66 Feet Across the Back of Protected Greenbelt Woodlands and Creek. Walking Distance to Several Schools, Parks, Nature Trails, Community Centre, Library, Celebration Square, Living Arts Centre, Square One Shopping and Only Steps to Public Transit Including LRT Access to Islington Subway. Conveniently Located Close to Hospital, Hwy 403 and All Major Arteries. Do Not Miss Out on this Lovely Home in this Safe and Family Oriented Community with All the Conveniences of Living within the Heart of the City. POSSESSION ANYTIME. OPEN HOUSE SATURDAY SEPT 19 & SUNDAY SEPT 20 3:00 PM TO 5:00 PM (id:63381)