
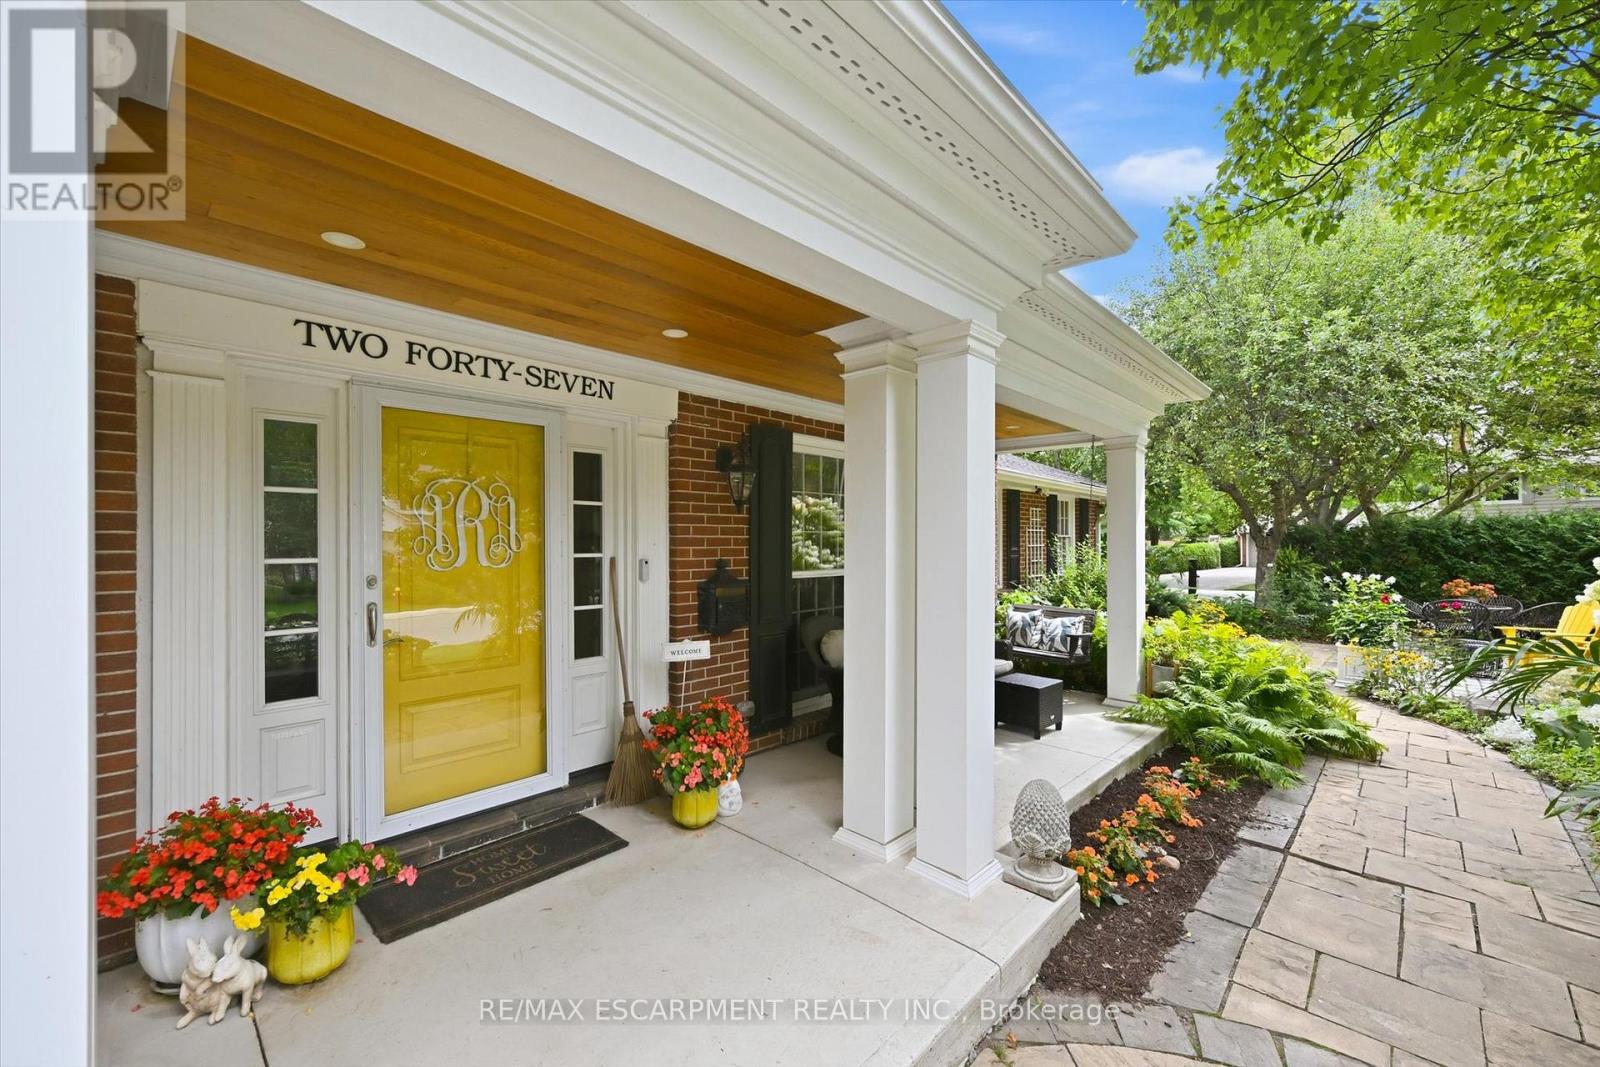
247 Linwood Crescent
Burlington, Ontario
Sought-after street in south Burlington where you will feel like you have entered a park with mature trees lining the quiet, sought after cul-de-sac, steps to parks and the lake. Sweeping front porch, classic centre hall design, and beautiful, modern updates. The Main level is perfect for casual family time or entertaining. Bright formal living room, custom gourmet kitchen with a large granite island, open concept dining and family room w/ gas fireplace. Completing the main level is a powder room, walk out to a 3-season room and a main floor office with built in cabinetry.4 bedrooms upstairs, including a generous primary suite with a spa-like bath and cozy fireplace and via a pocket door is the 4th bedroom, ideal for a nursery, office or even a dream dressing room. Spacious rec room includes a 5th bedroom w/ walk up access to the garage and a 3-piece washroom. Ideal for teens, nanny suite or company. Professionally landscaped, every part of the property has a spot to relax, play and entertain in privacy. (id:63381)
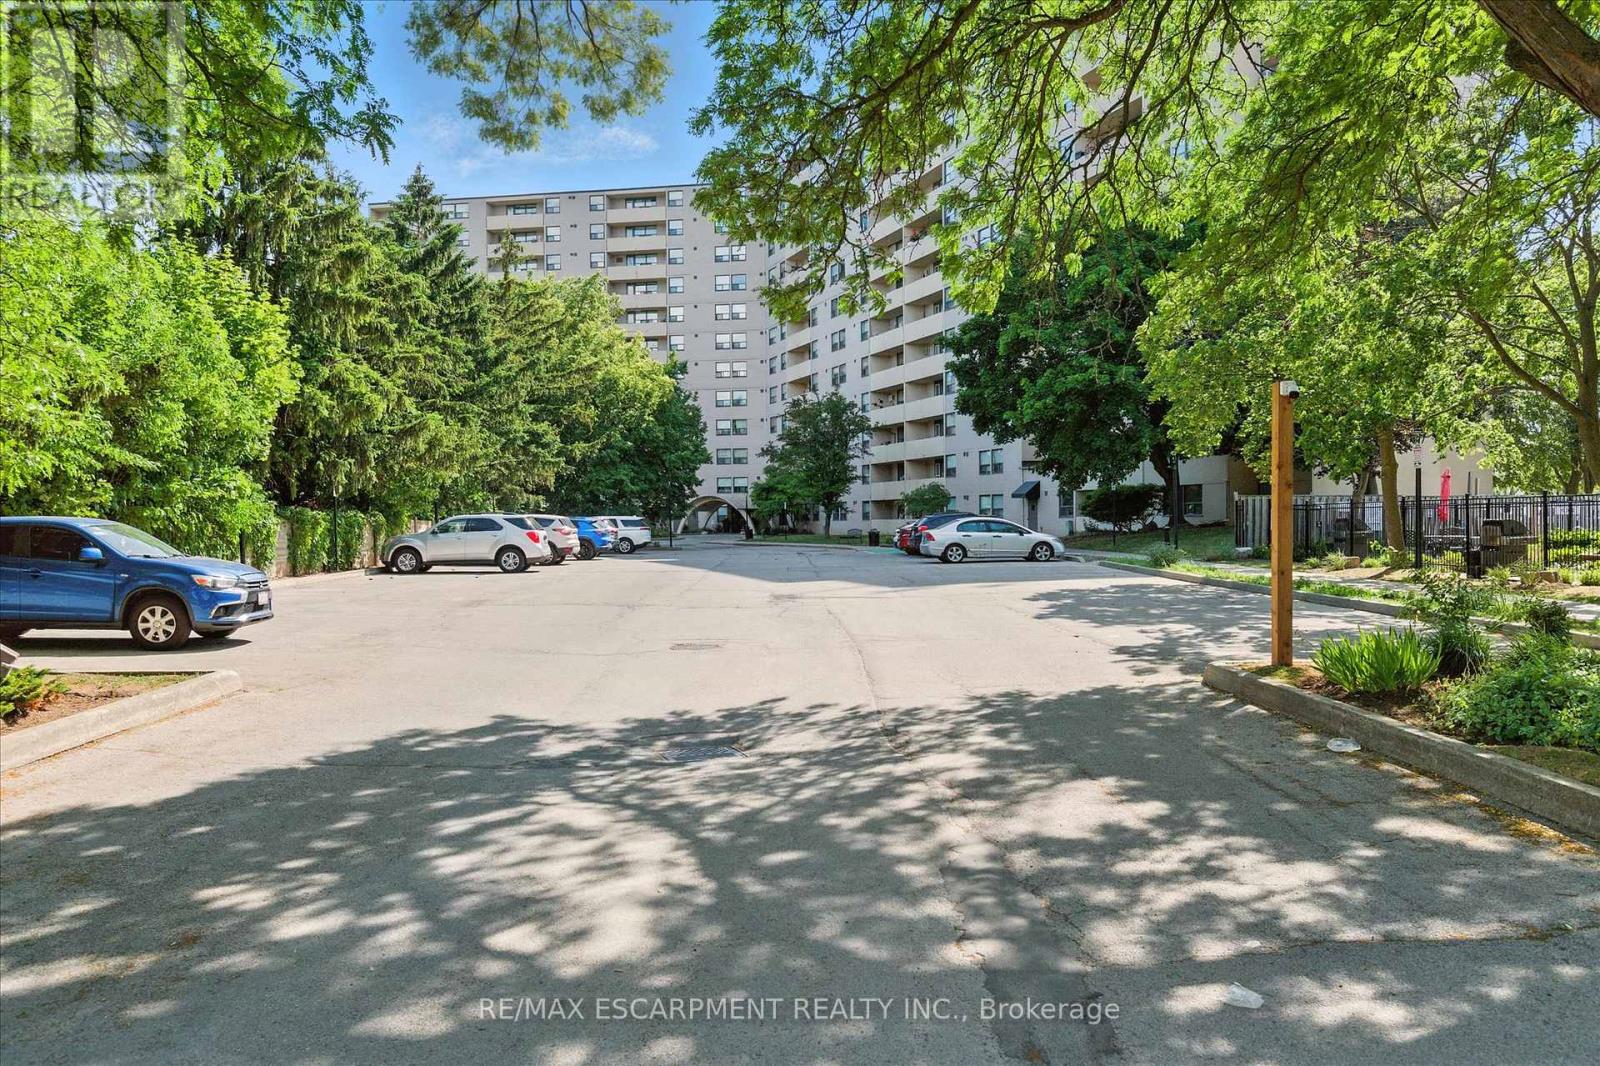
909 - 700 Dynes Road
Burlington, Ontario
Welcome Home! Fully renovated over the past 3 years, including new electrical, new kitchen with quartz countertops and plenty of storage, updated bathrooms, engineered hardwood, removal of a wall in the living room to create extra space, addition of a solid pine mantle, California shutters, modern light fixtures, elevated trim, doors and hardware, and freshly painted throughout, this suite is beautifully designed to maximize style and space. Featuring a large primary suite with walk in closet modern ensuite, a 2ndspacious bedroom with cozy new broadloom, 3-piece primary bath, in suite laundry with extra storage, and a generous balcony with unobstructed south facing views, over quiet treed neighbourhoods. Imagine yourself stopping at the Farmer's market across the street or taking a walk along the nearby trail to downtown and the lake and then coming home to your beautiful home in a quiet, friendly building. 700 Dynes is the perfect place for First time buyers or downsizers! (id:63381)
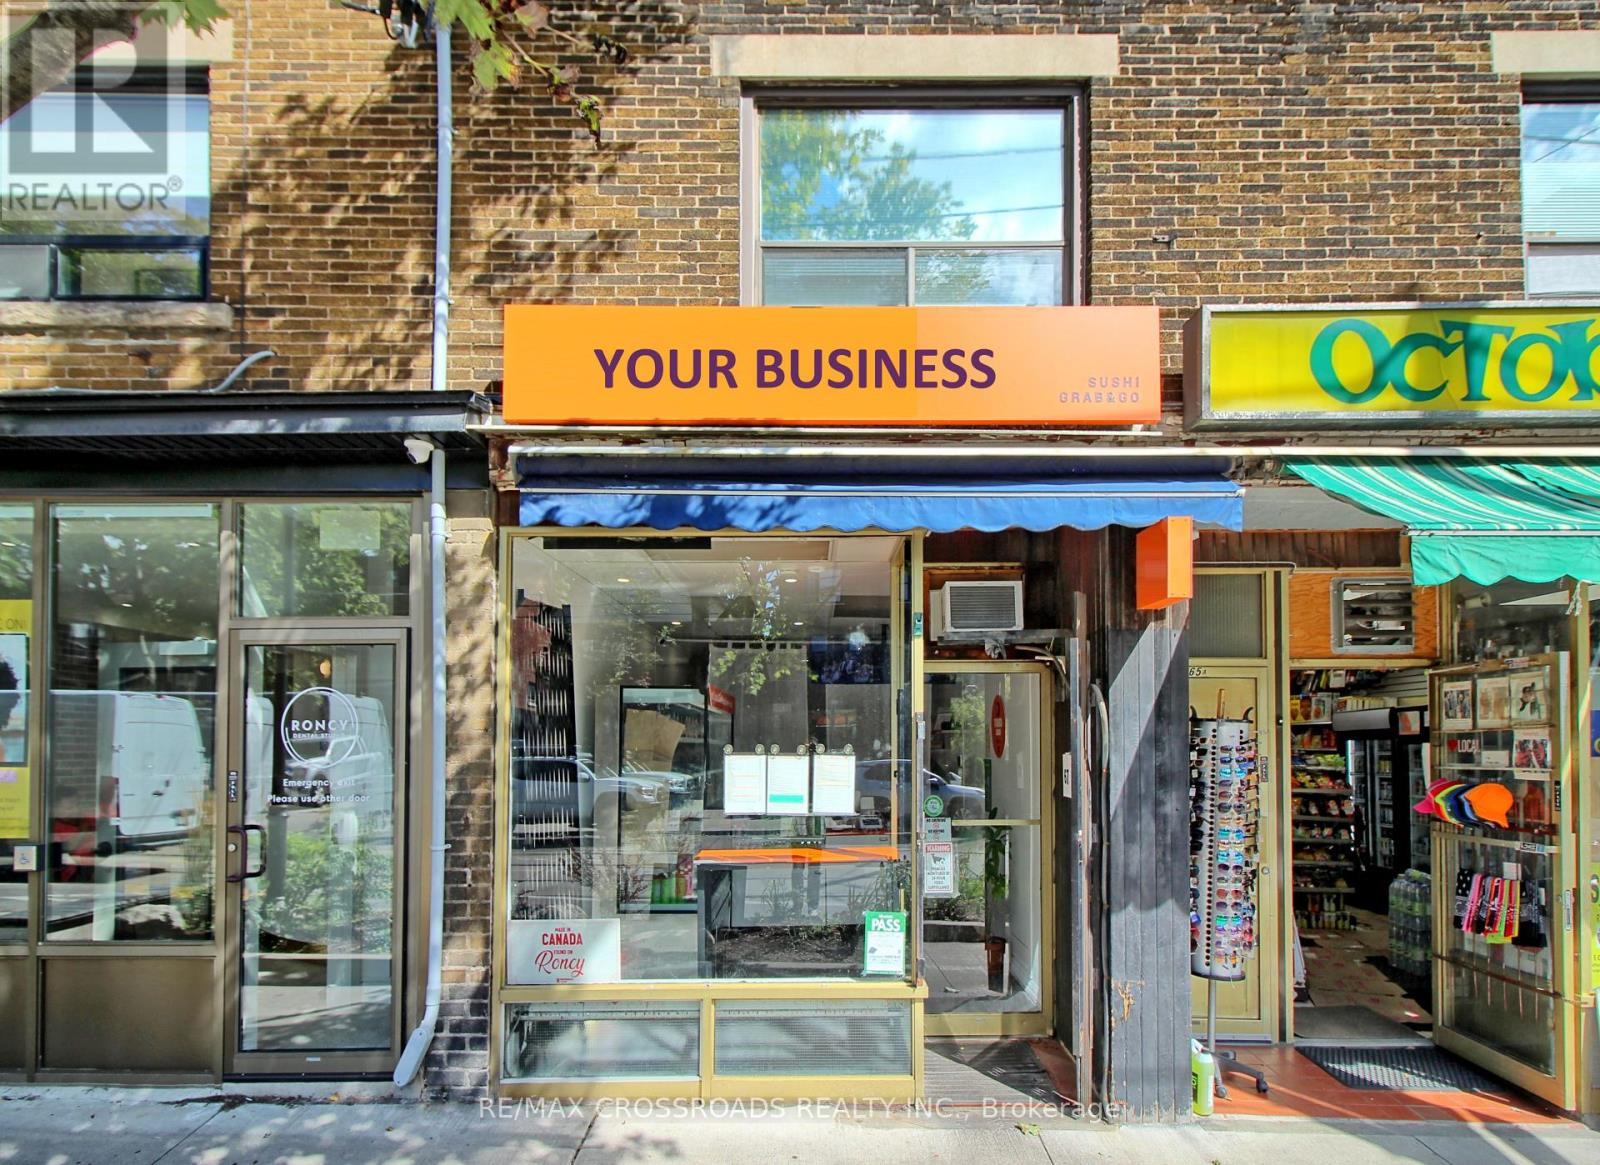
67 Roncesvalles Avenue
Toronto, Ontario
Turn-key Japanese take-out restaurant for sale in the heart of trendy Roncesvalles Village - directly across from a streetcar stop with excellent, steady pedestrian traffic and a loyal base of regular customers. Low food cost and a simple, easy-to-learn menu make this an ideal opportunity for a first-time owner-operator or an experienced restaurateur looking to expand. Business name/brand are not included in the sale. Don't miss this opportunity - inquire today! (id:63381)
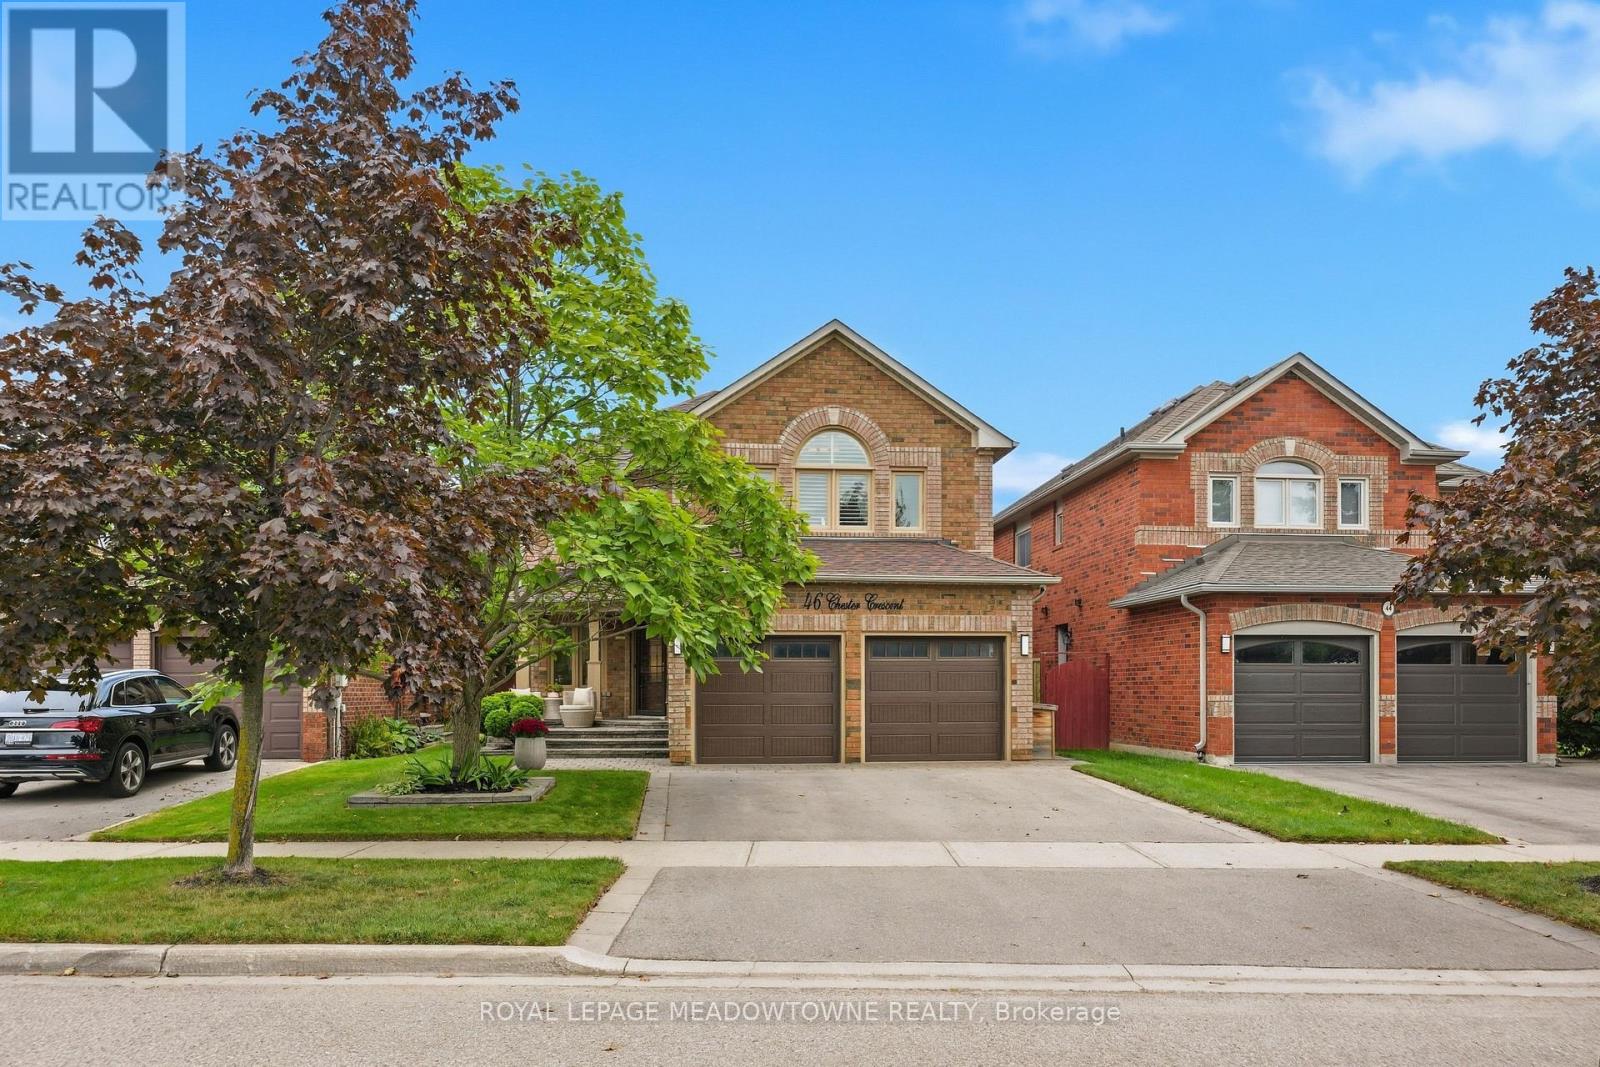
46 Chester Crescent
Halton Hills, Ontario
Welcome to this beautifully maintained 4-bed, 4-bath detached home on a family-friendly street, conveniently located close to great schools, parks, recreation & all that Georgetown has to offer. This layout features spacious principal rooms, beautiful hardwood flooring & thoughtful updates throughout. The bright & spacious living/dining room features pot lights & views of the front yard, while the updated kitchen is ideally situated to connect with both the dining & family rooms, making entertaining a breeze. Featuring stainless steel appliances, quartz counters, sit-up centre island, backsplash & under-cabinet lighting. The family room provides a cozy place to relax around the fireplace. A 2pc powder room & mud/laundry room with garage access & W/O to the side deck complete this level. Upstairs, hardwood flooring continues. The spacious primary suite overlooks the front yard & features a W/I closet with B/I organizer & updated 5pc ensuite with dual sinks, deep jetted tub & separate shower. 3 additional bedrooms offer generous closets & share the main 5pc bath with double sinks. The finished basement is full of fun surprises, featuring a Coca-Cola-inspired built-in bar, complete with a fun red phone booth, plus two cleverly concealed bonus rooms hidden behind the built-in bookshelves. One makes a fantastic kids' craft/playroom, while the second offers a versatile space for a home office, hobby room or workshop. A 4pc bathroom & additional storage finish off this level. The fully fenced, mature backyard is a peaceful retreat with composite decking that extends along the side of the home to the mudroom, creating a fantastic space for outdoor entertaining. Gates provide access from both sides. Double-car garage & driveway parking for 4 cars total. EV charger & generator plugs are conveniently roughed-in. Enjoy Georgetown's charming community, great schools, parks, trails, recreation, local shops, restaurants & easy access to the Georgetown GO Station. (id:63381)
687 Irving Terrace
Milton, Ontario
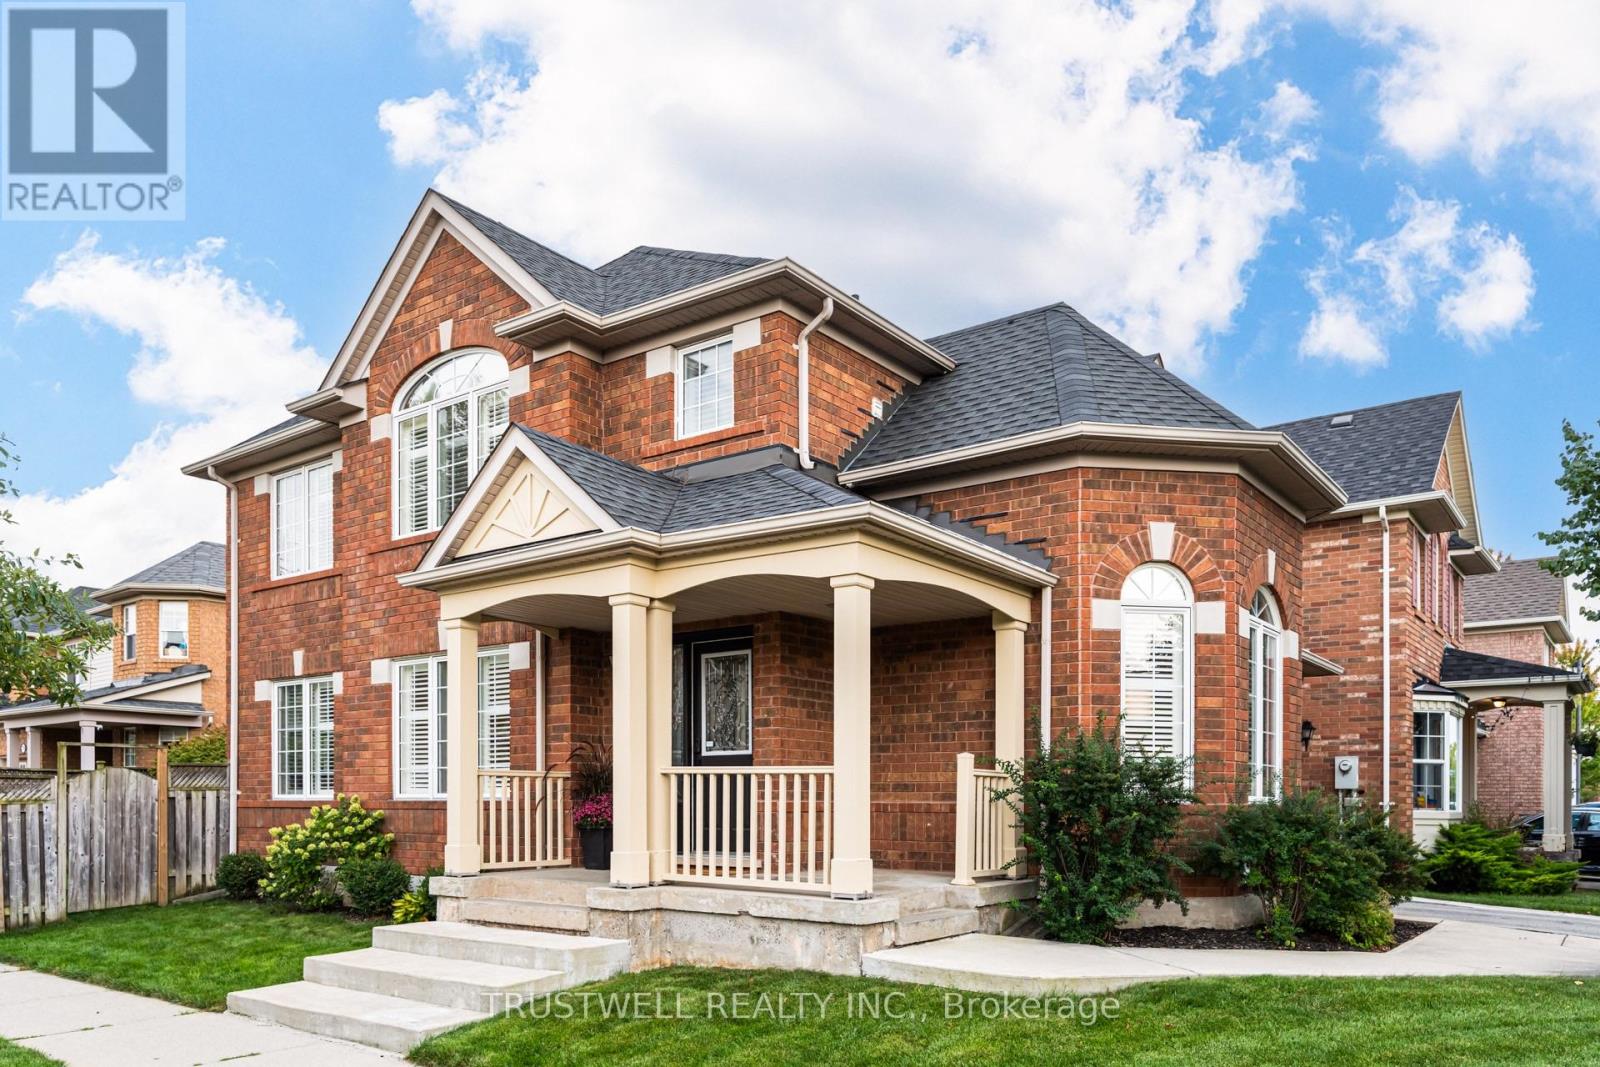
A fantastic opportunity to own this meticulously maintained, move-in-ready home that truly showcases pride of ownership in a sought-after, family-friendly neighbourhood. This popular Wyndham Corner model offers approximately 1,839 sq. ft. of thoughtfully designed living space, plus a fully finished basement.Step inside to a bright, sun-filled interior featuring a welcoming formal living and dining room-perfect for entertaining family and friends. The inviting family room showcases hardwood flooring, smooth ceilings, and pot lights, and seamlessly opens to the beautifully classic kitchen featuring stone countertops, a stylish backsplash, under-cabinet lighting, and a spacious breakfast area with a walk-out to the private backyard patio-ideal for outdoor dining and summer gatherings.The second floor offers three generously sized bedrooms, each with organized wardrobes, while the spacious primary bedroom features a walk-in closet and a stunning, newly renovated ensuite designed as your own private spa retreat. Enjoy a freestanding soaker tub, oversized glass-enclosed shower, and his-and-hers vanity sinks. A convenient second-floor laundry room with a linen closet completes this level.The fully finished basement provides exceptional additional living space, featuring a spacious recreation room with pot lights, a modern 3-piece bathroom, a versatile den, and an additional room ideal for a home office or playroom. Additional highlights include direct interior garage access, a large covered front porch, custom California shutters throughout, and a private driveway with an additional parking space and no sidewalk. Situated directly across from a park, this home offers the perfect combination of comfort, convenience, and family-friendly living. Beautifully updated, exceptionally maintained, and move-in ready-this is one you won't want to miss. (id:63381)
8 Midhurst Drive
Toronto, Ontario
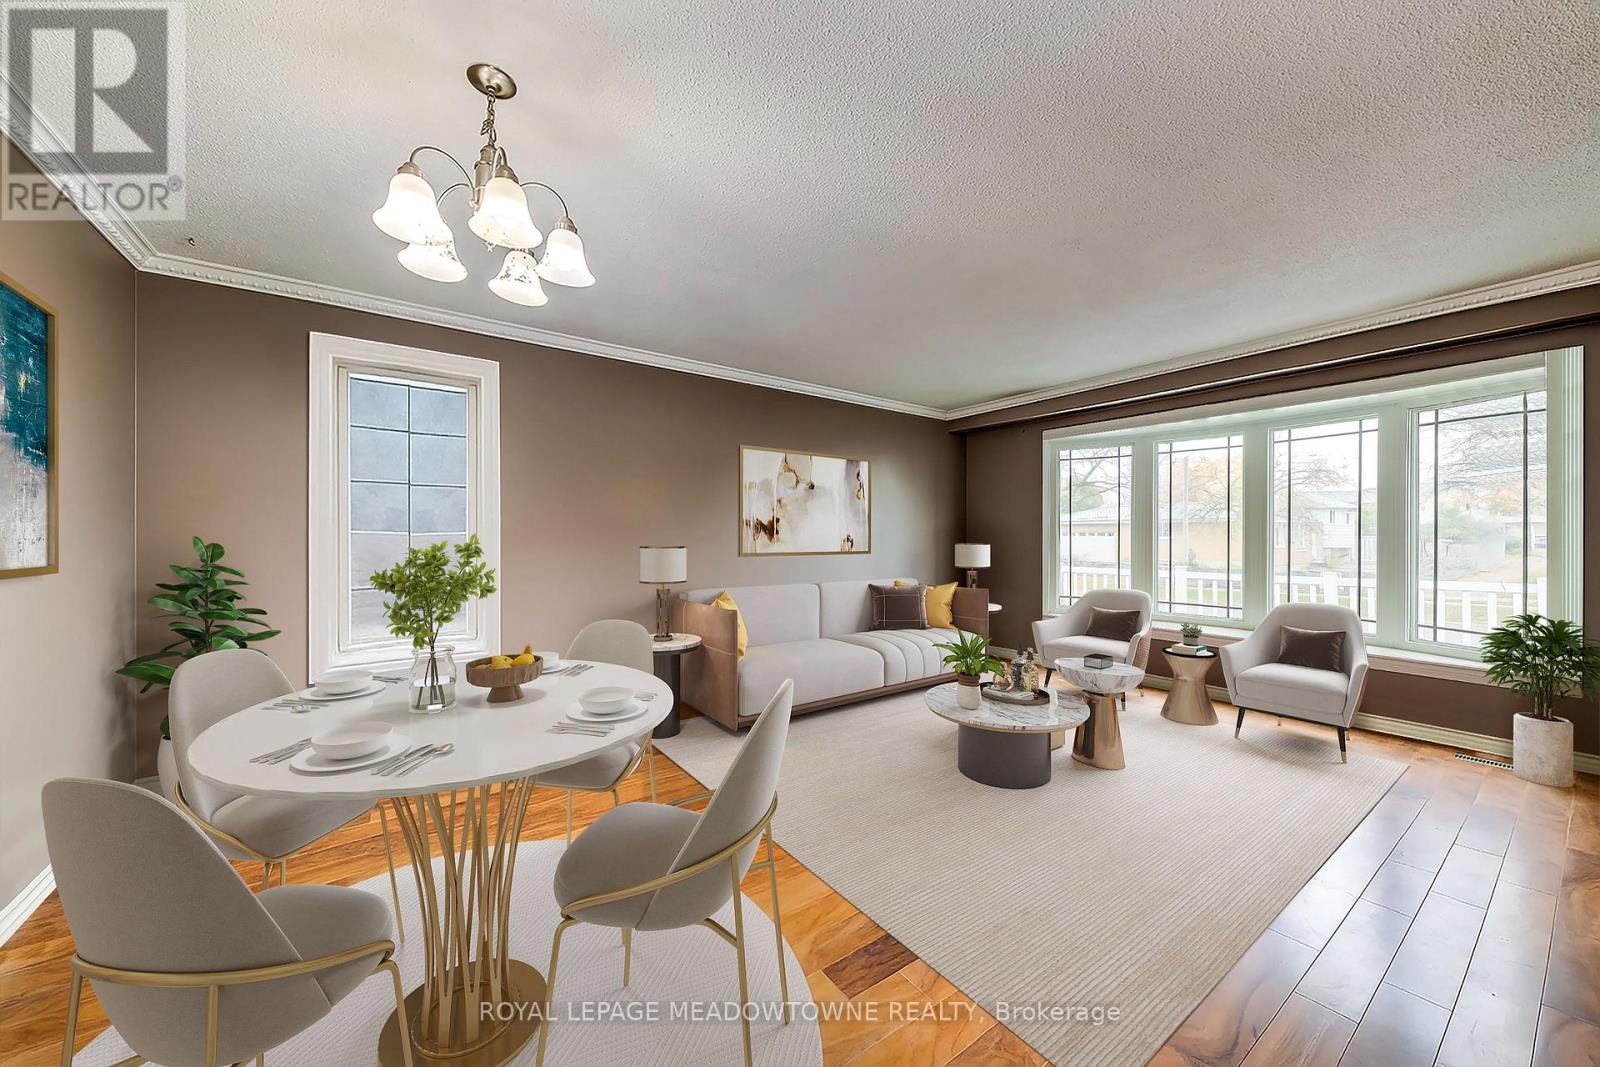
Welcome to 8 Midhurst Drive, a beautiful detached bungalow located in the highly sought-after West Humber Clairville neighbourhood of Etobicoke. This spacious home offers 3 bedrooms & 1 Bathroom on the main level and 2 self contained units in the basement! Each boasting 2 bedrooms, 1 full washroom and kitchen! Rental space for up to 4 separate tenants! Use the perfectly located separate entrance to your advantage and gain passive income while living in your graciously sized above grade bungalow. Great opportunity for multi-generational living and investment opportunities. Prime Location Highlights: Steps to public transit (bus stop within 1min walk). Minutes to Highways 427 & 401.Close to Humber College and University of Guelph-Humber. Nearby William Osler Health System hospital. Walking distance to parks, recreational facilities, restaurants, and major shopping at Albion Centre and Woodbine Centre.This home is perfect for families, investors, or anyone seeking a turn-key property in a fantastic location. Whether you're looking to live in and enjoy or rent out for income, this home checks all the boxes. Flexible closing available don't miss out on this must-see property! Almost 2100 Sq.Ft of Living Space! (id:63381)
7 Iguana Trail
Brampton, Ontario
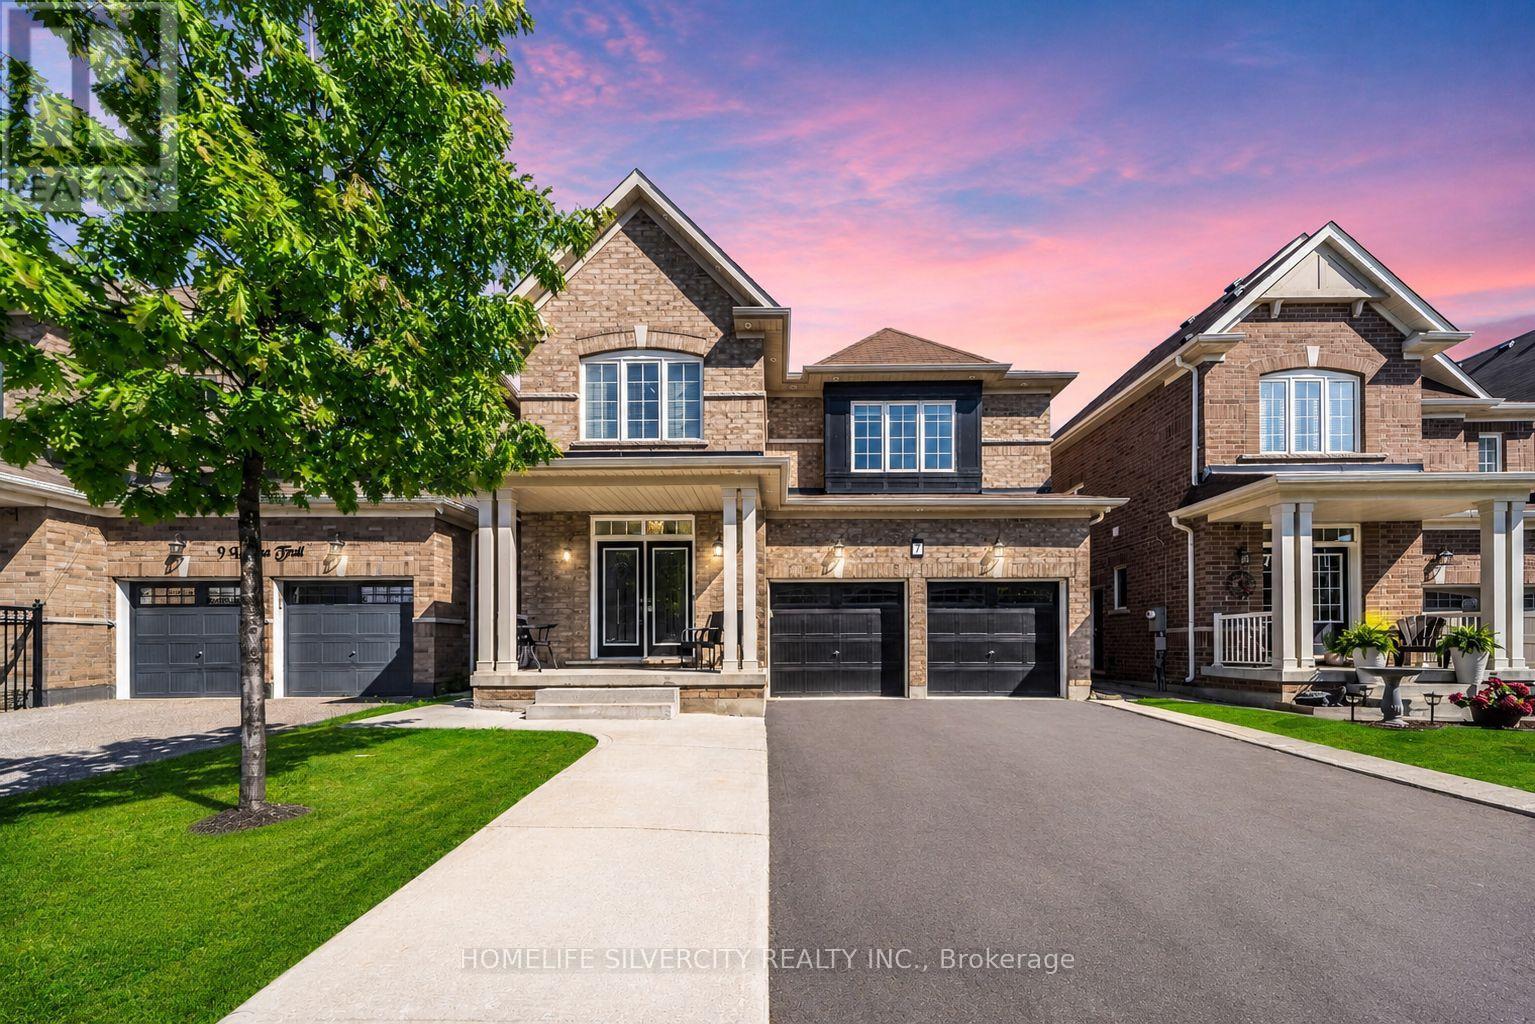
Beautiful 4-bedroom detached home with 2-bedroom Legal basement apartment with a separate entrance and excellent rental potential in one of Northwest Brampton's most desirable family-friendly neighbourhoods. The double-door entrance opens to a welcoming foyer and a spacious separate living room with large windows and custom built-in shelving. The modern extended kitchen offers stainless steel appliances and a breakfast area with access to the private backyard. The family room includes a fireplace and large windows.Features include pot lights, hardwood flooring, a wooden staircase with iron pickets, and no carpet on the main or second floor. The primary bedroom has a private ensuite and walk-in closet. All four bedrooms are generously sized. The second floor also offers three full bathrooms and a separate laundry room.Additional features include a double-car garage, a large driveway with no sidewalk, and a spacious backyard with poured concrete and a garden shed. The legal basement apartment includes two bedrooms, a separate entrance, a separate laundry area, and excellent rental potential.Conveniently located near excellent public and Catholic schools, parks, playgrounds, walking trails, shopping plazas, restaurants, public transit, and other major amenities. Minutes from Mount Pleasant GO Station, community centres, and Highways 410, 407, and 401. There is much more to see. Book your showing today! (id:63381)
380 Bartley Bull Parkway
Brampton, Ontario
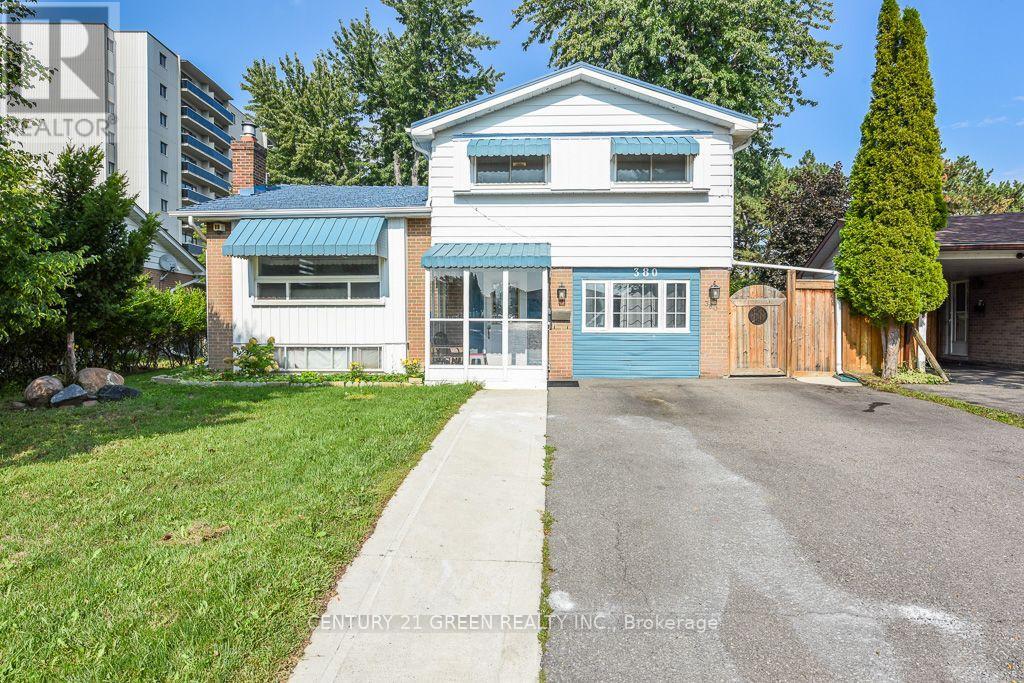
WOW! THE ANSWER TO YOUR HOME SEARCH! A MUST-SEE! Welcome to 380 Bartley Bull Pkwy, Brampton - a rare opportunity to own a large 4-level side-split Freehold Detached Home on a premium lot, located in one of Brampton's most sought-after and family-friendly neighborhoods! This beautifully maintained home has been extensively upgraded from top to bottom and front to back, with over $110,000 invested in improvements since purchase. Offering 3+3 bedrooms, 3 washrooms with 1+1 Kitchens. Home features bright, spacious living areas and exceptional functionality for growing families, first-time buyers, multi-generational families, or investors. Extensive upgrades include fencing (2022), concrete work (2022), extended driveway (2022), large backyard deck (2022), and front & backyard landscaping (2022), along with fresh top-to-bottom paint and pot lights throughout. The spacious and inviting layout features a generous primary bedroom, open-concept living and dining areas, and a modern upgraded kitchen with stainless steel appliances, quartz countertops, upgraded cabinetry, a breakfast area, and a walkout to the large backyard deck - perfect for BBQs, entertaining, and memorable family gatherings. Additional features include pot lights, vinyl windows, high-efficiency furnace, central A/C, and metal roof. The finished 2-bedroom in-law suite on the main level provides an excellent private space for extended family, seniors, guests, or additional living flexibility. The basement offers valuable additional living space and potential for a future legal basement apartment, subject to City approvals and permits. Enjoy an unbeatable location near Hurontario St. & Steeles Ave. E., with convenient access to public transit and the Hurontario LRT corridor. Close to Shoppers World Brampton, Sheridan College, Walmart, Costco, parks, schools, banks, and major highways including Hwy 401, 407 & HWY 410. (id:63381)

2304 - 3883 Quartz Road
Mississauga, Ontario
Welcome To 2024 CTBUH Award Of Excellence Best Tall Building Winner M City2. The Stunning 2-Bedroom + Den Corner Suite Offers The Most Sought-After Floor Plans (Interior 893 Sq. Ft) In The Building, With A 281 Sq. Ft. Wrap-Around Balcony Showcasing Breathtaking Panoramic Views Of Mississauga City Centre, The Toronto Skyline, And Lake Ontario. The Den Is Enclosed With A Sliding Door And Window, Making It A Perfect Private Office Or Flexible Third Room. Builder Upgrades Include 4 Ceiling Outlets For Added Lighting Design Options And Premium Upgraded Tiles In Both Bathrooms For A Sleek, Modern Finish. The Open-Concept Kitchen, Dining, And Living Areas Create An Elegant Flow Ideal For Both Everyday Living And Entertaining. Residents Of M City2 Enjoy A Wealth Of 5-Star Amenities, Including Rooftop Terrace, Outdoor Swimming Pool, Basketball Court, Hotel-Style Concierge, Children's Playroom, Meeting Rooms, Fitness Facilities, And More. Located In The Heart Of Mississauga, This Residence Puts You Steps From Square One Mall, Celebration Square, Sheridan College, Living Arts Centre, YMCA, Library, T&T, Restaurants, Parks, Schools, Movie Theatre, Future LRT, And The GO Transit Terminal. This Is Your Chance To Embrace Luxury, Convenience, And Urban Living At Its Finest In An Award-Winning Community. Don't Miss Out On This Extraordinary Condo Unit At M City2! (id:63381)

11 Yarrow Road
Toronto, Ontario
Welcome to 11 Yarrow Road, located on a charming street in a wonderful, family friendly neighbourhood. This well maintained, detached solid brick home offers comfortable living space and plenty of versatility. The main floor features an open concept eat-in kitchen, a multi purpose 3rd bedroom/office, and an inviting living room with a large picture window that fills the space with natural light. Upstairs, you'll find two additional bedrooms with closets. A convenient side entrance leads to the finished basement, which has a spacious recreation room, kitchenette, laundry with sink, and a 4 pc bathroom-ideal for family, guests, or additional living space. The backyard includes a garden area, covered patio space, garage, and shed, creating a lovely outdoor setting with excellent storage. A wonderful opportunity to own a solid, lovingly maintained home with charm, character, and room to make it your own. (id:63381)
206 - 34 Plains Road E
Burlington, Ontario
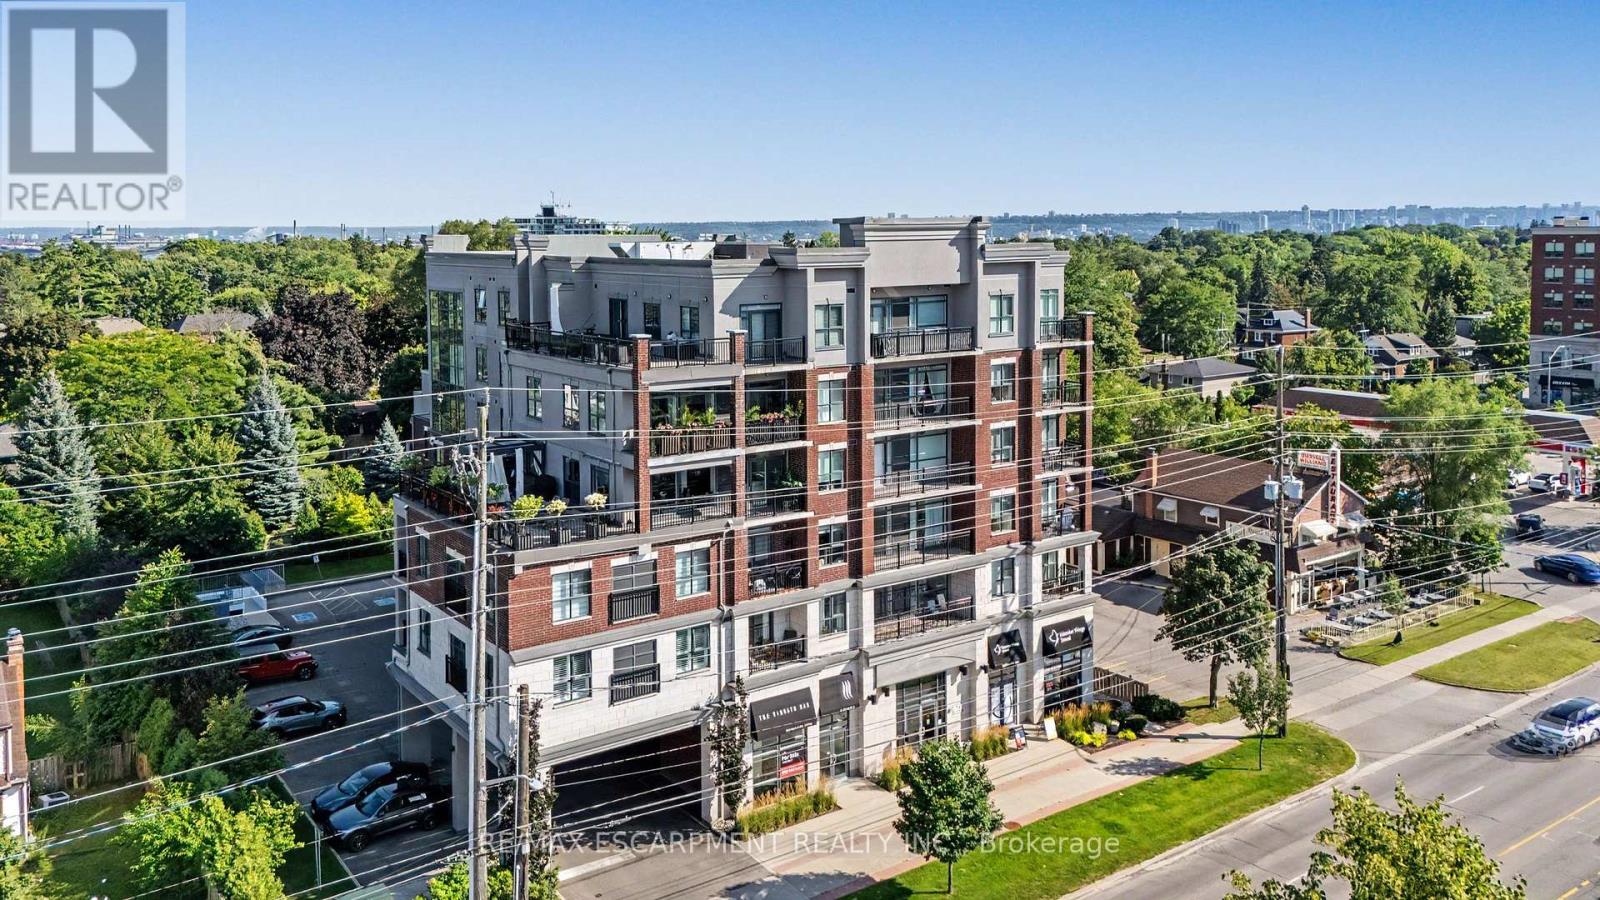
Welcome to 34 Plains Road East, Unit 206, a beautifully appointed 2-bedroom, 2-bathroom condominium in one of Aldershot's most sought-after boutique buildings. Offering a thoughtfully designed layout, this bright and spacious suite combines comfort, style, and low-maintenance living. The open-concept design is ideal for both everyday living and entertaining, while the generous primary bedroom features its own ensuite. Complete with underground parking, this home offers the convenience and security today's buyers are looking for. Perfectly situated just minutes from LaSalle Park, the Aldershot GO Station, Burlington Golf & Country Club, the waterfront, walking trails, shopping, dining, and major highways, this exceptional location provides the perfect balance of nature, convenience, and commuter-friendly access. Whether you're downsizing, investing, or purchasing your first home, this is a rare opportunity to own in a well-maintained boutique condominium in the heart of desirable Aldershot. (id:63381)
607 - 1 Palace Pier Court
Toronto, Ontario
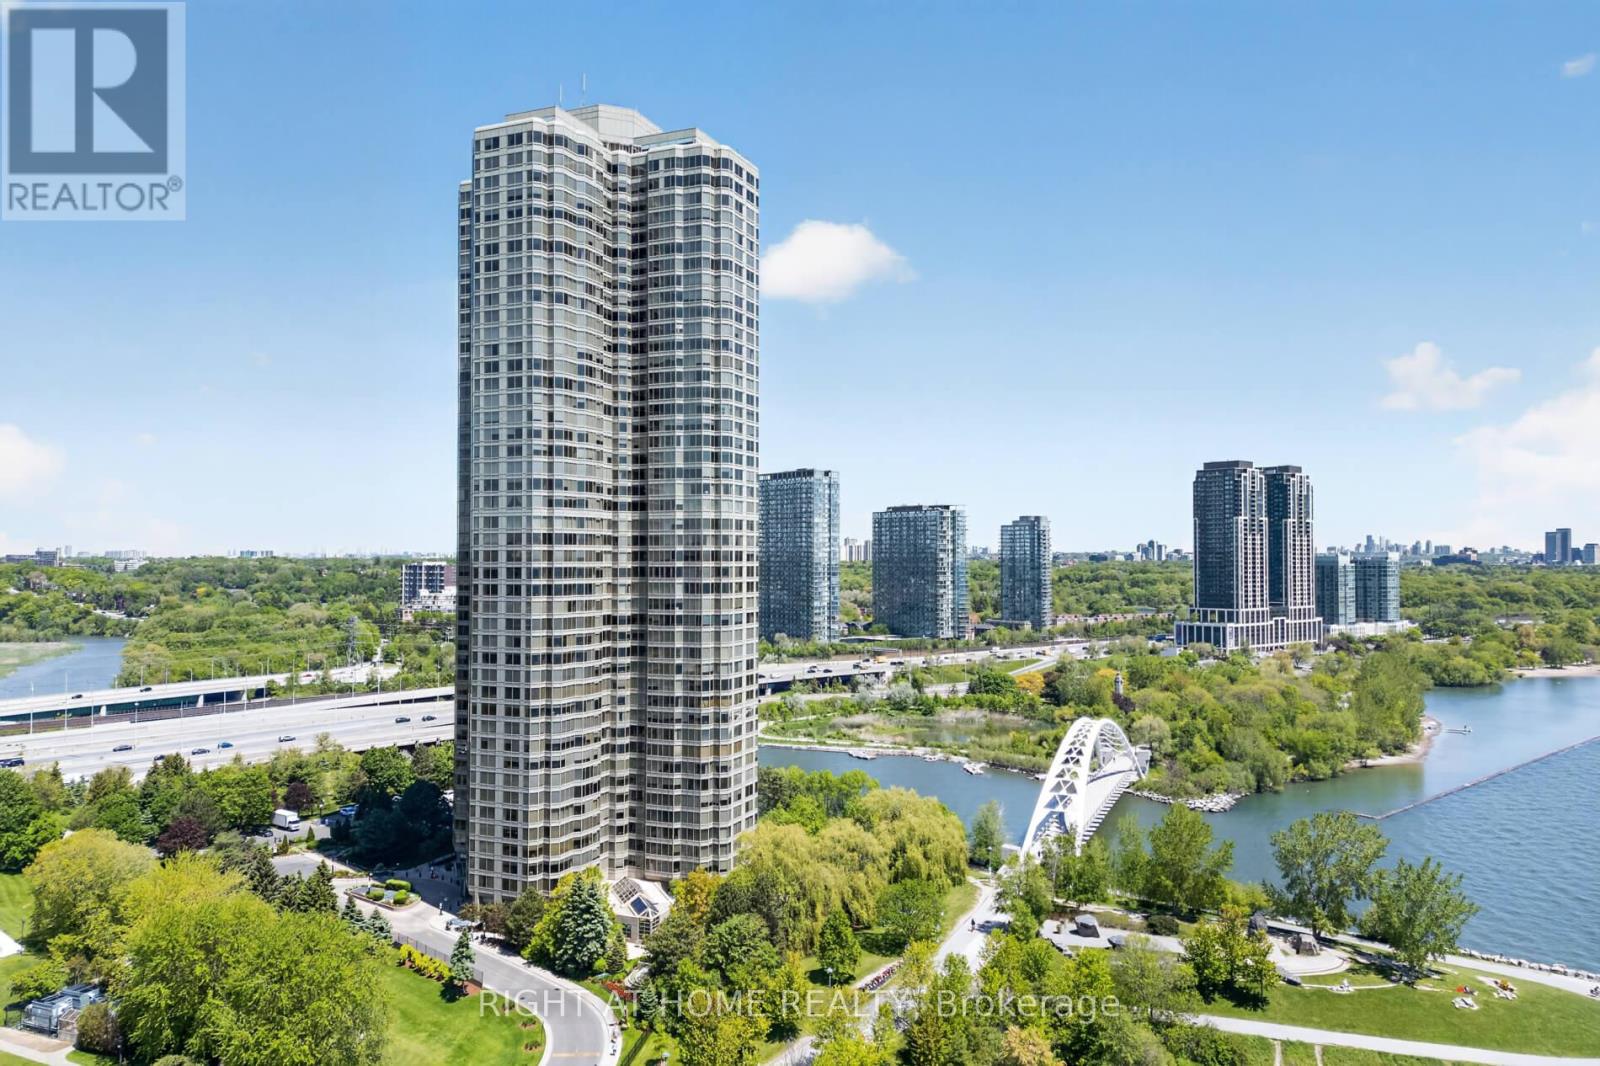
Welcome To Suite 607 At 1 Palace Pier Court, Where Refined Waterfront Living Meets UnmatchedLuxury In One Of Toronto's Most Sought-After Condominium Communities. Perfectly Positioned Along The Shores Of Lake Ontario, This Beautifully Appointed Residence Offers An Exceptional Opportunity To Enjoy Resort-Style Living With World-Class Amenities And Outstanding Service. Inside, You'll Discover A Bright And Spacious Layout Designed For Both Everyday Comfort And Elegant Entertaining. Expansive Principal Rooms, Large Windows, And Quality Finishes Create A Warm Yet Sophisticated Atmosphere Throughout. A Standout Feature Of The Home Is The StunningSpa-Inspired Bathroom, Professionally Renovated With Floor-To-Ceiling Porcelain Tile, A Freestanding Soaker Tub, Premium Fixtures, And A Contemporary Design That Delivers A True Luxury Hotel Experience. Palace Place Is Renowned For Its First-Class Lifestyle, Offering Residents An Incredible Selection Of Amenities Including An Indoor Pool, Whirlpool, Sauna, Fully Equipped Fitness Centre, Squash Courts, Putting Green, Guest Suites, Library, Party And Meeting Rooms, Valet Service, Car Wash, Shuttle Service, And Beautifully Landscaped Grounds With Spectacular Lake Views. A Dedicated Concierge Team Provides Exceptional White-Glove Service And Security, Elevating Everyday Living To An Extraordinary Standard. Located Just Minutes From Downtown Toronto, Major Highways, Pearson Airport, Marinas, Waterfront Parks, Scenic Walking And Cycling Trails, Along With Outstanding Shopping, Dining, And Entertainment, This Is Luxury Living Without Compromise. Suite 607 Offers More Than An Exceptional Residence-It Presents An Opportunity To Enjoy One OfToronto's Most Exclusive Waterfront Lifestyles In A Building Celebrated For Its Prestige, Service, And Unrivalled Amenities. (id:63381)