
36 North Street
Bayham, Ontario
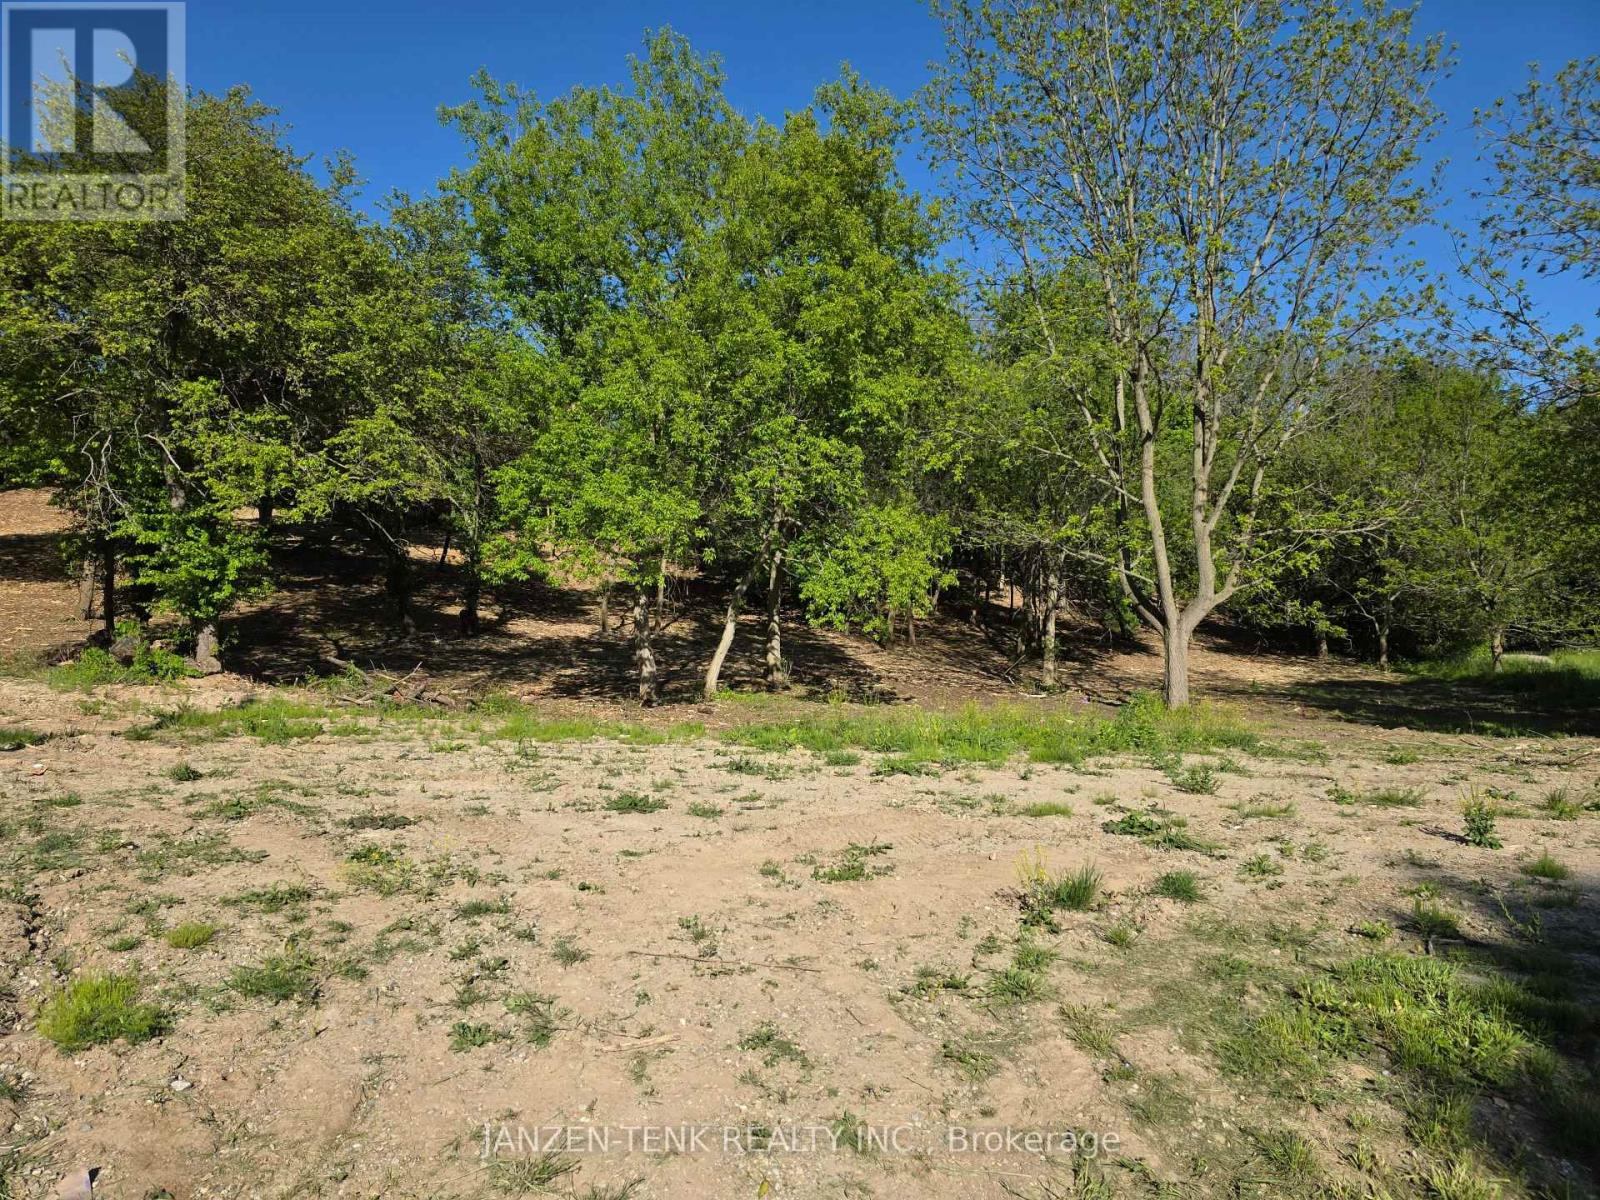
New home builders, where eligible, may qualify for significant savings through enhanced federal and Ontario GST/HST rebates saving 10s of thousands in potential costs. Nature meets convenience with these building lots located in the small, peaceful town of Vienna. Partially wooded and backing onto farmland and situated on a quiet back street. Each lot includes municipal water, sewer, hydro, and natural gas at the lot line, offering savings of tens of thousands in servicing costs. Lot 36 has a frontage of 77 ft, but widens to nearly 140 ft. at the rear. The depth is 246 ft. The highlights are the residential zoning, walk-out basement potential, trees for privacy and natural beauty, flat to sloping terrain, and the close proximity to beaches, campgrounds, and trails. These lots offer location, value, and flexibility in a scenic setting for builders, investors, or homeowners wanting to have a house built or contract their own! Start planning your next move to Vienna today! Lots 40, and 44 are also available for immediate development being exempt from Bayham's current building permit freeze. (id:63381)
44 North Street
Bayham, Ontario
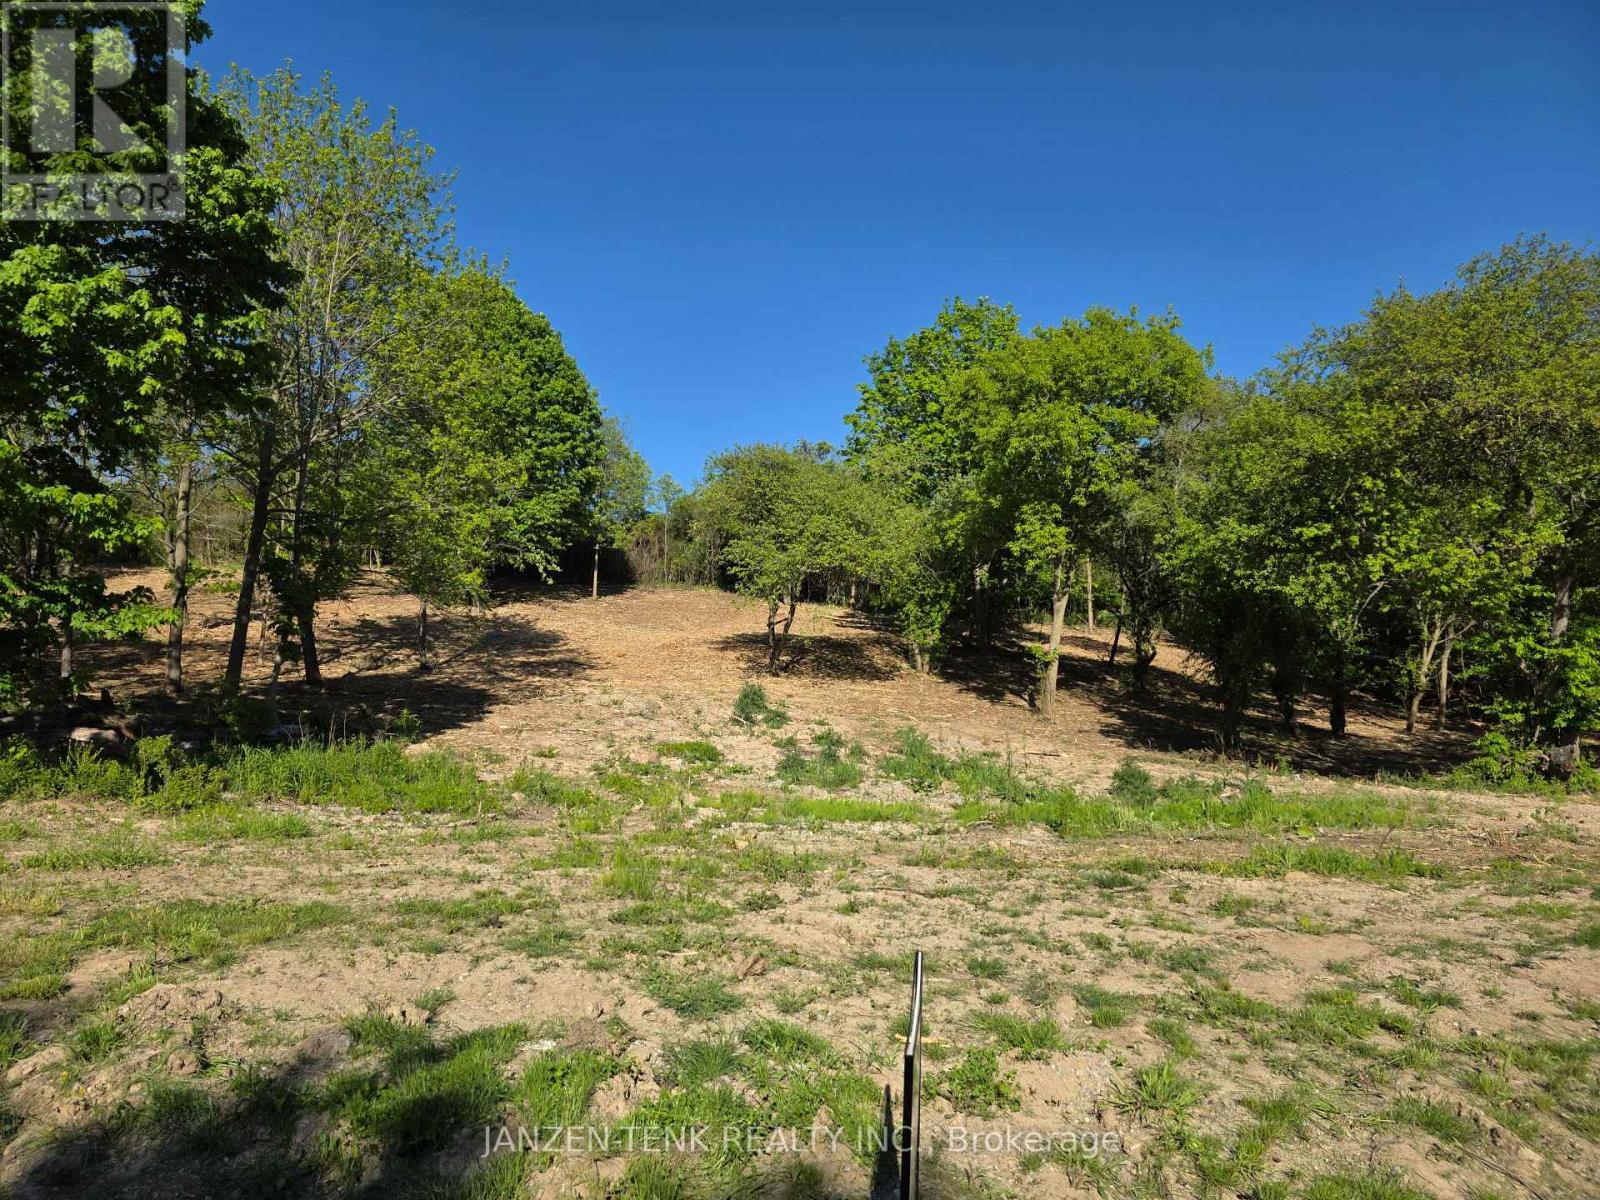
New home builders, where eligible, may qualify for significant savings through enhanced federal and Ontario GST/HST rebates saving 10s of thousands in potential costs. Nature meets convenience with these building lots situated in the tranquil town of Vienna. Partially wooded and backing onto farmland on a quiet back street. Each lot includes municipal water, sewer, hydro, and natural gas at the lot line. Lot 44 has a frontage of 77 ft, and a depth of 246 ft. The highlights are the residential zoning, walk-out basement potential, trees for privacy and natural beauty, flat to sloping terrain, and the close proximity to beaches, campgrounds, and trails. These lots offer location, value, and flexibility in a scenic setting for builders, investors, or homeowners wanting to have a house built or contract their own! Lots 36 and 40 are also available for immediate development as all three lots are exempt from Bayham's current building permit freeze. (id:63381)
196-198 Queen Street E
St. Marys, Ontario
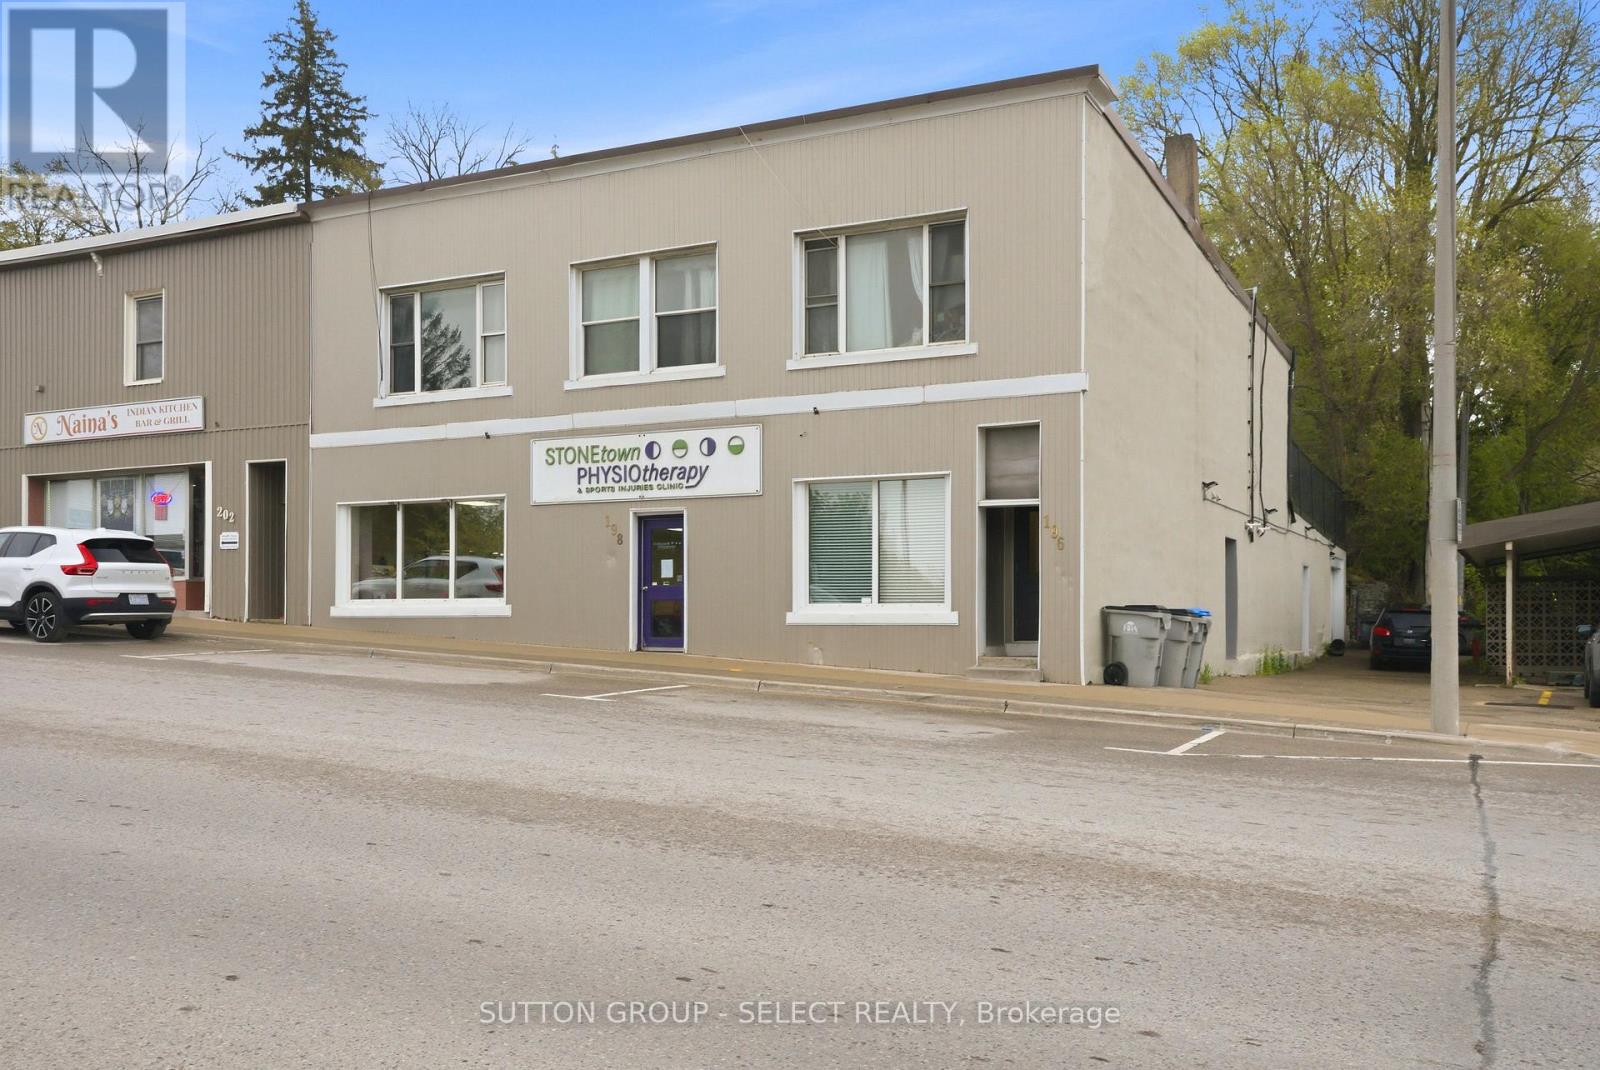
Located in a prime high-visibility location in the heart of downtown St. Marys, this fully tenanted 7,000+ sq. ft. mixed-use commercial building offers a strong investment opportunity with multiple income streams already in place. With excellent exposure and a central downtown presence, the property is well positioned for long-term growth and stability. The main level features a spacious commercial unit complete with separate utilities, two bathrooms, and a lunchroom/office area. The upper level includes four two-bedroom, one-bathroom apartments, with two recently renovated, adding to the property's overall appeal. At the rear lower level, a large heated garage with bathroom facilities, generating additional commercial income. Common areas have been recently updated and well maintained, showcasing pride of ownership throughout. A turnkey investment opportunity offering strong visibility, a fully occupied tenant mix, and dependable income in a thriving downtown community. Financial information available upon request. (id:63381)
289 King Street
Southwest Middlesex, Ontario
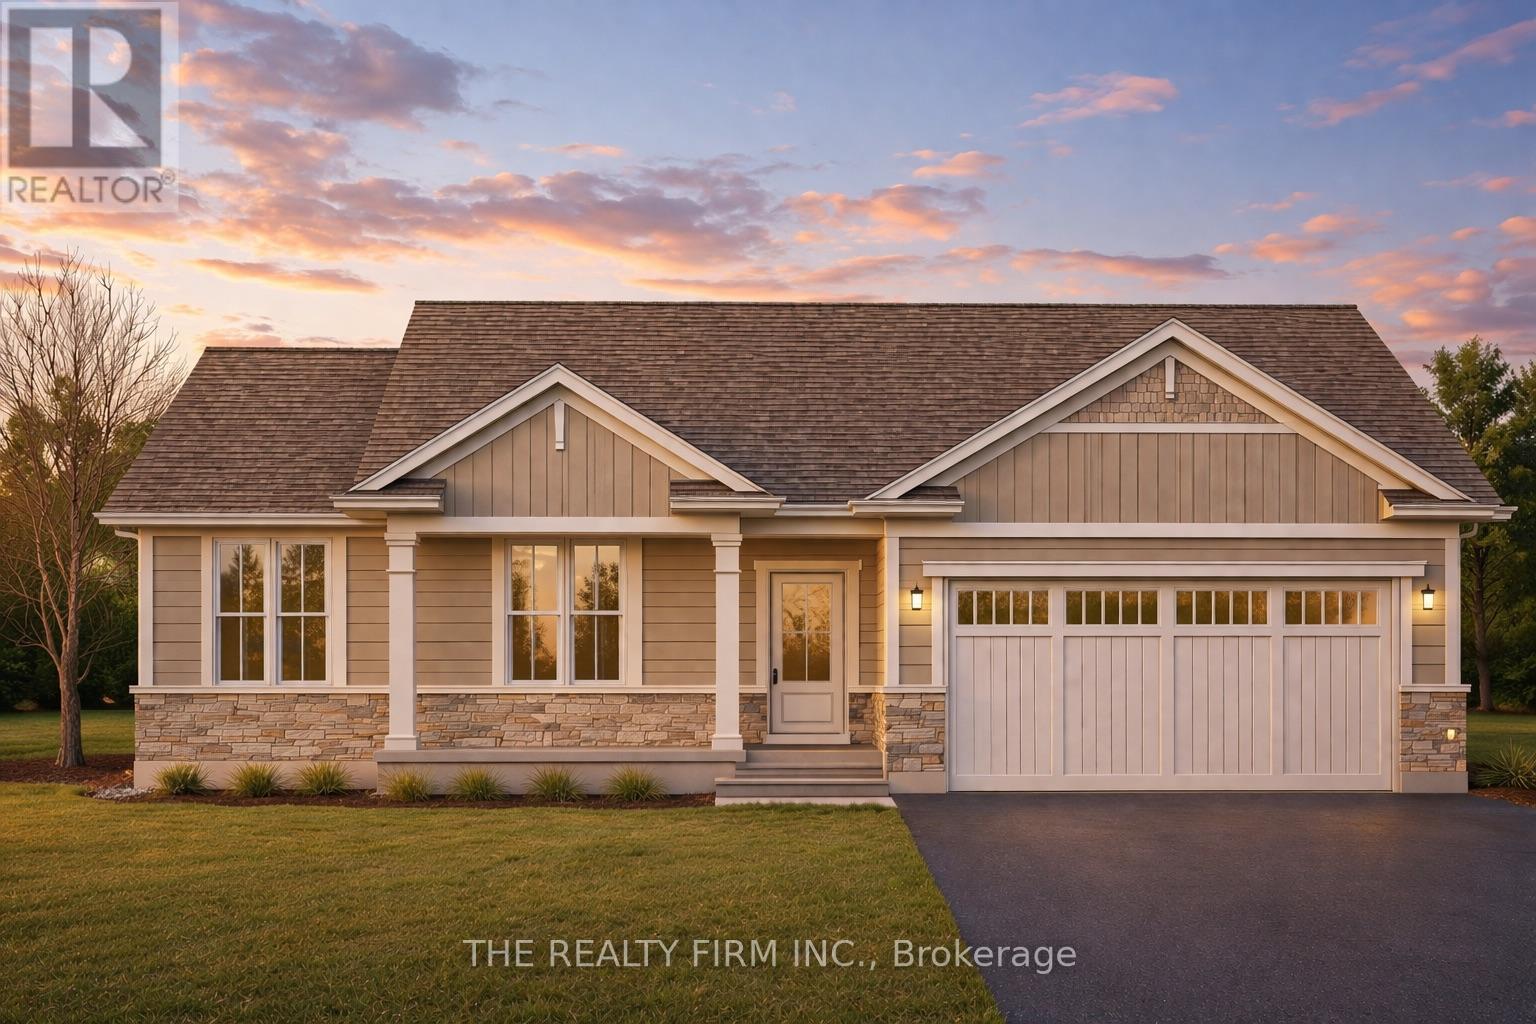
Welcome to Glen Meadows Estates, nestled in the heart of Glencoe, a growing family-friendly community just 20 minutes from Strathroy and 40 minutes from London. Developed by Turner Homes, a seasoned builder with a legacy of excellence since 1973, this community features 38 distinctive lots, each offering the perfect opportunity to design your dream home.Introducing The Sanford! This 1,760 sq. ft. bungalow is a signature creation by Turner Homes. With its stunning 3-bedroom, 2-bathroom layout, this home showcases a striking exterior of brick, stone, and Hardie board, along with a double-car garage that seamlessly combines modern design with timeless elegance.Step inside to an open-concept main floor featuring a spacious living area, gourmet kitchen with ample cabinetry and a large island with a breakfast bar, as well as a convenient main-floor laundry room that doubles as a mudroom. Detailed trim work and a cozy living room with an optional fireplace complete this thoughtfully designed space.The primary bedroom offers a private retreat, featuring a 4-piece ensuite and an expansive walk-in closet, tailored for your daily comfort. Additionally, there are two spacious bedrooms with double-door closets and 4-piece main bathroom.The lower level offers untapped potential in the form of a full unfinished basement, inviting your personal touch to create a space tailored to your preferences and needs.Designed for those seeking to downsize without sacrificing quality or comfort, this exceptional opportunity is not to be missed. Don't wait take the first step in turning your dream home into a reality at Glen Meadows Estates! PLEASE NOTE: Photos are of the same model previously built and are for illustrative purposes only. PUBLIC OPEN HOUSES ARE HOSTED AT 291 KING STREET. (id:63381)
94 Redford Drive
South Huron, Ontario
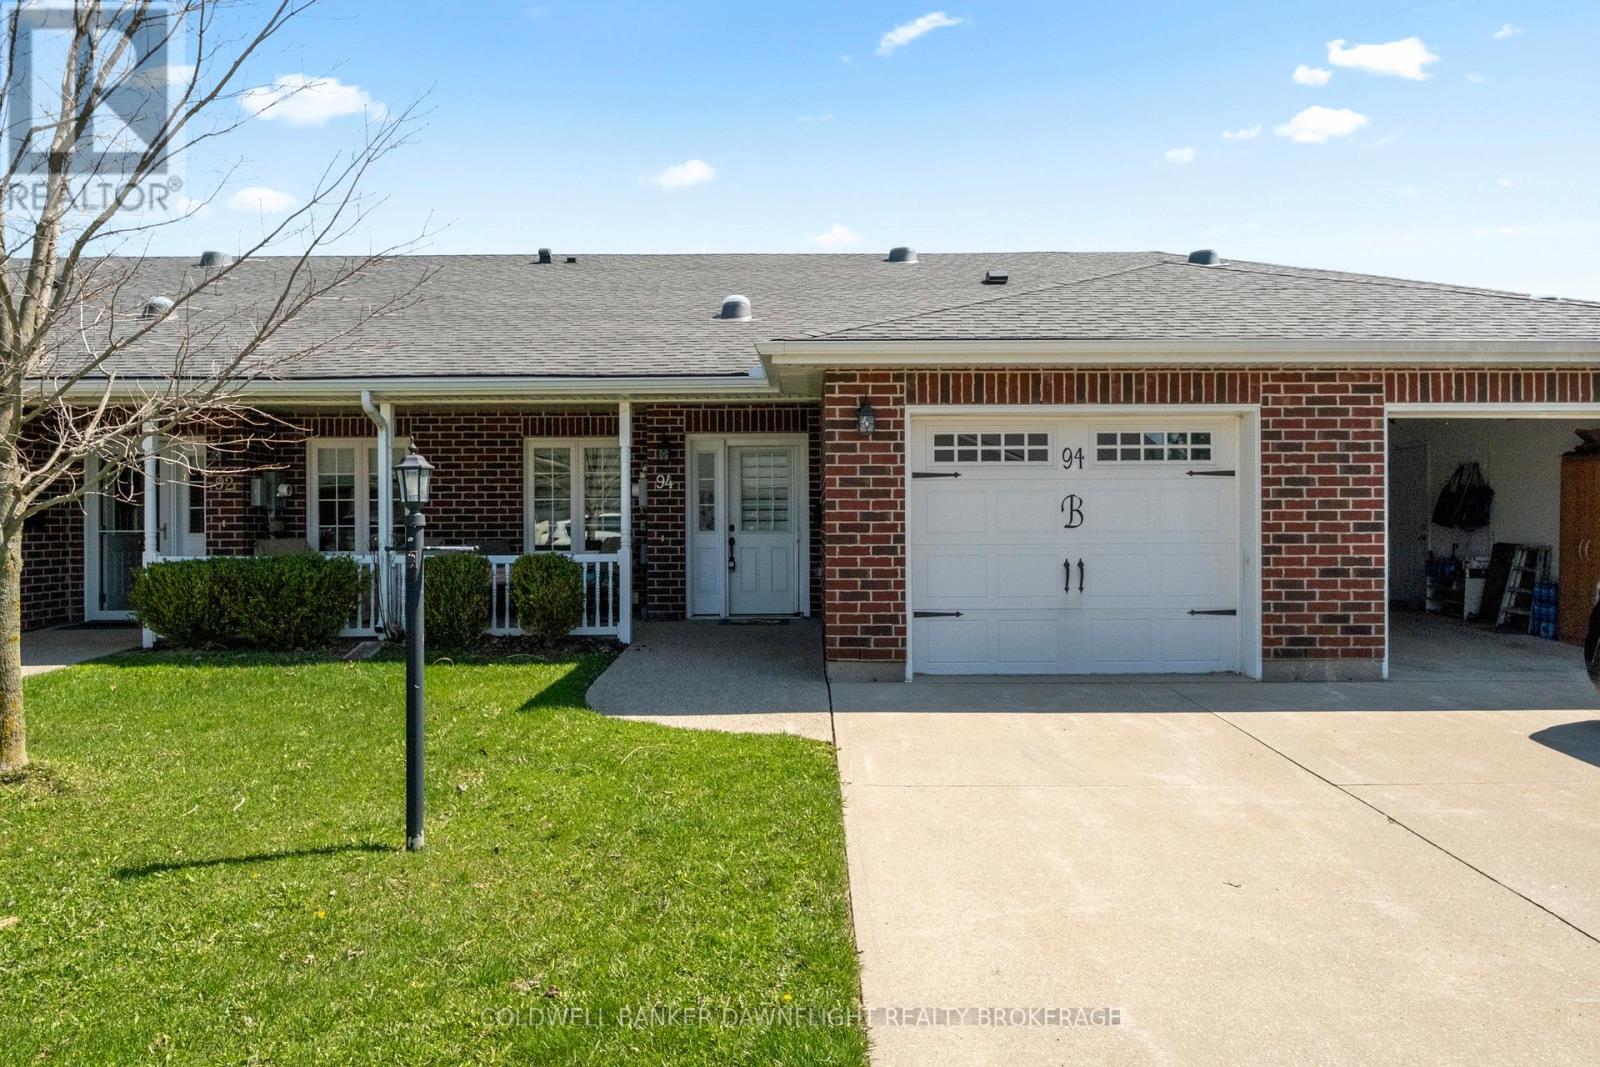
An excellent property to consider for your downsizing plans. Immaculate 2 bedroom one level townhouse in Exeter's premier adult lifestyle park, Riverview Meadows. Private location near the edge of the park and backing onto open fields. Spacious open concept featuring kitchen, dining and living room. Freshened interior with newer painting, counter tops, kitchen cabinet back splash and some flooring. Living room gas fireplace. Rear patio with overhead awning offering a spot for your morning coffee to enjoy the countryside and listen to the birds. Main floor laundry room. Efficient gas heat and central air. Attractive covered front verandah to enjoy the evening sunsets. This home is part of a vibrant adult lifestyle community offering exceptional amenities. Residents enjoy access to a community gazebo, picturesque riverside trails, and a well-equipped clubhouse featuring a fitness room, billiards, shuffleboard, darts, media library, and a large gathering space. With nearby golf, shopping, and hospital services, this is relaxed living at its best. (id:63381)
23 Britannia Avenue
Hamilton, Ontario
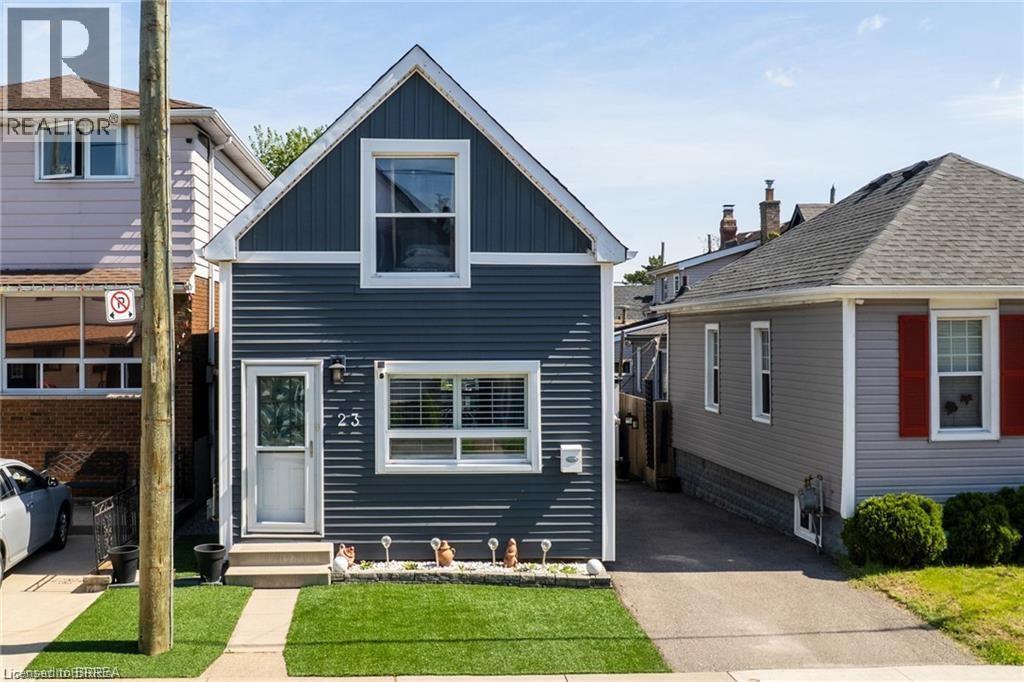
Live just steps from the heart of Hamilton’s beloved Ottawa Street Farmers’ Market in this beautifully updated 2-bedroom, 1-bathroom, 1.5-storey home. Full of charm and modern appeal, this move-in-ready property offers the perfect balance of character and comfort with stylish updates throughout. Enjoy a bright and smart functional layout designed for easy living. Located in one of Hamilton’s most vibrant and walkable communities, you’ll love being moments from local cafe 408, boutique shopping, restaurants, and neighbourhood events along Ottawa Street. A perfect opportunity for buyers looking to enjoy city living with a true community feel. (id:63381)
5 - 1085 Harrogate Drive
Hamilton, Ontario
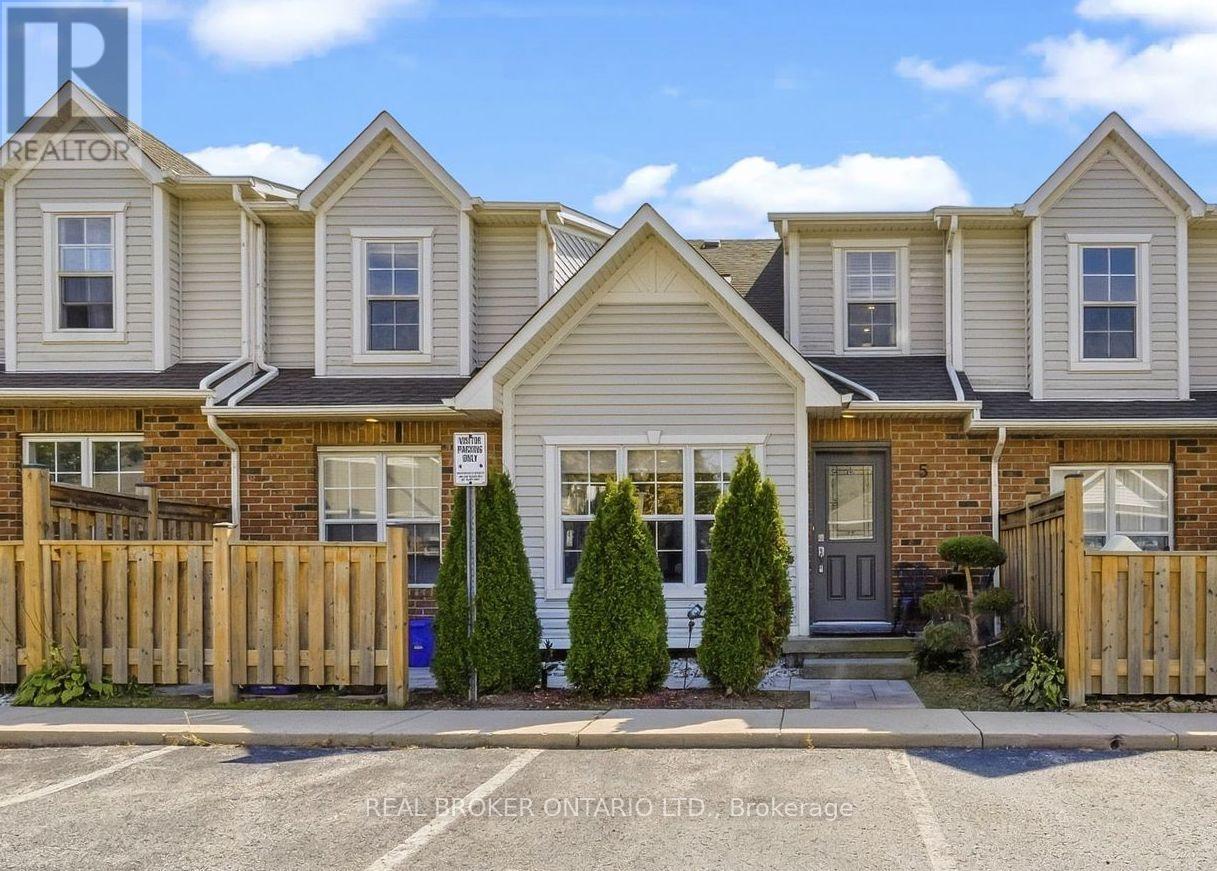
Beautifully renovated from top to bottom, this 1.5 storey Ancaster townhome has a unique layout with bright, open living spaces across all three levels. The main floor features a spacious primary bedroom, renovated bathroom and updated kitchen, while the open-to-above living area is filled with natural light from large northwesterly-facing windows and skylights overhead. Upstairs, an open walkway overlooks the living space below and connects a second bedroom, renovated bathroom and loft, perfect for a home office or additional sitting area. New glass and metal railings add to the bright, open feel throughout the home. The finished basement adds a family room with an electric fireplace, third renovated bathroom, laundry and plenty of storage. With new flooring, fresh paint and extensive updates throughout, the work here has already been done. All of this in a convenient Ancaster location close to shopping, restaurants and everyday amenities, with quick access to the LINC. (id:63381)
14 Canterbury Drive
St. Catharines, Ontario
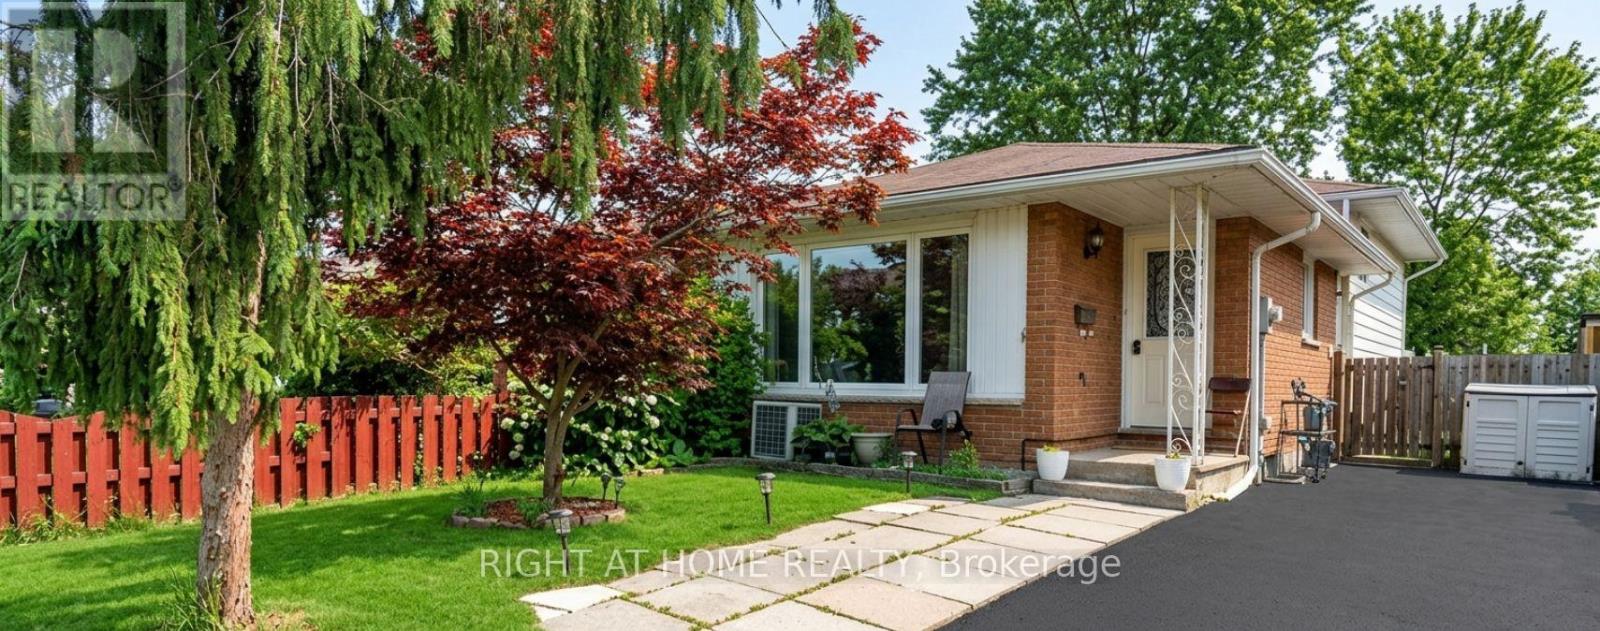
3+2 Bedroom. Well Maintained 4 Level Back-Split Semi-Detached Home Located In Secord Woods area. Upper Level 3 Bedrooms and Full Bath. Newer Carpets. Main Floor Living, Dining, Kitchen and Laundry. Finished 2 Bedrooms Basement with a 2nd Kitchen , 3 Piece Bath and a separate Laundry of it's own. Separate Entrance to the Basewment with an income potential. New Windows (2023), New Washer & Dryers on both Upper & Lower Floors. Freshly Painted. Close To Schools, Shopping And Amenities.Spacious Side Patio And Well Manicured Back Yard AndGarden. Clean, Bright & Ready To Move In (id:63381)
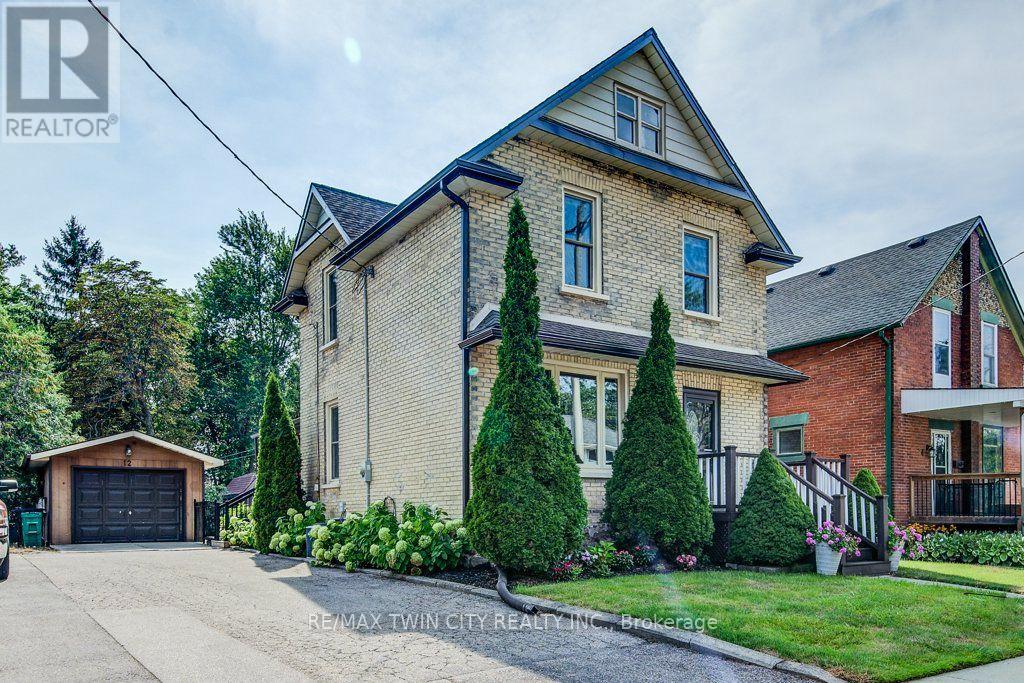
12 Queen Mary Street
Wilmot, Ontario
Charm and character with modern updates in this classic, yellow brick family home backing onto forested greenspace in New Hamburg. You will appreciate the attention to detail and the preservation of the quality of construction the minute you walk through the front door to the carpet free main floor boasting beautiful original woodwork and offering a variety of uses. The large, formal dining room features convenient pocket doors opening to the living room with easy access to the renovated full bath. The updated kitchen features a walk in pantry, barrel ceiling, stainless steel appliances, a tasteful backsplash and potlights. Moving upstairs you will find 2 generous sized bedrooms, full bathroom along with a spacious master bedroom addition overlooking the large fenced yard and greenspace beyond. The basement is complete with a large laundry area, and a rec room or potential 4th bedroom and another 3PC bathroom. Outside offers up an extended living space with a massive oversized covered patio and access to a man door leading to the detached and heated garage perfect for the hobbyist or lending itself to many other potential uses (home gym, office etc.) (id:63381)

88 Etonia Road
Brant, Ontario
Welcome to 88 Etonia Road, Princeton - an exquisite countryside estate perched on 10.36 acres of prime Brant County soil. The show-stopping, better than new (2021) custom designed stone and brick ranch w/ full unfinished basement is set back off the quiet country road on an extra long driveway & boasts 3,824 sf of beautifully finished main level living space with 5 bedrooms, 3 full baths & two attached garages with parking for 5 cars! This home features everything that todays' discerning buyers are searching for, including an open concept design w/ numerous large windows allowing tons of natural lighting and panoramic views of the magnificent landscape. A lavish eat-in cooks kitchen w/ premium Bosch appliances included, walk-in pantry, large island, pot lighting, & cathedral ceiling. The stone fireplace is the focal point of the living room. Of course, the primary suite has it's own wing and comes complete with a dream ensuite and walk in closets. The full, unfinished basement is currently set up with a home floor hockey/pickle ball court but is also the perfect candidate for an in-law suite. Head either out front to the covered front porch or out back off the living room to the gorgeous 25'x22' Timber frame gazebo with herringbone pavers, overlooking the raised garden beds, armour stone accent walls and your expansive backyard with approximately five acres planted in a gorgeous hay crop. For the small business owner, hobby farmer, or motor enthusiast there is the 1,415 sf heated & insulated workshop with natural gas & water supply. Massive driveway with plenty of space to turn large vehicles, trailers and equipment. Many mature trees, gorgeous landscaping, lush lawns and beautiful hardscaping, the list goes on and on; too much to mention here. Located mins outside of Paris and with quick and easy access to both Hwy 403 and Hwy 401. No disappointments here. Book your private viewing today and see firsthand why life is better in the country. (id:63381)

36 Bryans Way
Grimsby, Ontario
Evergreen Estates - Exquisite Luxury Two-Storey Semi-Detached: A Dream Home in the Heart of Convenience. Step into luxury with this stunning Two-Storey Semi-Detached offering 2007 square feet of exquisite living space. Featuring a spacious 2-car garage complete with an opener and convenient hot and cold water lines, this home is both practical and luxurious. The double paved driveway ensures ample parking space for guests. Inside, the kitchen is a chef's dream crafted with precision by Artcraft Kitchen with quartz countertops, the quality millwork exudes elegance and functionality. Soft-closing doors and drawers adorned with high-quality hardware add a touch of sophistication to every corner. Quality metal or insulated front entry door, equipped with a grip set, deadbolt lock, and keyless entry for added convenience. Vinyl plank flooring and 9-foot-high ceilings on the main level create an open and airy atmosphere, perfect for entertaining or relaxing with family. Included are central vac and accessories make cleaning a breeze, while the proximity to schools, highways, and future Go Train stations ensures ease of commuting. Enjoy the convenience of shopping and dining options just moments away, completing the ideal lifestyle package. In summary, this home epitomizes luxury living with its attention to detail, high-end finishes, and prime location. Don't miss out on the opportunity to call this exquisite property home. Road Maintenance Fee Approx $125/monthly. Property taxes have not yet been assessed. (id:63381)

34 Bryans Way
Grimsby, Ontario
Evergreen Estates - Exquisite Luxury Two-Storey Semi-Detached: A Dream Home in the Heart of Convenience. Step into luxury with this stunning Two-Storey Semi-Detached offering 2007 square feet of exquisite living space. Featuring a spacious 2-car garage complete with an opener and convenient hot and cold water lines, this home is both practical and luxurious. The double paved driveway ensures ample parking space for guests. Inside, the kitchen is a chef's dream crafted with precision by Artcraft Kitchen with quartz countertops, the quality millwork exudes elegance and functionality. Soft-closing doors and drawers adorned with high-quality hardware add a touch of sophistication to every corner. Quality metal or insulated front entry door, equipped with a grip set, deadbolt lock, and keyless entry for added convenience. Vinyl plank flooring and 9-foot-high ceilings on the main level create an open and airy atmosphere, perfect for entertaining or relaxing with family. Included are central vac and accessories make cleaning a breeze, while the proximity to schools, highways, and future Go Train stations ensures ease of commuting. Enjoy the convenience of shopping and dining options just moments away, completing the ideal lifestyle package. In summary, this home epitomizes luxury living with its attention to detail, high-end finishes, and prime location. Don't miss out on the opportunity to call this exquisite property home. Road Maintenance Fee Approx $125/monthly. Property taxes have not yet been assessed. (id:63381)