

5405 - 1 Yorkville Avenue
Toronto, Ontario
A true executive suite in the heart of Yorkville! This unit is perfect for downsizers, executives, and it makes a great investment as well. This Penthouse Collection condo is the architect's own one of a kind design with 3 bedrooms and a fully enclosed den with custom desk/full size murphy bed (1900sqft appr.)4 bathrooms (each bedroom has its own plus a powder room!), 10 foot ceilings, a sumptuous primary bedroom suite (oversized for King bed), with a large walk-in closet and a spa-like bath (his & hers vanities, standalone tub, bidet & toilet room) clad in marble and adorned with opulent wallpaper. Approx. 200K in upgrades including incredible storage/built-ins, a designer marble living room wall with large Samsung Frame TV, and full size appliances. Two guest rooms are furnished with a full-sized bed and day bed that turns into a king size bed. Beautiful furnishings cared for by the owners also available. 1 parking 1 locker included. Tenanted until jul 2027 with triple A+++ tenant at $17.9M/mo (id:63381)
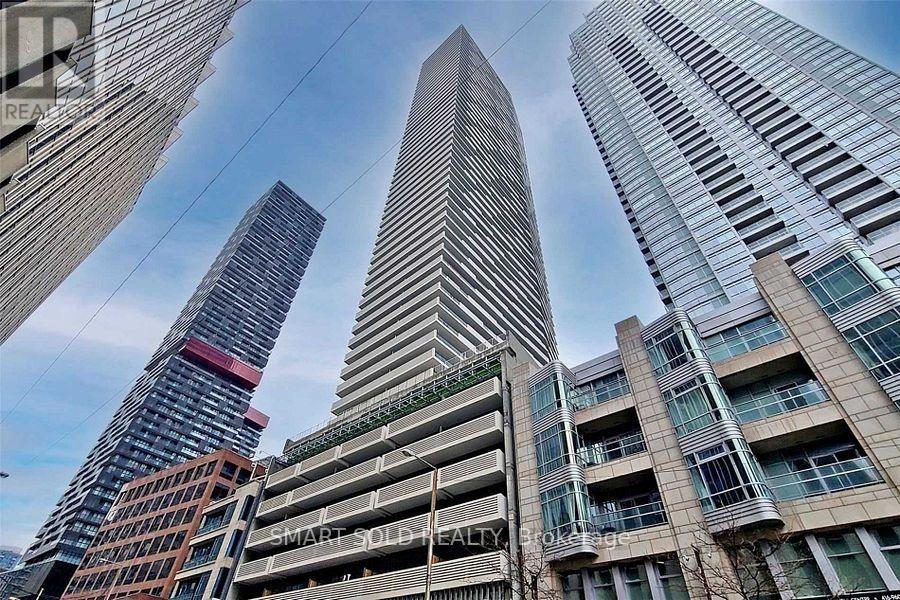
3103 - 2221 Yonge Street
Toronto, Ontario
Stunning Sun-Filled Corner Unit in the Heart of Yonge & Eglinton! This Beautiful 2-Bedroom, 2-Full-Bath Corner Suite Features a Highly Functional Open-Concept Layout, 9' Ceilings and Floor-to-Ceiling Windows with Breathtaking Unobstructed Southeast Views of the Toronto Skyline and Lake Ontario. Enjoy the Large (311 Sqft.) Spectacular Views from the Spacious Wrap-Around Balcony. Modern Kitchen with Quartz Countertops, Ceramic Backsplash and Sleek Finishes, Plus Laminate Flooring Throughout. Steps to Subway, Restaurants, Cafes, Shopping and Everyday Conveniences. An Exceptional Opportunity to Enjoy High-Floor Urban Living in One of Midtown Toronto's Most Sought-After Communities! (id:63381)
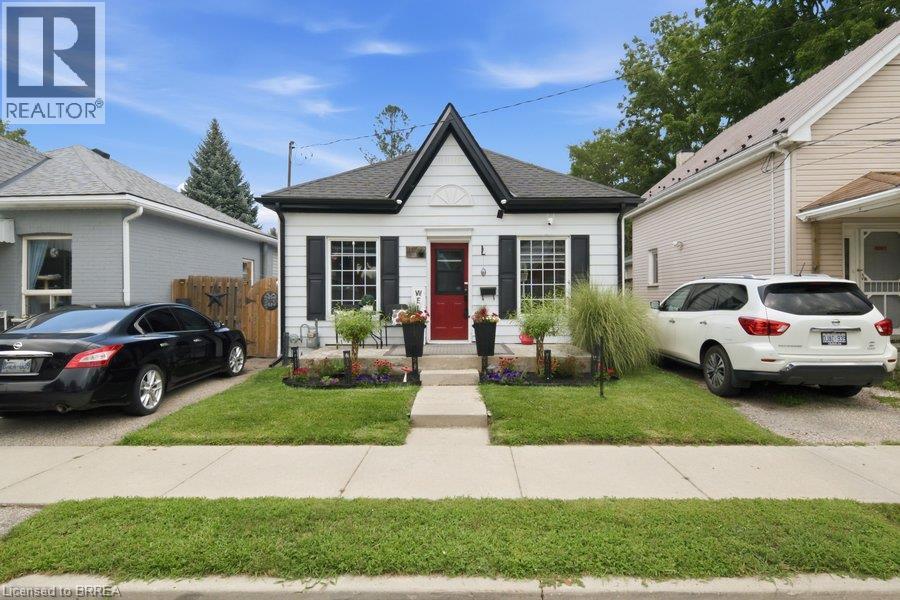
11 Esther Street
Brantford, Ontario
Welcome home to 11 Esther Street, this charming and thoughtfully updated bungalow, is ideally situated on a quiet side street. Enjoy convenient access to the hospital, schools, parks, recreation facilities, downtown shops and restaurants, as well as Highway 403. Set on a landscaped 33 ft. x 68.5 ft. lot, the property features a paved driveway extending beyond a security gate to a private, fully fenced backyard. The outdoor space includes a 112 sq. ft. treated-wood deck with a gazebo, hot tub and a 6 ft. x 8 ft. storage shed. Inside, you’ll find an inviting living space with beautiful natural-stained maple hardwood flooring flowing through the renovated living and dining areas and into the two adjacent bedrooms. The updated kitchen features contrasting dark lower and white upper cabinetry, quartz countertops, a soft white tile backsplash and stainless steel appliances. A stylish four-piece bathroom offers a quartz-topped vanity and tiled tub surround. Luxury vinyl flooring, four-foot wainscotting, convenient main-floor laundry and a rear mudroom with access to the side deck complete the functional layout. Additional updates include the kitchen and bathroom (2022), furnace (2021), roof shingles (2023), 100-amp electrical panel (2024), eavestroughs and gutters (2025), and windows and exterior doors (2016). An excellent opportunity for first-time buyers, downsizers or anyone seeking a move-in-ready home in a convenient Brantford location. (id:63381)

714 - 505 Richmond Street W
Toronto, Ontario
Rare opportunity to own an exceptional residence in the iconic Waterworks Residences, where timeless heritage architecture meets sophisticated modern luxury. This beautifully appointed two-bedroom suite showcases elegant finishes, soaring 9-foot ceilings, and an abundance of natural light streaming through an impressive wall of floor-to-ceiling windows, creating a bright and inviting atmosphere throughout.Designed with both style and functionality in mind, the thoughtfully crafted open-concept layout flows effortlessly from room to room, maximizing both comfort and everyday living. The contemporary kitchen is a chef's dream, featuring integrated appliances, a generous centre island with ample workspace, and abundant counter space for cooking, entertaining, and gathering with family and friends. Step outside to your spacious private balcony-an ideal extension of your living space and the perfect setting to relax, unwind, or entertain while enjoying the vibrant downtown surroundings. Residents of Waterworks enjoy an unparalleled lifestyle with access to premium amenities, including a state-of-the-art YMCA fitness facility, spectacular rooftop amenities, and the renowned Waterworks Food Hall. Perfectly positioned in the heart of downtown Toronto, you're just steps from the boutiques, acclaimed restaurants, cafés, and nightlife of Queen West and King West, with the Financial District, transit, and countless urban conveniences only moments away. *Some Photos Have Been Virtually Staged* (id:63381)
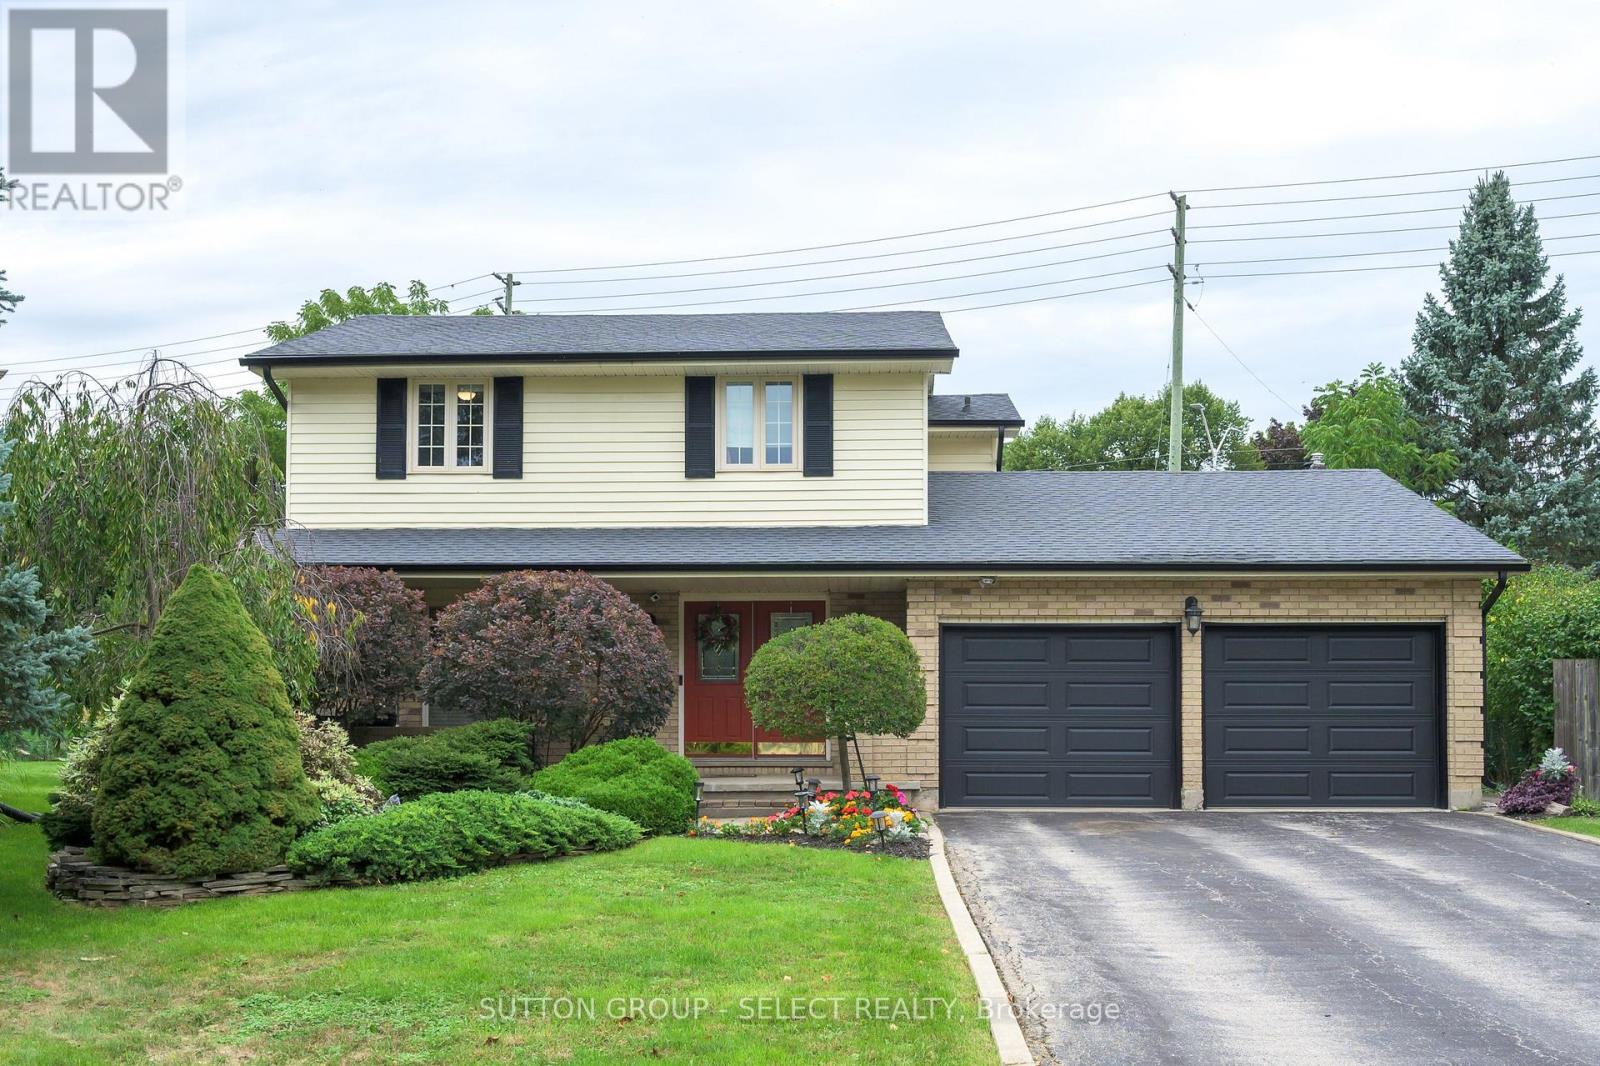
384 Eastcastle Place
London North, Ontario
Welcome to 384 Eastcastle Place! This beautiful 2 storey family home is located at the back of a quiet court in Chesham Estates. Set on one of the largest pie shaped lots in the subdivision, this family sized yard features a lovely inground pool, large deck, extensive landscaping and plenty of room to play. Inside you will find a well maintained home with large principal rooms, a bright and airy kitchen area and a cosy family room. Upstairs there are 3 bedrooms. The primary bedroom is a generous size with large walk in closet and updated ensuite bathroom (2022). The lower level is partially finished with large recreation room, games room and hobby room as well as plenty of room for storage. Just add flooring! The home handyman will appreciate the natural gas heater in the garage. This home features many updates including new central air (2023), new fence (2020) deck (2021), new garage doors (2024) and new eavestroughing (2024). With close proximity to Western University, excellent schools and plenty of shopping, Eastcastle Place is a great place to call home! (id:63381)
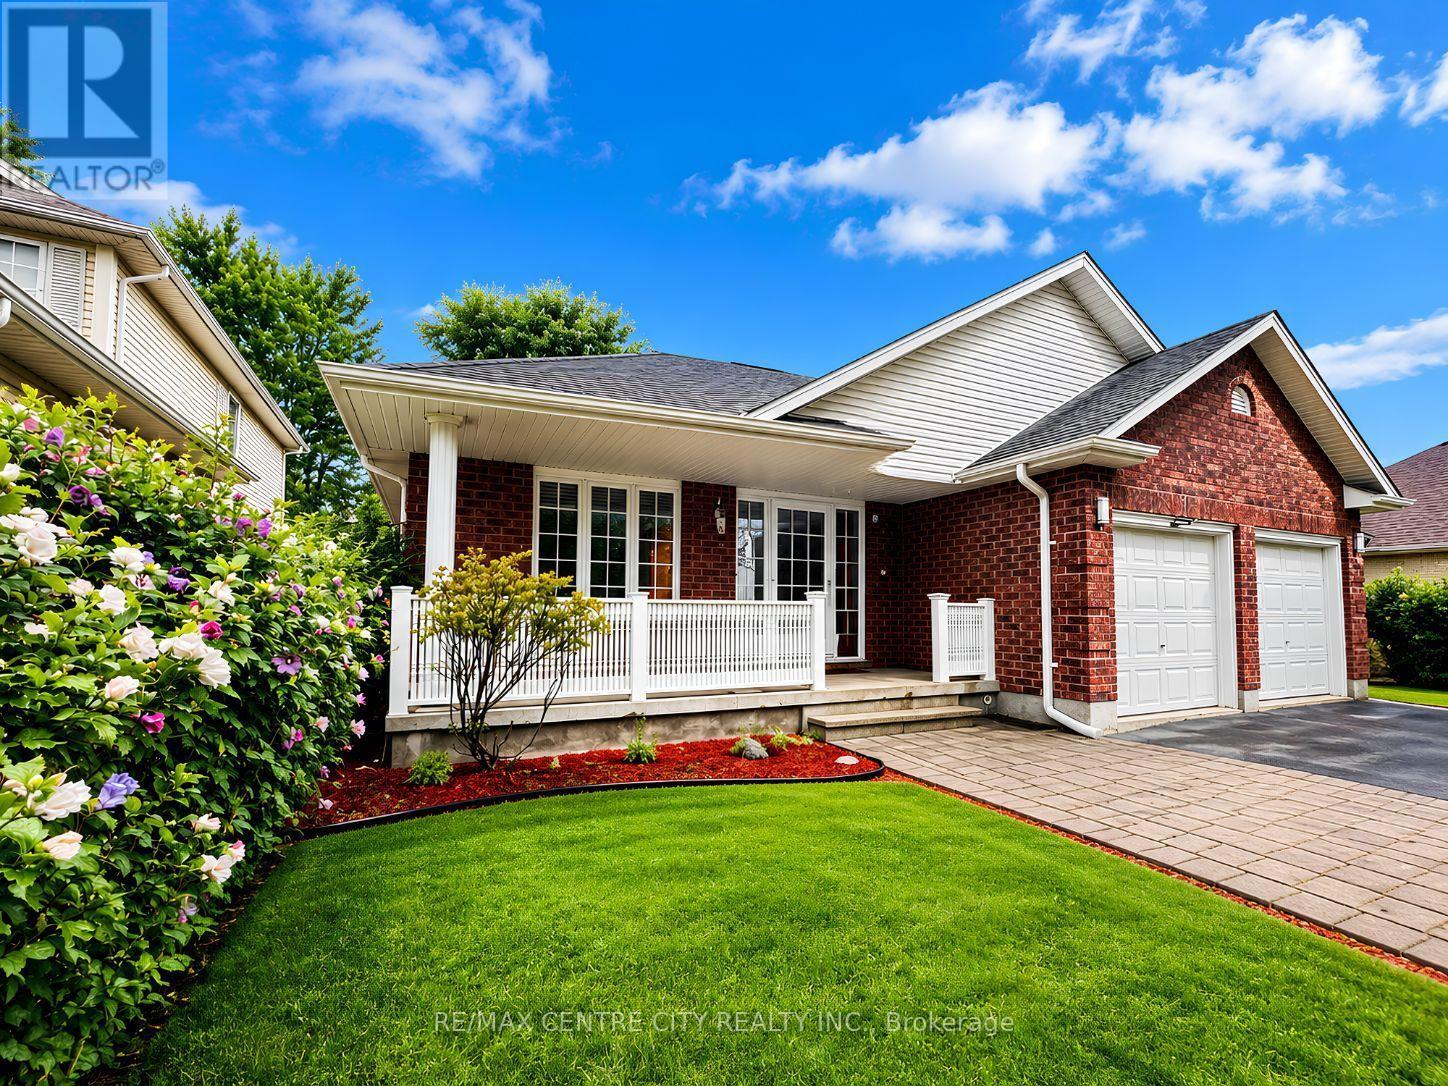
93 Mctaggart Court
London North, Ontario
Welcome to 93 McTaggert Court, a beautifully spacious bungalow set on a quiet, low-traffic court in North London's sought-after Stoney Creek neighborhood, backing directly onto the green space of Constitution Park. Step inside to a bright, open-concept living area that flows seamlessly into the dining room and kitchen, where an abundance of cabinetry and counter space make everyday living and entertaining effortless.Impressive ceiling heights carry throughout the main level and continue into the lower level, giving the entire home an airy, spacious feel.This true single-level layout offers a generous primary bedroom complete with a walk-in closet and full ensuite bathroom, along with a second bedroom and another full bathroom on the main floor. Main-floor laundry is tucked into a functional mudroom just off the double car garage, adding everyday convenience for busy households. Downstairs, the fully finished basement continues the same great ceiling height and delivers a huge family room centered around a cozy gas fireplace, two additional bedrooms, a full bathroom, and abundant storage plus a dedicated cold room, ideal for extra living space, guests, or a growing household.Escape to your private spa retreat with this stunning backyard sauna-the perfect sanctuary for relaxation and wellness year-round.With no through-traffic on the court and parkland right at the back door, this home offers rare privacy paired with an unbeatable location: walking distance to top-rated A.B. Lucas Secondary School and Constitution Park's splash pad, playground, basketball court and walking trails, and just minutes to the Stoney Creek Community Centre, YMCA and Library, Masonville Mall (CF Masonville Place) for shopping and dining, Richmond Row, Western University and Fanshawe College. Commuters will appreciate quick access to Adelaide Street North and Highbury Avenue. A move-in-ready bungalow with room to spread out on both levels, set in one of London's most desirable neighbourhoods. (id:63381)
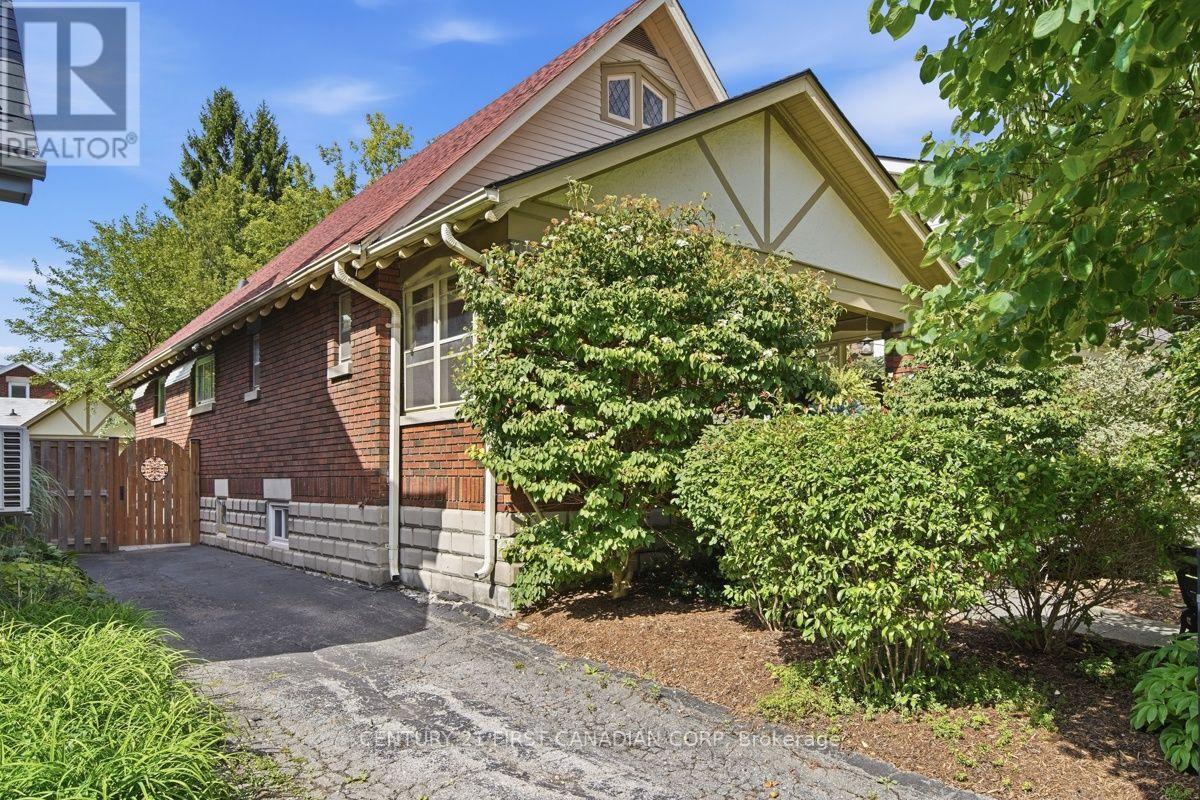
444 Grosvenor Street
London East, Ontario
Welcome to the heart of Old North, where timeless charm meets everyday comfort. This beautifully maintained 3-bedroom, 2-bath bungalow showcases gorgeous original hardwood floors, warm and inviting living spaces, and all the character that makes this one of London's most desirable neighbourhoods.Start your mornings on the welcoming covered front porch, the perfect place to enjoy a coffee while taking in the beauty of this mature, tree-lined street. Inside, the thoughtfully designed main floor offers three bedrooms and a full 4-piece bathroom. One bedroom is currently used as a home study, while another has been transformed into a relaxing sitting room, highlighting the flexibility of the floor plan. Whether you envision a home office, music room, reading nook, or additional bedrooms, the space can easily adapt to your lifestyle. The bright living room flows into the dedicated dining room, creating an inviting space for entertaining, while the functional kitchen offers plenty of room to prepare home-cooked meals.The partially finished basement adds even more versatility with a spacious recreation room, a flexible den ideal as a fourth bedroom, office, gym, or media room, a convenient powder room, and abundant storage.Step outside to your own private backyard retreat. Professionally landscaped, low-maintenance gardens surround a beautiful stone patio, perfect for summer barbecues and evenings with family and friends. The fully fenced yard is ideal for children and pets, while the detached garage offers excellent potential as a workshop, hobby space, or additional storage.Ideally located near St. Joseph's Hospital, Western University, excellent schools, parks, and just a short walk to downtown, this home offers the perfect blend of character, convenience, and lifestyle. Whether you're buying your first home or looking to downsize, this charming Old North bungalow is ready to welcome you home. (id:63381)
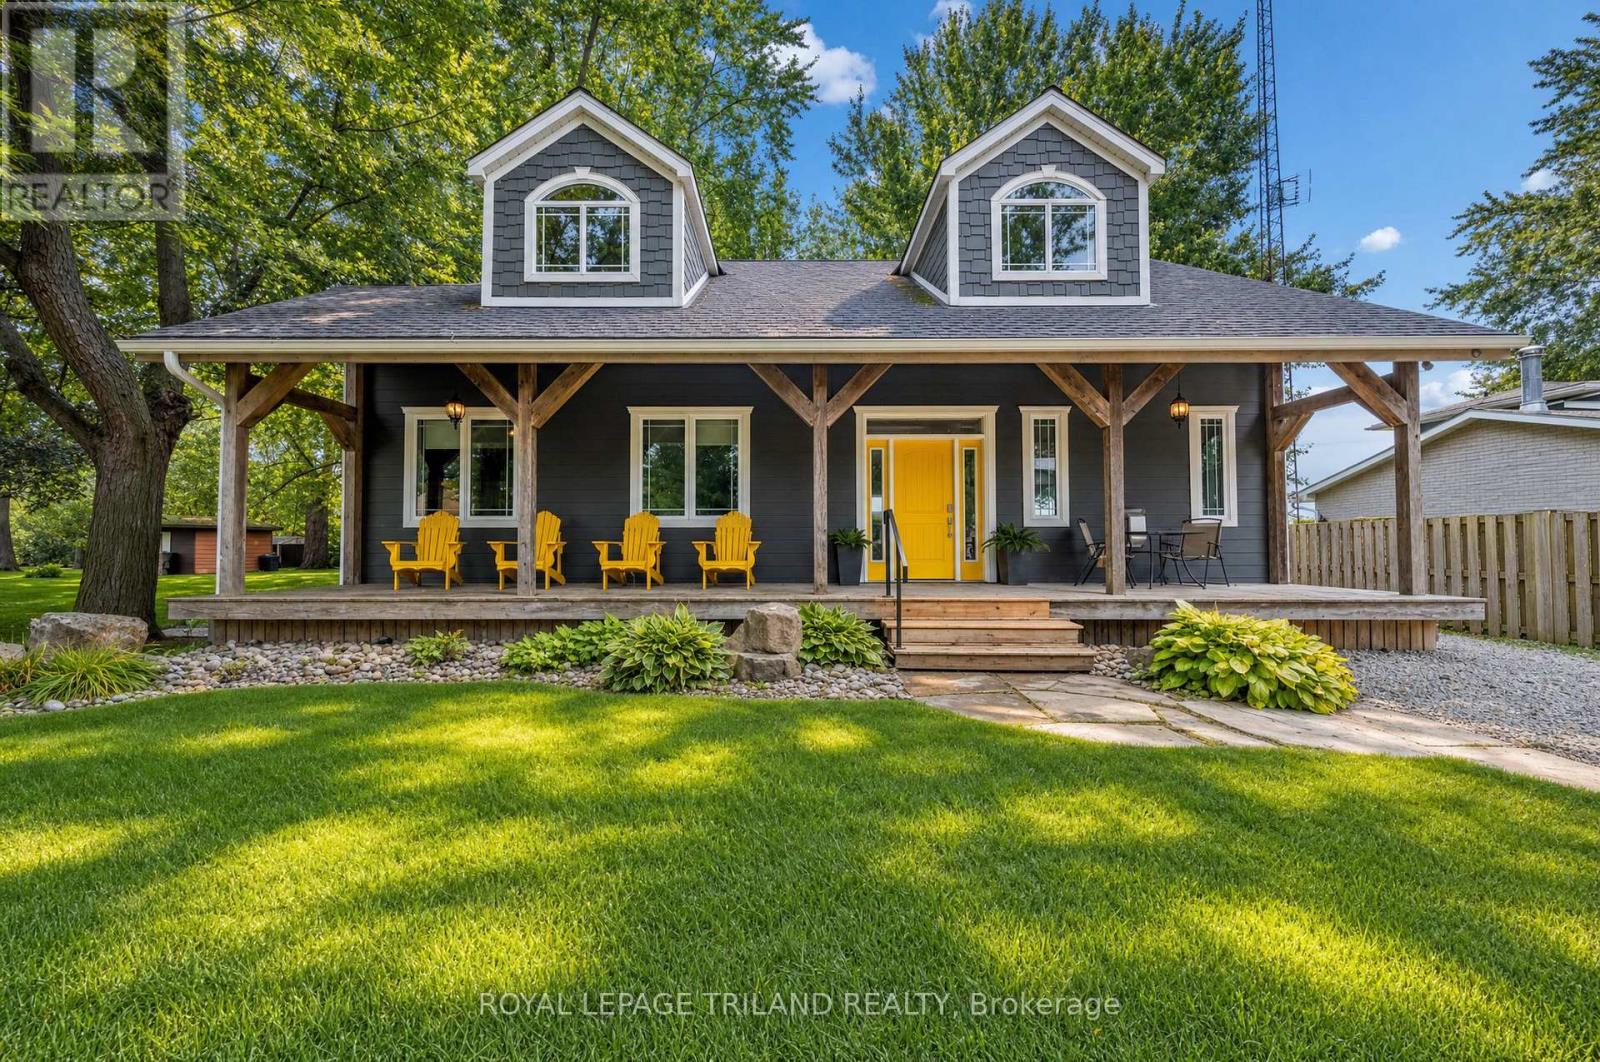
71288 Elm Street
Bluewater, Ontario
GRAND BEND | LAKEFRONT BENEFITS WITHOUT THE LAKEFRONT PRICE TAG | 2011 4 SEASON GEM | JUST 250 FT TO PRIVATE SANDY BEACH | LAKE VIEWS FROM YOUR FRONT PORCH AT STELLAR PRICE!!! Situated just a quick walk or bike ride from downtown Grand Bend yet tucked 3.5 KM north of the bustle, this younger 2011-built 3 bed, 2 full bath bungalow outclasses anything sold this close to a consistently sandy beach in this price range this year! Offered as a true TURNKEY package with furniture, kitchenware, all appliances, BBQ, etc. included, this year-round home is tucked away in a quiet pocket on the edge of the Highlands 3 subdivision, in an area know for some of Grand Bend's most stable, erosion-free stretches of shoreline w/ expansive & secluded sandy beaches. This superb 2nd-row location delivers lakefront vibes without the lakefront cost: enjoy lake & sunset views from the front porch, with the top of the beach path sitting a mere 75 ft from the end of your driveway. Surrounded by undeveloped pastures & charming cottage lots, the setting is unbeatable: private, peaceful, & cottagey, yet close enough to walk or bike to every amenity in town & still offering privacy & seclusion. A genuine hidden gem. Outdoor living shines w/ green space at the back, lake views out front, & stylish wraparound decking spanning east & west sides, inc. a covered dining zone with natural gas BBQ. Inside, the newer-build quality is immediately evident: a vast open-concept great room with vaulted ceilings, generous bedrooms including a proper primary suite w/ walk-in closet & a gorgeous glass & tile ensuite, HEATED FLOORS in both bathrooms, a granite kitchen w/ eat-in peninsula, main floor laundry, gas fireplace, & multiple walkouts to outdoor spaces. All of this sits over hardwood flooring plus a spray-foamed, half-height basement w/ full concrete floor, providing exceptional dry storage. Turn the key, drop your bags, & enjoy year-round beach living in one of Grand Bend's most coveted secret spots. (id:63381)
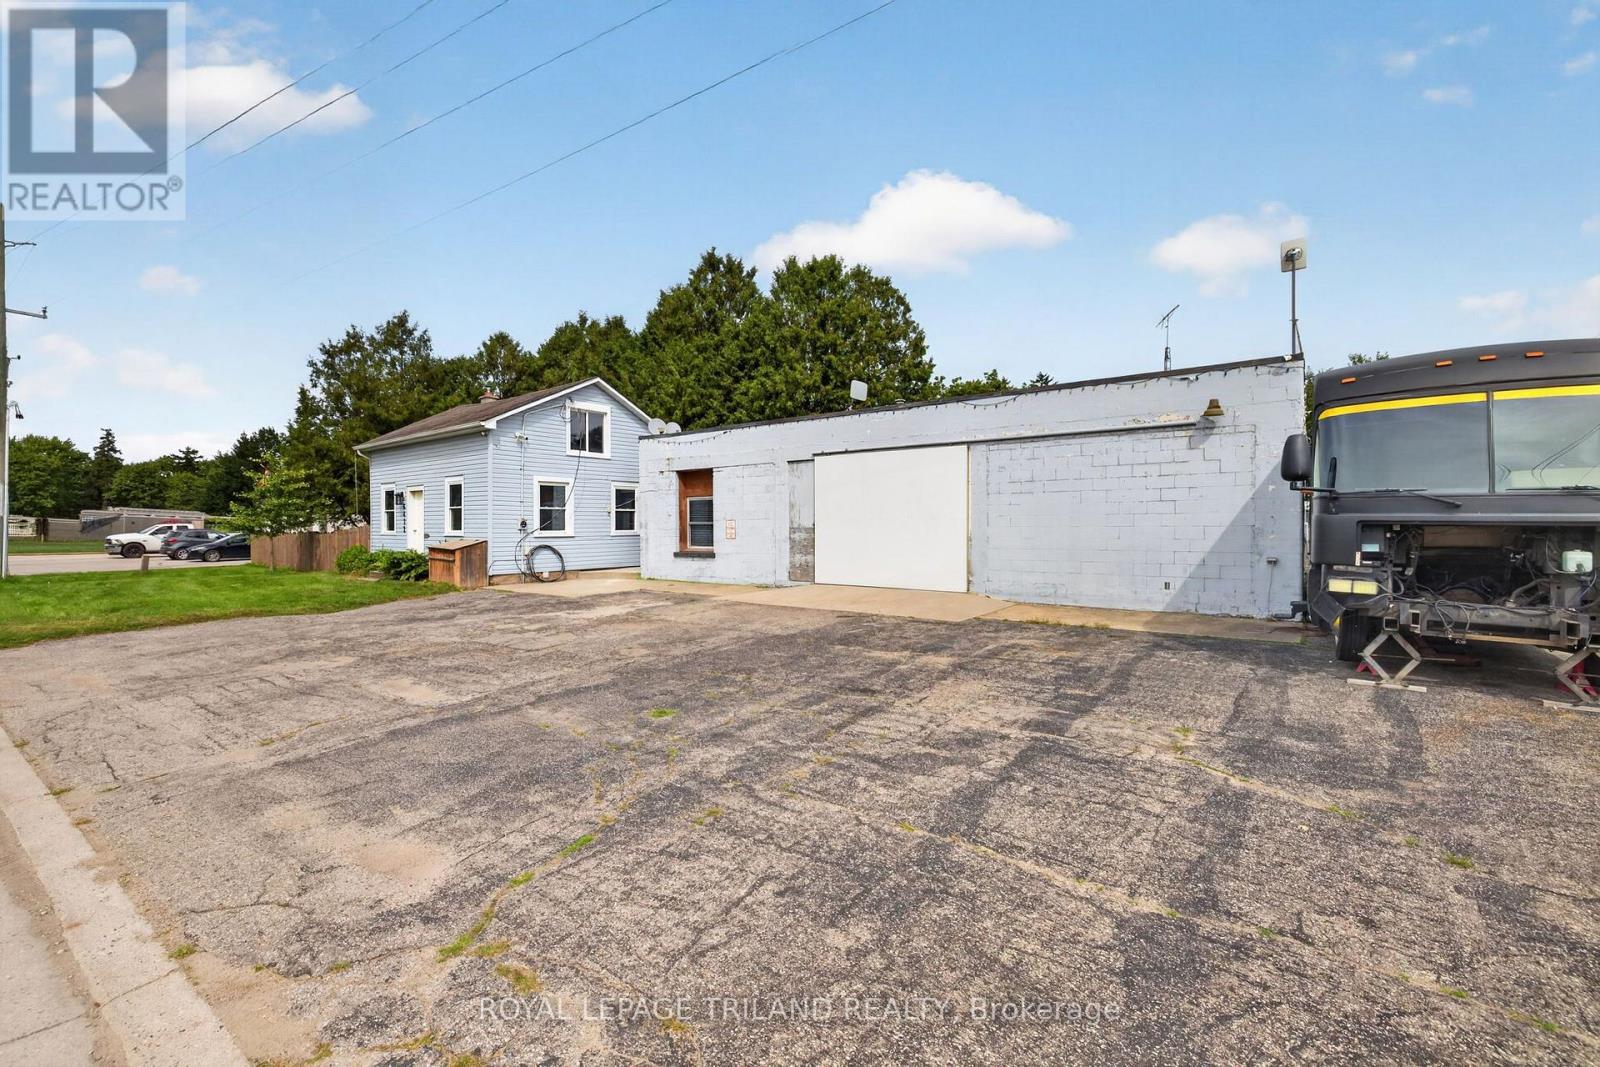
6422 Bradish Road
London South, Ontario
A Unique Property with Exceptional Space! This property offers a comfortable one bedroom, one bathroom residence with a spacious attached garage, along with a second dwelling offering additional space and flexibility. The main living quarters provide convenient access to the garage, making this an ideal setup for a homeowner, tradesperson, hobbyist, or anyone looking for generous parking, storage, and workspace. A breezeway connects the main residence to the second dwelling, which features space for two bedrooms, a large loft, and an excellent layout with a variety of potential uses. The furnace and water heater are already in place, and the original kitchen cabinetry is included. The property also features a great backyard and ample parking. With its unique layout, attached garage, additional dwelling space, and convenient access to London amenities, 6422 Bradish Rd offers an excellent opportunity for buyers looking for flexibility and space. (id:63381)
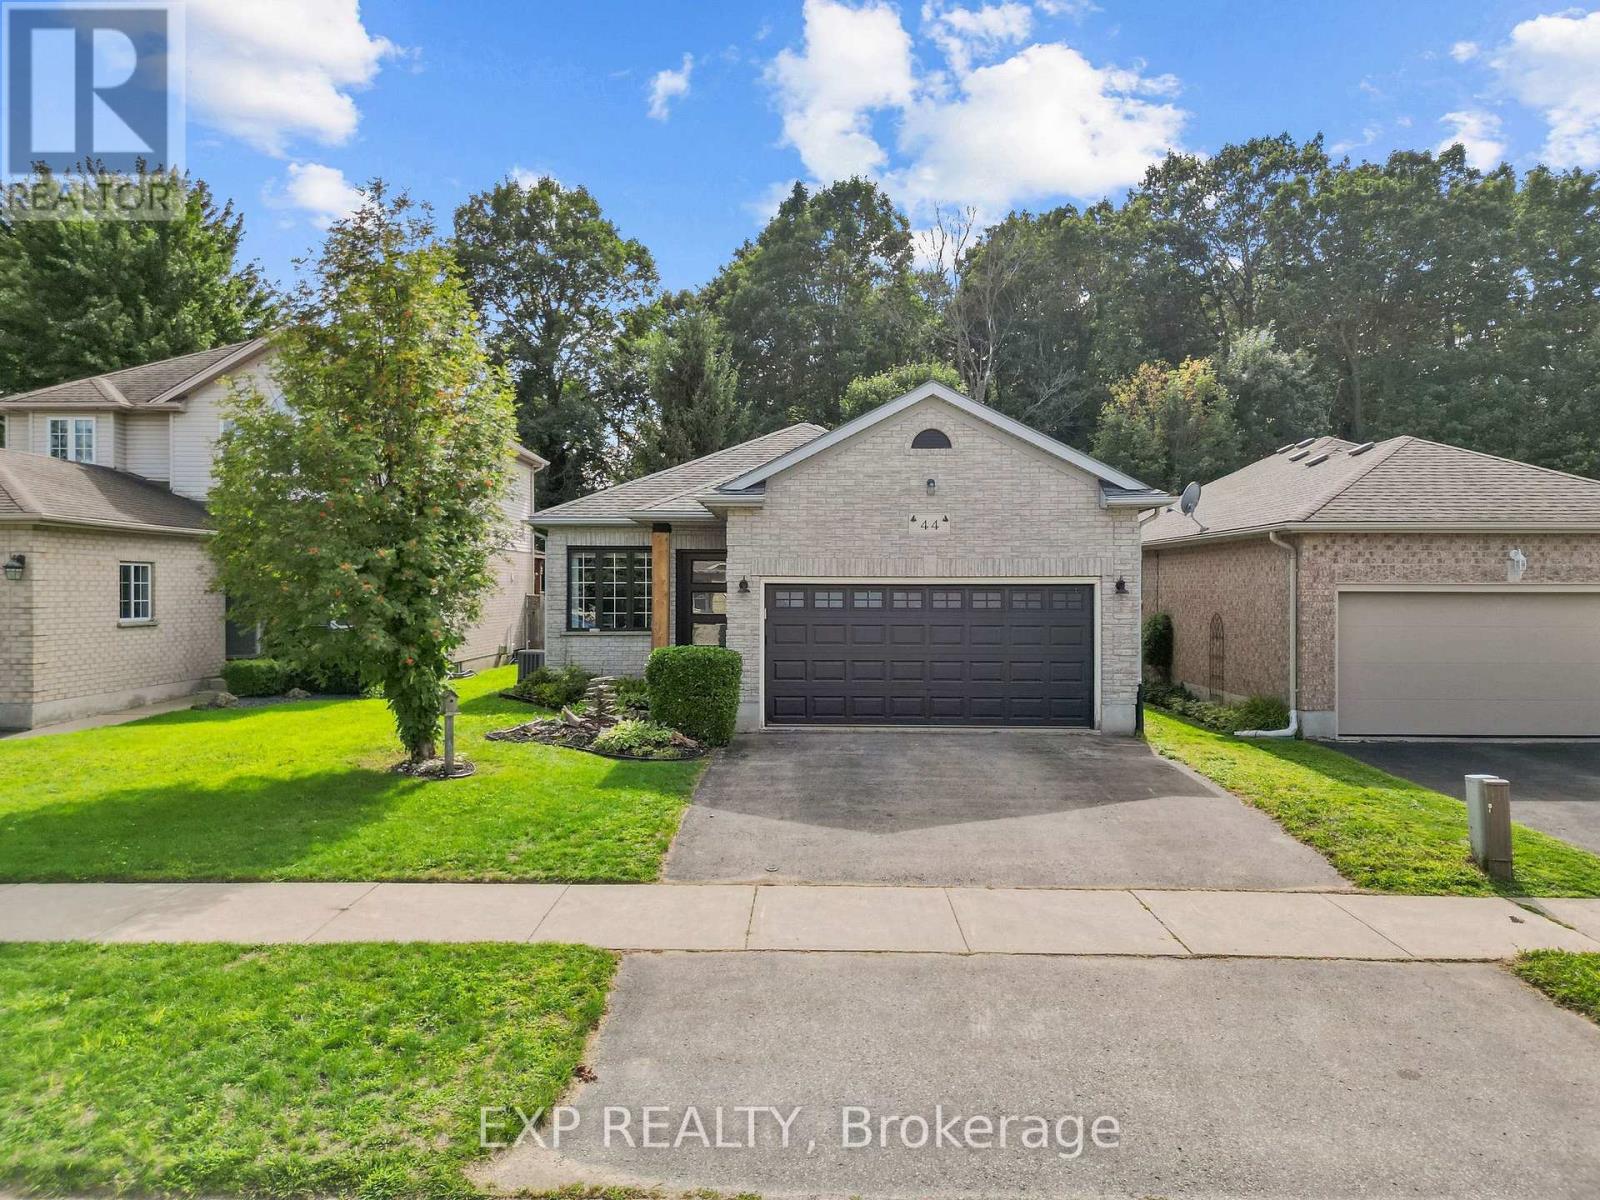
44 Juniper Crescent
Strathroy-Caradoc, Ontario
Tucked into a quiet Strathroy-Caradoc community backing onto forest, this beautifully maintained home offers privacy, space, and thoughtful updates throughout. Step through the front door and your eye travels straight past the open kitchen and living space to the back deck and trees beyond, filling the main level with natural light and an easy cross breeze between the front and back windows. The kitchen is generously sized and anchored by one of three custom accent walls found throughout the home, with additional feature walls in the living room and along the stairwell to the basement. The primary suite is a true retreat, oversized with a large soaker tub in the ensuite, new carpet flooring (July 2026), and connects to a surprise addition tucked off the back of the home: a cozy sunroom with a gas fireplace, a kitchenette, and patio doors leading out to the deck, perfect for entertaining or unwinding under the stars. Outside, a privacy wall built into the deck combines with mature cedars to block sightlines to neighbouring properties, creating a peaceful, secluded backyard that backs directly onto forest. Recent updates include laminate flooring throughout with custom transition strips, new carpet in the primary bedroom, a new garage door and front door, updated exterior lighting, and a new furnace and AC. A detached shed features a metal roof with tinted windows. Families will appreciate being within a ten minute walk of a large playground, park, baseball diamonds, and a dog park, plus quick access to Highway 401 in under five minutes and a range of public, French, and Catholic schools nearby. This is a rare opportunity to own a home where quiet, privacy, and everyday convenience come together. (id:63381)
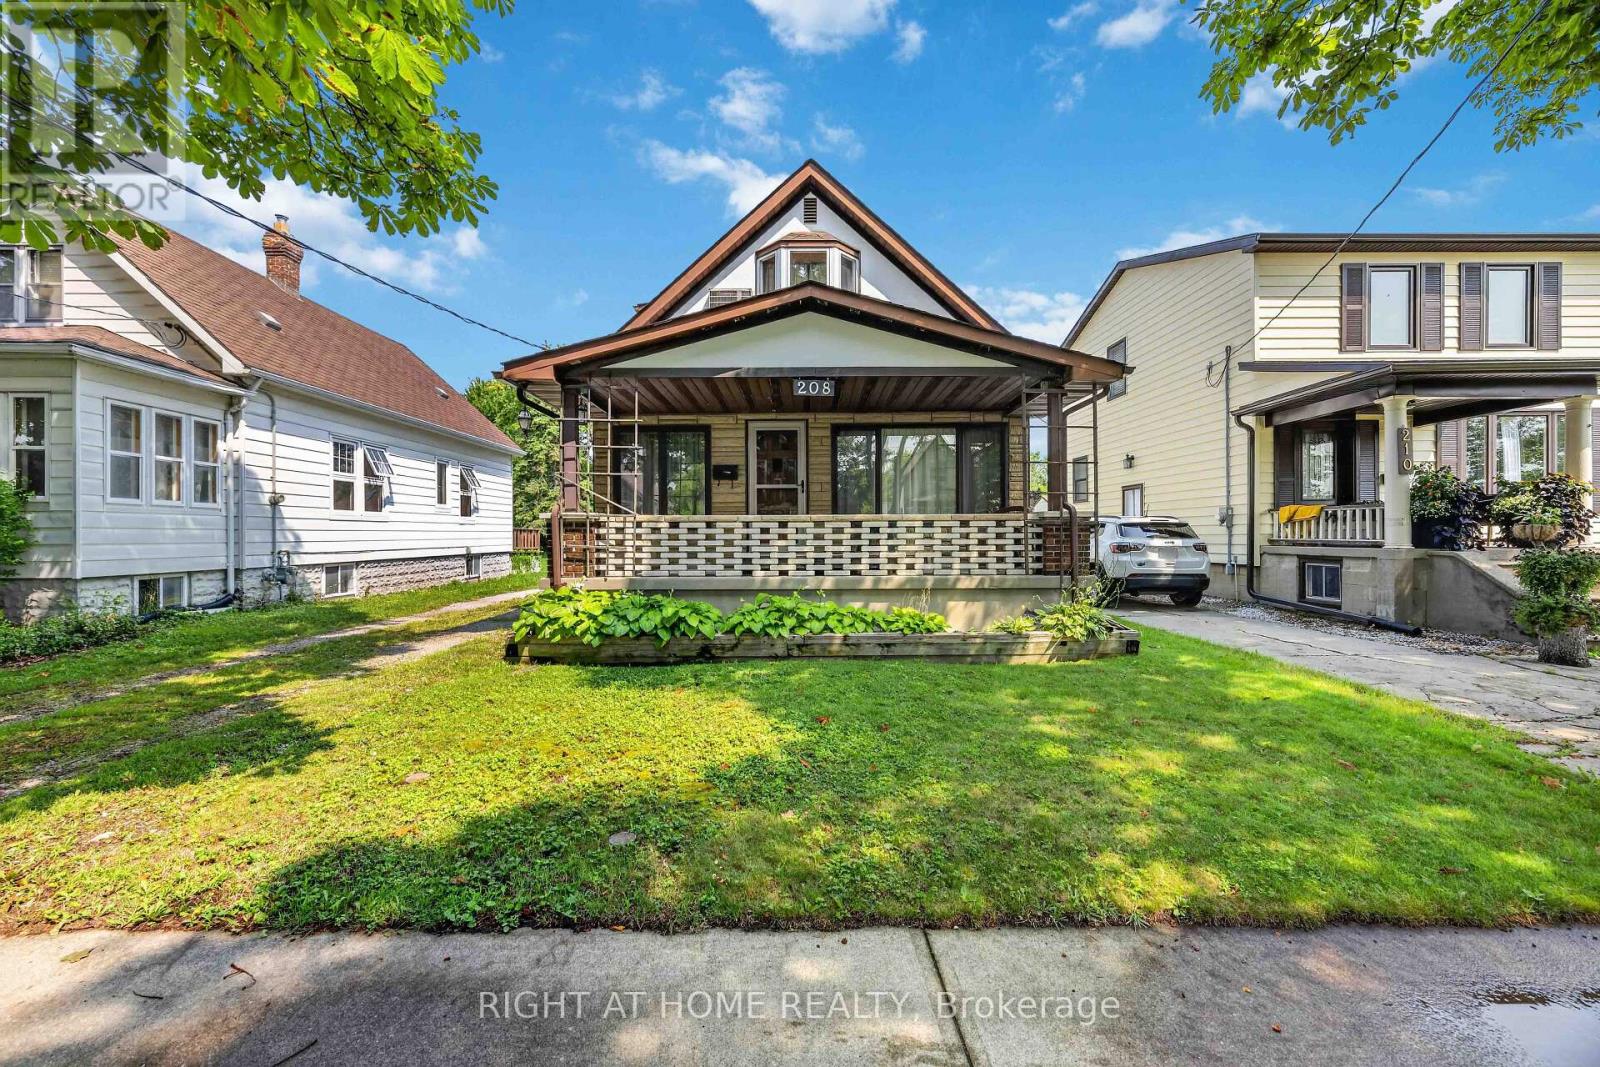
208 Ross Avenue
Sarnia, Ontario
Welcome to 208 Ross Avenue, offered for sale for the first time in over 55 years. Lovingly cared for by the same family since 1971, this well-maintained 3-bedroom, 1.5-bathroom home is ready for its next chapter. Featuring a finished basement that provides additional living space for a family room, games room, home office, or hobby area, there's plenty of room for a growing family to spread out.Situated on a deep 40 x 153-foot lot, the property offers an expansive backyard with plenty of room to enjoy and once featured a detached garage. Adding to the appeal is the property's R2 zoning, which may provide future development potential, including the possibility of a multi-family conversion, subject to buyer verification and any required municipal approvals.The location is hard to beat. Situated directly across from P.E. McGibbon Public School, this home is also just a short walk to the restaurants, cafés, shops, and community events that make Mitton Village one of Sarnia's most vibrant and up-and-coming destinations. Parks, schools, and everyday amenities are all close by, making this an excellent location for families and investors alike.Whether you're a first-time home buyer, growing family, or investor looking for future potential, this is a fantastic opportunity to own a home that has been cherished by the same family for over five decades. (id:63381)

22942 Wonderland Road N
Middlesex Centre, Ontario
Opportunity awaits with this 3 bedroom, 1 bath home situated on just over half an acre on a paved road just outside Ilderton. Don't let the exterior fool you...this home is larger than it appears and offers plenty of space along with endless potential to make it your own.The detached double garage offers excellent storage or workshop space. Some important updates have been completed over the years, including shingles, windows, and the furnace, giving buyers a great foundation for future improvements. Whether you're a first-time buyer or someone looking for a property to personalize, this is an opportunity you won't want to miss. (id:63381)