
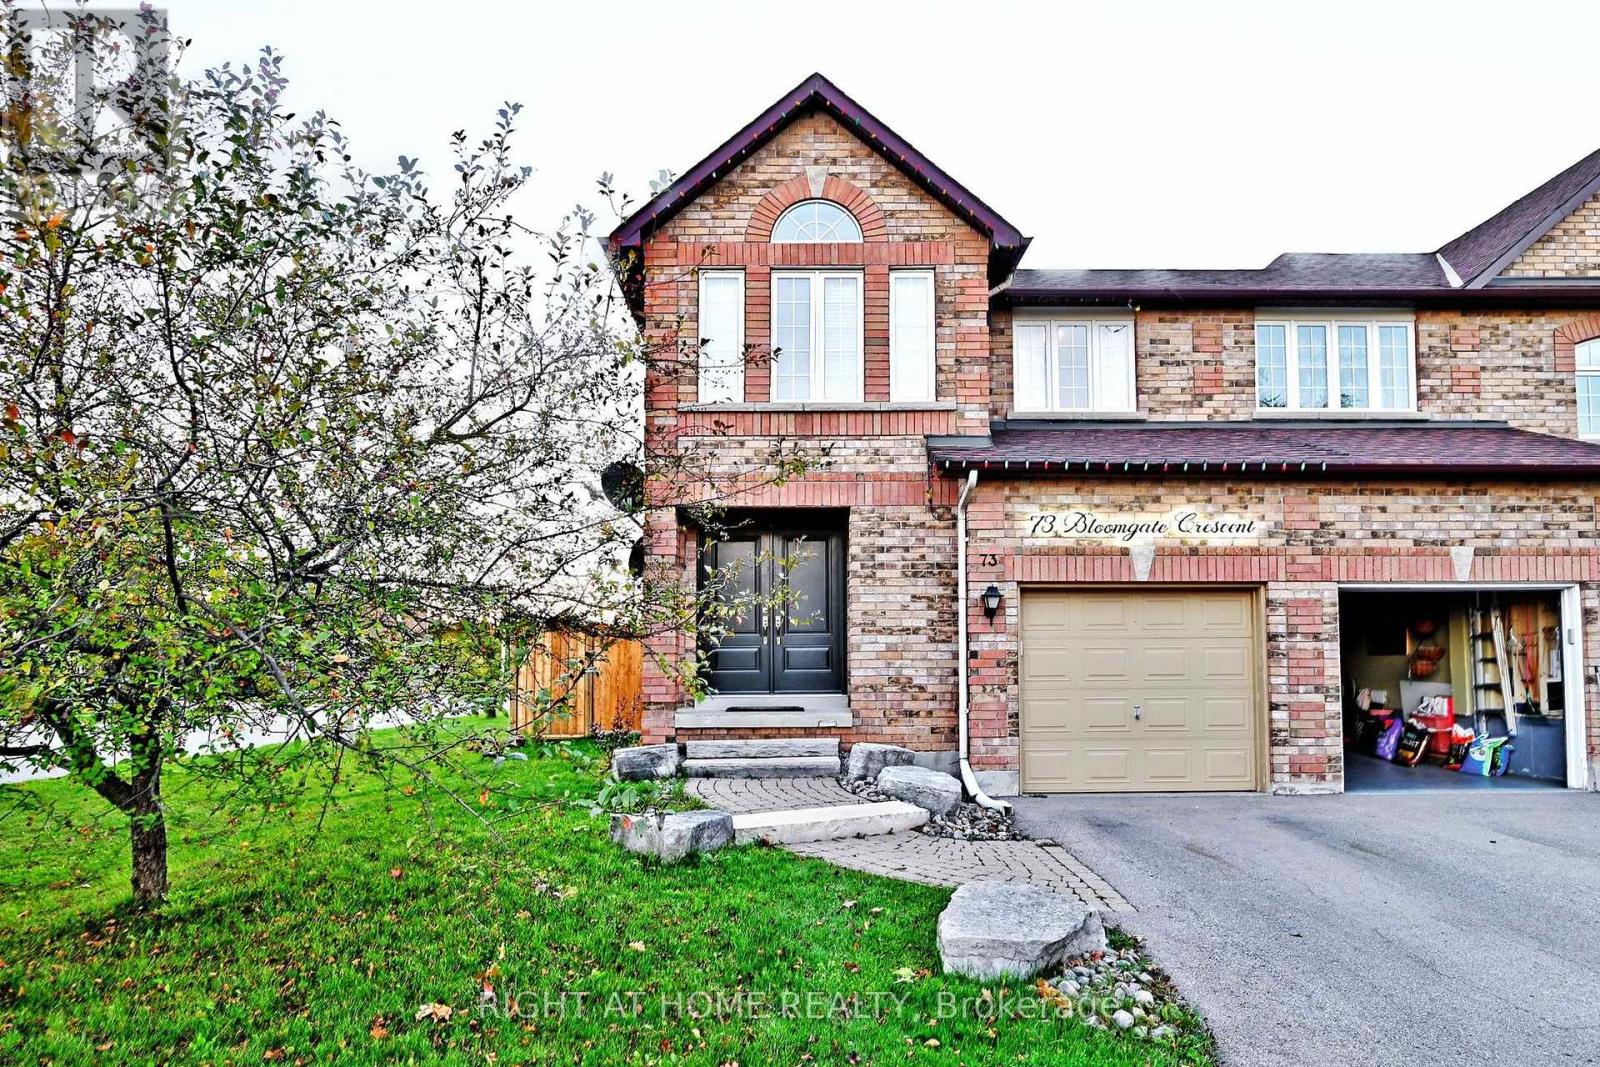
73 Bloomgate Crescent
Richmond Hill, Ontario
Step into this stunning end-unit town-home beautifully maintained and thoughtfully upgraded throughout! It is like semi-detached house. Located in the desirable Humberlands neighborhood, this sun-filled home boasts a modern newer kitchen with ample cupboard space, brand new dishwasher, oven, and fridge, plus stylish updates including new flooring on the main level, a freshly stained oak staircase, and a completely renovated main-floor powder room.Enjoy the spacious layout featuring generously sized bedrooms, a bright and airy ambiance with plenty of natural light, and elegant strip hardwood & ceramic flooring on the main floor. The double door entry welcomes you into a space that truly shows pride of ownership.Step outside into your private, professionally landscaped yard, complete with a new 12x12 ft deck, ideal for entertaining, and a new fence on the left side for added privacy. Additional major upgrades include a new roof, new air conditioning system, and morejust move in and enjoy! (id:63381)
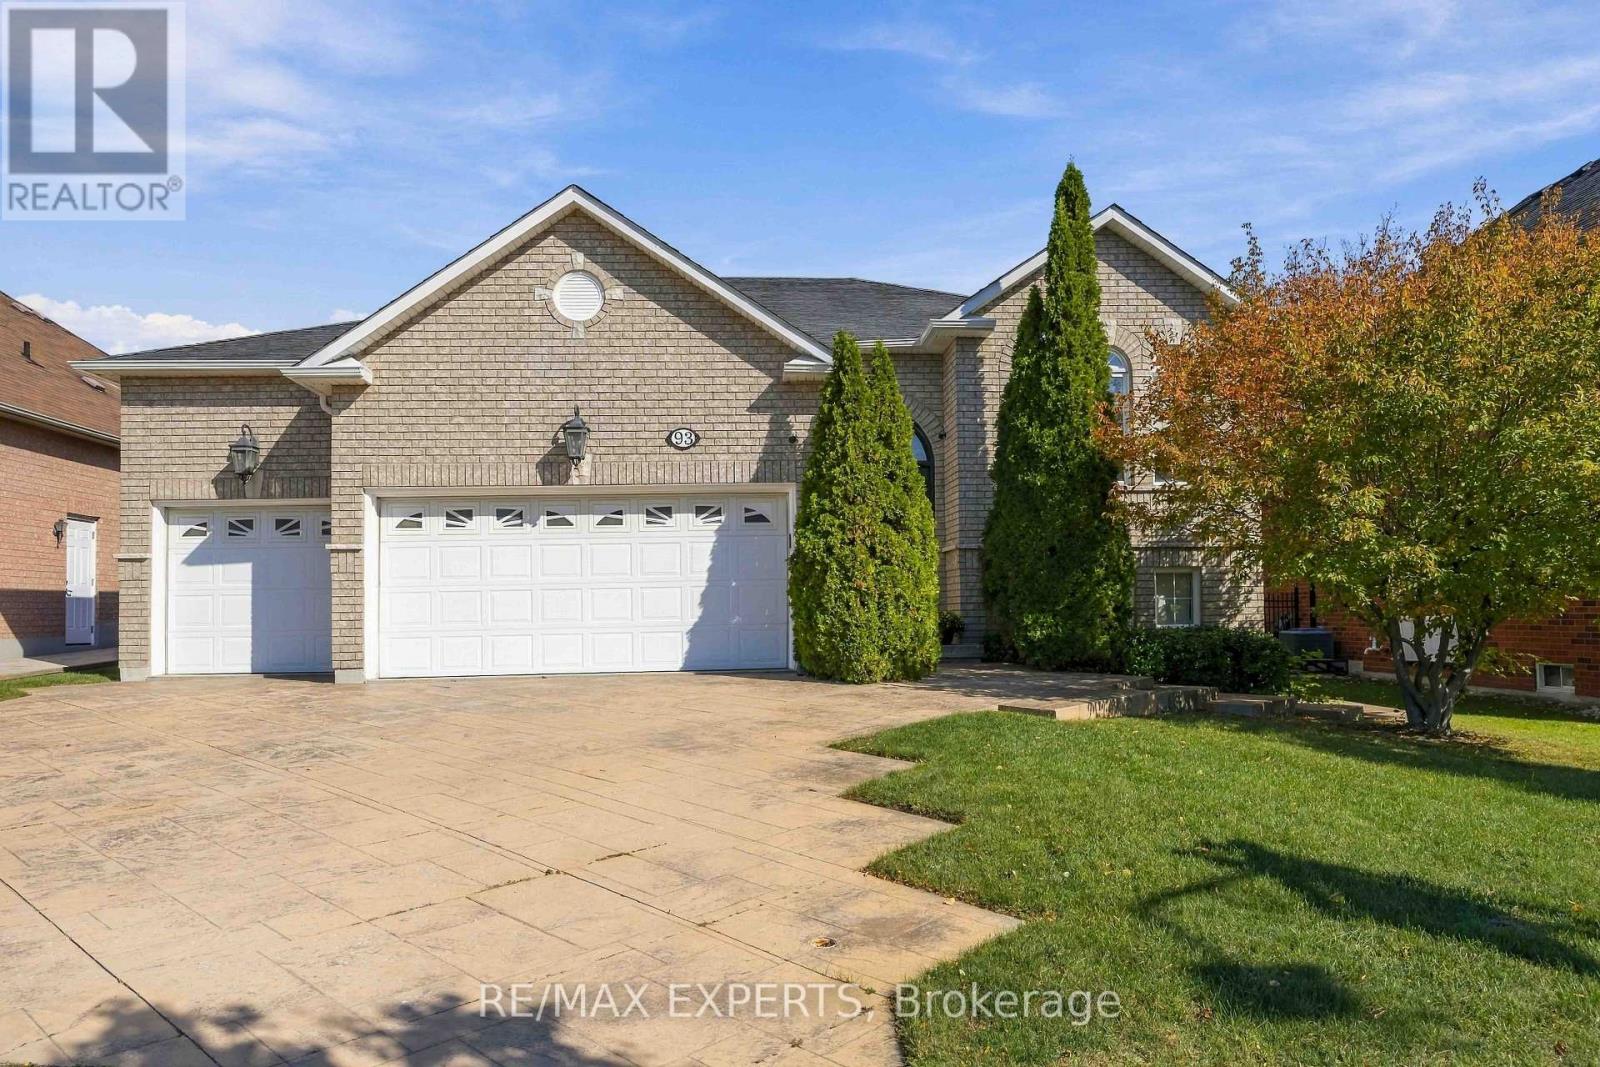
93 Velmar Drive
Vaughan, Ontario
Large Raised Bungalow With A 3 Car Garage In Highly Desirable Weston Downs. Offering Approximately 2,000 Sq. Ft. Above Grade, Spacious 60' X 125' Lot, And An Incredible 3-Bedroom Walk-Out Basement Apartment With Separate Entrance. The Main Floor Features 9-Ft Ceilings, A Bright & Spacious Layout, Generous Principal Rooms, And Excellent Natural Light. The Walk-Out Basement Is A Standout Feature, Offering 3 Additional Bedrooms, A Full Kitchen, High Ceilings, Large Windows & Its Own Laundry. Perfect For Extended Family, Multigenerational Living, Guests, Or Rental Potential. The Home Provides Exceptional Flexibility For Large Or Growing Families. Enjoy The Convenience Of A Rare 3-Car Garage Plus A Hoist For A Fourth, Ample Parking, Lovingly Cared For By The Original Owners, This Home Presents A Fantastic Opportunity To Move In, Enjoy, And Make It Your Own Over Time. Close To Parks, Schools, Shopping, Transit, Hwy 400/407 And All Amenities. A Rare Opportunity To Own A Spacious Family Home Outstanding Lot! (id:63381)
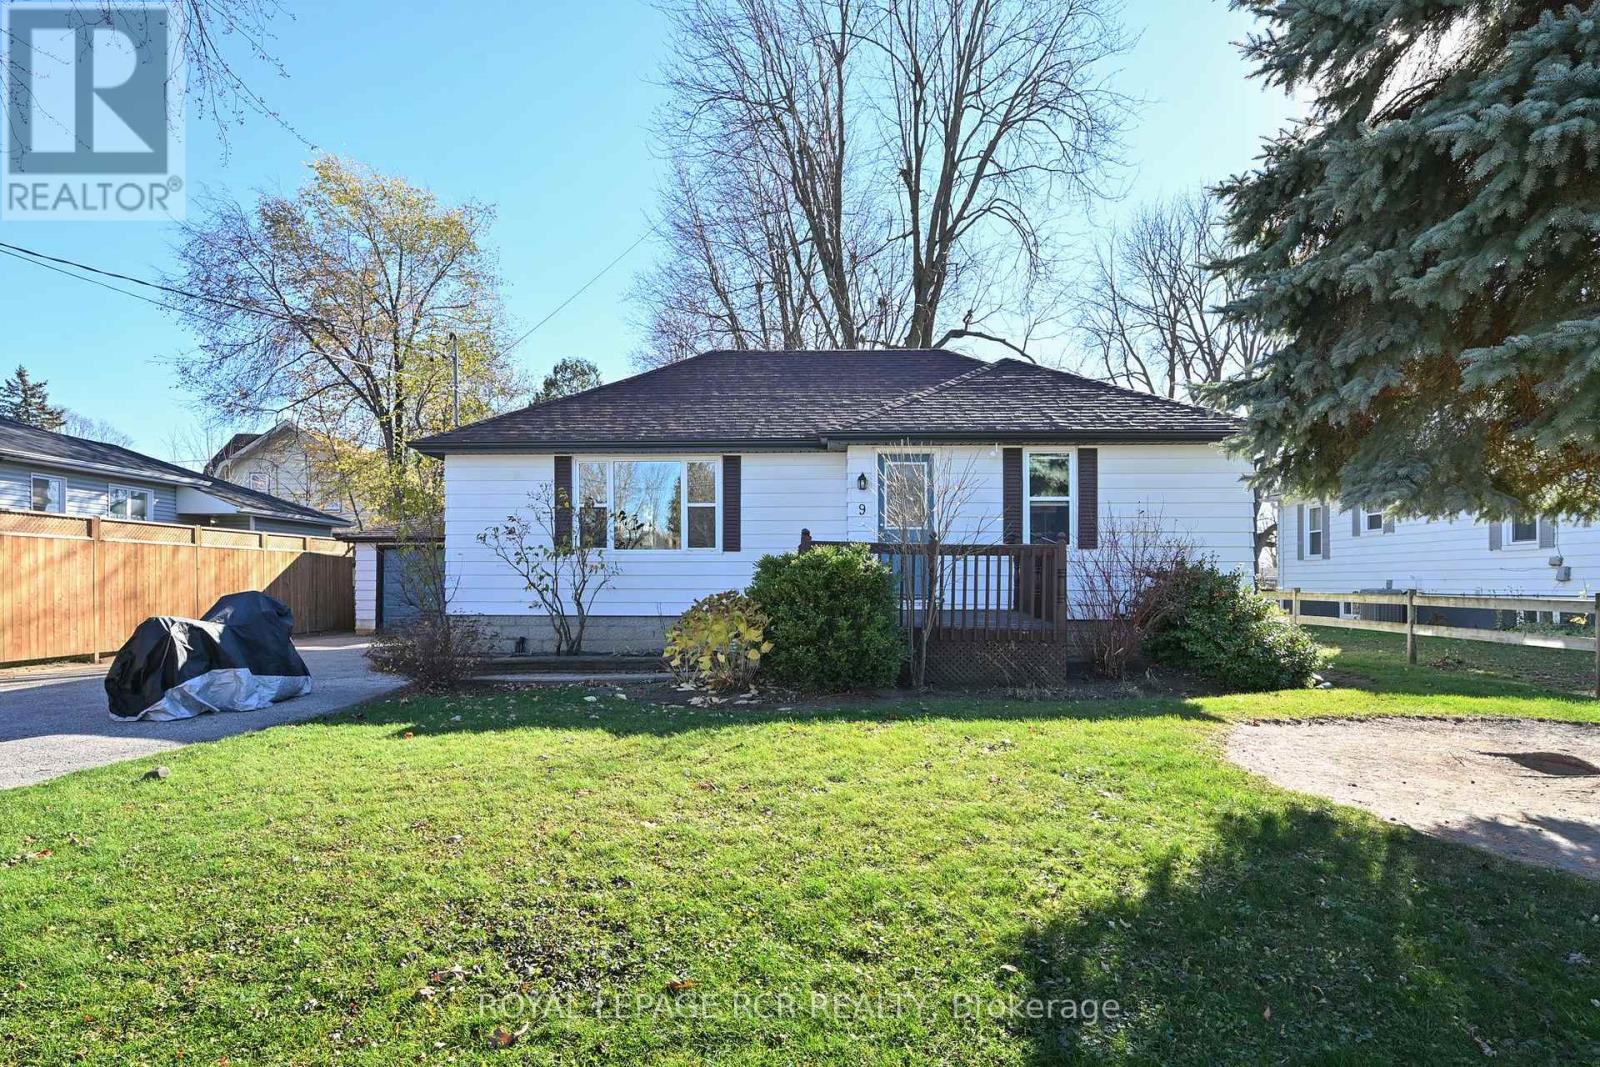
9 Tupper Street W
New Tecumseth, Ontario
Opportunity is knocking in the heart of Alliston! This bungalow offers an appealing opportunity for investors or buyers looking for a home with rental income already in place. Featuring three main floor bedrooms and a self contained one bedroom apartment with separate entrance, the property is being sold subject to the existing tenancy. A detached single car garage, private driveway, and yard add everyday appeal while the established location puts you close to downtown shops, restaurants, parks, and local amenities. Build your investment portfolio or explore the possibilities of homeownership with supplementary rental income. (id:63381)
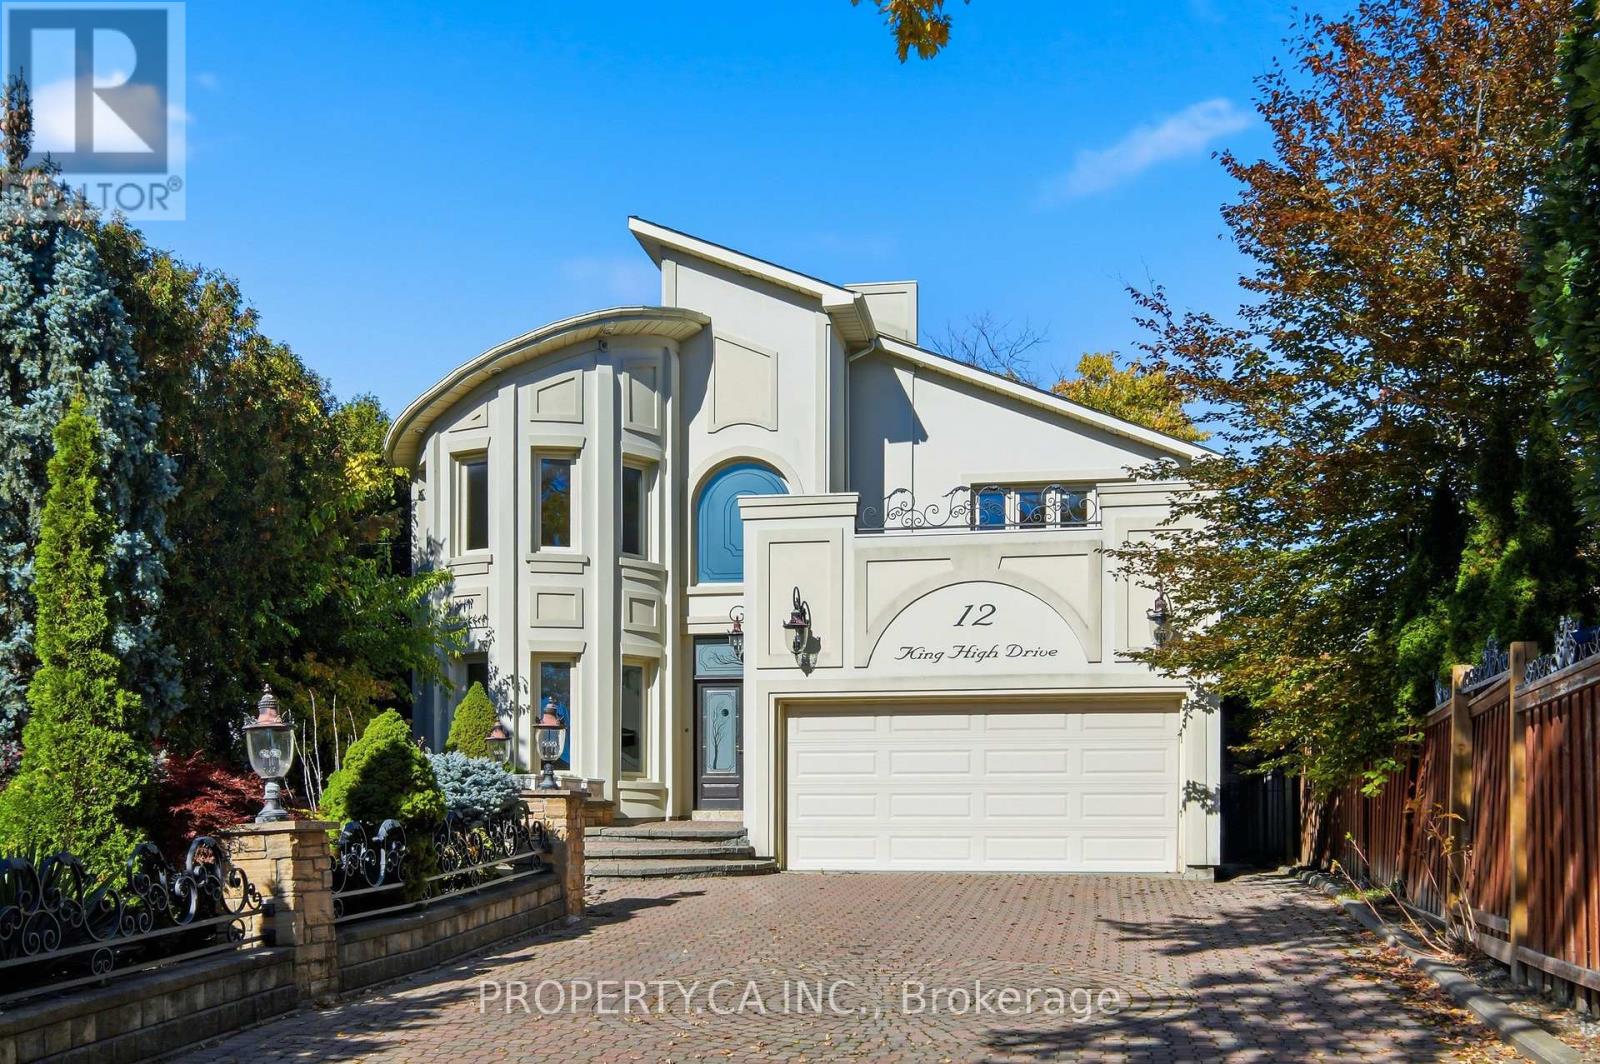
12 King High Drive
Vaughan, Ontario
A rare opportunity to own in the prestigious King High neighbourhood, on one of the area's most sought-after streets, where an expansive irregular lot offers endless possibilities to build your dream home, thoughtfully renovate and reimagine the existing residence to your taste, or simply move in and embrace its timeless traditional charm. Step inside to a grand entrance with soaring ceilings and a sense of scale that carries throughout the home. Featuring 4 generously sized bedrooms and 5 bathrooms, this impressive residence offers exceptional space, character and versatility, with no shortage of room for family living and entertaining. The massive lower level truly feels like a home of its own, complete with a separate entrance, kitchen, bathroom, sauna and bar. An incredibly versatile space ideal for multi generational living, extended family, or an expansive entertainment and recreation area for hosting family and friends. All of this in an exceptional location just minutes from Hwy 407 and Hwy 7, the growing Promenade Mall area, parks, restaurants, shopping and everyday conveniences. A truly special property combining a prestigious address, substantial lot, generous proportions and the rare opportunity to make it entirely your own. Please click the link below to view more photos, a video walkthrough, and additional details! Please click the link below to view more photos, a video walkthrough, floor plans and additional details! (id:63381)
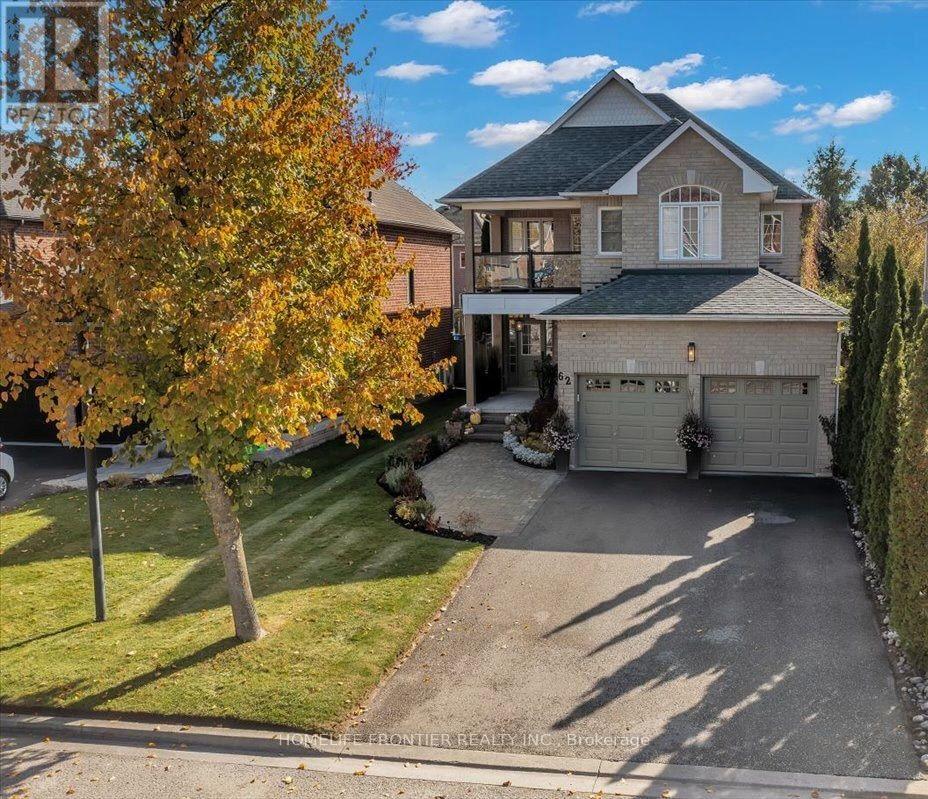
62 Russell Barton Lane
Uxbridge, Ontario
Beautifully renovated 4-bedroom, 3-bathroom home blending modern design with warm, inviting finishes throughout. Featuring a stunning open-concept layout, custom designer kitchen, spa-inspired primary retreat, fully finished entertainers basement, and a private south-facing backyard filled with natural sunlight, this home offers the perfect balance of luxury, comfort, and functionality. Thoughtfully designed for both everyday living and entertaining, the home showcases high-endcustom finishes, custom-built washroom vanities, extensive built-in storage, seamlesswine/cold room ideal for wine enthusiasts or additional food storage.indoor/outdoor flow, and professionally landscaped front and rear yards. The backyard offers a cozy and private setting complete with lounge area, stock tank pool, greenery privacy wall, and plenty of space to relax or host family and friends. The finished basement features a custom bar, large storage areas, and a temperature-controlled wine/cold room ideal for wine enthusiasts or additional food storage. A truly turnkey home that stands out from the moment you arrive. Please see feature sheet for full list of upgrades and custom finishes. ** This is a linked property.** (id:63381)
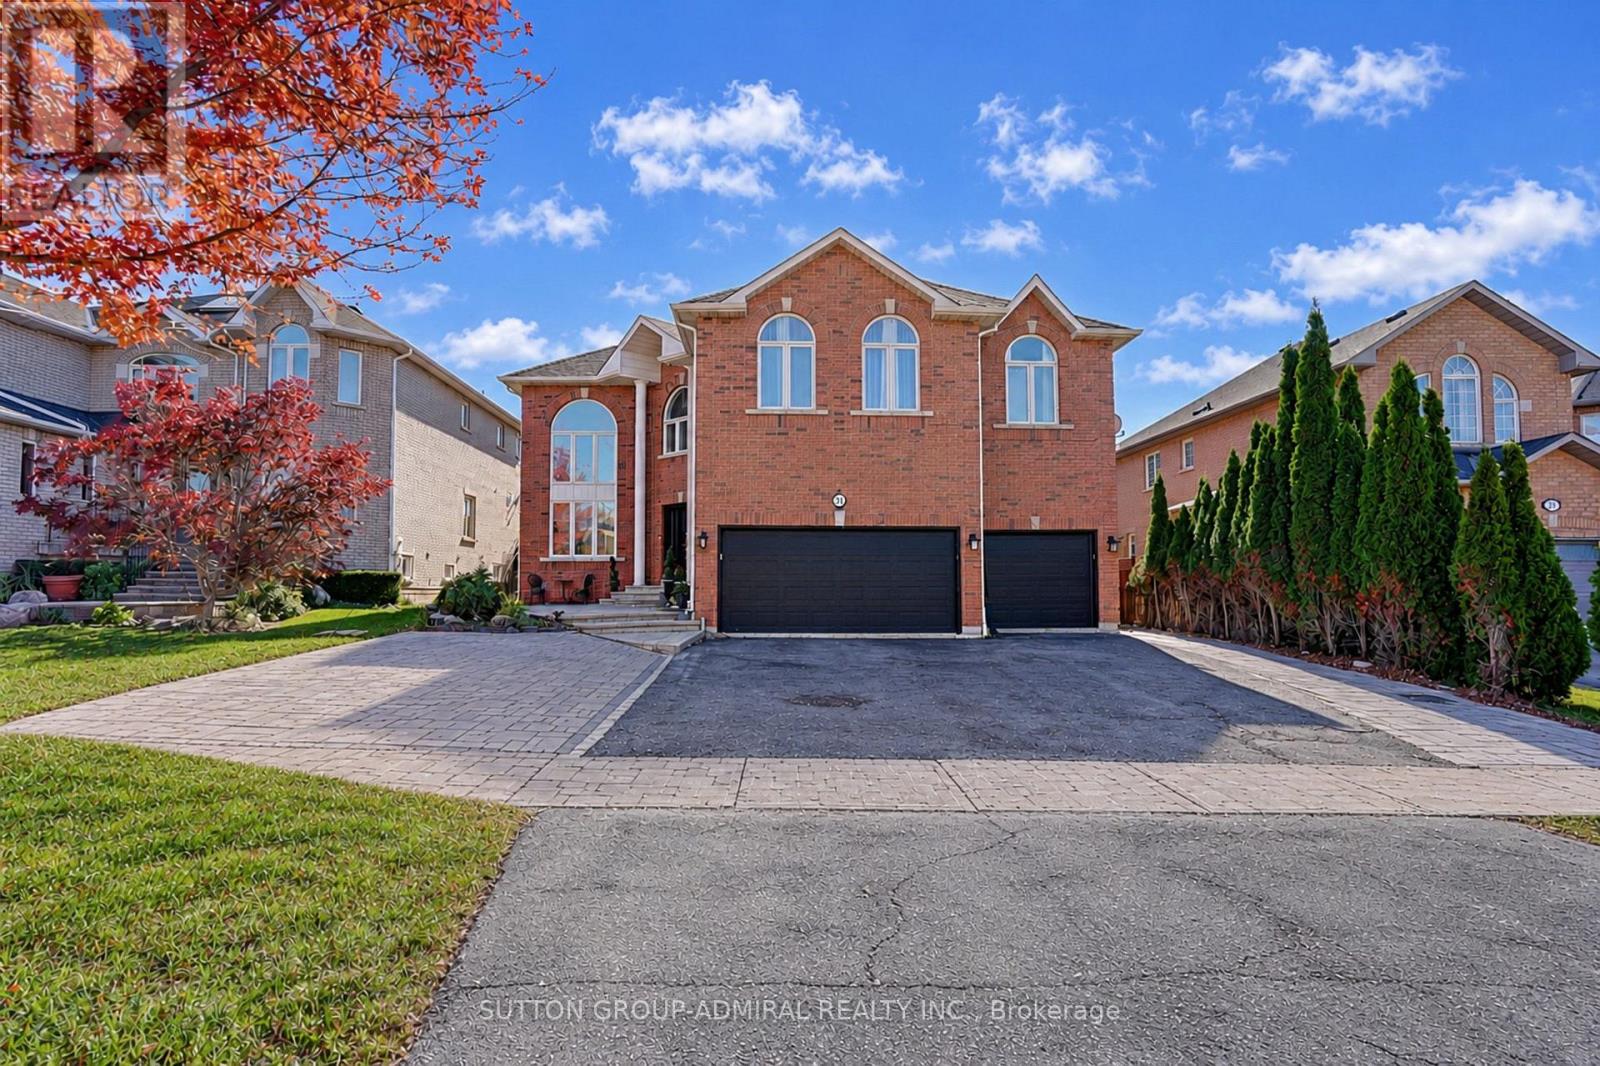
51 Glenforest Drive
Vaughan, Ontario
Luxury Living In The Prestigious Bathurst & Flamingo Community!Welcome To This Impressive Home In Vaughan's Desirable Glen Forest Neighbourhood, Featuring A 3-Car Garage, Double-Door Entrance, Soaring Ceilings, Elegant Porcelain Flooring And Spacious Principal Rooms. The Main Floor Offers A Bright Living Room With A Large Window And Approximately 18-Foot Ceilings. The Beautifully Appointed Kitchen Features Quartz Countertops, Double Sink, Stainless Steel Appliances And A Premium Bosch Stove With Double Oven. The Bright Breakfast Area With Quartz Breakfast Bar Walks Out To The Patio. Enjoy The Spacious Family Room With Gas Fireplace, Large Windows And Pot Lights, Plus A Separate Main-Floor Office, Powder Room And Convenient Laundry Room. The Second Floor Features Hardwood Flooring Throughout And A Skylight. The Spacious Primary Bedroom Offers Panoramic Views, Two Walk-In Closets And A Luxurious 6-Piece Ensuite With Double Sinks, Glass Shower And Separate Enclosed Toilet Area. The Additional Bedrooms Are Generously Sized With Large Windows, Ample Closet Space And Ensuite Or Jack-And-Jill Bathroom Access. The Finished Basement Features A Separate Side Entrance, Full Kitchen, Two Showers, Laundry Area With Washer, Dryer And Sink, Plus Multiple Rooms Offering Excellent Flexibility For Guests, Extended Family, A Home Gym, Office Or Study, Conveniently Located Close To Parks, Schools, Shopping, Restaurants, Public Transit And Everyday Amenities, With Easy Access To Major Roads. A Fantastic Opportunity To Enjoy Space, Comfort And Versatility In A Desirable Vaughan Neighbourhood! (id:63381)
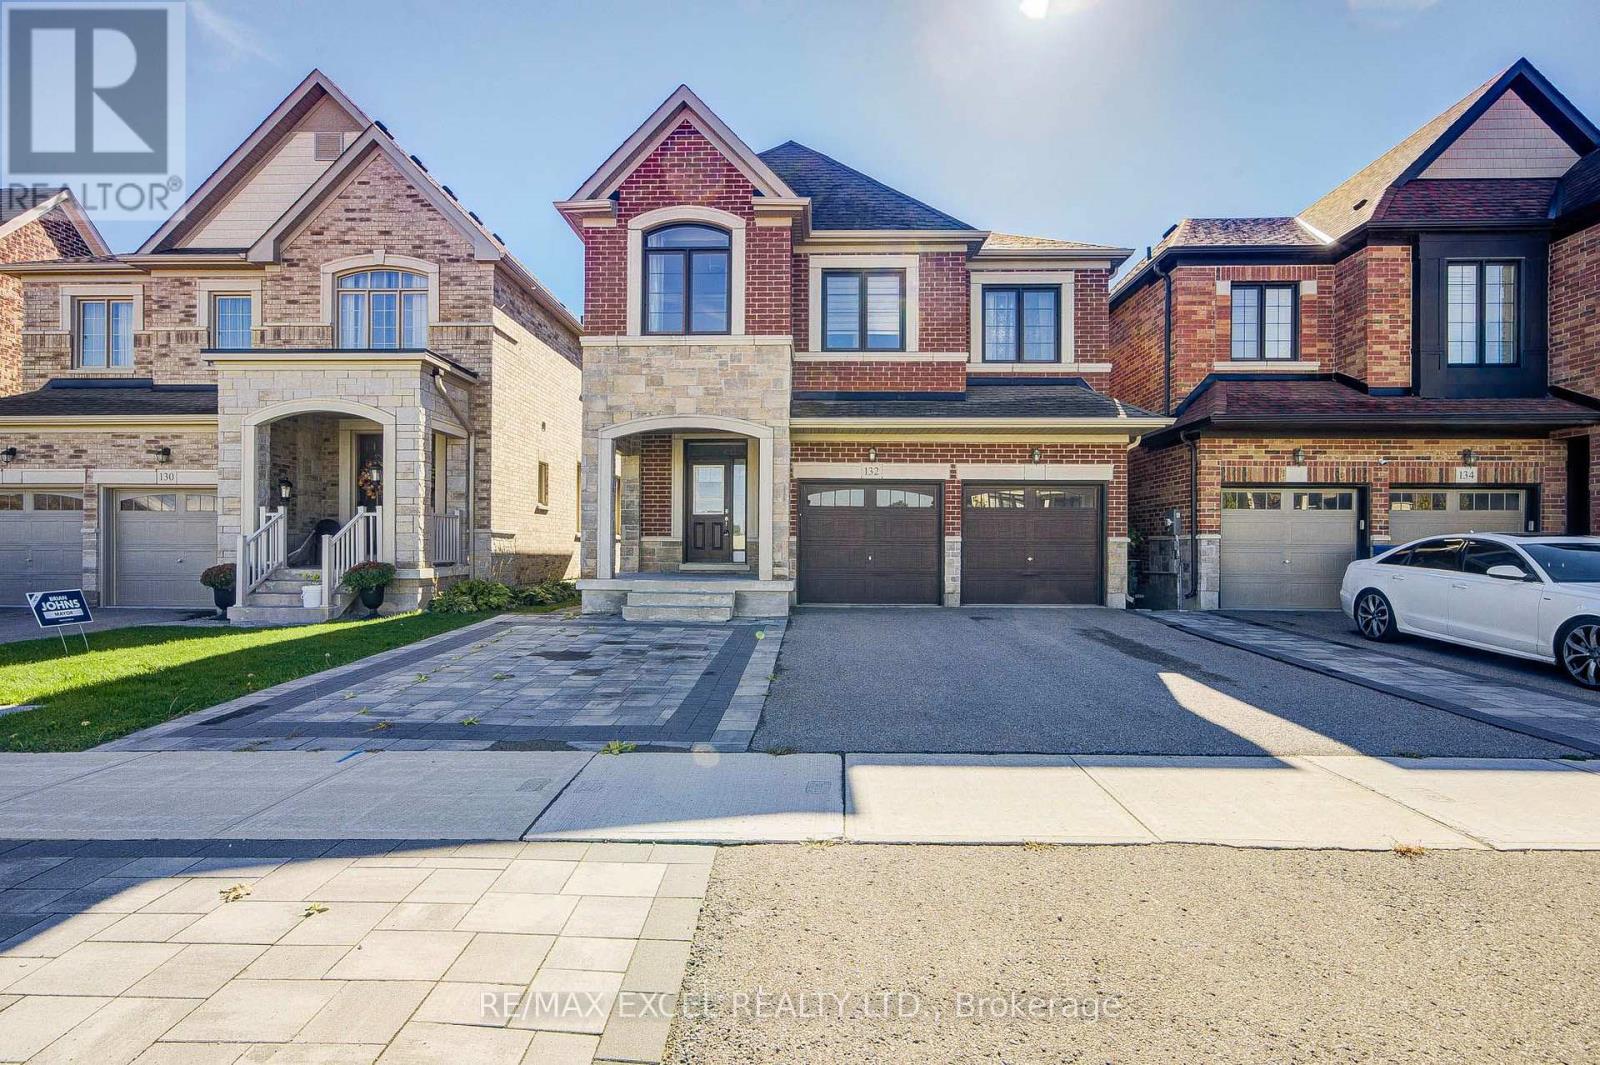
132 Meadow Vista Crescent
East Gwillimbury, Ontario
POWER OF SALE! Don't miss this upgraded 4+2 bedroom detached home in the desirable Holland Landing community of East Gwillimbury! Offering approximately 2,300 sq. ft. of living space, this bright and spacious home features a functional layout, 5 bathrooms, 2 kitchens, and two primary bedroom suites, ideal for large or multi-generational families. The fully finished walkout basement with a separate entrance features 2 additional bedrooms, a separate kitchen, a full bathroom, and living space, offering excellent potential for an in-law suite or supplementary rental income. Enjoy abundant natural light, an eat-in kitchen with walkout to the deck, separate living and dining areas, and a carpet-free interior. The interlock-finished backyard provides a great space for outdoor enjoyment, while the widened interlock driveway offers ample parking for up to 6 vehicles, including a double garage. Conveniently located near schools, parks, trails, shopping, community amenities, Highway 404, Highway 400, and GO Transit connections. An excellent opportunity for homeowners and investors alike! (id:63381)
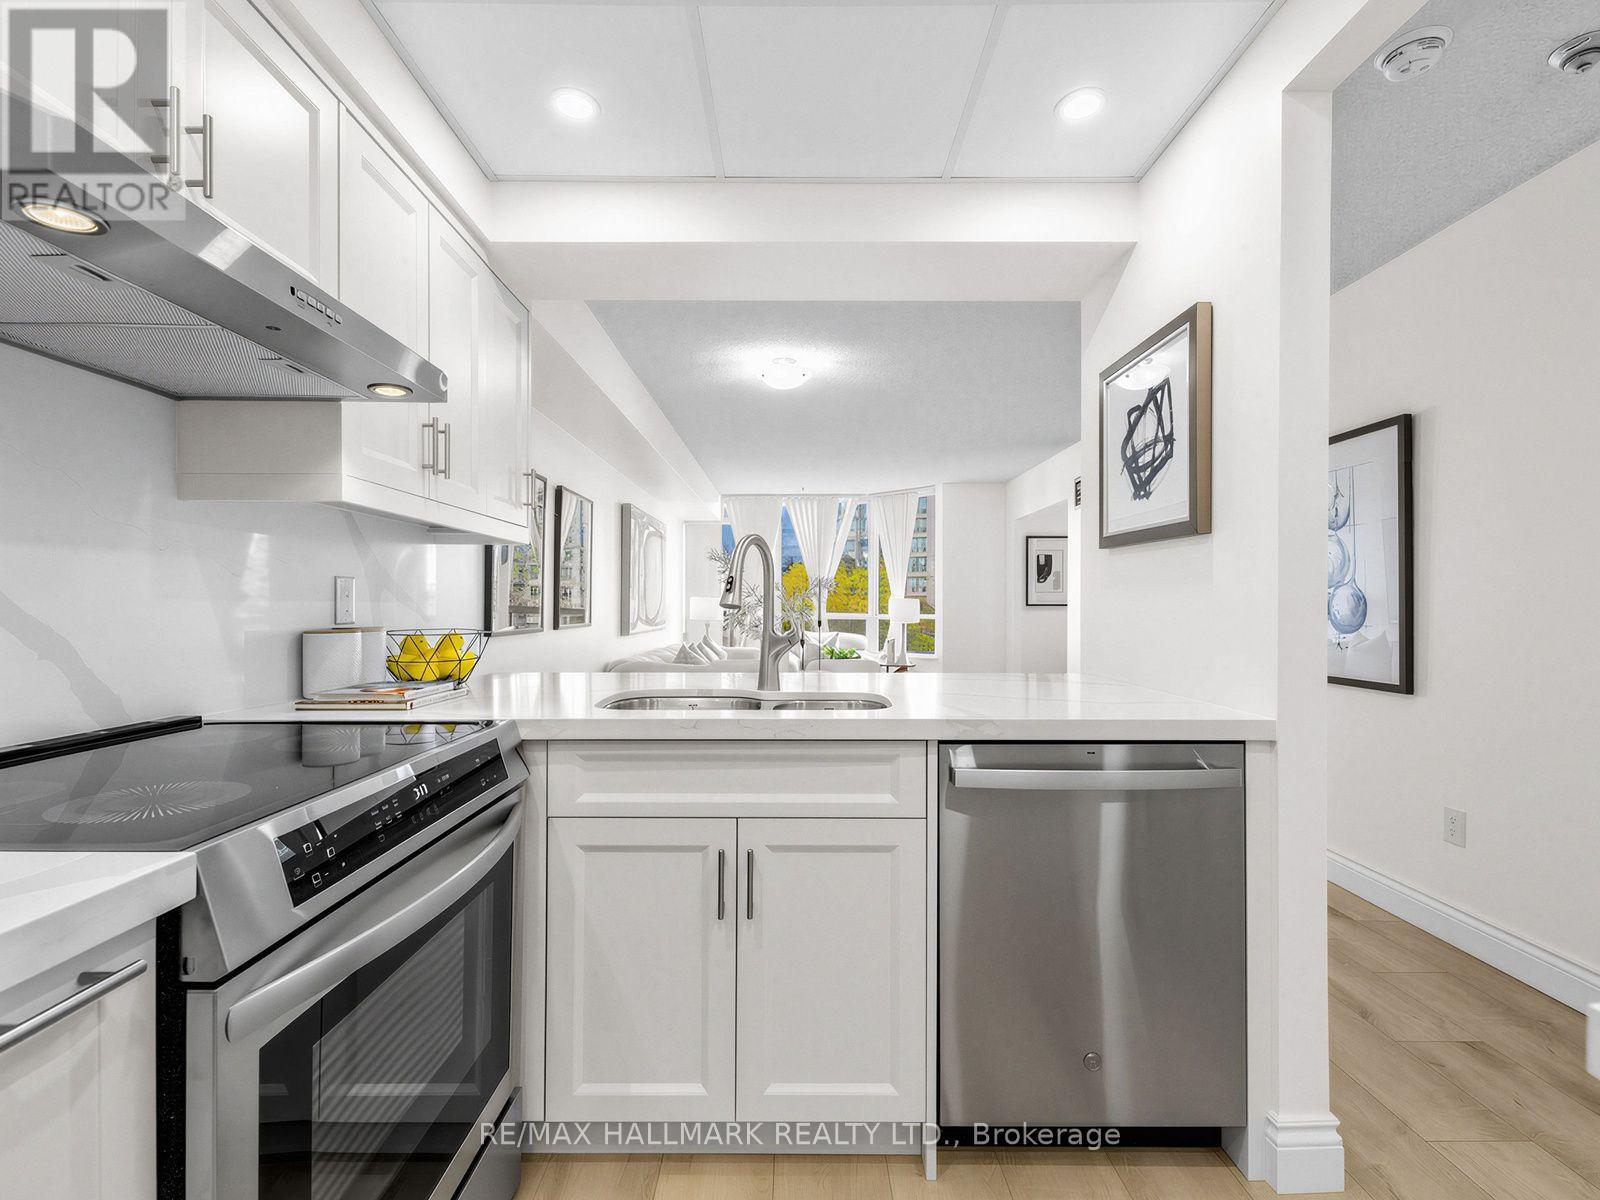
309 - 175 Cedar Avenue
Richmond Hill, Ontario
Welcome to the beautifully renovated suite at 175 Cedar Ave. This large 1+1 bedroom, 2-bathroom suite offers over 820 sq. ft. of thoughtfully designed living space with a bright and inviting open-concept layout. Completely updated with quality finishes, this move-in-ready home features waterproof luxury vinyl plank flooring throughout, a beautifully renovated kitchen with soft-close cabinetry, quartz countertops and backsplash, two stainless steel undermount kitchen sinks, and all-new appliances (2024). The renovated bathroom features a modern walk-in shower. The spacious living and dining areas provide plenty of room for entertaining, while the bright solarium with large windows offers the perfect space for a home office, reading area or additional sitting room. The generous primary bedroom features ample closet space and a private 3-piece ensuite. Enjoy the convenience of in-suite laundry, excellent storage, one underground parking space and a locker. Cedar Gate offers an impressive array of amenities including a seasonal outdoor pool, whirlpool, sauna, fitness centre, indoor squash court, tennis courts, party/gamesroom, library and rentable guest suite. There is also an abundance of visitor parking for the convenience of your guests. Ideally located just steps to Richmond Hill GO Station and transit, close to shopping, restaurants, parks, schools, Mackenzie Health Hospital and major highways. A wonderful opportunity to enjoy beautifully updated, carefree condo living in a well-established Richmond Hill community! The building is currently undergoing hallway beautification, painting doors, new wallpaper, electrical lights throughout every floor, adding a fresh and updated look to the building. (id:63381)

1a - 75 Main Street N
Markham, Ontario
Incredible opportunity to own a beautifully renovated, turnkey nail salon in the heart of prestigious Main Street Markham. Make Profit Right Away!! Situated along one of Markham's most vibrant and charming shopping streets, this salon enjoys outstanding street exposure, excellent pedestrian and vehicle traffic, and is surrounded by popular restaurants, cafés, boutique shops, professional offices, and established residential neighbourhoods. The salon has been professionally renovated and features 4 3-year-old pedicure spa chairs, 4 manicure stations, one beauty room and a modern, inviting interior designed to impress clients from the moment they walk in. As a well established business, this is a rare opportunity to build your own clientele and brand without the expense and delays of completing a major renovation. Perfect for owner-operators, beauty professionals, or investors looking to expand into one of Markham's most desirable commercial districts. (id:63381)
1003 - 7460 Bathurst Street
Vaughan, Ontario
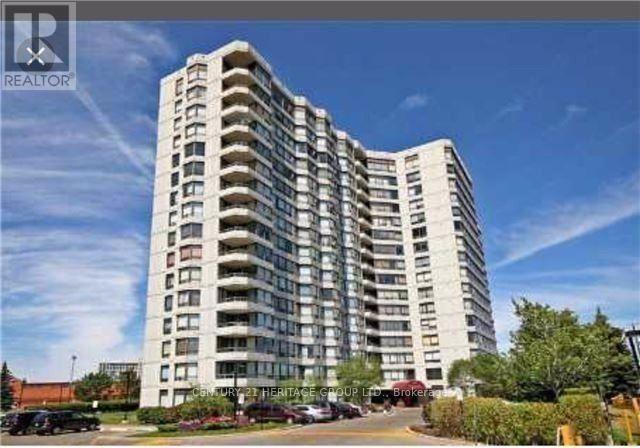
Second Largest Unit In Promenade Towers! Priced to Sell. Spacious Open Concept Condo With Bright West Exposure, 2 Bedrooms, 2 Full Baths, Solarium. Large Living Room Combined With Dining. 24 Hr Gated Security. Sabbath Elevator, Walking Distance To Promenade Mall, Transportation & Shops. Near Major Highways, Community Centers, Local Library, Schools And Places Of Worship. Building Features: Gym, Party Room, Tennis & Squash Courts & Much More. (id:63381)
47 Marilyn Crescent
Toronto, Ontario
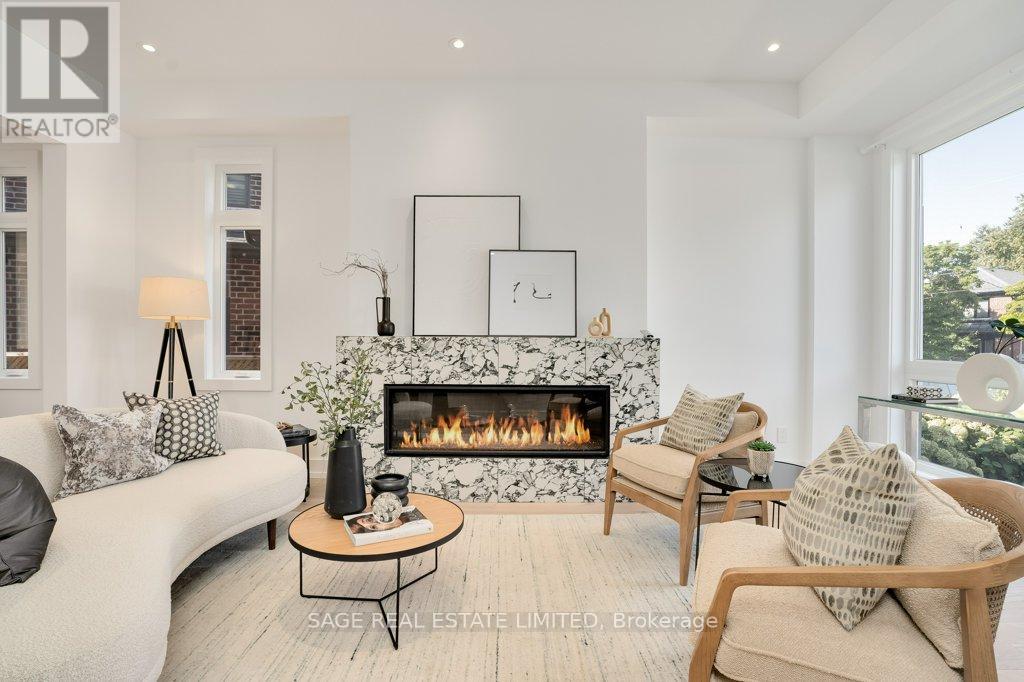
An extraordinary expression of modern luxury in prestigious Parkview Hills. This custom-designed residence showcases striking contemporary architecture, exceptional craftsmanship and thoughtfully curated spaces that redefine sophisticated living. An impressive open-concept interior is complemented by soaring ceilings on every level, wide-plank hardwood flooring throughout and two gas fireplaces that bring warmth and character to the home's sleek design. At its heart, a spectacular chef-inspired kitchen makes a bold statement with premium appliances, a stunning stone backsplash and an expansive oversized island designed for both everyday living and effortless entertaining.Beautifully appointed, spa-inspired bathrooms feature heated floors, while the lower level offers the added comfort of in-floor heating, a stylish bar and a dedicated gym or yoga studio tucked beneath the garage. Integrated video surveillance and built-in speakers provide modern convenience throughout.Beyond the main residence, a versatile backyard structure offers an exceptional extension of the living space, ideal as a private office, creative studio, children's playhouse or additional retreat.Every detail reflects a commitment to quality, design and craftsmanship. A truly distinctive residence offering an elevated lifestyle in one of Parkview Hills' most desirable settings. ** Photos from previous listing** (id:63381)
2481 Bandsman Crescent
Oshawa, Ontario
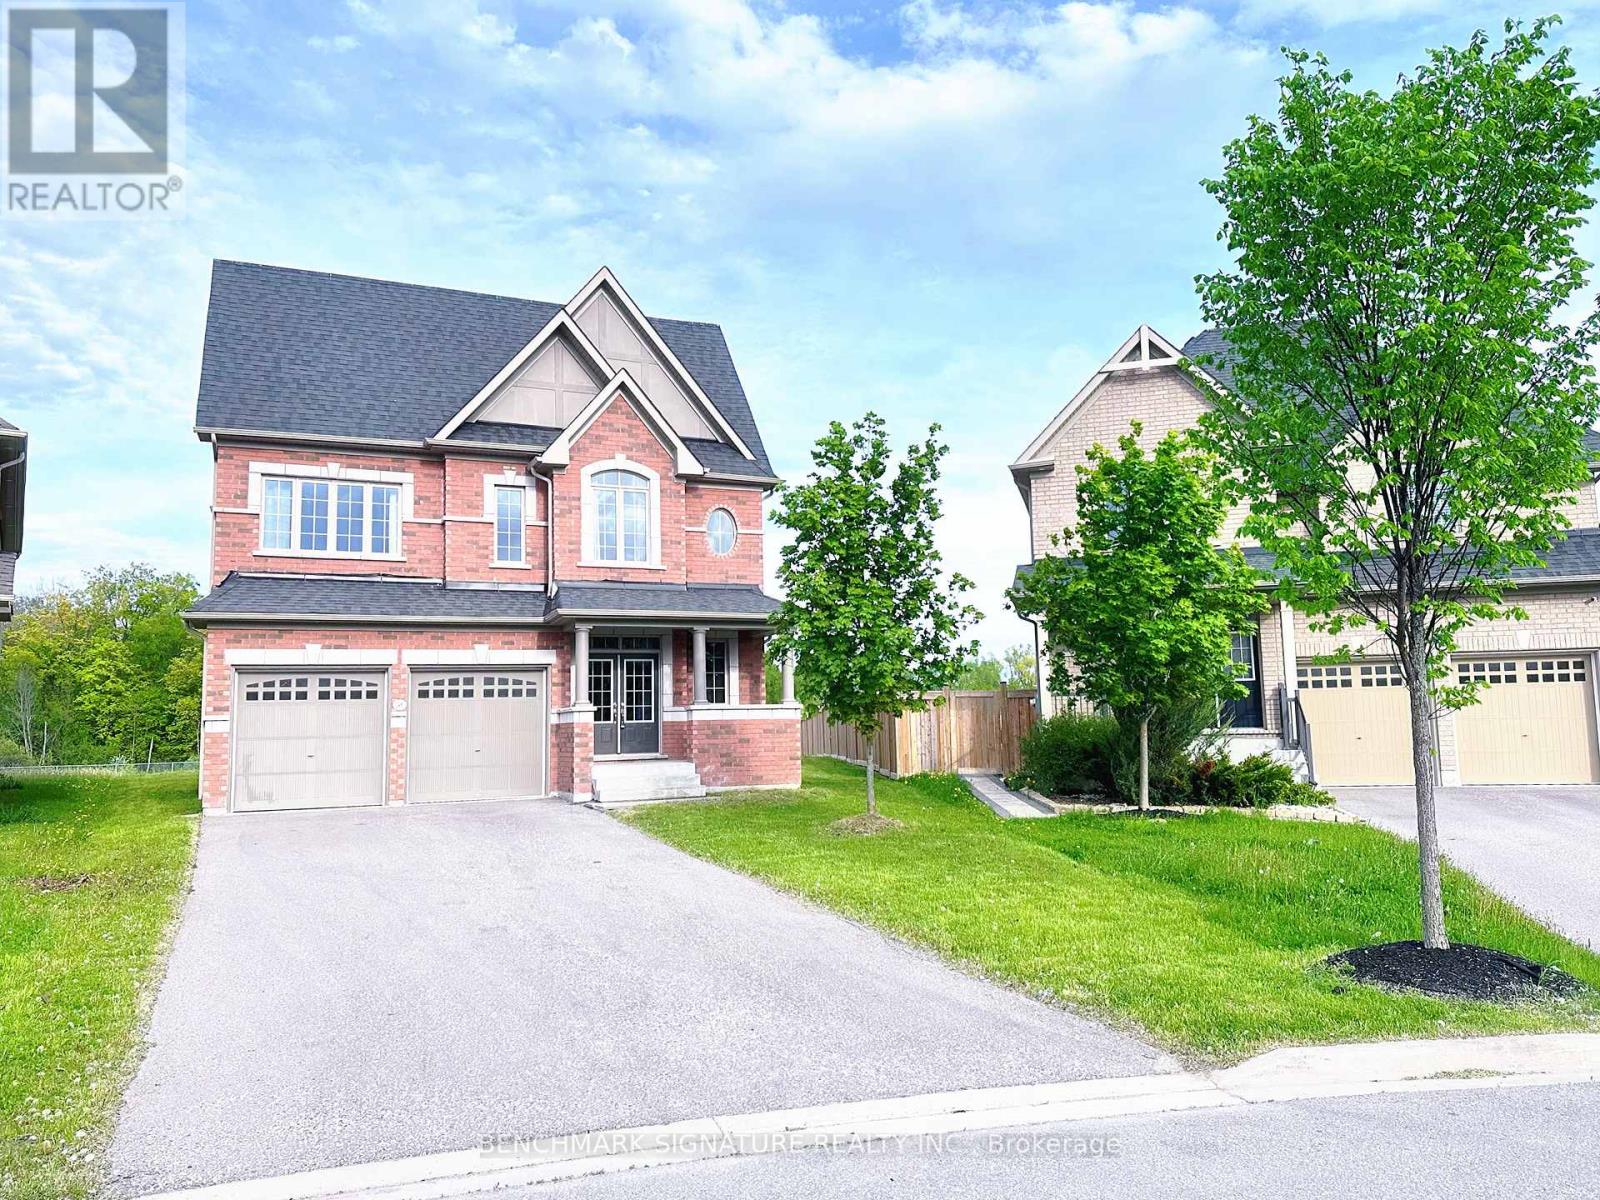
Discover one of Windfields' rarest opportunities! This stunning Tribute-built UC Home sits on an extraordinary premium pie- shaped lot with a breathtaking 226.08 ft deep backyard backing onto a ravine - offering exceptional privacy and endless potential for your dream outdoor oasis. Featuring a unique split-level layout, 4 spacious bedrooms plus *a versatile home library*, brand new engineered hardwood flooring throughout, and sun-filled living spaces with oversized windows. Perfectly located beside a community park and just a 1- minute walk to public school. Minutes to Hwy 407, 412 & 401, Costco, restaurants, banks, shopping, Ontario Tech University, Durham College, and all everyday conveniences. Luxury, space, nature, and unbeatable convenience - all in one exceptional North Oshawa home. (id:63381)