
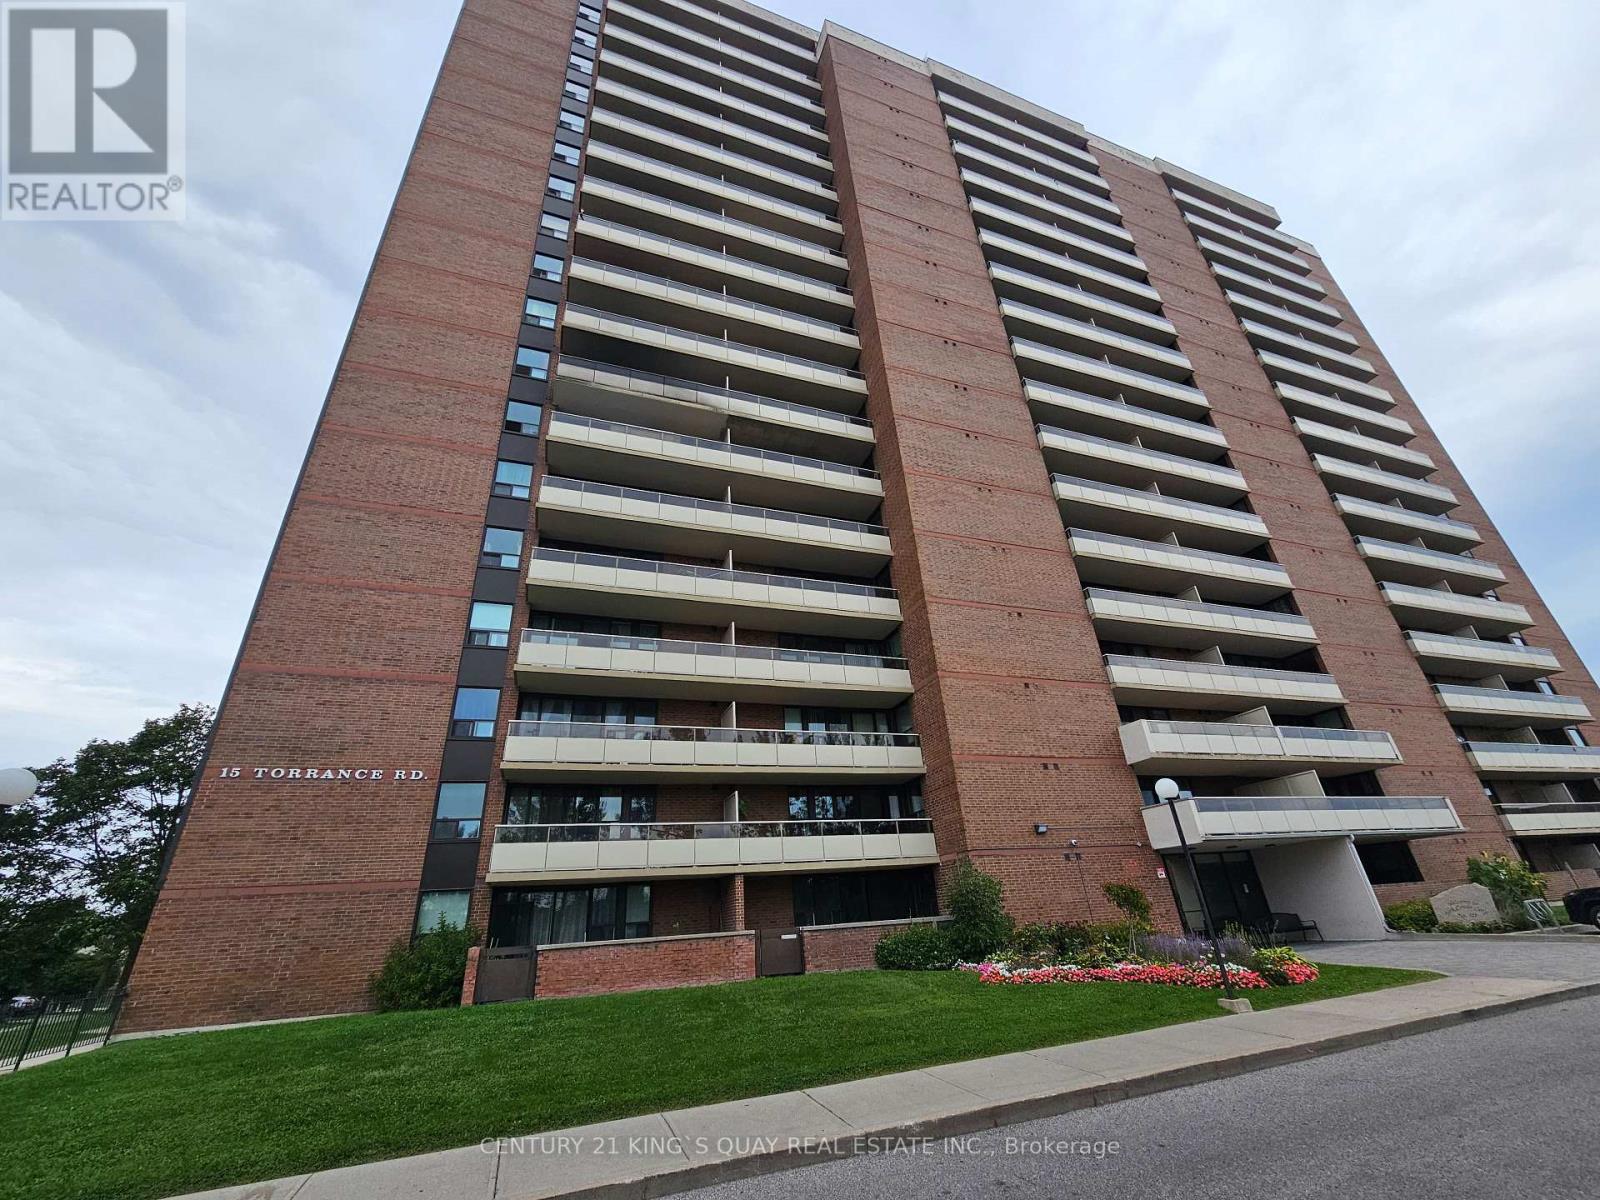
1901 - 15 Torrance Road
Toronto, Ontario
Welcome to this bright and exceptionally spacious 2-bedroom suite, ideally situated on the 19th floor at 15 Torrance Rd. Thoughtfully designed for modern living, the den area has been opened to create an expansive living and dining space, offering an exceptional sense of openness and flexibility-perfect for entertaining guests or enjoying comfortable everyday living. Floor-to-ceiling windows fill the suite with natural light while offering beautiful elevated views. Generously sized bedrooms, ample storage and a well-designed layout complete this inviting home. Enjoy an outstanding selection of building amenities including an outdoor swimming pool, fitness centre, sauna, recreation/party room and more. Ideally located just minutes from Eglinton GO, TTC, shopping, restaurants, parks, schools and major highways. A fantastic opportunity to enjoy space, lifestyle and convenience in one of Scarborough's well-connected communities. (id:63381)
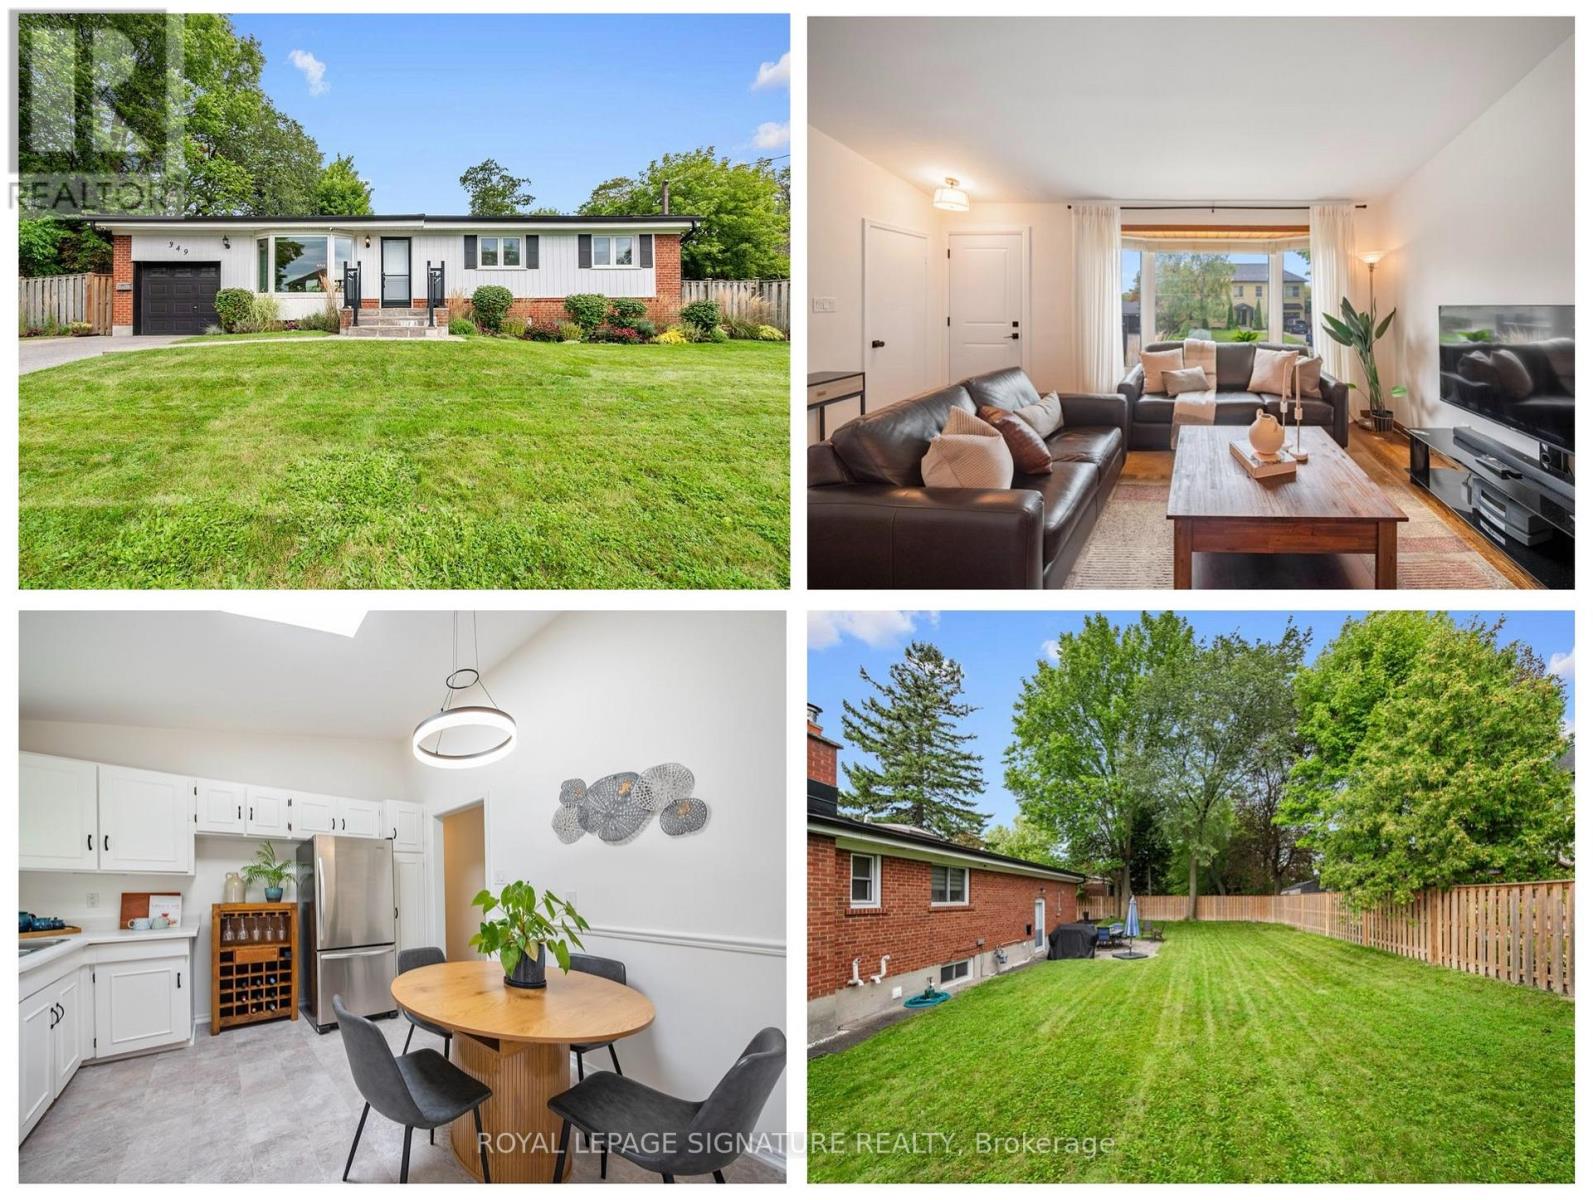
349 Decimal Place
Toronto, Ontario
Welcome to 349 Decimal Place, a picturesque 3+1 bedroom, 2 bathroom bungalow offering an incredible backyard and gardens, plus a separate entrance to the finished lower level with exciting potential for multigenerational living or future income. Set on an expansive 91 x 95 ft lot in the prestigious waterfront community of West Rouge, this lovingly cared for home combines move in ready comfort with flexibility for the future. The backyard is a true standout, with mature trees, established perennial gardens, a large stone patio and an expansive fully fenced lawn with plenty of room for entertaining, relaxing, children to play and pets to roam. Inside, the bright main floor features a welcoming living and dining area with a large bay window that fills the space with natural light. The eat in kitchen includes stainless steel appliances and a large skylight, while three good sized bedrooms and a renovated main bathroom make the layout ideal for families, downsizers or those looking for convenient single level living. A separate back entrance can be closed off from the main living area and provides direct access to the finished lower level, adding valuable versatility. Downstairs, two large living areas offer flexible space for a family room, recreation area, home gym, office or additional accommodations for extended family, with excellent potential to create an income generating space. Walk to Lake Ontario, the Waterfront Trail, Rouge Beach and nearby parkland, with year round opportunities for walking, cycling, kayaking, canoeing, skating, bird watching and tobogganing. Shopping, schools and transit are all close by, with nearby plazas offering groceries, bakeries, banks, Shoppers Drug Mart, LCBO and more. Commuters will appreciate quick access to Kingston Road, Highway 401 and Rouge Hill GO Station. With its beautiful outdoor setting, generous lot, adaptable layout and sought after West Rouge location, this special home offers comfort, privacy and opportunity. (id:63381)
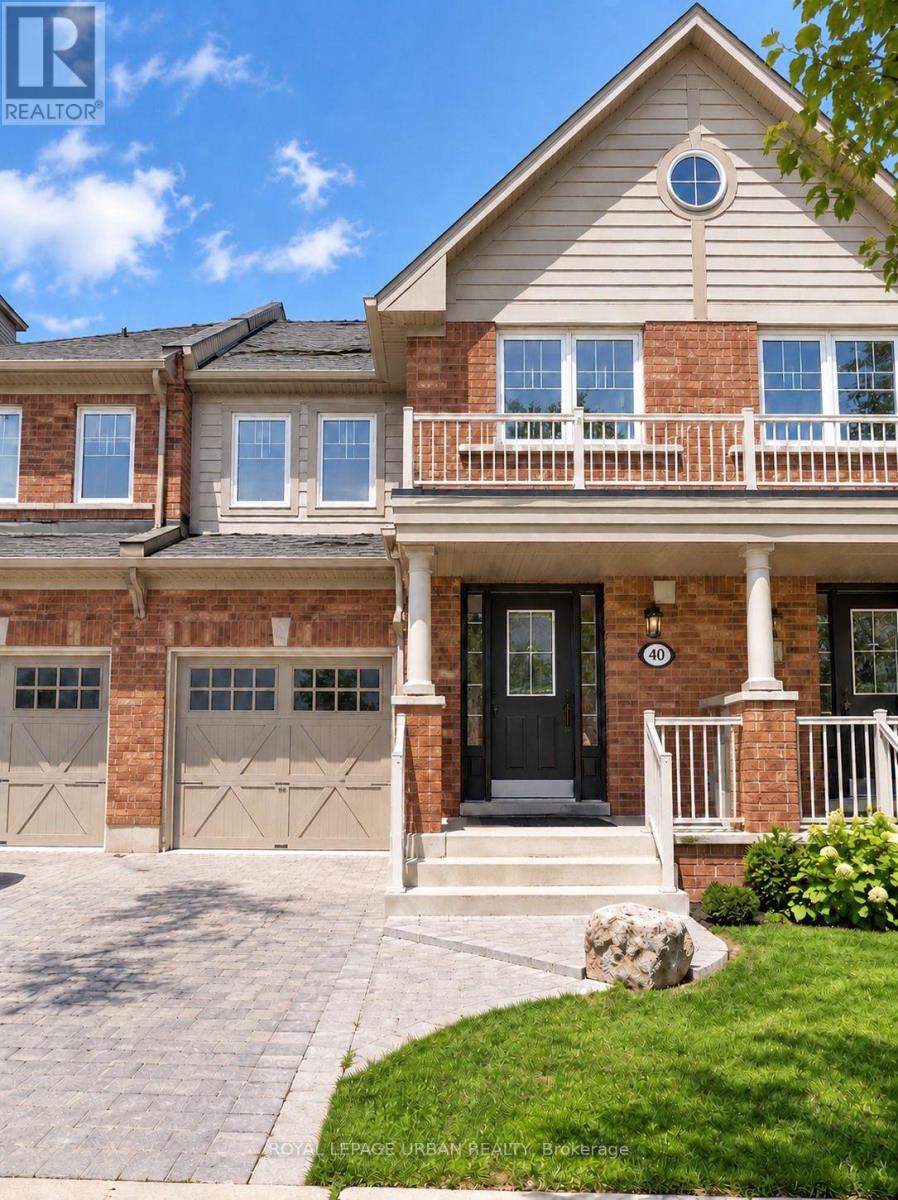
40 Keywood Street
Ajax, Ontario
Welcome To This Spacious 3-bedroom Freehold Townhome In Sought-after South Ajax! Offering A Bright, Functional Open-concept Layout With Hardwood Flooring, California Shutters And A Spacious Kitchen Featuring Ceramic Floors, Custom Backsplash And Walkout To A Large Deck And Backyard. The Primary Bedroom Features A Private Ensuite And Walk-in Closet, While The Finished Basement Provides Additional Living Space Perfect For A Recreation Room, Home Office Or Family Area. Private Driveway, Built-in Garage And Parking For 3 Vehicles.Enjoy A Fantastic Family-friendly Location Close To Schools, Parks, Transit And Everyday Amenities, With The Beautiful Ajax Waterfront, Lake Ontario And Scenic Waterfront Trails Nearby. Convenient Access To GO Transit And Hwy 401 Makes Commuting Easy. Photos Are From Previous Listing, And Have Been Virtually Enhanced To Protect The Privacy Of The Tenant And Their Personal Belongings. (id:63381)

1944 Don White Court
Oshawa, Ontario
Discover Luxury Living In This Stunning Upperview Homes Detached Residence On An Ultra-Premium Ravine Walkout Lot. This Beautiful Upgraded, Turnkey Home Blends Timeless Elegance With Modern Comfort. The Spacious Open Concept Layout Features And Walkout To The Deck. The Professionally Finished Custom Walk Out Basement Is A Standout Feature, Complete With A Stylish Kitchen Featuring Quartz Countertops, A Beautifully Appointed Custom Bathroom, And Direct Access To The Natural Ravine Setting, Ideal For Entertaining. The Main Floor Access Showcases 12" x 24" Porcelain Tile Throughout The Foyer, Kitchen, And Main Living Areas, Hardwood Flooring In The Great Room, & Pot Lights Throughout. Upstairs, the Spacious Primary Suite features A Luxurious Ensuite With A Double Vanity & Seamless Glass Shower. Thoughtfully Upgraded Throughout, This Exceptional Ravine Home Situated In A Quiet Court Offers Luxury, Quality, And Move-In-Ready Living. (id:63381)
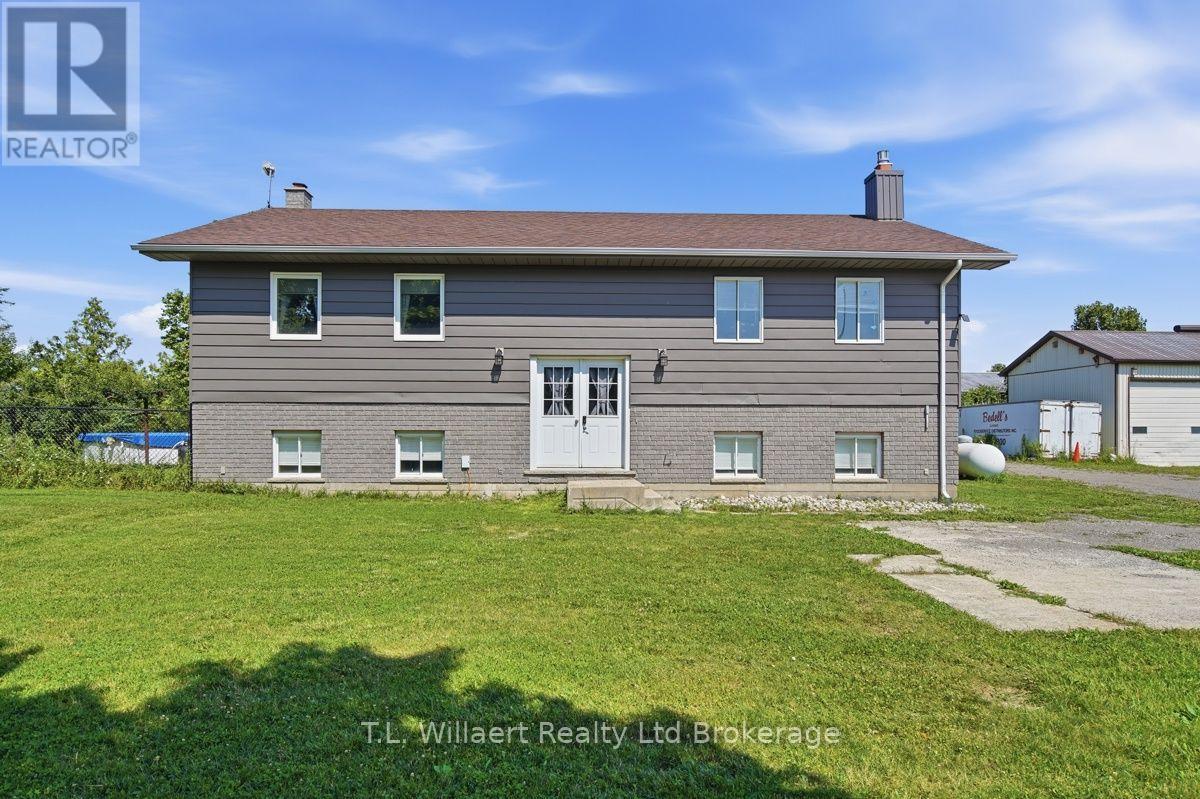
25130 Argyle Line
West Elgin, Ontario
Discover peaceful country living in this beautifully maintained raised ranch, perfectly situated on a private 2 acre lot in desirable West Elgin. Just minutes from Highway 401, this property offers an ideal blend of comfort, convenience, and expansive outdoor space. This inviting home features 2+1 bedrooms and 3 bathrooms, highlighted by a stunning custom open concept kitchen complete with granite countertops and stainless-steel appliances. The primary bedroom includes a private ensuite and patio doors opening onto a spacious back deck, perfect for morning coffee or evening relaxation. The bright lower level offers a generous family room with a stone fireplace, creating a warm and welcoming space for entertaining or quiet nights in. Additional highlights include: A fenced backyard ideal for kids, pets, or privacy. An above ground pool for summertime enjoyment, municipal water AND a 2 bay workshop, perfect for hobbyists, storage, or equipment. Don't miss your chance to own this unique and versatile property-book your viewing today! (id:63381)
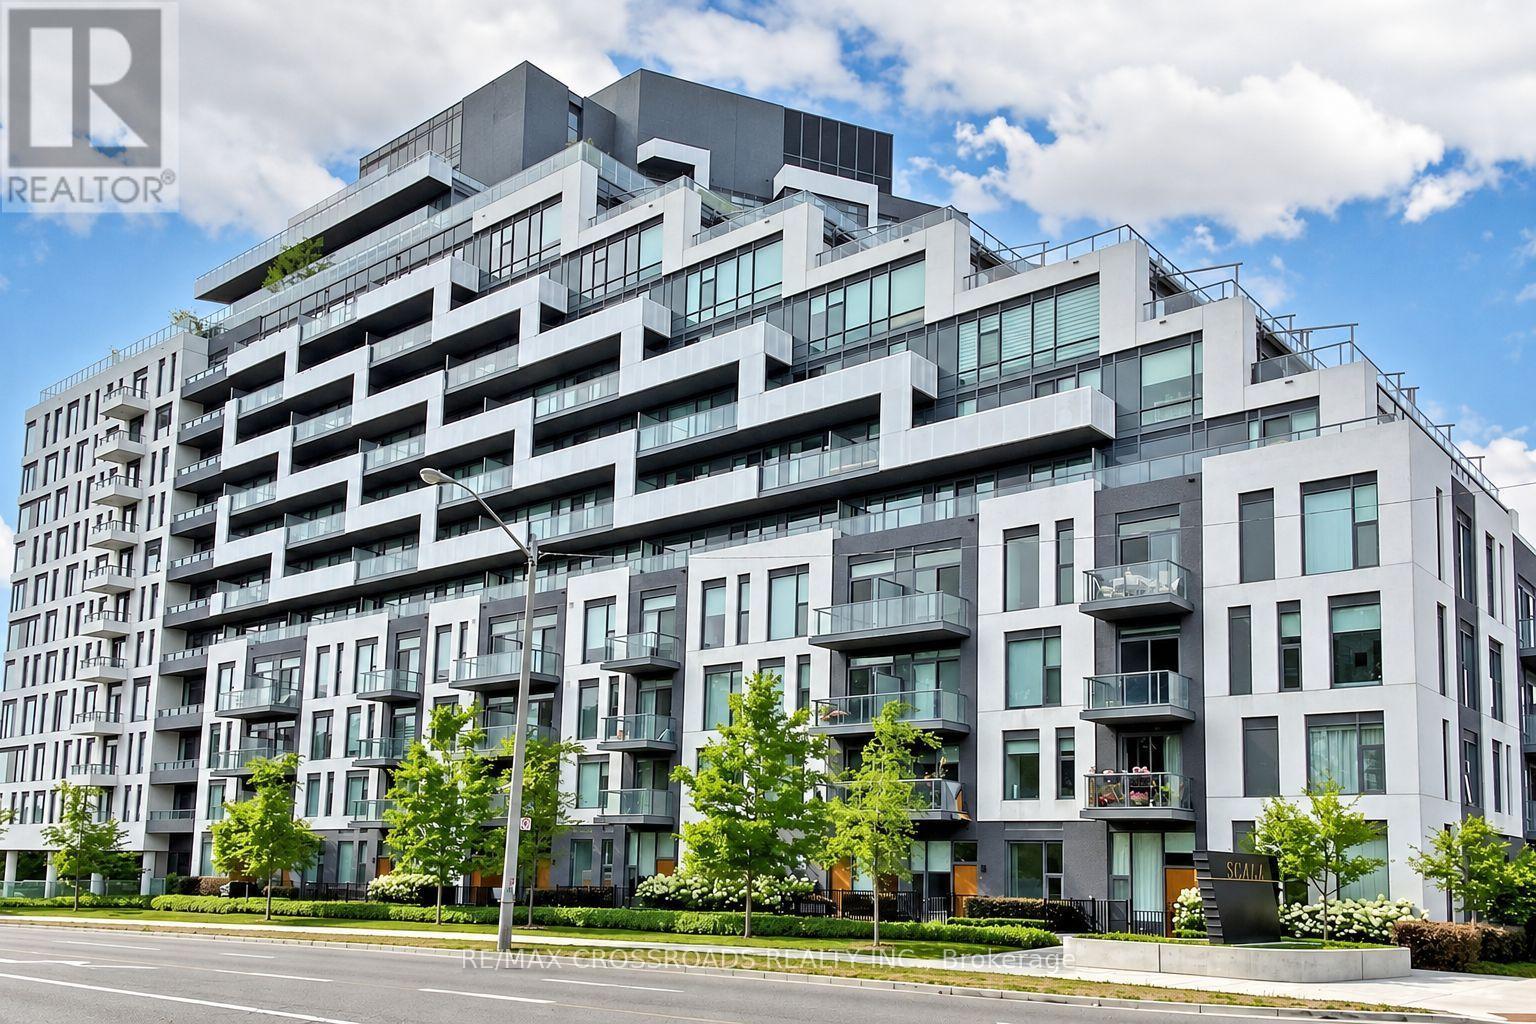
534 - 25 Adra Grado Way
Toronto, Ontario
Welcome To Tridel's Luxury Scala Condo. Rarely Offered Spacious 2 Bedroom + Den, Approx. 1,156 Sq. Ft., With A Large Balcony And Beautiful South-Facing Ravine And Park Trail Views. Functional Open-Concept Layout With Floor-To-Ceiling Windows, Bright Living/Dining Area, Modern Kitchen, Quartz Countertops, Contemporary Cabinetry, And Excellent Storage. The Large Den Offers Flexible Use As A Home Office, Study, Or Guest Space. Enjoy Resort-Style Amenities Including 24-Hr Concierge, Indoor & Outdoor Pools, Fitness Centre, Party Room, Theatre Room, Hot Tub, Visitor Parking And More. Steps To Ravine Trails, Parks, Shopping, Restaurants, TTC, Subway, Hospital, Fairview Mall, Bayview Village, Ikea, Hwy 401/404 And DVP. A Must See! (id:63381)
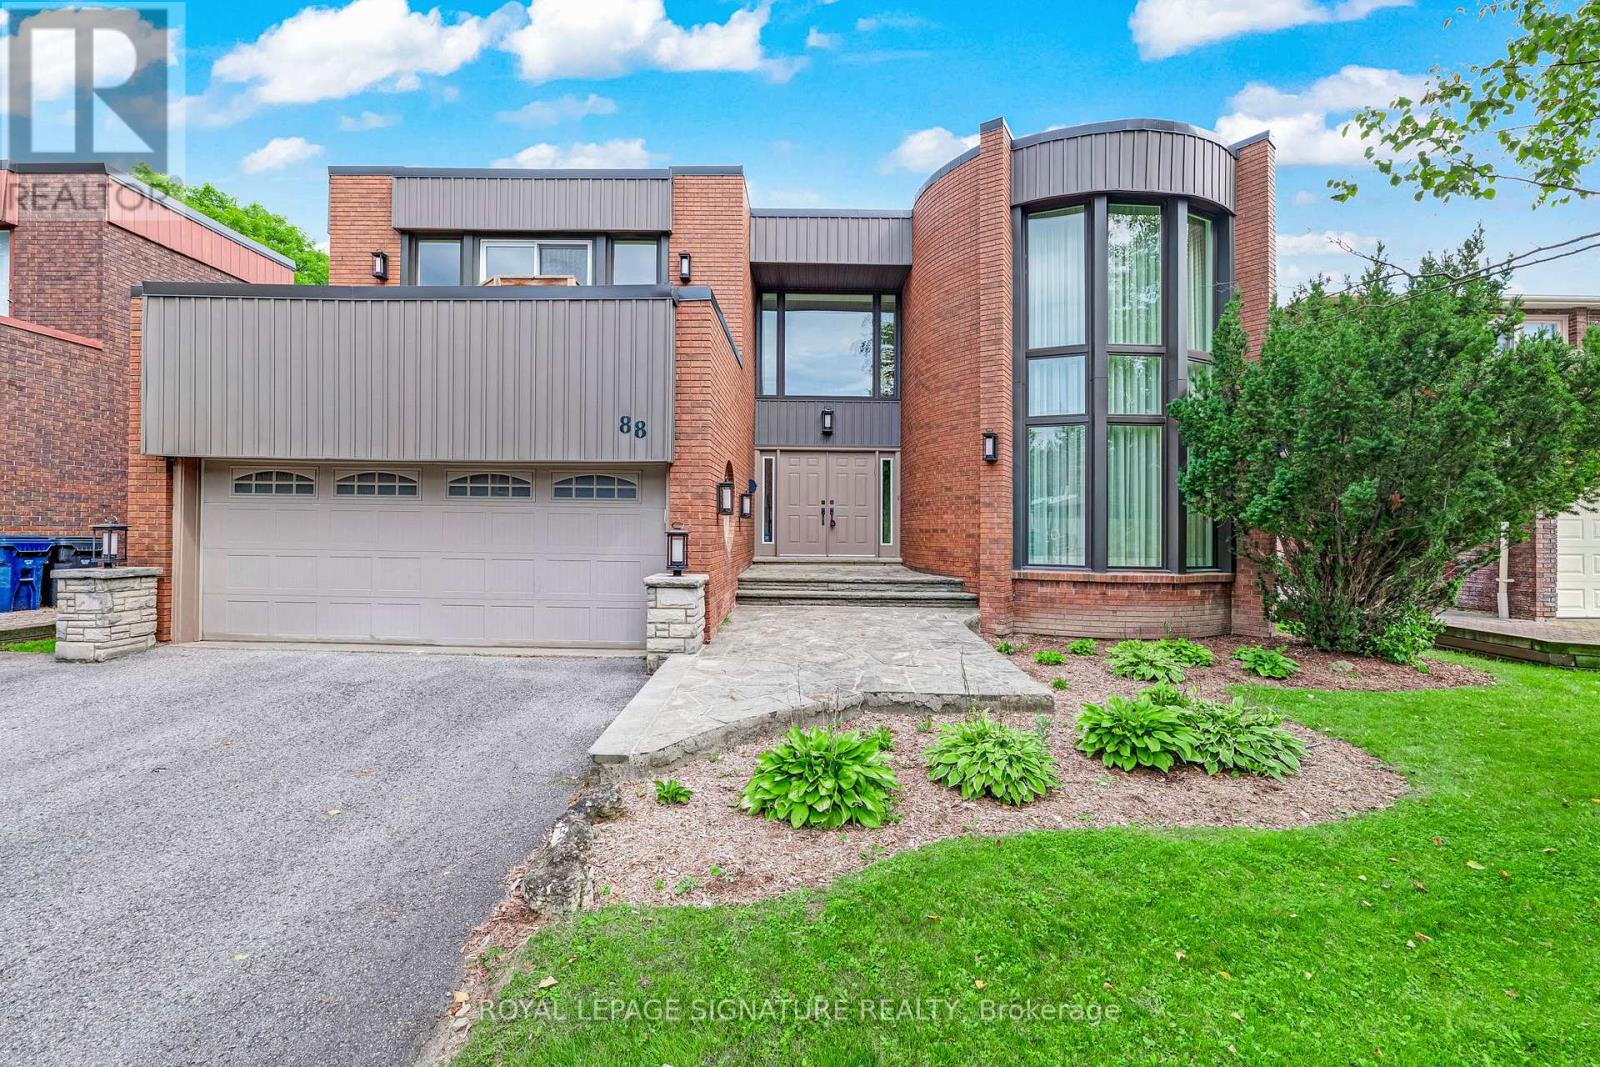
88 Garnier Court
Toronto, Ontario
Discover the hidden treasure of Garnier Court-a quiet dead-end street tucked away for a lifestyle of peace, privacy and tranquility. Backing onto the ravine, this special home enjoys a beautiful natural setting while remaining remarkably connected to everything you need. Minutes to Steeles & Bayview, Bayview Golf & Country Club, TTC, Centerpoint Mall and the future subway station, with easy access to Finch Station and Hwys 407, 404 & 401. Set in a wonderful family-oriented community, a pathway down the street leads to Steelesview Public School and adjacent Bestview Park-an expansive green space with playground, tennis courts, baseball diamond and access to an incredible trail system for walking, running and biking. Enjoy wonderful neighbours, an active Neighbourhood Watch and annual block party. Lovingly maintained and updated by the same owners for 43 years, this spacious home has been the backdrop to a lifetime of family memories and offers exceptional flexibility for its next chapter. A grand entrance welcomes you to generous principal rooms made for entertaining. The main floor offers 2 powder rooms, an office, family room, music/games room, updated eat-in kitchen with walk-out to the deck with BBQ gas line, laundry room and direct garage access. Upstairs, escape to the stunning primary retreat with abundant closets and renovated ensuite featuring an air tub, steam shower and heated floors. An open-concept bonus room provides even more flexible living space. The expansive walkout lower level-with bedroom, full bath including jacuzzi tub, wet bar, pool table and recreation/play room-offers tremendous possibilities for family, guests or extended family.Additional space is ideal for another office, guest room or gym. A separate above-ground entrance adds exciting income potential, particularly with Tyndale University nearby. A rare combination of space, nature, community and convenience-a truly special place to call home. (id:63381)
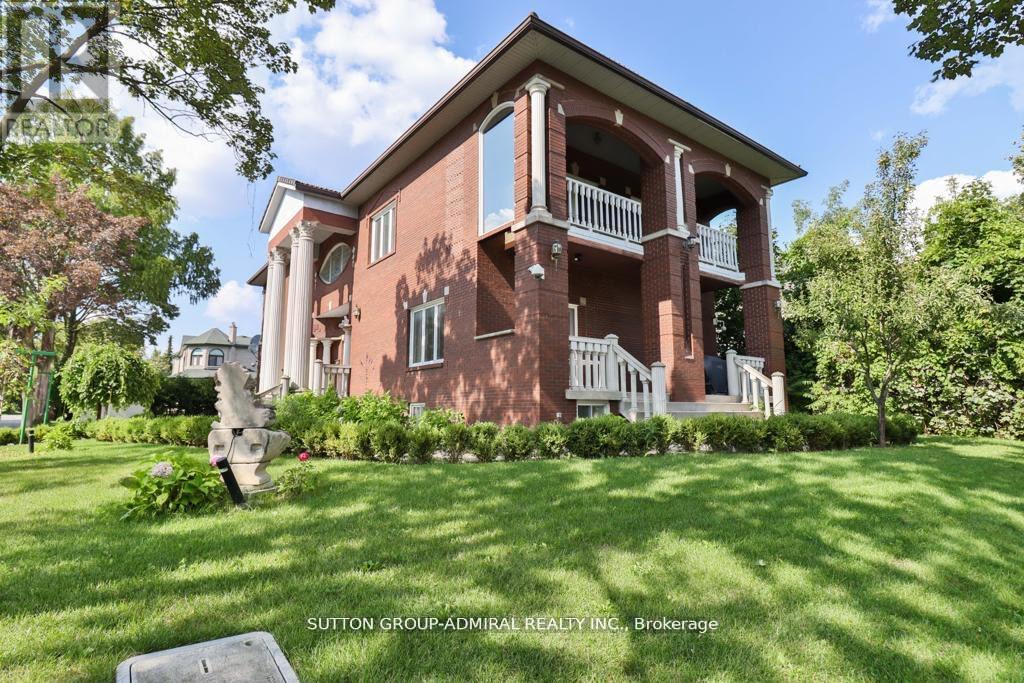
116 Goulding Avenue
Toronto, Ontario
Fully Renovated. Beautiful Custom built Home, One Of The Few +5000 Sq ft Houses In The Neighbourhood. 3 Car Garage. Marley Roof, 10' Ceilings. Elegant Mouldings. Fabulous Finished Open Concept Basement With Bar, Bathroom. Spectacular Home Gym Located in Upper Floor With Mirrored Walls & Sauna, Bars, 4 Pc Bath, Decorative Columns, Centre Vacuum. Fully Landscaped, Interlocking Driveway, Beautifully Built, Exceptional Neighbourhood. (id:63381)
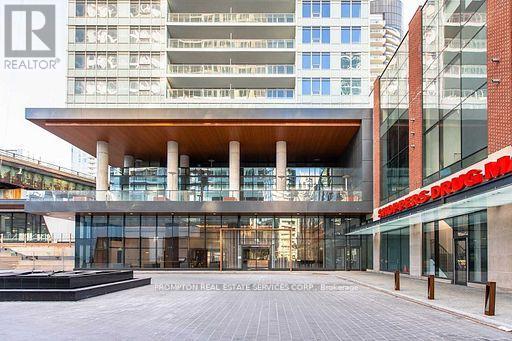
1016 - 17 Bathurst Street
Toronto, Ontario
Lake Views! Rarely Offered South Facing 1+1 Unit At The Lakefront,total area 630s.f. w/ Interior 530Sf + 100Sqf Balcony. Sun-Filled Unit With Unobstructed Views Of The Lake And Centre Island. 9' Ceilings, Elegant Marble Bathroom, Modern Open Concept Kitchen And Dining, High-End Integrated Appliances, Floor-To-Ceiling Windows. Den Is Enclosed W/ Glass Sliding Door. The Lakefront Is Located At The Vibrant West Block, Anchored By A 50,000 Sq.Ft. Loblaws Flagship Supermarket is right downstairs, Shoppers Drug Mart, Joe Fresh, Lcbo And More In The Same Courtyard .11,000 Sq.Ft. Restaurant , Offices And 87,000 Sq.Ft. Of Additional Retail. State-Of-The-Art Amenities Including Fitness Centre, Indoor Pool, Sauna Room, Theatre, Study Room W/Wifi, Kids Playroom, Pet Spa, Outdoor Lounge, 24-Hr Concierge, Guest Suites, And Much More. Easy Access To Public Transit, Parks, Schools, Lakeshore ,Beachs, Billy Bishop Airport..And Everything. (id:63381)
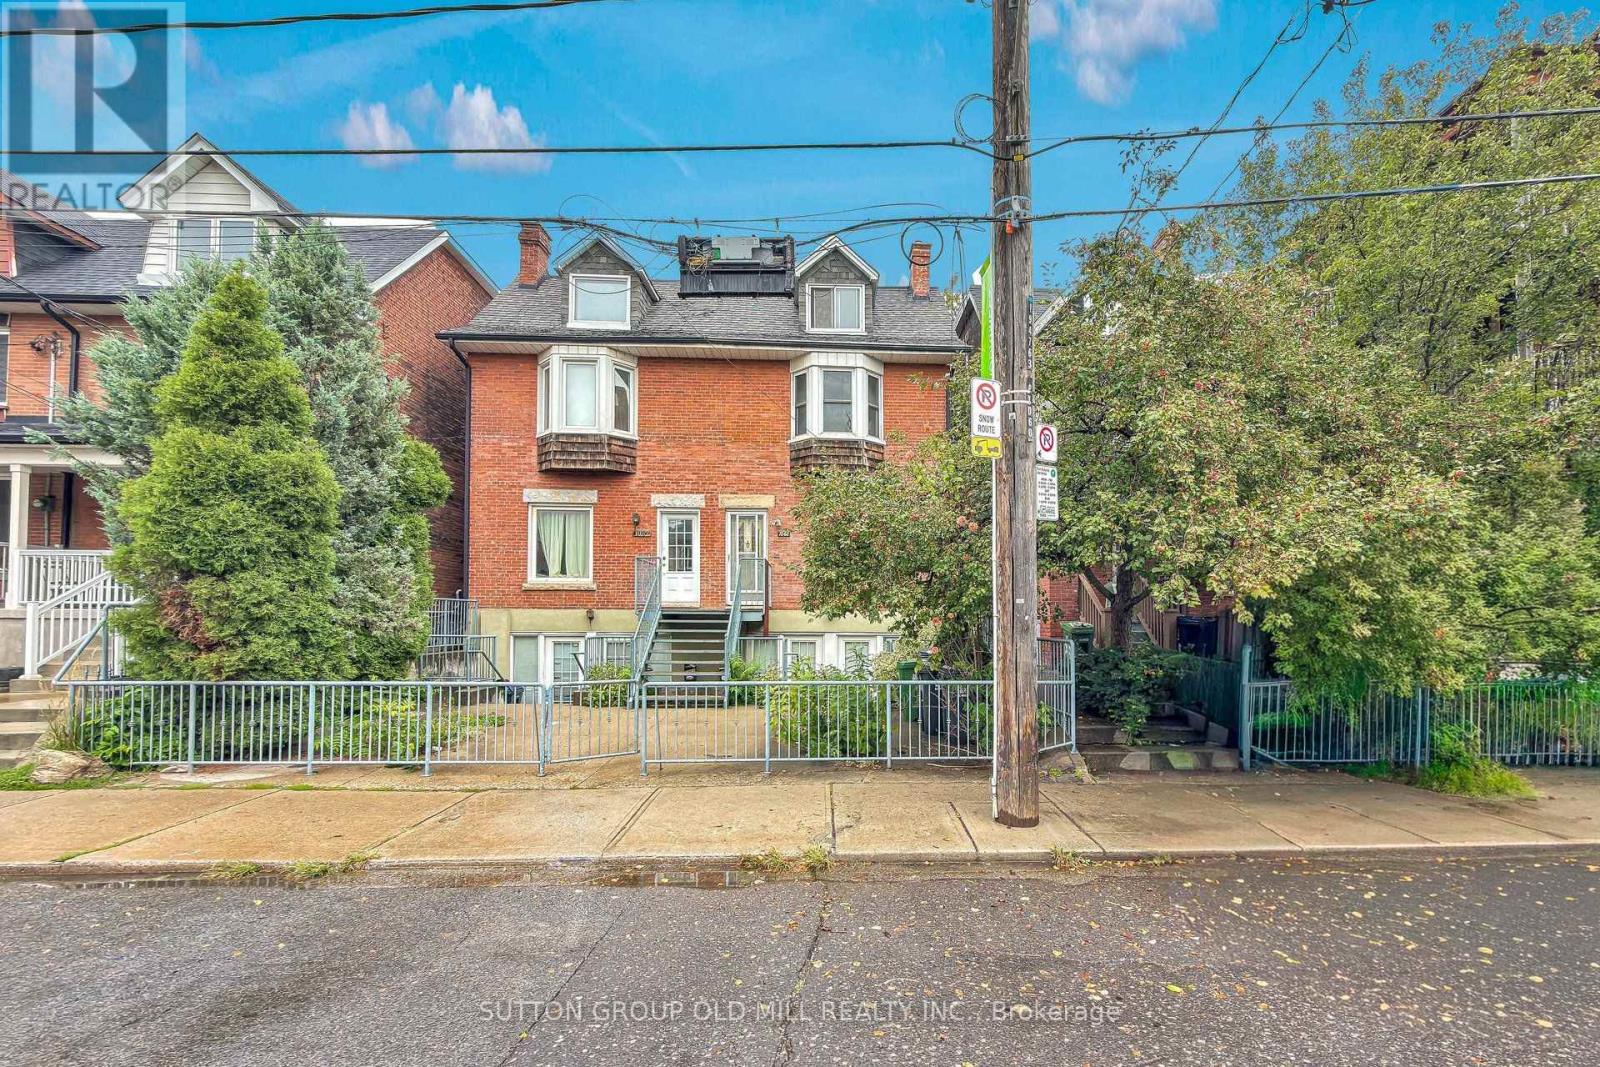
1060 College Street
Toronto, Ontario
An incredible opportunity to own a substantial 3-storey semi in one of Toronto's most vibrant west-end neighbourhoods! Currently configured as three self-contained living spaces, this versatile home offers endless possibilities for families, multi-generational living or buyers looking to offset their mortgage with rental income. The existing layout features a bright and airy lower-level suite, a main-floor suite, and a spacious residence spanning the second and third floors. Move in and make the property your own over time, accommodate extended family while maintaining privacy, or enjoy the flexibility of living in one unit while generating income from the others. Out back, an exceptionally large backyard provides a rare amount of outdoor space in the city-perfect for kids, entertaining, gardening or creating your own urban retreat. And then there's the location! Step outside and enjoy the restaurants, cafés and shops of College Street, with Little Italy, Dundas West and Dufferin Grove all close by. Excellent TTC access, neighbourhood parks, schools, groceries and everyday conveniences put everything you need within easy reach. A unique opportunity to create a fantastic long-term family home while enjoying the flexibility and income potential of three existing living spaces. (id:63381)
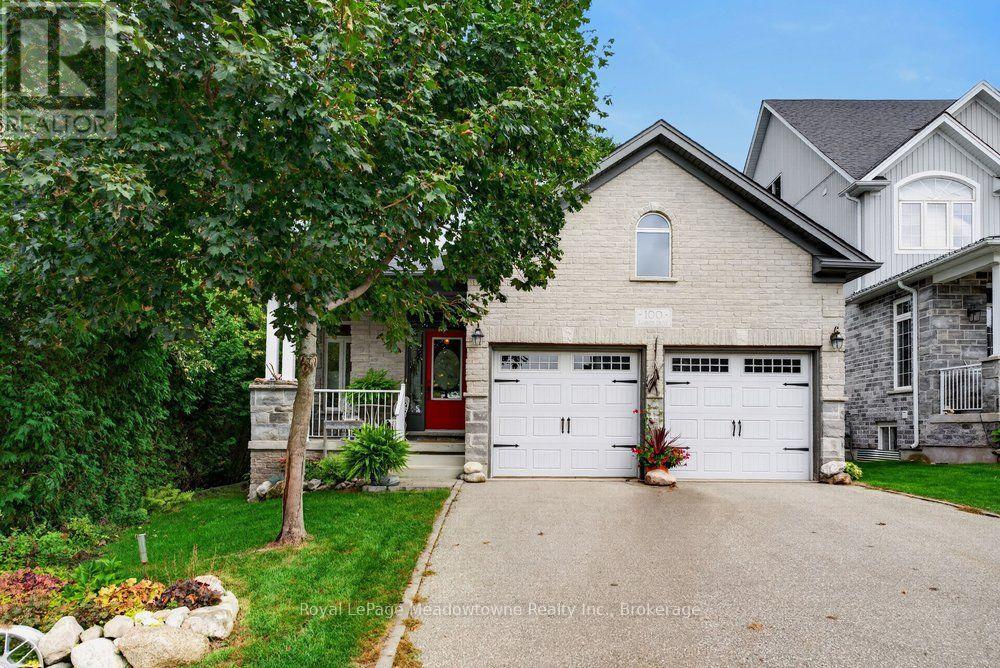
100 Sammon Drive
Guelph/eramosa, Ontario
Nestled among mature trees in the corner of a quiet enclave on a private, oversized pie-shaped lot, this custom brick bungalow offers the ideal blend of tranquility, accessible single story living, and low maintenance ease. Reimagined together with the builder, the open-concept layout is thoughtfully designed for both effortless day to day comfort and easy entertaining. You will enjoy the convenience of a bright, carpet-free main level with 9-foot ceilings, a large primary suite, and main-floor laundry. At the heart of the home, the gourmet kitchen features granite countertops, ample cabinetry, a central island, and an eating area with sliding glass doors opening to a private balcony, the perfect spot for morning coffee. The connected living room is sunlit and anchored by a cozy gas fireplace. Unwind in the private primary suite with two walk-in closets and a spa-like en-suite complete with heated floors, a large glass rain shower, and a classic clawfoot soaker tub. The main floor open-concept office easily converts into a formal dining room for family gatherings. The bright walk-out lower level opens directly to the yard and expands your living space with a second gas fireplace creating a warm family room, two additional bedrooms for guests, a 4-piece bath, and dedicated space for a workshop or hobbies. Outside, enjoy a secluded backyard framed by lush gardens, mature trees and a historic rock and cedar rail fence line. Located at 100 Sammon Drive in the heart of Rockwood, you are steps from scenic walking trails, community events, and local shops. Schedule your private showing today to experience classic bungalow living at its finest. (id:63381)
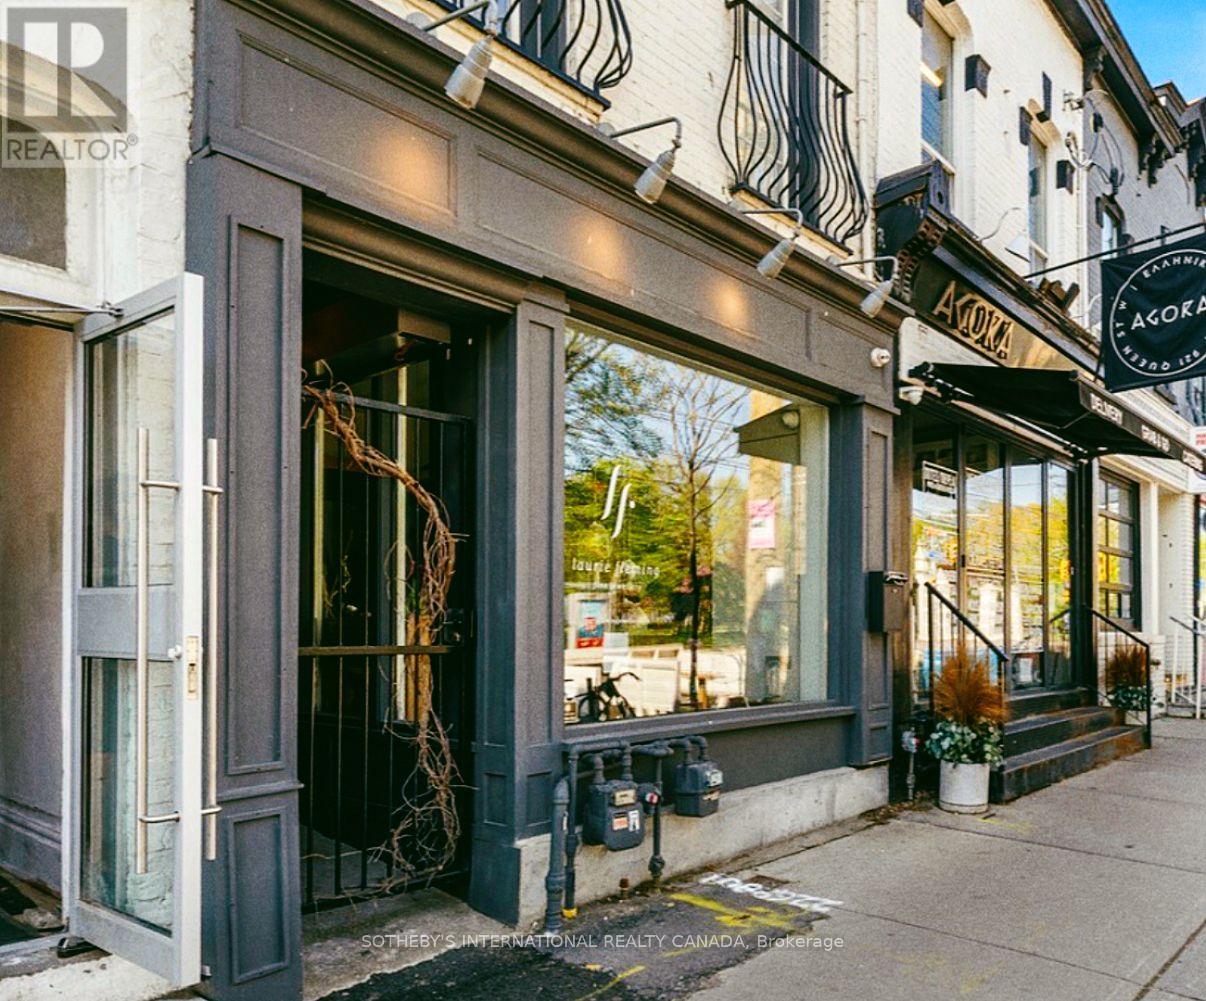
919 Queen Street W
Toronto, Ontario
A rare turn-key investment in prime Queen West. Fully tenanted Prime Queen West - Retail Store and spacious Apartment above with a private rooftop deck and private detached garage in rear. A Rare investment offering in one of Toronto's most vibrant and sought after Neighbourhoods - Across from Trinity Bellwoods Park, AAA tenants. Striking architectural details and Premium finishes from a comprehensive renovation, this building stands Out Among the charm of surrounding restaurants, cafes, boutiques, and galleries. Immediate income. Exceptional upside.*130k/yr revenue, commercial lease expires September 2028, HVAC 2025, new water main 2026, Roof 2020, separate Meters for utilities, VTB available. (id:63381)