
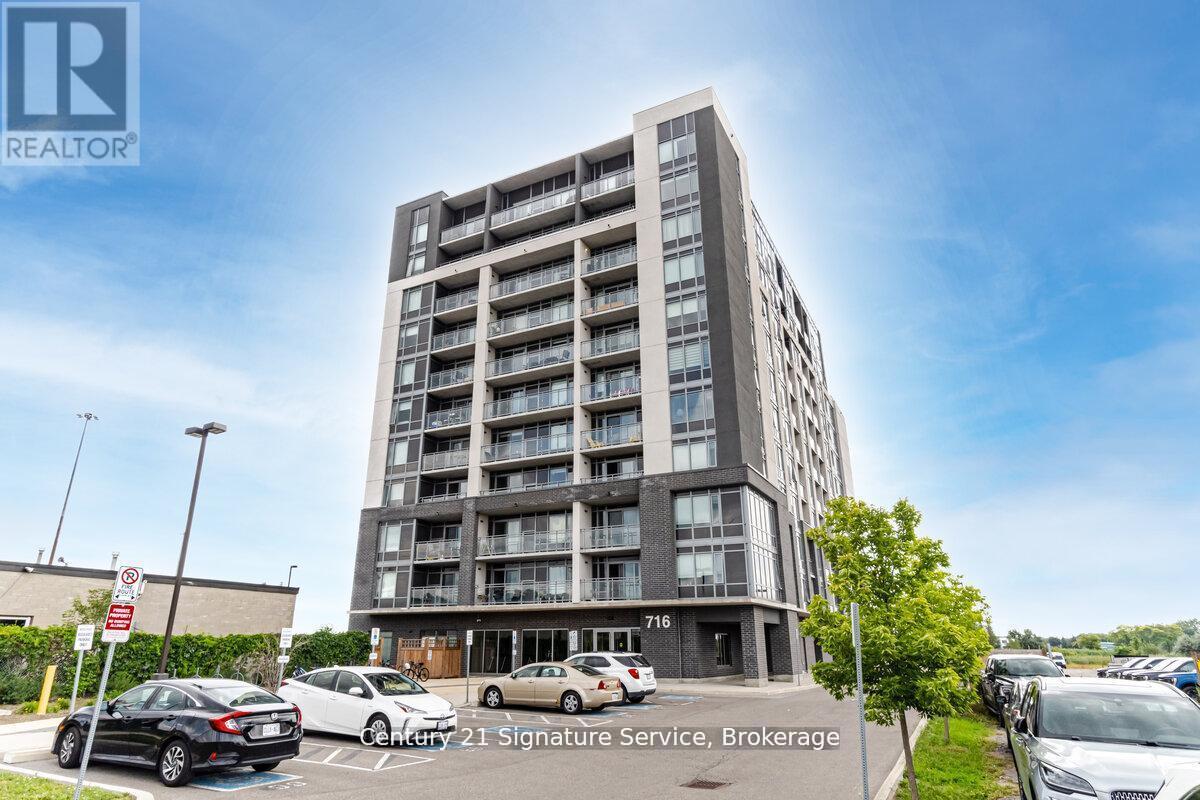
911 - 716 Main Street E
Milton, Ontario
this beautifully upgraded 2-bedroom + den, 2-bathroom corner unit offers 1,005 sq ft (+55 sq ft balcony) of sun-drenched space, with captivating northwest views of the Escarpment. Designed for both comfort and style, the open-concept layout features high-quality plank laminate flooring and cozy broadloom in the bedrooms. The modern kitchen is appointed with rich dark cabinetry, generous storage, and flows effortlessly into a bright living space?perfect for entertaining or relaxing. Step onto the spacious balcony to take in stunning sunsets and fresh air. The primary bedroom is a serene retreat, complete with a 4-piece ensuite and walk-in closet. Both bathrooms feature sleek tiles and tasteful finishes, with thoughtful upgrades throughout. Custom pot lights add warmth and charm. Enjoy premium building amenities, including a rooftop BBQ terrace, stylish party room, meeting space, guest suite, and ample visitor parking. Conveniently located with quick access to Hwy 401/407, just steps from Milton GO, and close to shopping, golf courses, Kelso, organic farms, and more. Includes one parking spot and one locker. (id:63381)
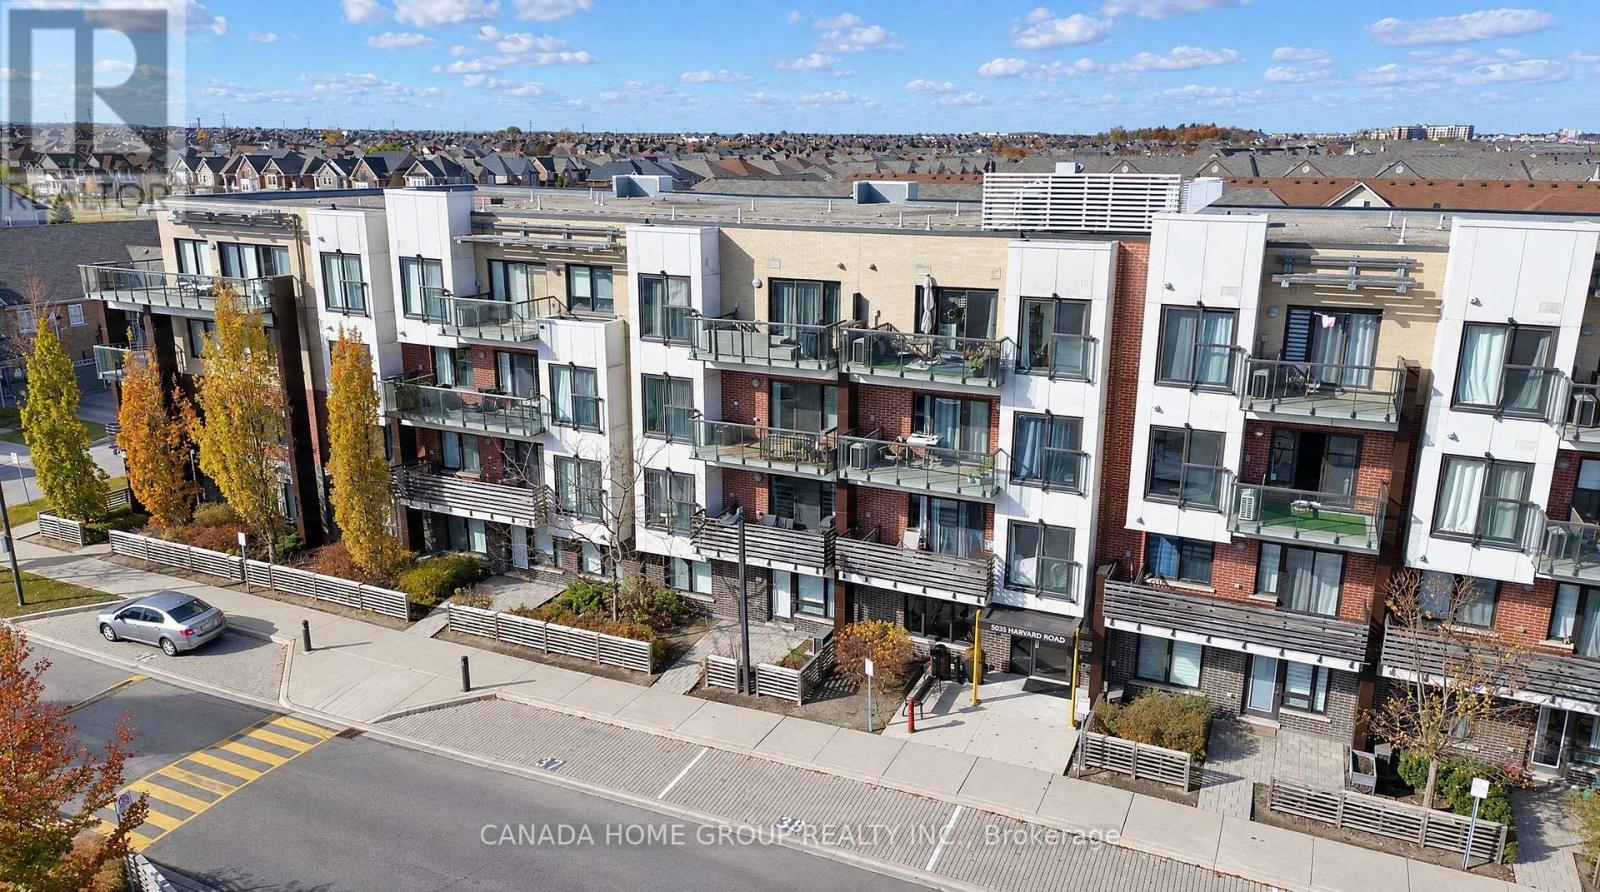
312 - 5035 Harvard Road
Mississauga, Ontario
Welcome to 5035 Harvard Road! Uniquely Designed Of Chic Living Space 1,068 Sqft Corner Unit Located At The Highly Sought After Churchill Meadows Safety Neighbourhood. Brilliant Bright Elegance 2 Bed, 2 Bath Open Concept Layout Condo Is Situated In A Charming Low-Rise Building With A Walkout To A Large Balcony Overlooking A Peaceful Residential View, Away From Busy Streets. This Modern And Sleek Unit Features 9' Smooth Ceilings, Large Windows With Natural Light Floods In, Making The Space Feel Bright And Inviting. High-End Engineered Hardwood Flooring Throughout (No Carpet), Motion Sensing Lights In Hallway And Above The Kitchen Sink. The Open Concept Layout Maximizes Space For Comfortable Living And Entertaining With A Spacious Living/Dining Area. Modern Kitchen Boasts With Stainless Steel Appliances, Waterfall Countertop, Built-In Pantry And A Cozy Breakfast Bar. Step To Erin Mills Town Centre, Credit Valley Hospital. Just Minutes From UOT Mississauga Campus, Public Transit, Go Station, Major Highways (403, 401, 407 and Qew). Close To Restaurants, Cafes And All Amenities. Enjoy The Convenience Of An Underground Parking Spot Plus A Surface Parking Spot And Welcome Home To Contemporary Elegant. Your Fully Private And Bright Corner Unit Awaits! ** Virtual Staging ** (id:63381)
1104 - 6500 Montevideo Road
Mississauga, Ontario
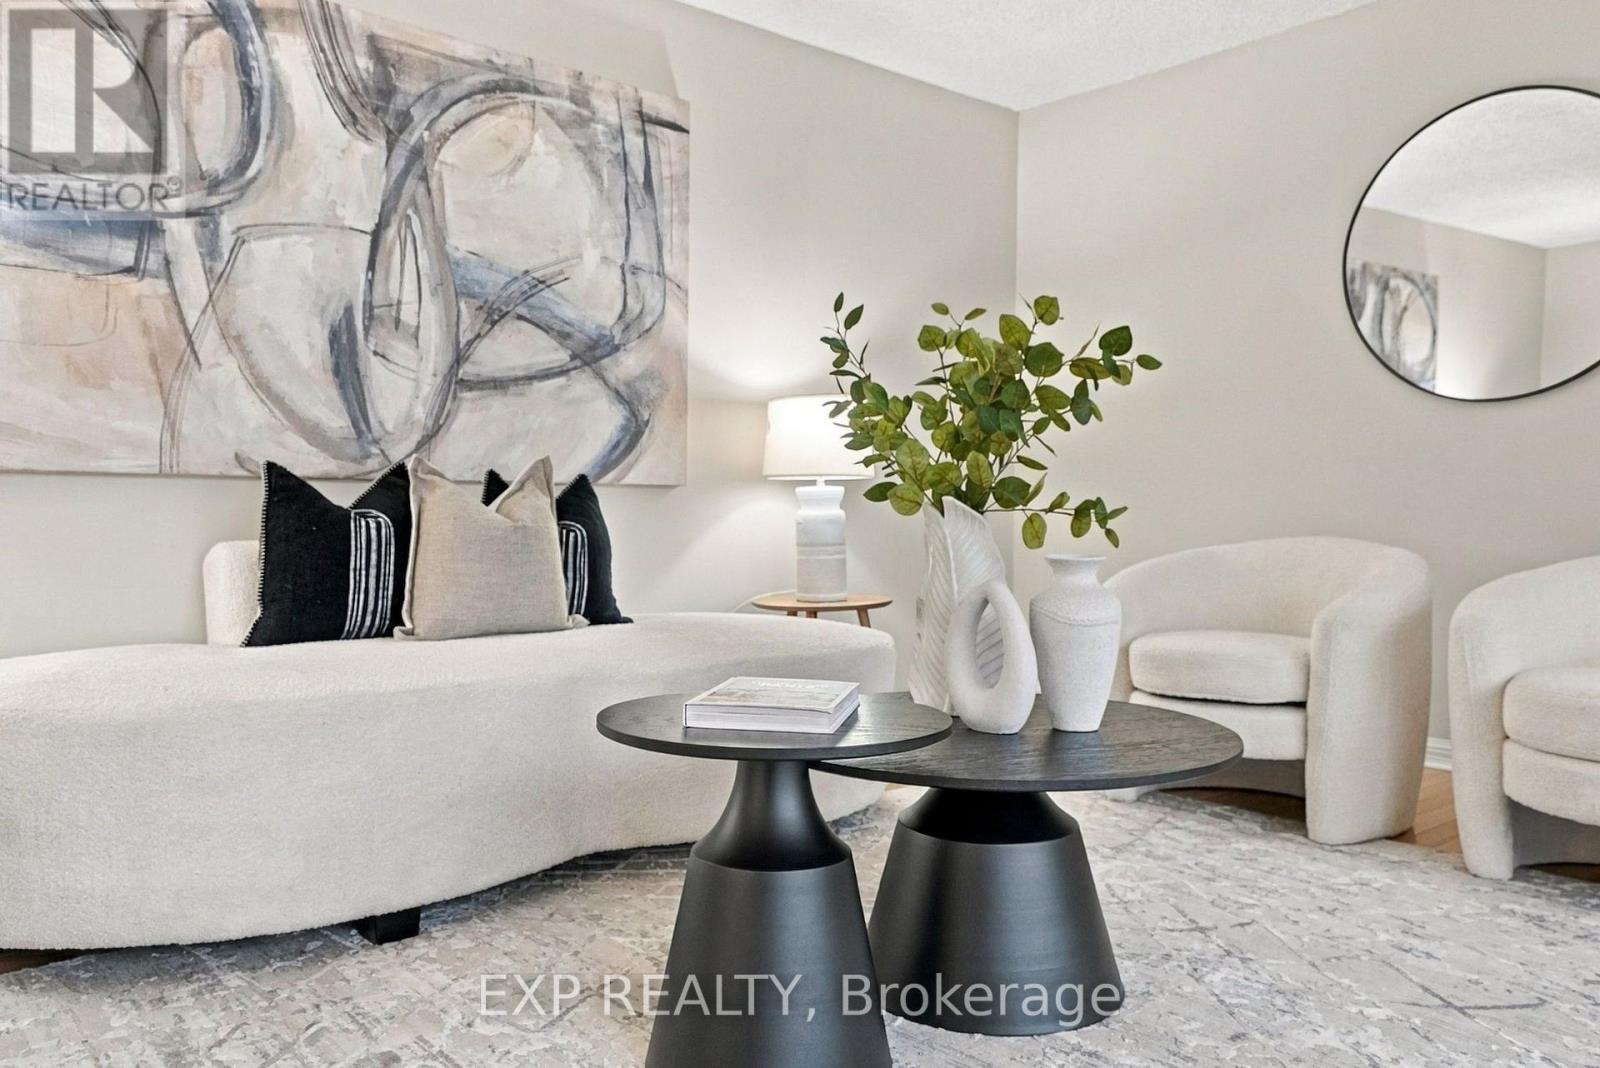
Welcome to spacious and comfortable condo living at 6500 Montevideo Road in Meadowvale! Offering over 1,000 square feet of living space, this beautifully presented 2-bedroom, 2-bathroom suite is an inviting opportunity for first-time buyers, downsizers, or anyone looking for the convenience of condo living without compromising on space. Enjoy a bright and welcoming interior, generously sized living areas, and large windows that bring in natural light while showcasing the surrounding views. The kitchen features crisp white cabinetry, a stylish contemporary backsplash, and a clean, fresh aesthetic. The primary bedroom features a massive walk-in closet and ensuite. Recent improvements include a new window and balcony sliding door, new HVAC system, and new faucets in the kitchen and bathroom. One of the standout features is the **all-inclusive condo fee**, covering all utilities, including hydro, water, heating and cooling, as well as Bell TV, phone, and internet, making monthly budgeting simple and convenient. The building also offers desirable amenities, including a fitness gym and sauna, giving you more ways to relax and stay active without leaving home. Your parking space and in-suite locker are included, adding even more everyday convenience. Step outside and enjoy the surrounding parkland, walking paths, and peaceful green spaces, while remaining conveniently close to shopping, major highways, and everyday essentials. Whether you're purchasing your first home, simplifying your lifestyle, or looking for a spacious condo in a well-established Mississauga community, this is an opportunity to enjoy the comfort, convenience, and lifestyle you've been looking for! (id:63381)
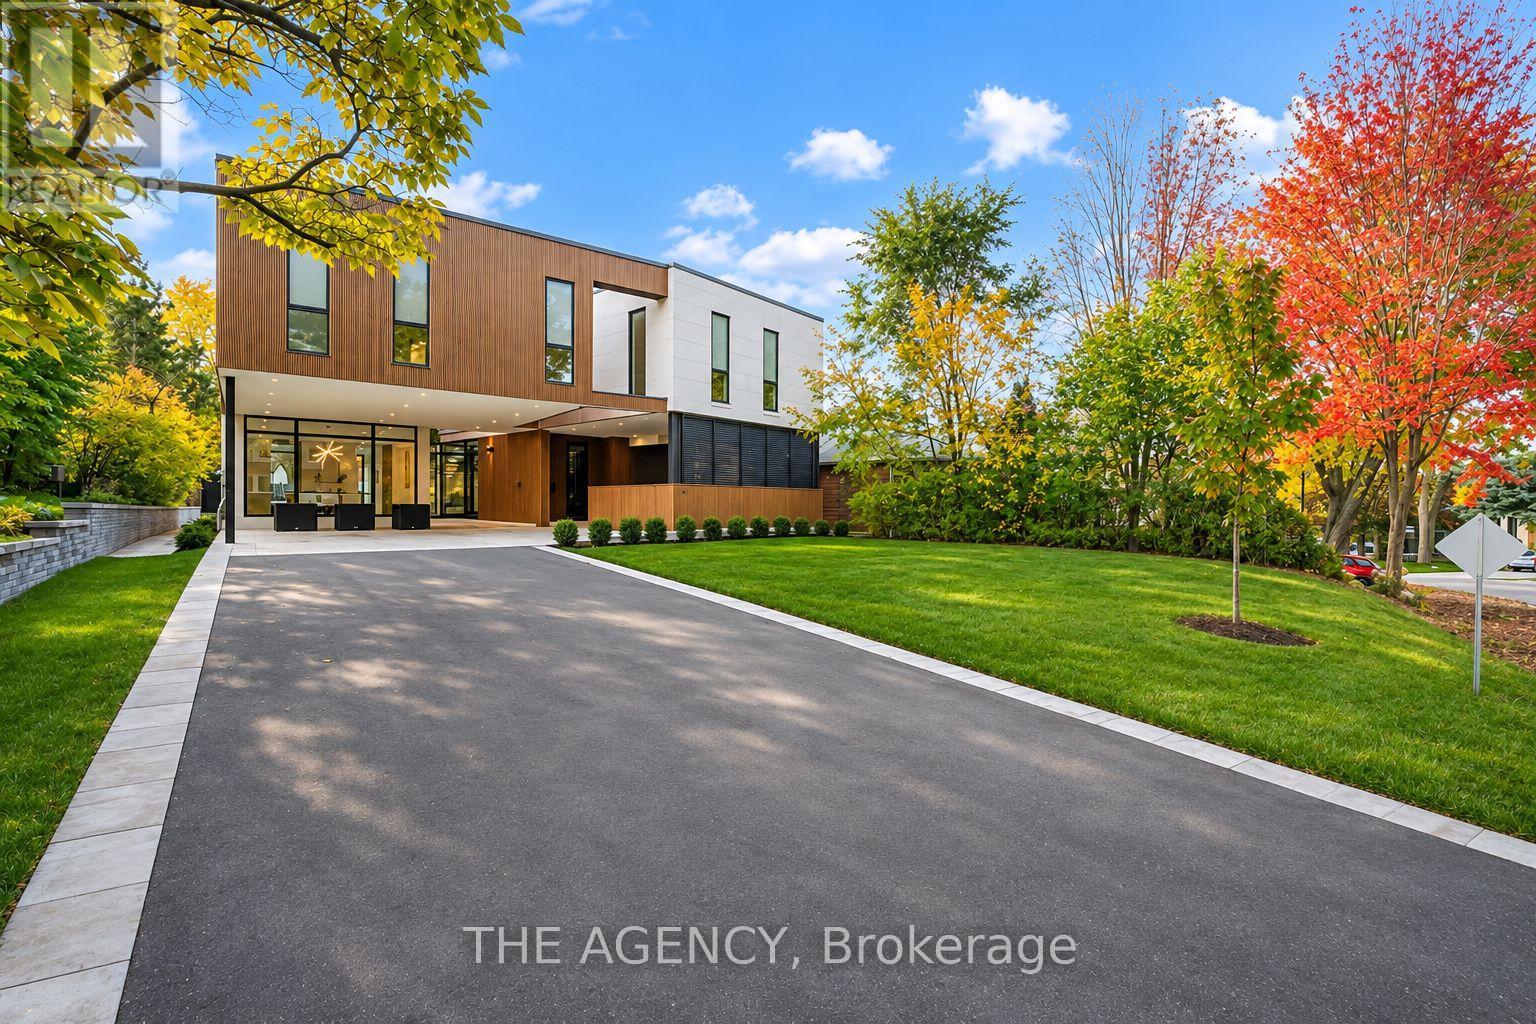
38 South Kingslea Drive
Toronto, Ontario
For those who demand the extraordinary, welcome to 38 South Kingslea Drive. An architectural masterpiece offering approximately 6,500 sq. ft. of total living space, where contemporary luxury meets exceptional engineering. Built with commercial-grade construction, an Insulated Concrete Form foundation and structural steel girders, this residence delivers an extraordinary combination of strength, sophistication and design. The main level features grand principal rooms, a state-of-the-art chef's kitchen overlooking private gardens, elegant living and family rooms, a dedicated home office and refined architectural finishes. A private elevator connects all three levels, offering effortless convenience and accessibility. Upstairs, four spacious bedrooms each feature private ensuites and custom built-ins, while a versatile den provides additional living or workspace. The spectacular primary retreat boasts an expansive private terrace, extraordinary walk-in dressing room and spa-inspired five-piece ensuite. The lower level offers expansive spaces for entertainment, recreation and relaxation. For automotive enthusiasts, a private hydraulic vehicle lift provides access to an extraordinary six-car underground garage, creating a secure automotive sanctuary rarely found in Toronto real estate. Situated in one of Etobicoke's most desirable neighbourhoods, this residence offers convenient access to downtown Toronto, Pearson International Airport, beautiful parks, scenic trails and prestigious schools. Enjoy tranquil residential living with exceptional urban connectivity. Every element has been thoughtfully designed to elevate everyday living and entertaining. 38 South Kingslea Drive is more than a residence. It is a statement of architectural excellence, engineering innovation and uncompromising luxury. A truly one-of-a-kind offering for those who refuse to settle for the ordinary. (id:63381)
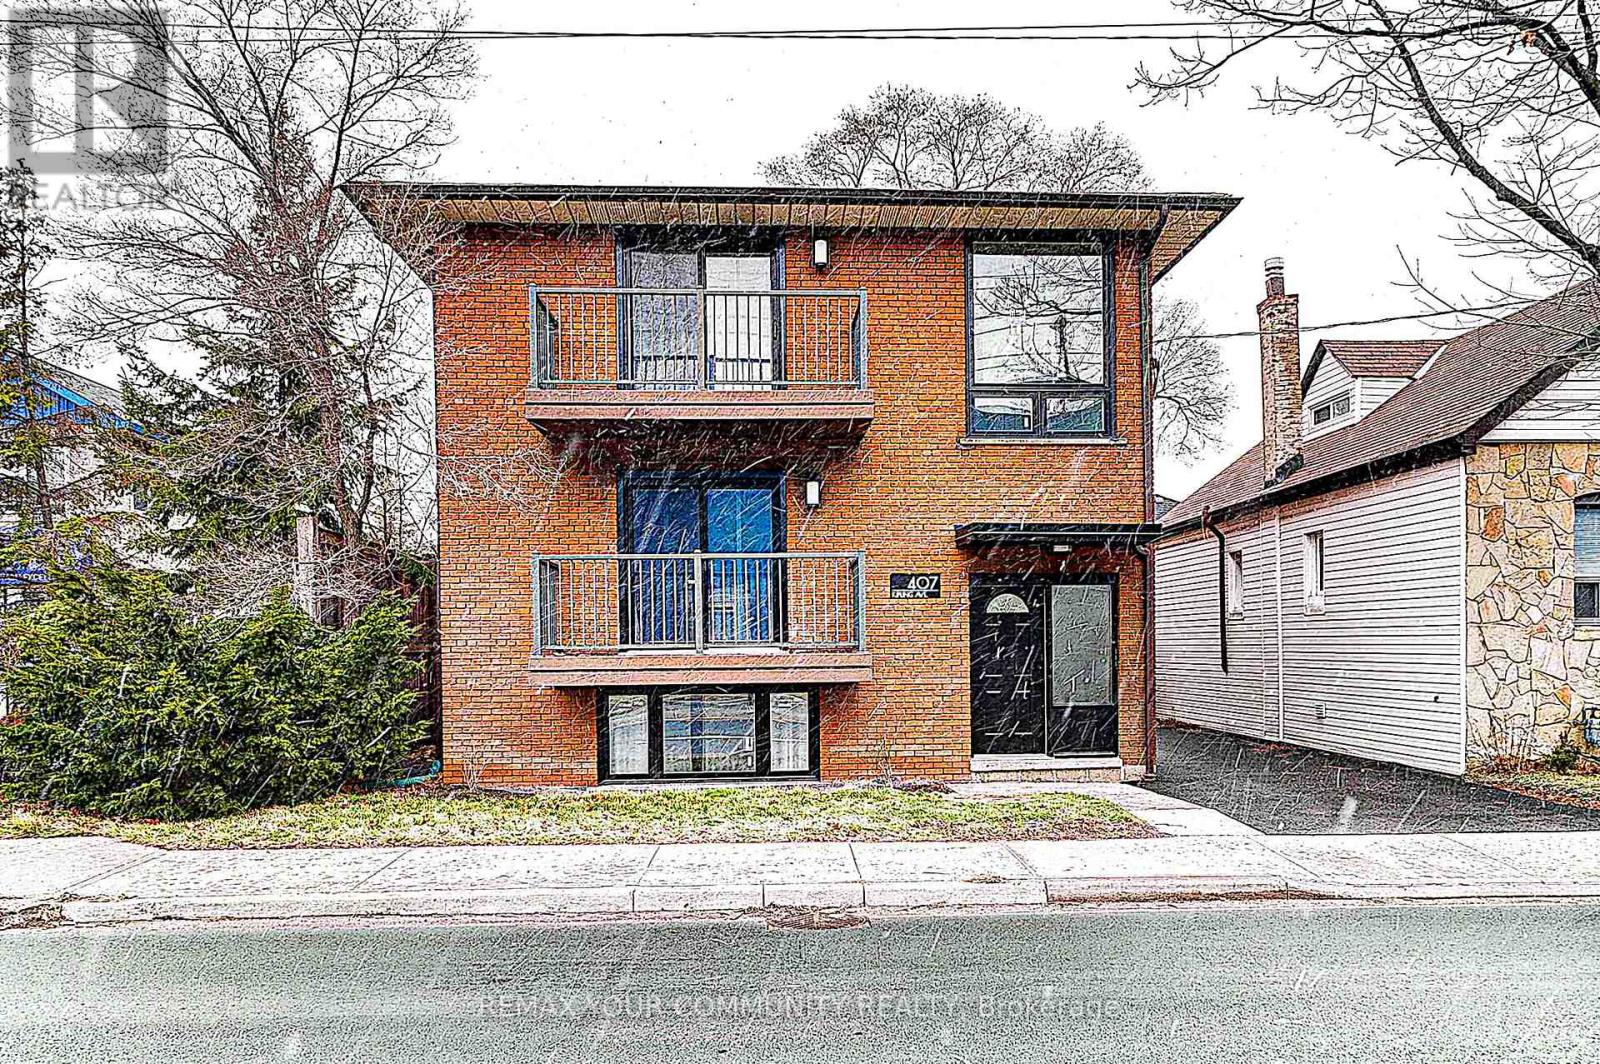
407 Kipling Avenue
Toronto, Ontario
Welcome to 407 Kipling Avenue! A beautifully renovated triplex offering 3 self-contained residential units, 8 bedrooms and 3 bathrooms, with 4 parking spaces. Over $250,000 spent on extensive upgrades and improvements throughout. Al three units feature stylish vinyl flooring, modern kitchens equipped with high-end KitchenAid appliances including dishwasher and laundry is also available for all units in the kitchen, updated bathrooms with new tiles, and new windows. The main and second-floor units each offer 3 bedrooms and 1 bathroom, while the basement unit features 2 bedrooms and 1 bathroom. An excellent opportunity for investors, multi-generational families or buyers looking to live in one unit while generating rental income from the ofhers. Conveniently located close to shopping, restaurants, schools, parks, public transit and everyday amenities, with easy access to major highways including the Gardner Expressway, QEW and Highway 427. A fantastic opportunity to own a turnkey, extensively upgraded income property in a desirable Toronto location! (id:63381)
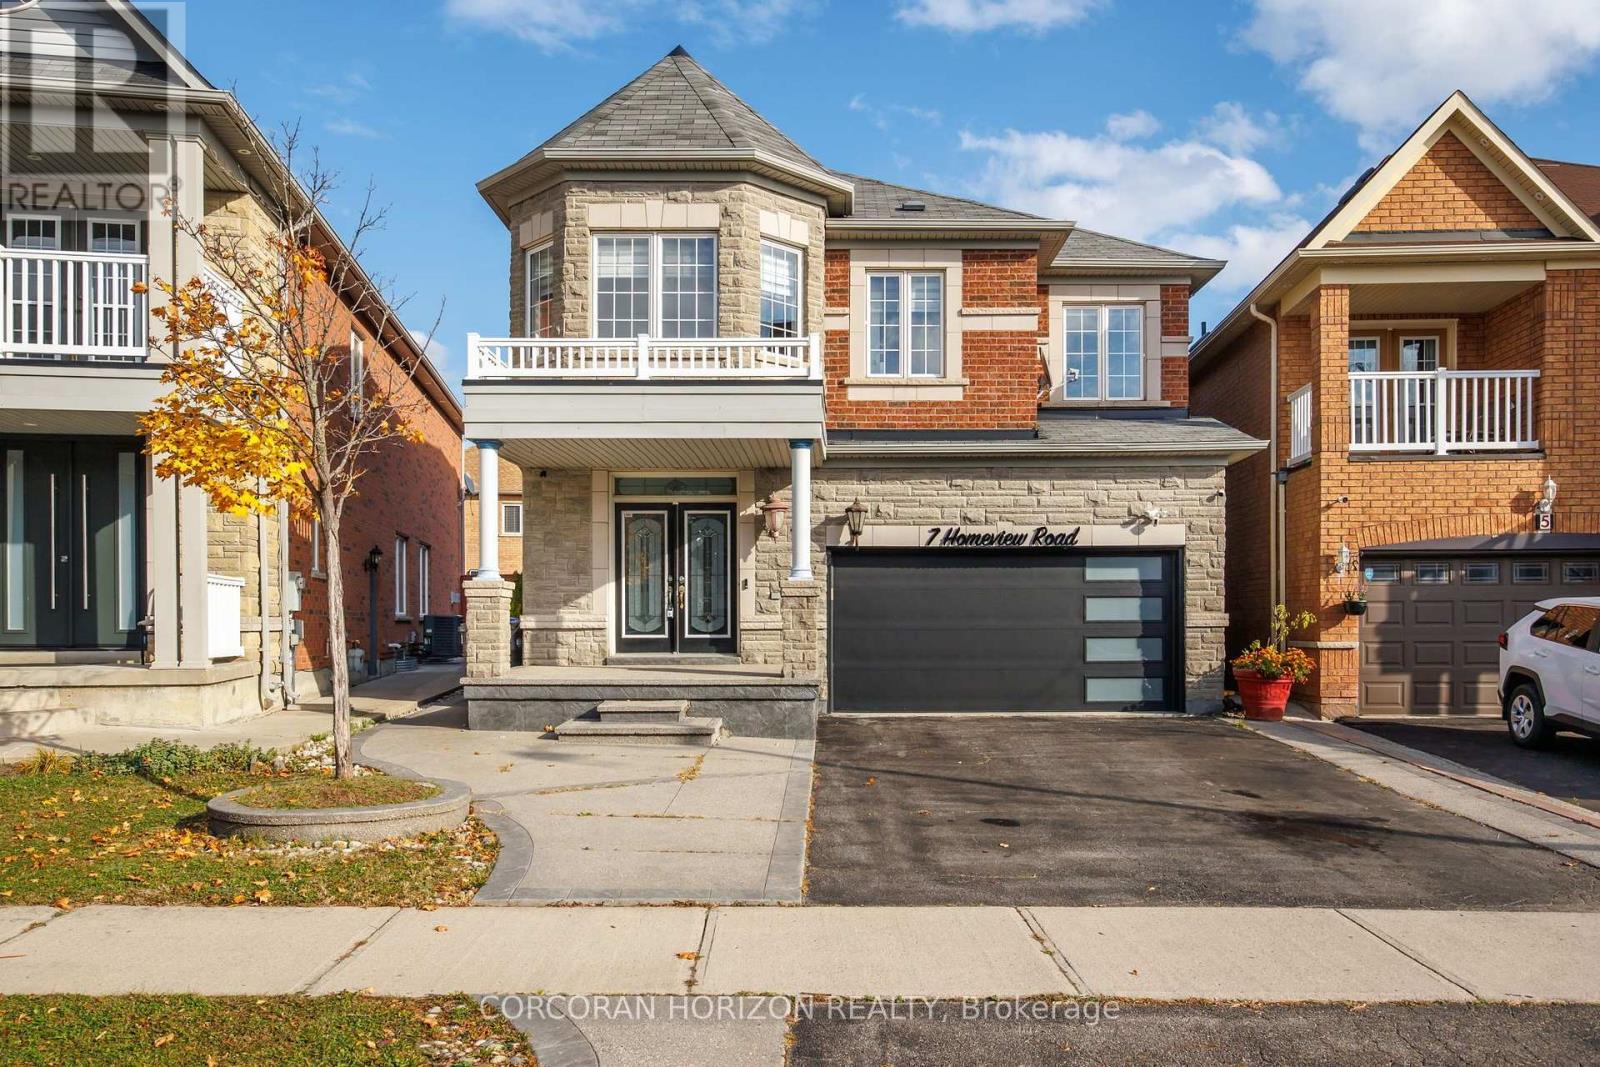
7 Homeview Road
Brampton, Ontario
An Exceptional Opportunity in the Sought-After Castlemore Area! Beautifully updated 4+2 bedroom, 4 bathroom, two-storey detached home ideally situated in the prestigious Castlemore neighbourhood. Thoughtfully designed with an inviting open-concept layout, this residence showcases contemporary flooring throughout, elegant finishes, and an abundance of natural light from its generously sized windows.The modern custom kitchen is both stylish and functional, featuring stainless steel appliances, granite countertops, and ample cabinetry, making it ideal for everyday living and entertaining. The upper level offers four generously sized bedrooms, providing comfort and space for the entire family. The basement offers additional versatility, featuring a separate bedroom and an unfinished area ready to be customized to suit your personal needs and lifestyle. Steps outside to a spacious outdoor patio, perfect for hosting gatherings or enjoying peaceful outdoor moments. Additional highlights include ample parking for up to four vehicles and numerous upgrades throughout. Conveniently located close to an array of amenities, including shopping, schools, parks, and public transit, this exceptional home offers the perfect blend of comfort, style, and convenience. A wonderful opportunity to own a beautifully updated home in one of the area's most desirable communities! (id:63381)
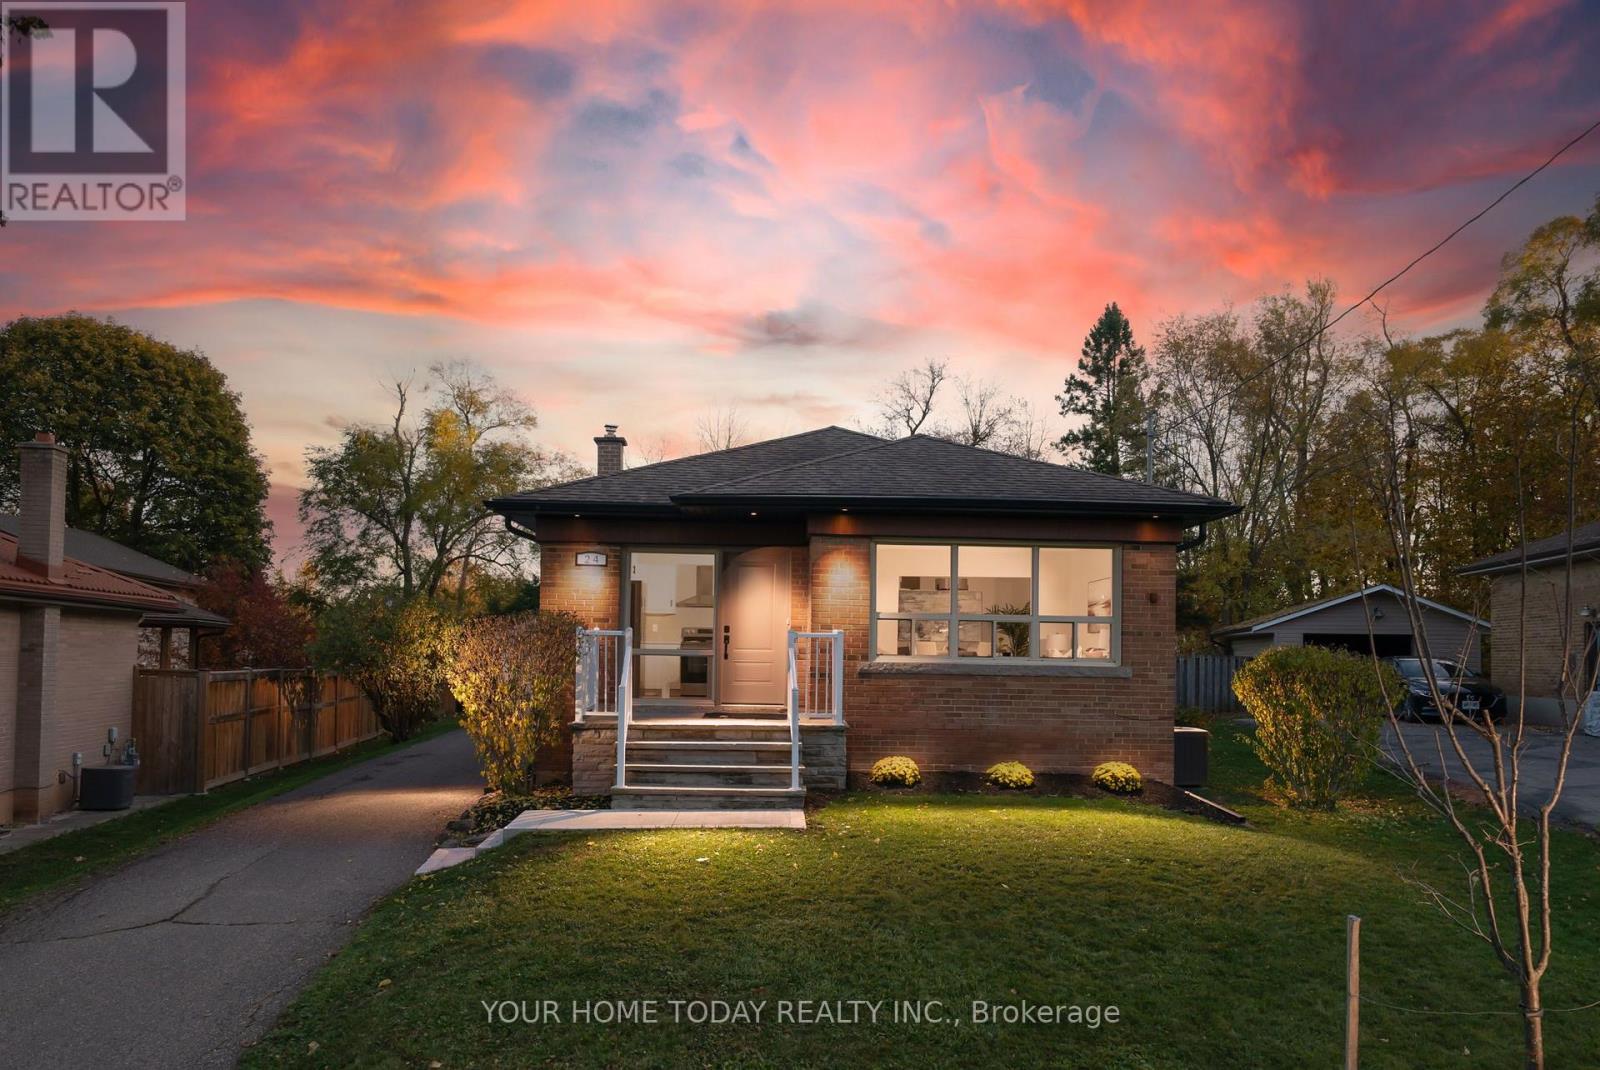
24 Hewson Crescent
Halton Hills, Ontario
Fully Renovated in 2026, this charming 3-bedroom bungalow offers modern finishes, thoughtful design and a wonderful location - just a short walk from downtown Georgetown! Step inside to discover a bright layout featuring luxury vinyl plank flooring throughout both levels and large windows that fill the home with natural light. The kitchen is sure to impress with crisp white shaker-style cabinetry, quartz countertops, stylish tile backsplash, brand new stainless steel appliances with a large island for extra space. The combined living and dining areas offer an inviting space for everyday living and family gatherings. Three comfortable bedrooms complete the level and share a beautifully updated 4-piece bathroom with glass-enclosed shower and quartz-topped vanity. A large finished recreation room in the basement, features pot lights and 4 windows offering plenty of additional bright space for family fun, entertaining or relaxing. Laundry, a cold room and plenty of storage complete the space. Outside, the impressive pie-shaped lot offers a mature and private backyard with endless possibilities for outdoor enjoyment. A detached 1.5-car garage and parking for four additional cars add to the appeal. Ideally situated in a family-friendly neighbourhood close to schools, parks, shopping, restaurants and the many amenities of downtown Georgetown, with the Georgetown GO Station just a 5-minute drive away for added commuter convenience. A wonderful opportunity to enjoy the comfort and convenience of a beautifully renovated, move-in-ready home on a fabulous lot! (id:63381)
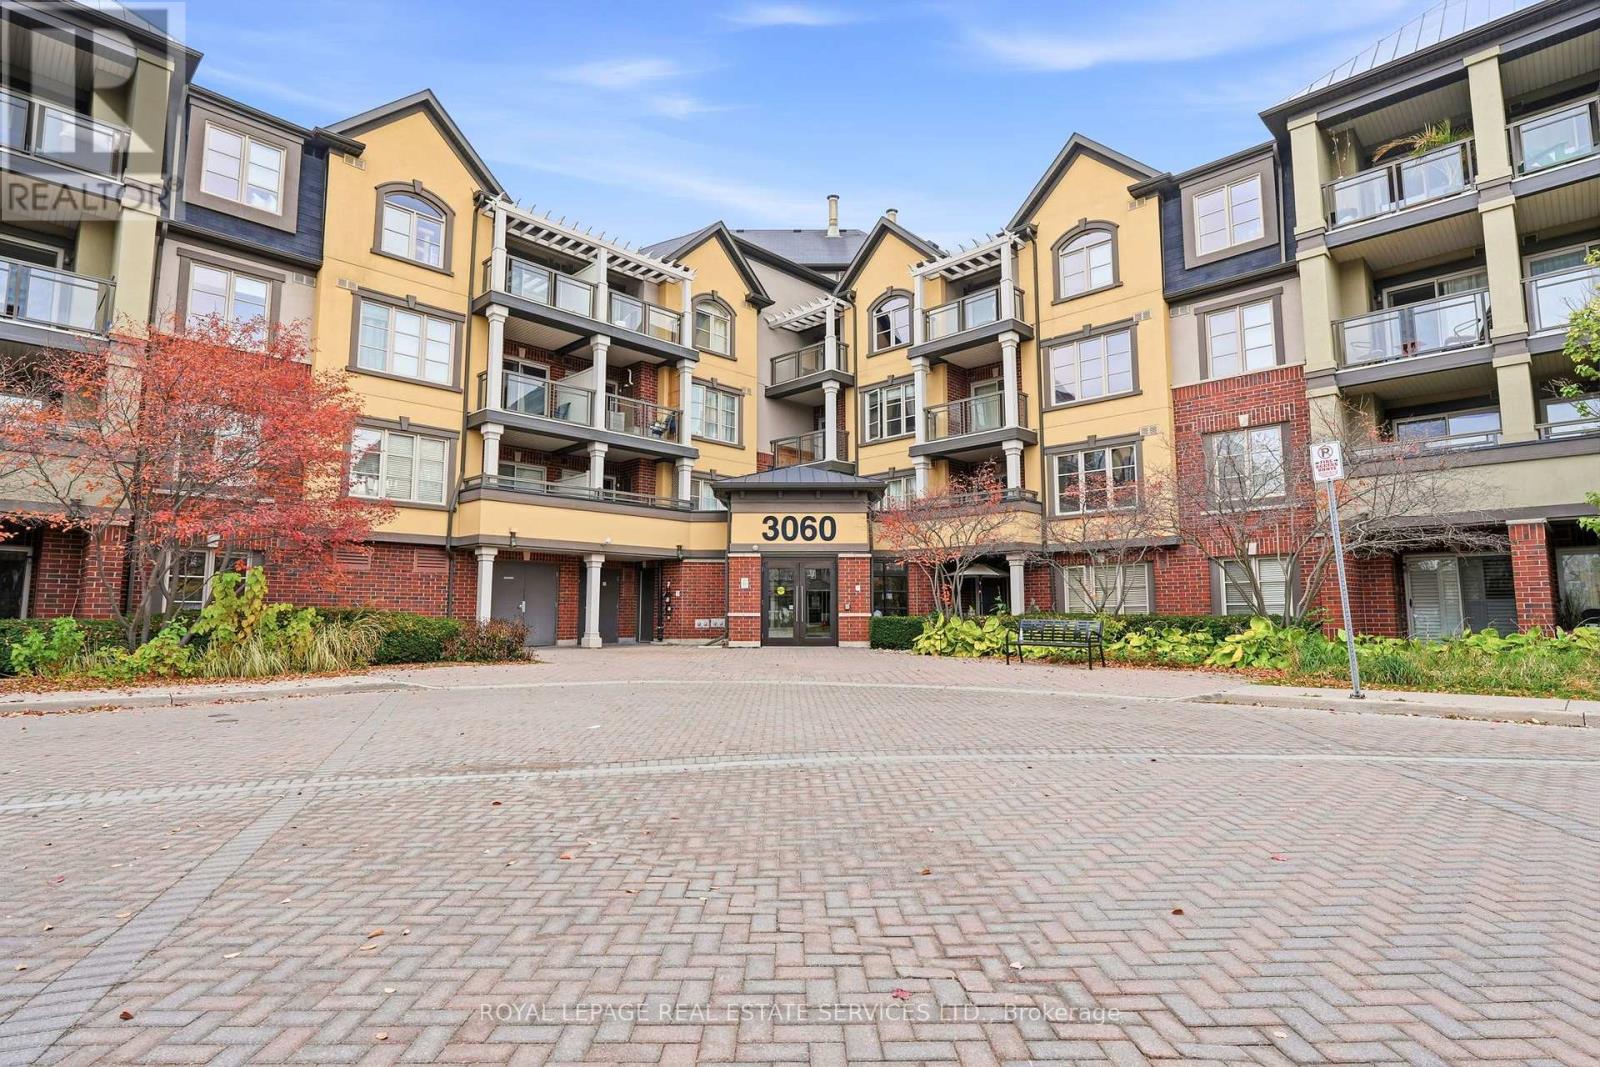
411 - 3060 Rotary Way
Burlington, Ontario
Exceptional 4th floor penthouse suite in sought-after Alton Village! Enjoy beautiful, unobstructed water reserve views from your private pergola-covered open balcony. Bright and functional layout featuring laminate flooring and lots of cabinetry and shelving for optimal storage. The combined living and dining room has a sliding glass door walk-out to the balcony. The kitchen has stainless steel appliances, stylish tile backsplash and peninsula with breakfast bar. The spacious bedroom has a walk-in closet and large picture window with blinds to take in the view. Convenient in-suite laundry with stacked washer and dryer and a 4pc bath round out the unit. Freshly painted and ready for you to move right in! Steps to shopping, dining, community centre, library, and parks, with quick highway access. Includes 2 parking spaces (1 U/G A233, 1 A/G #60) and 1 storage locker (#46). (id:63381)
10 Bruno Court
Toronto, Ontario
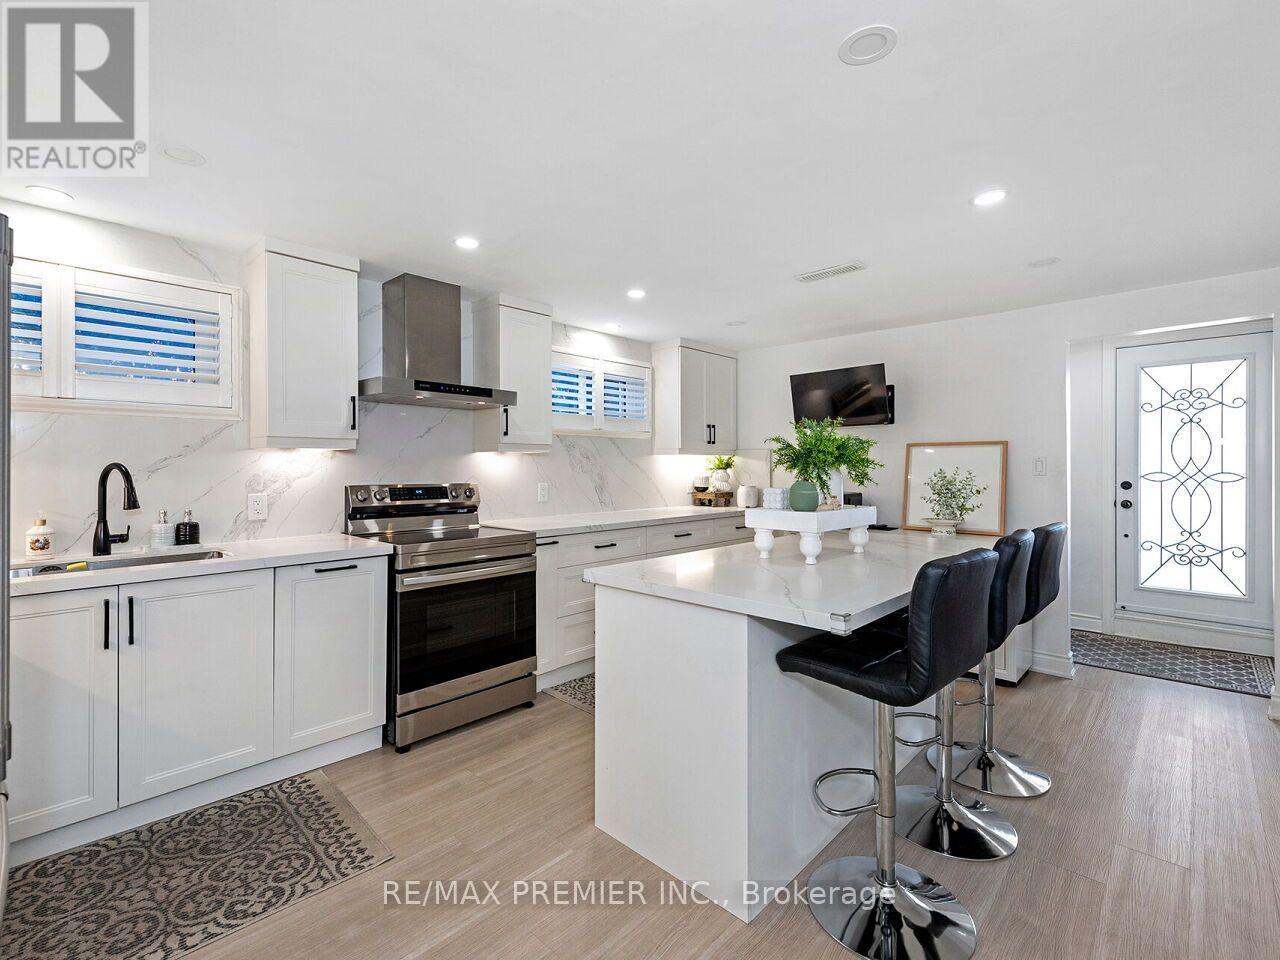
* WELCOME TO 10 BRUNO COURT * FIRST TIME EVER OFFERED FOR SALE * COMPLETELY RENOVATED FROM TOP TO BOTTOM WITH HIGH END FINISHES THROUGH-OUT * DARE TO COMPARE * QUIET COURT LOCATION * SIDE ENTRANCE WITH POTENTIAL FOR A BASEMENT APARTMENT * NOTE: WALK-IN CLOSET ON MAIN FLOOR CAN BE CONVERTED BACK TO A DINING ROOM OR A NURSERY * MOVE IN AND ENJOY ! * NOTE: APPLIANCES NEGOTIABLE * (id:63381)
609 Roseheath Drive
Milton, Ontario
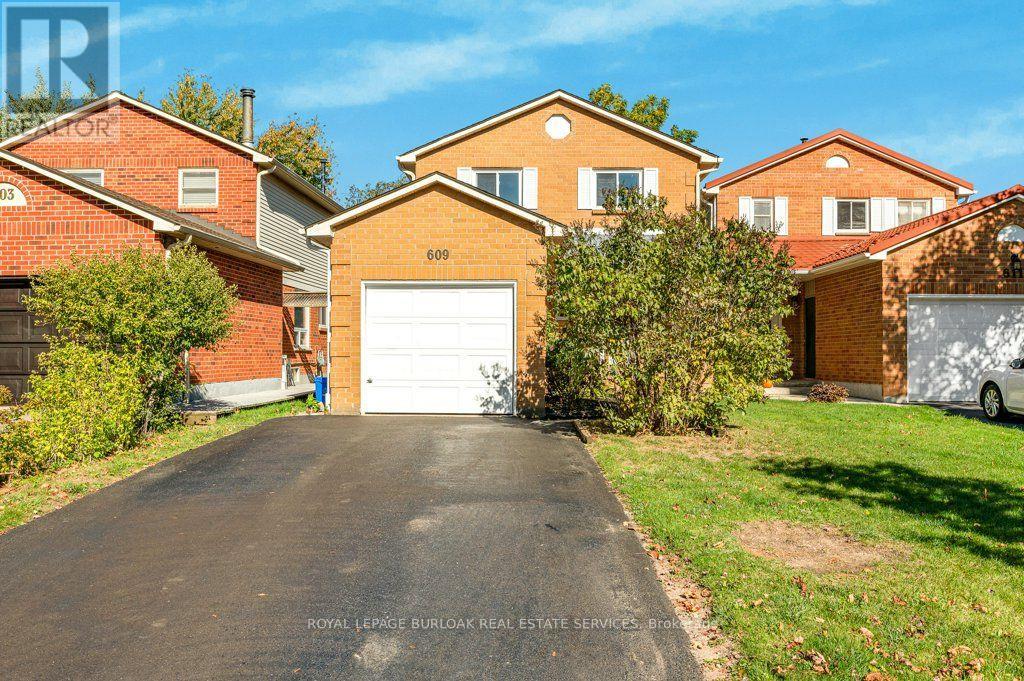
**A GREAT OPPORTUNITY IN BRONTE MEADOWS!** Set on a quiet crescent in Milton's established Bronte Meadows neighbourhood, this 3+1 bedroom,1.5 bathroom detached home offers a fantastic opportunity for buyers looking to get into themarket, renovate, or create a home that reflects their own style. Bright east-west exposurebrings natural light throughout the day, while the irregular lot offers approximately 130 feetof depth along one side, a backyard deck, and plenty of outdoor potential. The private drivewayaccommodates up to four vehicles, complemented by a single-car garage. The main floor featurespot lights, while important updates include the furnace, central air conditioning, windows anddoors, roof, owned hot water tank and water softener, and recently topped-up attic insulation.The home is ready for substantial TLC and modernization, presenting an opportunity to buildequity and make it your own. Enjoy an established, family-friendly community close to BronteMeadows Park, John Tonelli Sports Centre, and the trails and green space of David ThompsonPark. Convenient access to Highway 401, Highway 407, and Milton GO Station makes commuting andgetting around the GTA easier. A well-located detached home with a generous lot, ample parking,and plenty of potential for buyers with vision! ** This is a linked property.** (id:63381)
B101 - 4655 Metcalfe Avenue
Mississauga, Ontario
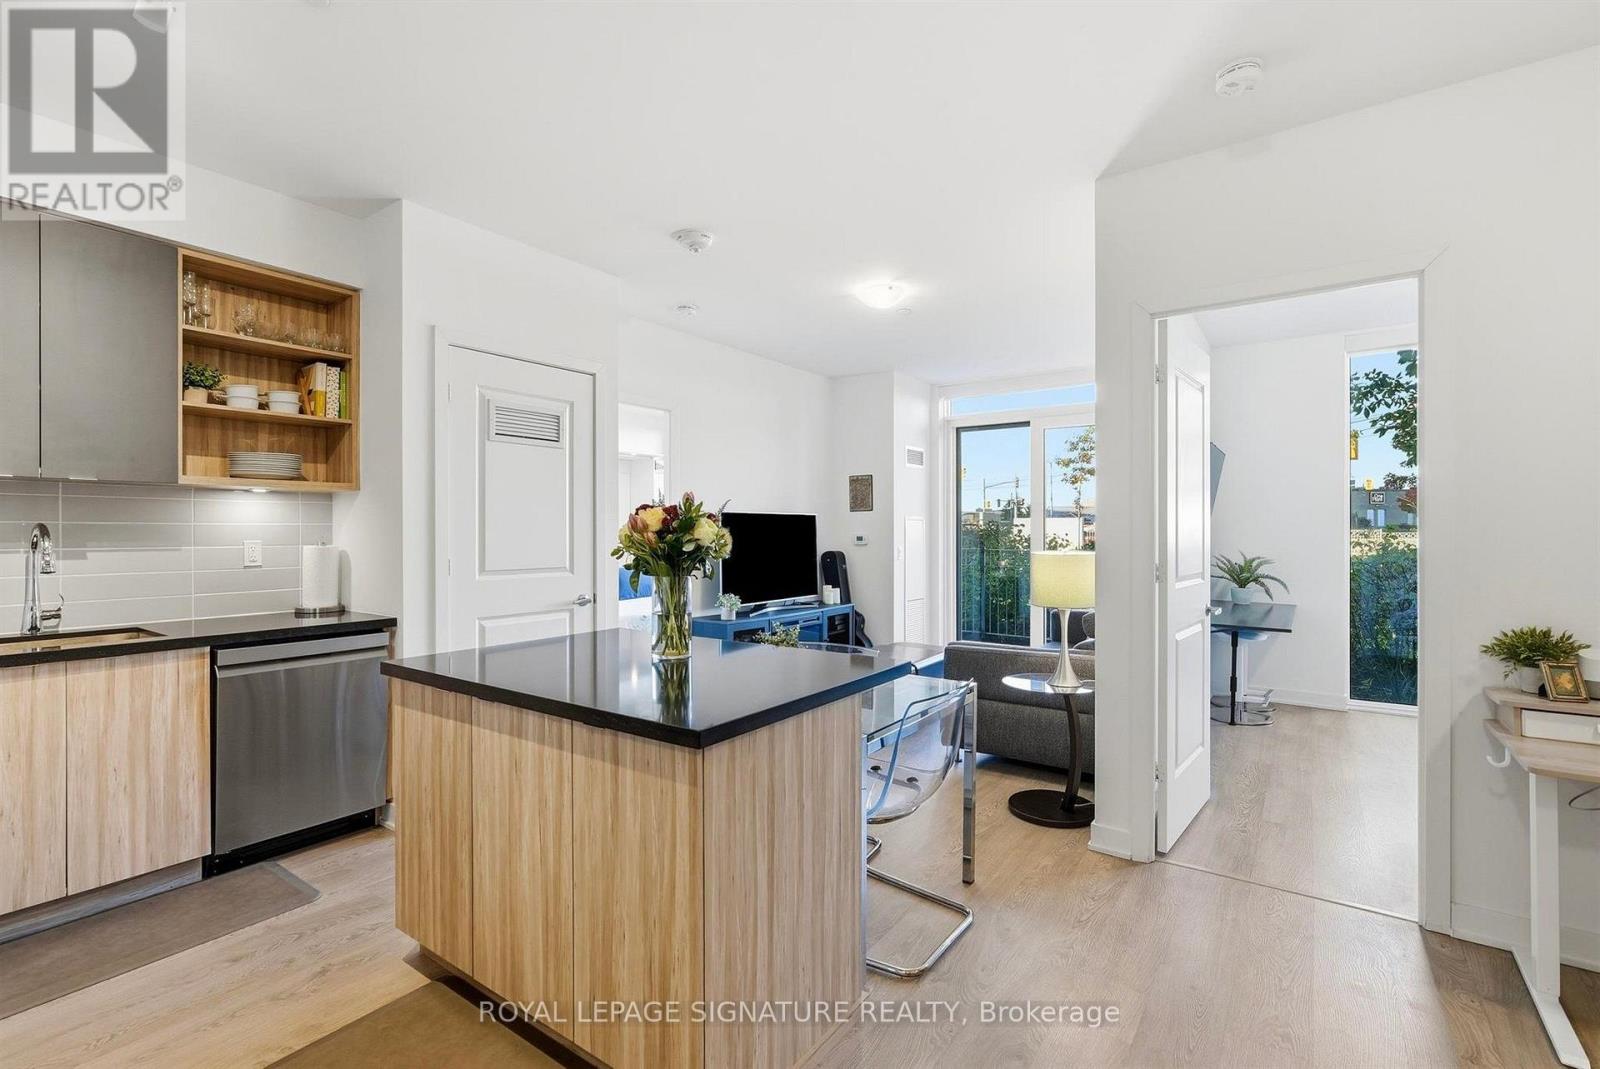
Welcome to this bright and spacious suite at 4655 Metcalfe Avenue, featuring a welcoming foyer that opens into an inviting open concept living space with sunny views and access to a large terrace. The modern kitchen is complete with a breakfast bar and flows seamlessly into the living and dining areas, creating a functional layout ideal for both everyday living and entertaining. The versatile den offers additional flexibility, perfect for a home office or a separate dining space, while the expansive terrace provides an inviting extension of the living room. The spacious primary bedroom features a double closet and three piece ensuite. The second bedroom is equally inviting, with a closet and plenty of natural light. Complete with two parking spaces, this suite offers a well designed layout with plenty of room to live, work, and entertain. Located in the desirable Central Erin Mills community, enjoy the convenience of being steps to Erin Mills Town Centre, with an abundance of shopping, restaurants, and everyday amenities nearby. With easy access to Highways 403 and 407 for commuters. An excellent opportunity to enjoy comfortable condo living in a well connected neighbourhood. (id:63381)
93 - 1725 The Chase
Mississauga, Ontario
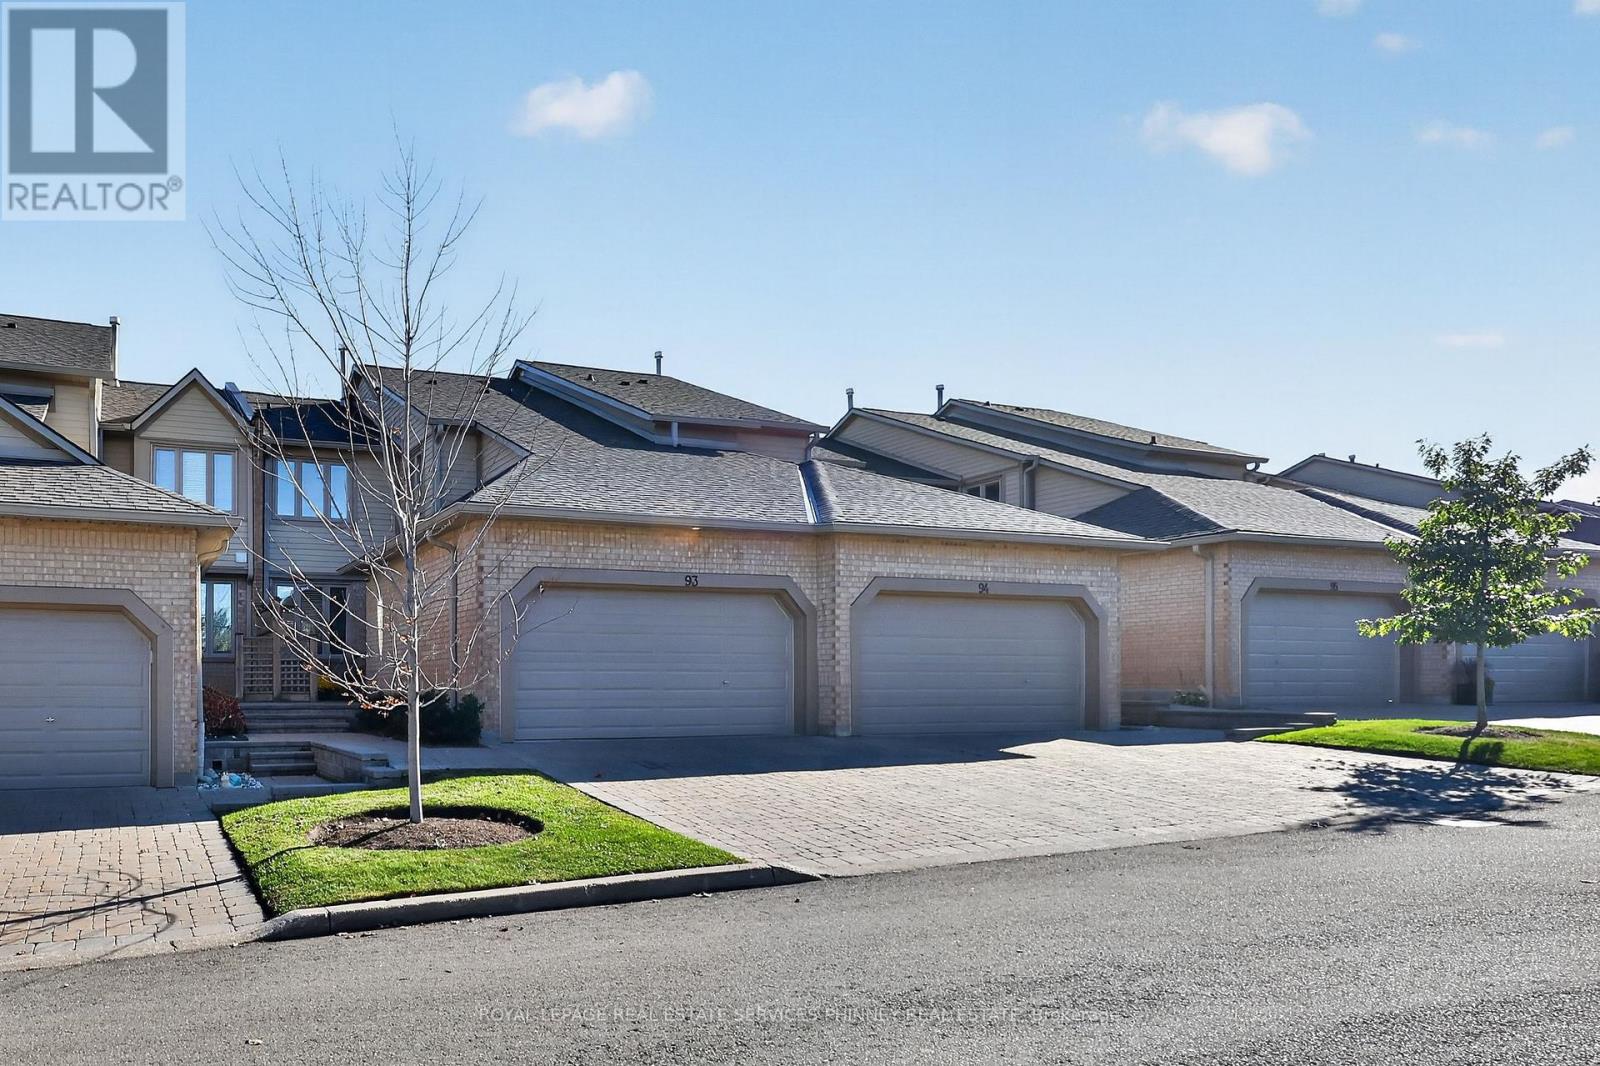
Rarely offered executive townhome backing onto the ravine! Nestled within one of Erin Mills' most desirable and beautifully maintained condominium communities, this unit offers an exceptional combination of space, privacy, natural surroundings and low-maintenance living. This beautifully updated two-bedroom residence features a thoughtfully designed two-storey layout with a finished walk-out lower level, generous principal rooms and an abundance of natural light from its desirable south exposure.The spacious main floor offers an inviting setting for everyday living and entertaining, complete with a separate home office and walk-out to a charming front patio. The updated kitchen features a brand-new fridge and stove, while the home's well-appointed living spaces provide comfort & functionality throughout. Upstairs, discover two exceptionally spacious bedrooms, including an impressive primary retreat featuring its own sitting area and an updated ensuite bathroom, creating a luxurious and peaceful escape.The finished walk-out lower level w/new vinyl flooring provides additional versatile living space, w/direct access to the outdoors & beautiful ravine setting offering a tranquil backdrop of mature trees & greenery. Additional highlights include a rare double-car garage and private driveway, providing ample parking and convenience. Sliding doors have just been replaced! Situated across from the community's outdoor pool, this exclusive enclave of executive townhomes is admired for its beautifully maintained grounds & welcoming atmosphere. Enjoy the added convenience of condominium-maintained driveway snow removal, allowing for a more carefree lifestyle throughout the winter months!Ideally located in the heart of Erin Mills, just minutes from Erin Mills Town Centre, Credit Valley Hospital, Streetsville GO Station, scenic parks, walking trails, shopping & major highways. Families will appreciate the proximity to excellent schools, including John Fraser Secondary School. (id:63381)