
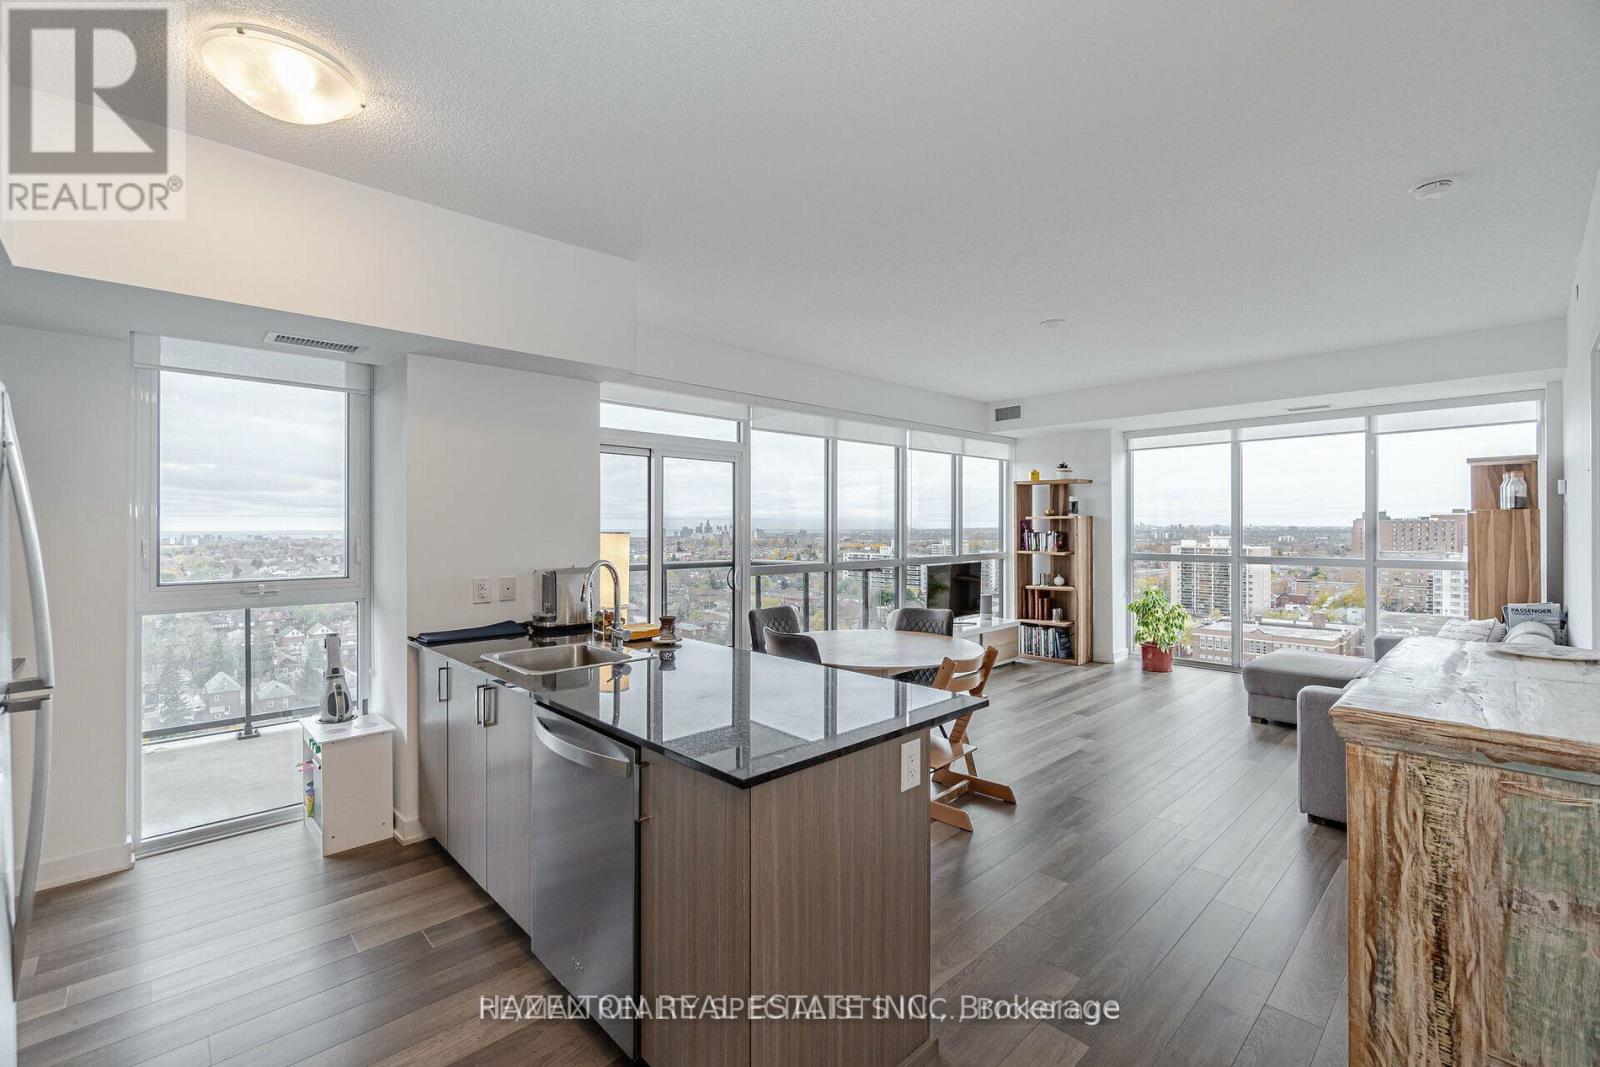
1304 - 1603 Eglinton Avenue W
Toronto, Ontario
Live in the Heart of Oakwood Village! Welcome to this exceptional corner 2 bedroom + den residence, perfectly situated in the heart of Oakwood Village. Offering an efficient and thoughtfully designed floor plan, this spacious unit combines modern comfort, stylish finishes, and breathtaking southwest facing city views, including a stunning view of the CN Tower. The bright and inviting interior features beautiful hardwood floors, high ceilings, and an open concept layout that creates a seamless flow between the living, dining, and kitchen areas. Large windows fill the space with natural light while showcasing the impressive cityscape beyond. The versatile den provides an ideal space for a home office, study, or additional living area, making this home especially well suited to today's lifestyle. Step outside onto your own private terrace, an incredible extension of the living space and a rare opportunity to enjoy spectacular sunsets. There is an impressive selection of building amenities that include a party room, gym, outdoor BBQ and lounge area, 24 hour concierge service, and bike storage. Location is truly one of this home's standout features. Situated next to Oakwood Station, you'll have exceptional access to public transit and the city's many amenities right at your doorstep. Enjoy the convenience of being close to the TTC and the upcoming Light Rail Transit line, making commuting more convenient. A rare opportunity to enjoy sophisticated city living in the heart of Oakwood Village this is urban living at its best! (id:63381)
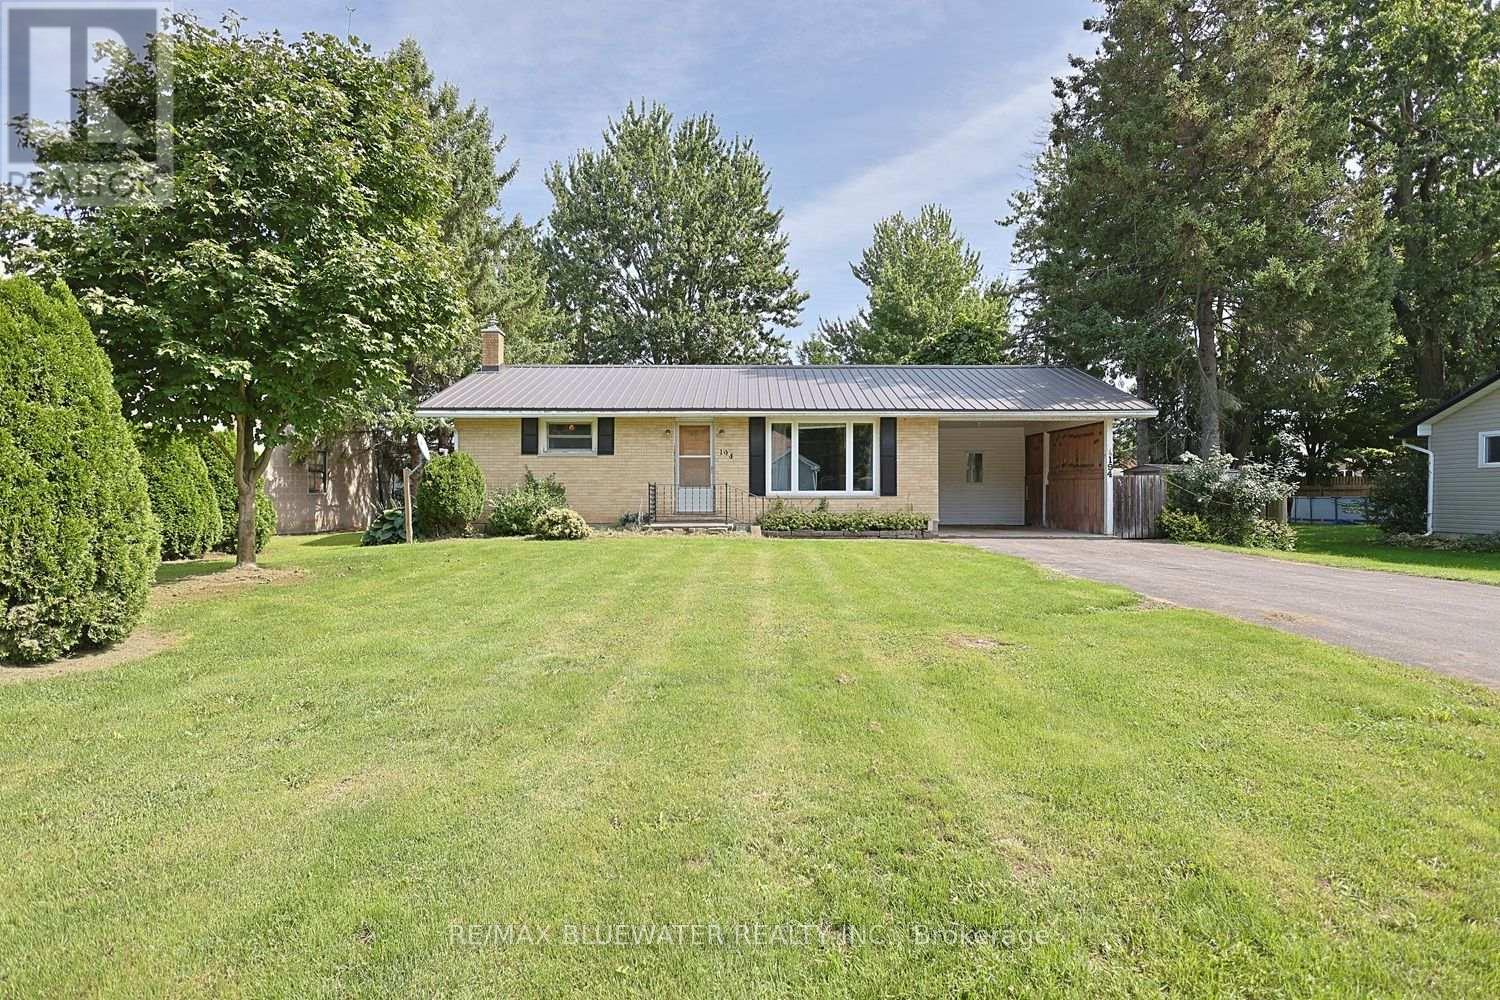
194 West Park Drive
North Middlesex, Ontario
Welcome to 194 West Park Drive, Parkhill where you find a brick bungalow with full basement offering lots of potential! Situated on a 77'x118' property. Great curb appeal with brick exterior, metal roof and attached carport. Step inside to the open concept great room offering living, dining and kitchen. Updated flooring throughout main floor. Living room with large window for lots of natural light. Kitchen offers wall of cabinetry plus a pantry. Home offers two bedrooms and full four piece bathroom. Full basement offers lots of potential for development. Laundry hookups on main floor and basement. Updated electrical panel and owned hot water. Large sunroom off of carport entrance offers wall of windows overlooking backyard and doorway to back patio. Step onto the 14x24 ft paver stone back patio. Enjoy the private backyard that is fully fenced. Backyard offers a 12x19 detached garage with hydro and single garage door. Parkhill is a great communtiy for all ages offering rec centre with gym, tennis/pickleball courts, basketball, baseball, playground, skateboard park, green space, community centre, community groups, downtown core, restaurants, grocery store and the best ice cream in the area at Lickity Split! Located only 15 minutes from Grand Bend and the sandy shores of Lake Huron. Only 35 minute drive to London amenities! (id:63381)
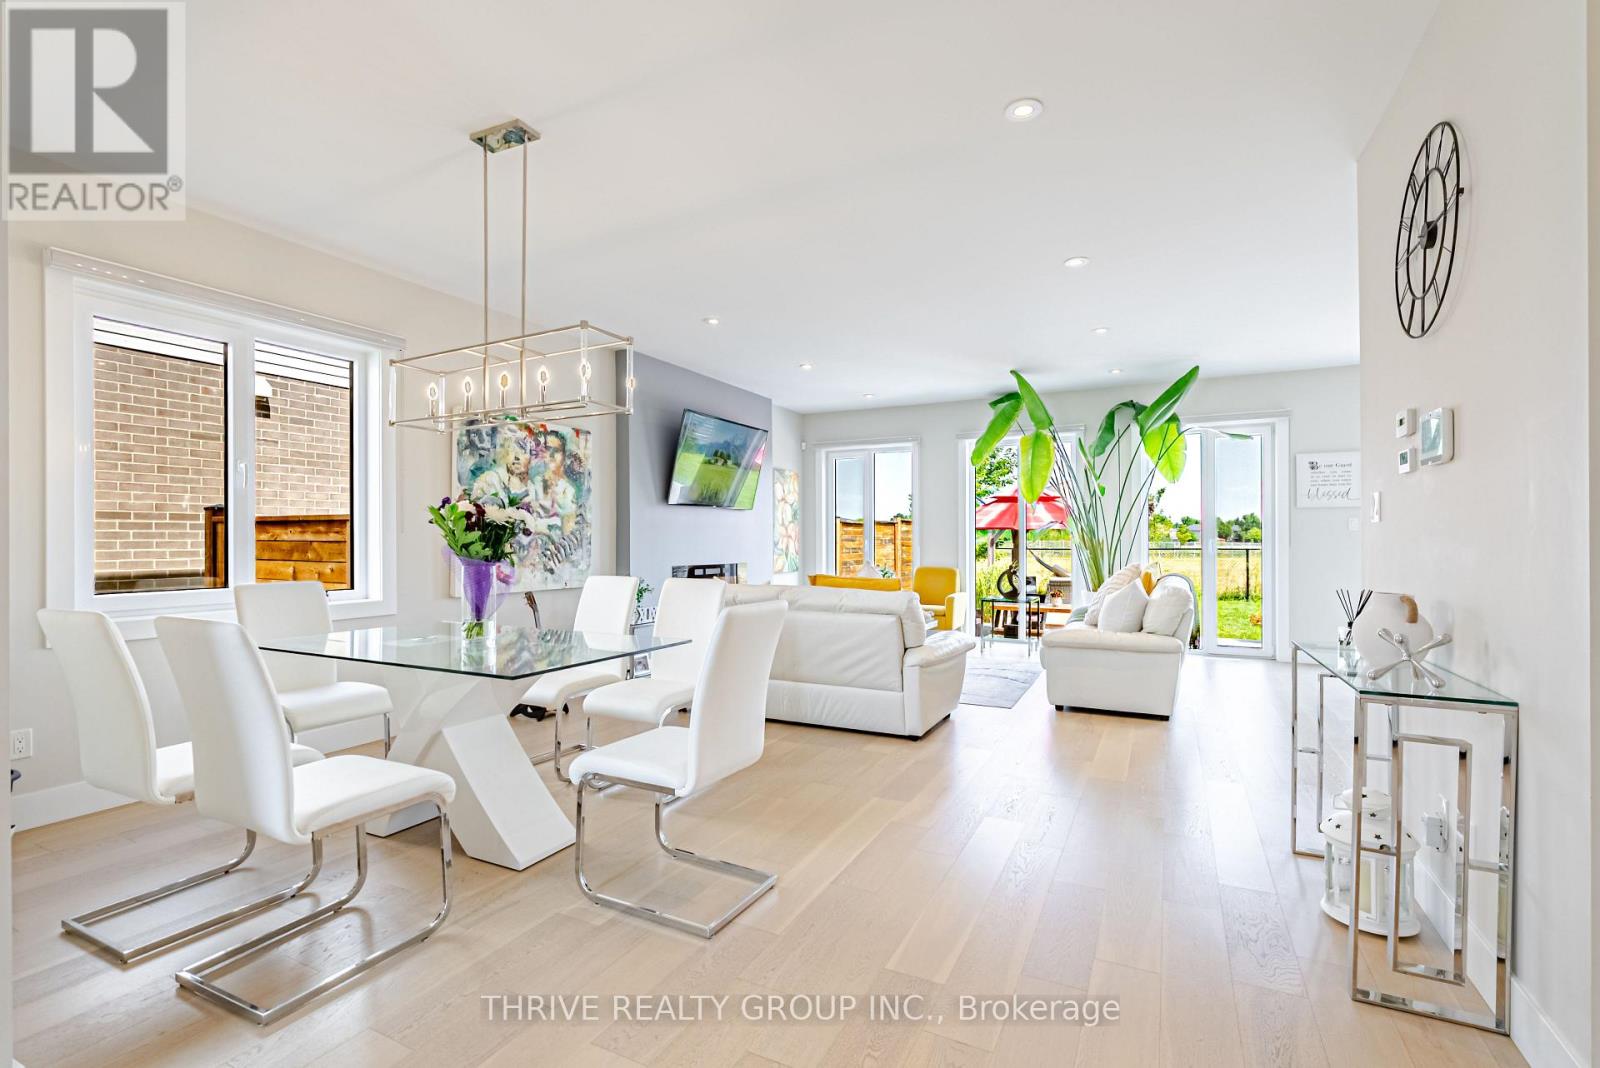
124 Crestview Drive
Middlesex Centre, Ontario
Welcome to Kilworth Heights - where great living meets Nature. Set on a premium lot backing directly onto the beautiful Kilworth Optimist Park green space, this exceptional six-year-old home offers 2,188 sq. ft. of beautifully finished above-grade living space in one of Southwestern Ontario's most desirable family communities. The backyard is truly an extension of the home, featuring a stamped-concrete deck, elegant composite-design stairs, and a charming gazebo-a wonderful setting for morning coffee, family gatherings, entertaining, or simply enjoying the peaceful park views and surrounding near the unique fire pit. thoughtful design meets everyday comfort. The main floor features 9-foot ceilings, engineered hardwood flooring, oversized windows, and a spacious Great Room overlooking the picturesque backyard. The kitchen offers an oversized island, quartz countertops with matching backsplash, stainless steel appliances, a bar fridge, and generous workspace, creating a stylish and functional heart of the home. Upstairs, the generous primary suite features a private ensuite, complemented by three additional bedrooms and a full bathroom, providing plenty of space for a growing family. Enjoy the best of both worlds: a peaceful, nature-connected setting, while being minutes from London, Highway 402, Komoka Provincial Park, Thames River trails, parks, playgrounds, recreational facilities, shopping, the Komoka Wellness Centre, library, and schools. A beautiful new Catholic elementary school nearby adds to the appeal of this family-oriented neighborhood rare opportunity to enjoy space, style, nature, and community in one exceptional setting. Come experience 124 Crestview Drive and discover why Kilworth Heights is such a special place to call home. (id:63381)
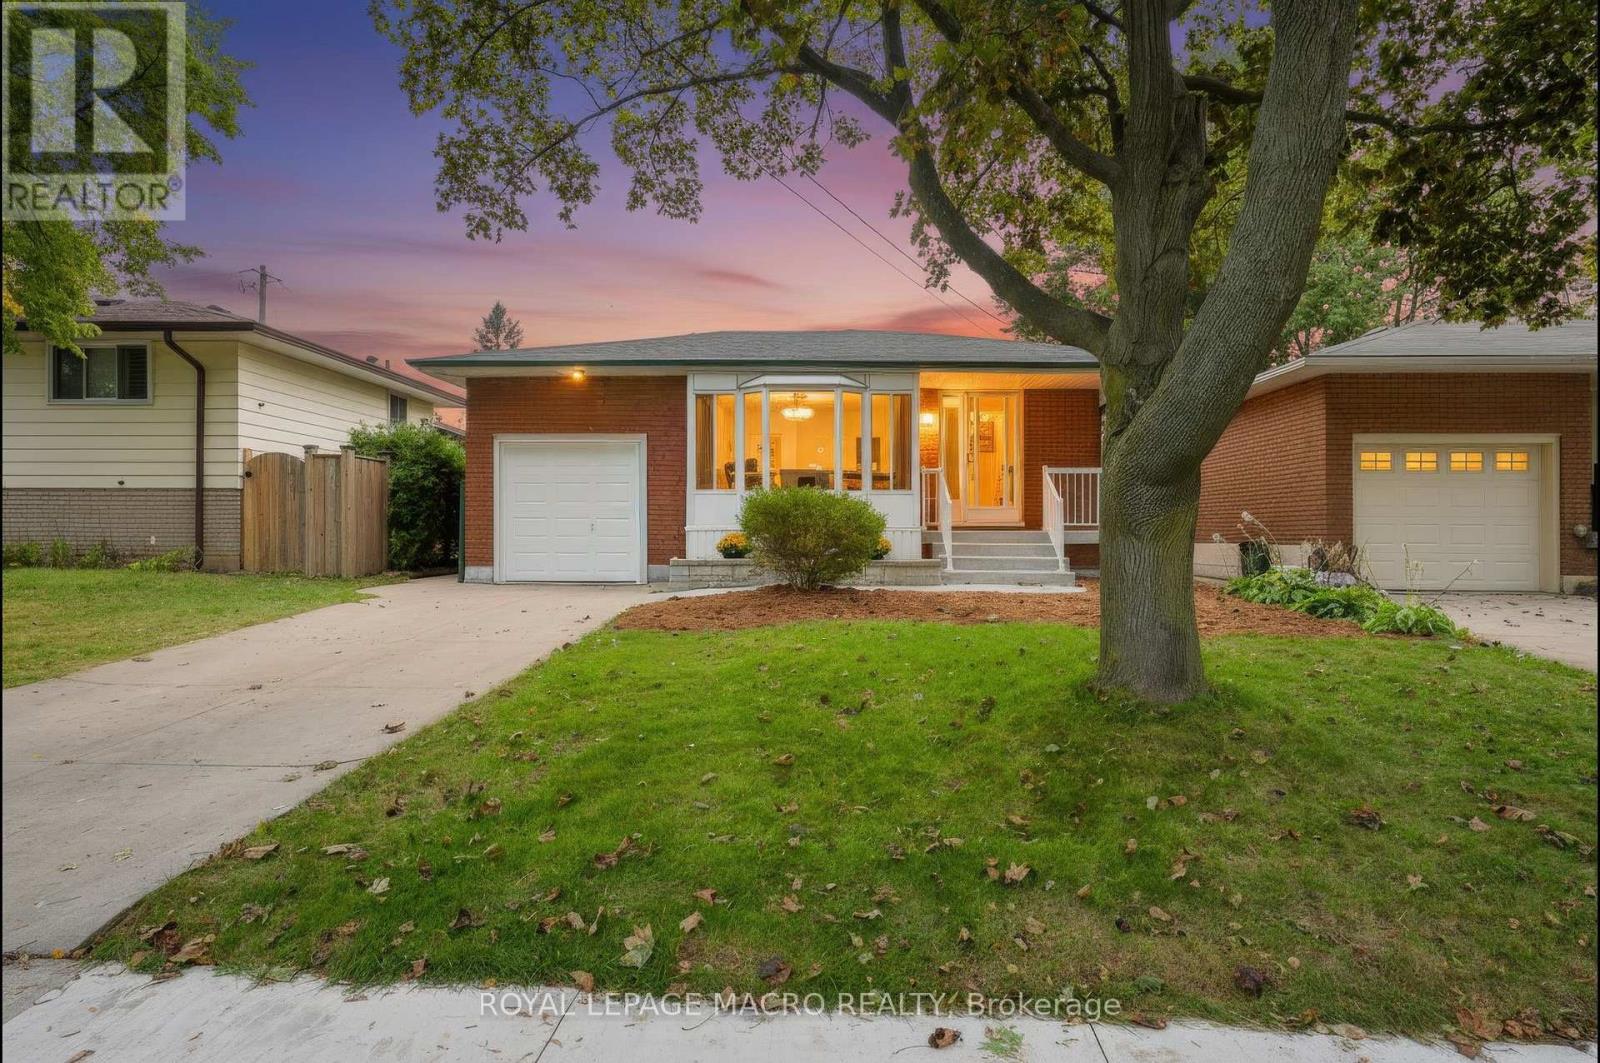
15 Clearwater Drive
Hamilton, Ontario
Welcome to 15 Clearwater Drive, a lovingly maintained bungalow that has been proudly owned by the same family since 1978. Offering a longlist of updates and quality improvements, this home is ready for its next owners. The bright main floor features an updated kitchen with soft-close cabinetry, ample storage, and an open, functional layout. The renovated main bathroom includes luxurious heated floors, while laminateflooring throughout the main level adds warmth and durability. A spacious three-season sunroom provides the perfect place to relax and enjoyevery season. The lower level is largely unfinished, presenting an incredible opportunity to create the space you've always wanted. Whether youenvision a large family room, games room, home gym, or workshop the possibilities are endless. A convenient 3-piece bathroom rough in isalready in place, providing an excellent starting point for your future plans. Major updates include the roof (2022), high-efficiency HVAC systemwith heat pump (2023), refrigerator, washer and dryer (2023), water heater rental (2023), and replacement of all main floor entry doors. Aperimeter weeping system was installed on three sides of the home in 2017 and is passively connected to the municipal sewer system. Additionalfeatures include an automatic roof de-icing cable system to help prevent winter ice buildup. This is a rare opportunity to own a solid,meticulously cared-for home where the major updates have already been completed. Simply move in and enjoy everything this wonderfulproperty has to offer. (id:63381)

1295 Sheffield Road
North Dumfries, Ontario
Welcome to 1295 Sheffield Road, where privacy, space, and tranquility meet. Set on over an acre, this Slotegraaf-built home is surrounded by mature trees, open fields, and beautiful seasonal views. Inside, the inviting layout features a flexible office or main-floor bedroom, a curved living room with expansive windows, a formal dining room, and a stunning kitchen redesigned in 2023 with black cabinetry, white countertops, and heated floors. The adjoining family room is perfect for relaxed evenings and entertaining. Upstairs, the spacious primary suite offers two walk-in closets and a serene ensuite, alongside comfortable additional bedrooms. The walkout basement features heated floors and direct access to the yard and garage, ready for your finishing touches.Outside, enjoy a wraparound deck, heated on-ground pool, gazebo, and hot tub-creating your own private retreat. All this, while remaining conveniently close to the city. (id:63381)
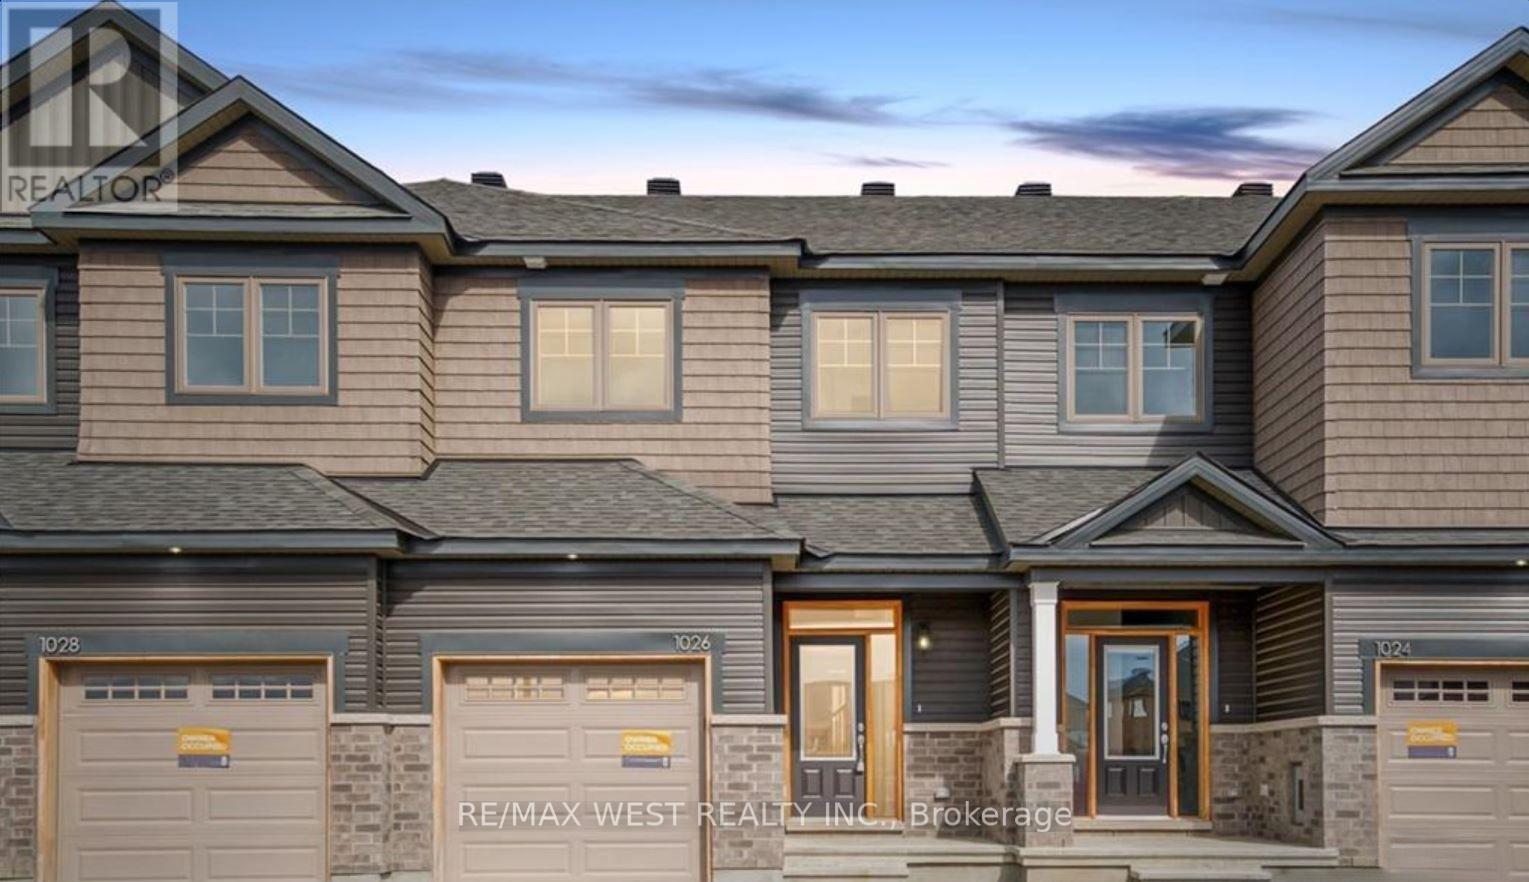
1026 Kijik Crescent
Ottawa, Ontario
Park Directly Across This Beautiful Home. Open Concept Main Floor With 9 Foot Smooth, Maple Hardwood Flooring And Ceramic Tile Throughout. Upgraded Kitchen Appliances And Cabinetry; Gas Fireplace. Master Bed Has Two Walk In Closets. Laundry Room Upstairs (Washer/Dryer Included). Located In The Prime Location Of Findlay Creek, Conveniently Close To Amenities Such As Groceries, Shops, And Schools! Photos are from when the property was vacant. (id:63381)
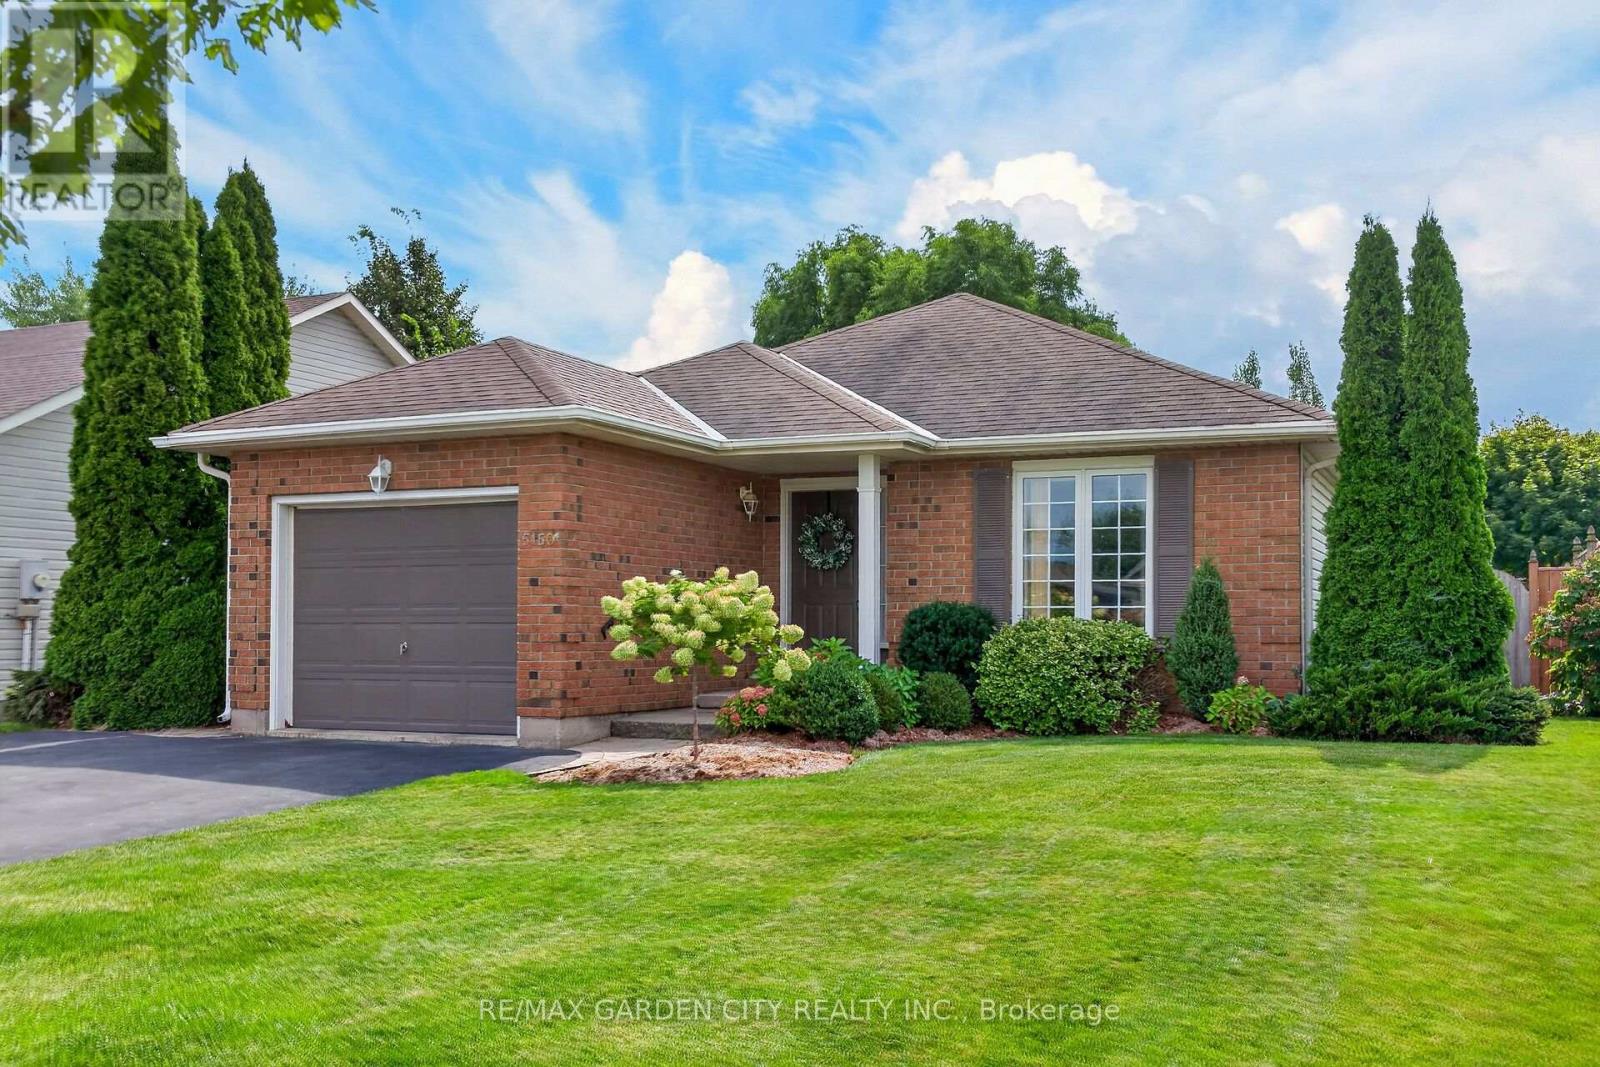
5150 Meadowood Lane
Lincoln, Ontario
BEAUTIFULLY MAINTAINED ONE-OWNER BUNGALOW IN SOUGHT-AFTER QUIET CUL-DE-SAC in the heart of Beamsville with short stroll to all amenities & picturesque Wine Region. Bright & Spacious kitchen updated in recent years with sliding doors to large deck, automated retractable awning with fully-fenced, private backyard. Two full baths, living room/dining room with hardwood floors. Main floor laundry. Custom window treatments, fridge, stove, dishwasher, washer/dryer, garage door opener, hot water tank owned, roughed-in central vac. Impeccable home inside & out! Long paved double driveway. Near wineries, shopping, parks and easy access to QEW. A great place to call home! (id:63381)
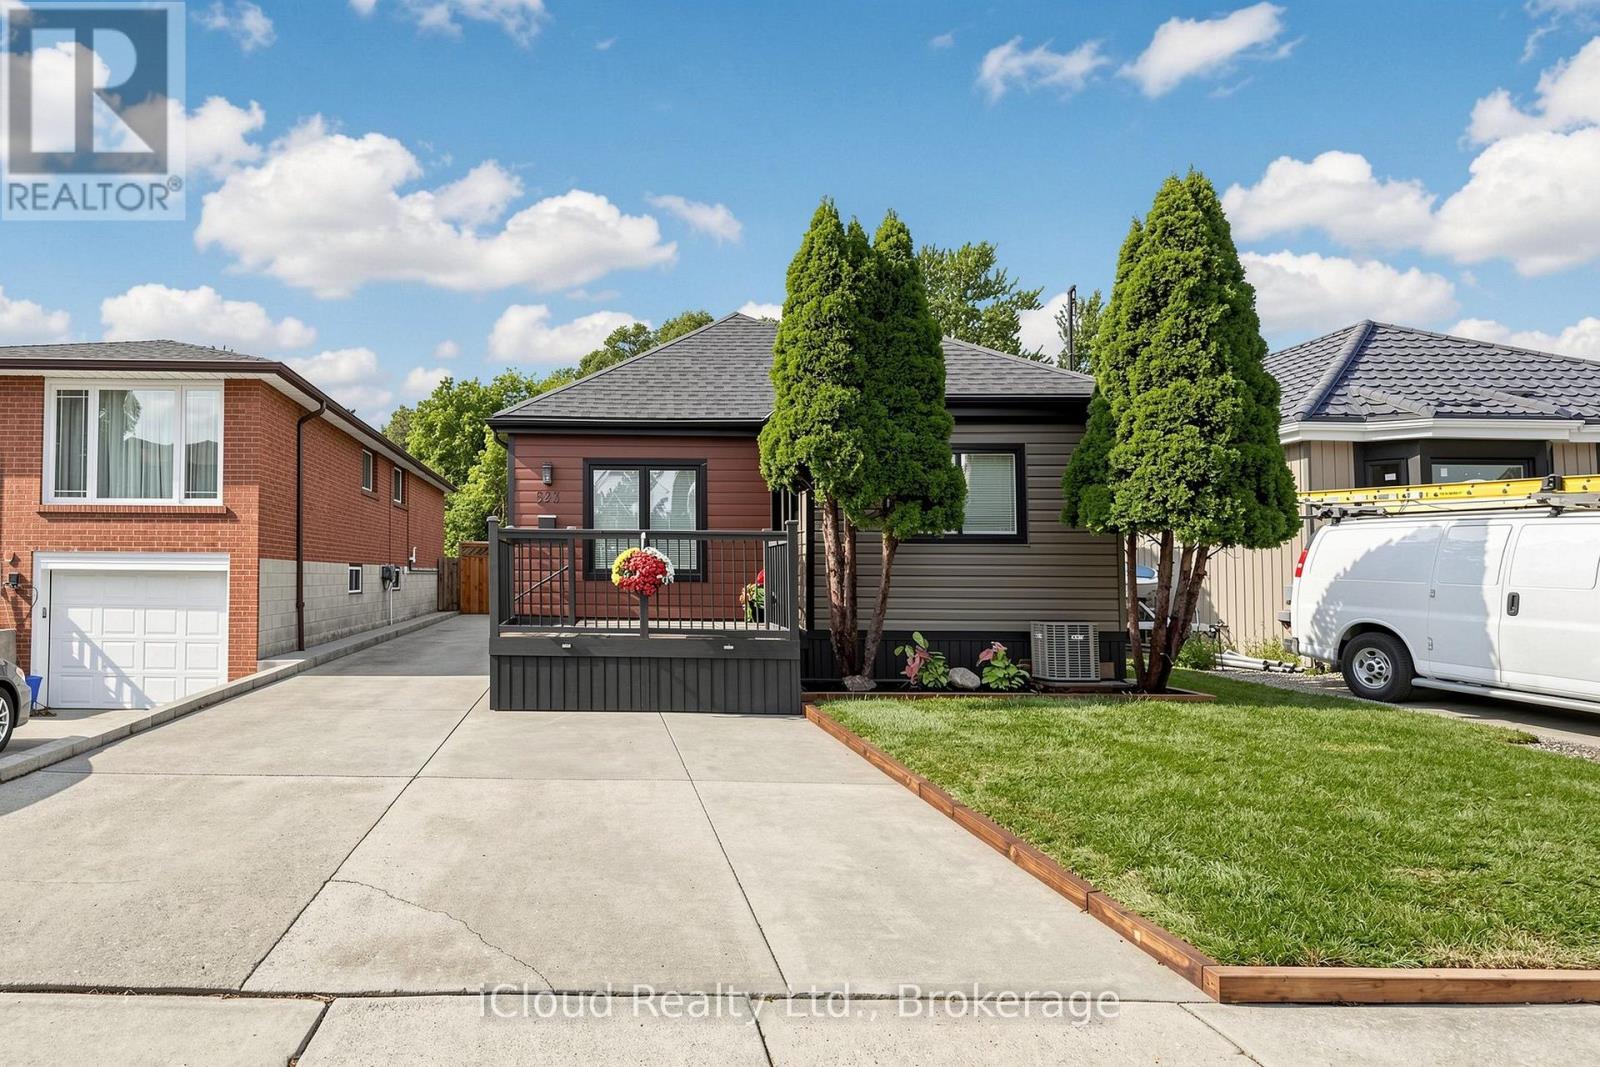
623 Knox Avenue
Hamilton, Ontario
Hamilton East detached bungalow with 4 bedrooms & 3 bathrooms. This Amazing house is fully renovated and loaded with upgrades, with a fully fenced rear yard with 12 x 24 deck. Kitchen features brand new custom built-in appliances, Quartz countertop and backsplash with lighting under cabinets, and more. Concrete side drive with parking for 5 cars. Easy access to the LINK, QEW Toronto/Niagara, close to GO Station, Confederation Park, Bike Trails, Schools and shopping. Home is ideal for a first-time home buyer. Easy to show and immediate possession available. New doors and windows; all appliances new with a warranty; Extra, extra...a bachelor/studio at the back. (id:63381)
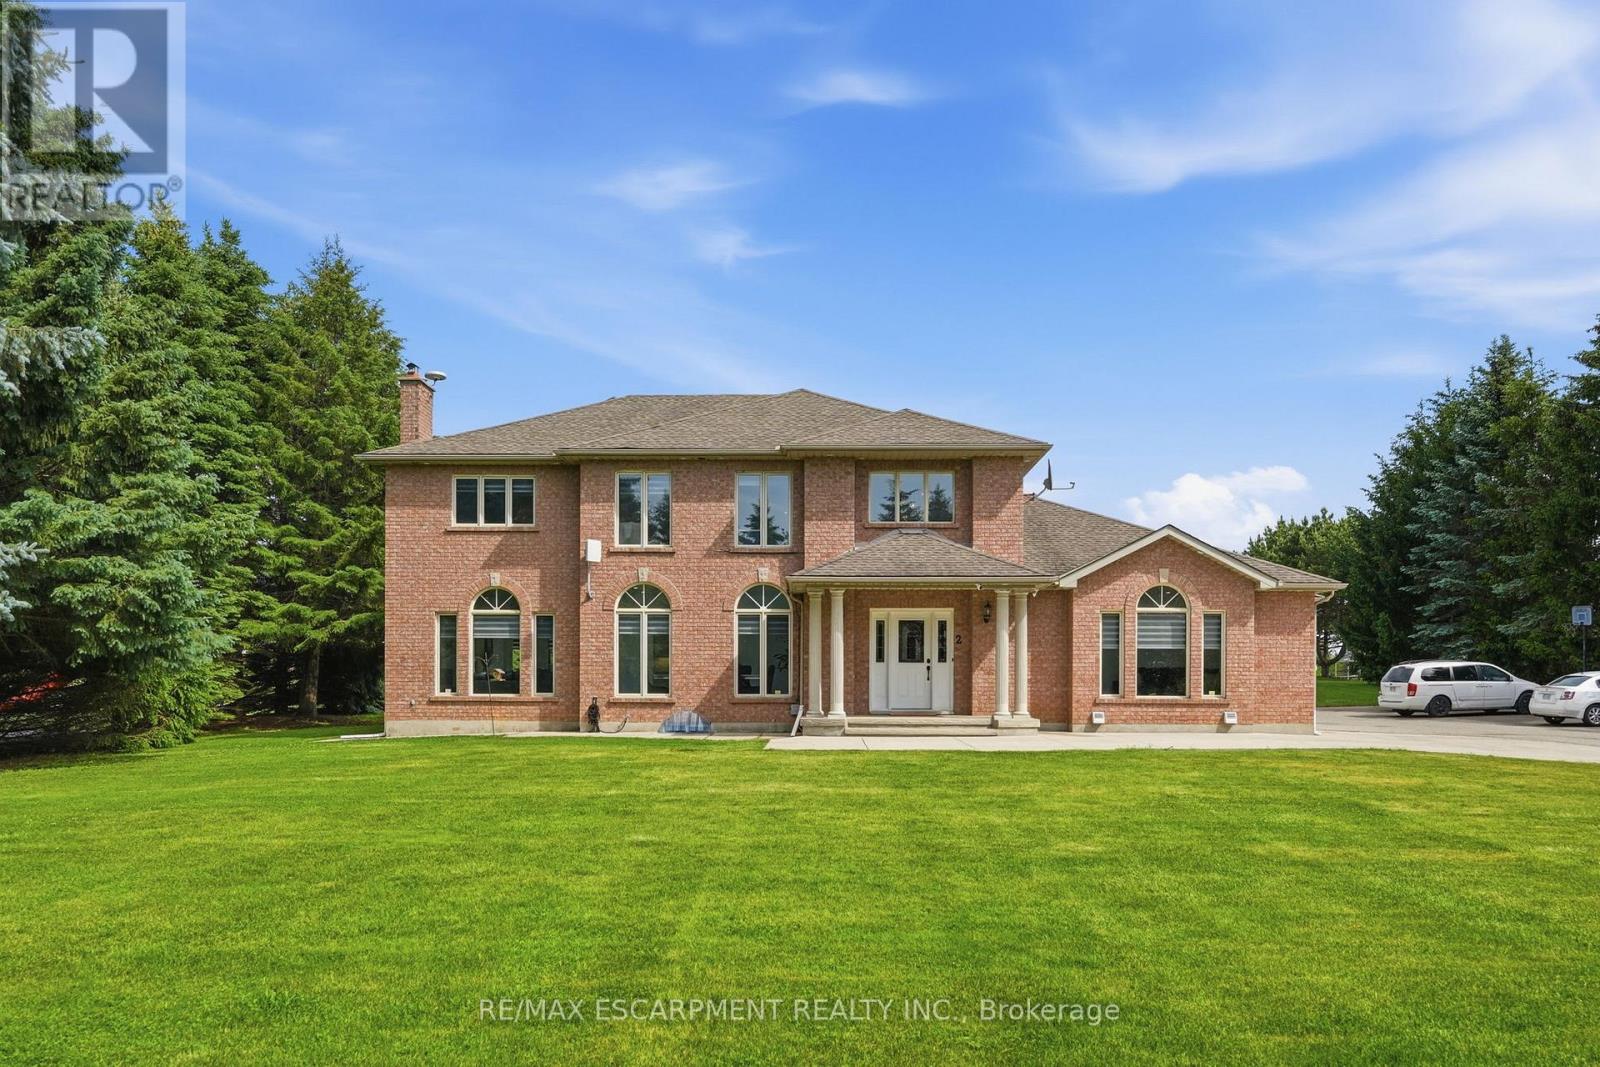
2 Currie Drive
Puslinch, Ontario
Calling all multi-generational families and those craving space, privacy and luxury! Welcome to 2 Currie Drive, a beautifully updated home, set on a private 1.322-acre estate lot in desirable Morriston, Puslinch. This two-storey home offers 3,079 square feet of above grade living space plus a separate entrance to a fully finished basement with two separate in-law suites, giving you incredible flexibility for extended family living or guests. The open back yard is ideal for entertaining family and friends. Luxury finishes are found throughout. This home is completely carpet free, boasting 24-inch tile and engineered hardwood flooring. The main floor features a chef-inspired designer kitchen, complete with a stainlesss teel side-by-side fridge and freezer, gas range and built-in oven. The luxury continues with the bright family room with a cozy gas fireplace, formal living room, a breakfast room and formal dining room and a dedicated laundry room. Upstairs, you'll find four spacious bedrooms including a primary retreat with a spa-inspired five-piece ensuite, boasting a soaker tub, double sinks and a glass shower. Already dreaming bigger? Professional architectural and engineering drawings for an addition above the garage are available, giving you a head start if you'd like to expand or build out further. Car enthusiasts, hobbyists and large families will appreciate the attached three-car garage and country driveway with parking for 15 vehicles, or more. Set on a private lot with its own well and septic system, you'll enjoy true country privacy with tons of room for entertaining. Located beside the community park and baseball diamond, and a short stroll to the shops and charming restaurants of Morriston. Highway 401 is minutes away, with a quick commute to Milton, Hamilton, Cambridge and Kitchener-Waterloo. With this home, the question is not is there is enough room for all of your family, it is: how will you get them to leave? RSA. (id:63381)
144 Cove Crescent
Hamilton, Ontario
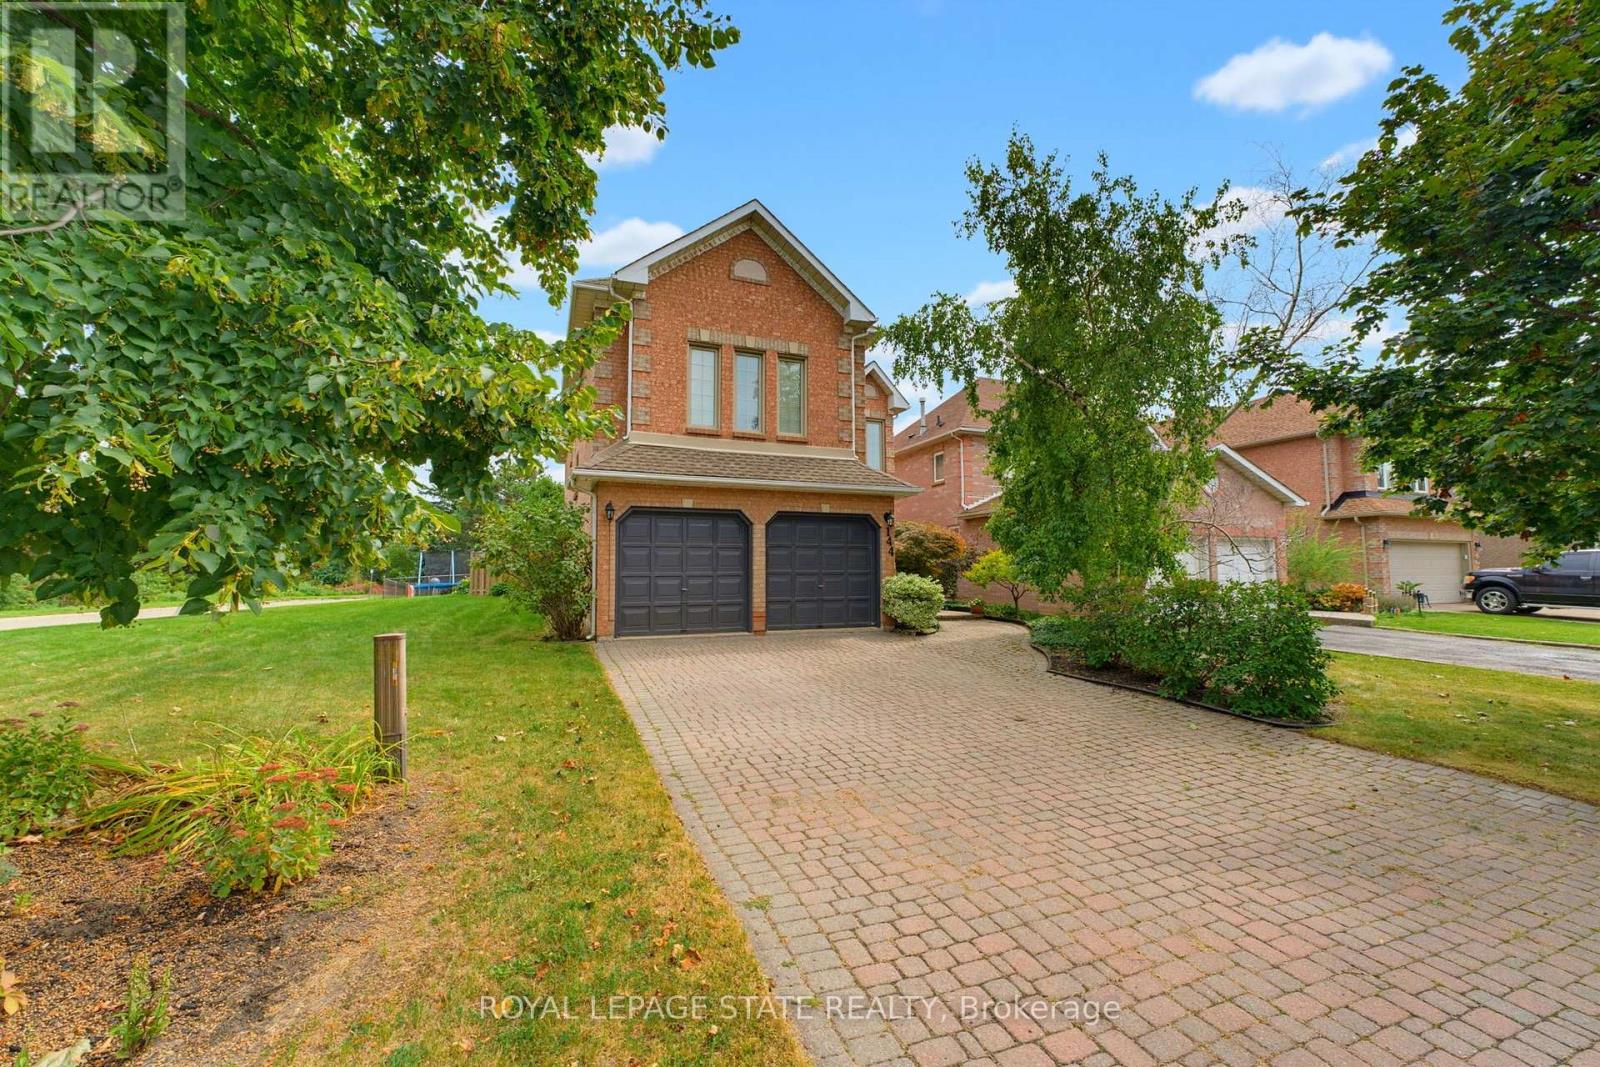
Lovingly maintained, family friendly home just steps from Lake Ontario. This all brick and stucco home offers 2,940 sq/ft across 3 bedrooms and 2.5 half bathrooms. A double door entry leads into a bright living/dining room with crown moulding, hardwood floors & lots of natural light streaming through the large windows. The kitchen features neutral white cabinetry, ceramic flooring, a tiled backsplash, a breakfast bar and a large skylight. The oversized, open concept dinette could double as a family room. A separate office and powder room round out the main level. The private backyard offers a large deck and mature cedar hedges, ideal for entertaining. Upstairs, the oversized primary suite features a bay window, walk in closet, and luxury ensuite with dual vanities, soaker tub, and separate shower. Two more large bedrooms, a 4pc bath, a balcony, and a family room with high ceilings, bookshelves, and a gas fireplace complete the second floor. Also includes inside garage entry, A/C, GDO, and an interlock driveway & mature landscaping. Set in the sought-after Newport Yacht Club community, enjoy easy access to playgrounds, waterfront trails, Confederation Beach Park, Fifty Point Conservation Area. Plus, quick QEW access for commuters, along with proximity to the Centennial GO Station. Costco, shops, and restaurants are all just minutes away. Don't miss your chance to call it home! (id:63381)
1118 King Street
Cambridge, Ontario
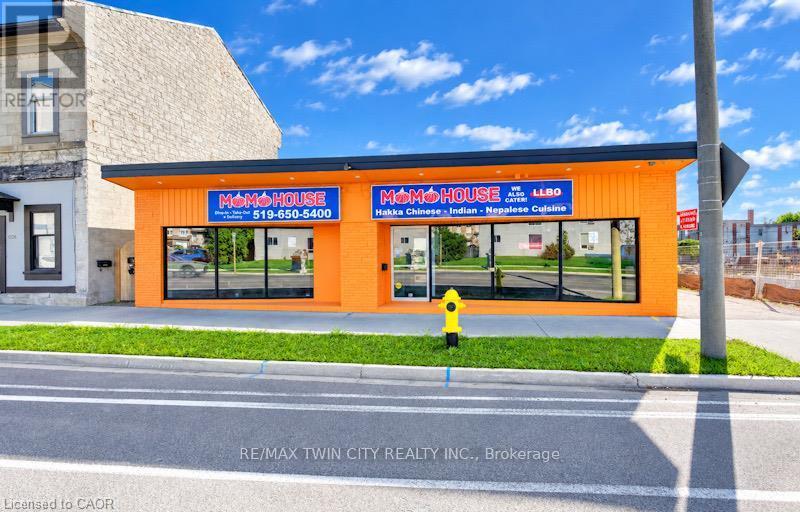
VTB possible. Turnkey ready freestanding commercial building with approx. 4,600 sq. ft. total, located in the heart of downtown Cambridge (Preston) within 10 minutes to Hwy 401 and Hwy 24! Situated on a high-exposure corridor directly across from LCBO with over 20,000 vehicles passing daily! Ideal for retail, food service, or general commercial uses (previously operated as a 60-seat family restaurant). Features dual municipal addresses (1118 & 1122 King St E) with the ability to add a center partition wall to create two separate commercial units with individual entrances. C6 zoning allows for future opportunity to build residential units on top! Space features a fully fitted bar, 16-ft commercial kitchen hood, walk-in cooler, and 3 main floor washrooms. Unfinished full-size basement provides extensive storage space with a 4th washroom. Extensive capital UPDATES include roof (2025), commercial flooring (2026), furnace (2026), and commercial toilets (2026). Rear parking for approx. 15 vehicles with easy service and equipment access. All chattels and equipment included! VTB 1st mortgage available up to 60% with fully open terms (pay off anytime without penalty) for 3-5 years. Fully vacant - IMMEDIATE CLOSING AVAILABLE. (id:63381)
400 Rideau Street
Ottawa, Ontario
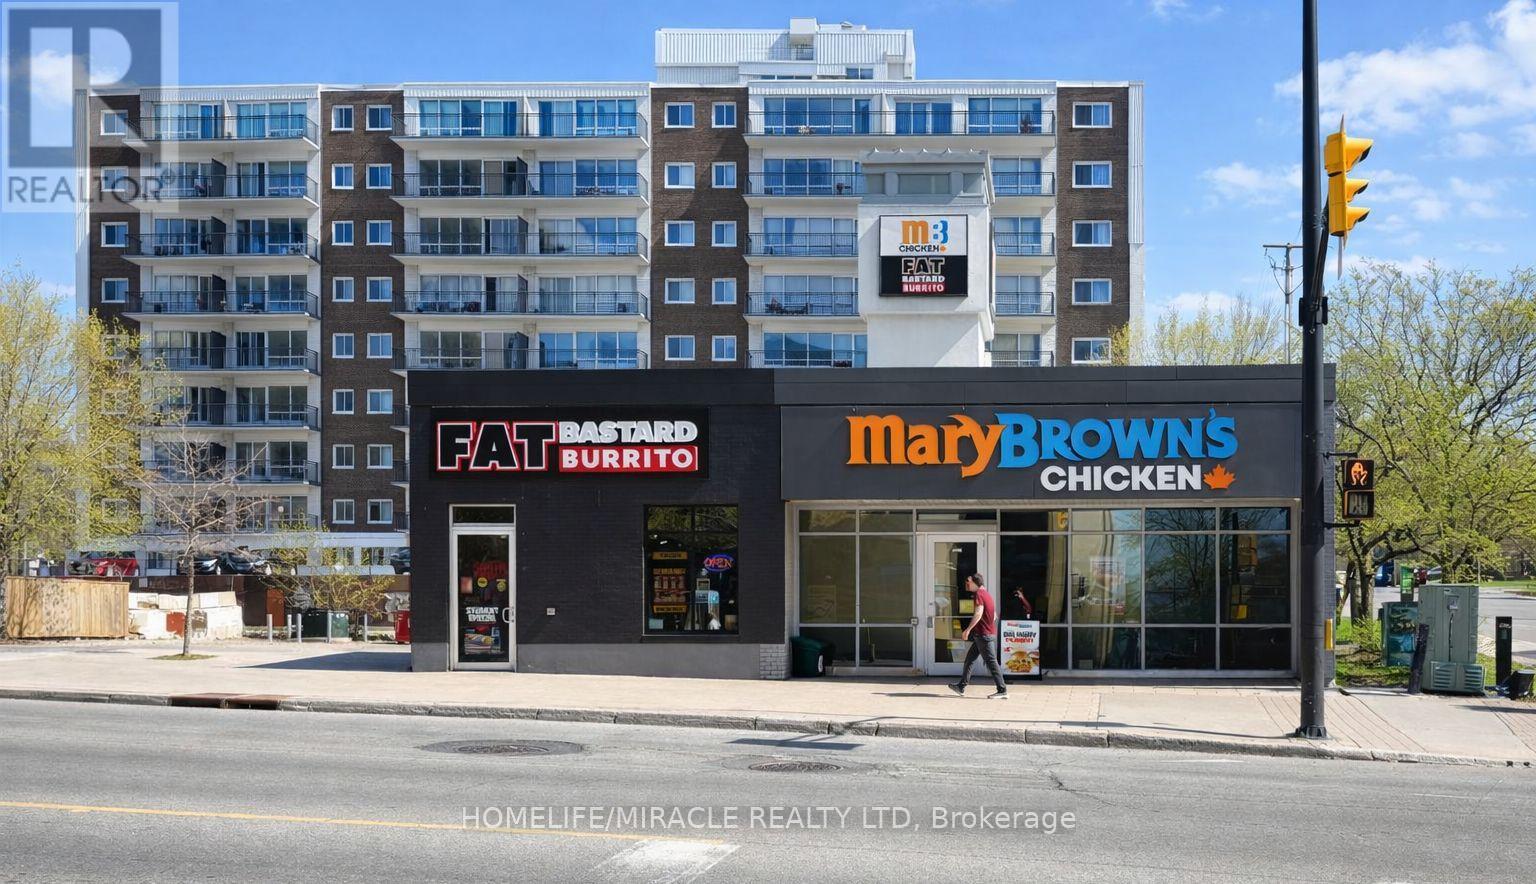
Turnkey Fat Bastard Burrito Franchise For Sale One Of The Top Mexican Food Franchises For Sale In Ottawa Downtown. This Well-Established Store Is Situated In Prestigious Location Steps from University of Ottawa (40,000+ students) And Proximity To Government Offices, Rideau LRT Station, Rideau Centre (Ottawa's largest mall). Surrounded By High Rise Building, Residential Neighbourhoods, Offices, And Retail, Ensuring Great Visibility And High Foot Traffic. It Offers Consistent Sales, Is Easy To Operate With Full Franchise Support, And Is Ideal For Owner-Operators, Looking For A Profitable And Reputable Brand Opportunity. Unbeatable Location Key Highlights: Prime Location: A Popular Spot For Mexican Cuisine. Strong Financial Performance: Weekly Sales: Approx. $11,000 $12,000 (And Growing) Rent: Approx. $7204/Month (TMI Included) Lease: Current Lease Long Term Till 2034 Royalty Fee: 8%Advertising Fee: 2% Store Area: Approx. 1300 Sq. Ft. Full Training Will Be Provided To The New Buyer. Don't Miss This Opportunity! (id:63381)