
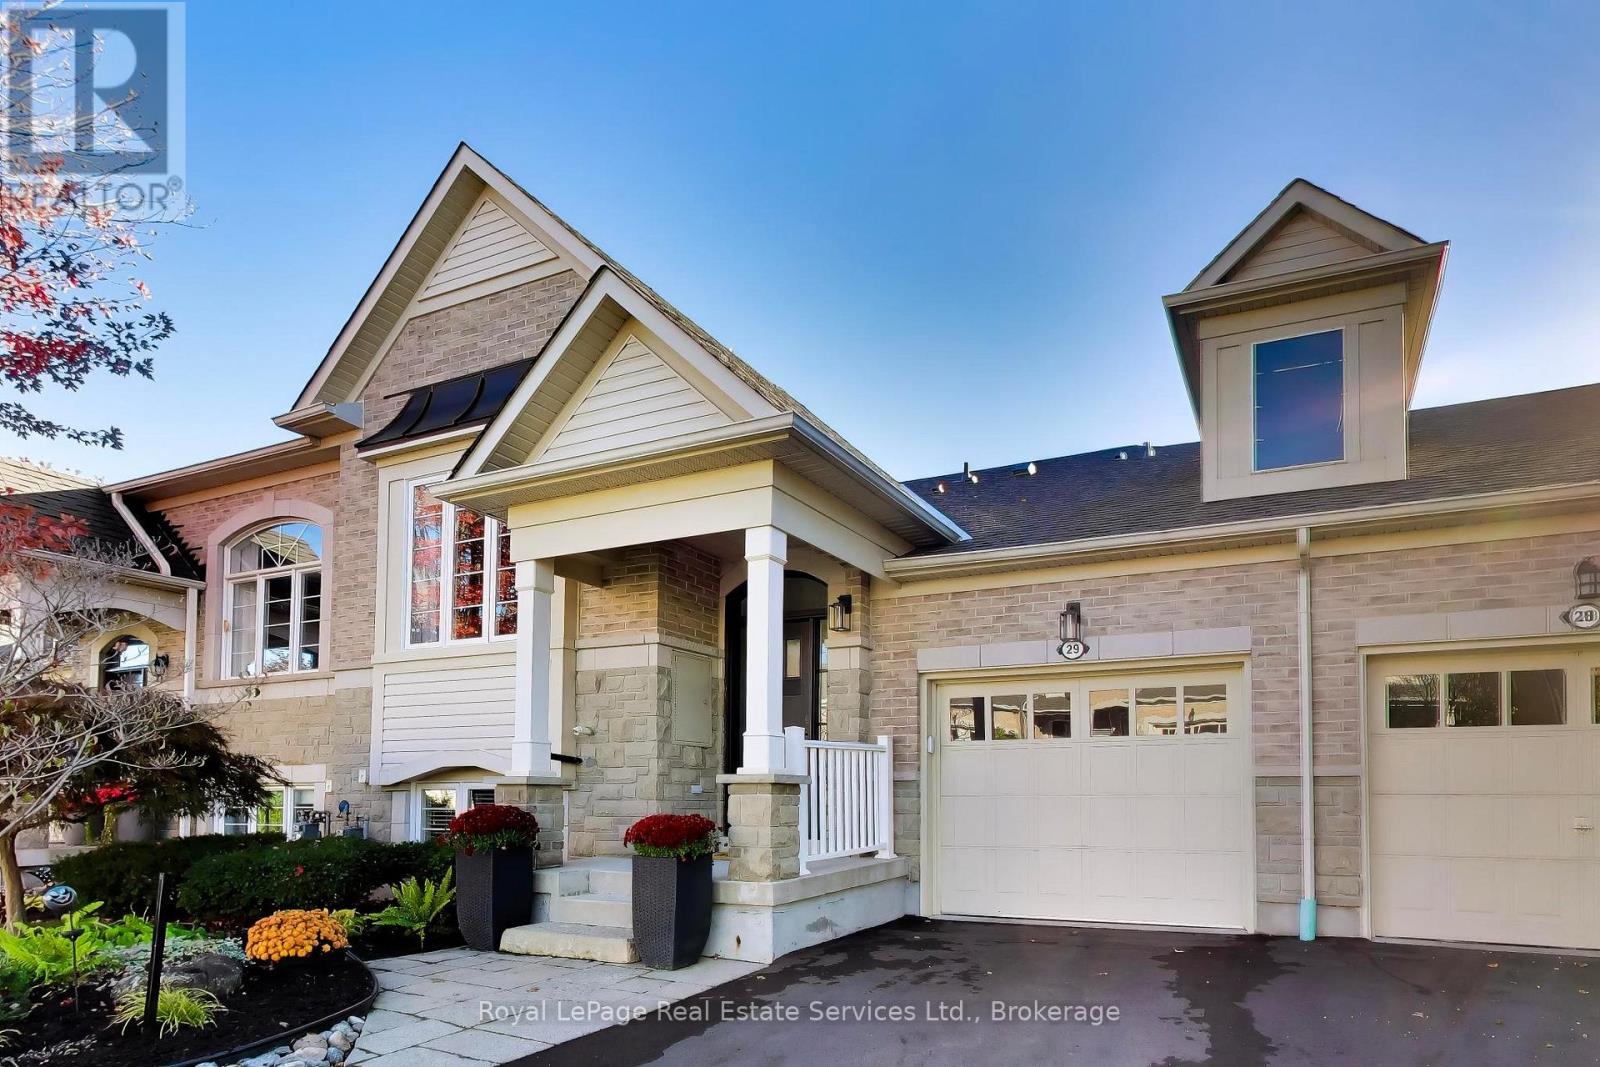
29 - 4241 Sarazen Drive
Burlington, Ontario
Spectacular Millcroft Bungalow featuring huge windows and a bright walk out basement. Nestled on a quiet crescent with a welcoming Front Porch, beautiful landscaping plus great views of trees and open greenspace! Totally renovated from top to bottom- custom cabinetry, crown moulding, high ceilings and an incredible custom Kitchen with a large centre island, pantry, quartz counters and built-in high end appliances. Formal Living Room with beautiful, built-in cabinetry and an adjacent walk-in closet for extra storage. Sunny, open concept Kitchen and Dining Area across the rear of the home featuring oversized sliding doors to a private Balcony with glass railings. Main floor Primary Bedroom has walk-in closet and a renovated ensuite Bathroom with double sink vanity and a large glass shower. Open staircase to the walk out lower level that includes a huge Family Room, Bar Area, 2 additional Bedrooms and a full Bathroom. New Fireplace, Feature Wall, Bar and Crown Molding in Family Room. Hardwood floors, Crown Moulding and Pot Lights throughout the main level and in Family Room. Flat ceilings in all rooms. Renovated Kitchen and all Bathrooms. Bosch + Fisher Paykel Stainless Steel Kitchen Appliances. Custom Closet Organizers. Main floor Laundry. Sunny southwest exposure in backyard. New Front Door, Sliding Doors and all windows replaced. Composite wood Balcony with glass railings and rain protection for Patio. Patterned Concrete Patio. Shingles (2019) AC (2017) New Driveway (2026) Oversized single Garage with automatic opener. Ample Visitor Parking. Freehold ownership with low $140/month fee for garbage collection, road and lawn maintenance. This home is simply ready for you to move in and enjoy! (id:63381)
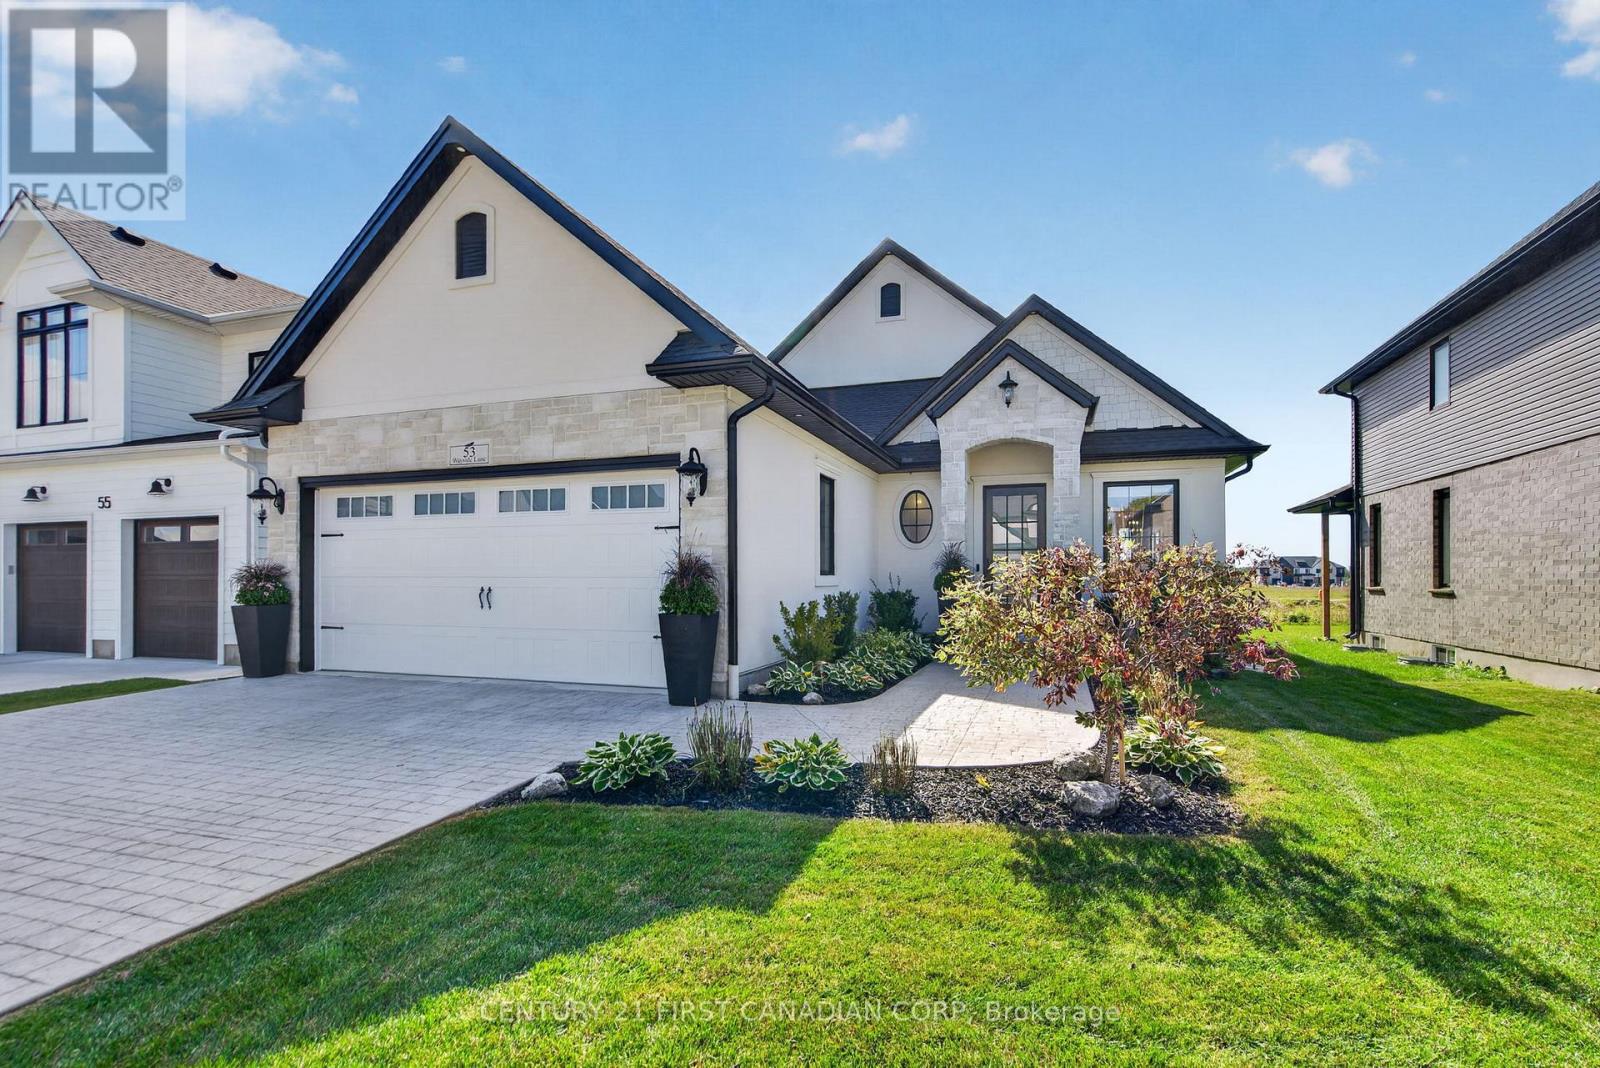
53 Wayside Lane
Southwold, Ontario
This exceptional custom Halcyon build is truly in a class of its own. Thoughtfully curated from top to bottom, this home showcases an extensive list of upgrades and updates rarely found in a new build - making it one of the most refined homes in the Talbotville community. In fact, the level of finish and attention to detail is difficult to replicate, even with today's new-build incentives. Step inside to a bright, modern open-concept main floor where every space has been designed with both style and functionality in mind. The welcoming foyer flows seamlessly into the dining and living areas, with the kitchen at the heart of the home. The living room features a beautiful fireplace, creating a warm and inviting focal point. The spacious primary suite offers a luxurious retreat with a 5-piece ensuite featuring a deep soaking tub and separate glass-enclosed shower. A second bedroom and additional 4-piece bath complete the main level, along with a 2-piece bath and convenient main floor laundry. The unfinished basement offers excellent potential for future living space, a home gym, office, or recreation room. Enjoy effortless indoor-outdoor living with a covered deck overlooking the fully fenced backyard - perfect for morning coffee, entertaining or relaxing at the end of the day. The oversized double-car garage offers ample space and includes a rough-in for an electric vehicle charger. With 200-amp electrical service already in place, the possibilities are endless. A nice quiet country feel with St. Thomas and the 401 just minutes away. Located in the desirable community of Talbotville Meadows, this is an opportunity to own a truly exceptional home without the wait, uncertainty or expense of building from scratch. Every inch has been thoughtfully considered - and it shows. (id:63381)
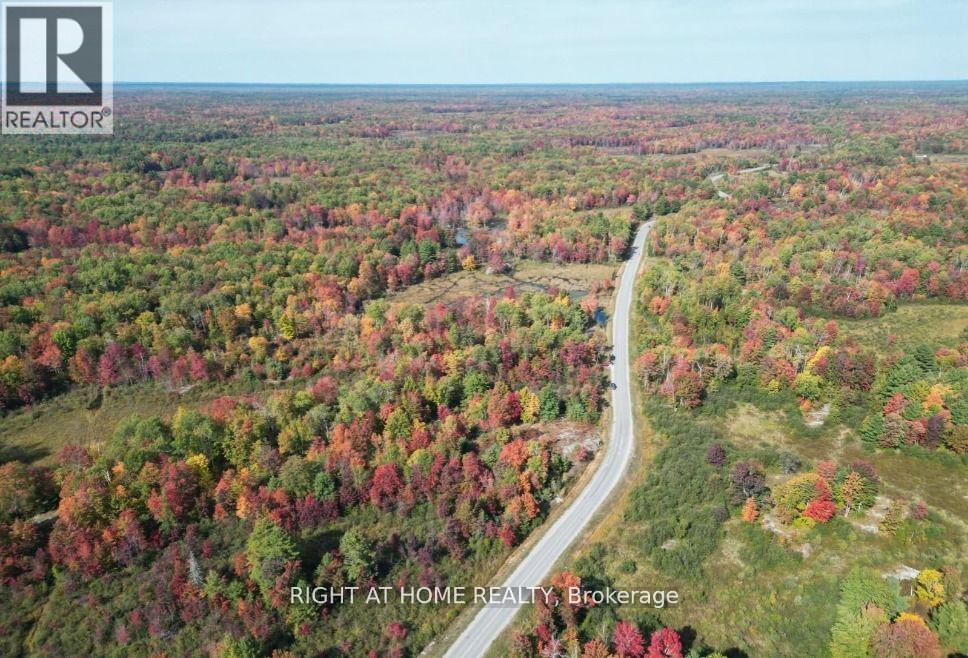
0a Flinton Road
Tweed, Ontario
Discover an opportunity to acquire approximately 150 acres of secluded backcountry land near the Flinton Road power corridor in the Tweed area of Ontario. Offered at $75,000 ($500 per acre), this property consists of two separate parcels: approximately 100 acres (PIN 402530071) and 50 acres (PIN 402530070). This substantial acreage may appeal to patient, long-term investors seeking an affordable land investment with potential future value influenced by infrastructure improvements or regional land-use changes, although appreciation is not guaranteed. The natural setting may interest outdoor enthusiasts seeking wilderness exploration, hunting where legally permitted, and recreational activities, subject to applicable regulations. The property has no official municipal address. Potential access may involve road allowances shown on the Municipality of Tweed's GIS mapping; however, legal access, road status, terrain, and physical accessibility must be independently verified, and specialized off-road equipment may be required. The listing agent is also the property owner and has never personally visited the property; therefore, firsthand information regarding the land's boundaries, terrain, condition, and accessibility is unavailable. Buyers are strongly encouraged to conduct independent due diligence concerning access rights, zoning, permitted uses, environmental constraints, conservation restrictions, and potential development limitations. The property is offered in "As Is, Where Is" condition and is best suited to buyers who understand the uncertainties associated with remote, undeveloped land and are prepared to undertake thorough research before purchasing. Asking Price: $75,000 for approximately 150 acres ($500 per acre). No VTB (Vendor Take-Back Mortgage), as the seller requires the proceeds for other investment purposes and vendor financing is not available. Buyers must arrange their own financing or purchase with available funds. (id:63381)
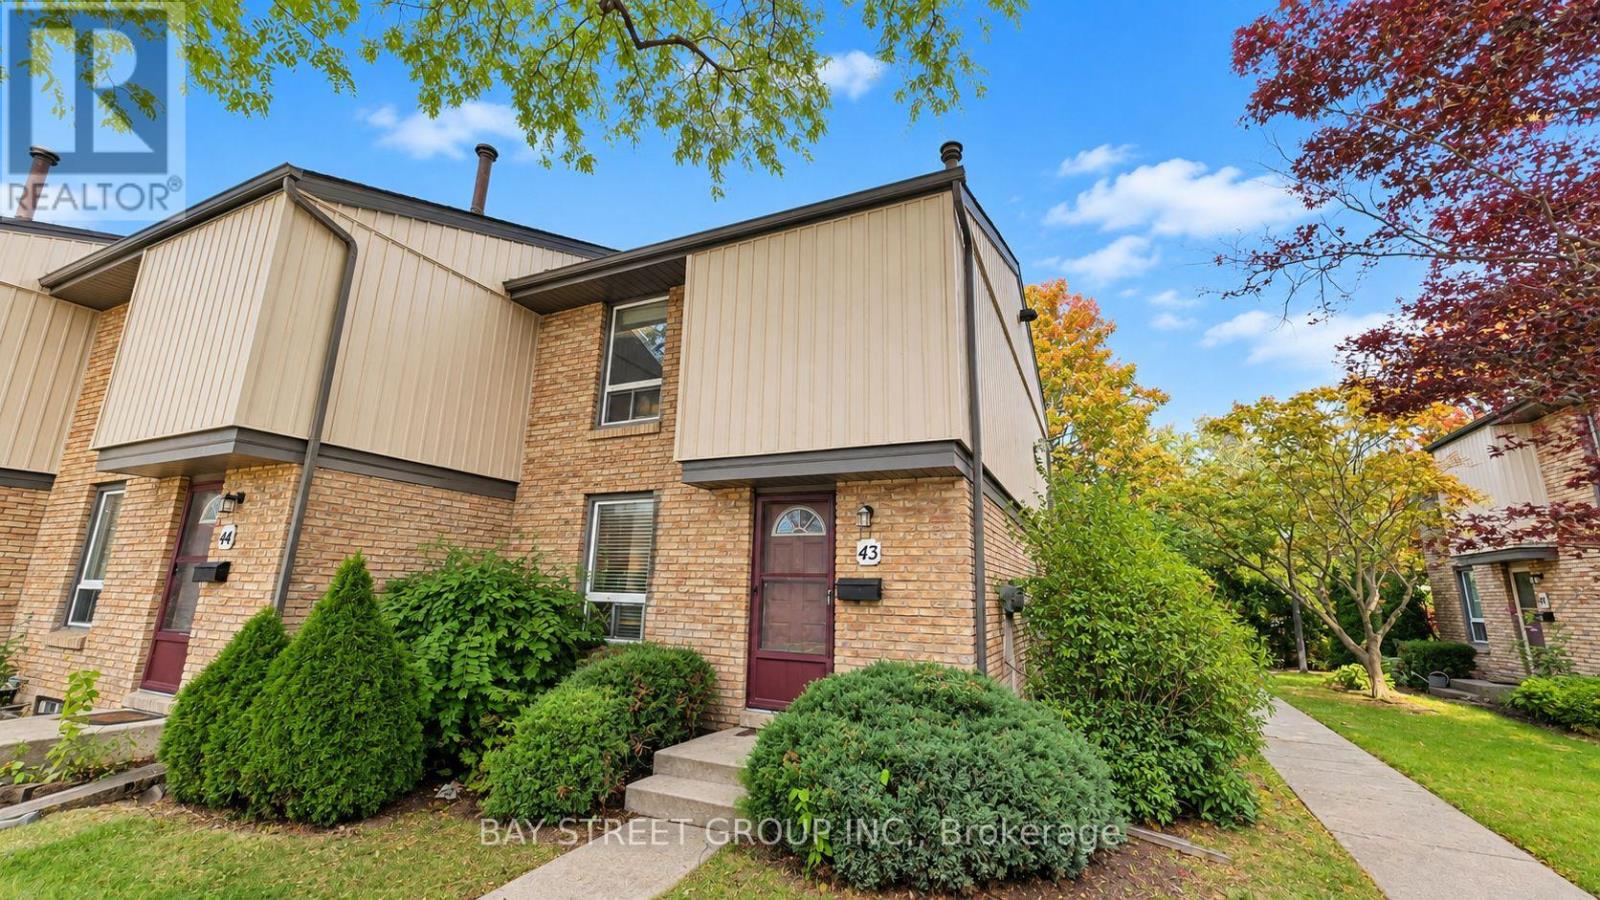
43 - 302 Vine Street
St. Catharines, Ontario
Welcome to 302 Vine Street, Unit 43, St. Catharines! This well-maintained end-unit condo townhouse offers comfortable, affordable living in a convenient location. Whether you are a first-time buyer, a growing family, or an investor, this home is full of potential! | Step inside and enjoy a bright, functional main floor featuring a kitchen combined with the dining area, plus a spacious living room and family room with sliding doors leading to your private, fully fenced backyard. It is the perfect spot for morning coffee, summer BBQs, or relaxing outdoors. With no rear neighbours and common green space beside the unit, you will enjoy extra privacy and a pleasant outdoor setting. | Upstairs, you will find three comfortable bedrooms and a beautiful 4-piece bathroom. Partly fresh paint and new flooring give the home a clean, refreshed feel. The partially finished basement provides valuable extra space for a recreation room, home office, gym, playroom, or additional sleeping area as another bedroom. A convenient 3-piece bathroom with laundry facilities adds even more functionality. | Enjoy the convenience of one exclusive parking space just steps to the unit, plus ample visitor parkings. The monthly condo fee of $532.00 includes water, cable TV, internet, building insurance, property management, exterior maintenance, landscaping, grass cutting, and snow removal - making everyday living easier and more predictable. | Located in a well-connected neighbourhood, this home is close to shopping, schools, parks, banks, restaurants, public transit, and other everyday amenities, with easy access to the QEW for commuting. | Move-in ready and vacant for quick possession, this is a fantastic opportunity to enjoy practical living, extra privacy, and great value in St. Catharines. Do not miss your chance to make this inviting condo townhouse your next home! Come and stay today! (id:63381)
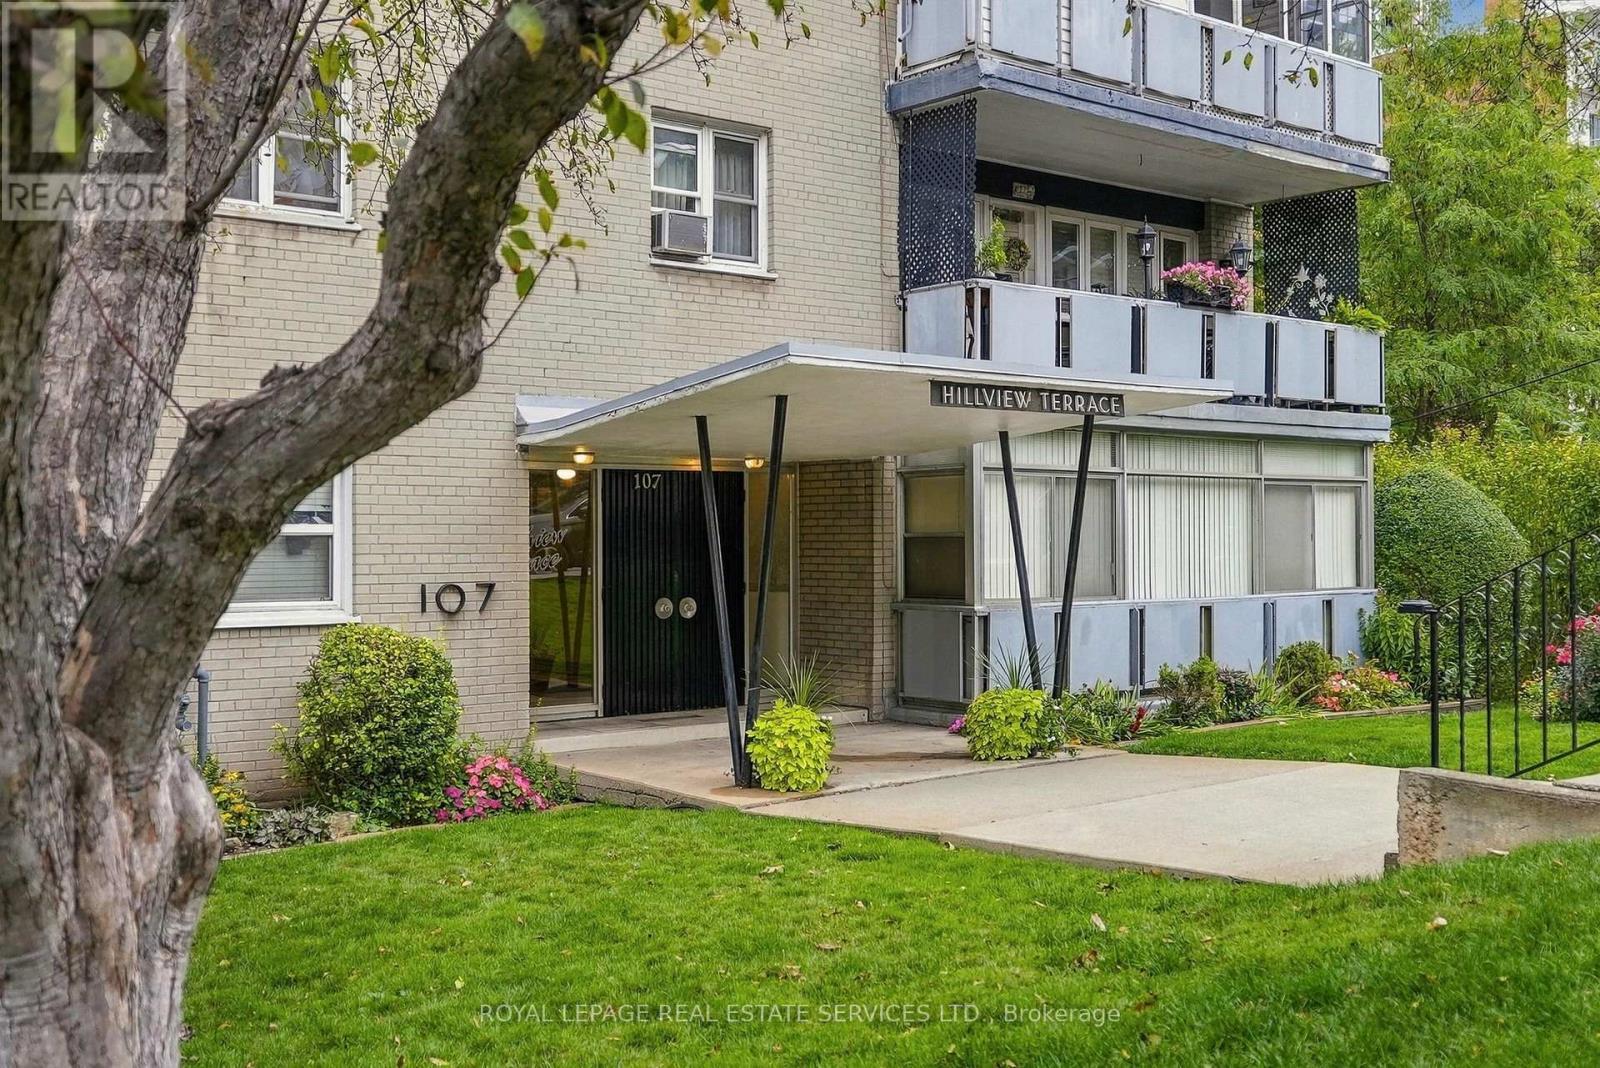
208 - 107 St. Joseph's Drive
Hamilton, Ontario
Outstanding value for affordable living at 107 St. Joseph's Drive! Freshly painted and carpet-free, this spacious one-bedroom unit offers bright open-concept living in a friendly co-op building. The generous living and dining areas are ideal for relaxing and entertaining, while the enclosed balcony/solarium features expansive windows that fill the space with natural light. A spacious primary bedroom and three-piece bathroom with tile flooring and a glass-enclosed shower complete the unit. Enjoy abundant closet space throughout plus a storage locker for added convenience.Conveniently located in Hamilton's Corktown neighbourhood, close to St. Joseph's Hospital, Hamilton GO Centre and public transit. Enjoy nearby restaurants and cafés along Augusta Street and James Street South, plus Corktown Park and the Escarpment Rail Trail.Low monthly maintenance fees of just $276 include heat, water and building maintenance. Access to laundry facilities is available for $10/month, with outdoor surface parking available for $20/month.Vacant with flexible closing available. A well-managed building offering excellent value! Board approval is required. Adult-only living. (id:63381)
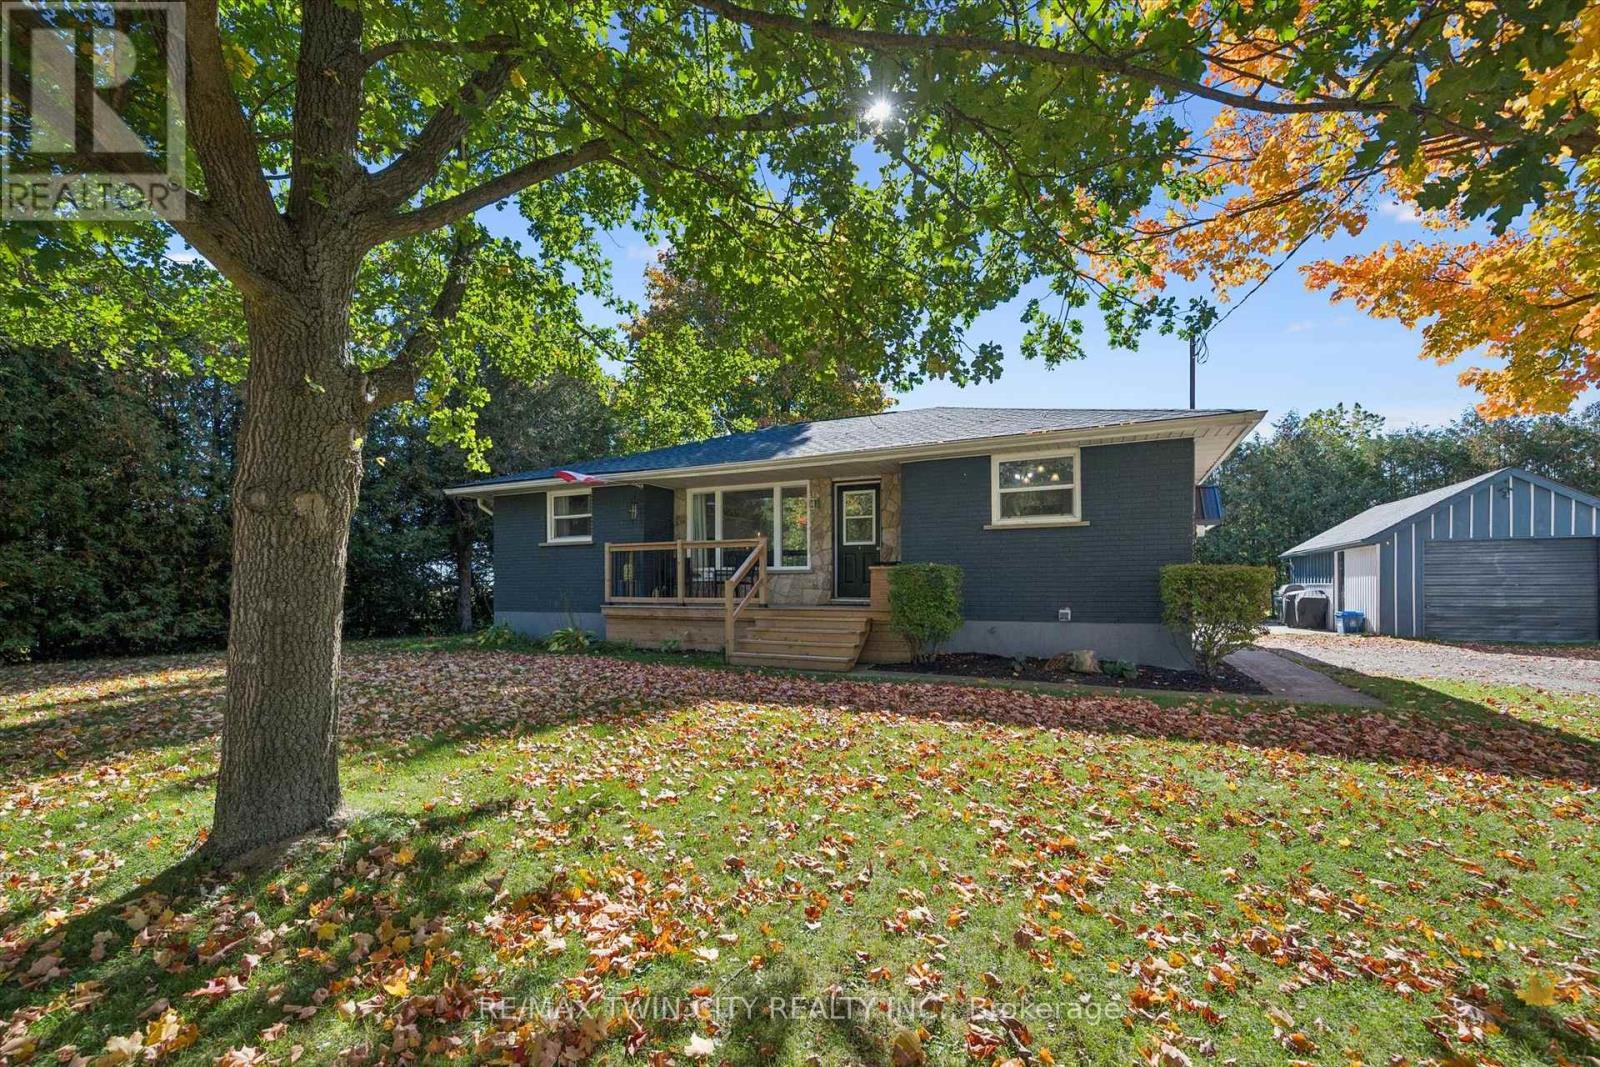
15 Emma Street
Blandford-Blenheim, Ontario
Enjoy the best of rural living in this inviting bungalow situated on an impressive 132-foot frontage in Princeton. Featuring 4 bedrooms, 1 full bathroom and 1 half bathroom, this property offers comfortable living with updates throughout. Step outside to enjoy the deck, perfect for relaxing, entertaining, or taking in the peaceful surroundings. The detached garage with hydro provides excellent space for parking, storage, hobbies, or a workshop. Located on a quiet dead-end street, the property offers added privacy and includes a riding lawn mower! Whether you're looking for a peaceful place to call home or a property with room to enjoy the outdoors, this rural gem is full of appeal! (id:63381)
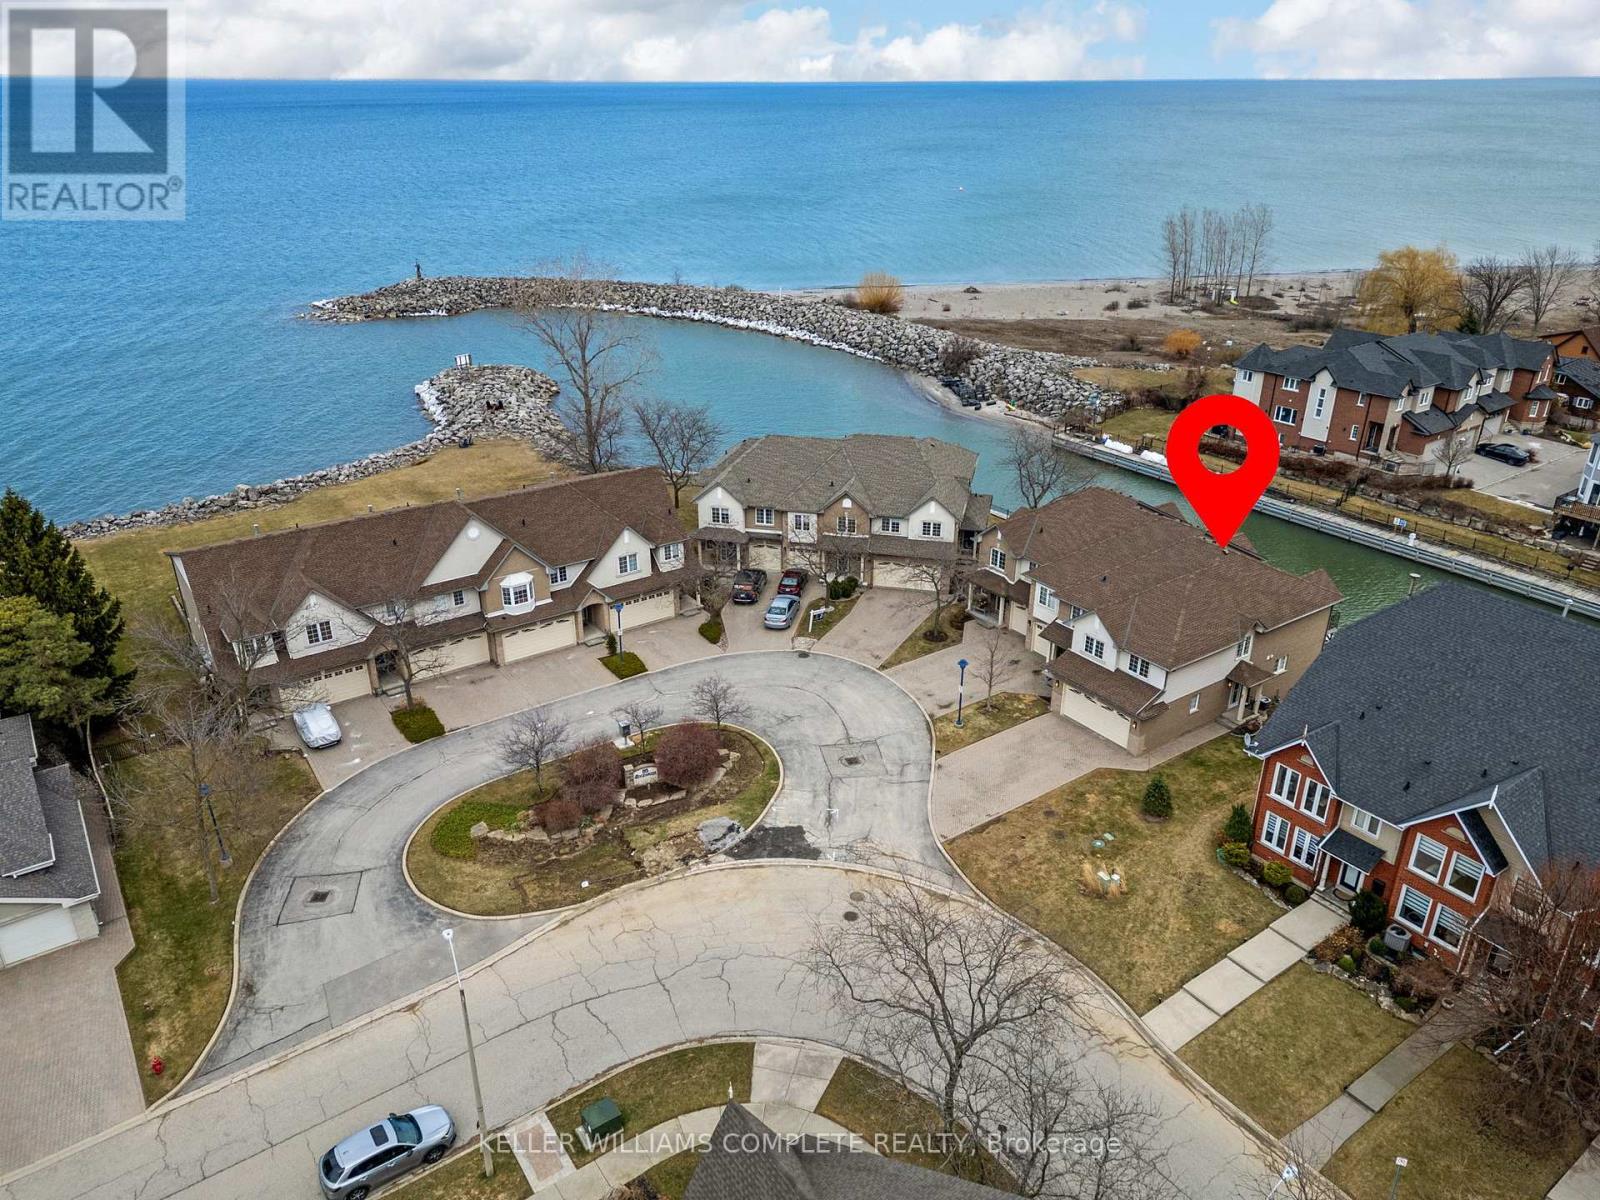
10 - 85 Edgewater Drive
Hamilton, Ontario
Welcome to waterfront living in the highly sought-after Fifty Point neighbourhood of Stoney Creek. This beautifully maintained 3-bedroom condo townhouse offers the perfect blend of lifestyle, comfort, and scenic views. With 2 full bathrooms and 2 half baths, there's plenty of space for both family living and entertaining. The true highlight of this home is its incredible connection to the water. Enjoy morning coffee or evening sunsets from not one, but two private balconies-one conveniently located off the kitchen and the other off the spacious primary bedroom. The fully finished walkout basement leads to a third bonus patio, creating multiple outdoor spaces all overlooking the water-ideal for relaxing, hosting, or simply taking in the view. Inside, the home has been well cared for, offering a move-in ready experience with a functional layout and generous living spaces throughout.For those seeking an elevated lifestyle, homeowners have the option to join the Newport Yacht Club. Membership offers the opportunity to dock your boat at a private slip, or simply enjoy the social atmosphere and amenities, including a large outdoor pool. Whether you're a boater or not, the club adds a unique and valuable lifestyle component-just a short walk along the water or one block from the road.Perfectly located, this home offers quick access to the QEW, making commuting to Niagara Falls or the GTA seamless. You're also just minutes from shopping, parks, and scenic hiking trails, allowing you to enjoy both convenience and the outdoors.This is a rare opportunity to own a waterfront home that delivers tranquility, lifestyle, and connectivity-all in one of Stoney Creek's most desirable communities. (id:63381)
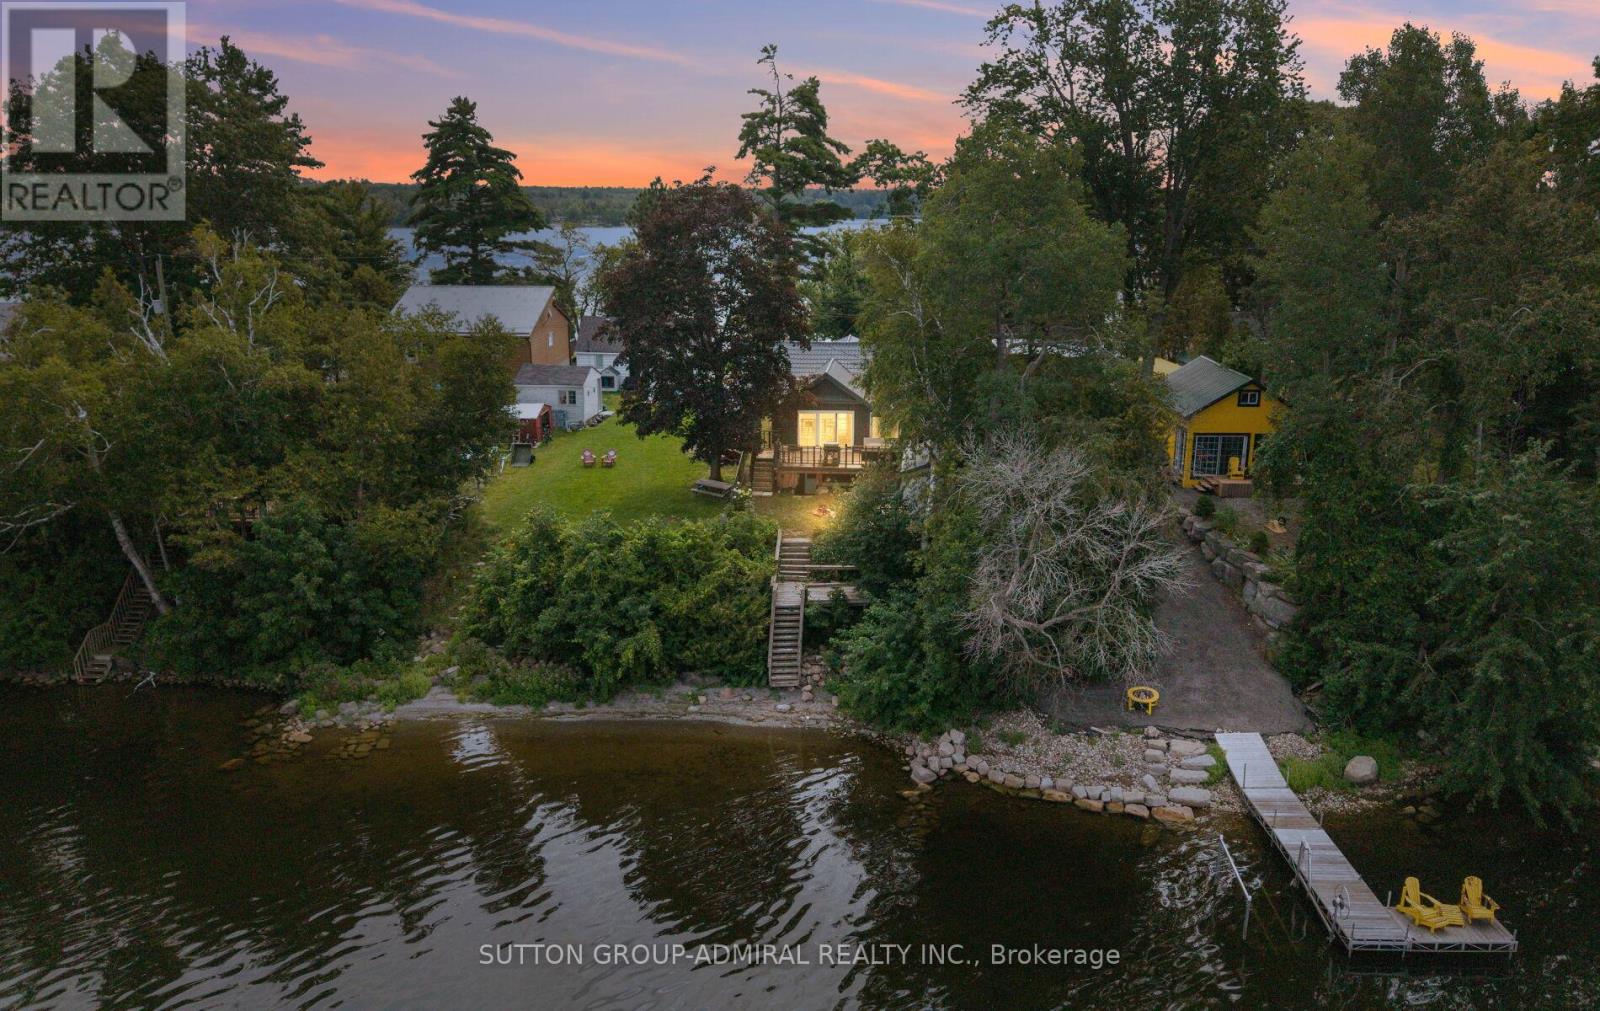
309 Avery Point Road
Kawartha Lakes, Ontario
RARE AVERY POINT WATERFRONT PROPERTY! Introducing 309 Avery Point Road, your new home away from home where your year round escape begins. Designer built, fully renovated, and ready for you to move in and enjoy. Step into a bright, open concept living space featuring vaulted ceilings, a loft bed, an upgraded kitchen, and seamless views of the lake. The gorgeous oversized kitchen features soaring vaulted ceilings, a large centre island, and updated S/S appliances. The main cottage offers 3 bedrooms and 1 bathroom, complemented by a separate private "bunkie" with an additional bedroom and bath, perfect for hosting family and guests. This property truly has it all. Set on a rare point with double sided water access, you can start your mornings with sunrise views from the east and unwind with stunning sunsets from your west facing backyard in classic Muskoka chairs. With the ability to comfortably accommodate up to 12 guests, this property also presents exceptional short term rental potential. Newer stainless steel appliances, lifetime steel roof, cabana in backyard, hardwood flooring throughout, bunkhouse w/sep washroom, open concept living on the water. Don't miss this opportunity, show and sell before the summer ends!! (id:63381)

60 Reistwood Drive
Kitchener, Ontario
Discover contemporary living at 60 Reistwood Dr, a meticulously crafted townhouse built in 2020 that truly redefines modern convenience. Thisinviting residence features 3 well appointed bedrooms, offering ample personal space for relaxation and rejuvenation. With 4 bathroomsthroughout the two stories plus a finished basement, this home provides comfort and privacy for residents and guests alike. The propertyincludes a single garage space, offering secure parking and additional storage solutions. A fresh coat of paint and some creative landscaping is allwe need to transform this home back into a beauty. Experience the perfect blend of style and functionality in this lovely townhouse. (id:63381)

157 Ridgeview Drive
Mapleton, Ontario
Outgrowing your space? This one's got the room to grow into.Built in 2017 by Duimering Homes (Drayton's luxury local builder), this one rarely hits the resale market - and once you see the street, you'll get why. Quiet. Kids outside on bikes. Neighbours who actually know your name, and your dog's too.Walk in and you'll notice the ceiling height right away, plus all the natural light pouring into the great room. There's a real wood burning fireplace here, not a gas insert - the kind you actually want to sit in front of in January.The kitchen is where this house really earns its keep. Loads of cabinet space, a big pantry, and a butcher block island with a pull out workspace built right in - great for homework, art projects, or just keeping the kids busy while you cook.Upstairs, two bedrooms are set up connected right now, which works great for younger kids, but they can be split back into separate rooms whenever you need that. The primary bedroom is a retreat with an ensuite that holds its own. Storage throughout the house is genuinely well thought out - not just an afterthought tacked on. Downstairs is fully finished, so you've got extra space for guests, a teen hangout spot, a home office - whatever your family needs right now, or next year.Outside: fully fenced yard, and an easy commute if you're heading into Guelph or KW. Small-town living, but you're not giving anything up to get it. (id:63381)

112 Thackeray Way
Minto, Ontario
Brand new design! You asked for it and we delivered you a semi-detached bungalow at Maitland Meadows! Discover the ease of main floor living in this thoughtfully designed Stonegate Model with 2 bedroom, 2 bathrooms in the growing community of Harriston. Lovely 9' ceilings make a big impact here and oversized windows create a bright and airy feel throughout the 1,210sq ft open concept layout. The kitchen, dining, and living spaces flow seamlessly, perfect for entertaining or cozy nights in. The primary suite offers a private retreat with a walk-in closet and 3pc ensuite bath. Step out onto the 14x12' covered deck to enjoy your morning coffee or summer BBQs, rain or shine. Additional highlights include main floor laundry, quality finishes throughout, a full basement ready for future development, and a single car garage with inside entry. Set on a landscaped 30' x 100' lot in a quiet neighbourhood near parks, schools, and trails. Ideal for Buyers of any age and any stage. This home is going to be under construction soon but be sure to secure your spot now and move in with confidence! (id:63381)

7014 Hunter Street
Hamilton Township, Ontario
Welcome to 7014 Hunter Street in the lakeside community of Bewdley. This spacious bungalow is larger than it looks offering 1400 sq/ft on the main floor and almost 2600 sq/ft of total finished living space. Featuring a split level entry with a fully finished walk-out basement providing for excellent in-law and multi-generational living capability. Offering 3+1 bedrooms, 3 bathrooms and a full basement bar provides plenty of space for growing families and hosting guests. Inside you'll find desirable features such as a gas fireplace, wood fireplace and hardwood floors throughout the main living spaces both up and downstairs. Primary bedroom with ensuite bath. Short walk to the shoreline of Rice Lake and all amenities Bewdley has to offer including restaurants, shops, boat launches, marinas, community centre with ice rink, and many more. Excellent opportunity to enter the real estate market. Equipped with natural gas and a drilled well, septic tank pumped in last year. Upstairs fridge new in 2023, stove in 2024, dishwasher in 2025, washer and dryer in 2020, hot water tank in 2018. (id:63381)

152 Bean Street
Minto, Ontario
TO BE BUILT - Welcome to the HASTINGS model, a thoughtfully designed bungalow offering affordable, low maintenance living without compromising on comfort or style. Pricing reflects the newly announced HST rebates, making this an excellent opportunity for downsizers, first time buyers, or anyone looking to simplify their lifestyle. This functional 2 bedroom layout features bright open concept living with 9' ceilings, upgraded cabinetry, stone countertops, breakfast bar seating, main floor laundry, and a spacious primary suite with walk in closet and private ensuite. The front bedroom offers flexible use as a guest room, office, or den. The basement includes an egress window and bathroom rough in with the option to have the lower level finished for additional living space if desired. BONUS FEATURES INCLUDED: central air conditioning, paved asphalt driveway, garage door opener, holiday receptacle, perennial garden and walkway, sodded yard, stone countertops in kitchen and bathrooms, and more. Ask about available lots, included features, and additional floor plans. Model Home located at 122 Bean Street. Photos shown are artist concepts or completed models on other lots and may not be exactly as shown. (id:63381)

11 Anne Street W
Minto, Ontario
Welcome to The Homestead at Maitland Meadows. A place where life slows down, mornings feel quieter, and home actually feels like home. Tucked into the peaceful community of Harriston, this to be built townhome is designed for those ready to step away from the noise and into something more grounded. Less hustle. Less chaos. More space to breathe. Inside, the layout just works. Three bedrooms, 2.5 baths, and an attached garage give you the function you need for everyday living. Clean, modern finishes create a space that feels fresh, comfortable, and completely your own from the moment you walk in. No projects waiting. No weekend renos. Just a home that's ready to support your next chapter. But what really sets The Homestead apart is the feeling it creates. It is not just about new construction. It is about a lifestyle shift. Evenings that feel longer. Neighbours who wave. A pace of life that lets you actually enjoy where you live. And the best part? You get to shape it from the start. Choose your interior finishes and bring your vision to life before move in day. Whether you are buying your first home or adding a low maintenance property to your portfolio, this is an opportunity to invest in something that feels different in all the right ways. Escape the city. Come home to calm. Your Homestead is waiting. Occupancy expected end of 2026. (id:63381)

13 Anne Street W
Minto, Ontario
Some homes need work. This one is a fresh start. Welcome to Maitland Meadows in Harriston, where small town charm meets the ease of brand new living. This to be built townhome introduces a thoughtfully designed new floor plan created for buyers who want simplicity, style, and zero projects waiting for them on day one. Picture coming home to a space that feels like yours from the start. Three bedrooms, 2.5 baths, and an attached garage give you the function you need, while clean, modern finishes bring the kind of comfort you actually want to live in. No renos. No surprises. Just a turnkey home that fits your life. And right now, the builder is making it even easier to get started. For a limited time, this home comes complete with a 6 piece appliance package, central air conditioning, and a garage door opener, all included. The kind of extras that make day one feel effortless. Whether you are stepping into homeownership for the first time or adding a smart, low maintenance property to your portfolio, this is the kind of opportunity that makes sense. And the best part? You get to make it your own. Select your interior finishes and create a space that reflects your style before you even move in. Life in Harriston moves a little differently. It is quieter. Friendlier. More connected. The kind of place where you can slow down, breathe a little deeper, and still have everything you need close by. Why settle for someone else's updates when you can have brand new from the start? Buy now and be ready to move in by the end of 2026. (id:63381)

17 Anne Street W
Minto, Ontario
Welcome to The Crossroads-town at Maitland Meadows. A thoughtfully designed pre-sale bungalow townhome that has quickly become a favourite for those ready to simplify without sacrificing comfort but is built more like a semi!If you've been thinking about downsizing or embracing the ease of single level living, this is where it all comes together. Everything you need is on the main floor, creating a home that feels comfortable, functional, and effortless to enjoy.Even better, this new release has been upgraded with an improved walkout basement lot, offering incredible natural light, direct backyard access, and endless possibilities for future living space.Designed to feel more like a semi-detached home than a traditional townhome, this plan offers added privacy and a spacious feel you'll appreciate every day. Inside, you'll find two generous main floor bedrooms, each with ensuite privilege, making it ideal for guests, shared living, or a dedicated home office. The open concept kitchen, dining, and living area is bright, welcoming, and perfect for both quiet evenings and entertaining family and friends.The thoughtful upgrades continue outside with an extended rear roofline already incorporated into the design, making it easy to add a covered deck and create an outdoor living space you'll enjoy for years to come.The full walkout basement is ready for your vision, whether that's a spacious family room, hobby area, guest suite, or extra storage. A charming covered front porch completes the home, creating the perfect place to enjoy your morning coffee or unwind at the end of the day.As part of this limited-time pre-sale opportunity, the builder is also including a complete 6 piece appliance package, central air conditioning, and a garage door opener, adding exceptional value from day one.With quality construction, thoughtful design, and a layout built for the next chapter, The Crossroads offers an easier way to live without compromise. (id:63381)

102 Thackeray Way
Minto, Ontario
Welcome to Maitland Meadows, where modern design meets small town comfort. This brand new Woodgate model offers the perfect upgrade for young professionals or growing families who want more breathing room without the noise that usually comes with semi-detached living. These homes are only connected at the garage wall, giving you the privacy and quiet you've been craving. Inside, you get that fresh, contemporary style everyone wants today. Bright, open spaces, thoughtful upgrades already included so move in day is truly turn key. Outside, you'll love the peaceful neighbourhood vibe: safe, quiet streets, friendly neighbours, and farmland sunsets you'll never get tired of. Commuting is easy with larger centres about an hour away, and you'll enjoy all the small town essentials - fibre optic internet, natural gas heat, and full municipal services. Quick closing is available so you can start your next chapter sooner. If you're looking for an affordable new build with style, space, and zero hassle, this is the one. Additional perks include: Oversized garage with man door and opener, paved driveway, fully sodded yard, soft close cabinetry, central air conditioning, Tarion Warranty and survey all included in the price. NOW INCLUDING APPLIANCES!!! (id:63381)

113 Bean Street
Minto, Ontario
Stunning 2,174 sq. ft. Webb Bungaloft - Immediate Possession Available! This beautiful bungaloft offers the perfect combination of style and function. The spacious main floor includes a bedroom, a 4-piece bathroom, a modern kitchen, a dining area, an inviting living room, a laundry room, and a primary bedroom featuring a 3-piece ensuite with a shower and walk-in closet. Upstairs, a versatile loft adds extra living space, with an additional bedroom and a 4-piece bathroom, making it ideal for guests or a home office. The unfinished walkout basement offers incredible potential, allowing you to customize the space to suit your needs. Designed with a thoughtful layout, the home boasts sloped ceilings that create a sense of openness, while large windows and patio doors fill the main level with abundant natural light. Every detail reflects high-quality, modern finishes. The sale includes all major appliances (fridge, stove, microwave, dishwasher, washer, and dryer) and a large deck measuring 20 feet by 12 feet, perfect for outdoor relaxation and entertaining. Additional features include central air conditioning, an asphalt paved driveway, a garage door opener, a holiday receptacle, a perennial garden and walkway, sodded yard, an egress window in the basement, a breakfast bar overhang, stone countertops in the kitchen and bathrooms, upgraded kitchen cabinets, and more. Located in the sought-after Maitland Meadows community, this home is ready to be your new home sweet home. Don't miss out-book your private showing today! VISIT US AT THE MODEL HOME LOCATED AT 122 BEAN ST. Some photos are virtually staged. (id:63381)

36 Anne Street W
Minto, Ontario
Step into easy living with this beautifully designed 1,799 sq ft interior unit, where modern farmhouse charm meets clean, contemporary finishes in true fashion. From the moment you arrive, the light exterior palette, welcoming front porch, and classic curb appeal set the tone for whats inside.The main level features 9' ceilings and a bright, functional layout starting with a generous foyer, powder room, and a flexible front room ideal for a home office, reading nook, or play space. The open concept kitchen, dining, and living area is filled with natural light and made for both everyday living and weekend entertaining. The kitchen is anchored by a quartz island with a breakfast bar overhang, perfect for quick bites and extra seating. Upstairs, the spacious primary suite includes a walk-in closet and sleek 3pc ensuite with beautiful time work and glass doors. Two additional bedrooms, a full family bath, and convenient second level laundry round out this floor with thoughtful design. The attached garage offers indoor access and extra storage, while the full basement is roughed in for a future 2-pc bath just waiting for your personal touch. Whether you're a first-time buyer, young family, or down sizer looking for low maintenance living without compromise, this home checks all the boxes. Ask about the full list of features or visit our fully furnished Model Home at 122 Bean Street and explore all your options at Maitland Meadows. Come Home To Calm in Harriston. NOW INCLUDING APPLIANCES!! (id:63381)

40 Anne Street W
Minto, Ontario
Buyers still have the opportunity to select interior finishes and personalize this home to their style! This rare 4-bedroom end unit townhome offers 2,064 sq ft of beautifully finished living space and is available with an approximate 3-month closing. Designed with a growing family in mind, this modern farmhouse-style two-storey combines rustic charm with contemporary comfort, all situated on a spacious corner lot with excellent curb appeal. The inviting front porch and natural wood accents lead into a bright, well-planned main floor featuring 9' ceilings, a convenient powder room, and a flexible front room that's perfect for a home office, toy room, or guest space. The open-concept layout boasts oversized windows and a seamless flow between the living room, dining area, and upgraded kitchen, complete with a quartz-topped island and breakfast bar seating. Upstairs, the spacious primary suite features a 3-piece ensuite and walk-in closet, while three additional bedrooms share a full family bath. Second-floor laundry adds practical convenience for busy family life. Additional highlights include an attached garage with interior access, an unspoiled basement with rough-in for a future 2-piece bath, and quality craftsmanship throughout. Experience the perfect blend of farmhouse warmth and modern design, with the reliability and style you're looking for in the wonderful community of Harriston. Ask for a full list of premium features-and visit us at the Model Home at 122 Bean Street! NOW INCLUDING APPLIANCES!!! (id:63381)
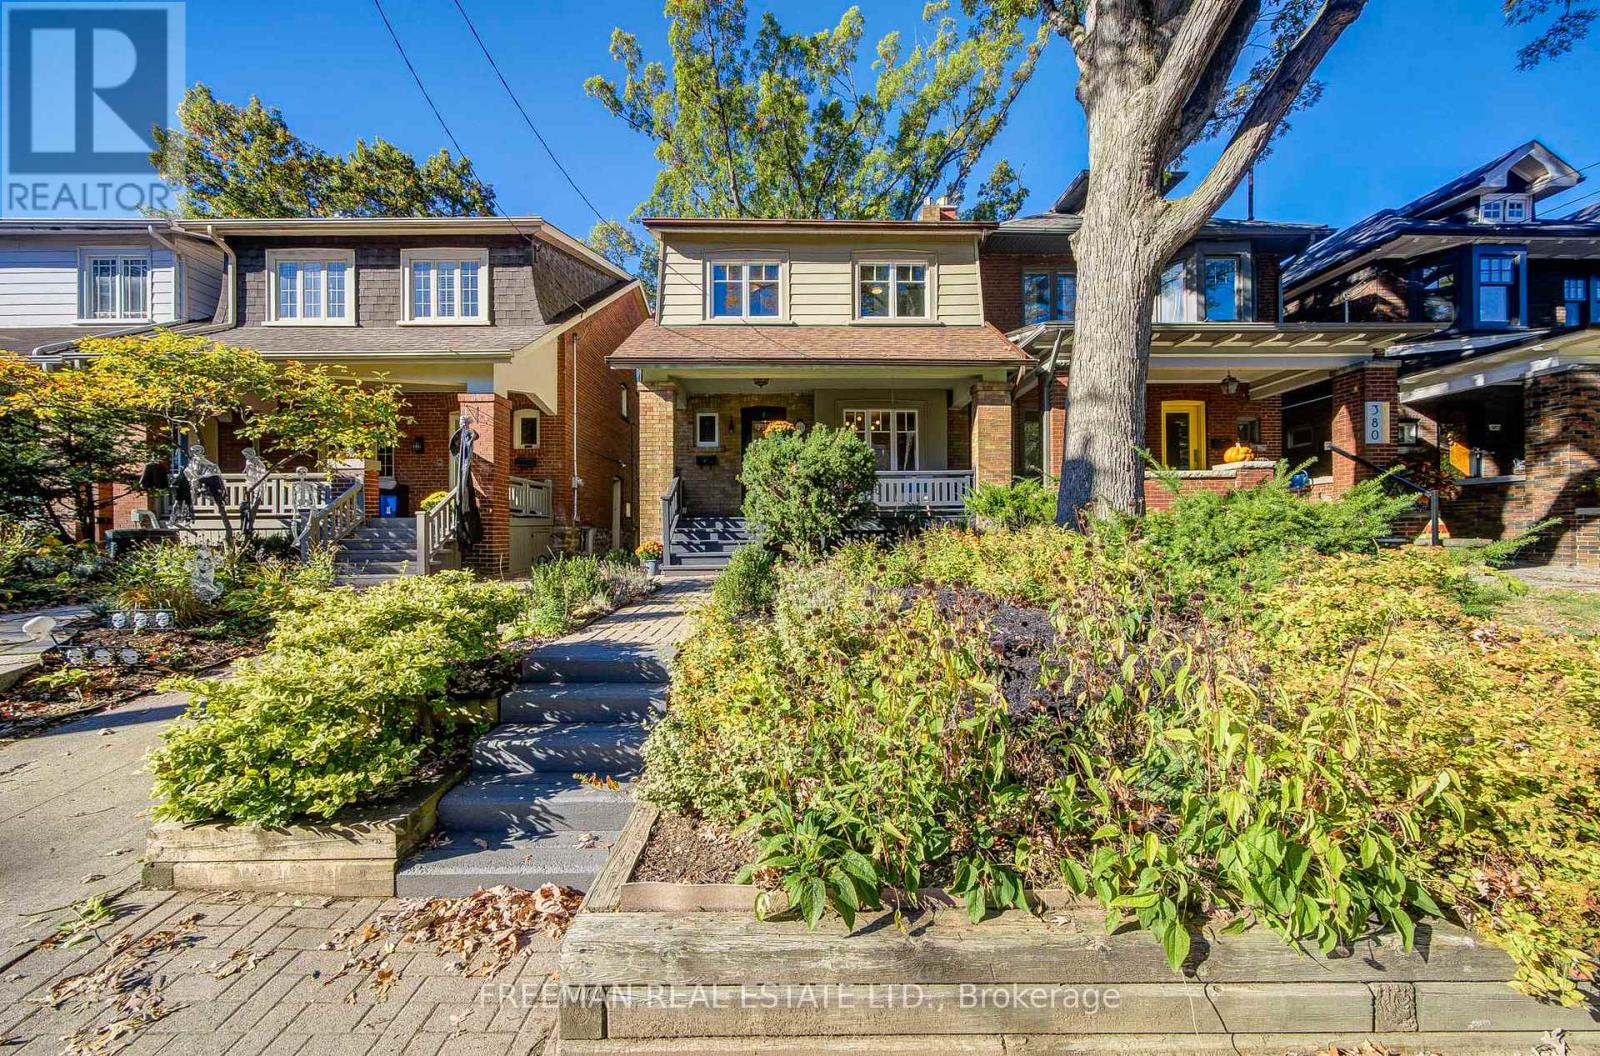
378 Durie Street
Toronto, Ontario
FOUR BEDROOMS, A FABULOUS BACKYARD AND BLOOR WEST VILLAGE AT YOUR DOORSTEP! This beautifully renovated, move-in-ready family home checks all the right boxes, with generous living spaces, a finished lower level and plenty of room for everyone to spread out. Set on a quiet residential stretch of Durie Street, it's an easy stroll to the Village's lively shops, cafes, restaurants and subway, yet removed from the traffic and bustle of Bloor St. The welcoming front porch is the spot for morning coffee or catching up with neighbours. Inside, hardwood floors and a living room fireplace add warmth and personality. The spacious dining room, with three windows overlooking the private backyard, makes meals and entertaining a pleasure. The renovated kitchen features stone countertops, stainless steel appliances, generous cabinetry and a breakfast bar, with a walkout to an expansive composite deck ready for summer parties, BBQ dinners and long evenings with friends. Upstairs, four bedrooms offer welcome flexibility for growing families, including a bright rear bedroom with built-in shelving, a brick fireplace and leafy garden views. The four-piece renovated bathroom features a relaxing jetted tub. Downstairs, the fully finished lower level adds valuable living space with a generous recreation area, above-grade windows, custom storage, a three-piece bathroom and laundry. There's even potential to create an additional windowed bedroom due to the open layout. Outside, the deep private backyard creates a wonderful setting for kids to play and grown-ups to unwind. An attached spacious single-car garage via a shared driveway provides parking and practical storage. And with the appeal of the Runnymede and Humberside school communities, subway access and the best of Bloor West Village close by, the location is every bit as compelling as the home itself. Renovated, Ready to Enjoy and Room for the Whole Family. (id:63381)
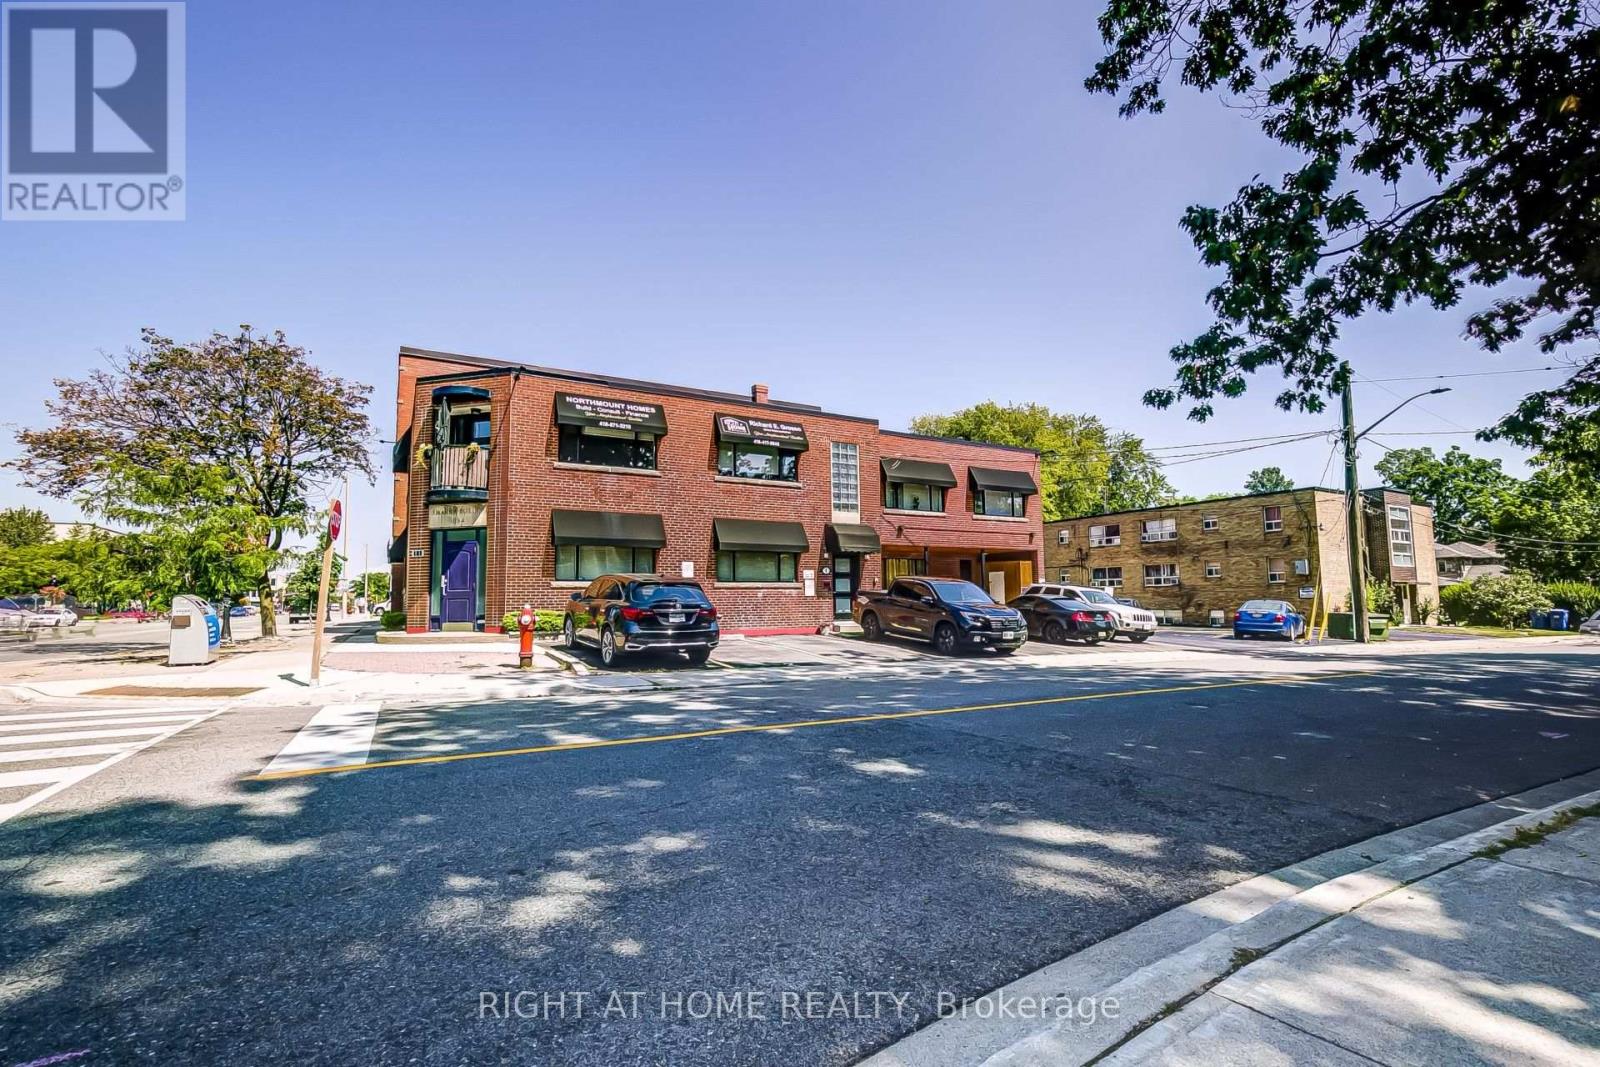
181 Lakeshore Road E
Mississauga, Ontario
Welcome to 181 Lakeshore Rd East in the vibrant area of Port Credit in Mississauga. This great investment opportunity consists of 4 residential apartments, one 1 bedroom, one 2 bedroom (renovated in 2019), one 3 bedroom(renovated in 2019)and one bachelor apartment .All renovated apartments have new kitchens, bathrooms, appliances and flooring. The main floor/commercial unit is a Salon with approximately 850 square feet with additional usable space in the lower level. The common areas in the building were also renovated in 2019. All of the five units are fully leased and all tenants must be assumed by the buyers. The building is conveniently located with public transit, restaurants ,shopping, parks and Lake Ontario within walking distance. New roof in 2023, windows 2019, furnace 2019. Photos were taken when the renovations were completed in 2019. Tenants pay for their own hydro except for the bachelor apartment which is paid by the owner. Internet is included for all the residential units and paid by the owner. Salon tenant pays their own hydro. (id:63381)
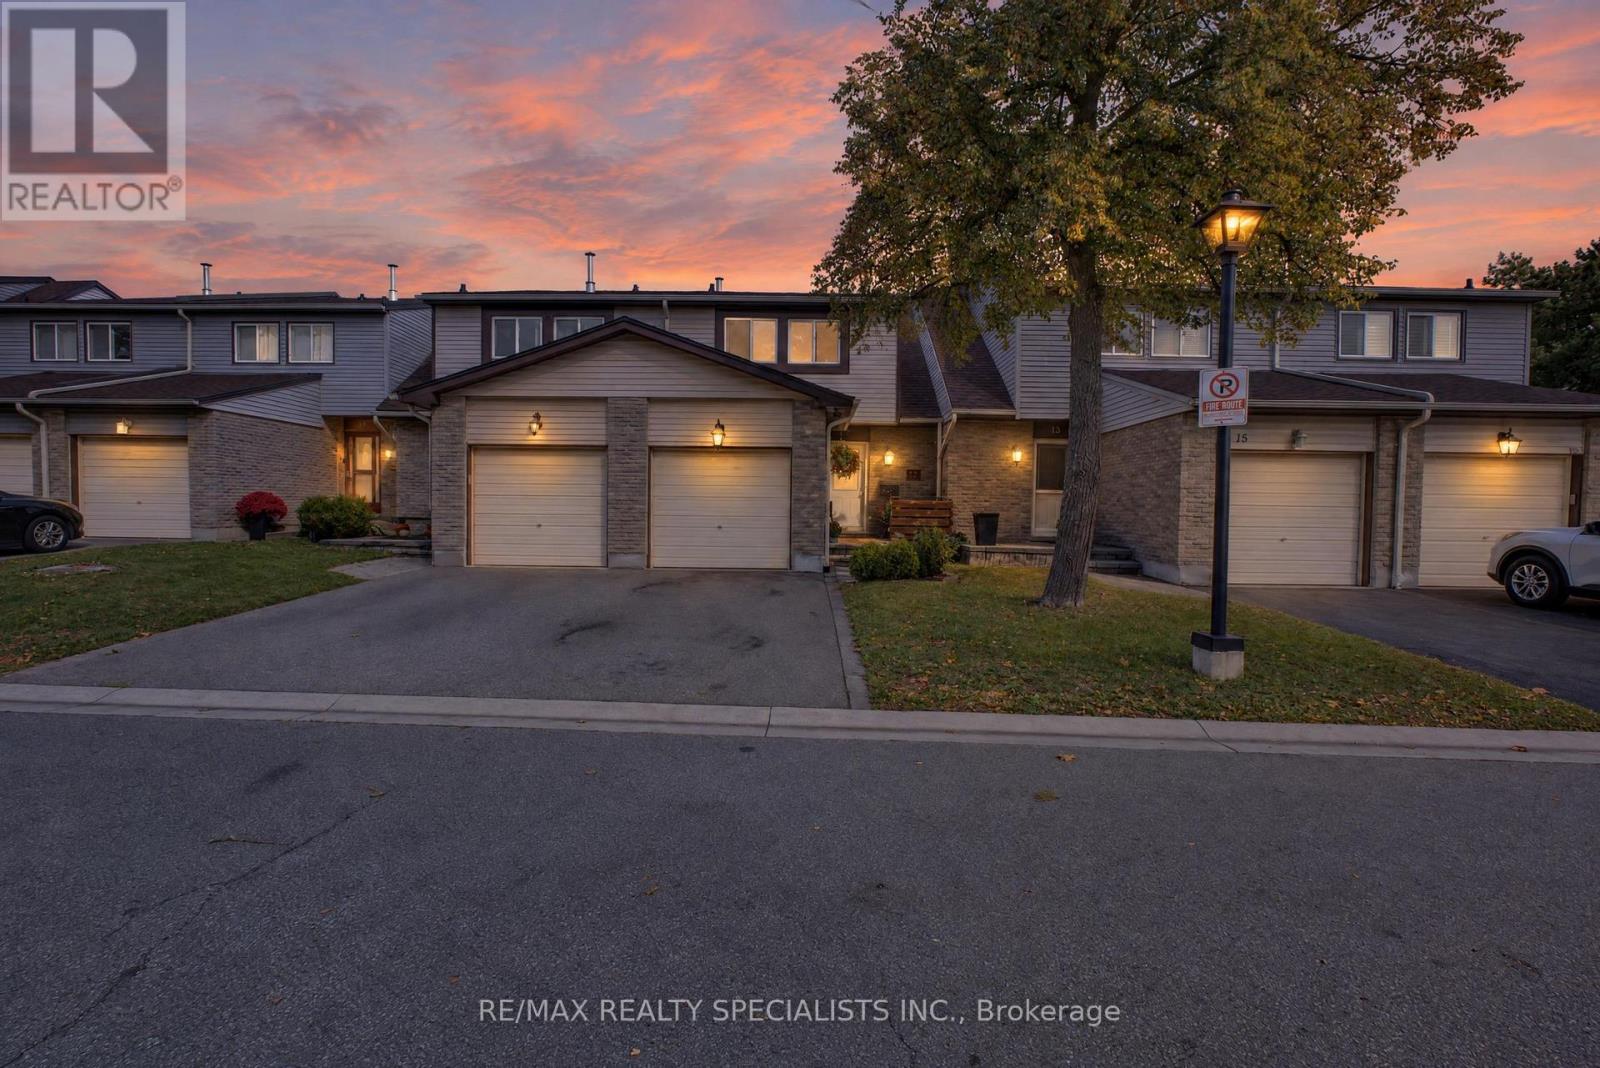
17 - 5610 Montevideo Road
Mississauga, Ontario
Rare Find In The Heart Of Meadowvale! Beautifully Upgraded And Well-Maintained Condo Townhouse Featuring Two Oversized Bedrooms, Each With Its Own Walk-In Closet! Enjoy A Spacious Two-Bedroom Layout With Potential To Reconfigure Into Three Bedrooms, As Seen In Other Units, Subject To Required Approvals. Featuring 2 Bathrooms, An Inviting Open-Concept Living And Dining Area Overlooking The Backyard, And A Finished Basement Offering Extra Space To Relax, Work Or Entertain. Pride Of Ownership Throughout-Move In And Enjoy! Conveniently Located Near Meadowvale Town Centre, Shopping, Walking Trails And Meadowvale Community Centre, With Easy Access To Meadowvale GO And Highways 401, 403 And 407. A Fantastic Opportunity For First-Time Buyers And Growing Families! (id:63381)
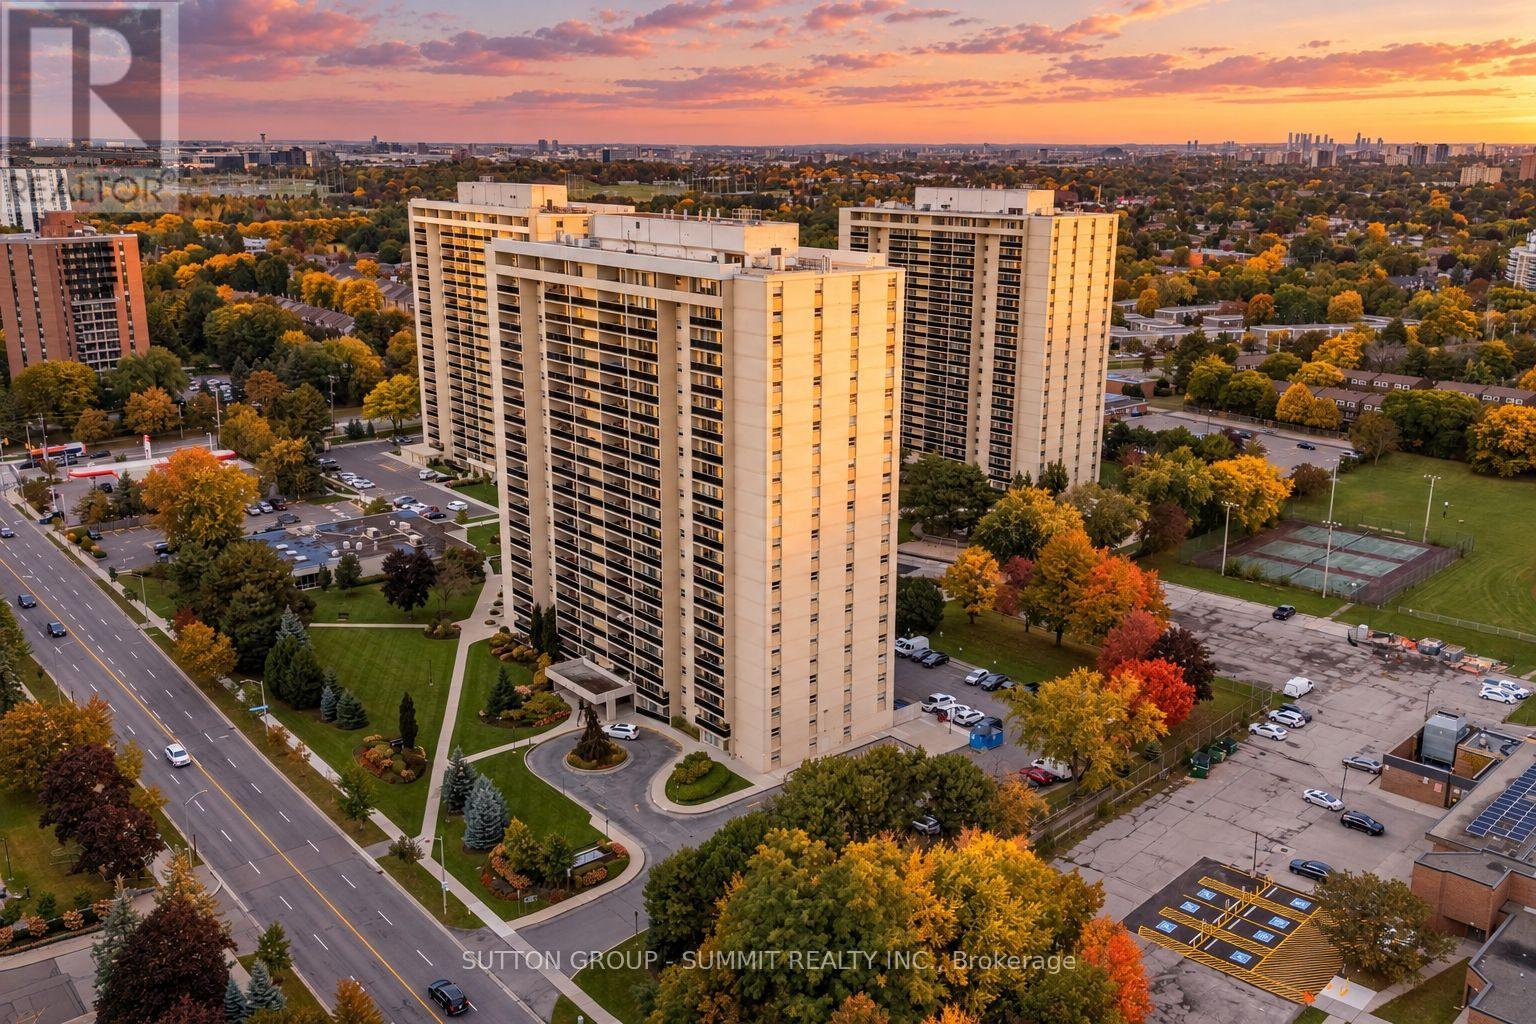
1608 - 299 Mill Road
Toronto, Ontario
This renovated 3-bedroom, 2-bathroom suite at Millgate Manor brings together generous living space and the everyday convenience of condominium living in Markland Wood. The open living and dining area gives you room to gather comfortably, whether you're hosting an evening or settling in at home. Modern kitchen, SS appliances, fresh paint, hardwood flooring, in-suite laundry, storage and an underground parking space round out the practical comforts. The corporation has a very strong financial position led by the dedicated Board members. Recently replaced new windows, new A/C / heating system, water pipes - all without special assessments.Beyond your front door, enjoy indoor and outdoor pools, a fitness centre, and tennis courts. Maintenance fees include heat, electricity, water, cable and internet, bringing several everyday expenses into one monthly payment. 24/7 security, electric car charges, Etobicoke Creek trails, Centennial Park and Markland Wood Golf Club are close by; Hwy 427, the 401, Pearson and Kipling station are minutes by car. Floor plan and status certificate are ready on request. Book a private viewing to explore the layout, step onto the balcony and see how the space could work for you. (id:63381)
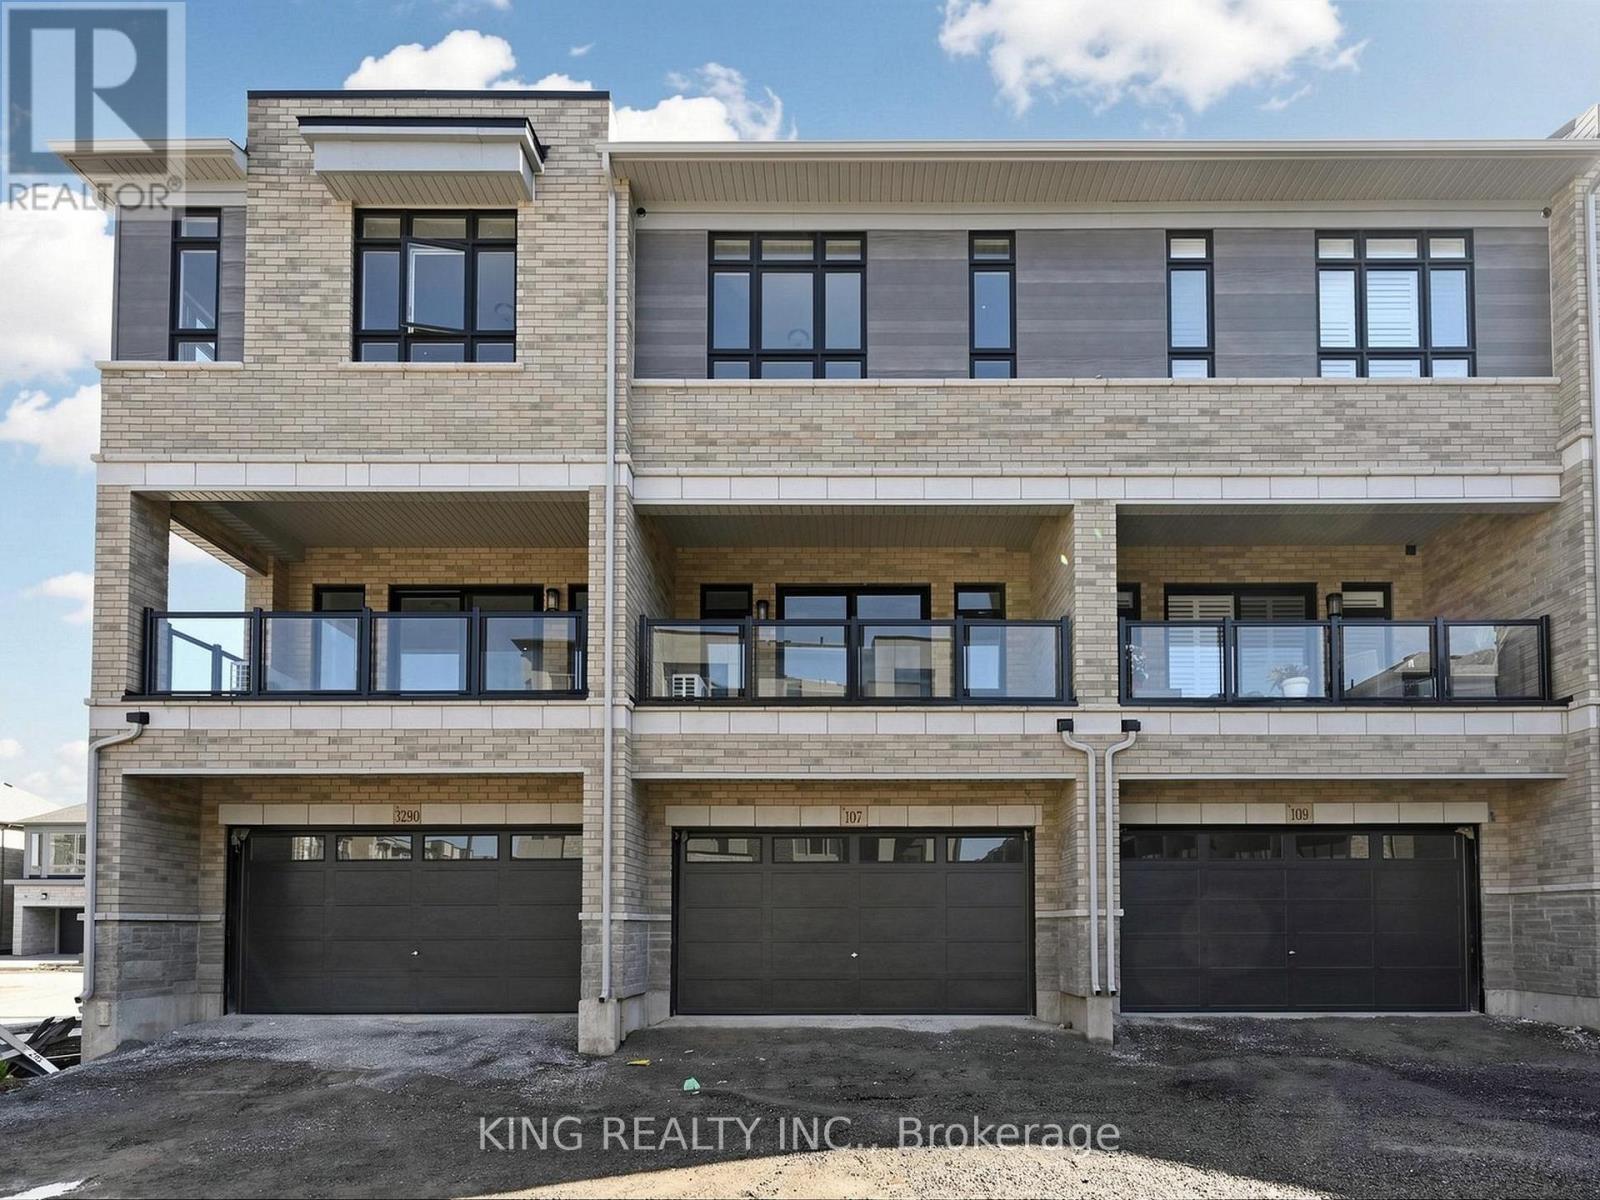
107 Jack Bowerbank Boulevard
Oakville, Ontario
Modern 4-bedroom, three-storey freehold townhome by DiGreen Homes offering an impressive 2,269 sq. ft. of thoughtfully designed living space and an anticipated move-in within approximately 45 days. This exceptional home features a rare double-car garage plus two driveway parking spaces, pot lights, elegant oak staircases with iron picket railings, and soaring ceilings throughout. The ground floor offers a double-door entry, 9-ft ceilings and a versatile fourth bedroom with a full ensuite, ideal as a guest suite, home office, family room or hobby space. The open-concept second level boasts impressive 10-ft ceilings and a bright, spacious layout, featuring a stylish kitchen with a servery, centre island, quartz countertops and full-height cabinetry, while the living area provides a walkout to a generous terrace. The third floor continues with 9-ft ceilings and offers three bedrooms plus convenient laundry facilities. The primary bedroom features two walk-in closets and a 4-piece ensuite, while the second bedroom includes a mirrored double closet and walkout to a private deck. Ideally located in a highly sought-after community close to top-rated schools, parks, public transit, hospital, plazas, shopping and everyday amenities, with convenient access to Sheridan College, Hwy 403, Hwy 407 and the QEW. (id:63381)
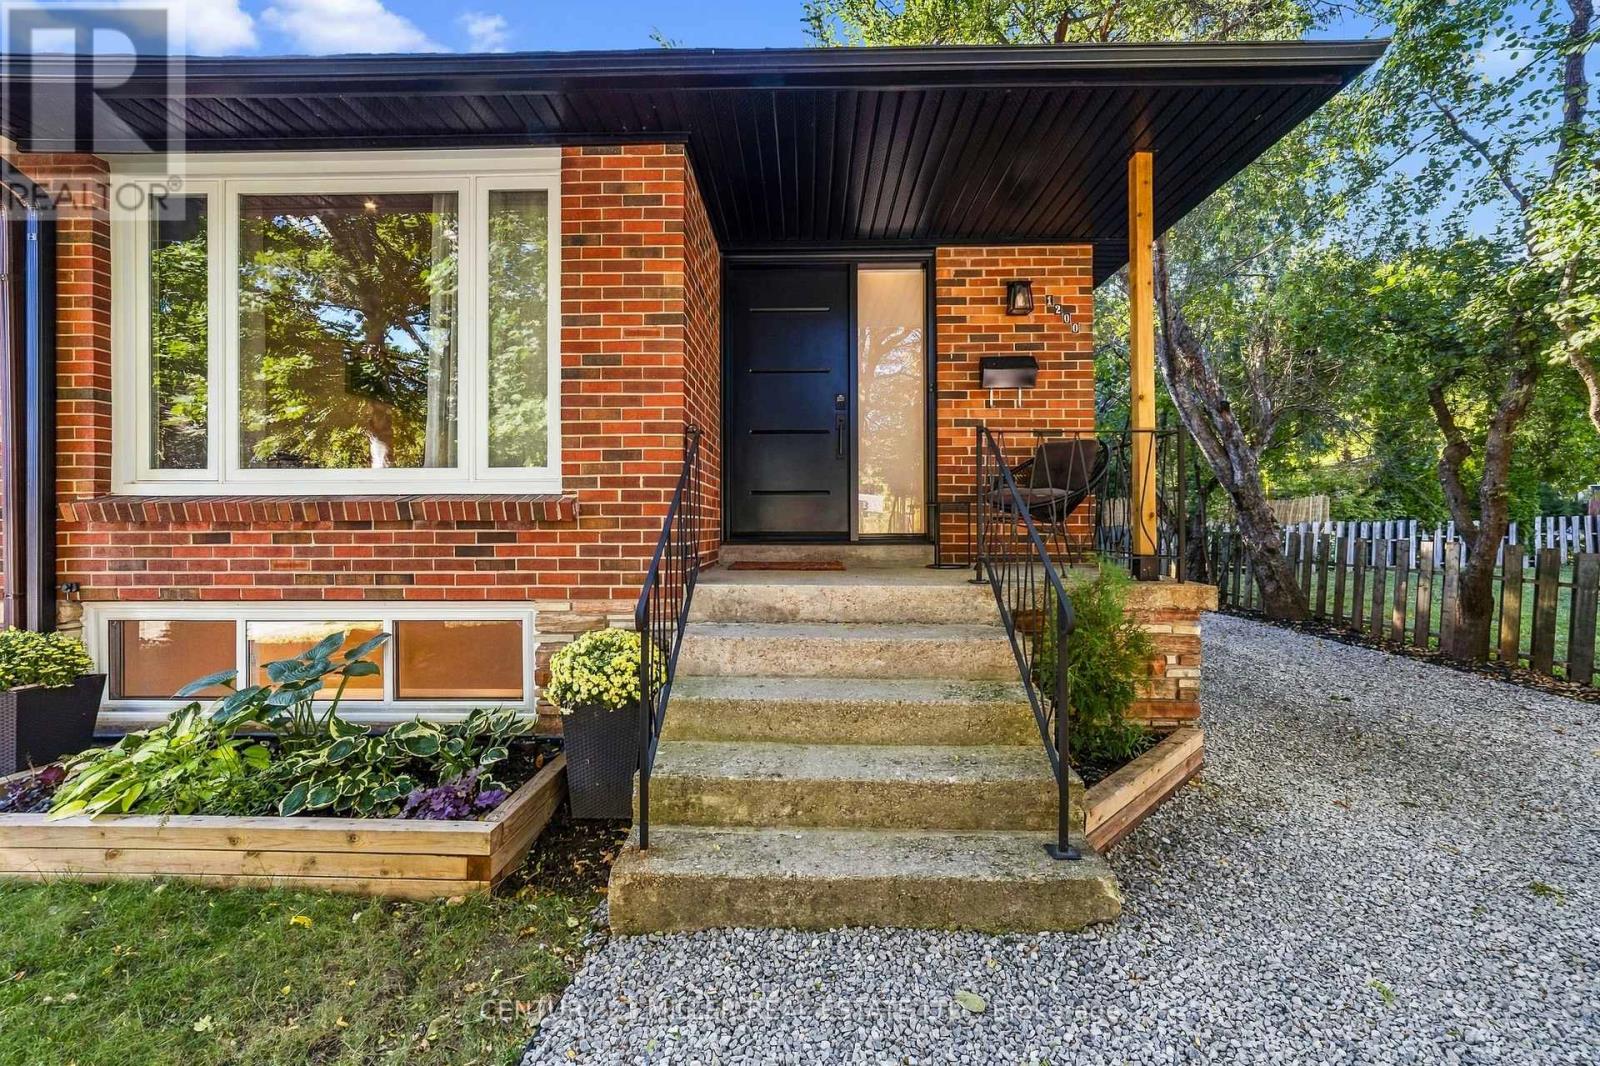
1200 Ingledene Drive
Oakville, Ontario
Welcome to this beautifully renovated semi-detached home, 1138 sq ft perfectly nestled on a quiet, family-friendly court in the highly sought-after Falgarwood community of Oakville. Offering 3 bedrooms and 2 full bathrooms, this home has been thoughtfully renovated from top to bottom, combining modern style, quality craftsmanship and everyday functionality. Step inside and discover a home where the major work has already been done. The main floor features a stunning custom-designed kitchen with quality cabinetry and thoughtful storage, creating a beautiful and functional space for family life and entertaining. The renovated full bathroom features custom cabinetry and contemporary finishes. The extensive updates go well beyond the cosmetic. A tankless water heater provides on-demand hot water while maximizing space, no rental items, eliminating additional monthly rental costs and contracts. The lower level offers incredible flexibility with a full bathroom, custom-built storage and a separate entrance. Outside, enjoy a private driveway leading to a rare fully detached insulated two-car garage. Located in the established and highly desirable neighbourhood, this home is ideally situated close to schools, parks, trails, shopping, transit and Oakville's many amenities. Completely renovated, thoughtfully designed and truly move-in ready, this is a home where the hard work has already been done. All that's left is to move in, settle down and create the memories that make a house a home. Some photos have been virtually staged using AI to illustrate the potential use of the space. Furniture and décor shown are for illustrative purposes only. (id:63381)

1024 Bloor Street W
Toronto, Ontario
T & K Convenience Store - Prime Bloor Street West Location. Excellent opportunity to acquire an established and profitable convenience store situated on the main floor of a high-traffic Bloor Street West location. The business benefits from strong pedestrian and vehicle exposure and an established customer base. The premises feature a walk-in cooler and dedicated butcher area, providing multiple revenue opportunities. Take over an existing operation with the infrastructure already in place and continue serving the established clientele from day one. (id:63381)
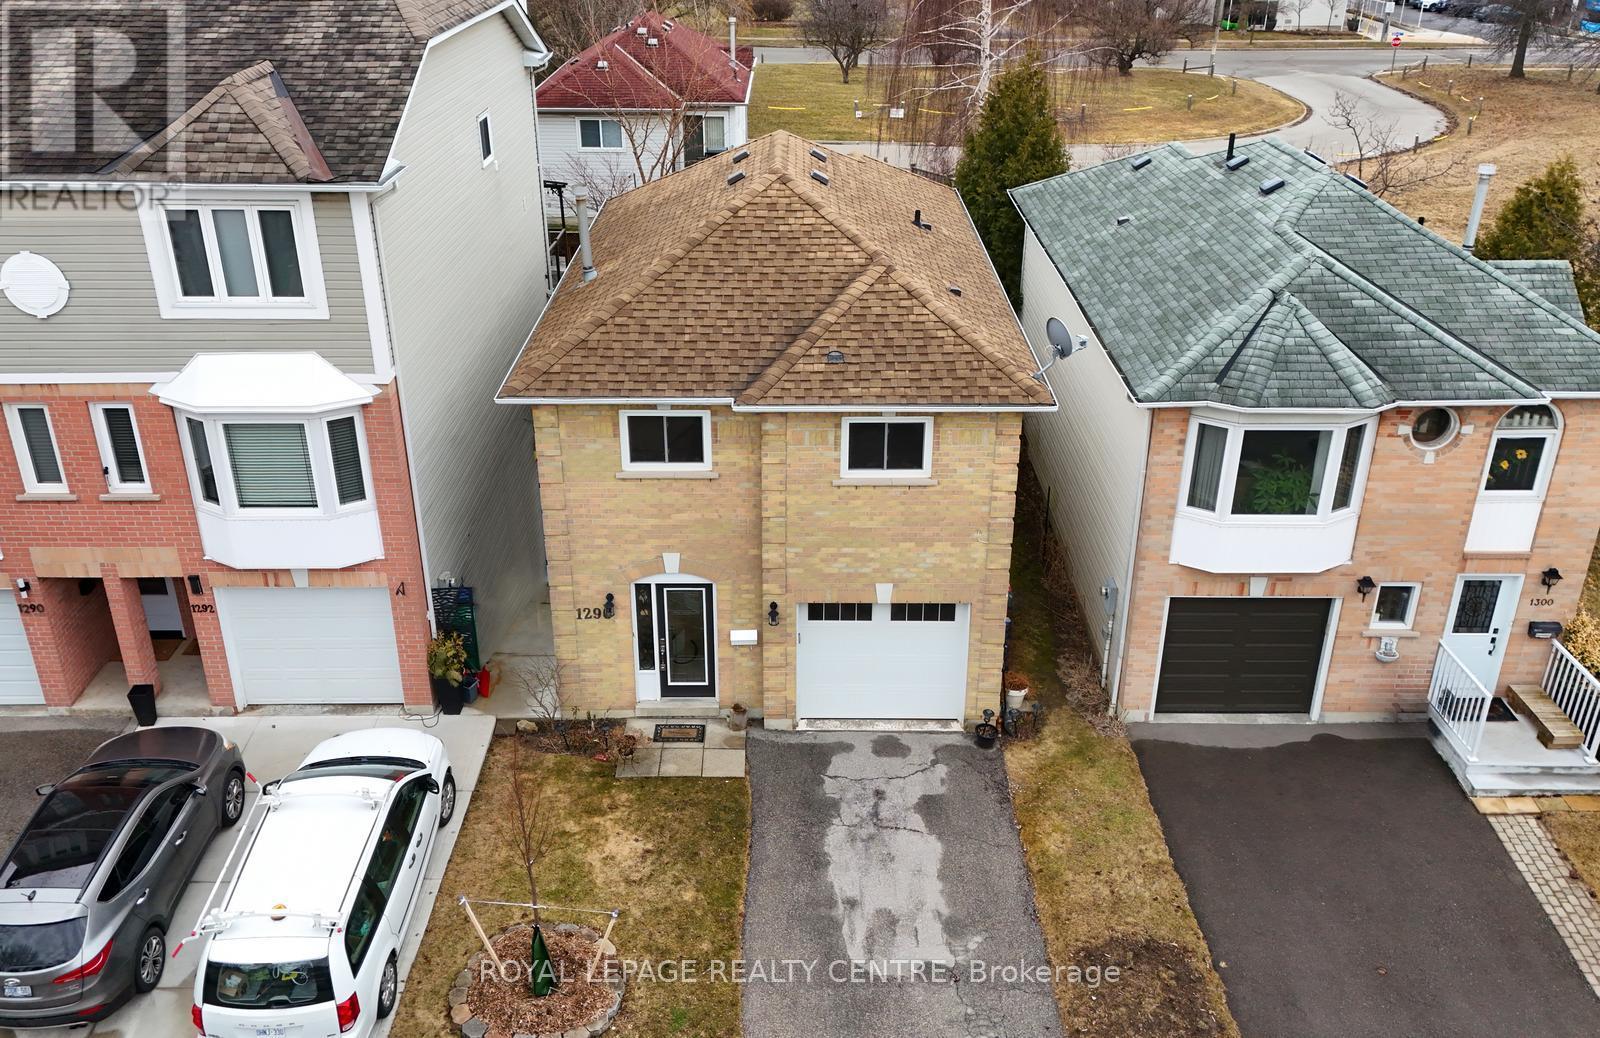
1296 Woodhill Court
Mississauga, Ontario
Gorgeously Renovated Property! 3 Bedrooms + Den And 3 Bathrooms. Located On A Very Quiet Court. Just Across The Street From The Park And Library. This Modern, Renovated Home Is In Move-In Condition. There Is Nothing Left To Do Here But Relax And Enjoy. Updated Designer Kitchen With Quartz Countertops And Stainless-Steel Appliances! All 3 Bathrooms Have Also Been Modernized And Updated. Beautiful Hardwood Floors, Pot Lights, Crown Moulding, New Windows, Brand New Front Door, New Interior Doors, New Door Hardware, New Lighting, New Faucets, Custom Built-In Closets, Custom Blinds. Ceiling Fan With Remote And Blinds With Remote, In Primary Bedroom! Primary Bedroom Features A 3-Piece Custom Spa Like Bathroom Ensuite, Bow Window Overlooking The Park And Custom Built-In Shelf Organizer In Closet. Close To Schools, Parks, Transit, Q.E.W., Shopping, Church, Lake Ontario. A Short Drive To Sherway Gardens, Trillium Health Centre, Dixie Outlet Mall. Minutes To Etobicoke / Toronto Border. Great Convenient Location! OFFERS ANYTIME! (id:63381)
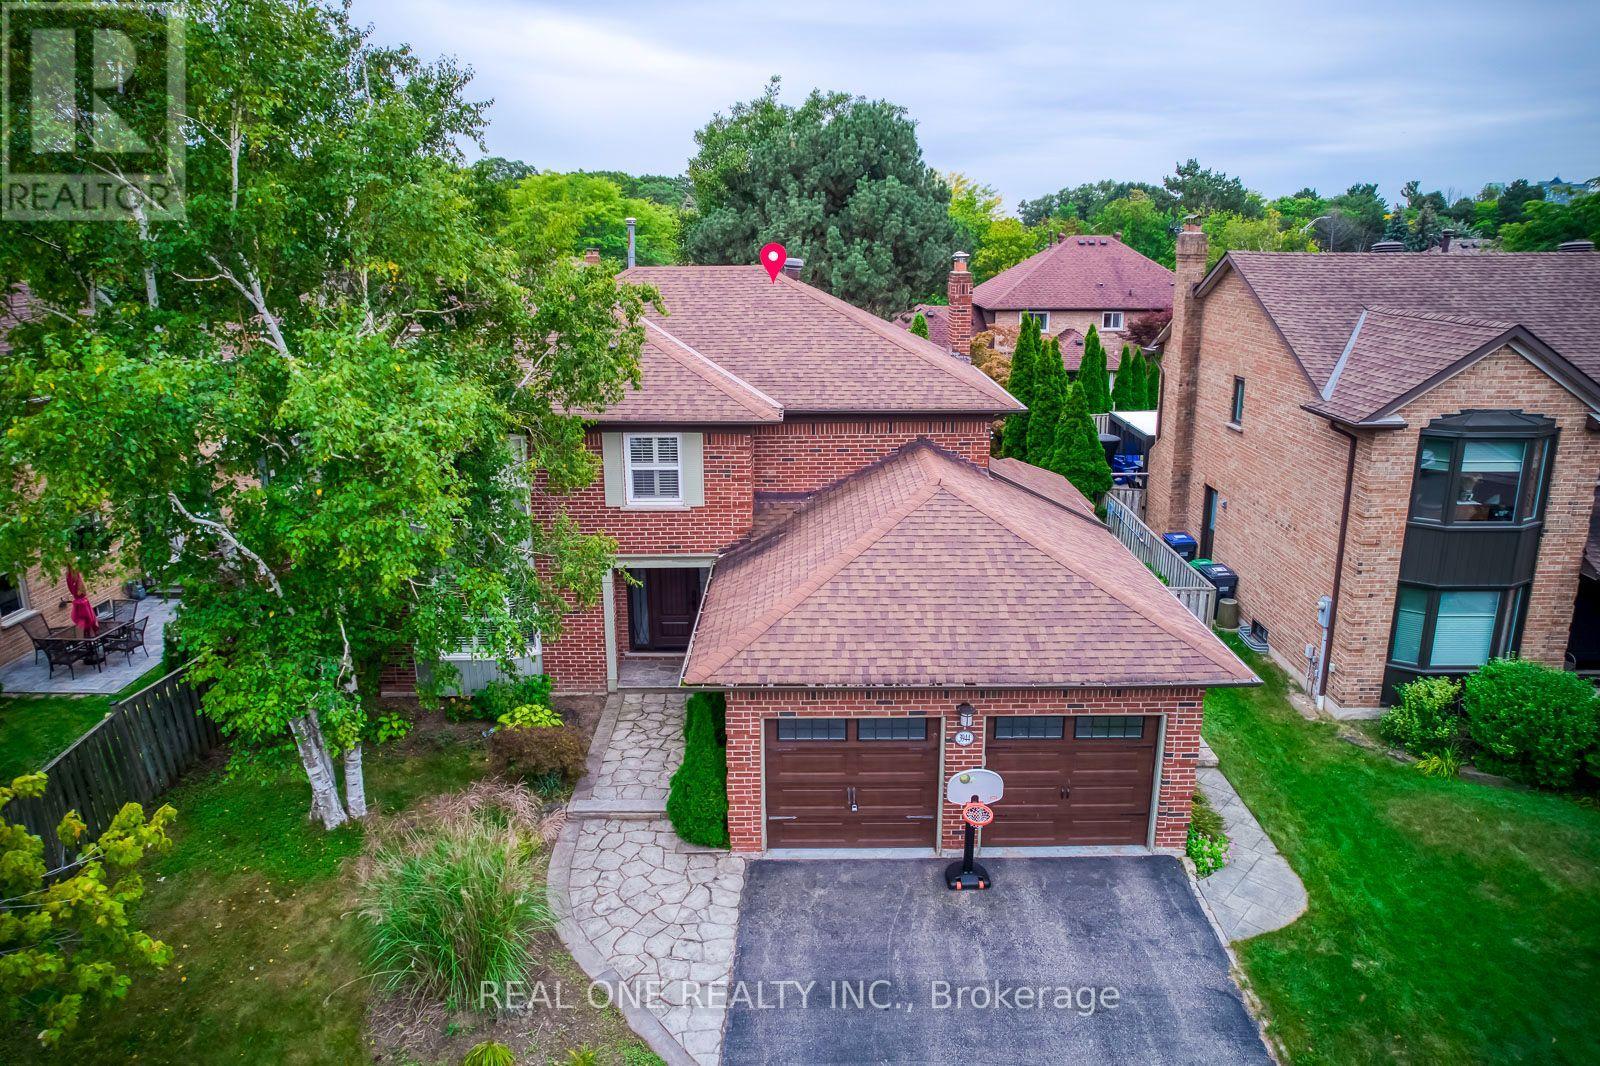
3944 Glamis Court
Mississauga, Ontario
A beautifully executive 4 bedroom family home located on a quiet, safe cul de sac in one of Mississauga's most desirable mature neighbourhoods. This property offers an exceptional blend of luxury finishes, functional space, and premium outdoor amenities. Hardwood flooring throughout main and upper levels. Modern kitchen with Granite Counters and high end appliances. Finished basement with large recreation area, wet bar, and an additional bedroom. Resort-style backyard with inground swimming pool and hot tub. Walking distance to UTM and Erindale GO. Close to Promontory woods, Riverwood Conservancy and Credit River trails. Perfect for families, professionals, and long term residents seeking comfort and convenience. (id:63381)

2354 Eighth Line
Oakville, Ontario
Welcome to 2354 Eighth Line! Perfectly positioned in one of Oakville's most desirable family-oriented neighbourhoods, this newly built residence by Stuart Riley Bespoke Builder offers approximately 3,500 SF of thoughtfully designed living space. Every detail has been crafted to elevate the way you live. Step inside to a bright, open-concept main floor where natural light fills the home & creates an inviting atmosphere for both daily living & special occasions. The chef-inspired kitchen offers generous prep space, abundant storage, & overlooks to the expansive living room, where a stunning fireplace invites family & friends to gather. A formal dining area sets the stage for memorable celebrations, while the private main-floor den provides the flexibility, ideal as a home office, study space, library, or quiet retreat.The impressive open-to-above staircase leads to a beautifully designed upper level. The primary suite serves as a true escape, complete with a spacious walk-in closet & a luxurious spa-inspired 5-piece ensuite. Three additional oversized bedrooms each offer walk-in closets & ensuite access, providing comfort & room to grow for every member of the family. An upper-level laundry room adds everyday convenience. The unfinished lower level presents an exciting opportunity to create a space that reflects your lifestyle, whether that's a home theatre, gym, games room, in-law suite, kids' play zone, or the ultimate entertainment hub. Beyond the interiors, enjoy access to top-rated schools, beautiful parks, scenic walking & cycling trails, golf courses, community centres, & everyday conveniences. Spend weekends exploring local favourites, enjoying nearby cafés & restaurants, visiting Bronte Creek Provincial Park, or taking advantage of Oakville's vibrant shopping districts & charming waterfront. With easy access to major highways, GO Transit, & countless recreational amenities, this location effortlessly connects work, play, & family life. (id:63381)
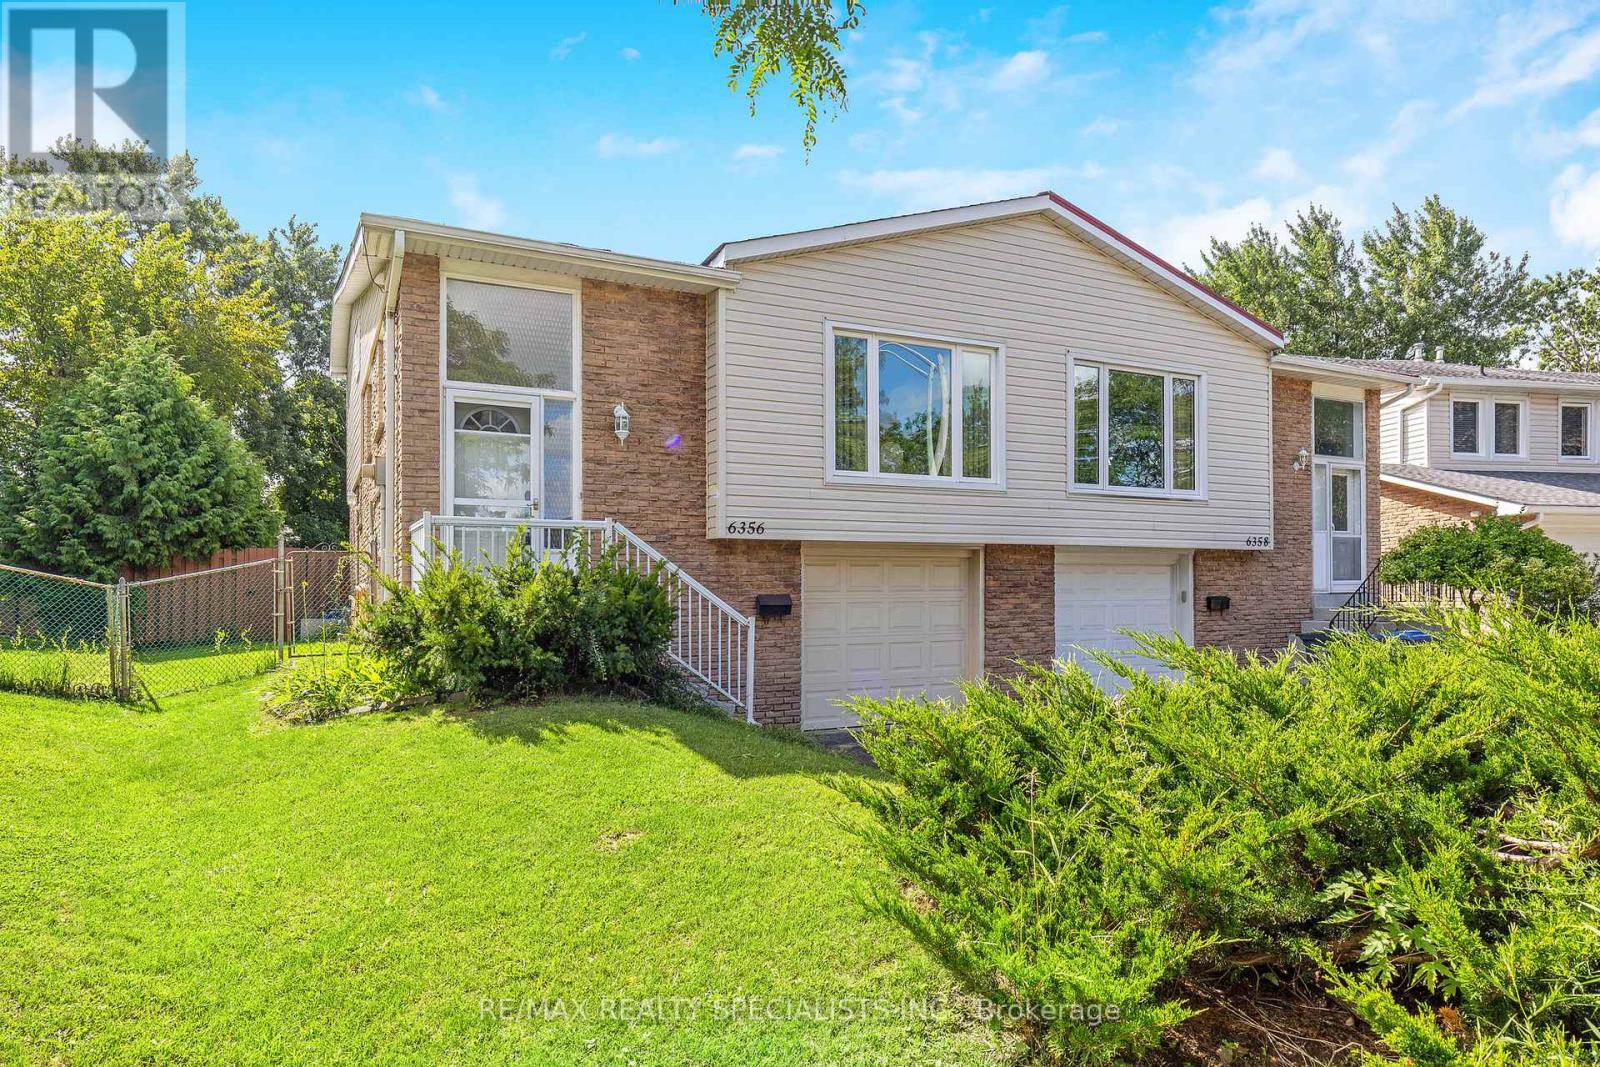
6356 Chaumont Crescent
Mississauga, Ontario
Nestled in the sought-after community of Meadowvale, Mississauga, this charming 3-bedroom plus den, 1.5-bathroom home offers the perfect blend of space, style, and opportunity. The unique 5-level back split design provides an abundance of living space, ideal for families or those looking for a versatile layout. The large family room is a highlight, featuring gleaming hardwood floors, a cozy gas fireplace, and a walkout to a private backyard your personal oasis where beautiful gardens bloom all summer long. The bright, white kitchen is functional and inviting, complete with pot lights and an eat-in breakfast area that's perfect for morning coffee or casual meals. One of the standout features of this home is the lower level, which includes a separate side entrance, presenting an excellent opportunity for rental income or an in-law suite. The updated roof, windows, patio doors, and furnace ensure peace of mind and energy efficiency. Additional convenience comes from a separate entrance directly from the garage, adding to the potential for flexible living arrangements. Living in Meadowvale means you're close to everything that makes this neighbourhood special. Spend your weekends exploring the lush trails of Lake Aquitaine Park or take advantage of the Meadowvale Theatre for a night of culture and entertainment. This home offers not just a place to live, but a lifestyle to be enjoyed. Don't miss out on making this exceptional property your own! (id:63381)
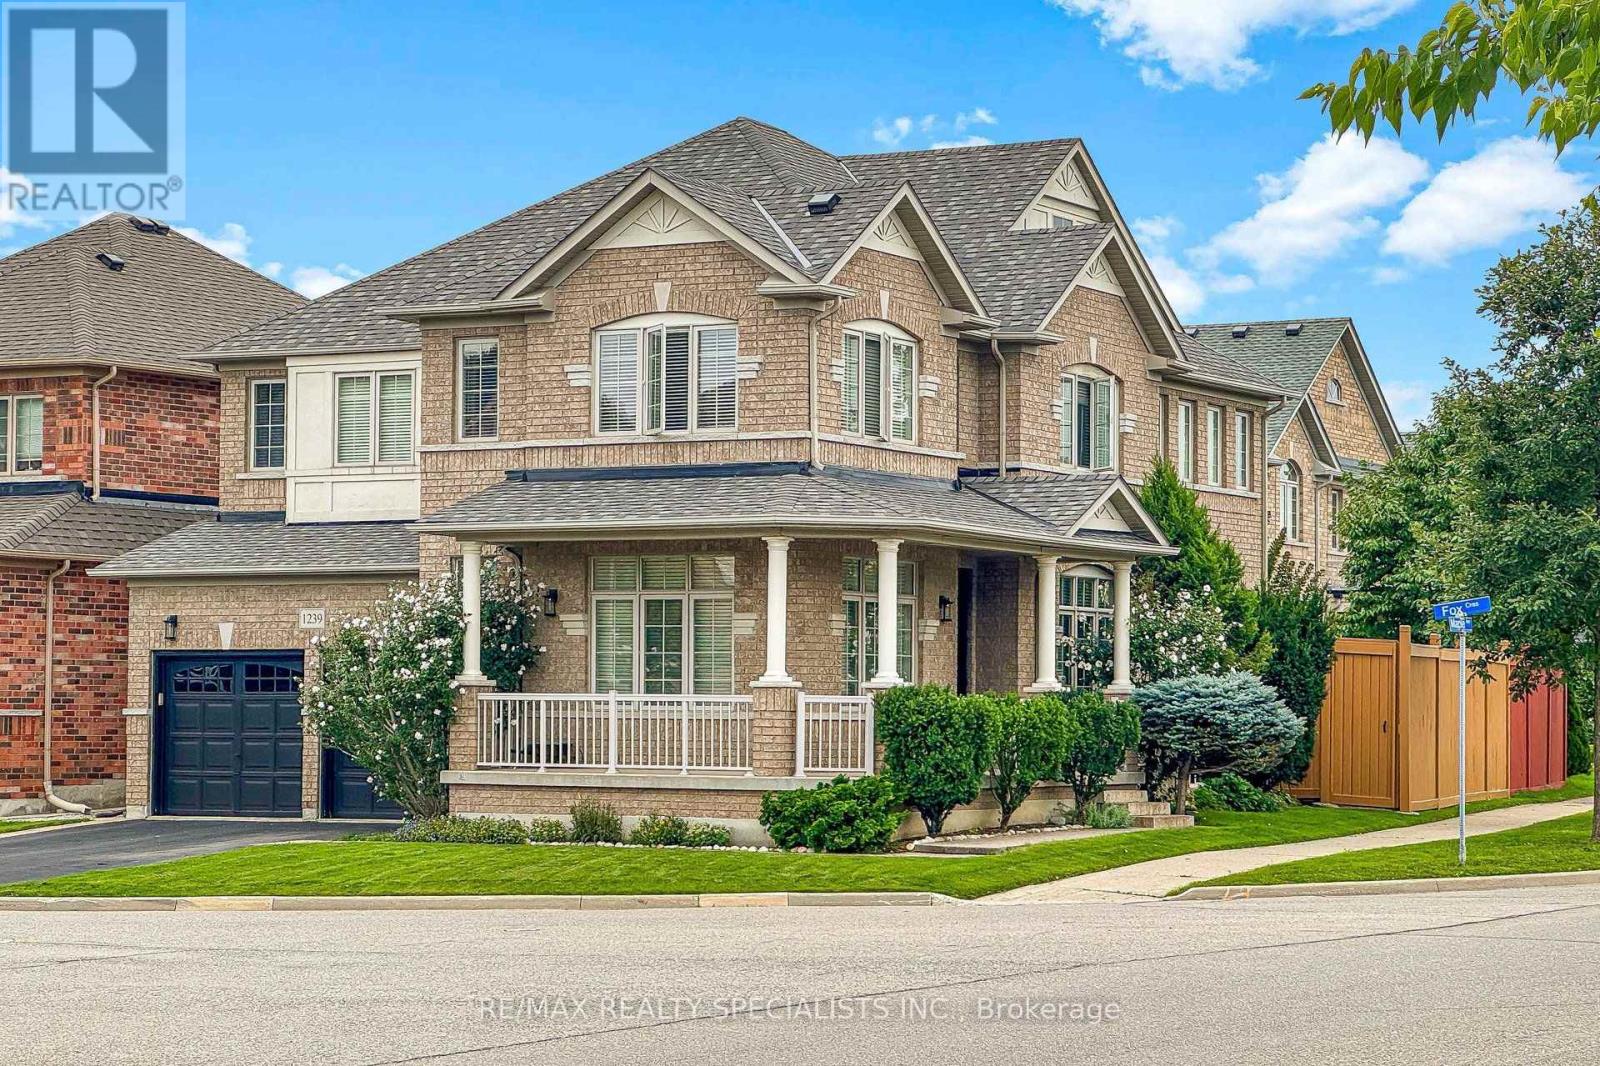
1239 Fox Crescent
Milton, Ontario
Original Owners, One Family Since New! Welcome To 1239 Fox Crescent, A Spacious 2,840 Sq Ft Detached Home In Dempsey, One Of Milton's Most Established And Family-Friendly Neighbourhoods. This Home Has Been Exceptionally Maintained And Offers The Space, Layout And Location Today's Families Are Looking For. Major Updates Have Already Been Taken Care Of, Including The Roof 2025, Furnace & A/C 2025, As Per The Owners. Step Inside To A Bright And Welcoming Main Floor Featuring 9' Ceilings, Hardwood Flooring, Separate Living And Dining Rooms, And An Inviting Family Room With Large Windows And A Gas Fireplace. The Spacious Kitchen Offers Granite Countertops, Stainless Steel Appliances And A Bright Breakfast Area With Walkout To The Fully Fenced Backyard. Main-Floor Laundry And A Powder Room Add Everyday Convenience. Upstairs, You'll Find Four Generously Sized Bedrooms And 3 Full Baths. The Primary Retreat Features His-And-Hers Closets And A 5-Piece Ensuite With A Soaker Tub And Separate Glass Shower. The Second Bedroom Offers Its Own Private Ensuite, Making It An Ideal Space For In-Laws, Older Children Or Guests. Two Additional Bedrooms Share A Full Bathroom. The Unfinished Basement, Complete With Oversized Cold Room, Offers Plenty Of Opportunity To Create Additional Living Space With Potential For A Separate Entrance And Secondary Suite. There Is An Opportunity To Accommodate Extended Family Or Explore Rental Income. Enjoy A Double Garage, Two-Car Driveway Parking, Professional Landscaping Front And Back, Interlock Walkways And A Welcoming Front Porch. The Location Makes Everyday Living Easy. Hwy 401 Is Just Minutes Away, While Grocery Stores, Restaurants, Home Improvement Stores, Fitness Facilities, The Cinema And Milton GO Are All Close By. Top-Rated Schools And Parks Are Also Within Walking Distance. Original-Owner Homes In This Neighbourhood Don't Come Up Often. Book Your Showing Today! (id:63381)
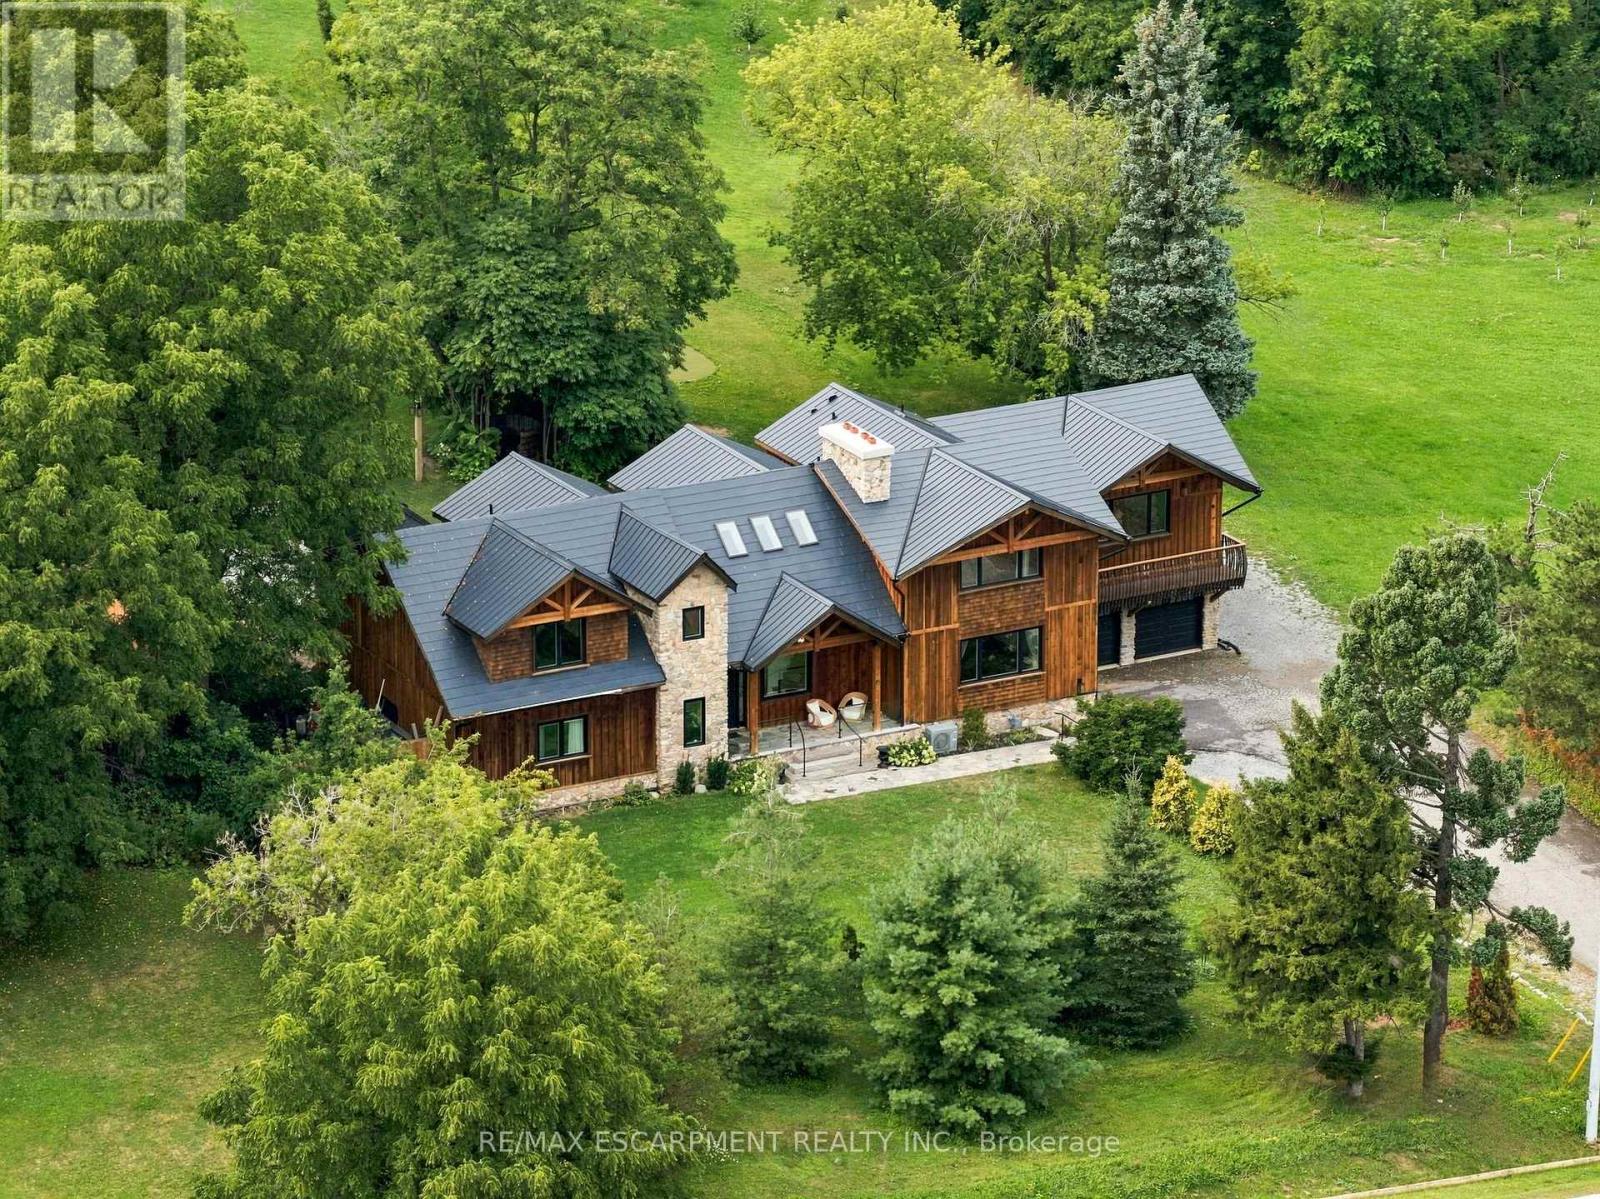
2019 Dundas Street
Burlington, Ontario
A truly extraordinary estate, set on just shy of an acre in North Burlington, offering luxury and privacy. Located along the Niagara Escarpment, this chalet-inspired residence captures breathtaking panoramic views of the GTA skyline and Lake Ontario. Custom craftsmanship throughout, the home features over 5,000 sq. ft. of living space, 4 bedrooms and 6 bathrooms, soaring vaulted ceilings, rustic post-and-beam construction, a wood-burning fireplace and an elevator for accessibility. The exterior blends natural fieldstone with pine board-and-batten siding, complemented by expansive triple-pane windows and a custom metal roof. Designed for resort-style living and entertaining, the spectacular outdoor setting features a wading pool with cascading waterfall, firepit, putting green and an expansive covered deck complete with wet bar. The kitchen offers high-end appliances and a wine cooler. Ideally located near top-rated schools, shopping, restaurants, hospitals, major highways and the Bruce Trail. Whether you're seeking a private luxury retreat or a unique property offering business potential, this exceptional estate delivers an unparalleled combination of craftsmanship, amenities, views and location. Luxury Certified. (id:63381)
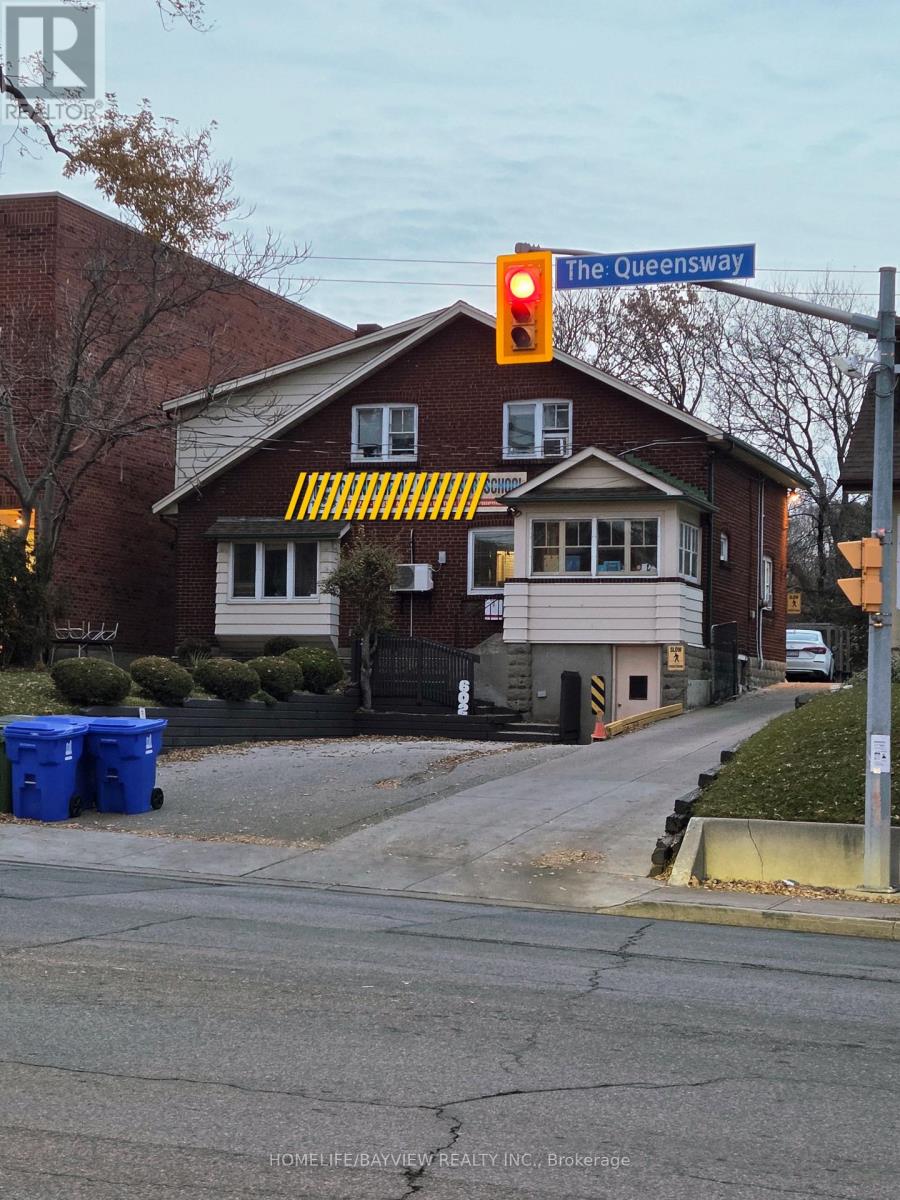
602 The Queensway Way
Toronto, Ontario
Investors, Opportunity In Prime Location - Right On The Queensway! Development opportunity with great exposure, foot traffic and high visibility. For an individual who is an investor, substantial income may be derived from Tenants. future, Ideal for Builders, Retail store, Financial Office, dentist office, Architect, Insurance, Etc. Standalone Building With Plenty 6 Parking space. The property has been leased to Montessori school for over 20 years . The lease will be extended for an additional three years in the near future. Please refrain from entering the school premises directly, as we do not wish to cause any disturbance to the tenant or the children at the school. The property is for Sale not the business. (id:63381)
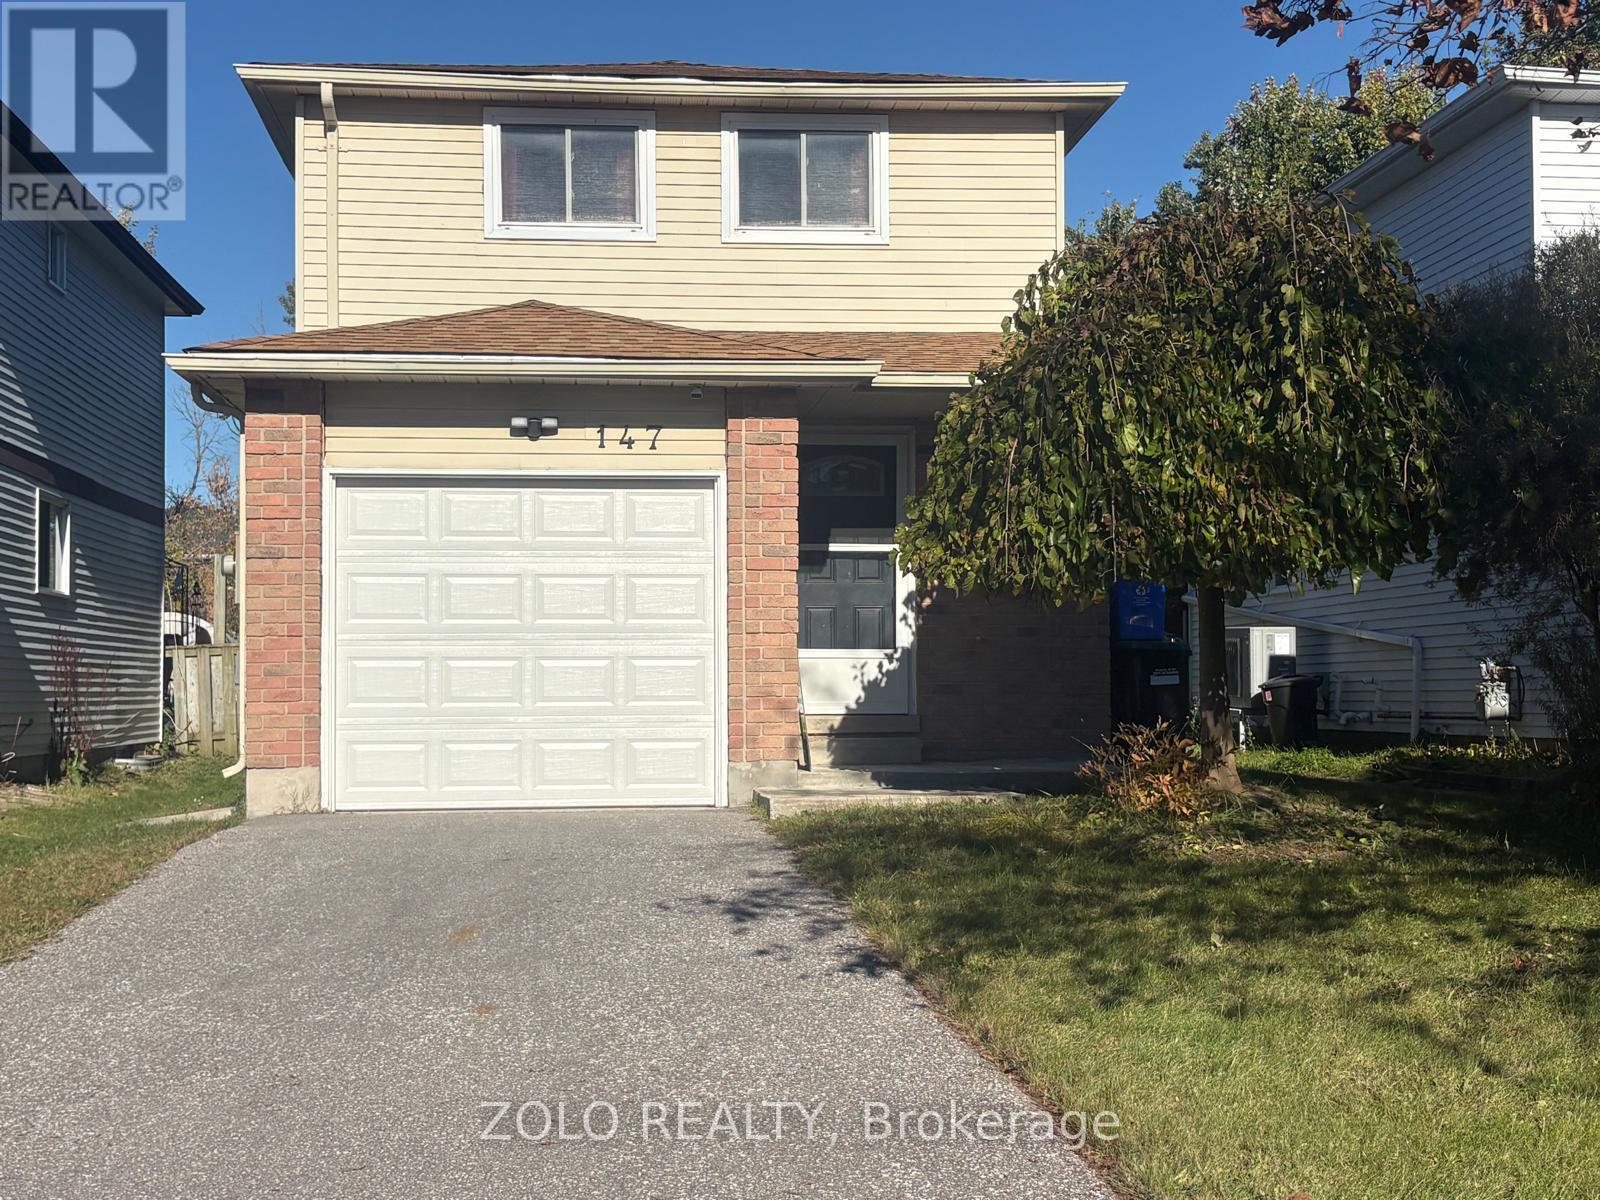
147 Burns Circle
Barrie, Ontario
Looking for a home that offers room to grow, extra living space, and endless possibilities? This move-in ready, fully detached home in a well-established, family-friendly neighbourhood is an opportunity you won't want to miss! The main floor welcomes you with an updated kitchen featuring a ceramic backsplash, laminate flooring throughout, and a custom wood staircase that adds warmth and character. The option for main-floor laundry provides added convenience and flexibility. Upstairs, you'll find three comfortable bedrooms, including a primary bedroom with a semi-ensuite bathroom - a practical layout for growing families. Need extra space? The finished basement delivers! Complete with an additional bedroom, a 4-piece bathroom, and a separate laundry area, it offers added versatility for extended family, guests, a home office, or additional living space. Step outside and enjoy the large, fully fenced backyard, offering plenty of room for outdoor activities, gardening, or simply relaxing. A charming deck provides the perfect spot for summer barbecues, casual gatherings, and entertaining family and friends. Whether you're a first-time buyer looking to get into the market, a family needing more room, a downsizer seeking a manageable home, or an investor looking for potential, this property offers tons of flexibility! (id:63381)
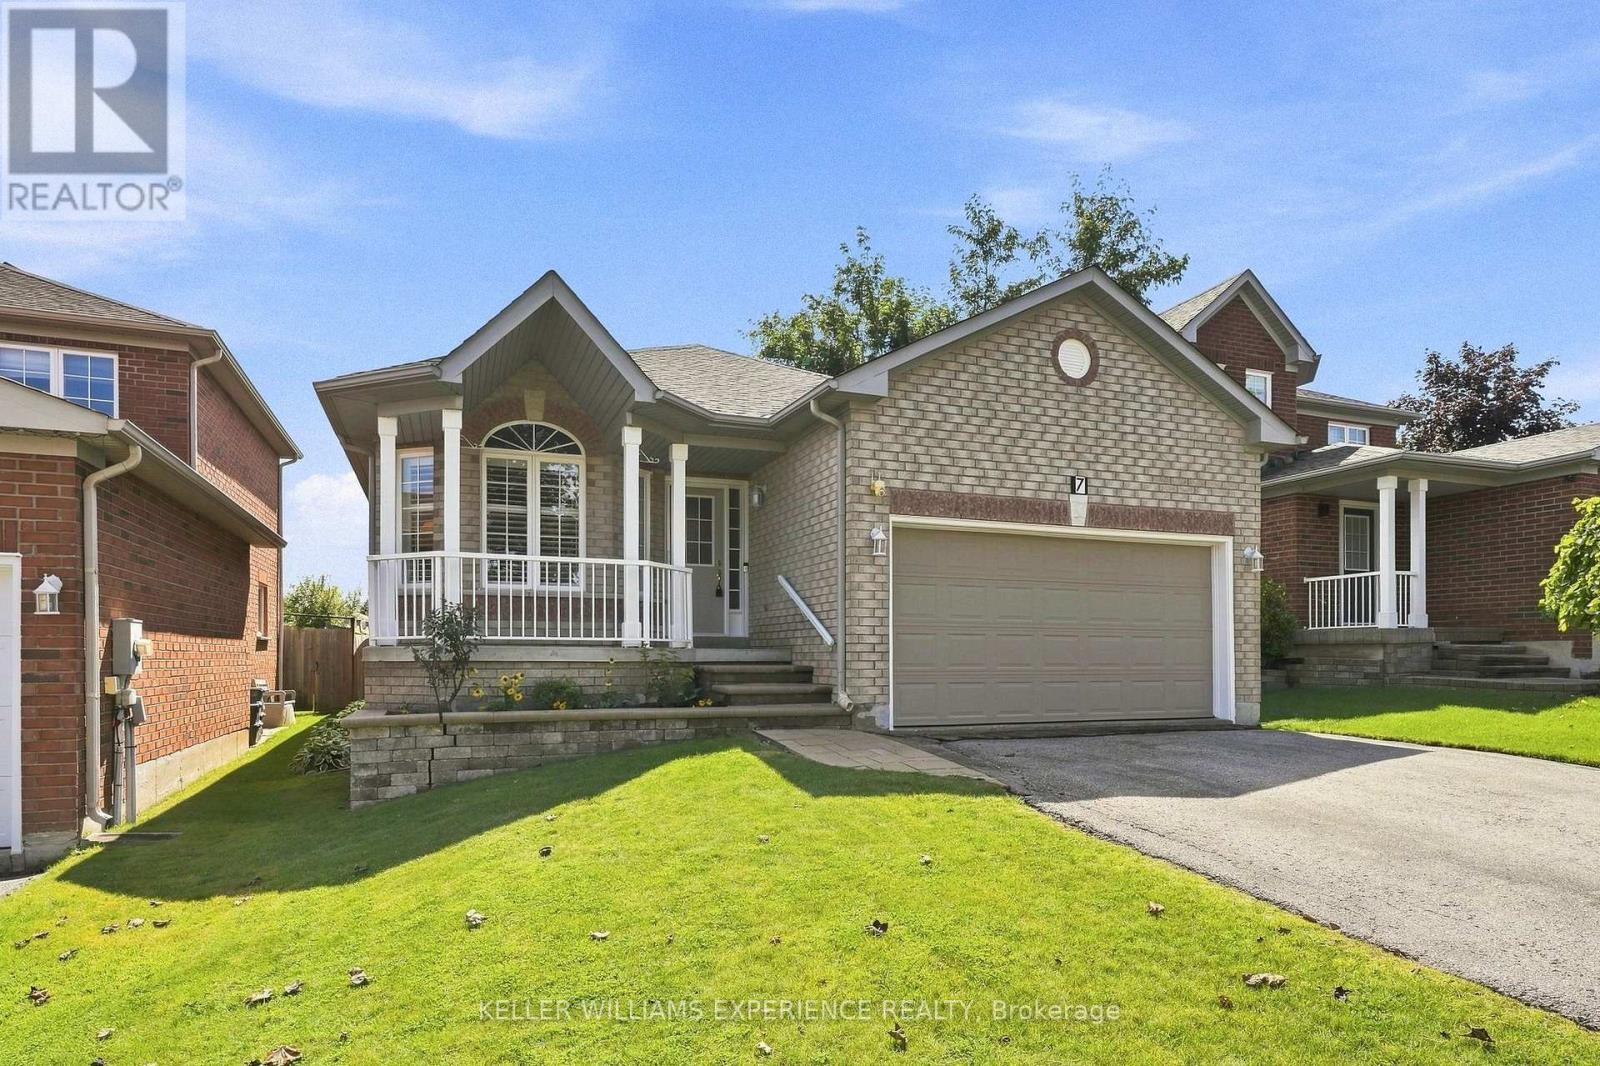
7 Stanley Street
Barrie, Ontario
Welcome to 7 Stanley Street, where thoughtful design, beautiful gardens and a flexible layout come together in a home designed to grow and change with you. The main level offers over 1,700 square feet of inviting living space, beginning with elegant formal living and dining rooms. The open-concept kitchen features stunning solid-surface countertops and flows seamlessly into the family room, with a walkout to the backyard-perfect for everyday living and entertaining. Hardwood flooring extends throughout this level, while extra-wide doors and hallways enhance its spacious, comfortable feel. Three bedrooms and two full bathrooms are conveniently located on the main floor. The primary suite includes a private ensuite with a roll-in shower, while a second bedroom enjoys semi-ensuite privileges. The attached double-car garage offers secure parking, valuable storage, and two separate entrances into the home. One entrance offers the potential to accommodate a lift for someone requiring mobility assistance. Together, these accessibility-minded features provide an excellent foundation for aging comfortably in place. The finished basement offers an abundance of additional living space, including a spacious fourth bedroom and full bathroom. With direct access from the garage without passing through the main living areas, this level offers wonderful potential for extended family, guests or multigenerational living. Outside, stunning gardens create a peaceful backyard retreat where mornings can begin with coffee among the flowers and evenings can be spent unwinding in the quiet surroundings. A garden shed provides convenient additional storage.Ideally situated in Barrie's desirable north end, close to shopping, restaurants, recreation, healthcare and Highway 400, 7 Stanley Street is more than a spacious home-it is a place created for comfort, connection and life's changing seasons. (id:63381)
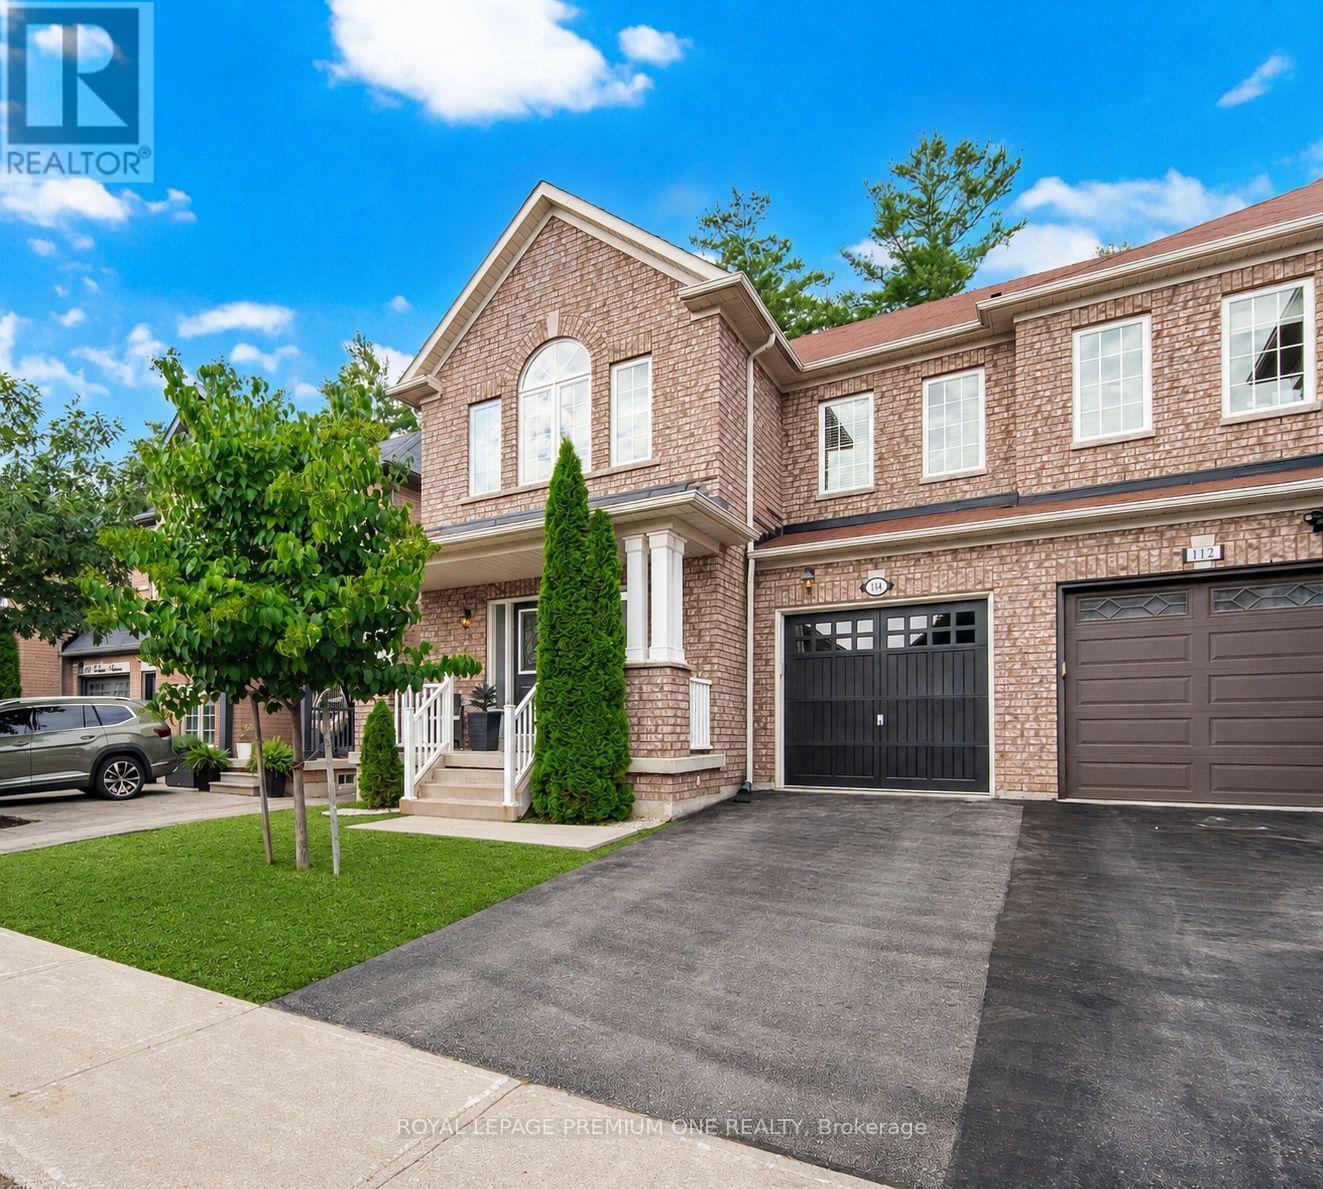
114 Bellini Avenue
Vaughan, Ontario
Welcome to this truly rare find! Located on a quiet family friendly street with a premium private lot backing onto natural green space, in the highly sought after area of Vellore Village! Offering one of the largest semis in the area, with 2185 sq ft of above ground space and over 3000 sq ft of total living space. This spacious 4-bedroom home includes 9 ft ceilings on main, large open concept kitchen with an abundance of counter and cabinet space, stainless steel appliances, cozy family room area with gas fireplace, hardwood flooring throughout main and second level, iron staircase pickets, main floor pot lights and updated laundry room with garage access. Second level includes 4 generous sized bedrooms, offering flexibility for larger families, guest room or home office use. The professionally finished basement includes, Luxury Vinyl flooring, modern 3pc bath, great storage areas and open concept recreation room with a beautiful feature wall including electric fireplace! The space provides great additional family living space, or potential in-law use. Step out into your fully landscaped and private yard, with professionally installed interlock patio, ideal for those looking for a peaceful retreat and also for those who love to entertain! Conveniently located near top rated schools, parks, highways, hospital, shopping and all the amenities one could ask for when searching for a home. A fantastic opportunity to own a beautiful move in ready home that can cater to both families and empty nesters in one of Vaughan's most desirable neighbourhoods (id:63381)
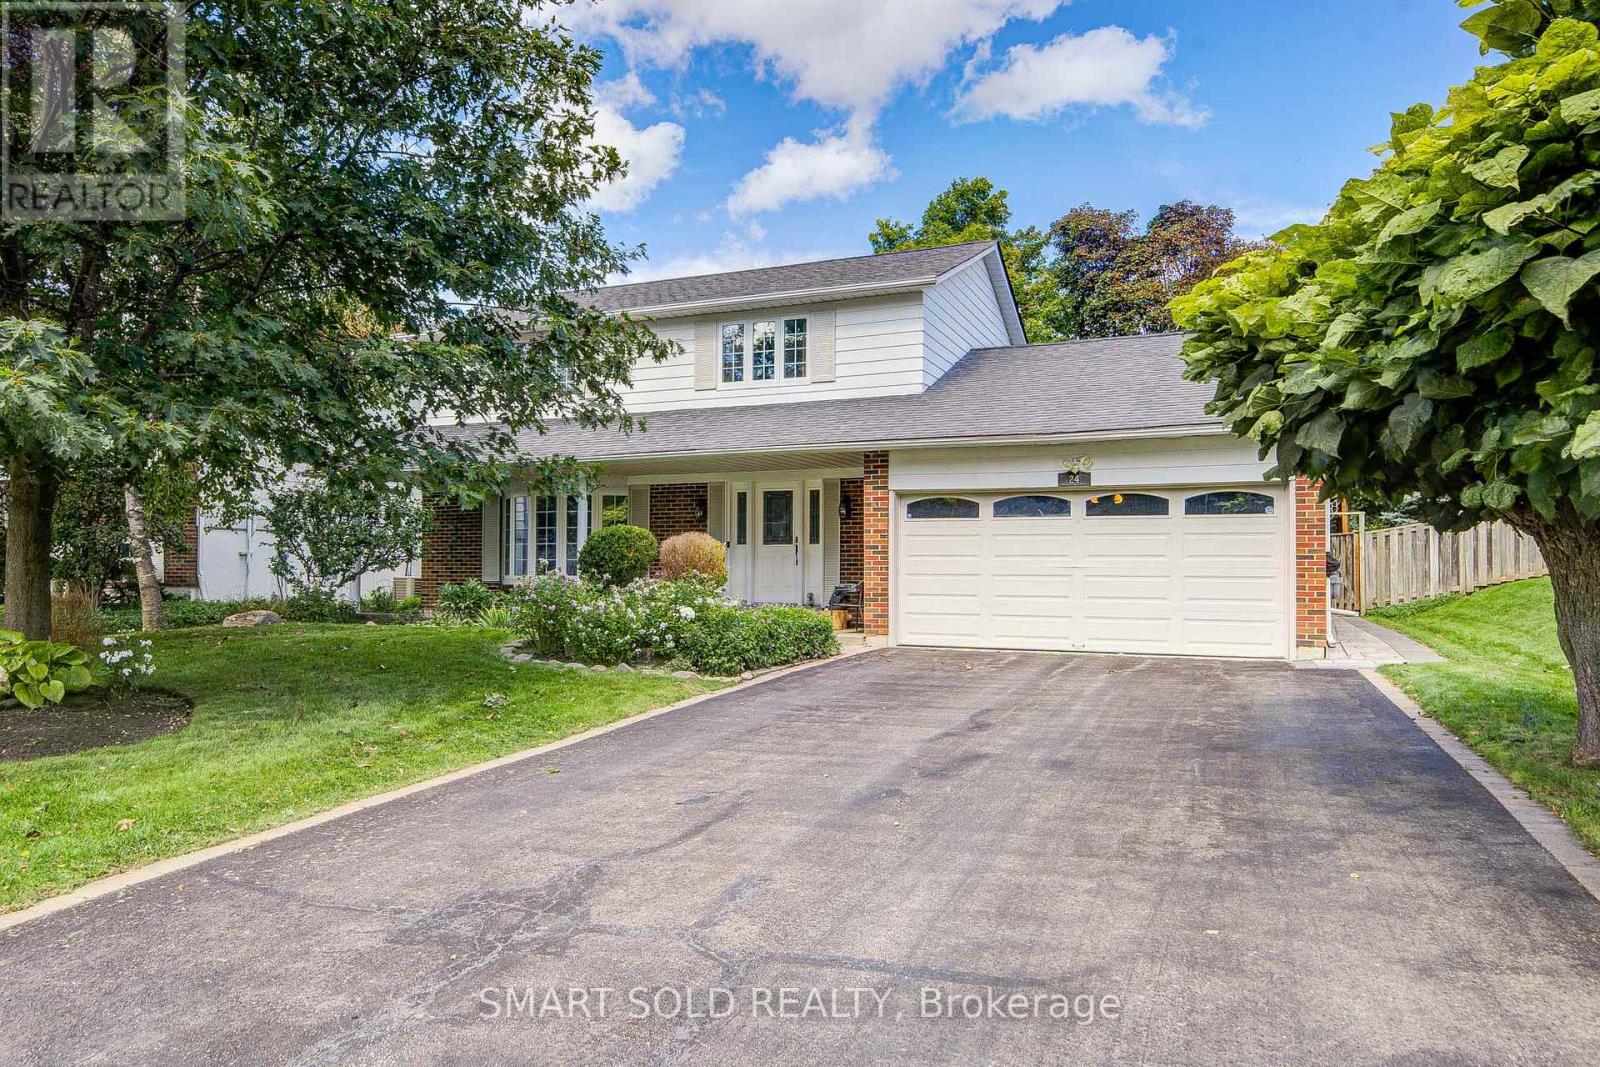
24 Hamilton Hall Drive
Markham, Ontario
Beautifully Maintained 3 Beds+4 Washrooms Family Home With Swimming Pool Setting On a Generous 60-Ft Frontage Lot Along a Well-Kept Street In Established Markham Village. No Sidewalk! Landscaped Front & Rear Gardens Offer Mature Greenery, While Backyard Features Interlock, Rear Wall Waterproofing & Fenced Pool Area-Ideal For Summer Gatherings And Relaxing At Home.Recent Updates Include Insulation (2023), Furnace (2020), Fresh Paint, Smooth Ceilings & Pot Lights On Main(2026). Main Floor Offers Comfortable Living + Family Room For Everyday Family Life & Entertaining. 3 Bedrooms On Second Flr Include Primary Bedroom With Its Own Ensuite + Separate Shared Bathroom. Finished Basement Offers a Spacious Open Recreation Area & 3-Piece Bathroom, With Room For Movie Nights, Home Gym, Or Office. Close To All Amenities - 15 Mins Walk To Reesor Park P.S., 7 Mins Walk To Markham District H.S.(52/747), 5-10 Mins Drive To Main Street, Markham Go Station, Stouffville Hospital, Cornell Community Centre, Library, Plaza. Convenient Access To Highway 7 & Highway 407. (id:63381)
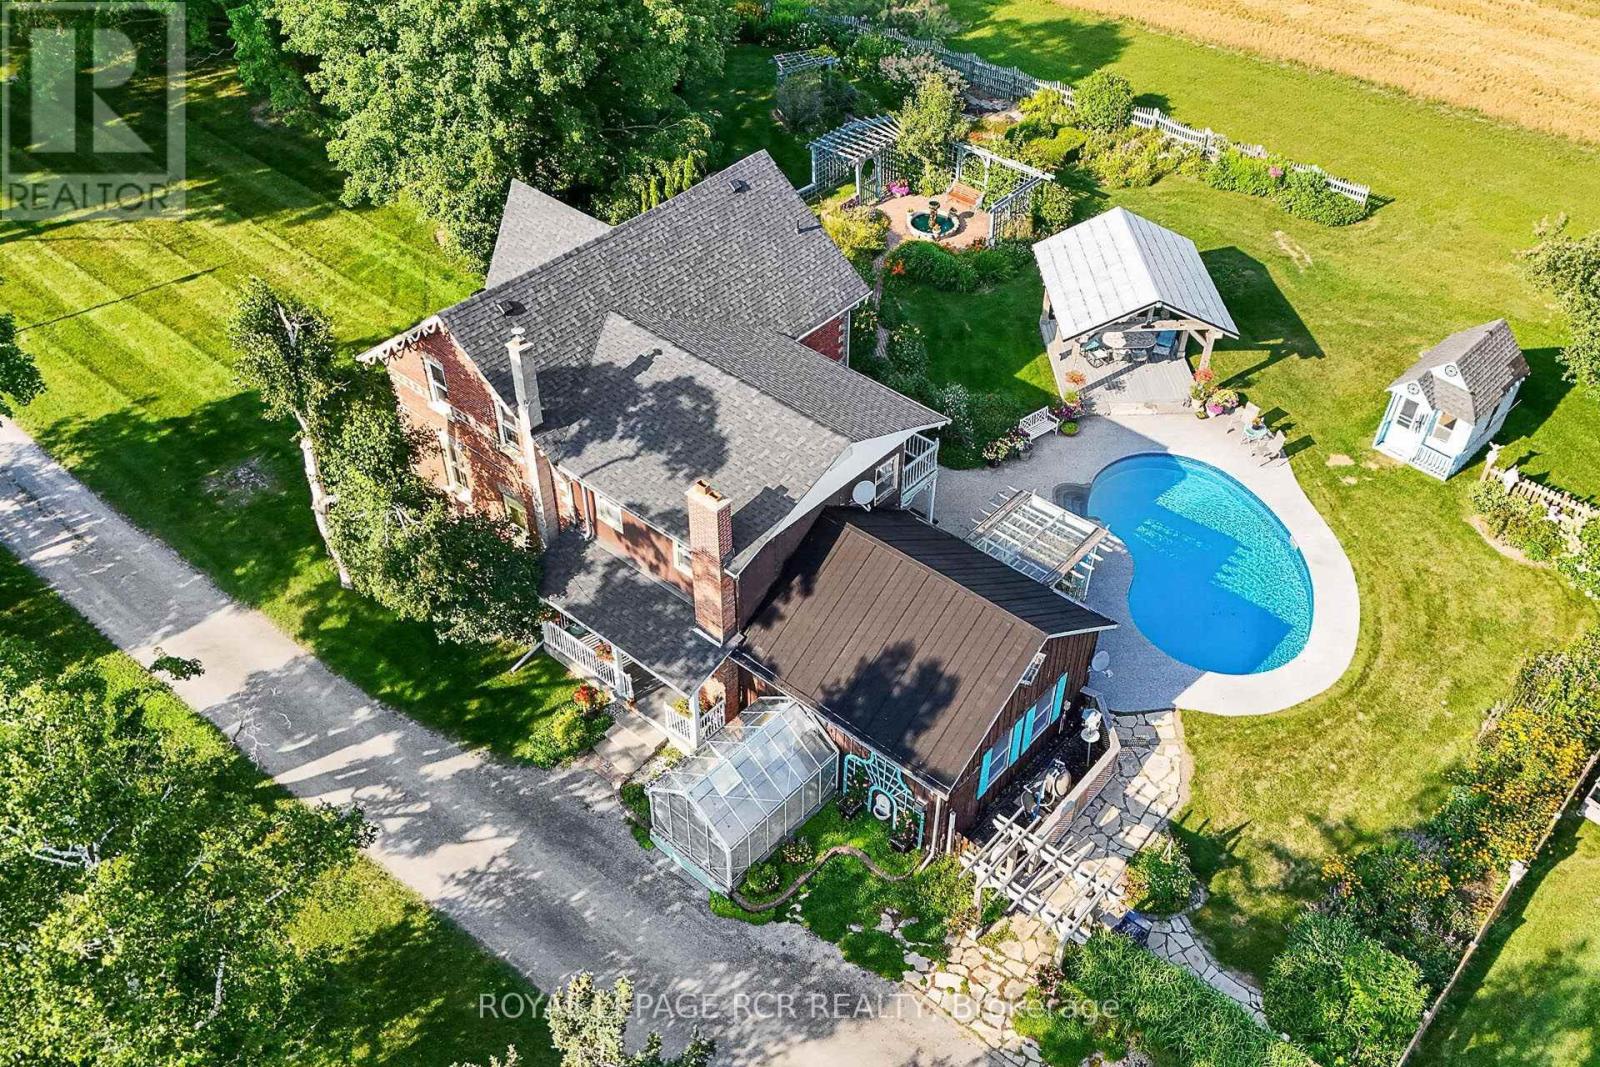
233 Wagg Road
Uxbridge, Ontario
Welcome to an unparalleled 30 Acre property for car enthusiasts, farmer, contractors, and home-based business owners. Offering flat, workable, and scenic land, this estate is perfectly built for productivity and endless utility. At the heart of the property is a massive 39' x 23' four-car detached garage and workshop, offering abundant space for large-scale projects and equipment. Complementing this is an impressive 40' x 50' barn featuring a vast storage loft, alongside an attached one-car heated garage fully equipped with a professional hoist & air compressor. Whether you are running a business, maintaining machinery, or housing a private automotive collection, these exceptional outbuildings deliver limitless potential-all conveniently located just minutes from Goodwood, downtown Uxbridge, and Stouffville. Beyond the impressive workspaces, a long, picturesque tree-lined driveway leads to a spectacular 2,679 sq. ft. Century Home. Perfectly suited to complement an entrepreneurial lifestyle, the main floor features a private home office with a three-piece bath, offering excellent potential to be converted into a sprawling main-floor primary suite. The cheerful eat-in kitchen, formal dining area, and huge family room with a loft provide fantastic spaces to unwind after a long day in the shop. For extended family or guests, the second floor presents three large bedrooms plus a highly coveted, completely separate in-law suite featuring its own bedroom, living room, and kitchenette. When the workday ends, step outside into a private, resort-style backyard oasis. Spectacular gardens surround a pristine inground pool, a fabulous gazebo, and a charming pool house. Experience tranquil, safe country living where premium workshop facilities and agricultural potential seamlessly meet everyday comfort and outstanding entertainment. (id:63381)
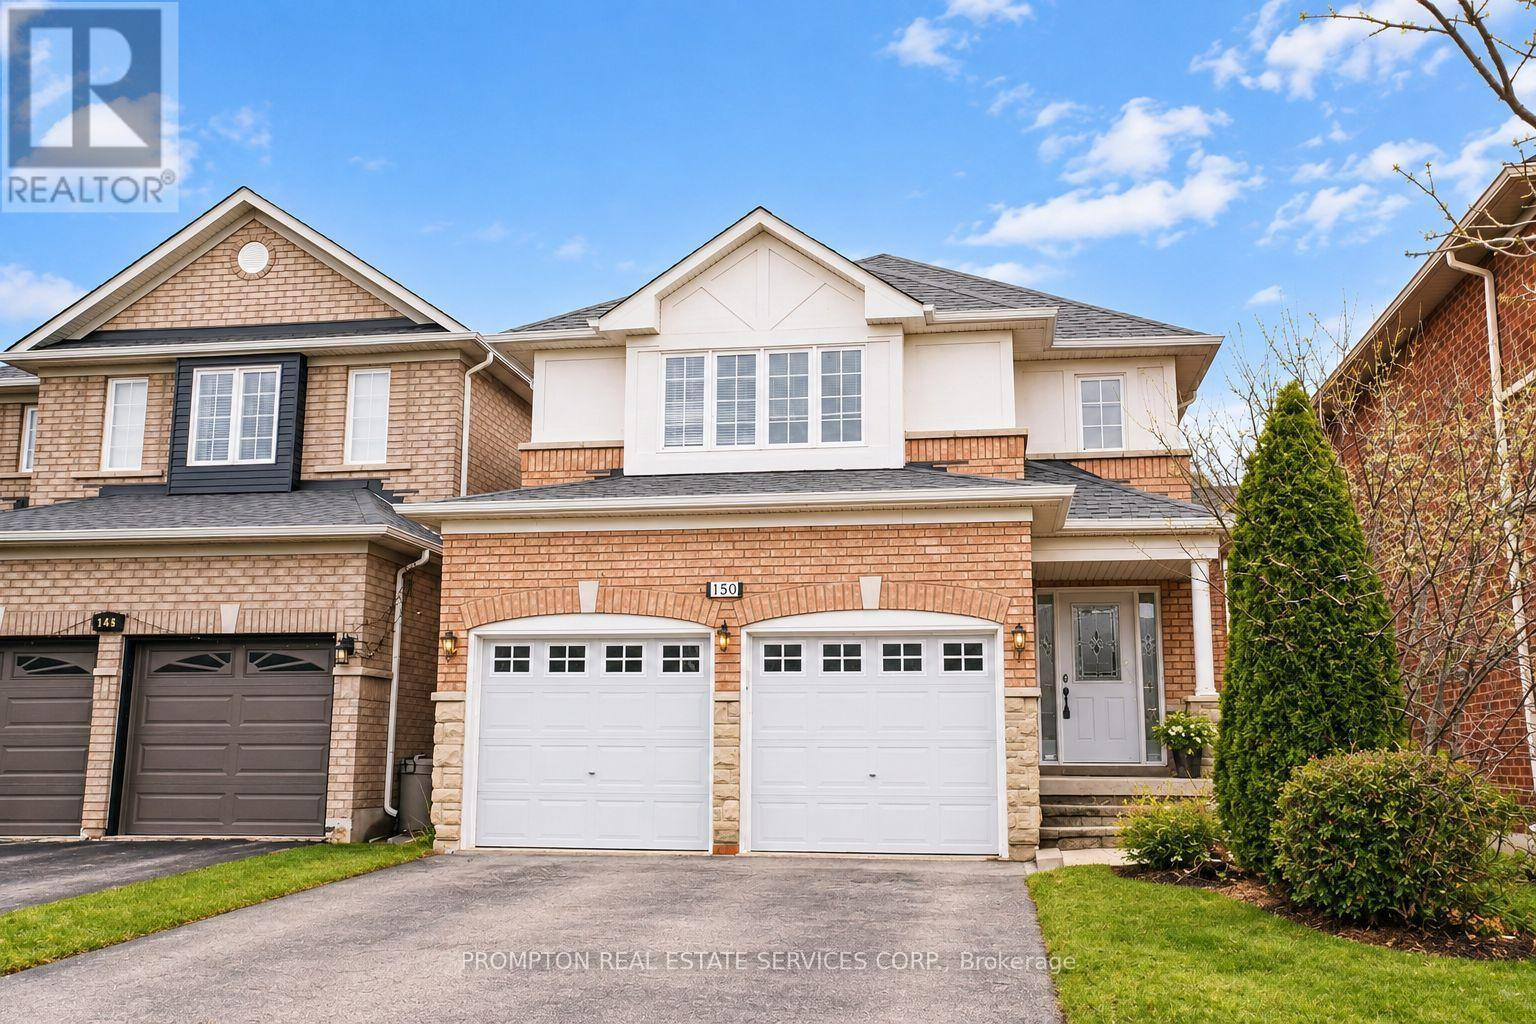
150 Matteo David Drive
Richmond Hill, Ontario
Welcome to this immaculate 3-bedroom home with a professionally finished basement, nestled on a quiet street in the highly sought-after Rouge Woods community. Filled with natural light, this beautifully maintained home features a striking stone-and-brick façade, an elegant double-door entrance, vinyl windows, and convenient direct access from the garage. The spacious eat-in kitchen offers granite countertops, while the inviting living area is enhanced by a gas fireplace with a marble surround. Step outside to enjoy the sun-filled garden, private deck, interlock walkway and front steps, and fully fenced backyard. Ideally located close to excellent schools, parks, shopping, banks, Costco, public transit, community centres, and Highway 404-an exceptional family home in a prime location! (id:63381)
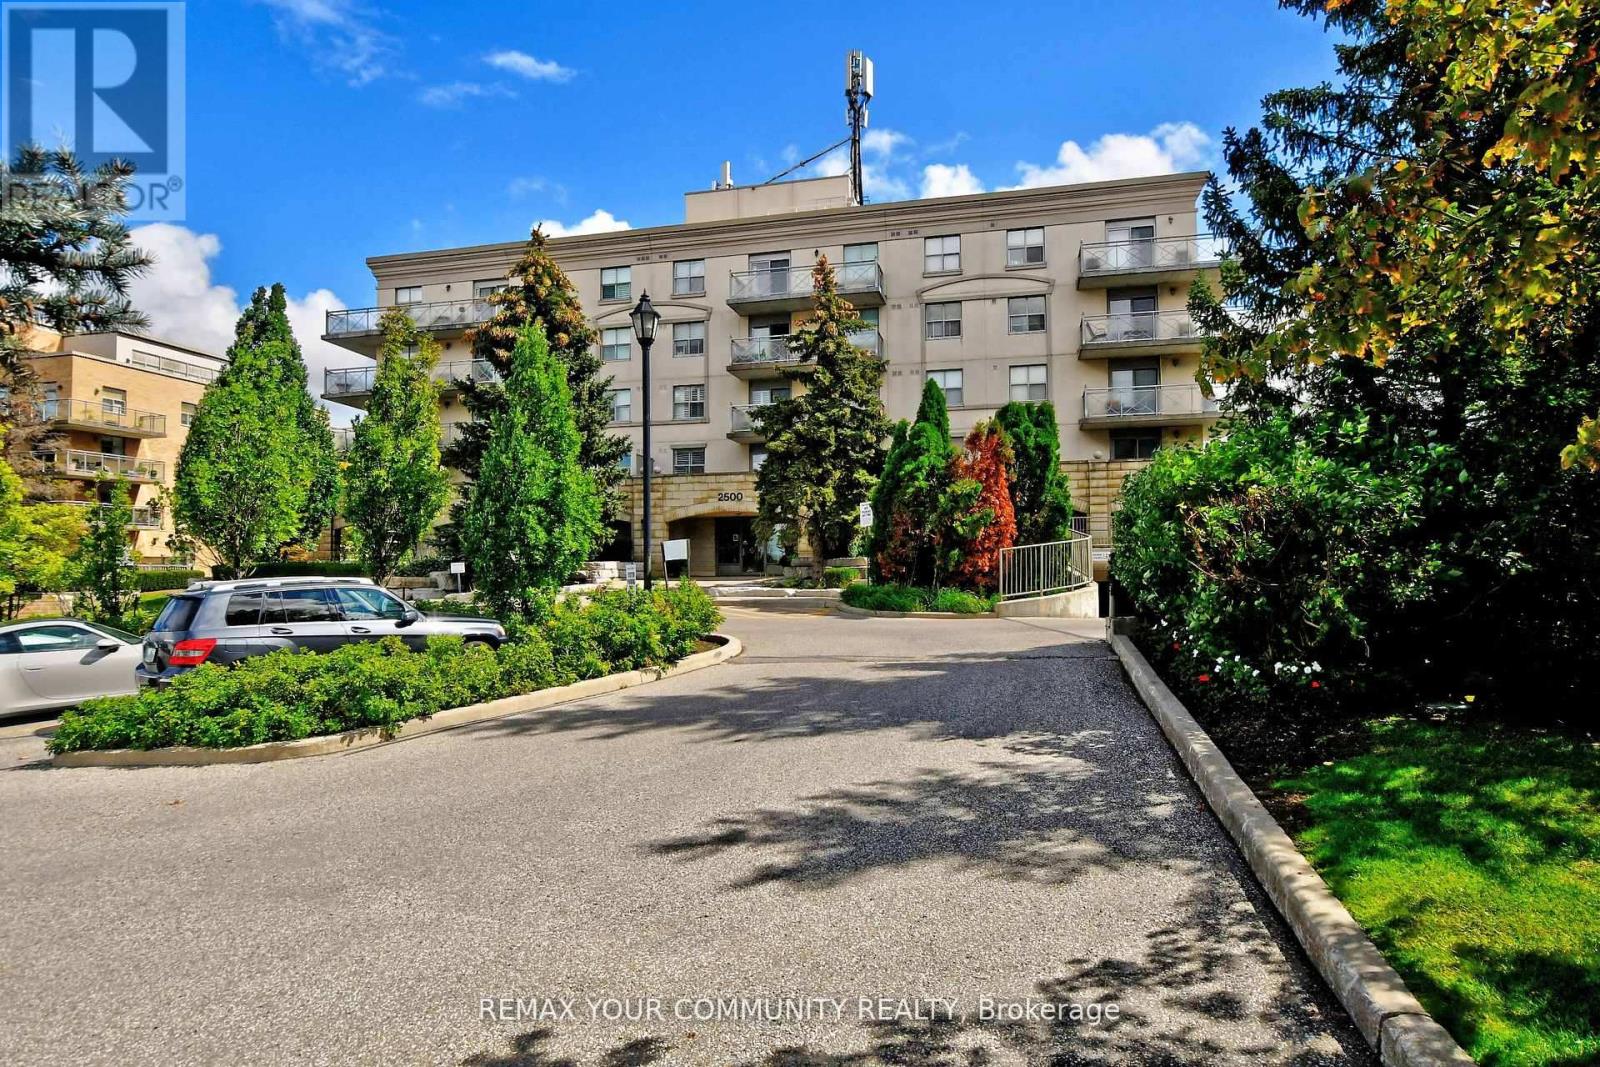
502 - 2500 Rutherford Road
Vaughan, Ontario
Embrace Premium, Distinguished Living In This Desired Adult Lifestyle Community, Designed For Those Seeking a Connected & Comfortable Lifestyle, Where Convenience + Comfort Is Effortless.This Inspired Community Harmonizes Tradition With Modern Convenience, Offering Residents The Opportunity To Embrace a Slower-Paced, Enriched Daily Experience. Detailed Gardens, Curated Social Programs, Weekly Grocery Shuttle Services & Visits From Neighbours Cultivate a Genuine Sense Of Connection, Making It An Ideal Choice For Lifestyle-Focused Mature Adults Who Value Both Independence + Community. Step Into a Welcoming Foyer That Flows Seamlessly Into An Open-Concept Living & Dining Area, Ideal For Entertaining.The Generous Eat-In Kitchen Provides Abundant Counter Space & Functional Layout. Sunlight Fills The Living Room, Walking Out Onto A Large Balcony Perfect For Outdoor Relaxation & Entertaining, Offering Both Privacy + Panoramic Serene Top-Floor Views.The Spacious Bedroom Features Natural Sunlight & Ample Closet Space. Having Sought After Amenities Allows You To Maintain An Active Lifestyle In The Fully Equipped Fitness Centre, Host Gatherings In The Party & Meeting Rooms Or Unwind In The Recreational Lounge. Conveniences Include An On-Site Hair Salon & Ample Visitor Parking. Regularly Organized Social Activities Encourage Engagement, Fostering a True Sense Of Belonging.Thoughtful, Accessible Layouts Ensure Both Practicality & Comfort Throughout The Building. Ideally Situated, Residents Enjoy Walking Access To Vaughan Sports Village Park, Skating Trails +The Community Centre.You Are Also Minutes From Vaughan Mills,Highways 400 +407 + Public Transit. Close Proximity To Cortellucci Vaughan Hospital, Restaurants, Shops & The Dynamic Mix Of Emerging Conveniences, Cultural Offerings & Lifestyle Amenities Across Vaughan, Making This Premier Community Setting a True Hub For Active, Engaged Living. (id:63381)

51 Furniss Street
Brock, Ontario
Welcome to this beautiful and spacious 4-bedroom, 4-bathroom home in the heart of Beaverton-perfect for growing families looking for comfort, style, and room to enjoy. Step inside to a thoughtfully designed main floor featuring elegant hardwood flooring throughout, complemented by durable tile in the kitchen and breakfast area-ideal for everyday living and entertaining. The bright and functional kitchen flows seamlessly into the dining space, creating a warm and inviting atmosphere for family meals and gatherings. Upstairs, plush carpeting adds a cozy and comfortable feel to all bedrooms, making it the perfect retreat at the end of the day. Each room offers ample space, natural light, and versatility for family living, work, or play. Walk out from the main floor onto your private deck and discover a truly impressive backyard-generously sized and full of potential. Whether you envision summer barbecues, a play area for kids, or simply relaxing outdoors, this space delivers. With its ideal layout, warm finishes, and family-friendly design, this home offers the perfect blend of comfort and functionality. A must-see for anyone looking to settle into a welcoming community and a home that grows with you. (id:63381)
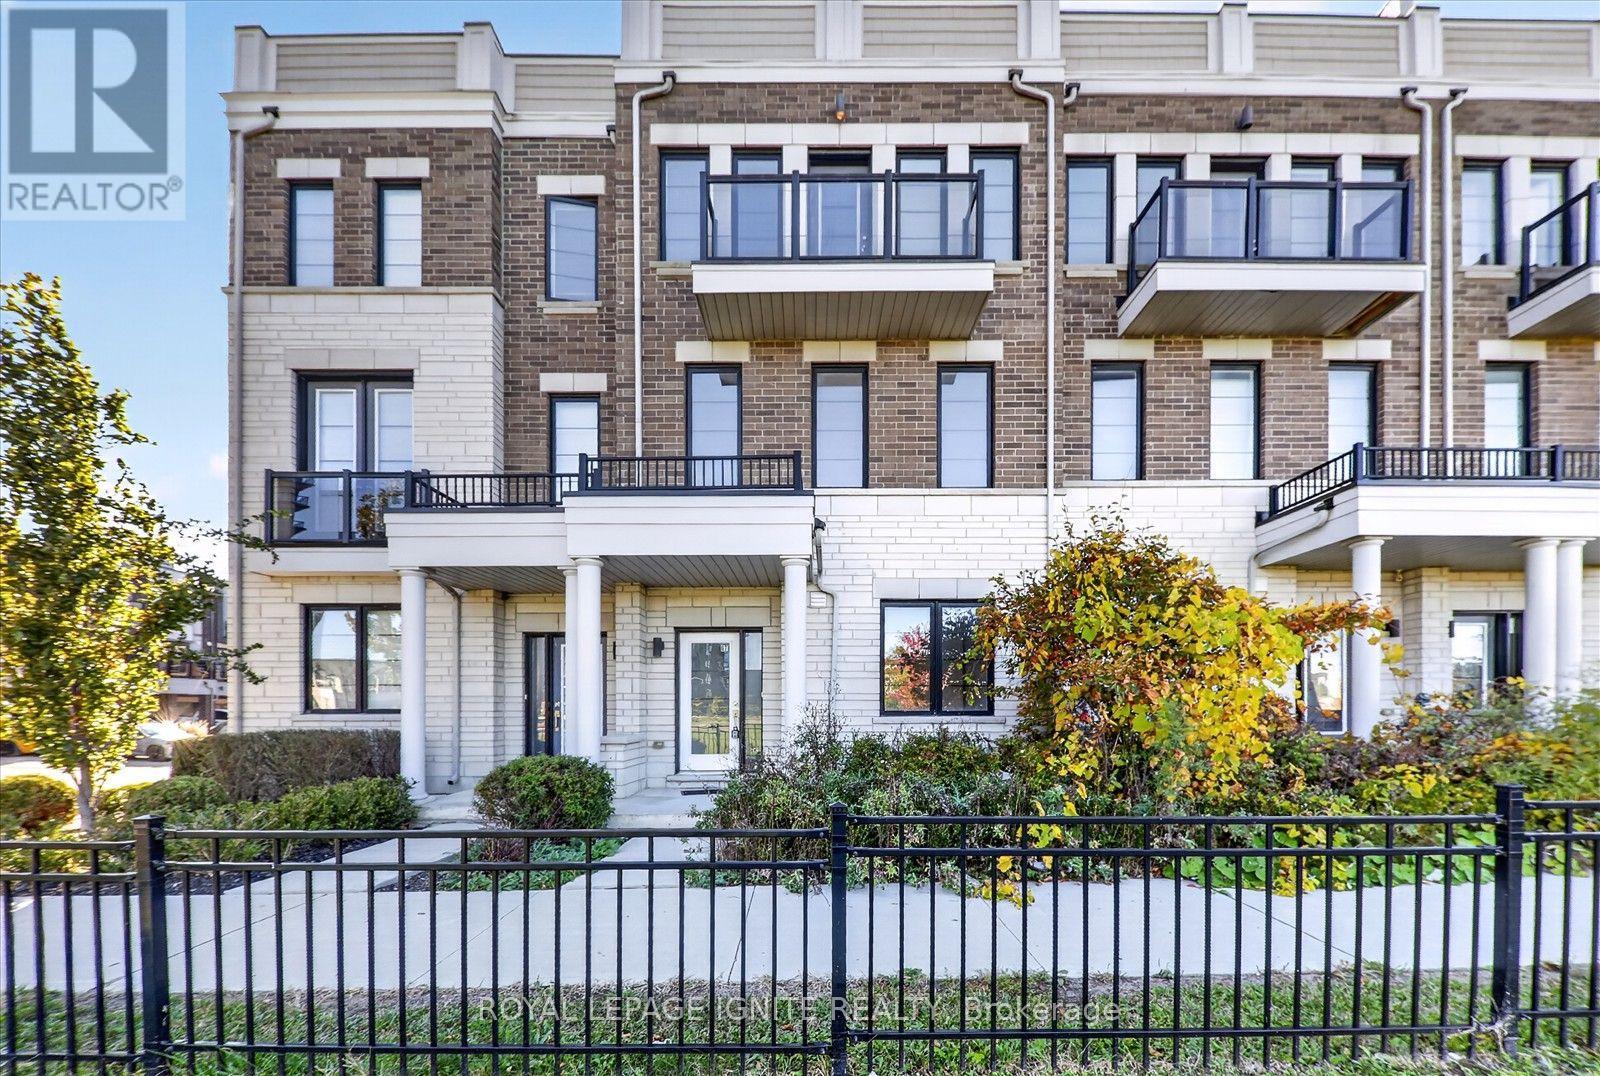
67 King George Way
Clarington, Ontario
**Welcome to 67 King George Way, Bowmanville!** Discover the perfect blend of modern style, comfort, and convenience in this stunning townhouse located in one of Bowmanville's fastest-growing communities. Ideally situated just steps from the future GO Transit station and within walking distance to shopping, restaurants, parks, and everyday amenities, this home offers exceptional value for families, professionals, and investors alike. Featuring **4 spacious bedrooms and 4 bathrooms**, this thoughtfully designed home provides a functional layout with plenty of space for comfortable living. The main floor boasts **gleaming hardwood floors** and a bright **open-concept living and dining area**, perfect for entertaining family and friends. The modern kitchen is beautifully appointed with a **large center island**, ample cabinetry, and generous counter space. The versatile ground level includes a **private bedroom with a full bathroom**, making it ideal for guests, extended family, or a home office. Enjoy exceptional outdoor living with **two private balconies** and an expansive **rooftop terrace**-the perfect setting for morning coffee, evening relaxation, or entertaining while taking in the views. This stylish, move-in-ready home combines modern finishes, functional living space, and an unbeatable location in a thriving community. Don't miss this incredible opportunity to own in the heart of Bowmanville! (id:63381)
18 Dentonia Park Avenue
Toronto, Ontario
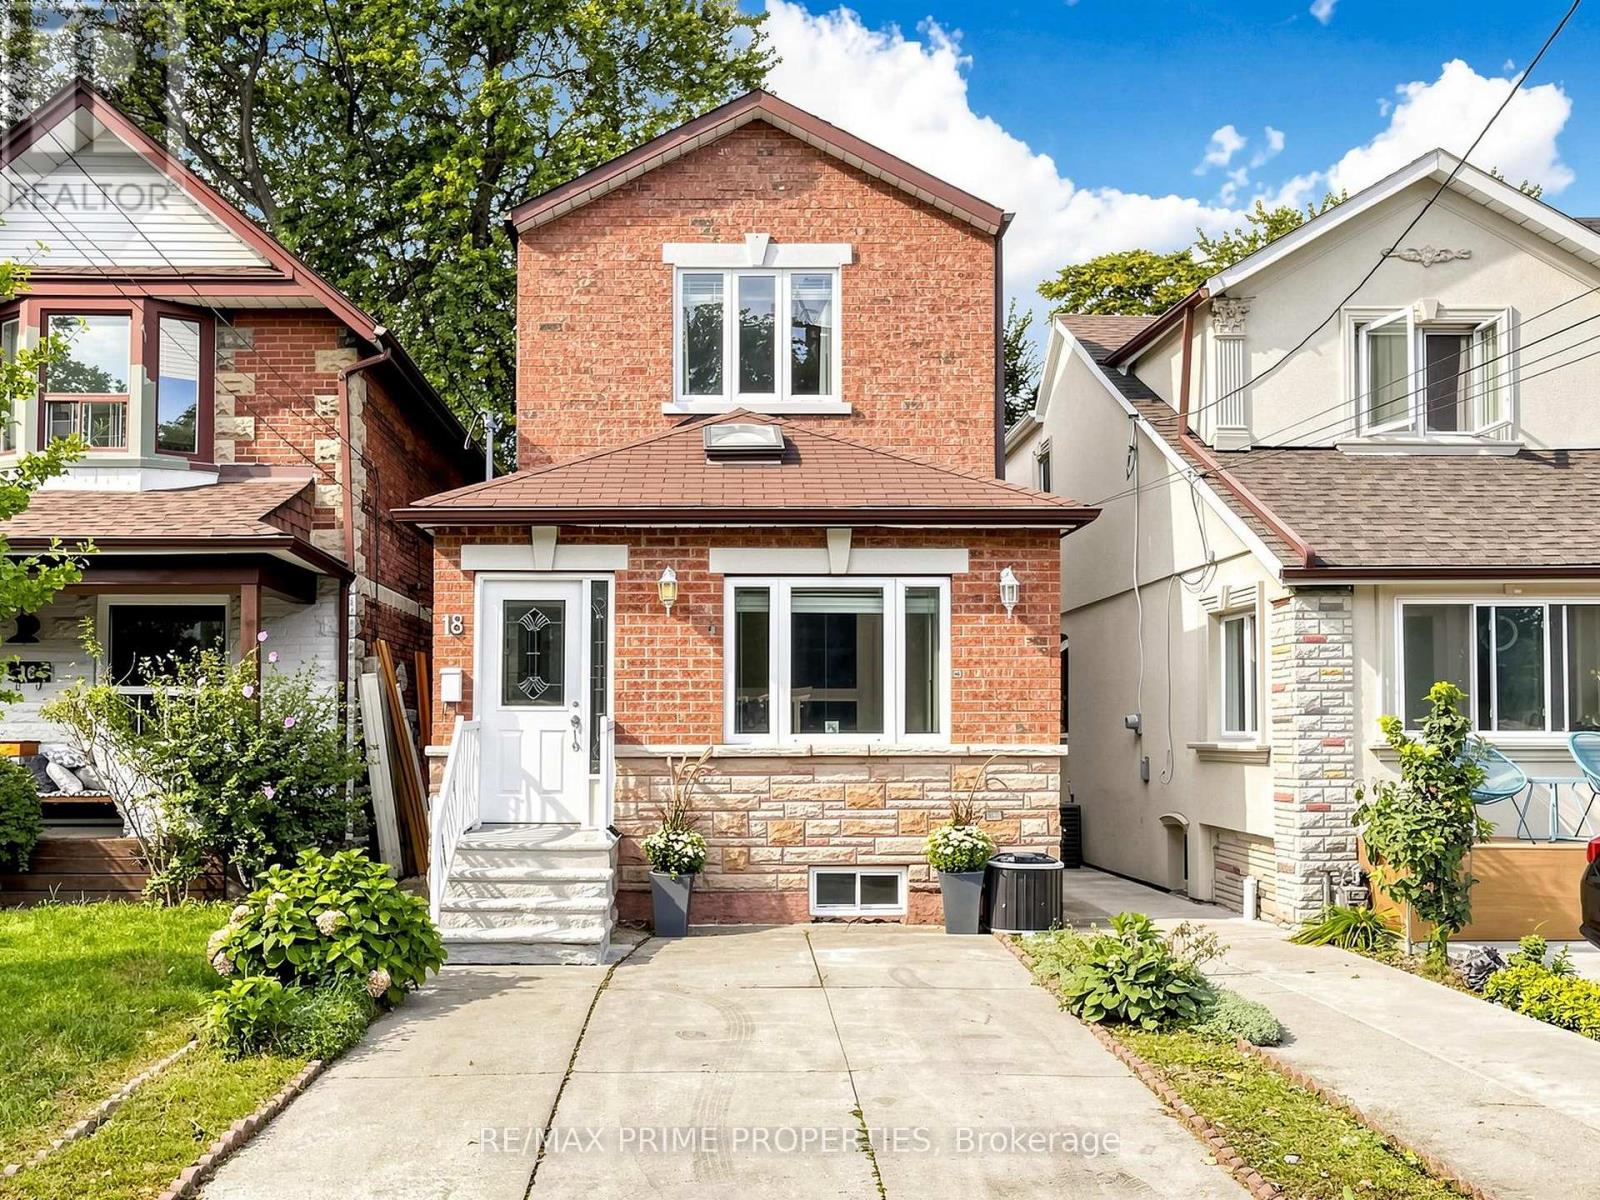
Welcome to 18 Dentonia Park Ave - a spacious detached home in East Toronto where family living, outdoor recreation and exceptional transit convenience come together. Offering 4 bedrooms above grade plus 3 additional bedrooms on the lower level and 2+1 bathrooms, this versatile home provides exceptional space for a growing family, guests, a home office or extended family living. The open-concept living and dining areas create a welcoming space for everyday living and entertaining. The spacious backyard, complete with a composite deck, extends the living space outdoors - perfect for summer entertaining, relaxing or enjoying evenings with family and friends. A convenient side entrance adds valuable flexibility and creates exciting future possibilities for the lower level, subject to applicable permits and approvals. Step outside and enjoy the neighbourhood's close connection to Dentonia Park, a popular community green space featuring playgrounds and recreational facilities. The nearby Taylor-Massey Creek trail network offers opportunities for walking, running and cycling, providing a wonderful way to enjoy nature and the outdoors right in the heart of Toronto. Families will appreciate the proximity to established schools, including Secord Elementary School, D.A. Morrison Middle School and East York Collegiate Institute, with St. Brigid Catholic School also nearby. Both Main Street TTC Station on Line 2 (Bloor-Danforth) and Danforth GO Station are an easy walk from the home, offering convenient connections throughout Toronto and the GTA. Enjoy the best of East Toronto living, with parks, trails, schools, transit, shopping and neighbourhood amenities all close at hand. The combination of a detached home, generous bedroom count, open living space, spacious backyard, composite deck, parking and flexible lower-level space makes this home an excellent opportunity for families, commuters and buyers looking for long-term potential. (id:63381)
18 Hough Lane
Ajax, Ontario
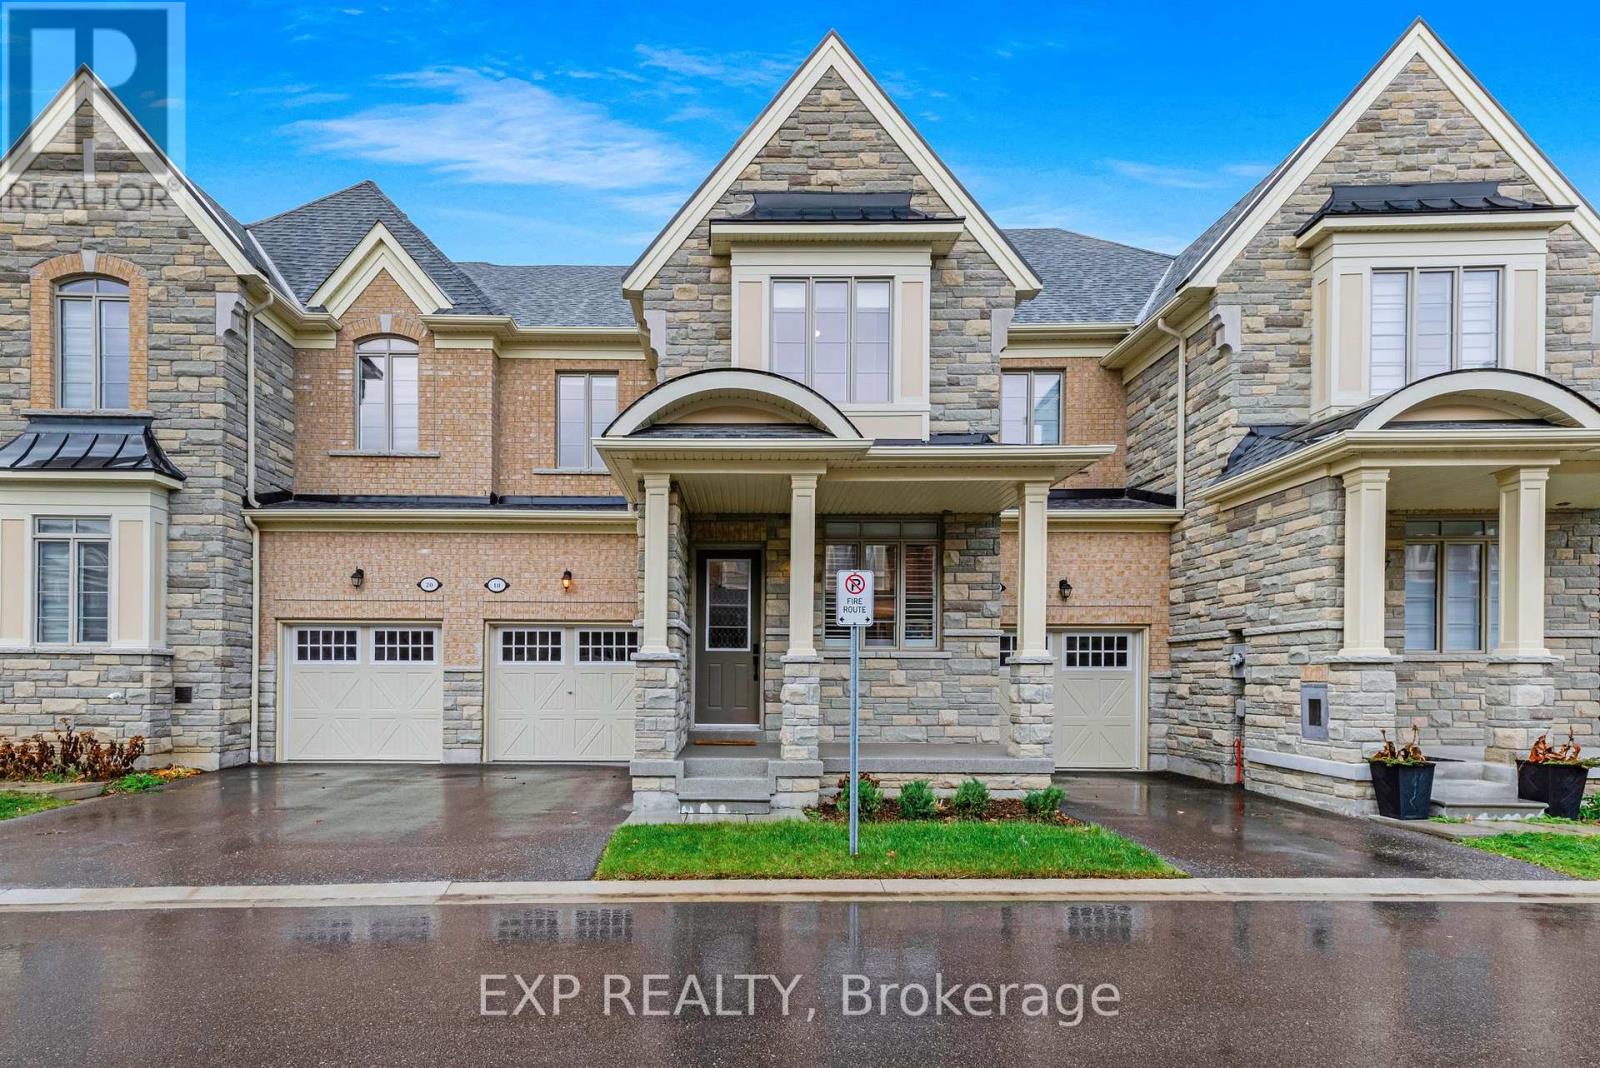
Offered for sale for the first time, 18 Hough Lane blends tons of premium builder upgrades & many thoughtful owner renovations in a charming, family-friendly community in the heart of Northwest Ajax. Built in 2022 & boasting 1,947 sq ft, this home showcases breathtaking curb appeal that leads to a covered porch with an epoxy finish matching the exterior stone-perfect for morning coffee. Inside this bright & spacious 3-bedroom, 3-bathroom home, feel the luxury of smooth ceilings soaring 9 foot on the main floor & 10 foot in primary bedroom upstairs, complemented by elegant hardwood floors & main-floor California shutters. An inviting living room welcomes family & friends to gather & feel at home. The heart of the home is the beautiful white kitchen with granite counters, stainless steel appliances & an island with an extended breakfast bar & double stainless steel sink. A water softener & reverse osmosis system add everyday comfort. The open-concept family room invites you to settle in for movie nights & unwind together by the upgraded fireplace, while the dining area overlooks a lush green, fully fenced backyard oasis with a deck, privacy screen & shed.A grand oak staircase with wood railings leads to the spacious primary bedroom with a custom walk-in closet with shelving & a spa-inspired 5-piece ensuite featuring a frameless glass shower & large soaking tub. Two additional spacious bedrooms offer custom closets with shelving, suited for family, guests, an office or nursery. Upstairs laundry is upgraded with a basin & cabinetry, alongside a 4-piece bathroom. A full basement offers great storage. Updated attic ventilation & an epoxy-finished garage complete the home, with garage & driveway parking for 2 vehicles. Enjoy two neighbourhood parks, basketball & pickleball courts, plus nearby Costco, Walmart, Durham Region Transit, Ajax GO, Hwys 401 & 407, schools, restaurants & trails. (id:63381)
30 Barbara Crescent
Toronto, Ontario
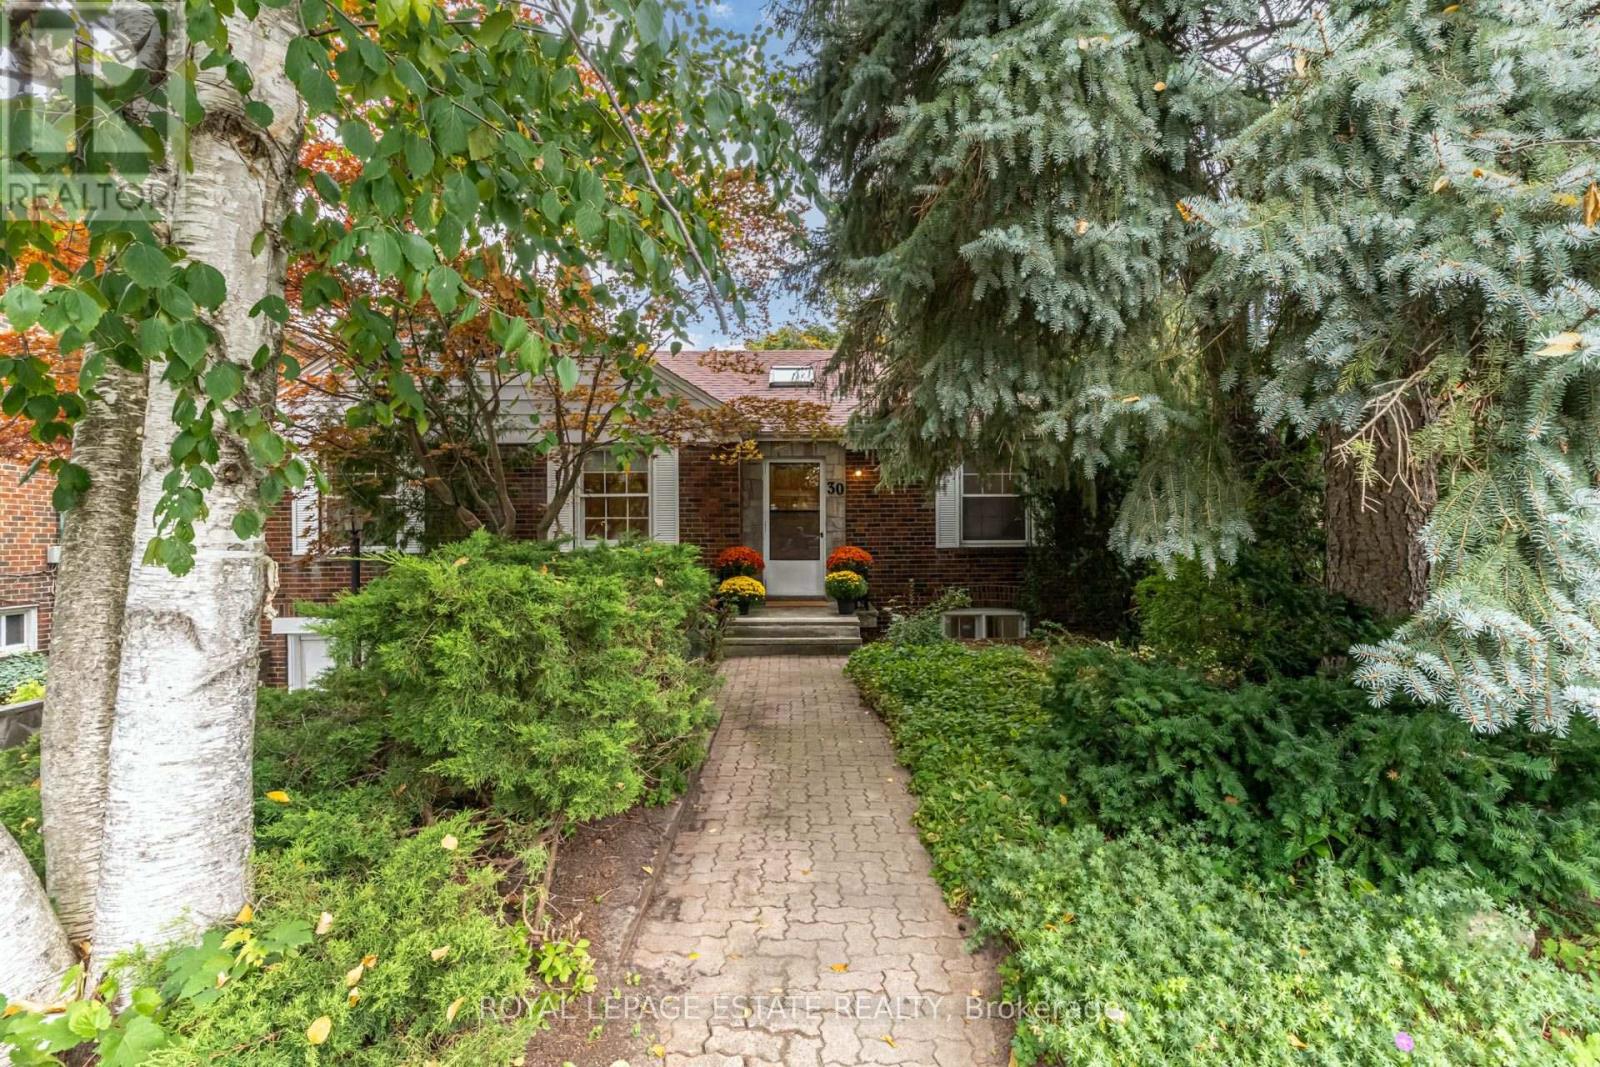
Welcome to your cottage in the city! Backing onto the ravine and views from almost every window, this setting and location are set to impress. Sitting on an an extraordinary 40 ft x 340 ft lot that widens toward the rear to 160 ft, this beautiful, rare, ranch-style bungalow offers a perfect combination of space, privacy and natural beauty. Set back from the street, surrounded by greenspace and perched in the tree tops, this is truly a special home that offers a peaceful retreat with room to breathe, entertain and enjoy the outdoors. The care and attention to detail of the original character adds warmth and authenticity, from the 8" baseboards, beautiful wood trim, solid wood doors, the thoughtful crown moldings, original door hardware, and glass door handles, it is all reminiscent of a time gone by. Featuring 3 bedrooms all with closets and hardwood floors, 2 bathrooms, 2 wood burning fireplaces, a full walk-out basement with high ceilings, and Pella sliding doors out to your entertainers yard with large table land that wanders off into the ravine. The garage and private drive for multiple cars and beautiful curb appeal are the bonus. What stands out on this property is that all of your living/entertaining spaces span the back of the home, complete with views of the glorious ravine setting. The cottage-inspired eat-in kitchen creates the perfect casual gathering space and the Muskoka/Sun room takes in the tranquil setting - an ideal spot for morning coffee or lazy afternoons surrounded by nature. With its expansive, widening lot and private setting, the opportunities are as impressive as the property itself. A home with a story to tell, offering the charm of a country retreat without leaving the city. Brilliant access to the DVP and everything Toronto has to offer. Surrounded by additional greenspace including a park and playground down the street, steps to Taylor Creek walking and bike trails. Coffee shops, amenities and transit all a short stroll away. (id:63381)
10 Highcliff Crescent
Toronto, Ontario
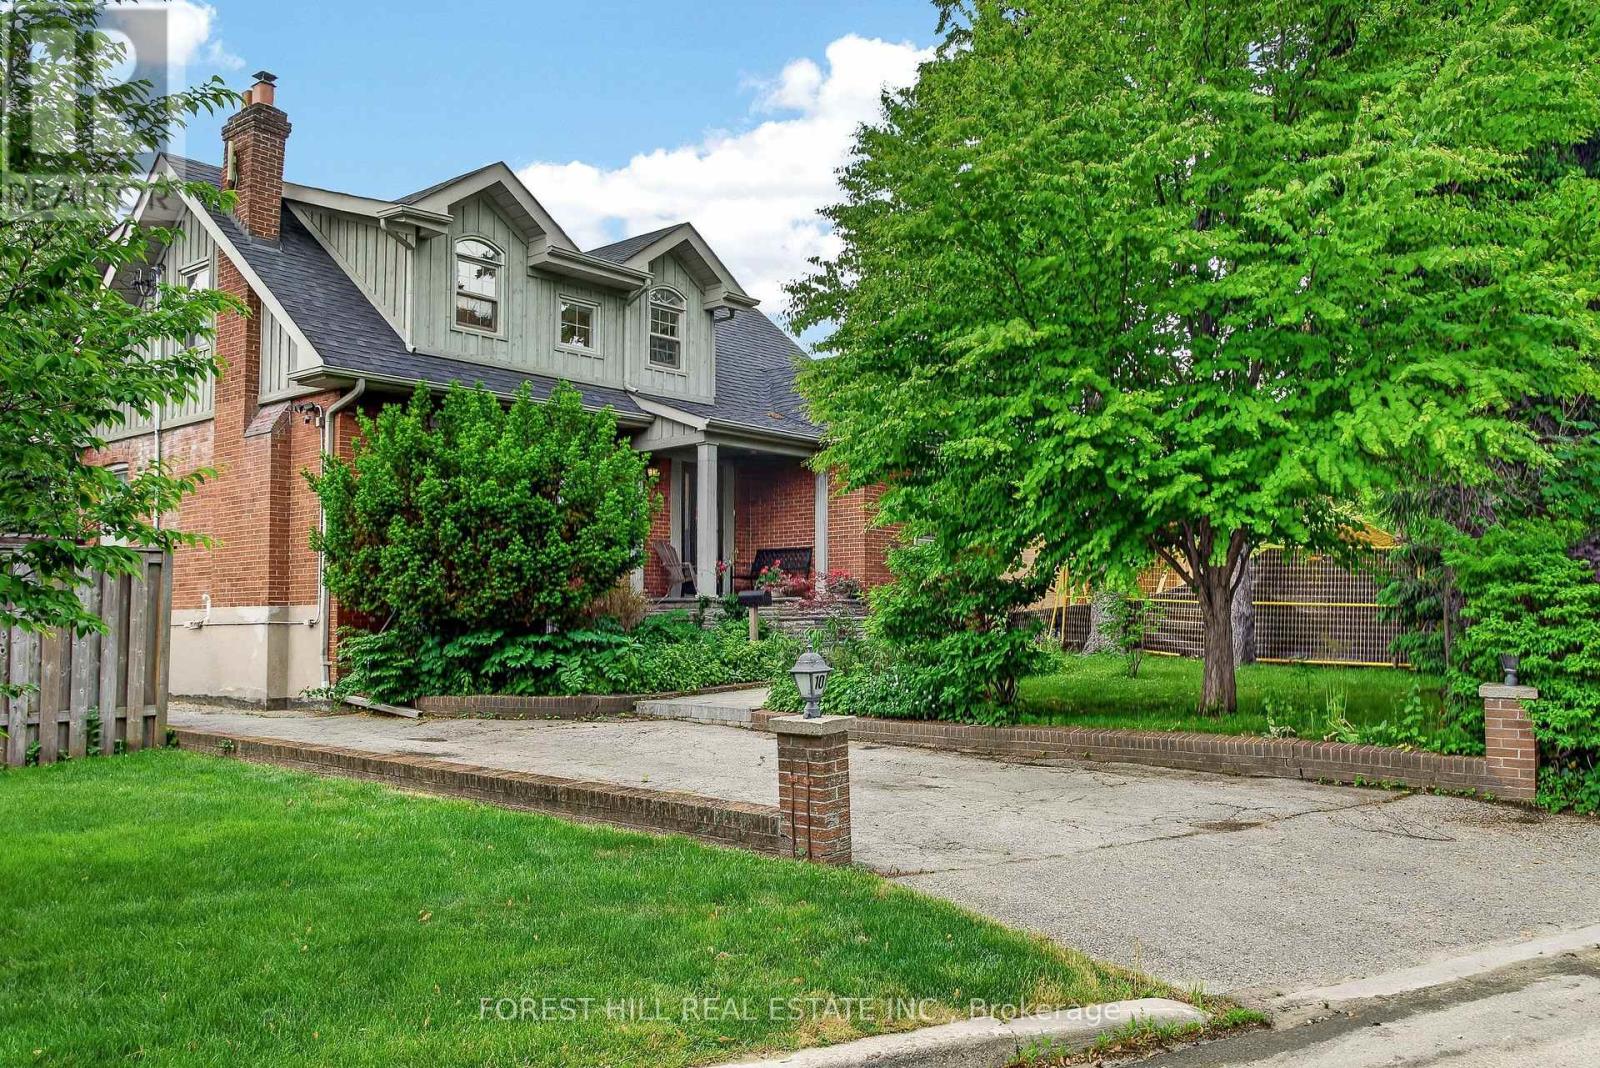
Renovated Family Home @ Cliffcrest's most sought-after neighbourhoods along the Scarborough Bluffs. Ideally Located on a Quiet Street! Very Bright Home! Open concept Living Room with Large Windows & Fireplace, Renovated Huge Kitchen With lots of Cabinets & Counter Top Space.. Great for Large Families & Entertaining. Separate Dining Room (Currently used as an Office)with walk out to Lovely Backyard. Great to have the 4th Bedroom on Main Floor! Three Bedrooms & 2 Renovated Bathrooms on 2nd Floor. Vaulted Ceilings, Hardwood Floors. Finished Spacious Basement with Heated Floors! Opportunity to Move-In Highly ranked Chine Drive Public School District & near R.H. King Academy! Family-friendly neighbourhood close to parks, trails & the lake! Scarborough Bluffs Beach, Bluffer's Park, Birch Cliff Village shops and cafes, and GO Station! Muskoka Style Living with Easy Commute to Downtown! (id:63381)
13 Euclid Avenue
Toronto, Ontario
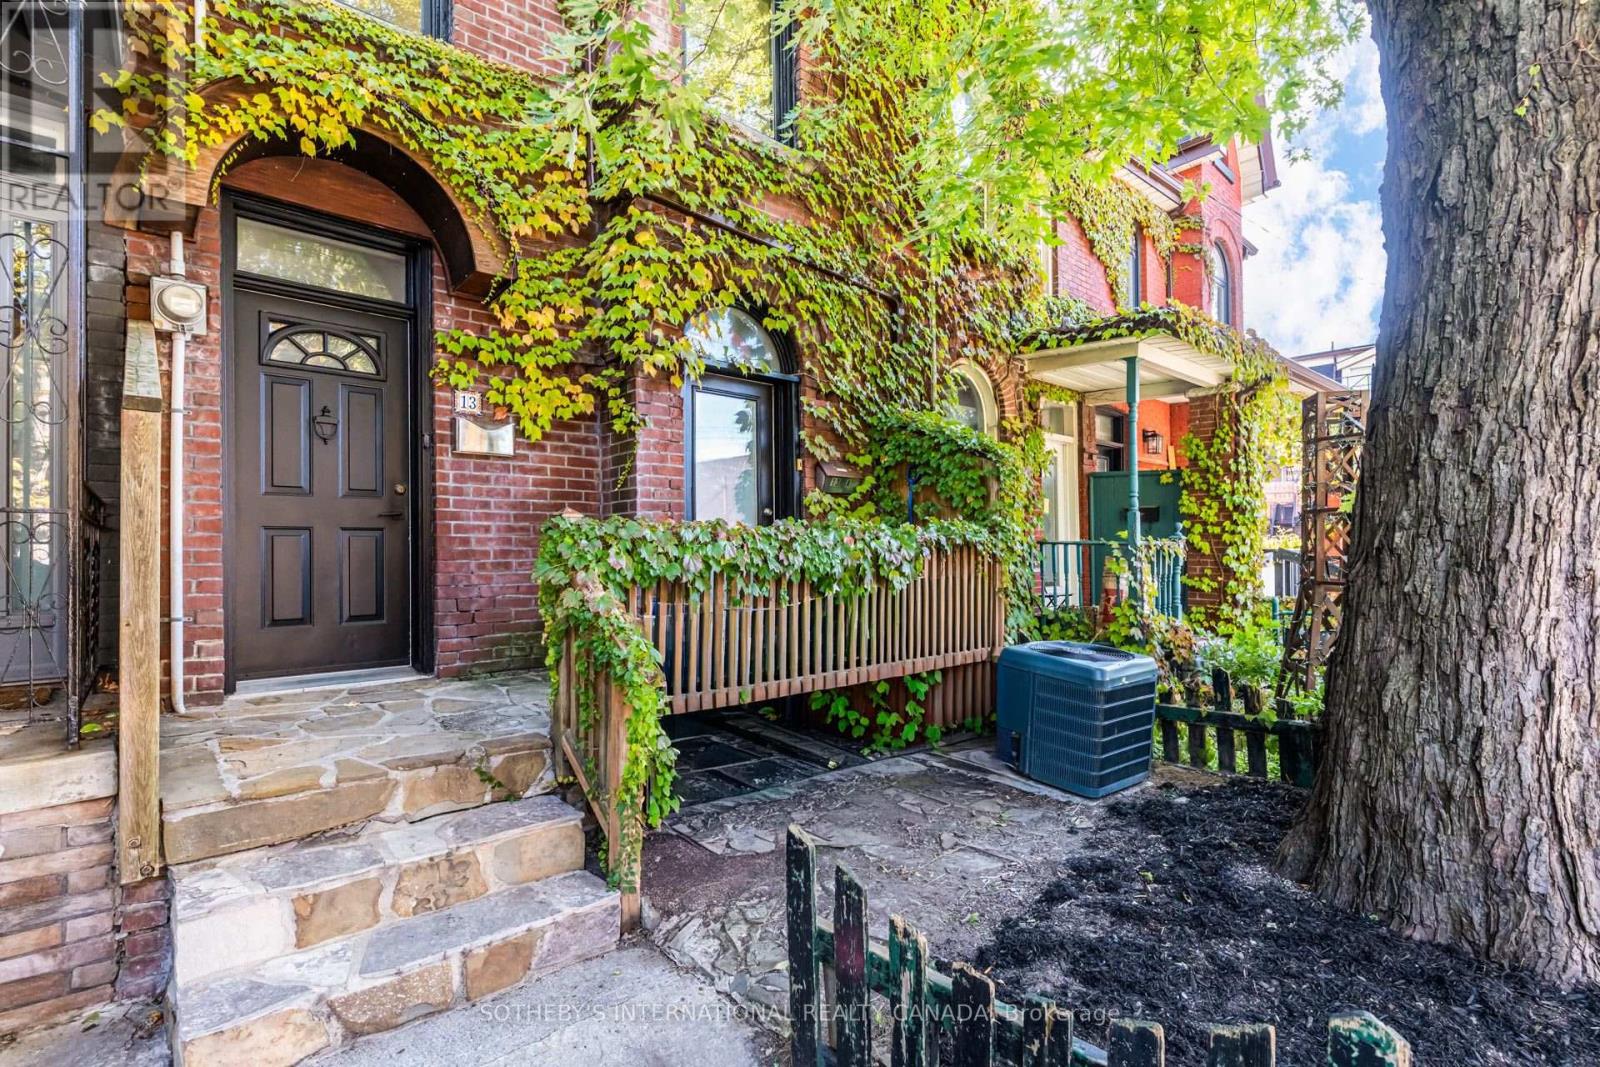
Some homes simply have a presence, and 13 Euclid Avenue is one of them. This 2.5-storey duplex carries the craftsmanship of another era: original millwork and hardwood flooring, detailed plaster ceilings, and generous ceiling heights that give every room a sense of grace and volume. These are details that cannot be built new, and here they have been preserved.With four bedrooms, two baths, and two full kitchens, the layout suits an owner-occupier who wants help carrying the home, a multigenerational family, or an investor who values a lasting asset. The upper levels offer room to gather, cook, and settle in, while the lower unit, with its own kitchen and walkout to the yard, is home to a respectful tenant who is happy to stay on, providing steady, in-place income.Peace of mind comes built in, with upgraded drainage pipes and a sewer back-up valve already completed. Out back, a private yard offers a quiet place to unwind, and a detached garage with laneway access is a rare find so close to Queen West.Queen Street West is just steps away, with its cafes, restaurants, shops, and galleries, and the whole neighbourhood is easy to explore on foot. A home with this much character on a street this connected rarely comes along. *Note listing does not include photos of apartment 13A. * (id:63381)