
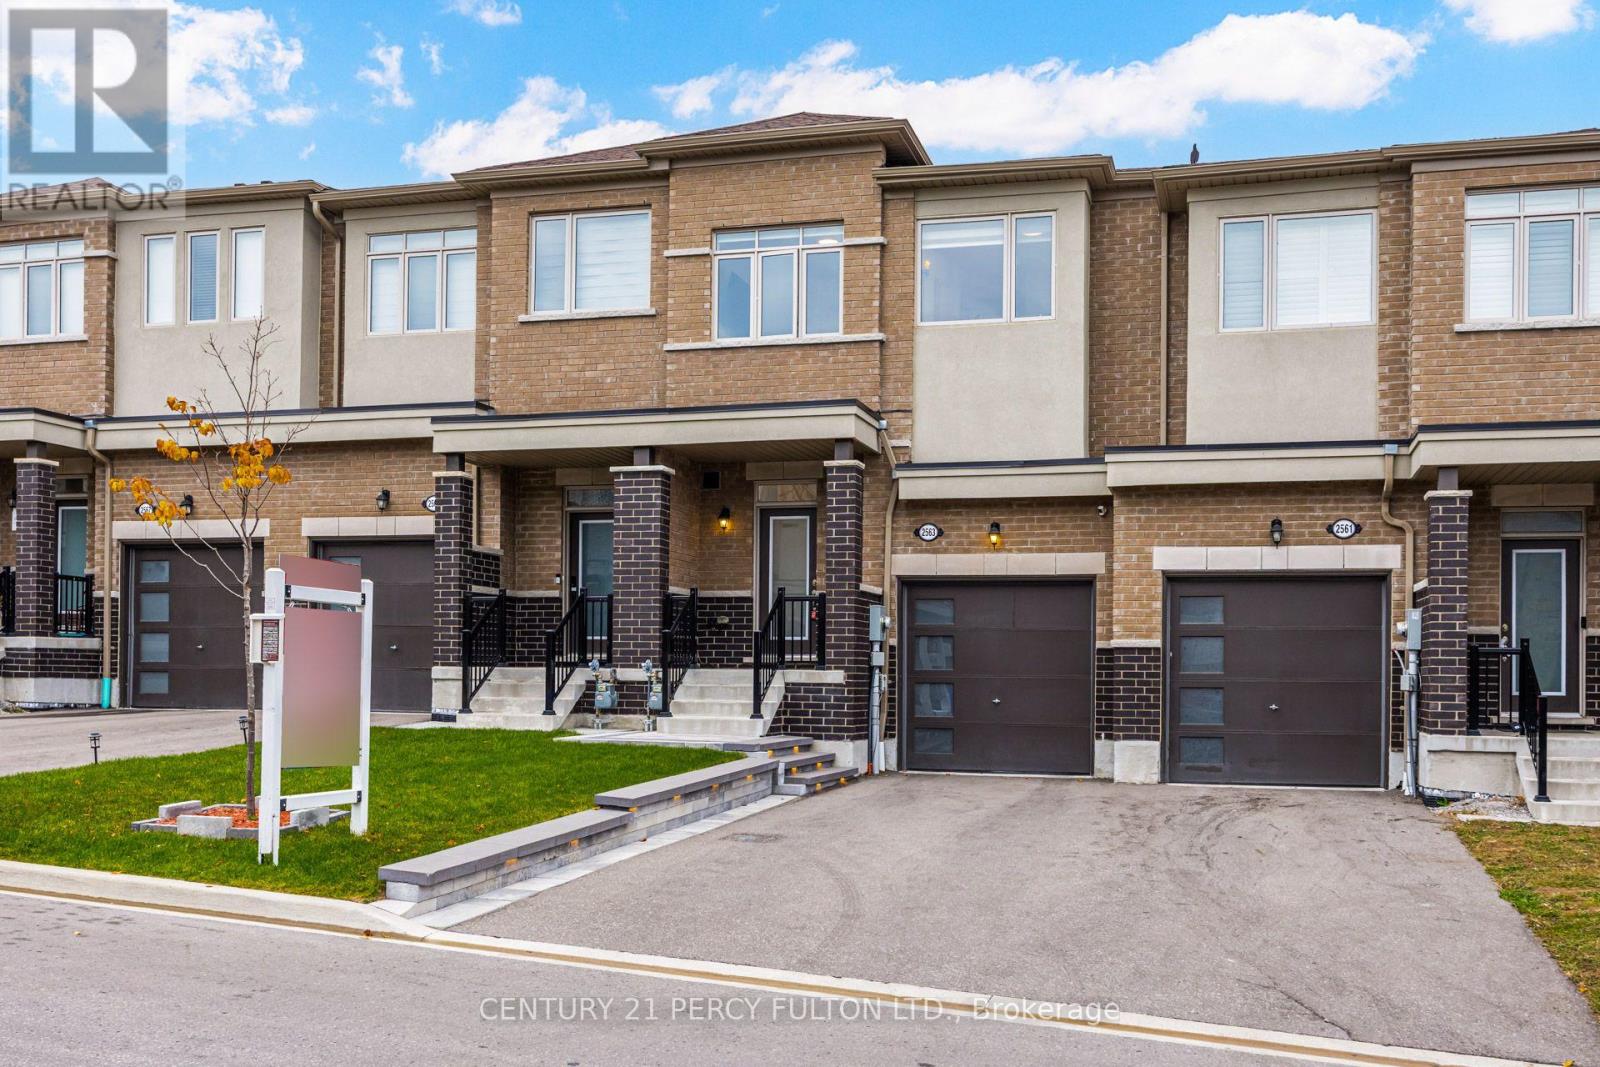
2563 Winter Words Drive
Oshawa, Ontario
Upgraded 3-Bedroom 3 Bathroom Freehold Townhouse In Desirable Windfields Community * Built In 2023 * 1,366 Sq Ft * Carpet-Free Home * Engineered Hardwood Flooring Throughout * Upgraded Staircase * 9 Ft Ceilings * Bright & Spacious Open-Concept Layout * Modern Kitchen * Primary Bedroom Featuring 4-Piece Ensuite * Convenient Interior Access To Garage * Professionally Landscaped Front & Backyard * No Sidewalk * 3 Parking Spaces * Ideally Located Near Ontario Tech University, Durham College, Schools, Parks, Shopping, Public Transit & Highways 401, 407 & 412 * (id:63381)
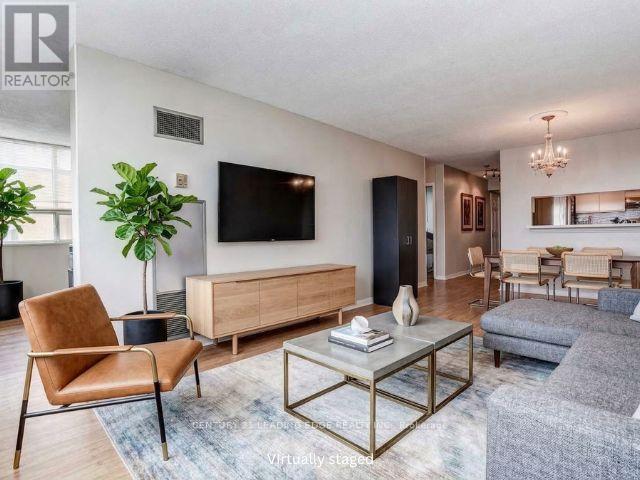
815 - 1665 Pickering Parkway
Pickering, Ontario
Freshly painted!! New broadloom in bedrooms!! Wake up to breathtaking sunrises from this rarely offered penthouse corner suite with unobstructed views. This bright, light-filled end unit offers exceptional privacy with no neighbour on one side and no one above. Spanning approximately 1,150 sq ft, this is a size you don't find in newer condos. The open-concept living and dining area features updated flooring and a modern kitchen with quartz countertops, perfect for both everyday living and entertaining. The spacious primary bedroom includes a private ensuite and a walk-in closet, while the sunlit solarium provides a versatile space ideal for a home office or reading retreat. Located in the meticulously maintained and highly sought-after Emerald Point, residents enjoy a full suite of amenities, including an indoor pool, jacuzzi, sauna, gym, squash court, library, party room with full kitchen, and guest suites. Situated in the heart of Pickering, you're just minutes to Pickering Town Centre, dining, medical and community hubs, and steps to everyday conveniences, including nearby pickleball courts. Commuters will appreciate quick access to Hwy 401 and the Lakeshore GO Train Station, only 30 minutes to downtown Toronto! The train runs every 30 min. from here. Maintenance fees include heat and water. Includes a spacious owned locker. Penthouse opportunities like this are rarely available--don't miss your chance. ***BONUS: $500 credit toward the buyer's lawyer fees at closing. Conditions apply.*** (id:63381)
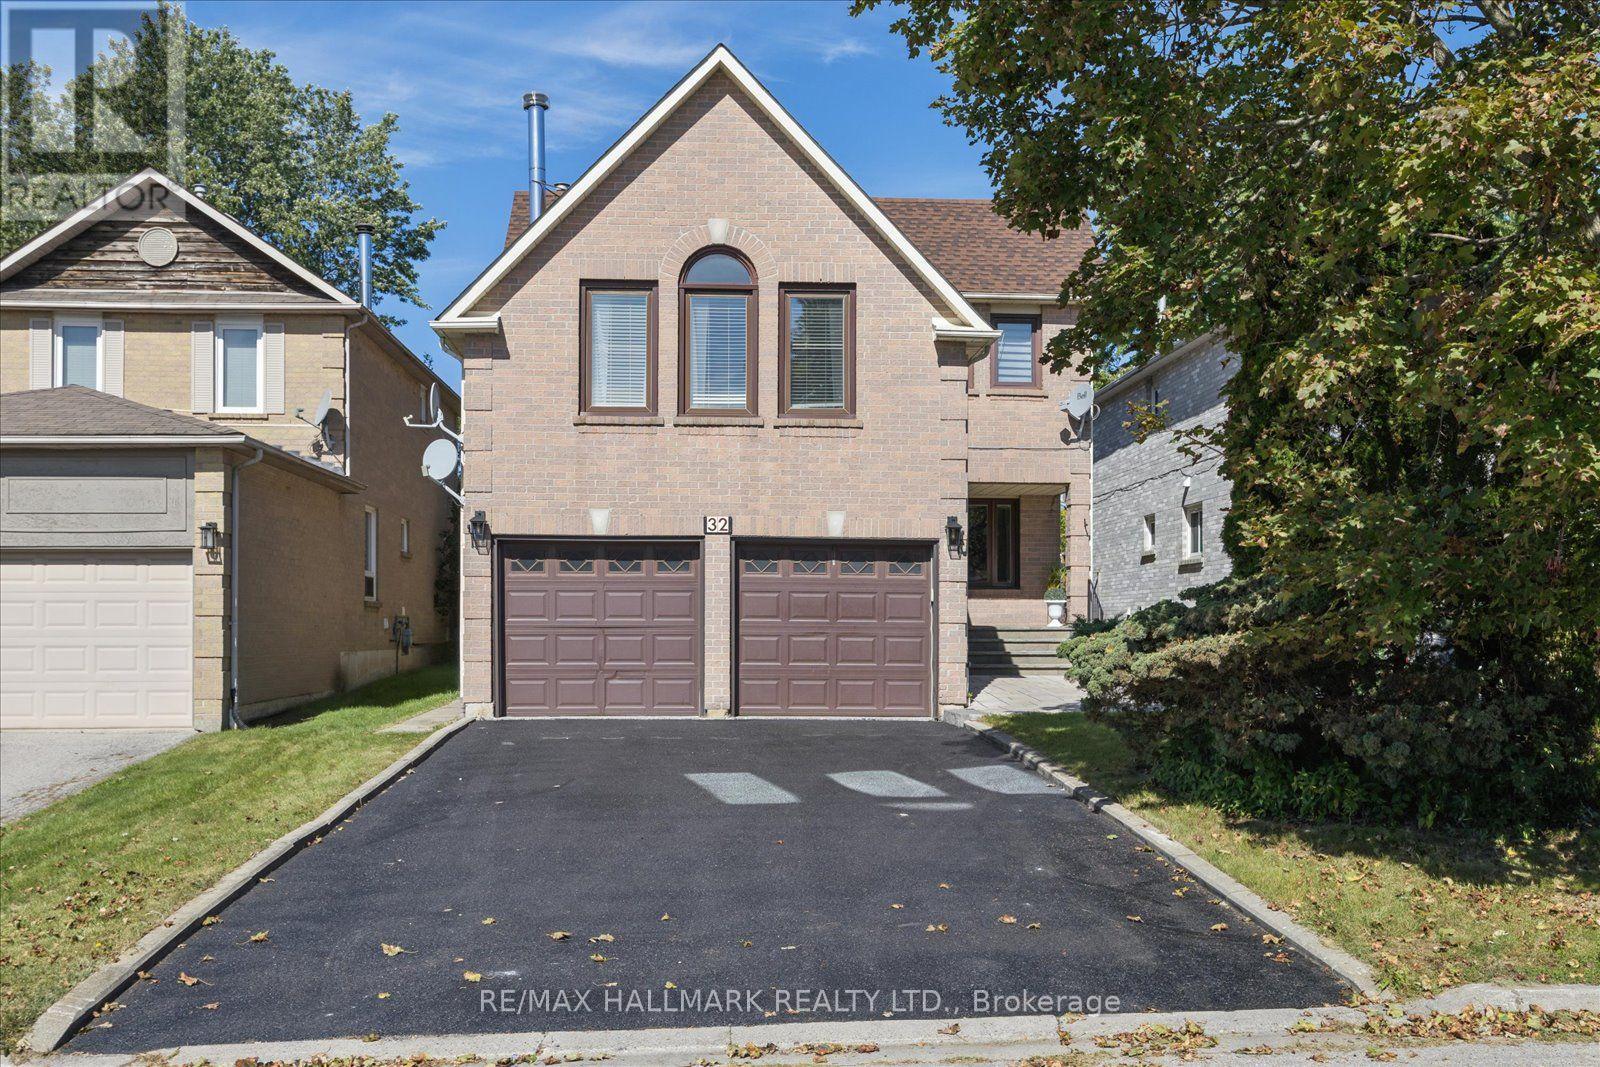
32 Valley Centre Drive
Toronto, Ontario
**Open House: Sunday, November 15, 2:00-4:00 PM** If you've been looking for more space without leaving Toronto, 32 Valley Centre Drive might be exactly what you've been waiting for. This detached 2-storey home offers over 2,300 sq. ft. above grade, with four bedrooms, three bathrooms and plenty of room to spread out. Sitting on an approximately 40 x 118 ft. lot backing onto greenspace, the home also features an attached double garage, a private double driveway and parking for up to six vehicles-a combination that's not always easy to find in the city. Inside, separate living and dining areas give you plenty of space to entertain, while the kitchen offers generous cabinetry, modern counters/backsplash, and a large peninsula island overlooking the breakfast area with walkout to deck and backyard. Upstairs, the spacious family room gives you another place to relax, complete with a vaulted ceiling, fireplace and large windows that bring in plenty of natural light. You'll also find four comfortable bedrooms upstairs, including a spacious primary bedroom with its own 4-piece ensuite, plus an additional 4-piece bathroom. Downstairs, the full, partially finished basement gives you even more space to make your own-whether that's a rec room, home office, gym, playroom or extra storage. What I really like about this home is the possibility. You already have the space, the lot and the layout-you can simply make it yours over time. With TTC and schools nearby, convenient access to Highway 401 and plenty to explore throughout this part of Scarborough, it's a location that keeps everyday life connected. A solid family home. A great-sized lot. And lots of room for whatever comes next. Seller agrees to install new laminate flooring in the basement from samples provided at his own expense prior to closing. (id:63381)
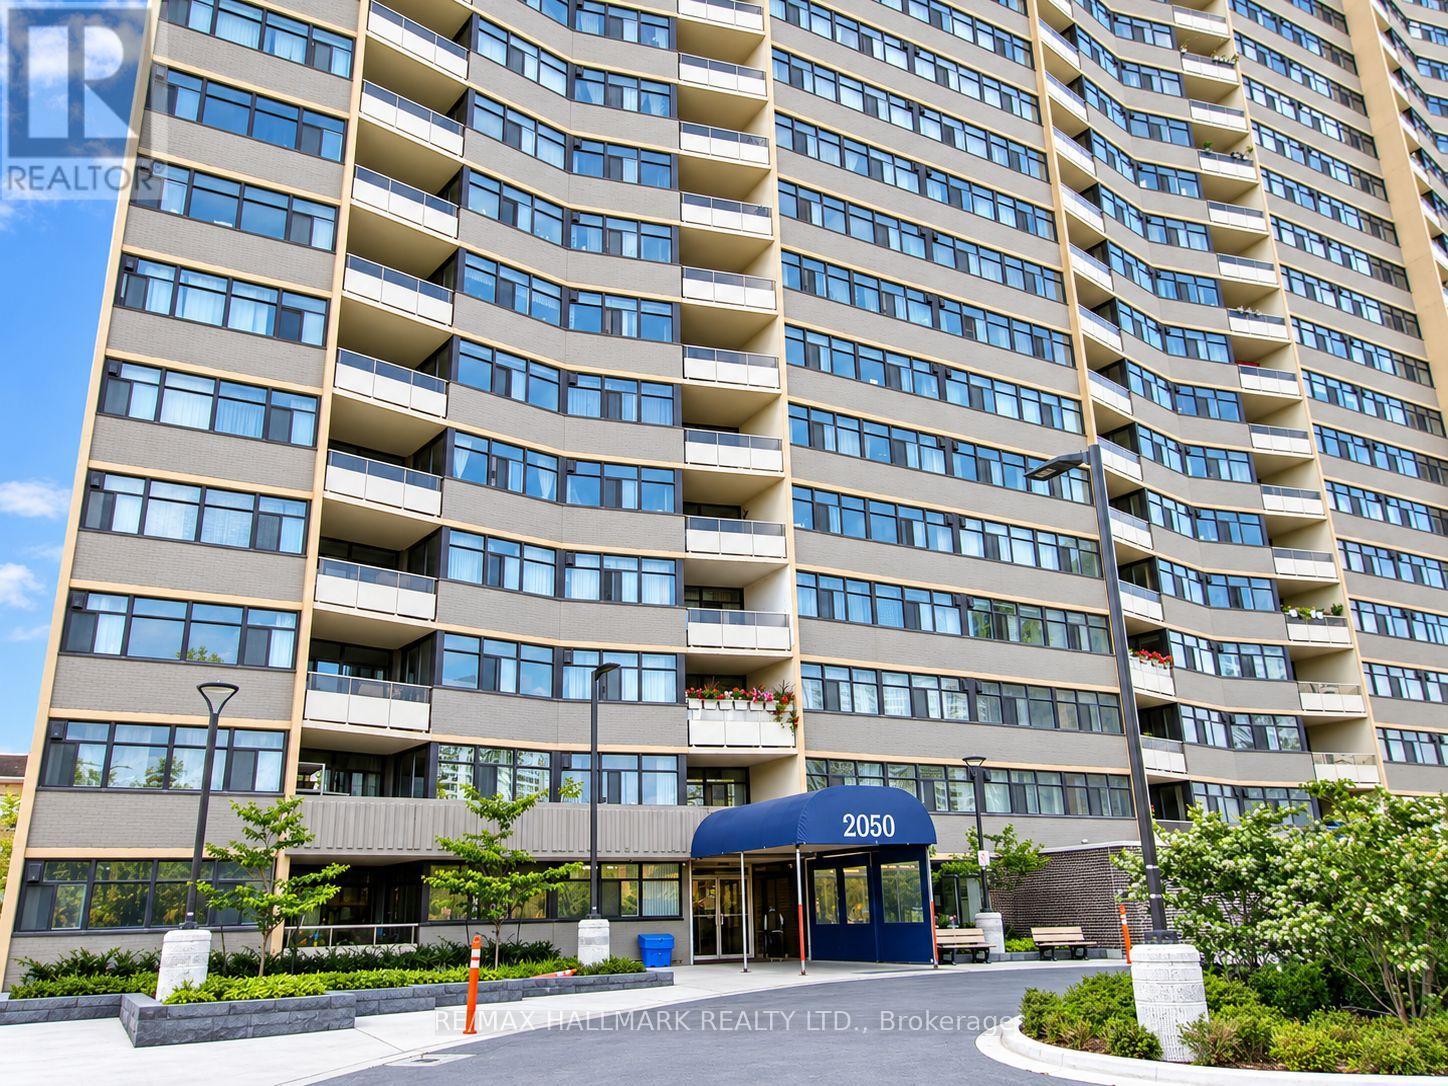
Ph10 - 2050 Bridletowne Circle
Toronto, Ontario
Welcome to #PH 10-2050 Bridletowne Circle, a spacious 3 bedroom condo in the established L'Amoreaux community. This generously sized suite offers a functional layout, well-proportioned bedrooms, and excellent flexibility for families, downsizers, or those needing a home office. Enjoy impressive open views from the balcony and the opportunity to make this home your own with some cosmetic updating. Newhaven Condos offers an outdoor pool, fitness facilities, sauna, recreation areas, and visitor parking. Conveniently located new Bridlewood Mall, groceries, restaurants, schools, parks, TTC, Highway #404, and Highway #401. A great opportunity for buyers looking for space, value, location and the potential to add their own personal touch1 (id:63381)
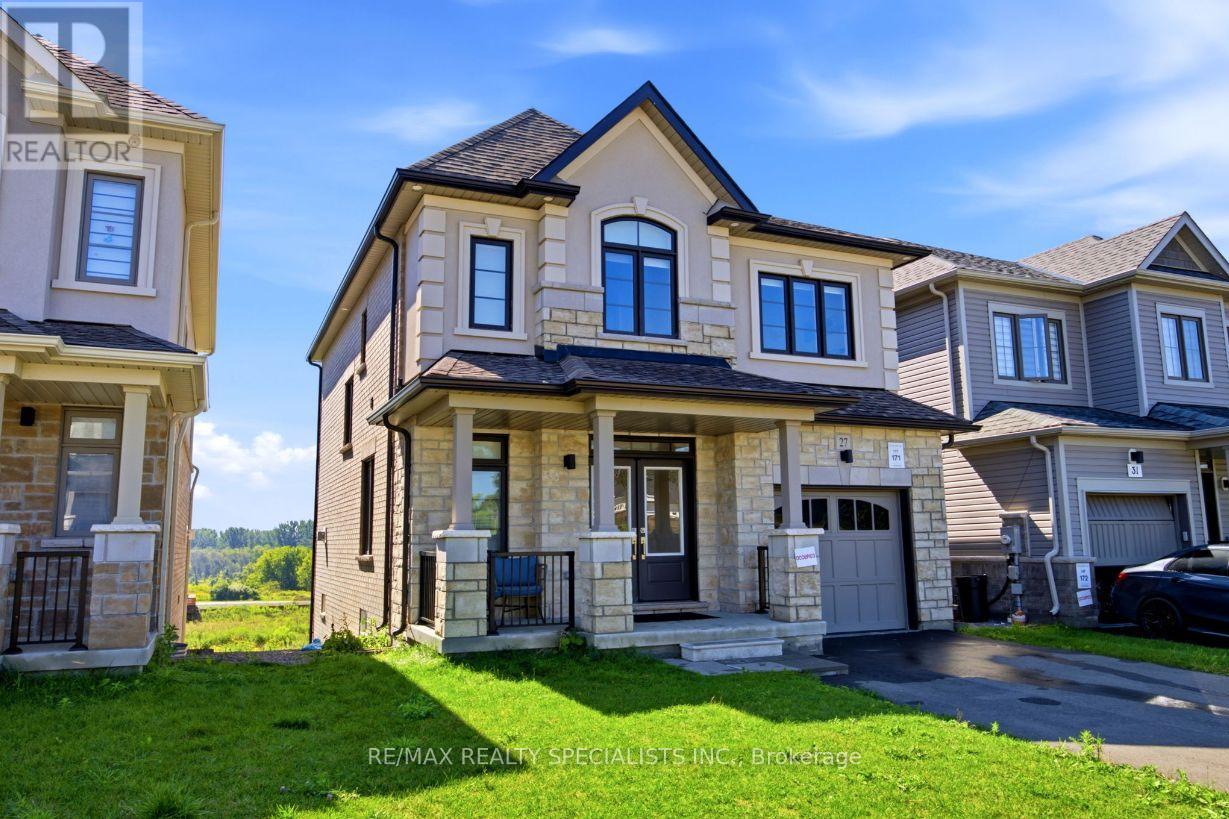
27 Salmon Crescent
Clarington, Ontario
Welcome To 27 Salmon Crescent! This Beautiful 4-Bedroom, 2.5-Bathroom Treasure Hill Home Offers A Wonderful Blend Of Modern Finishes, Functional Living Space And Exceptional Potential. The Stone And Stucco Exterior Creates An Inviting First Impression, While The Spacious Interior Features An Abundance Of Natural Light And A Thoughtfully Designed Layout. The Main Floor Offers A Welcoming Foyer, Spacious Dining Room And An Open-Concept Family Room And Kitchen Area Designed For Both Everyday Living And Entertaining. The Family Room Features A Cozy Gas Fireplace, While The Kitchen Is Equipped With Quartz Countertops, A Centre Island And Double Sink, With A Bright Breakfast Area Providing Additional Space For Casual Dining. Laminate Flooring Extends Throughout The Dining Room, Family Room, Hallways And Bedrooms, Creating A Warm And Seamless Flow Throughout The Home. Upstairs, The Generously Sized Bedrooms Provide Comfortable Retreats For The Entire Family. The Primary Bedroom Features A Large Walk-In Closet And A Luxurious 5-Piece Ensuite Bathroom. Three Additional Well-Proportioned Bedrooms, A Conveniently Located Main Bathroom And Second-Floor Laundry Room Complete This Level. Porcelain Flooring In The Kitchen, Breakfast Area, Laundry Room And All Bathrooms Adds Both Durability And Style. The Walk-Out Basement Offers Excellent Potential For Future Living Space, With Extra-Large Windows And High Ceilings Providing A Bright And Airy Feel. Whether Envisioned As A Recreation Room, Home Office, Guest Area Or Additional Family Living Space, This Level Provides an Opportunity To Customize The Home To Suit Your Needs. Additional Features Include Direct Interior Access From The Garage, A Single-Car Garage And Convenient Access To Highway 35, Providing An Easy Connection To Highway 401 And Beyond. Located In The Desirable Treasure Hill Community Of Newcastle, This Home Is An Excellent Opportunity For Families Looking For Space, Comfort, Modern Finishes And Room To Grow. (id:63381)
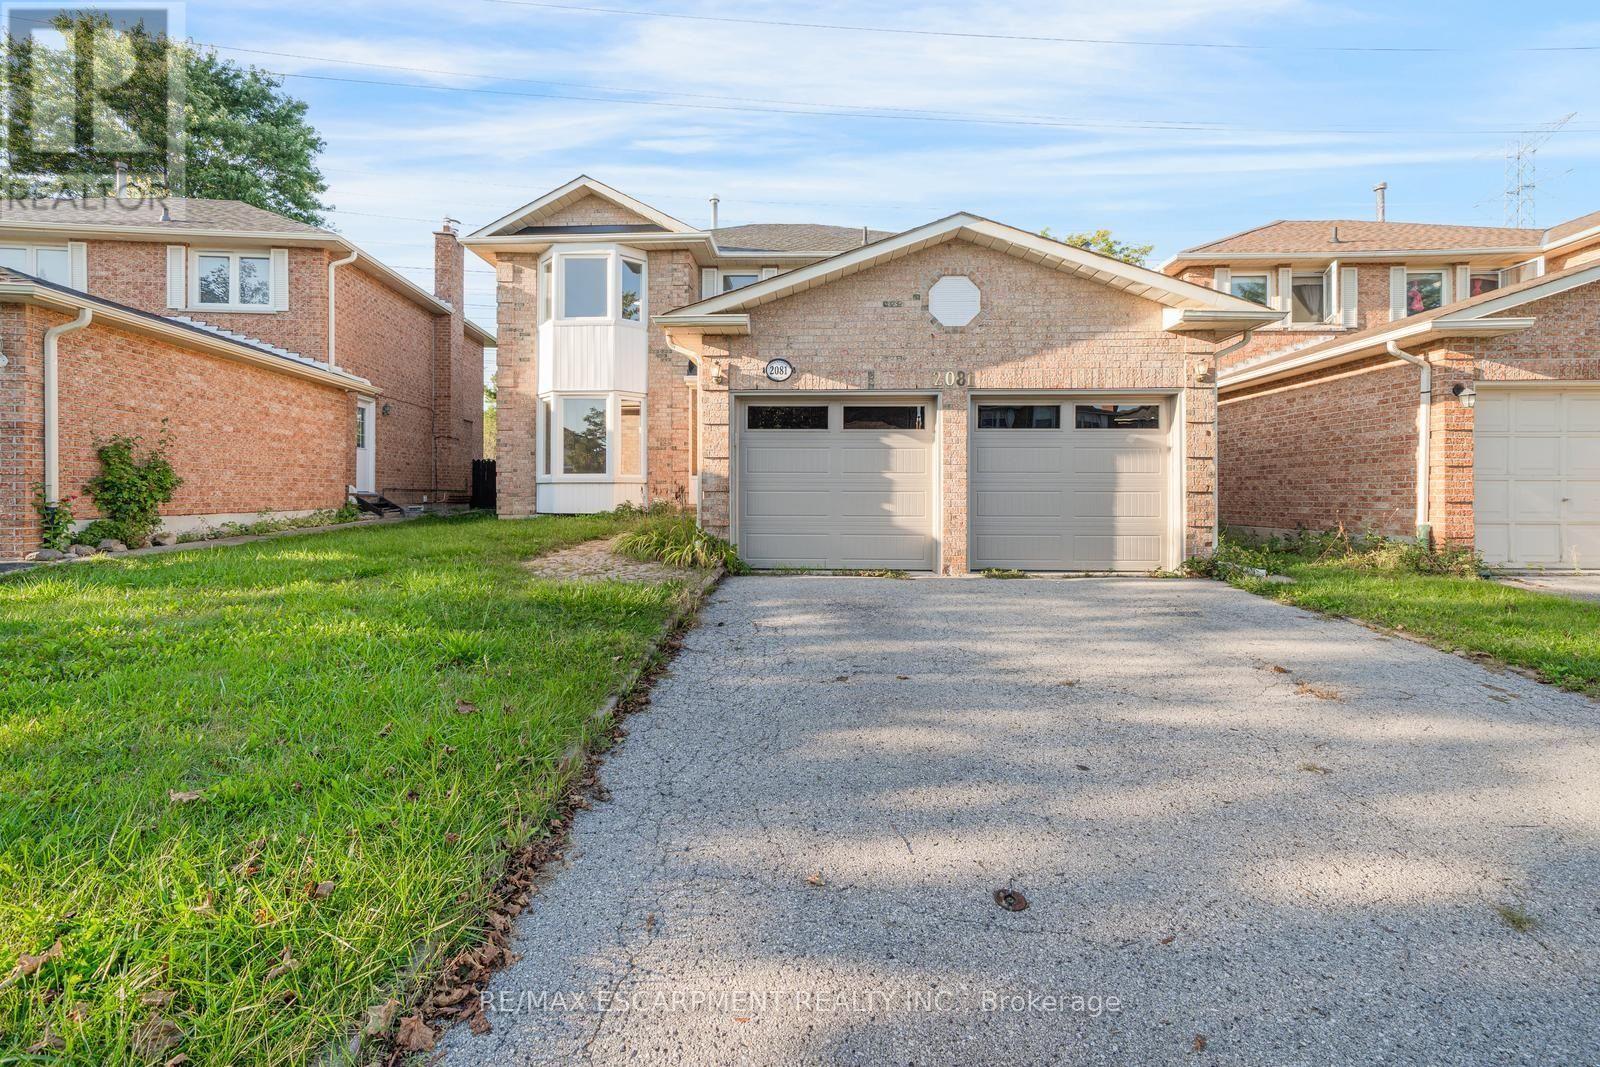
2081 Lynn Heights Drive
Pickering, Ontario
Welcome to this spacious and bright 4-bedroom, 3+1 bathroom home, ideally situated in an established Pickering neighbourhood of Liverpool! Offering a functional layout with plenty of room for the whole family, this home is filled with natural light and offers generous living spaces throughout. The finished basement provides additional living space, perfect for a family room, home office, recreation area or guest space. Enjoy the convenience of a well-connected location close to schools, parks, grocery stores, shopping, restaurants and everyday essentials, with Lynn Heights Park just steps away. Pickering City Centre, recreation facilities, transit and major commuter routes are also within easy reach. A wonderful opportunity to enjoy a spacious family home in a convenient Pickering location! Property is being sold under Power of Sale. Sold as is, where is. (id:63381)
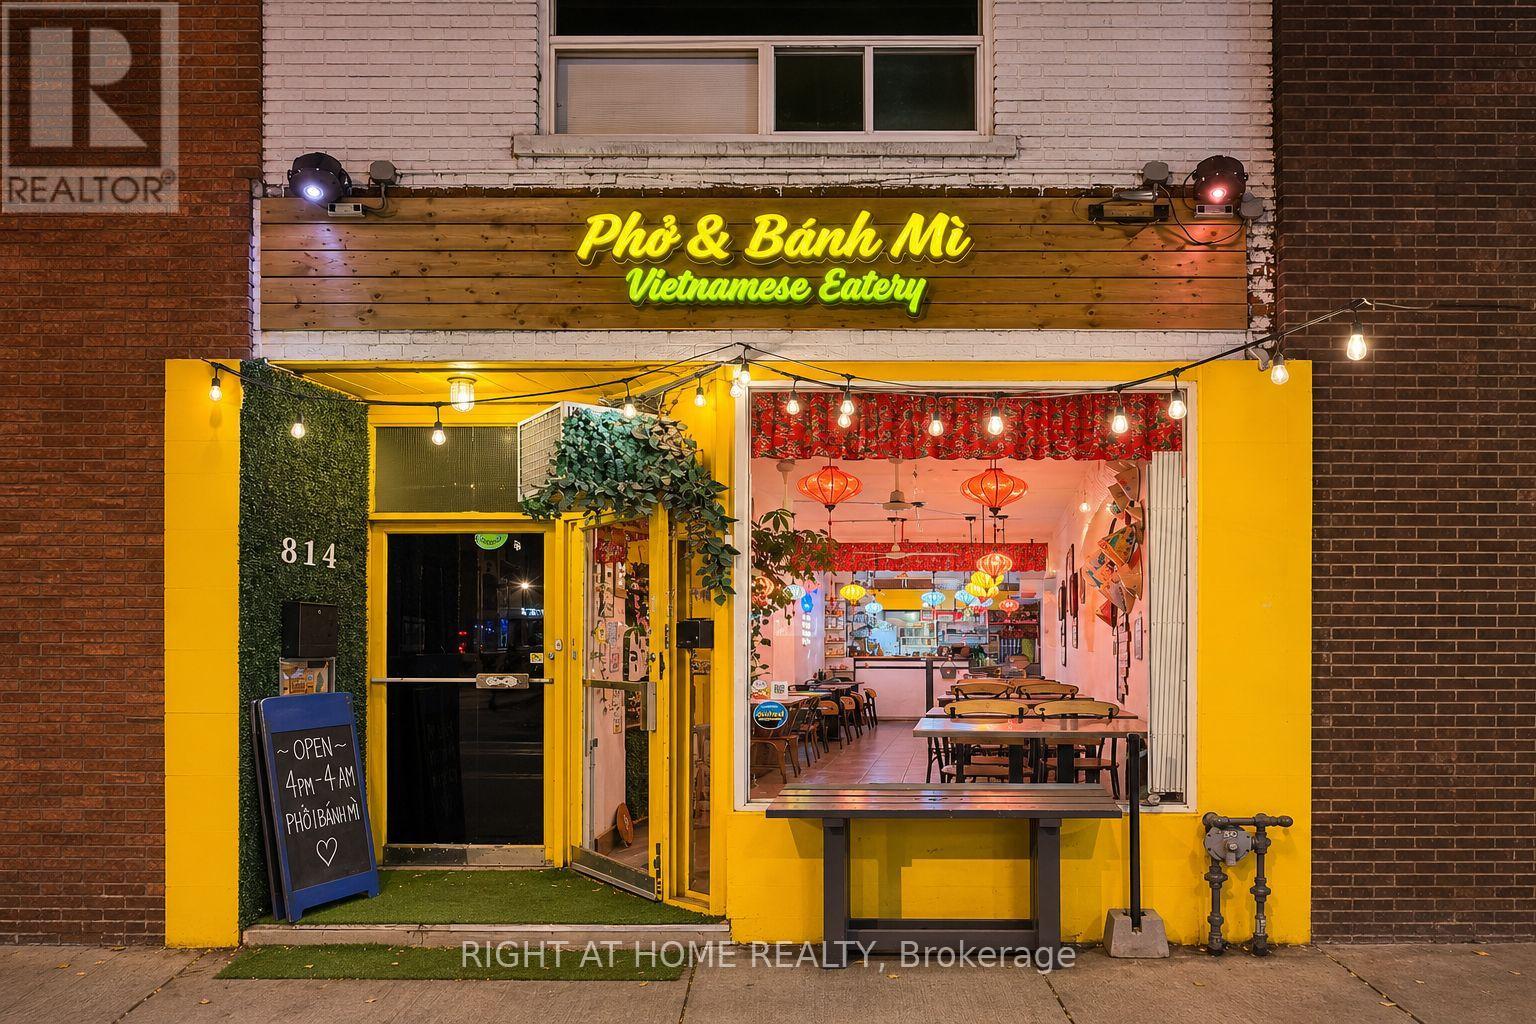
814 Dundas Street W
Toronto, Ontario
Excellent opportunity to own an established Vietnamese restaurant operating for nearly 10 years in the heart of downtown Toronto! Prime location on vibrant Dundas St W, just west of Bathurst St, surrounded by popular restaurants, cafés, shops and established residential neighbourhoods. Conveniently located near Trinity Bellwoods Park, Kensington Market, Little Italy and West Queen West, with excellent street exposure, pedestrian traffic and easy access to TTC streetcar service. This well-established restaurant features a fully equipped commercial kitchen, dining area and Liquor Licence with a licensed capacity of 32 persons. Approximately 797 sq. ft. on the Main floor plus 172 sq. ft. of Basement space. New Walk-In Cooler and Freezer (3 years) at the back. The lease also includes Second-floor living accommodation featuring 2 bedrooms, a kitchen and a bathroom (second-floor area to be verified). An excellent live-and-work opportunity for owner-operators looking to establish or expand their restaurant business in one of Toronto's most vibrant neighbourhoods. Don't miss this rare opportunity! (id:63381)
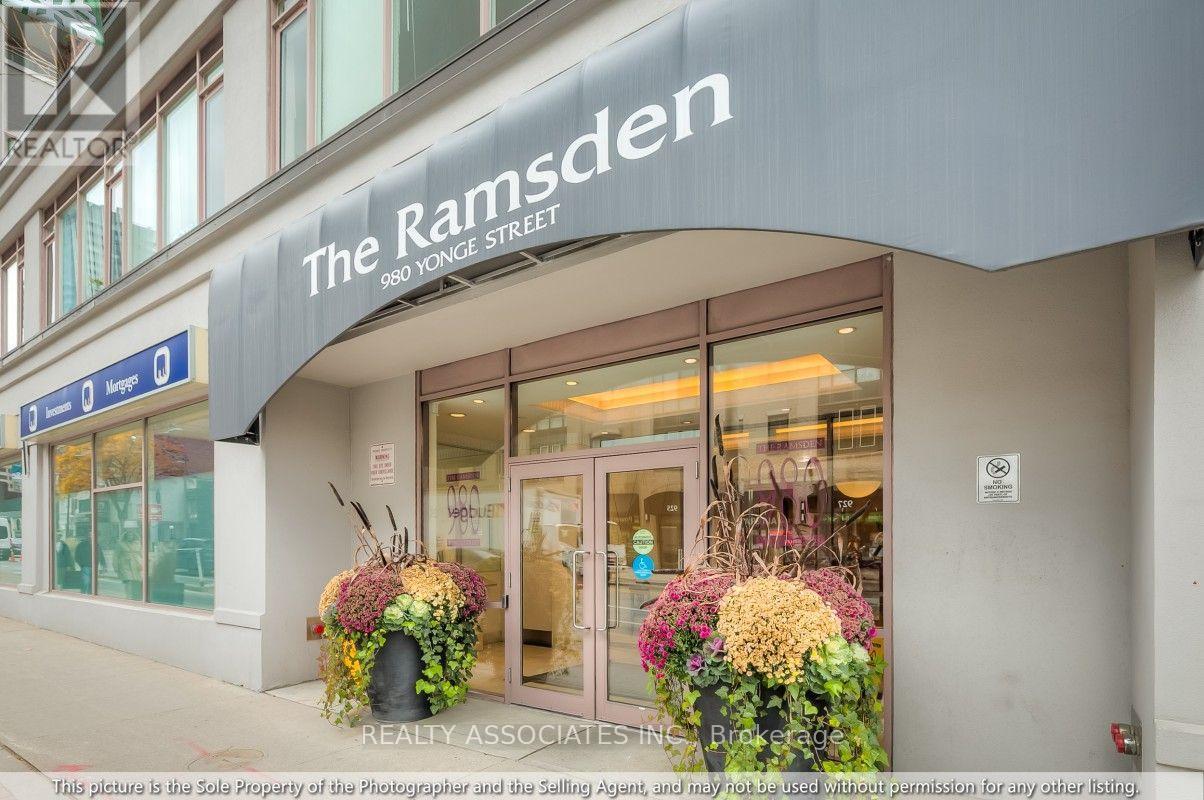
801 - 980 Yonge Street
Toronto, Ontario
Discover an exceptional corner unit featuring character, comfort, and a panoramic view of Rosedale Valley, situated in the heart of Toronto's coveted Annex neighborhood. Nestled between Yorkville and Rosedale. A distinctive residence, with sophistication and charm. Your opportunities to own this beautifully appointed suite offers approximately 804 sq. ft. of inviting, thoughtfully designed living space. A desirable corner, north-east-facing exposure fills the interiors with natural light while showcasing unobstructed views of Rosedale Valley north/east and south skyline. Featuring 9' ceiling, a generously proportioned bedroom with a big closet with wall to wall windows. A private 8' x 8' balcony! With a VIP view for all seasons. Rarely found Den enclosed with very large windows and French door. (possible 2nd bedroom). Hardwood flooring, convenient in-suite laundry, full sized kitchen with breakfast bar. 9' ceiling open cencept spacious dining and living area. Beyond its charming and intimate setting, this remarkable address places you within walking distance to (3) Bloor/Yonge, Rosedale and Cumberland/Bay subway stations. This unit has a AAA Tenant, making it attractive for an Investor or Owner who is downsizing or future use. Aminities on the 2nd floor. (id:63381)
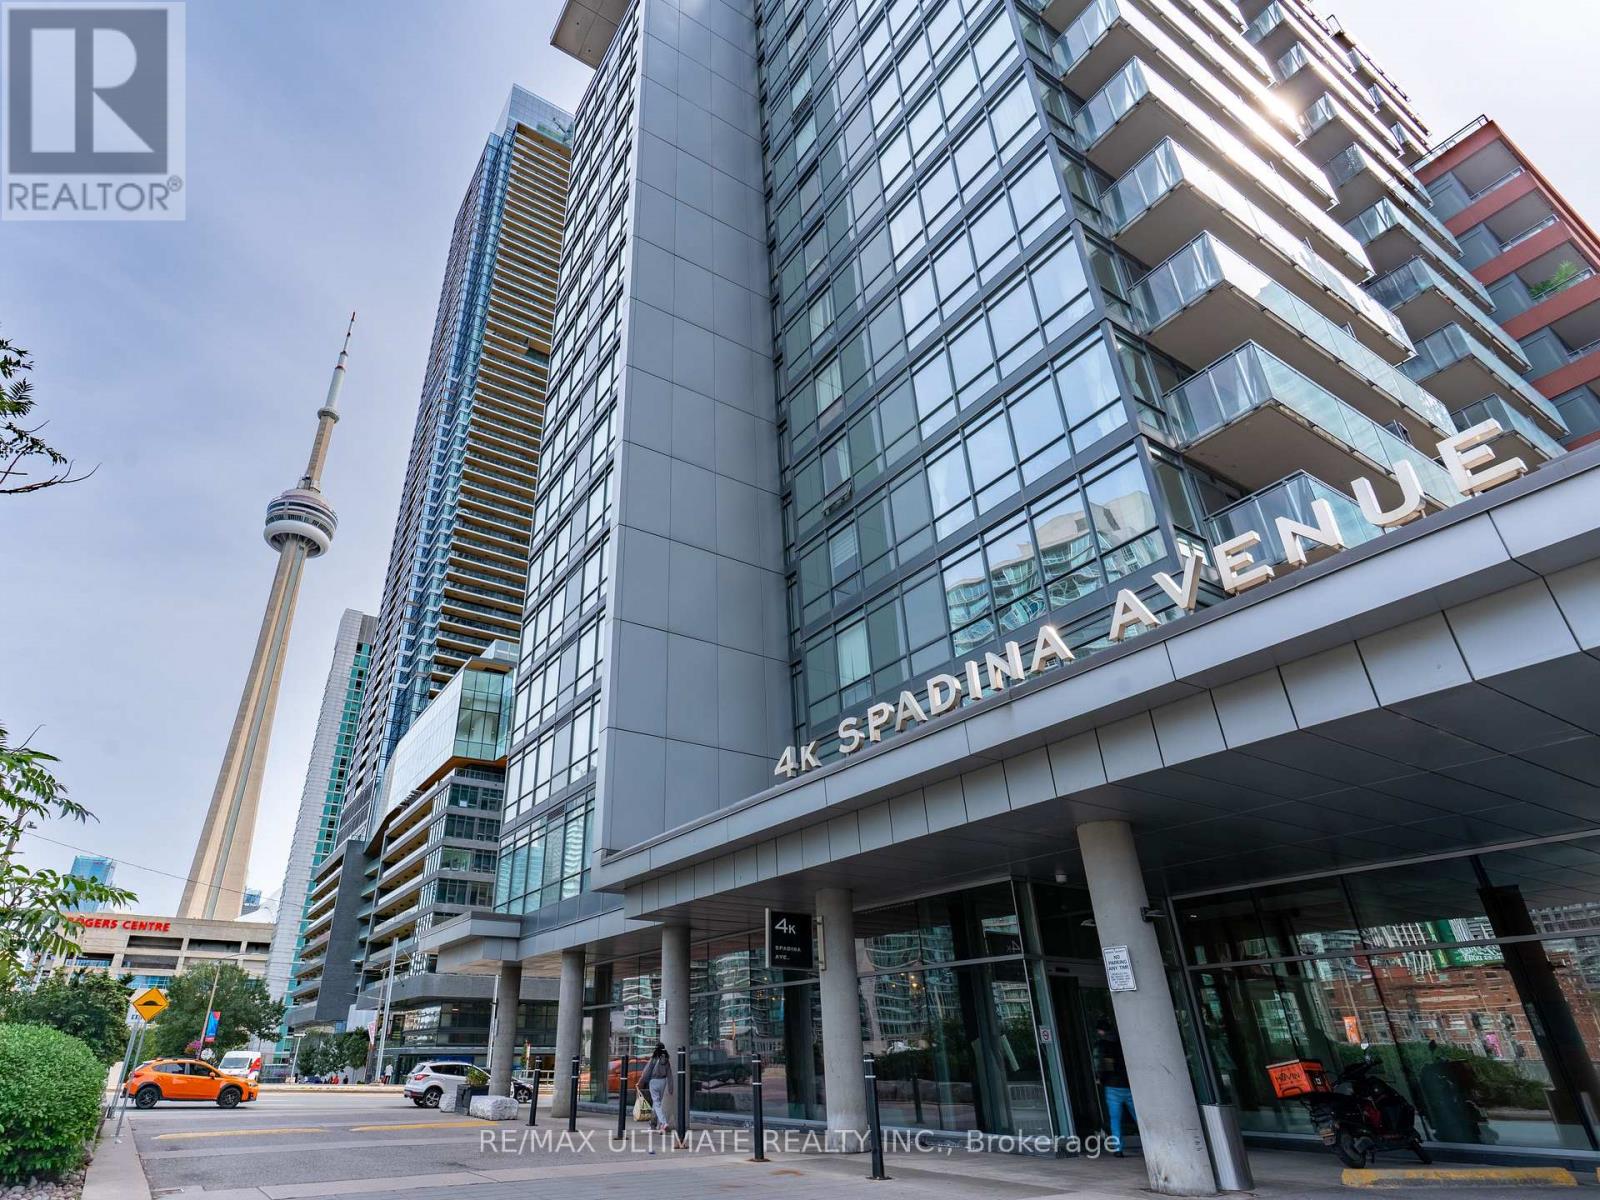
1515 - 4k Spadina Avenue
Toronto, Ontario
Welcome to elevated downtown living at Neo Condos, where style, space and an unbeatable CityPlace location come together in this beautiful 2-bedroom, 2-bathroom South facing suite offering 755 sq. ft. of thoughtfully designed living space. Bathed in natural light, the southeast exposure delivers spectacular views. Parking & Locker Included! This open-concept with laminate flooring flows seamlessly throughout. primary bedroom feature large windows, with an ensuite. Parking and locker are conveniently located close to each other, making everyday living effortless. Enjoy an exceptional array of resort-style amenities including 24-hour concierge, indoor pool, whirlpool, spa, sauna, fitness centre, party room, BBQ area, guest suites and even a private theatre. Outside your door, enjoy TTC at your doorstep, 8 acres of parks and green space, Sobeys and everyday essentials nearby, plus the Rogers Centre, CN Tower, waterfront, restaurants, shopping, schools, library and community centre all within easy reach. With quick access to the Gardiner and Lake Shore, this is a truly turnkey downtown home offering modern finishes, breathtaking sunsets and an exceptional urban lifestyle - simply move in and enjoy. (id:63381)
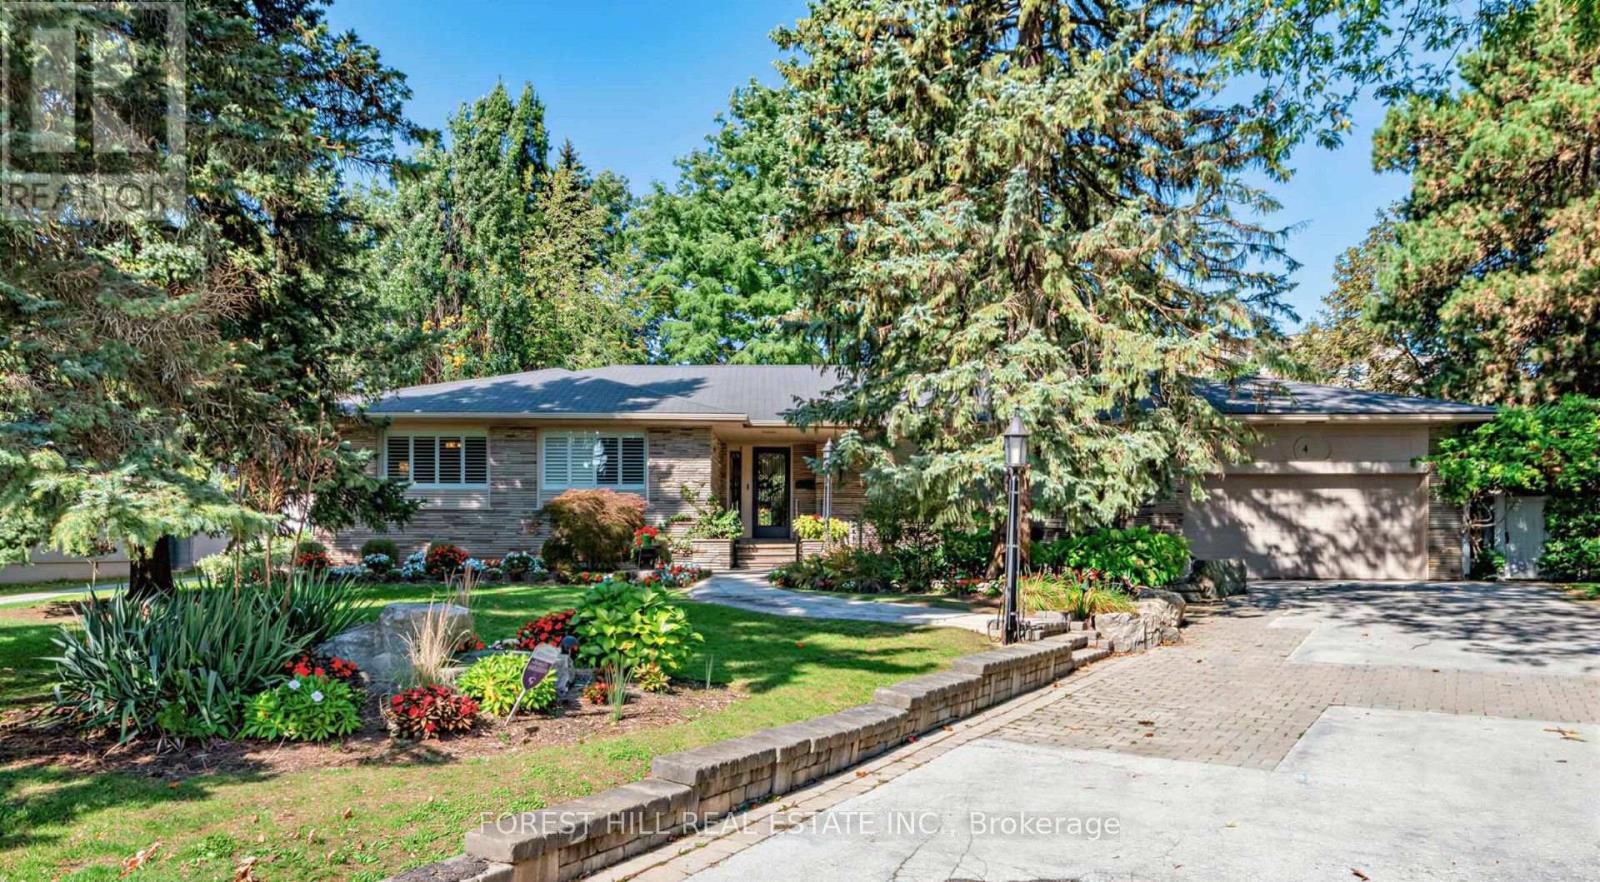
4 Abrams Place
Toronto, Ontario
Set within one of Toronto's most distinguished Bayview and York Mills enclaves, 4 Abrams Place offers a rare opportunity on a quiet, child-friendly cul-de-sac in sought-after St. Andrews-Windfields. Offering approximately 2,700 sq. ft. of ground floor living space (per Houssmax), the home is embraced by nature on an oversized, beautifully landscaped 14,563.56 sq. ft. lot (per GeoWarehouse). The property features a spectacular backyard garden, mature trees, exceptional privacy, and a large deck for relaxed outdoor living and entertaining. Inside, enjoy a chef's kitchen with high-end appliances, inviting principal rooms, and a home theatre. A wonderful home to enjoy today, with the opportunity to renovate, expand, or build something truly spectacular in one of Toronto's most prestigious neighbourhoods. Close to top schools, parks, shopping, golf, and major routes. (id:63381)
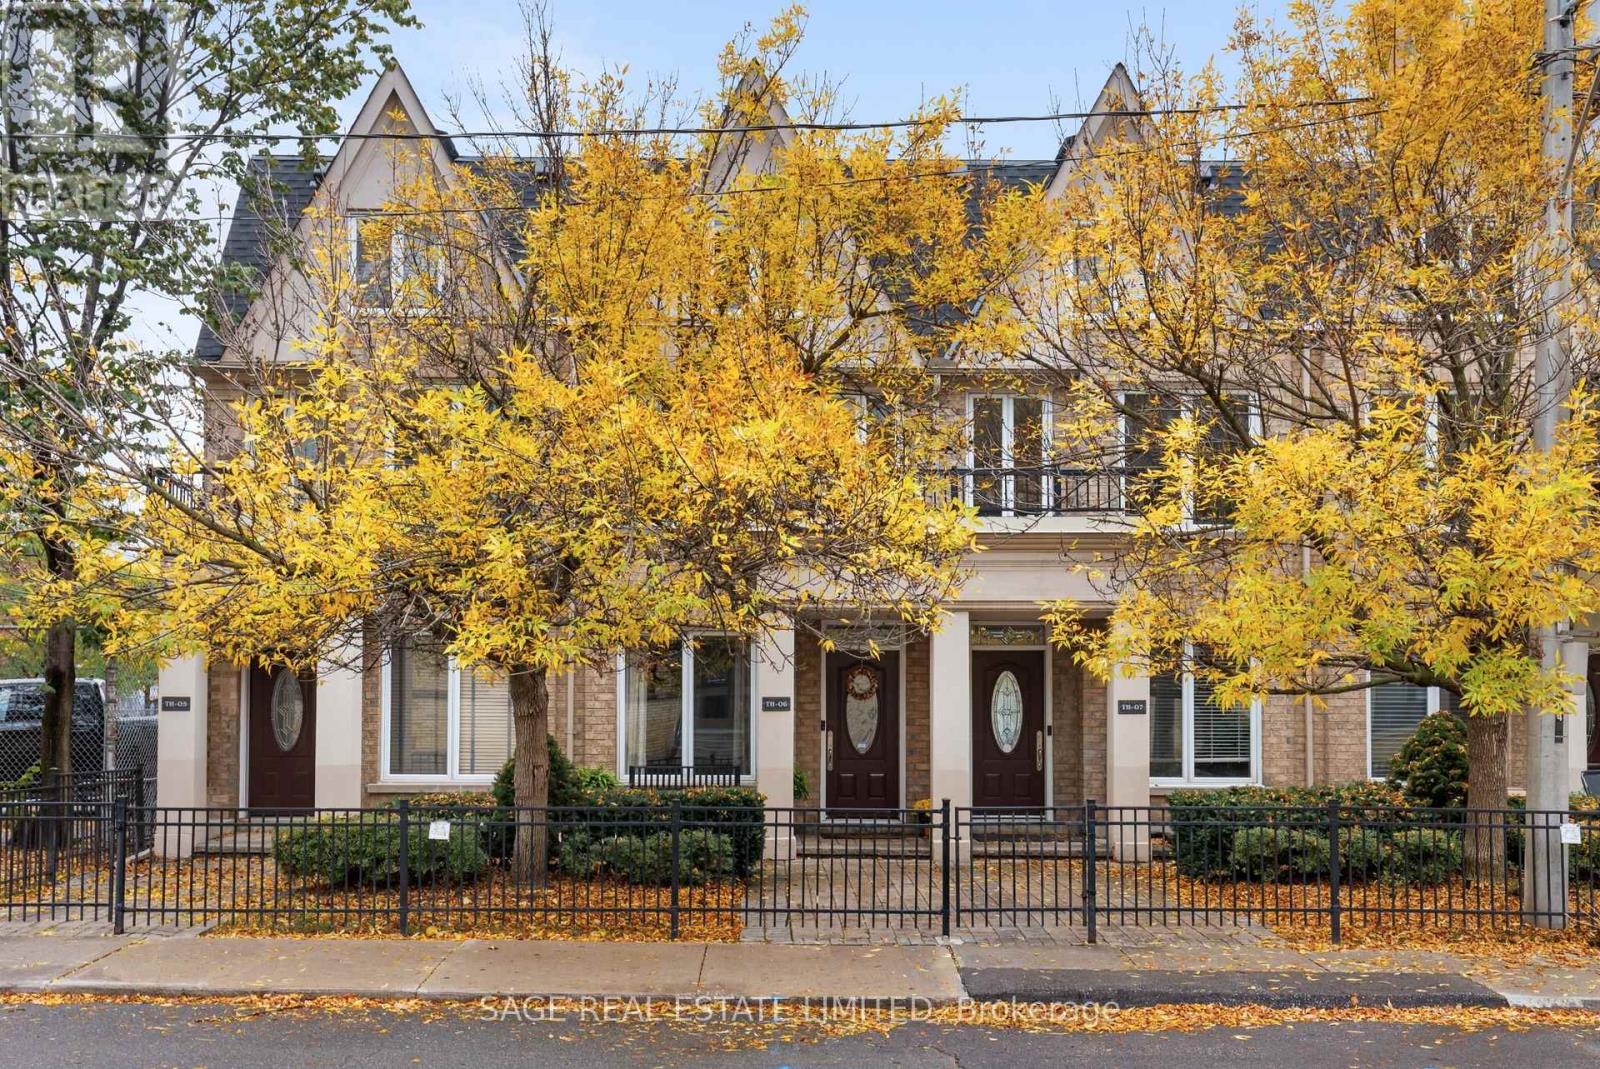
Th06 - 140 Bathurst Street
Toronto, Ontario
Good things come to those on Bathurst. Forget the usual downtown footprint. This unique townhouse with almost 1,400 SqFt offers the kind of space and separation that's hard to come by in the city. Perfectly tucked in between a heritage church and the highly in demand St. Mary's elementary school, you've found a peaceful pocket in an otherwise bustling neighbourhood. Featuring two bedrooms plus a den and a separate family room (allowing for an easy conversion to a third bedroom nudge, nudge). Whether you need a home office, a movie night hangout, or room to grow, there's space to make it your own. The fully renovated and freshly painted interior brings a modern feel to a home that's full of personality. The layout offers flexibility and privacy, giving you room to spread out, entertain friends, and unwind outdoors on your secluded balcony. Two private entrances at the front and rear of the home offer everyday convenience. Step outside and you have King West in one direction and Queen West in the other, where neighbourhood favourites and some of the city's best dining is right on your doorstep. From the gem that is Campechano when you're craving tacos, comfort food at Chubby's Jamaican Kitchen, and crave-worthy slices from Beast Pizza (a local lineup that never disappoints). Independent cafes and lively patios are all part of the daily routine. The amenities offered at Adelaide Square are designed for the social side of life. Cancel your gym membership with the fully equipped fitness facility and entertain friends and colleagues in the meeting room and party room with its interlocking patio and bbq area. With well loved local parks nearby, streetcar service at the corner and King Station (coming soon!), getting around the city is refreshingly simple. More space, more privacy, and a lot of city life right outside your door. Come see what makes this townhouse different. (id:63381)
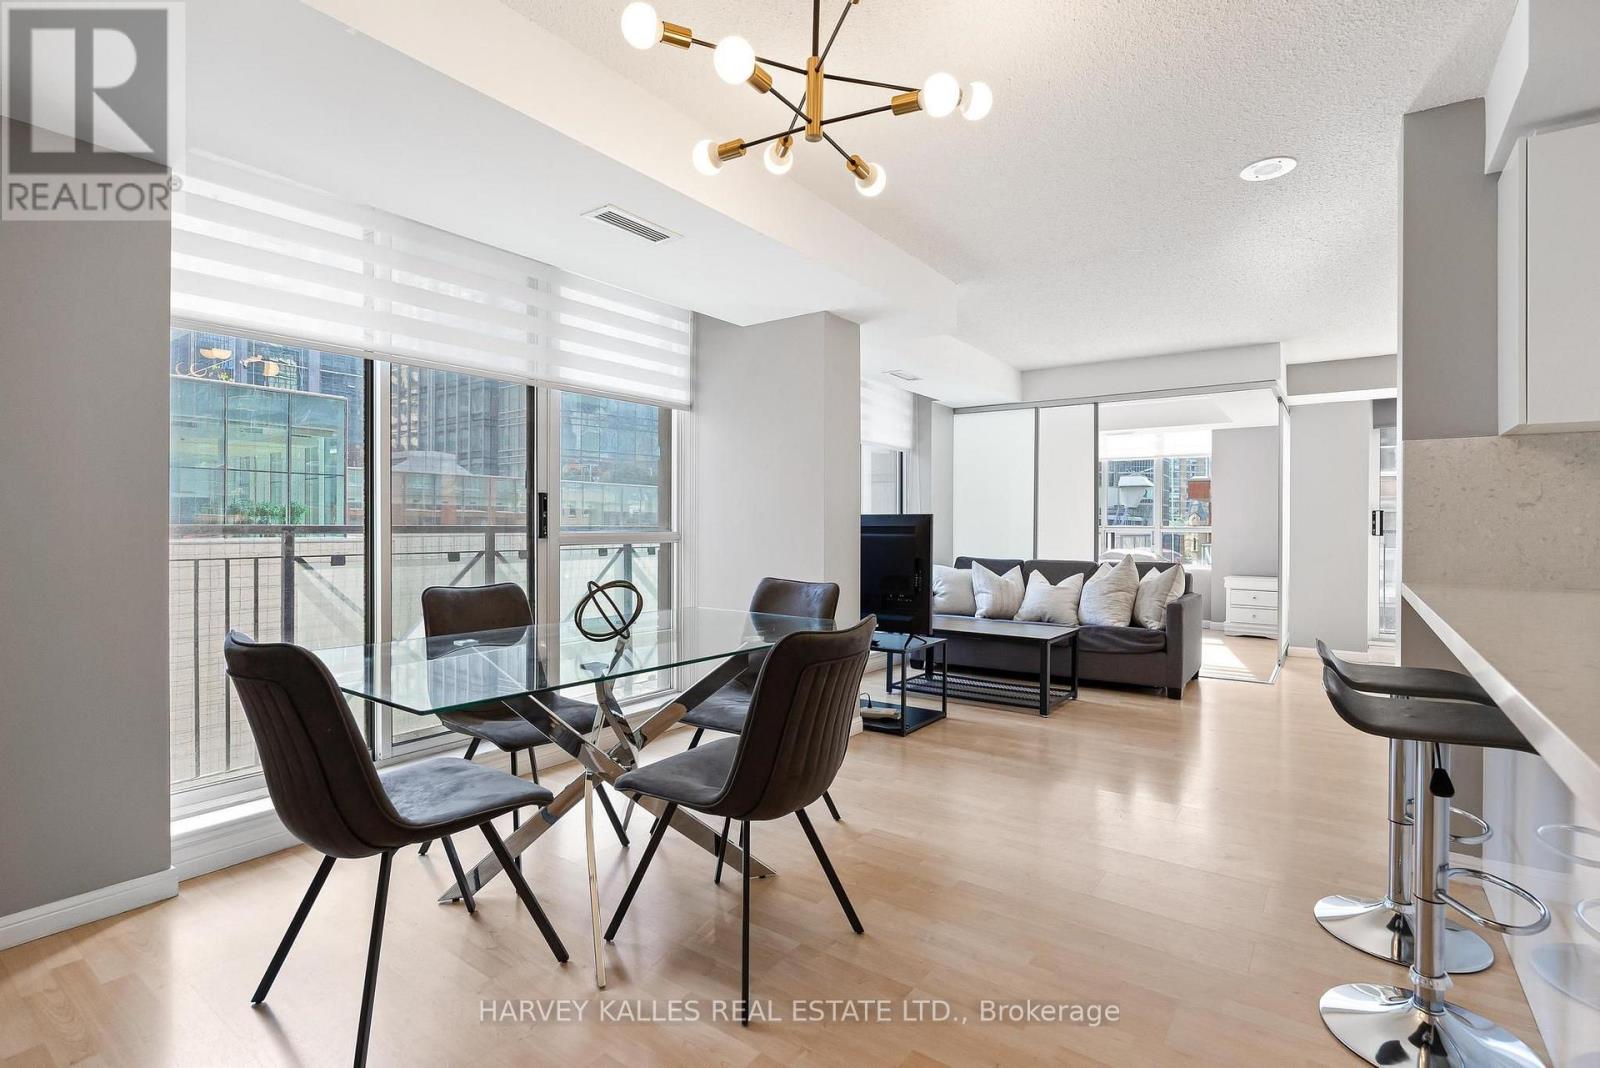
515 - 140 Simcoe Street
Toronto, Ontario
Experience elevated living in this exceptionally spacious, nearly 1,200 sq. ft. corner suite. Defined by its excellent flow and functional layout, this residence features a rare two-bedroom plus enclosed den - utilized as a private third bedroom. Natural light cascades through South & East exposures, while two private balconies provide an exquisite vantage point with iconic views of the Shangri-La! The primary retreat is a true city sanctuary with a walk-in closet and a lavish five-piece, spa-inspired ensuite. A generous secondary bedroom features a large window and ample closet, connecting seamlessly to the beautifully appointed family bath. At the heart of the home, the renovated kitchen marries style with utility, showcasing premium stainless steel appliances, modern lighting, and a breakfast bar seating. A thoughtfully designed foyer with closets, laundry, and abundant storage highlights the suite's practical elegance. Completely turnkey, it includes dedicated parking and a locker. Perfectly positioned downtown, 140 Simcoe offers a tranquil enclave just steps from the city's finest theatres, dining, shopping, and transit. (id:63381)