
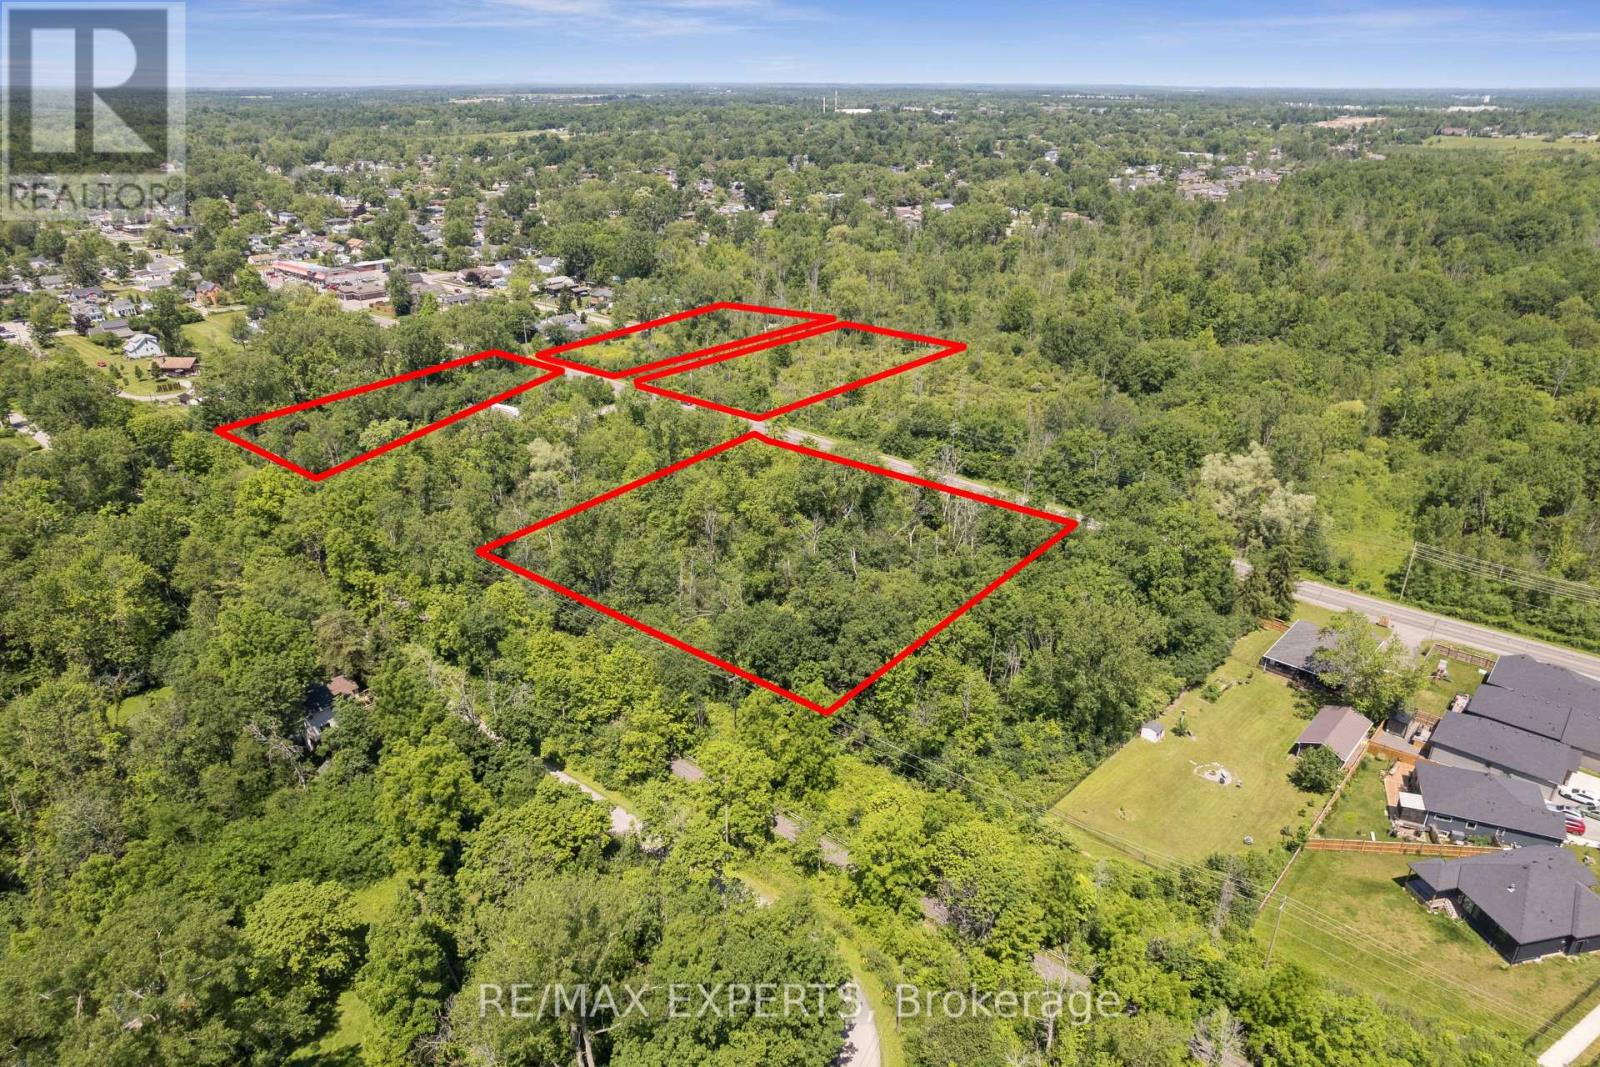
0 Dominion Road
Fort Erie, Ontario
Rare 4.215-acre land assembly in Fort Erie's established Crescent neighbourhood - four lots offered together as one package, presenting an exceptional opportunity for builders, developers, and investors seeking to capitalize on continued growth across the Niagara Region. Currently zoned R2, supporting detached and semi-detached homes and accessory dwellings, with discussions with Town planning staff indicating receptiveness toward higher-density residential forms, including townhouses, subject to approvals. An environmental reassessment by a professional consulting firm is in its final stages, with preliminary findings supporting the site's buildability and potential for further subdivision of the existing lots of record. Serviced with the exception of water. An MOE Certificate was obtained for the waterline extension. Steps to Crescent Beach on Lake Erie, with the Friendship Trail running directly alongside the property - west to historic Old Fort Erie and the Peace Bridge, east to the shops and beaches of Ridgeway and Crystal Beach. Fort Erie continues to see strong residential demand from GTA buyers, downsizers, and retirees, with cross-border convenience via the Peace Bridge and proximity to Buffalo Niagara International Airport. A flexible, well-located site assembly ready for a thoughtfully planned residential community. Buyer to conduct own due diligence regarding zoning, servicing, and development approvals. Duplicate listing MLS#: X13542364. (id:63381)
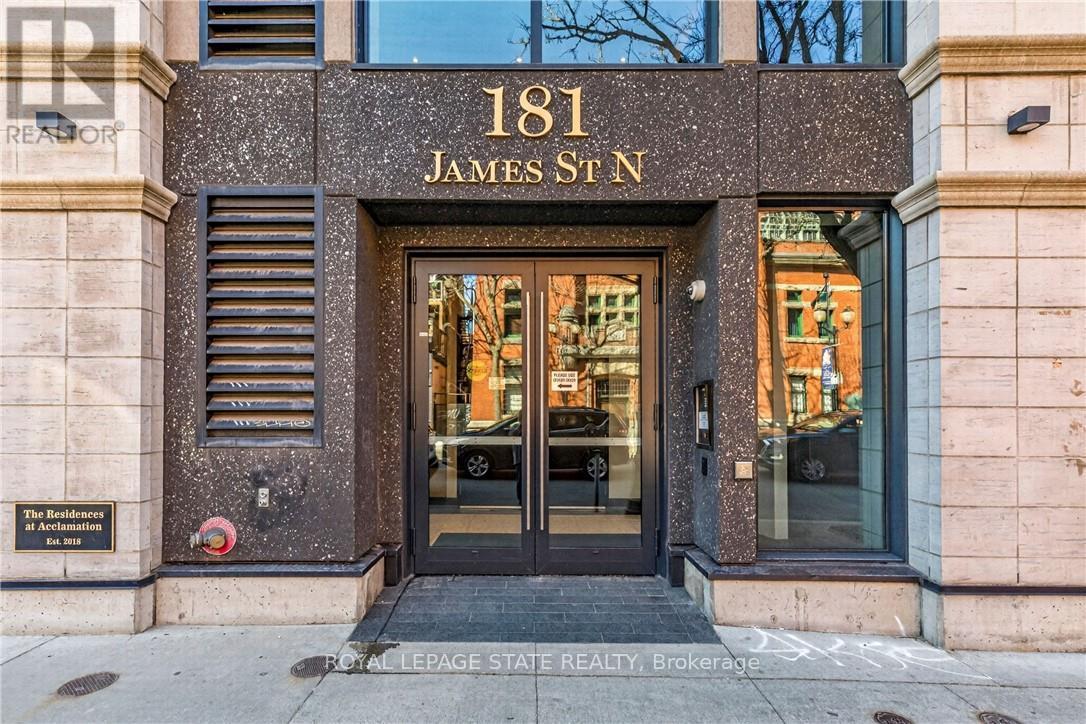
807 - 181 James Street N
Hamilton, Ontario
Enjoy a sophisticated lock-and-leave lifestyle in this exceptional corner penthouse offering 1,500+ sq. ft. of customized indoor and outdoor living space in the heart of Hamilton's vibrant James North Arts District. Featuring tasteful contemporary custom finishes, 10-foot ceilings, floor-to-ceiling windows and spectacular harbour views, this 2-bedroom, 2-bathroom residence delivers effortless urban living. The open-concept living and dining areas flow beautifully into a custom kitchen with top-of-the-line built-in appliances, extensive cabinetry, custom pantry storage, cappuccino station and oversized island. A striking two-sided gas fireplace connects the interior to the impressive 360 sq. ft. private terrace, complete with porcelain tile flooring, recessed solar lighting, BBQ gas line, water outlet and panoramic views of Hamilton Harbour, Lake Ontario and the city skyline. A second private balcony is accessed from the primary bedroom. The primary suite features a walk-in closet, while both bathrooms offer quartz countertops and glass-enclosed walk-in showers. In-suite laundry adds everyday convenience. Value packed condo fees include gas, water, central air, Bell Fibe high-speed internet and Wi-Fi, building insurance, locker, visitor parking, fitness centre and rooftop terrace. 2 owned underground parking spaces are included, with one roughed-in for a future EV charger. Just steps to cafés, restaurants, galleries, boutique shopping, Bayfront Park, Pier 4, waterfront trails, the marina and West Harbour GO. With a Walk Score of 87 and easy access to Toronto, this is lock-and-go living at its finest-where exceptional views, style and location come together. (id:63381)
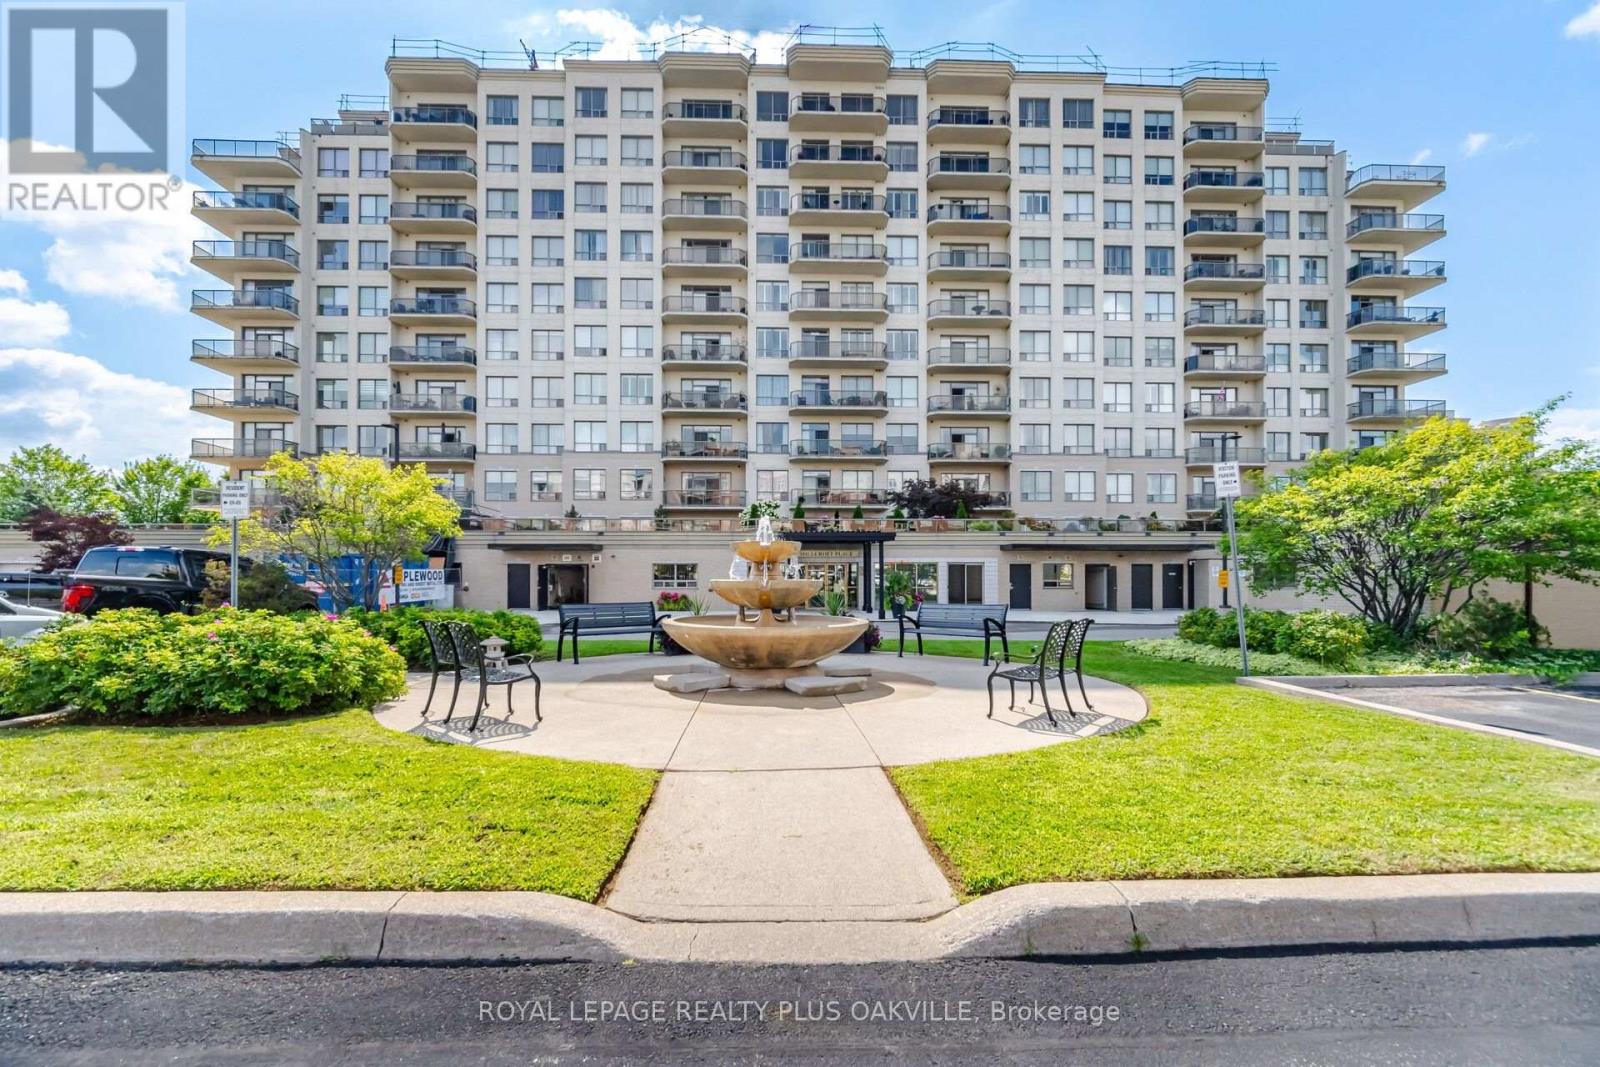
601 - 1998 Ironstone Drive
Burlington, Ontario
Absolutely stunning south-facing 1,227 sq. ft. suite in the sought-after Millcroft Place condominium, feature 2 bedrooms and 2 full bathrooms with spectacular skyline and lake views. This beautifully appointed open-concept home is tastefully decorated in neutral tones and showcases a spacious maple kitchen with granite countertops, breakfast bar, pantry, and stainless steel appliances. Additional upgrades include granit countertops in both bathrooms, crown moulding, hardwood flooring throughout, upgraded ceramic tile, and impressive 9-foot ceilings. The spacious primary bedroom offers a luxurious ensuite, creating the perfect private retreat. A bright, elegant living space with exceptional finishes throughout makes this a truly move-in-ready home. Excellent amenities, including an exercise room, workshop, and party room complete with a kitchen, pool table, and TV. On-site superintendent provides added peace of mind and convenience. Pet-friendly building allowing one dog and one cat. Located in North East Burlington, you're just minutes form shopping, restaurants, parks, transit, golf, and many other amenities. (id:63381)
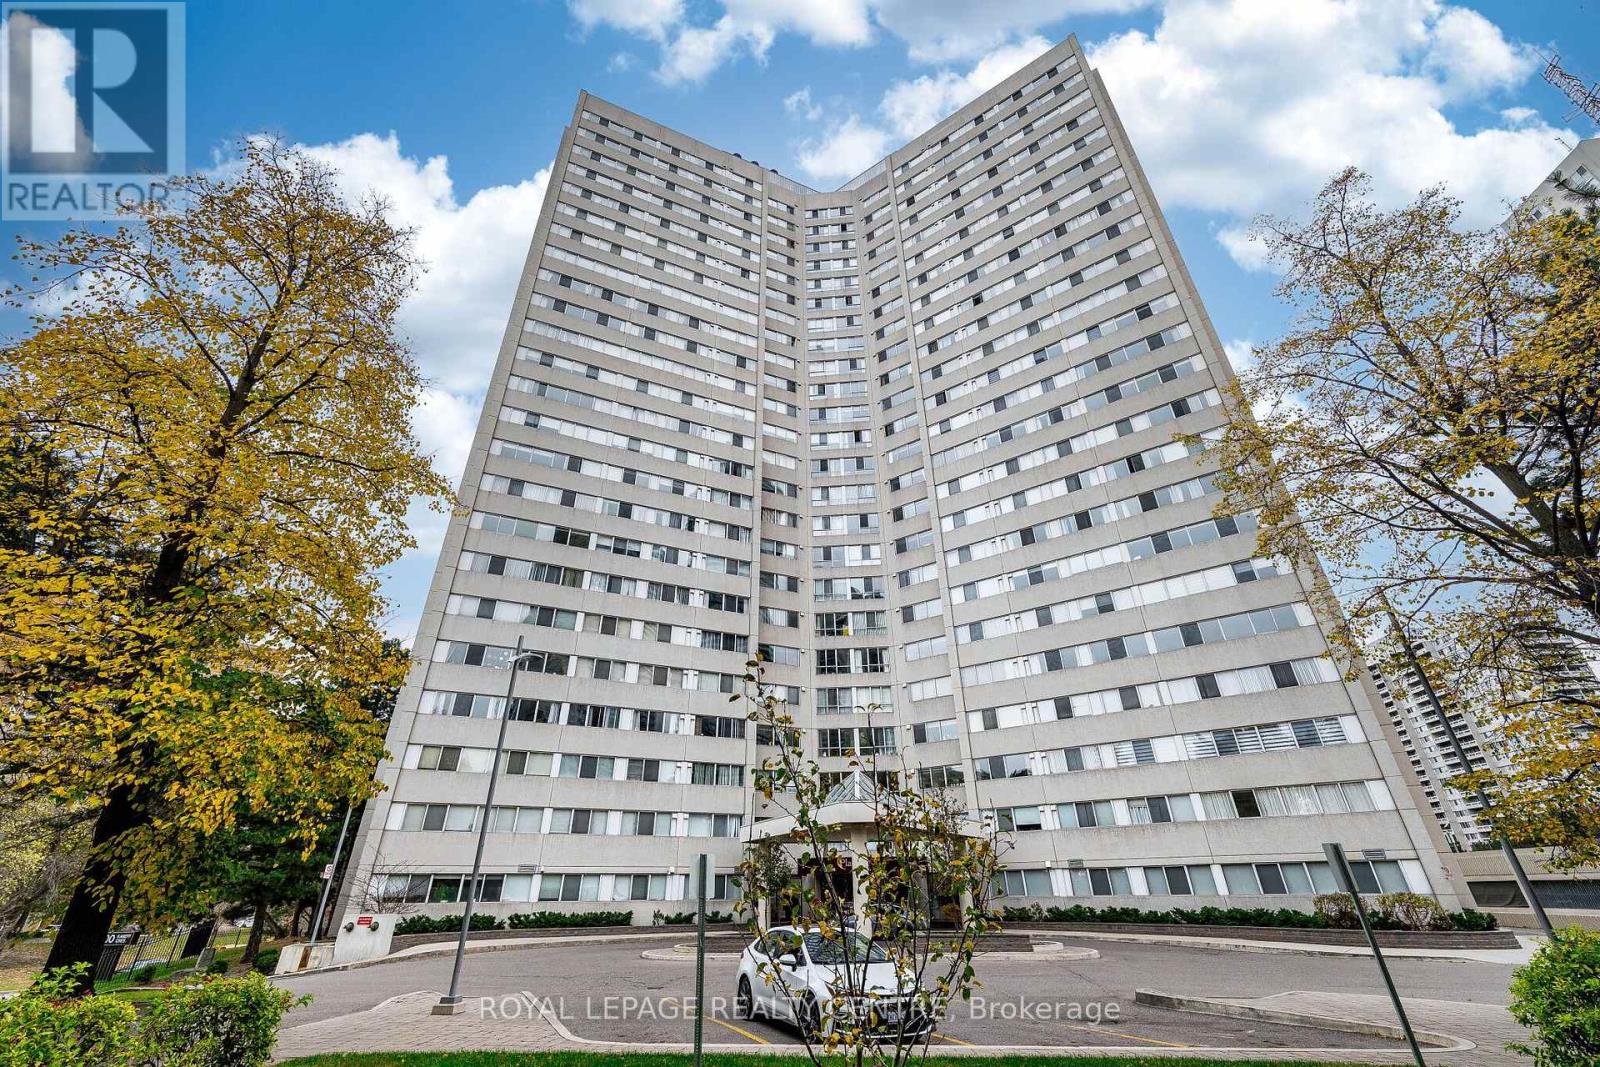
1707 - 3700 Kaneff Crescent
Mississauga, Ontario
Calling All First-Time Buyers, Downsizers, And Investors! Welcome To Unit 1707 At 3700 Kaneff Crescent - A Bright And Spacious High-Rise Residence Packed With Potential In The Heart Of Mississauga. This Functional Layout Features A Generous Open-Concept Living And Dining Area Designed For Seamless Entertaining, A Enclosed Kitchen With Convenient In-Suite Laundry, Well-Proportioned Bedrooms, And A Versatile Enclosed Den With A Built-In Closet That Works Perfectly As A Home Office Or Guest Room. Complete With An Owned Underground Parking Spaces And A Private Storage Locker, Residents Also Enjoy Building Amenities Including 24-Hour Concierge Service, An Indoor Pool, A Gym, And A Party Room. Situated Just Steps From Square One Shopping Centre, Dining, Retail, Schools, Parks, And Major Transit Options - Including Express Routes, Easy Access To Highways 403, 401, And The QEW, Plus The Upcoming Hazel McCallion LRT - This Move-In Ready Condo Offers An Unbeatable Lifestyle And An Exceptional Investment Opportunity. (id:63381)
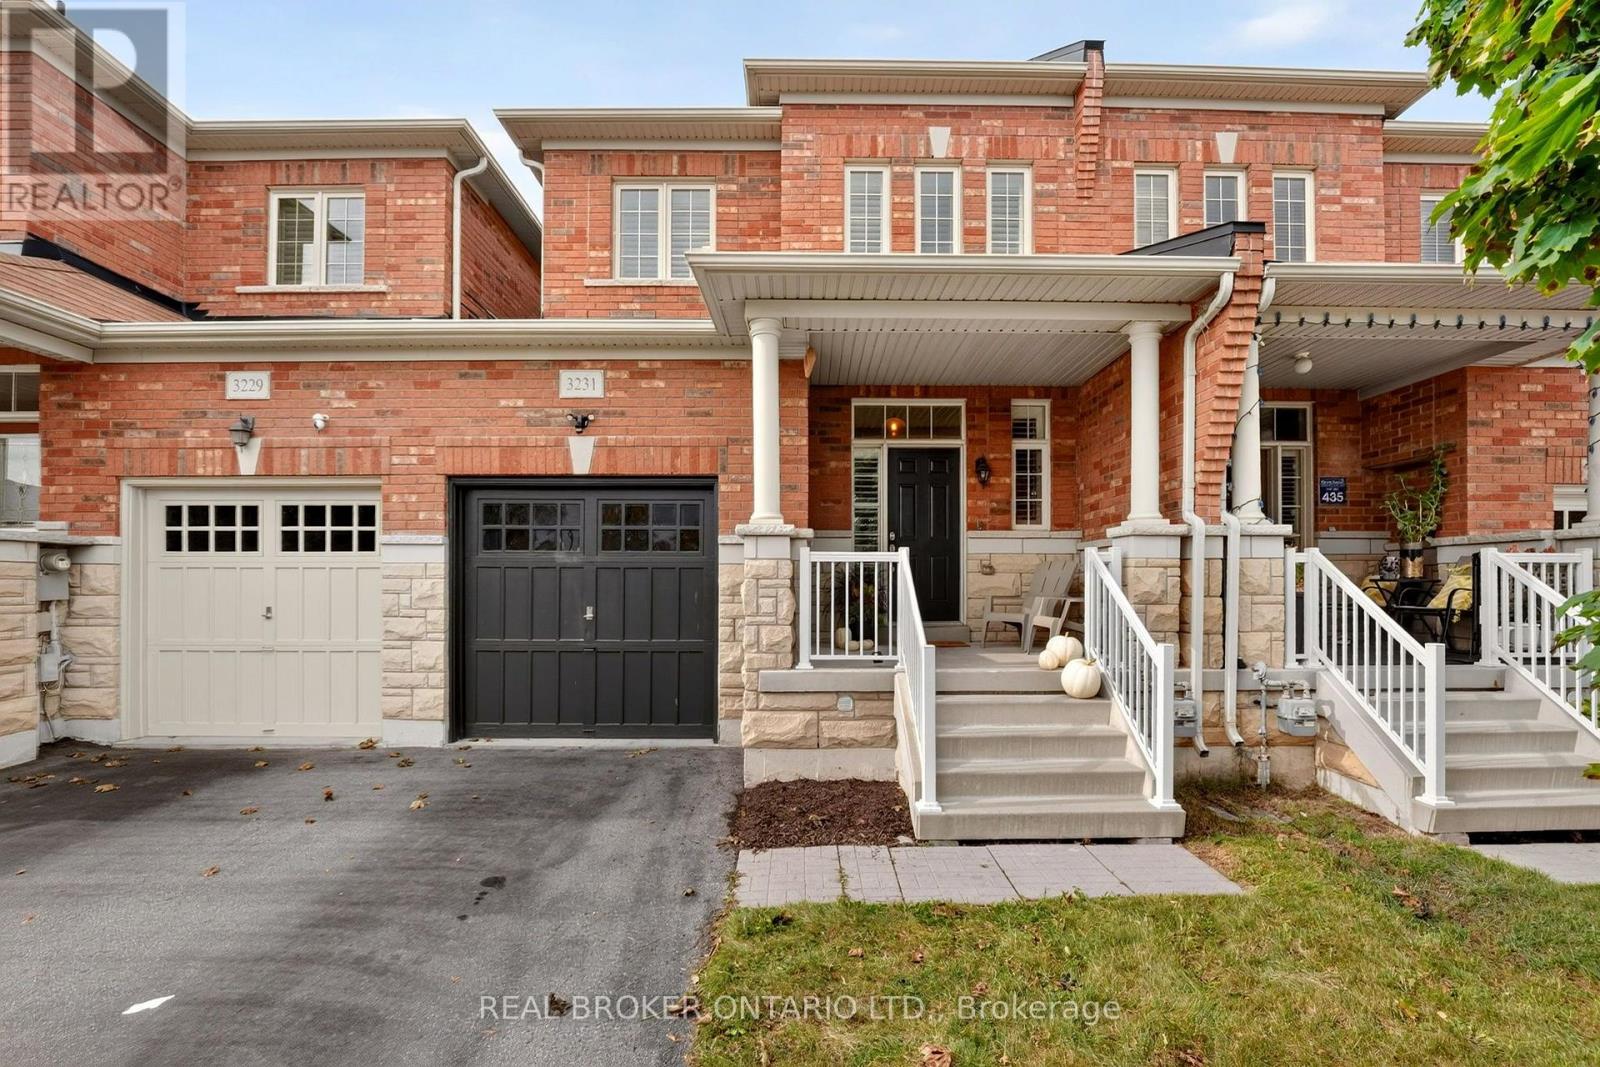
3231 Stoney Crescent
Mississauga, Ontario
Welcome to 3231 Stoney Crescent, a well-located 2-storey freehold townhouse in the desirable Churchill Meadows community. This 4-bedroom, 2+1-bath home offers a functional layout with an updated kitchen featuring refreshed countertops and cabinetry, seamlessly combined with the dining area - perfect for family gatherings and entertaining. The versatile sitting area provides additional living space and works well as a play area, reading nook, or extension of the dining area. Snuggle up by the gas fireplace in the living room while enjoying your favourite movies or quality time with the family. Upstairs, you'll find four bedrooms, offering plenty of room for the whole family, guests, or a dedicated home office. The unfinished basement provides excellent potential for additional living space, a home gym, office, recreation room, or storage. Enjoy convenient access to nearby parks, playgrounds, schools, shops, restaurants, and everyday amenities, with easy access to Highway 403 for commuters. A great opportunity to get into one of Mississauga's established family-friendly neighbourhoods. Book your private showing today! (id:63381)
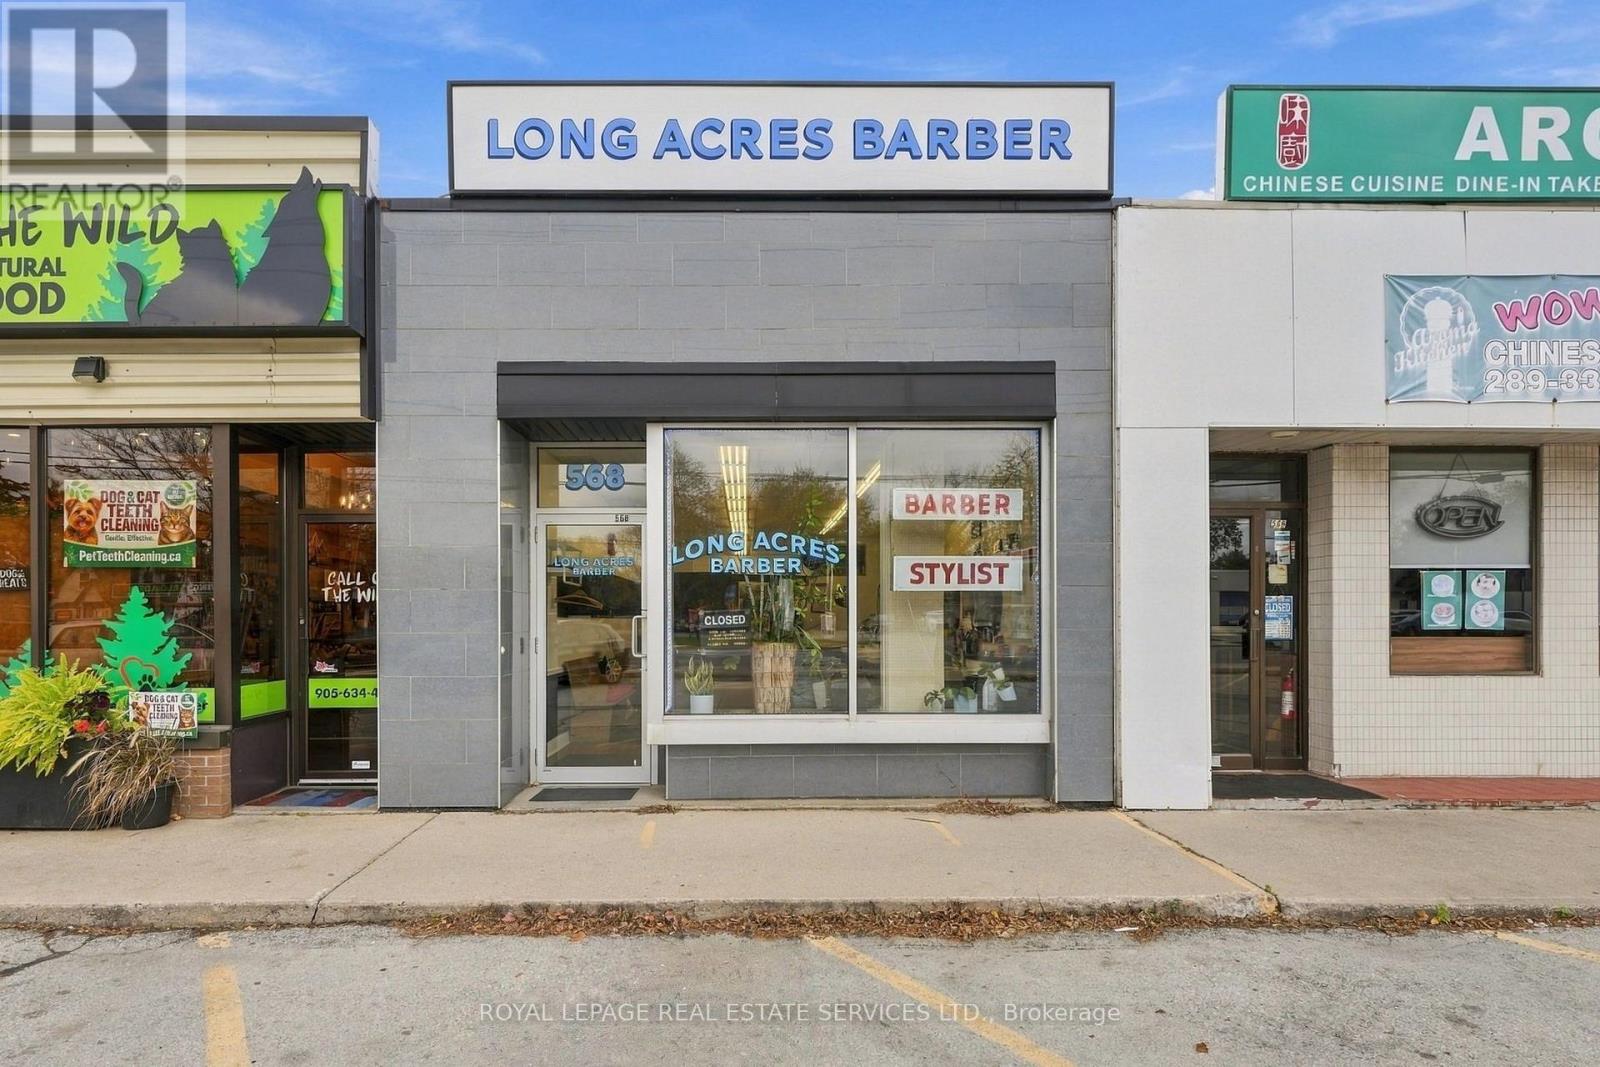
568 Plains Road
Burlington, Ontario
An exceptional opportunity for an owner-occupier to establish their business along Burlington's evolving Plains Road corridor. This freehold commercial unit offers the benefits of ownership without the structure of a commercial condominium, along with exceptionally low annual maintenance fees. Featuring excellent street exposure, strong visibility and ample parking at both the front and rear, the property is well suited to a variety of retail, service and professional office uses. Currently home to a long established barbershop, the property benefits from Mixed Use General zoning, offering flexibility for a range of business opportunities. Conveniently situated along a major transit route with quick access to nearby highways, the location provides excellent accessibility for customers and staff. With ongoing investment and revitalization along Plains Road, this is an excellent opportunity to secure a highly visible commercial property in an increasingly desirable Burlington location. (id:63381)
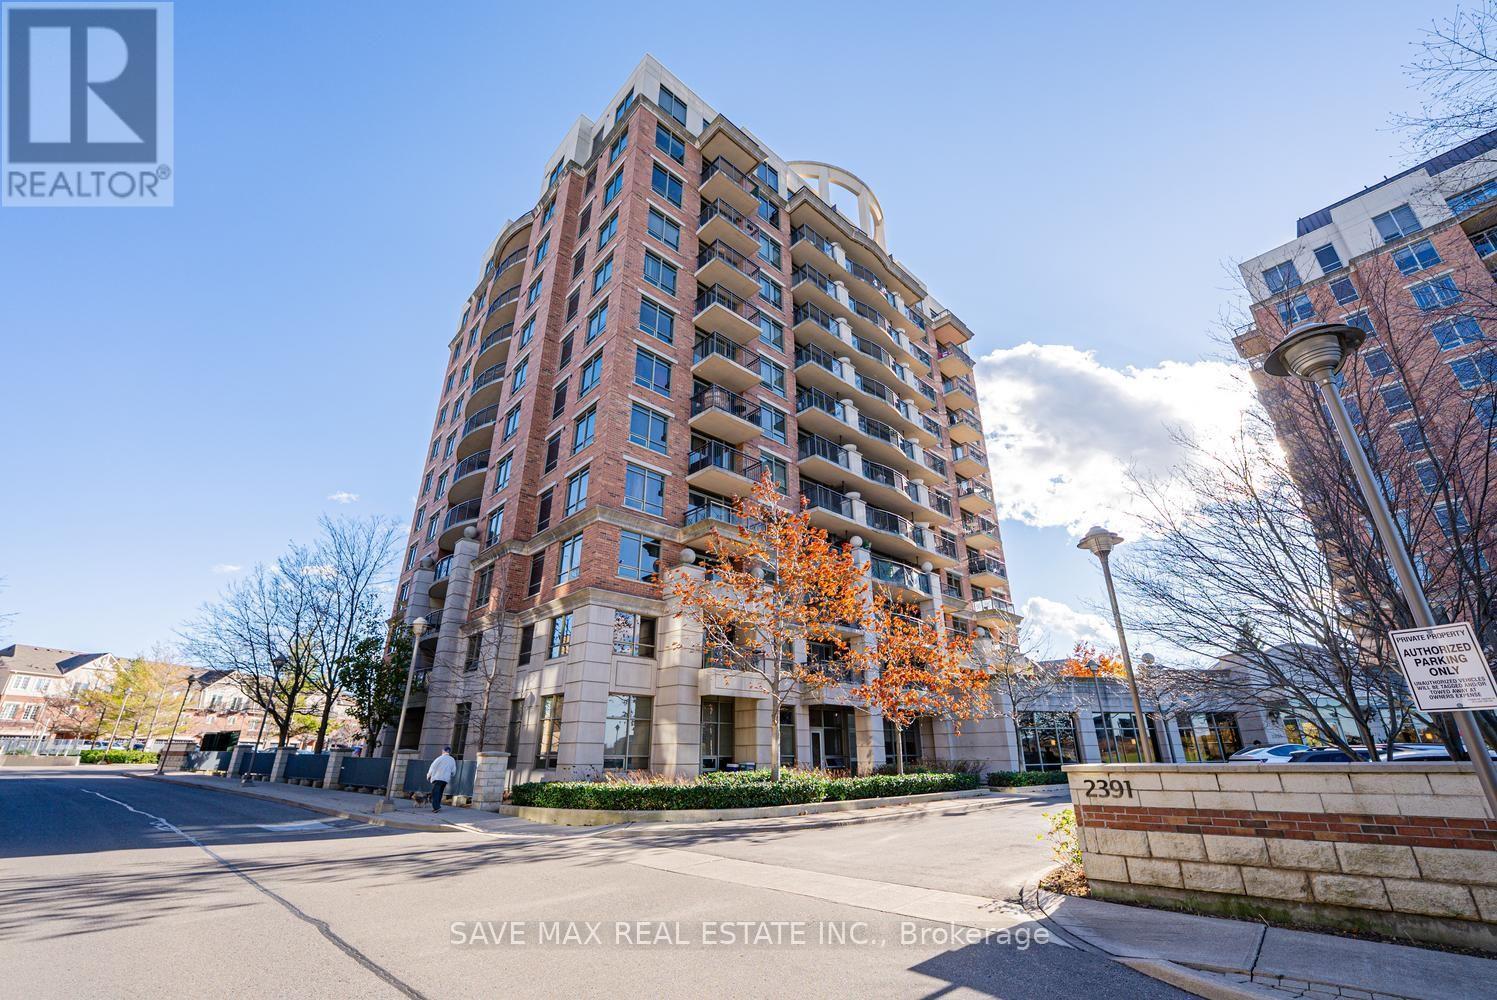
807 - 2391 Central Park Drive
Oakville, Ontario
Welcome To The Courtyard Residences In The Highly Sought-After River Oaks Community Of Oakville! This Beautiful 1 Bedroom, 1 Washroom Condo Offers Comfortable, Low-Maintenance Living In A Fantastic Location. Featuring A Functional Layout With A Bright And Inviting Open-Concept Living And Dining Area, Well-Appointed Kitchen And A Spacious Primary Bedroom. Step Out Onto Your Private Balcony And Enjoy A Beautiful Unobstructed View, The Perfect Spot To Relax, Unwind And Enjoy Your Morning Coffee Or Evening Sunsets. Residents Enjoy An Impressive Selection Of Building Amenities Including Outdoor Swimming Pool, Fully Equipped Fitness Centre, Sauna, Hot Tub, Party Room, Media Room, Guest Suites, Outdoor BBQ Area, Concierge Service And Visitor Parking. Ideally Located In The Heart Of Oak Park, Just Steps To Walmart, Real Canadian Superstore, LCBO, Restaurants, Cafes, Shopping, Banks And Everyday Essentials. Close To Memorial Park, Walking Trails, River Oaks Community Centre, Schools And Public Transit. Convenient Access To Oakville GO Station And Major Highways Including 403, 407 And QEW. An Excellent Opportunity For First-Time Buyers, Professionals, Downsizers Or Investors Seeking A Convenient, Carefree Lifestyle In A Desirable Oakville Neighborhood. A Must See! (id:63381)
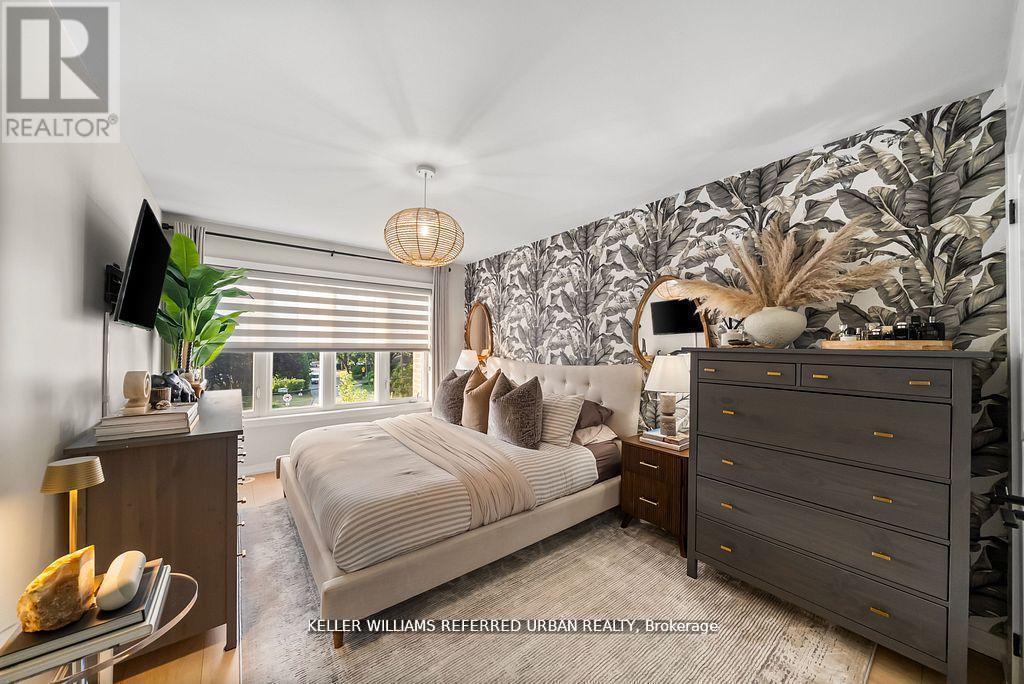
14 - 2335 Sheppard Avenue W
Toronto, Ontario
Beautifully renovated 2-bedroom condo townhouse offering approximately 1,016 sq. ft. across two levels, with one full bathroom and a convenient powder room. Bright, open-concept living and dining areas feature engineered laminate flooring, pot lighting and fresh neutral finishes. The updated kitchen combines waterfall-edge quartz countertops, custom cabinetry, a modern backsplash and LG stainless steel appliances. Both bathrooms feature updated vanities, fixtures, mirrors and lighting. Bedrooms offer upgraded closet systems, while LG laundry and custom entrance shoe storage add everyday practicality. Enjoy a private balcony with sealed flooring and privacy screening. Additional improvements include updated air conditioning and a tankless water heater. One underground parking space and one storage locker included. Convenient access to TTC, major highways, parks, schools, Sheridan Mall, Yorkdale Shopping Centre and Humber River Hospital. A thoughtfully updated home combining comfortable two-level living with a connected North York location. (id:63381)
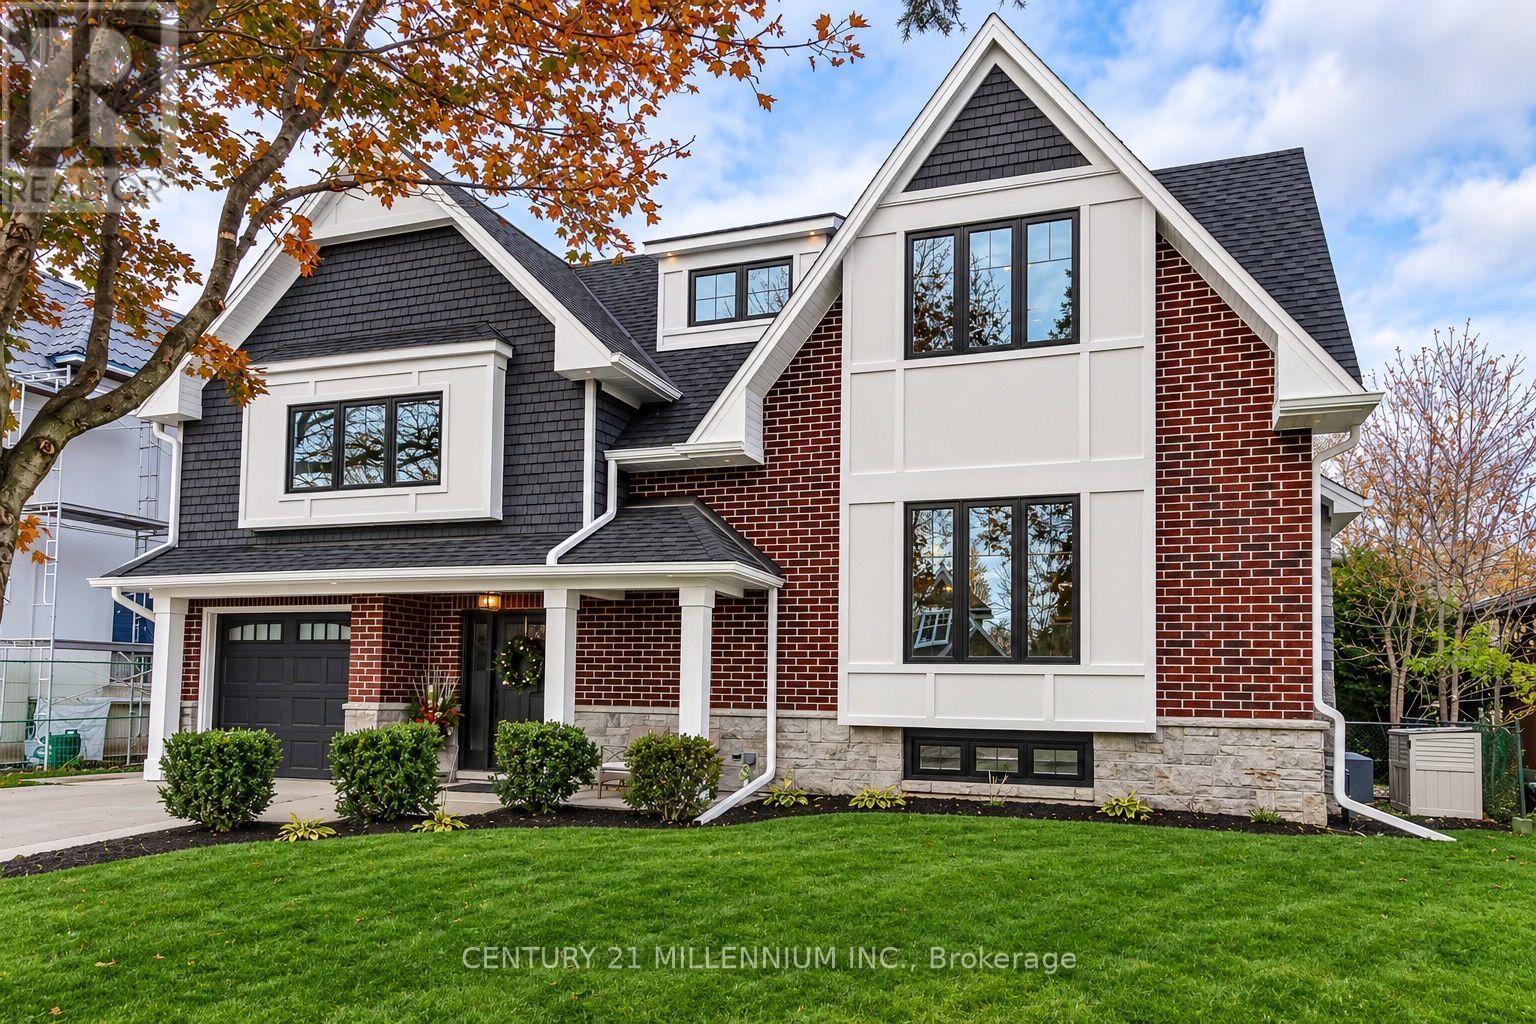
2053 Seafare Drive
Oakville, Ontario
This home has undergone a beautiful expansion & renovation (total above ground space of 234.91 sq metres or 2528.55 sq feet per architect's plans) with full permits in 2017 & 2018, and now showcases a 5-level side split layout with an open concept main floor area. This 4+1 bedroom, 4-bathroom home is situated in a mature area where the original homes are being expanded and upgraded over time to create a most desirable pocket of homes here in south Oakville. On the top level is the primary bedroom with vaulted ceilings and a large & modern ensuite bathroom with stand alone tub & separate shower, plenty of closet space, and a 4th bedroom (could also be an office, large walk-in closet or a decent infant/toddler's room). The next level down features two spacious bedrooms and the main bathroom. The main floor offers a smartly designed kitchen with higher-end appliances, centre island with loads of storage, dining area and living room with fireplace, plus a powder room. The foyer level is spacious with an exit to the backyard, and direct access to the garage. Downstairs, you'll find an additional bedroom, another full bathroom, laundry room, recreation room and this whole level has it's own separate & sheltered entrance to the backyard - ideal if a nanny or in-law suite is desired in the future. The backyard is lower maintenance with aggregate concrete surrounding the in-ground heated pool and there is a large shed for extra storage of seasonal items. Out front, you'll find a private double-wide driveway with parking for 6 large cars and a spacious front lawn where there is no sidewalk to worry about clearing in the winter. Located just a short walk to Lake Ontario, and modest walking distance to Bronte on the Square with it's summer farmers market, salsa dancing and entertainment, this is a fantastic community. Just a short drive to grocery stores, LCBO, and other conveniences and within 5 minutes drive of Bronte GO train station. (id:63381)
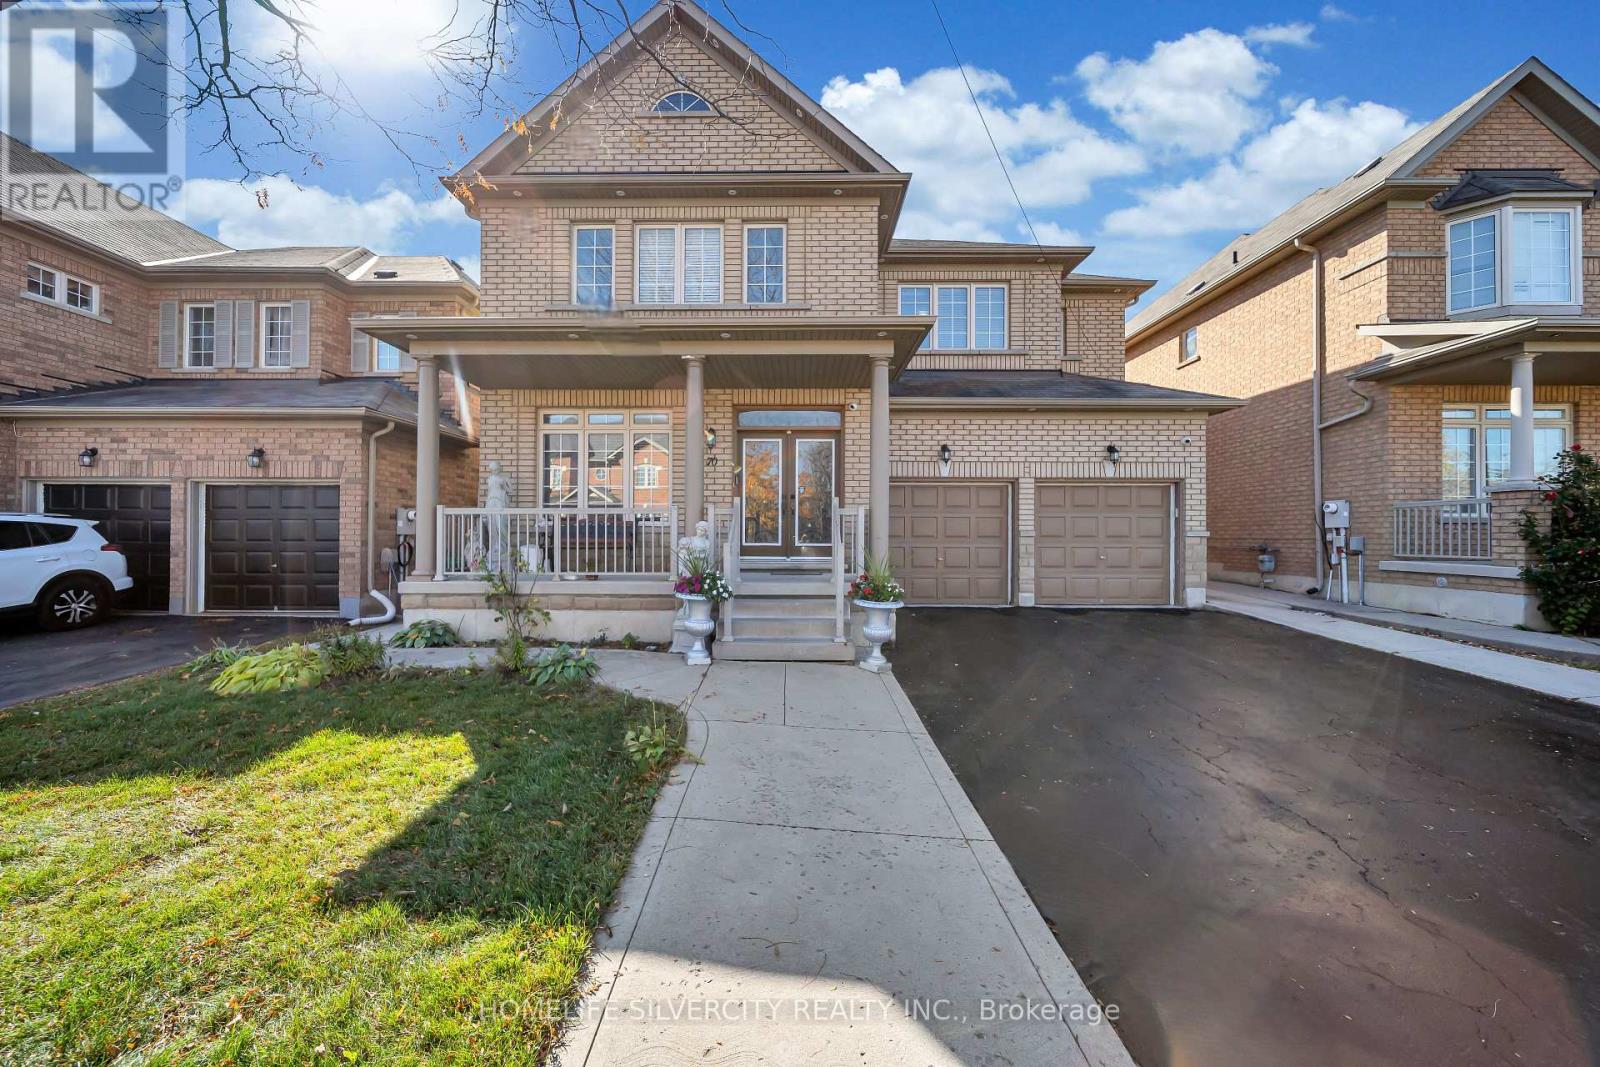
70 Appleaire Crescent
Brampton, Ontario
Stunning 5 Bedroom + Den, 5 Washroom Home showcasing luxurious top quality finishes! Double door entry leads to open concept layout with gleaming hardwood floors and pot lights throughout.No Side walk. Gourmet Kitchen features Stainless Steel Appliances, Granite Countertops and Backsplash, Centre Island and plenty of storage space! Elegant Oak staircase leads to five spacious bedrooms, complete with double closets and access to washrooms in each. Primary bedroom features 5 pc ensuite and walk in His and her closets. Enjoy the convenience of Main floor laundry, office and separate entrance to basement. Exterior pot lights and large Concreate patio in Backyard. Ideally located close to all amenities including Schools, transit, shopping, Hwy 410. (id:63381)
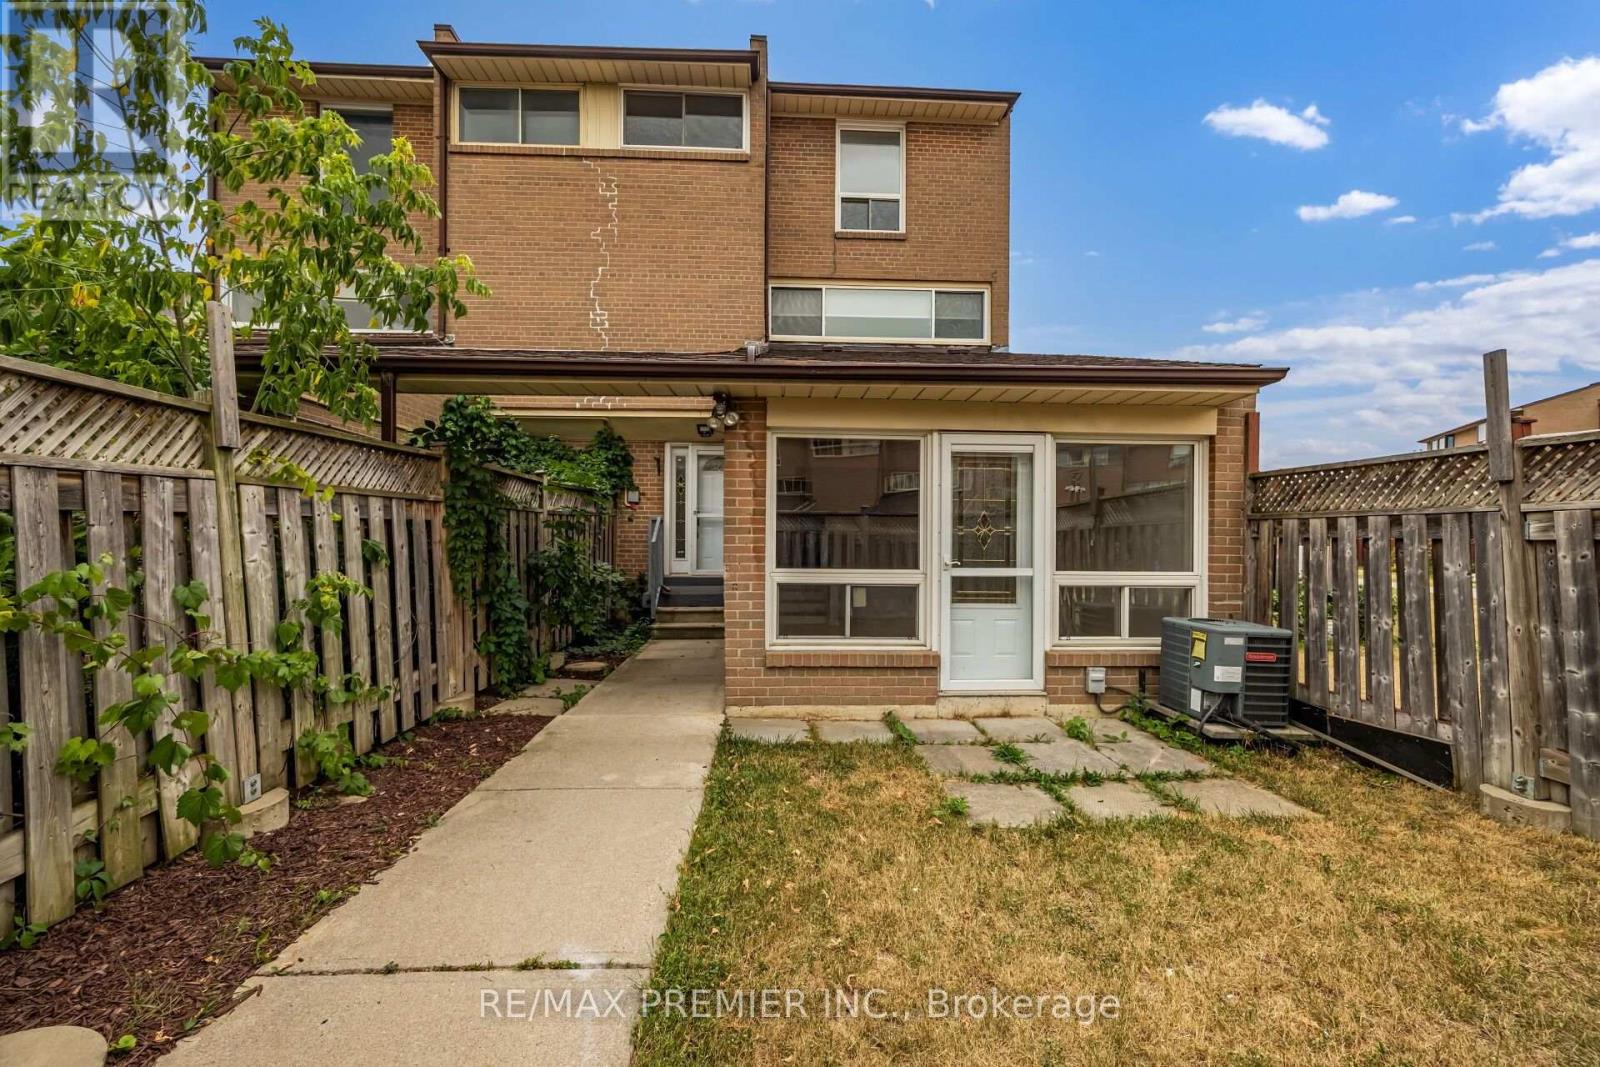
82 - 248 John Garland Boulevard
Toronto, Ontario
Spacious Three Bedroom Townhome In A Lively Neighborhood. One Full Washroom. Nice Sized Kitchen. Spacious Living/Dining Rooms Very Spacious Three Bedrooms. Great Location....Walk to Finch LRT, Humber College , William Osler General Hospital & to all other major amenities. (id:63381)
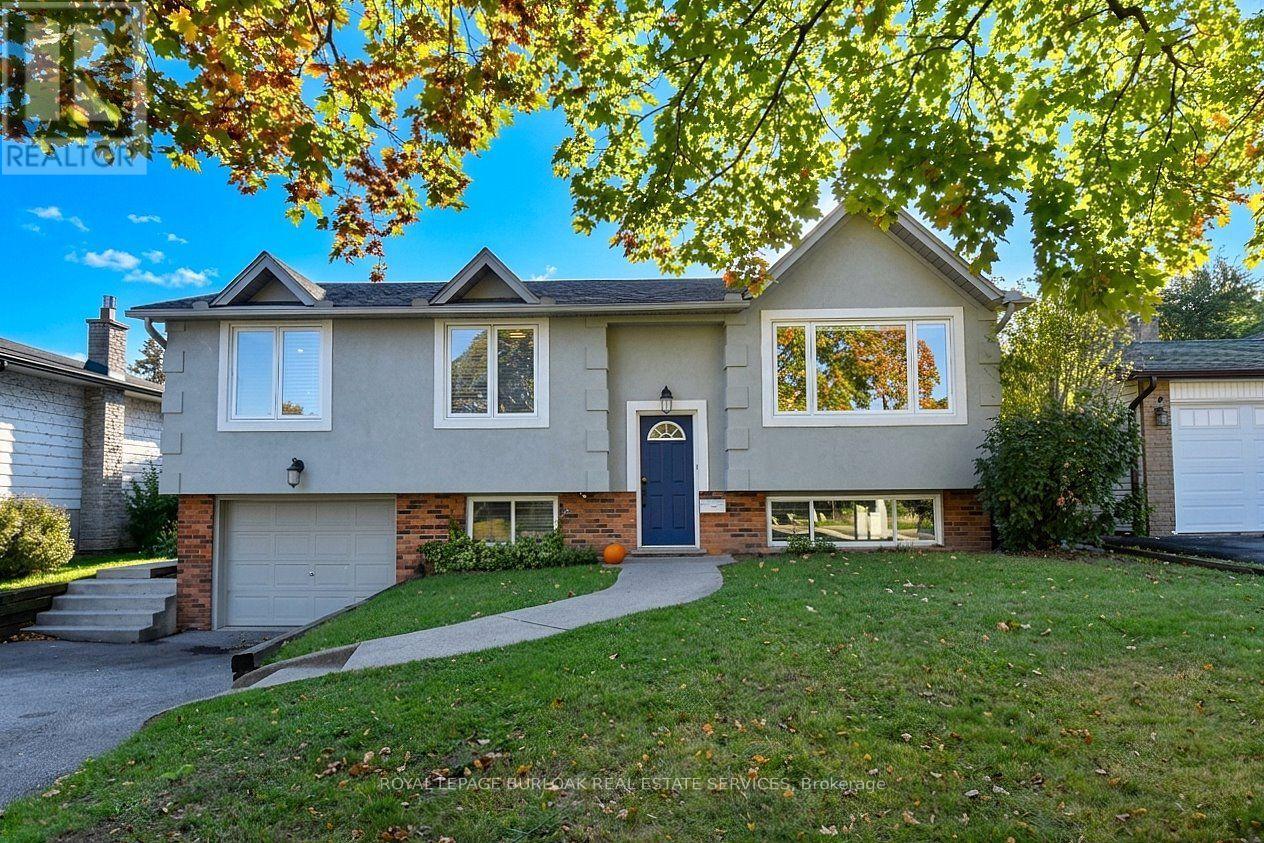
699 Castleguard Crescent
Burlington, Ontario
Quality throughout this Raised bungalow home located in south Burlington. Updated top to bottom (2017 - 2019). Bright open concept. Kitchen with ample cupboard space, back splash. Sliding door leads deck and back yard. L shaped living room and dining room. Pot lighting. Crown moulding. 2+1 bedrooms. Walk-in laundry and dressing room with pocket door, built in wardrobe and storage. 2 full bathrooms. Rec room with fireplace. Second kitchen in lower level. Sound insulation between main and lower levels. Potential for in-law or nanny suite. Mature landscaped yard, Deck with metal railing. Minutes to you "name it". (id:63381)