
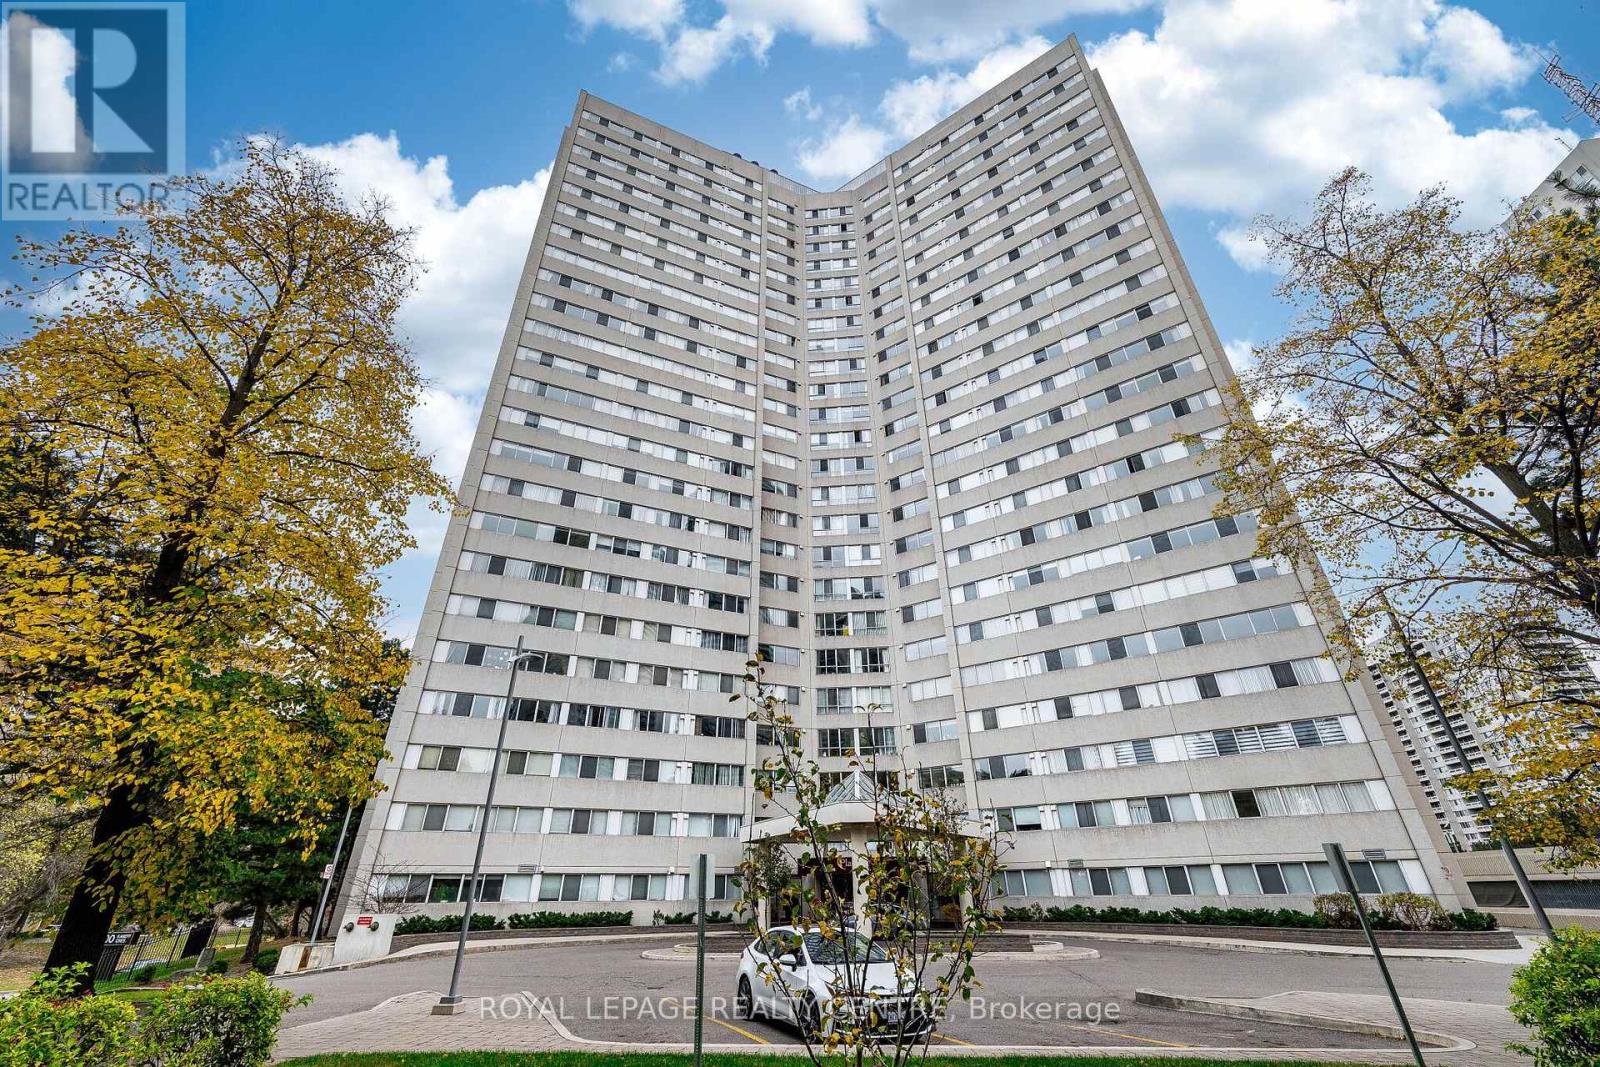
1707 - 3700 Kaneff Crescent
Mississauga, Ontario
Calling All First-Time Buyers, Downsizers, And Investors! Welcome To Unit 1707 At 3700 Kaneff Crescent - A Bright And Spacious High-Rise Residence Packed With Potential In The Heart Of Mississauga. This Functional Layout Features A Generous Open-Concept Living And Dining Area Designed For Seamless Entertaining, A Enclosed Kitchen With Convenient In-Suite Laundry, Well-Proportioned Bedrooms, And A Versatile Enclosed Den With A Built-In Closet That Works Perfectly As A Home Office Or Guest Room. Complete With An Owned Underground Parking Spaces And A Private Storage Locker, Residents Also Enjoy Building Amenities Including 24-Hour Concierge Service, An Indoor Pool, A Gym, And A Party Room. Situated Just Steps From Square One Shopping Centre, Dining, Retail, Schools, Parks, And Major Transit Options - Including Express Routes, Easy Access To Highways 403, 401, And The QEW, Plus The Upcoming Hazel McCallion LRT - This Move-In Ready Condo Offers An Unbeatable Lifestyle And An Exceptional Investment Opportunity. (id:63381)
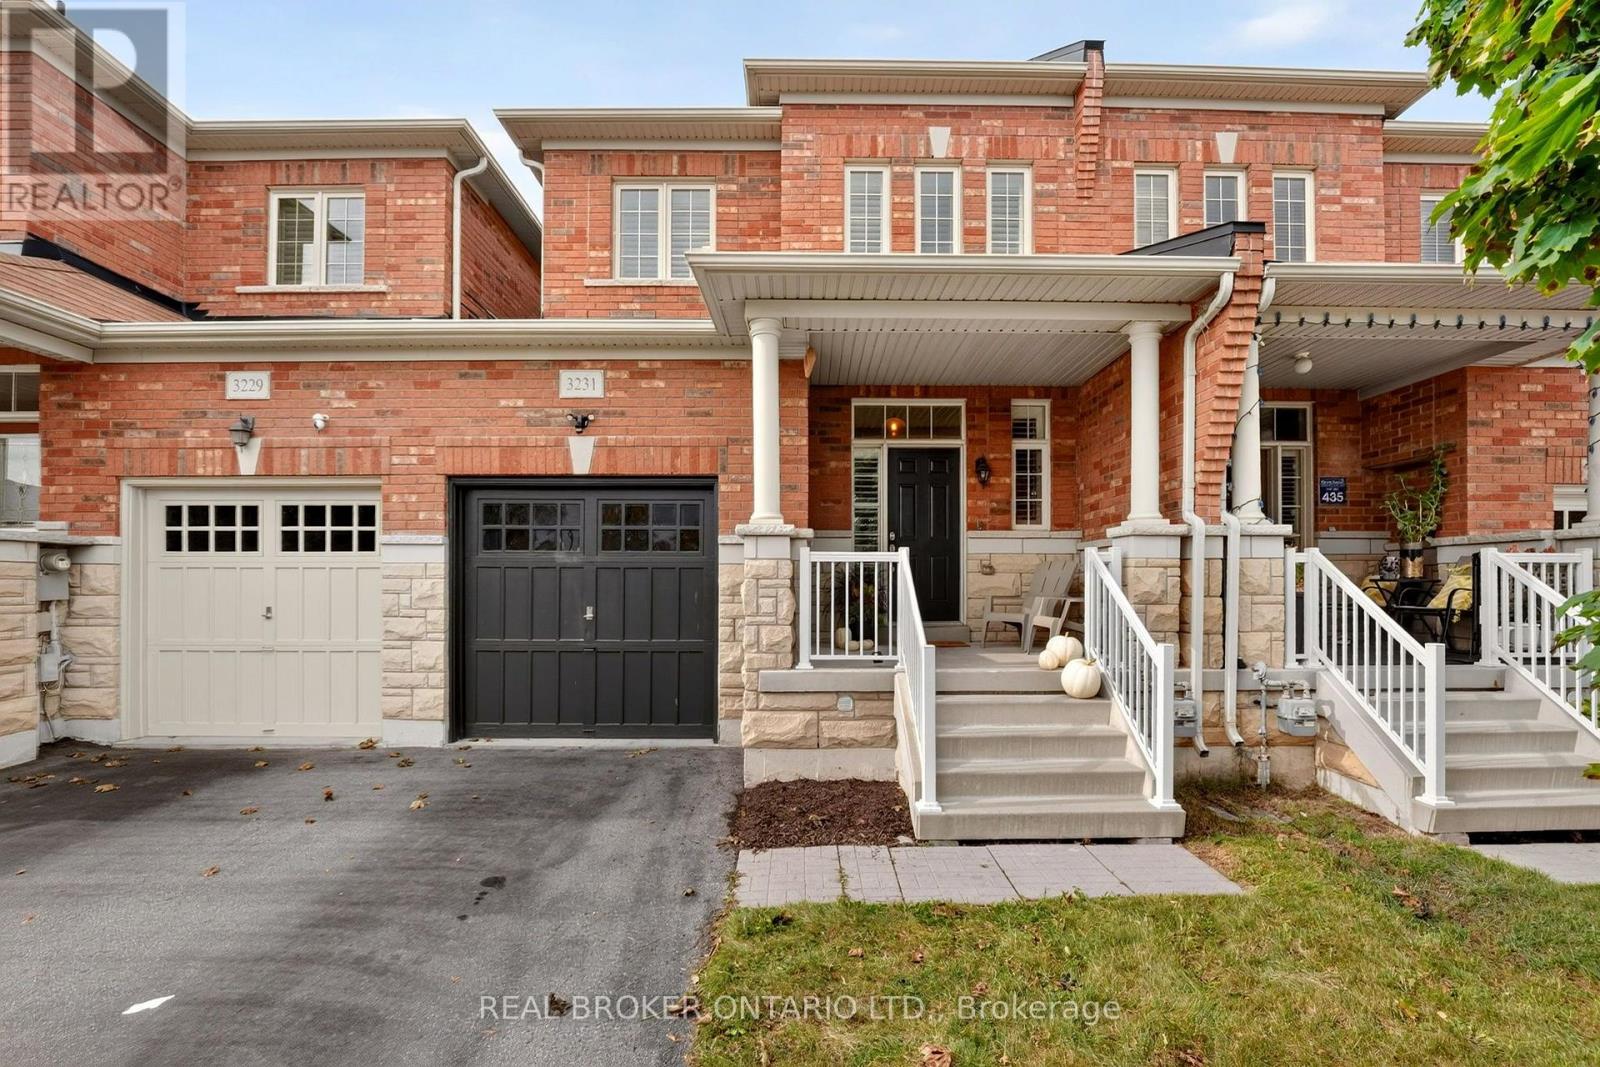
3231 Stoney Crescent
Mississauga, Ontario
Welcome to 3231 Stoney Crescent, a well-located 2-storey freehold townhouse in the desirable Churchill Meadows community. This 4-bedroom, 2+1-bath home offers a functional layout with an updated kitchen featuring refreshed countertops and cabinetry, seamlessly combined with the dining area - perfect for family gatherings and entertaining. The versatile sitting area provides additional living space and works well as a play area, reading nook, or extension of the dining area. Snuggle up by the gas fireplace in the living room while enjoying your favourite movies or quality time with the family. Upstairs, you'll find four bedrooms, offering plenty of room for the whole family, guests, or a dedicated home office. The unfinished basement provides excellent potential for additional living space, a home gym, office, recreation room, or storage. Enjoy convenient access to nearby parks, playgrounds, schools, shops, restaurants, and everyday amenities, with easy access to Highway 403 for commuters. A great opportunity to get into one of Mississauga's established family-friendly neighbourhoods. Book your private showing today! (id:63381)
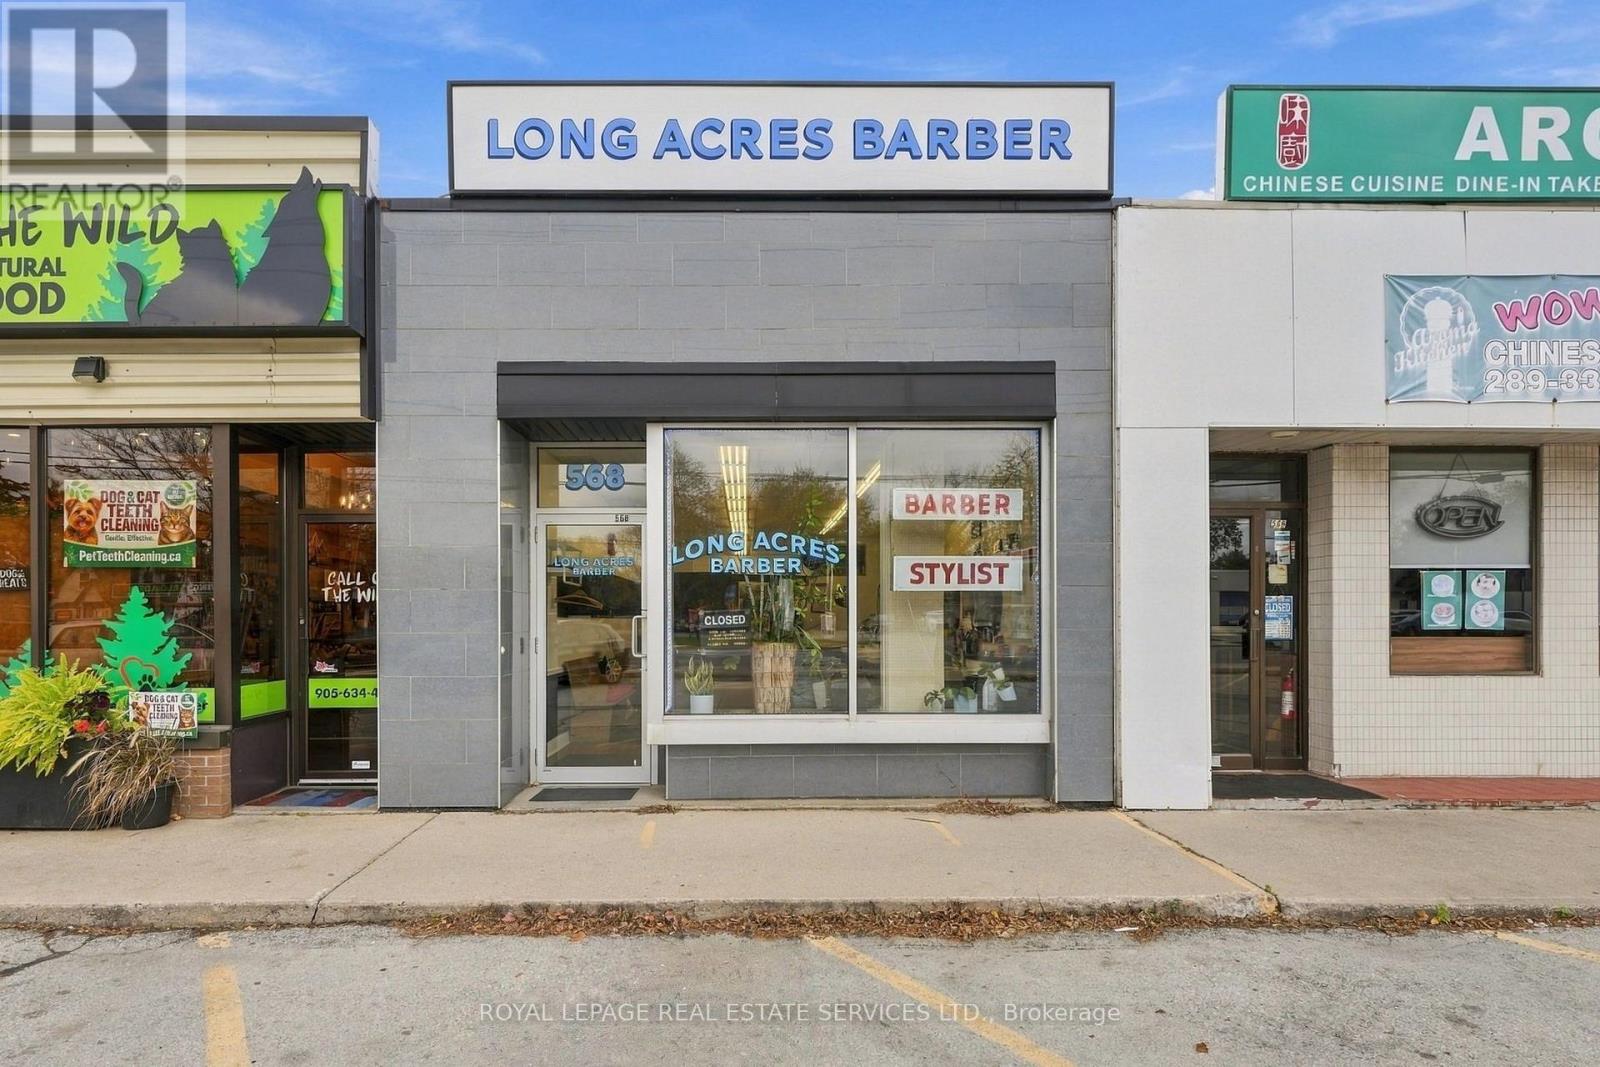
568 Plains Road
Burlington, Ontario
An exceptional opportunity for an owner-occupier to establish their business along Burlington's evolving Plains Road corridor. This freehold commercial unit offers the benefits of ownership without the structure of a commercial condominium, along with exceptionally low annual maintenance fees. Featuring excellent street exposure, strong visibility and ample parking at both the front and rear, the property is well suited to a variety of retail, service and professional office uses. Currently home to a long established barbershop, the property benefits from Mixed Use General zoning, offering flexibility for a range of business opportunities. Conveniently situated along a major transit route with quick access to nearby highways, the location provides excellent accessibility for customers and staff. With ongoing investment and revitalization along Plains Road, this is an excellent opportunity to secure a highly visible commercial property in an increasingly desirable Burlington location. (id:63381)
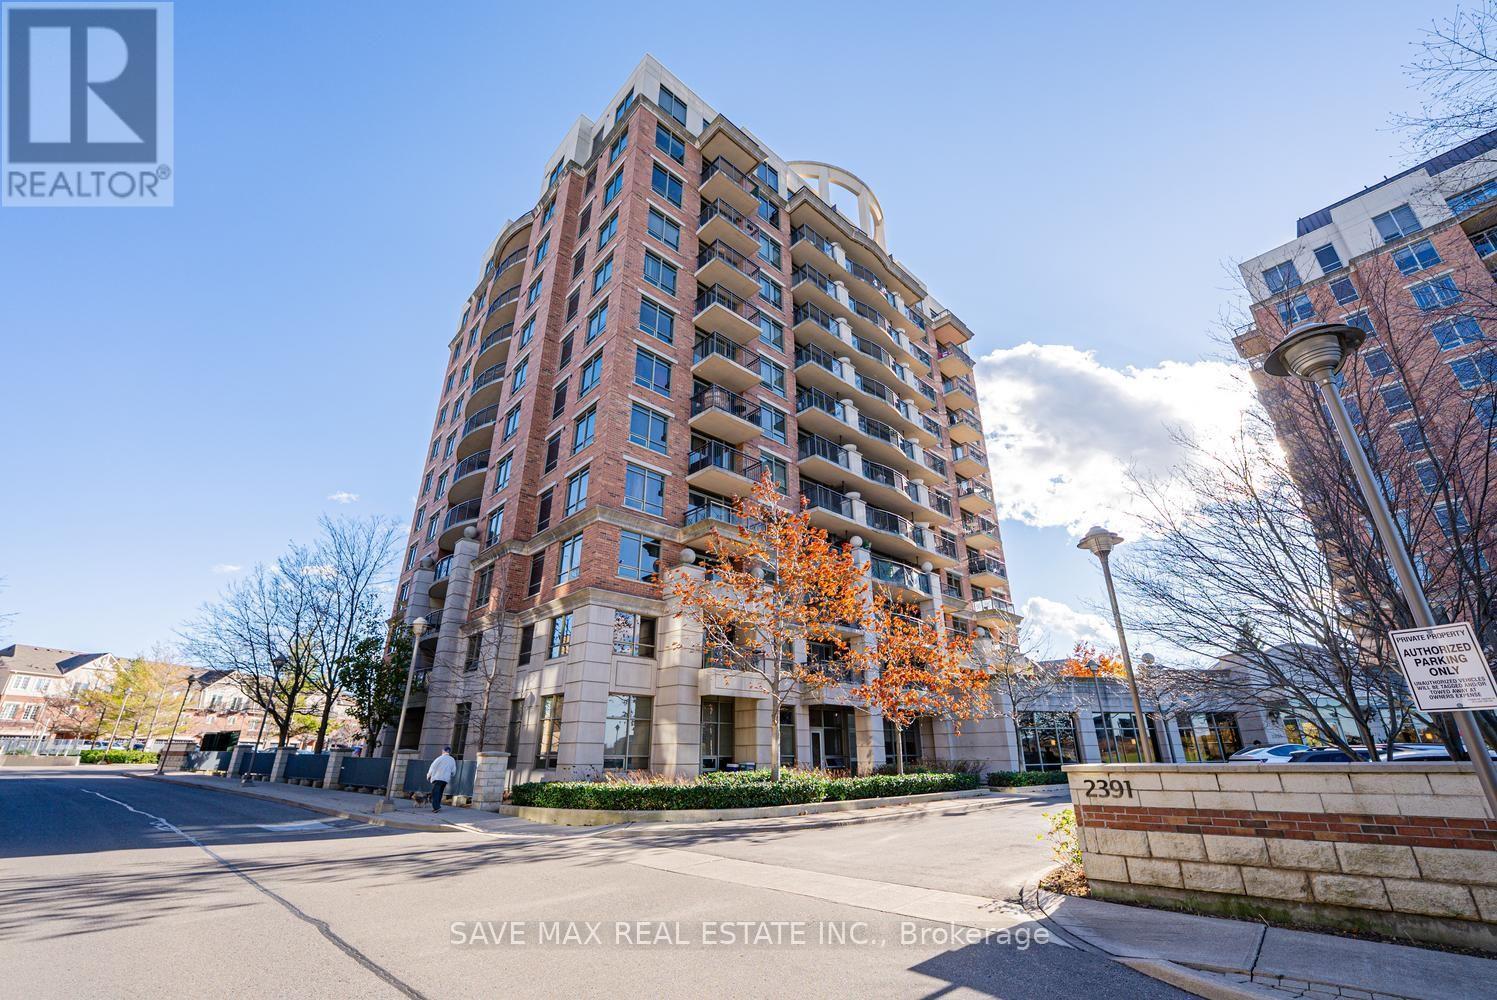
807 - 2391 Central Park Drive
Oakville, Ontario
Welcome To The Courtyard Residences In The Highly Sought-After River Oaks Community Of Oakville! This Beautiful 1 Bedroom, 1 Washroom Condo Offers Comfortable, Low-Maintenance Living In A Fantastic Location. Featuring A Functional Layout With A Bright And Inviting Open-Concept Living And Dining Area, Well-Appointed Kitchen And A Spacious Primary Bedroom. Step Out Onto Your Private Balcony And Enjoy A Beautiful Unobstructed View, The Perfect Spot To Relax, Unwind And Enjoy Your Morning Coffee Or Evening Sunsets. Residents Enjoy An Impressive Selection Of Building Amenities Including Outdoor Swimming Pool, Fully Equipped Fitness Centre, Sauna, Hot Tub, Party Room, Media Room, Guest Suites, Outdoor BBQ Area, Concierge Service And Visitor Parking. Ideally Located In The Heart Of Oak Park, Just Steps To Walmart, Real Canadian Superstore, LCBO, Restaurants, Cafes, Shopping, Banks And Everyday Essentials. Close To Memorial Park, Walking Trails, River Oaks Community Centre, Schools And Public Transit. Convenient Access To Oakville GO Station And Major Highways Including 403, 407 And QEW. An Excellent Opportunity For First-Time Buyers, Professionals, Downsizers Or Investors Seeking A Convenient, Carefree Lifestyle In A Desirable Oakville Neighborhood. A Must See! (id:63381)
14 - 2335 Sheppard Avenue W
Toronto, Ontario
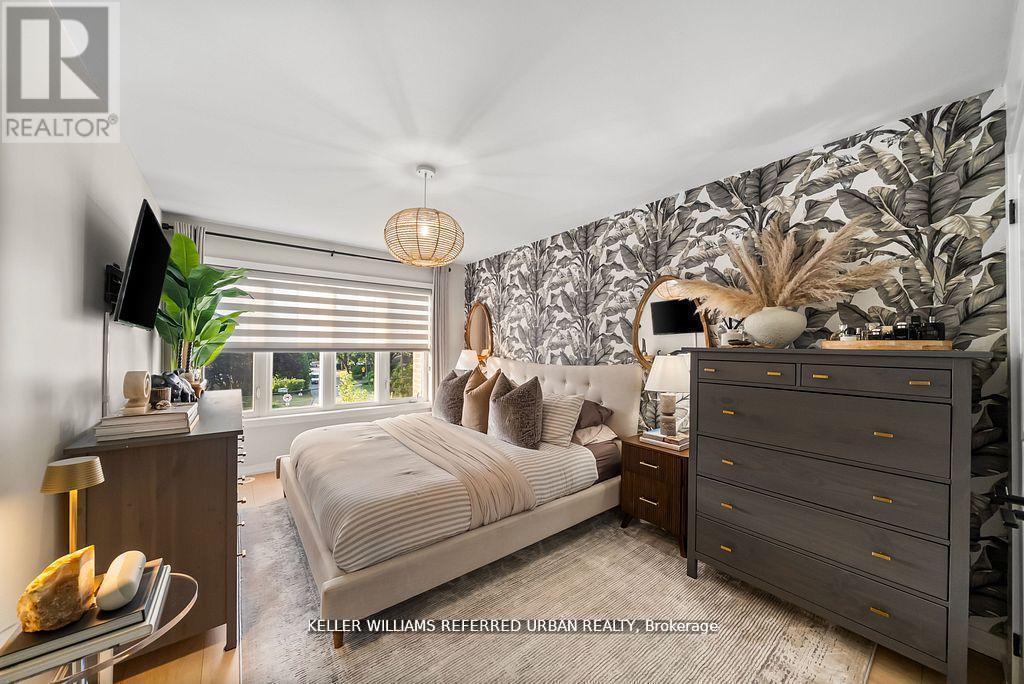
Beautifully renovated 2-bedroom condo townhouse offering approximately 1,016 sq. ft. across two levels, with one full bathroom and a convenient powder room. Bright, open-concept living and dining areas feature engineered laminate flooring, pot lighting and fresh neutral finishes. The updated kitchen combines waterfall-edge quartz countertops, custom cabinetry, a modern backsplash and LG stainless steel appliances. Both bathrooms feature updated vanities, fixtures, mirrors and lighting. Bedrooms offer upgraded closet systems, while LG laundry and custom entrance shoe storage add everyday practicality. Enjoy a private balcony with sealed flooring and privacy screening. Additional improvements include updated air conditioning and a tankless water heater. One underground parking space and one storage locker included. Convenient access to TTC, major highways, parks, schools, Sheridan Mall, Yorkdale Shopping Centre and Humber River Hospital. A thoughtfully updated home combining comfortable two-level living with a connected North York location. (id:63381)
2053 Seafare Drive
Oakville, Ontario
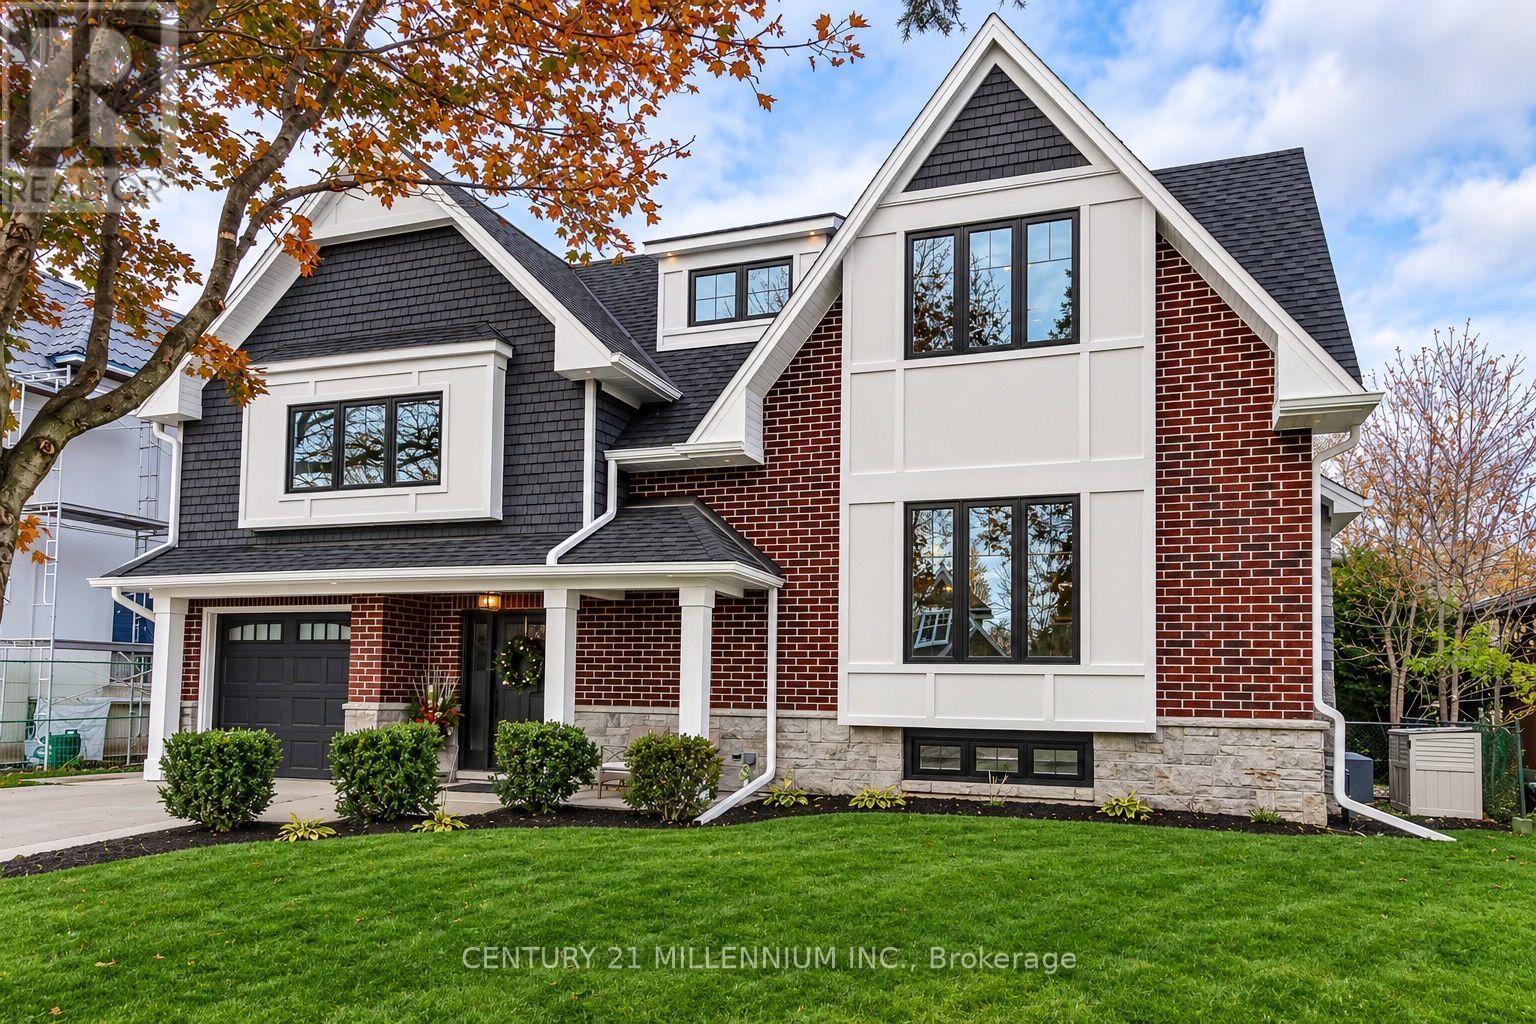
This home has undergone a beautiful expansion & renovation (total above ground space of 234.91 sq metres or 2528.55 sq feet per architect's plans) with full permits in 2017 & 2018, and now showcases a 5-level side split layout with an open concept main floor area. This 4+1 bedroom, 4-bathroom home is situated in a mature area where the original homes are being expanded and upgraded over time to create a most desirable pocket of homes here in south Oakville. On the top level is the primary bedroom with vaulted ceilings and a large & modern ensuite bathroom with stand alone tub & separate shower, plenty of closet space, and a 4th bedroom (could also be an office, large walk-in closet or a decent infant/toddler's room). The next level down features two spacious bedrooms and the main bathroom. The main floor offers a smartly designed kitchen with higher-end appliances, centre island with loads of storage, dining area and living room with fireplace, plus a powder room. The foyer level is spacious with an exit to the backyard, and direct access to the garage. Downstairs, you'll find an additional bedroom, another full bathroom, laundry room, recreation room and this whole level has it's own separate & sheltered entrance to the backyard - ideal if a nanny or in-law suite is desired in the future. The backyard is lower maintenance with aggregate concrete surrounding the in-ground heated pool and there is a large shed for extra storage of seasonal items. Out front, you'll find a private double-wide driveway with parking for 6 large cars and a spacious front lawn where there is no sidewalk to worry about clearing in the winter. Located just a short walk to Lake Ontario, and modest walking distance to Bronte on the Square with it's summer farmers market, salsa dancing and entertainment, this is a fantastic community. Just a short drive to grocery stores, LCBO, and other conveniences and within 5 minutes drive of Bronte GO train station. (id:63381)
70 Appleaire Crescent
Brampton, Ontario
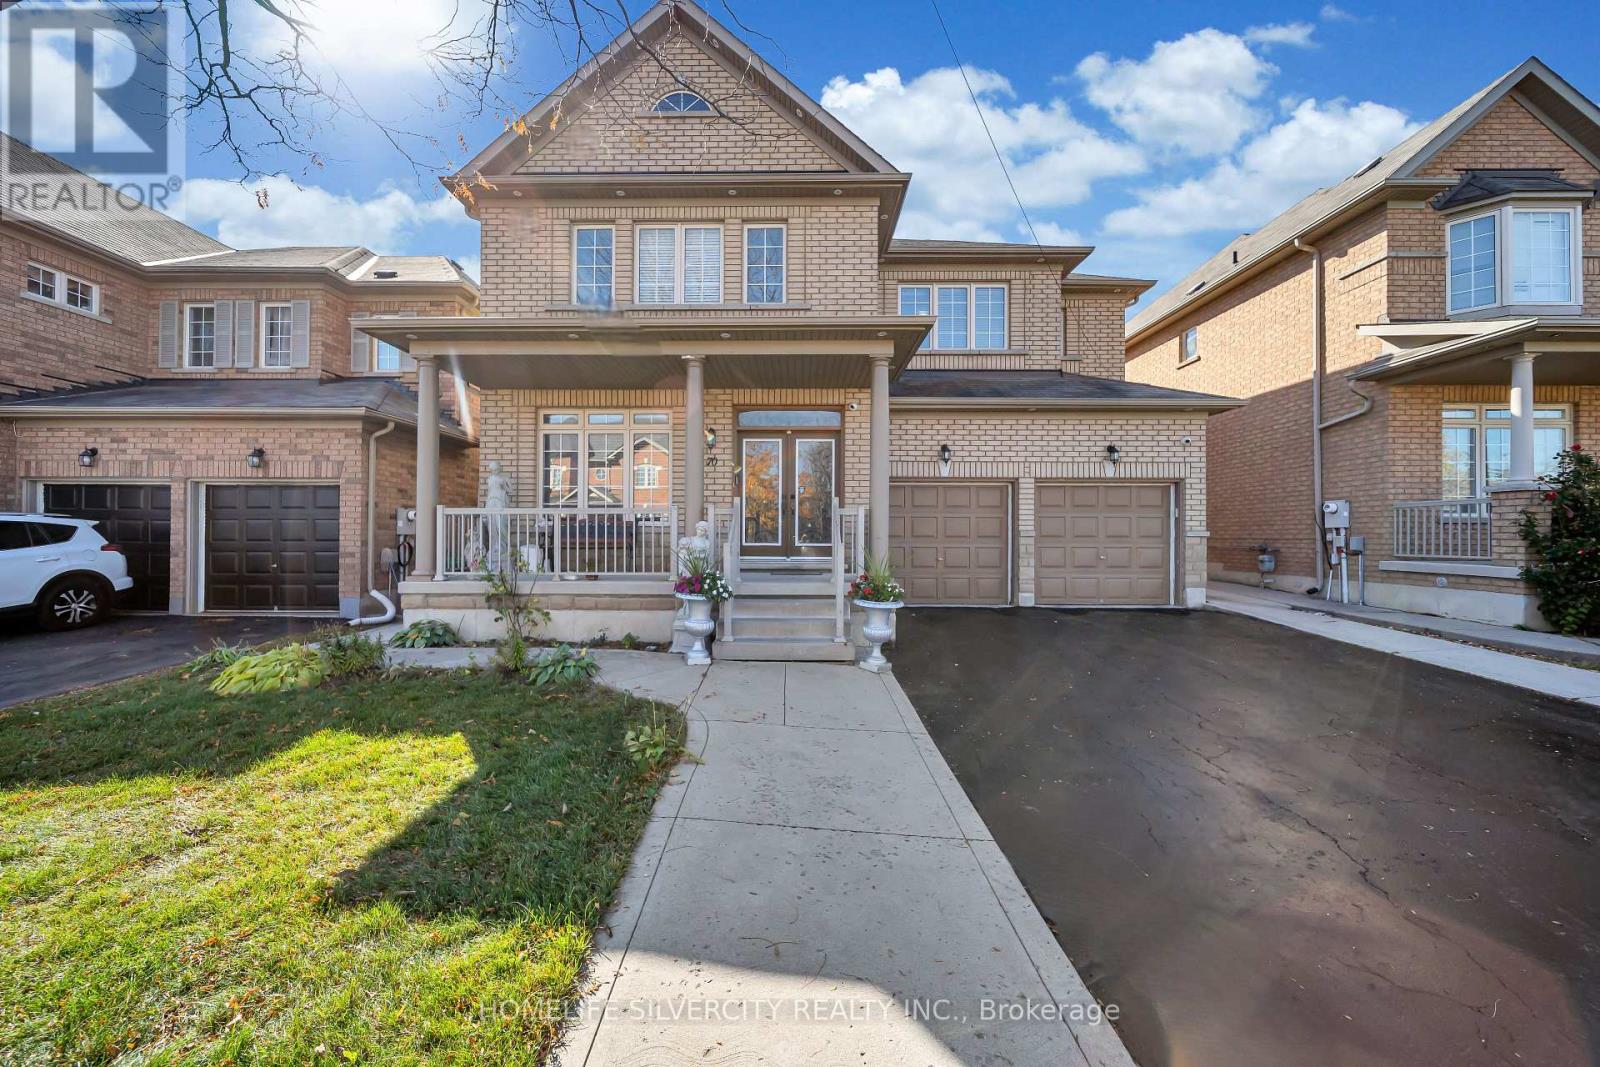
Stunning 5 Bedroom + Den, 5 Washroom Home showcasing luxurious top quality finishes! Double door entry leads to open concept layout with gleaming hardwood floors and pot lights throughout.No Side walk. Gourmet Kitchen features Stainless Steel Appliances, Granite Countertops and Backsplash, Centre Island and plenty of storage space! Elegant Oak staircase leads to five spacious bedrooms, complete with double closets and access to washrooms in each. Primary bedroom features 5 pc ensuite and walk in His and her closets. Enjoy the convenience of Main floor laundry, office and separate entrance to basement. Exterior pot lights and large Concreate patio in Backyard. Ideally located close to all amenities including Schools, transit, shopping, Hwy 410. (id:63381)
82 - 248 John Garland Boulevard
Toronto, Ontario
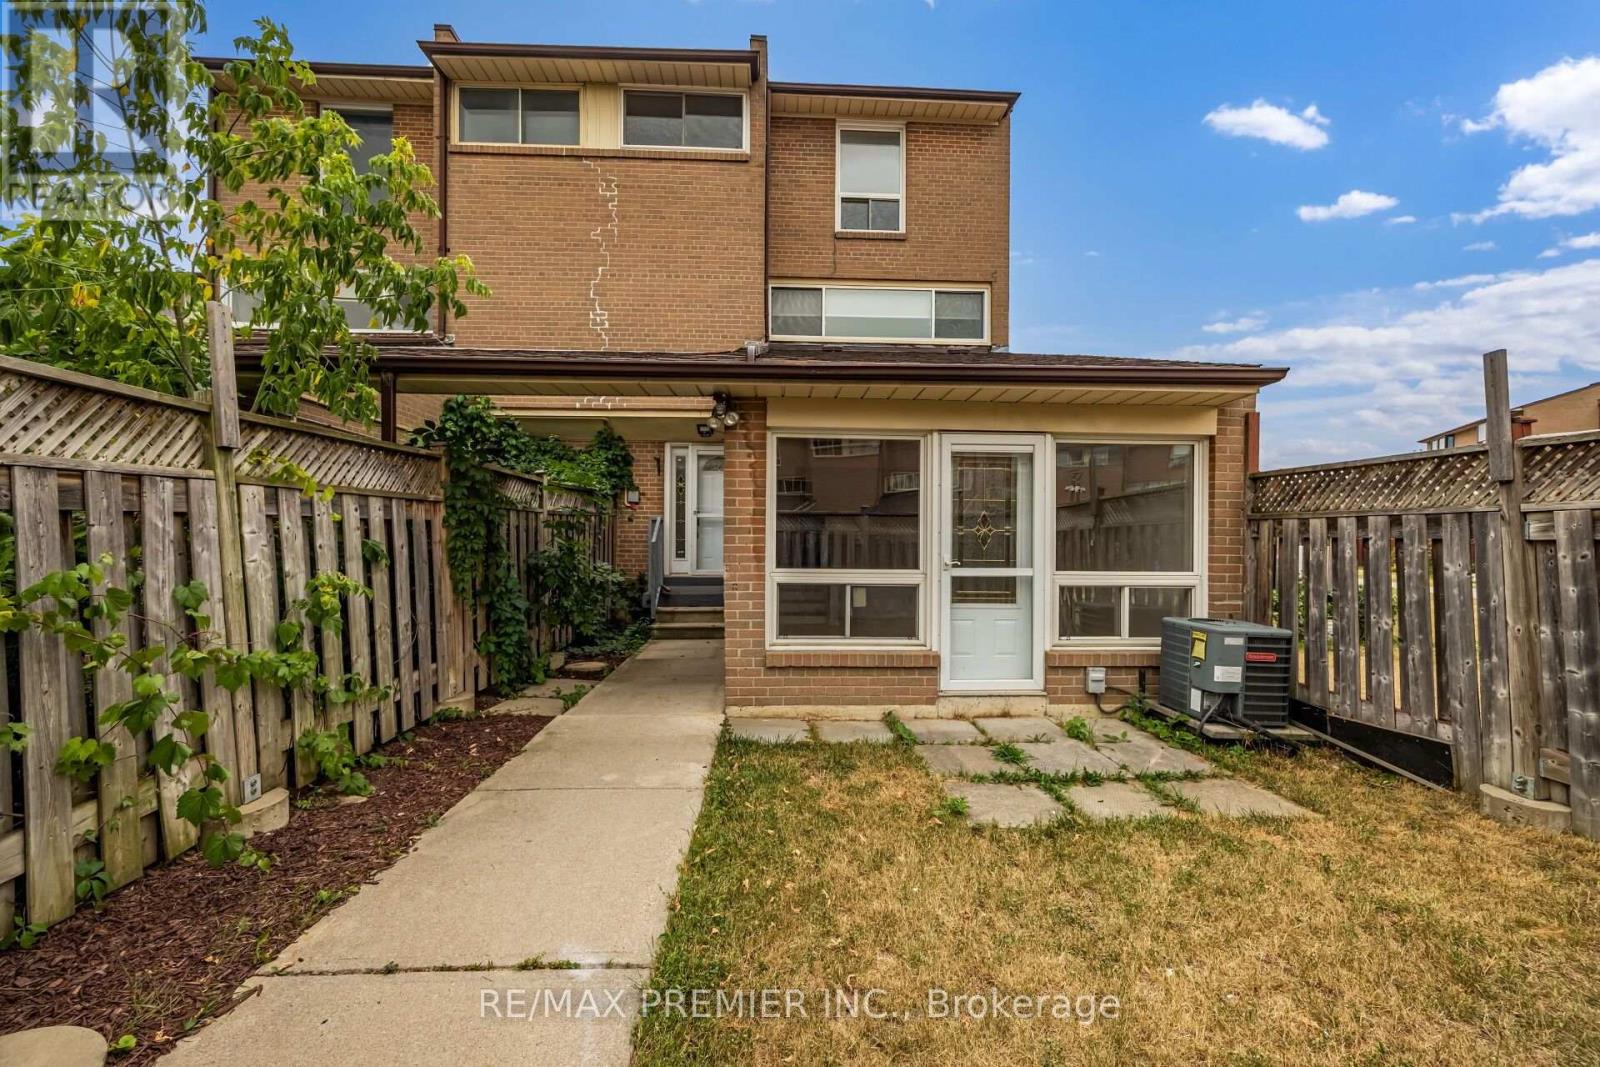
Spacious Three Bedroom Townhome In A Lively Neighborhood. One Full Washroom. Nice Sized Kitchen. Spacious Living/Dining Rooms Very Spacious Three Bedrooms. Great Location....Walk to Finch LRT, Humber College , William Osler General Hospital & to all other major amenities. (id:63381)
699 Castleguard Crescent
Burlington, Ontario
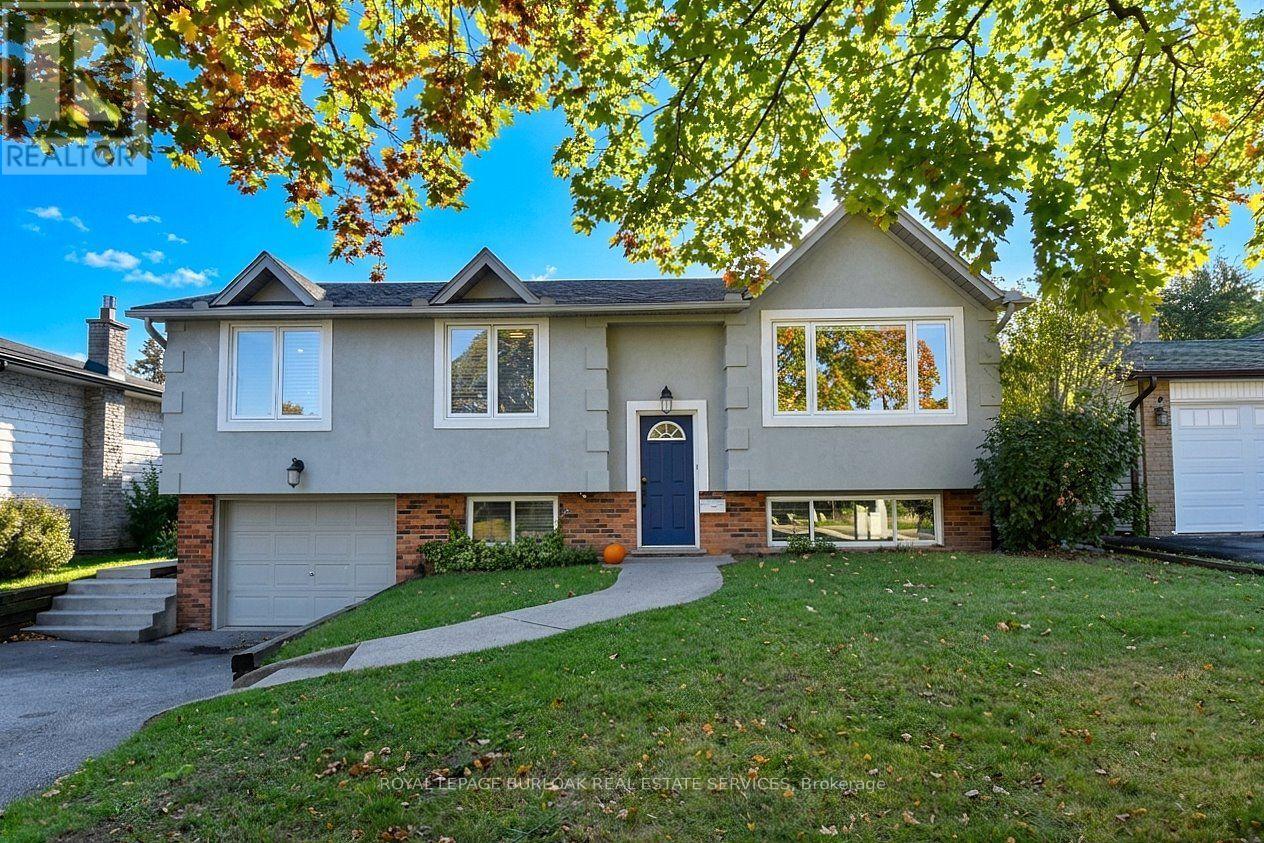
Quality throughout this Raised bungalow home located in south Burlington. Updated top to bottom (2017 - 2019). Bright open concept. Kitchen with ample cupboard space, back splash. Sliding door leads deck and back yard. L shaped living room and dining room. Pot lighting. Crown moulding. 2+1 bedrooms. Walk-in laundry and dressing room with pocket door, built in wardrobe and storage. 2 full bathrooms. Rec room with fireplace. Second kitchen in lower level. Sound insulation between main and lower levels. Potential for in-law or nanny suite. Mature landscaped yard, Deck with metal railing. Minutes to you "name it". (id:63381)
3974 Midhurst Lane
Mississauga, Ontario
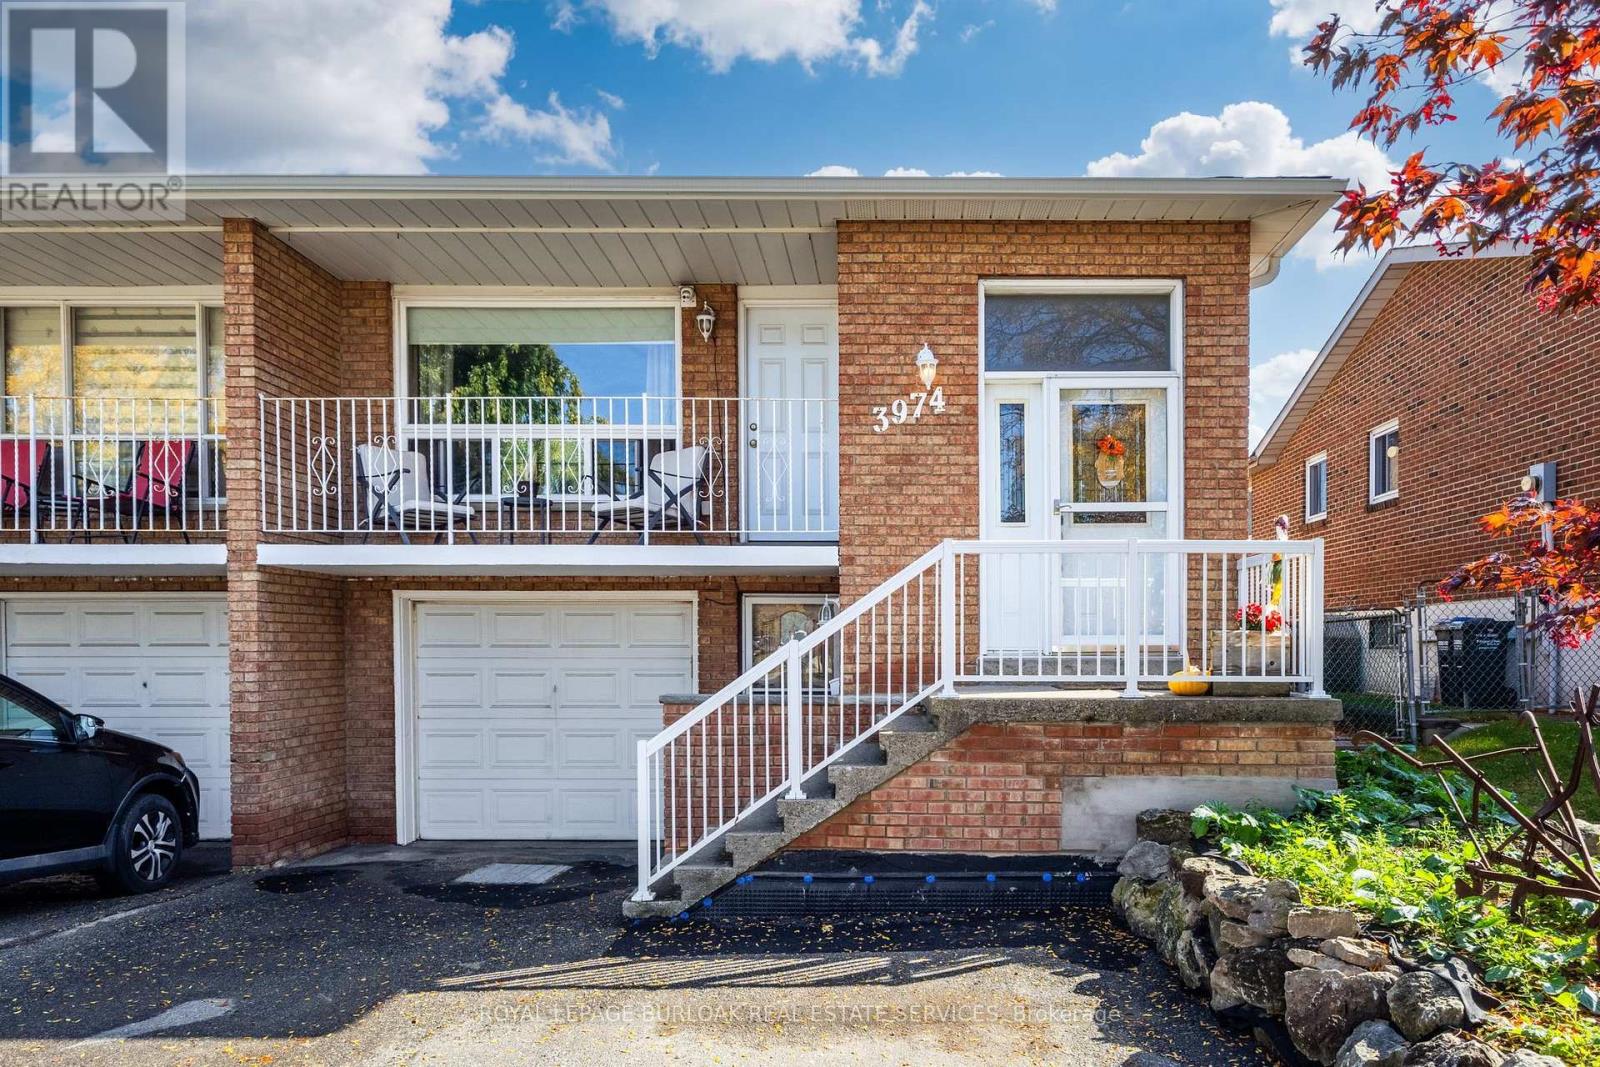
Rarely offered in the desirable Rathwood community, this spacious, well-maintained 5-level backsplit provides flexibility for families, multi-generational living, or buyers seeking potential rental income. Situated on a quiet street near schools, public transit, and the Etobicoke border, this 3-bedroom, 3-bathroom home has plenty of space and an opportunity to make it your own. The main level features a bright, inviting living and dining area with hardwood floors, crown moulding, and a walkout to a balcony. The spacious eat-in kitchen offers stainless steel appliances, ample cabinetry, ceramic tilef looring, and a tumbled marble backsplash. Upstairs, there are 3 bedrooms with California shutters and a 4-piece bathroom. Spacious ground-level family room with California shutters, a wood-burning stove, and patio doors opening to a large yard backing onto Burnhamthorpe Trail, as well as a 3-piece bathroom and a den which could serve as a fourth bedroom. The lower level with an eat-in kitchen, recreation room, utility room, and direct access to the driveway, offers possibilities for a separate living area or potential rental suite. Private, fully fenced backyard with patio and shed.Single-car garage and double driveway. With its versatile layout, generous living space,and convenient location, this property presents an excellent opportunity to enjoy,personalize, or invest in an established Mississauga neighbourhood. (id:63381)
7 Orsi Road
Caledon, Ontario
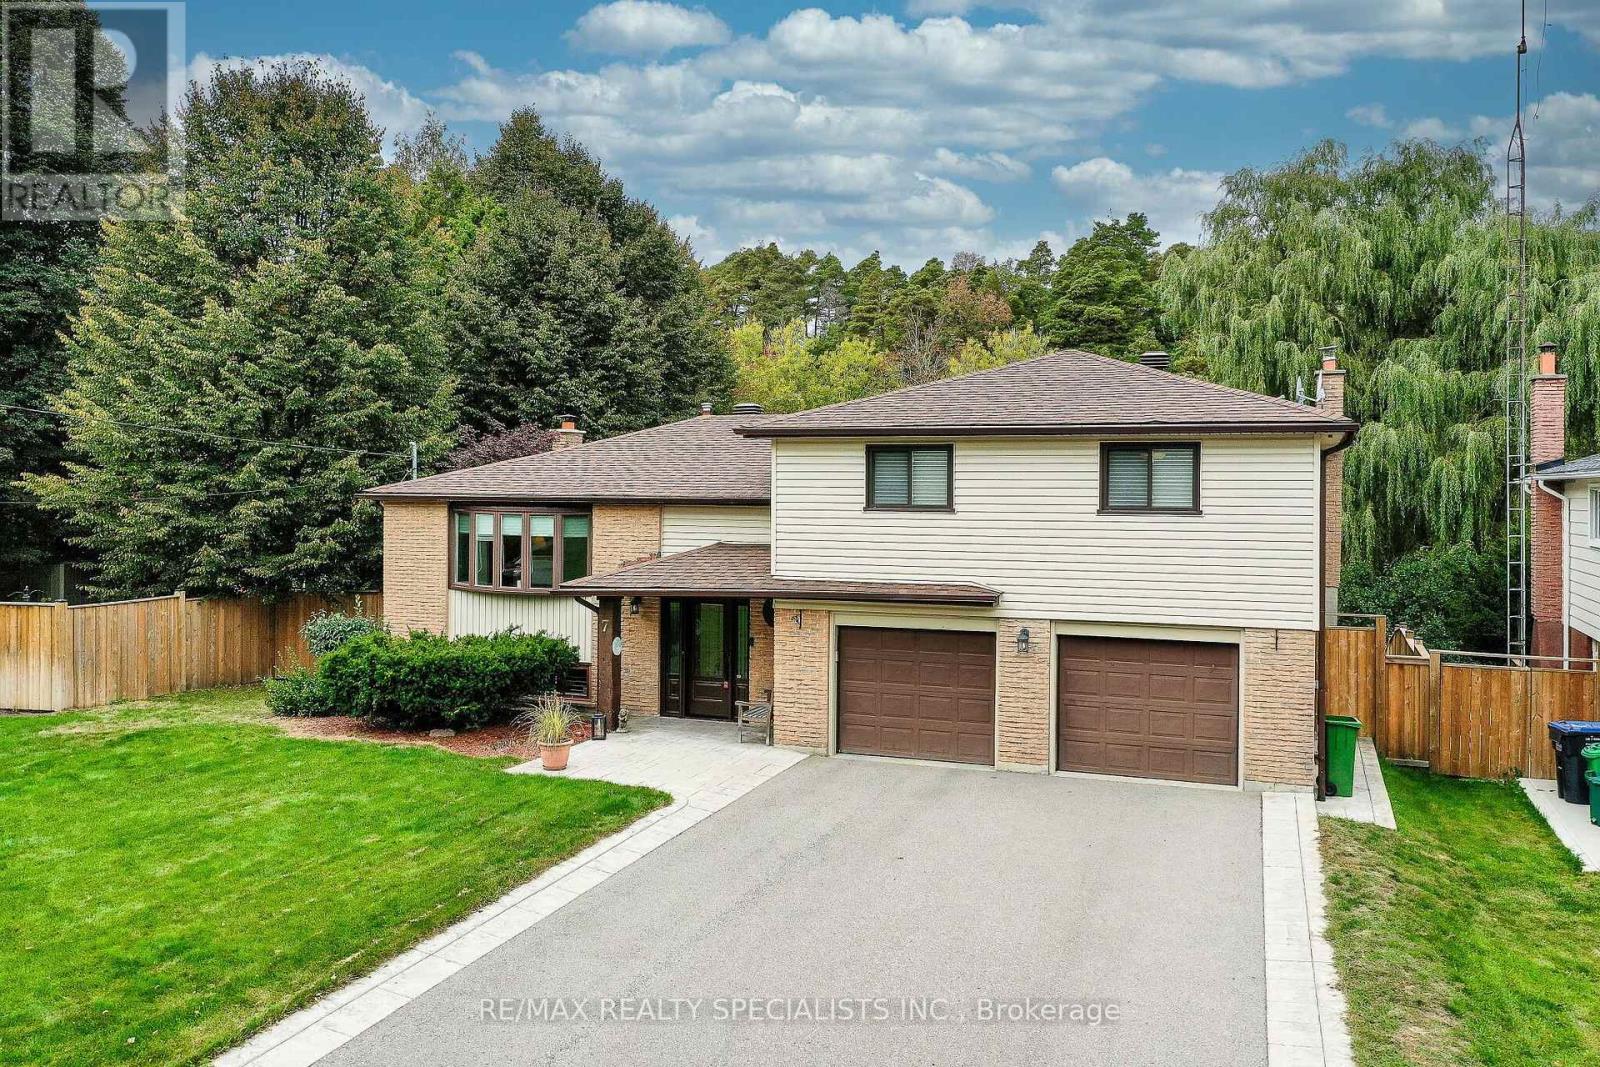
Wonderful 4-bedroom family home in one of Caledon East's most desirable neighbourhoods! Ideally located within walking distance of schools, parks, the recreation centre, shops and the highly sought-after Caledon Trailway. This home offers the perfect combination of convenience, community and nature. Set on a mature, private lot, the property enjoys a beautiful natural setting with a stream and direct access to the Caledon Trailway-an exceptional setting for families who value outdoor living and recreation.Inside, the home has been well maintained and is truly move-in ready. The beautifully updated kitchen features a generous granite island with breakfast bar and flows seamlessly into the dining area. The dining room offers a walkout to the deck, overlooking the back yard.The ground floor boasts a welcoming family room with fireplace, leading into a charming three-season sunroom and out to the yard-creating a wonderful flow for family gatherings and summer entertaining.The lower level offers a spacious recreation room and games area with fireplace and walkout to the backyard, where terraced landscaping leads naturally down to the stream. A magical setting for children to explore, play and enjoy the beauty of nature right at home.A truly special family property in an exceptional Caledon East location. Come experience all this home and its surroundings have to offer-you may have just found your new address. (id:63381)
84 Fred Young Drive
Toronto, Ontario
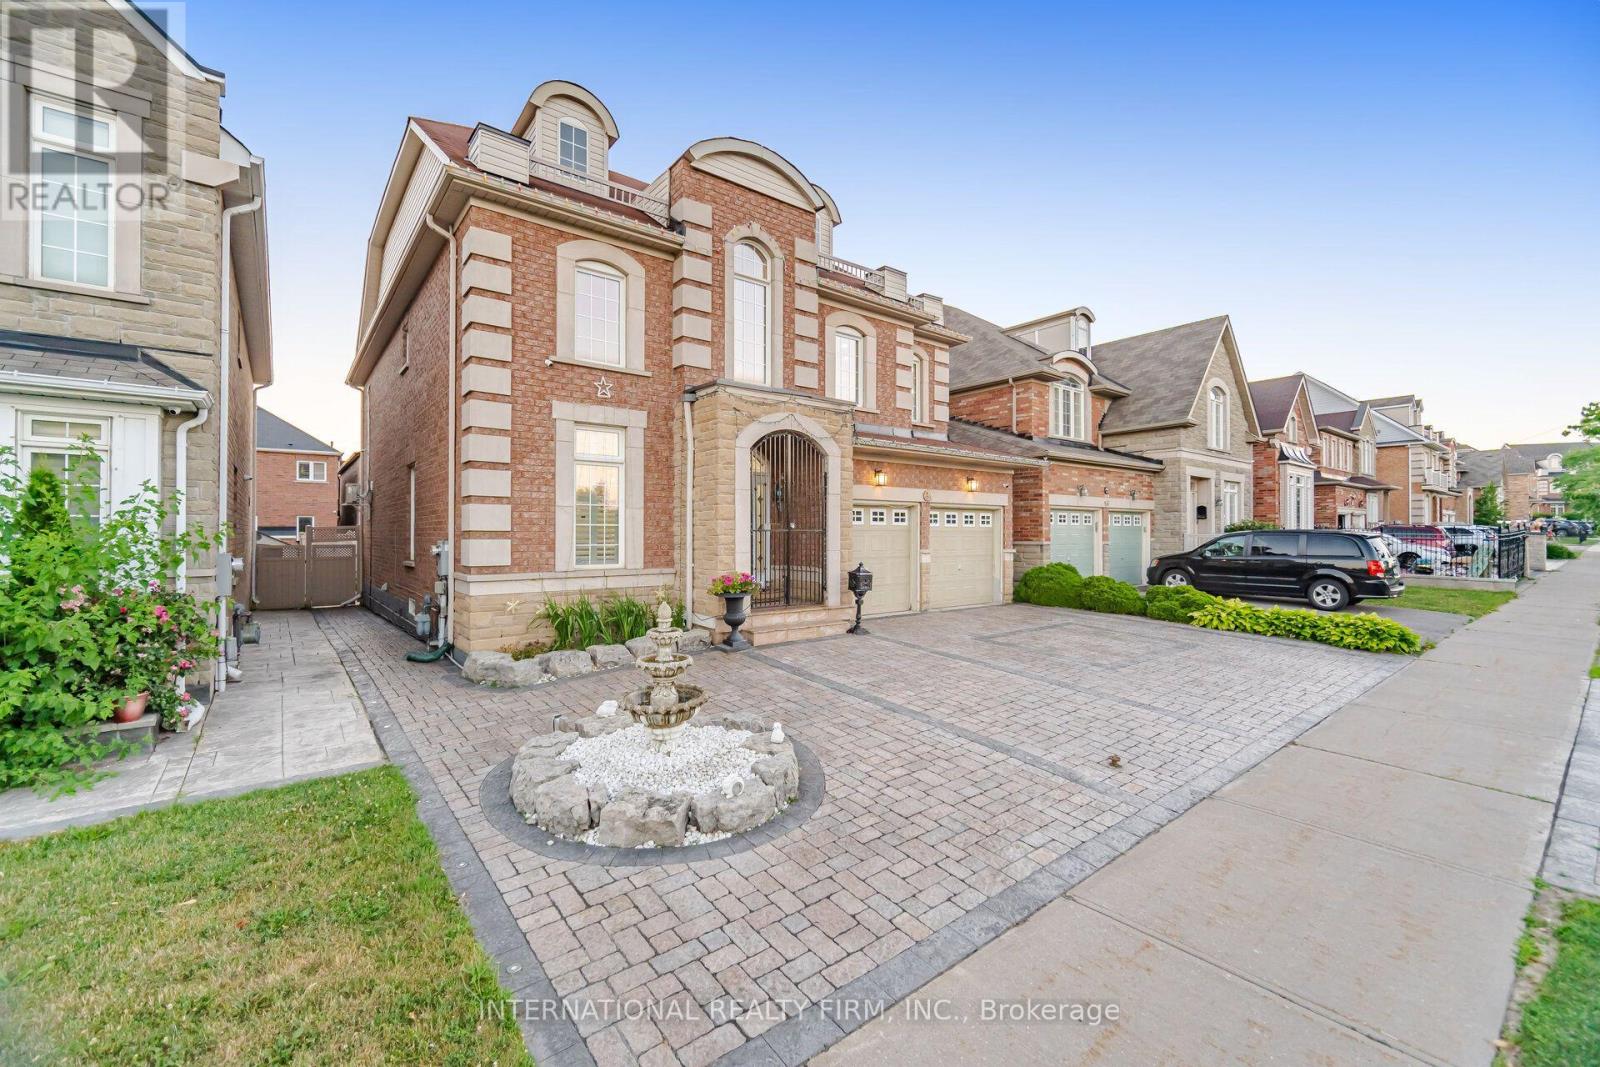
Lots of upgrades and additions have been done to this fantastic home over the years, offering over 4,000 sq. ft. of living space. Bright and spacious open-concept layout with 9-ft ceilings, large family room with fireplace, and a gourmet kitchen with a large island overlooking the pool. The private backyard features a gazebo, fireplace, interlocking stonework and landscape lighting-perfect for entertaining.Spacious primary suite with luxurious 5-piece ensuite, steam shower and Jacuzzi tub. Two of the four bedrooms feature private ensuites. Finished lower level includes a full kitchen, dining area, bedroom and family room with sound system. Double-car garage, 3-car interlocking driveway and front-yard fountain complete this exceptional home. (id:63381)