
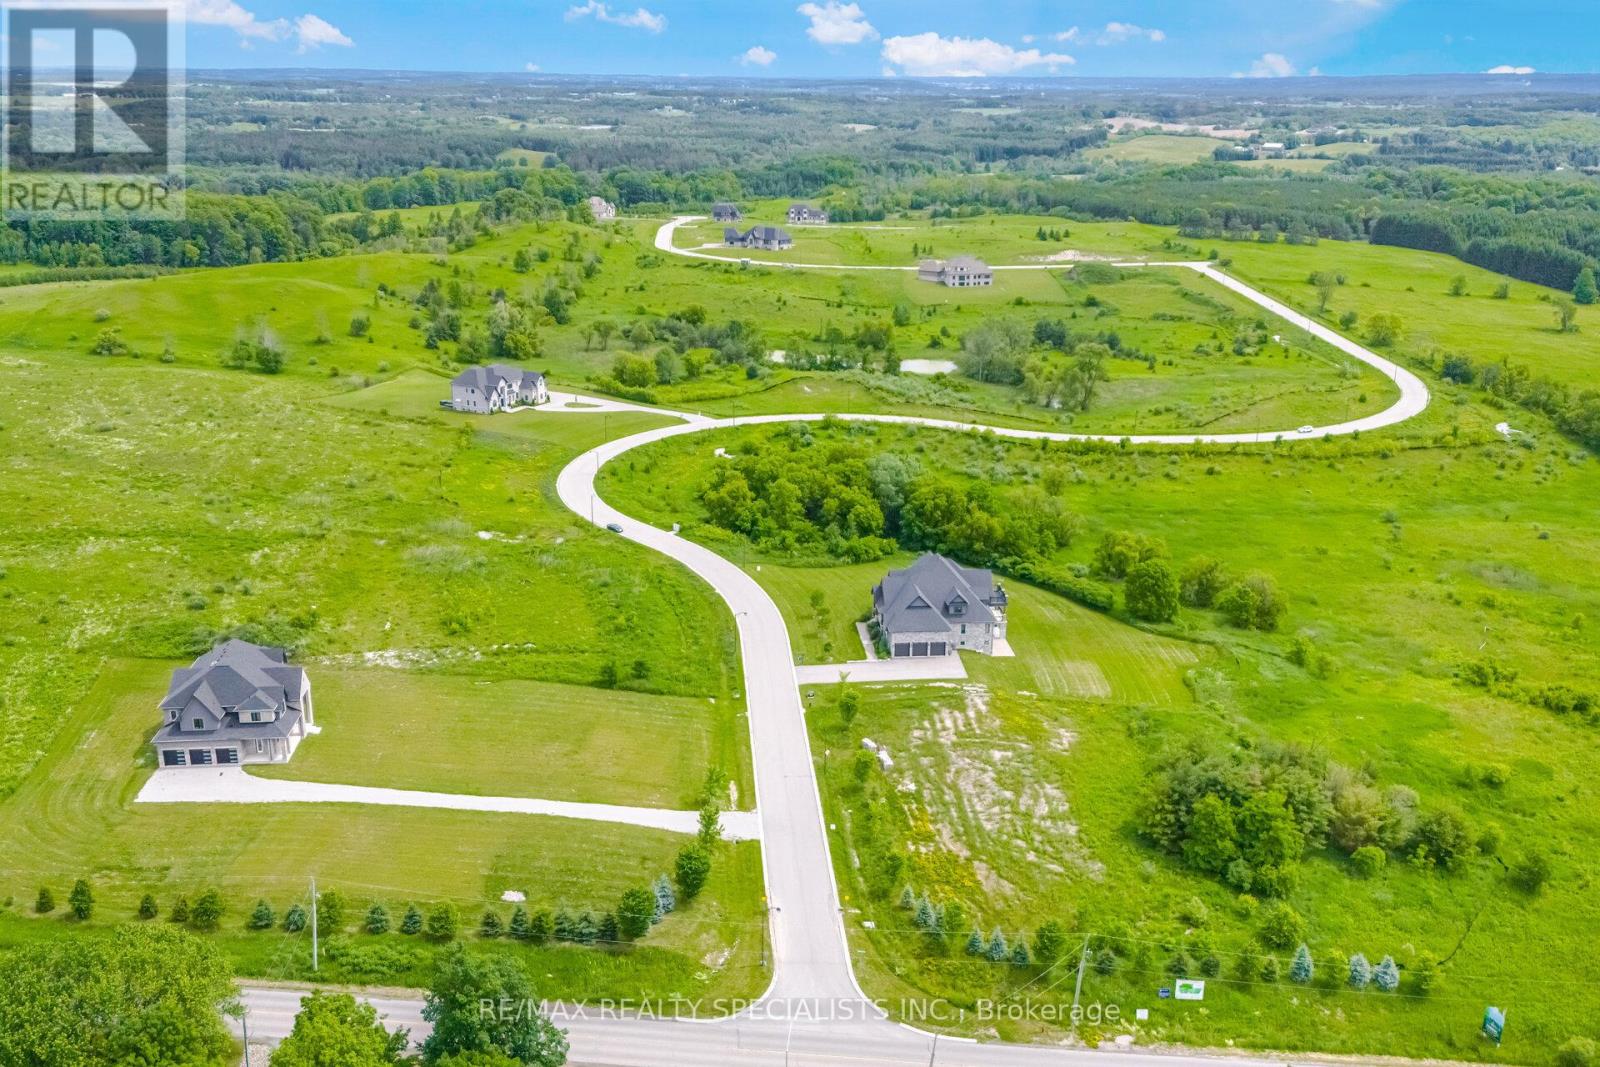
15835 Mount Wolfe Road
Caledon, Ontario
A rare and prestigious package offering in the heart of Palgrave, one of Caledon's most sought-after luxury estate communities. This exceptional opportunity consists of ***24 PREMIUM ONE-ACRE LOTS*** including 5 residential properties situated on their own one-acre lots**** creating a substantial land holding within an established enclave of upscale custom homes.The offering includes 19 vacant one-acre lots and 5 homes, of which **3 luxury residences are fully completed and 2 homes are finished to the white-wall stage*** (SEE ATTACHMENT FOR DETAILS) including completed HVAC, septic, electrical, water , drywall installation, and insulated basement slabs beneath the concrete. These two homes provide purchasers with the opportunity to complete the interior finishes according to their own vision and specifications.The completed residences have been crafted with exceptional attention to detail, showcasing superior workmanship, high-end finishes, custom features, and sophisticated design throughout.Spanning Mount Wolfe Road, Ferrara Drive, Logan Road, and Amalfi Court, this unique portfolio offers immediate value alongside significant future development potential. Ideal for builders, developers, and investors, the offering presents numerous opportunities, including completing and selling the existing homes, developing the remaining lots, creating a luxury residential portfolio, or securing a strategic long-term investment in one of the GTA's most exclusive estate communities.Opportunities to acquire a collection of this scale and quality are increasingly rare. This is a remarkable chance to own 24 one-acre estate lots, including 3 completed luxury homes and 2 white-wall homes, within one of Caledon's most prestigious residential enclaves. (id:63381)
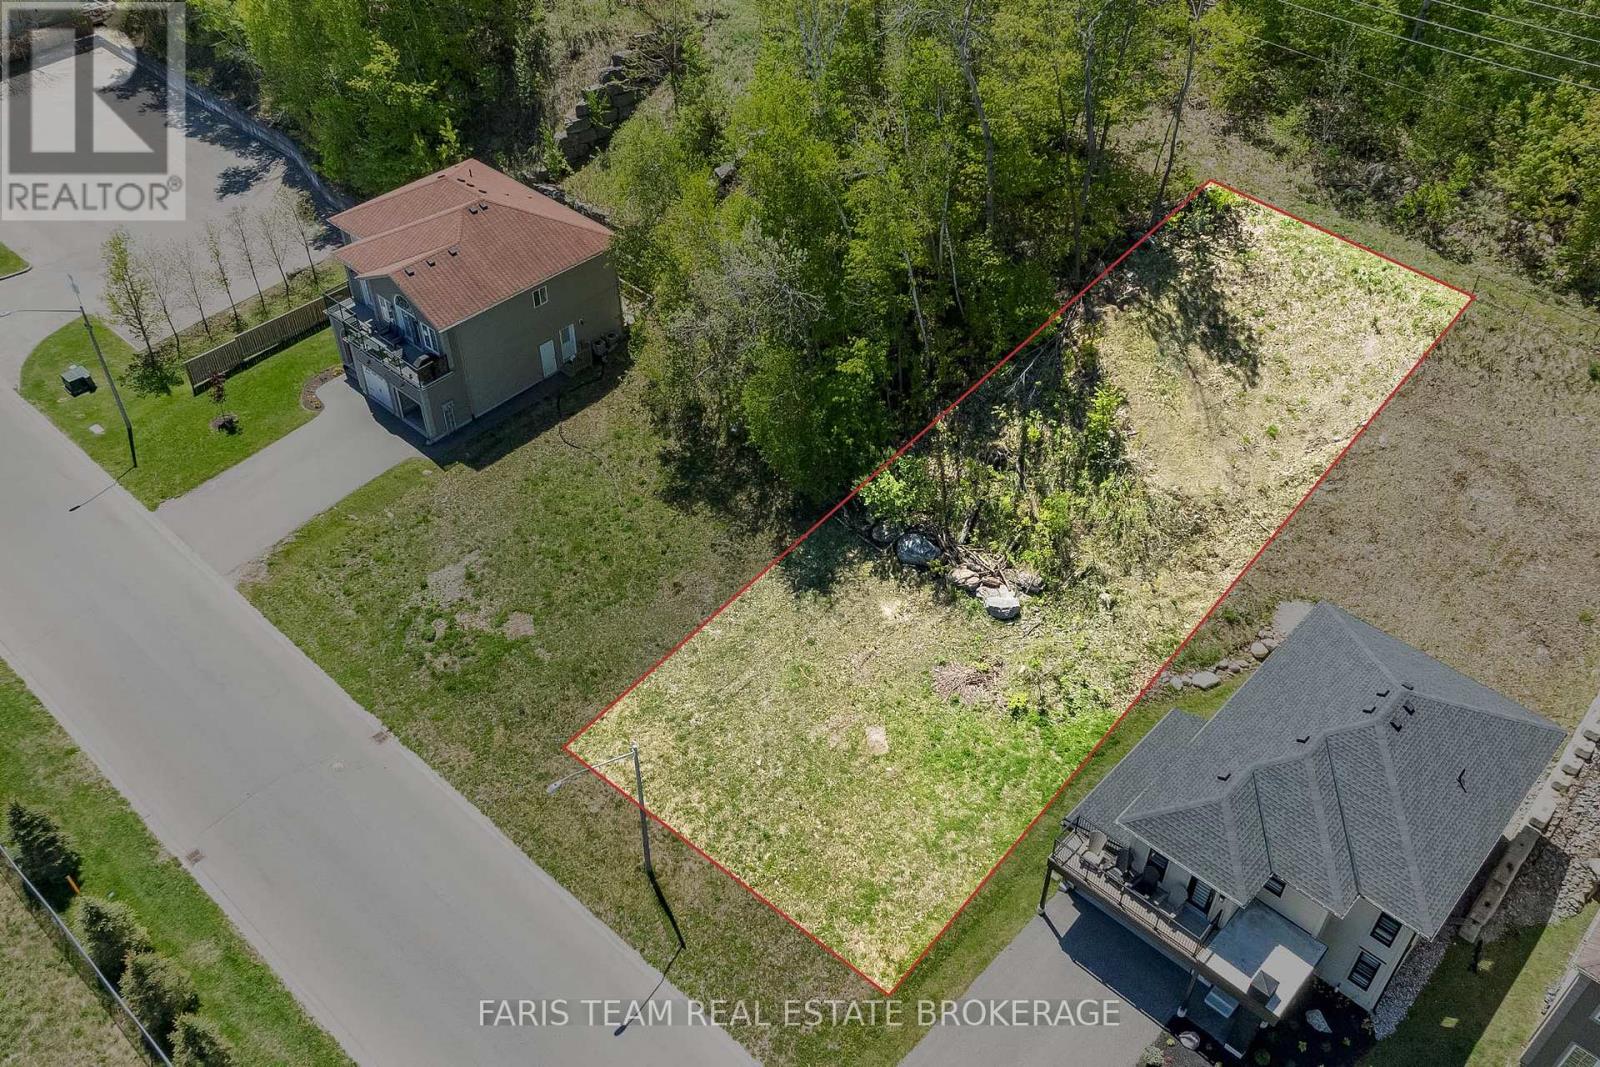
722 Aberdeen Boulevard
Midland, Ontario
Top 5 Reasons You Will Love This Property: 1) Stop browsing and start building your custom luxury masterpiece, this prime 60'x131' lot offers an incredible canvas with beautiful views of Georgian Bay, waiting for a high-end build to match its prestigious surroundings 2) Located in one of Midland's most exclusive premium neighbourhoods, look around, the surrounding luxury homes are already built, established, and fully serviced, the groundwork for your success is completely laid out 3) Boater's paradise is right here with Tiffin Pier Marina just moments away, where you can secure instant boat slip and dock rentals, keep your vessel in sight and hit the open waters of Georgian Bay in minutes 4) Enjoy the perfect balance of privacy and convenience, you are just a quick 5 minute drive, or a scenic 10 minute bike ride, to Midland's vibrant downtown core, boutique shops, grocery stores, and top-tier dining on King Street 5) Outdoor adventure is right at your doorstep with the iconic Trans Canada Trail network running right by the property, offering miles of pristine paved waterfront paths that connect your front door directly to the downtown harbour. (id:63381)
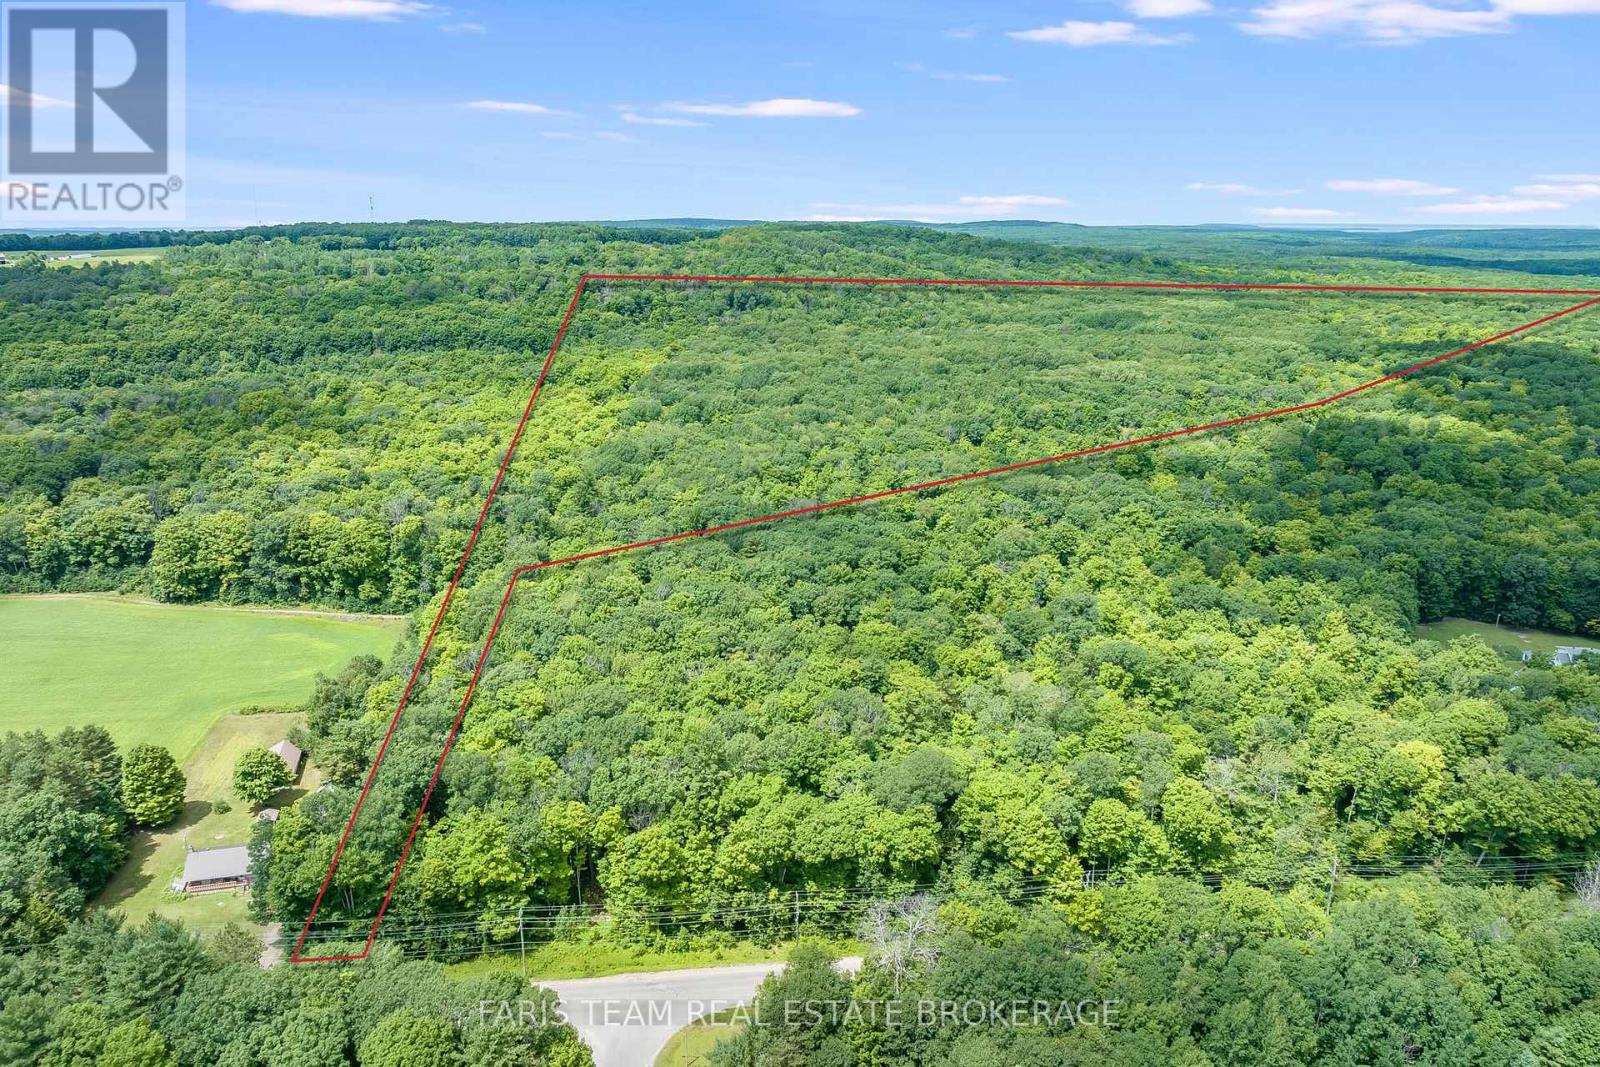
418 Concession 13 Road E
Tiny, Ontario
Top 5 Reasons You Will Love This Property: 1) Experience the perfect blend of seclusion and convenience, just a two-minute drive from Penetanguishene 2) Expansive 23.37-acre property featuring dry, level terrain, ideal for building your dream home 3) Enjoy the serenity of a mixed hardwood forest with established trails, providing a private, nature-filled retreat 4) Relish the tranquility of nature while being mere minutes from town amenities, located directly across from the desirable Copeland Creek Estates 5) Benefit from a brand-new completed survey and the acquisition of unassumed road allowances from the township, with development charges to be covered by the purchaser. (id:63381)
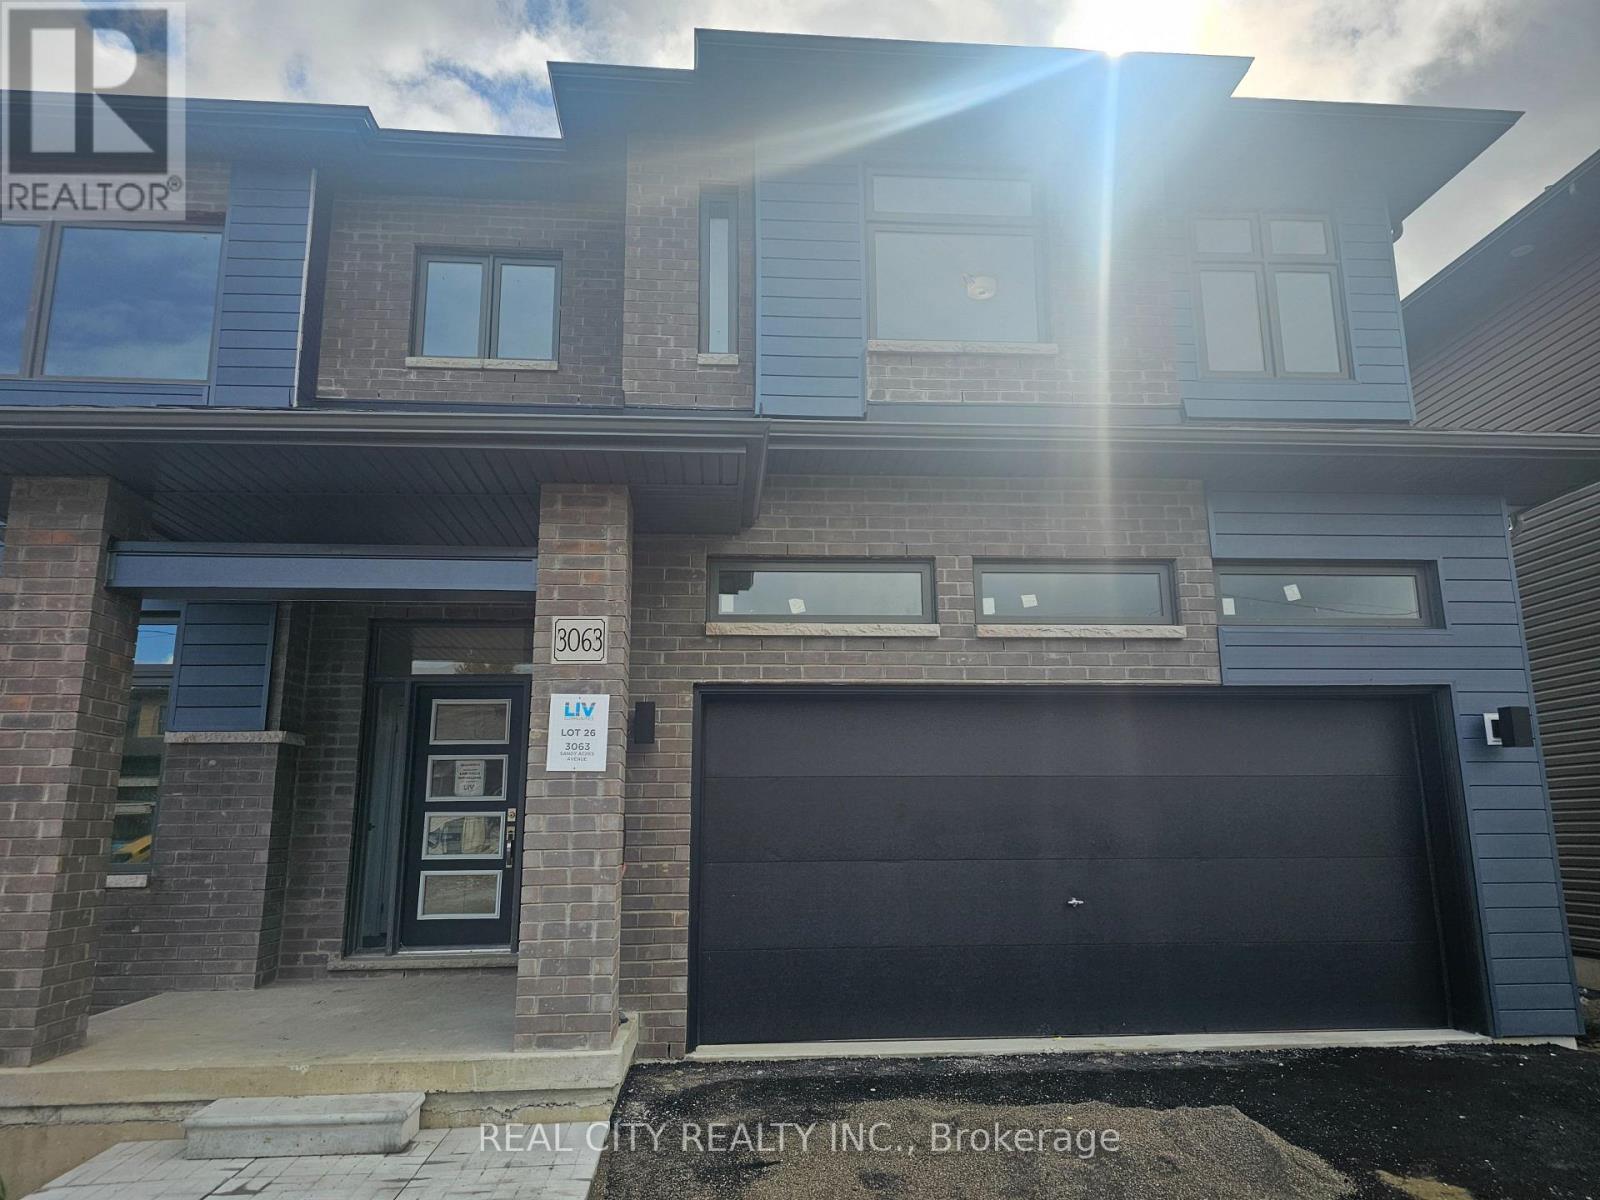
3063 Sandy Acres Avenue
Severn, Ontario
Beautiful Brand new 4 Bedrooms and 3 Baths Detached House Severn just minutes from Orillia, Experience the ultimate in lakeside living with this captivating spacious 4-bedroom 3 bathroom detached house, This 2523 sq ft beauty boasts 9ft ceilings on main floor. This home is a haven for outdoor enthusiasts. Enjoy stand-up paddle boarding, canoeing, boating, or jet skiing in the warmer months, and skiing, ice fishing, and snowmobiling in winter. As a member of Serenity Bay, gain exclusive access to a private lake club on Lake Couchiching, complete with a 1-acre lakefront, trails, picnic areas. This isn't just a home, It's a sanctuary offering comfort, beauty, style, and unparalleled natural beauty. Your dream lifestyle awaits. (id:63381)
211 Appleton Court
Newmarket, Ontario
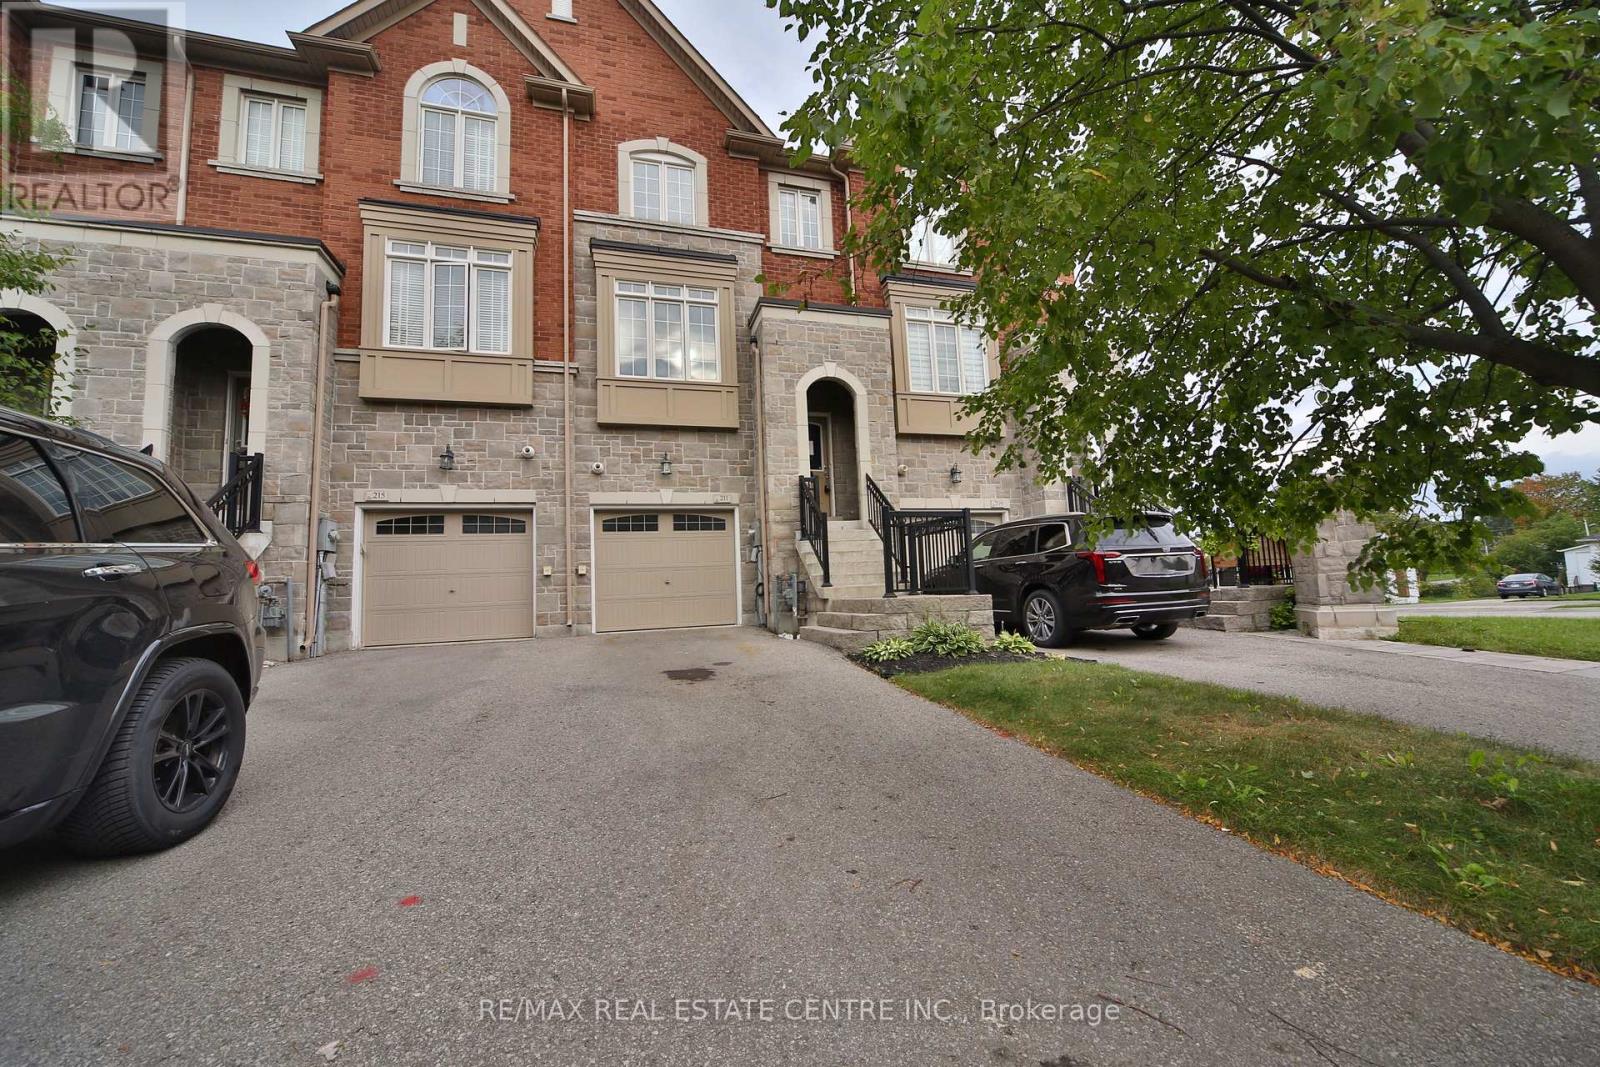
Welcome to 211 Appleton Court, a beautifully crafted freehold townhome by Zamani Homes, a boutique luxury builder. Homes offers approximately 1,926 sq ft of thoughtfully designed living space, this sought-after Lily Model seamlessly blends sophisticated style with everyday comfort. The bright, open-concept main level features 9-foot ceilings, oversized windows that bathe the home in natural light, and an impressive kitchen designed for both entertaining and daily living. Complete with a large centre island, abundant cabinetry, and a walkout to the backyard, this space is perfect for gathering with family and friends. Upstairs, you'll find two generously sized bedrooms, each with its own private ensuite, offering comfort and privacy. The finished lower level adds exceptional versatility with a spacious recreation room, home office, den, or potential third bedroom, complemented by a 4-piece bathroom, walkout to the patio, and convenient interior access to the garage. Situated on a quiet court in one of Newmarket's desirable neighbourhoods, this home is surrounded by beautiful landscaping, natural stone accents, and mature trees, creating a peaceful and welcoming setting. Enjoy easy access to top-rated schools, parks, walking trails, Upper Canada Mall, Southlake Regional Health Centre, Newmarket GO Station, Highway 404, and a wide array of shopping and dining opions. This is an exceptional opportunity to own a quality-built home in a prime location. Home is being sold under power of sale. (id:63381)
Unit 5 - 6605 Highway 7
Markham, Ontario
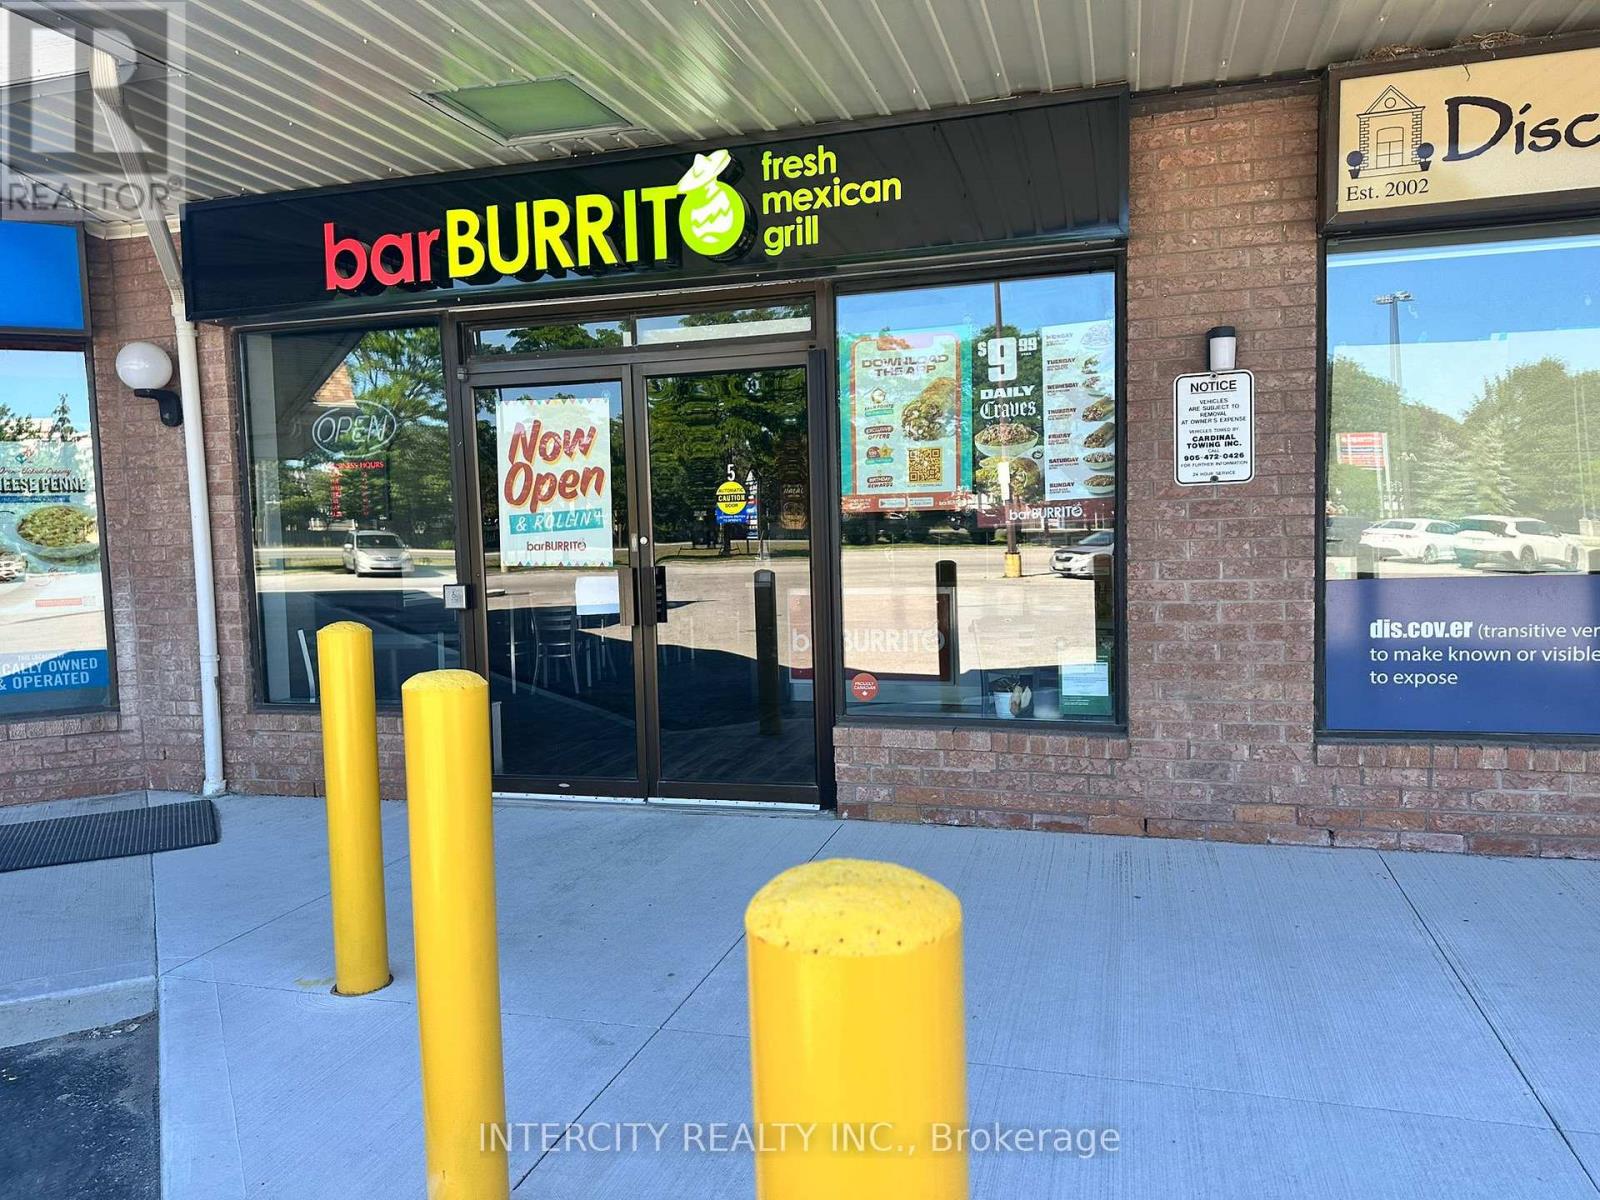
Excellent opportunity to own an established BarBurrito franchise restaurant in a prominent location on Highway 7 in Markham, Ontario. The restaurant is situated within a busy mixed-use commercial area surrounded by residential communities, schools, hospital, medical clinics, offices, retail shops, and other restaurants. The location benefits from convenient access to public transit, major highways and ample surface parking. The restaurant offers dine-in, takeout, catering and delivery opportunities and serves BarBurrito's established menu of fresh bowls, burritos, tacos and quesadillas. The business operates within an established franchise system with recognized branding, standardized menu offerings and operating procedures. The location may be suitable for an owner-operator or experienced restaurateur looking to acquire an established franchise restaurant in the Markham, with potential opportunities to grow sales through local marketing, catering, delivery and operational improvements. Serious inquiries are welcome. (id:63381)

2873 Whites Road
Pickering, Ontario
This is a beautiful brand-new Conner freehold town home looks like detached. A luxery townhome at it best. A spacious, 4 bed, 3.5 washrooms built by Tower Hill Homes in the highly sought-after new Seaton community. This home open-concept layout seamlessly connects the kitchen and great room, perfect for modern living. Entrance from the garage. With large windows flooding the space with natural light and it provides both comfort and elegance. Conveniently located just minutes from Seaton Walking Trail, Highway 407/410, Pickering Town Centre, schools, and the GO stations, this property boasts an excellent walk score and easy access to everything you need. Seller Agreed To Provide The Buyer With N11 Within The Conditional Period. (id:63381)
128 - 4001 Don Mills Road
Toronto, Ontario
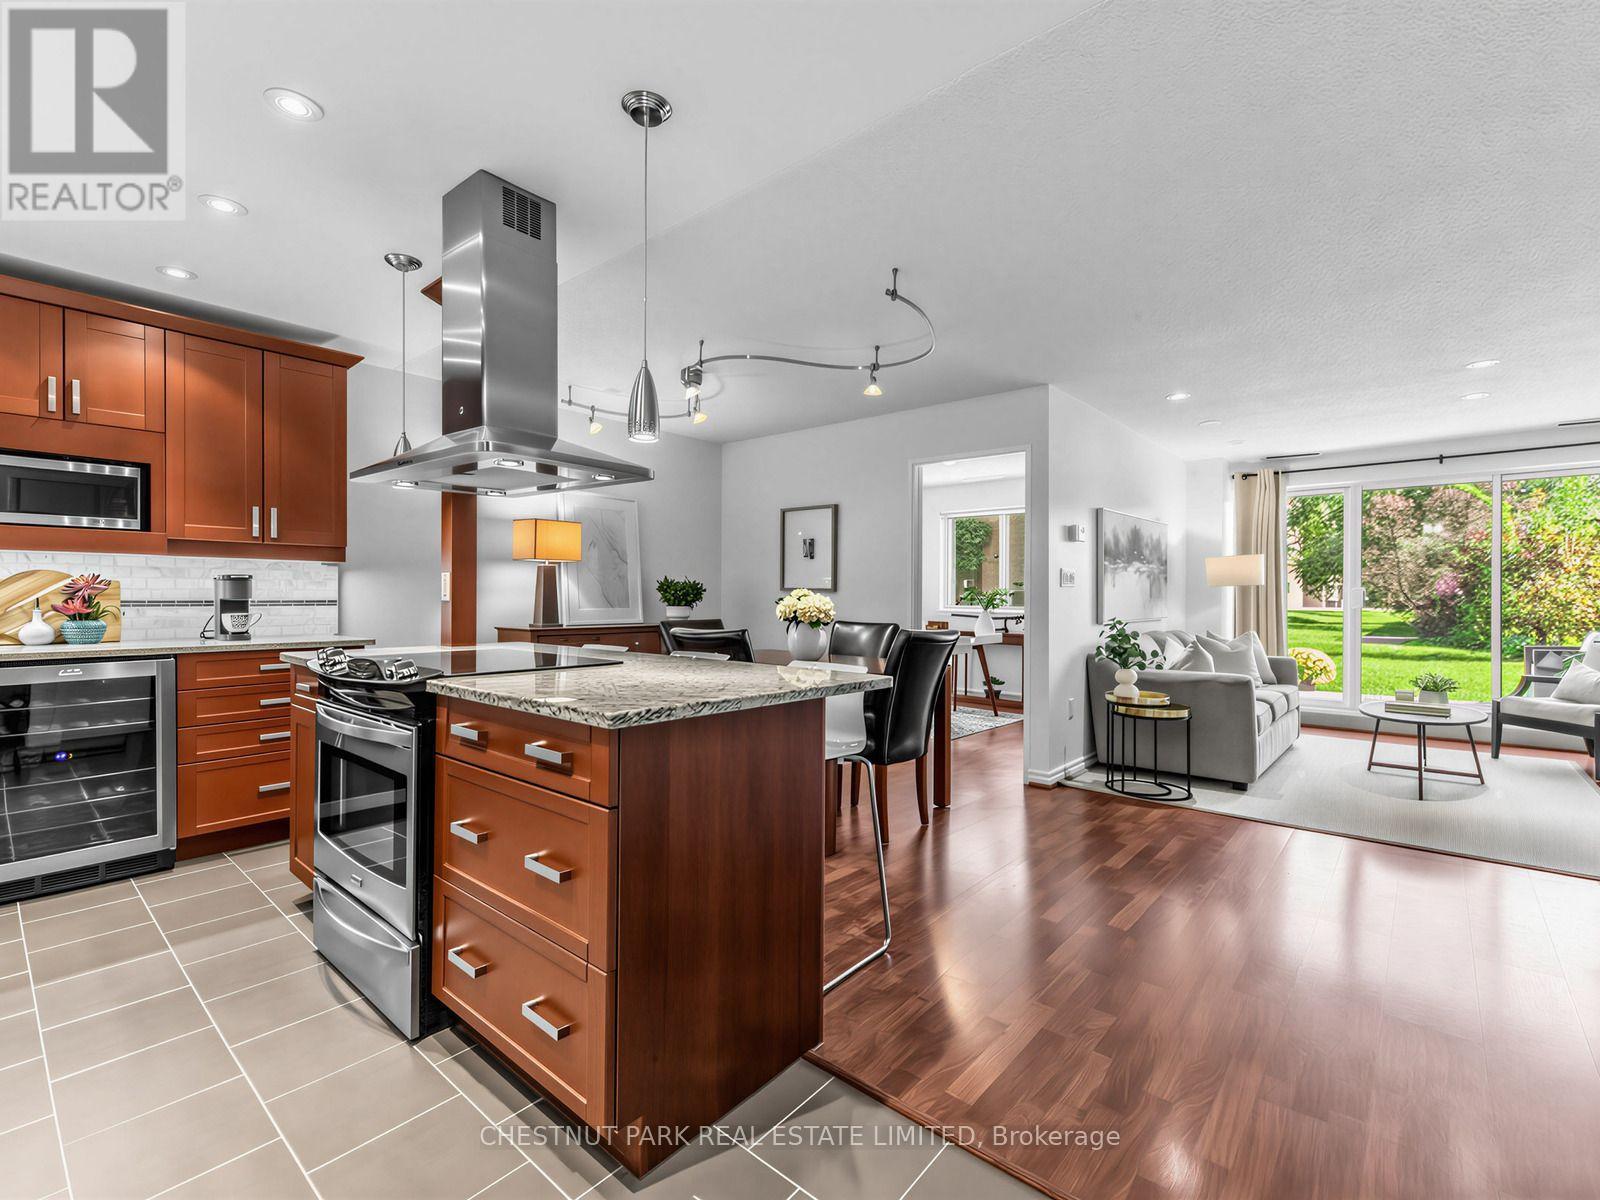
Stylish, Spacious & Move-In Ready in Hillcrest Village! Welcome to this beautifully renovated 2+1 bedroom, 2-bathroom, 2-storey ground-floor condo townhouse offering over 1,200 sq. ft. of thoughtfully designed living space in the highly sought-after Hillcrest Village community. Freshly painted throughout, this bright and inviting home features a functional layout, generous room sizes and excellent storage. The renovated open-concept chef's kitchen combines style and functionality, featuring granite countertops, stone backsplash, smart organizers, stainless steel appliances, a two-temperature wine cooler and spacious island with additional storage-perfect for everyday living and entertaining. The bright living area walks out to a private patio overlooking beautifully landscaped grounds and a peaceful courtyard, creating a garden-like retreat ideal for BBQs or relaxing outdoors. The main floor also features a spacious, versatile den that can easily be used as a home office, guest room or 3rd bedroom. Upstairs, the generous primary bedroom offers a walk-in closet with double mirrored sliding doors and a beautifully maintained ensuite with plenty of storage. The second bedroom is also generously sized and bright. New broadloom throughout the second floor adds a fresh, comfortable touch. An oversized second-floor storage room and separate laundry room add everyday convenience and functionality. The ground-level patio walkout is especially convenient for families with children or pets. All-inclusive maintenance fees cover heat, hydro, A/C and water, and include one underground parking space. Enjoy exceptional amenities including an indoor pool, exercise room, his-and-hers saunas, ping pong room, recreation/party room, landscaped courtyard, bike storage and visitor parking. Unbeatable convenience with TTC at your doorstep, with quick access to the 404, 401, 407 and DVP. Located in a top school district including Arbor Glen PS, Highland Middle School and A.Y. Jackson SS. (id:63381)
3412 - 251 Jarvis Street
Toronto, Ontario
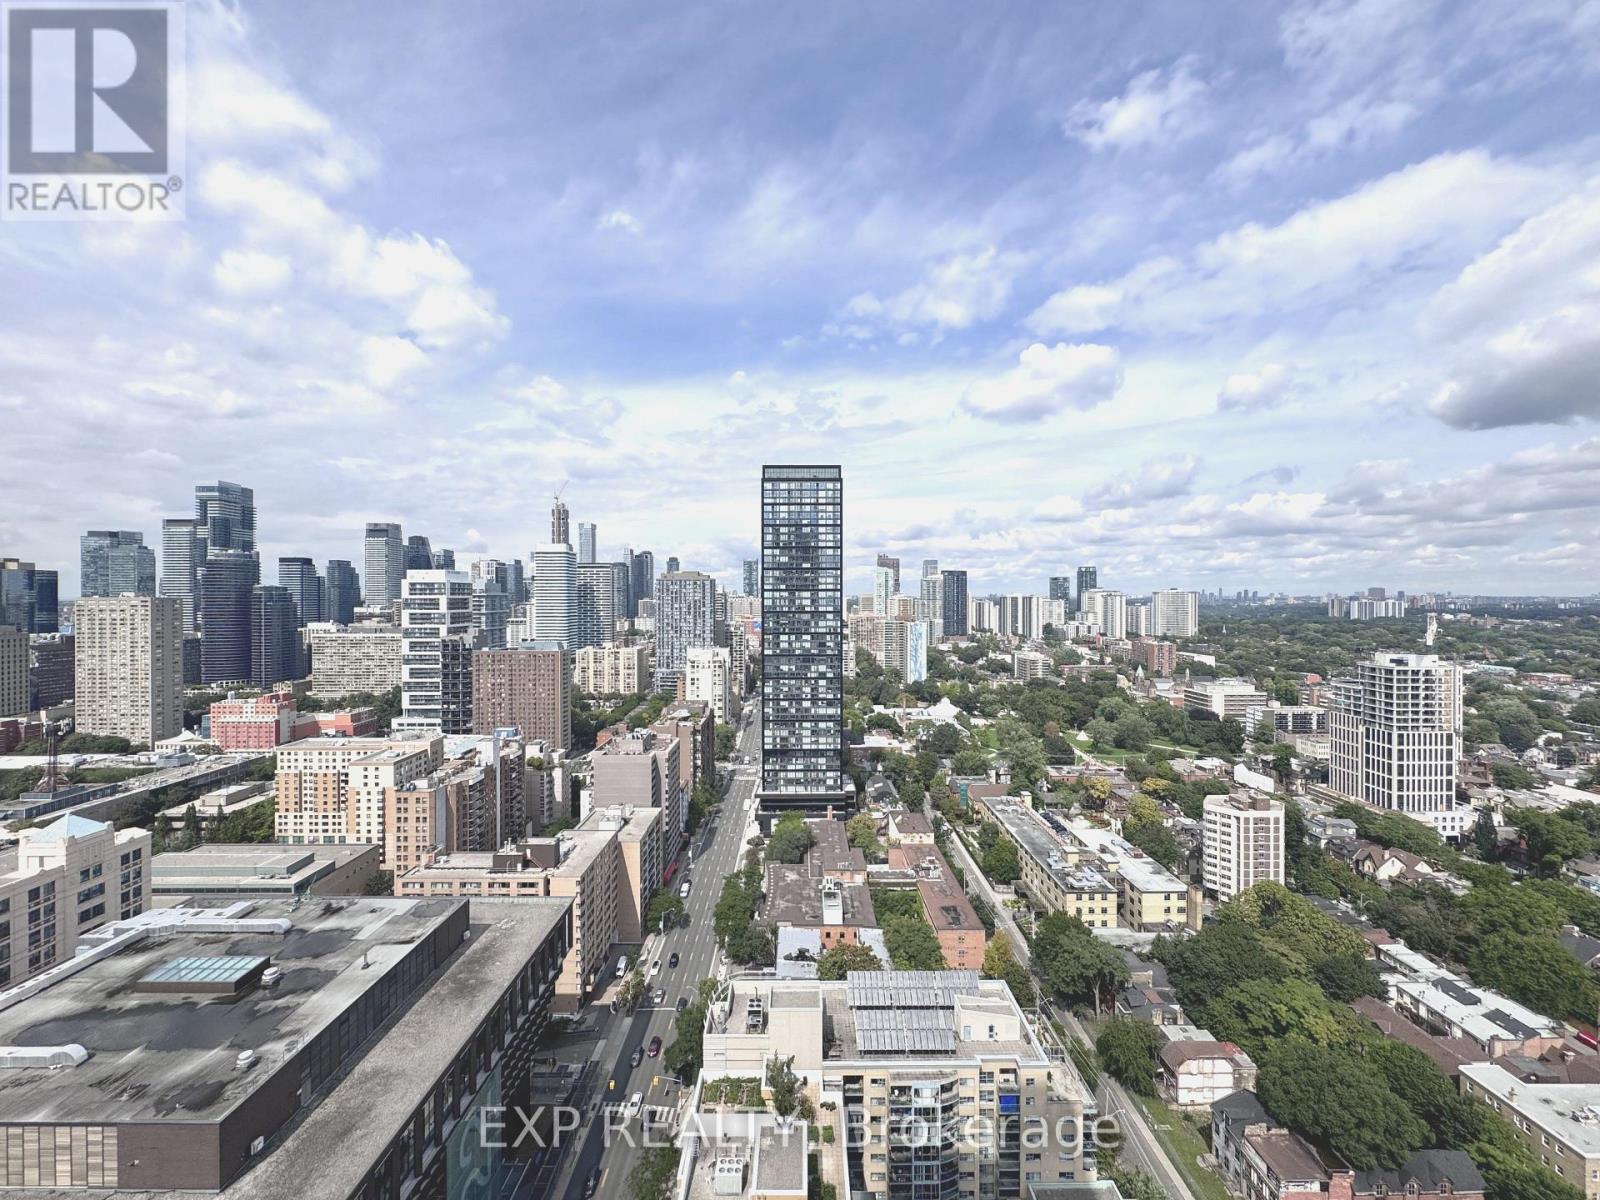
Beautiful 1 Bed + Den Condo At Dundas Square Gardens With North Clear View. Very Practical Layout With Modern Kitchen. Floor To Ceiling Windows For Lots Of Natural Light & Den With Sliding Doors, Perfect For A Home Office. Steps To Ttc, Supermarket, Toronto Metropolitan University, Eaton Centre, Dundas Square, Parks & Much More. Amazing Amenities Including Fitness Centre, Pool, Rooftop Garden, Party/Meeting Room & 24 Hr Concierge. (id:63381)
2403 Delkus Crescent
Mississauga, Ontario
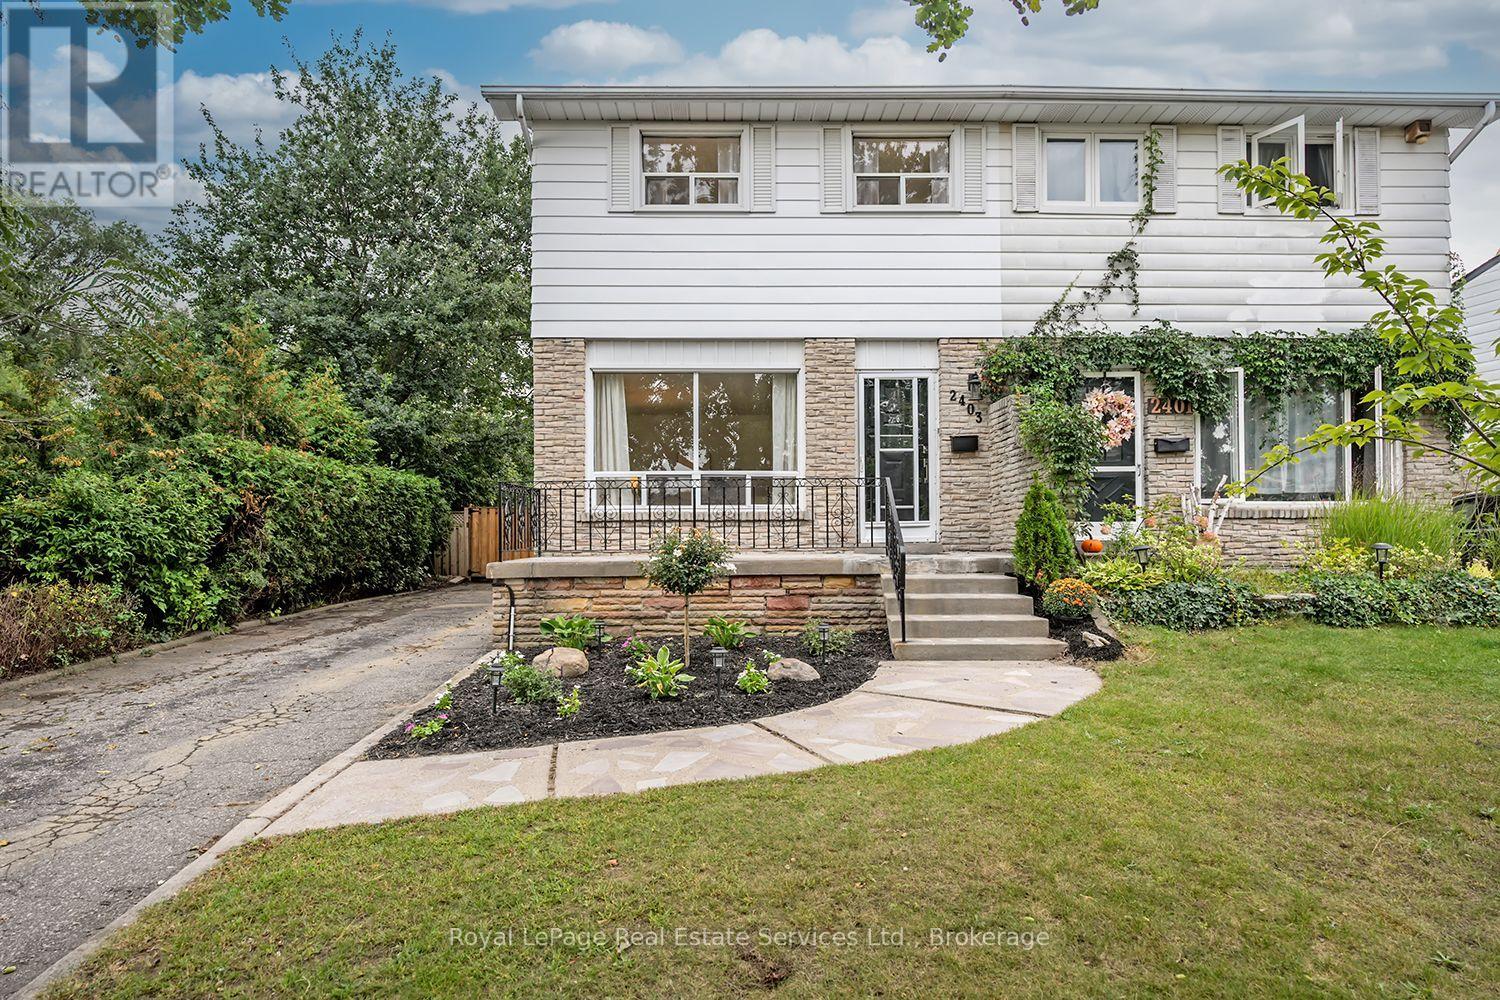
Absolutely Stunning! Welcome to this beautifully renovated, move-in ready and truly turnkey 3-bedroom, 2-bathroom semi-detached home, ideally situated on a quiet, family-friendly Crescent in one of Mississauga's most desirable neighbourhoods. Set on an impressive 28 x 131 ft lot backing onto the Mohawk Park Tennis Club, this home offers an exceptional combination of privacy, space and convenience. A private driveway provides ample parking, while the large, fully fenced and mature backyard is the perfect private retreat for relaxing, entertaining and enjoying the outdoors.Step inside to a bright, open-concept main floor filled with natural light and thoughtfully updated throughout. The spacious family and dining room combination provides a warm and inviting setting for everyday living and entertaining, complemented by newer vinyl flooring and stylish, cohesive finishes. The newly renovated eat-in kitchen features custom cabinetry, newer stainless steel appliances, modern finishes and a functional island with additional storage, along with convenient access to the backyard.Upstairs, you'll find three generously sized bedrooms and a newly renovated 4-piece bathroom. The finished basement adds valuable living space and features a convenient 2-piece bathroom, offering flexibility for a recreation room, home office, gym or additional family space.Enjoy a fantastic location close to schools, parks, Trillium Hospital, major highways, shopping, dining and all amenities. Whether you're a first-time home buyer, down-sizer or investor, this is an incredible opportunity to own a beautifully updated home in a highly sought-after Mississauga neighbourhood. Don't miss your chance to make this exceptional property your own! (id:63381)
21217 Thames Road
Southwest Middlesex, Ontario
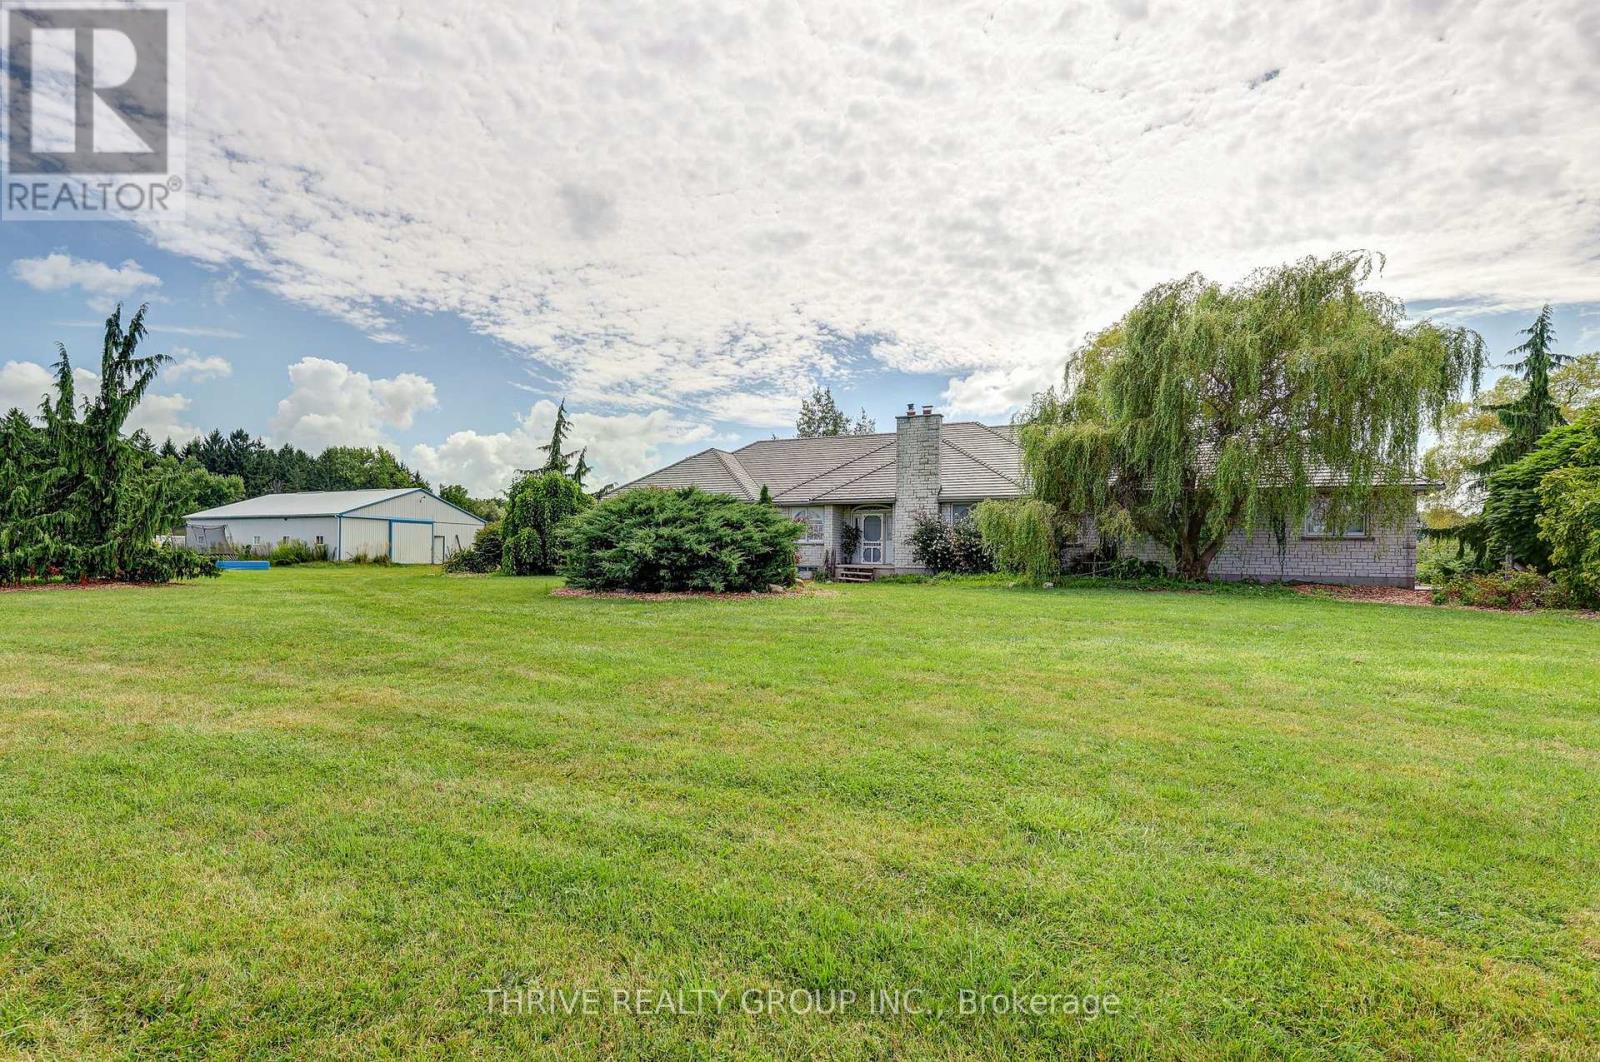
Welcome to an incredible 50-acre country property just 30 minutes west of London, where farmland, privacy, wildlife and breathtaking views come together to create a truly special rural lifestyle. Approximately 30 acres are workable and currently rented, presently in hay and traditionally rotated through corn and soybeans. The property also features a large pond with fish, apple and pear trees, a small bush and abundant wildlife. Adding to the setting, approximately 100 acres of bush directly behind the farm are owned by the Lower Thames Valley Conservation Authority, creating an incredible natural backdrop and a sense of privacy that is difficult to replicate. The sprawling brick ranch offers generous principal rooms, hardwood flooring and beautiful views throughout. The kitchen features a glassed-in dining area overlooking the property, while the open-concept living space is warmed by two wood-burning inserts. The oversized primary bedroom includes a walk-in closet and ensuite, with main-floor laundry and a attached double car garage. The approximately 2,500 sq. ft. lower level provides substantial additional space and exciting potential, including the possibility of a two-bedroom secondary living area. The home offers plenty of opportunity to update and make it your own, while significant improvements include a metal roof and stamped-concrete laneway. Outside, a spacious rear patio and deck overlook the ravine, fields and countryside beyond. The impressive 55 x 38 shop features concrete floors, in-floor heating, drainage, insulation, hydro and water. Whether your vision includes farming, a hobby farm, country retreat or simply a place to work and play, enjoy your own pond, open fields, mature trees, wildlife and peaceful country views-all while being just 30 minutes from London. (id:63381)
143 Ridge Road
Cambridge, Ontario
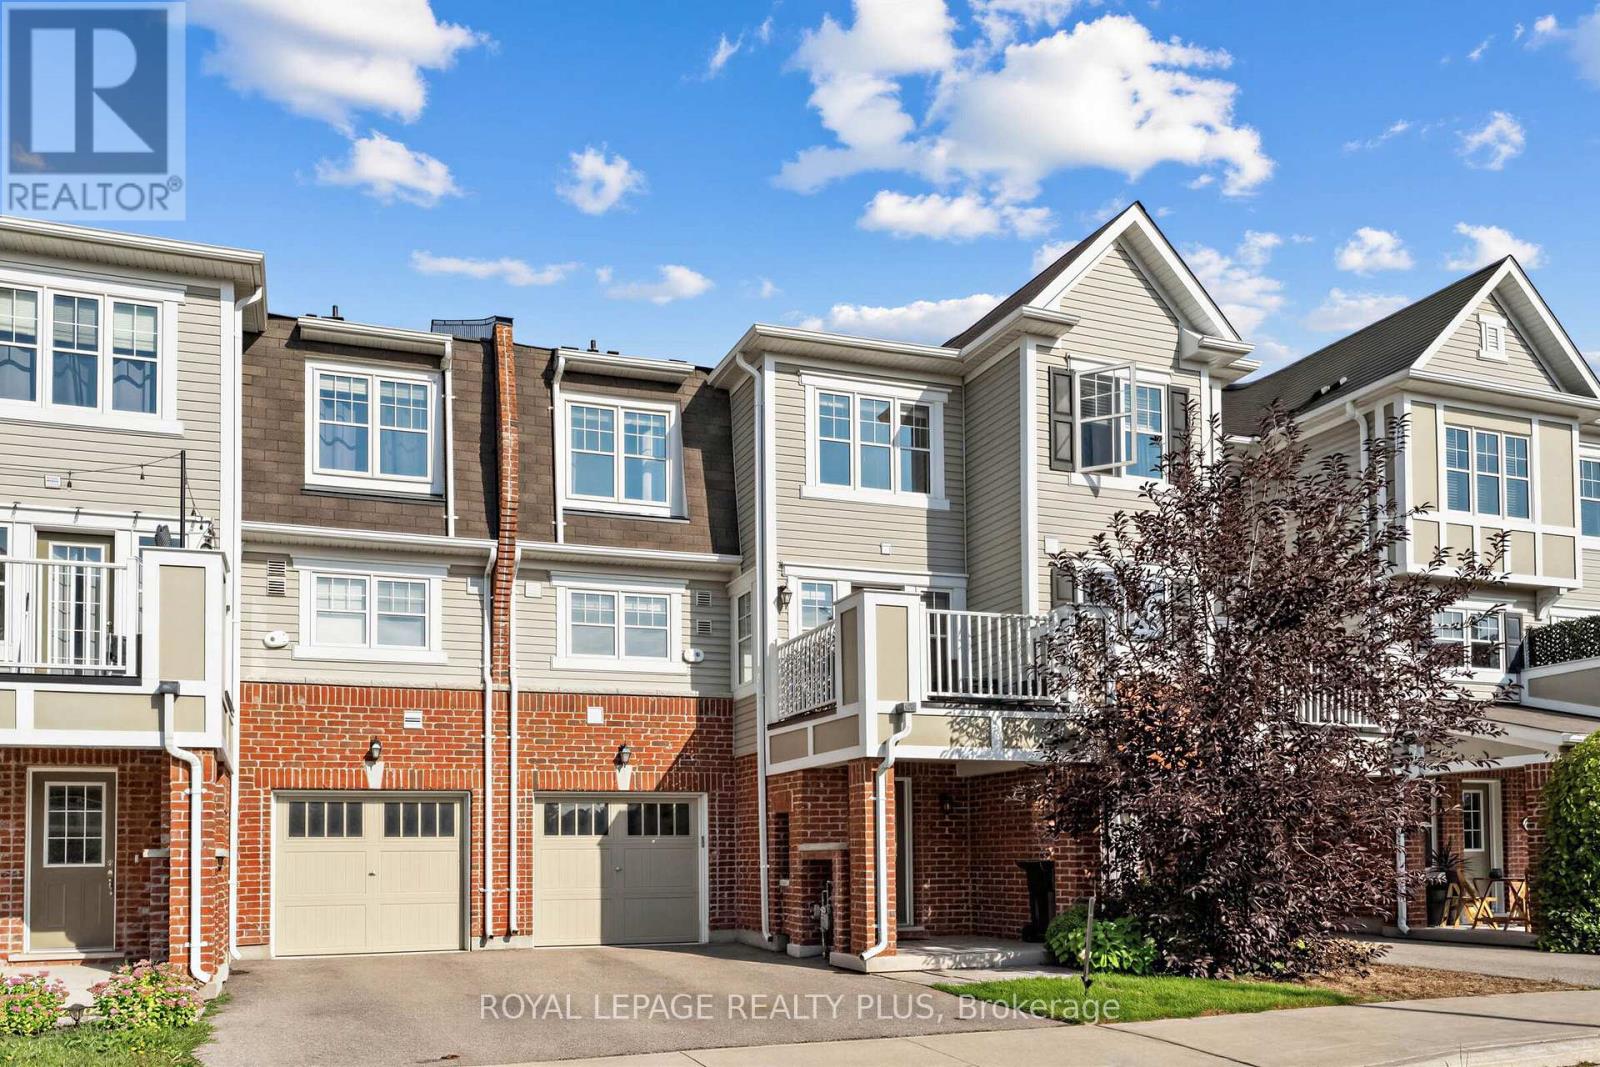
Ideally situated in the row of freehold townhomes this unit is close to conservation and surrounded by trails and greenery. The view from the upper balcony is unobstructed plus visitor parking conveniently located. Elegant Livingroom and separate Dining room have laminate floors and there is a walk out to the balcony and electric fireplace in dining room as well as a stone feature wall. The open concept kitchen with Stainless Steel appliances, Granite counters, breakfast bar and tiled floor overlooks the formal rooms. Two large upper bedrooms have broadloom and excellent closet space. There is a 4-piece bath and large walk-in closet in the Primary Bedroom. The large entry level's open space is now used as an office. There is access to the garage and storage area. Conveniently located close to amenities, schools, shops and trails. This unit is beautifully kept and a Must See! (id:63381)