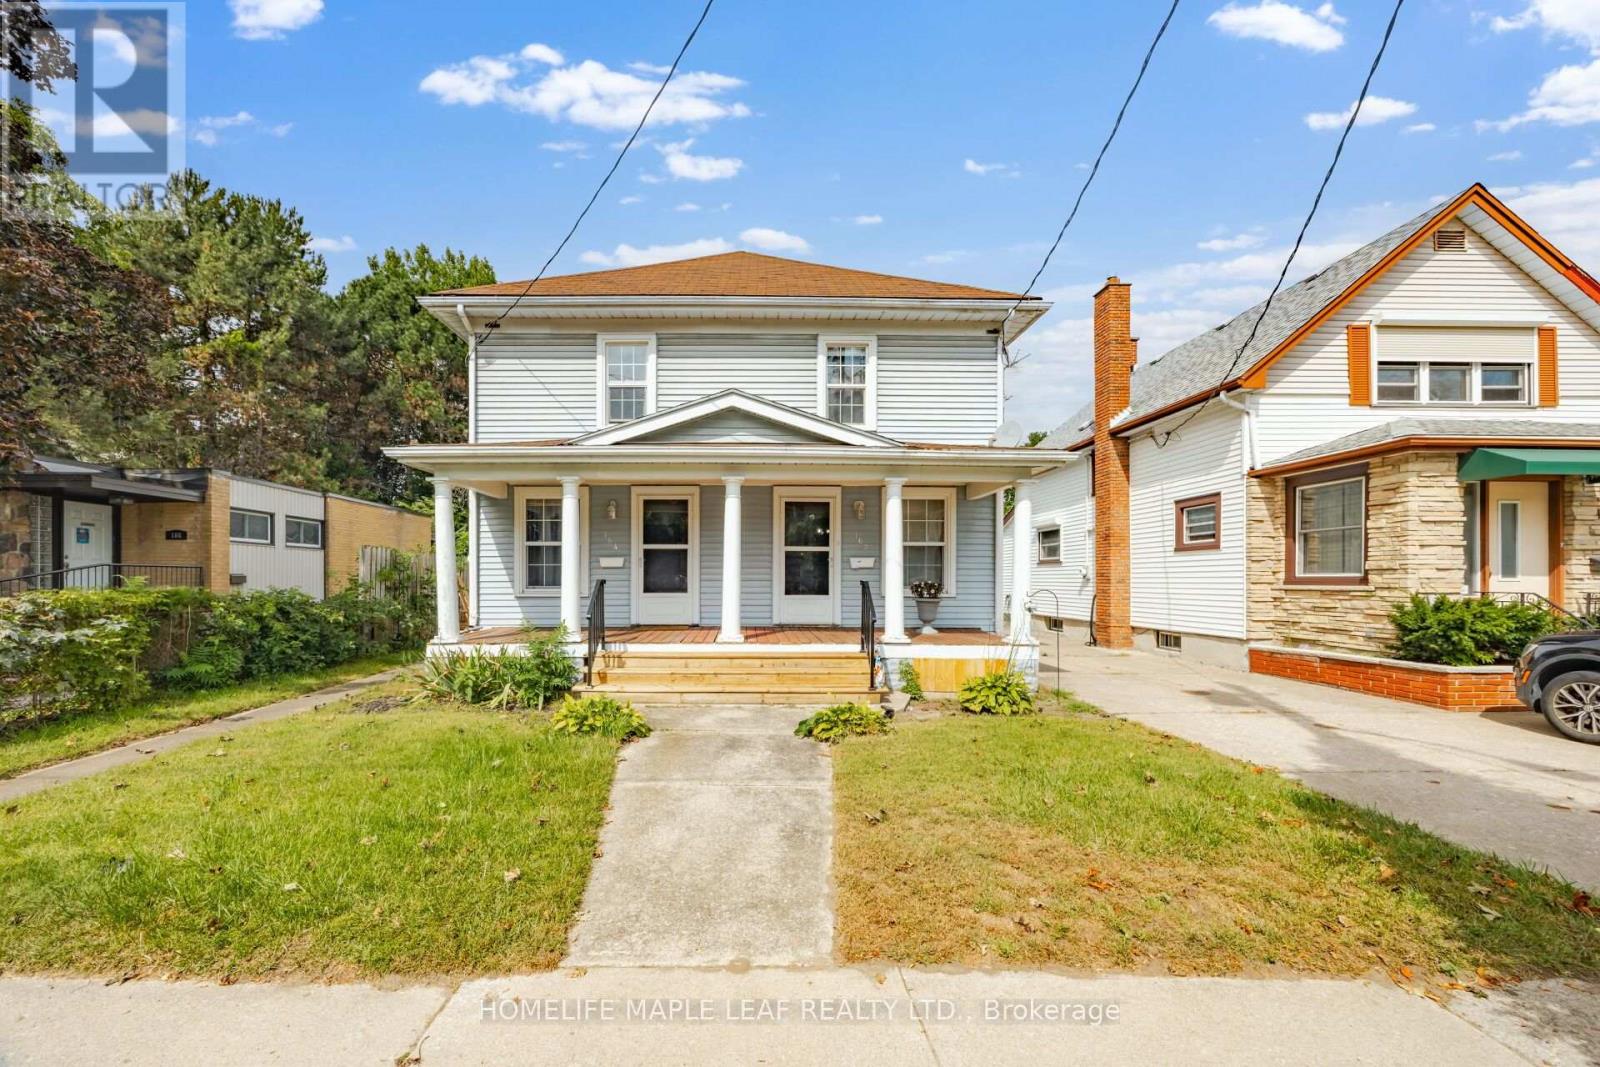
Welcome to 162 & 164 Main Street, St. Catharine's, located in the highly sought-after Port Dalhousie neighbourhood! This unique property offers a legal duplex with two side-by-side semi-detached homes, each featuring 2 bedrooms, 1 full bathroom, and its own separate hydro meter. Adding even more value is a separate, self-contained rear unit with its own kitchen and washroom, providing excellent flexibility to use the space as a third rental unit for additional income, home office, private workspace, or workshop. Situated on a huge lot with plenty of parking, this property offers great outdoor space and convenient parking for multiple occupants, tenants, or guests. The location is truly a highlight, just minutes from Martindale Pond, the waterfront, beaches, restaurants, bars, parks, shopping, and everyday amenities. Enjoy the charm and convenience of Port Dalhousie while having multiple living and income options. Whether you're looking to generate rental income, accommodate extended family, or have additional space for your own needs, this property offers tremendous flexibility. A rare opportunity to own two side-by-side homes plus a versatile self-contained rear unit, all on a large lot with ample parking in one of St. Catharines' desirable neighbourhoods. Great location, multiple uses, lots of parking, and plenty of potential-don't miss this opportunity (id:63381)
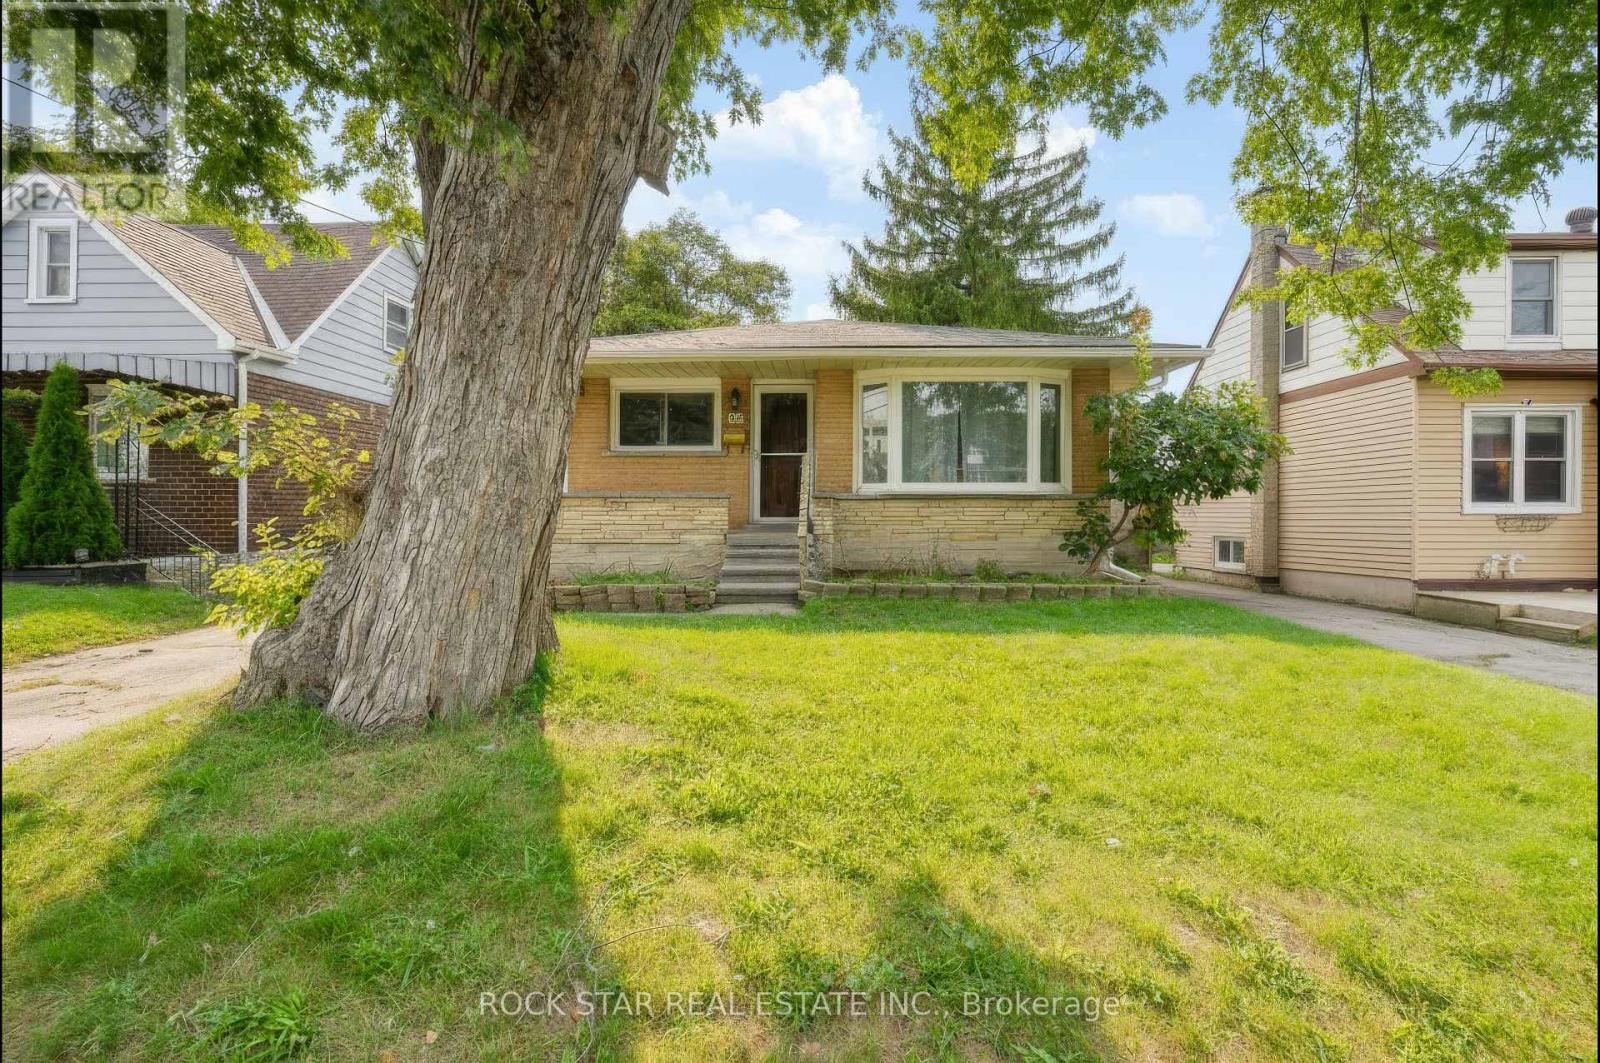
Freshly upgraded and move-in ready on a deep Franklin St N lot. This solid detached home just got a September 2026 refresh that you will feel the second you walk in! Brand new kitchen, all new mainfloor flooring, brand new roof, and a new breaker panel. Bright mainfloor living with 3 bedrooms and a full bath, plus a lower level with an additional full bath and additional bedroom to make it yours. Out back, an extra long lot gives you real yard, garden, and outdoor living potential most city lots can't touch. Easy access to shopping, transit, schools, and everyday amenities. A clean, low stress turnkey with the big ticket updates already done. Don't miss it! (id:63381)
This spacious detached home is situated in the highly sought after south end location of Guelph just minutes from the University. It offers exceptional versatility for investors, students or families alike. Freshly painted throughout and filled with natural light, Featuring three generously sized bedrooms, two bathrooms, a large separate dining room with bay window, and a spacious light filled living room. The large eat-in kitchen has a walk out to a good sized backyard. The attached garage has direct access to the home and a door to the backyard. The unfinished basement which is full of potential has a bathroom rough-in and is ready for development. This well-proportioned layout offers comfortable family living or an attractive student home. Enjoy close proximity to the University of Guelph, transit, shopping, restaurants and everyday amenities. A wonderful opportunity to secure a detached home in a location where lifestyle and investment potential come together. (id:63381)
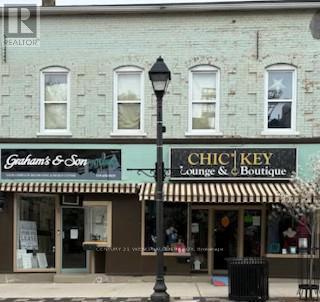
Fantastic Opportunity! Amazing Downtown Hespler Location! 2 Store Fronts! 3 - One Bedroom Apts! 3200 Sq Ft. + 1600 Sq. Ft. Unfinished Walk-Out Bsmt rented as storage! Big Lot 37 Ft x 148 Ft! Includes 4 On-site Parking Spaces which could also be leased out for additional income! Perfect for Business for self owner! Work in 1 unit and collect rents from the other Store Front, 3 Apts, Bsmt storage and parking! (id:63381)
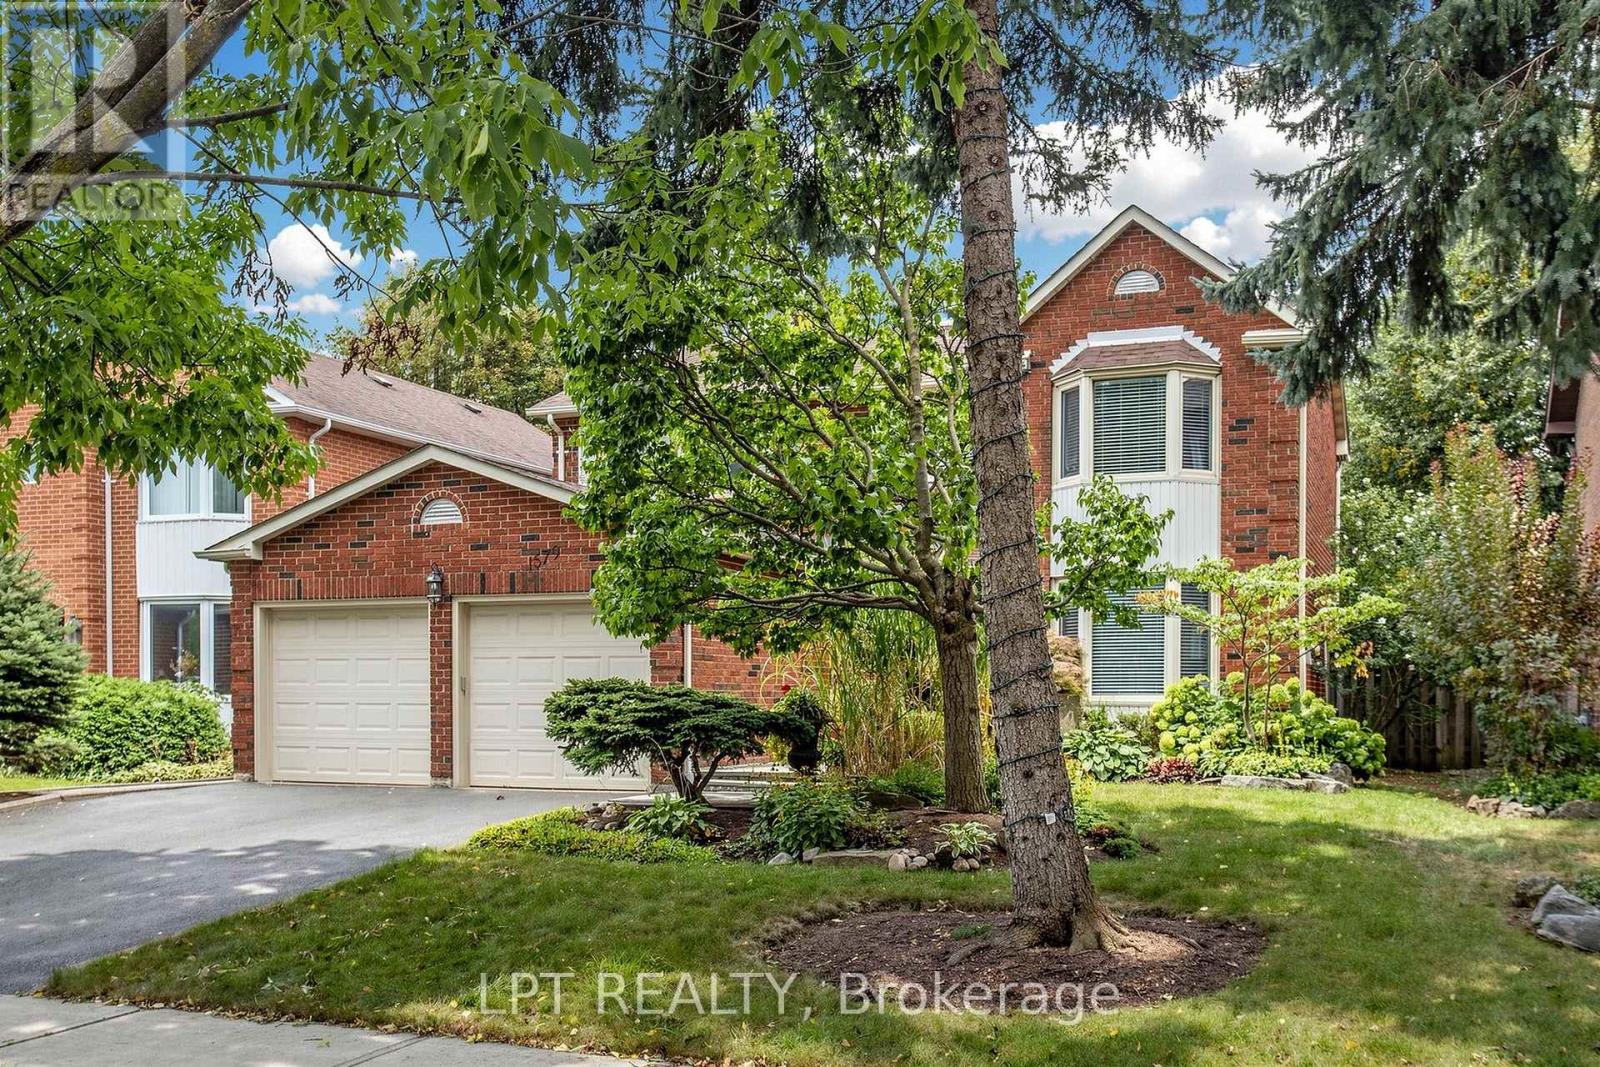
Welcome to 1579 Lovelady Crescent, an exceptionally maintained executive home in the coveted, hamlet-like enclave of Rockwood Village. Cherished by the same family for decades, this residence sits on a premium 50 x 125 ft well-treed lot backing exclusively onto detached homes, offering unparalleled privacy on a whisper-quiet, tree-canopied street safely removed from direct flight paths. Classic & Elegant: A traditional centre-hall layout featuring formal living and dining rooms, plus a welcoming family room anchored by a brick fireplace. Rich 3/4-inch engineered hardwood floors and premium colonial baseboards flow across freshly painted main levels. Sunlit Kitchen: Anchored by a panelled refrigerator and brand-new luxury vinyl plank flooring, the breakfast area walks out directly to a private deck. Spacious Retreats: Four generous bedrooms include a primary suite with a walk-in closet and an updated ensuite featuring a sleek glass walk-in shower. Architectural Daylight Basement: The fully finished lower level boasts custom port-type windows with drywall painstakingly bevelled at 45 degrees, cascading abundant natural light into the space. It features a nostalgic sports lounge, sitting room, exercise room, and a 2-piece washroom. Turn-Key Mechanicals: Move in with peace of mind. Thermal windows, roof (approx. 6 yrs), and high-efficiency furnace (approx. 5 yrs) are already updated. Unbeatable Location: Stroll to top-ranked Catholic schools, lush parks, Etobicoke Creek trails, and shopping, with quick access to Dixie GO, MiWay, and major highways. (id:63381)
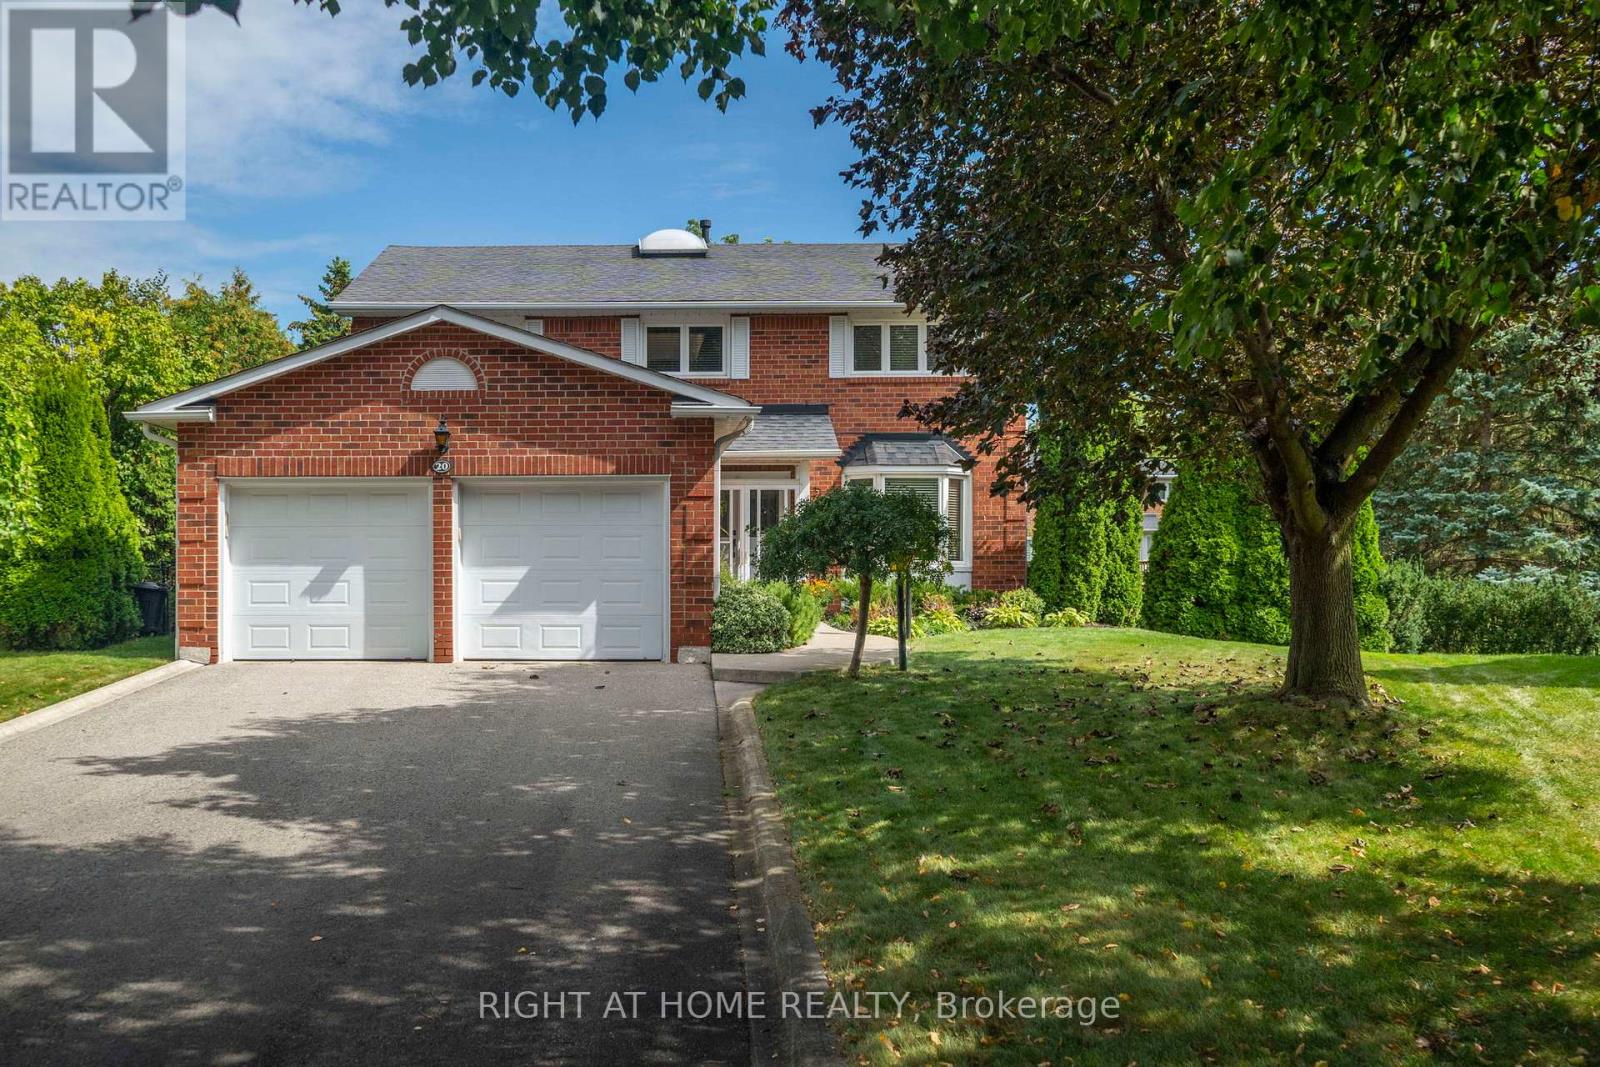
Magnificent court location on a private ravine view lot in prestigious White Spruce Estates! This stunning executive home is situated on a large, premium pie-shaped lot surrounded by mature trees and features an inground pool, extensive landscaping and plenty of privacy. Quiet court location with parking for up to 8 cars and no sidewalk to maintain. Enjoy the enclosed front porch, sprinkler system and three-tier deck overlooking the kidney-shaped pool.Inside, a bright centre-hall floor plan offers an open and welcoming feel, highlighted by a beautiful Scarlett O'Hara staircase and natural light from the skylight above. Numerous upgrades include oak plank hardwood flooring, pot lights and upgraded windows.The bright basement offers excellent multigenerational living potential with a separate entrance, additional bedroom, large bar area, 2-piece bathroom, storage/cold room, gas fireplace and a large unfinished area offering even more possibilities.The primary bedroom features a renovated spa-inspired ensuite with a spacious shower and Heated floors, freestanding tub and walk-in closet. An adjoining flex room is ideal as an office, den, library or nursery. The additional bedrooms are bright and spacious with generous closets.Located in a fantastic family-oriented neighbourhood close to Heart Lake Conservation Area, trails, parks, playgrounds, schools, shopping and amenities. Enjoy nearby activities including tobogganing, skating on Esker Lake and golf, with convenient access to Highway 410. (Builder square footage plan does not include finished walkout basement.) (id:63381)
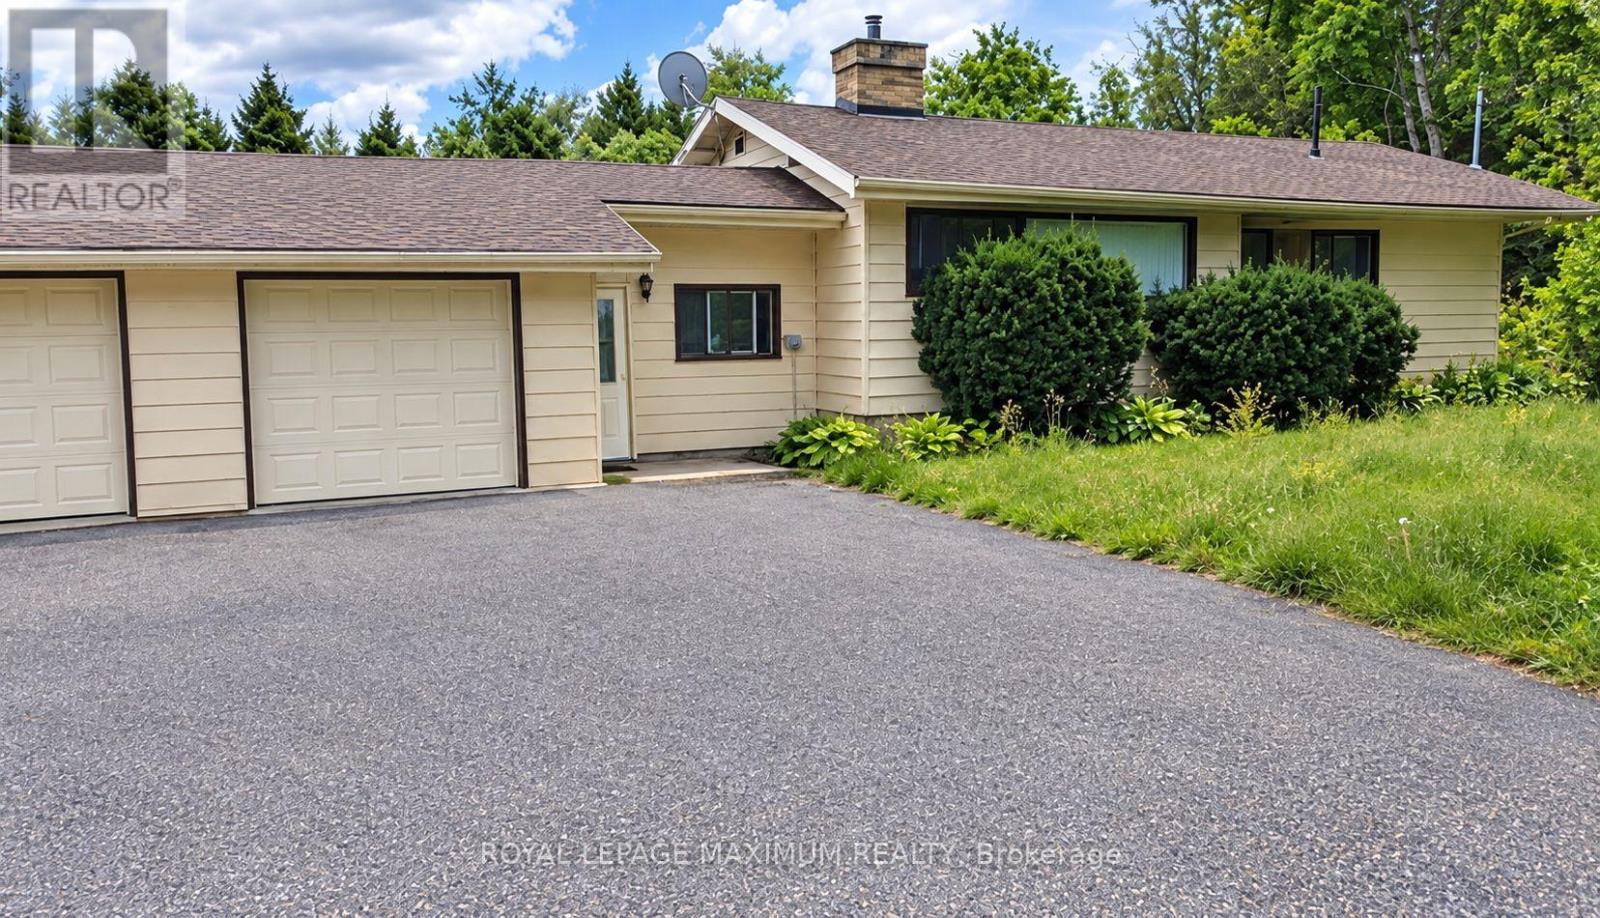
*ATTENTION RENOVATORS, INVESTORS, CONTRACTORS & FIRST TIME BUYERS. WELCOME TO 6923 HIGHWAY #9 CALEDON. A charming Detachted Bunglow featuring 2+1 bedrooms , eat in kitchen , Living room , Dining room, Finished finished basement , and 2 car garage. A large barn at rear of the property, ideal for a workshop for contractors. Property is situated on 4.58 Acres of land with over 850 ft frontage on highway #9 . Surrounded by mature trees providing privacy & serenity. Excellent investment opportunity for buyers looking to restore & create or costume build a new home of their own. PROPERTY BEING SOLD IN "AS IS, WHERE IS CONDITION" with no representations or warranties from the seller; buyer to conduct their own due diligence with the Town of Caledon NNEC regarding usage and zoning. (id:63381)
Welcome home! This bright, beautifully maintained home features a fully updated kitchen and tastefully refreshed bathrooms. The entire interior has been freshly painted in modern neutral tones and upgraded with stylish, durable new vinyl flooring throughout. Ideal for first-time buyers, empty nesters, young families, and savvy investors alike. Just move in! (id:63381)
Rare opportunity to own a spacious detached two-storey home on a premium 50 x 132 ft lot in the sought-after Yorkdale-Glen Park area. Offering approximately 3,100 sq. ft. above grade, this large family home features generous principal rooms, 4 bedrooms above grade, multiple bathrooms, ample parking, and a finished lower level with separate entrance potential. Ideal for large families, multi-generational living, or buyers seeking extra basement flexibility. Conveniently located near Yorkdale Shopping Centre, transit, highways, schools, parks, and everyday amenities. (id:63381)
Prime Alderwood Living! This exquisite custom-built home graces one of the most sought-after streets, offering unparalleled convenience. Enjoy direct access to scenic walking paths seamlessly connecting you to Marie Curtis Park, Long Branch GO Station, and the vibrant Waterfront trails. Luxurious 10-foot ceilings on the main floor, Custom Marana design Gourmet Chefs Kitchen & Bar, quartz countertops and top-of-the-line appliances. Experience the warmth of radiant heated floors throughout the entire basement. Say goodbye to cold floors and dampness, ensuring a comfortable and inviting basement experience year-round. Radiant heated floors extend to the second floor bathrooms. The walkout basement presents a fantastic opportunity to create an in-law suite or a versatile recreational space. **EXTRAS** 200 Amp Copper Service, 36" gas range, Long Driveway(very rare), HRV, CAT communication rough-in, glass railings, w/o basement, pot lights throughout, heated bsmt & bathroom floors, tankless water heater, 2nd bsmt laundry, smart switches (id:63381)
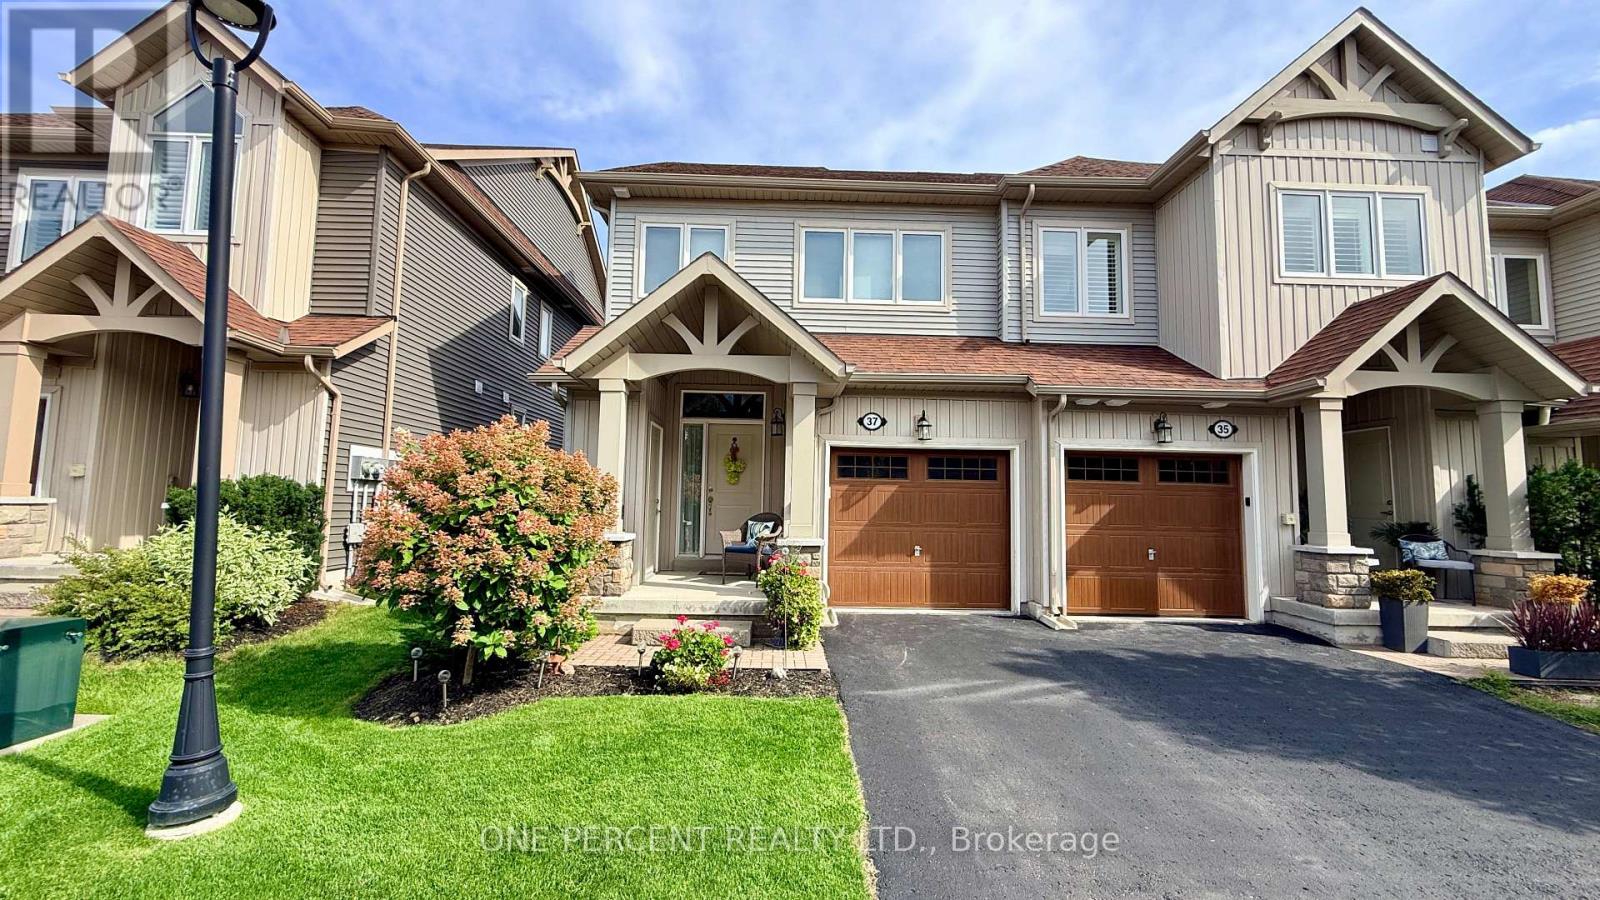
Welcome to 37 Lett Avenue, an exceptional end-unit freehold townhome in Collingwood's sought-after Blue Fairway community. With the added natural light, privacy and appeal that comes with an end-unit location, this bright and inviting 2-bedroom, 3-bathroom home offers a stylish, functional layout designed for easy four-season living. The open-concept main level features soaring vaulted ceilings, hardwood flooring, upgraded light fixtures and a cozy gas fireplace. The well-appointed kitchen is finished with upgraded cabinetry and drawers, stone countertops and attractive appliances, providing an ideal space for both everyday living and entertaining. Walk out from the main floor to the backyard patio, perfect for summer BBQs, relaxing or gathering with family and friends. The attached garage offers convenient inside entry, while a practical storage locker at the front entrance is ideal for skis, bikes and outdoor gear. Upstairs, comfortable bedrooms provide plenty of space for family and guests. The large unfinished basement offers excellent storage and exciting future finishing potential, complete with a roughed-in bathroom. Enjoy access to Blue Fairway's outstanding amenities, including an outdoor pool, playground, gym and change rooms. A monthly POTL fee of $185 covers street maintenance and use of the community amenities. Ideally located close to the Georgian Trail, Blue Mountain Village, ski hills, beaches, golf courses and Collingwood's shops and restaurants, 37 Lett Avenue offers an outstanding combination of location, lifestyle and value. (id:63381)
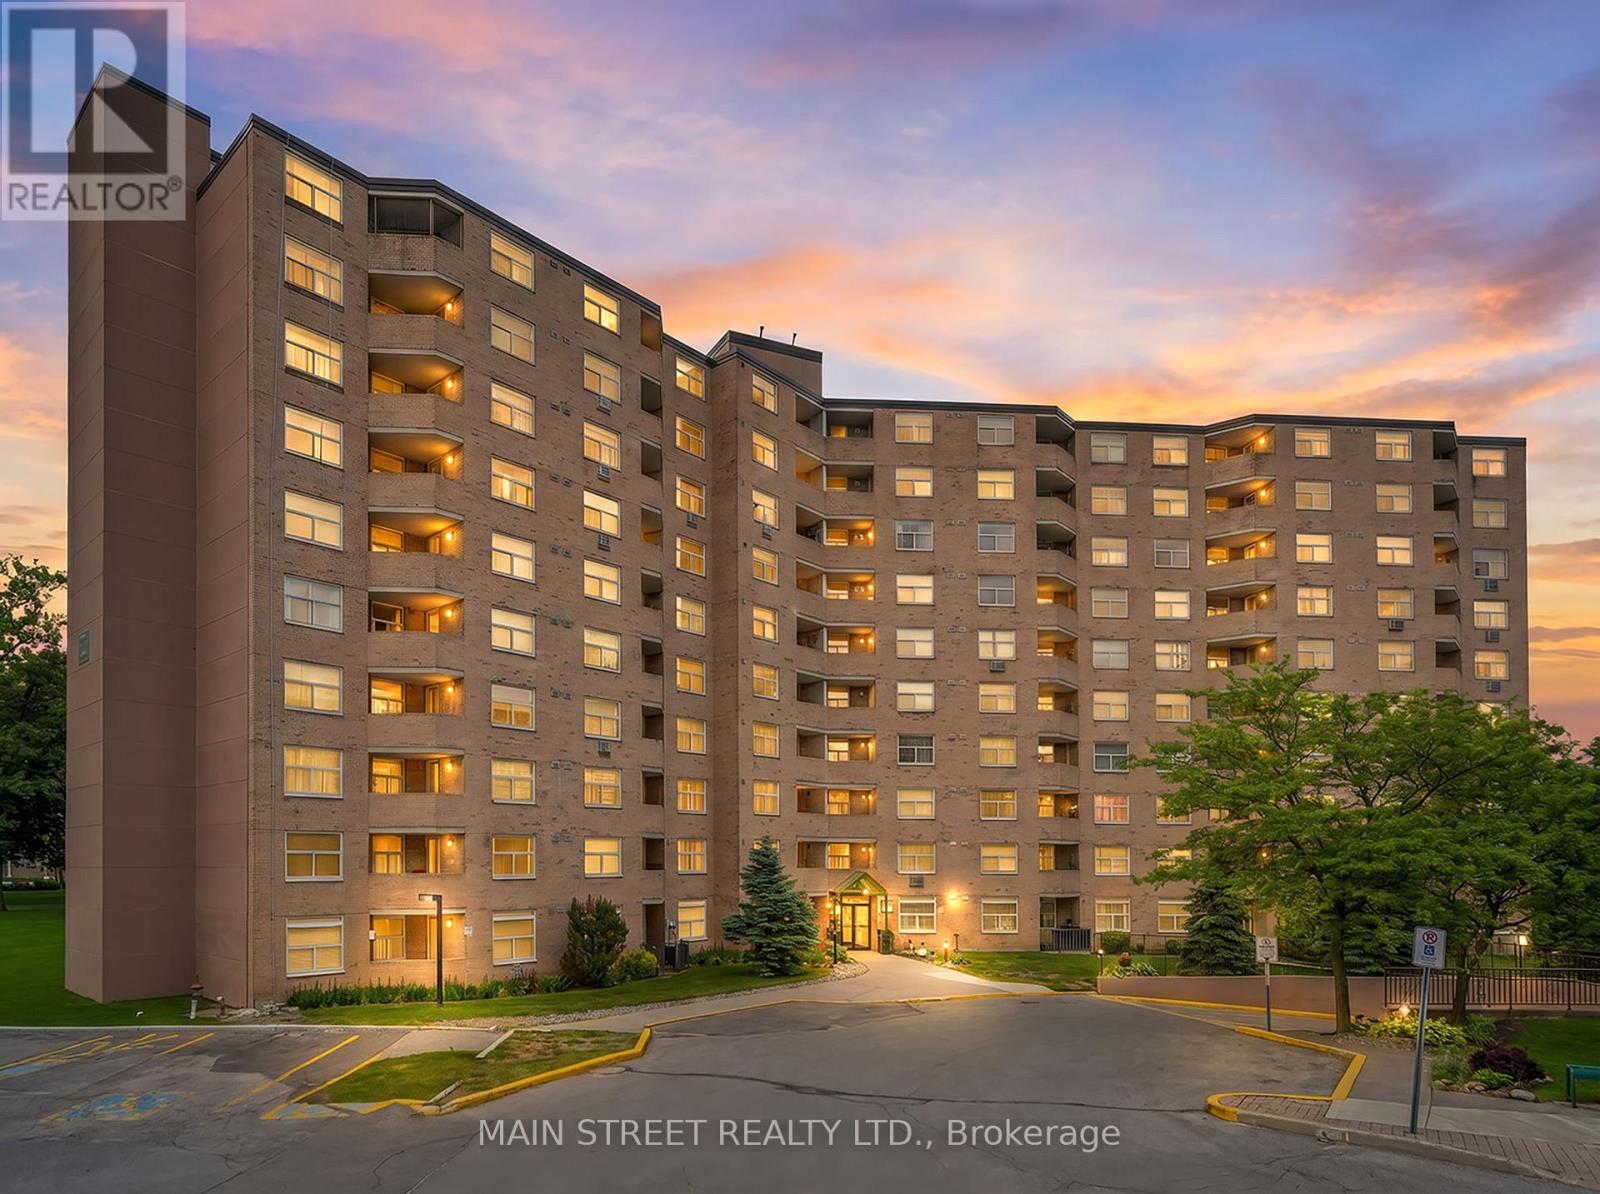
LIVE ABOVE IT ALL! Enjoy the elevated lifestyle of penthouse living in this freshly painted, professionally cleaned suite. Positioned atop the building, this bright 1+1 bedroom, 1-bath condo enjoys sweeping western sunset views and an abundance of natural light throughout. Featuring engineered hardwood flooring throughout the living and dining area, the open-concept layout seamlessly extends to a private balcony - the perfect place to relax and unwind. The spacious kitchen is anchored by a breakfast bar that creates an effortless flow into the open-concept living and dining space. A versatile bonus space offers the ideal setup for a home office, walk-in pantry, or additional storage. Ideally situated in the heart of central Newmarket, this condo is conveniently located near Southlake Hospital, Upper Canada Mall, GO Transit, parks, schools, and everyday amenities, while only minutes from the charm and energy of Historic Main Street Newmarket - home to boutique shopping, inviting cafés, and restaurants. Easy access to Highways 404 and 400 makes commuting a breeze. This fabulous unit also includes one outdoor parking space and one locker. Picture your life here - don't miss out. Some photos virtually staged to show possibilities. (id:63381)
Contains information related to marketing campaigns of the user. These are shared with Google AdWords / Google Ads when the Google Ads and Google Analytics accounts are linked together.
90 days
__utma
ID used to identify users and sessions
2 years after last activity
__utmt
Used to monitor number of Google Analytics server requests
10 minutes
__utmb
Used to distinguish new sessions and visits. This cookie is set when the GA.js javascript library is loaded and there is no existing __utmb cookie. The cookie is updated every time data is sent to the Google Analytics server.
30 minutes after last activity
__utmc
Used only with old Urchin versions of Google Analytics and not with GA.js. Was used to distinguish between new sessions and visits at the end of a session.
End of session (browser)
__utmz
Contains information about the traffic source or campaign that directed user to the website. The cookie is set when the GA.js javascript is loaded and updated when data is sent to the Google Anaytics server
6 months after last activity
__utmv
Contains custom information set by the web developer via the _setCustomVar method in Google Analytics. This cookie is updated every time new data is sent to the Google Analytics server.
2 years after last activity
__utmx
Used to determine whether a user is included in an A / B or Multivariate test.
18 months
_ga
ID used to identify users
2 years
_gali
Used by Google Analytics to determine which links on a page are being clicked
30 seconds
_ga_
ID used to identify users
2 years
_gid
ID used to identify users for 24 hours after last activity
24 hours
_gat
Used to monitor number of Google Analytics server requests when using Google Tag Manager
1 minute
Marketing cookies are used to follow visitors to websites. The intention is to show ads that are relevant and engaging to the individual user.
Facebook Pixel is a web analytics service that tracks and reports website traffic.